5 results - House, chalet, rustico to buy in S. Bernardino

1 / 40
Price on request
4.5 rooms
Strada De Garéida 14, 6565 S. Bernardino

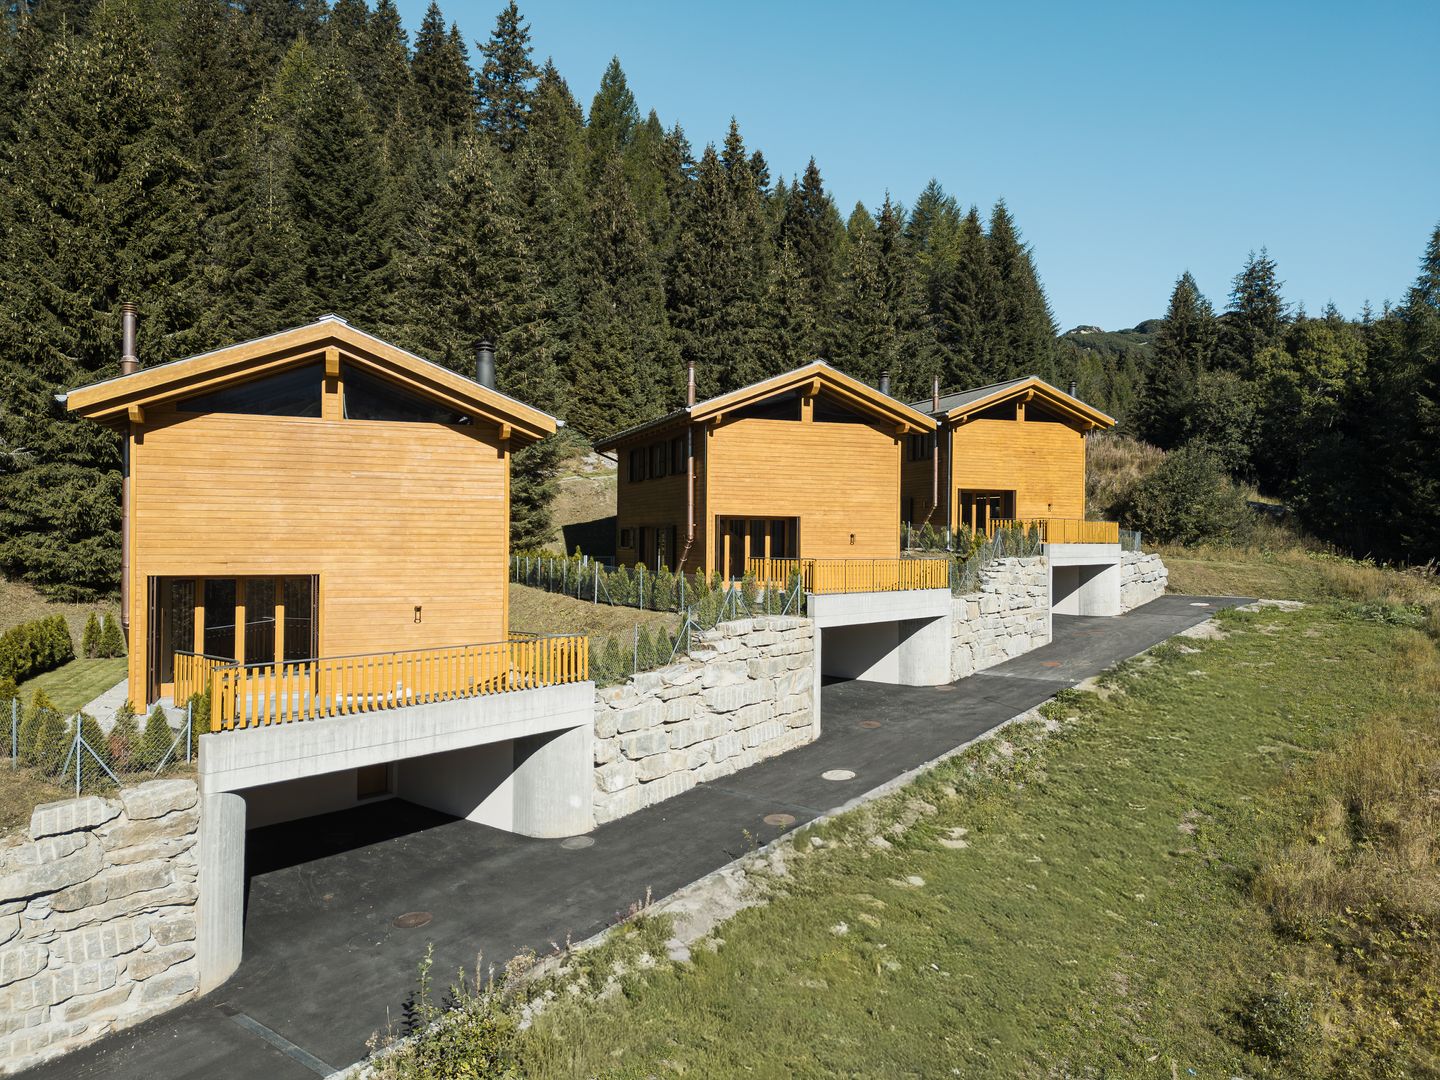
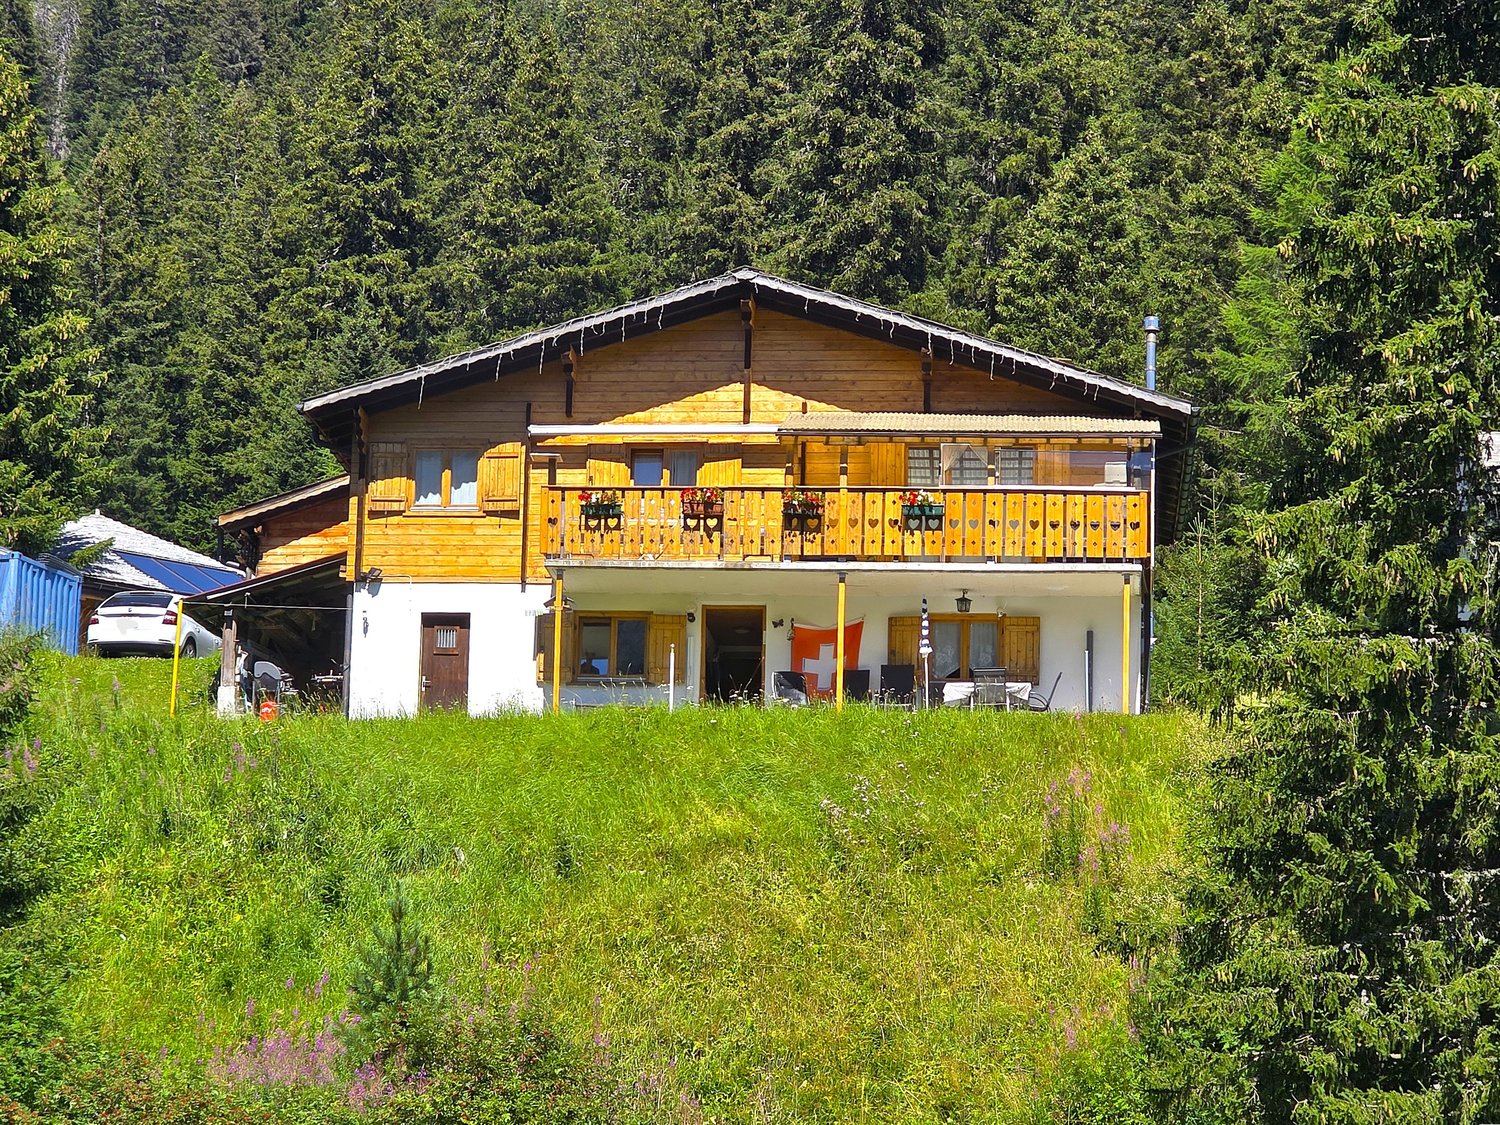
Private Chalet Silva

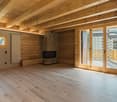
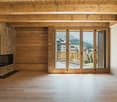
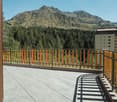
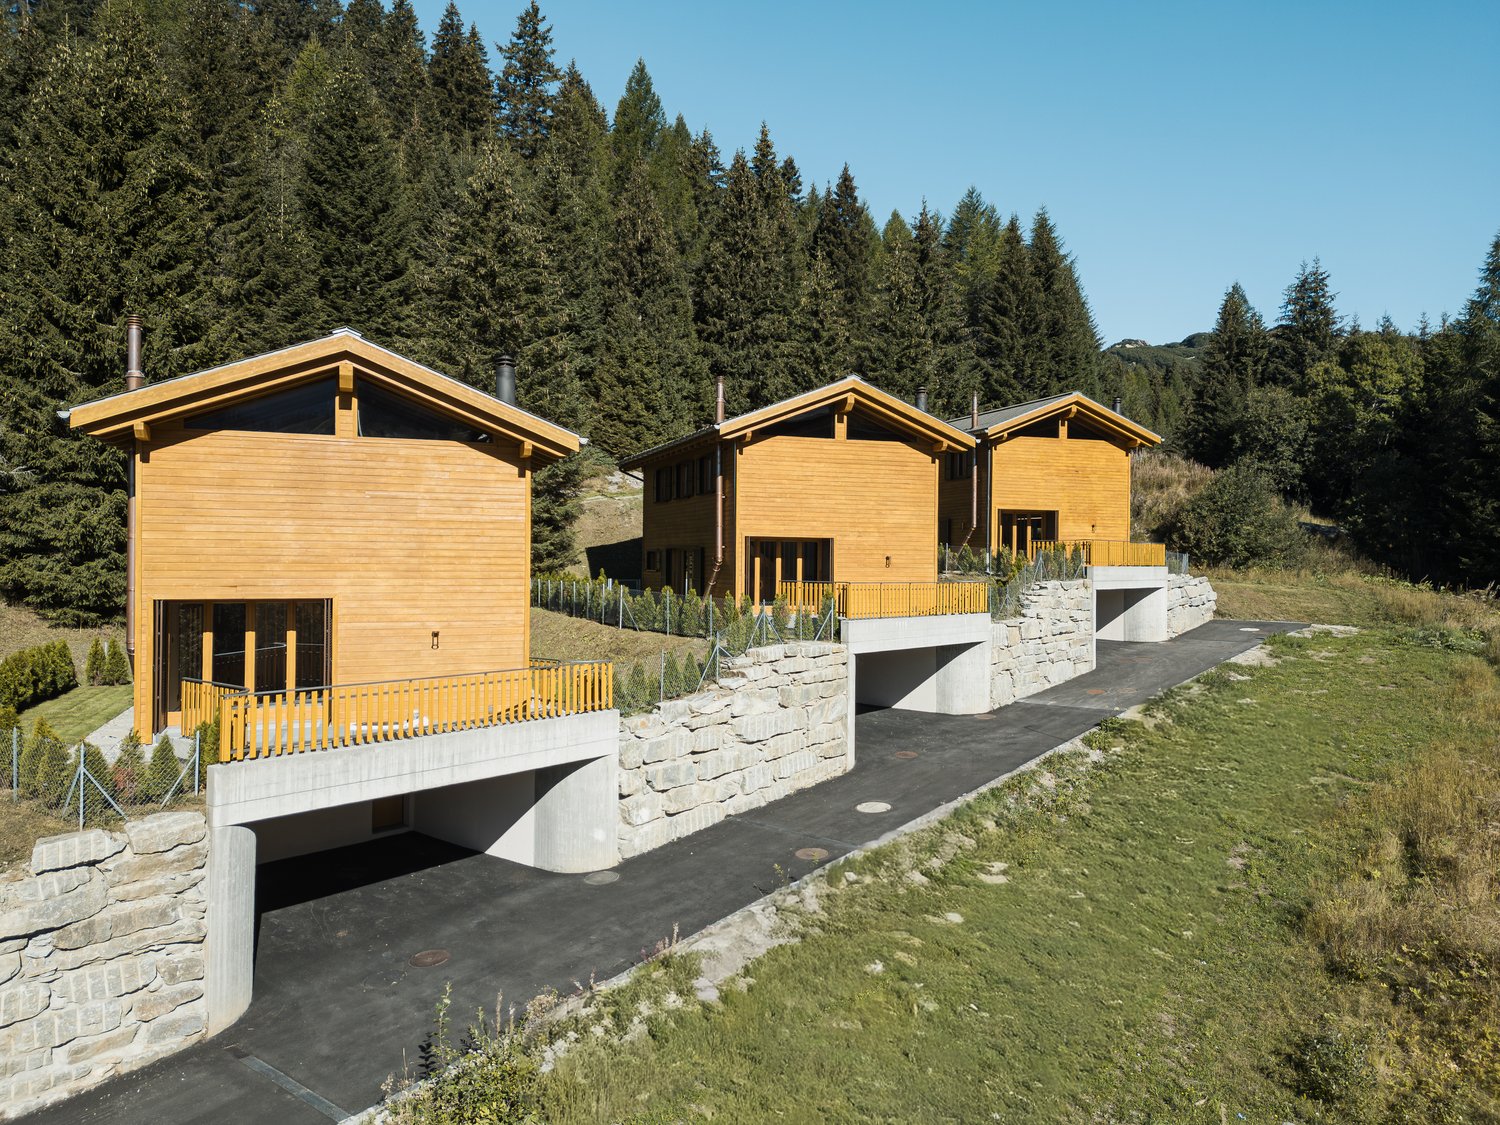
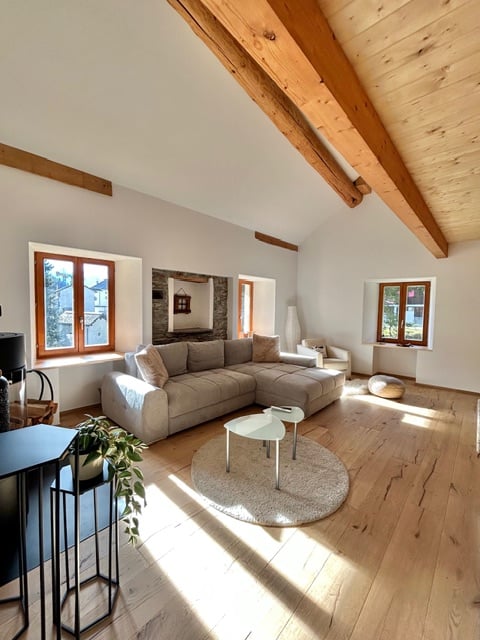
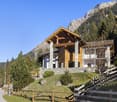
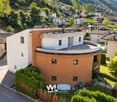
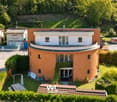
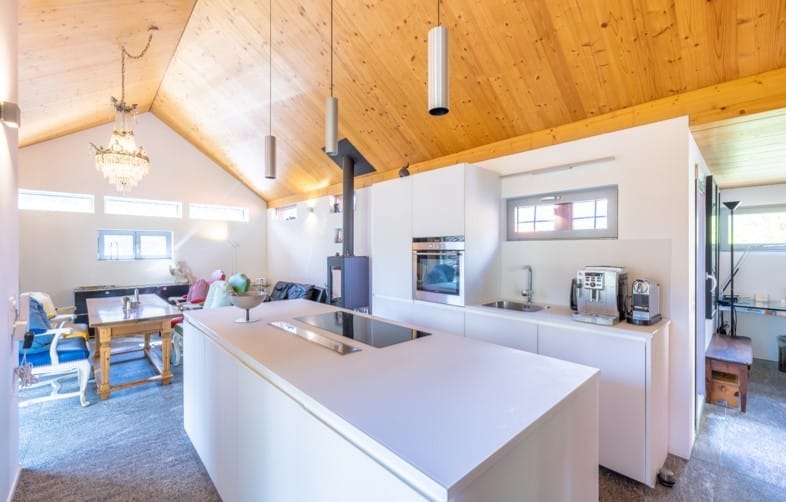
Exclusive Chalet Surrounded by Nature in San Bernardino In the heart of the unspoiled natural landscape of San Bernardino, we are pleased to present three exclusive private chalets that embody the essence of alpine living, combining the authentic charm of mountain tradition with contemporary comfort and elegance.Spread over two levels, the property offers spacious and light-filled interiors designed to ensure comfort, privacy, and convivial living throughout every season of the year.The living area features a generous lounge enhanced by a charming fireplace – the true heart of the home – creating a warm and inviting atmosphere during the winter months.A separate kitchen completes the functional and welcoming living space, ideal for sharing special moments with family and friends.Large windows open onto a beautiful panoramic terrace, a covered loggia, and a private garden: a peaceful retreat where you can enjoy the sunshine, the tranquility of the mountains, and breathtaking views.The sleeping area comprises three spacious bedrooms and two bathrooms (one with a bathtub and one with a shower), ensuring maximum comfort for both residents and guests.The property is further complemented by two practical covered parking spaces.Thanks to its privileged location, the chalet allows you to experience the mountains in all their beauty: from skiing in winter and hiking through forests and scenic trails in summer to moments of pure relaxation surrounded by nature of exceptional beauty.An exclusive and charming property, ideal as a holiday residence, private retreat, or prestigious investment, where elegance, authenticity, and nature come together to create a truly unique living experience.Highlights: • 3 private chalets • New construction • Panoramic views • 2 covered parking spaces • secondary residence / holiday home

Travel time
-
1 / 21
  • Parking space
  • Balcony / Terrace
  • Garage
  • +3
Price on request
4.5 rooms136m² living space
Strada de Gareida 14, 6565 Mesocco

San Bernardino – Splendid Chalets

Immersed in the quiet and unspoiled nature of San Bernardino, this exclusive private chalet combines the authentic charm of alpine architecture with contemporary comfort.Distributed over several levels, the chalet offers spacious and bright environments, designed to guarantee privacy and conviviality in every season. On the main floor, we find a spacious living area with a living room and separate kitchen, perfect for moments of relaxation with family or friends. The suggestive fireplace gives warmth and atmosphere to the environments, creating a cozy alpine atmosphere. From the living area, you can directly access the panoramic terrace, the covered loggia, and the large private garden, ideal for enjoying pleasant moments outdoors during the beautiful season.The sleeping area hosts three bedrooms of generous size and two bathrooms, one with a bathtub and one with a shower, ideal for accommodating family and guests in maximum comfort.Two comfortable covered parking spaces complete the property.The property represents an ideal solution, both as a vacation residence and as a prestigious investment in one of the most appreciated alpine locations in the region.The privileged position allows you to live the mountain all year round, between winter sports, summer hikes, and moments of absolute relaxation immersed in nature.A chalet with a unique character, where alpine atmosphere, elegance, and tranquility blend into an exclusive living experience.Contact us for more information.

  • Parking space
  • Balcony / Terrace
  • Garage
  • +3
Travel time
-
1 / 38
CHF 850,000.–
7 rooms180m² living space
6565 S. Bernardino

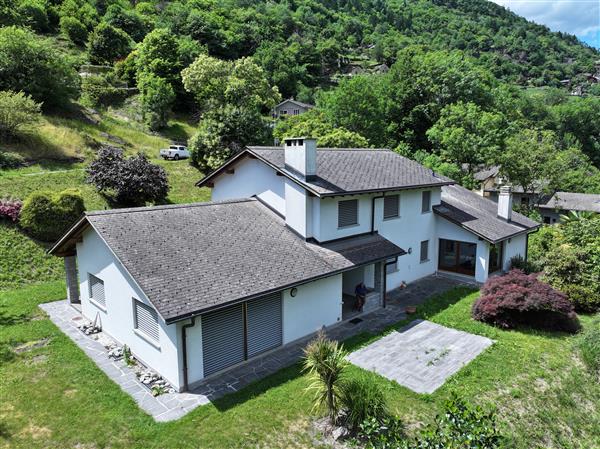
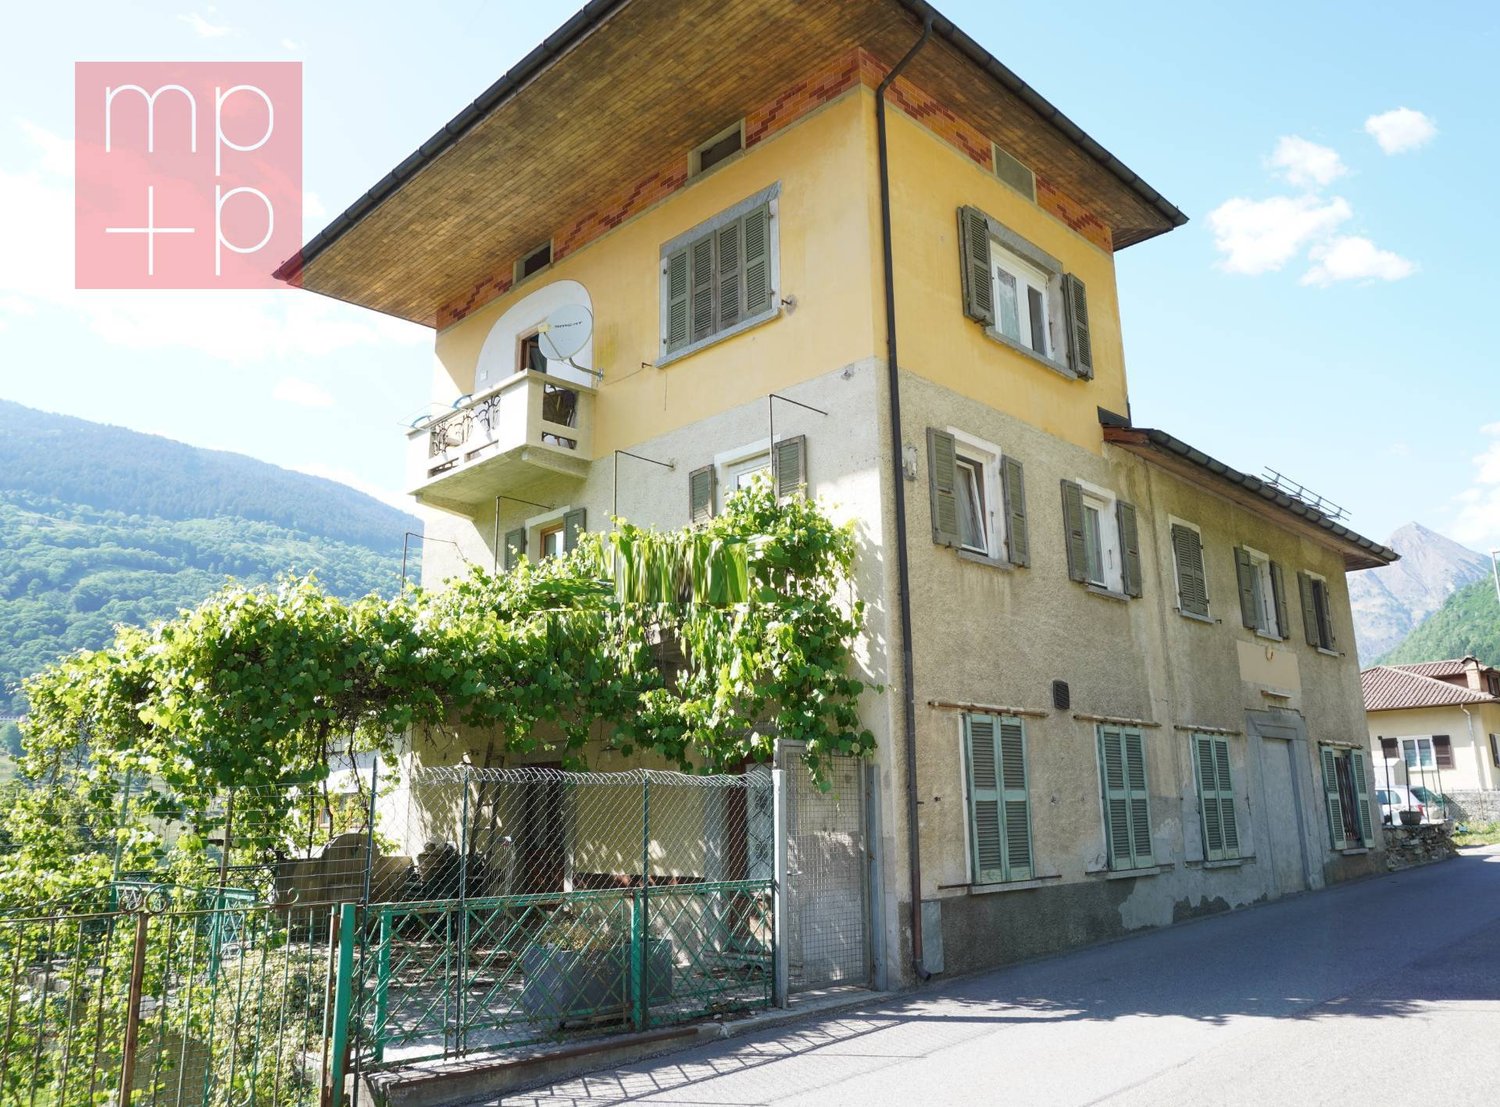
schönes Doppelchalet mit Garten und herrlicher Aussicht


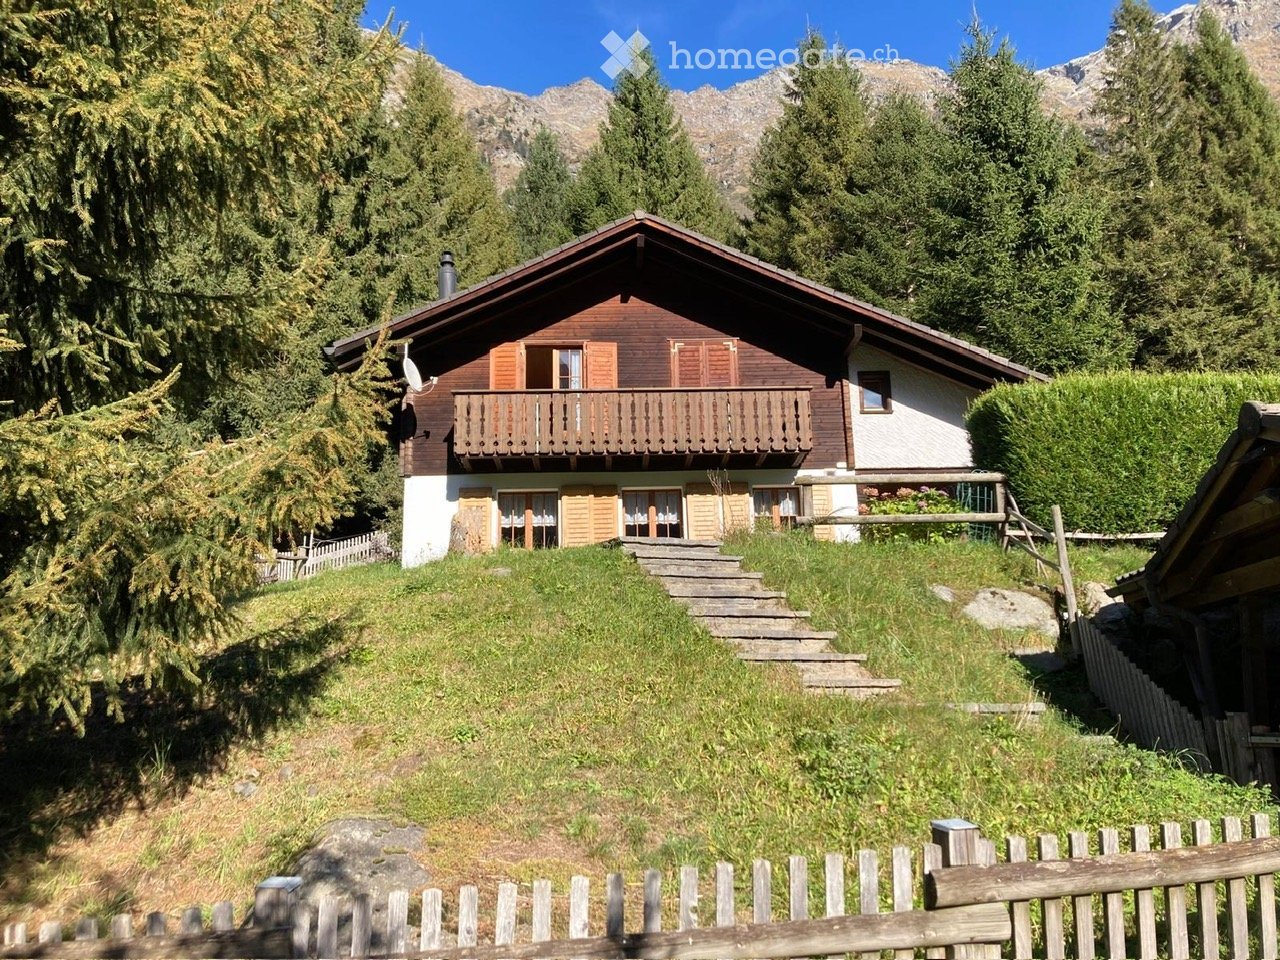
DEUTSCHWeitere Immobilien finden Sie auf unserer Website www.generaldeal.chNur 1 km vom Zentrum von San Bernardino entfernt, in sonniger und ruhiger Lage, befindet sich dieses schöne Doppelchalet.Das Chalet wurde vor etwa 40 Jahren erbaut, in den Jahren 2014 und 2025 renoviert und befindet sich in gutem Zustand.Das Zweifamilienhaus erstreckt sich über zwei Etagen und umfasst zwei Wohnungen mit separaten Eingängen. Es besteht die Möglichkeit, es auch als Renditeobjekt zu nutzen. Im ersten Stock befindet sich eine 4,5-Zimmer-Wohnung mit einer großen überdachten Terrasse. Im Erdgeschoss befindet sich eine 2,5-Zimmer-Wohnung, ebenfalls mit großer Terrasse. Zum Grundstück gehören ein Technik- und Hobbyraum, ein Abstell- und Waschraum sowie ein Holzschuppen.Das Chalet ist von einem fast 200 m² großen Garten umgeben.Von allen Seiten genießt man einen herrlichen Blick auf die Berge.Das Chalet ist mit dem Auto gut erreichbar. Es stehen 3–4 Außenparkplätze zur Verfügung. Die Bushaltestelle ist 280 m entfernt. Das Zentrum von San Bernardino mit seinen Skipisten sowie die Autobahnausfahrt der A13 liegen etwa 1 km vom Chalet entfernt.In 20 Minuten erreicht man Splügen, ein weiteres bekanntes Skigebiet. Die Stadt Bellinzona ist 40 Minuten vom Haus entfernt.ITALIANOAltri immobili trovate sul nostro sito www.generaldeal.chA solo1 km dal centro di San Bernardino, in una posizione soleggiata e tranquilla, si trova questo bello chalet bifamiliare. Lo chalet è stato costruito circa 40 anni fa, ristrutturato negli anni 2014 e 2025 e si trova in buono stato. La casa bifamiliare è strutturata su due piani e comprende due appartamenti con ingressi separati. Vi è la possibilità di sfruttarlo anche come oggetto a reddito. Il primo piano comprende un appartamento di 4,5 loc. con ampia terrazza coperta. Al piano terra si trova un appartamento di 2,5 loc. anche esso con grande terrazza. Fanno parte di proprietà locale tecnico-hobby room, deposito-lavanderia e legnaia.Lo chalet è circondato da giardino di quasi 200 m2.Da ogni parte si gode di una splendida vista sulle montagne.Lo chalet è facilmente raggiungibile in auto. Ci sono 3-4 posti auto esterni. La fermata di bus dista a 280 m. Il centro di San Bernardino con le sue piste di sci, nonché l'uscita di autostrada A13 si trovano a circa 1 km dallo chalet. In 20 min si arriva a Splügen, altra famosa area sciistica. La città di Bellinzona dista a 40 min dalla casa.

More objects in your automatically expanded search area
18 results - Radius: + 10km
1 / 13
CHF 595,000.– Top
6.5 rooms150m² living space
Strada Vecchia, 6717 Torre

Rückzugsort mit traumhafter Bergsicht (Haupt- und Zweitwohnsitz) - Un rifugio con una vista mozzafiato sulle montagne (Residenza primaria e secondaria)

Leben in Torre - Bleniotal (TI)Das malerische Dorf Torre - auf rund 770 m ü. M. eingebettet in die eindrucksvolle Bergwelt des Valle di Blenio - vereint Natur, Sonne und authentischen Tessiner Charme auf besondere Weise. Das vom Fluss Brenno durchzogene Tal erstreckt sich vom Lukmanierpass bis nach Biasca und wird dank seiner idealen Nord-Süd-Ausrichtung sowie der aussergewöhnlich vielen Sonnenstunden liebevoll Valle del Sole - Sonnental - genannt.Die herrliche Aussicht auf die imposante Bergkulisse prägt das entschleunigte Lebensgefühl dieser Region: Der markante Gipfel des Sosto (2'221 m ü. M.), die eindrucksvolle Adula-Gruppe mit dem Rheinwaldhorn als höchstem Berg des Tessins (3'402 m ü. M.) sowie der Pizzo del Sole (2'773 m ü. M.) verleihen der Umgebung eine eindrückliche alpine Atmosphäre.Trotz der naturnahen und ruhigen Lage profitieren Sie von einer guten Infrastruktur. Einkaufsmöglichkeiten wie der Denner-Satellit an der Piazza in Olivone oder das lokale Wyder Alimentari in Torre befinden sich in angenehmer Distanz. Kulinarisch laden unter anderem das beliebte Grotto Adula in Dangio-Torre oder das Ristorante Centrale Aquila in Olivone zum Geniessen und Verweilen ein.Für Outdoor-Enthusiasten bietet Torre den idealen Ausgangspunkt: Ob Wandern, Biken oder Wintersport, alles beginnt hier direkt vor der Haustüre.Gut erschlossen: Mit dem Auto und ÖV in 20 min ab Biasca erreichbarEbenfalls mit dem öffentlichen Verkehr ist Torre gut erschlossen: Drei Bushaltestellen bieten Verbindungen nach Biasca in rund 30 Minuten, nach Bellinzona in ca. 50 Minuten sowie nach Luzern und Zürich in etwa 2 Stunden 20 Minuten beziehungsweise 2 Stunden 35 Minuten. Mit dem Auto erreichen Sie die Autobahnausfahrt Biasca bequem in rund 20 Minuten.Ein Ort für Menschen, die die Ruhe der Natur, die Kraft der Berge und das authentische Tessiner Lebensgefühl in harmonischer Verbindung mit guter Erreichbarkeit schätzen.Authentischer Tessiner Charme: freistehendes Einfamilienhaus mit separater EinliegerwohnungDieses freistehende Einfamilienhaus mit separater Einliegerwohnung vereint authentischen Tessiner Charme mit vielseitigen Nutzungsmöglichkeiten und einer traumhaften Lage im sonnenverwöhnten Valle di Blenio. Umgeben von einer eindrucksvollen Bergkulisse und herrlicher Natur geniessen Sie hier Ruhe, Privatsphäre und ein entschleunigtes Wohngefühl.Die Liegenschaft wurde über die Jahre stetig erneuert und präsentiert sich in gepflegtem Zustand. Ein Highlight bildet der neue verglaste Wintergarten, welcher zu jeder Jahreszeit einen geschützten Rückzugsort mit Blick in die Berge schafft. Zwei moderne Küchen mit stilvollen Holzfronten sowie der gemütliche Schwedenofen sorgen für eine warme Wohnatmosphäre und laden zu genussvollen Stunden mit Familie und Freunden ein.Durch die beiden Wohnungen, welche sowohl über eine Treppe als auch mit separaten Eingängen erreichbar sind, eröffnen sich neue Nutzungsmöglichkeiten als Mehrgenerationenhaus, für Gäste oder zur Vermietung.Zusätzlichen Komfort bieten der das neue Gartenhaus, drei Aussenparkplätze sowie der ausbaubare Dachstock, welcher weiteres Potenzial für individuellen Wohnraum eröffnet.Zudem befindet sich die Liegenschaft wenige Schritte von der Bushaltestelle Torre Portera entfernt und ist mit dem ÖV bestens erreichbar.Ein schmuckes Zuhause mit viel Charme, Potenzial und Tessiner Lebensgefühl.Haupt- und ZweitwohnsitzAuf Ihre Anfrage freuen wir uns.Vivere a Torre - Valle di Blenio (TI)Il pittoresco villaggio di Torre - situato a circa 770 m s.l.m. e incastonato nell'imponente scenario montano della Valle di Blenio - coniuga in modo speciale natura, sole e autentico fascino ticinese. La valle, attraversata dal fiume Brenno, si estende dal Passo del Lukmanier fino a Biasca e, grazie al suo ideale orientamento nord-sud e alle eccezionali ore di sole, è affettuosamente soprannominata Valle del Sole.La magnifica vista sull'imponente scenario montano caratterizza lo stile di vita rilassato di questa regione: la caratteristica cima del Sosto (2'221 m s.l.m.), l'imponente gruppo dell'Adula con il Rheinwaldhorn, la vetta più alta del Ticino (3'402 m s.l.m.), e il Pizzo del Sole (2'773 m s.l.m.) conferiscono all'ambiente un'atmosfera alpina straordinaria.Nonostante la posizione tranquilla e a contatto con la natura, potrete beneficiare di buone infrastrutture. I negozi, come il Denner-Satellit a Olivone o il locale Wyder Alimentari a Torre, si trovano a una distanza comoda. Dal punto di vista culinario, il popolare Grotto Adula a Dangio-Torre o il Ristorante Centrale Aquila a Olivone, tra gli altri, invitano a gustare le prelibatezze locali e a soffermarsi.Per gli appassionati di attività all'aria aperta, Torre rappresenta il punto di partenza ideale: che si tratti di escursioni a piedi, in bicicletta o di sport invernali, tutto inizia proprio qui, a due passi da casa.Ottimi collegamenti: raggiungibile in auto e con i mezzi pubblici in 20 minuti da BiascaTorre è ben collegata anche con i mezzi pubblici: tre fermate dell'autobus offrono collegamenti per Biasca in circa 30 minuti, per Bellinzona in circa 50 minuti, nonché per Lucerna e Zurigo rispettivamente in circa 2 ore e 20 minuti e 2 ore e 35 minuti. In auto si raggiunge comodamente l'uscita autostradale di Biasca in circa 20 minuti.Un luogo per chi apprezza la tranquillità della natura, la forza delle montagne e l'autentico stile di vita ticinese, il tutto in armoniosa combinazione con una buona accessibilità.Autentico fascino ticinese: casa unifamiliare indipendente con appartamento annesso separatoQuesta casa unifamiliare indipendente con appartamento separato unisce l'autentico fascino ticinese a versatili possibilità di utilizzo e a una posizione da sogno nella soleggiata Valle di Blenio. Circondati da un suggestivo scenario montano e da una natura meravigliosa, qui potrete godervi la tranquillità, la privacy e uno stile di vita rilassato.L'immobile è stato costantemente ristrutturato nel corso degli anni e si presenta in ottime condizioni. Uno dei punti di forza è il nuovo giardino d'inverno vetrato, che in ogni stagione offre un rifugio protetto con vista sulle montagne. Due cucine moderne con eleganti frontali in legno e l'accogliente stufa svedese creano un'atmosfera calda e invitano a trascorrere piacevoli momenti con la famiglia e gli amici.I due appartamenti, accessibili sia tramite una scala che tramite ingressi separati, offrono nuove possibilità di utilizzo come casa multigenerazionale, per gli ospiti o per la locazione.Ulteriore comfort è garantito dalla nuova casetta da giardino, dai tre posti auto esterni e dalla mansarda ampliabile, che offre ulteriore potenziale per spazi abitativi personalizzati.Inoltre, l'immobile si trova a pochi passi dalla fermata dell'autobus Torre Portera ed è facilmente raggiungibile con i mezzi pubblici.Una graziosa dimora ricca di fascino, potenziale e dello stile di vita ticinese.Residenza primaria e secondariaSaremo lieti di ricevere la vostra richiesta.

Thomas Meier

Thomas Meier

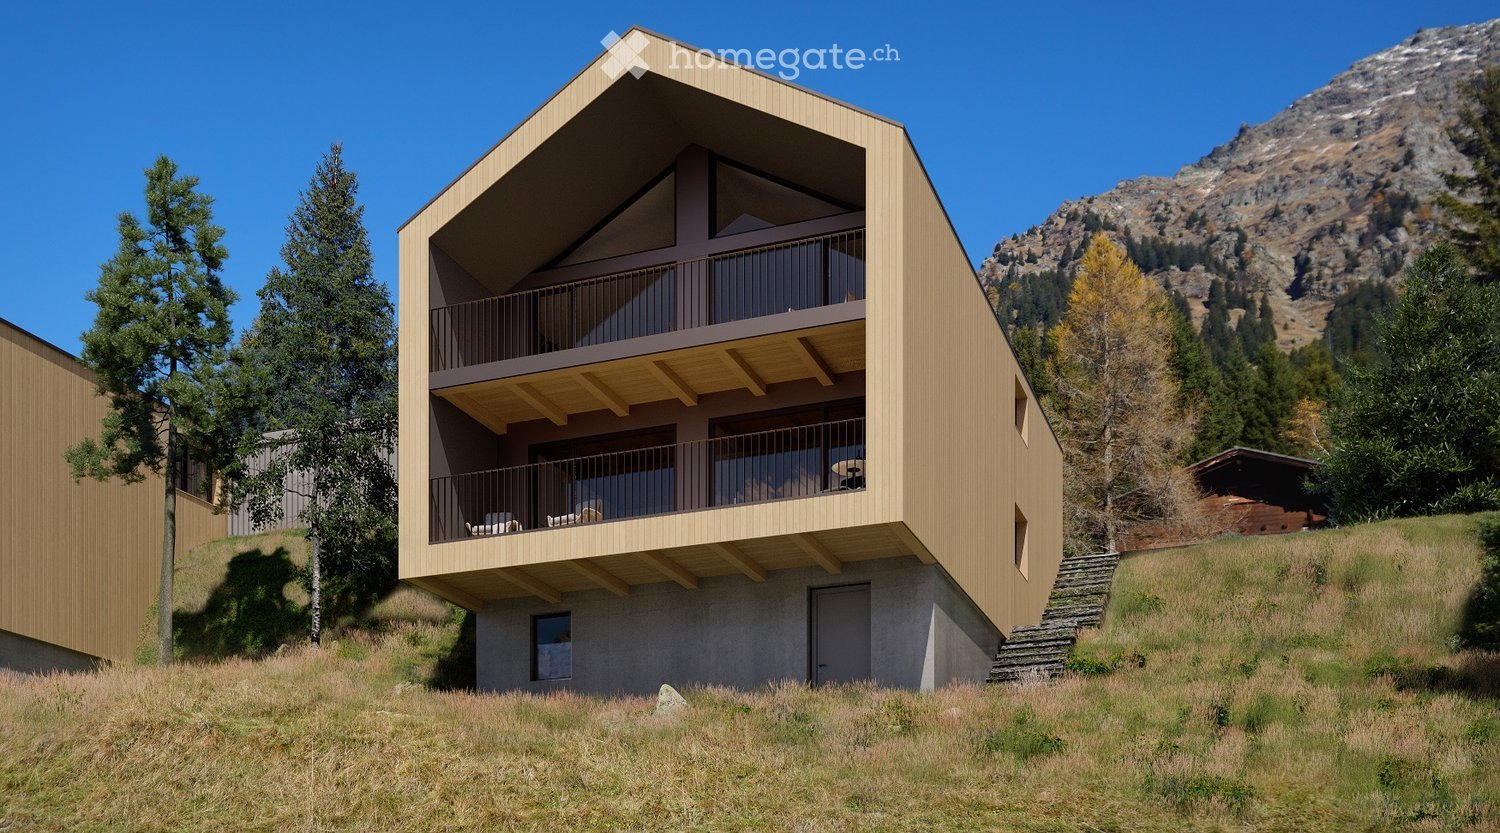
  • Modern two-story wooden house with balconies, situated on a grassy slope with a mountain backdrop.
  • Two modern, raised ground-floor houses with large windows and balconies, surrounded by a forested area.
  • Two modern wooden houses on a grassy hillside with a mountain backdrop, featuring balconies and contemporary architecture.
  • Modern two-story building with a flat roof, dark grey walls, and a garage with solar panels on the roof, set against a backdrop of mountains and trees.
  • Modern garage with solar panels on the roof, featuring a sleek design with wooden siding and a grey car parked outside.
  • Modern, open-plan living and dining area with wooden ceilings and walls, large windows offering a scenic mountain view, a sofa, coffee table, stools, and a kitchen counter.
  • Modern living room with exposed wooden ceiling, large windows, fireplace, sofa, coffee table, dining table, and chairs.
  • {"visible_features": ["Fireplace"], "type": "Furnished Room", "objects": ["sofa", "coffee table", "stool", "stool", "stool", "stool", "stool", "stool", "stool", "stool", "stool", "stool", "stool", "stool", "stool", "stool", "stool", "stool", "stool", "sto
  • Modern bedroom with a wooden ceiling, a large bed with pillows and blankets, a small stool, a vase with dried plants, a sculpture, and an open bathroom area with a round mirror and sink.
  • Panoramic view of a mountain range with snow-capped peaks, dense forest, and a winding road in the valley.
  • A red fox stands on a wooden deck surrounded by lush green pine trees and shrubs, with a wooden railing visible in the background.
  • Three deer standing on a grassy hill under a clear blue sky, with sparse trees in the background.
  • A swimming pool with clear blue water and a stone edge, surrounded by a natural outdoor setting.
  • A scenic mountain landscape with a group of cows grazing in a lush green meadow, surrounded by tall evergreen trees and distant snow-capped peaks under a partly cloudy sky.
  • A snowy outdoor scene with tall evergreen trees and a snow-covered structure, likely a garage or shed, partially visible behind the trees.
  • Floor plan of a building showing the first floor and roof plan. Includes labeled areas such as entrance, kitchen/dining room, terrace, and various panels.
  • Floor plan of a semi-basement and ground floor, showing rooms labeled as CAMERA1, CAMERA 2, CAMERA 3, BAGNO 1, BAGNO 2, DISIMP, SCALA, TERRAZZO, and CENTRALINA TERMICA.
1 / 17
Price on requestTop
5.5 rooms
Cozz de Fora 13, 6563 Mesocco

Newly built chalet in San Bernardino (Pian San Giacomo) with panoramic view

Discover this splendid design chalet where charm and exclusivity meet nature, greenery, and privacy in a warm and relaxing atmosphere. Immersed in a natural context of rare beauty, surrounded by woods and mountains, deer, foxes, and forest animals peek out. The Moesa river also flows nearby, further enriching the natural context.Between the quiet of the meadows and pastures of Pian, you find yourself in a place where you can reclaim the right slowness and recharge your spirit: a place where you can simply "be".A step away from glamour, movement, and the multiple offers of San Bernardino, in a well-served location (bus stop 9 minutes on foot), a single-family primary residence with a panoramic view, independent, ecological, sustainable, energy-efficient MINERGIE-P, and customizable is under construction: a welcoming and warm environment to perceive and experience the formal and substantial sensations of the mountain.Main features of the property: • 5.5 rooms on 2 floors with high-quality finishes and contemporary design • Two terraces with a panoramic view of the surrounding mountains • Garage and parking are private and included • Possibility of a fireplace for cozy evenings in the cold Alpine nights • Minergie certification for high energy efficiency and living comfort • Large windows that flood the spaces with natural light The house is divided into different areas: • Ground floor: entrance, large open living area (living room, dining room, kitchen) and daytime bathroom • First floor: three bedrooms and two bathrooms • Basement: multi-purpose room and technical room with a total living area of approximately 214 square meters.This chalet represents a unique opportunity for those who want to live immersed in the nature of the Graubünden Alps, a short distance from Ticino, without giving up comfort and modernity. Ideal as a primary residence or as an exclusive mountain refuge.

Travel time
-
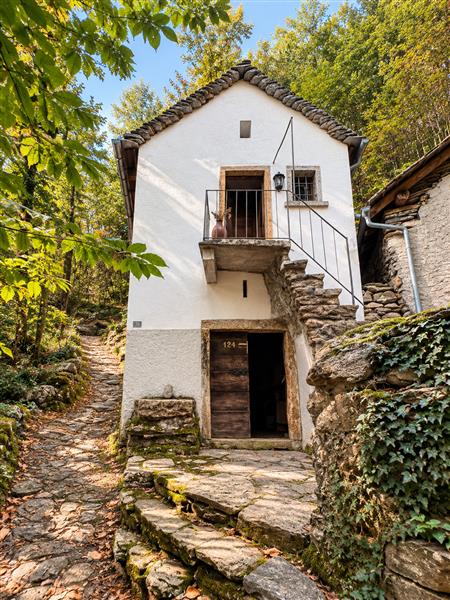
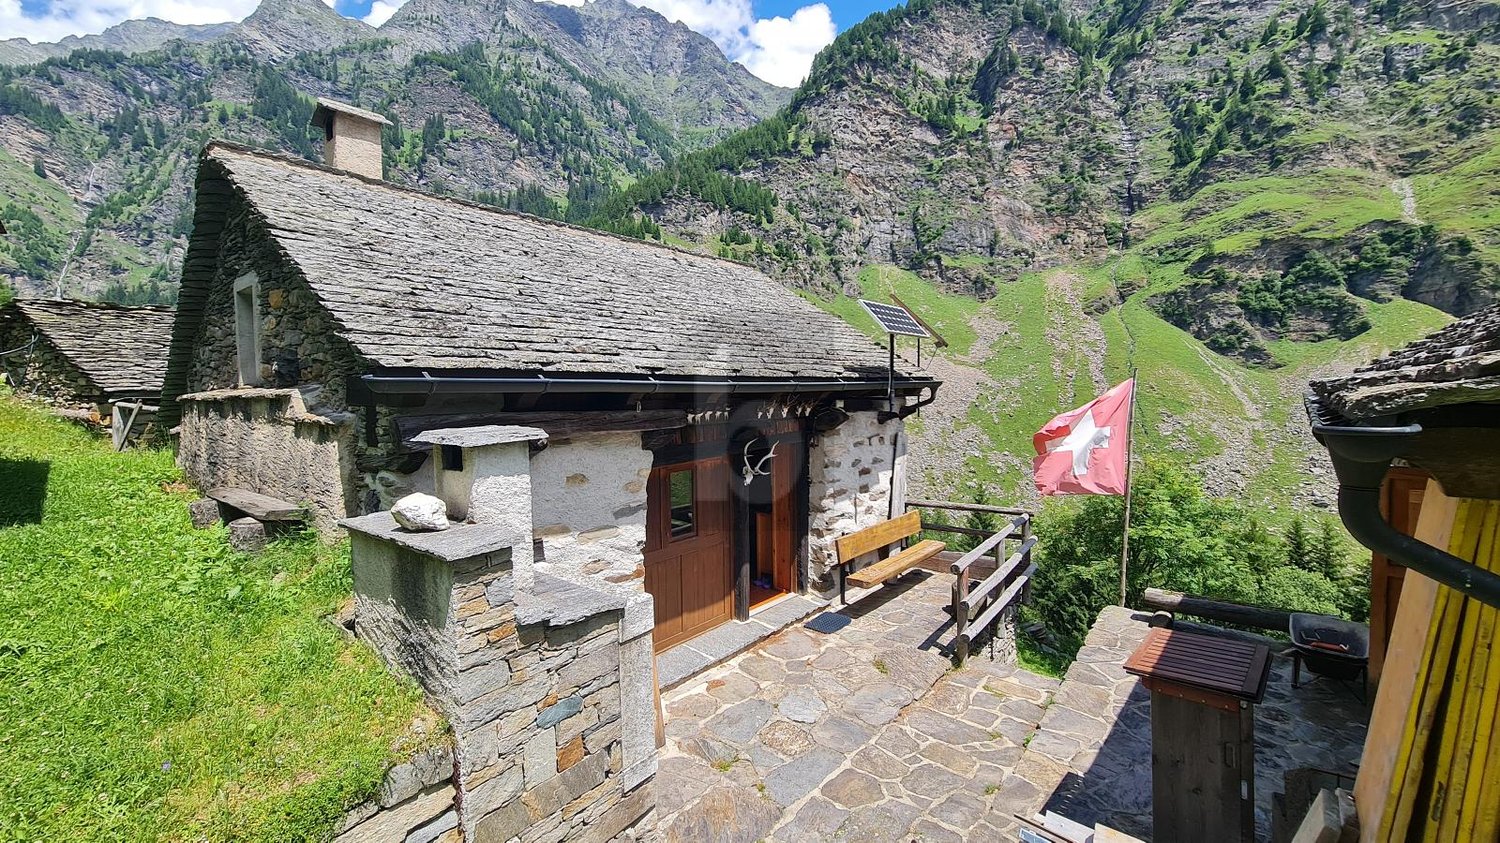
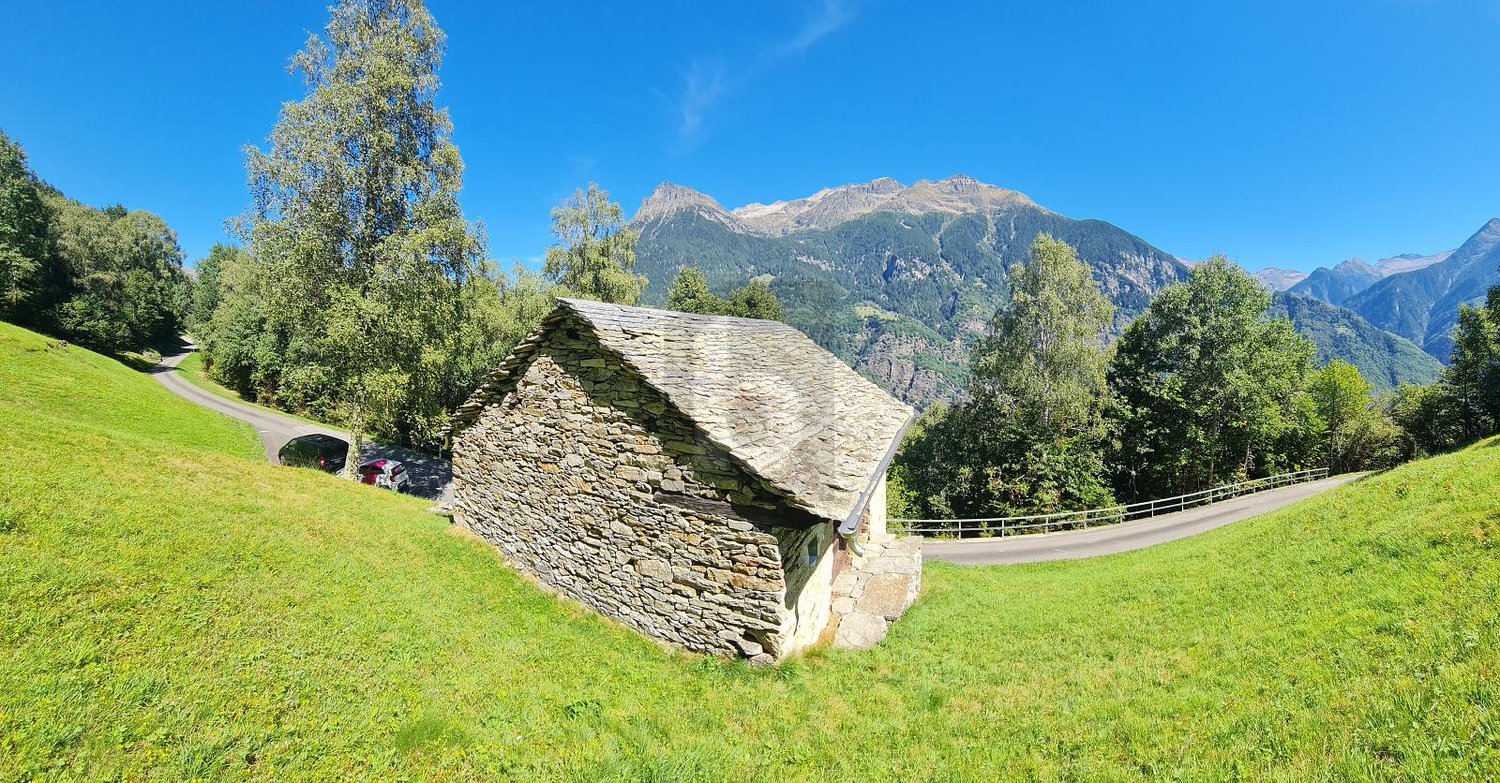
  • A rustic stone building with a wooden door and a sloped roof, situated in a lush, green forested area. Two people are standing nearby, observing the structure.
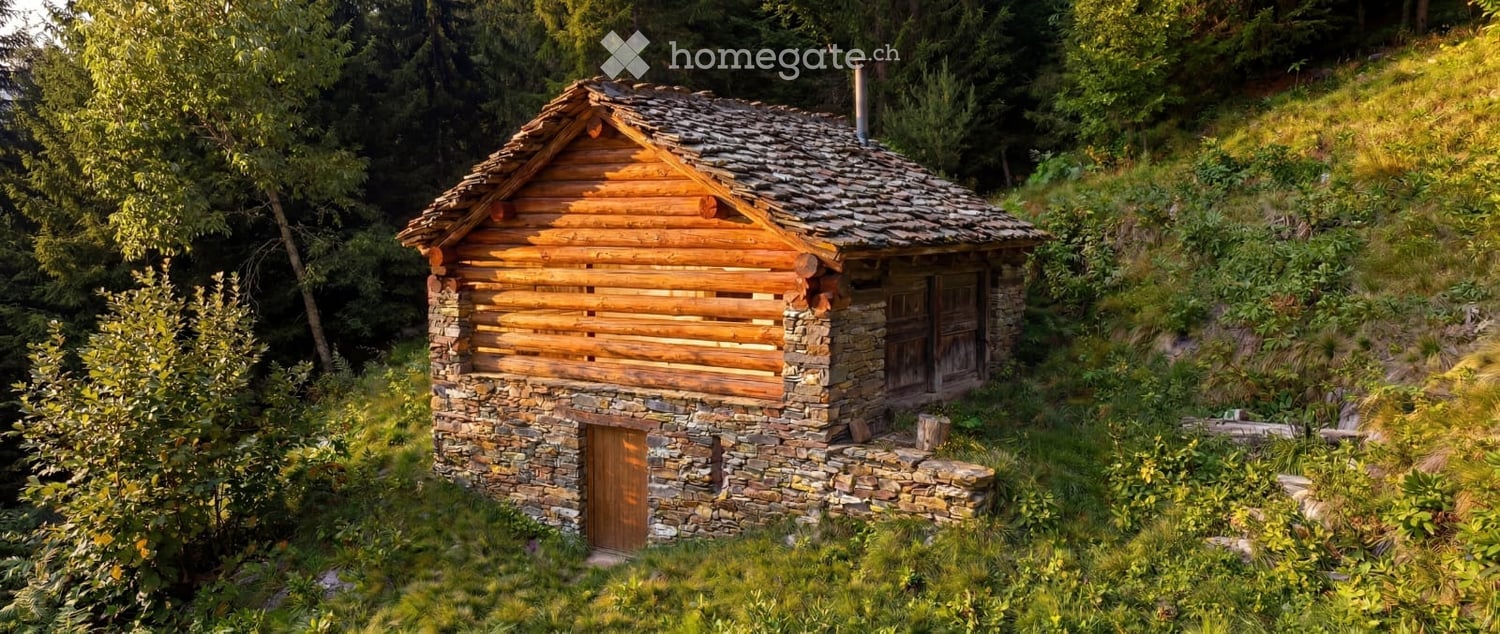
  • A rustic wooden and stone cabin with a steep, shingled roof, nestled in a forested area.
  • An aerial view of a stone structure, likely a small building or shed, situated on a grassy, elevated terrain surrounded by vegetation and scattered rocks.
  • A small, rustic wooden cabin nestled in a dense forest, surrounded by tall trees and greenery.
  • Architectural floor plan showing a multi-level structure with detailed roof and structural elements.
  • 3D model of a rustic stone building with a metal roof, red wooden doors, and a chimney.
  • Architectural drawing of a stone building with a pitched roof, showing elevation and measurements.
1 / 7
CHF 135,000.– Top
2 rooms50m² living space
6717 Dangio

Historic Rustic Cabin in Dangio, Ticino – Includes Approved Architecture Project

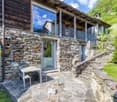
Discover this enchanting rustic property nestled in the lush, forested landscapes of Dangio in the canton of Ticino. Dating back to 1850, this authentic 2-room, 2-floor rustic house of approximately 50 m² is a rare opportunity for those seeking a true Alpine retreat steeped in history and natural beauty.The property features: • Authentic Stone & Wood Construction: A beautifully preserved rustic cabin combining traditional stonework and timber, complete with a steep shingled roof, red wooden doors, and a charming chimney. • Two Floors: A compact yet characterful multi-level layout, as shown in the detailed architectural floor plans. • Stunning Natural Views: Surrounded by tall trees and lush greenery, the property offers wonderful views of the unspoiled Ticinese countryside. • Peaceful Setting: Situated in a quiet, serene environment, perfect for those looking to escape the hustle and bustle of city life. Location & Surroundings: Set on an elevated, grassy terrain amid scattered rocks and dense vegetation, this property embodies the spirit of traditional Ticino architecture. The surrounding forest provides a tranquil, private atmosphere, making it an ideal hideaway or weekend retreat. The property is available immediately and comes with a fully approved architecture project, allowing you to start your dream renovation without delay.Whether you are looking to restore a piece of Swiss history, create a unique holiday home, or simply own a one-of-a-kind rustic sanctuary in the heart of Ticino, this property is a truly special find. Don't miss this rare opportunity to own a piece of authentic Swiss heritage.
1 / 13
CHF 595,000.–
10.5 rooms240m² living space
Strada Brugaio 97, 6713 Serravalle

Casa di 10.5 locali / 10.5 - Zimmer - Haus

RES. PRIMARIA O SECONDARIA - A Malvaglia, in zona tranquilla e soleggiata, offriamo questa accogliente casa di 10.5 locali. L’immobile si sviluppa su tre livelli ed è così composto: al piano seminterrato troviamo un locale hobby, una splendida cantina per i vini, il locale tecnico, il rifugio, il locale deposito, un’ampia lavanderia, una pratica cucina, un grottino con angolo bar, un camino che crea un’atmosfera accogliente e un bagno con doccia. Al piano terra si entra innanzitutto nel soggiorno, anch’esso dotato di camino, che dà accesso alla terrazza; questo piano ospita inoltre la cucina abitabile, quattro camere da letto, di cui una con pratici armadi a muro e una con accesso alla terrazza, un bagno con vasca e un bagno per gli ospiti. Il 1° piano, splendidamente mansardato, ospita un secondo soggiorno con cucina aperta, tre camere da letto, un bagno con vasca, un ripostiglio, un locale deposito e una porta che permette l’accesso dall’esterno. È possibile accedere a tutti e tre i piani dall’esterno senza passare dalla porta principale. Questa casa è ideale per famiglie che desiderano abitare sotto lo stesso tetto, ma mantenere la propria indipendenza. Fanno parte della proprietà un garage e vari posteggi esterni scoperti.ERST- ODER ZWEITWOHNSITZ - In ruhiger und sonniger Lage in Malvaglia bieten wir dieses gemütliche Haus mit 10.5 Zimmern an. Die Immobilie erstreckt sich über drei Etagen und ist wie folgt aufgeteilt: Im Untergeschoss befinden sich ein Hobbyraum, ein wunderschöner Weinkeller, ein Technikraum, ein Schutzraum, ein Abstellraum, eine grosse Waschküche, eine praktische Küche, ein Grottino mit Barbereich, ein Kamin, der für eine gemütliche Atmosphäre sorgt, sowie ein Badezimmer mit Dusche. Im Erdgeschoss gelangt man in das Wohnzimmer, das ebenfalls mit einem Kamin ausgestattet ist und Zugang zur Terrasse bietet. Auf dieser Etage befinden sich ausserdem eine Wohnküche, vier Schlafzimmer – eines davon mit Einbauschränken und eines mit Zugang zur Terrasse –, ein Badezimmer mit Badewanne und ein Gästebad. Der erste Stock ist wunderschön mansardiert und verfügt über ein zweites Wohnzimmer mit offener Küche, drei Schlafzimmer, ein Badezimmer mit Badewanne, einen Abstellraum, einen Lagerraum und eine Tür, die den Zugang von aussen ermöglicht. Auf Wunsch können alle drei Stockwerke von aussen betreten werden, ohne durch die Haupttür zu gehen. Das Haus ist ideal für Familien, die unter einem Dach wohnen, aber ihre Unabhängigkeit bewahren möchten. Zur Immobilie gehören eine Garage und mehrere Aussenparkplätze.

Travel time
-
1 / 49
Price on request
7.5 rooms
Cozz de Fora 16, 6563 Mesocco

Chalet Betulla

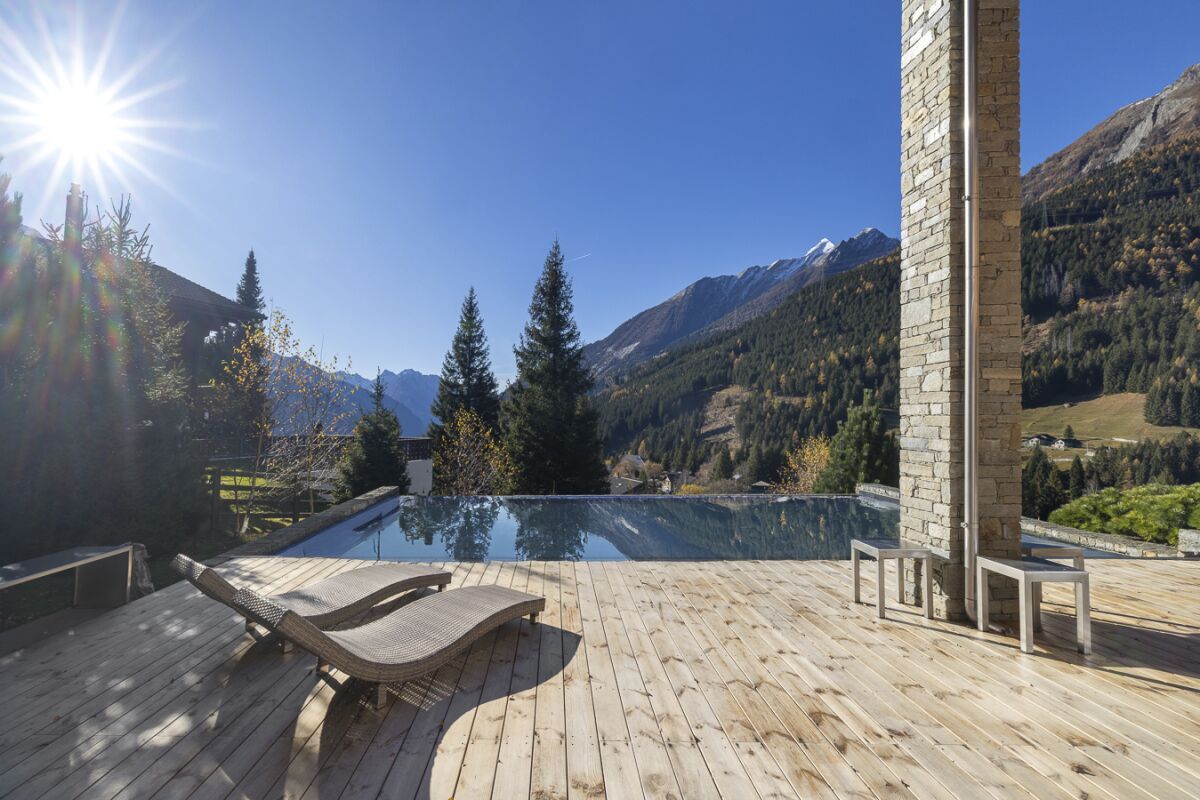
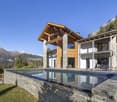
Chalet Betulla In Pian San Giacomo, in a peaceful location surrounded by nature, we offer this exclusive detached chalet featuring a swimming pool, a large plot of land, and stunning views over the Mesolcina Valley. The property is situated at the edge of the forest, in a sunny and easily accessible residential area – ideal for those seeking privacy and comfort just a few minutes from essential services.Built in 2014 and meticulously maintained (with exterior wood treatment carried out in 2025), the chalet offers a living area of approximately 265 m² spread over two floors, with bright rooms and ceiling heights ranging from 2.5 to 6 metres, giving the interiors a sense of space and character.The property includes 816 m² of land plus an additional 5,613 m² of forest, ensuring an exclusive atmosphere and direct contact with nature.The interiors stand out for their high-quality finishes, modern kitchen with stainless-steel worktop, parquet flooring, and granite bathrooms. Heating is provided by a heat pump, and there is also a cosy wood-burning fireplace.Outside, you will find a beautiful heated swimming pool with its own technical room – perfect for enjoying the summer season.The property is completed by a triple garage and two outdoor parking spaces.The chalet is located just a 10-minute walk from the Pian San Giacomo bus stop, with shops conveniently nearby in the village, Mesocco, and San Bernardino. A rare property, ideal as a primary residence or holiday home, designed for those who wish to enjoy the mountains without sacrificing comfort.Highlights: • Exclusive chalet • Private pool with sun terrace • Large plot of land • 3 garage- and 2 external parking spaces • Primary and secondary residence

Travel time
-
1 / 18
CHF 590,000.–
7 rooms100m² living space
Via Oltradongia 4, 6721 Motto (Blenio)

Einmaliges Rustico im schönen Bleniotal mit grossem Garten und schöner Sicht in Motto

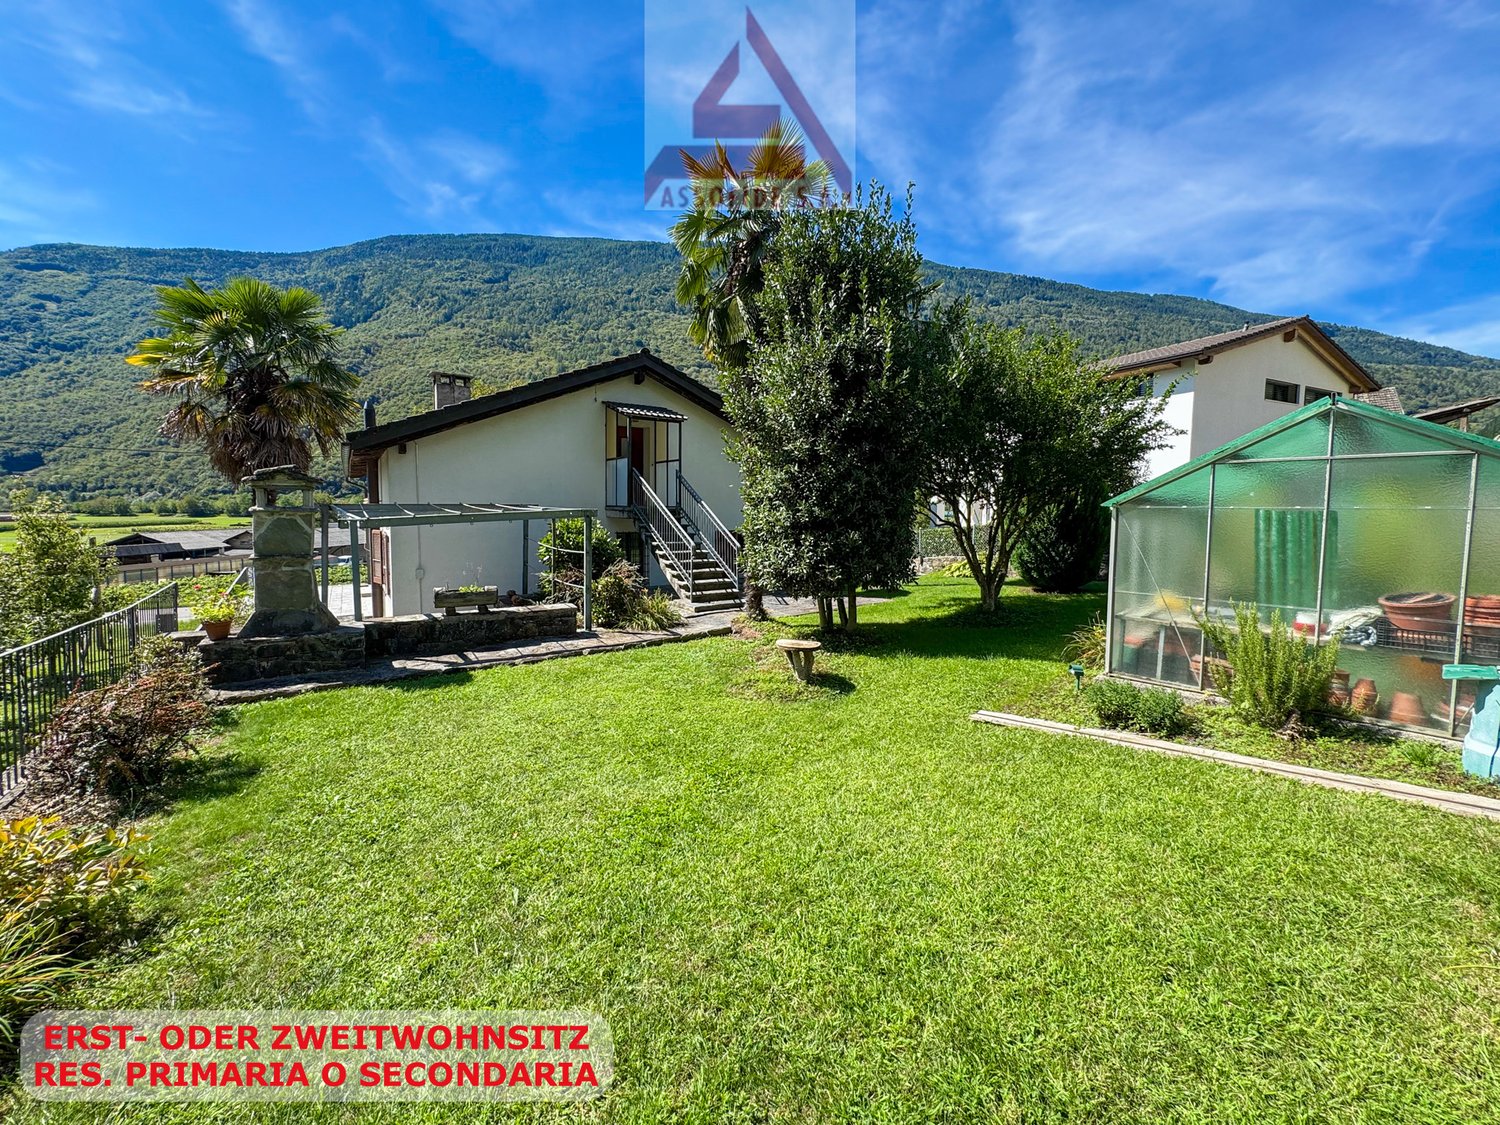
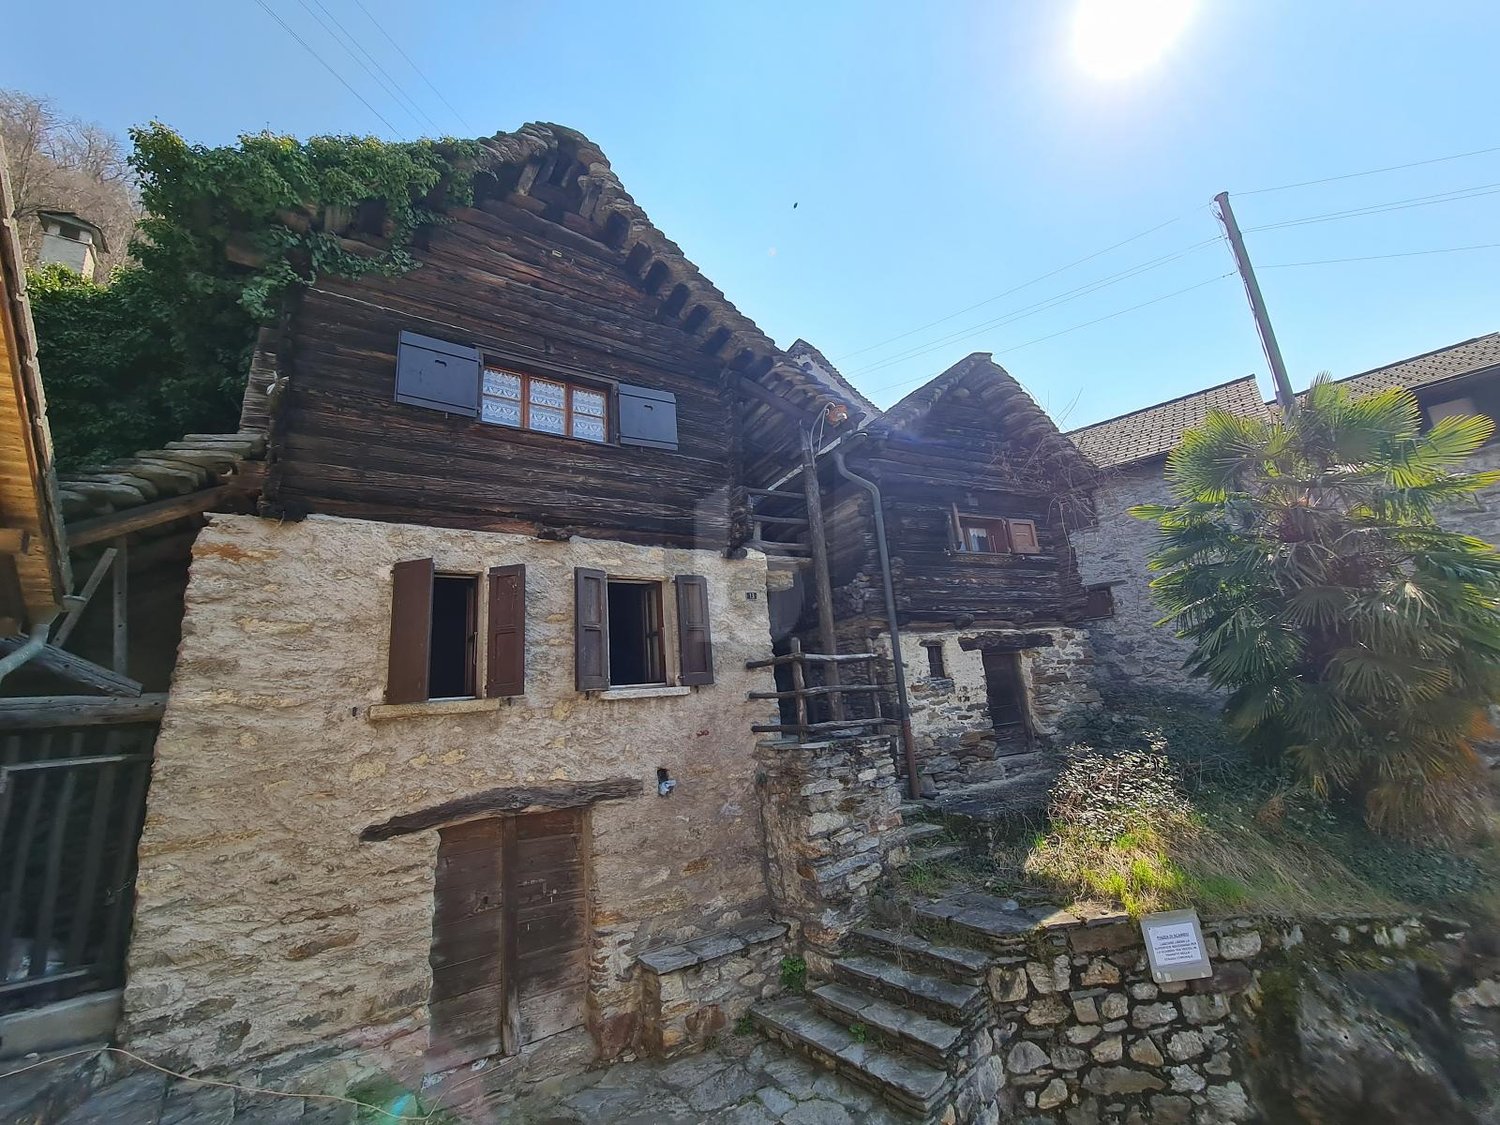
Im «Valle di Blenio», das auch als «Val Sole» - Sonnental bezeichnet wird, befindet sich diese einmalige Liegenschaft die aus zwei typischen Steinhäusern, die mit einem teils offenem Treppenaufgang zu den verschiedenen Ebenen verbunden sind, besteht.Von den Häusern und dem Garten aus hat man eine sehr schöne Sicht auf das Tal und die Berge. Der grosse Garten mit altem Baumbestand, Palmen, einem Nutzgarten und schöner Pergola bietet ausreichend Privatsphäre, sonnige und schattige Plätze zum Verweilen.Der Hauseingang führt in ein Grottino mit offenem typischem Tessiner Kamin. Von hier aus gelangt man über eine Treppe in die obere Etage mit der Küche und angrenzendem Bad und einem Schlafzimmer. Im angrenzenden Hausteil zwei weitere Zimmer.Über eine Holztreppe gelangt man in das obere Stockwerk mit einem gedeckten Sitzplatz, einem weiteren Schlafzimmer und dem grosszügigen, neuen Wohnraum mit gusseisernem Holzofen.Die offenen Treppenaufgänge mit ihren gedeckten Sitzplätzen sind typisch für den ehemals Tessiner Baustil und einmalig in ihrer Art.Verschiedene Abstellräume und eine Sauna sind ebenerdig erreichbar.Das Valle di Blenio ist als eines der schönsten Wandergebiete bekannt und bietet viele Möglichkeiten für Ausflüge im Frühjahr, Sommer und Herbst. Im Sommer, wie auch im Winter wird am "Nara" vieles geboten. (u.a. auch die 3.3 Km lange Downhill-Piste BLACK WOOD LINE). In Campra befindet sich das "Centro di Campra" mit 30 km Loipen für den Skilanglauf.Der schöne Lukmanierpass ist ebenfalls in weniger als 40 Minuten mit dem Auto zu erreichen.-------------Questa proprietà è davvero unica e si trova nella Valle di Blenio, conosciuta anche come “Val Sole”, ed è composta da due tipiche case in pietra collegate da una scala in parte aperta sui diversi livelli.Dalle case e dal giardino si gode di una splendida vista sulla valle e sulle montagne. L'ampio giardino con alberi, palme, un orto e un bellissimo pergolato offre molta privacy, luoghi soleggiati e ombreggiati per rilassarsi.L'ingresso della casa conduce in un grottino con un tipico camino ticinese. Da qui, una scala conduce al piano superiore con la cucina e il bagno annesso e una camera da letto. Nella parte confinante della casa si trovano altre due camere.Una scala in legno conduce al piano superiore con un'area coperta, un'ulteriore camera da letto e il nuovo e spazioso soggiorno con una stufa a legna.Le scale aperte con le loro aree salotto coperte sono tipiche dell'antico stile architettonico ticinese e sono uniche nel loro genere.A piano terra sono disponibili diversi ripostigli e una sauna.

Travel time
-
1 / 13
CHF 1,100,000.–
8 rooms486m² living space
Via Orino 87, 6713 Malvaglia

Fantastic Mario Botta house in the Blenio Valley with 2 apartments in a top location with a free view of the Ticino mountains

ImmoTessin.ch - Your real estate agent in Ticino. At the end of the description, you will find a direct link to the online documentation with many more information, photos, and an exclusive real estate video of this property.DO NOT MISS THIS OPPORTUNITY AND VISIT OUR OPEN HOUSE DAY ON FRIDAY, 04.09.2026 FROM 13.00 TO 14.00, REGISTRATION IS MANDATORY.We offer you the unique opportunity to buy a house with 2 separate buildings, designed by Mario Botta, at the beginning of the sunny and popular Blenio Valley.A special significance is given to the property by its architectural origin: The building was designed and realized by Mario Botta, an internationally renowned Swiss architect, in 1993. Mario Botta's architectural style can be described as geometric rationalism with a strong reference to the location. His signature combines clear basic forms, massive visible masonry, and the conscious use of natural light.The spacious room proportions and the carefully designed interior and exterior areas give the property a unique character and make it a special property in the Blenio Valley.The location is particularly practical: Schools, banks, shopping facilities, and the bus stop are in the immediate vicinity. At the same time, the property offers a pleasant private outdoor area with its flat garden. The fully fenced property has four outdoor parking spaces, a garden shed, lawn, large sun terrace, and 2 balconies.Main living area with 6.5 rooms over three floorsThe main part of the house has approximately 326 m² of living space, spread over three floors.On the ground floor, you will find a spacious entrance area. The well-equipped kitchen has a practical storage room and offers plenty of space for daily family life. The heart of the house is the spacious living and dining area with a fireplace and large window fronts. A guest toilet with shower and a separate basement and laundry room complete this floor.On the 1st floor, there are three bedrooms. The master bedroom has its own dressing room and a bathroom, offering a particularly private retreat.The top floor offers even more possibilities: Here you will find two more rooms and a gallery. From this floor, you can directly access the impressive sun terrace with approximately 74 m² - a spacious outdoor area that can be used in many ways.The floors are made of parquet or Valentino tiles, depending on the living area.Second residential unitThe property also offers a second residential unit, making it ideal for a family with multiple generations, guests, or a combination of living and working.This building part has a large 2.5-room apartment with a living area of approximately 160 m², spread over three floors. The apartment is separately accessible with 2 balconies.Heating: A heat pump was installed about 10 years agoLINK TO ONLINE DOCUMENTATION & REAL ESTATE VIDEO:Under the following link, you will find the online documentation with many more information, photos, and an exclusive real estate video of this property:

Travel time
-
1 / 13
CHF 690,000.–
9 rooms370m² living space
Strada Brugaio 97, 6713 Malvaglia

Charming multi-family house with 2 apartments in Malvaglia near Biasca and Lukmanierpass for sale

ImmoTessin.ch - Your real estate agent for properties in Ticino. At the end of the description, you will find a direct link to the online documentation with many more information, photos, and an exclusive real estate video of this property.This beautiful house in Malvaglia, near Biasca and the ski slopes of the Lukmanierpass, offers an excellent opportunity for families or investors. The property consists of two spacious apartments with independent entrances and numerous special features.Apartment 1: The first apartment on the top floor has 4.5 rooms and impresses with its spacious ceiling height with visible wooden beams. The large bedrooms and the spacious bathroom offer a lot of comfort and charm. With a living area of 170 m², this apartment offers enough space for a large family.Apartment 2: The second apartment on the ground floor includes 5.5 rooms, a separate kitchen, and a cozy living room with a fireplace. The large bedrooms and the spacious terrace make this 170 m² large apartment ideal for a second family or as a rental object. The double-glazed windows provide excellent insulation and a pleasant living climate.A special highlight of this property is the grotto with a kitchen in the basement, which is perfect for parties and family celebrations. The grotto is also equipped with a traditional pizza oven and fireplace.The large, flat garden offers a breathtaking view of the surrounding mountains and vineyards and invites you to cozy hours outdoors with a stone table. The house is heated with an oil central heating system.In addition, the house has a shelter room (PC room) and a cellar, which offer additional storage space and security. The proximity to all important amenities, the garage, and several parking spaces round off the offer. This property is ideal as a residence for two families or as an investment object with attractive rental income.LINK TO ONLINE DOCUMENTATION & REAL ESTATE VIDEO:Under the following link, you will directly access the online documentation with many more information, photos, and an exclusive real estate video of this property: ... also in Italian

Travel time
-
1 / 19
CHF 895,000.–
6 rooms230m² living space
Strada de Sóra, 6562 Soazza

Single-family house just a few minutes from S.Bernardino

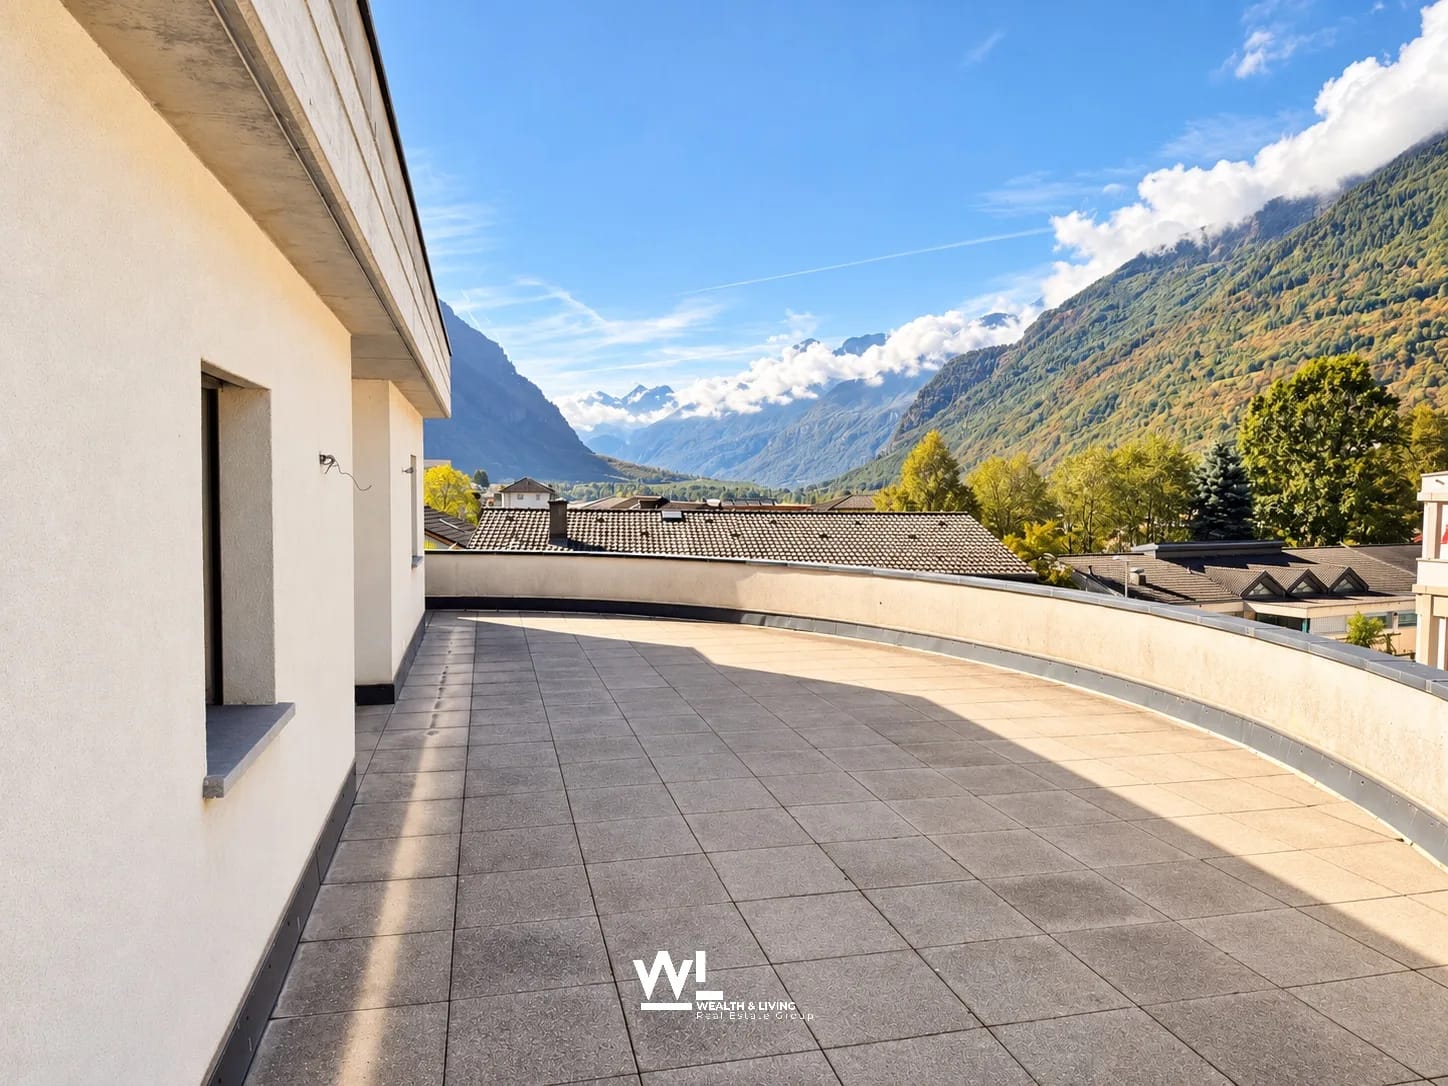
Nestled in the greenery, in a sunny and panoramic position, this charming single-family house is located in Soazza, one of the characteristic villages of the Mesolcina Valley.A particularly interesting position for those who want to live in contact with nature without giving up the comfort of quickly reaching the village and the San Bernardino ski resort with its renowned slopes and sports activities both in winter and summer.GARDEN LEVELThe main floor features a well-equipped kitchen connected to a heated veranda, and a pleasant dining room embellished with a wood-burning fireplace.A particularly fascinating element is the splendid roof garden of about 30 m², bright and usable all year round thanks to the heating and large glazing.UPPER LEVELA large landing leads to the three large bedrooms. The floor also has a bathroom with a shower and an external panoramic balcony.ATTIC LEVELThe attic floor offers additional spaces such as a study area and two large bedrooms with visible wooden ceiling.A large parking area completes the property.An additional opportunity: for those who wish to expand the property, it is also possible to purchase, at particularly favorable conditions, the building land located right in front of the house, ideal not only for a potential building project, but also as a large private green space.The house can also be purchased as a second home.LIVING AREA: approx. 220 sqmUSABLE AREA: approx. 240 sqmLAND AREA: 455 sqm

Travel time
-
1 / 13
CHF 535,000.–
5 rooms109m² living space
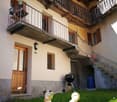
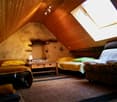
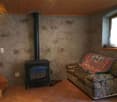
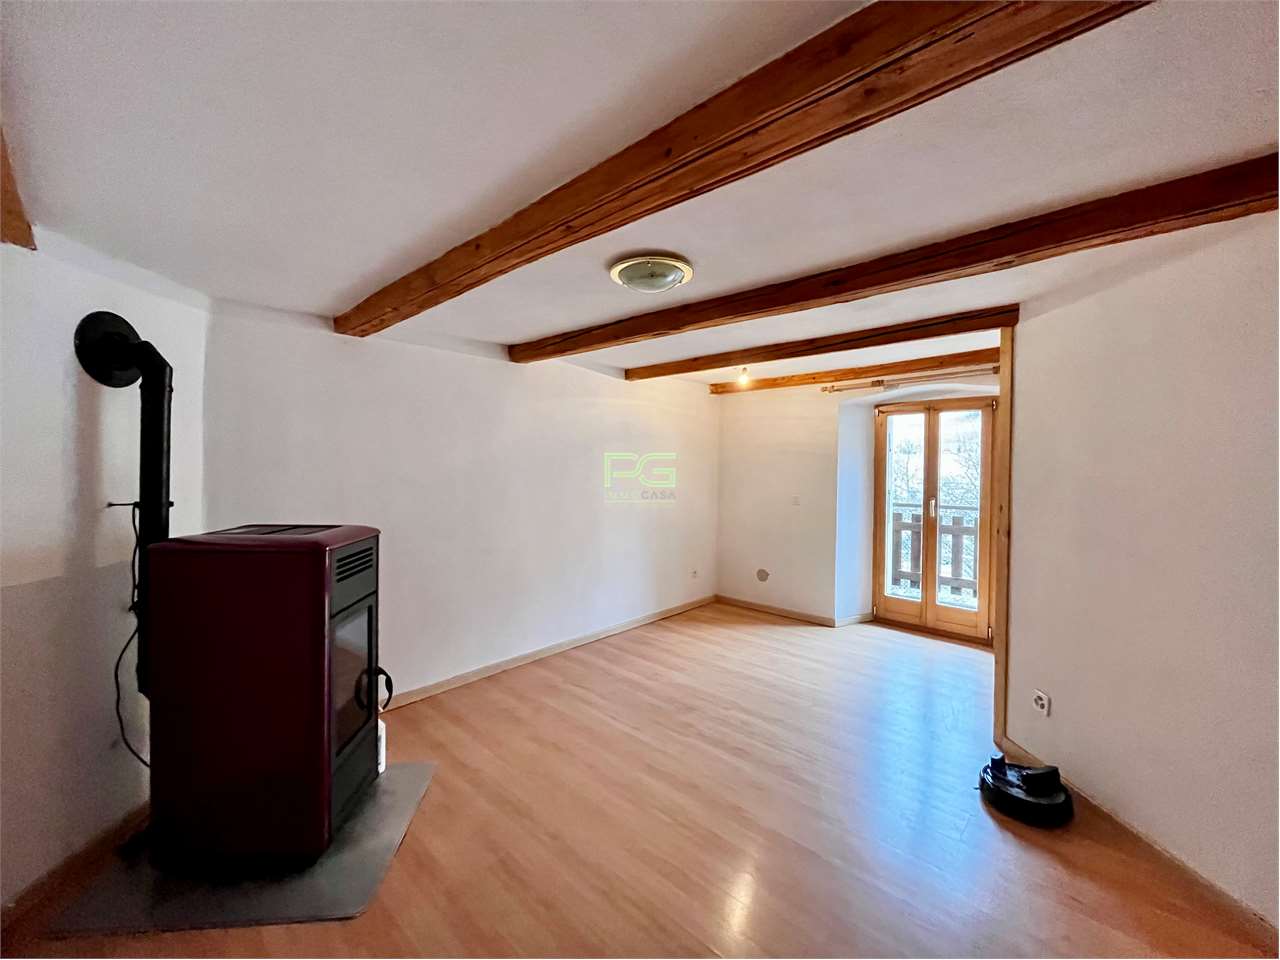
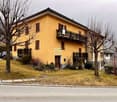
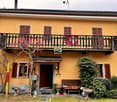
Pontei, 6713 Malvaglia

Rarity: Original Walser house with lots of charm and space in a very quiet and well-sunned mountain view location

ImmoTessin.ch - Your real estate agent for properties in Ticino. At the end of the description, you will find a direct link to the online documentation with many more information, photos, and an exclusive real estate video of this property.Only fifteen minutes from Malvaglia and less than an hour from both Lake Maggiore with Locarno and Ascona and Lake Lugano with Lugano, this special rustico from 1750 is for sale in a quiet and very sunny location. It is an original Walser house, carefully renovated and fully furnished. Embedded in the wild, untouched nature of the Val Malvaglia, the property offers a rare opportunity to acquire a piece of authentic building culture, which is hardly found today.The house includes four bedrooms, a living kitchen with a fireplace, and two bathrooms with a shower. A spacious living room with a library and a wood stove creates additional space for meeting and retreat. A covered terrace with a wide view of the valley and another outdoor terrace with a pergola of grapevines and a brick barbecue extend the living space outdoors. A wine cellar and two former stables, which are now used as practical basement rooms, as well as four outdoor parking spaces, complete the offer.The extensive property is currently partially used as a vegetable garden, but can be easily converted into a simple lawn area if needed. The surroundings are ideal for hiking and various outdoor activities, but also offer the perfect environment for a secluded and meditative life amidst intact nature.LINK TO ONLINE DOCUMENTATION & REAL ESTATE VIDEO:Under the following link, you will directly access the online documentation with many more information, photos, and an exclusive real estate video of this property: ... also in Italian

1 / 13
  • Parking space
CHF 1,680,000.–
9 rooms2,533m² living space
6714 SEMIONE

SEMIONE: Two-family house with 9 rooms

For Sale: Exclusive property in Ticinese style in Semione A charming refuge immersed in the nature of the Blenio Valley Semione, a hamlet of the municipality of Serravalle, is a sunny and quiet location, just five minutes by car from the Biasca motorway exit. In this green context, we propose for sale a two-family house that expresses the authentic Ticinese style: a warm, welcoming home with every comfort. The property develops on two above-ground levels and is organized into independent units, offering great flexibility in living. The heart of the property: Main apartment (Duplex of 6.5 rooms, 195 sqm): A spacious and bright apartment. On the ground floor, there is a living area with fireplace, wood oven, and direct access to the garden. The kitchen is connected to the dining room and one of the two verandas. This level is completed by a master bedroom, a large bathroom with bathtub and shower and double sink, a guest bathroom, and a convenient storage room. The second veranda, equipped with a fireplace and grill area, is ideal for convivial moments outdoors. On the upper floor, there is the sleeping area, composed of three large bedrooms, a bathroom, and an open study area. Rental apartment (2.5 rooms, 70 sqm + attic of 25 sqm): This bright apartment is located on the ground floor with an independent entrance and includes a kitchen, living room with fireplace, and direct access to the garden. The unit is currently rented with a contract expiring in June 2029, ensuring a constant income. Dependence (about 50 sqm): Located on the semi-basement floor with an independent entrance, this unit is perfect for hosting friends or family members. It has a bright living area with a modern kitchen, a spacious bedroom, and a bathroom with a shower. Technical details and comfort: The basement houses a double garage and a wellness area with three communicating rooms prepared for fitness, sauna, and relaxation. There is also a laundry room, a drying room, a large cellar, and a bunker. Exterior and building potential: The over 1,000 sqm garden, cared for by an automatic irrigation system, offers an unobstructed view of the surrounding landscape. The property includes an additional buildable plot of 756 sqm, which includes a garden house and an underground, temperature-controlled wine cellar, ideal for cheese ripening or as a wine cellar. This property represents the ideal solution for those seeking peace, relaxation, and a home with personality in the heart of Ticino. We remain at your complete disposal to organize a personalized visit!

  • Parking space
1 / 16
CHF 440,000.–
6 rooms150m² living space
Val di Blenio, 6715 Dongio

Typical Ticino house with stable, grotto, garage, cellar and woodland

Ticino house from 1852 in the Blenio Valley Located in the heart of the picturesque Blenio Valley, in the village of Dongio, in the municipality of Acquarossa, this Ticino house from 1852 combines the authentic character of tradition with the functionality of the renovation work carried out from 2011 to today. The property includes a living area of about 150 m² on two levels plus the semi-basement, the 516 m² plot of land where a large grotto, an old stable, the woodshed and a natural grotto are located. The rooms are welcoming and bright, with wooden floors and tiles for a warm and genuine atmosphere. Ground floor: large kitchen, living room with Swedish stove, two large rooms, entrance hall and bathroom with shower. Attic floor with two large rooms and terrace. Semi-basement: garage with automatic opening, large cellar, laundry room and additional small cellar. Outdoor parking space. The heating system is produced by a Swedish stove combined with wood and pellets, supplemented by infrared heaters. The garden offers spaces for vegetable garden, orchard and woodland. The house needs some improvement work for the restoration of the facade and a room in the attic. The location is one of the strengths of the property: panoramic, quiet and sunny, with the convenience of having a supermarket, shops, medical services and the bus stop just 100 meters away. An ideal solution both as a primary residence and as a holiday home, perfect for those who want to live immersed in nature without giving up essential services. The Blenio Valley, in the Canton of Ticino, is one of the most authentic Alpine valleys in Switzerland. Known as the Valley of the Sun, it offers unspoiled landscapes, historic stone villages, Romanesque churches and an ideal nature for those seeking relaxation and outdoor activities. Hiking trails, mountain bike routes and winter snowshoeing allow you to experience the valley in every season. The local gastronomic tradition, cultural events and genuine hospitality make the Blenio Valley a perfect destination for families, athletes and slow tourism enthusiasts.

Travel time
-
1 / 17
CHF 440,000.–
6 rooms150m² living space
Val di Blenio, 6715 Dongio

Typical Tessin House in Blenio Valley

Tessin house from 1852 in the Blenio valleyIn the heart of the picturesque Blenio valley, in the village center of Dongio, municipality of Acquarossa, this Tessin house from 1852 combines the authentic character of tradition with the functionality of the renovation work carried out gradually since 2011. The property has a living area of approximately 150 m² on two floors plus basement, as well as a plot of 516 m², where a large grotto, an old stable, a woodshed, and an impressive natural grotto are located. The rooms are inviting and bright, and are enhanced by wooden floors and tile coverings, creating a warm and original atmosphere. Living area: large kitchen, living room with Swedish stove, two large rooms, entrance, and bathroom with shower. Attic: two large rooms and terrace. Basement: garage with automatic door, large cellar, laundry room, and another small cellar. Outdoor parking. The heating system consists of a Swedish combination stove for wood and pellets, supplemented by infrared panels. The garden offers space for a vegetable garden, fruit trees, and a wooded area. The house needs some improvement work, especially on the facade and in one room in the attic. The location is one of the great strengths of this property: panoramic, quiet, and sunny, with the advantage of having a supermarket, shops, medical services, and a bus stop within 100 meters. An ideal solution for both holiday home and permanent residence – perfect for all those who want to live close to nature without giving up essential services -----The Blenio Valley in the canton of Ticino is one of the most authentic Alpine valleys in Switzerland. Known as the Valley of the Sun, it offers untouched landscapes, historic stone villages, Romanesque churches, and a nature that is ideal for all those seeking relaxation and outdoor activities. Hiking trails, mountain bike routes, and winter snowshoe hikes allow you to experience the valley at any time of the year. The local gastronomy, cultural events, and warm hospitality make the Valle di Blenio a perfect destination for families, sports enthusiasts, and lovers of soft tourism.

Travel time
-
1 / 13
CHF 295,000.–
6 rooms60m² living space
Malvaglia, 6713 Malvaglia

Charming Rustico in Dandrio, Malvaglia - Your Retreat in the Heart of Tessin Nature

ImmoTessin.ch - Your real estate agent for properties in Ticino. At the end of the description, you will find a direct link to the online documentation with many more information, photos, and an exclusive real estate video of this property.Welcome to your own piece of Ticino paradise! This charming Rustico is located in the idyllic hamlet of Dandrio, nestled in the breathtaking nature of the Malvaglia region. A retreat that promises peace and tranquility.Dandrio is a picturesque hamlet in the municipality of Malvaglia, known for its untouched nature and its tranquility. From here, you have access to a variety of outdoor activities, including hiking, cycling, and mountaineering. The surrounding landscape offers spectacular views and invites you to explore.The Rustico has been completely renovated and offers 9 sleeping places, which are distributed on 5 small rooms on the upper floor, some of which have a mansard roof. The house is heated by a chimney and a stove. The kitchen is charming and allows cooking on the stove or on the gas stove.There is a cellar where a gas refrigerator and the installation of solar cells are located. The Rustico has, although it is in the middle of the nucleus, a large terrace and children can play safely in the streets around the house. A second Rustico, where wood and sports equipment can be stored, completes the offer.A parking space is located about 50 m away and a small garden, where you can create a vegetable garden, also belongs to this property.LINK TO ONLINE DOCUMENTATION & REAL ESTATE VIDEO:Under the following link, you will directly access the online documentation with many more information, photos, and an exclusive real estate video of this property: ... also in Italian

Suggested properties for you based on search results