8 results - House, chalet, rustico to buy in Savosa

1 / 9
CHF 3,880,000.–
6 rooms
Via Prada 4, 6942 Savosa

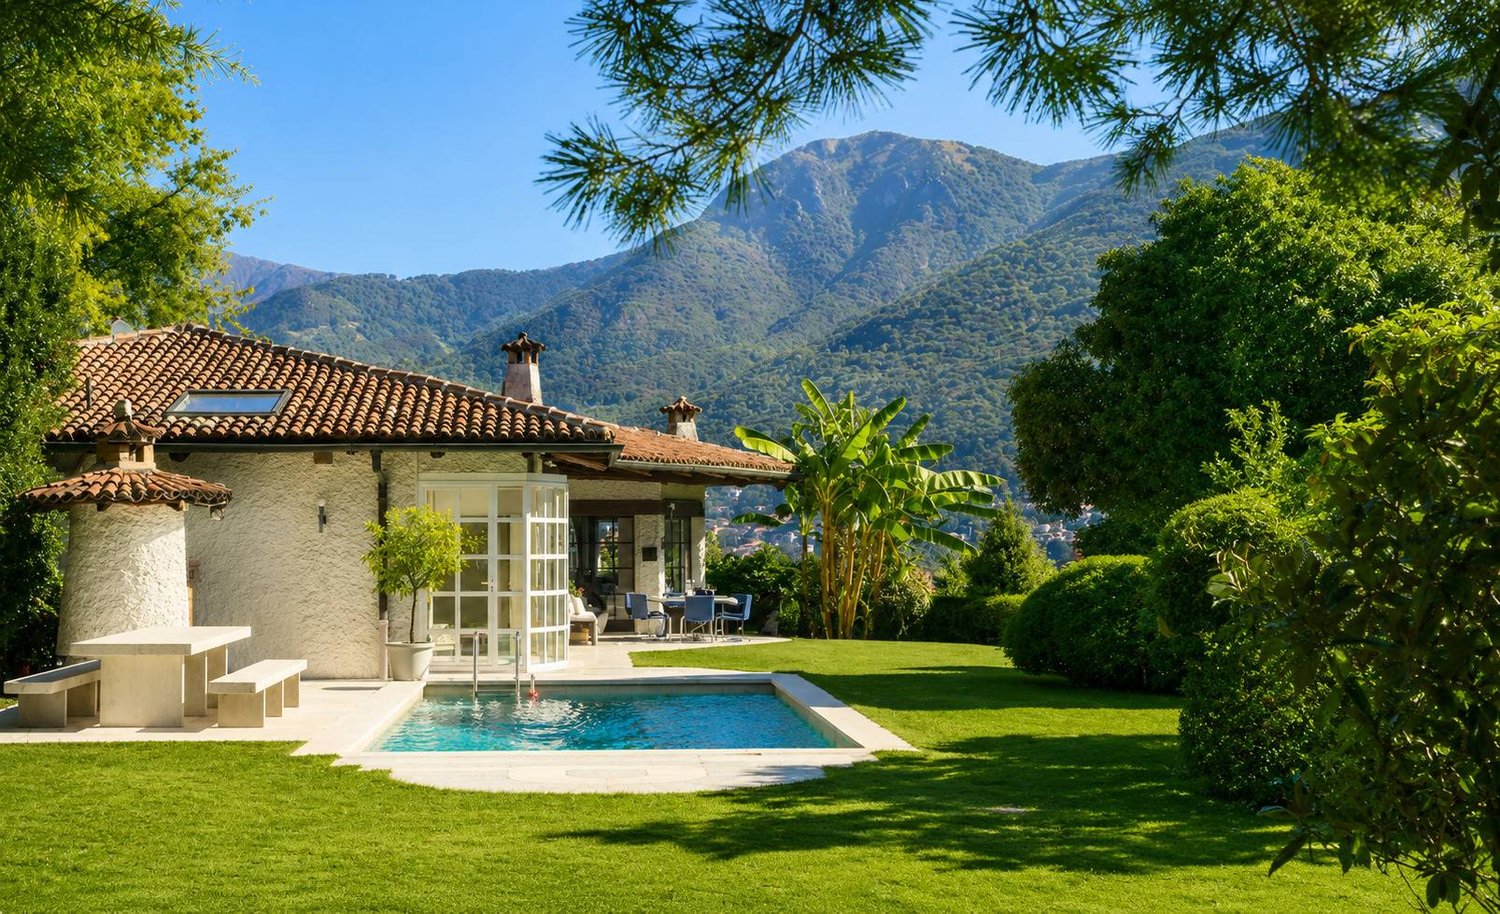
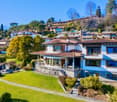
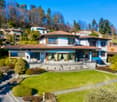
Oasi di Relax a Savosa

Immersa in un contesto naturale di assoluta tranquillità, questa elegante villa unifamiliare rappresenta una rara opportunità per chi desidera coniugare privacy, comfort e qualità abitativa. La proprietà è circondata da un ampio giardino, impreziosito da una splendida piscina, zone dedicate al relax e da una porzione di bosco privato che regala un'atmosfera esclusiva e riservata.Gli spazi interni sono distribuiti principalmente su un unico livello e si distinguono per la luminosità e la funzionalità. La zona living ospita un ampio soggiorno con camino bifacciale, una sala da pranzo, una cucina separata e uno studio, tutti ambienti in diretto collegamento con il giardino e gli spazi esterni.La zona dedicata al riposo comprende una camera padronale con bagno privato dotata di grande vasca circolare idromassaggio e accesso diretto all'area piscina, due ulteriori camere da letto, un secondo bagno completo e un bagno di servizio.Il piano seminterrato offre numerosi locali accessori, tra cui un caratteristico grottino con camino, una cucina di servizio, una suggestiva cantina vini in pietra naturale, lavanderia, locale tecnico e ulteriori spazi multifunzionali.Completano la proprietà due garage, diversi posti auto esterni e un interessante potenziale edificatorio residuo, che rende l'immobile particolarmente attrattivo e anche in ottica di ampliamento o valorizzazione futura.Una residenza esclusiva, per chi è alla ricerca di un'abitazione di prestigio immersa nel verde, senza rinunciare alla comodità e alle potenzialità di un importante investimento.RIF: 3051_________________________________________________________________________________________________________Nestled in a peaceful natural setting, this elegant detached villa is a rare opportunity for those seeking privacy, comfort, and an exceptional quality of life. The property is surrounded by an impressive private garden, featuring a beautiful swimming pool, relaxing outdoor areas, and a charming private woodland that creates an atmosphere of complete exclusivity.The villa is primarily arranged over a single level, offering bright and functional living spaces. The main living area includes a spacious lounge with a double-sided fireplace, a dining room, a separate kitchen, and a private study, all with direct access to the garden and outdoor living areas.The sleeping area features a generous master suite with an en-suite bathroom equipped with a large circular whirlpool bathtub and direct access to the pool area. Two additional bedrooms, a second full bathroom, and a guest bathroom complete this level.The lower ground floor offers a variety of additional spaces, including a charming grotto with fireplace, a service kitchen, a traditional natural stone wine cellar, a laundry room, a technical room, and several versatile utility rooms.The property is completed by two garages, several outdoor parking spaces, and a significant residual building potential, making it an outstanding opportunity for future expansion or further development.An exclusive residence, perfect for those looking for a prestigious home surrounded by nature without compromising on comfort, privacy, and long-term investment potential.REF: 3051

Travel time
-
1 / 13
Price on request
7.5 rooms400m² living space
Via Roncaccio 14, 6942 Savosa

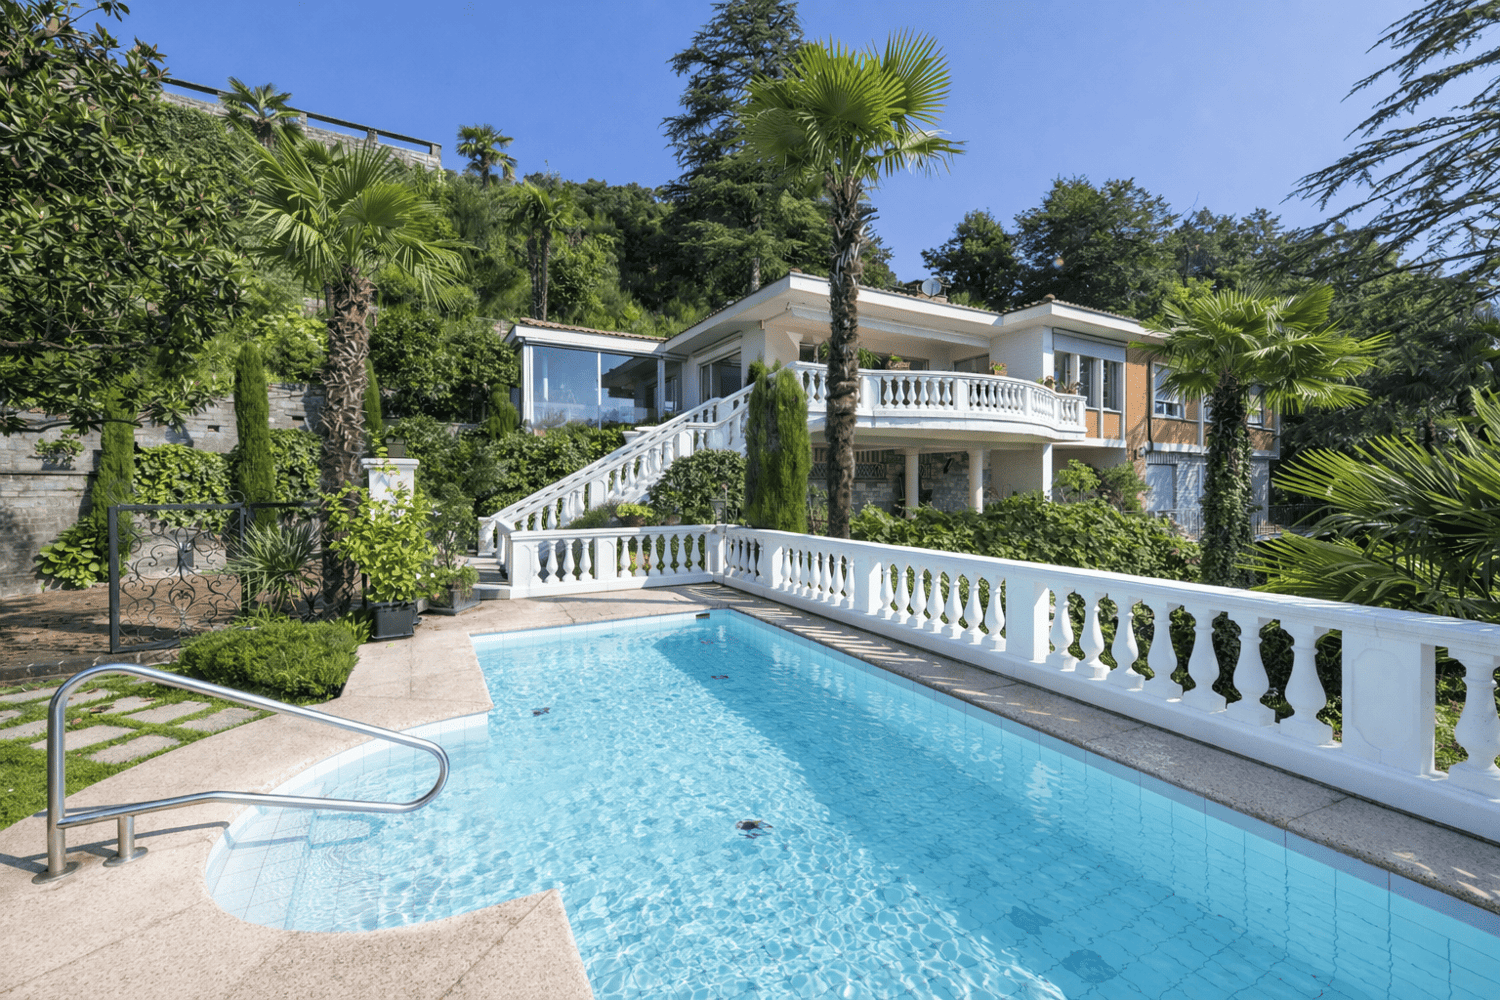
Panoramic villa with view of Lake Lugano and swimming pool

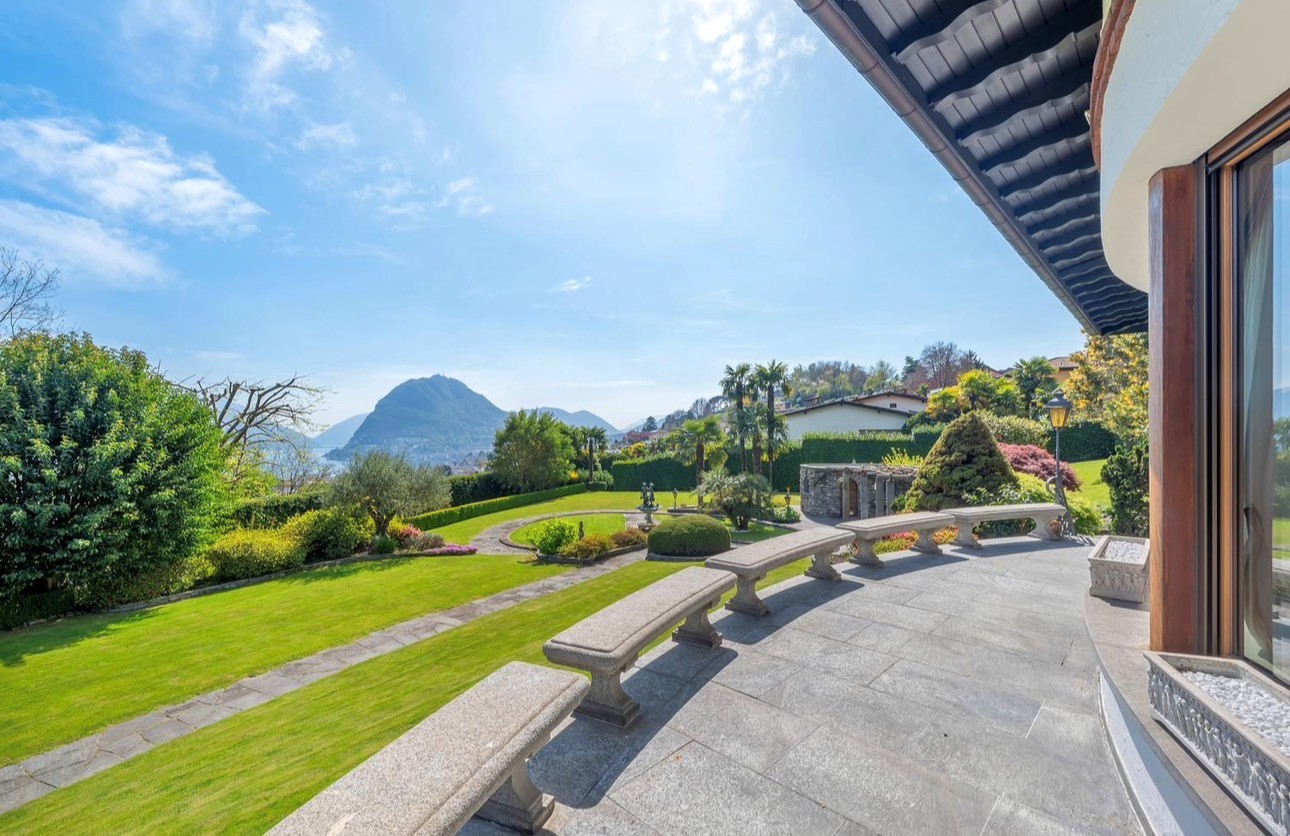
Savosa – In a dominant and sunny position, in an exclusive residential context and served by a private road, we propose a prestigious villa of about 400 sqm with spectacular views of Lake Lugano and the surrounding mountains. The center of Lugano can be reached in a few minutes.The property develops on two main levels:Ground floor • Entrance hall • 2 bedrooms with en-suite bathroom (one with walk-in closet) • Direct access to terrace and portico • Storage/pantry and technical room First floor • Spacious living room with panoramic terrace • Bright kitchen with large windows • Dining room • Study and TV room • 2 bedrooms with en-suite bathroom • Guest bathroom • Laundry room with external access On the semi-basement floor, there are additional available rooms, ideal for domestic staff, consisting of bathroom, kitchen, living room, and bedroom.The villa is surrounded by a well-kept, terraced garden with centuries-old plants. Splendid pool area with elegant clubhouse and outdoor kitchen, perfect for relaxation and conviviality.Completing the property is a garage with direct access to the villa and an additional underground garage located under the pool area, as well as interesting building options that further increase its value.A property of rare quality, where panorama, privacy, and prestige blend into an uncompromising living experience.

Travel time
-
1 / 13
CHF 13,000,000.–
11.5 rooms805m² living space
Via C. Maraini-Sommaruga 33, 6942 Savosa

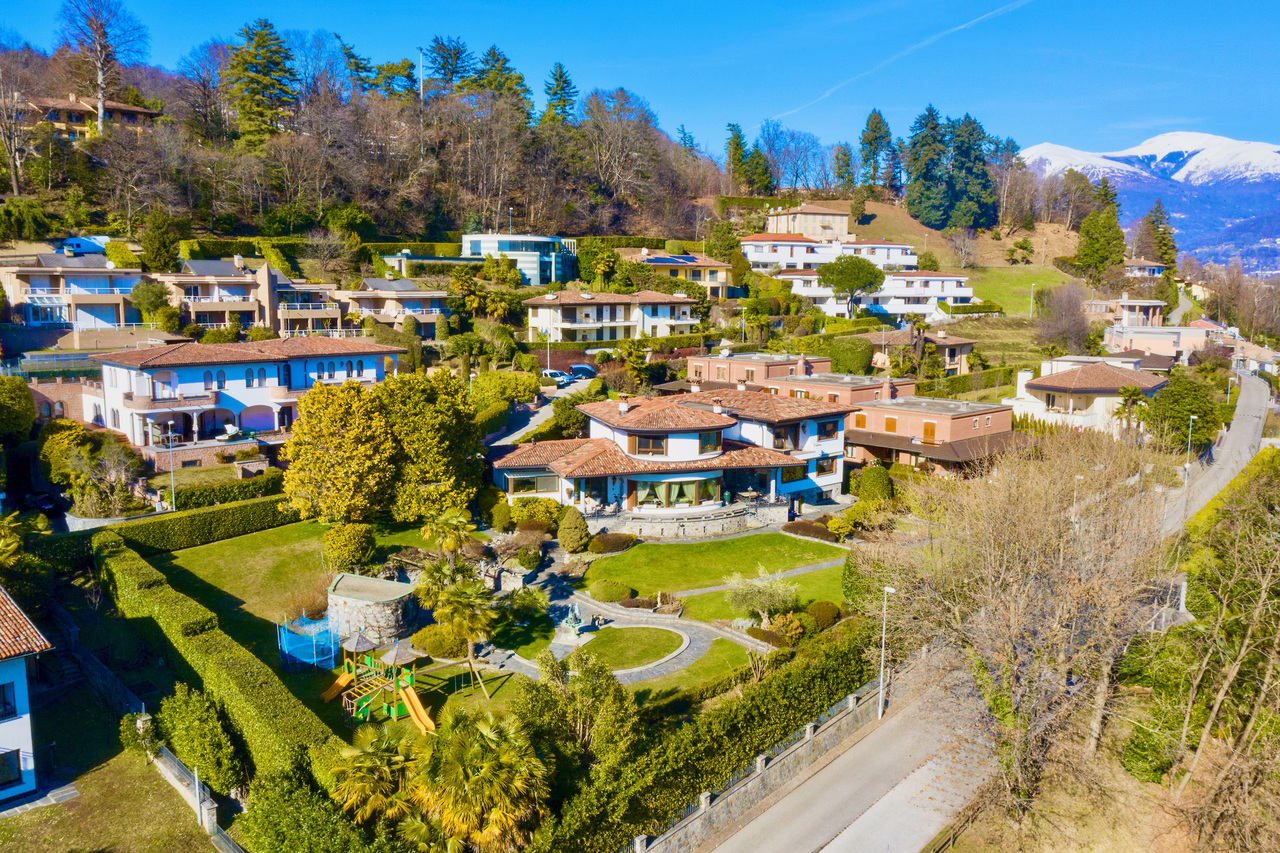
Villa di Lusso a Lugano in Vendita - Vista Lago, Giardino e Piscina

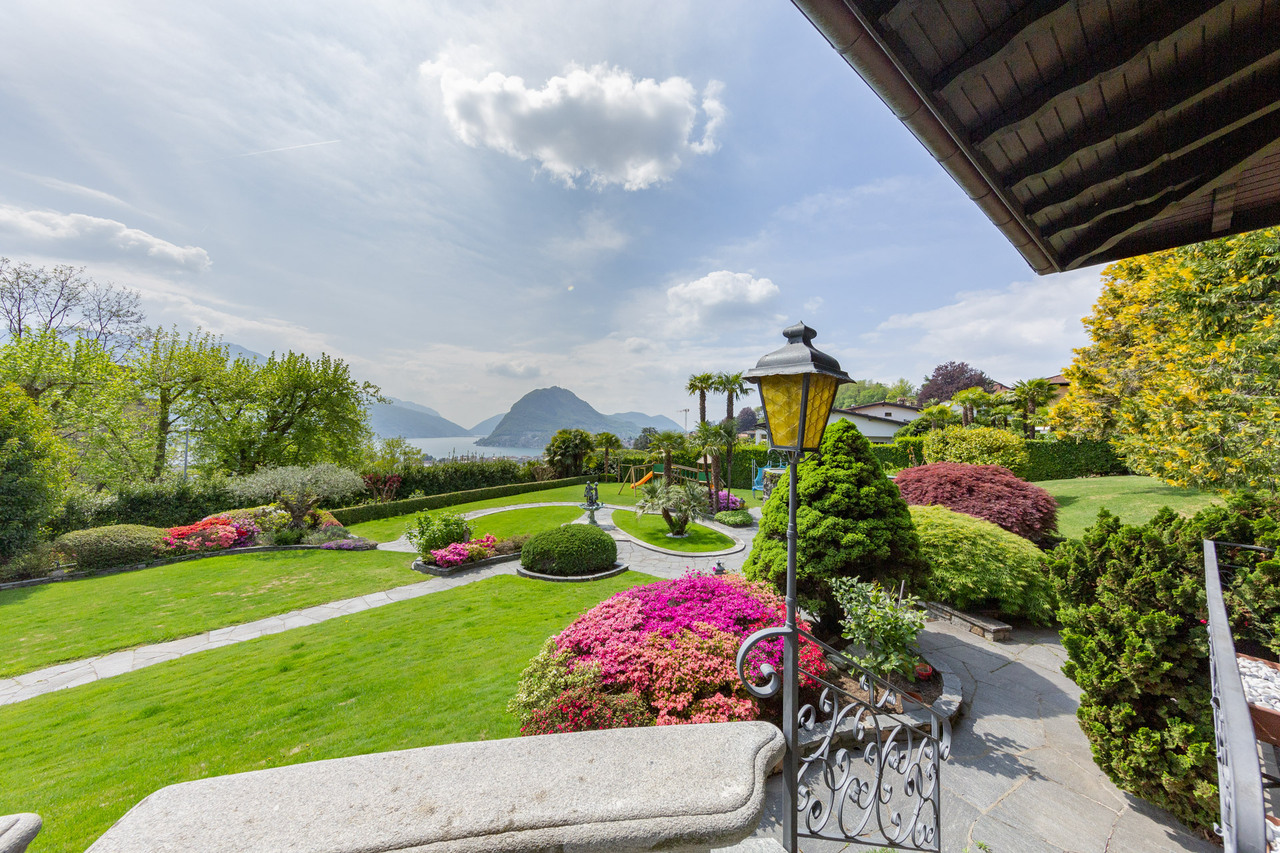
In posizione dominante, nel cuore di una delle aree residenziali più prestigiose di Lugano e a pochi minuti dal centro città, sorge questa residenza unica dai raffinati ambienti, simbolo di eleganza senza tempo e comfort assoluto.Dall'ingresso, la villa seduce con le sue linee armoniose e gli ambienti maestosi: pavimenti in parquet pregiato, dettagli in legno lavorato e una scenografica scala curva che introduce ai luminosi saloni di rappresentanza, ideali per ricevimenti esclusivi o momenti conviviali in famiglia. La cucina, ampia e attrezzata, è perfetta per la vita quotidiana e per ospitare in un'atmosfera calda e raffinata.Le ampie vetrate incorniciano un giardino pianeggiante e impeccabilmente curato, adornato da azalee, ulivi, palme e viti, disposti in modo da garantire una vista libera e spettacolare sul lago.Il piano superiore accoglie una suite padronale di grande prestigio con bagno privato, cabina armadio e terrazza con vista panoramica sul Monte San Salvatore e sul Lago di Lugano. Anche le altre camere da letto, tutte con bagno en-suite, godono dello stesso panorama affascinante.Per il benessere e il tempo libero, la villa offre una sauna di rara bellezza e un'ampia sala dedicata all'intrattenimento, completa di grande bar.All'esterno, diverse aree invitano al relax e alla convivialità: zona barbecue, spazi gioco e terrazze ombreggiate si fondono armoniosamente con il giardino paesaggistico, creando un'oasi di privacy, tranquillità e lusso discreto.Un'opportunità irripetibile per vivere il fascino e la bellezza di Lugano in una dimora che è molto più di una casa: un'autentica dichiarazione di stile di vita.In dominanter Lage, im Herzen einer der prestigeträchtigsten Wohngegenden Luganos und nur wenige Minuten vom Stadtzentrum entfernt, steht diese einzigartige Residenz mit ihrem raffinierten Ambiente, ein Symbol für zeitlose Eleganz und absoluten Komfort.Vom Eingang aus verführt die Villa mit ihren harmonischen Linien und majestätischen Räumen: feine Parkettböden, geschnitzte Holzdetails und eine malerische geschwungene Treppe, die zu den hellen Empfangsräumen führt, ideal für exklusive Empfänge oder gesellige Momente mit der Familie. Die geräumige und gut ausgestattete Küche ist perfekt für das tägliche Leben und für die Bewirtung in einer warmen und raffinierten Atmosphäre.Die großen Fenster umrahmen einen flachen und perfekt gepflegten Garten mit Azaleen, Olivenbäumen, Palmen und Weinreben, der so angelegt ist, dass er einen ungehinderten und spektakulären Blick auf den See bietet.Im Obergeschoss befindet sich die repräsentative Master-Suite mit eigenem Bad, begehbarem Kleiderschrank und Terrasse mit Panoramablick auf den Monte San Salvatore und den Luganer See. Die anderen Schlafzimmer, alle mit eigenem Bad, genießen das gleiche faszinierende Panorama.Für Wellness und Freizeit bietet die Villa eine Sauna von seltener Schönheit und einen großen Raum, der der Unterhaltung gewidmet ist, komplett mit einer großen Bar.Im Außenbereich laden verschiedene Bereiche zur Entspannung und Geselligkeit ein: Grillplatz, Spielplätze und schattige Terrassen fügen sich harmonisch in den angelegten Garten ein und bilden eine Oase der Privatsphäre, der Ruhe und des diskreten Luxus.Eine einmalige Gelegenheit, den Charme und die Schönheit von Lugano in einer Residenz zu erleben, die viel mehr als nur ein Haus ist: ein authentisches Lifestyle-Statement.In a hilly position, in the heart of one of Lugano's most prestigious residential areas and just minutes from the city center, stands this unique residence with refined interiors -- a true symbol of timeless elegance and absolute comfort.From the very entrance, the villa captivates with its harmonious lines and grand spaces: fine parquet floors, intricate wood detailing, and a striking curved staircase that leads into bright, formal reception rooms--perfect for exclusive gatherings or warm family moments. The spacious, fully equipped kitchen offers...

Travel time
-
1 / 10
CHF 2,200,000.–
14.5 rooms600m² living space
6942 Savosa

STABLE WITH SINGLE APARTMENTS AND APARTMENTS FOR RENT IN SAVOSA

In Savosa, in a quiet, sunny and panoramic position with a splendid open view of the surrounding mountains, this large and welcoming property of about 600 sqm, is set in a plot of 1,200 sqm.The building, ideal as a rental income property, has been constantly maintained over time, and is currently divided into two independent apartments of 4 and 5 rooms and a further 12 furnished single rooms, currently rented with an interesting income and medium-term leases.Outside, it offers a large, well-kept garden, a spacious panoramic terrace and a swimming pool, guaranteeing moments of relaxation and conviviality in an exclusive context.The property is composed as follows:On the GROUND FLOOR, entrance through a portico to an atrium followed by a room for tool storage, the technical room and a refectory for the residents, equipped with a TV area, open kitchen and internal staircase to the upper floor.On the same floor, however, there is also the first 5.5-room apartment of about 140 sqm, consisting of a living room with a fireplace and direct access to the large garden of about 350 sqm, open kitchen, a room used as an office, two bedrooms, a bathroom with a shower, a guest bathroom and a cellar.The apartment is accessible both from the outside and from the inside.Going up to the FIRST FLOOR via the internal staircase, you reach a room available for guests, seven single rooms and two double rooms, all furnished, the boiler room, a storage room, two further bathrooms with showers and a 4.5-room apartment of about 120 sqm, separate and composed of a living room with access to a terrace, kitchen, two bedrooms and a bathroom.The entire first floor also has direct access to a second large terrace of over 100 sqm, from which you can admire an open view of the lake.Over the years, various maintenance works have been carried out, including the installation of the new heating system and the replacement of part of the windows.The property is currently used as a residence but offers various possibilities for modernization, including the creation of new apartments of different sizes and types if required.The property is equipped with wooden and PVC windows with double thermally insulated glazing, aluminum shutters and a heating system powered by gas and solar panels, distributed through radiators in some units and underfloor heating in others.Access to the property is via a private road, which is little trafficked, but you can reach the bus stop just 500 meters away. Shops, supermarkets, post office, banks and schools are just 1 minute away by car, and in 5 minutes you can reach the station and the Lugano Nord motorway exit.The property includes 7 outdoor parking spaces, which are included in the sale price.DO NOT MISS THIS OPPORTUNITY AND CONTACT US TODAY FOR MORE INFORMATION!SM/4167

1 / 13
Price on request
11.5 rooms805m² living space
6942 Savosa

Unique | TI

An bester Lage von Lugano, unweit des Stadtzentrums, findet sich diese imposante Villa mit beeindruckender Schönheit und einzigartigen Attributen.Weitläufige, elegant wirkende Räume mit Parkett und edlen Holzvertäfelungen verleihen königliches Flair. Eine stilvolle, geschwungene Treppe eröffnet vom hellen Eingangsbereich aus den Weg in prächtige Räume, die für Empfänge, formelle Gesellschaften und Einladungen konzipiert wurden. Ergänzt werden diese durch eine grosse Küche, die auch als Treffpunkt der Familie oder weniger formaler Wohnbereich dienen kann. Aus den grossen Fenstern im Salon schweift der Blick über den weitläufigen, flachen und sehr gepflegten Garten. Bei den herrlichen Pflanzen wie Azaleen, Olivenbäume, Palmen und Weinstöcke wurde sehr darauf geachtet, dass Ihre Höhe den wunderschönen Blick zum See nicht beeinträchtigt. Das Obergeschoss, geschickt konzipiert auf verschiedenen Levels, ist dem Schlafbereich gewidmet, mit einer majestätischen Master-Suite inklusive Badezimmer, begehbarem Kleiderschrank und der Terrasse mit malerischem Blick auf den San Salvatore und Luganer See. Auch alle weiteren Schlafzimmer, mit eigenen Bädern, verfügen über diesen traumhaften Ausblick. Ein weiterer Bereich wurde dem Thema Gesundheit und Erholung vorbehalten, wobei besonders eine schöne und seltene Sauna begeistert, der ein grosser Raum mit Bar angegliedert ist.Im Aussenbereich finden sich viele verschiedene Zonen für Spiel und Unterhaltung, aber auch für gemeinsame Stunden im grösseren Rahmen, die den herrlichen Garten zu einem kontemplativen Raum von Privatsphäre, Ruhe und Entspannung werden lassen.Située au meilleur endroit de Lugano, non loin du centre-ville, cette imposante villa est d'une beauté impressionnante et possède des attributs uniques.Des pièces spacieuses et élégantes avec du parquet et des boiseries nobles lui confèrent un flair royal. Un escalier élégant et arrondi ouvre la voie, depuis le lumineux hall d'entrée, vers de somptueuses pièces conçues pour des réceptions, des sociétés formelles et des invitations. Celles-ci sont complétées par une grande cuisine qui peut également servir de lieu de rencontre pour la famille ou d'espace de vie moins formel.Depuis les grandes fenêtres du salon, le regard se perd sur le vaste jardin plat et très bien entretenu. Les magnifiques plantes telles que les azalées, les oliviers, les palmiers et les vignes ont été plantées avec le plus grand soin afin que leur hauteur n'entrave pas la vue magnifique sur le lac. L'étage supérieur, habilement conçu sur différents niveaux, est consacré à l'espace de couchage, avec une majestueuse suite parentale comprenant une salle de bains, un dressing et la terrasse offrant une vue pittoresque sur le San Salvatore et le lac de Lugano. Toutes les autres chambres, avec leur propre salle de bain, bénéficient également de cette vue de rêve. Un autre espace a été réservé au thème de la santé et de la détente, avec notamment un beau et rare sauna, auquel est annexé un grand espace avec bar. L'espace extérieur est composé de nombreuses zones différentes pour le jeu et le divertissement, mais aussi pour des moments de partage à plus grande échelle, qui font du magnifique jardin un espace contemplatif d'intimité, de calme et de détente.In a prime location in Lugano, a short distance from the city center, stands this stunning villa, quite unique in its beauty and attributes.Its broad, elegant rooms lined with parquet and fine wood panelling evoke regal times.An elegant, curved staircase adorns the bright entrance to the villa opening out onto sumptuous rooms dedicated to reception, conversation and conviviality. These include a large kitchen well suited to informal gathering and close family.The large windows of the salons allow views over a wide, manicured, flat garden dotted with azaleas, olive trees, palms and vines, all pruned to the right height so as not to obstruct the...

Fiorella Baccanello

Fiorella Baccanello

1 / 9
CHF 3,880,000.–
5.5 rooms319m² living space
6942 Savosa

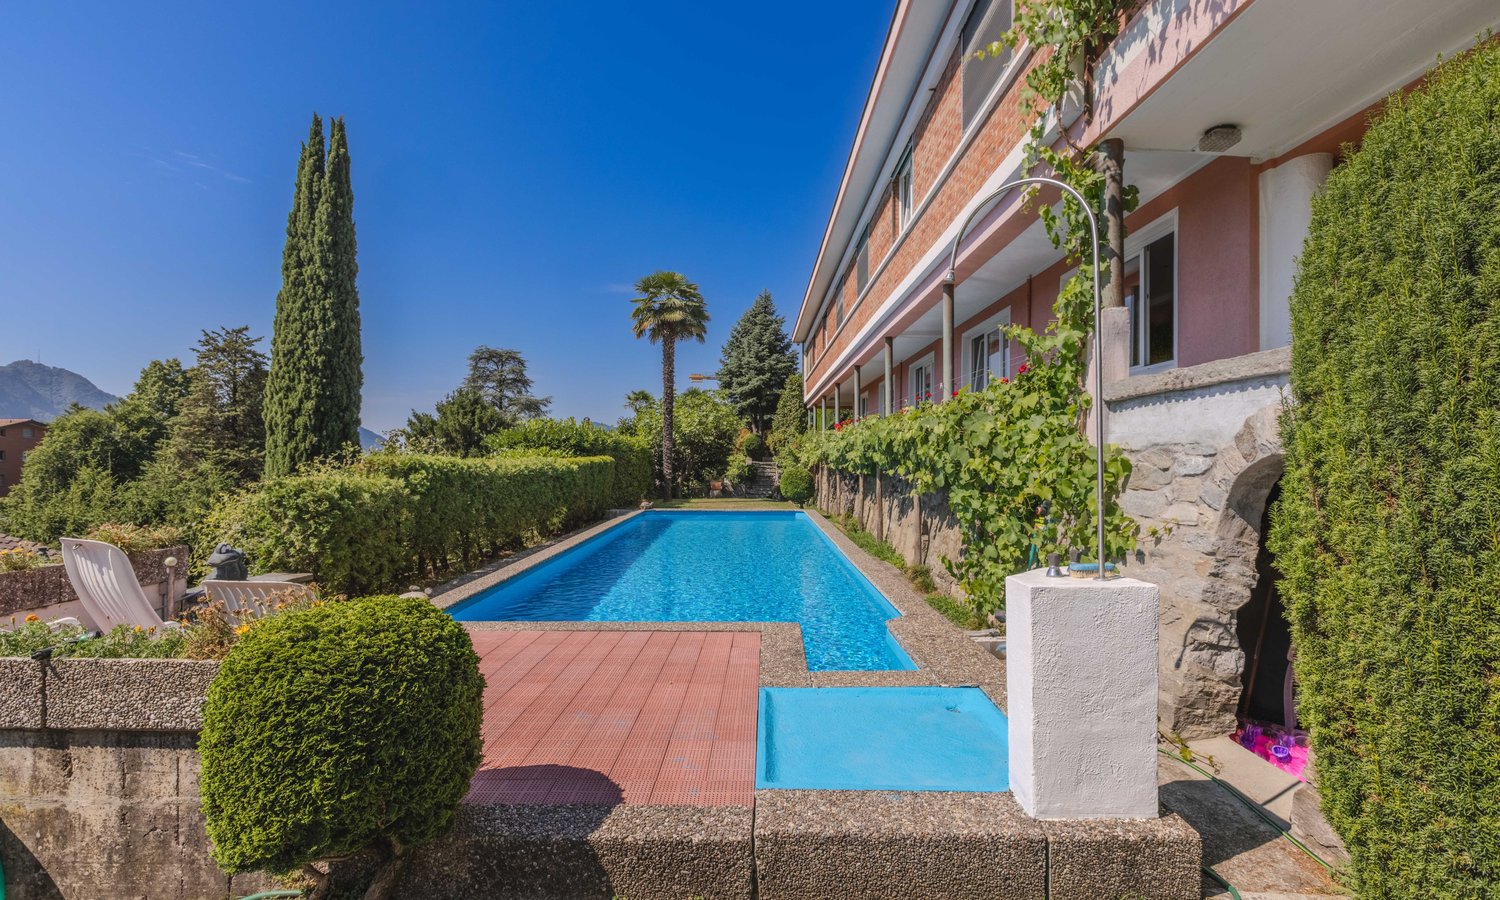
Exclusive detached villa with a spacious garden and swimming pool

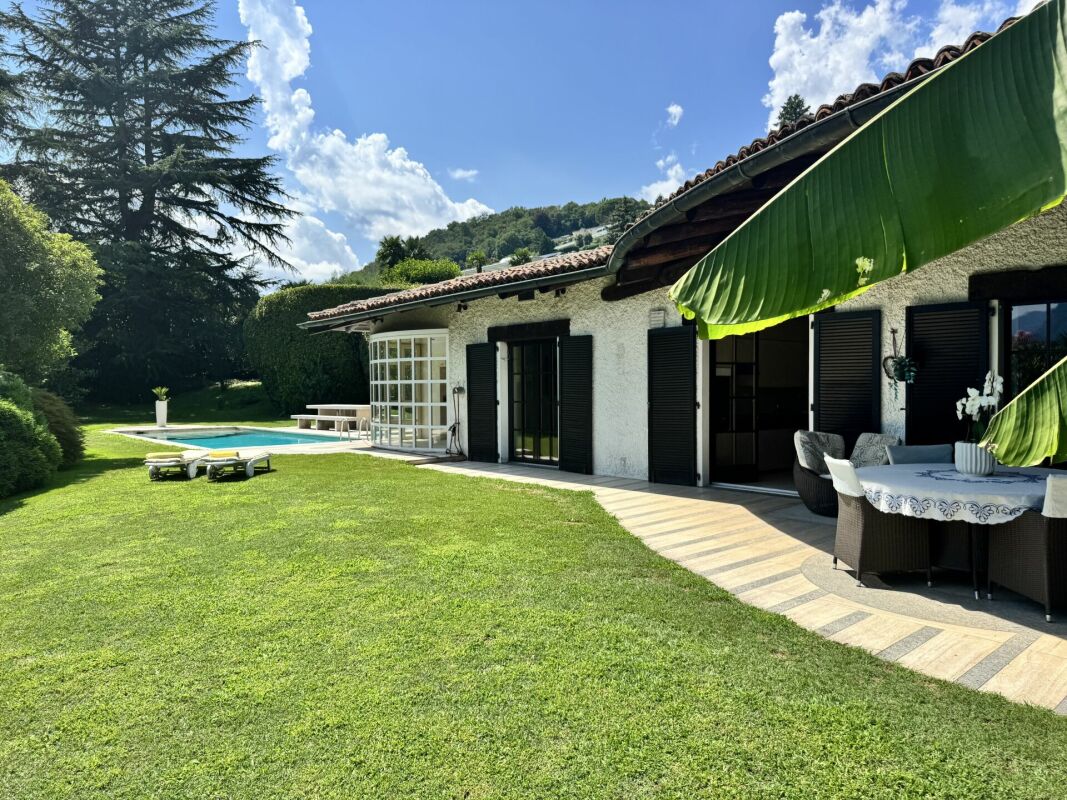
Elegant villa featuring a swimming pool, a private park of approximately 2,000 m², and outstanding development potential In an exclusive and exceptionally private setting, we are pleased to present this beautiful detached villa surrounded by greenery, set on a magnificent plot consisting of two parcels with a total surface area of approximately 2,000 m².The property is accessed via a private cul-de-sac road secured by an entrance gate, ensuring maximum peace, privacy, and security. At the entrance to the property there are two convenient garages as well as several outdoor parking spaces.The villa is mainly arranged over a single residential level, offering an exceptionally practical and welcoming layout.An elegant entrance hall leads into the bright living area, featuring a spacious lounge and dining room enhanced by a refined double-sided fireplace, creating a warm atmosphere visible from both spaces. The separate kitchen is perfectly connected to the outdoor living areas.All the main rooms overlook the beautifully landscaped garden and the swimming pool, creating a seamless connection between indoor and outdoor living.The sleeping area comprises a generous master bedroom with direct access to the pool area and an en-suite bathroom complete with both bathtub and shower. The floor is completed by another spacious bedroom, two additional bedrooms, a second full bathroom with bathtub and shower, and a guest bathroom.The lower ground floor offers a wealth of ancillary spaces that further enhance the property's appeal, including a service kitchen, a charming grotto-style entertainment room with fireplace and direct access to a terrace surrounded by nature, a traditional cellar, a distinctive natural stone wine cellar, the technical room, and a laundry room currently also used as an ironing room. This area offers excellent potential to be converted into independent accommodation for household staff, guests, or an au pair.The outdoor area is undoubtedly one of the property's greatest assets. The meticulously maintained garden features a beautiful swimming pool with generous relaxation areas, an outdoor dining space, and a charming stone table, ideal for entertaining family and friends. Part of the land has been preserved as private woodland, creating an atmosphere of complete tranquillity while ensuring total privacy.The living room and kitchen also provide access to a pleasant covered terrace overlooking the entire park, allowing the outdoor spaces to be enjoyed throughout the year.The villa is presented in excellent condition and is ready to move into immediately.A further outstanding feature of this prestigious property is its significant development potential. The plot still benefits from residual building rights, offering attractive opportunities to extend the existing residence or develop a new real estate project, subject to the applicable municipal planning regulations.A truly rare property on the market, ideal for those seeking to live surrounded by nature while enjoying complete privacy, generous living spaces, and excellent long-term investment potential.

Suggested properties for you based on search results