29 results - Property for buy in Savosa

New building
1 / 11
CHF 2,200,000.–
5.5 rooms
6942 Savosa

Villa - Residenza the Leaves: a window on the woods

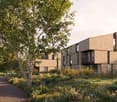
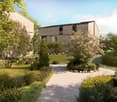
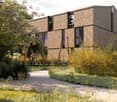
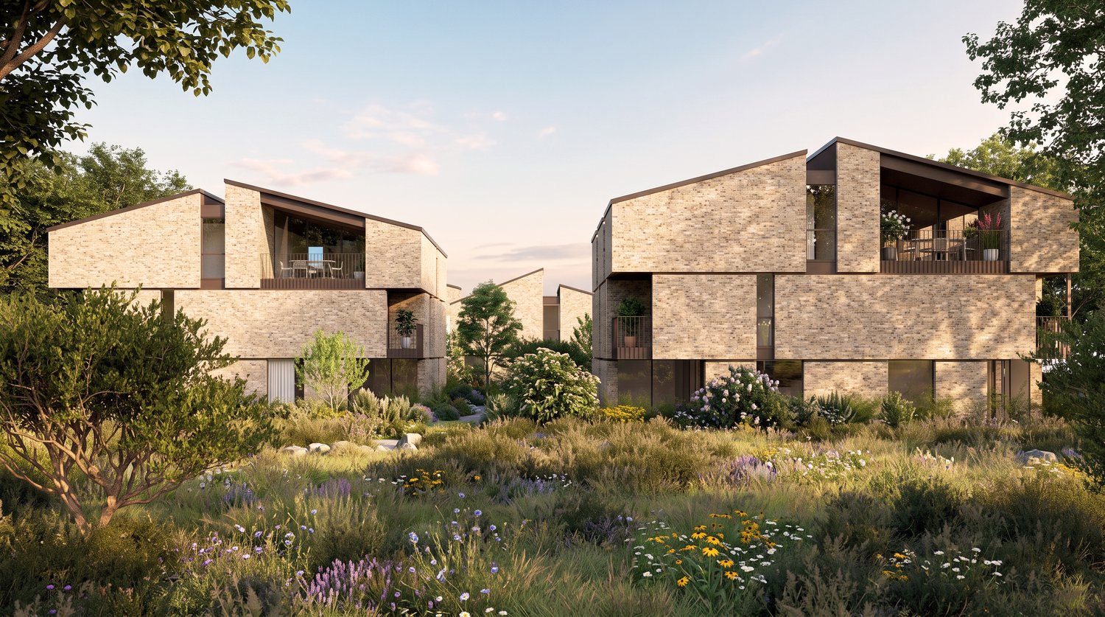
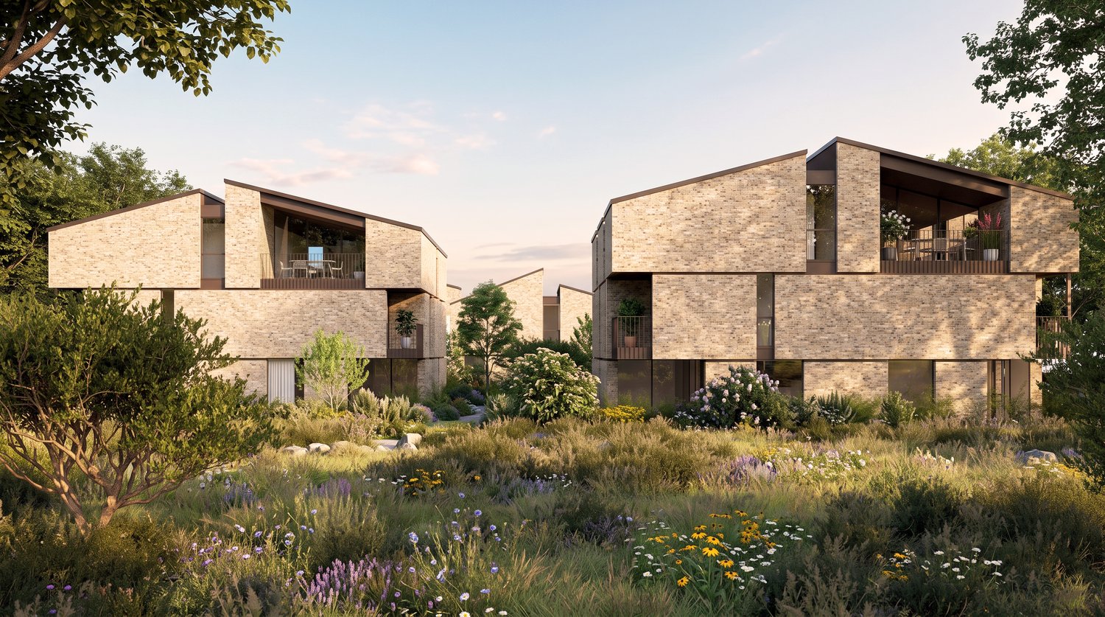
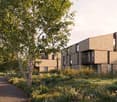
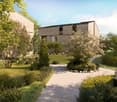
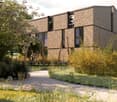
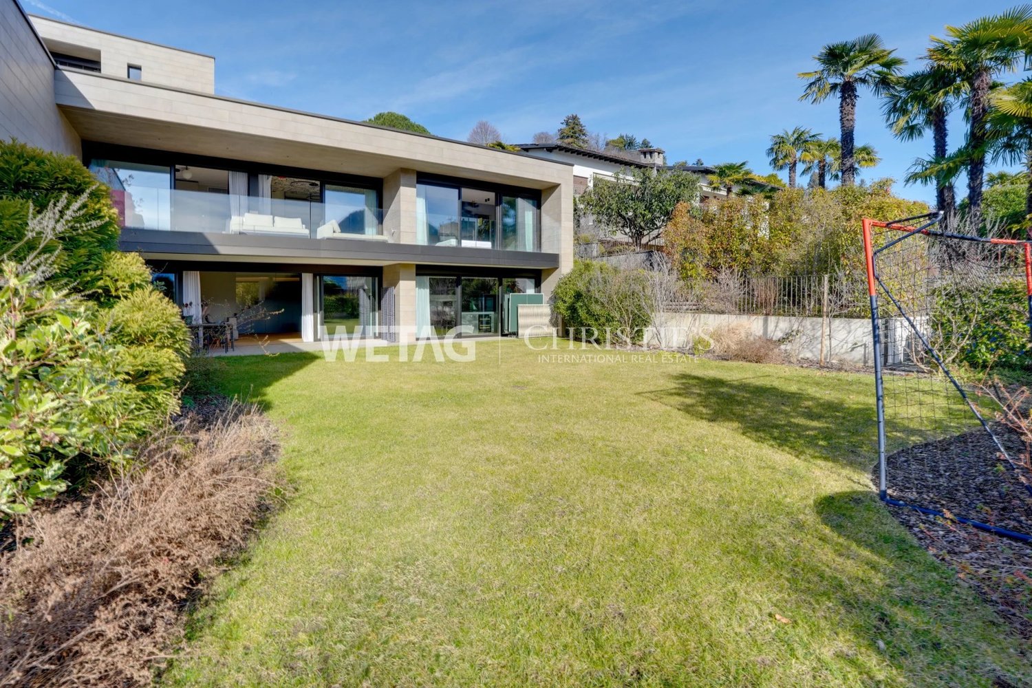
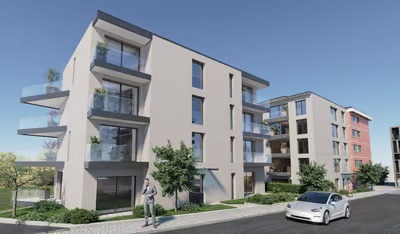
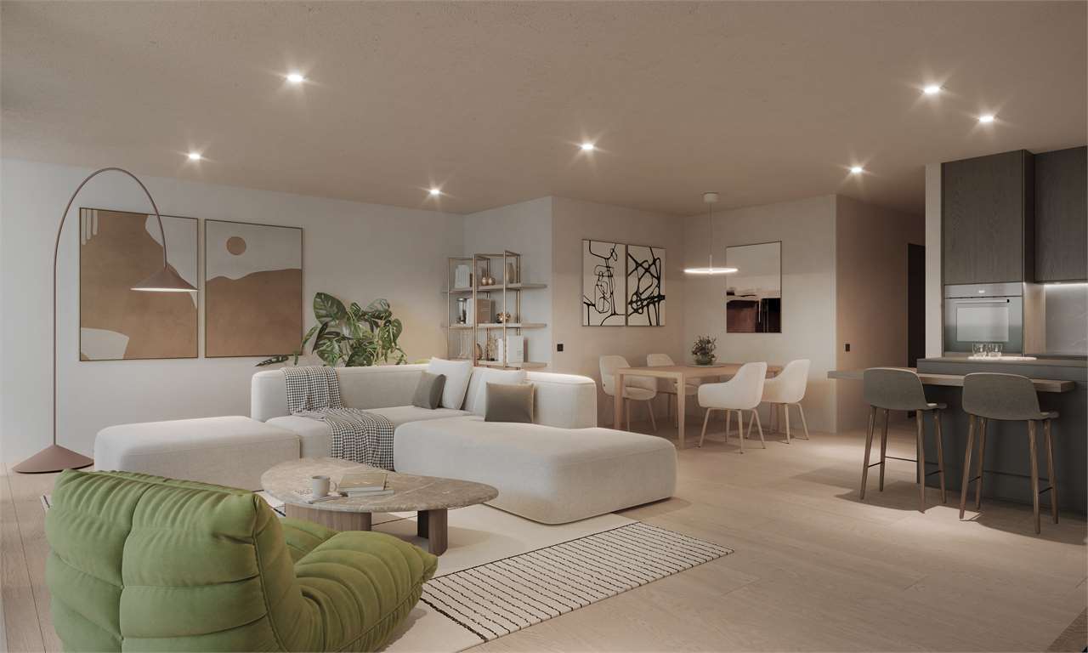
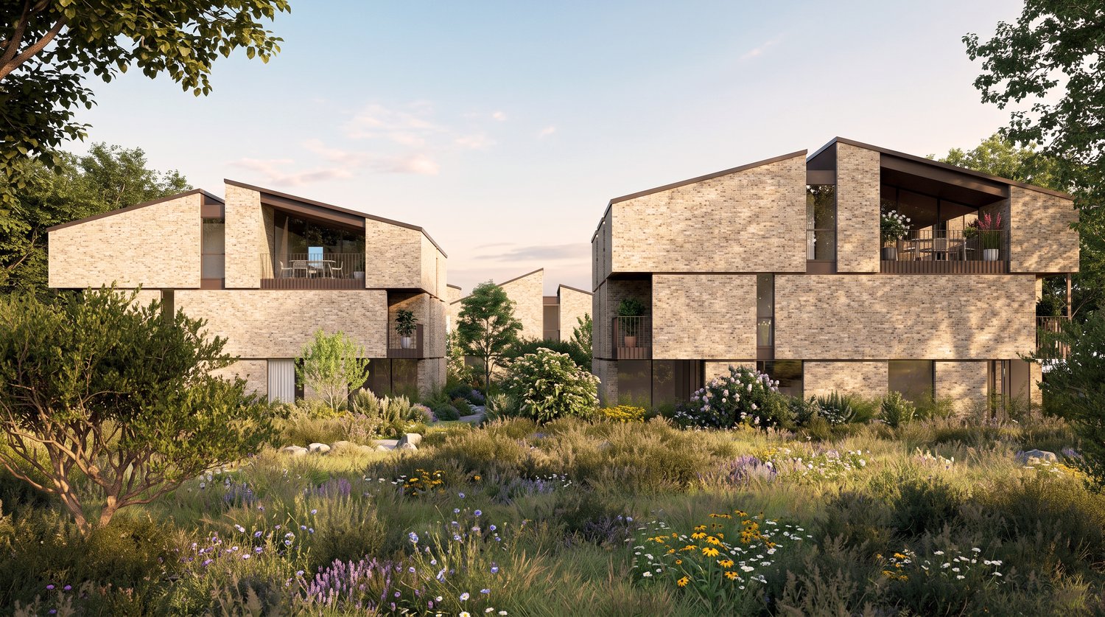
New construction: work starting late 2026At the entrance to Parco Vira, just a few steps from the border with the municipality of Porza, four exclusive buildings, each developed on three floors, and an independent villa make up this refined residential complex.The architecture, elegant and functional, integrates harmoniously into the surrounding natural landscape.An ideal solution for young families who want to live in close contact with nature without giving up the proximity to services, as well as for couples seeking tranquility, comfort, and quality of leisure time.Each dwelling will be named after a tree, a symbol of the desire to blend in with the environment and find a balance with the natural context.Each building consists of two specular duplex apartments, distributed between the ground floor and the first floor, and an attic on a single level.Independent VillaLiving area approximately 186 sqm.Basement 41.5 sqmGarden 241 sqmOn the ground floor, there is a large living area that occupies the entire floor and opens, through large window-doors, onto a patio of 15.7 sqm with direct access to the private garden, making it fully usable for most of the year.The kitchen with peninsula, organized on two walls, is separated from the dining area by a practical counter. The ground floor also includes a closet and a guest bathroom.A staircase leads to the first floor, where there is a master suite with en-suite bathroom, a second bedroom with en-suite bathroom, a third bedroom, and a study/bedroom.The unit is completed by parking spaces in the private garage and a large basement/tavern area of 41.5 sqm on the lower floor.Location and services: The villa is located in a quiet and sunny area, directly on the border with the municipality of Porza, and is just a 4-minute walk from the bus stop.The essential services such as supermarket, pharmacy, kindergartens, elementary schools, middle schools, and the Liceo Lugano are easily accessible in a few minutes.The natural trails and bike paths of Parco Vira are directly accessible from the property.This residence represents a unique opportunity for those seeking a home immersed in nature, modern, elegant, and well-connected in one of the most appreciated areas of Lugano.

New building
1 / 11
CHF 1,815,000.–
4.5 rooms
6942 Savosa

Penthouse - The Leaves Residence: a window to the woods

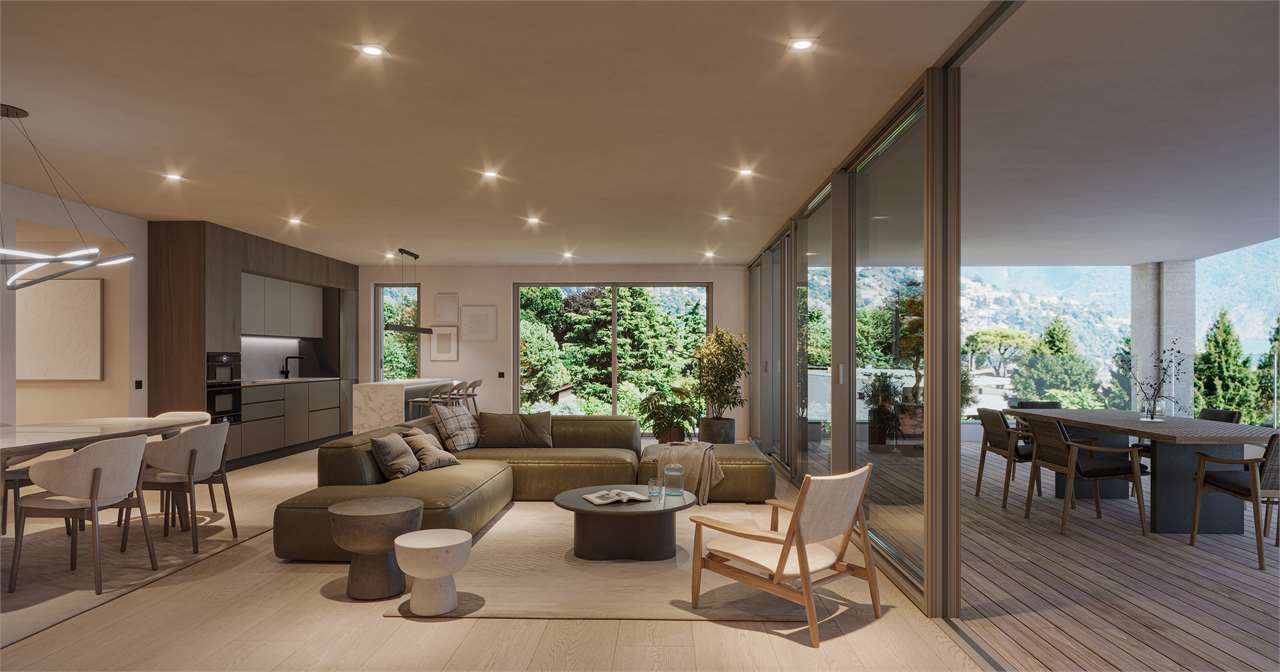
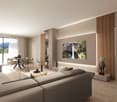
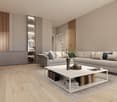
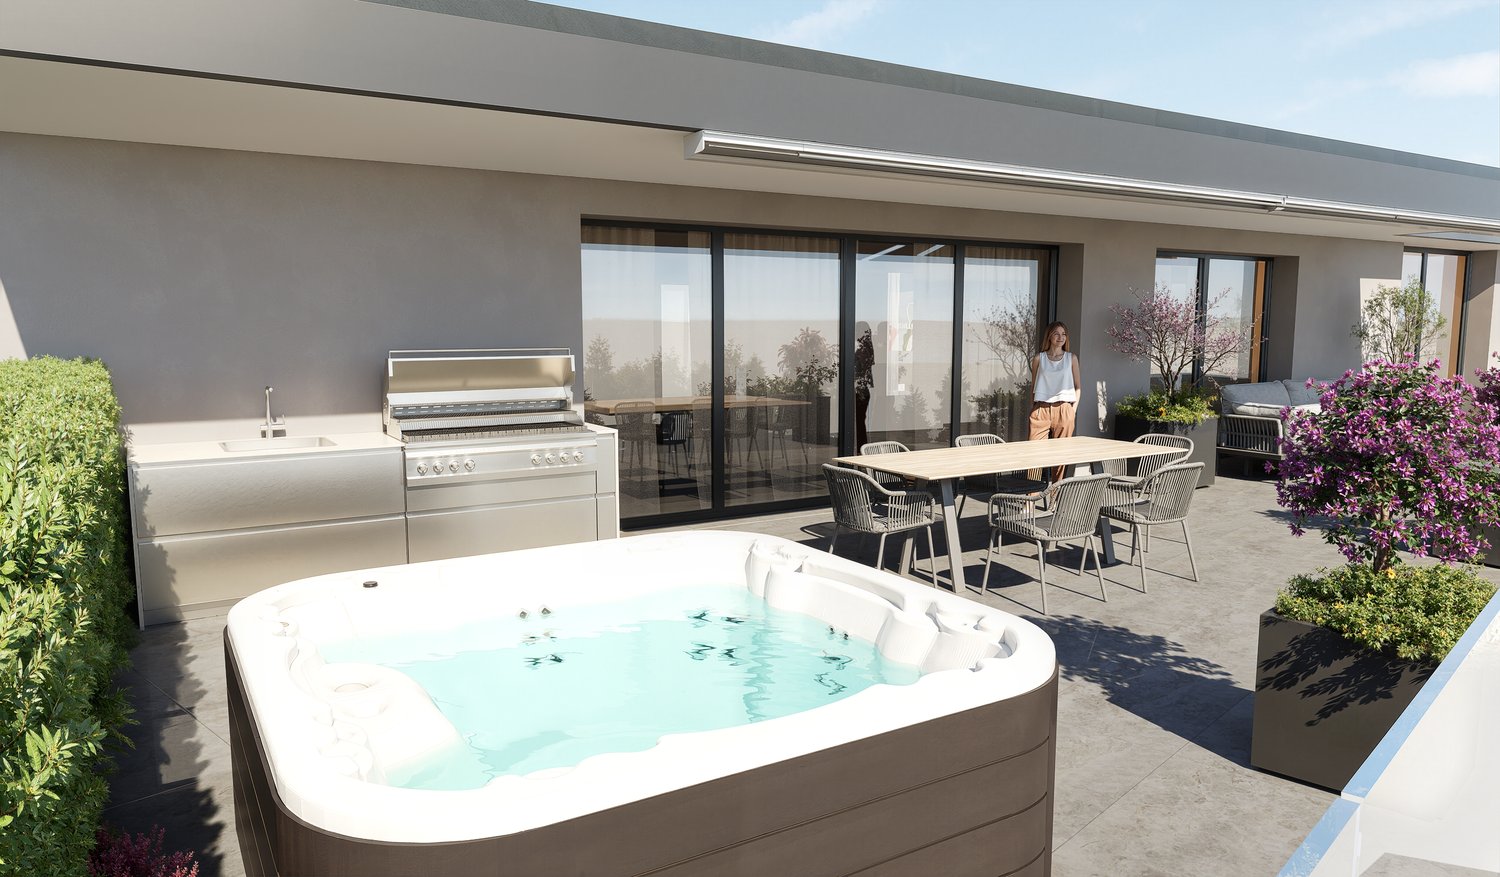
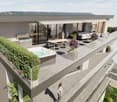
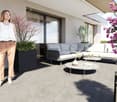
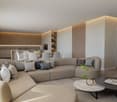
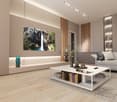
New construction: work starting late 2026At the entrance to Parco Vira, just a few steps from the border with the municipality of Porza, four exclusive buildings, each developed on three floors, and a separate villa make up this refined residential complex.The architecture, elegant and functional, integrates harmoniously into the surrounding natural landscape.An ideal solution for young families who want to live in close contact with nature without giving up the proximity to services, as well as for couples seeking tranquility, comfort, and quality leisure time.Each dwelling will be named after a tree, a symbol of the desire to blend in with the environment and find a balance with the natural context.Each building consists of two specular duplex apartments, distributed between the ground floor and the first floor, and a penthouse on a single level.PenthouseThe penthouse, with a surface area of 189 sqm, develops entirely on a single floor with independent access from the garage with a lift.A large living area of over 50 sqm opens outwards through large windows, creating a sense of continuity between the indoor spaces and the beautiful covered terrace of 18.4 sqm, enriched by large hanging green areas (22.3 sqm).The kitchen with an island, functionally organized and completed by a practical pantry, integrates harmoniously with the dining area and the living room, maintaining a clear visual separation and great practicality of use.The sleeping area is divided into three bedrooms.The master suite has a private bathroom and a separate area for a walk-in closet.The other two rooms, bright and well-proportioned, are also served by a private bathroom, resulting in spaces that guarantee comfort and autonomy for each family member.The unit is completed by parking spaces and cellars in the private garage.Location and services: Located in a quiet and sunny area, bordering the municipality of Porza, the apartment is just 4 minutes' walk from the bus stop.The essential services such as supermarket, pharmacy, kindergartens, primary schools, secondary schools, and the Liceo Lugano are easily accessible in a few minutes.The natural trails and bike paths of Parco Vira are directly accessible from the property.This residence represents a unique opportunity for those seeking a home immersed in nature, modern, elegant, and well-connected in one of the most appreciated areas of Lugano.

New building
1 / 11
CHF 1,670,000.–
4.5 rooms
6942 Savosa

Duplex - Residenza the Leaves: a window on the woods

New construction: work starting late 2026At the entrance to Parco Vira, just a few steps from the municipality of Porza, four exclusive buildings, each developed on three floors, and an independent villa make up this refined residential complex.The architecture, elegant and functional, integrates harmoniously into the surrounding natural landscape.An ideal solution for young families who want to live in close contact with nature without giving up proximity to services, as well as for couples seeking tranquility, comfort, and quality leisure time.Each dwelling will bear the name of a tree, a symbol of the desire to blend in with the environment and find balance with the natural context.Each building consists of two mirror-image duplex apartments, distributed between the ground floor and the first floor, and an attic on a single level.DuplexLiving area approximately 175 sqm.Gardens from 124 to 305 sqmOn the ground floor, a spacious living area occupies the entire floor and opens, through large window-doors, onto a 13.7 sqm patio with direct access to the private garden, making it fully usable for most of the year.The kitchen with peninsula, organized on two walls, is separated from the dining area by a practical counter. The floor is completed by a cloakroom and a guest bathroom.A central staircase leads to the first floor, where there are three double bedrooms, each with its own bathroom and a spacious wardrobe area.A new way of conceiving privacy and personal spaces, designed to guarantee comfort and well-being for all family members.The unit is completed by parking spaces and cellars in the private garage.Position and services: Located in a quiet and sunny area, bordering the municipality of Porza, the apartment is just a 4-minute walk from the bus stop.The essential services such as supermarket, pharmacy, kindergartens, primary schools, secondary schools, and Liceo Lugano are easily accessible in a few minutes.The natural trails and bike paths of Parco Vira are directly accessible from the property.This residence represents a unique opportunity for those seeking a home immersed in nature, modern, elegant, and well-connected in one of the most appreciated areas of the Luganese.

1 / 11
CHF 640,000.–
2 rooms70m² living space
Via 1, 6942 Savosa

Moderno e luminoso appartamento 2 locali con splendida vista lago

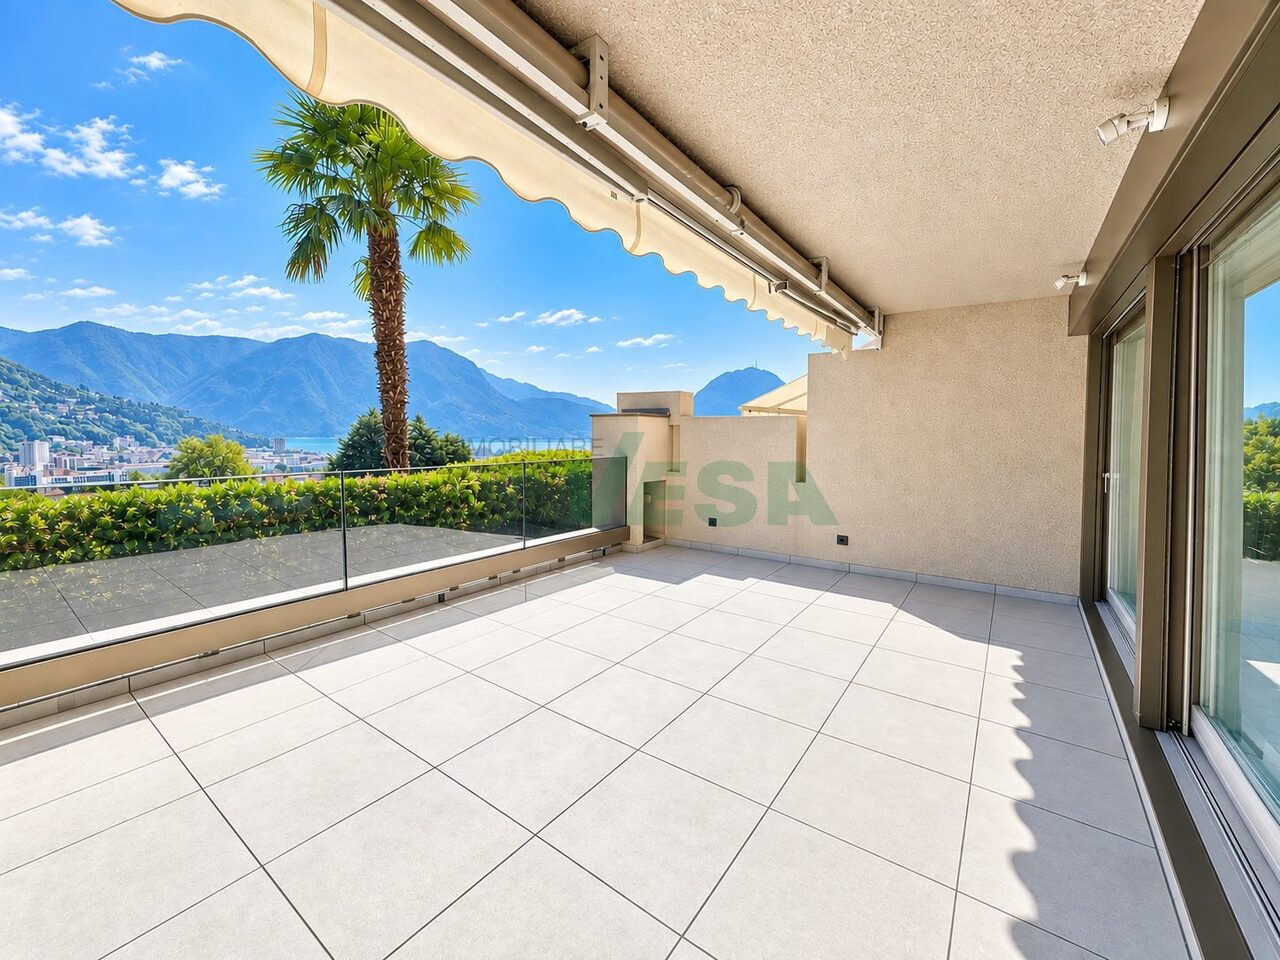
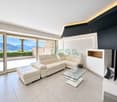
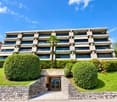
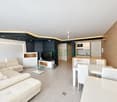
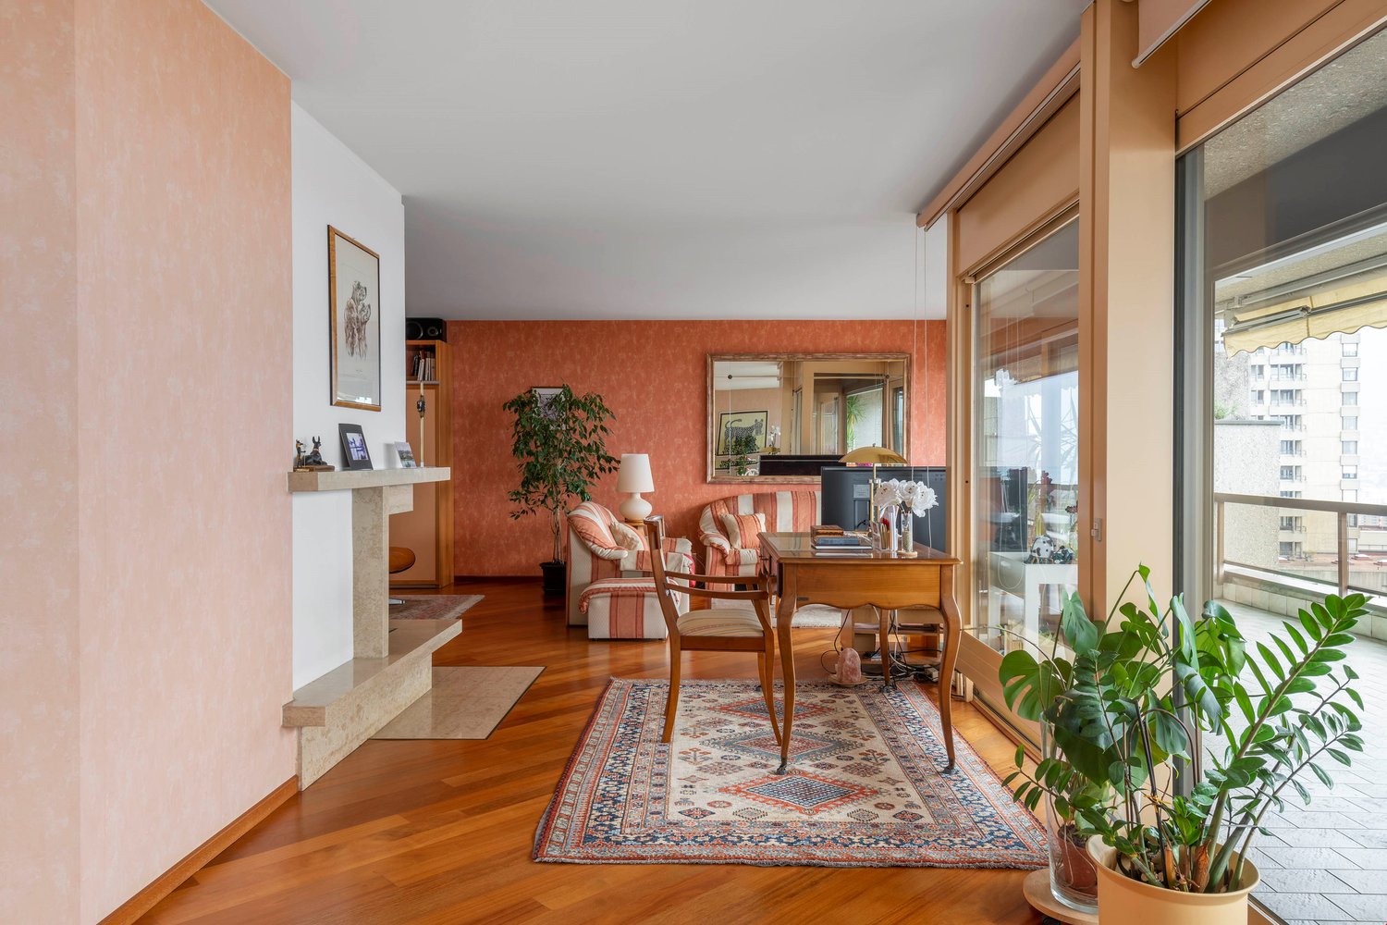
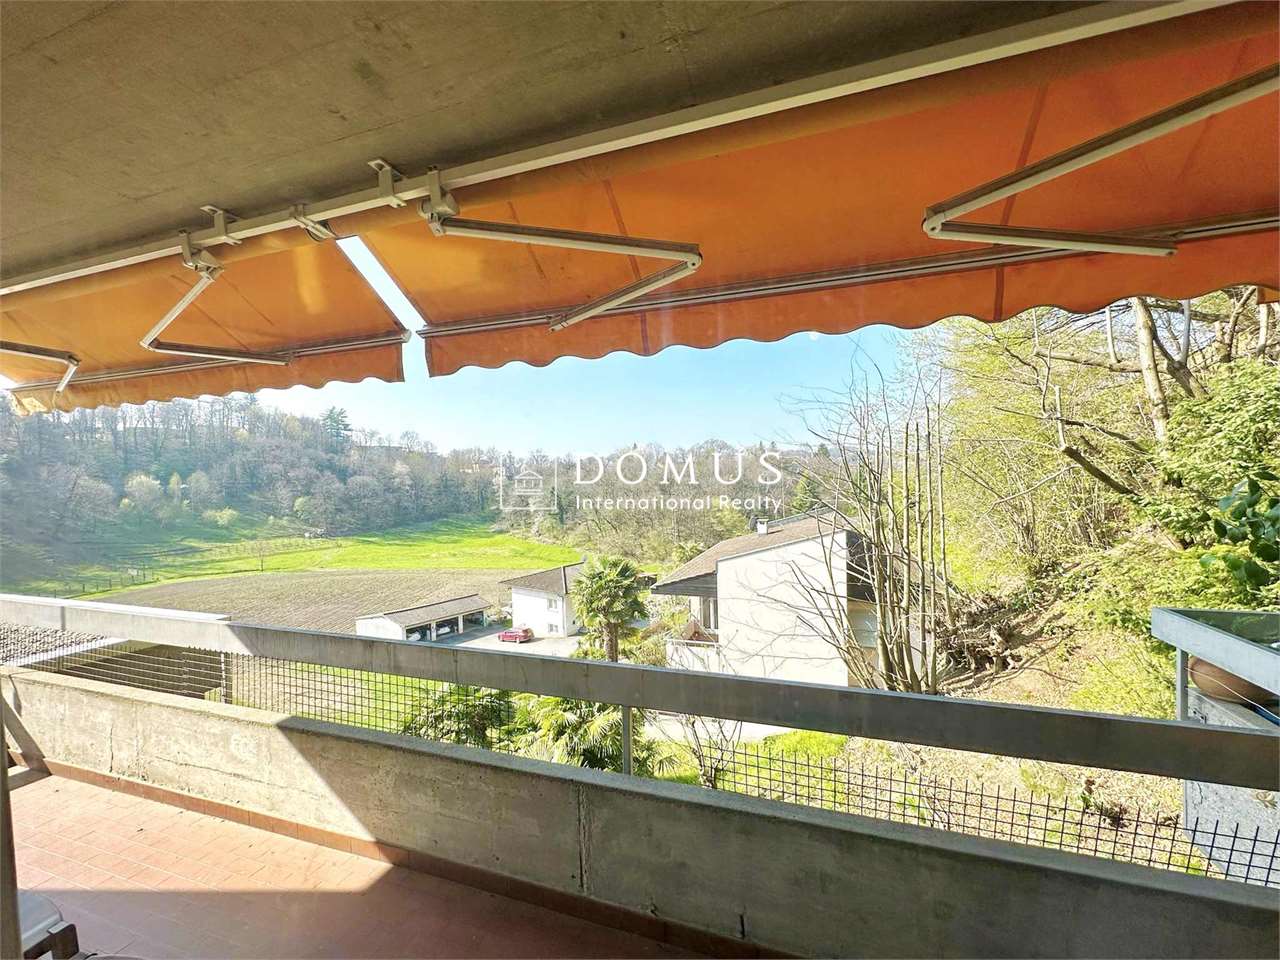
Moderno appartamento di 2 locali con splendida vista lago, in posizione panoramica, soleggiata e comoda, situato a Savosa sulla collina dietro l'Ospedale Civico di Lugano. Ben servito, con bus a pochi passi e collegamenti rapidi con il centro-città, la stazione e l'autostrada.HIGHLIGHTS-Posizione panoramica con ampia vista sul lago -Savosa, a ridosso di Lugano-Elegantemente rinnovato nel 2017-Ampia terrazza panoramica e terrazza/giardino sul retro-Disponibile subito e venduto arredatoAPPARTAMENTOSuperficie ca. 70 m2 con terrazza di ca. 30 m2 e terrazza/giardino di ca. 14 m2.Completamente rinnovato nel 2017, si compone di: soggiorno con uscita sulla grande terrazza, moderna cucina open-space moderna, camera con accesso al giardino sul retro, bagno con doccia e WC ospiti con funzione lavanderia. Finiture curate, domotica, porta blindata e i sistemi di sicurezza garantiscono un elevato comfort abitativo.SPAZI ESTERNI E COMODITÀGrande terrazza con una splendida vista e bella terrazza/giardino sul retro. Completano la proprietà una cantina e un posteggio in autorimessa (CHF 30'000). Venduto arredato, pronto per essere abitato da subito. Il condominio è attualmente oggetto di un risanamento generale (facciate, terrazze, sistemazione del giardino e autorimessa).----------Elegante 2-Zimmer-Wohnung mit herrlicher Seesicht, in sonniger und bequemer Lage, in Savosa am Hügels hinter dem Ospedale Civico von Lugano. Sehr gut erschlossen, mit Bushaltestelle in der Nähe und schnellen Verbindungen ins Stadtzentrum, zur Bahn und zur Autobahn.HIGHLIGHTS-Panoramische Lage mit weiter Sicht auf den See-Savosa, unmittelbar an Lugano angrenzend-Im Jahr 2017 hochwertig renoviert-Grosse Terrasse sowie 2. Terrasse/Garten auf der Rückseite-Bezugsbereit und vollständig möbliertWOHNUNGWohnfläche ca. 70 m2 mit Panoramaterrasse von ca. 30 m2 und Terrasse/Garten von ca. 14 m2.2017 vollständig renoviert, besteht sie aus: Wohnzimmer mit Zugang zur grossen Terrasse, moderner Open-Space-Küche, Schlafzimmer mit direktem Zugang zur 2. Terrasse, Bad mit Dusche sowie 2. Bad mit Waschküchenfunktion. Hochwertige Ausstattungen, Domotik für Licht und Storen, eine einbruchhemmende Eingangstür und Sicherheitssysteme sorgen für hohen Wohnkomfort.AUSSENBEREICH UND KOMFORTGrosse Terrasse mit schöner Seesicht sowie eine zweite Terrasse/Garten auf der Rückseite. Dazu kommen weiter ein Keller und ein Garagenplatz (CHF 30'000). Vollständig möbliert verkauft und sofort bezugsbereit. Das Haus befindet sich derzeit in einer umfassenden Sanierungsphase (Fassaden, Terrassen, Gartengestaltung und Tiefgarage).----------Elegant and modern 2-room apartment with beautiful lake views, in a sunny and convenient location in Savosa, on the hillside behind Lugano's Ospedale Civico. Well connected, with a bus stop nearby and quick access to Lugano's centre, the railway station and motorway links.HIGHLIGHTS-Panoramic location with wide views over the lake-Savosa, in immediate proximity to Lugano-High-quality renovation completed in 2017-Large terrace and a second rear terrace/garden-Available immediately and sold fully furbishedAPARTMENTLiving area approx. 70 m2 with a terrace of approx. 30 m2 and a rear garden of approx. 14 m2.Fully renovated in 2017 with modern living solutions. It comprises: bright living room with access to the large terrace, modern open-plan kitchen, bedroom with direct access to the rear outdoor space, bathroom with with shower and an additional bathroom with laundry function. High-quality finishes, home automation for lighting and blinds, a safety entrance door and security systems ensure a high level of living comfort.OUTDOORS AND COMFORTLarge terrace with beautiful lake views and a second rear terrace/garden. The property further includes a cellar and a parking space in the underground garage (CHF 30'000). Sold fully furnished and ready for occupancy. The building is currently under full renovation.

Travel time
-
1 / 13
CHF 3,880,000.–
6 rooms319m² living space
VIA PRADA 4, 6942 Savosa

Oasi di Relax a Savosa

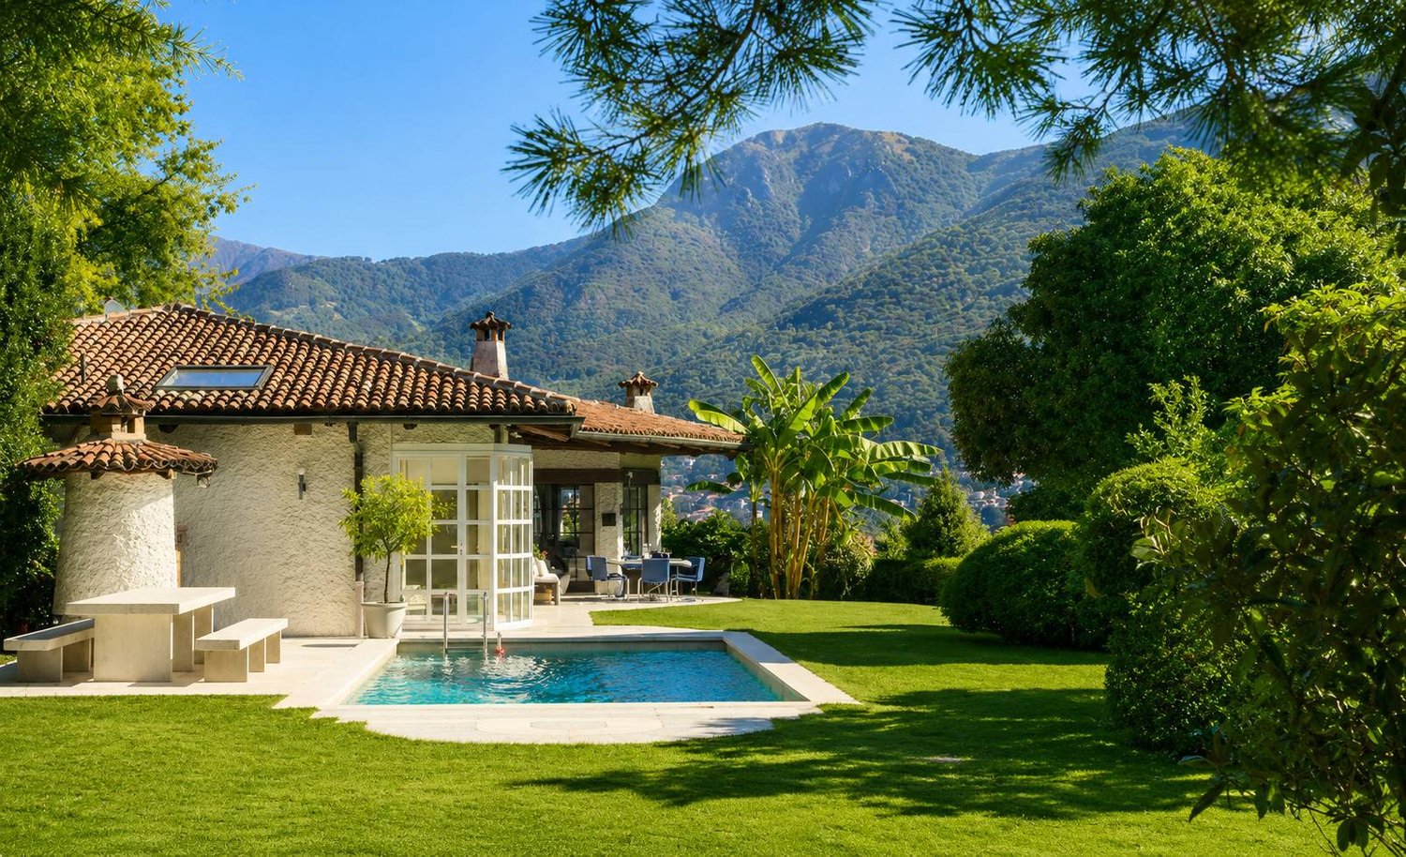
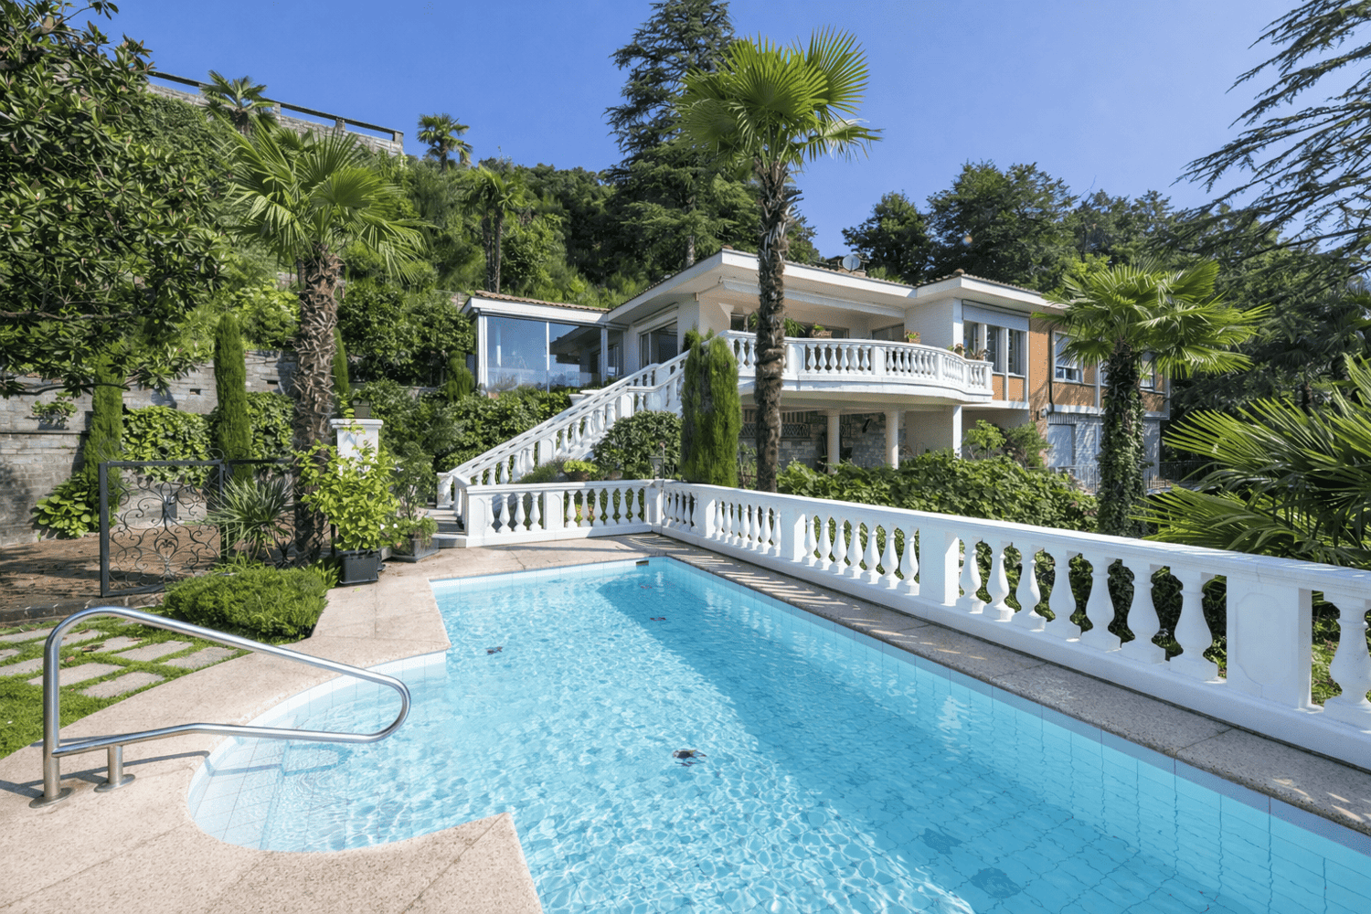
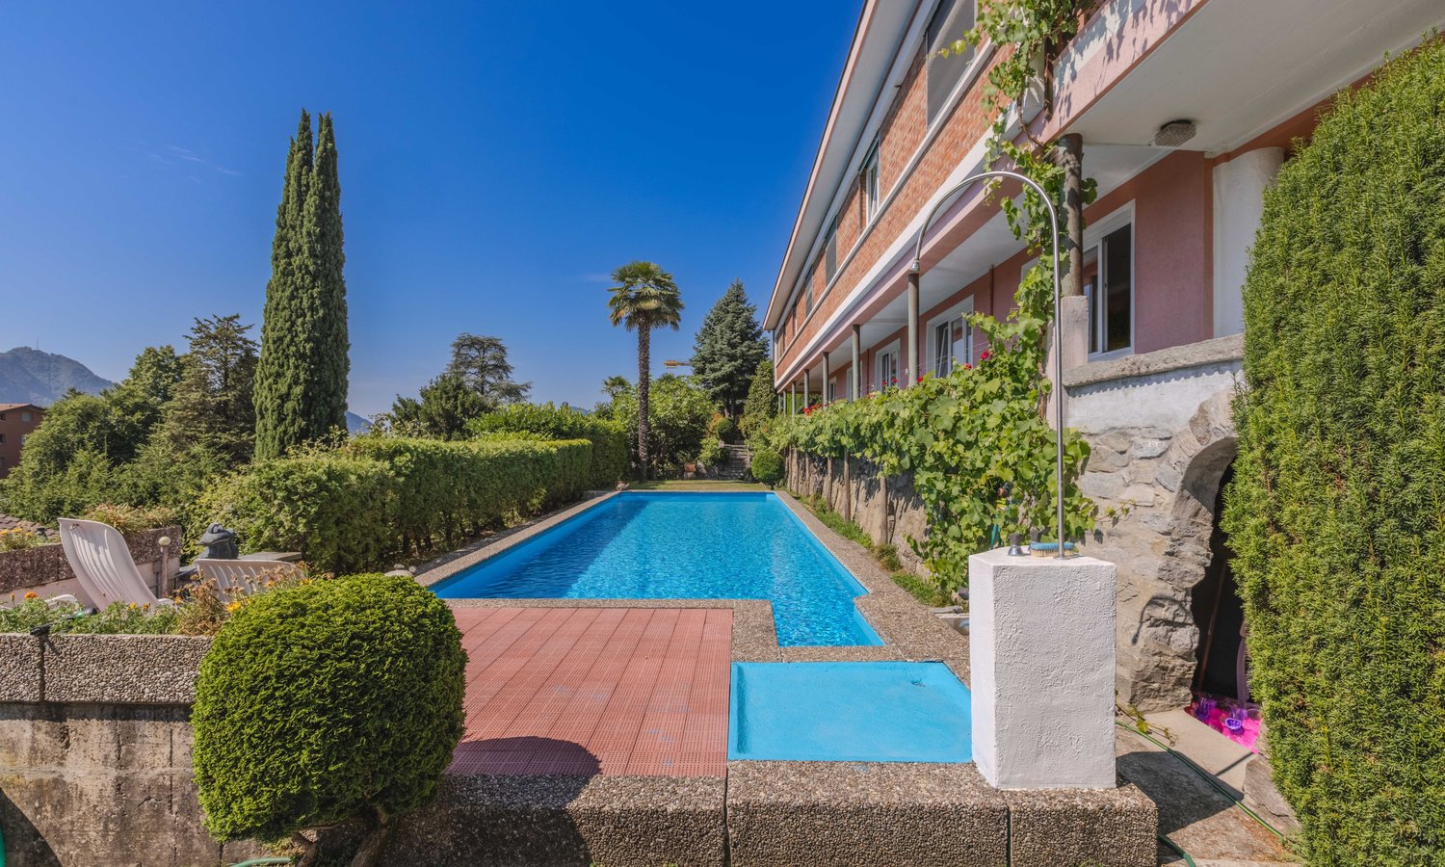
Immersa in un contesto naturale di assoluta tranquillità, questa elegante villa unifamiliare rappresenta una rara opportunità per chi desidera coniugare privacy, comfort e qualità abitativa. La proprietà è circondata da un ampio giardino, impreziosito da una splendida piscina, zone dedicate al relax e da una porzione di bosco privato che regala un'atmosfera esclusiva e riservata.Gli spazi interni sono distribuiti principalmente su un unico livello e si distinguono per la luminosità e la funzionalità. La zona living ospita un ampio soggiorno con camino bifacciale, una sala da pranzo, una cucina separata e uno studio, tutti ambienti in diretto collegamento con il giardino e gli spazi esterni.La zona dedicata al riposo comprende una camera padronale con bagno privato dotata di grande vasca circolare idromassaggio e accesso diretto all'area piscina, due ulteriori camere da letto, un secondo bagno completo e un bagno di servizio.Il piano seminterrato offre numerosi locali accessori, tra cui un caratteristico grottino con camino, una cucina di servizio, una suggestiva cantina vini in pietra naturale, lavanderia, locale tecnico e ulteriori spazi multifunzionali.Completano la proprietà due garage, diversi posti auto esterni e un interessante potenziale edificatorio residuo, che rende l'immobile particolarmente attrattivo e anche in ottica di ampliamento o valorizzazione futura.Una residenza esclusiva, per chi è alla ricerca di un'abitazione di prestigio immersa nel verde, senza rinunciare alla comodità e alle potenzialità di un importante investimento.RIF: 3051___________________________________________________________________________________________________________________________Nestled in a peaceful natural setting, this elegant detached villa is a rare opportunity for those seeking privacy, comfort, and an exceptional quality of life. The property is surrounded by an impressive private garden, featuring a beautiful swimming pool, relaxing outdoor areas, and a charming private woodland that creates an atmosphere of complete exclusivity.The villa is primarily arranged over a single level, offering bright and functional living spaces. The main living area includes a spacious lounge with a double-sided fireplace, a dining room, a separate kitchen, and a private study, all with direct access to the garden and outdoor living areas.The sleeping area features a generous master suite with an en-suite bathroom equipped with a large circular whirlpool bathtub and direct access to the pool area. Two additional bedrooms, a second full bathroom, and a guest bathroom complete this level.The lower ground floor offers a variety of additional spaces, including a charming grotto with fireplace, a service kitchen, a traditional natural stone wine cellar, a laundry room, a technical room, and several versatile utility rooms.The property is completed by two garages, several outdoor parking spaces, and a significant residual building potential, making it an outstanding opportunity for future expansion or further development.An exclusive residence, perfect for those looking for a prestigious home surrounded by nature without compromising on comfort, privacy, and long-term investment potential.REF: 3051

Travel time
-
1 / 13
Price on request
7.5 rooms400m² living space
Via Roncaccio 14, 6942 Savosa

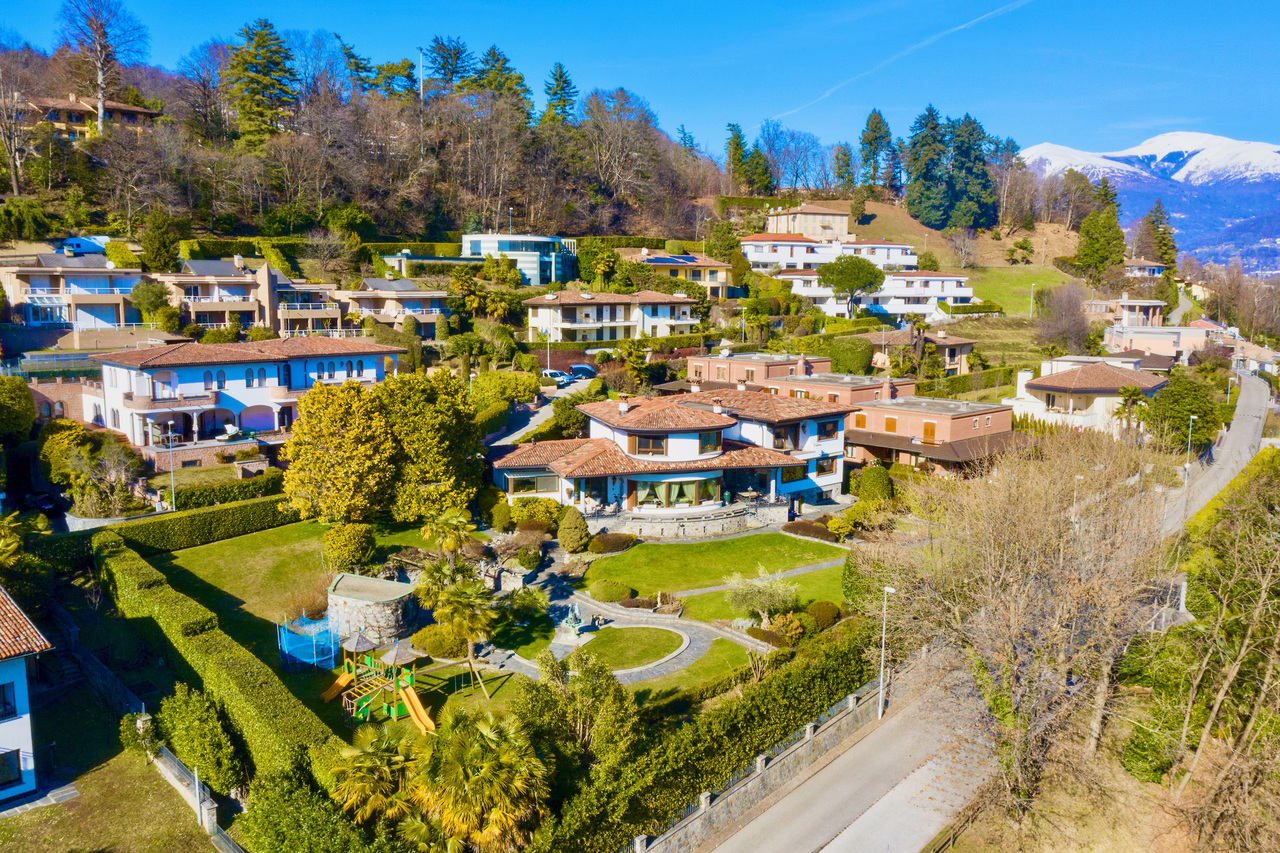
Panoramic villa with a view of Lake Lugano and swimming pool

Savosa – In a dominant and sunny location, in an exclusive residential area and with its own access road, we offer a magnificent villa of approximately 400 m² with breathtaking views of Lake Lugano and the surrounding mountains. The center of Lugano can be reached in just a few minutes.The property extends over two main floors:Ground floor • Entrance hall • 2 bedrooms with en-suite bathroom (one with walk-in closet) • Direct access to the terrace and portico • Storage room/pantry and technical room First floor • Spacious living room with panoramic terrace • Bright dining room with large windows • Dining room • Study and TV room • 2 bedrooms with en-suite bathroom • Guest bathroom • Laundry room with outdoor access In the basement, there are additional available rooms, ideal for house staff, consisting of a bathroom, kitchen, living room, and bedroom.The villa is surrounded by a well-maintained, terraced garden with century-old plants. A magnificent pool area with elegant club house equipment and outdoor kitchen, perfect for relaxation and socializing.A garage with direct access to the villa and another underground garage under the pool area complete the property, as well as interesting construction options that further increase its value.An object of rare quality, where panorama, privacy, and prestige blend into an unparalleled living experience.

Travel time
-
1 / 13
CHF 13,000,000.–
11.5 rooms805m² living space
Via C. Maraini-Sommaruga 33, 6942 Savosa

Villa di Lusso a Lugano in Vendita - Vista Lago, Giardino e Piscina

In posizione dominante, nel cuore di una delle aree residenziali più prestigiose di Lugano e a pochi minuti dal centro città, sorge questa residenza unica dai raffinati ambienti, simbolo di eleganza senza tempo e comfort assoluto.Dall'ingresso, la villa seduce con le sue linee armoniose e gli ambienti maestosi: pavimenti in parquet pregiato, dettagli in legno lavorato e una scenografica scala curva che introduce ai luminosi saloni di rappresentanza, ideali per ricevimenti esclusivi o momenti conviviali in famiglia. La cucina, ampia e attrezzata, è perfetta per la vita quotidiana e per ospitare in un'atmosfera calda e raffinata.Le ampie vetrate incorniciano un giardino pianeggiante e impeccabilmente curato, adornato da azalee, ulivi, palme e viti, disposti in modo da garantire una vista libera e spettacolare sul lago.Il piano superiore accoglie una suite padronale di grande prestigio con bagno privato, cabina armadio e terrazza con vista panoramica sul Monte San Salvatore e sul Lago di Lugano. Anche le altre camere da letto, tutte con bagno en-suite, godono dello stesso panorama affascinante.Per il benessere e il tempo libero, la villa offre una sauna di rara bellezza e un'ampia sala dedicata all'intrattenimento, completa di grande bar.All'esterno, diverse aree invitano al relax e alla convivialità: zona barbecue, spazi gioco e terrazze ombreggiate si fondono armoniosamente con il giardino paesaggistico, creando un'oasi di privacy, tranquillità e lusso discreto.Un'opportunità irripetibile per vivere il fascino e la bellezza di Lugano in una dimora che è molto più di una casa: un'autentica dichiarazione di stile di vita.In dominanter Lage, im Herzen einer der prestigeträchtigsten Wohngegenden Luganos und nur wenige Minuten vom Stadtzentrum entfernt, steht diese einzigartige Residenz mit ihrem raffinierten Ambiente, ein Symbol für zeitlose Eleganz und absoluten Komfort.Vom Eingang aus verführt die Villa mit ihren harmonischen Linien und majestätischen Räumen: feine Parkettböden, geschnitzte Holzdetails und eine malerische geschwungene Treppe, die zu den hellen Empfangsräumen führt, ideal für exklusive Empfänge oder gesellige Momente mit der Familie. Die geräumige und gut ausgestattete Küche ist perfekt für das tägliche Leben und für die Bewirtung in einer warmen und raffinierten Atmosphäre.Die großen Fenster umrahmen einen flachen und perfekt gepflegten Garten mit Azaleen, Olivenbäumen, Palmen und Weinreben, der so angelegt ist, dass er einen ungehinderten und spektakulären Blick auf den See bietet.Im Obergeschoss befindet sich die repräsentative Master-Suite mit eigenem Bad, begehbarem Kleiderschrank und Terrasse mit Panoramablick auf den Monte San Salvatore und den Luganer See. Die anderen Schlafzimmer, alle mit eigenem Bad, genießen das gleiche faszinierende Panorama.Für Wellness und Freizeit bietet die Villa eine Sauna von seltener Schönheit und einen großen Raum, der der Unterhaltung gewidmet ist, komplett mit einer großen Bar.Im Außenbereich laden verschiedene Bereiche zur Entspannung und Geselligkeit ein: Grillplatz, Spielplätze und schattige Terrassen fügen sich harmonisch in den angelegten Garten ein und bilden eine Oase der Privatsphäre, der Ruhe und des diskreten Luxus.Eine einmalige Gelegenheit, den Charme und die Schönheit von Lugano in einer Residenz zu erleben, die viel mehr als nur ein Haus ist: ein authentisches Lifestyle-Statement.In a hilly position, in the heart of one of Lugano's most prestigious residential areas and just minutes from the city center, stands this unique residence with refined interiors -- a true symbol of timeless elegance and absolute comfort.From the very entrance, the villa captivates with its harmonious lines and grand spaces: fine parquet floors, intricate wood detailing, and a striking curved staircase that leads into bright, formal reception rooms--perfect for exclusive gatherings or warm family moments. The spacious, fully equipped kitchen offers...

Travel time
-
1 / 13
CHF 770,000.–
3.5 rooms100m² living space
Via Cantonale, 6942 Savosa

✨Elegant Apartment 3.5 rooms - Residenza Vesta

Inside the brand new Residenza Vesta in Savosa, a refined complex consisting of two modern buildings, we propose for sale an apartment of 3.5 rooms located on the second floor.📍 Strategic location: Located between the Strada Cantonale and the Vicolo Canva, the Residenza Vesta is situated in a residential area with good services: schools, shops, essential services, and an excellent public transport network make this apartment ideal for families, professionals, or those who want to live in a quiet but well-connected environment. Apartment features • Internal surface: 83m² • Covered terrace: 33.10 m² • Spacious, bright, and welcoming living room, the heart of the house, with a pleasant living area and a well-organized kitchen. The large openings provide continuity between the rooms and lead directly to the generous outdoor space, perfect for living outdoors, organizing dinners with friends, or enjoying moments of relaxation in total tranquility. • Private and well-distributed sleeping area, composed of two comfortable bedrooms, both enhanced by large wardrobes and easily customizable according to one's needs. The layout guarantees privacy and functionality, making the apartment ideal for couples or families. • Double services, designed to offer maximum practicality: a main bathroom and a second service, perfect for streamlining daily household management and ensuring greater comfort even when receiving guests. • Convenient internal laundry room, an independent and functional room that allows for optimal organization of domestic management, keeping the main areas always tidy. • A large distribution atrium harmoniously connects the day area to the night area, creating a fluid and natural path within the apartment. • Two precious outdoor spaces further enrich the property, offering pleasant views and the possibility of enjoying light, air, and outdoor spaces at different times of the day. A modern, functional, and particularly pleasant living solution, where well-distributed rooms, large outdoor spaces, and daily comfort come together in an apartment designed for those seeking something more.Modern equipment: • Heating with heat pump and floor cooling. • Windows made of aluminum with slim profiles and electric blinds. • Photovoltaic system for higher energy efficiency and savings on consumption costs. Extra • Parking spaces available in the underground garage for CHF 50,000 each. • Outdoor area equipped for the exclusive use of residents. 📞 Contact us for more information and follow the developments 📸 @Swissproject_studio

Travel time
-
1 / 7
  • Elevator
CHF 890,000.–
3.5 rooms100m² living space
Via Verdella 8, 6942 Savosa

Modern 3.5-room apartment in residential area

In the sought-after municipality of Savosa, in a quiet residential area just 5 km from the center of Lugano, the new and exclusive Residenza Lema 2 will be built by the end of 2027, a modern residential project in a strategic location, convenient to all major services such as schools, supermarkets, banks, and highway connections.The residence will consist of only five residential units with 3.5 rooms, designed to offer a high quality standard, privacy, and comfort. Some apartments on the ground floor will also benefit from large private gardens, true exclusive green spaces where you can live moments of relaxation in total tranquility.The architecture is distinguished by its contemporary and elegant style, enhanced by a refined facade in white travertine marble and generous green areas surrounding the building, creating a harmonious and pleasant environment.Great attention has been paid to sustainability and energy efficiency: the building will be equipped with state-of-the-art systems, including an air-water heat pump, photovoltaic panels, triple glazing, and thermal insulation with an 18 cm thick thermal insulation system, guaranteeing reduced consumption and high living comfort in every season.We offer 3.5-room apartments with an internal surface area of approximately 92 sqm and a pleasant terrace of approximately 30 sqm. The interior spaces are designed to offer functionality and elegance, with an entrance hall equipped with wall cabinets, two bathrooms with shower, one of which has a preparation for a washing/drying column, and a bright living area with open-plan kitchen that opens onto a large living room with direct access to the covered terrace. The units on the ground floor also have a private garden, available in different sizes, up to approximately 205 sqm.The sleeping area is well distributed and includes a comfortable master bedroom and a second room ideal as a bedroom or study.Each apartment will be equipped with underfloor heating with also summer cooling function, as well as with a preparation for air conditioning, ensuring a high level of living comfort throughout the year.A private cellar, a common area for bicycles and motorcycles, and parking spaces in the underground garage, available at a price of CHF 40,000.- each, complete the property.Possibility of purchasing the property as a secondary residence.Sales price from CHF 890,000.-

  • Elevator
Travel time
-
1 / 8
  • Balcony / Terrace
  • Elevator
CHF 1,350,000.–
4.5 rooms150m² living space
Verdella 6, 6942 Savosa

4.5-room new building apartment for sale with garden

In the renowned municipality of Savosa, in a quiet and sought-after residential area, just 5 km from the center of Lugano, the prestigious Residenza Lema will arise by early 2028, an exclusive residential project embedded in a comfortable environment with all major services, including schools, supermarkets, banks, and highway connections.The residence will consist of only five residential units with 4.5 rooms, designed to provide privacy, comfort, and a high standard of living. Some ground-floor apartments will also offer the privilege of having private gardens, ideal for living moments of relaxation in total tranquility.The architectural project stands out for its contemporary and elegant style, enhanced by a refined facade in white travertine marble and large green areas surrounding the building, creating a harmonious and prestigious environment.Great attention has been paid to energy efficiency and innovation: the building will be equipped with state-of-the-art systems, including an air-water heat pump, photovoltaic panels, triple glazing, and thermal insulation with an 18 cm thick coat, ensuring reduced consumption, sustainability, and maximum living comfort.We propose a 4.5-room apartment with an internal area of approximately 137 sqm and a pleasant covered terrace of 28 sqm and a private garden of 117 sqm. The spaces have been carefully designed to offer functionality and elegance: the entrance features wall-to-wall closets, alongside a guest bathroom and a room with preparation for washing machine/dryer. The daytime area, bright and well-proportioned, develops around an open kitchen that opens onto a large living room with direct access to the covered terrace and garden.The nighttime area is well separated and includes a master bedroom with en-suite bathroom and walk-in closet, as well as two additional bedrooms, ideal for family, guests, or study.Each apartment will be equipped with underfloor heating with also summer cooling function and preparation for air conditioning, ensuring high living comfort throughout the year.A private cellar, a common area for bicycles and motorcycles, and parking spaces in the underground garage, available at a price of CHF 40,000.- each, complete the offer.Asking price from CHF 1,350,000.-

  • Balcony / Terrace
  • Elevator
Travel time
-
1 / 13
Price on request
4.5 rooms127m² living space
Via Cantonale, 6942 Savosa

New 4.5-room units from 115 to 130 sqm - Residenza Vesta

Within the brand-new Residenza Vesta in Savosa, a refined complex consisting of two modern buildings, we propose for sale various 4.5-room units, located both on the ground floor with a private garden and on the first and second floors. The solutions, currently in the realization phase, represent an ideal opportunity for those seeking a modern residential context.📍 Strategic location: Residenza Vesta is situated between the Cantonale Street and the Canva alley in a well-served residential area: schools, shops, essential services, and an excellent public transport network make this apartment ideal for families, professionals, or those who want to live in a quiet but well-connected environment.Apartment details: • Internal surface area: from 115 to 127 sqm • Covered terraces: from 22 to 28 sqm • Private gardens: approximately 100 sqm (for the ground-floor units) The apartments are distinguished by a spacious and bright living room with direct access to the covered terrace, creating a pleasant continuity between indoor and outdoor spaces.The sleeping area consists of a spacious master bedroom with large built-in storage and an en-suite bathroom, as well as two well-distributed single rooms and a second complete bathroom. A practical internal laundry room with preparation for a washing machine. Modern amenities: • Heating with heat pump and floor cooling • Aluminum windows with slim profiles and electric blinds • Photovoltaic system for greater energy efficiency and savings on consumption Extra amenities • Parking spaces available in the underground garage for CHF 50,000 each • Outdoor area equipped for the exclusive use of residents 📞 Contact us for more information and follow the progress 📸 @Swissproject_studio

Travel time
-
1 / 14
CHF 1,790,000.–
4.5 rooms174m² living space
Via Cantonale, 6942 Savosa

✨ Elegant attic of 4.5 rooms – Residenza Vesta

Inside the brand-new Residenza Vesta in Savosa, a refined complex consisting of two modern buildings, we propose for sale an elegant attic of 4.5 rooms.📍 Strategic location: Located between Strada Cantonale and Vicolo Canva, Residenza Vesta is in a residential area well-served by schools, shops, essential services, and an excellent public transport network, making this apartment ideal for families, professionals, or those who want to live in a quiet yet well-connected environment.Attic details: • Interior surface: 175 m² • Terrace: 95 m², perfect for living the outdoor space in full privacy • Spacious and bright living room with direct access to the terrace, creating an elegant continuity between indoors and outdoors • Night area: master bedroom with walk-in closet and private en-suite bathroom, two single bedrooms each with private balcony, second complete bathroom • Laundry room inside with preparation for washing machine and dryer Modern amenities: • Heating with heat pump and floor cooling • Aluminum windows with slim profiles and electric blinds • Photovoltaic system for greater energy efficiency and savings on consumption Extra • Parking spaces in the garage available for CHF 50,000 each • Outdoor area equipped for the exclusive use of residents 📞 Contact us for more information and follow the progress 📸 @Swissproject_studio

Travel time
-
1 / 13
CHF 1,090,000.–
4.5 rooms126m² living space
Via Cantonale, 6942 Savosa

✨Elegant 4.5 rooms with terrace - Residenza Vesta

Inside the brand-new Residenza Vesta in Savosa, a refined complex consisting of two modern buildings, we propose a 4.5-room apartment for sale located on the second floor.📍 Strategic location: Residenza Vesta is situated between Strada Cantonale and Vicolo Canva in a well-served residential area: schools, shops, essential services, and an excellent network of public transport make this apartment ideal for families, professionals, or those who want to live in a quiet but well-connected environment. Apartment features • Internal surface area: 126 m² • Covered terrace: 27 m² • Spacious, bright, and welcoming living room, which opens directly onto the terrace, creating a pleasant connection between indoors and outdoors. • The sleeping area consists of a spacious master bedroom with large wardrobe and private en-suite bathroom, as well as two well-distributed single rooms and a second complete bathroom. A practical internal laundry room with washing machine connection. Modern amenities: • Heat pump heating and floor cooling • Aluminum windows with slim profiles and electric sunshades • Photovoltaic system for greater energy efficiency and savings on consumption Extra • Parking spaces available in the garage for CHF 50,000 each • External area equipped for the exclusive use of residents 📞 Contact us for more information and follow the progress 📸 @Swissproject_studio

Travel time
-
1 / 12
CHF 2,400,000.–
4.5 rooms198m² living space
Via Privata Maraini 10, 6942 Savosa

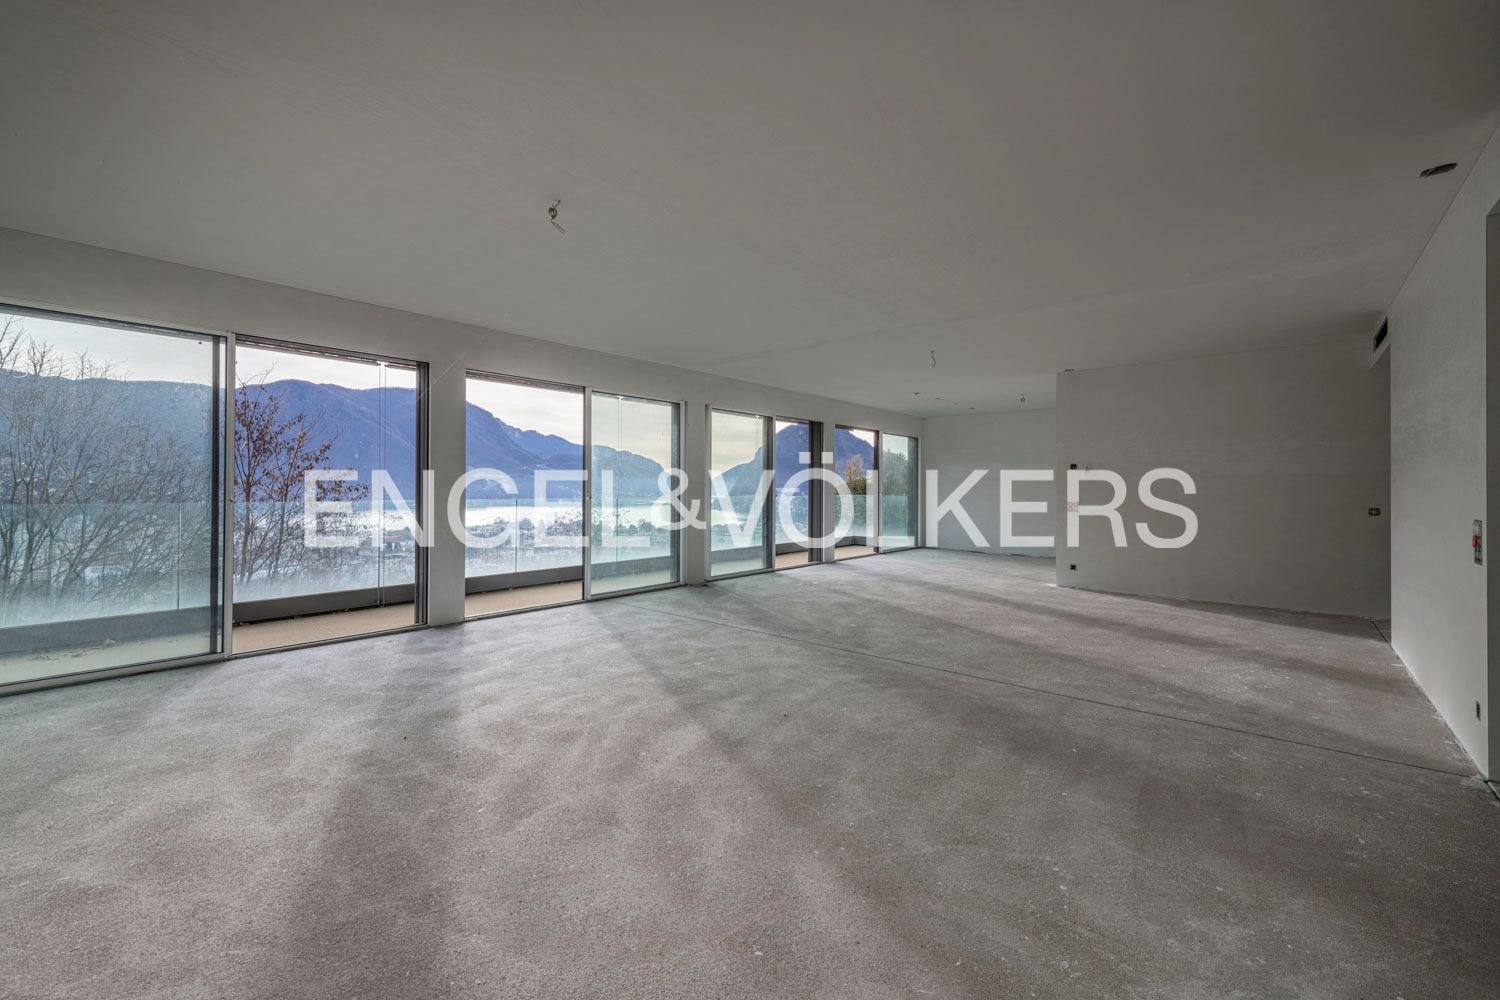
Customize the finishes of these lake view apartments

Discover the concept of luxury living in our exclusive residence composed of only 4 apartments, with the last 2 available. Each apartment comes with the comforts of 2 parking spaces in the garage and individual cellars for more storage space. These apartments are a blank canvas, offering you the unique opportunity to personalize your living space. Choose the finishes that reflect your style and preferences to create a home that truly reflects you. Both units enjoy a breathtaking view of the lake, offering a peaceful and picturesque scenario. Located in a quiet street near the hospital of Lugano, these residences offer a perfect blend of comfort, convenience, and refinement. Secure the home of your dreams in this limited collection of modern residential spaces. Upon entering the apartment, you will find a bathroom and a separate private laundry room. The current configuration includes three bedrooms, but there is the possibility of incorporating a fourth. The master bedroom has a private bathroom and a large walk-in closet. The other two bedrooms share a third bathroom. The large open living area, complete with a kitchen, provides access to the balcony of approximately 23 m2.Contact us for more information.The property is located just a few minutes from the center of the beautiful city of Lugano. The proximity to public transportation and various infrastructures facilitates movement without the use of your own vehicle. The area is a meeting point for many Luganesi, as well as a place that hosts major annual events such as Estival Jazz, Blues to Bop, and Palco ai giovani.We are at your disposal to help you settle in the best possible way in Italian Switzerland and to advise you extensively.Welcome to Savosa!

1 / 11
CHF 2,550,000.–
4.5 rooms193m² living space
Via Privata Maraini 10, 6942 Savosa

Customize the finishes of these lake-view apartments

Discover the concept of luxury living in our exclusive residence, composed of only 4 apartments, with the last 2 available. Each apartment has the convenience of 2 parking spaces in the garage and individual cellars for more storage space. These apartments are a blank canvas, offering you the unique opportunity to personalize your living space. Choose the finishes that reflect your style and preferences to create a home that truly reflects you. Both units enjoy a breathtaking view of the lake, offering a peaceful and picturesque scenario. Located in a quiet street near the hospital of Lugano, these residences offer a perfect blend of comfort, convenience, and refinement. Secure the home of your dreams in this limited collection of modern residential spaces. Upon entering the apartment, you will find a bathroom and a separate private laundry room. The current configuration includes three bedrooms, but there is the possibility of incorporating a fourth. The master bedroom has a private bathroom and a generous walk-in closet. The large open living area, complete with a kitchen, provides access to the balcony of approximately 23 m2.Contact us for more information.The property is located just a few minutes from the center of the beautiful city of Lugano. The proximity to public transportation and various infrastructures facilitates movement without the use of your own vehicle. The area is a meeting point for many Luganesi, as well as a place that hosts major annual events such as Estival Jazz, Blues to Bop, and Palco ai giovani.We are at your disposal to help you settle in the best possible way in Italian Switzerland and to advise you in an exhaustive manner.Welcome to Savosa!

1 / 10
CHF 2,200,000.–
14.5 rooms600m² living space
6942 Savosa

Stable with Mono-Local and Rental Apartments in Savosa

In Savosa, in a quiet, sunny, and panoramic position with a breathtaking view of the surrounding mountains, this large and welcoming property of about 600 sqm is located, immersed in a 1,200 sqm plot of land.The property, ideal as a rental property, has been constantly maintained over time and develops on two levels. It is currently divided into two independent apartments with 4 and 5 rooms and 12 furnished single rooms, currently rented with an interesting income.Outside, it offers a large, well-kept garden, a spacious panoramic terrace, and a pool that guarantee moments of relaxation and conviviality in an exclusive context.The property consists of:On the GROUND FLOOR, the entrance is through a portico into an atrium followed by a room for tools, the technical room, and a refectory for residents, equipped with a TV area, an open kitchen, and an internal staircase to access the upper floor.On the same floor, however, there is also the first 5.5-room apartment of about 140 sqm, consisting of a living room with a fireplace and direct access to the large garden of about 350 sqm, an open kitchen, a room used as an office, two bedrooms, a bathroom with a shower, a guest bathroom, and a cellar.The apartment is accessible both from the outside and from the inside.Going up to the FIRST FLOOR via the internal staircase, you reach a room available for guests, seven single rooms and two double rooms, all furnished, the boiler room, a storage room, two additional bathrooms with showers, and a 4.5-room apartment of about 120 sqm, separate and consisting of a living room with access to a terrace, a kitchen, two bedrooms, and a bathroom.The entire floor also has direct access to a second large terrace of over 100 sqm, from which you can admire an open view of the lake.Over the years, various maintenance work has been carried out, including the installation of a new heating system and the replacement of part of the windows.The property is currently used as a residence but offers various possibilities for modernization, including the creation of new apartments of different sizes and measures if required.The property is equipped with wooden and PVC windows with double thermal glazing, aluminum shutters, and a gas heating system with solar panels, distributed through radiators in some units and underfloor heating in others.Access to the building is via a private road, which is little trafficked, but you can reach the bus stop in just 500 meters. Shops, supermarkets, post offices, banks, and schools are just 1 minute away by car, and in 5 minutes you can reach the train station and the Lugano Nord highway entrance.The property includes 7 external parking spaces, which are included in the sale price.DO NOT MISS THIS OPPORTUNITY AND CONTACT US TODAY FOR MORE INFORMATION!
Suggested properties for you based on search results