8 results - House, chalet, rustico to buy in Seengen

New building
1 / 46
CHF 4,600,000.– Premium
7.5 rooms341m² living space
Brestenbergstrasse 43, 5707 Seengen

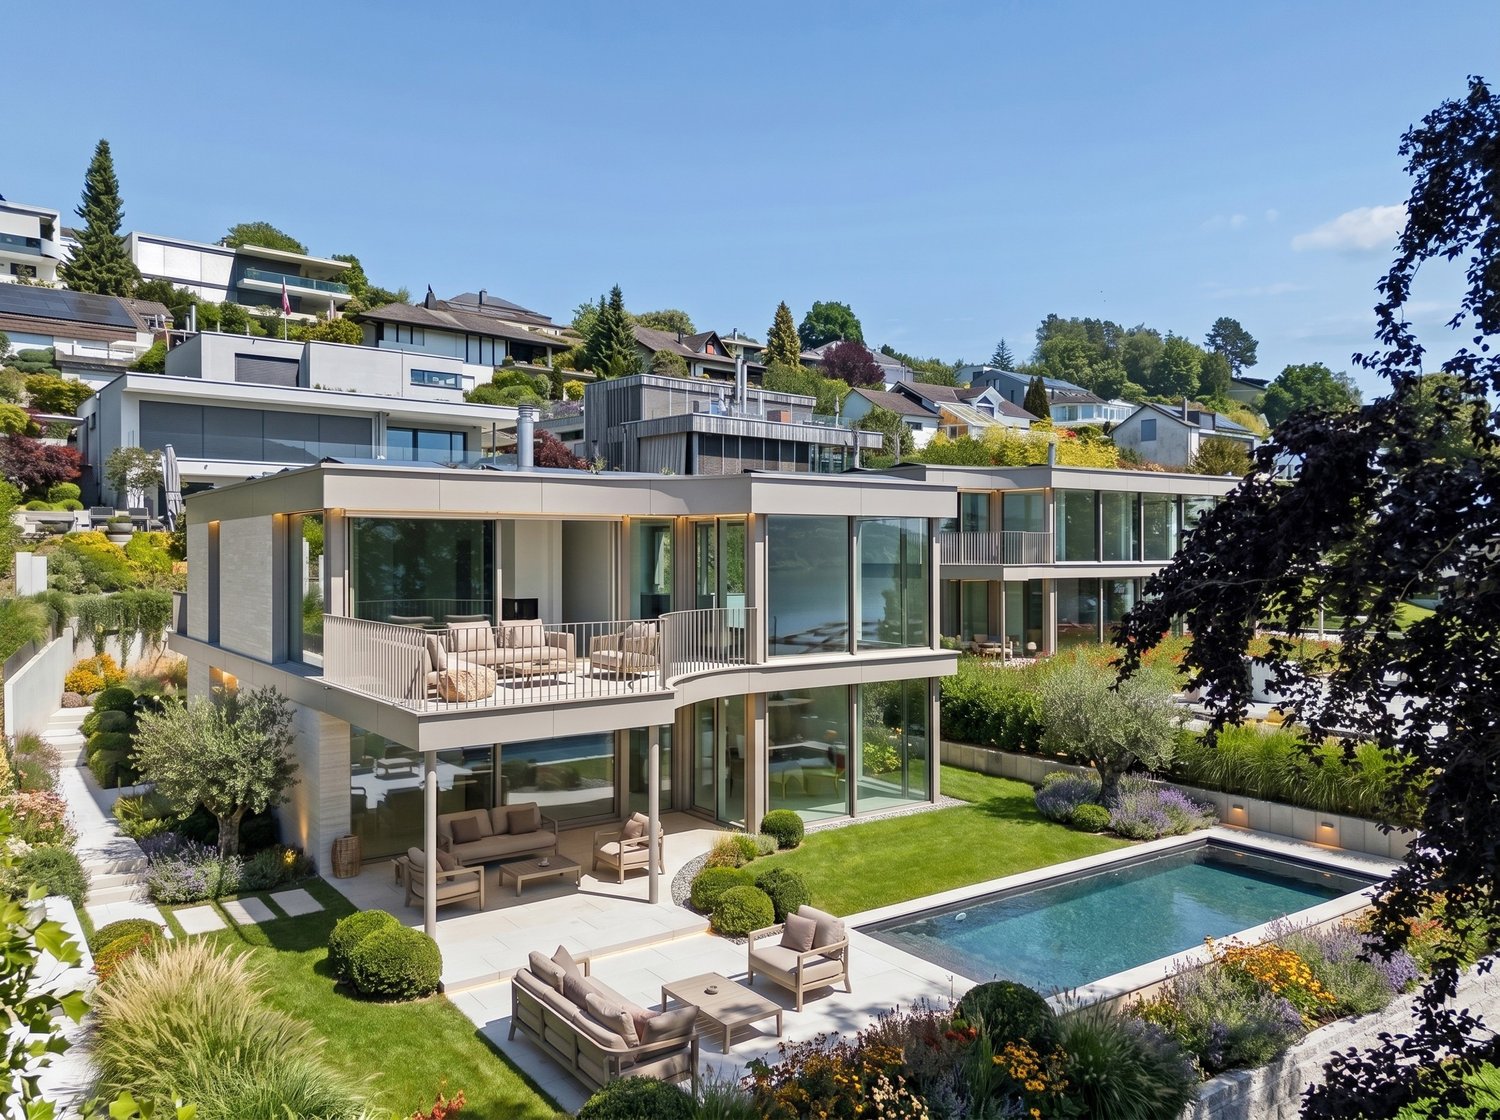
Exklusive Neubauvilla mit Pool und Seeblick

Villa Aurelia in SeengenExklusive Neubauvilla mit Pool, Seeblick und erstklassigem Ausbaustandard.Oberhalb des Hallwilersees entsteht mit Villa Aurelia eine aussergewöhnliche Neubauresidenz für anspruchsvolles Wohnen in einer der begehrtesten Lagen von Seengen. Die Fertigstellung ist bis Ende Juli 2026 vorgesehen.Die Villa verbindet zeitlose Architektur mit grosszügigen Glasflächen, hellen Wohnbereichen und einem exklusiven Ausbaustandard. Deckenhohe Innentüren, hochwertige Materialien, elegante Bodenbeläge, eine moderne Küche, Cheminée, Lift über alle Etagen und ein durchdachtes Raumkonzept schaffen ein Wohngefühl von Ruhe, Grosszügigkeit und diskretem Luxus.Auf ca. 341 m² Netto Wohnfläche und knapp 400 m² Nutzfläche bietet die Villa 7.5 Zimmer, vier Badezimmer und vielseitig nutzbare Räume für Familie, Gäste, Arbeiten und Rückzug. Mit geringfügigem Aufwand lässt sich im Erdgeschoss ein weiteres Schlafzimmer oder Gästezimmer realisieren, wobei die angrenzende Lounge für die Poolzone weiterhin erhalten bleiben kann.Der Aussenbereich ist ein echtes Highlight. Der private Garten mit beheiztem Aussenpool, grosszügiger Pool Lounge, ca. 110 m² Aussensitzplatz und ca. 40 m² Balkonen bietet ein exklusives Refugium für Erholung, Privatsphäre und stilvolles Empfangen.Auch technisch überzeugt Villa Aurelia auf hohem Niveau. Das Loxone Smart Home System ermöglicht eine komfortable Steuerung der Haustechnik, inklusive automatischer Storen.Die geothermische Heizung mit Bodenheizung verfügt zudem über Free Cooling und sorgt in den Sommermonaten für eine angenehm temperierte Wohnatmosphäre. Energieeffiziente Bauweise und moderne Gebäudetechnik runden das Angebot ab.Seengen zählt zu den besonders attraktiven Wohnlagen am Hallwilersee und verbindet See, Natur, Privatsphäre und gute Erreichbarkeit auf ideale Weise. Zusätzlich überzeugt die Gemeinde mit einem sehr interessanten Gemeindesteuerfuss von 72 Prozent im Jahr 2026.Highlights • 341 m² Netto Wohnfläche • 400 m² Nutzfläche • 7.5 Zimmer • 4 Badezimmer • Optional zusätzliches Schlafzimmer oder Gästezimmer im Erdgeschoss • Exklusiver Ausbaustandard • Deckenhohe Innentüren • Hochwertige Küche • Cheminée Loxone • Smart Home System Automatisch steuerbare Storen • Geothermische Heizung mit Bodenheizung und Free Cooling • Lift über alle Etagen • Beheizter Aussenpool • Grosszügige Pool Lounge • 110 m² Aussensitzplatz • 40 m² Balkone • 2 Innenparkplätze • Privilegierte Lage oberhalb des Hallwilersees • Gemeindesteuerfuss Seengen 2026: 72 Prozent ENG:Exclusive new build villa with pool, lake views and premium finishesSet above Lake Hallwil, Villa Aurelia is an exceptional new build residence designed for refined living in one of Seengen’s most desirable residential locations. Completion is scheduled for the end of July 2026.The villa combines timeless architecture with generous glazing, bright living spaces and an exclusive interior specification. Full height interior doors, high quality materials, elegant flooring, a modern kitchen, fireplace, lift serving all floors and a well planned layout create an atmosphere of calm, space and understated luxury.With approx. 341 m² of net living space and almost 400 m² of usable space, the villa offers 7.5 rooms, four bathrooms and versatile spaces for family life, guests, working from home and private retreat. With minor adjustments, an additional bedroom or guest room can be created on the ground floor, while the adjoining lounge area for the pool zone can remain in place.The outdoor area is a true highlight. The private garden with heated outdoor pool, generous pool lounge, approx. 110 m² outdoor seating area and approx. 40 m² of balconies forms an exclusive retreat for relaxation, privacy and elegant entertaining.The technical standard is equally impressive. The Loxone smart home system allows convenient control of the building technology, including the automatic blinds. The geothermal heating system with underfloor heating also includes free cooling, providing a pleasantly tempered indoor climate during the warmer months. Energy efficient construction and modern building technology complete the offering.Seengen is one of the most attractive residential locations on Lake Hallwil, combining lake proximity, nature, privacy and excellent accessibility. The municipality also benefits from an appealing municipal tax rate of 72 percent for 2026.Highlights • 341 m² net living space • Almost 400 m² usable space • 7.5 rooms • 4 bathrooms • Option to create an additional bedroom or guest room on the ground floor • Premium interior specification • Full height interior doors • High quality kitchen • Fireplace • Loxone smart home system automatically controlled blinds • Geothermal heating with underfloor heating and free cooling • Lift serving all floors • Heated outdoor pool • Generous pool lounge • Approx. 110 m² outdoor seating area • Approx. 40 m² balconies • 2 indoor parking spaces • Privileged location above Lake Hallwil • Seengen municipal tax rate 2026: 72 percent
Kruno Zuparic

Kruno Zuparic

Travel time
-
New building
1 / 7
CHF 1,385,000.– Premium
3.5 rooms149m² living space
Rainstrasse 4b, 5707 Seengen

3.5 Room Terrace House with 102.5 m² Terrace for Sale in Seengen

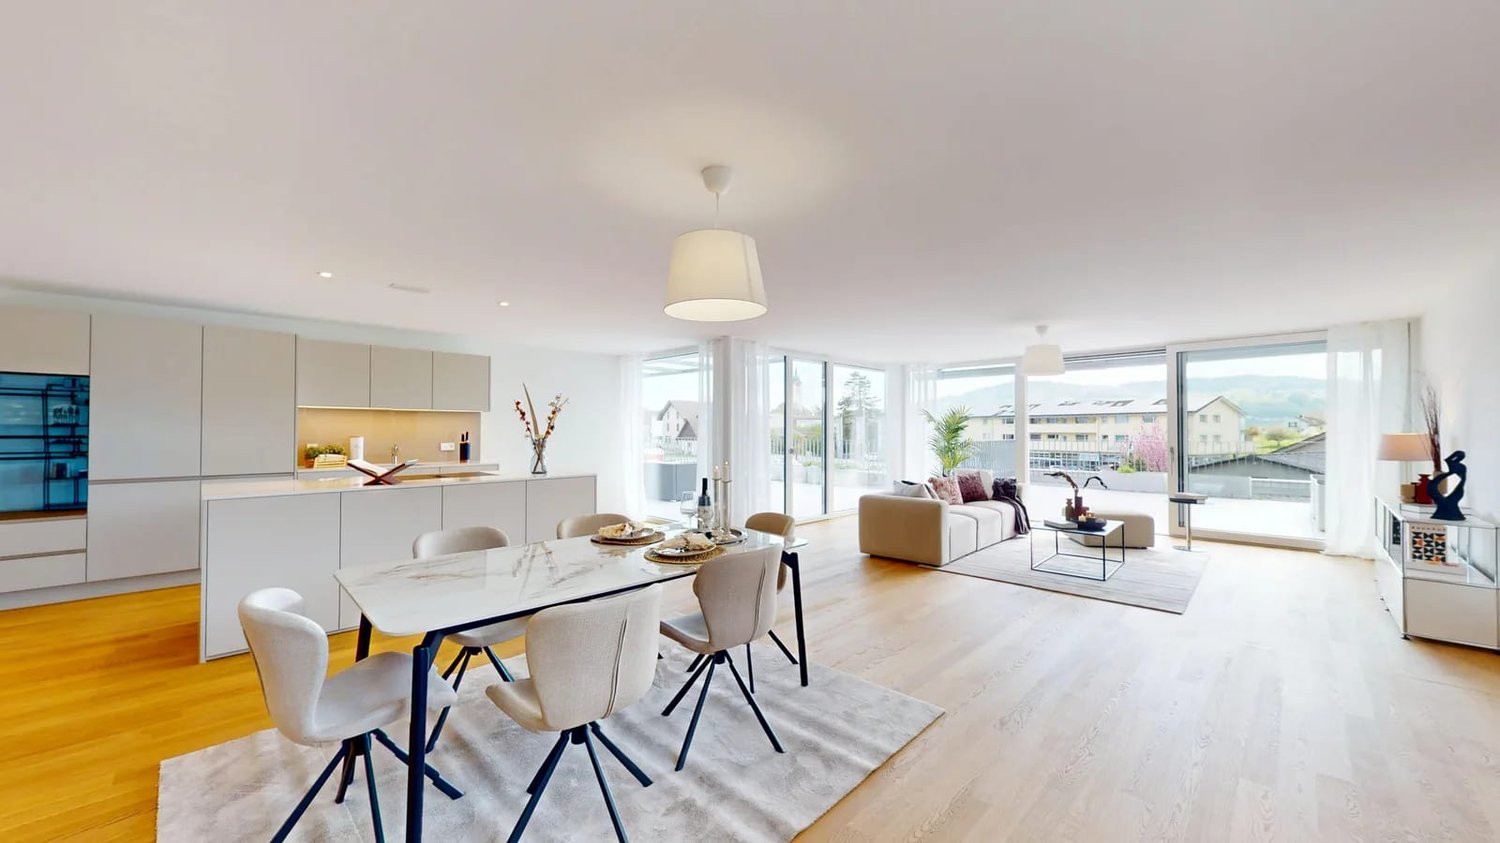
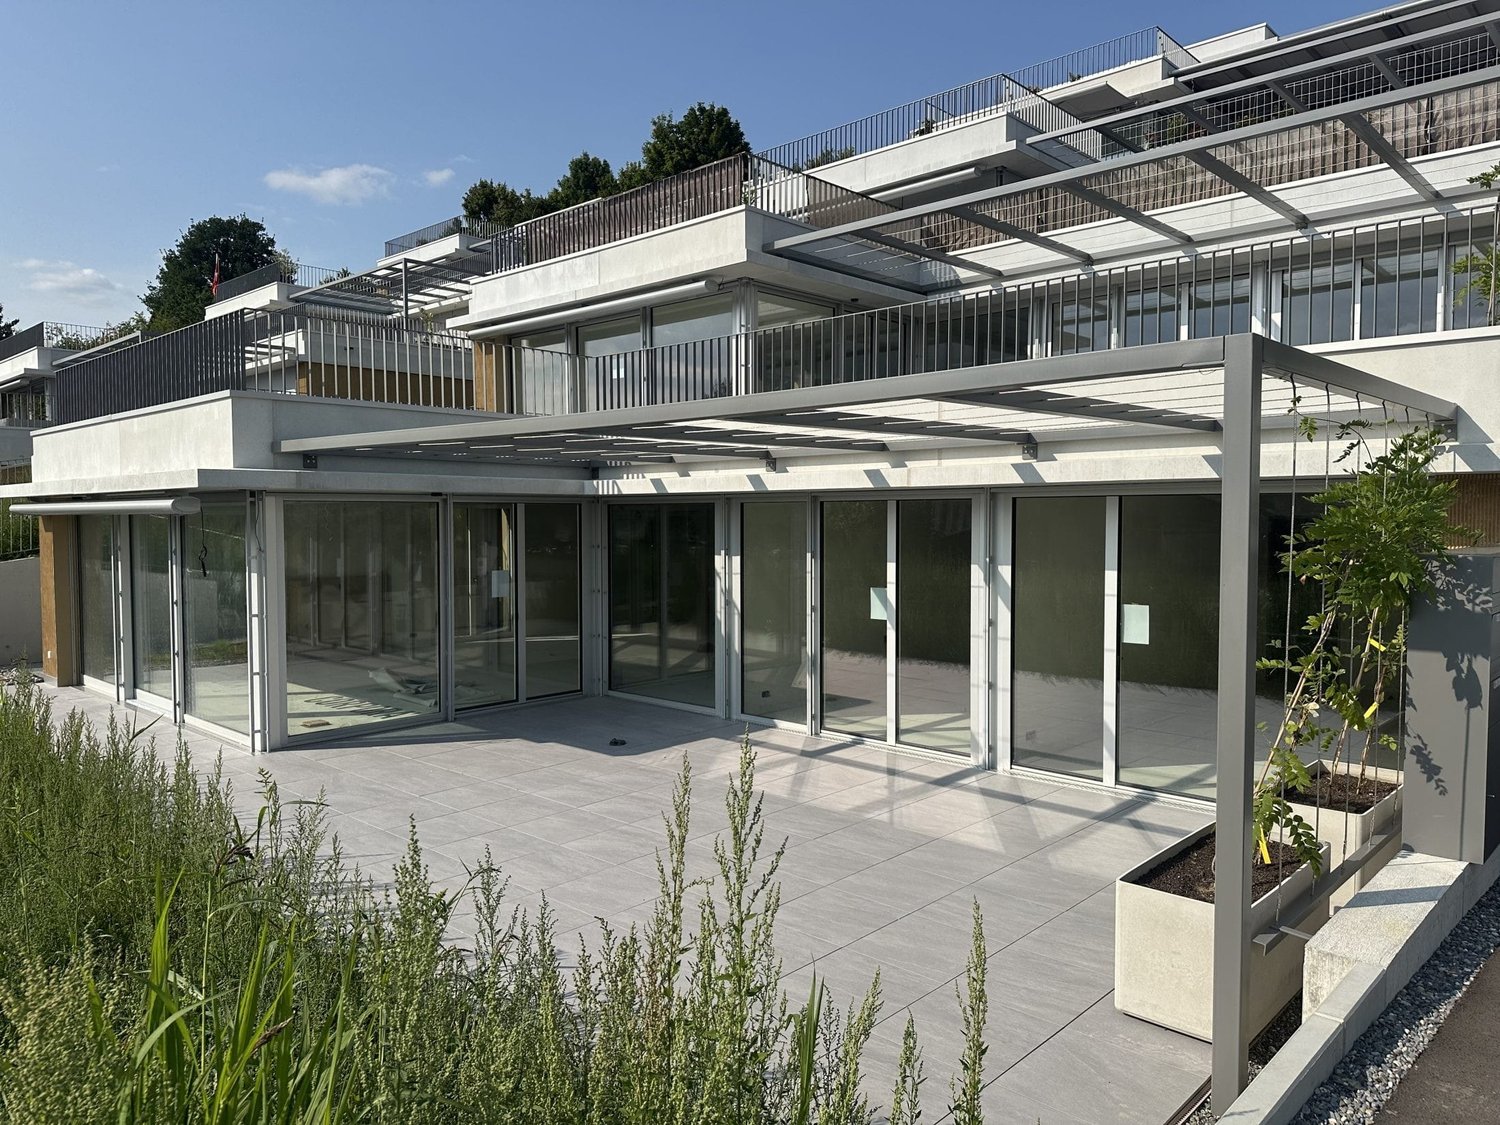
Modern Terrace House with Spacious Outdoor Space in SeengenIn the Escalera project at Eichbergstrasse 9, you will find a high-quality 3.5 room terrace house with 148.8 m² of living space and an impressive 102.5 m² private terrace. The elevated slope, floor-to-ceiling glass fronts, and the direct connection between the living room and terrace create a bright and spacious home with plenty of privacy.The kitchen is equipped with a high-quality brand kitchen and a combi steamer, making it the ideal center for everyday life and social evenings. Large-format parquet flooring gives the living areas an elegant and cozy atmosphere. Two bathrooms provide additional comfort. A private basement room with 12 m² offers practical storage space.The extensive terrace with pergola and planting extends the living space outdoors and offers a variety of possibilities for relaxation, dining, and enjoyment. Thanks to the floor-to-ceiling glazing, you benefit from plenty of daylight and an attractive indoor-outdoor experience.The property also impresses technically: an earth probe heat pump, comfort ventilation, free cooling, and modern smart home building automation ensure contemporary living comfort. The location in Seengen combines tranquility and nature with short distances. Lake Hallwil is nearby, Hallwil train station is approximately 2.1 km away, and the Lenzburg motorway exit is about 7 km. • Purchase price: CHF 1'385'000 • Availability: immediately • Underground parking spaces: available for CHF 40'000 per space • Location: Eichbergstrasse 9, 5707 Seengen

Travel time
-
1 / 12
CHF 1,490,000.–
6.5 rooms180m² living space
5707 Seengen

Detached single-family house with well-kept garden in optimal location

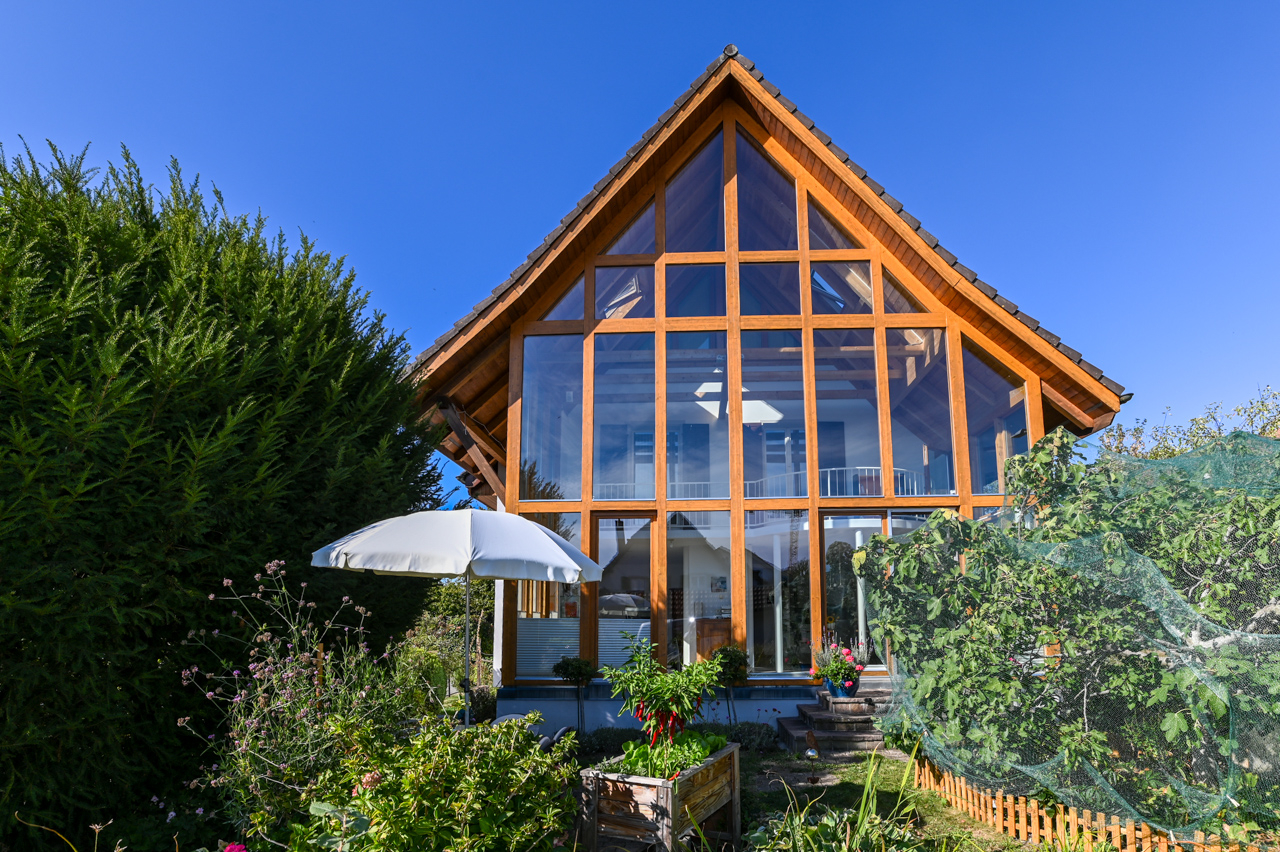
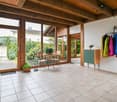
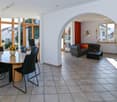
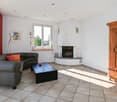
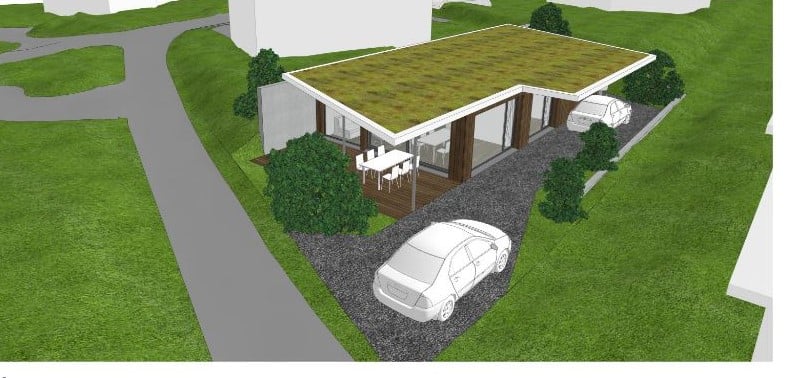
In a quiet and yet central location, a detached 6.5-room single-family house with a beautiful garden is available for purchase. Here you can enjoy your free time in the heated winter garden, the various seating areas, or the green area around the property. From this residential area in Seengen, you can easily reach the kindergarten, school, shopping facilities, and bus stop on foot in a few minutes. Despite this good accessibility, you are quickly at the lake and in nature for walking or sports. The property was solidly built and well maintained. Location The garden is optimally southwest-facing towards the evening sun Kindergarten 150 m, school 400 m, shopping 200 m Bus stop 150 m, highway entrance 10.5 km, Boniswil train station 2.5 km Room offer Annex: entrance hall, heated winter garden with garden access, bright room above the winter garden (low ceiling height, unheated), corridor with storage possibilities, garage with electric roller door House part: Ground floor: staircase and corridor, living-dining area with high glass front, access to the adjacent garden, warm air fireplace and open kitchen, office, separate toilet with sink Upper floor: staircase and corridor, 3 rooms with built-in closets, bathroom with large bathtub, toilet and double sink, gallery above the living-dining area (access from two rooms) Attic: large and bright attic room Environment and parking: Garage with electric roller door for one vehicle Outdoor parking space next to the garage Access road with right of way to parcel 2736 Garden area in front of the winter garden with shading High-quality designed garden in front of the living-dining area with biotope, seating area, and beautiful planting Paths to the house and around the property Green area with many flowers, bushes, trees, and lawn Object type: single-family house Year of construction: 1932 Condition: well maintained Specialties: Beautiful surroundings with biotope and a lot of privacy Lots of light through large glass front Geothermal heating Number of rooms: 6.5 Net living area: approx. 180 m2 Plot size: 599 m2 Cubature: 1273 m3 Bathroom 1: toilet, sink on the ground floor Bathroom 2: bathtub, toilet, double sink on the upper floor Basement: yes Number of parking spaces in the garage: 1 Number of outdoor parking spaces: 1 Heating: geothermal energy Heating type: radiator heating, underfloor heating Fireplace: yes Washing machine: yes Tumble dryer: yes Dishwasher: yes Quiet: yes Sunny: yes Cable TV: yes Distance to schools: 0.4 km Distance to kindergarten: 0.15 km Distance to shopping facilities: 0.2 km Distance to bus: 0.13 km Distance to train station: 2.5 km Distance to highway: 10.5 km Distance to airport: 49.8 km Available from: by arrangement ImmoService is your partner for a successful real estate sale and purchase in the Aargau and Mittelland regions. We also sell your property at transparent conditions. We accompany you exclusively during the sale of your property, apartment, or land. Do you want to receive more information about this exciting object now? We will send you a comprehensive sales documentation as a PDF. You just need to enter your contact details and send them. We look forward to your inquiry and will gladly arrange a first viewing appointment with you.

1 / 6
CHF 1,340,000.–
3.5 rooms145m² living space
Eichbergstrasse 9, 5707 Seengen

3.5-room terrace house with a far-reaching view in Seengen for sale

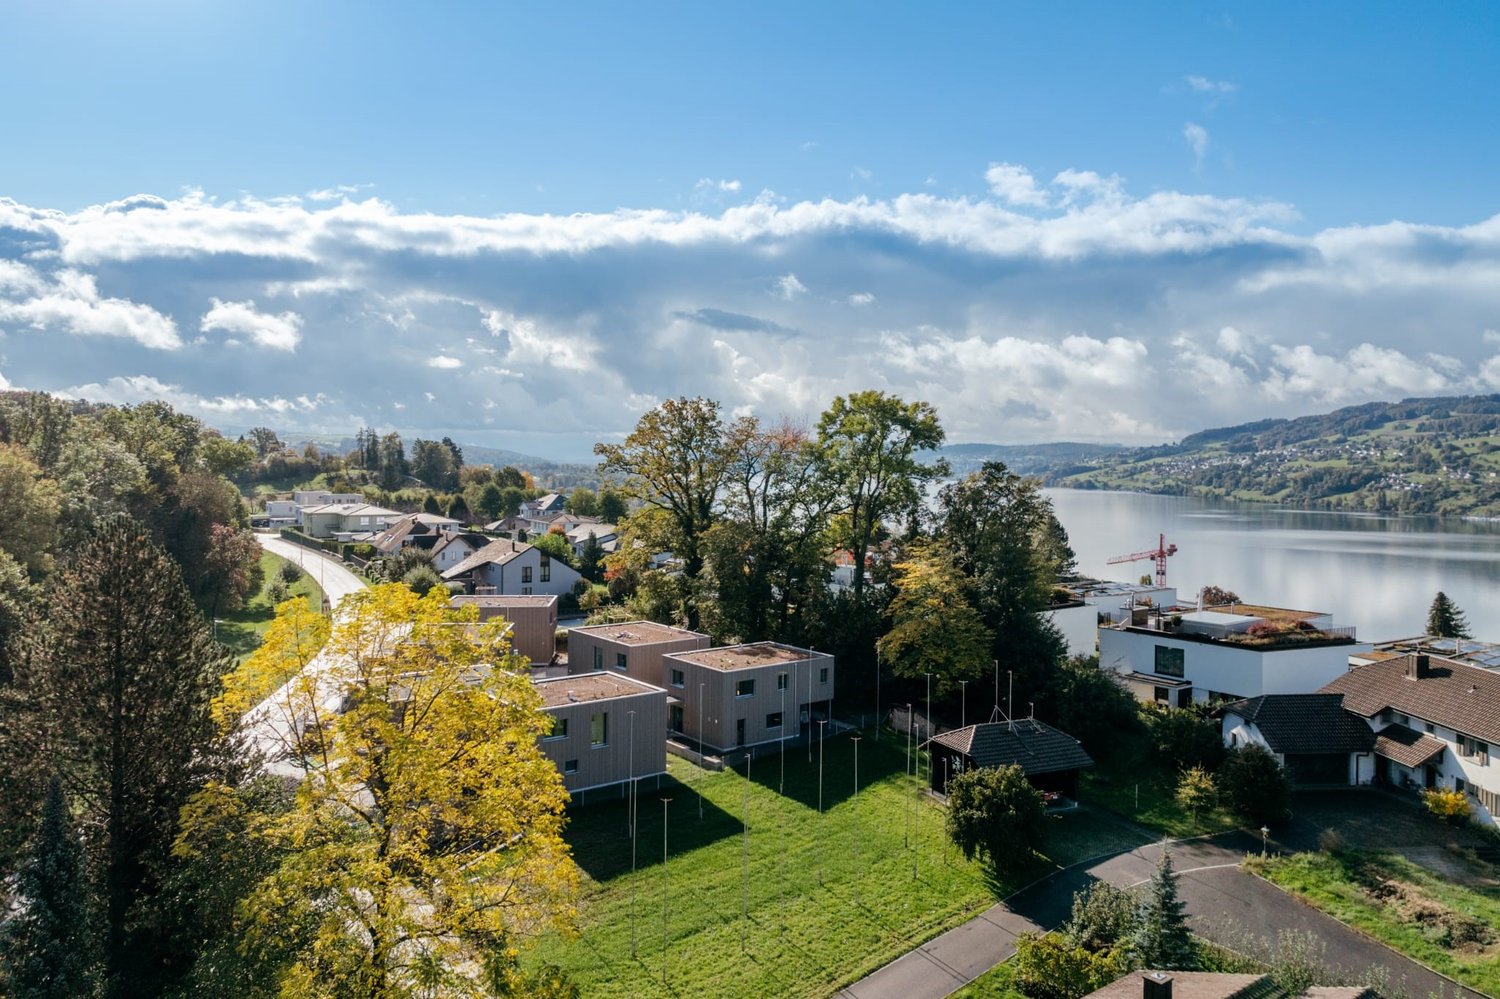
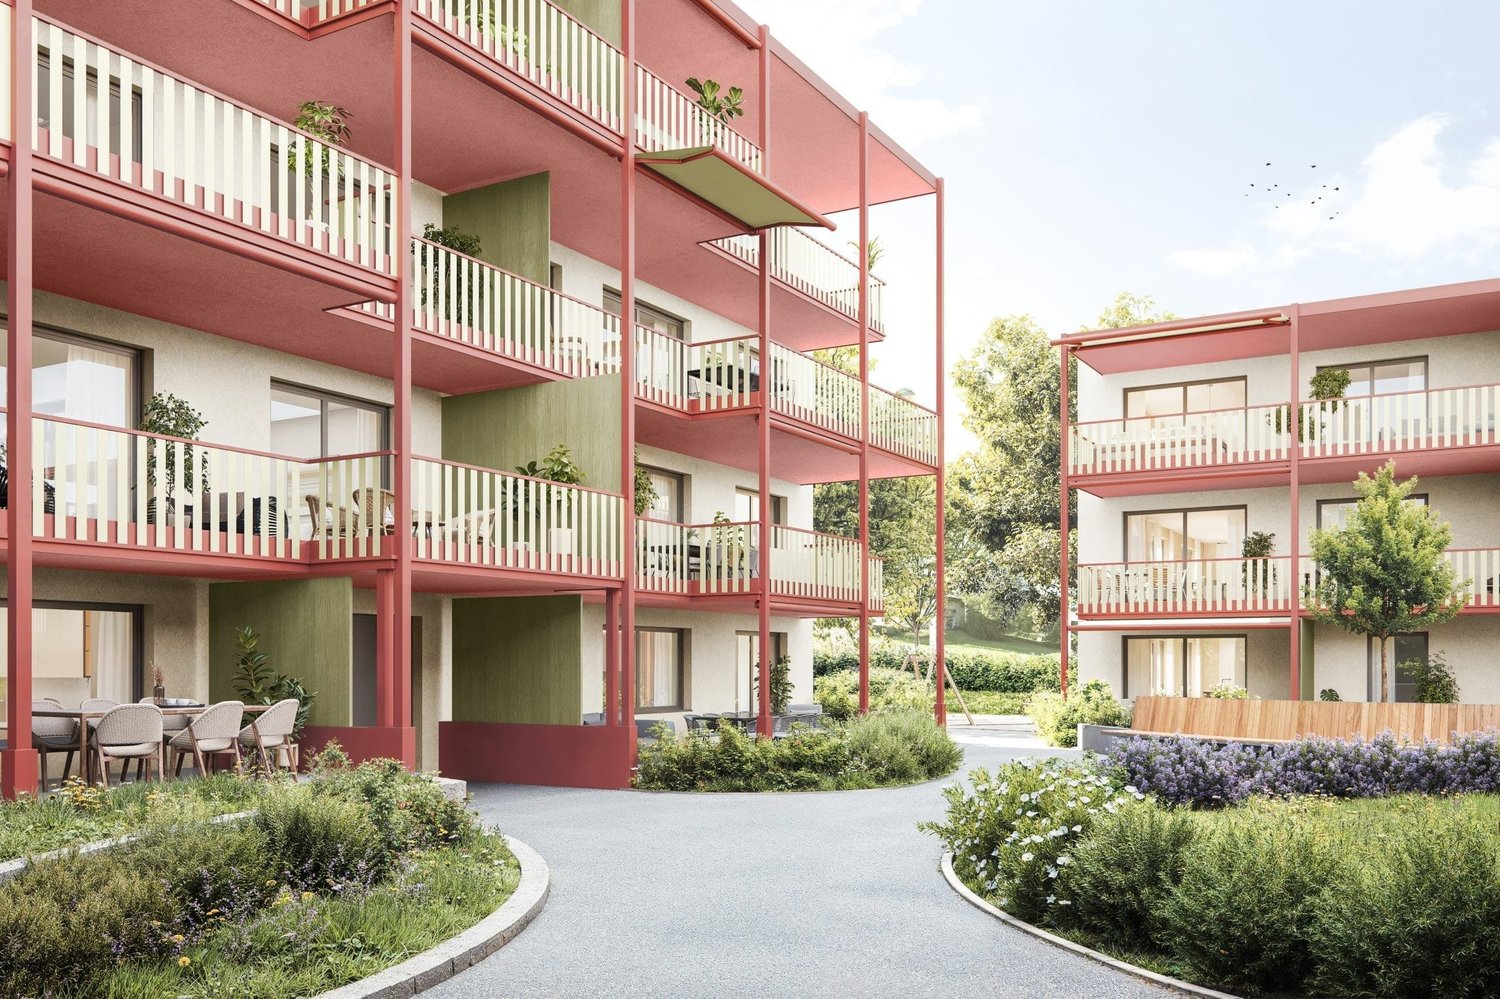
Spacious living with terrace and green space in SeengenThis projected 3.5-room terrace house on Eichbergstrasse 9 in Seengen combines a spacious net living area with an attractive outdoor area. On level 0, you have 144.6 m² of net living space, two bathrooms, and an open living and dining area with an adjacent kitchen. Large window fronts create a bright, modern living atmosphere and direct the view into the greenery.The special highlight is the connection between the terrace and green space: The 62.5 m² large terrace extends the living space outdoors and offers plenty of space for a lounge, a dining table, or relaxed hours in the fresh air. The outdoor area is complemented by a 41.8 m² large green space that can be designed as a private garden and creates additional free space for plants, herbs, or relaxation. The slope and terrace construction ensure a pleasant privacy and a beautiful far-reaching view.A 13.8 m² large cellar offers practical storage space for sports equipment, bicycles, and seasonal items. According to the object data, the property can be occupied immediately. The purchase price is CHF 1'340'000.Seengen in the Lenzburg district offers an attractive combination of village life and local recreation on Lake Hallwil. Shopping facilities such as Volg and VOI Migros Partner are available on site. Schools are located in the municipality; Hallwyl Castle and the lake shore path invite you to take trips. With bus lines 395 and 390, there are connections to Lenzburg, Boniswil, Fahrwangen, and Teufenthal. The A1 intersections Lenzburg and Aarau Ost can be reached by car in around 15 minutes. • 3.5 rooms and 2 bathrooms • 144.6 m² net living space • 62.5 m² terrace with adjacent green space • 41.8 m² garden area • 13.8 m² cellar • Occupancy according to object data possible immediately • Purchase price: CHF 1'340'000

Suggested properties for you based on search results