22 results - House, chalet, rustico to buy in St-Prex

Ludovic Siegwart

Ludovic Siegwart

1 / 13
Ludovic Siegwart

Ludovic Siegwart

  • Parking space
Price on requestTop
10.5 rooms433m² living space
Vaud, 1162 Saint-Prex

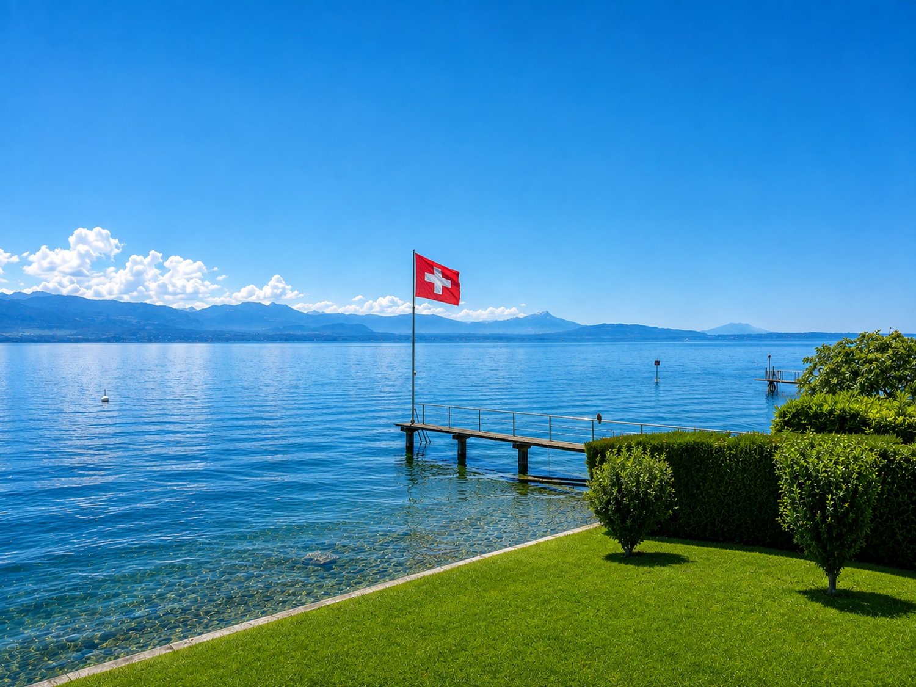
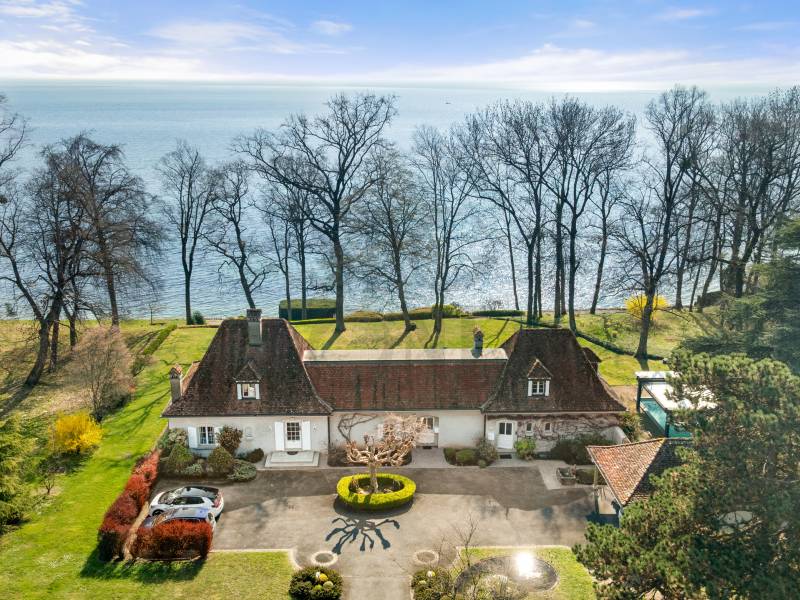
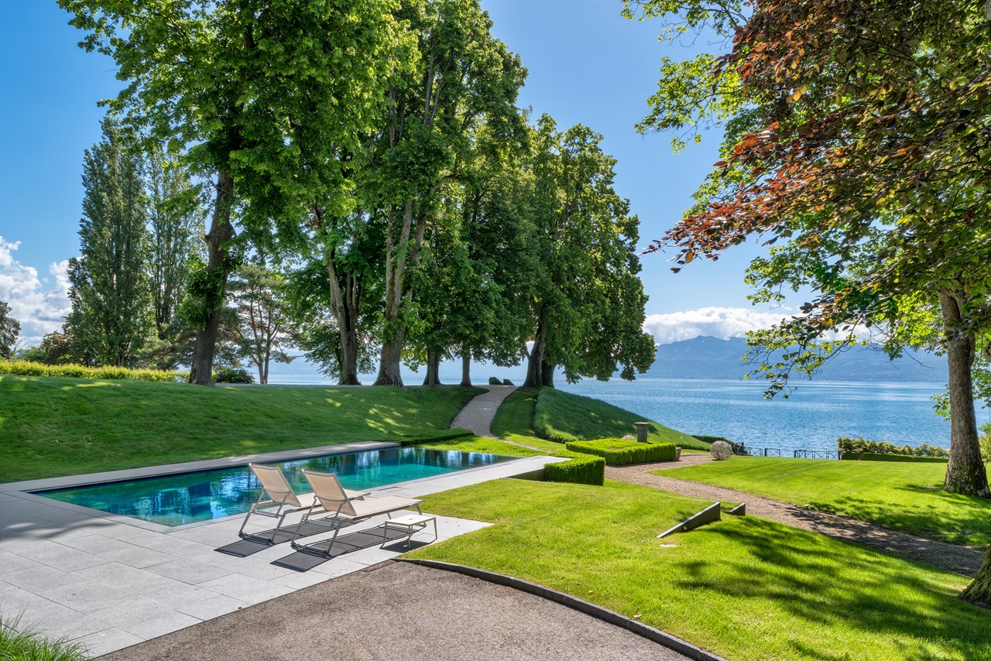
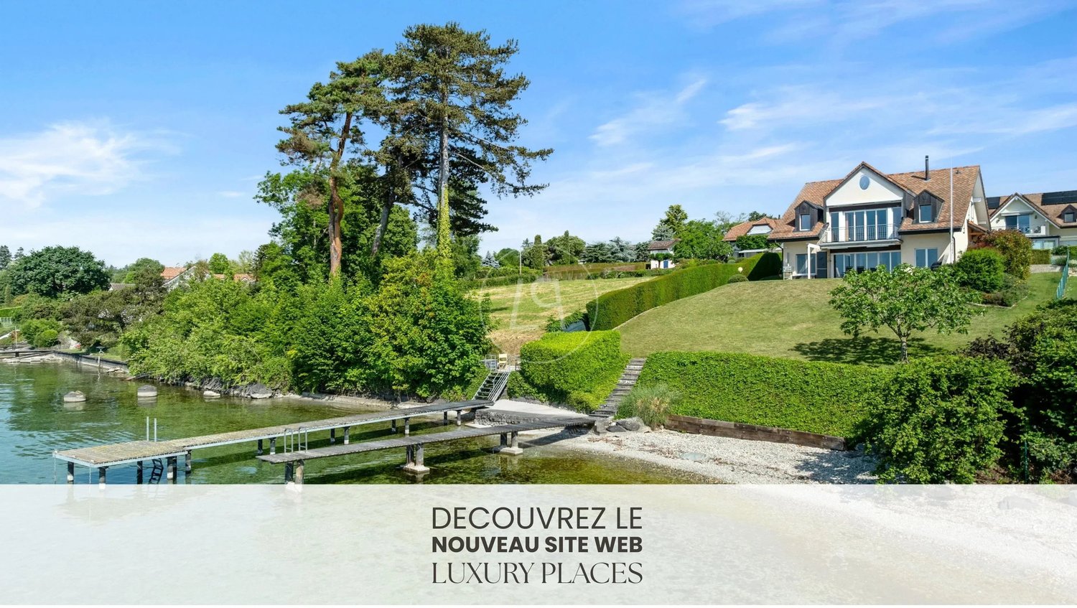
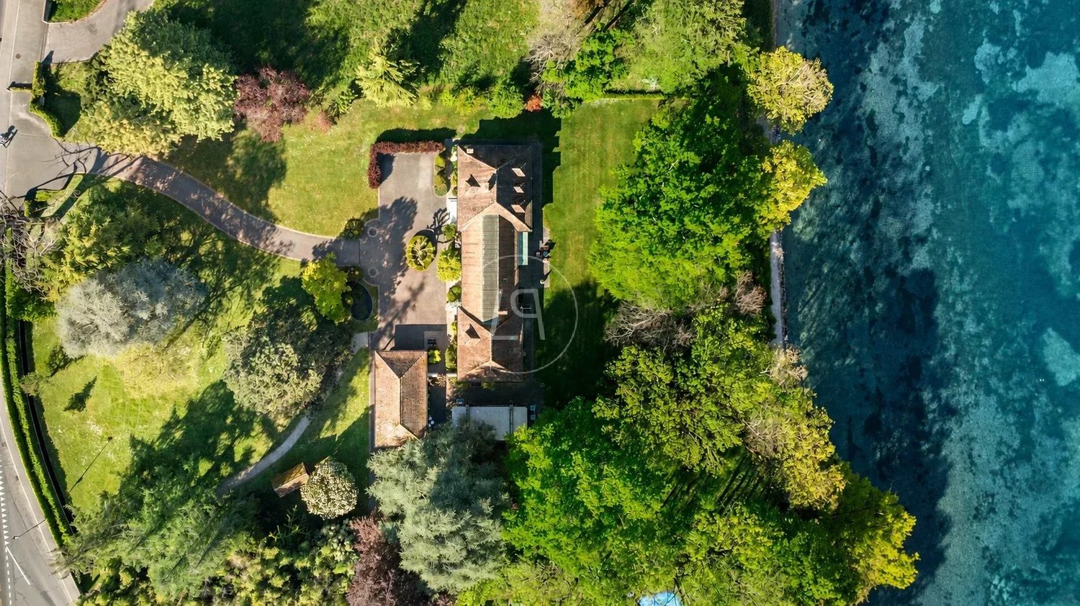
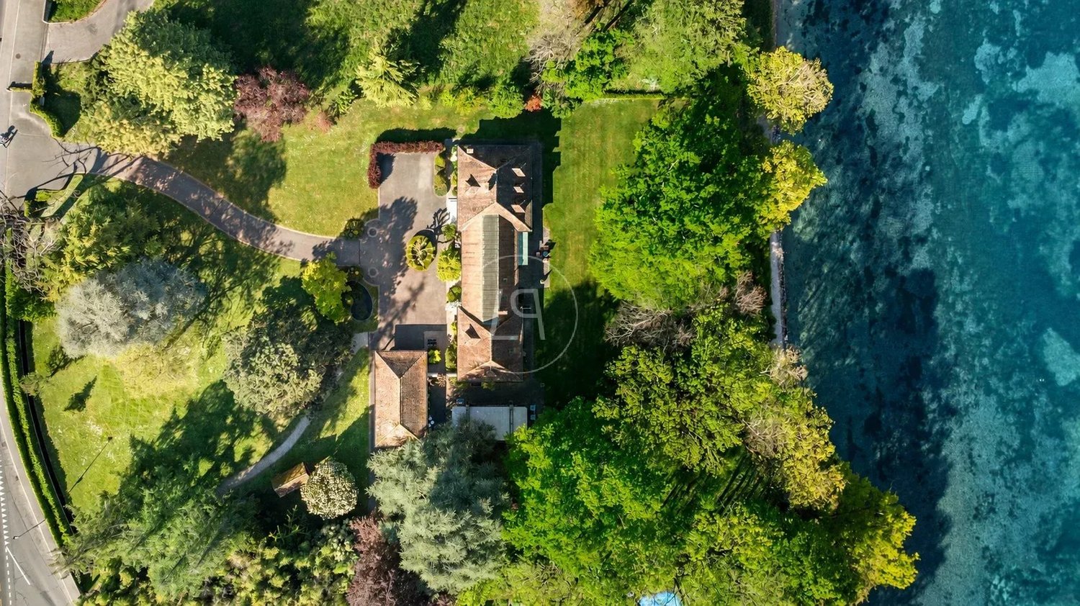
A unique property consisting of two villas with private access to the lake

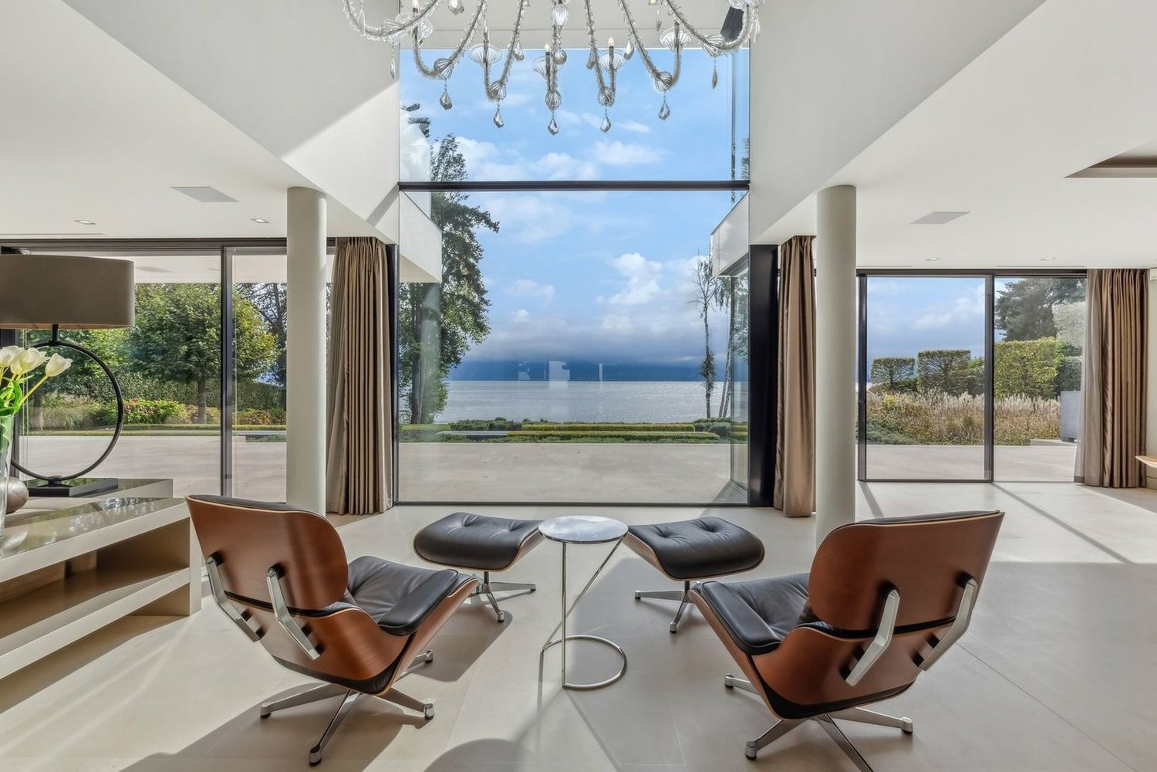
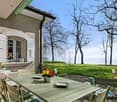
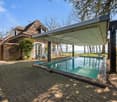
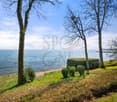
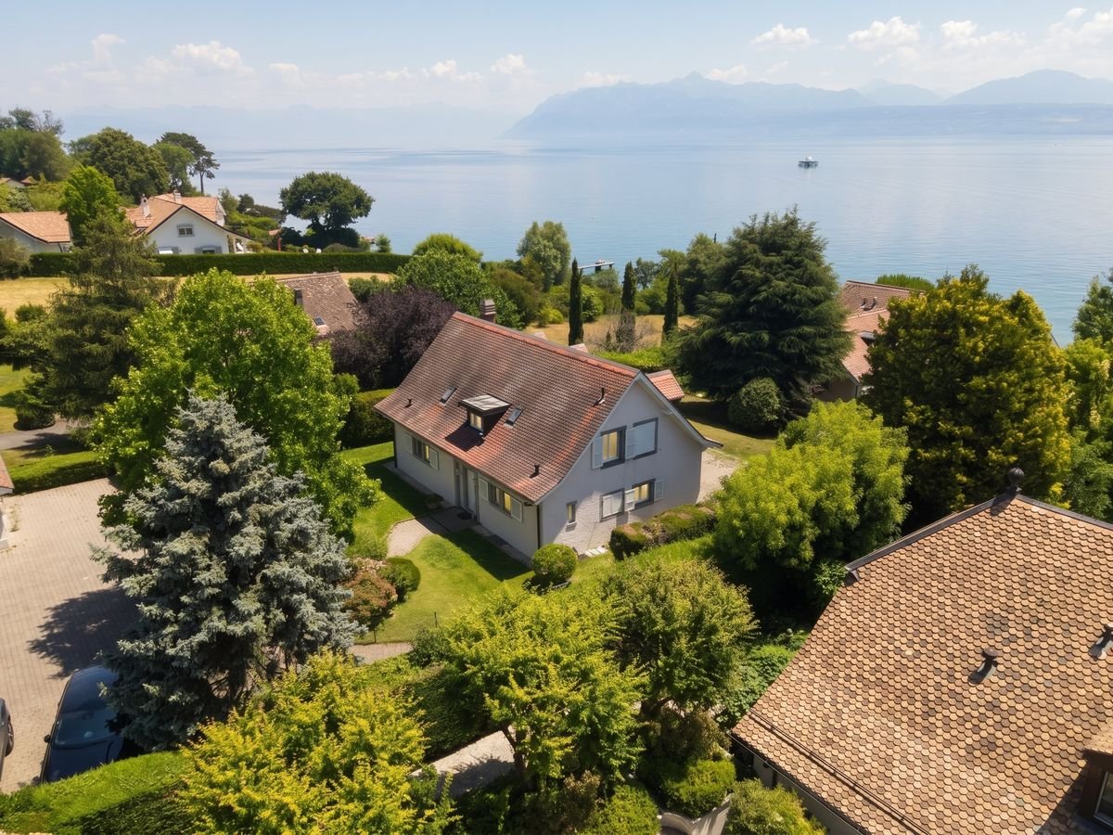
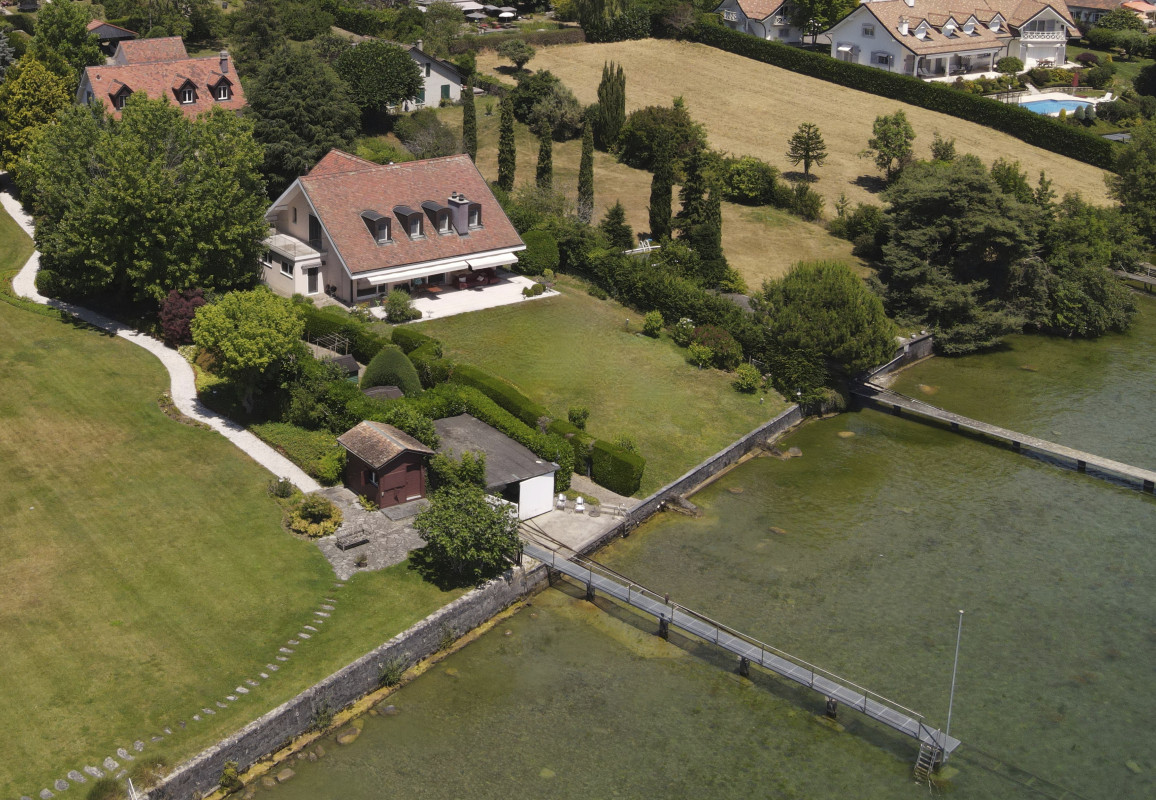
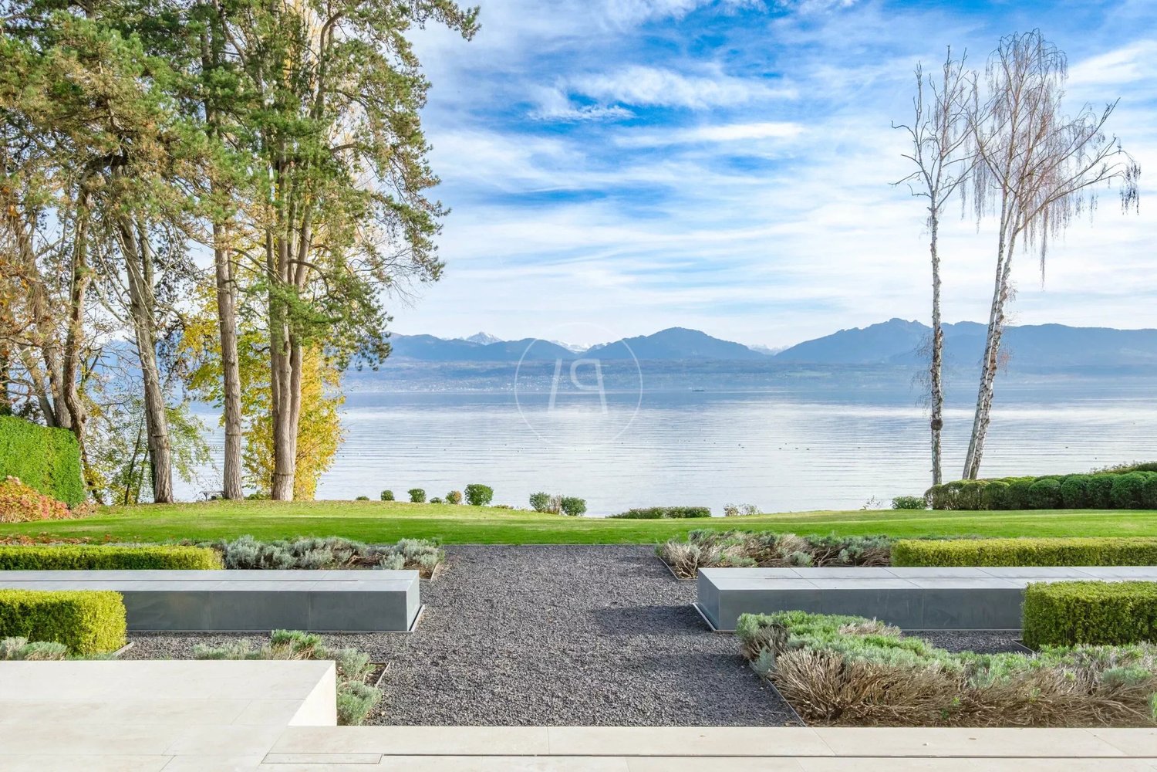
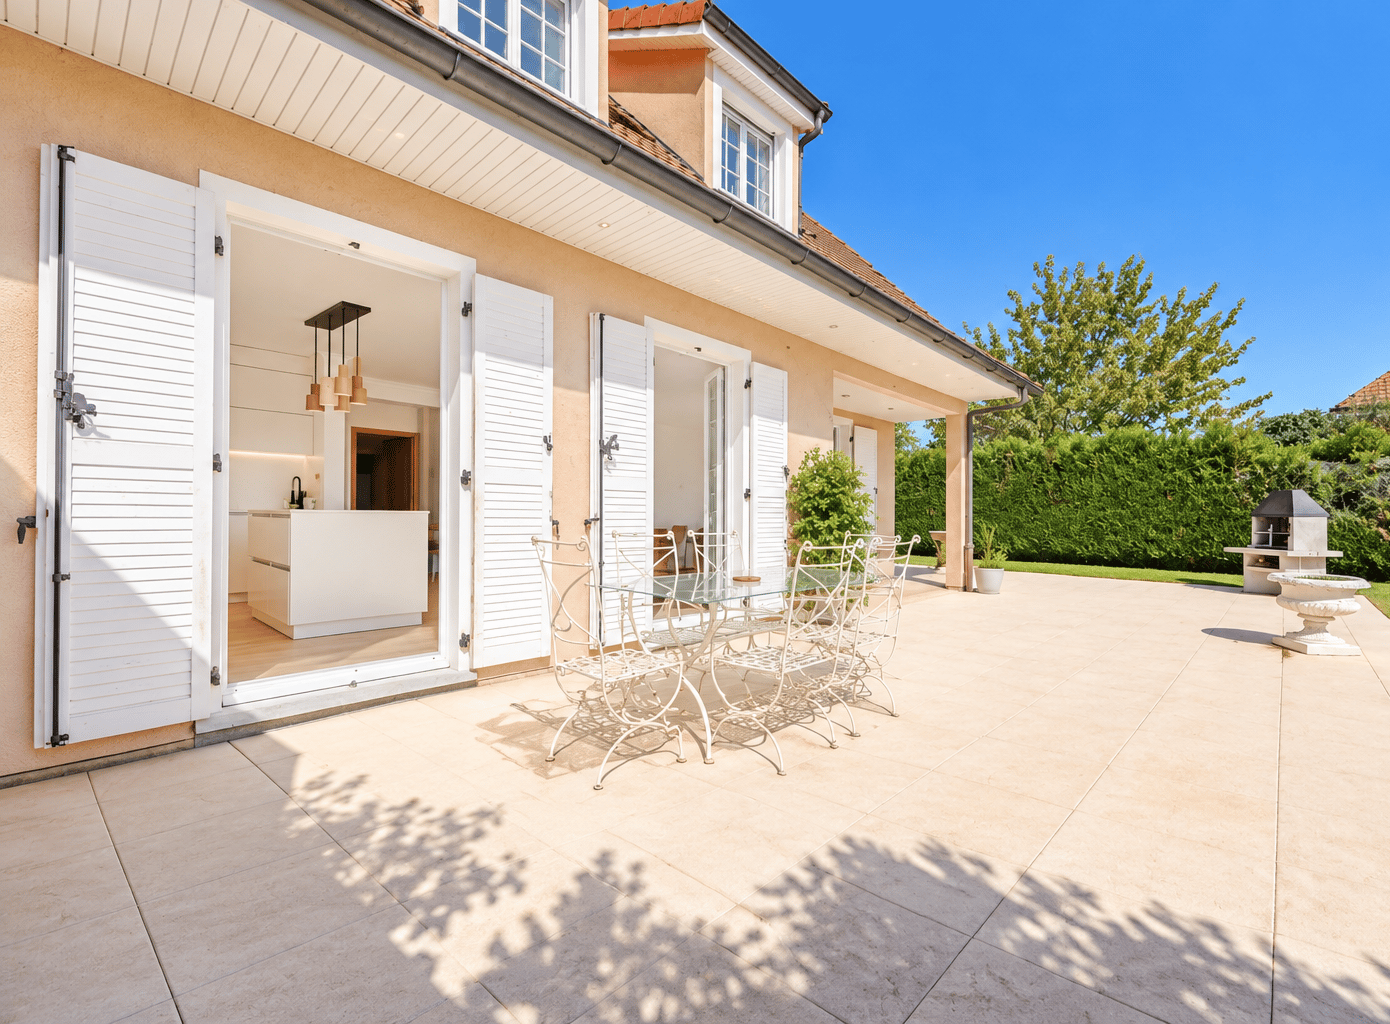
The lakeside villa. Built in 1989, the main villa benefits from an exceptional location directly on the shores of Lake Geneva.Located on a plot of approximately 1'630 m² in a quiet and preserved residential area, it develops approximately 365 m² and offers generous volumes largely open to the lake.The living room with fireplace and dining area constitutes the heart of the house. Large windows naturally extend the living areas to a vast south-facing terrace, with Lake Geneva as the horizon.Upstairs, the master suite benefits from a dressing room, a private bathroom, and its own terrace oriented towards the lake. Two additional bedrooms, each with its own bathroom, complete the sleeping area.The property also has an independent studio with its own access, offering an ideal solution for receiving guests, housing staff, or creating a totally autonomous space.But it is naturally its privileged relationship with the lake that makes this property truly unique.A boathouse, a pier, and a mooring buoy allow you to enjoy Lake Geneva directly from the property. A "feet in the water" privilege that has become particularly rare on the Vaud coast.Main features: • Plot of approximately 1'630 m² • Area of approximately 365 m² • Construction in 1989 • 6 rooms • 3 bedrooms • 4 bathrooms • 5 toilets • Independent studio with separate access • Large south-facing terrace • Wine cellar • Large room with separate access • Laundry room • Underfloor heating • Technical room • PC shelter • Boathouse • Pier and mooring buoy • Direct and private access to Lake Geneva The second villa. Set back from the shore, the second villa harmoniously completes this ensemble and also benefits from a particularly pleasant environment.With a more classic architecture, tile roof, and dormer windows, it is located on a fenced plot of approximately 1'000 m² and offers approximately 164 m² of living space.On the ground floor, there is a spacious living room with fireplace and dining area, a fully equipped, closed kitchen, as well as an additional room that can be used as an office.The living areas open onto a large terrace of approximately 98 m² and onto the fully fenced garden, offering an intimate and green setting.Upstairs, the sleeping area consists of three rooms, including a master bedroom.A basement with cellar, laundry room, and technical room completes the property.A garage and three parking spaces are also available.Main features: • Fenced plot of approximately 1'000 m² • Living area of approximately 164 m² • 5 rooms • 3 bedrooms • Terrace of approximately 98 m² • Private garden • Garage • 3 parking spaces • Cellar • Laundry room • Technical room • Electric heating

  • Parking space
  • Aerial view of a residential area with multiple houses, gardens, and outdoor seating areas. The central house features a patio with chairs and a table, surrounded by well-maintained lawns and trees.
  • Panoramic view of a town with houses, trees, and a large body of water in the foreground, with mountains in the background.
  • A vineyard with rows of grapevines, wooden fence, and lush green grass under a clear blue sky.
  • A rural landscape with scattered houses, fields, and trees, with mountains in the background.
  • A well-maintained garden with a pond, various plants, and outdoor seating near a house with a red-tiled roof and yellow awning.
  • A serene garden with a small pond, surrounded by lush greenery, rocks, and various trees, including a weeping willow and a red maple.
  • A cozy, rustic dining area with exposed wooden beams, a hexagonal tiled floor, and a dining table set with chairs. A sideboard with a lamp and decorative items is visible, along with a wicker chair and a cabinet with glass doors.
  • A cozy living room with exposed wooden beams, a patterned rug, a sofa, a coffee table, a television, and a dining area visible in the background.
  • Cozy living room with exposed wooden beams, large windows, patterned rugs, and classic furniture including a sofa, armchair, coffee table, and lamps.
  • A well-furnished study or office space with a wooden desk, ergonomic chair, chandelier, floor lamp, and framed artwork on the walls. The room features a patterned carpet and large windows with curtains.
  • A cozy living room with wooden beams, a blue patterned rug, a plaid sofa, a wooden chair, a small table, a large antique clock, and several framed pictures on the walls.
  • Spacious attic room with exposed wooden beams, carpeted floor, and large windows leading to a balcony. Features a sofa, coffee table, bed, cabinets, and decorative items.
  • Bathroom with wooden ceiling, tiled walls, double sink, toilet, bathtub, and a small wooden stool with a towel.
  • Well-lit walk-in closet with wooden shelves and hanging rods, containing various clothing items and storage boxes.
  • Cozy attic bedroom with wooden beams, a large bed, a sofa, a small table, and a balcony overlooking greenery.
  • Cozy bedroom with wooden walls and ceiling, two single beds, a wicker chair, a small table with lamps, and a colorful round rug.
  • Cozy attic room with wooden beams, large windows, a table with a butterfly-patterned tablecloth, chairs, a lamp, and a chest of drawers.
  • Bathroom with wooden slanted ceiling, tiled walls, sink, toilet, mirror, and various toiletries.
  • Bathroom with wooden walls, tiled shower area, toilet, sink, and window with floral curtain.
  • A serene garden with a pond covered in lily pads, surrounded by lush greenery, rocks, and a weeping tree. The pond features a small waterfall and is bordered by various plants and shrubs.
1 / 20
CHF 2,650,000.– Top
6 rooms200m² living space
1162 St-Prex

Beautiful individual villa in a green oasis, with a view of the lake and the vineyards in Saint-Prex

Beautiful individual villa in a green oasis with a view of the lake, the vineyards and the orchards in Saint-Prex Located in Saint-Prex, this beautiful villa enjoys a privileged living environment, in the heart of a true green oasis. Situated on a generous plot of 1,000 m², it offers magnificent views of the lake, the vineyards and the surrounding orchards. Thanks to its orientation and its cleared situation, the property benefits from beautiful brightness throughout the day, from sunrise in the east to sunset in the west. Built in 1980 and spread over two levels, the villa offers approximately 200 m² of living space. It also includes a fully furnished basement of 70 m², bringing the total useful area to approximately 270 m². The property has six beautiful rooms, including three bedrooms, two bathrooms and a guest toilet. Room distribution On the ground floor • A beautiful kitchen • A large living area combining the dining room and the living room • An office with a beautiful area • A large entrance hall • Guest toilet On the first floor • A spacious gallery • A parental suite of approximately, including a bathroom, a dressing room and a balcony with a view of the lake • Two beautiful bedrooms • An independent shower room Exterior Outside, the property has a pleasant terrace and a large garden with a charming pond filled with lotus flowers. This layout creates a peaceful and unique atmosphere, ideal for fully enjoying the beautiful days. The villa is equipped with underfloor heating and has a parking space that can accommodate up to six vehicles. This property will seduce people looking for tranquility, beautiful volumes and a privileged natural environment, while also enjoying generous brightness and remarkable views of the lake and the surrounding countryside. Main characteristics • Individual villa built in 1980 • Plot of 1,000 m² • Approximately 200 m² of living space • Fully furnished basement of 70 m² • Total useful area of approximately 270 m² • Six rooms • Three bedrooms • Parental suite with bathroom, dressing room and balcony • Two bathrooms and guest toilet • View of the lake, the vineyards and the orchards • Orientation allowing to enjoy the sunshine from morning to evening • Large terrace and large garden • Pond with lotus flowers • Underfloor heating • Parking for six vehicles • Quiet, green and privileged environment AGENTS REFRAIN PLEASE

1 / 13
CHF 3,800,000.– Top
6 rooms200m² living space
1162 Saint-Prex

Premium location: Villa with lake view, natural swimming pool and large intimate garden

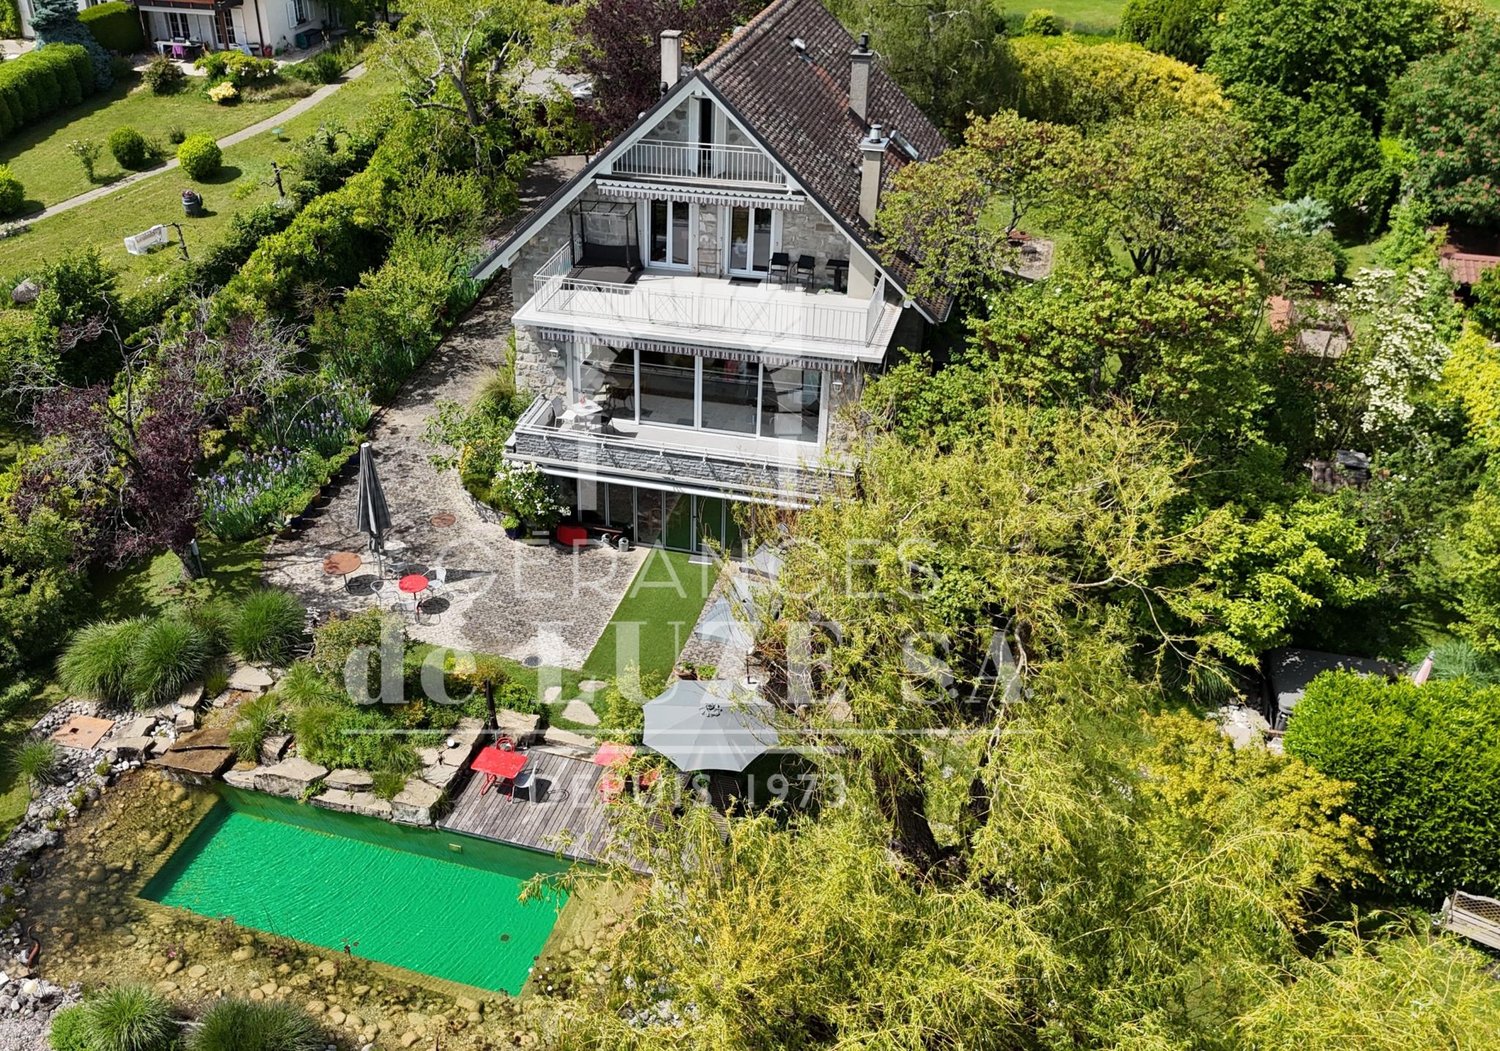
"de LUZE immobilier" has the pleasure of presenting to you exclusively:In one of the most appreciated residential areas of Saint-Prex, calm and close to the lake and the old town, this individual villa built in 1933 offers a unique, almost timeless atmosphere. Here, the charm is not decreed, but it is felt from the arrival, in the presence of the stone building, in the generosity of the garden, in the light of the south and in this soothing perspective towards Lake Geneva.Built on a remarkable plot of almost 2100 m²! The property benefits from a rare green setting in the second row from the lake. The garden, large and carefully composed, forms a plant framework of great intimacy. The various outdoor areas invite to a gentle and contemplative life: terraces, relaxation areas, spring water, landscape masses, mature trees, vegetable garden, pathways, shaded areas and open perspectives towards the lake. The ensemble evokes a place where the seasons draw a new picture every day.The natural swimming pool of the biotope type is one of the most seductive elements of the property. Perfectly integrated into the landscape, it prolongs the spirit of the place with elegance and discretion. It is a pleasant and poetic space, ideal for relaxing, receiving or simply enjoying the surrounding calm. There is also a jacuzzi near the pool area.The house develops approximately 350 m² of useful space, distributed over a lower ground floor (semi-basement with a slight slope of the land) and two levels, for a volume of almost 1'300 m. The current distribution prioritizes the beautiful reception areas, the comfortable rooms and the constant relationship with the outside. The living room, with its beautiful ceiling height of about 2.90 m, its oak parquet and its fireplace, embodies the soul of the house. One finds here this classic elegance that only noble materials and time can really offer.The living areas benefit from a beautiful brightness thanks to the south orientation and the generous openings. From the main areas, the terraces and certain levels, the lake view accompanies the daily life with a soft, never ostentatious presence. The oak parquet, the rooms, the stone and the preserved original elements give the ensemble an authentic, warm and distinguished personality.The night area currently includes two main bedrooms as well as a small guest room under the attic. Depending on the needs, the house also offers an interesting possibility of evolution, in particular by creating a third main bedroom with a bathroom, by adapting part of the dining room. This flexibility allows to consider different ways of life: family residence, couple's house with generous reception areas, intergenerational house or charming house with offices and guest rooms.The villa has undergone renovations in 2012, notably at the level of the triple-glazed windows. The heating is ensured by an oil-fired boiler installed in 2026, providing a technical continuity in this area. A double garage and outdoor parking possibilities complete the property.The situation is one of the great assets of this address. Saint-Prex seduces by its rare balance between lake shore, heritage, residential calm and proximity to urban centers. The property is located in a calm and privileged environment, a few minutes from Morges, while preserving this feeling of withdrawal that one seeks in a house of this level. The Lausanne-Geneva axis remains easily accessible, while the lake, the walks and the charm of the historic town form a living environment of high quality.This villa is aimed at a clientele sensitive to character, space and nature. It will particularly suit buyers who are not looking for a standardized house, but a place with a soul, a history, an exceptional garden and a real architectural presence.


1 / 13
CHF 2,100,000.–
5.5 rooms128m² living space
1162 St-Prex

Charming individual villa between lake and vineyards

ELEGANT INDIVIDUAL VILLA IN A PRIVILEGED ENVIRONMENTLocated in a particularly sought-after residential area of Saint-Prex, this elegant individual villa built in 2010 benefits from a calm and green environment, just a few minutes from schools, shops, train station, and the shores of Lake Geneva.Situated on a pleasant plot of approximately 650 m², it enjoys an excellent southwest orientation, guaranteeing optimal sunlight throughout the day. The carefully landscaped garden and the terrace offer an ideal setting to fully enjoy the beautiful days in complete tranquility.With a living area of approximately 128 m² and a useful area of approximately 192 m², the villa seduces with its bright spaces, functional layout, and the quality of its construction. The ground floor accommodates a spacious living room with a fireplace, a convivial dining room, and a fully equipped open kitchen, all extended by direct access to the terrace and garden. A bedroom and a guest toilet also complete this level.The upper floor is entirely dedicated to the sleeping area and includes three comfortable bedrooms and two bathrooms, offering all the comfort necessary for family life.The basement is a real added value. It offers generous spaces that can be arranged according to individual needs: fitness room, game room, office, workshop, or large storage spaces, in addition to the laundry room and technical rooms.Built with quality materials, the villa is equipped with a heat pump heating system with underfloor distribution, ensuring an excellent level of comfort in everyday life. The Cantonal Energy Certificate for Buildings (CECB) is currently being established.The outdoor areas have been designed to offer a privileged lifestyle in every season. The large, southwest-facing terrace harmoniously extends the living areas and constitutes an ideal place to share meals with family or friends.The private, carefully maintained, and entirely bounded by vegetable hedges garden offers a beautiful relaxation space, sheltered from prying eyes. Easy to maintain, it allows you to fully enjoy the outdoors in a peaceful and green environment.Two outdoor parking spaces complete this property.Notes: Available from 01.11.2026

1 / 20
CHF 2,150,000.–
7 rooms147m² living space
1162 St-Prex

A family property in the heart of a privileged environment

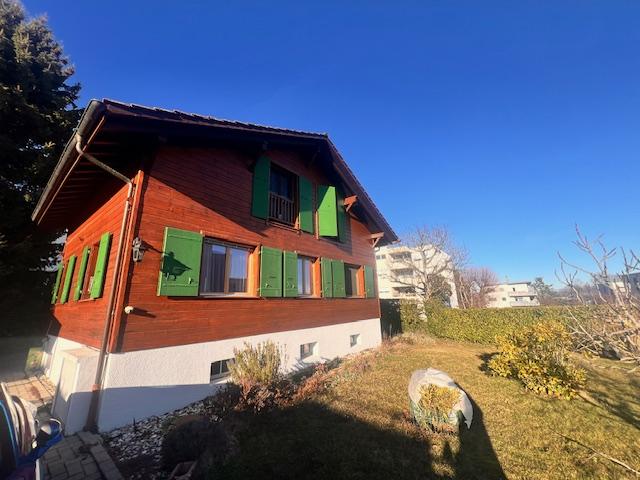
Saint-Prex Located in a sought-after residential area of Saint-Prex, this individual house benefits from a peaceful living environment, just a few minutes from amenities, schools, and Lake Geneva.Built on a beautiful plot of 1'452 m², in a very low-density area, the property offers a green, preserved, and particularly pleasant environment. Its south-east exposure ensures excellent sunlight throughout the day, while its vast garden invites you to fully enjoy the outdoors in complete privacy.Developing 249 m² of usable space, including 147 m² of living space, the house offers generous volumes and a functional layout, ideal for a family seeking space and comfort.Over the years, several significant improvements have been made, including the installation of an air-water heat pump, photovoltaic panels, and the creation of a pleasant winter garden, offering an additional living space.The property nonetheless retains a beautiful potential for personalization. A few renovations will allow future owners to modernize the spaces according to their desires and fully reveal the character of this house.Thanks to the size of its plot and its privileged location, this property will seduce both a family wishing to establish itself durably in Saint-Prex and a buyer sensitive to the evolution potential offered by the property.A beautiful opportunity to create a unique living space in one of the most sought-after municipalities of the Côte.

1 / 6
  • Parking space
  • Garage
CHF 1,850,000.–
8.5 rooms215m² living space
1162 St-Prex

Beautiful renovated villa with 3 apartments and garden

Located in the peaceful neighborhood of La Scierie, this PPE house with three independent apartments, fully renovated, seduces with its charm and versatility. Free of occupants, it adapts to all your projects: family home, investment, or mixed use. The main apartment offers generous living spaces with an open kitchen and living room, two bedrooms on the ground floor, and a suite under the eaves, complemented by a 2.5-room apartment and an independent studio. With 215 m² of living space, a garden, and three parking spaces, it offers a rare comfort just a few steps from the village and the lake. Thanks to its PPE status, management is simple, without common areas or shared costs.This BETTERHOMES offer is characterized by the following advantages: - located in a quiet and residential area- composed of 3 totally independent apartments- fully renovated with quality materials- no planned work- fully fenced garden for more intimacy- two covered parking spaces and one outdoor space- modern and elegant kitchens- just a few steps from the village and the lake- attractive rental income if necessary- ideal for a family or investor- etc., etc., etc. ...Interested? Contact us for a non-binding visit - online visit also possible!Not the right one? You will find over 1,900 other objects on: www.betterhomes.ch - The Swiss specialist for real estate transactions.Do you have a property to sell?Take advantage of our expertise: https://www.betterhomes.ch/en/benefitDo you want to know the value of your property?Discover its value now with our free, non-binding, and immediate estimate!https://www.betterhomes.ch/en/knowledge/estimateMore details

  • Parking space
  • Garage
1 / 13
Price on request
1162 St-Prex

SAINT-PREX - TWO VILLAS ON THE SHORE OF LAKE GENEVA, WITH PRIVATE ACCESS TO THE LAKE

What if Saint-Prex became your residence? What if your story were now written on the shores of Lake Geneva?SAINT-PREX - TWO VILLAS ON THE SHORE OF LAKE GENEVA, WITH PRIVATE ACCESS TO THE LAKE.Nestled in the Vaud region, just two steps from Morges and served by its own train station on the Lausanne-Geneva axis, Saint-Prex retains the charm of a medieval winegrower's village nestled by the water - its iconic clock tower bears witness to this, as do its origins dating back to 1234. A peaceful setting, both preserved and close to everything.In this exceptional location, a rare opportunity arises: a set of two separate villas on the lake's shore, offering direct access to Lake Geneva. Built on vast, tree-lined plots of over 2,600 m² in total, the two properties enjoy an unobstructed view of the lake, with the Alps in the background on clear days.Each of the two houses has its own identity. A joint or separate sale is possible, subject to the creation of a PPE.ONCE UPON A TIME, THERE WERE TWO VILLAS...The first, the villa by the water.Built in 1989, this villa stretches to the shore, on a plot of 1,630 m² in a particularly peaceful residential area. With a surface area of five and a half rooms, it also includes a studio with independent access. The living room, with a fireplace and dining area, offers a view of the lake thanks to its large windows and opens onto a large, south-facing terrace. The floor houses a parental suite with dressing room, private bathroom, and terrace with a lake view, as well as two additional bedrooms with their own bathrooms. A boat house and its dock, equipped with a mooring buoy, allow direct access to the lake - a "feet in the water" privilege that has become rare today.Direct access to Lake Geneva, a privilege of "feet in the water" that has become rare today.Details:Plot: approx. 1,630 m²Surface area: 365 m²Construction: 1989 • 6 rooms • 3 bedrooms • 4 bathrooms • 5 toilets • 1 independent studio with independent access • 1 large terrace • 1 wine cellar • 1 large room with independent exit • 1 laundry room Technical details: • Underfloor heating • Technical room • PC shelter The second villa.In a more classic style, this house charms with its traditional architecture, its tile roof, and its characteristic dormer windows. It extends over five rooms, surrounded by a fenced garden of approximately 1,000 m². On the ground floor, a spacious living room with a fireplace and dining area communicates with a fully equipped, closed kitchen and an annex room that can serve as an office. On the floor, there are three bedrooms, including a parental suite. Outside, a 98 m² terrace offers a view of the garden, which is fully fenced.Details:Plot: approx. 1,000 m² fencedLiving area: 164 m² • 5 rooms • 1 terrace 98 m² • 1 garage • 3 parking spaces • Basement: • 1 wine cellar • 1 technical room • 1 laundry room • Electric heating ... And their story could well become yours.

1 / 13
Price on request
10 rooms1,000m² living space
1162 Saint-Prex

A Mansion on the Shores of Lake Geneva

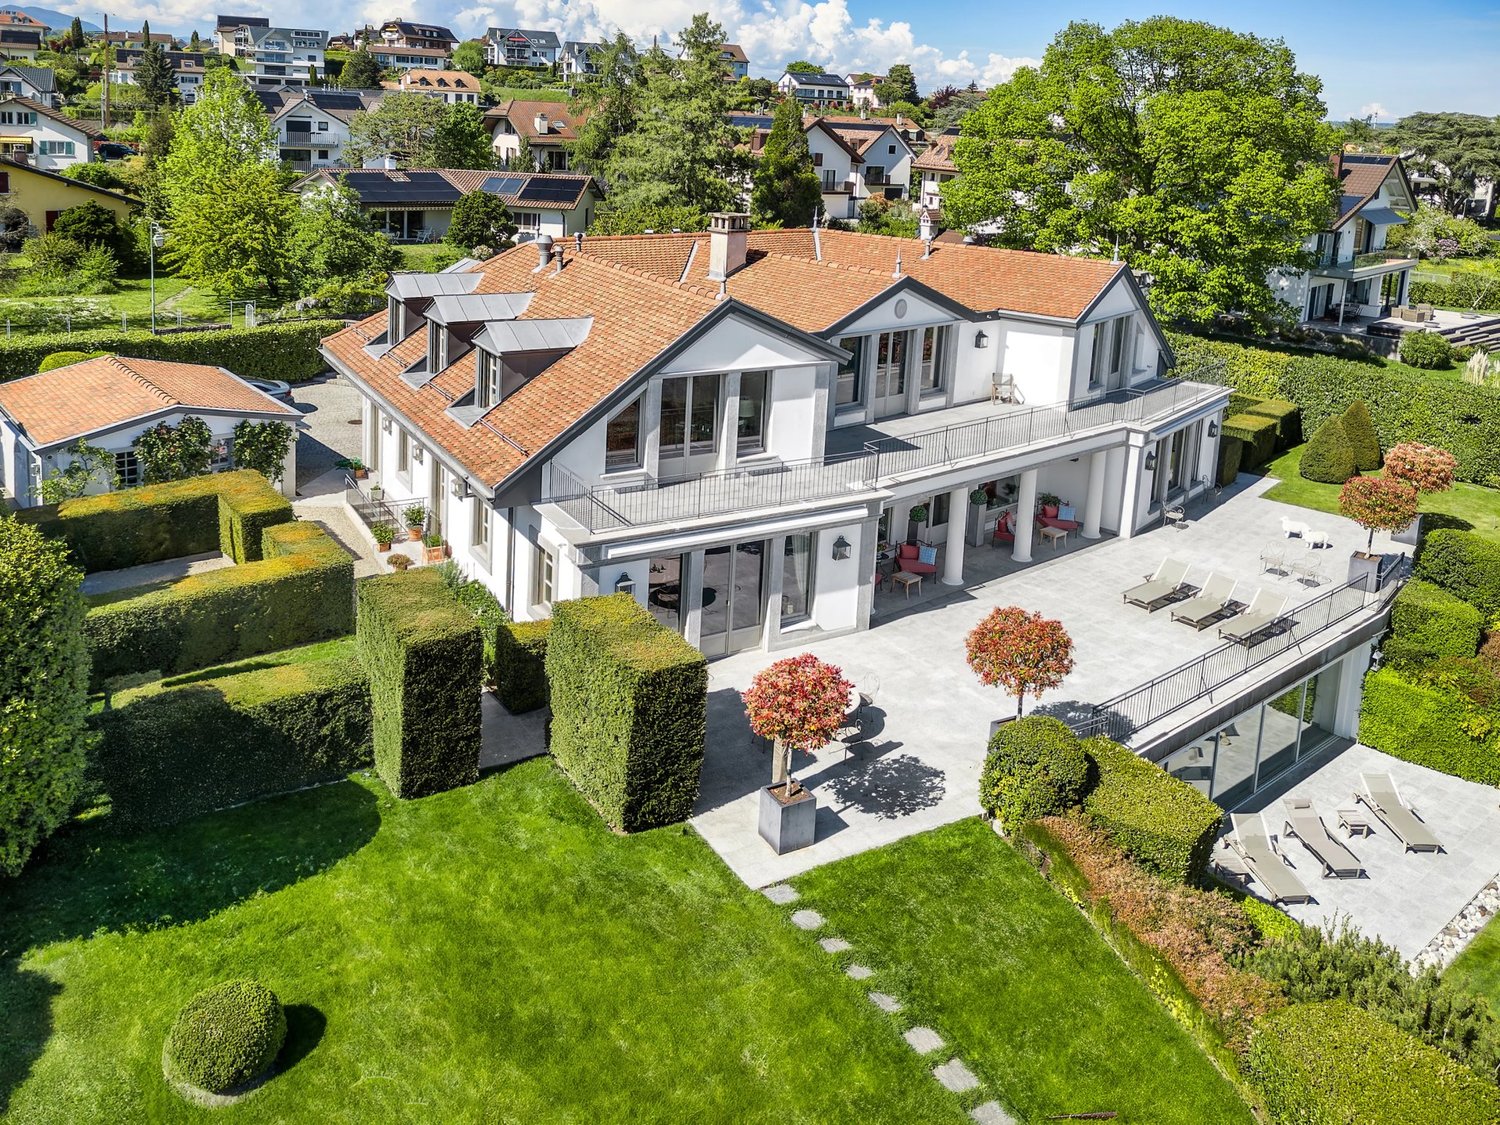
On the shores of Lake Geneva, in the heart of the village of Saint-Prex, this exceptional villa stands in a rare setting where privacy meets spectacular views of the lake and the Alps. Built in 2008 on a 2,500 m² plot, the property offers more than 1,000 m² of usable space, designed with meticulous attention to detail to provide an unparalleled quality of life. The materials, carefully selected, reflect a constant pursuit of excellence. Each level is served by an elevator, ensuring comfort and convenience in daily living. The villa is distinguished by its generous volumes and the abundant natural light that floods every room. The interior architecture asserts a unique style, where contemporary lines blend seamlessly with the classical elegance of the house, creating an atmosphere both timeless and refined. The residence comprises six bedrooms, each with its own en-suite bathroom. The lower level is dedicated to a complete wellness area: an indoor swimming pool, sauna, fitness room, changing rooms and showers, complemented by a summer kitchen and lounge. This floor forms a world of its own, designed for relaxation and conviviality. The state-of-the-art heating systems meet the most recent energy standards, ensuring efficiency and comfort. Outside, the beautifully landscaped and planted gardens extend the villa's elegance. Every space has been carefully designed and arranged to offer unique perspectives over the lake. The property also benefits from an indoor garage and a courtyard with capacity for several vehicles. A truly unique address: a villa of distinction that combines space, privacy, and the art of living on the shores of Lake Geneva.
1 / 13
Price on request
1162 St-Prex

SAINT-PREX - TWO VILLAS ON THE SHORE OF LAKE GENEVA, WITH PRIVATE ACCESS TO THE LAKE

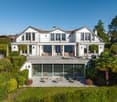
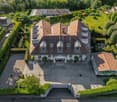
In the heart of the Vaud coast, just a few minutes from Morges and with its own train station on the Lausanne-Geneva line. Founded in 1234 and recognizable by its clock tower, the town has kept the charm of a medieval wine village by the water. The commune combines the tranquility of a preserved setting with the immediate proximity of cities.In this privileged environment, a rare property brings together two independent villas by the lake, with direct access to Lake Geneva. Located on beautiful tree-lined plots of over 2'600 m², both homes enjoy a view of the lake and, in clear weather, the Alps.Each villa has its own character. They can be acquired together or separately, by creating a PPE.- THE LAKEFRONT VILLA - Built in 1989, the lakefront villa extends to the shore, on a plot of 1'630 m² in a very quiet residential area. It has five and a half rooms, complemented by an independent studio. The living room with dining area and fireplace opens onto the lake and a large south-facing terrace through large windows. On the upper floor, a parental suite combines a dressing room, bathroom, and terrace facing the water, as well as two bedrooms and bathrooms. A dock and its boat shed, with a mooring buoy, offer direct access to Lake Geneva, a privilege that has become rare for lakefront properties.Details:Land: approx. 1'630 m²Surface: 365 m²Construction: 1989 - 6 rooms - 3 bedrooms- 4 bathrooms - 5 WC- 1 independent studio with independent access- 1 large terrace - 1 wine cellar- 1 large room with independent exit- 1 laundry roomTechnical:- Underfloor heating- Technical room- PC shelterTHE SECOND VILLA.The second villa seduces with its traditional architecture, its tile roof, and its dormer windows. It develops five rooms on a closed garden of about 1'000 m². The ground floor is organized around a large living room with a fireplace and dining area, extended by a fully equipped closed kitchen and an adjacent room that can serve as an office. The upper floor accommodates three bedrooms and a parental suite. Outside, a 98 m² terrace opens onto the fully enclosed garden.Technical sheet:Land: approx. 1'000 m² enclosed Living area: 164 m² - 5 rooms- 1 terrace 98 m²- 1 garage - 3 parking spaces Basement:- 1 cellar- 1 technical room- 1 laundry roomTechnical:electric heatingThe value of this property lies in the combination of its advantages: two independent villas, private access to the lake, nautical facilities, and one of the most sought-after locations in the region. In Saint-Prex, lakefront properties are extremely rare and usually change hands confidentially.Are you interested in this property? Contact Cyril Anken - +41 79 891 47 62
Suggested properties for you based on search results