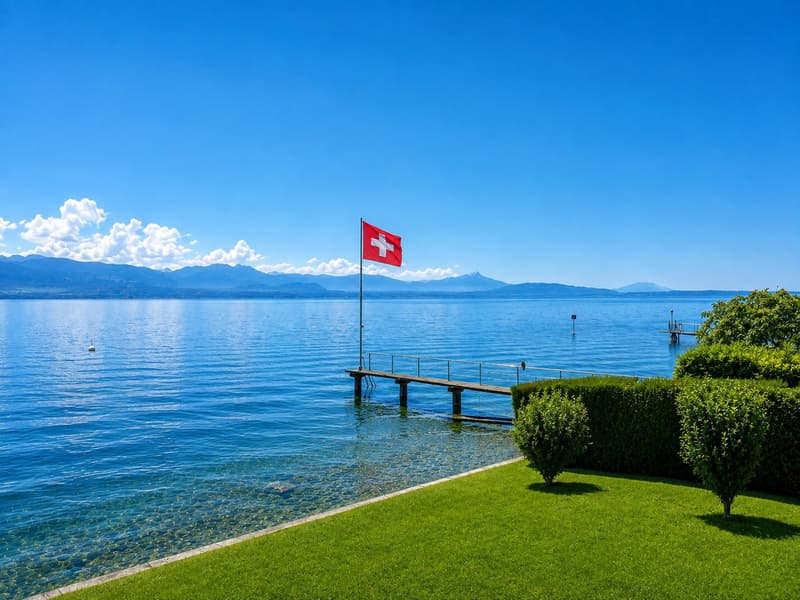
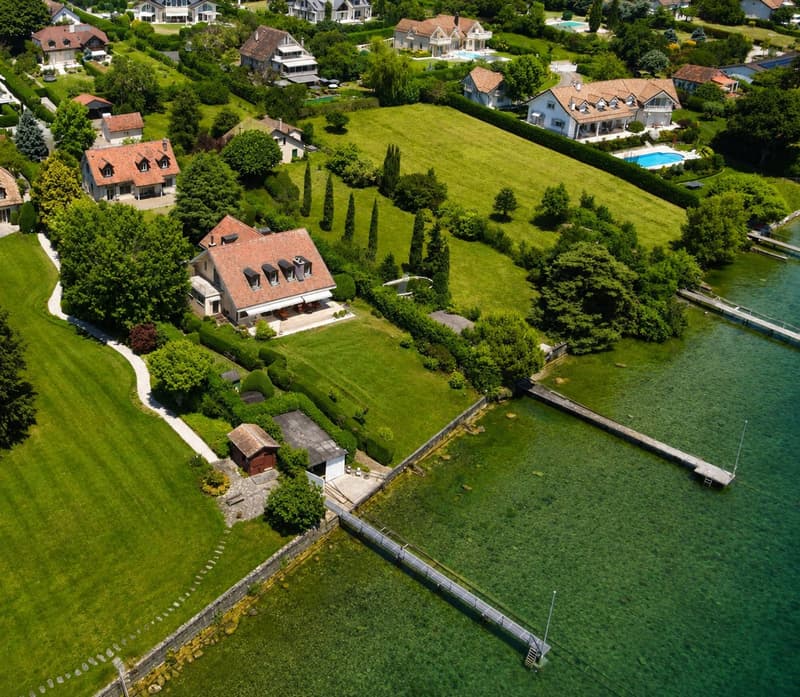
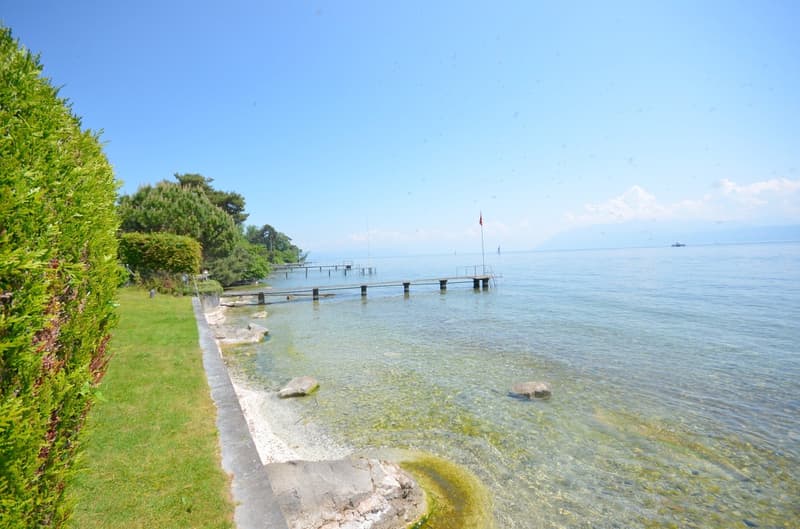
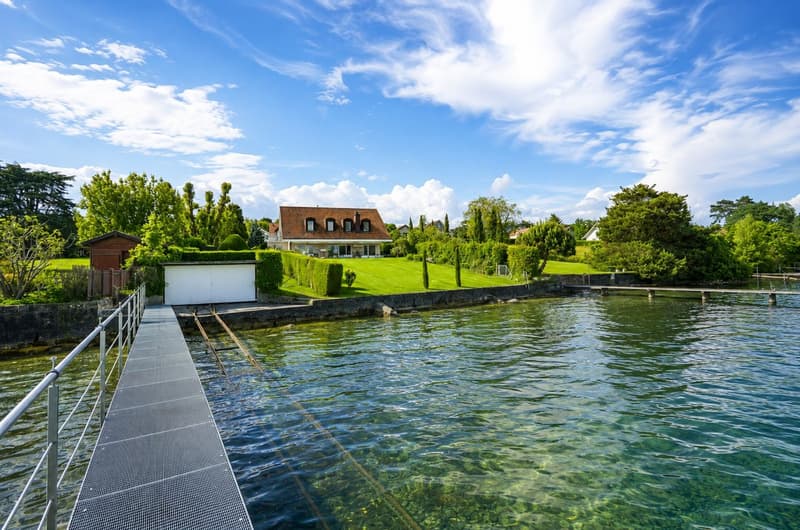
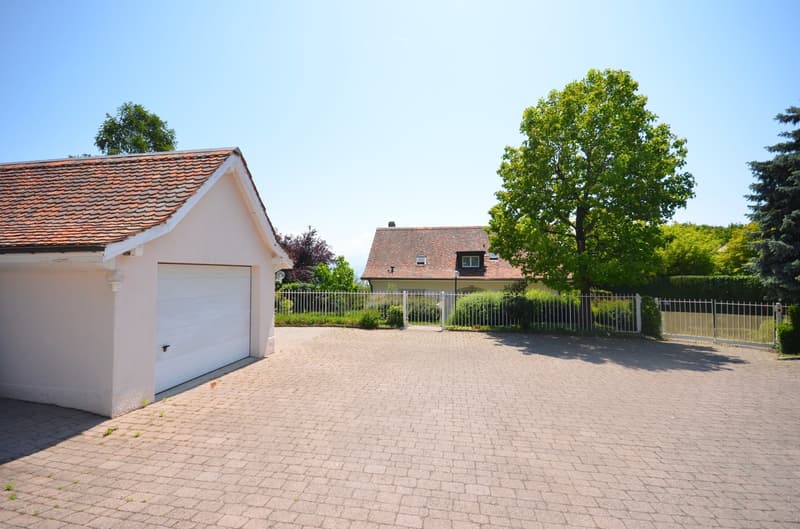
"A unique property consisting of two villas with private access to the lake"
Purchase price
On request
Rooms
10.5
Living space
433 m2
Location
Vaud, 1162 Saint-PrexCosts
- Purchase price:
- On request
Main information
- Available from:
- By agreement
- Type:
- Single house
- No. of rooms:
- 10.5
- Number of apartments:
- 3
- Number of floors:
- 2
- Surface living:
- 433 m2
- Land area:
- 2694 m2
- Volume:
- 2436 m3
- Last refurbishment:
- 2019
- Year built:
- 1989
Features and furnishings
Parking space
Documents (0)
Description
The villa by the water's edge
Built in 1989, the main villa benefits from an exceptional location directly on the shores of Lake Geneva.
Located on a plot of about 1'630 m² in a quiet and preserved residential area, it develops about 365 m² and offers generous volumes largely open to the lake.
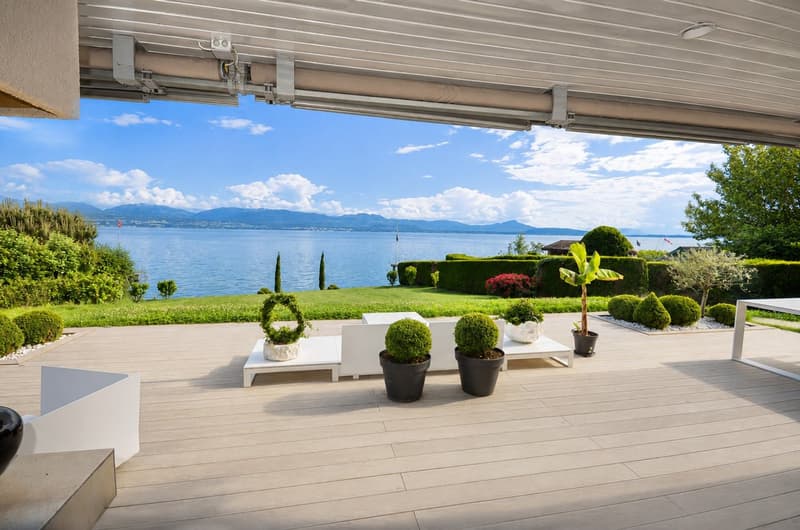
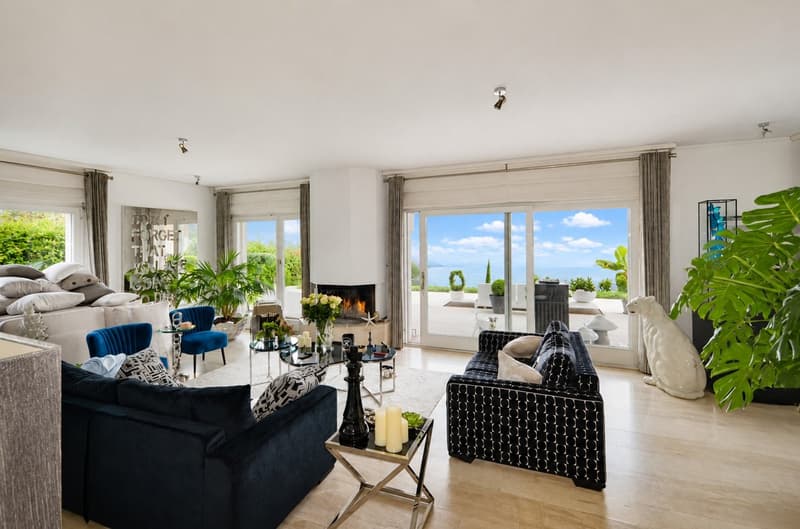
The living room with fireplace and dining area constitutes the heart of the house. Large windows naturally extend the living areas to a vast south-facing terrace, with Lake Geneva as the horizon.
Upstairs, the master suite benefits from a dressing room, a private bathroom, and its own terrace oriented towards the lake. Two additional bedrooms, each with its own bathroom, complete the sleeping area.
The property also has an independent studio with its own access, offering an ideal solution for receiving guests, housing staff, or creating a totally autonomous space.
But it is naturally its privileged relationship with the lake that makes this property truly unique.
A boathouse, a pier, and a mooring buoy allow you to enjoy Lake Geneva directly from the property. A "feet in the water" privilege that has become particularly rare on the Vaud coast.
Main features:
The second villa
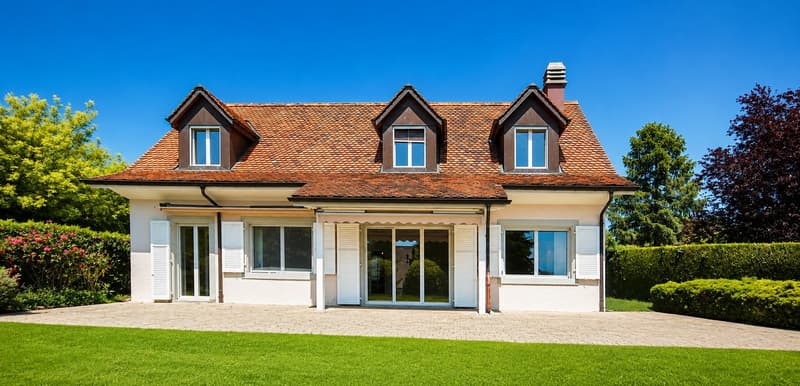
Set back from the shore, the second villa harmoniously completes this ensemble and also benefits from a particularly pleasant environment.
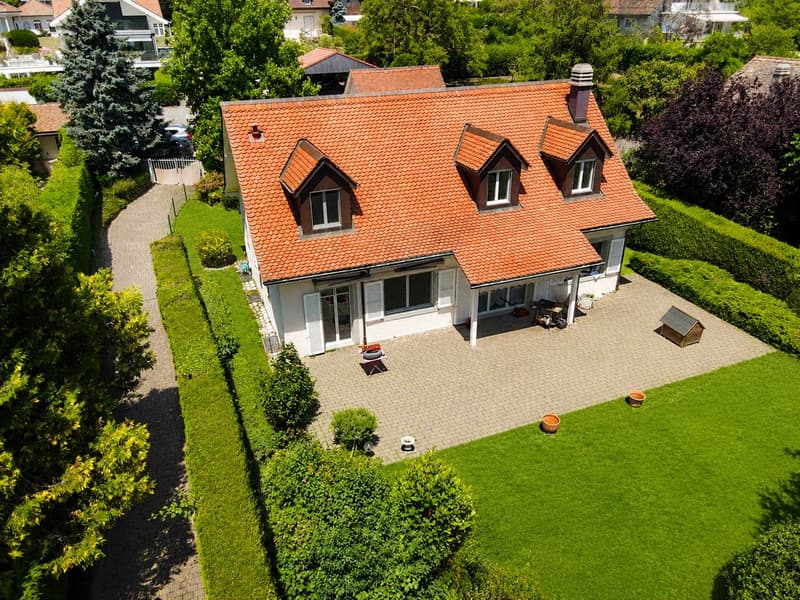
With a more classic architecture, tile roof, and dormer windows, it is located on a fenced plot of about 1'000 m² and offers about 164 m² of living space.
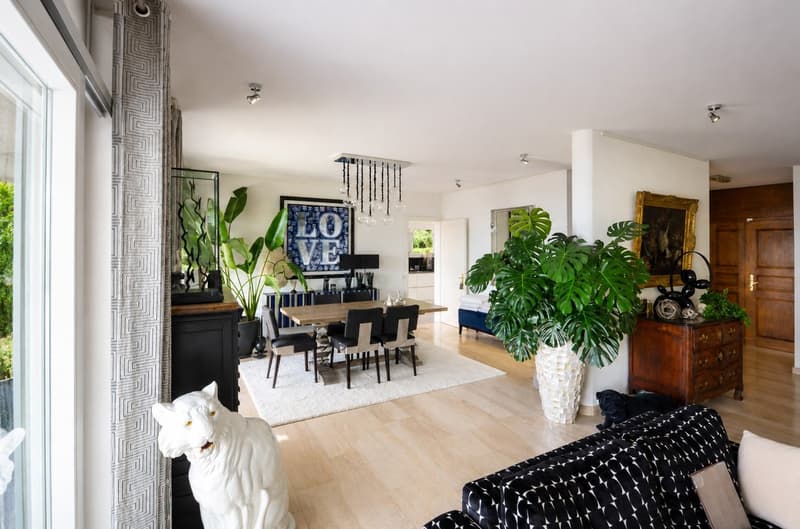
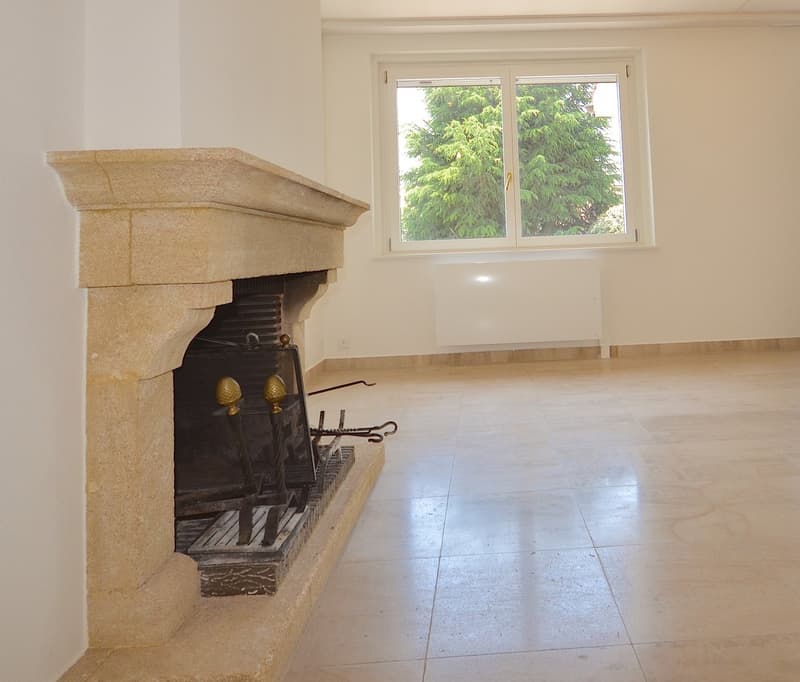
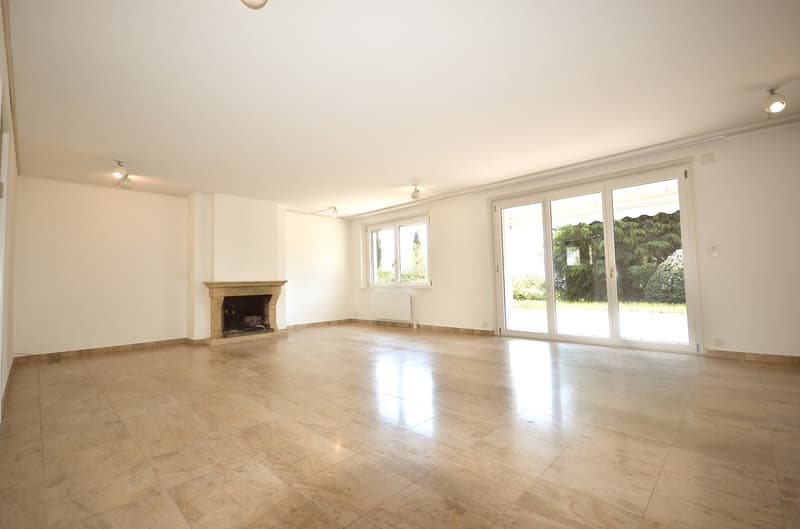
On the ground floor, there is a spacious living room with fireplace and dining area, a closed, fully equipped kitchen, and an additional room that can be used as an office.
The living areas open onto a large terrace of about 98 m² and onto the fully fenced garden, offering an intimate and green setting.
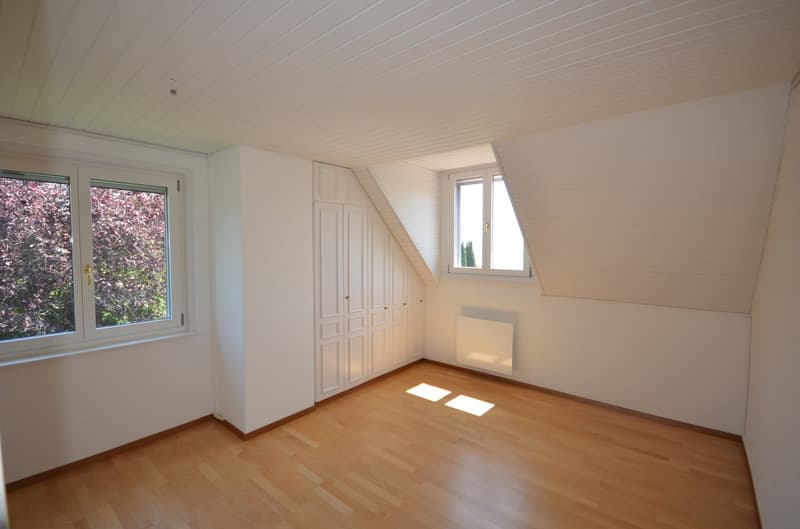
Upstairs, three bedrooms make up the sleeping area, including a master suite.
A basement with cellar, laundry room, and technical room completes the property.
A garage and three parking spaces are also available.
Main features:
Built in 1989, the main villa benefits from an exceptional location directly on the shores of Lake Geneva.
Located on a plot of about 1'630 m² in a quiet and preserved residential area, it develops about 365 m² and offers generous volumes largely open to the lake.
The living room with fireplace and dining area constitutes the heart of the house. Large windows naturally extend the living areas to a vast south-facing terrace, with Lake Geneva as the horizon.
Upstairs, the master suite benefits from a dressing room, a private bathroom, and its own terrace oriented towards the lake. Two additional bedrooms, each with its own bathroom, complete the sleeping area.
The property also has an independent studio with its own access, offering an ideal solution for receiving guests, housing staff, or creating a totally autonomous space.
But it is naturally its privileged relationship with the lake that makes this property truly unique.
A boathouse, a pier, and a mooring buoy allow you to enjoy Lake Geneva directly from the property. A "feet in the water" privilege that has become particularly rare on the Vaud coast.
Main features:
- Plot of about 1'630 m²
- Area of about 365 m²
- Construction in 1989
- 6 rooms
- 3 bedrooms
- 4 bathrooms
- 5 toilets
- Independent studio with separate access
- Large south-facing terrace
- Wine cellar
- Large room with independent access
- Laundry room
- Floor heating
- Technical room
- PC shelter
- Boathouse
- Pier and mooring buoy
- Direct and private access to Lake Geneva
The second villa
Set back from the shore, the second villa harmoniously completes this ensemble and also benefits from a particularly pleasant environment.
With a more classic architecture, tile roof, and dormer windows, it is located on a fenced plot of about 1'000 m² and offers about 164 m² of living space.
On the ground floor, there is a spacious living room with fireplace and dining area, a closed, fully equipped kitchen, and an additional room that can be used as an office.
The living areas open onto a large terrace of about 98 m² and onto the fully fenced garden, offering an intimate and green setting.
Upstairs, three bedrooms make up the sleeping area, including a master suite.
A basement with cellar, laundry room, and technical room completes the property.
A garage and three parking spaces are also available.
Main features:
- Fenced plot of about 1'000 m²
- Living area of about 164 m²
- 5 rooms
- 3 bedrooms
- Terrace of about 98 m²
- Private garden
- Garage
- 3 parking spaces
- Cellar
- Laundry room
- Technical room
- Electric heating

Free
Unlock the full experience
Sync your favourites, manage search alerts, and access all your important services seamlessly across devices. Create your free account for a personalized home search!
Viewing
Contact for viewing
Ludovic Siegwart

Switzerland Sotheby's International Realty (agence de Morges)Grand-Rue 102, 1110 MorgesSee all listings from this agency

Ludovic SiegwartCourtier
- Listing ID
- 4003419856
- Object ref.
- 040044