10 results - House, chalet, rustico to buy in Ste-Croix

Swen Zapla

Swen Zapla

1 / 13
Swen Zapla

Swen Zapla

  • Parking space
CHF 820,000.–
11 rooms258m² living space
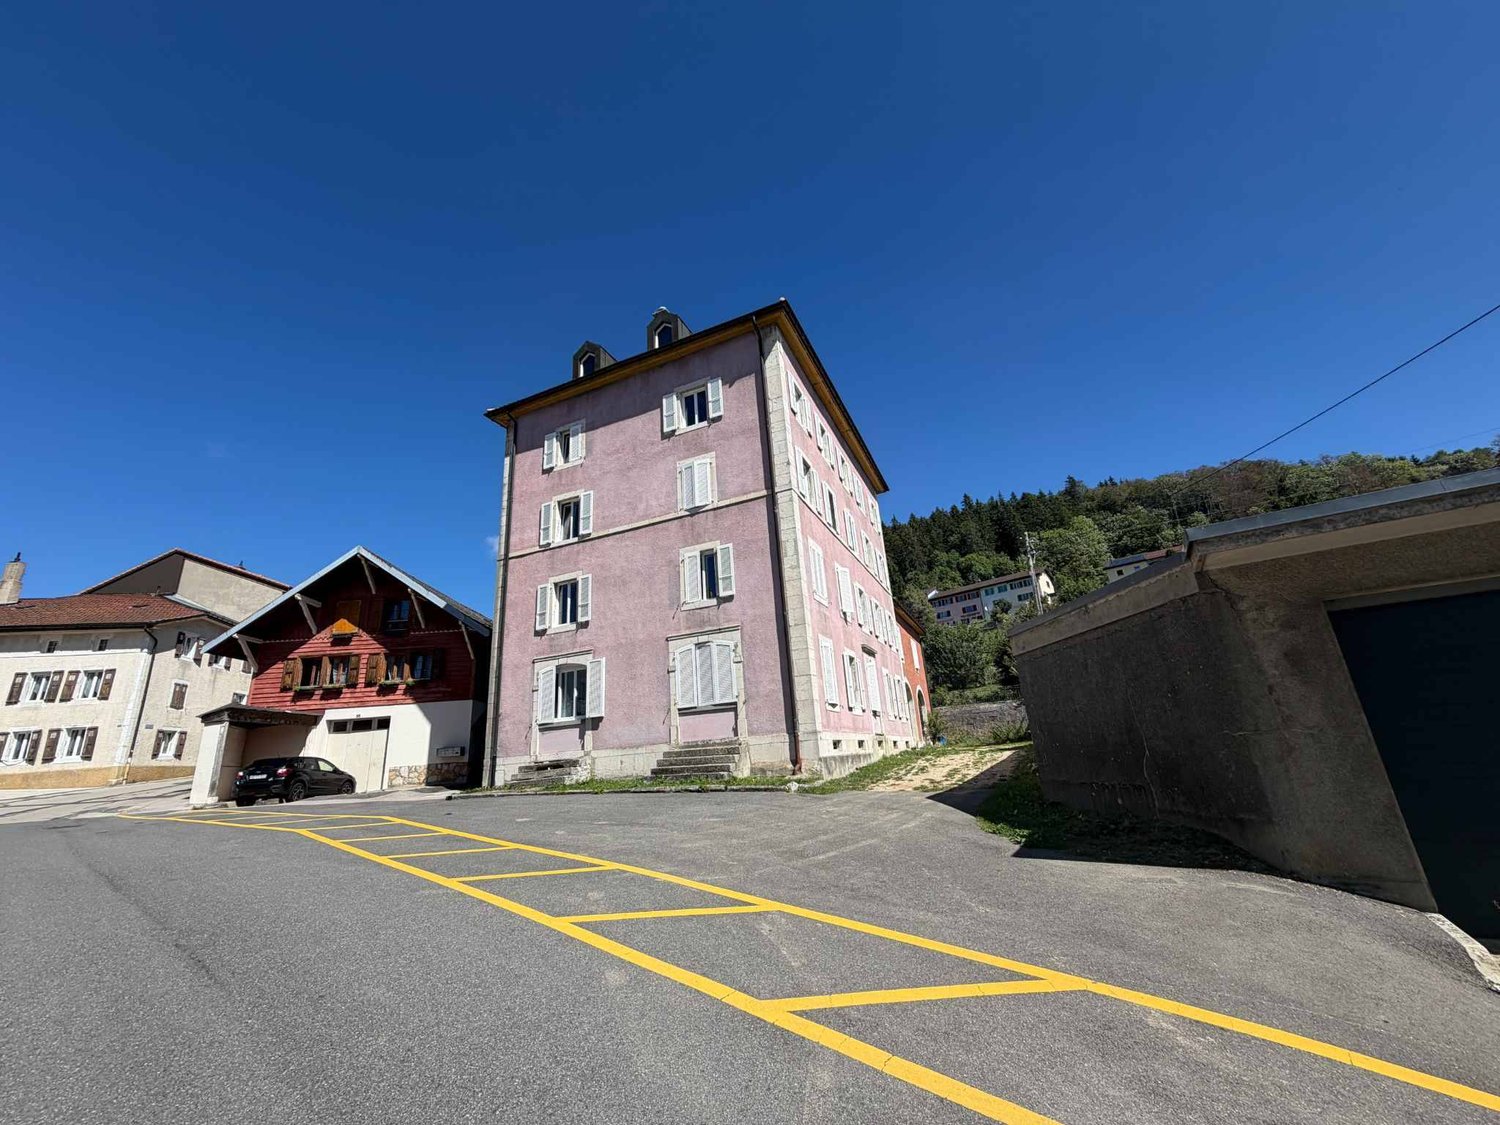
Rue du Centre 23, 1450 Sainte-Croix

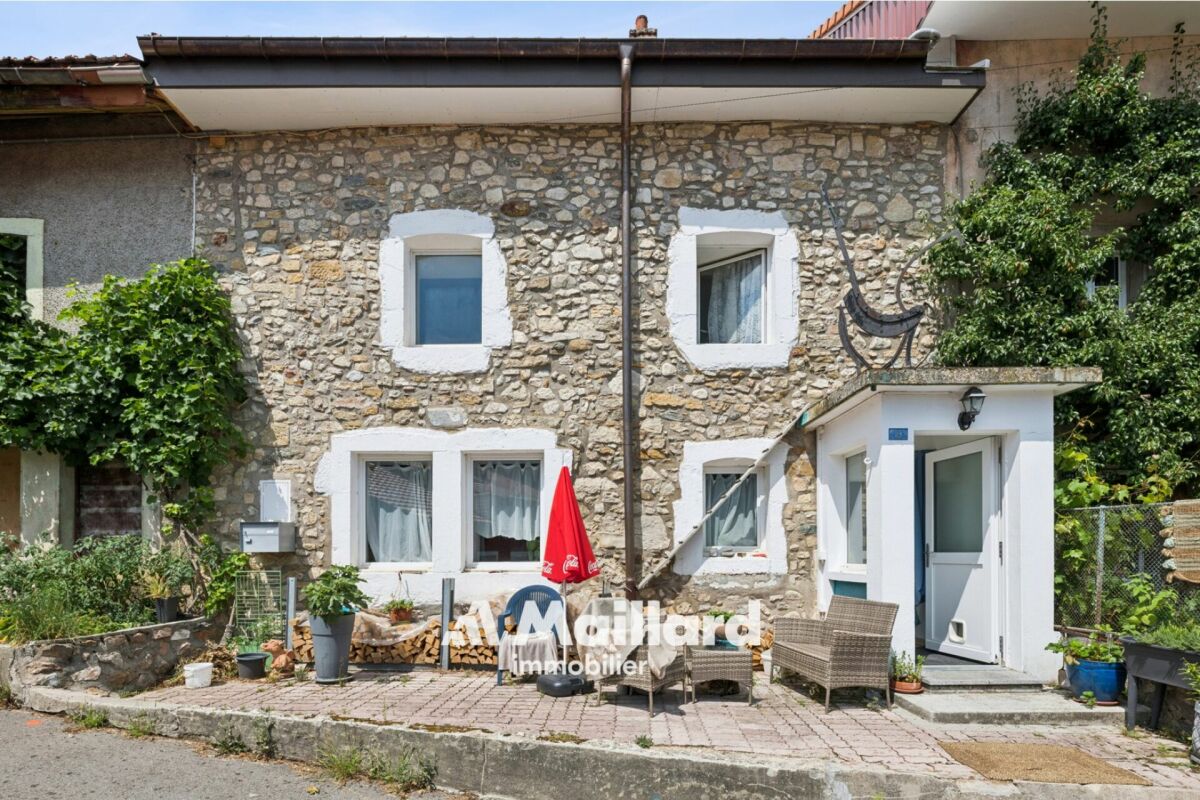
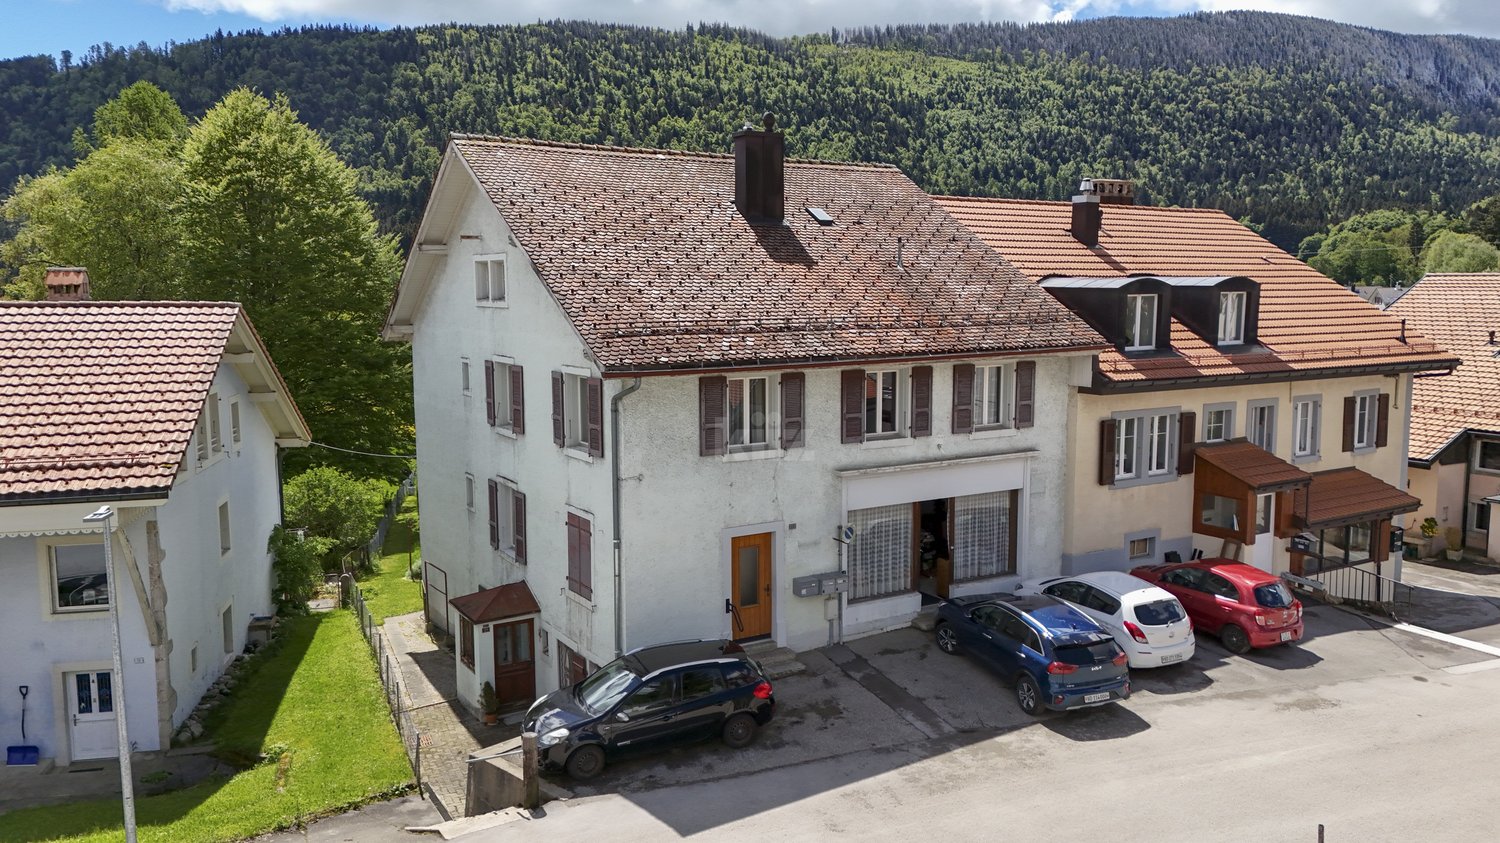
Charming house with 3 apartments and a commercial space

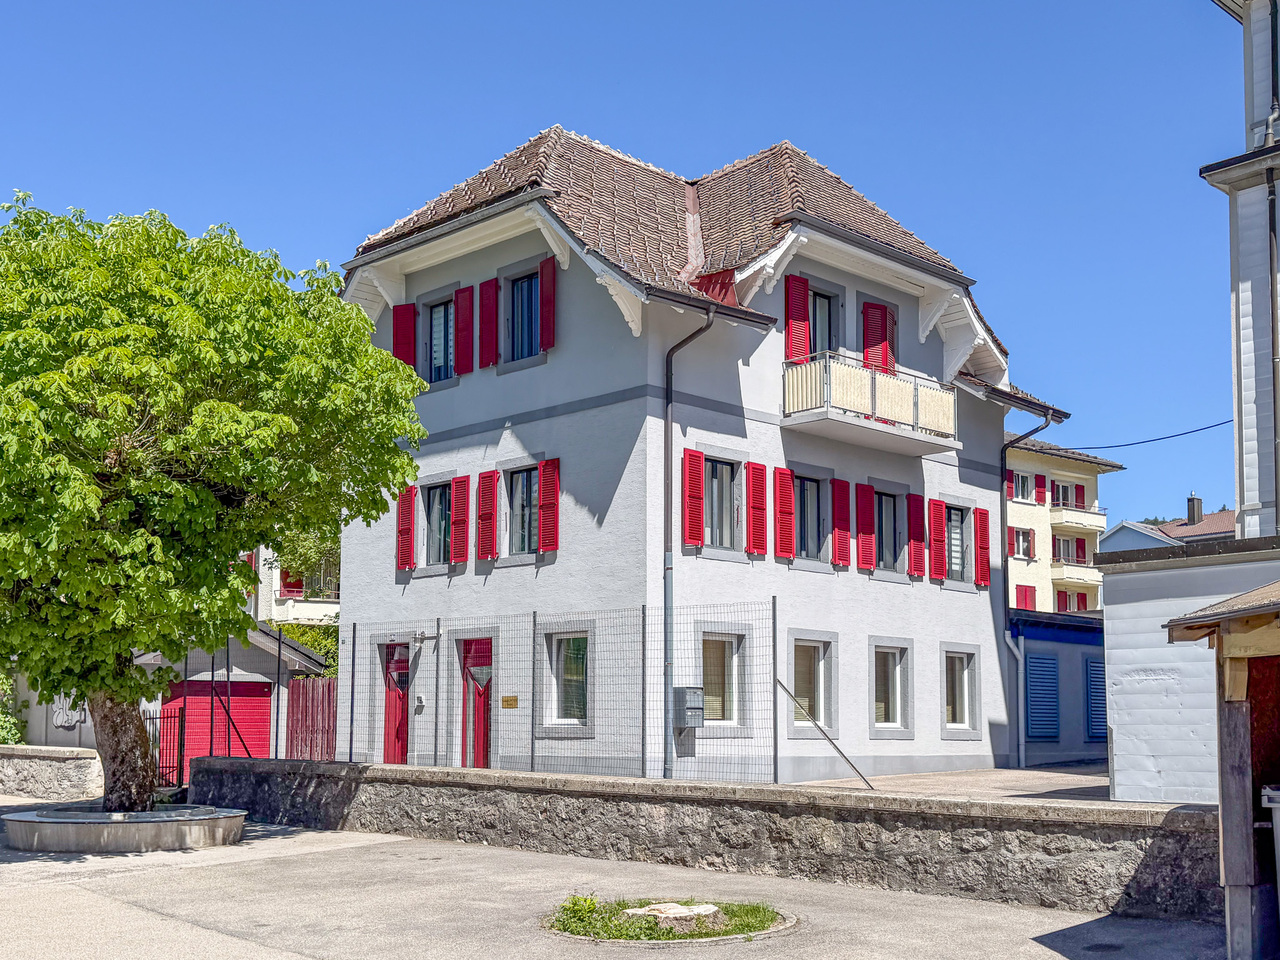
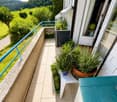
Located in a quiet neighborhood, just two steps from the train station and all amenities, this beautiful house consists of a commercial space on the ground floor, two 3.5-room apartments, and a 4.5-room apartment on the upper floor. It has been well-maintained over the years and also features two independent rooms on the 1st floor and a large garden.The current gross annual income is CHF 25'800.- and could potentially increase to CHF 43'800.- after renovating the apartment on the 1st floor.The spaces are distributed as follows:Lower ground floor: 3.5-room apartment- Entrance hall- Living/dining room- Partially closed and partially equipped kitchen- Two bedrooms- Shower with WC- Laundry roomThis apartment is currently rented. It also has an outdoor parking space, a cellar, and an attic.Upper ground floor: 3.5-room apartment- Entrance hall- Large storage/laundry room- Partially closed and fully equipped kitchen- Living/dining room - Two bedrooms - Shower with WCThis apartment is currently rented. It also has an outdoor parking space, a cellar, and an attic.Upper ground floor: Commercial space currently available for rent - 38m2 space with independent entrance, windows, and water connectionUpper floor: 4.5-room apartment requiring renovation - Entrance hall- Closed and partially equipped kitchen- Living/dining room - Three bedrooms- Shower with WCThis apartment is currently available for rent and could have a potential monthly rent of CHF 1'500.- including charges after renovation.It also has an outdoor parking space and an attic.Upper floor: - 27m2 multipurpose room with independent access- 10m2 room with independent accessBasement:- Technical room- Cistern room- Two cellarsAttic:- Large available space including three galetas associated with the apartmentsOutdoor areas:- Very large garden- 4 parking spacesGood to know:- The multipurpose room and the independent room on the 1st floor can be connected to the existing apartment or used to create an additional 2-room apartment.

  • Parking space
Travel time
-
1 / 13
  • Parking space
  • Garage
  • View
CHF 950,000.–
10 rooms250m² living space
A Ste-Croix, 1450 Ste-Croix

Rental house with 2 apartments and a large plot

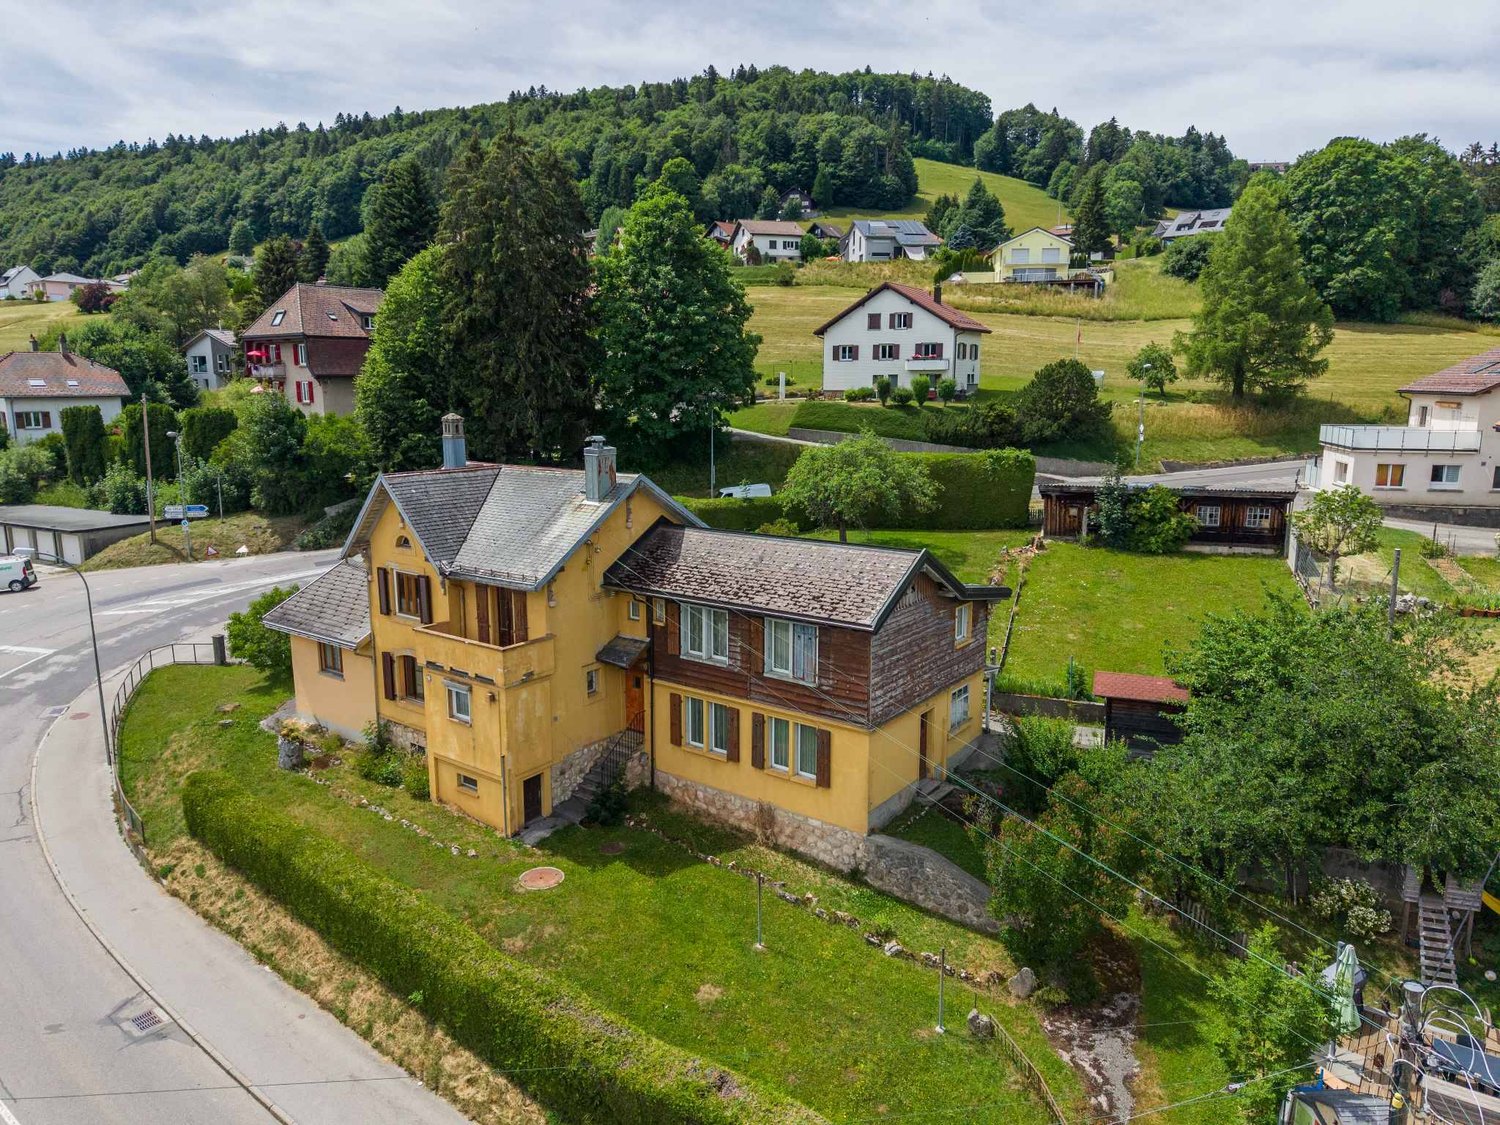
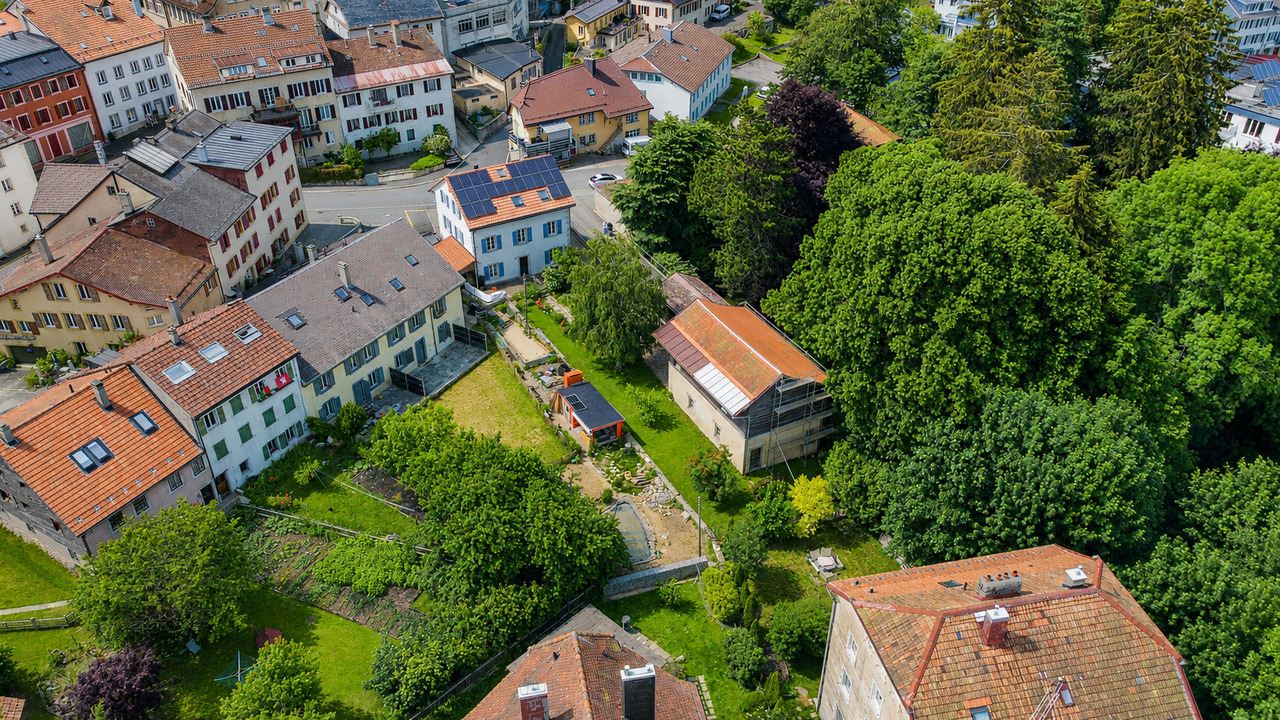
This property is located in the village of Sainte-Croix on a 1'650 m² plot in a medium-density residential area.The property consists of two separate apartments in a building constructed in 1912. Over the years, several transformations have been carried out, including the enlargement of the kitchen of the apartment at Rue des Arts 18 in 1972, the construction of a garage and a covered passage in 1984, and an extension including an additional bedroom and a shower room/WC in 2001. The fittings of the apartment at Rue des Arts 16 seem to date mainly from the 1950s and 1960s.The house is situated in the lower part of a sloping plot bordered by Rue des Arts and Avenue de Neuchâtel. The green spaces and outbuildings are located in the upper part of the land.The two apartments are currently in a state that requires renovation.Despite its current state, the property offers an interesting potential thanks to its large plot of 1'650 m² and its location in a buildable area close to the city center, although there is a building ban on a surface of 192 m² in the curve.-----------------------------------------------Technical description of the buildingThe property consists of a main building constructed in 1912/1972 and comprising two separate apartments at numbers 16 and 18 of Rue des Arts. Over the years, several transformations and extensions have been carried out, including the enlargement of the kitchen of apartment No. 18 in 1972, the construction of a garage and a covered passage in 1984, and an extension including an additional bedroom and a shower room/WC in 2001.The construction rests on a stone foundation, characteristic of buildings of this era, on which traditional masonry walls rise. The visible roof structure in the attic appears to be in good general condition. The various roofs are mainly composed of fibrocement plates, completed by a zinc coating on part of the building. During our visit, no major defects were visually detected.The facades present treatments and materials from different periods corresponding to the various transformations carried out over time. A significant part of the exterior walls is covered with wood cladding. The new extension built in 2001 is insulated and in good condition.Heating is provided by a 22 kW Viessmann oil boiler installed in 2008, fed by an 8'000-liter tank. The last official check carried out on March 9, 2026, confirmed the conformity of the installation. Heat distribution is achieved through radiators equipped with thermostatic valves. The production of sanitary hot water for the apartment at Rue des Arts 18 is ensured by the central heating system, while the apartment at Rue des Arts 16 has an individual boiler.The windows are made of wood and equipped with insulating glazing, probably dating from the 1980s or 1990s, except for the part built in 2001.The electrical installation is old and no longer meets current standards. In the absence of information relating to a recent OIBT check, it is advisable to consider that an upgrade will be necessary as part of a global renovation of the building.The apartment at Rue des Arts 18 has an approximate living area of 150 m² and comprises, on the ground floor, an entrance hall, a fitted kitchen with dining area, a living room, a shower room/WC, and a bedroom. The first floor consists of three additional bedrooms, a bathroom, and a separate WC. The attic is used as a storage space, and the basement includes, among other things, a wine cellar, a laundry room, and the technical room.The apartment at Rue des Arts 16 has an approximate living area of 96 m² and comprises a living room, a habitable kitchen, several bedrooms on the upper levels, a bathroom, a separate WC, and a workshop. This apartment also benefits from direct access to the garden.In their current state, the apartments cannot reasonably be considered habitable according to contemporary standards. A complete renovation will have to be undertaken before any durable occupation or re-rental.The basement includes, among other things, a technical room, a wine cellar, and a laundry room.The outbuildings include a garage and a covered passage built in 1984, which are in a satisfactory general condition. The property also has a carnotzet, a garden shed, and a workshop, which require complete renovation. A wooden shed completes the outdoor facilities.The outdoor facilities are particularly well maintained. The hedges, shrubs, and lawns are the subject of regular and careful maintenance. The land allows for the parking of approximately three vehicles outside.

  • Parking space
  • Garage
  • View
1 / 13
CHF 650,000.–
4 rooms105m² living space
Av. des Alpes 1, 1450 Ste-Croix

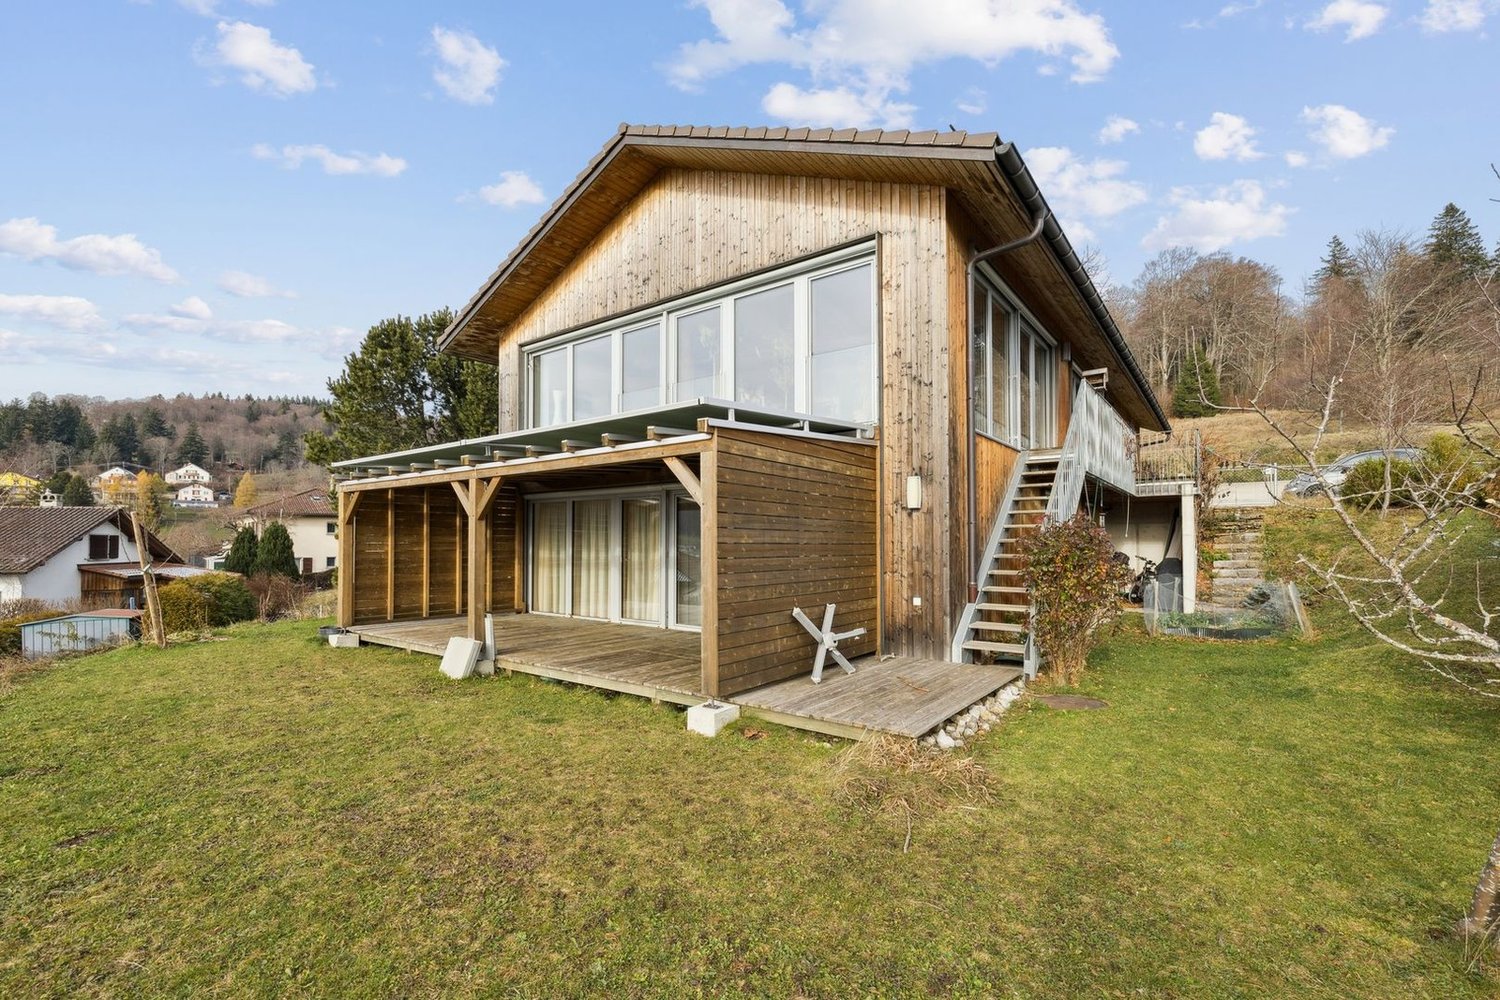
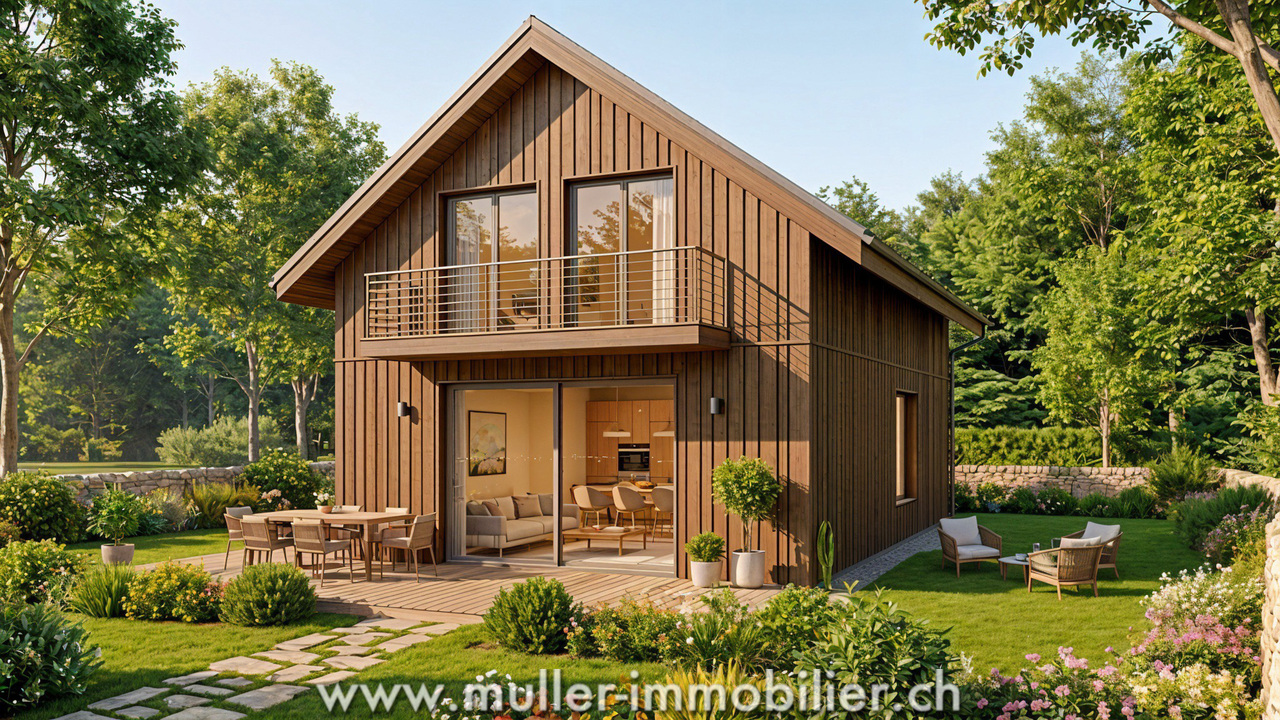
Beautiful wooden house on the forest edge in a quiet location

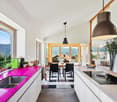
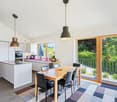
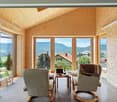
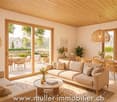
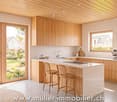
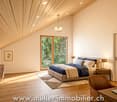
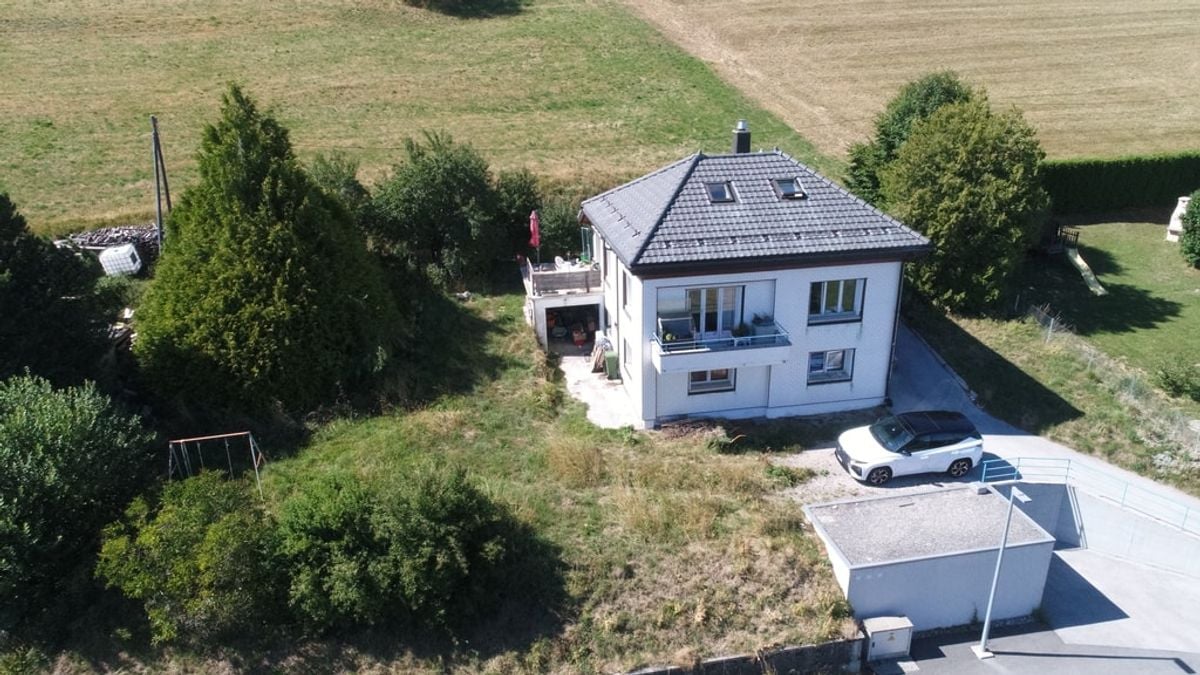
Beautiful ecological house with 4 rooms and 105 m2 in the middle of nature, on a plot of about 405 m2 in the fairy-tale village of La Côte-aux-Fées, 14 minutes from Ste-Croix.A perfect harmonious balance between sustainability, comfort and aesthetics in a quiet environment on the edge of the forest.35 minutes from the highway and 5 minutes from the post bus.COMFORT (Lot C)Quiet mountain environmentWooden frame constructionSolar panelsCistern for rainwater harvestingTriple glazingNatural insulation with wood woolGarden20 m2 terraceSouth-facing exposureKitchen, bathroom, floor and finishes to the tenant's liking.Car parking: 2 spacesAvailability: to be agreed.ACCESS10 minutes from Val-de-Travers25 minutes from Pontarlier35 minutes from the highway40 minutes from Yverdon-les-Bains45 minutes from NeuchâtelPublic transport5 minutes from the bus stopGROUND FLOORAn entrance hall with guest toilet, a large living room with open kitchen, dining room, living room and access to the terrace and garden.UPPER FLOOR3 beautiful bedrooms and a bathroom.OUTDOOR FACILITIESBeautiful garden with 20 m2 terrace facing south.Car parking for 2 cars of 30 m2.SITUATIONLocated in a quiet and silent natural protected area, this project offers direct access to nature and numerous sports activities such as hiking, skiing, mountain biking, etc.PARTICULARITIESIn addition to the ecological houses, the eco-district will include a Community Vegetable Garden, promoting exchanges between residents and strengthening bonds.REMARKS10 houses are offered for sale, discover them on our project page: www.muller-immobilier.ch/charmesAnd ask for a visit on site to feel the magic of the place!

Travel time
-
1 / 13
CHF 970,000.–
Rue du Jura 14, 1450 Ste-Croix

Individual house of 6.5 rooms, 2 studios, large dependency with garage

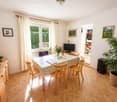
PLEASANT EXTERIOR - EXCELLENT MAINTENANCE - GARDEN - 2 INDEPENDENT STUDIOS RENTEDLocated in Ste-Croix, in a calm and pleasant environment, while remaining close to the center and amenities, this property offers a privileged living space as well as an interesting potential for rental income.The individual house consists of a spacious 6.5-room main residence, ideal for a family looking for comfort and generous volumes (available for sale).On the lower floor, 2 independent studios currently rented provide additional income.The entire building has undergone rigorous maintenance over the years. Many renovation and improvement works have been carried out, ensuring an excellent general condition both inside and outside.A significant dependency completes the property. Thanks to its large volumes, it offers many possibilities for use, whether for storage, parking, a workshop, or other projects according to the needs of future buyers.The carefully designed and maintained exterior spaces fully contribute to the charm of the place. The land accommodates a vegetable garden, a pond, and a fruit tree, creating a pleasant relaxation area for outdoor living.The house, exterior spaces, and rural area are composed as follows:HOUSE - lower floor: • 2 independent, fully equipped studios, each with a kitchen and private bathroom • Technical room • Wine cellar • Old cistern room (completely empty space) • 2 storage rooms • Distribution staircase Ground floor: • Open, equipped kitchen with dining area • Living room • Bedroom 1 • Bathroom with shower, sink, toilet, and heated towel rail • Large hall and distribution staircase 1st floor: • Distribution hall • 2 bedrooms • 2 attic spaces that can be converted according to needs, such as an office, dressing room, or reading corner • Old kitchen area that can be converted according to the needs of future buyers (parental bedroom, bedroom, office, leisure area, etc.) • Bathroom with bathtub, sink, washing machine, and dryer • Separate toilet Attic: • Uninsulated attic space DEPENDENCY: • Garage with ramp that can accommodate several vehicles • 2 covered parking spaces under the garage • Large rural area of 946 m³ with 230V electrical supply • Old stable EXTERIOR SPACES: • Vegetable garden and fruit tree • Terrace • Pond

Travel time
-
1 / 13
CHF 950,000.–
245m² living space
Avenue de la Gare 8, 1450 Ste-Croix

House with 2 apartments, 1 commercial space, 1 garden and 1 garage

EXCLUSIVITY - 2 APARTMENTS AND 1 COMMERCIAL SPACE - IN THE CENTERIdeally located in the heart of Ste-Croix, in immediate proximity to all amenities, this rental property represents an excellent opportunity for a future buyer wishing to settle here while benefiting from rental income. It comprises 2 apartments, 1 commercial space, and 1 garage. The commercial space and the small apartment on the ground floor are currently rented, generating an annual rental income of CHF 15'000.- (current and projected rental status on request). The large apartment in the duplex will be free of rental agreement upon sale (currently occupied by the owners).The building has undergone several renovations over the years, notably the creation of the ground-floor apartment, the replacement of windows and shutters.It is distributed as follows:5.5-ROOM APARTMENT Ground floor • Independent entrance • Laundry room • Heating room and pantry 1st floor • Living room • Kitchen and dining room • Open office • Separate toilet 2nd floor • 2 bedrooms, including 1 with balcony • 2 contiguous bedrooms • Bathroom with bathtub, toilet, and sink Attic • Uninsulated attic space (access via a retractable ladder) 3.5-ROOM APARTMENTGround floor • Independent entrance • Living room • Kitchen and dining area open to the living room with a skylight • 2 bedrooms • Shower room • Separate toilet COMMERCIAL SPACEGround floor • Independent entrance • 1 commercial space • WC and sink OUTDOOR AND ANNEX • Garage with electric door • Garden • Workshop

Travel time
-
1 / 13
CHF 290,000.–
La Casba, 1450 Ste-Croix

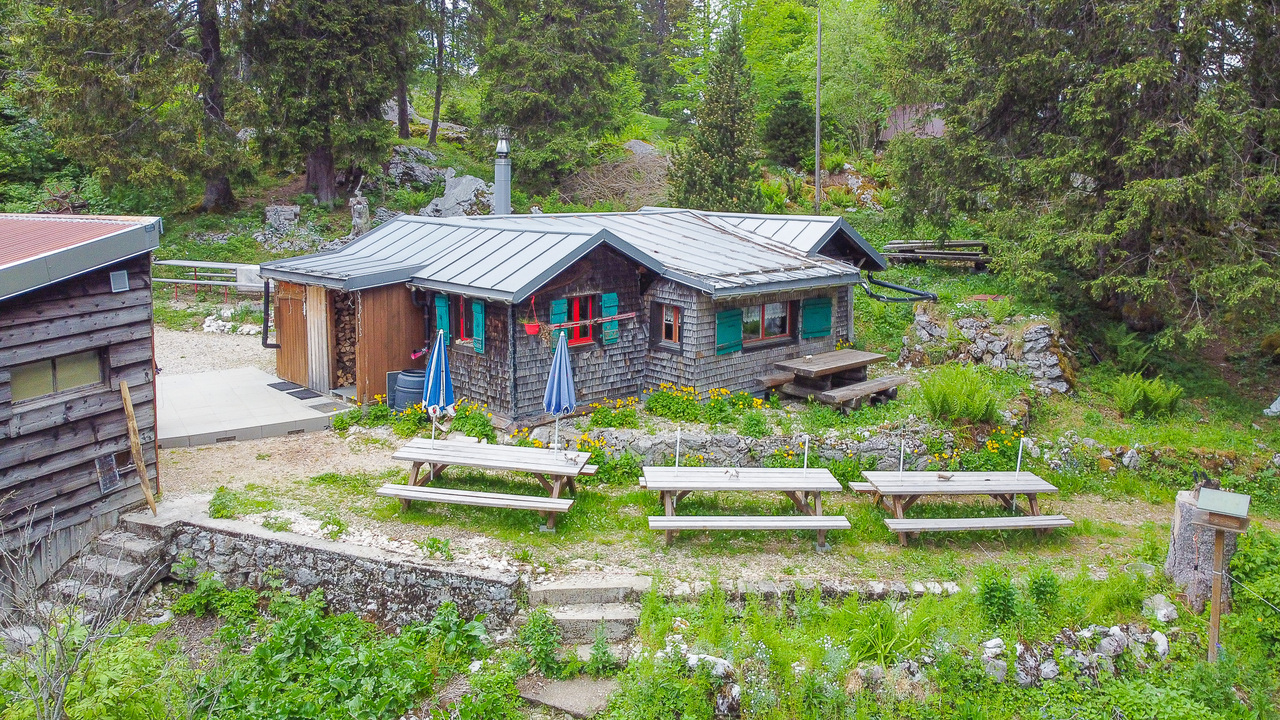
Mountain Alpine Hut in the Heart of Nature

EXCLUSIVITY - MOUNTAIN ALPINE HUT - IN THE HEART OF NATURE You dream of taking over a unique, authentic, and historic place? Discover this emblematic mountain alpine hut located on the heights of Ste-Croix, in the heart of the Jura Balcony.Known for many years by locals, hikers, and mountain lovers, this alpine hut offers a rare opportunity to give new life to this establishment.Located in the heart of the forest and in the midst of nature, it benefits from a privileged environment, conducive to disconnection and outdoor activities. Accessible on foot during the beautiful season and by snowshoes, seal skin, or ski in winter, it constitutes a true haven of peace over the seasons.An ideal location for nature lovers :The Ste-Croix region seduces with its exceptional natural setting and its four-season tourist offer.In winter, skiing enthusiasts take advantage of the proximity of the Les Rasses ski resort, appreciated for its family atmosphere, its alpine ski slopes, and its routes dedicated to Nordic activities. Snowshoeing, cross-country skiing, ski touring, or winter hiking also allow you to discover the snowy Jura landscapes. As soon as the beautiful days return, the region becomes a true paradise for hikers and nature lovers. The many paths that crisscross the forests and pastures offer magnificent possibilities for walks, with superb panoramas over the Jura.This situation thus makes it possible to imagine an establishment that lives to the rhythm of the seasons, welcoming both Sunday hikers and hikers, athletes, families, and locals.A designation intended to be preserved :In agreement with the Commune, the current designation of the building must be maintained, namely that of a public establishment.Use as a secondary residence is therefore not authorized.This particularity makes it an opportunity for a buyer who wants to invest in an exploitation project and perpetuate the identity of this emblematic place.Composition of the property :Main building : • Entry drum • Kitchen • 3 reception rooms (restaurant) • 1 cellar Second building : • Room equipped with a pellet stove • WC space (dry toilet) • Storage room Third building : • Independent cabin In recent years, several renovation works have been undertaken, notably in the kitchen, terrace, room, and fire safety measures required by the ECA.However, work remains necessary to allow the reopening of the establishment, notably concerning the treatment of wastewater.The existing pit (kitchen) will have to be replaced by a filter trench, in accordance with the applicable requirements. The cost is currently estimated at around CHF 30,000.-. Additional information is available upon request.The sale price includes all furniture as well as the keys, allowing the future buyer to take over the establishment with all existing equipment and amenities.


Suggested properties for you based on search results