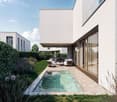
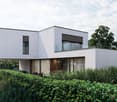
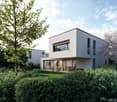
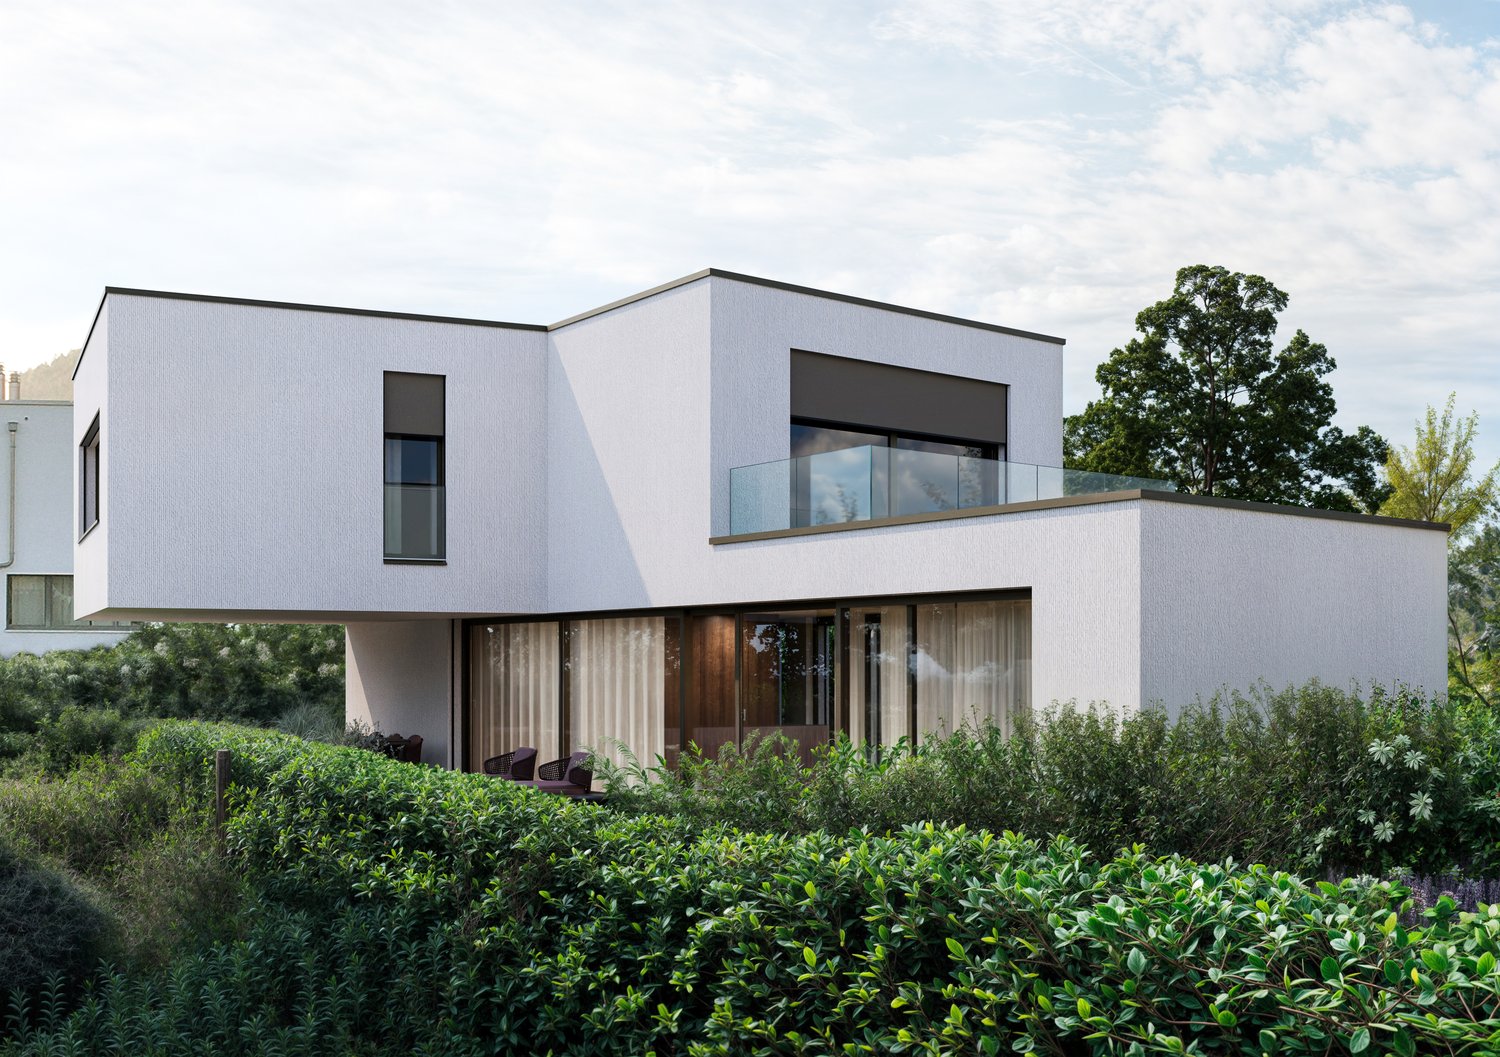
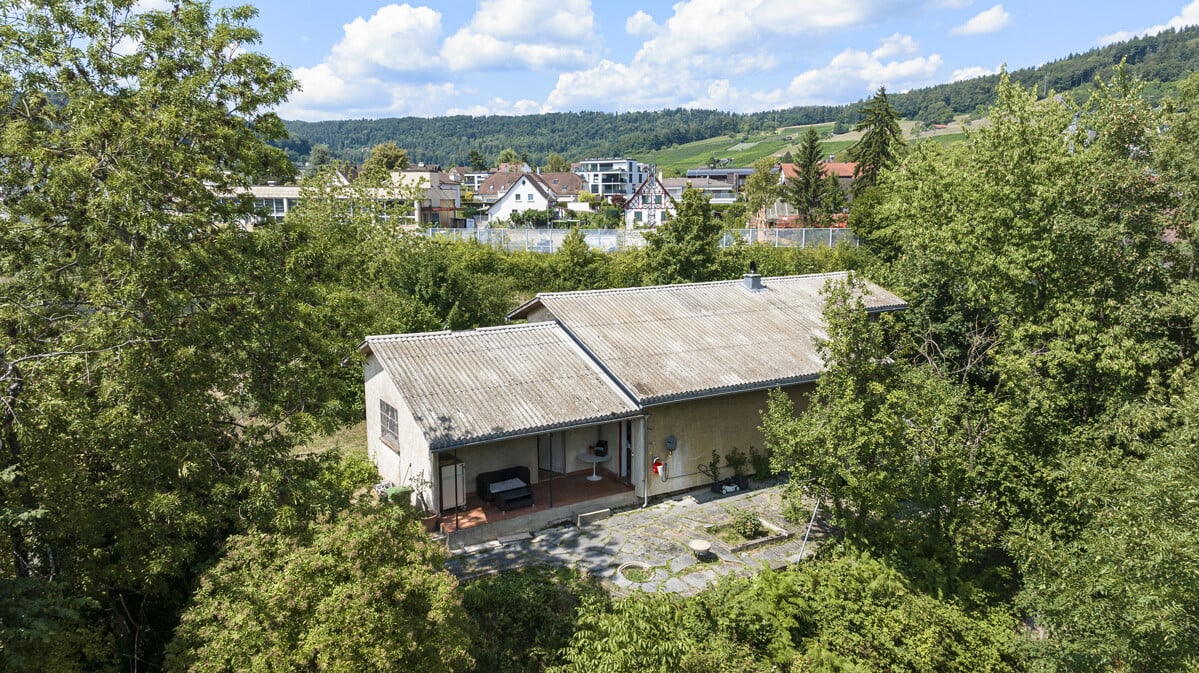
Unterengstringen: historic residential and studio house in a green setting
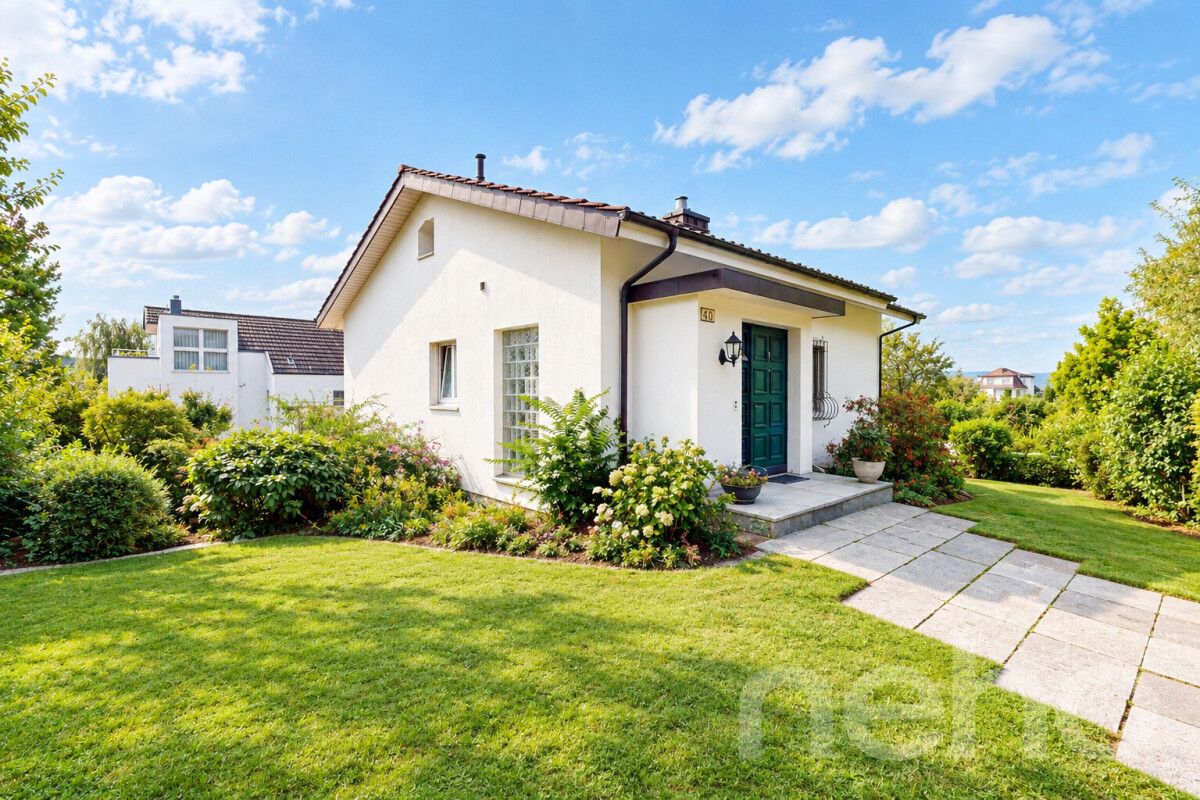
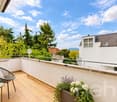
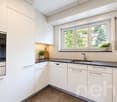
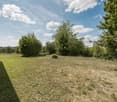
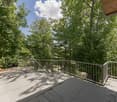
This special property, designed by architect Werner Max Moser, is located in the heart of nature on the edge of orchards. The elevated location in Unterengstringen offers privacy, a far-reaching view, and plenty of green space, without having to sacrifice a good connection to the village and the city of Zurich. The offer is aimed at people who want to live simply and consciously and are looking for a special place with development potential. The centerpiece of the house is the spacious living room with a ceiling height of up to 4.5 meters. The kitchen is integrated openly into the room. The compact floor plan is suitable for a one- to two-person household. Two more rooms, one of them with a kitchenette, a bathroom with a shower, a guest toilet, and a large natural cellar complete the room offer. Directly adjacent to the house is the spacious studio. It creates the ideal framework for creative work and can be used in a variety of ways. Visible traces from the time of the painter Max Gubler remind of the history of the house and give the studio an authentic aura. Several terraces, a covered seating area, and the garden invite you to spend sunny hours outdoors. The property is in a clearly renovation-requiring condition and requires careful renewal. Due to the entry in the inventory of protected monuments, structural changes must be coordinated with the cantonal monument preservation. A fixed parking space is not available, but several options are available within a short walking distance. Access to the property is via a staircase. The property - Living in the middle of nature with a far-reaching view - Compact room offer with studio, approx. 116 m² living space (house and studio) - Approx. 17 m² cellar - many outdoor spaces