36 results - House, chalet, rustico to buy in Vétroz

1 / 13
CHF 1,126,000.–
5.5 rooms165m² living space
1963 Vétroz

Your future villa in Vétroz from CHF 1'475.- per month*

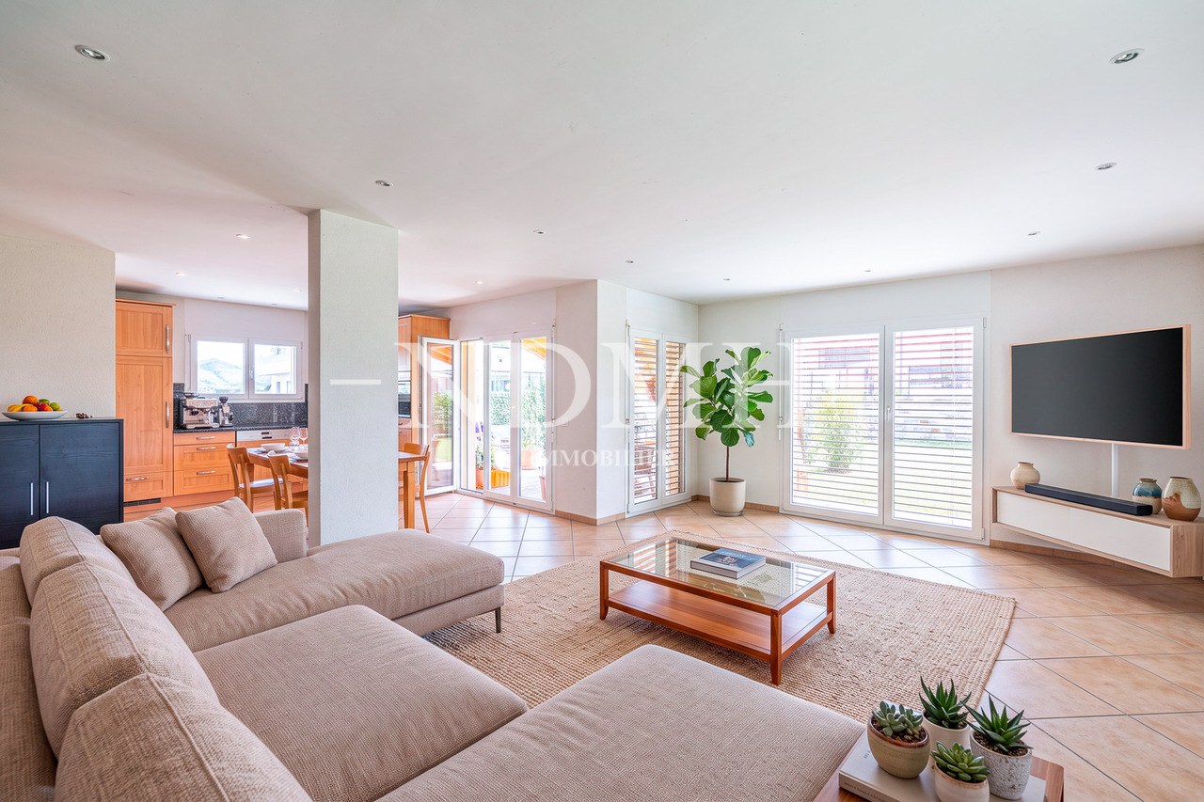
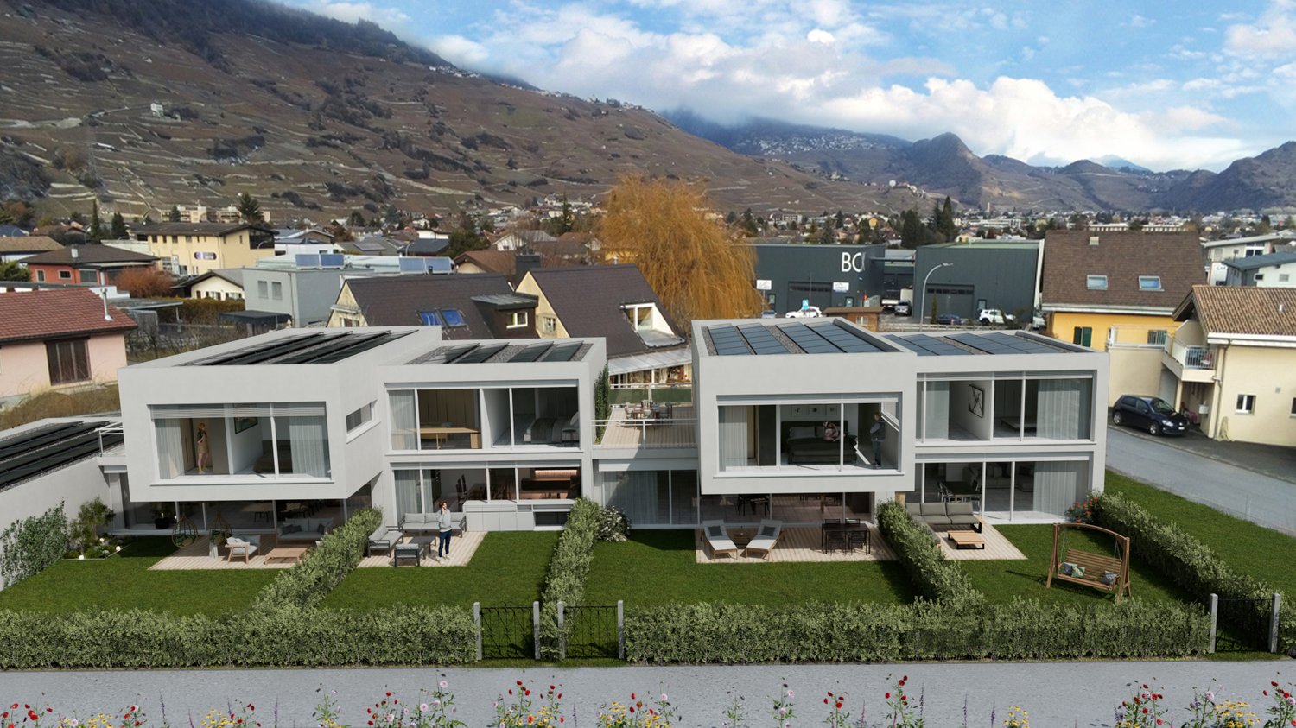
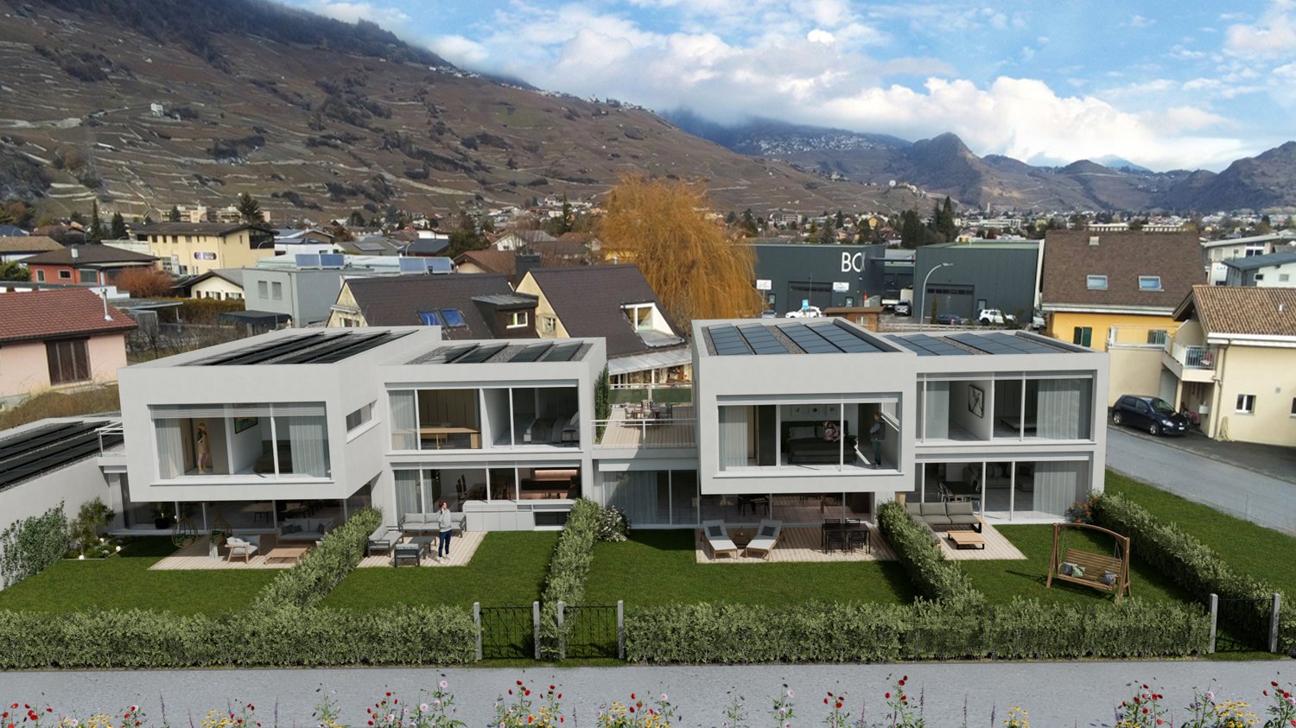
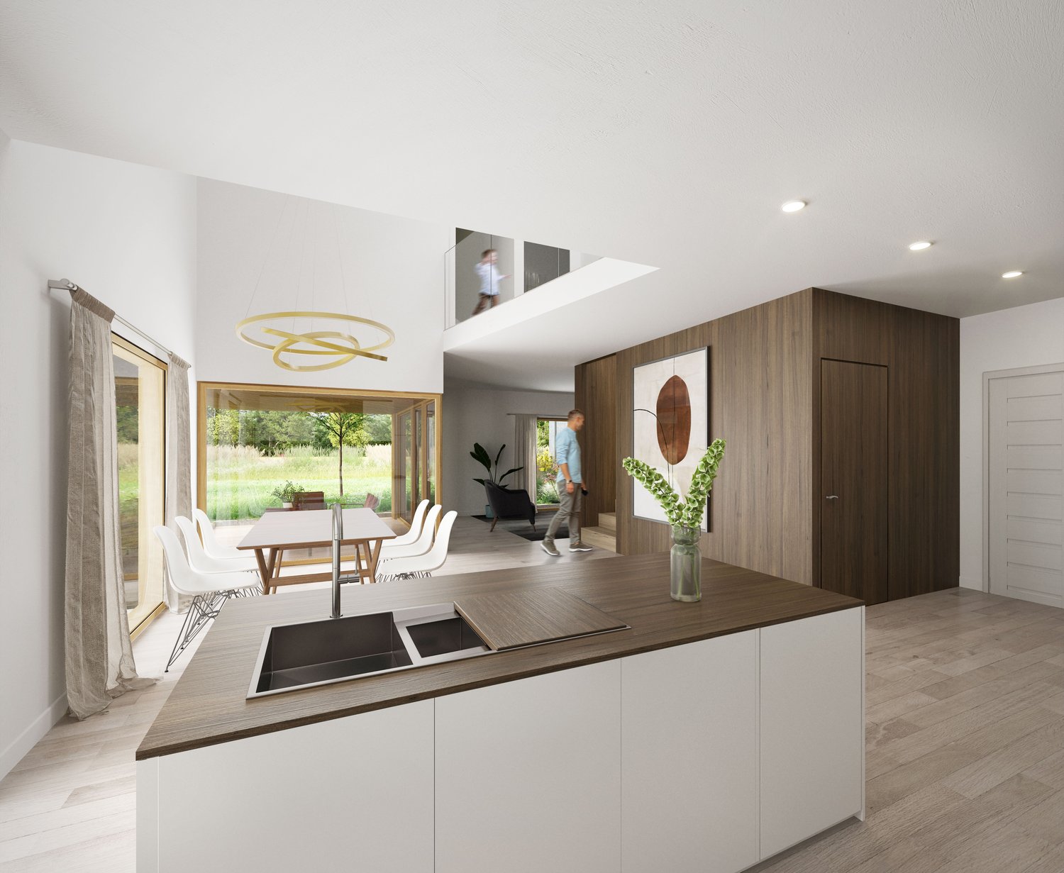
What if you became the owner of your individual villa in Vétroz?Discover a great opportunity to build your future home in a pleasant and privileged environment, just 10 minutes from Sion.The flat plot of about 565 m² benefits from good sunlight and an unobstructed view of the surrounding vineyard. Its configuration will also allow you to enjoy a pleasant outdoor space, to be arranged according to your wishes.Located on the right bank of the Rhône, Vétroz offers an ideal living environment for those seeking peace and quality of life while remaining close to amenities. The village has all the necessary amenities for daily life: childcare facilities, primary schools, shops, and public transport.A privileged setting to build your future home.Contact us today to organize a visit to our model homes in Aproz or Oron-la-Ville!Main features: Villa with 5.5 rooms and bright spaces. Complete basement offering great potential for additional amenities. Garage or carport possible Outdoor parking spacesOur villas offer bright rooms thanks to large windows, a comfortable living area, and an open kitchen leading to the dining room. The living area varies and the villa can be extended and arranged according to your needs. The heating by heat pump is an ecological and economical solution. It is complemented by the use of renewable energies thanks to photovoltaic solar panels. This equipment is part of our ECO-lomique label, which combines environmental respect and cost control.Each construction is different: our clients have the freedom to personalize their project. Our clients meet our architect to realize the plans of their house according to their desires. Because a visit is more eloquent than plans or images, we invite you to visit our model homes in Aproz (VS) or Oron-la-Ville (VD). You will be able to discover the quality of our achievements, exchange with our specialists, and imagine your future home.Specialized in the construction of turnkey villas since 1997, we rely on superior quality materials and techniques. At Prologis, everything is controlled very closely to respect regulations and guarantee quality housing, respectful of the environment, and able to withstand the wear and tear of time.Our team accompanies you at every stage of your project.Draw your future villa with our architects, choose the finishes, and we will take care of the rest.Contact us today to organize a visit to our model homes.*Calculation based on a SARON rate negotiated for Prologis at 0.80% and 1% amortization, constituting a forced savings.

1 / 21
Price on request
6 rooms146m² living space
1963 Vétroz

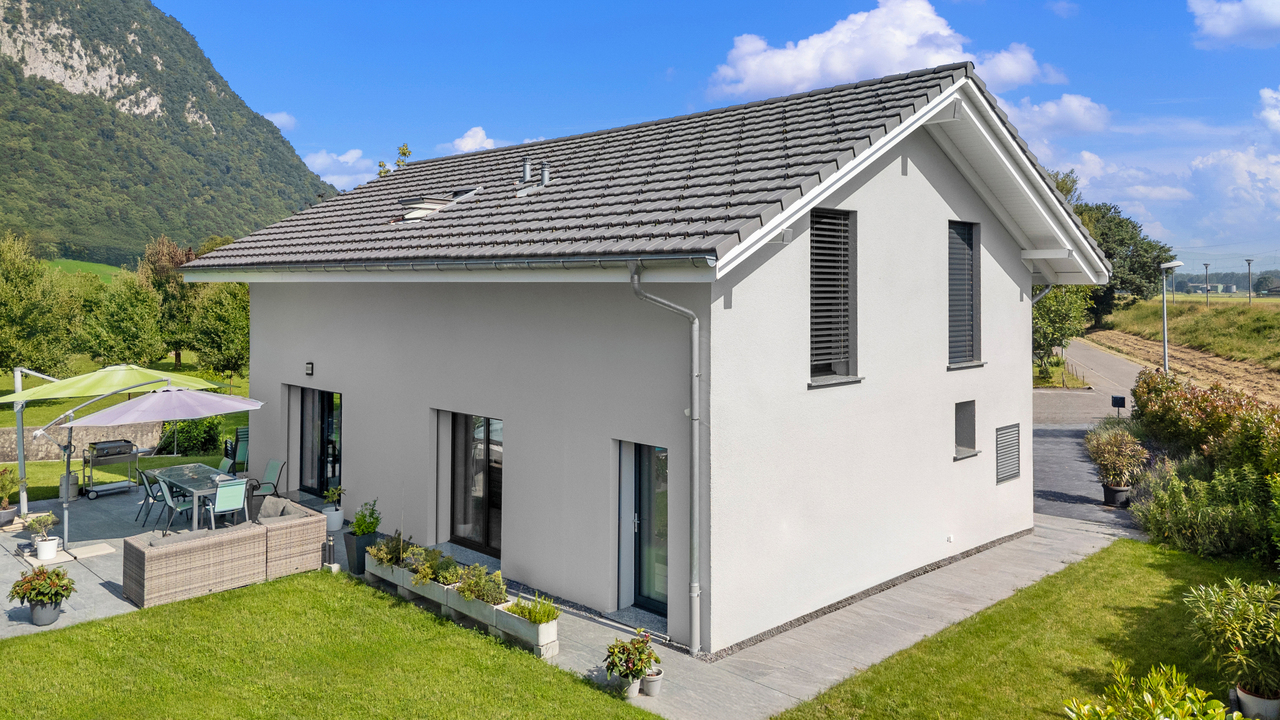
Individual villa with 6 rooms, lawn garden, view of the Alps, south-facing, with garage and 4 parking spaces

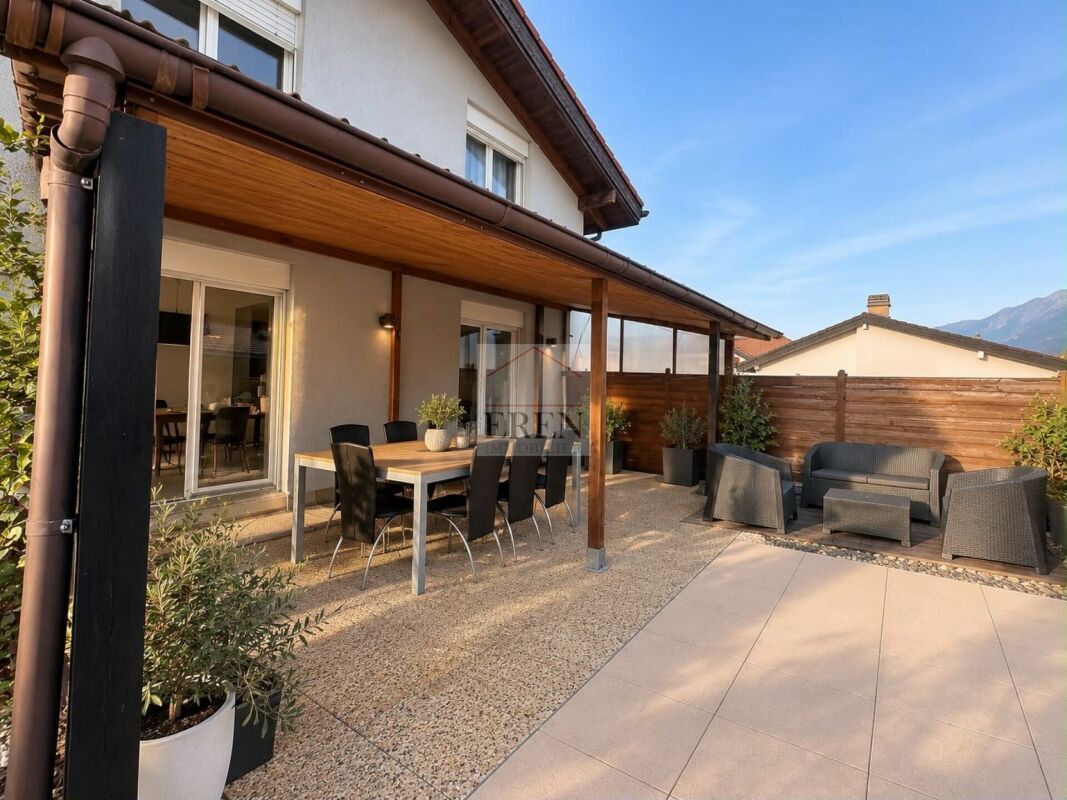
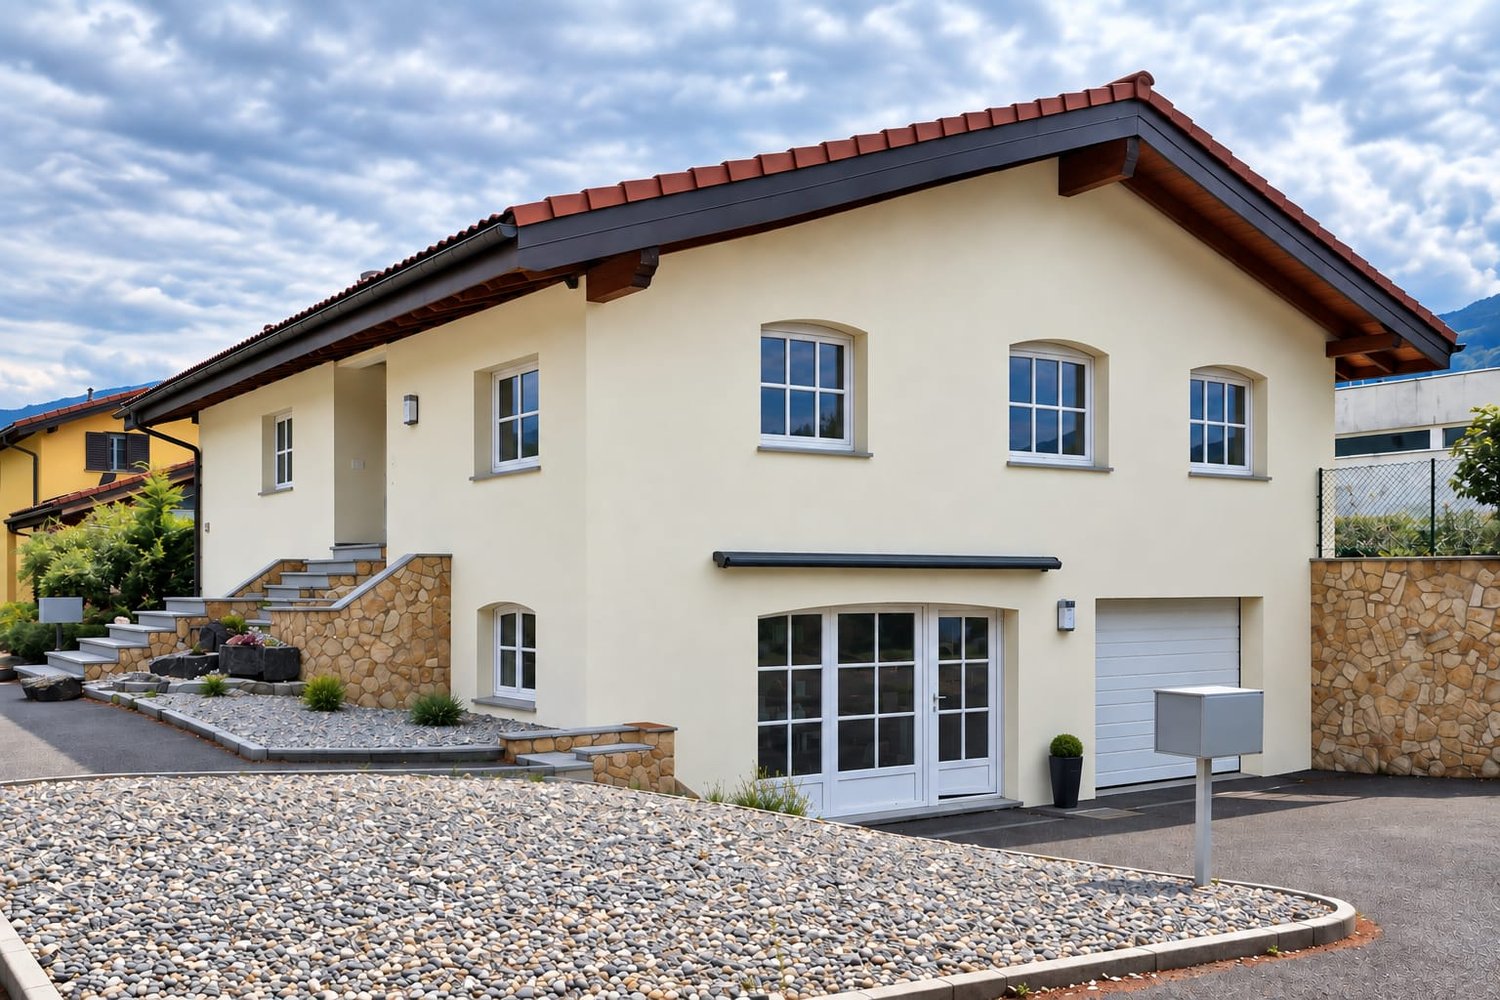
Individual villa with 6 rooms, lawn garden, view of the Alps, south-facing, with garage and 4 parking spaces Individual villa with 6 rooms, 146 m2 habitable + basement with garage, ideal for families for sale in VétrozFor sale is a beautiful individual villa with 6 rooms, spread over 2 habitable floors, with terrace and lawn + basement with garage, located on a beautiful and large green plot in Vétroz.Near schools and shops of the village, this functional family villa presents itself as follows:Basement: • Buried on 3 sides and completely cleared on the East facade • Garage for 1 vehicle with automatic door • Shelter • Laundry room • Heating by heat pump (replaced in 2024) • Reduced/Local/Workshop/Office space • Stair access to the ground floor Ground floor: • Entrance hall with storage • Bathroom/WC for visitors with shower • Office of 8m2 • Open kitchen to dining room • Living room with fireplace • Access to the terrace from the living room • Stair access to the floor Floor: • 4 bedrooms • Bathrooms with bathtub Exterior: • South terrace of about 30 m2 paved with barbecue and partly covered • Lawn of about 220 m2, laid out and fully fenced • 4 outdoor parking spaces • Asphalted, easy and flat access Characteristics: • Year of construction: 1993 • Roof with 2 slopes and apparent carpentry • 1 semi-basement and 2 habitable floors • Heating by floor heat pump (replaced in 2024) • Facades redone about 10 years ago • Windows and glazing in PVC double glazing • Many parking spaces for vehicles • No vis-à-vis • Habitation in good condition and functional • Some refreshments to be planned for better comfort Amenities: • Primary school Les Plantys and football field 450 m away • Secondary school in Conthey • Shops in the village center 925 m away (Denner, Post, pharmacy, hairdresser, cafes/restaurants, butcher,...) • Ardon train station 3 minutes by car, 1.3 km away • Bus stop 566 m away • Large commercial area in Conthey less than 5 minutes by car, 1.7 km away Surface and volume: • Basement area: 73 m2 • Area ground floor + floor: 146 m2 • Volume: 590 m3 Selling price and conditions: • Selling price on request • Available from 01.01.2027 • Possibility to discuss the takeover of the existing mortgage loan at an interesting rate Video presentation of the villa: https://youtu.be/xjWyl3_1O08Ideal for families, the villa benefits from good daily and annual sunshine thanks to its south-facing orientation and has a magnificent unobstructed view of the mountains, located near all the amenities of the village.Vétroz - A strategic location in the heart of ValaisIdeally located in the center of the Rhone plain, Vétroz benefits from a privileged geographical location between Sion and Conthey, two major economic and commercial centers in the canton of Valais. This dynamic commune combines accessibility, economic vitality, and quality of life.Thanks to its immediate proximity to the A9 motorway and the main axes connecting the Upper and Lower Valais, Vétroz offers rapid access to the major urban centers as well as the surrounding industrial and craft areas. This central location makes it a strategic location for companies wishing to establish themselves sustainably in the heart of the canton.Complete file and visit on requestAn exclusive offer from EREN Real Estate - Real estate agency with Federal Patent.
1 / 13
CHF 1,695,000.–
6.5 rooms265m² living space
1963 Vétroz

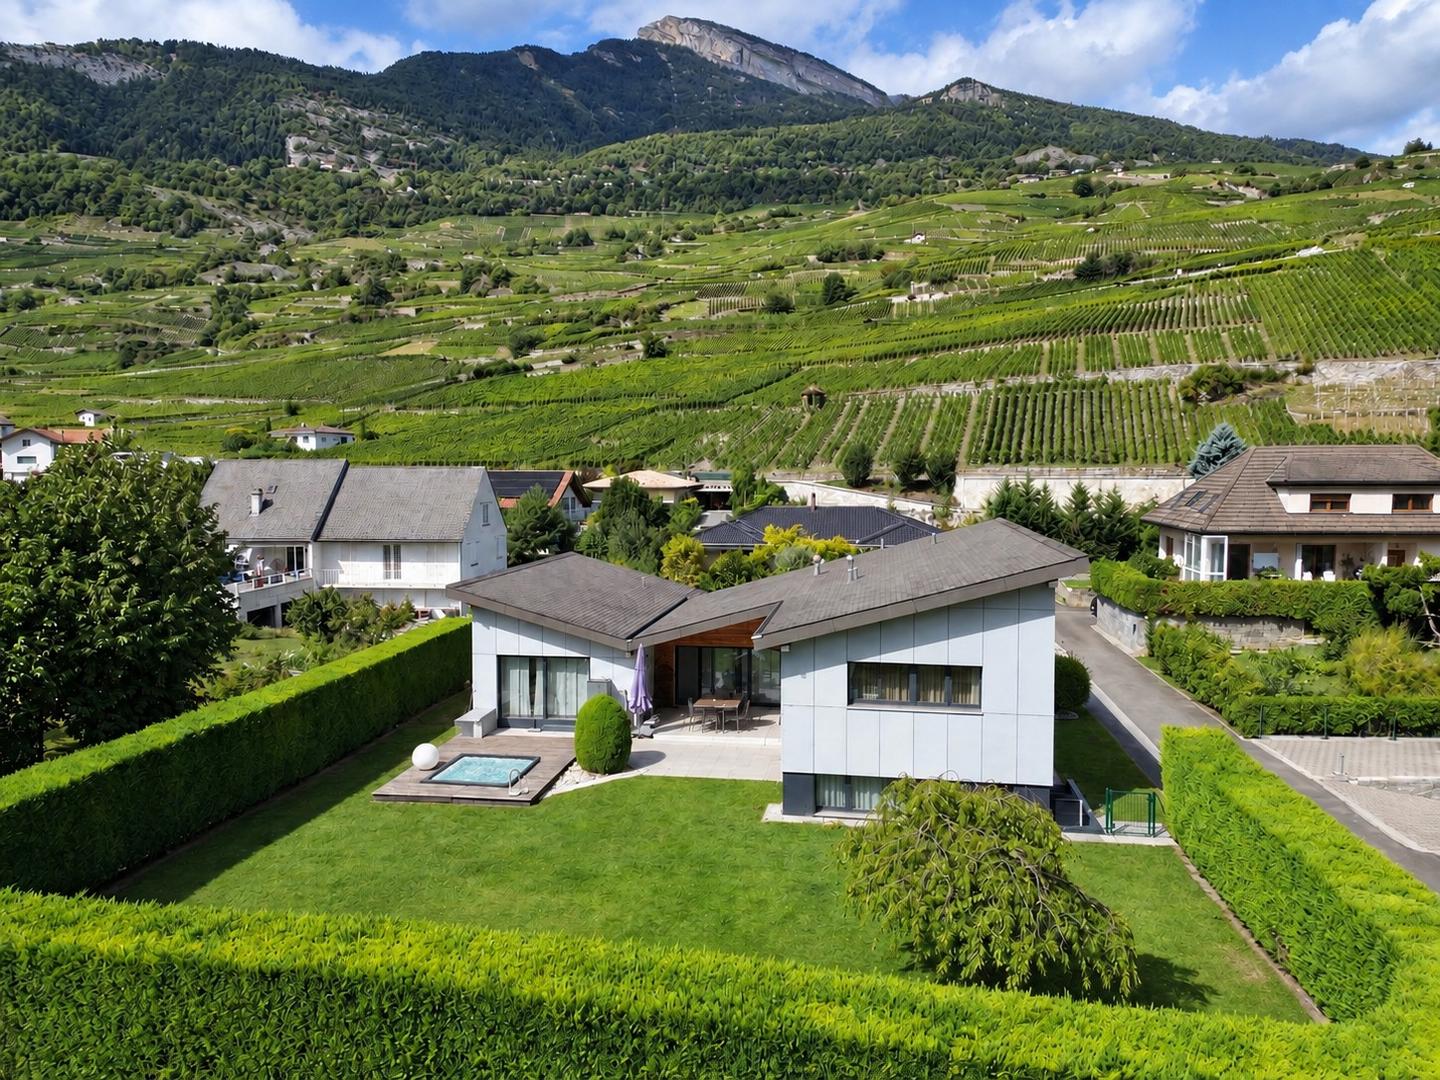
VETROZ, superb character villa in absolute calm - pool

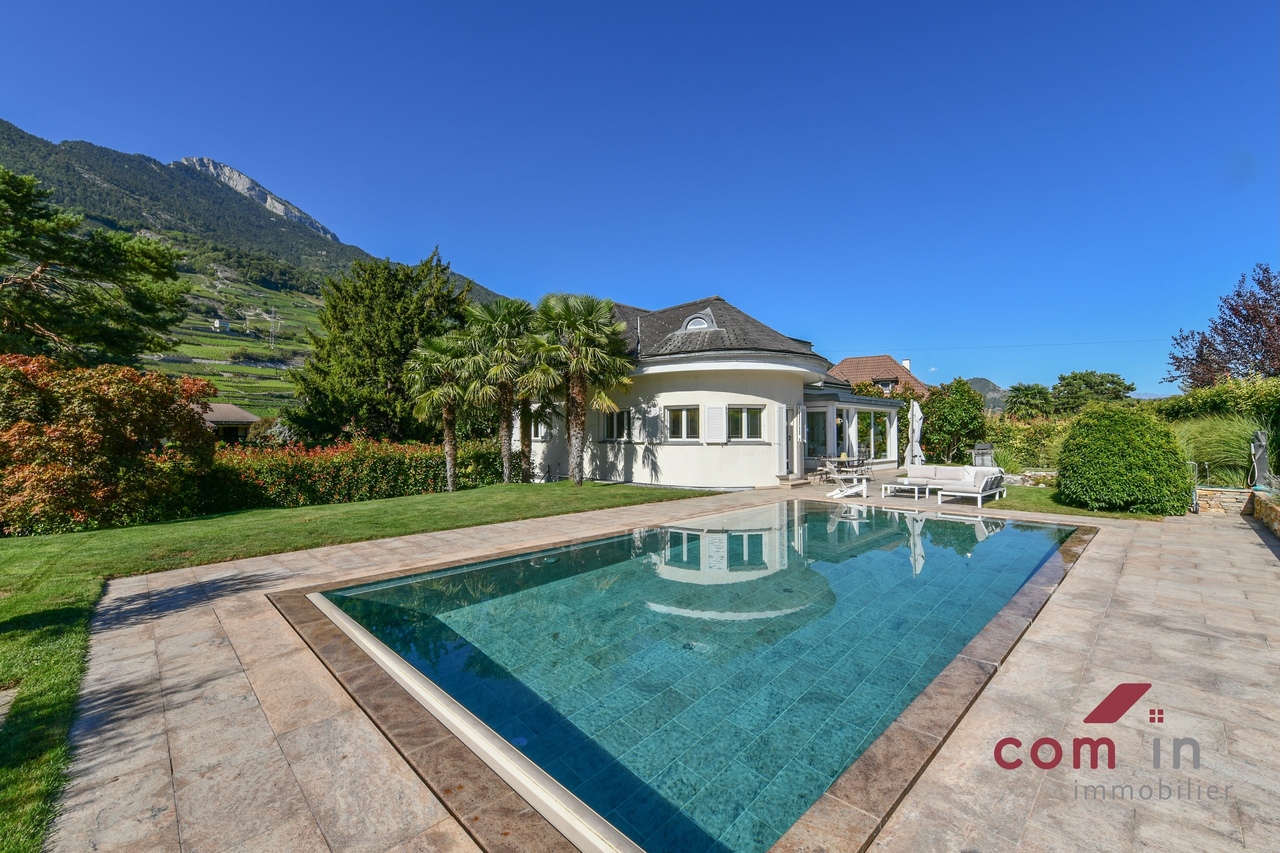
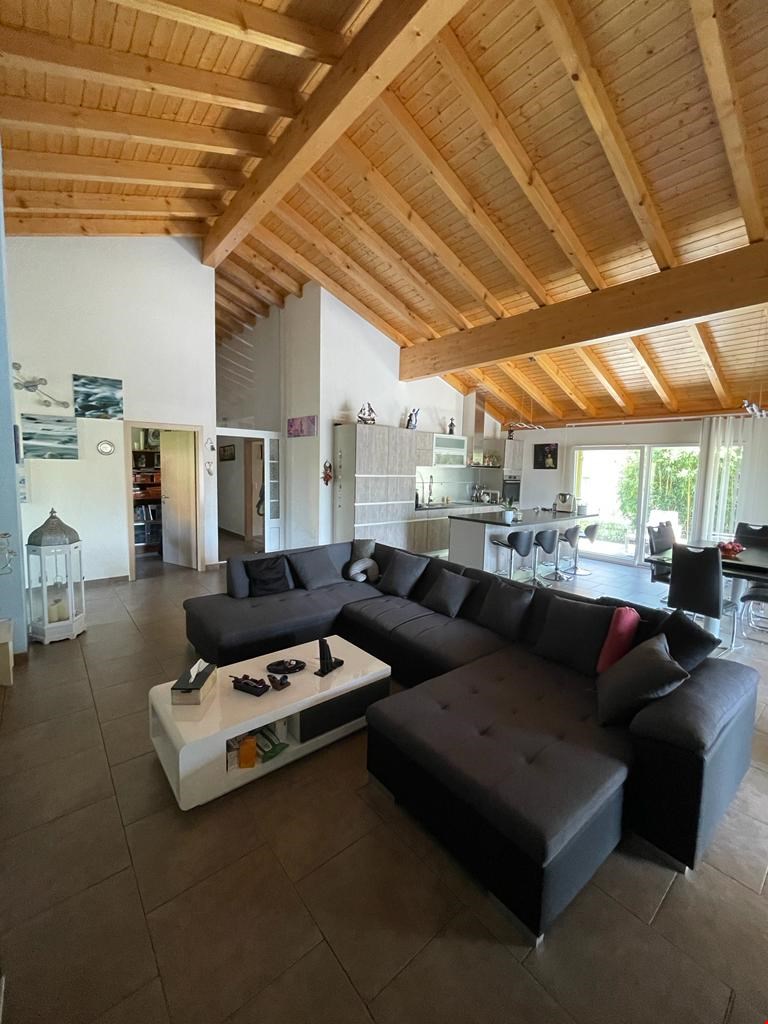
Magnificent individual villa of 6.5 rooms (265 m2 of gross living area) located in a residential area in absolute calm, just a few minutes' walk from schools. This charming villa with undeniable and unique character has benefited from careful renovation. Its interior fittings were entirely renovated between 2012 and 2013. This is an ideal setting and place of life for a family. The cleared and green environment offers total intimacy. Let yourself be seduced by the splendid ornamental garden, the relaxation area with a large pool (49 m2) in natural stone and the various relaxation areas. This very beautiful property is organized as a duplex, with a spacious living room of nearly 58 m2 and a remarkable chimney, a living room/salon and a dining area. The main orientation of the house is South and West, all rooms benefit from very pleasant natural light throughout the day. Open kitchen but discreetly nestled and benefiting from direct access to the 22 m2 veranda. On the garden level, the house offers a bedroom and an independent bathroom. In the attic, three bedrooms (two of which have an area of 27 m2 and 32 m2) as well as an office with integrated storage, a beautiful bathroom with shower/bathtub and double sinks. A small laundry room has been fitted out which could make way for a third bathroom. The materials have been chosen to prioritize quality, durability, and a classy, modern, and warm style at the same time. The 128 m2 basement (fully excavated) provides various very practical annexes (technical room with storage space, large storage room, laundry/workshop, large playroom, garage, as well as a carefully fitted and convivial carnotzet with a wine cellar. The exterior fittings also perfectly reflect the careful, organized, and well-thought-out style of the property. In summary, a home with timeless elegance, distinguished by its noble materials, its high-end amenities, and refinement without ostentation.Let's complete all these qualities with the presence of a 40 m2 carport (2-3 vehicles) with an electric charging station, the possibility of parking two vehicles in front of the house (paved area) as well as two other vehicles along the ramp leading to the garage. The closed garage is for one vehicle. To finish, all the infrastructure, equipment, and amenities of the Vétroz commune are accessible within a radius of 400 to 1800 m. A place of life and an environment that will make your daily life a true corner of paradise where the quality of life can find its full place.

1 / 13
CHF 2,350,000.–
6.5 rooms343m² living space
1963 Vétroz

Prestigious individual villa with 6.5 rooms, pool and elevator

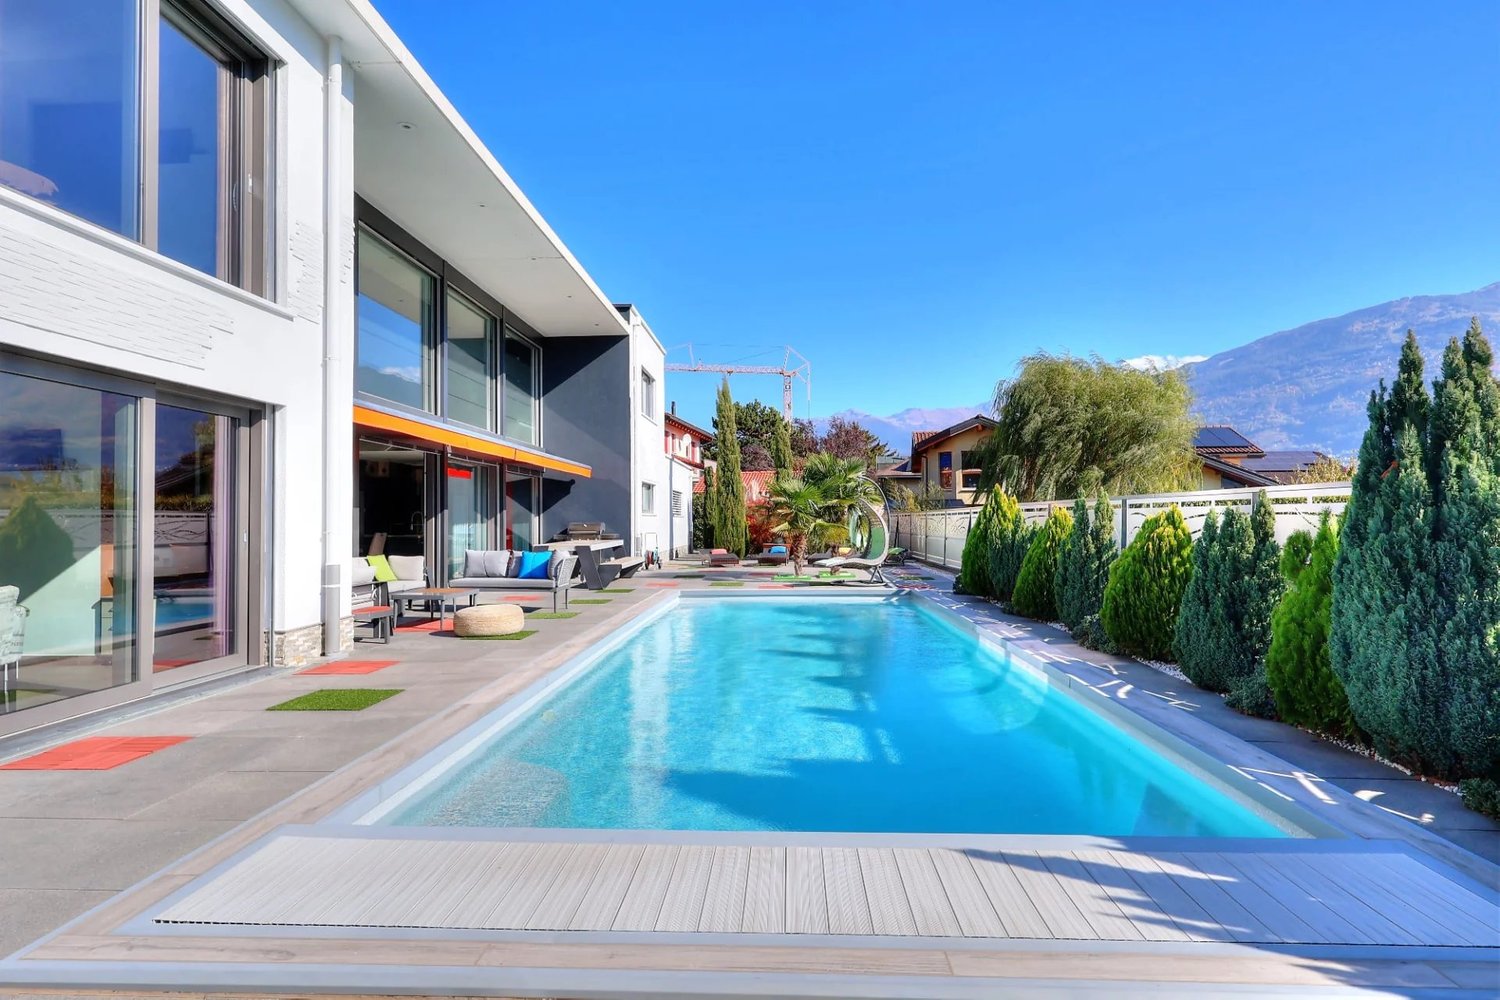
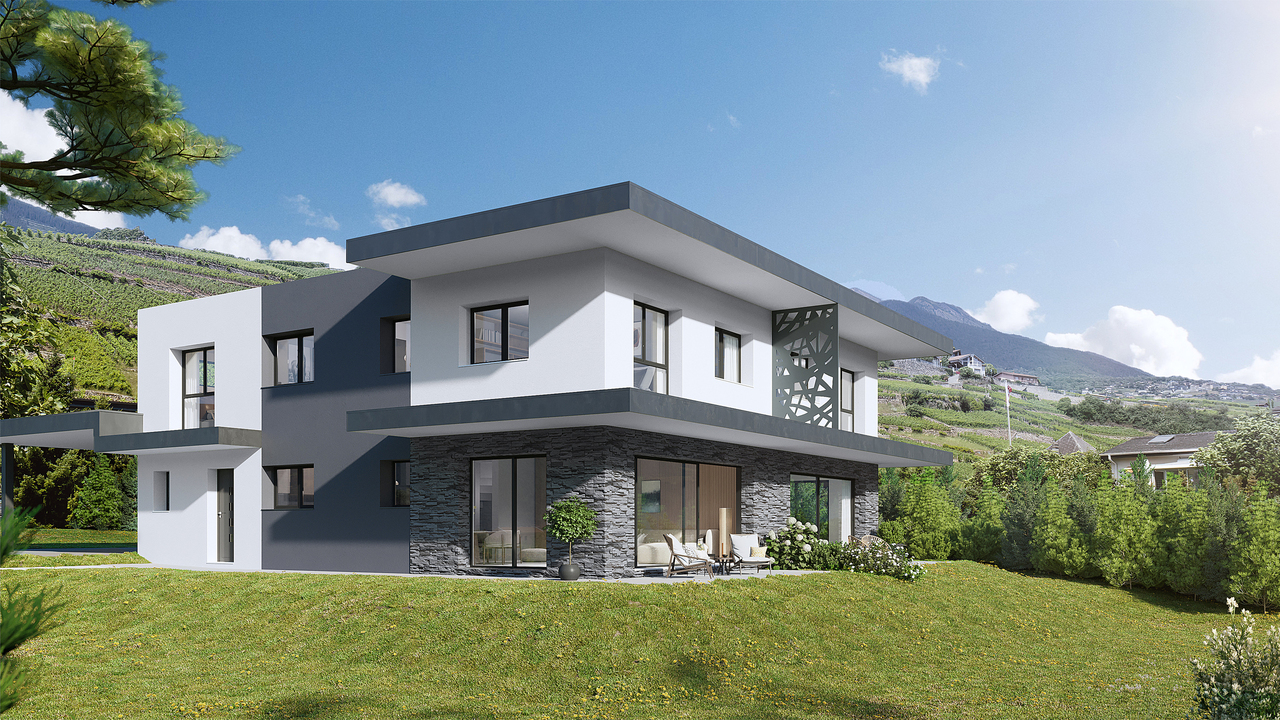
If you are looking for an exceptional object that combines comfort, modernity, and high-end amenities, you will be conquered by this superb contemporary villa. Built in 2015, it offers generous and bright volumes, complemented by a saltwater pool and carefully designed outdoor amenities in a calm and privileged environment. With approximately 343m2 spread over 2 levels served by an elevator, this exceptional home offers remarkable living spaces within a fenced plot of over 900m2. This villa is composed as follows: Ground floor - Main entrance with closet - Guest toilet - Equipped kitchen with adjacent pantry - Spacious living room open to the outdoor spaces benefiting from a remarkable ceiling height - Bedroom with private bathroom - Elevator First floor - Large mezzanine offering multiple possibilities for layout - Master bedroom with dressing room and private bathroom (bathtub and shower) - 2 bright bedrooms - Bathroom communicating between these two bedrooms - Elevator Annexes (on the ground floor) - Basement - Laundry room - Technical room - Double garage Outdoor areas Built on a fully fenced plot of over 900m2, this villa offers an idyllic living space in a quiet and residential environment. The carefully designed outdoor amenities include a magnificent saltwater pool of 10mx4m, allowing you to fully enjoy the beautiful days in an intimate and secure setting. A double garage as well as 5 outdoor parking spaces complete this property harmoniously, offering its occupants optimal comfort. This villa stands out from others due to the choice and quality of its materials and finishes, but also thanks to the care taken by its current owners. PARTICULARITIES This villa benefits from high-end equipment: an elevator serving the two levels, a domotics system, and photovoltaic panels. A set of amenities that gives the property a real standing and great comfort in daily life. - Privileged location close to the village center, protected from noise pollution - Contemporary villa of massive construction in perfect condition, with generous volumes and exceptional brightness - Carefully designed outdoor amenities and heated saltwater pool of 10m x 4m - Numerous parking spaces (indoor and outdoor) VÉTROZ Wine-growing commune on the right bank of the Rhone, 6km from Sion. Famous for its Amigne, the emblematic grape variety, Vétroz is a village that combines modern amenities and a sweet life. You will find all the necessary infrastructure for every age and the social and cultural life is rich thanks to many local associations. !!! MORE DETAILS AND SIMILAR PROPERTIES DIRECTLY ON TWIXY.CH

1 / 10
CHF 1,460,000.–
5.5 rooms198m² living space
1963 Vétroz

Spacious family villa with great potential for expansion

This individual villa seduces with its generous volumes, its vast exteriors and its interesting potential for evolution. Located in a quiet residential environment, close to the village center, schools and amenities, it offers a particularly suitable setting for family life.Developing approximately 198 m² of living space and 298 m² of usable space, the property is spread over two levels of living space as well as a basement of approximately 100 m². Its large plot, numerous parking spaces and possibilities for expansion are real assets.DistributionGround floor : • Entrance hall • Large open kitchen to the living room • Adjacent pantry to the kitchen • Bright living room with direct access to the outdoors • Office, which can also serve as a guest room • Guest toilet with shower • Access to the terrace and garden • Access to the basement First floor : • 3 bedrooms of beautiful dimensions • 2 bedrooms with direct access to the balcony • Bathroom with bathtub, WC and sink • Additional space that can be arranged as a relaxation area Basement : • About 100 m² of additional space • Several cellars and storage spaces • Laundry room • Technical room • Spaces offering different possibilities of use or layout Thanks to its generous surfaces, its large plot and its development potential, this property offers many possibilities for creating a living space adapted to the needs and projects of its future owners.Do not hesitate to contact us for more information or to organize a visit.

1 / 6
CHF 385,000.–
3.5 rooms66m² living space
1963 Vétroz

House with 3.5 rooms and exceptional location in Vetroz

House with 3.5 rooms and exceptional location in Vetroz. Fully renovated, on a plot of 1541 m2 that cannot be built on Charming house with 3.5 rooms, fully renovated, in the heart of the vineyards in VétrozExceptional location The house is situated in an exceptional environment, surrounded by vineyards and offering a peaceful atmosphere, while being close to amenities. This charming, fully renovated house will seduce lovers of tranquility, nature, and authenticity.The property was built on a total plot of 1'541 m² and offers a rare and privileged environment with an unobstructed view of the surrounding vineyards.Distribution:Ground floor:EntranceKitchen/dining roomLiving roomBathroom/shower First floor:Corridor/landingTwo bedrooms Characteristics of the property:Living area of approximately 66 m²10 m² basement76 m² usable areaPlot area: 1541 m2, non-buildable4 parking spaces3.5 rooms1 bathroomDirect access to the communal roadComplete renovation in 2023Hydraulic heating with wood and radiatorsComplete insulation of the buildingPVC windows with double glazingCentral vacuum cleanerDomotics system with remote controlOIBT control carried out10 m² basement A unique property:This house combines the charm of a vineyard environment with modern equipment, offering excellent living comfort. Its privileged location, calm and surrounded by nature, makes it an ideal property for a main residence, a secondary residence, or an investment.A rare opportunity in Vétroz, to be discovered without delay.Availability: to be agreed Bellis Immo SAwww.bellis-immo.ch

1 / 12
Price on request
8 rooms200m² living space
1963 Vétroz

Villa - 2 apartments - 1'200 m3 - Vétroz - EXCLUSIVE - ref. 10262596

Exclusive Apartment of 4.5 rooms and 3.5 rooms (the latter is currently rented) Residential area very much in demand, away from main roads Full South exposure, perfect sunshine Garage and two outdoor parking spaces Villa with two apartments located in Vétroz, in the heart of Valais, on the right bank of the Rhone. This property is situated in a residential area that is much in demand, calm, and pleasant to live in, with perfect sunshine throughout the year. The geographical location of Vétroz is ideal: 2 minutes from the commercial area of Conthey and the highway entrance 8 minutes from Sion 18 minutes from Martigny This villa is located at the entrance of Vétroz, in a residential area away from main roads and close to all amenities such as shops, schools, and public services. The public transport stop is about five minutes' walk away. With a full South exposure, it enjoys perfect sunshine throughout the year. This accommodation offers two apartments with independent entrances. The main apartment opens onto a large terrace and a nice, tree-lined plot surrounding the villa. It gives direct access to the basement, of which it is the sole beneficiary. On the upper floor, the second apartment gives access to a covered balcony. It is currently rented.Distribution of the propertyApartment of 4.5 rooms, independent entrance: Basement: Office/corridor Bedroom Bathroom Bathroom/shower Large private laundry room Cellar Two cellars Technical room Garage with interior access to the apartment Ground floor: Entrance hall/corridor Kitchen with table space Dining area giving onto the terrace Living room with fireplace, giving onto the terrace Two bedrooms Bathroom/bath/shower Bathroom/shower Attic (accessible via a hatch) Upper floor, apartment of 3.5 rooms, independent entrance: Entrance hall/corridor Open kitchen with table space Living room Bedroom giving onto the balcony Storage room Bathroom/shower Covered balcony (South)AmenitiesLarge terrace with covered area, awnings, and floor covering with slabs (South) Garden shed Vegetable garden Tree-lined and fenced plot Garage Two outdoor parking spaces, one in front of the garage ParticularitiesFlooring with tiles and parquet Gas heating, underfloor heating Fireplace in the living room Dates: 1981 Construction of the villa 1991 Extension (upper floor) 2003 Installation of gas heating 2012 Garden shed Availability: to be agreed RemarksComplete PDF document and location plan on request Visit only in the presence and with the prior agreement of Swiss-Immobilier.ch No document may be transmitted to third parties without authorization www.swiss-immobilier.ch - Ref. 10262596 Copyright 2026. All rights reserved.

1 / 8
CHF 1,299,000.–
6.5 rooms188m² living space
1963 Vétroz

Villa 5.5 rooms with commercial space in Vétroz

An ideal address to combine comfort and professional activityLocated in a quiet and pleasant residential area of the Vétroz commune, this villa offers a practical location close to several shopping centers and all amenities. It provides a pleasant and functional living space. With its 5.5 rooms, its well-maintained outdoor spaces, and its numerous parking possibilities, it is particularly suitable for a family looking for a peaceful residential environment. It is complemented by a commercial space of approximately 30 m², currently operated by the owner as a hair salon. Depending on the wishes of the future buyers, it will be possible to consider a rental agreement allowing the owner to continue their activity on site, thus providing additional rental income.Surfaces: • Total gross surface area: 253 m² • Gross living surface area: 188 m² • Gross sales surface area: 196 m² Distribution:Ground floor • Entrance hall • Guest toilet • Three bedrooms • Bathroom with shower and bathtub • Living room • Kitchen • Staircase Basement • Office • Laundry/technical room • Cellar • Double garage • Commercial space of approximately 30 m² with WC, currently used as a hair salon and rented Outdoor areas • Covered terrace of 16 m² • Garden of approximately 100 m² • 6 uncovered parking spaces Characteristics: • Traditional, high-quality construction • Electric shutters on windows • Gas heating • Large double garage of 41 m² Renovations: • Facades completely renovated in 2024 • Recent OIBT inspection This property combines comfort, pleasant outdoor spaces, and potential for additional rental income in a popular residential area of Vétroz.

Suggested properties for you based on search results