
"Last villa"
Location
1963 VétrozCosts
- Purchase price:
- CHF 905,000.–
- Notify on price drop
Main information
- Available from:
- By agreement
- Type:
- Villa
- No. of rooms:
- 4.5
- Number of bathrooms:
- 2
- Number of floors:
- 2
- Surface living:
- 157 m2
- Land area:
- 160 m2
- Year built:
- 2026
Features and furnishings
Balcony / Terrace
Dishwasher
View
Quiet neighborhood
Child-friendly
Parking space
Documents (0)
Description
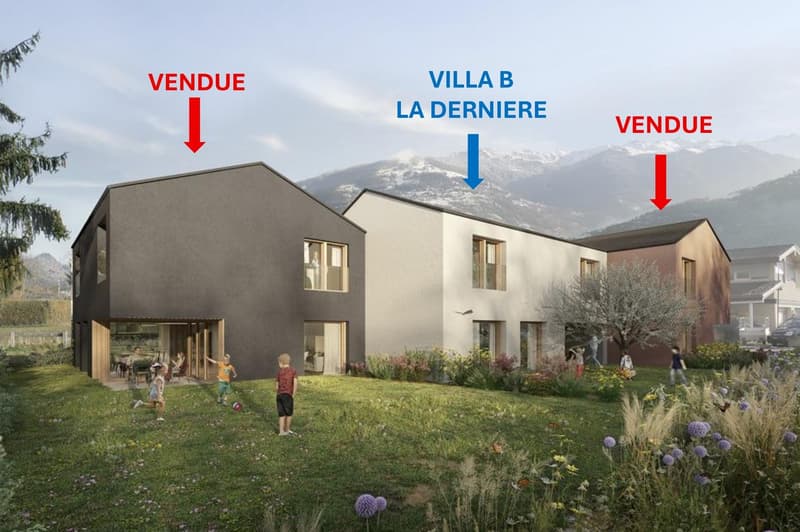
We have the pleasure of presenting a new residence called "Les 3 Petits Cochons", realized by a renowned architectural firm in Valais. 2 villas have been sold and only one remains.
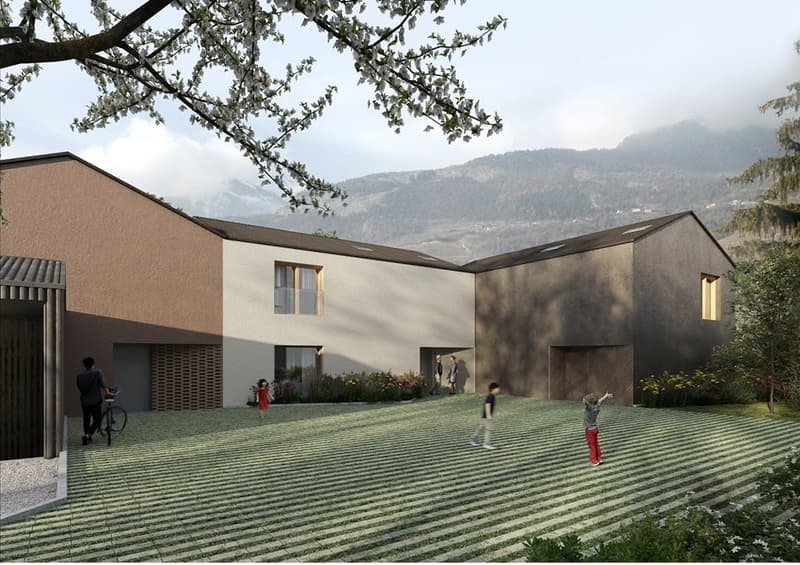
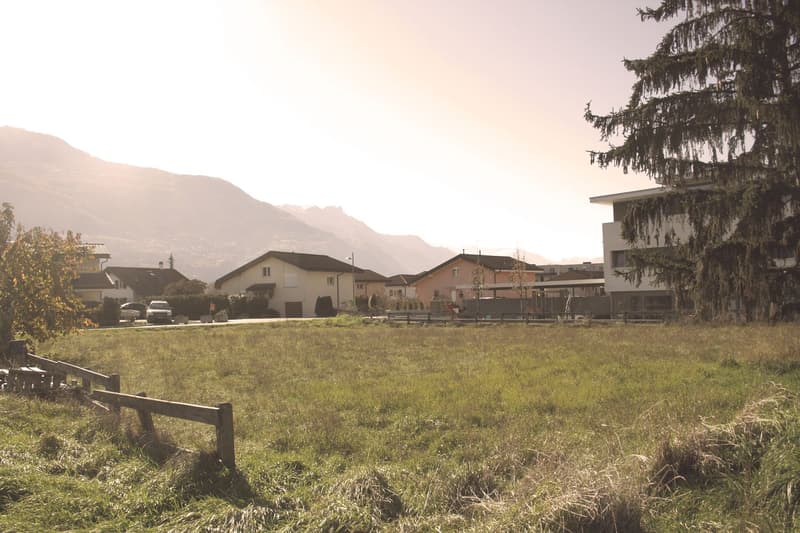
This intimate project of three contiguous houses is ideally located in the heart of a quiet residential neighborhood in Vétroz, close to schools, shops, and restaurants, as well as access to the highway.
The municipality of Vétroz, located in the heart of Valais, seduces with its picturesque landscapes, renowned vineyards, and particularly appreciated quality of life.
Nature and sports enthusiasts will be delighted: the region offers quick access to numerous ski resorts such as Les 4 Vallées, while summer invites to mountain hikes or bike rides along the Rhone.
The municipality also has all the necessary amenities for daily life: nursery, primary and secondary schools, restaurants, cafes, and shops. Public transport is well developed, with several bus lines allowing quick access to Sion.
This elegant contemporary villa seduces with its refined architecture, generous volumes, and natural light. Designed to offer a living space that is both convivial and refined, it prioritizes open spaces and interior perspectives.
Ground floor – Level 0
Entrance hall with integrated storage
Guest toilet
Storage room / laundry room
Open contemporary kitchen
Spacious living area with dining room and living room
Direct access to the covered terrace (10 m2) and private garden (71 m2)
The large openings offer beautiful light and naturally extend the living space to the outside.
First floor – Level 1
Large parental suite
Two comfortable bedrooms
Two bathrooms
Beautiful open mezzanine overlooking the living room, bringing volume and character to the whole
Arrangement possibilities
An additional room of about 30 m² in the basement can be equipped according to your needs. Price: CHF 45'000.–
A personalized accompaniment is proposed to you for the choice of materials and interior fittings, with budgets allowing the realization of elegant and high-quality finishes.
Mortgage Calculator
From dream house to home ownership: the mortgage calculator can help you estimate the affordability of this property.

Unlock the full experience
Sync your favourites, manage search alerts, and access all your important services seamlessly across devices. Create your free account for a personalized home search!

Contact
- Listing ID
- 4003000836
- Object ref.
- yz8fo.s9kbd