11 results - House, chalet, rustico to buy in Vezia

Marco Tresoldi

Marco Tresoldi

1 / 13
Marco Tresoldi

Marco Tresoldi

  • Balcony / Terrace
CHF 695,000.–
4.5 rooms122m² living space
Vicolo Antico 8, 6943 Vezia

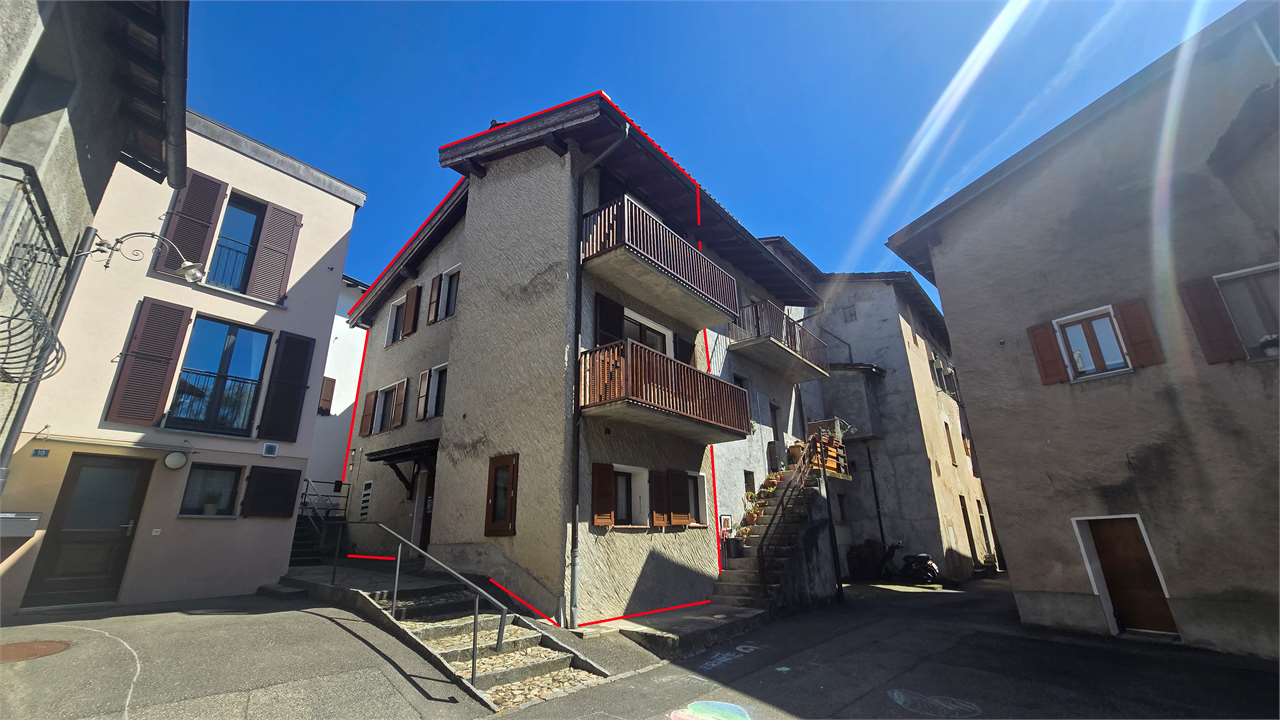
Vezia core: 3-level house renovated with Ticino charm

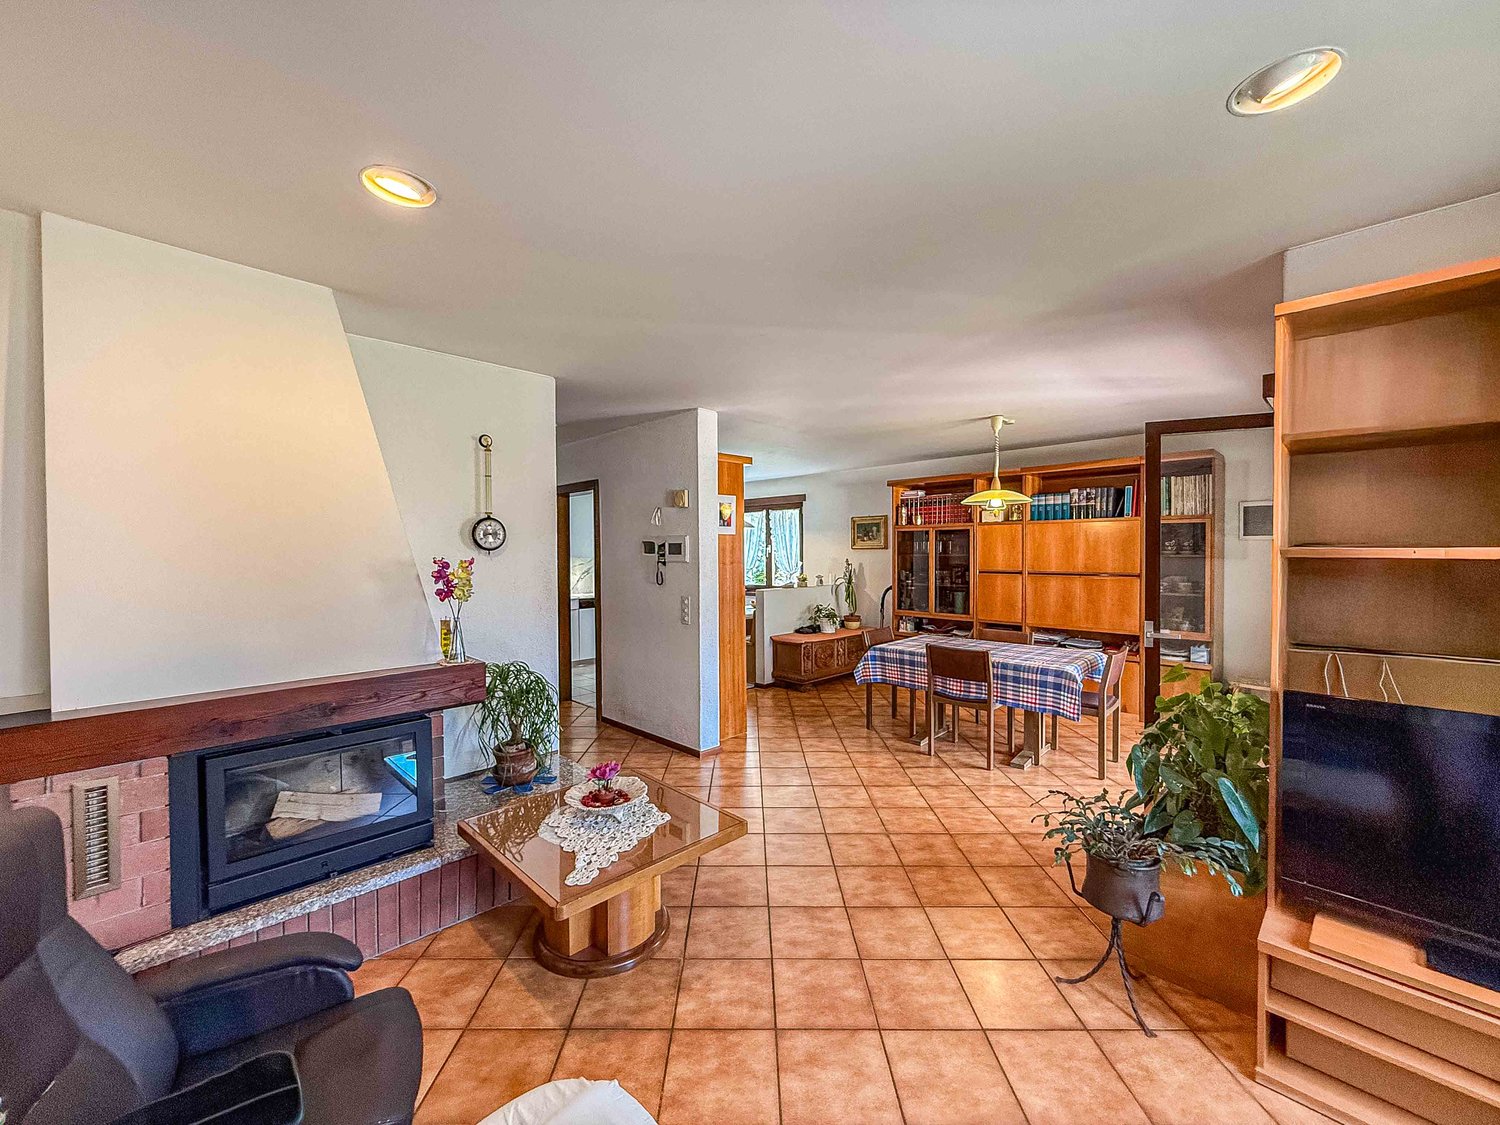
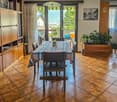
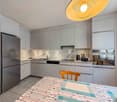
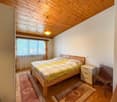
In the picturesque core of Vezia, we propose for sale a characteristic house on three levels, ideal both as a main residence and as an interesting rental investment.The building combines the charm of typical Ticino constructions, such as the exposed stone wall, with modern comfort thanks to the complete renovation carried out in 2020.The house is conveniently accessible by car; although it does not have a private parking space, parking spaces assigned to the core are just a few meters from the apartment.Internal layoutEntrance levelSpacious room also usable as a studyBathroom with shower, WC, and sinkTechnical room / cellarLaundry areaInternal staircaseFirst floorLarge open living areaLiving room with functioning wood fireplaceOpen kitchenBalconyInternal staircaseSecond floorRoom with exit to the balconyBright loft with skylightsBathroom with bathtub and windowSecond roomMain featuresComplete renovation in 2020Thermal solar panels to support the heat pumpNew, standard-compliant electrical systemCompletely new main bathroomNew heat pumpTriple glazing with high energy efficiencyWindows with also tilting opening mechanismNew shuttersNew radiators throughout the houseParquet floors in the roomsExposed stone wall along the staircase, an element of great charmCompletely renewed roof, including roofing workFunctioning wood fireplace, perfect for a warm and welcoming atmosphereAvailability of fiber optic connection (ideal for smart working)Additional spacesTechnical room usable also as storage / cellarLaundry room with sinkPossibility to rent a covered parking space at CHF 100 per month.Alternatively, it is possible to take advantage of an annual subscription for the blue zone, available at low costs.Strong pointsPosition in the core of VeziaHouse on three levels well distributedPerfect balance between tradition and modern comfortIdeal both as a primary residence and as a rental investmentAnnual expenses contained thanks to the presence of a modern heat pump and solar panels, which allow high energy efficiency: estimated costs between CHF 2,500 and CHF 3,000 per year.

  • Balcony / Terrace
Travel time
-
1 / 12
CHF 1,140,000.–
4.5 rooms123m² living space
Via ai Ronchi, 6943 Vezia

Semi-detached house with garden and hobby room in Vezia

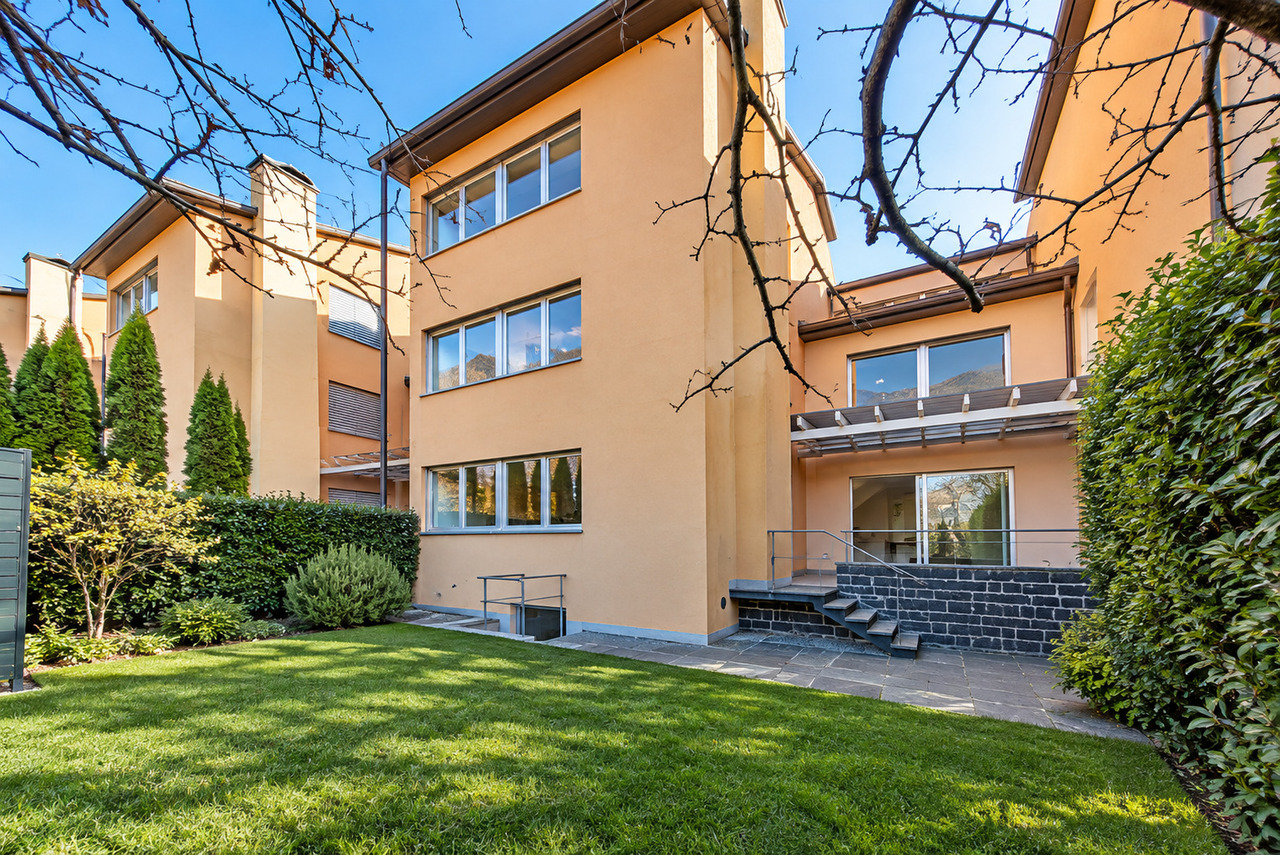
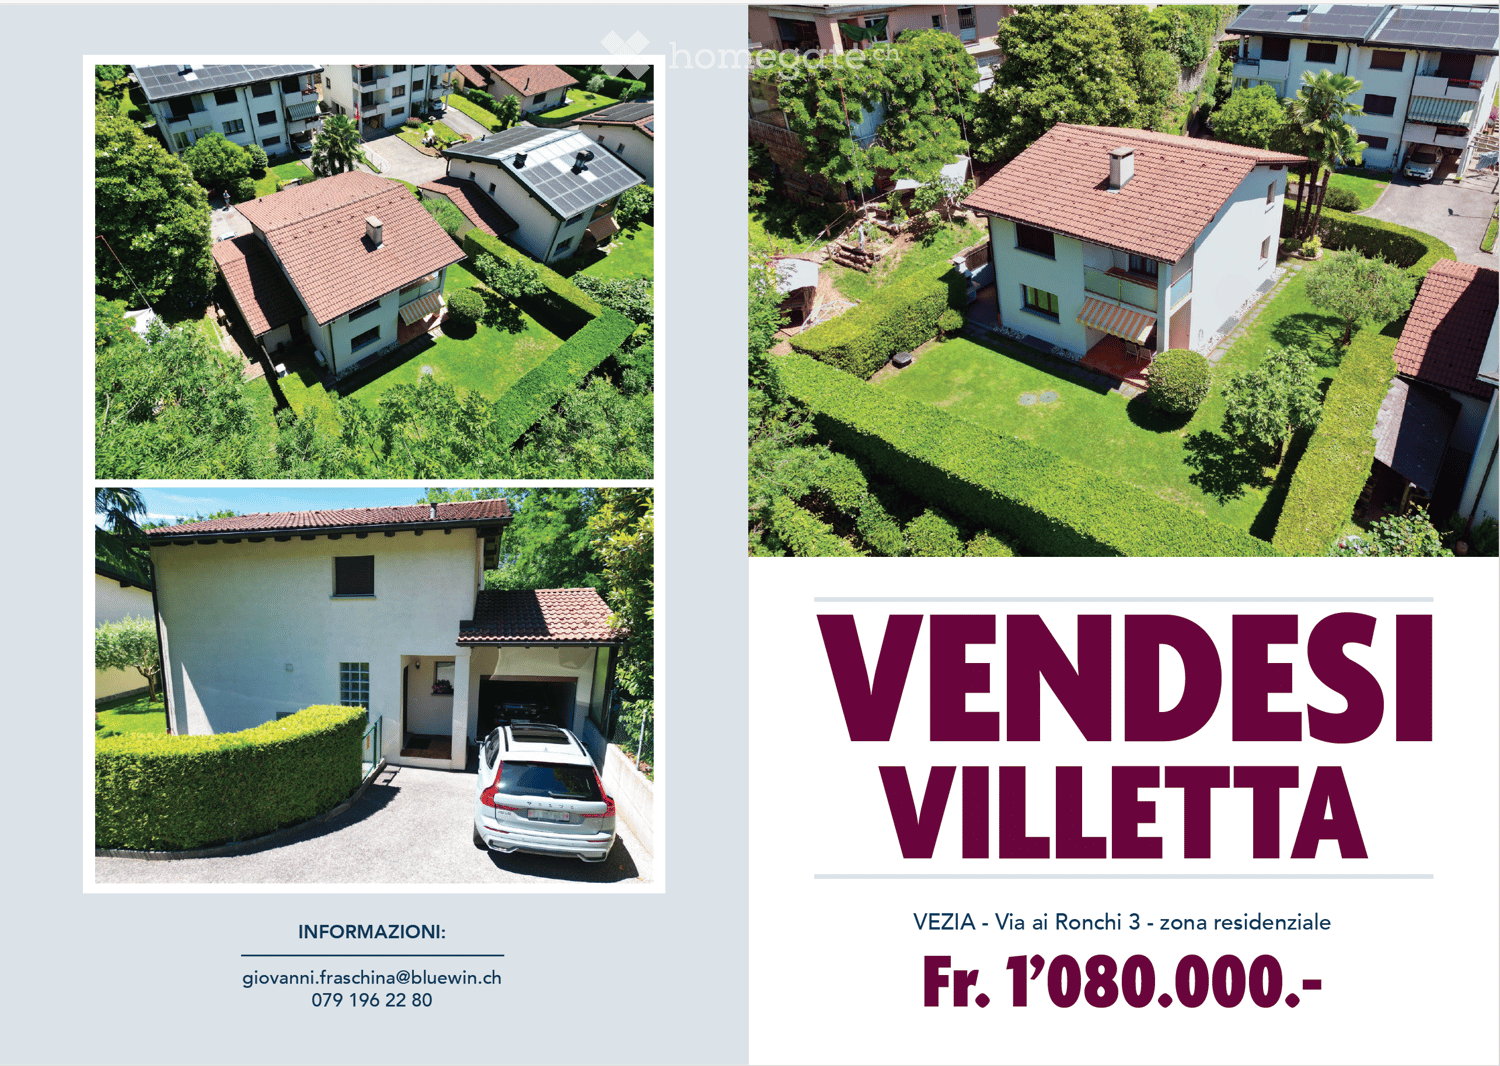
Semi-detached house with garden and hobby room in Vezia, located along a quiet private road closed by a gate.The house develops on three levels above ground. The ground floor hosts the living area, with a large living room with fireplace and dining area, the kitchen, a guest bathroom, and a terrace. The first floor accommodates the sleeping area with three bedrooms and a bathroom. Also on this level, there is a second terrace. In the basement, there are the hobby room, the laundry room, and the cellar.Outside, there is a private garden.The internal finishes include tile floors in the living area and wooden floors in the bedrooms, aluminum windows with double glazing and manual shutters. The property has electric heating distributed through serpentine, solar panels on the roof, and air conditioners in the bedrooms.The house, built in 1988, has been well-maintained and partially renovated over the years. The roof and electrical system were renewed in 2016, one of the bathrooms in 2017, the air conditioning was installed in 2020, and the kitchen was replaced in 2022.Completing the property are 1 covered outdoor parking space and 3 uncovered outdoor parking spaces.This house, while remaining reserved and in a quiet position, remains conveniently close to all major services and connections.MEASURESLiving area: 122.54 sqmTerraces: 17.12 sqmLand: 310 sqmRef.: V-GP-VEZ-RON-5C

Travel time
-
1 / 19
CHF 1,250,000.–
8 rooms240m² living space
6943 Vezia

Semi-detached house in Vezia

Semi-detached house in Vezia, with large garden, veranda, grotto and open view.The accommodation consists of two independent apartments.The first 3.5-room apartment is located on the ground floor and consists of a living room, semi-open kitchen, master bedroom, second bedroom and bathroom. The unit also has a portico and a private cellar.The second apartment is a 4.5-room duplex and occupies the first floor and the attic level. The rooms include a large living room with access to the terrace, a fully equipped kitchen, master bedroom, additional bedroom and bathroom. An internal staircase leads to the attic level, which consists of a large multi-purpose room that can be used as a hobby room, bedroom or gym, and a second bathroom with a connection for the washing machine.In the living room, which is particularly spacious, an additional room/study can be created if needed.Both parts of the house have access to the well-kept garden, the veranda and the characteristic grotto.Built in 1960 and subject to renovation and expansion work in 1998, the house is in good condition. The interior finishes include terracotta floors and parquet, equipped kitchens, wooden windows with double glazing, blackout through manual shutters. The heating is guaranteed by a shared oil heating system for both units: the 3.5-room apartment has underfloor heating, while the 4.5-room duplex is heated by radiators.Available to the property are also 2 external parking spaces for rent, which are permanently used by the house.The location is particularly comfortable for families due to the proximity to schools, which can be reached on foot. All major services are located in the immediate vicinity: medical offices, pharmacy, ice cream parlor, Manor, etc. The connections are very easy thanks to the presence of public transport and quick access to Lugano or the highway.MEASURES4.5-room duplex apartment: 150 sqm3.5-room apartment: 90 sqmGarden: 373 sqmGrotto: 29 sqmRef.: V-KP-VEZ-RON-32

1 / 15
CHF 1,230,000.–
5.5 rooms
Via Streccia, 6943 Vezia

Semi-detached house with open view in Vezia

Semi-detached house with open view in Vezia, characterized by a pleasant open view and a convenient location for reaching all major services.The house develops on three levels. The ground floor is dedicated to the day area, consisting of an entrance hall, a living room with fireplace, a separate kitchen and a guest bathroom. The rooms of this floor open onto a patio and a private garden that surrounds the house on three sides.On the upper level is the night area with a master bedroom with private bathroom, two further bedrooms that share access to a terrace and a further bathroom.The semi-basement houses the laundry room, the cellar, the shelter, a multi-purpose room and a bathroom.The house was built in 1980. Over the years, interventions have been carried out that have concerned the renovation of the roof, improvements to the facades, the replacement of the kitchen, the installation of air conditioning and solar panels.The internal finishes include wooden windows with double glazing, terracotta floors in the living area and parquet in the bedrooms, a lawn mower in the garden. The heating is via floor serpentine connected to an oil-fired boiler.The property is completed by 1 garage parking space and 1 external parking space.The residential complex where this property is located has a playground for children, a grotto and an outdoor space for organizing private events.MEASURESApartment: 150.33 sqmSemi-basement: 83.54 sqmTerraces: 18.62 sqmGarden: 170 sqmCommercial area: 202.34 sqmRef.: V-VG-VEZ-STR-10U

Travel time
-
1 / 8
CHF 1,000,000.–
4.5 rooms153m² living space
6943 Vezia

Semi-detached house with open view in Vezia

Semi-detached house with open view in Vezia, located in a residential complex overlooking the Vedeggio plain and close to all main services.The house is built on three levels.The ground floor is entirely dedicated to the daytime area, consisting of a large entrance hall with a convenient wardrobe, a living room with high ceilings of 2.90 m and a fireplace, a separate kitchen and a guest bathroom. At this level, the space extends further thanks to a veranda accessible from the living room and the large private garden.An internal staircase leads to the upper floor dedicated to the nighttime area and composed of an open studio, a master bedroom with an independent bathroom, two additional bedrooms that share access to a terrace and an additional bathroom with a shower.The semi-basement hosts the laundry room, the cellar and the service rooms.The house was built in 1984 and renovated in 2008, with the renovation of the roof, the kitchen and the partial replacement of the windows.The internal finishes include wooden windows with double glazing, sunshades, terracotta floors in the daytime area and parquet floors in the nighttime area. The heating is provided by floor serpentine connected to an oil-fired boiler.The property is completed by 1 garage parking space and 1 outdoor parking space.The house is part of the Villaggio Verde, a residential complex with a playground for children, a grotto and an outdoor space for organizing private events.The position is strategic, being in the green but a short distance from services, the motorway and 4 km from the center of Lugano. In the immediate vicinity, there is a shopping center, schools and a bus stop.MEASURESApartment: 153 sqmTerraces: 24.20 sqmGarden: 30 sqmRef.: V-BG-VEZ-STR-10H

1 / 13
Price on request
5.5 rooms500m² living space
Via alla Monda 5, 6943 Vezia

Elegante Villa con Piscina Coperta e Ampio Terreno a Vezia

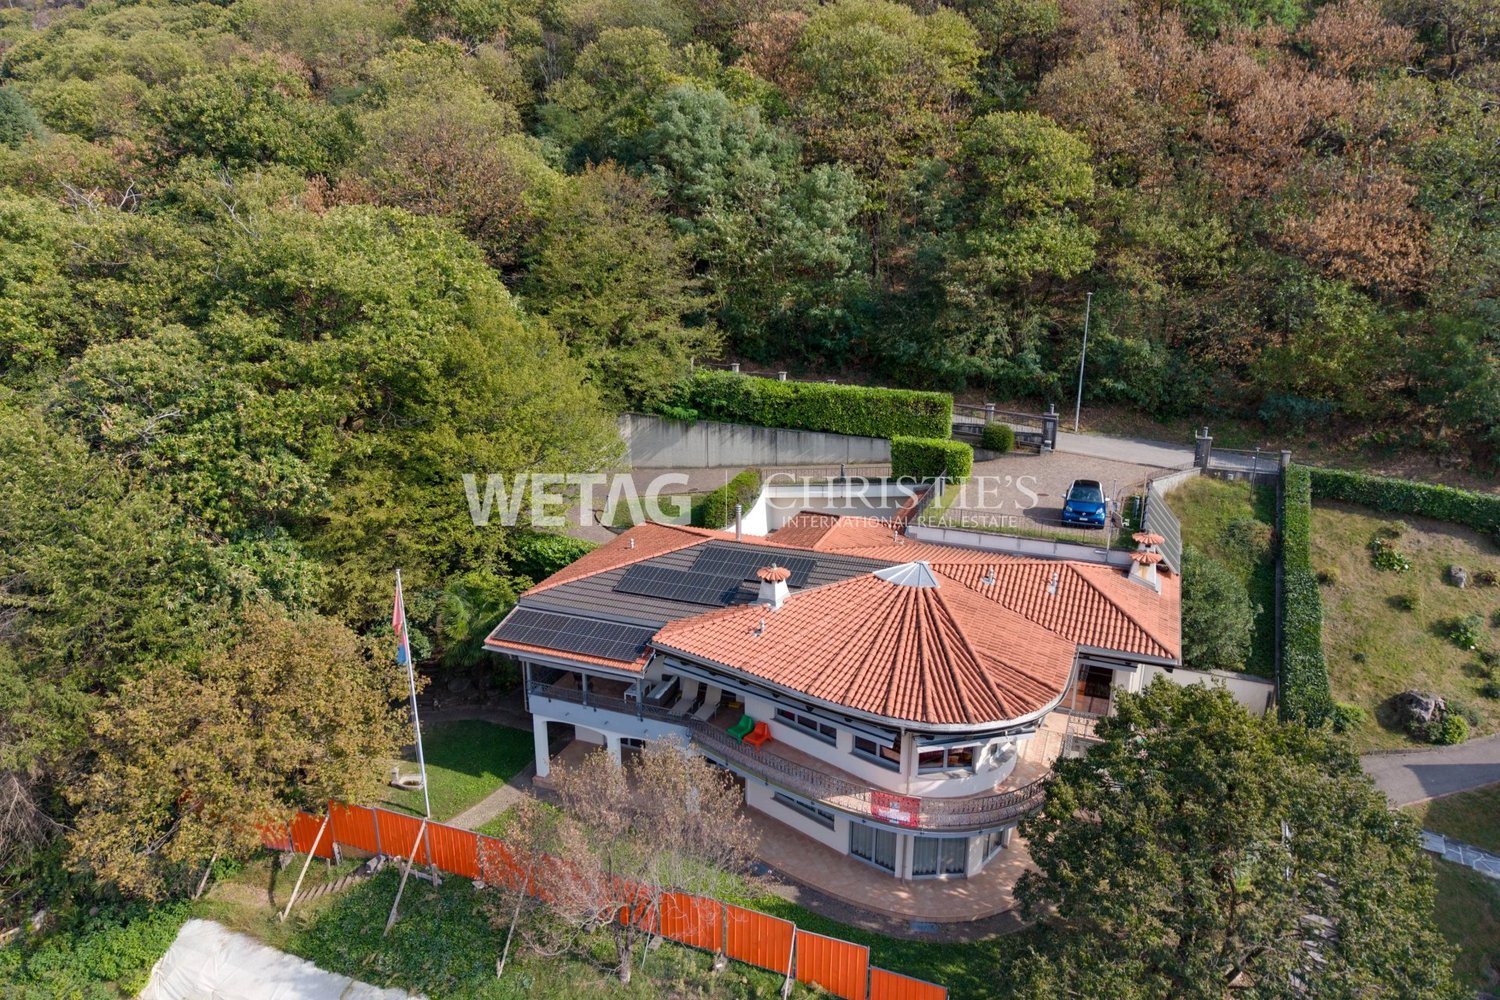
In una tranquilla e riservata zona residenziale di Vezia, immersa nel verde ma a pochi minuti dal centro di Lugano, proponiamo in vendita questa prestigiosa villa unifamiliare con una piscina interna. Una proprietà di grande fascino, ideale per chi ricerca privacy, ampi spazi e un'elevata qualità abitativa senza rinunciare alla vicinanza ai principali servizi.La villa offre una superficie complessiva di circa 500 m² e sorge su un terreno di circa 1'972 m², di cui 815 m² costituiti da bosco privato. Il fondo, leggermente terrazzato, garantisce grande riservatezza, un piacevole contatto con la natura e una vista aperta sul paesaggio e sulle montagne circostanti.Anno di costruzione 1984. La proprietà è stata oggetto di importanti interventi di rinnovamento e valorizzazione nel 2010 e 2023. I lavori più recenti: la piscina, il bagno turco, la terrazza, la climatizzazione, la v ideosorveglianza, i pannelli solari fotovoltaici e termici.Gli interni, ampi e luminosi, si distinguono per il loro carattere elegante e accogliente. Le pavimentazioni in parquet e cotto, i soffitti con travi a vista e il suggestivo camino a legna conferiscono calore e personalità agli ambienti, rendendoli ideali sia per la vita familiare sia come spazi di rappresentanza.La zona giorno comprende un atrio d'ingresso, un generoso soggiorno con camino a legna e accesso diretto alla terrazza panoramica, una sala da pranzo, una cucina completamente accessoriata, uno studio / ufficio, WC ospiti, armadi a muro e un secondo ingresso con collegamento diretto al garage per 2 auto.La zona notte accoglie una spaziosa suite padronale con atrio, guardaroba e bagno privato dotato di doccia e vasca idromassaggio. Completano il piano altre 2 camere da letto, un secondo bagno con doccia, un ulteriore bagno di servizio.Uno degli elementi più esclusivi della proprietà è la raffinata area wellness, dotata di piscina interna riscaldata, bagno turco, doccia, spogliatoio, grottino con cucina e accesso diretto al patio esterno. Un ambiente riservato e utilizzabile in ogni stagione, pensato per offrire un'esperienza di benessere e assoluto relax direttamente a casa.La villa dispone inoltre una cantina, locale tecnico, deposito, rifugio e una lavanderia con accesso indipendente verso l'esterno.Gli spazi esterni comprendono un curato giardino, ampie terrazze coperte, balconi e un patio, che permettono di vivere piacevolmente la proprietà durante tutto l'anno. Nelle immediate vicinanze si trovano inoltre aree boschive e sentieri, ideali per passeggiate, jogging e momenti di relax all'aria aperta.La dotazione tecnica comprende riscaldamento a pavimento, impianto di climatizzazione caldo/freddo, pannelli solari fotovoltaici e termici, sistema domotico e videosorveglianza.Un garage per 2 auto e 3 posteggi esterni completano questa importante proprietà.Una residenza esclusiva nel cuore del Luganese, perfetta come abitazione principale o villa di rappresentanza, capace di riunire eleganza, comfort, benessere e privacy in un contesto naturale privilegiato.In einer ruhigen und abgeschiedenen Wohngegend von Vezia, mitten im Grünen und doch nur wenige Minuten vom Zentrum von Lugano entfernt, bieten wir diese repräsentative Einfamilienvilla mit Innenpool zum Verkauf an. Ein Anwesen mit großem Charme, ideal für alle, die Privatsphäre, großzügige Räumlichkeiten und eine hohe Wohnqualität suchen, ohne auf die Nähe zu den wichtigsten Annehmlichkeiten verzichten zu müssen.Die Villa bietet eine Gesamtfläche von ca. 500 m² und steht auf einem Grundstück von ca. 1'972 m², von denen 815 m² aus Privatwald bestehen. Das leicht terrassierte Grundstück garantiert viel Privatsphäre, einen angenehmen Kontakt zur Natur und einen freien Blick auf die Landschaft und die umliegenden Berge.Baujahr 1984. Die Immobilie wurde 2010 und 2023 umfassend renoviert und aufgewertet. Die jüngsten Arbeiten: der Pool, das Dampfbad, die Terrasse, die Klimaanlage, die Videoüberwachung sowie...
Travel time
-
1 / 13
CHF 1,550,000.–
7.5 rooms
6943 Vezia

Casa unifamiliare in posizione strategica

A Vezia, in posizione leggermente rialzata, questa casa unifamiliare sorge in un quartiere tranquillo e ben strutturato. Tutti i servizi, le scuole e i collegamenti principali si trovano a breve distanza, mentre l'esposizione a ovest offre una luminosità piacevole che accompagna gli ambienti nel corso della giornata.Sviluppata su tre livelli per una superficie abitabile di circa 250 m², la proprietà presenta ambienti luminosi e ben proporzionati. Il piano terreno accoglie il soggiorno con camino e la sala da pranzo, entrambi con accesso diretto alle due terrazze - una coperta e una aperta - che introducono al giardino terrazzato di circa 100 m², modellato da leggere pendenze e muretti in pietra. La cucina, adiacente alla zona pranzo, è affiancata da una dispensa e dall'area lavanderia. Completano il livello un servizio per gli ospiti, un locale tecnico, una cantina e un ampio deposito/vespaio interrato.Il primo piano ospita tre camere da letto e due bagni con doccia. L'ultimo livello è riservato alla camera padronale: uno spazio ampio, dotato di bagno privato con vasca e doccia, un disimpegno dedicato e un soppalco luminoso che offre un'area aggiuntiva flessibile a seconda delle esigenze.All'esterno sono disponibili quattro posti auto, due dei quali coperti. Il riscaldamento a serpentine è alimentato da caldaia a gas; l'immobile è dotato di cappotto termico e serramenti con vetri doppi. Le finiture mantengono un'impostazione sobria e curata, in linea con il carattere complessivo della proprietà.Ne emerge un'abitazione dal profilo misurato, dove spazi, posizione e contesto offrono un insieme equilibrato e piacevole da vivere.À Vezia, dans un quartier calme et bien structuré, cette maison individuelle se trouve sur une parcelle légèrement surélevée. Tous les services, les écoles et les principaux axes de communication sont à proximité, tandis que l'exposition ouest offre une luminosité agréable qui accompagne les espaces tout au long de la journée.Située sur trois niveaux pour une surface habitable d'environ 250 m², la propriété offre des espaces lumineux et bien proportionnés. Le rez-de-chaussée accueille le séjour avec cheminée et la salle à manger, tous deux avec accès direct aux deux terrasses - l'une couverte et l'autre ouverte - qui donnent sur le jardin en terrasse d'environ 100 m², modelé par de légères pentes et des murs en pierre. La cuisine, adjacente à la salle à manger, est flanquée d'un garde-manger et d'une buanderie. Le niveau est complété par un WC invité, un local technique, une cave et un grand débarras/cave intermédiaire.Le premier étage comprend trois chambres à coucher et deux salles de bains avec douche. Le dernier niveau est réservé à la chambre principale: un espace spacieux, doté d'une salle de bains privative avec baignoire et douche, d'un couloir dédié et d'un grenier lumineux offrant une zone supplémentaire flexible selon les besoins.À l'extérieur, quatre places de parking sont disponibles, dont deux couvertes. Le chauffage par plancher chauffant est alimenté par une chaudière à gaz; l'immeuble est doté d'un manteau thermique et de fenêtres à double vitrage. Les finitions conservent une esthétique sobre et soignée, en accord avec le caractère général de la propriété.Il en résulte une maison au profil mesuré, où les espaces, l'emplacement et le contexte offrent un ensemble équilibré et agréable à vivre.In Vezia, in leicht erhöhter Lage, befindet sich dieses Einfamilien-Reihenhaus in einem ruhigen und gut strukturierten Wohnquartier. Schulen, Dienstleistungen und wichtige Verkehrsanbindungen liegen in unmittelbarer Nähe, während die Westausrichtung den Räumen den ganzen Tag über ein angenehmes Licht verleiht.Auf drei Ebenen verteilt und mit einer Wohnfläche von rund 250 m² bietet die Liegenschaft helle, ausgewogene Räume. Im Erdgeschoss befinden sich das Wohnzimmer mit Kamin und der Essbereich, beide mit Zugang zu zwei...
1 / 13
  • Swimming pool
Price on request
7 rooms500m² living space
6943 Vezia

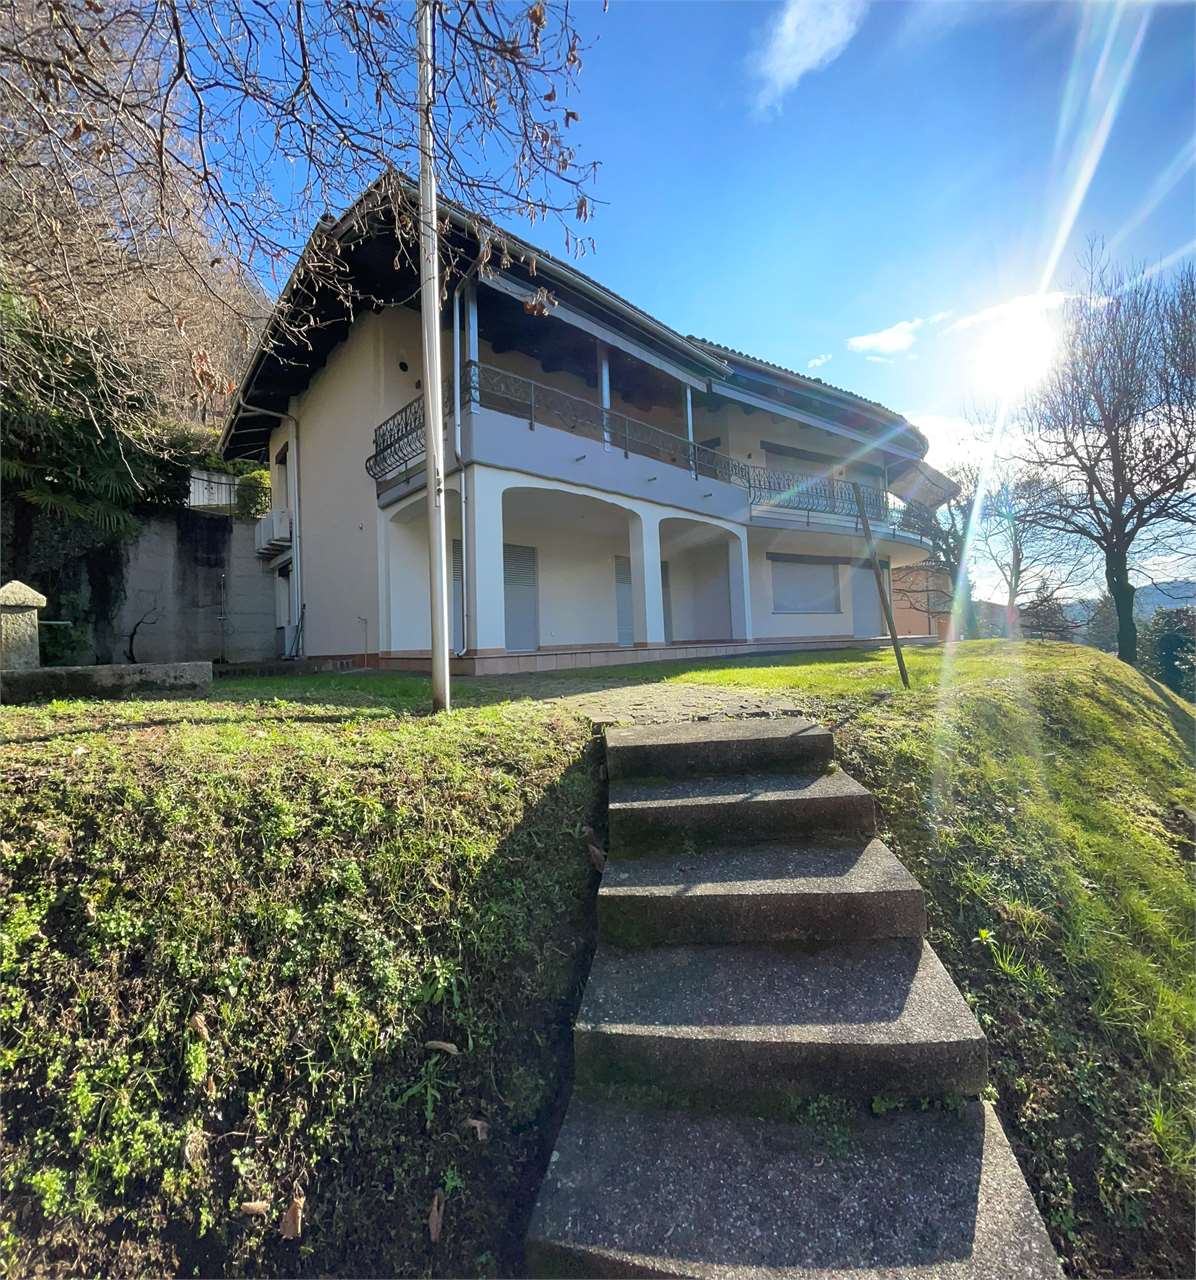
Exclusive Villa with Wellness Area and Open View in the Green of Vezia

Prestigious single-family villa located in an exclusive residential area, immersed in nature and particularly quiet in the municipality of Vezia. The property offers high-quality living for those seeking privacy, comfort, and well-being, without giving up proximity to main services, infrastructure, and urban connections.With a living area of approximately 500 sqm, the villa develops into large and bright spaces, characterized by balanced proportions and harmonious architecture that dialogues with the surrounding context. The land, totaling 1,972 sqm, is slightly terraced and includes 815 sqm of private woodland, ensuring privacy, visual continuity, and a direct relationship with nature.The external architecture recalls an elegant and timeless style, enriched by large covered terraces and balconies, ideal for living outdoor spaces in every season. The private garden, well-integrated into the morphology of the land, offers open views of the mountains and an atmosphere of absolute quiet.The interiors are distinguished by an authentic and refined character: the daytime area, spacious and bright, is embellished with terracotta floors, visible beams, and a scenic fireplace, elements that confer warmth and elegance to the rooms, making them ideal for both daily life and representation.The property was completely renovated in 2014, using high-standing materials, with particular attention to finishes and modern technical solutions. In 2024, the pool, Turkish bath, grotto, expansion of solar panels, coverage of the balcony near the kitchen, air conditioning, terrace, and internal railing of the entrance staircase were renovated. The accesses have been designed to guarantee maximum comfort, thanks to a representative main entrance and direct access from the garage.The property is completed by a refined wellness area with a heated indoor pool, inserted in a dedicated relaxation environment, with soft lighting and contemporary finishes, designed to offer an exclusive wellness experience that can be enjoyed throughout the year.Asking price.A residence of great charm, ideal as a main residence or representative villa, capable of combining elegance, privacy, and a privileged position in the heart of the Luganese.
  • Swimming pool
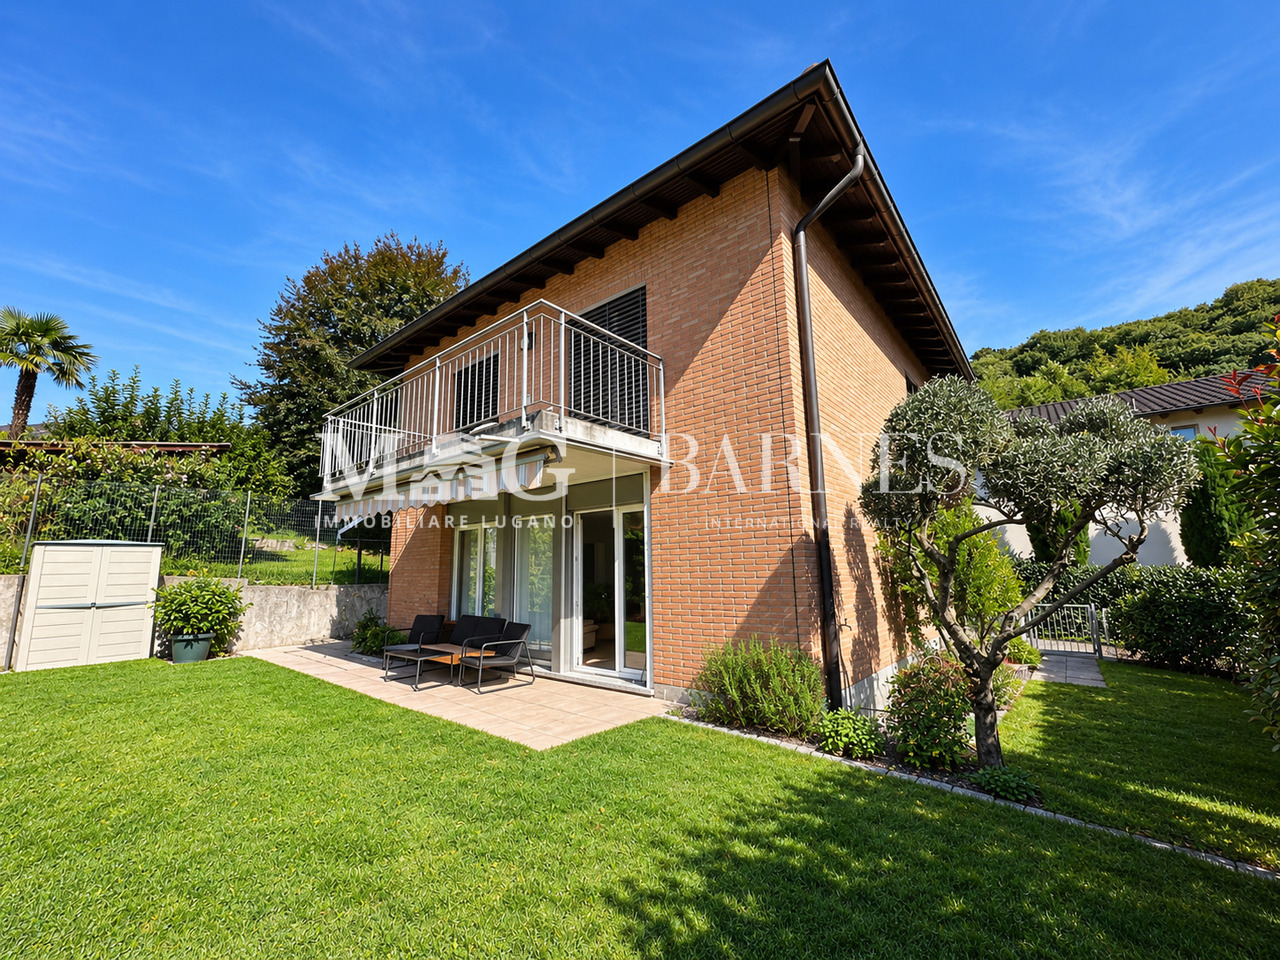
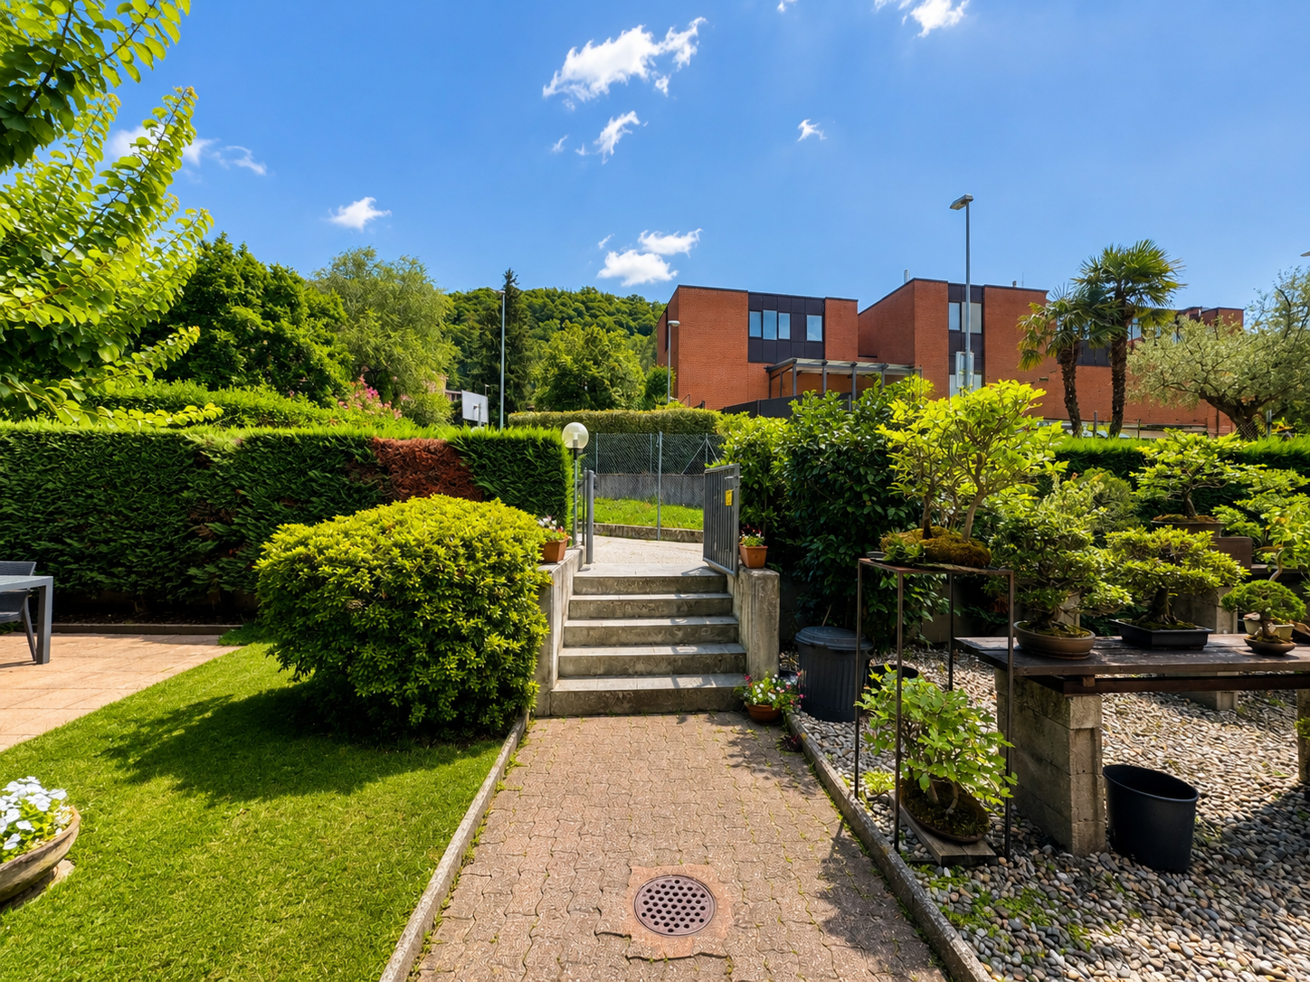
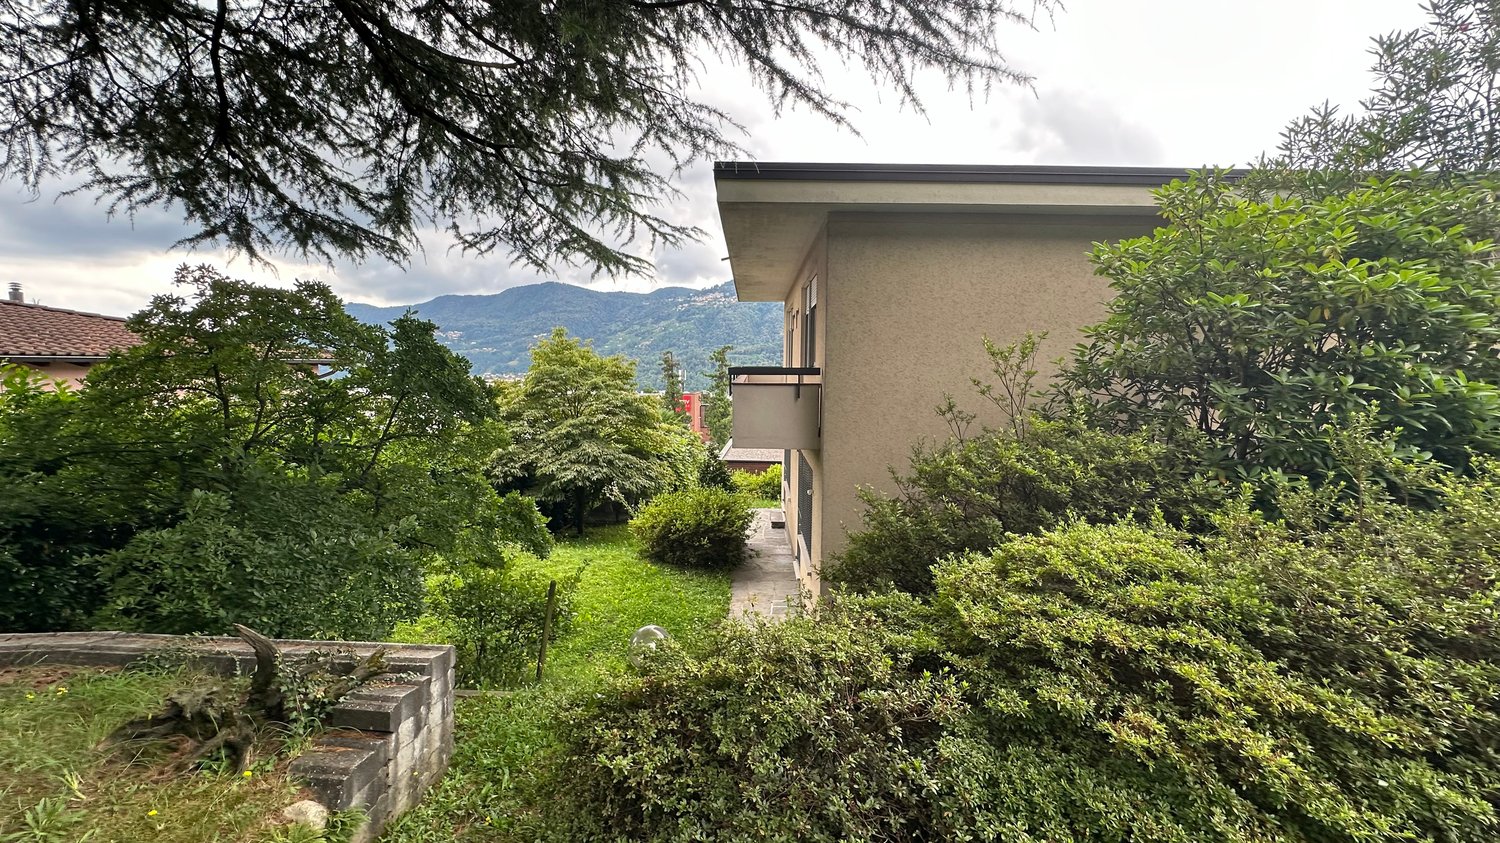
  • 2-story house surrounded by lush greenery, including trees and shrubs. The house has a balcony or terrace overlooking the scenic mountain landscape in the background.
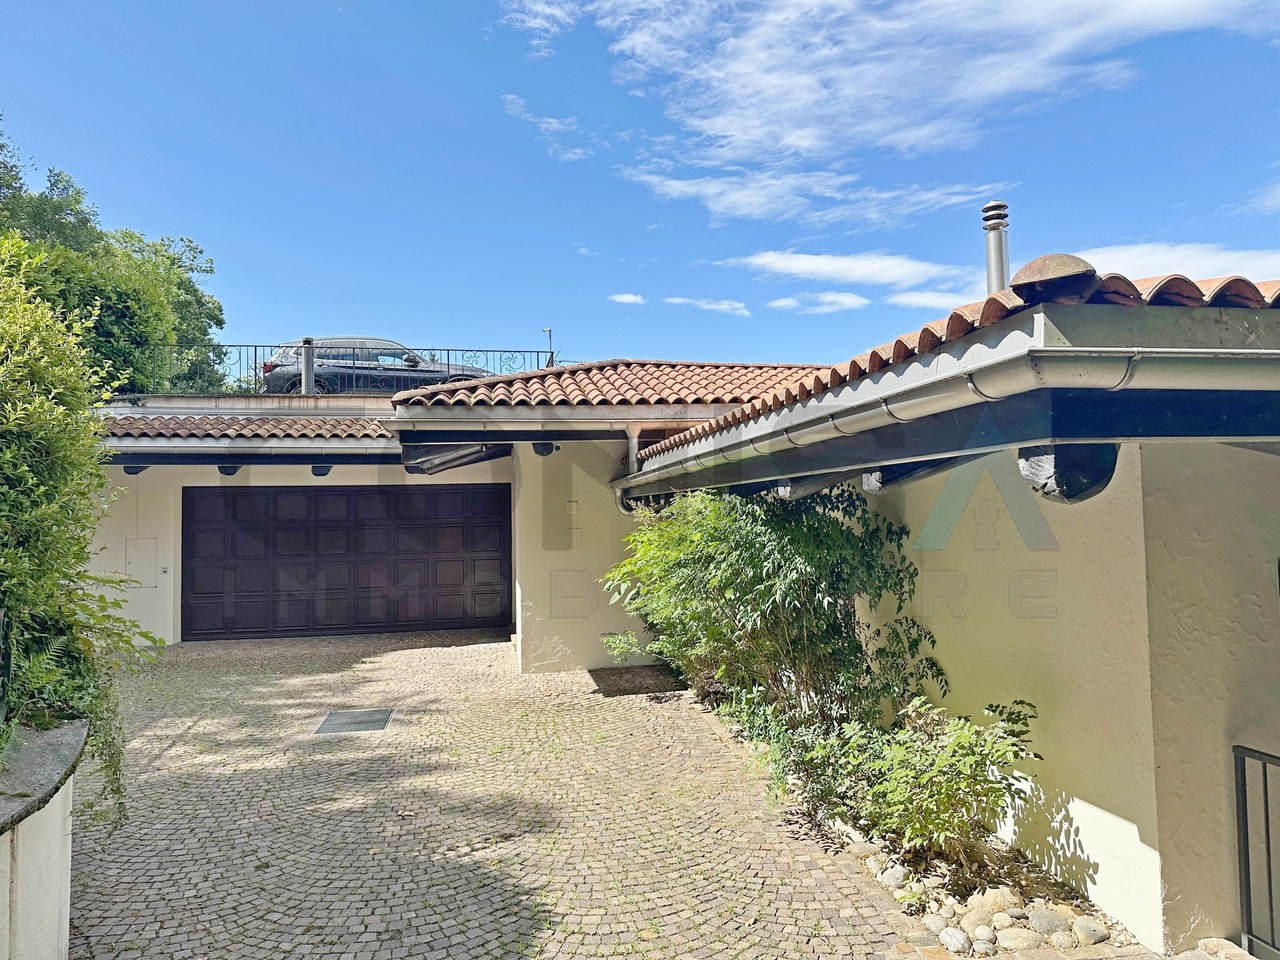
  • Single-story house with a garage, surrounded by trees and mountains in the background. The house has a beige exterior and a metal gate at the entrance.
  • 2-story house with stone exterior, large windows, balcony, and surrounded by lush greenery including trees and shrubs
  • The image shows a lush, green outdoor garden area with a variety of trees, shrubs, and flowering plants. There is a stone pathway leading through the garden, and a building with a balcony or terrace visible in the background.
  • Single-story house with stucco exterior, stone accents, and a garage. The house is surrounded by lush landscaping, including trees, shrubs, and a well-maintained lawn. The entrance is covered by a small overhang.
  • 2-story house with stucco exterior, large windows, balcony, and landscaped garden with stone steps leading to the entrance.
  • Two-story modern house with a balcony, surrounded by lush greenery and trees.
  • A stone house surrounded by lush greenery, including a grassy lawn and trees with autumn foliage. There appears to be a balcony or terrace visible on the side of the house.
  • Two-story house with a modern design, surrounded by lush greenery and trees. The house has a balcony or terrace visible, and the landscape includes a garden with flowering plants and shrubs.
  • Two-story house surrounded by lush greenery, including a large tree in the foreground. The house has a flat roof and large windows, with a scenic view of the mountains in the background.
  • The image shows a well-maintained outdoor garden with a blooming cherry blossom tree, lush greenery, and a modern building with a balcony or terrace in the background. The garden appears to be situated in a mountainous area with a scenic view.
  • The image shows a hallway with a dark marble staircase leading up to the entrance door. The walls are painted in a light, neutral color, and there is a wooden shelf or ledge along one wall. The entrance door appears to be a dark, wooden door.
  • Spacious living room with a stone fireplace, large windows, and a decorative metal screen divider. The room has marble flooring and a minimalist design.
  • Spacious living room with large windows offering a scenic view, decorative metal partition, hardwood floors, and framed artwork on the walls.
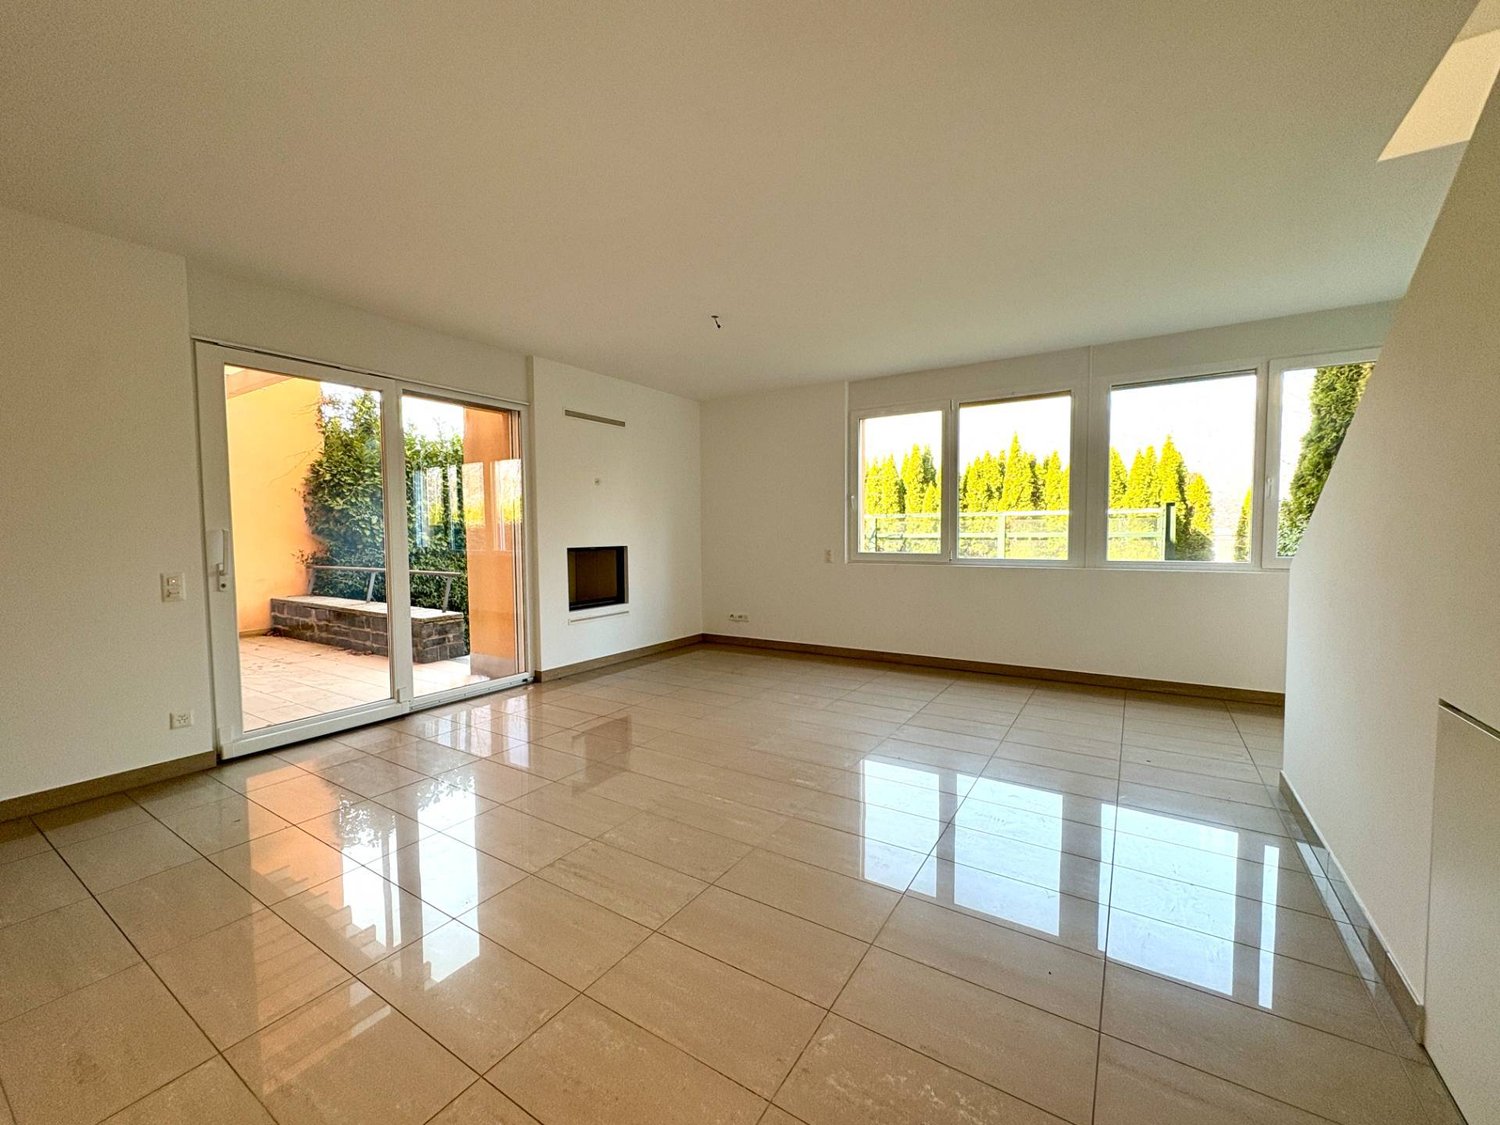
  • Spacious living room with large windows, stone fireplace, and decorative metal screen divider. The room has a tiled floor and neutral-colored walls.
  • Spacious living room with large windows offering a scenic mountain view, decorative metal screen divider, tiled flooring, and a radiator heater.
  • The image shows a kitchen with oak wood cabinets, granite countertops, a dishwasher, and tile flooring.
  • Spacious living room with large windows overlooking a balcony, wooden built-in cabinets and shelves, hardwood flooring, and a cozy atmosphere.
  • Spacious room with large windows, hardwood parquet flooring, and a balcony or terrace overlooking the surrounding area.
  • Spacious room with large windows overlooking a balcony or terrace, hardwood floors, and a radiator heater on the wall.
  • Spacious living room with large windows overlooking a garden, wooden floors, and a radiator along the wall.
  • Large windows with a view of a garden and mountains, wooden framing, stone floor, and a balcony or terrace visible through the open door
  • Large room with floor-to-ceiling windows offering a scenic view of the surrounding landscape. The room has wooden trim and radiators along the walls, and a hardwood floor.
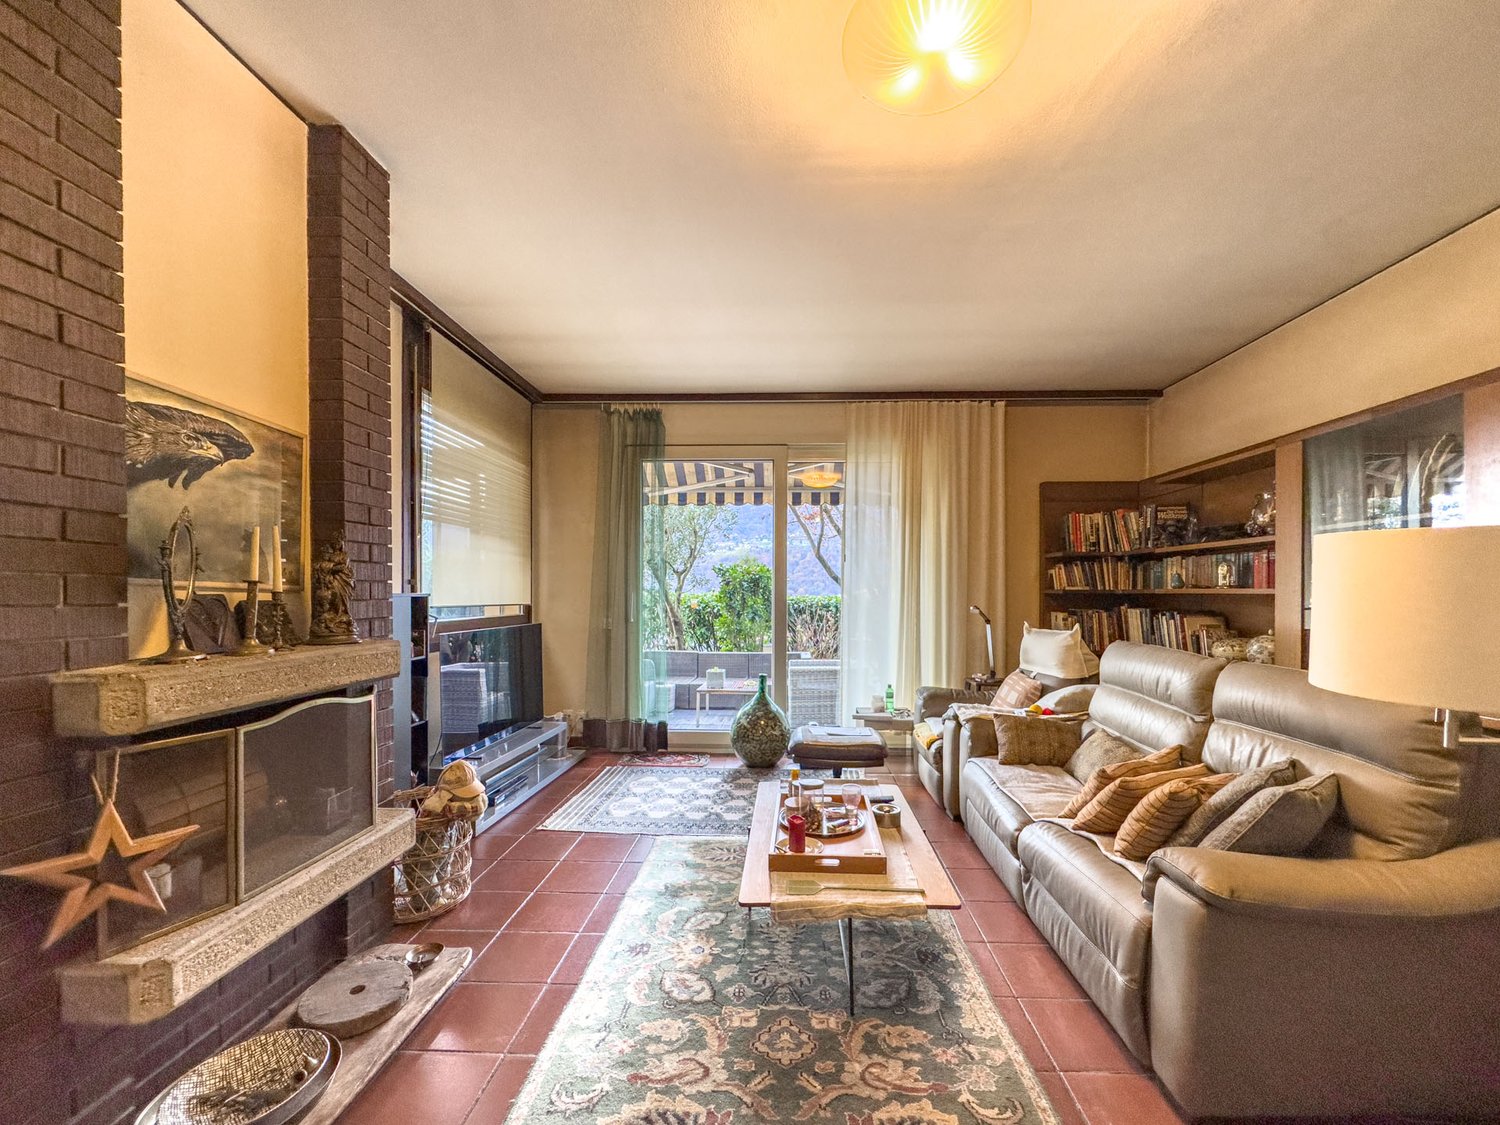
  • The image shows a cozy living room with a stone fireplace, large windows with decorative wrought-iron grilles, and a wooden table. The room has a rustic, traditional feel with the exposed wooden beams and tile flooring.
  • The image shows a scenic view of a mountainous landscape with a village nestled in the valley below. The foreground is dominated by lush, green olive trees or similar foliage, creating a natural and serene atmosphere. The distant hills and mountains are c
  • living room, kitchen, 2 bedrooms, 2 bathrooms, balcony
1 / 26
CHF 1,580,000.–
10 rooms320m² living space
Regina, 6943 Vezia

LUGANO - VEZIA - Spacious independent villa of 320 sqm with beautiful garden, residential area

Lugano–Vezia: In a residential area, we are selling a 320 sqm villa with a garden, located near all major services, schools, shops, bus stop and highway entrance. The villa, built in the 70s, features large and bright rooms that overlook a beautiful, planted garden with a vine pergola. The main entrance, on the 1st floor, opens onto an atrium with a closet; to the left, you access the sleeping area with large wall-to-wall closets, a spacious master bedroom with en-suite bathroom, with bathtub and shower. A second bedroom with bathroom with bathtub completes the sleeping area.Through a hallway, you access the day area consisting of a living room with fireplace and dining room, which communicates with the bright, habitable kitchen with attached office and guest bathroom. On the lower floor, a corridor leads to a bedroom, a study, a bathroom and a room with already prepared connections for a small kitchen. Both bedrooms have direct access to the garden. A few steps lead to the tavern with a large stone fireplace, which overlooks the garden and the pergola with granite table and benches. Next to the tavern, there is a large room that can be equipped as a hobby room, gym, sauna, etc. The lower floor is completed by the boiler room/laundry room, a storage room and a basement/deposit. A staircase leads to the large wine cellar. The lower floor has an independent access that guarantees privacy and also allows for professional use. The property includes a garage and three parking spaces. Possibility of taking out a mortgage loan at interesting conditions.

Travel time
-
1 / 6
Price on request
7 rooms500m² living space
6943 Vezia

VEZIA Villa 7 rooms with indoor pool

VEZIAVilla 7 rooms with indoor poolVezia, in a quiet and residential area and just a few steps from the city. The area is rich in services such as banks, supermarkets, banks, ice cream shops, gyms, pharmacies, gas stations, as well as kindergartens, high schools, public transport and motorway access in just a few minutes.There are wooded areas with hiking trails near the property, perfect for walks and jogging.Land area approx. 1'972 m² (of which 815 m² wooded area)Living area approx. 500 m² Garage for two cars and several outdoor parking spacesYear of construction 2010. The villa was completely renovated in two phases, the last phase in 2022. The finishes are of high value and quality, such as the parquet and terracotta flooring.The villa is composed of:Ground floor (living area)Entrance with large atrium, living room with fireplace and access to the panoramic terrace, dining room, fitted kitchen, one room/office, guest toilet, garage for two cars, storage room, double entrance with built-in wardrobesFirst floor (sleeping area)nighttime hallway, master bedroom with wardrobe and bathroom with shower and whirlpool, two bedrooms, bathroom with whirlpool and shower, guest toilet, laundry room with external access, grotto with kitchen and access to the outdoor patio, covered pool and Turkish bath, bunkerBasementTechnical room, wine cellarCompletely renovated pool with sauna and Turkish bath, changing room with showers, for absolute relaxationGardenHeating with diesel, underfloor heatingPhotovoltaic and thermal solar panels Air conditioning for cooling and heatingDomotics and video surveillance system

Suggested properties for you based on search results