"VEZIA Villa 7 rooms with indoor pool"
Purchase price
On request
Rooms
7
Living space
500 m2
Location
6943 VeziaCosts
- Purchase price:
- On request
Main information
- Available from:
- By agreement
- Type:
- Villa
- No. of rooms:
- 7
- Surface living:
- 500 m2
- Land area:
- 1972 m2
- Last refurbishment:
- 2022
- Year built:
- 2010
Features and furnishings
Balcony / Terrace
Fireplace
Parking space
Garage
Swimming pool
Documents (0)
Description
VEZIA
Villa 7 rooms
with indoor pool
Vezia, in a quiet and residential area and just a few steps from the city. The area is rich in services such as banks, supermarkets, banks, ice cream shops, gyms, pharmacies, gas stations,
as well as nurseries, high schools, public transport and motorway access in just a few minutes.
There are wooded areas with trails near the property, perfect for walks and jogging.
Land area approx. 1'972 m² (of which 815 m² woodland)
Living area approx. 500 m²
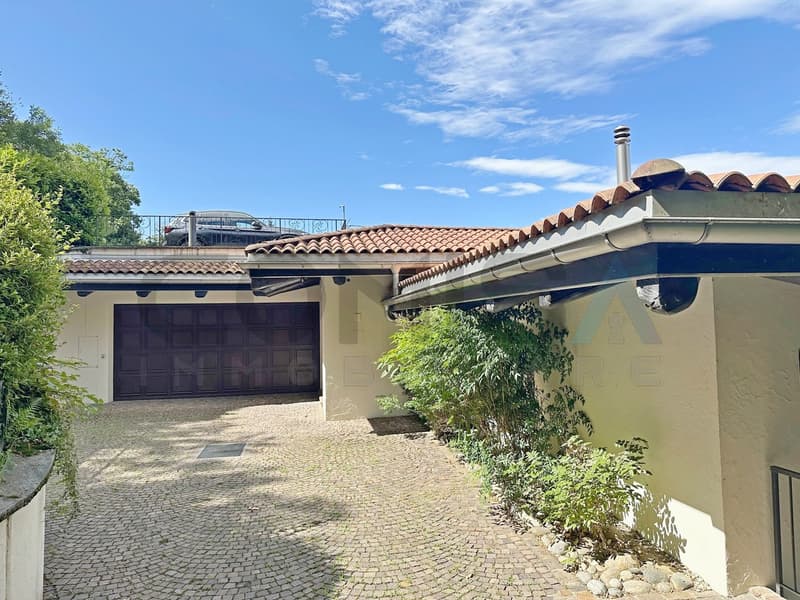
Garage for two cars and several outdoor parking spaces
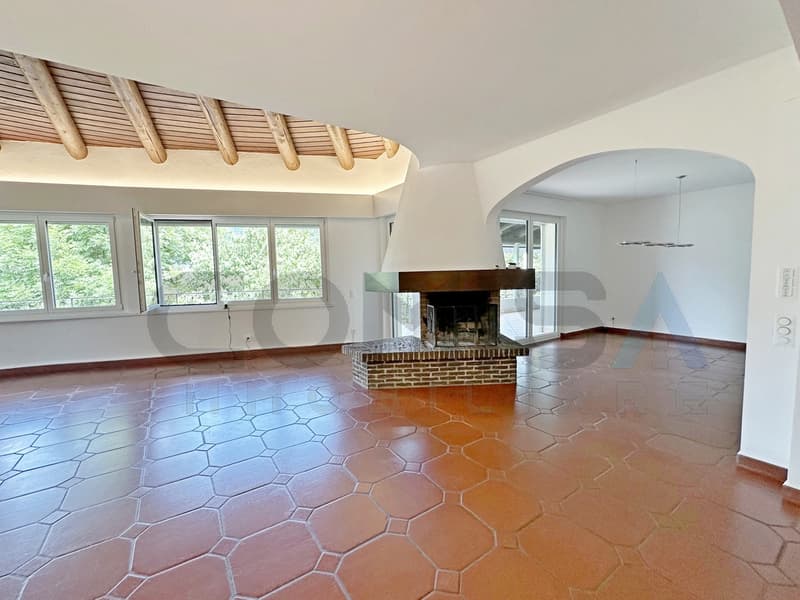
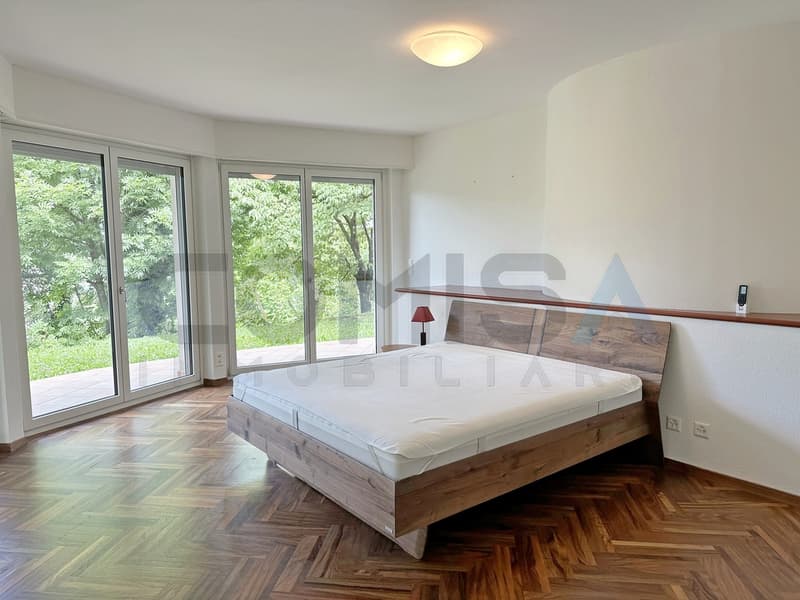
Year of construction 2010. The villa was completely renovated in two phases, the final phase in 2022. The finishes are of high value and quality, such as parquet and terracotta for the floors.
The villa consists of:
Ground floor (living area)
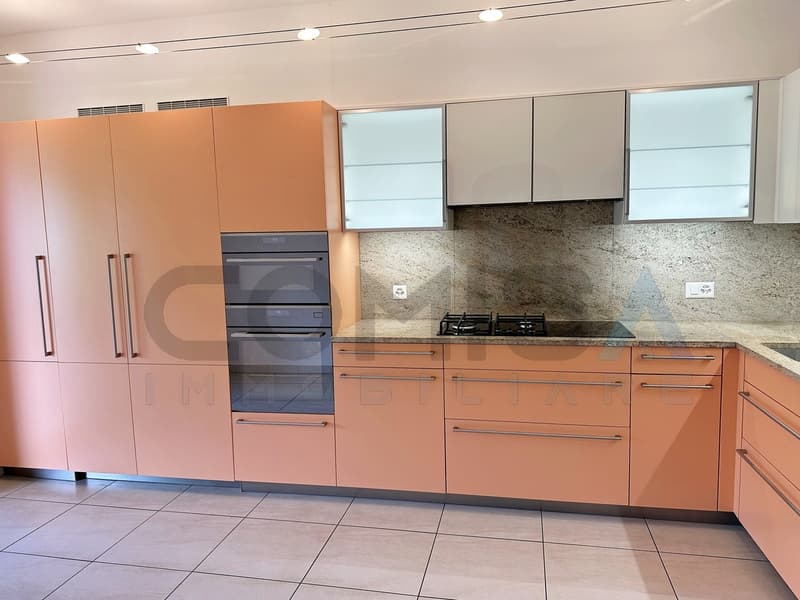
Entrance with large atrium, living room with wood fireplace and access to the panoramic terrace, dining room, fitted kitchen,
one room/office, guest toilet, garage for two cars, storage room, double entrance with wall cabinets
First floor (sleeping area)
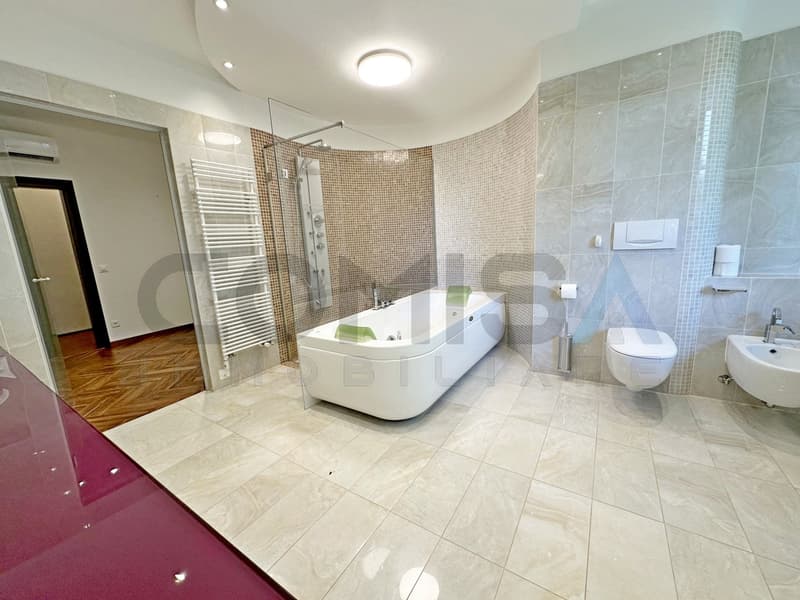
nighttime hall, master bedroom with wardrobe and bathroom with shower and whirlpool, two bedrooms, bathroom with whirlpool and shower, guest toilet, laundry room with external access, grotto with kitchen and access to the outdoor patio, covered pool and Turkish bath, bunker
Basement
Technical room, wine cellar
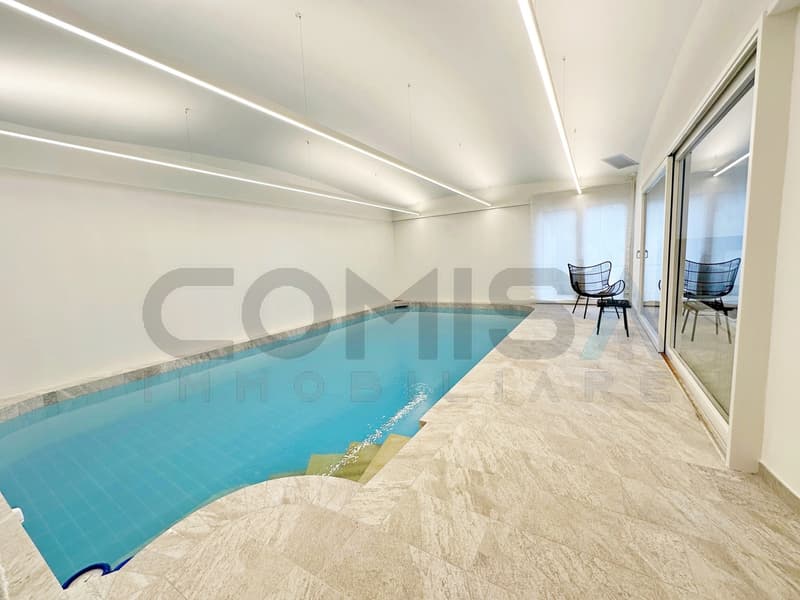
Pool completely renovated with sauna and Turkish bath, changing room with showers, for absolute relaxation
Garden
Oil heating, floor heating
Photovoltaic and thermal solar panels
Air conditioning for cooling and heating
Domotics and video surveillance system
Villa 7 rooms
with indoor pool
Vezia, in a quiet and residential area and just a few steps from the city. The area is rich in services such as banks, supermarkets, banks, ice cream shops, gyms, pharmacies, gas stations,
as well as nurseries, high schools, public transport and motorway access in just a few minutes.
There are wooded areas with trails near the property, perfect for walks and jogging.
Land area approx. 1'972 m² (of which 815 m² woodland)
Living area approx. 500 m²
Garage for two cars and several outdoor parking spaces
Year of construction 2010. The villa was completely renovated in two phases, the final phase in 2022. The finishes are of high value and quality, such as parquet and terracotta for the floors.
The villa consists of:
Ground floor (living area)
Entrance with large atrium, living room with wood fireplace and access to the panoramic terrace, dining room, fitted kitchen,
one room/office, guest toilet, garage for two cars, storage room, double entrance with wall cabinets
First floor (sleeping area)
nighttime hall, master bedroom with wardrobe and bathroom with shower and whirlpool, two bedrooms, bathroom with whirlpool and shower, guest toilet, laundry room with external access, grotto with kitchen and access to the outdoor patio, covered pool and Turkish bath, bunker
Basement
Technical room, wine cellar
Pool completely renovated with sauna and Turkish bath, changing room with showers, for absolute relaxation
Garden
Oil heating, floor heating
Photovoltaic and thermal solar panels
Air conditioning for cooling and heating
Domotics and video surveillance system

Free
Unlock the full experience
Sync your favourites, manage search alerts, and access all your important services seamlessly across devices. Create your free account for a personalized home search!

Contact
- Listing ID
- 4002402049
- Object ref.
- 5466370