4 results - House, chalet, rustico to buy in Vuadens
New building
1 / 5
CHF 1,090,000.– Premium
5.5 rooms136m² living space
Chemin de la Grangette 14, 1628 Vuadens

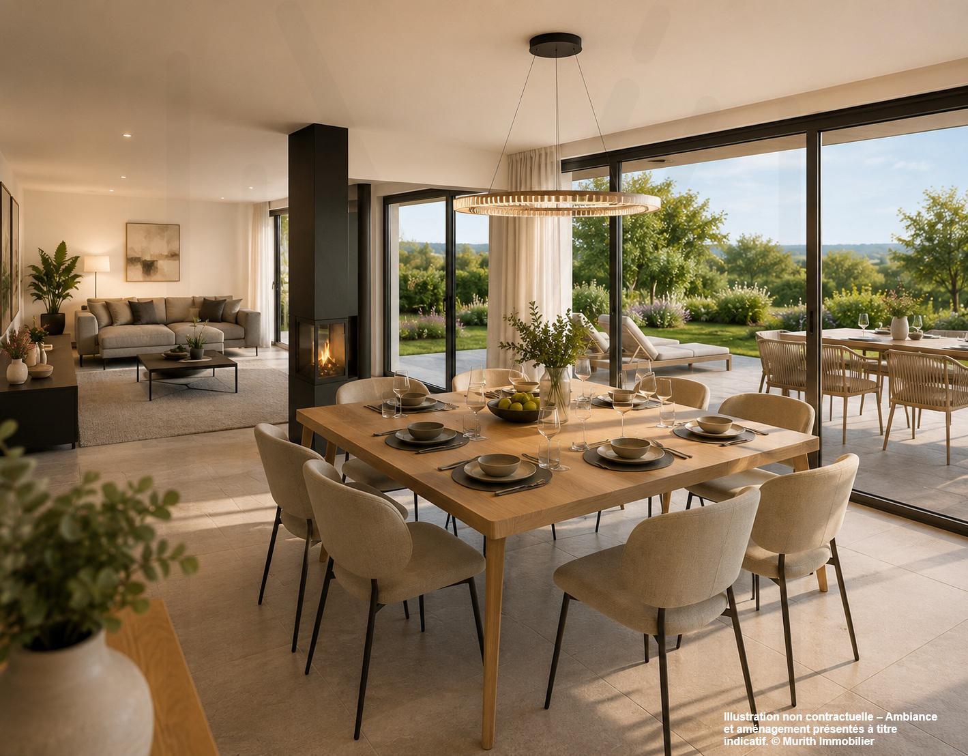
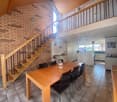
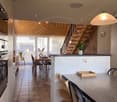
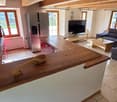
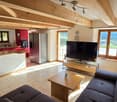
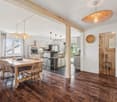
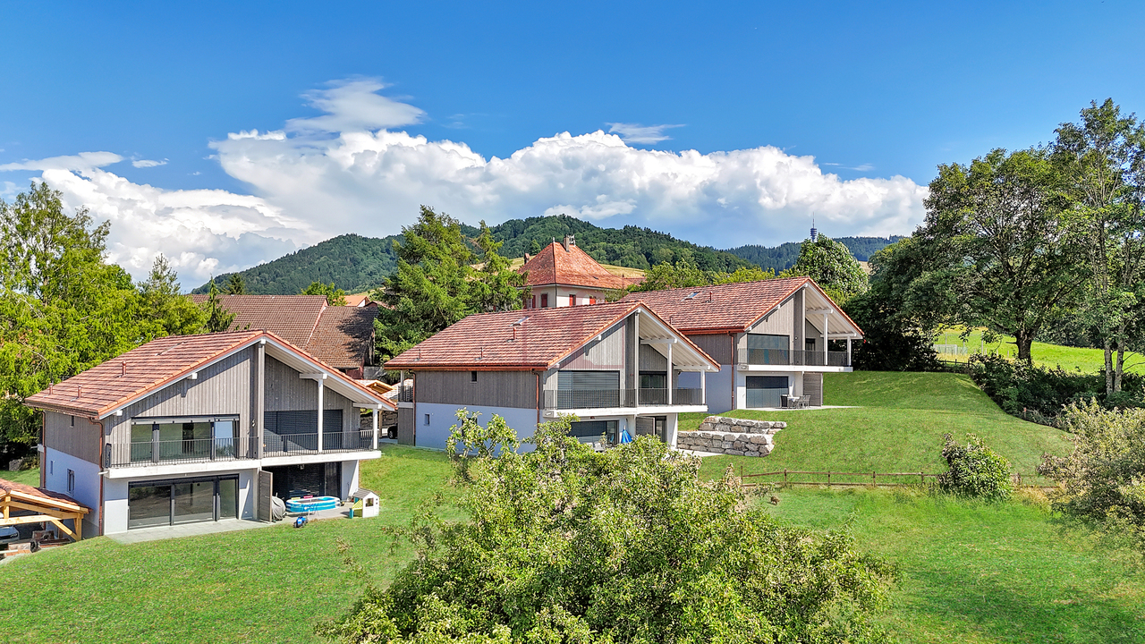
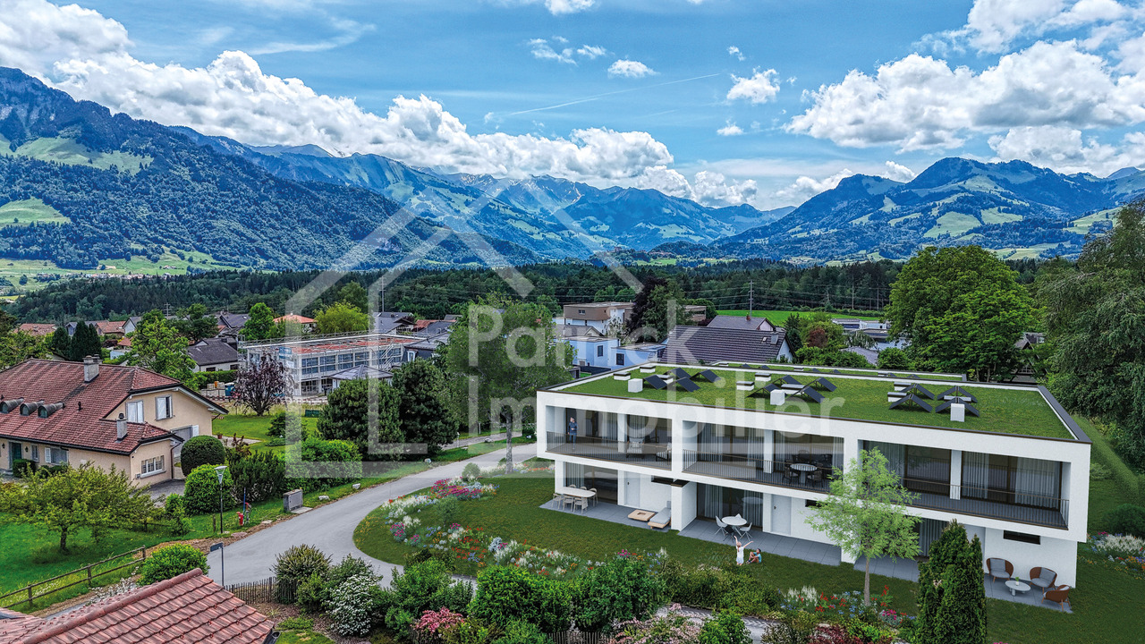
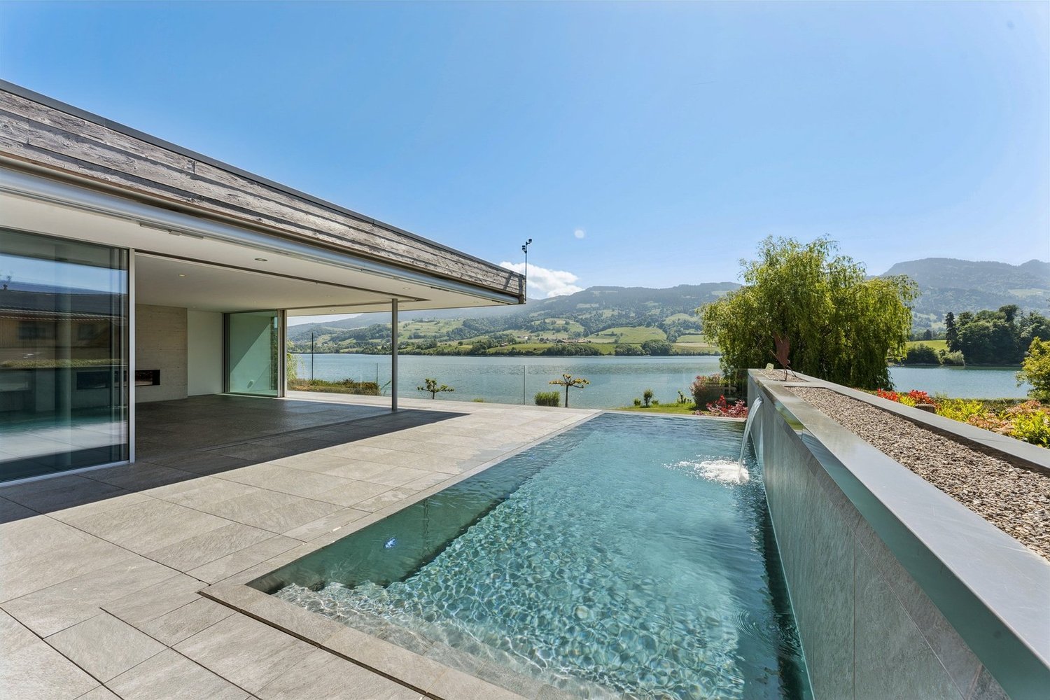
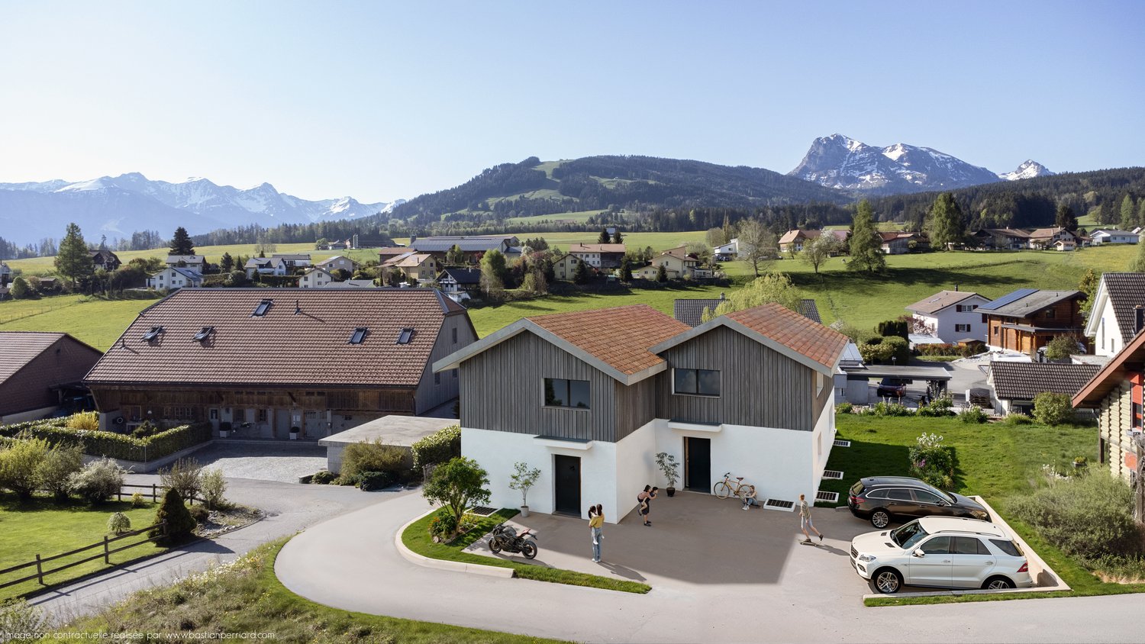
Vuadens – Magnificent new semi-detached villa with 5.5 rooms and west view

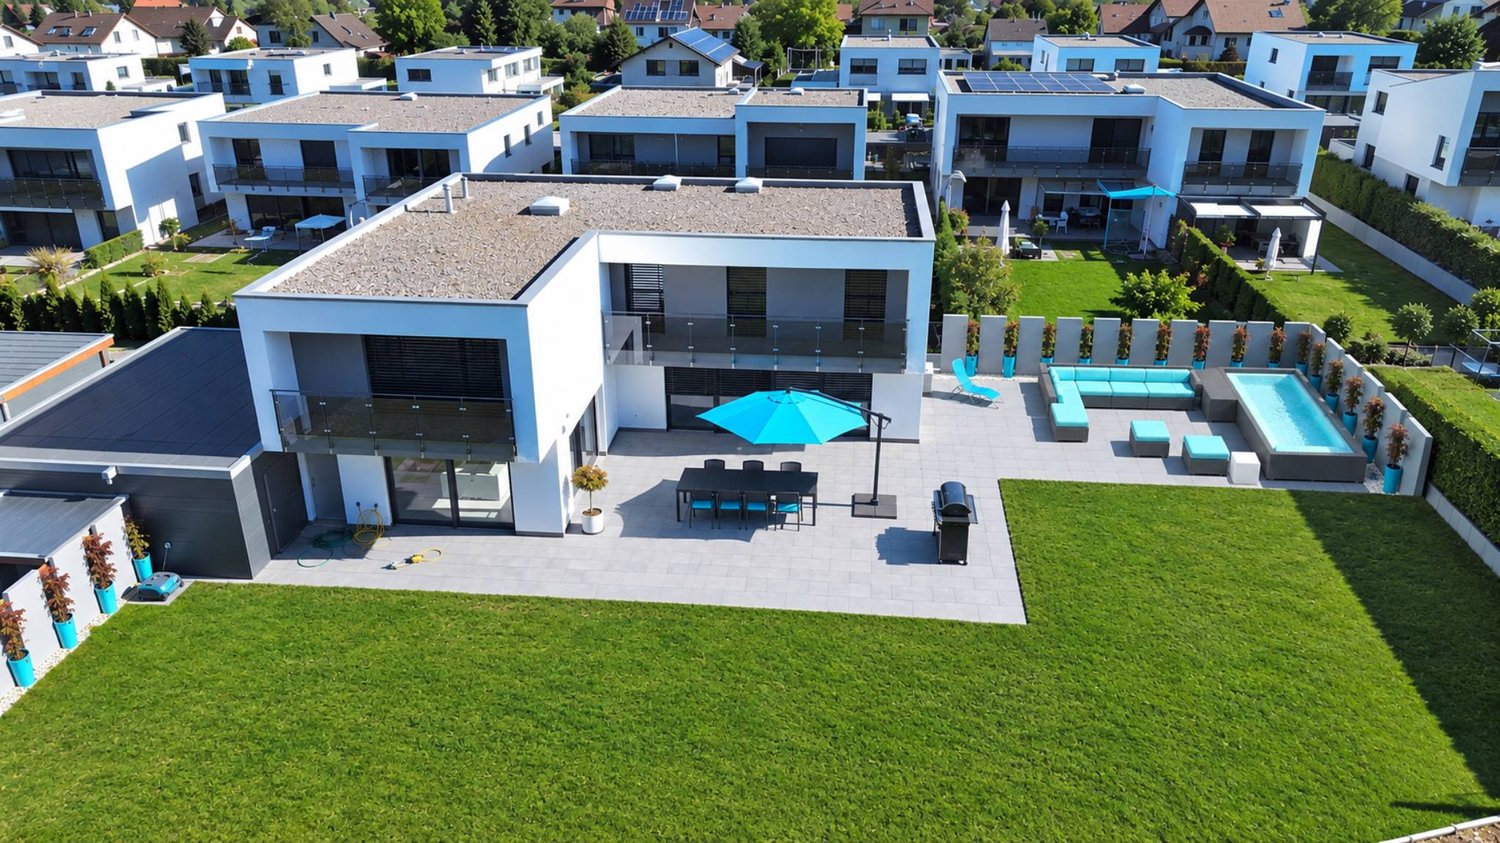
Aventis Immobilier presents « La Grangette », a project of two semi-detached villas of high standing, ideally located in a quiet and family-friendly residential area in Vuadens, just a few minutes from Bulle.Conceived with high-quality materials and excellent energy efficiency (CECB certificate B), these villas combine comfort, modernity, and low operating costs.Characteristics of the property • 5.5 rooms – 136 m² living area • 180 m² usable area • 17 m² terrace • Beautiful west orientation, ideal for enjoying the evenings • 2 parking spaces available at CHF 20'000.– per unit (in addition), with the possibility of installing an electric vehicle charging station Construction and equipment • New building with wooden structure and peripheral insulation • PVC windows and doors, triple glazing • Aluminium blinds • Air-water heat pump, underfloor heating • Photovoltaic panels on the roof • Very generous finishing budgets: kitchen CHF 30'000.– / sanitary facilities CHF 25'000.– • Choice of finishes customizable according to the progress of the construction site Location • Vuadens primary school: approx. 850 m • Bus stop: approx. 900 m • A12 motorway access (Bulle exit): approx. 5 minutes • Bulle city center: approx. 7 minutes by car Availability Handover of the property expected in spring 2028.A rare opportunity to acquire a new, energy-efficient, and customizable property in a green and sought-after environment. Do not hesitate to contact us to receive the complete sales dossier or organize a project presentation.

Travel time
-
Marie-Caroline Binier

Marie-Caroline Binier

1 / 16
Marie-Caroline Binier

Marie-Caroline Binier

  • Pets allowed
  • Mountain view
  • Tumble dryer
  • +4
CHF 998,000.–
4.5 rooms
1628 Vuadens

Beautiful Villa in Vuadens

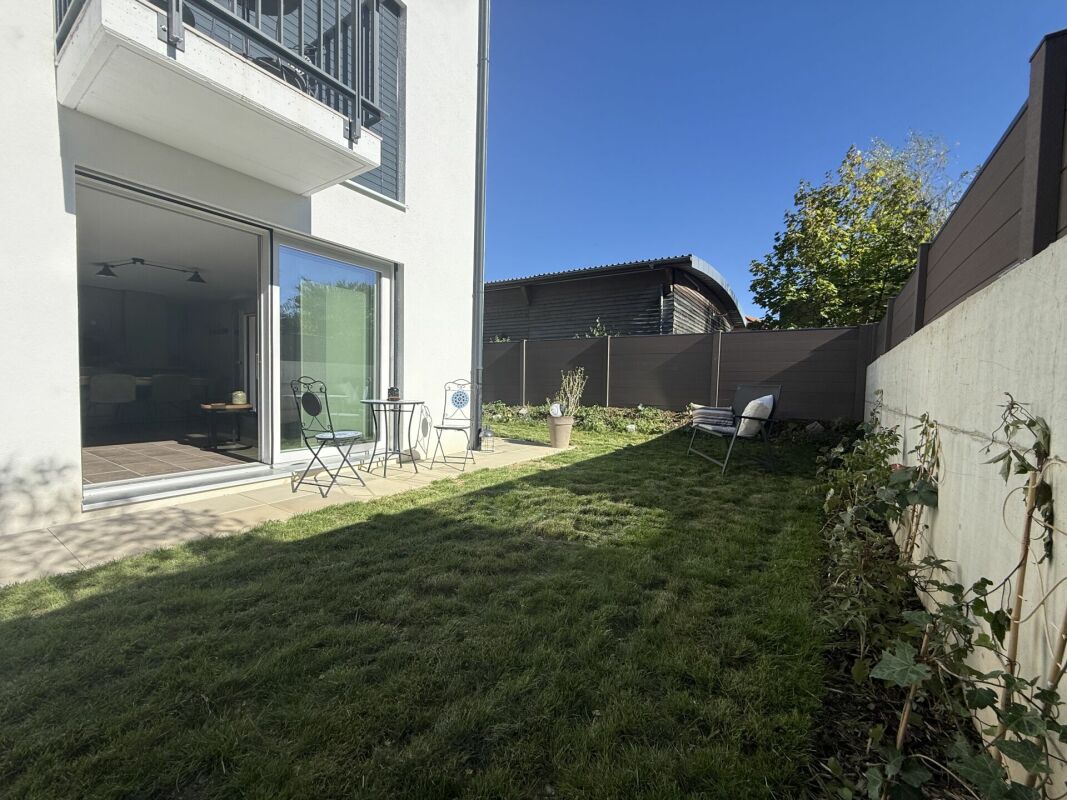
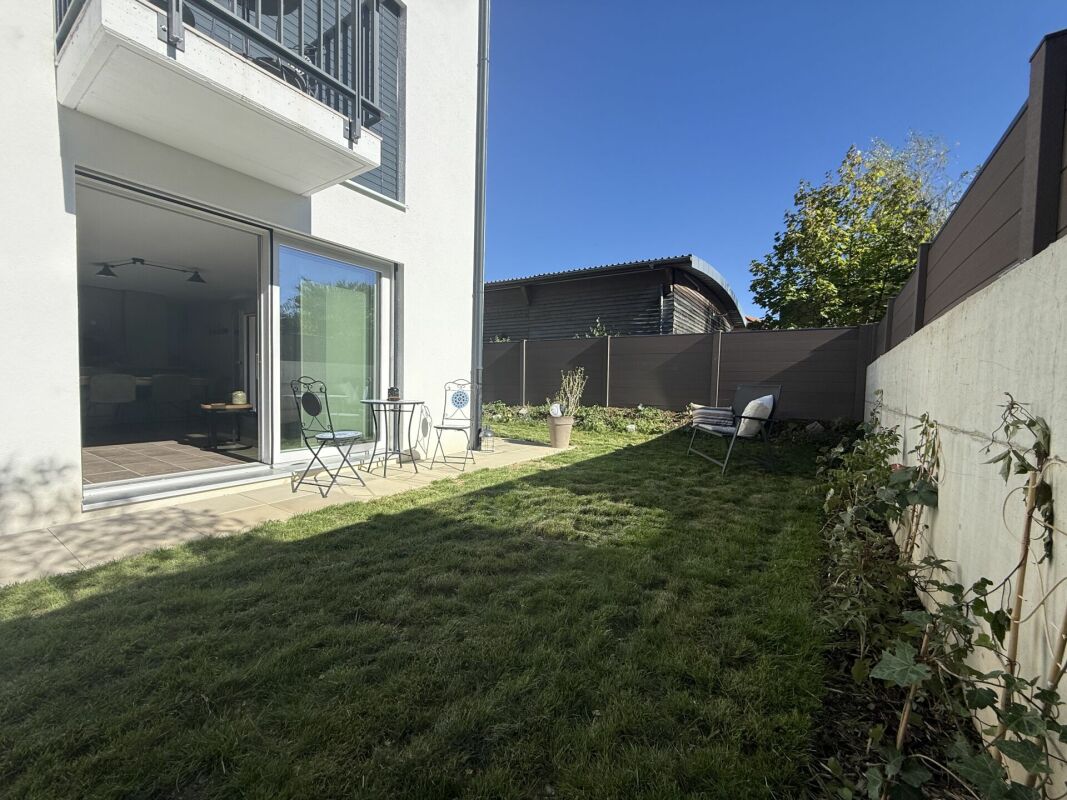
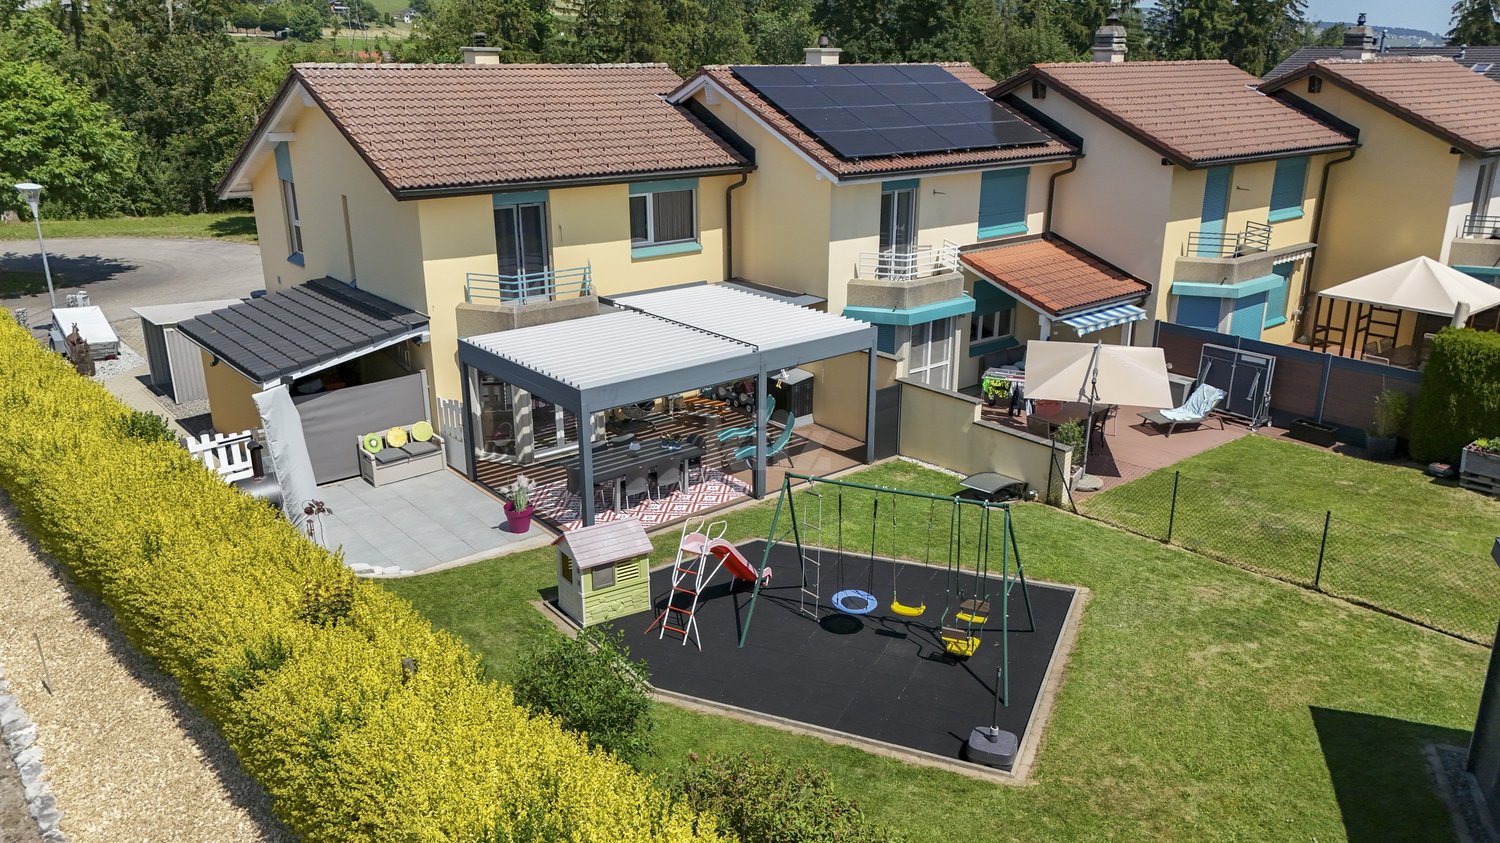
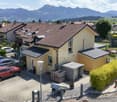
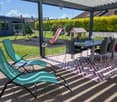
Villa in Vuadens MCBimmo agency presents a very beautiful opportunity.To visit without delay! Villa at the end of the road A place where elegance, modernity, serenity, and tranquility meet, with a magnificent view of the Moléson and the Alpine decorations.The villa benefits from excellent sunlight throughout the day thanks to its particularly favorable orientation.Your geothermal heat pump with Free-Cooling. it is excavatedNestled in a small residential area, this villa offers a pleasant terrace and a lawn where you can fully relax.Imagine yourself preparing delicious barbecues with your loved ones while enjoying the peaceful atmosphere of your garden, comfortably installed on your sun loungers.A high-quality outdoor area, provided by Bourgoz SA in Bulle, complements the outdoor amenities.Everything has been designed to combine aesthetics and ease of maintenance:Paved terrace with open pergola.Private lawn.Landscape and vegetalization arrangements.About 80 m² of outdoor spaces.Villa is fully fenced.Two parking spaces with the possibility of arranging a covered area.One visitor parking space.Cheaper than an apartment, this villa represents a magnificent opportunity to access property in a privileged living environment.With all my thanks, I will have the pleasure of making you discover this beautiful property during a visit.Marie-Caroline BinierManagement - MCBimmo 076 393 02 23 info@mcbimmo.ch

  • Pets allowed
  • Mountain view
  • Tumble dryer
  • +4
Marie-Caroline Binier

Marie-Caroline Binier

1 / 16
Marie-Caroline Binier

Marie-Caroline Binier

  • Pets allowed
  • Mountain view
  • Tumble dryer
  • +4
CHF 998,000.–
4.5 rooms
1628 Vuadens

Villa in Vuadens

Villa in Vuadens MCBimmo agency presents a very beautiful opportunity.To visit without delay! Villa at the end of the road A place where elegance, modernity, serenity, and tranquility meet, with a magnificent view of the Moléson and the Alpine decorations.The villa benefits from excellent sunshine throughout the day thanks to its particularly favorable orientation.Your geothermal heat pump with Free-Cooling. it is excavatedNestled in a small residential neighborhood, this villa offers a pleasant terrace and a lawn where you can fully relax.Imagine yourself preparing delicious barbecues with your loved ones while enjoying the peaceful atmosphere of your garden, comfortably installed on your sun loungers.A high-quality outdoor area, provided by Bourgoz SA in Bulle, completes the outdoor amenities.Everything has been thought out to combine aesthetics and ease of maintenance:Paved terrace with open pergola.Private lawn.Landscaping and vegetation.Approximately 80 m² of outdoor space.Villa is fully fenced.Two parking spaces with the possibility of arranging a covered area.One visitor parking space.Cheaper than an apartment, this villa represents a magnificent opportunity to access ownership in a privileged living environment.With all my thanks, I will have the pleasure of introducing you to this beautiful property during a visit.Marie-Caroline BinierManagement - MCBimmo 076 393 02 23 info@mcbimmo.ch

  • Pets allowed
  • Mountain view
  • Tumble dryer
  • +4
More objects in your automatically expanded search area
19 results - Radius: + 10km

New building
Laurence Mauron

Laurence Mauron

1 / 6
Laurence Mauron

Laurence Mauron

CHF 1,430,000.– Premium
6.5 rooms140m² living space
1625 Sâles

Your future villa in Gruyère: a living space designed for you

In a privileged environment at the heart of Gruyère, discover a new project of individual villas where comfort, light, and quality of life come together.These contemporary villas of 6.5 rooms offer spacious and perfectly designed spaces for a harmonious family life. Located on beautiful plots ranging from 515 m² to 611 m², they benefit from a privileged situation with an open orientation, beautiful luminosity, and a peaceful environment.The villa proposes an ideal organization on three levels. The ground floor accommodates a vast living space with an open kitchen, dining room, and living room, extended by a terrace of over 30 m² inviting you to fully enjoy the outdoors. An office that can also serve as a bedroom, a storage room, and a guest toilet complete this level.Upstairs, you will discover three bedrooms, a family bathroom, and a parental suite with a shower and private toilet. The fully excavated basement offers additional spaces that are particularly appreciated: a laundry room of 19 m², a cellar, a technical room with an air-water heat pump, as well as a room of 27 m² that can be heated according to your needs.Each villa also has a double garage and a covered outdoor entrance.As the building permit is being issued, it's the ideal time to imagine your future home and personalize the materials, finishes, and equipment according to your desires.Several variants of villas are proposed, with different land surfaces, orientations, and price levels, from CHF 1'430'000.-.A privileged location between lake and mountainsLocated in an authentic and warm village, this project offers a sought-after living space that combines tranquility, nature, and proximity to amenities. Schools, extracurricular care, school transportation, local shopping, and dynamic community life contribute to an appreciated quality of life.Nature lovers will appreciate the numerous routes accessible directly from the house, whether on foot, by road bike, or mountain bike. Thanks to quick access to the highway, Bulle is accessible in 10 minutes, Vevey in 20 minutes, and Lausanne, Bern, or Sion in about 50 minutes. A nearby bus stop also allows easy access to Bulle or Romont.As I live in the village with my family and am convinced by the qualities of this environment, I know this sector and its advantages on a daily basis. I will be pleased to accompany you in your project and make you discover this opportunity.Contact me to receive the complete dossier, obtain personalized information, or organize a meeting on site.Laurence Mauron078 811 42 00laurence@murith-immobilier.chA gem? That's Murith!

New building
1 / 13
CHF 1,200,000.– Premium
5.5 rooms132m² living space
Chemin Louis-Ruffieux 13, 1653 Crésuz

Exclusive opportunity: new log cabin with unobstructed view

Nestled in the discreet and coveted commune of Crésuz, this new construction combines the authenticity of wood with an exceptional natural environment. This new construction is an exclusivity realized by the renowned company "Chalet Schuwey SA"! Bathed in light thanks to its large windows, this contemporary log cabin reveals generous living spaces where wood - omnipresent - brings elegance, warmth, and conviviality. This property is built on three levels and consists of three bedrooms and an office. The living room, which is sublimated by a spectacular double height under the ceiling and pleasant windows, offers a remarkable sense of space while creating a warm and elegant atmosphere. Also, the planned installations - heat pump (PAC) air-water, coupled with photovoltaic panels on the roof - allow for a daily reduction of the ecological footprint, while enjoying modern comfort and economic efficiency. Finally, the balconies and outdoor areas invite you to fully enjoy a spectacular panorama over the Jogne valley and the Fribourg Pre-Alps, in a setting that combines serenity, nature, and Alpine lifestyle. As the seasons change, the panorama evolves between green pastures, colorful forests, and snow-capped peaks, offering a privileged living environment where nature, tranquility, and comfort come together daily. Sale only possible as a main residence. Contact us for more details!Discover more: www.bussard.ch

New building
1 / 11
CHF 1,190,000.– Premium
5.5 rooms179m² living space
Au Village 5, 1642 Sorens

Beautiful Triplex-Terrace of high standard in Sorens / 3 out of 6 sold

Just 10 minutes from Bulle and the highway, discover the Résidence Verdana, a unique project nestled in the heart of the Gruyère countryside, in a peaceful and green environment. Located on the edge of a small wood and bordered by a stream, it offers a harmonious living space between nature and contemporary comfort.The residence benefits from an ideal situation: • School at 400 m • Grocery store and post office at 200 m • Bus stop at 150 m AN ELEGANT AND INTEGRATED ARCHITECTUREThe Résidence Verdana consists of 3 ground-floor apartments and 3 triplex terraces with 5.5 rooms. The building's volumes have been designed to integrate naturally into the landscape, with sober lines, noble materials, and a terraced layout that maximizes light and open views.AVAILABLE TRIPLEXTriplex V01 – CHF 1’190’000.- • 5.5 rooms / 4 bedrooms / 3 bathrooms • Living area: 178.7 m² • Pondérated area: 198.2 m² • Terrace: 58.4 m² • 2 indoor parking spaces: CHF 30’000.- / space (in addition) (The Triplex V03 and V02 are reserved.)HIGH-END FINISHES • Geothermal heating • Wood-aluminum windows with triple glazing • Photovoltaic solar panels • Fully customizable interior finishes • Accompaniment by an interior architect for design COMFORT AND QUALITY OF LIFE • Parental bedroom with dressing room and private bathroom • Cellar / pantry and large cellar • Spacious terraces and private garden (~20 m²) • Bright, open and functional living areas The generous openings and outdoor areas give each dwelling an atmosphere that is both elegant and lively, ideal for families or nature lovers who want to stay close to the city.

Travel time
-
Rosset Maryline

Rosset Maryline

1 / 13
Rosset Maryline

Rosset Maryline

  • Garage
  • View
  • Swimming pool
CHF 1,980,000.– Top
7.5 rooms225m² living space
1632 Riaz

Exceptional villa with privileged location at the gates of Bulle

In a privileged residential area in Riaz, at the end of a cul-de-sac and just a few minutes from the center of Bulle, this elegant single-family villa seduces with its contemporary architecture, generous volumes, and remarkable quality of its amenities.Located on a beautiful plot of 946 m², the property develops approximately 225 m² of living space and benefits from a particularly peaceful setting, sheltered from noise and views. Its orientation and large openings allow you to fully enjoy the outdoors as well as a magnificent unobstructed view of the Moléson.From the entrance, the house reveals bright, carefully thought-out spaces. The living area offers beautiful volumes and a pleasant continuity with the vast outdoor terrace. The contemporary kitchen, made of Corian and equipped with quality materials and appliances, integrates harmoniously into this convivial space.Upstairs, the bedrooms also benefit from beautiful brightness and access to the two covered balconies, allowing you to appreciate the panorama in all seasons.The property also stands out for its independent studio, a real asset that can meet many needs: accommodating family or guests, creating a space for a teenager, setting up an independent office, or having additional space according to the needs of its future owners.The outdoors are designed as a real living space:The house opens onto a large, designed terrace and a generous garden, creating an ideal setting for enjoying the beautiful days in complete intimacy.The outdoor area currently accommodates a heated outdoor pool integrated into a pleasant lounge area. A valid building permit for the construction of an in-ground pool also offers the possibility of further developing this environment.The entire property benefits from a beautiful opening onto the surrounding landscape and a particularly pleasant view of the Fribourg Pre-Alps.A particularly comprehensive level of equipment:Recently built and maintained in excellent condition, the villa benefits from amenities designed to combine comfort, technology, and security.Remote-controlled heating, surveillance system, complete security system, integrated LED lighting, computer cabling, wine cellar, safe, water softener, as well as a tiled and heated basement. The villa is also already pre-equipped for the installation of photovoltaic panels, making it easy to consider a transition to solar energy production.A large, lockable garage that can accommodate two vehicles, complemented by two outdoor parking spaces, completes the property. The property also has a pre-installation for the installation of an electric charging station.Finally, its location allows for a combination of quiet residential atmosphere and proximity to amenities, with shops, schools, public transportation, and services quickly accessible.A rare property in the region, intended for those seeking a modern villa with space, intimacy, high-quality amenities, and a remarkable view in close proximity to Bulle.

  • Garage
  • View
  • Swimming pool
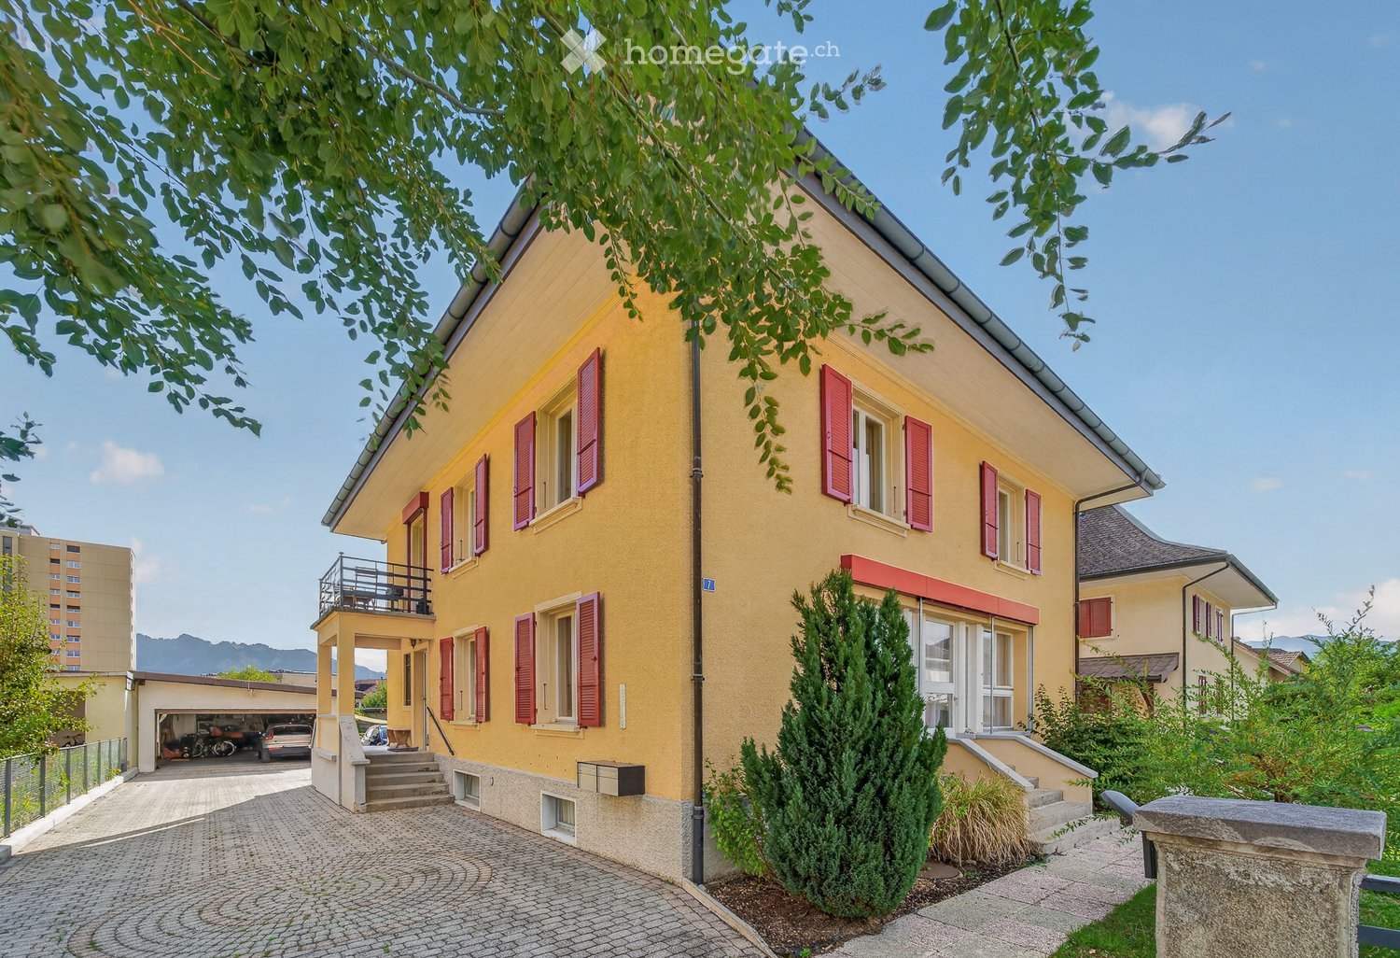
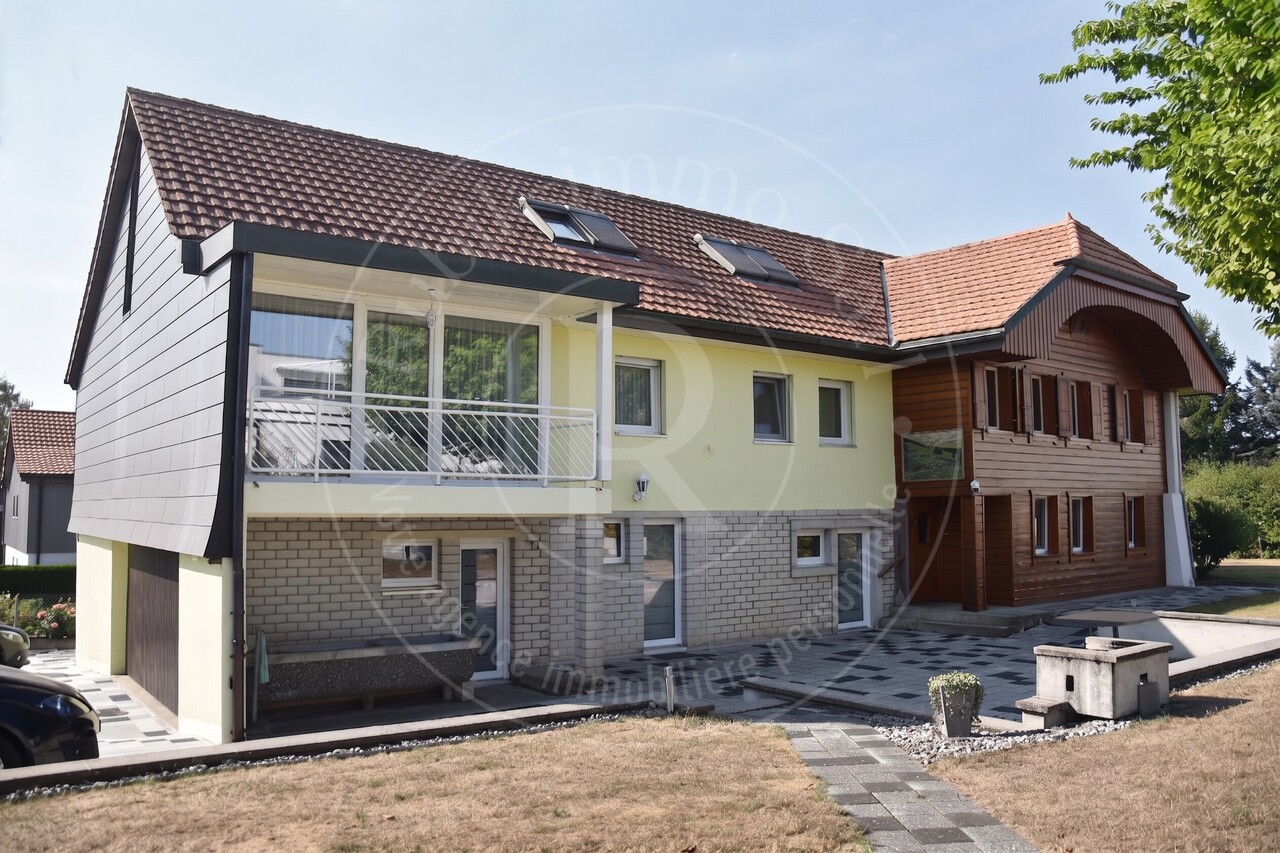
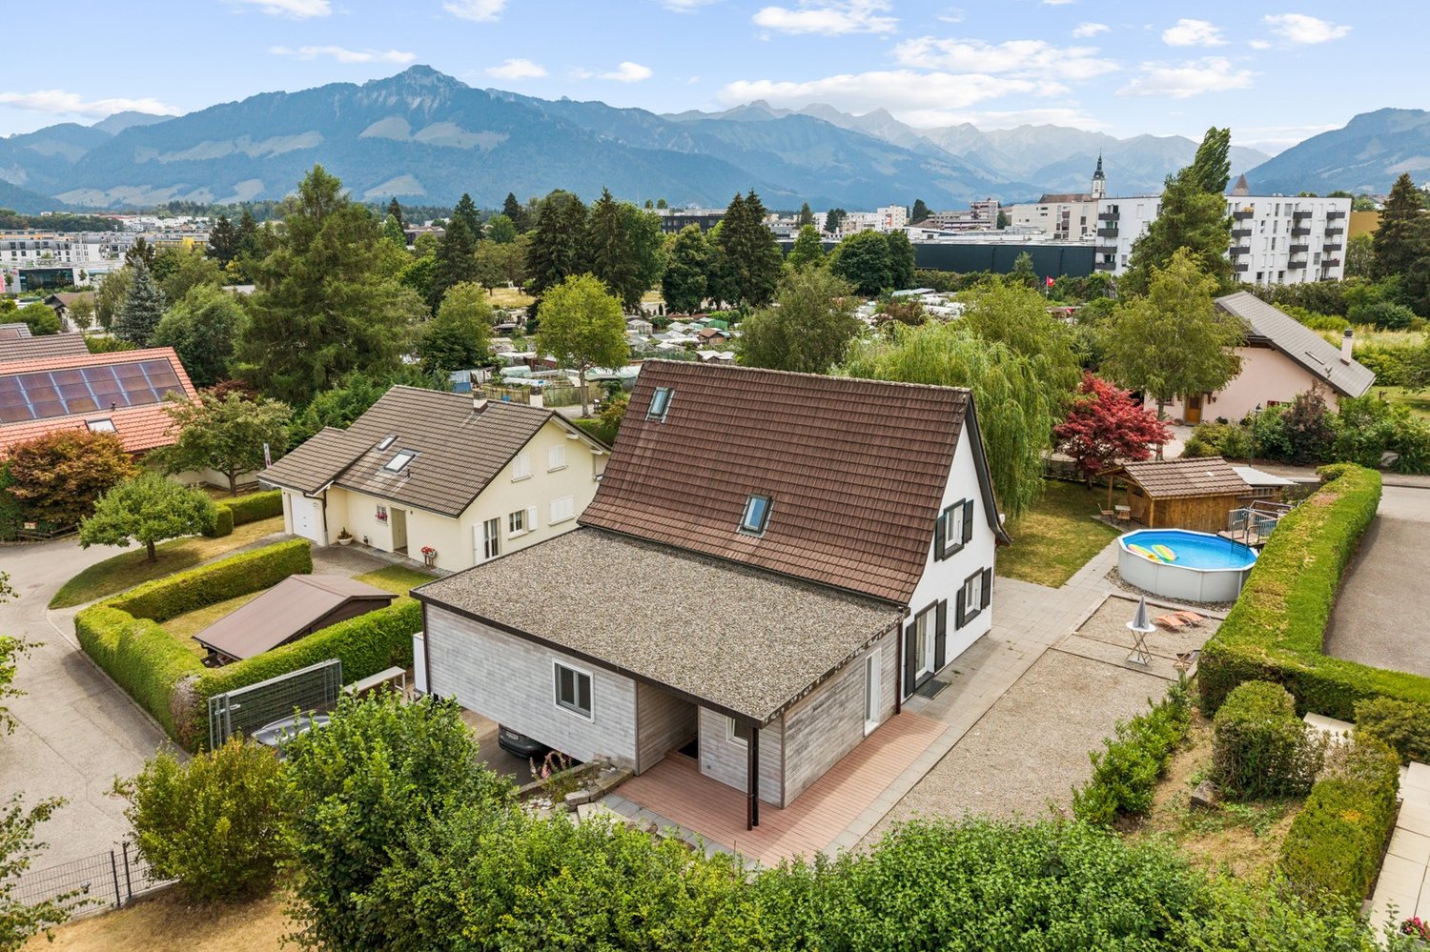
  • Two-story yellow house with red shutters, a balcony, and a garage. The house is surrounded by greenery and has a cobblestone driveway.
  • Two-story yellow house with red shutters and a red-tiled roof, situated on a raised ground floor with a small garden and driveway.
  • Aerial view of a residential area with multiple houses, gardens, and a trampoline in one of the yards.
  • Well-maintained garden with a trampoline, patio seating area, and surrounding greenery.
  • Driveway leading to a garage with a parked car, surrounded by greenery and neighboring houses.
  • Aerial view of a residential neighborhood with multiple houses, gardens, and outdoor seating areas. The scene includes a mix of architectural styles, green spaces, and a playground.
  • Bright living room with a brown leather sofa, white coffee table, wooden cabinet, dining area with table and chairs, and a potted plant near the window.
  • Bright kitchen with white cabinets, a wooden dining table with chairs, a built-in oven, and a window with white curtains.
  • Modern kitchen with white cabinets, a central island table, and various appliances including a dishwasher, oven, and refrigerator. The island features a bowl of fruit and a coffee maker on the counter.
  • Bright bedroom with wooden flooring, large windows with brown curtains, a bed with white linens, a nightstand, and decorative items on shelves.
  • Bright, wooden-floored room with a large wooden cabinet, a dining table with chairs, a lamp, and decorative items including a painting and a wicker basket.
  • Modern bathroom with a bathtub, toilet, sink, and large mirror. Light-colored tiles and wooden vanity.
  • Attic space with exposed wooden beams, concrete floor, and various stored items including a dining table, chairs, shelves, and clothing racks.
  • Bright bedroom with wooden flooring, large windows with yellow curtains, a bed with a patterned duvet, a small black chair, and a ceiling light fixture.
  • Bright dining room with wooden flooring, large windows, a wooden dining table surrounded by chairs, a wooden cabinet with a lamp and decorative items, and a bookshelf filled with books.
  • Bright living and dining area with wooden flooring, large windows, a grey sofa, a wooden dining table with chairs, a television, side table, and a cabinet.
  • A small, furnished room with a wooden table covered in a red cloth, a bench, a bicycle, a cabinet, and a poster on the wall.
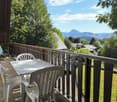
  • Balcony with wooden chair, table, and potted plant, overlooking a residential area with houses and mountains in the background.
1 / 18
Price on requestTop
7 rooms300m² living space
Rue des Vanils, 1630 Bulle

Individual property consisting of 2 apartments in the heart of a green neighborhood

Built in 1948 on a flat and pleasantly laid-out plot of 822 m², this property today offers two independent apartments with 3.5 rooms, a complete basement, a double garage, and an attic offering an additional development perspective (possibility of creating a duplex with the 3.5-room apartment on the 1st floor or a 3rd apartment with 2-3 rooms). This property has been regularly maintained and is perfectly habitable in its current state. Its location on the edge of the plot preserves a generous and green garden, which also highlights a residual building potential to be considered over time, according to the evolution of the communal planning. Each apartment (1 apartment per floor) has spacious and bright rooms, an independent, habitable kitchen, and a renovated bathroom from 2019. The district heating installed in 2019 ensures the production of heat and hot water. This configuration is perfectly suited for a family that would occupy the entire house or would like to keep one apartment for rent and create a duplex on the other two levels for their own use. It is also suitable for a medium to long-term rental investment, considering the future building potential, when the new communal development plan comes into force. Key information about this property: • Currently 2 apartments with 3.5 rooms (+ possibility of a 3rd apartment in the attic or creation of a duplex with 5.5 rooms by connecting it to the apartment on the 1st floor) • Plot of 822 m² with residual building potential (from the entry into force of the new development plan) • Year of construction 1948 but regularly maintained + important renovations in 2019 • Net living area of the 2 apartments 185.3 m² + 115 m² developable area in the attic • Total usable area approximately 538 m² • 1'736 m³ • Double garage built in 1992 • District heating installed in 2019 • Large paved area of 245 m² offering several additional parking spaces The property is located between the Rue de Vevey and the Trême, in a quiet residential area with good sunshine. The exits open onto the Dents de Broc, the Chamois, the Bourgo, and the Moléson. "IN SHORT, A PLACE WHERE IT IS GOOD TO LIVE, JUST A FEW STEPS FROM THE CITY CENTER OF BULLE" Request the documents for more details and access to the virtual visit of the property.

Travel time
-
José-Sylvain Bureau

José-Sylvain Bureau

1 / 13
José-Sylvain Bureau

José-Sylvain Bureau

  • Parking space
  • Garage
  • View
CHF 1,485,000.–
5.5 rooms167m² living space
Route de Bouleyres 17, 1696 Vuisternens-en-Ogoz

Beautiful individual architect's house located just 18 minutes from Bulle.

Nestled in a charming village in a quiet neighborhood, this beautiful villa benefits from a green setting while remaining close to the town of Bulle.Built in 2013 on a beautiful plot of 1,075 m², it immediately seduces with its generous volumes, notably its vast living room of 40 m², its spacious bedrooms, and its flat plot perfectly suited to family life.Constructed with very high-quality materials, this property reflects the know-how and rigor of its owner, a construction site manager with over 30 years of experience. He personally selected each element and supervised the entire construction, thus guaranteeing irreproachable quality and high-end finishes.Distribution of spaces:Ground floor: a welcoming entrance, a 10 m² room that can be used as an office, a shower room, a bright and spacious living room, as well as a semi-open kitchen opening onto the living room and a covered terrace - a true extension of the living space during the beautiful season thanks to its natural shade.First floor: three large bedrooms, two of which are over 19 m², each equipped with a dressing room, as well as a spacious and fully equipped bathroom.Basement: a multipurpose room that can be used as a cinema, sports, or relaxation room, a storage room, a cellar, a technical room with heat pump and laundry space, as well as direct access to the double garage.Outdoor: a fenced and wooded garden, a practical garden shed for tools, an outdoor chimney ideal for summer barbecues, as well as several parking spaces.This villa harmoniously combines modern comfort, construction quality, and serenity in a peaceful and green environment. A rare property, carefully designed, which will seduce lovers of space and authenticity.

  • Parking space
  • Garage
  • View
Travel time
-
1 / 13
  • Parking space
  • Balcony / Terrace
  • Garage
  • +1
CHF 1,800,000.–
11.5 rooms194m² living space
Route de Brenles 37, 1678 Siviriez

Family house with 2 apartments and large garden

A rare property in Siviriez, with multiple possibilities!Two homes, a beautiful plot and a privileged setting: discover a property full of potential, ideal for a family, an intergenerational project or an investment.Located in Siviriez, this real estate complex offers a particularly interesting combination of volume, comfort, independence and development potential.With its two separate homes, generous outdoor spaces and numerous parking spaces, this property allows for different projects: hosting a large family, living with multiple generations under the same roof while maintaining independence, or enjoying rental income from the second home, currently rented.A property with multiple possibilities, carefully maintained over the years and benefiting from several recent technical improvements. An interesting opportunity for those looking for a pleasant living environment, space and potential for return.Home 1: 113m² Complete renovation in 1993, then partial renovations in 2011 and 2016, it charms with its generous spaces and a warm atmosphere. • Ground floor • Entrance with built-in closets • Laundry room • Technical room • Garages • 1st floor • Distribution hall • 3 beautiful bedrooms, about 12 to 17 m² • Family bathroom • Kitchen/dining room with open ceiling • Access to the balcony • 2nd floor • Living room/cinema in mezzanine • Attic Home 2: 81m² Not renovated, but still very well maintained, this second home is currently rented. • Ground floor • Distribution hall • Kitchen • Dining room • Living room • Bathroom • WC • 1st floor • 2 beautiful bedrooms • 2 offices • Access to the balcony • WC Common features:The property benefits from several investments made over the years. • Common technical room • Heat pump with geothermal probe 2022 • Photovoltaic panels 2022 • Water softener 2017 • Window replacement 2014 • Facade renovation Outdoor areas:The property presents a large, beautifully exposed garden, carefully maintained over the years. Building land in a building zone. • Large, beautifully exposed garden • Large terrace • Garden house type chalet • Vegetable garden • Barbecue • Lawn mower robot Parking: • 1 single garage • 2 double garages • 2 outdoor parking spaces A property to discover:Rare in its configuration and possibilities, this property offers a privileged living environment and at the same time leaves the door open to numerous projects.Two homes, beautiful spaces, a large garden, recent technical facilities and a carefully maintained environment: a complex that truly deserves a visit to appreciate its full potential.To obtain more information or organize a visit, contact us today:Charlotte Lalancette info@rubik-immo.ch 026 652 81 63

  • Parking space
  • Balcony / Terrace
  • Garage
  • +1
Travel time
-
Swen Zapla

Swen Zapla

1 / 13
Swen Zapla

Swen Zapla

  • Parking space
CHF 1,190,000.–
9 rooms226m² living space
La Rochetta 4, 1652 Botterens

Beautiful house with 2 renovated apartments and large garden

Ideally located, just 10 minutes from Bulle, this charming house, consisting of two apartments and a large garden, has undergone a complete renovation in 2011. On the lower ground floor, there is a 3.5-room apartment currently rented, and the upper floors consist of a 5.5-room apartment on three levels.The spaces are divided as follows:3.5-room apartment on the lower ground floor of 74m2 (currently rented, the monthly net rent is CHF 1'250.-)- Living/dining room with direct access to the terrace and garden- Fully equipped open kitchen- Two bedrooms- Bathroom with WC and laundry room- Storage room- Built-in wardrobes- Large terrace and large garden5.5-room apartment on the upper ground floor of 150m2 on three levels (free of rent)Ground floor:- Entrance hall with vestibule- Living/dining room with access to the terrace and garden- Large, fully equipped open kitchen with access to the terrace and garden- Office/optional 8m2 (possibility to open the partition towards the kitchen)- Shower with WC- Large, shaded terrace/garden- Garage/workshop and technical room- Storage room with external access1st floor:- Two bedrooms, one with direct access to the dressing room- Bathroom with WC and access to the dressing room- Dressing room- Corridor of about 10m2- Laundry room2nd floor (attic):- Large, optional room of 45m2- WC (possibility to add a shower or bathtub)Good to know:- Unobstructed view of the Moléson and the surrounding mountains- Lake Gruyère is 300m away, providing access to beautiful hiking trails- The two apartments have separate entrances and independent outdoor spaces- The land is covered with 60cm of vegetal soil, ideal for gardening- The overall energy efficiency is rated B on the CECB certificate- The Coop store in Charmey, 8 minutes away, is open 7 days a week- Close to childcare facilities and primary school

  • Parking space
Travel time
-
Swen Zapla

Swen Zapla

1 / 13
Swen Zapla

Swen Zapla

CHF 1,350,000.–
5.5 rooms130m² living space
Chemin de la Vignetta 49, 1617 Remaufens

Beautiful villa ideally located and carefully maintained

This beautiful villa offers a pleasant and privileged living space. Ideally located in a quiet neighborhood, it allows you to reach Bulle, Vevey, and Palézieux in just 20 minutes, while Lausanne and Fribourg are accessible in about 40 minutes. Two train stations are nearby and a school is established directly in the heart of the village.The spaces are distributed as follows:Upper ground floor:- Entrance hall with wall cabinets and storage space- Living/dining room with wood stove and access to the terrace- Open, fully equipped kitchen with an additional American fridge- Bedroom/office- Shower room with WCFirst floor:- Two bedrooms- Master bedroom with dressing room and access to a private shower room with WC- Bathroom with WC - Available space currently arranged as a reading cornerLower ground floor:- Jacuzzi/wellness area, which can accommodate up to 3-4 people, with adjustable lighting according to the desired atmosphere- Technical room/laundry room- Office with independent entrance and window.- Covered parking for two vehicles with charging station for electric vehicles- Outdoor storage room, ideal for bicycles, garden equipment, and other.Good to know:- The terrace is equipped with an electric sunshade.- The fully enclosed, tree-lined garden is equipped with an automatic irrigation system and the lawn is maintained by a Gardena lawn mower robot.- The outdoor area is enhanced with a bioclimatic pergola equipped with an automatic protection system against sun and wind. With integrated lighting.- The mountains and their numerous hiking and other possibilities are only 15 minutes away.- The Remaufens and Châtel-Saint-Denis train stations are accessible in just a few minutes.

Travel time
-
Samantha Debatty

Samantha Debatty

1 / 15
Samantha Debatty

Samantha Debatty

CHF 1,500,000.–
12.5 rooms
1675 Rue

Former school of 1904 completely renovated - 3 apartments and annex, in the countryside, 35 minutes from Lausanne

COMPLETE FILE AVAILABLE UPON REQUESTBrief info: • Composition: 3 rented apartments (3.5 rooms on the ground floor, 4.5 rooms on the 1st floor, 3 rooms in the attic). • Surfaces: approx. 340 m² net (total living area of 411 m²). • Large annex: spacious volume of 317 m³ (60 m²) ideal for craftsman or storage with additional rental potential. • Exteriors: large plot of approx. 1,630 m², ground-floor terraces, communal garden and vegetable garden. • Parking: 2 closed garage boxes + 6 outdoor parking spaces. • Global renovation 2010: roof and facade insulation, heating and pipes, electrical and sanitary networks, renovation of apartments, basements and exteriors • Availability: according to agreement • Purchase price: CHF 1,500,000.-. Rental property: former school of 1904 beautifully renovatedIdeally located in Blessens (FR) - just 35 minutes from Lausanne, this former school of 1904 has been beautifully restored to offer a unique and peaceful living environment. With spacious rooms (up to 3 meters high ceiling) and the unique charm of old buildings, the property benefited from 2010 to 2020 from a comprehensive renovation of CHF 900,000.-The building is configured in 3 independent apartments, ideal for an investor as well as an annex: • Ground floor (3.5 rooms - approx. 117 m² living area) • 1st floor (4.5 rooms - approx. 147 m² living area) • Attic (3 rooms - approx. 137 m² living area) • The basement of approx. 113.5 m² living area includes the technique and 3 individual cellars. • Large annex: Spacious volume of 317 m³ (60 m²) ideal for craftsman or storage, with additional rental potential Main advantages: • Unique character: "Manor house" atmosphere and preserved historical architecture. • First-class renovation: Significant technical investments (insulation, electricity, new heating, fluid distribution). • Immediate return: Fully rented with additional rental potential for the annex. • Quietly located in the Fribourg countryside (Rue municipality), tax environment of the canton of Fribourg, while being only 10 minutes from Oron and 35 minutes from Lausanne Contact us at 076 803 41 60 to obtain the complete file or organize a visit.

Tony André

Tony André

1 / 13
Tony André

Tony André

  • Parking space
  • Balcony / Terrace
  • View
CHF 1,125,000.–
6.5 rooms183m² living space
Villaraboud, 1679 Villaraboud

Jolie villa individuelle moderne avec jardin

Découvrez cette maison individuelle d'exception construite en 2020, à quelques pas de Romont et de l'entreprise Nespresso. Parfaitement conçue pour les familles, elle offre un espace de vie généreux avec ses 6,5 pièces réparties sur trois niveaux. Les cinq chambres spacieuses, accompagnées de quatre salles de bains modernes et d'un dressing, témoignent de l'attention portée aux détails et aux matériaux de qualité.La cuisine contemporaine et son plan de travail en silestone, le portail à ouverture électrique, la borne de recharge pour véhicule électrique, l'adoucisseur d'eau, les douches italiennes, les stores électriques, chaque matériau a été choisi pour des prestations haut-de-gamme. Le chauffage au sol, alimenté par une pompe à chaleur à sonde géothermique, l'isolation périphérique ainsi que les fenêtres en triple vitrage permettent une efficience énergétique optimale.Profitez d'une grande terrasse couverte et d'une exposition sud-ouest qui baigne chaque pièce de lumière naturelle, tout en bénéficiant d'une vue dégagée sur les environs verdoyants. Le jardin entourant la maison est idéal pour les jeux, les barbecues et les moments de détente en famille. Cette villa contemporaine allie confort et fonctionnalité, répondant aux besoins de votre famille tout en étant proche des commodités. Disponible dès cet été, elle est à visiter sans tarder!Adresse exacte disponible après inscription sur neho.ch.VOUS SOUHAITEZ VISITER ? MERCI DE BIEN VOULOIR VOUS INSCRIRE D'ABORD : https://neho.ch/b/1679-25-2Discover this exceptional detached house built in 2020, just a stone's throw from Romont and the Nespresso company. Perfectly designed for families, it offers generous living space with 6.5 rooms spread over three levels. The five spacious bedrooms, together with four modern bathrooms and a dressing room, are testimony to the attention paid to detail and quality materials.The contemporary kitchen with its silestone worktop, the electrically-operated gate, the electric vehicle charging point, the water softener, the Italian-style showers, the electric blinds - every material has been chosen to provide top-of-the-range features. Underfloor heating, powered by a geothermal probe heat pump, perimeter insulation and triple-glazed windows ensure optimum energy efficiency.Take advantage of the large covered terrace and south-west exposure, which bathe every room in natural light, while enjoying uninterrupted views of the lush surroundings. The garden surrounding the house is ideal for games, barbecues and family get-togethers. This contemporary villa combines comfort and practicality, meeting your family's needs while still being close to amenities. Available from this summer, it's a must-see!Exact address available upon registration on neho.ch.INTERESTED IN VISITING THE PROPERTY? PLEASE REGISTER FIRST : https://neho.ch/b/1679-25-2Entdecken Sie dieses außergewöhnliche Einfamilienhaus, das 2020 gebaut wurde und nur wenige Schritte von Romont und dem Unternehmen Nespresso entfernt liegt. Perfekt für Familien konzipiert, bietet es mit seinen 6,5 Zimmern, die sich auf drei Ebenen verteilen, einen großzügigen Lebensraum. Die fünf geräumigen Schlafzimmer, die von vier modernen Badezimmern und einem Ankleidezimmer begleitet werden, zeugen von der Liebe zum Detail und den hochwertigen Materialien.Die moderne Küche mit ihrer Arbeitsplatte aus Silestone, das elektrisch zu öffnende Tor, die Ladestation für Elektrofahrzeuge, der Wasserenthärter, die italienischen Duschen, die elektrischen Jalousien - jedes Material wurde für eine hochwertige Ausstattung ausgewählt. Die Fußbodenheizung, die von einer Wärmepumpe mit Erdwärmesonde gespeist wird, die Perimeterdämmung und die dreifach verglasten Fenster sorgen für eine optimale Energieeffizienz.Genießen Sie die große überdachte Terrasse und die Süd-West-Ausrichtung, die jeden Raum mit natürlichem Licht dur...

  • Parking space
  • Balcony / Terrace
  • View
Arben Kryeziu

Arben Kryeziu

1 / 12
Arben Kryeziu

Arben Kryeziu

  • Balcony / Terrace
  • Garage
  • Child-friendly
CHF 1,590,000.–
5.5 rooms177m² living space
Rue de Jericho 18, 1630 Bulle

Villa A3 - 5.5 rooms - Les Jardins de Jericho

LES JARDINS DE JERICHOA privileged address in the heart of BulleIn one of the most sought-after residential areas of the city of Bulle, the Les Jardins de Jéricho project offers an exclusive collection of 6 contemporary villas designed to meet the demands of a clientele seeking comfort, elegance, and quality of life.Conceived in a family and residential spirit, this project benefits from a calm and green environment while remaining in immediate proximity to schools, shops, sports facilities, public transport, and main roads. It thus offers a perfect balance between tranquility and daily practicality.A privileged living environment.The Jéricho neighborhood is recognized for its residential atmosphere, low building density, and green spaces. Appreciated by families and professionals, it allows you to enjoy a peaceful environment while benefiting from all the advantages of the Gruyère capital.The city of Bulle is dynamic and expanding, it seduces with its economic attractiveness, remarkable quality of life, and strategic location between Fribourg, Lausanne, Vevey, and the Fribourg Pre-Alps.A high-standing promotion.The villas have been designed with particular attention to volumes, natural light, and energy performance.Future owners will benefit from, among other things: • CECB B energy certification • Individual air-water heat pump • Photovoltaic panels on the roof • Triple glazing • Underfloor heating • Motorized shutters • Pre-equipment for electric charging stations • Private, locked garages • Private terraces and gardens Buyers will also have the possibility to personalize certain finishes according to the progress of the work, notably the kitchens, floor coverings, sanitary facilities, and interior finishes.The 5.5-room villasSpacious and perfectly adapted to family life, the villas A offer beautiful volumes distributed over several levels, completed by large terraces, two balconies, and a private, locked garage.Villa A3 • Living area: 177 m² • Sales area: 229.13 m² • Private garden area: 229 m² • Locked garage: 29.68 m² Quality servicesEach villa benefits from a modern design that meets current standards for comfort and energy efficiency: • Equipped kitchen with a budget of CHF 30,000.- including VAT • Granite worktop • Underfloor heating • PVC/Alu windows with triple glazing • Green roof • Photovoltaic panels • Fiber optics • Individual meters • Pre-equipment for electric mobility A rare opportunity in BulleWith only 6 villas available, Les Jardins de Jéricho represents a unique opportunity to acquire a new property in a sought-after residential area, combining architectural quality, modern comfort, and immediate proximity to all amenities.Living in Jéricho means choosing a privileged living environment in the heart of Gruyère. • Single payment You reserve your apartment with a single and unique payment (10%) at the time of signing. No other payment will be requested until delivery.A single payment at signing, and nothing afterwards. • Balance at delivery The remaining amount is due only at the time of key handover. No intermediate calls, no costs to be borne during construction.You pay the balance on the day you receive your keys. • Guaranteed price No unpleasant...

  • Balcony / Terrace
  • Garage
  • Child-friendly

Suggested properties for you based on search results