6 results - House, chalet, rustico to buy in Wetzikon ZH

1 / 17
CHF 1,980,000.– Top
7.5 rooms226m² living space
Schornäglenstrasse 41, 8623 Wetzikon

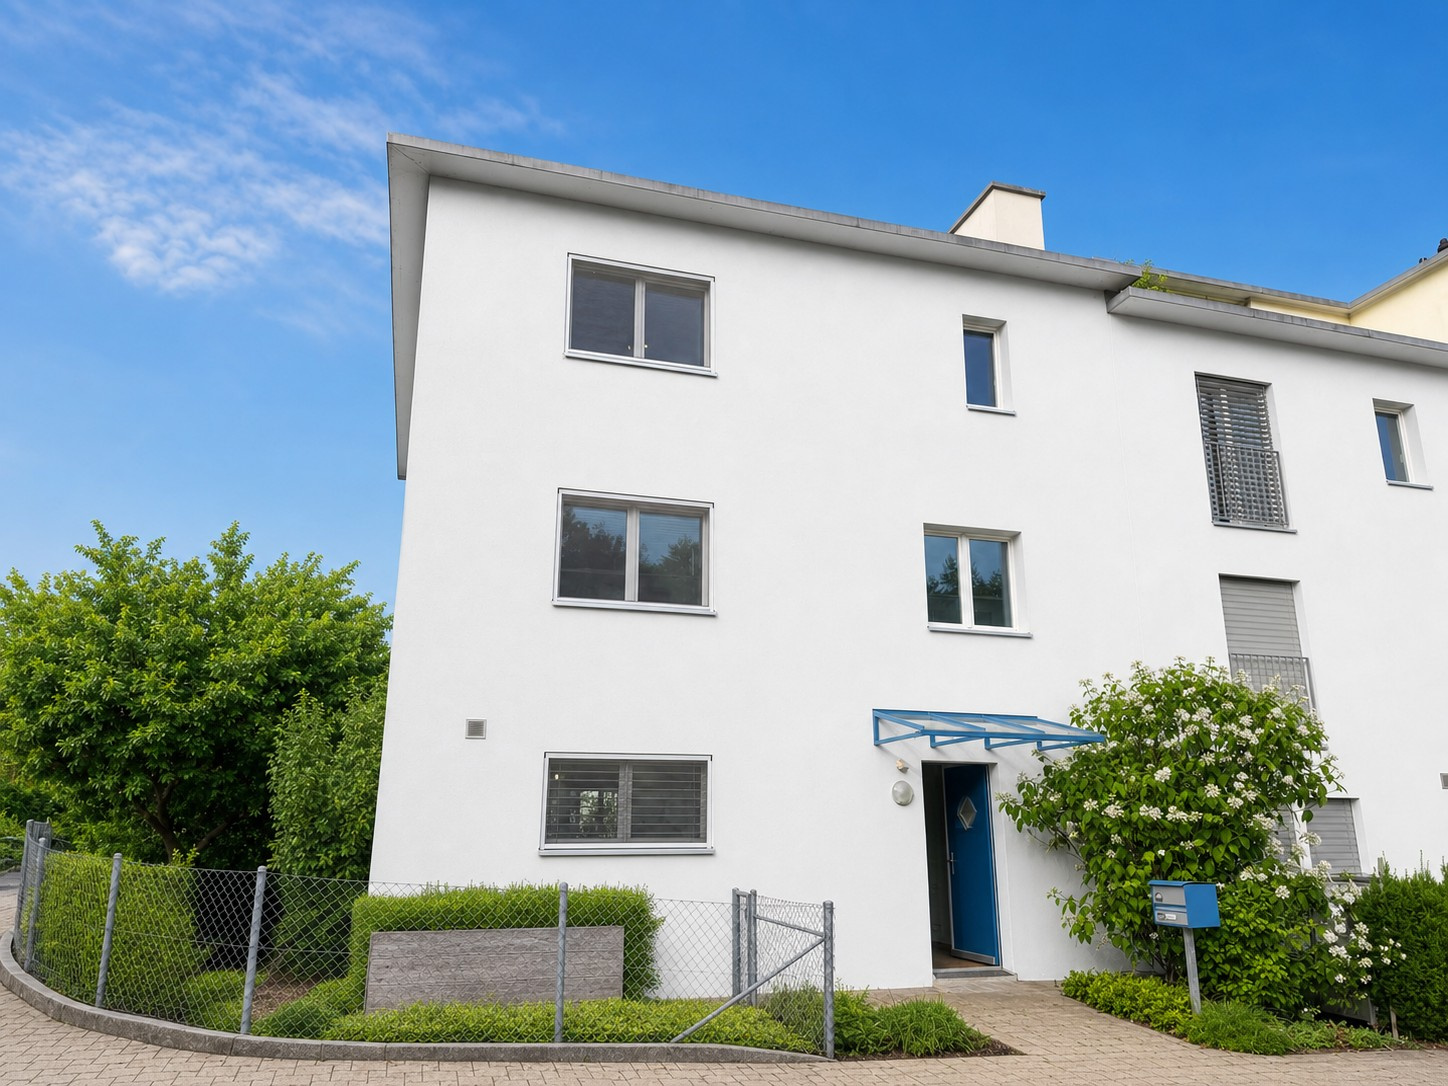
Exceptionally spacious 7.5-room house with south garden and versatile 2nd floor

A home that grows with your plansIn a quiet location in Wetzikon-Kempten, an exceptionallyspacious 7.5-room semi-detached house with 226 m² of living space,around 251 m² of living space and a total usable area of approximately288 m², including the basement. The property was built in 2001,is well-maintained and ready for immediate occupancy.The four clearly structured levels provide ample space for differentlifestyles.Whether as a spacious family home, for living and working under oneroof, for two generations or with a separately usable unit in the 2nd floor –the room structure can be adapted to changing needs in the long term.Spacious living with direct garden accessOn the ground floor, the approximately 40 m² large living and dining areaforms the heart of the house. Wide window areas bring plenty of daylightinto the room and open it directly onto the garden. The approximately 15 m²large area to the left of the arch could be separated as an additional room if needed.The open kitchen, guest toilet, and practical built-in cabinets in the entrance areacomplete this level.The approximately 170 m² large private garden area with south orientationoffers space for playing, gardening, and relaxing. A covered pergola with seatingextends the living area outdoors. The mature fruit trees, protected garden areas,and sunny orientation create a pleasant retreat for the whole family.Plenty of space to sleep, work, and designOn the 1st floor, there are three spacious bedrooms with areas between 15.6 and 19 m²as well as the main bathroom.The 2nd floor includes two more large rooms with 25 m² and 19 m², a separate bathroom,a spacious anteroom, and a sunny balcony with a panoramic view.Especially the 2nd floor offers interesting perspectives. It is suitable as a quietwork or guest area, for adult children or parents, and – after appropriate renovationand the necessary permits – as a 2.5-room apartment or quiet business.The necessary kitchen pipes are already available in the large room;initial clarifications for a separate connection via a lateral entrance have been made.The basement is much more than just a secondary area. A heated room with daylightis ideal as an office, supplemented by a spacious hobby room, two cellar rooms,laundry facilities, and additional storage space.Daily life within walking distanceThe primary and secondary school Walenbach can be reached in about three to five minuteson foot. The bus stop Schornäglen is about four minutes away, and shopping facilitiesare also within walking distance. The Kempten train station and the A15 motorway junctionprovide good connections to Zurich, Winterthur, and Rapperswil. At the same time,hiking and recreational areas begin practically in front of the doorstep.The house includes two garage boxes as separate condominium units,each with an additional parking space directly in front. So, there is space for four cars.Each garage box costs CHF 40,000.00, excluding the purchase price.Discover the full potential in the sales documentationIn the online ad, we deliberately only show a selected number ofimages. The complete sales documentation provides you with a much more comprehensiveimpression: it shows the rooms in their current, unfurnished state and presentsclearly marked visualizations of possible furnishing, renovation, and usage ideas.So you can not only see what the house looks like today but also what potentiallies in its spacious rooms.Request the complete sales documentation via the contact form.We would be happy to show you the property personally and discuss with youhow this house can fit your lifestyle.We look forward to accompanying you to your new life stage.

Travel time
-
1 / 12
CHF 1,890,000.–
5.5 rooms180m² living space
Summerauweg 2, 8623 Wetzikon ZH

Charming row house in Wetzikon with exceptional space offer

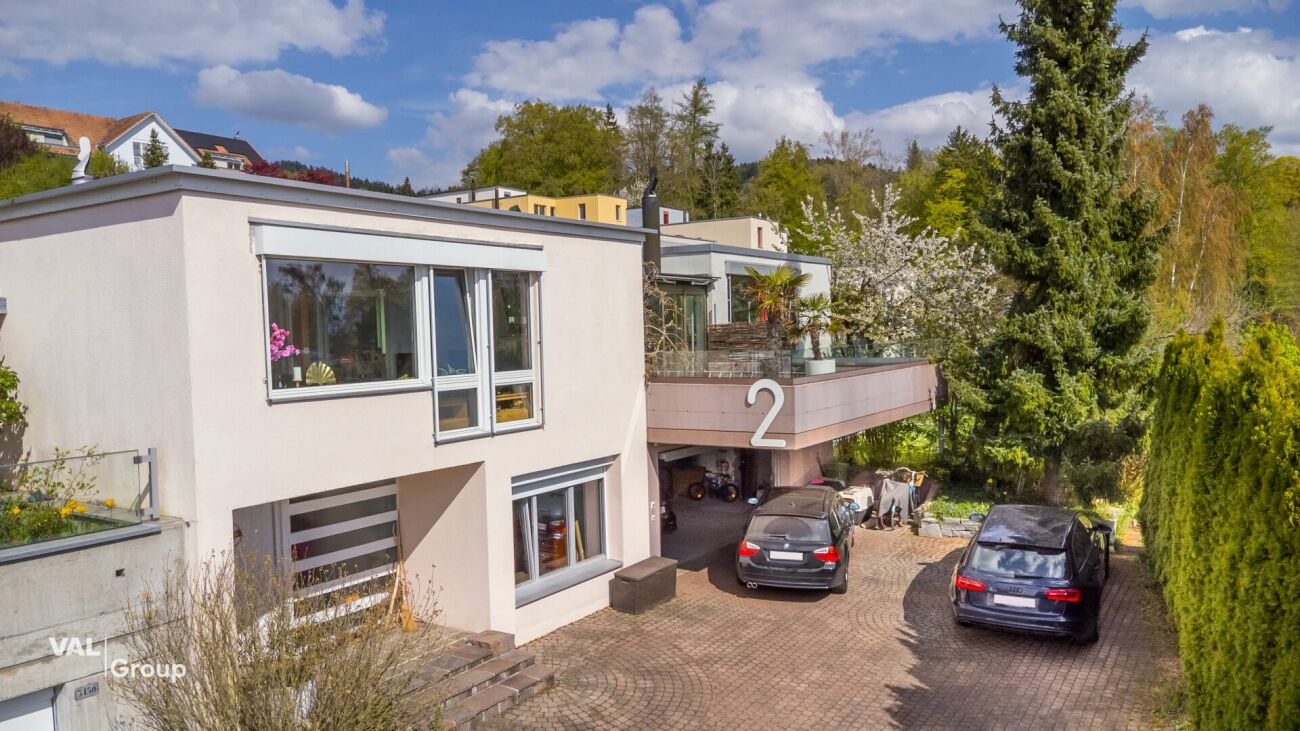
Charming row house with exceptional space offer and sunny outdoor areas This well-maintained row house in Wetzikon convinces with plenty of space, a special room feeling, and versatile usage possibilities. On approximately 180 m² of living space and around 320 m² of usable space, the property offers ideal conditions for families, couples, or anyone who wants to combine spacious living with practical additional space. The bright living area with a fireplace, the spacious winter garden, and the sunny outdoor areas are particularly noteworthy, giving the house a very special quality of living. Winter garden, fireplace, terrace, balcony, garage, and hobby room are the defining elements of the property.A real highlight is the combination of indoor and outdoor space: The winter garden extends the living area in a pleasant way, while the terrace and the spacious balcony offer plenty of space to relax, enjoy, and socialize. At the same time, the house offers a lot of flexibility thanks to the hobby room, garage, and other secondary areas for home office, storage, hobbies, or individual usage concepts.The property has a gas heating system with radiators, which ensures a pleasant heat distribution in all living rooms. The hot water preparation is energy-efficient via a heat pump, and the electricity has been renewed. Together with the well-maintained condition, this makes the object particularly attractive for buyers who are looking for a house with substance, charm, and clear added value. A harmonious home in a good location in Wetzikon, which ideally combines generosity, comfort, and potential.

Travel time
-
1 / 13
CHF 4,700,000.–
7.5 rooms309m² living space
Eggstrasse 71, 8620 Wetzikon

Country villa with a far-reaching view, adjacent to an agricultural area

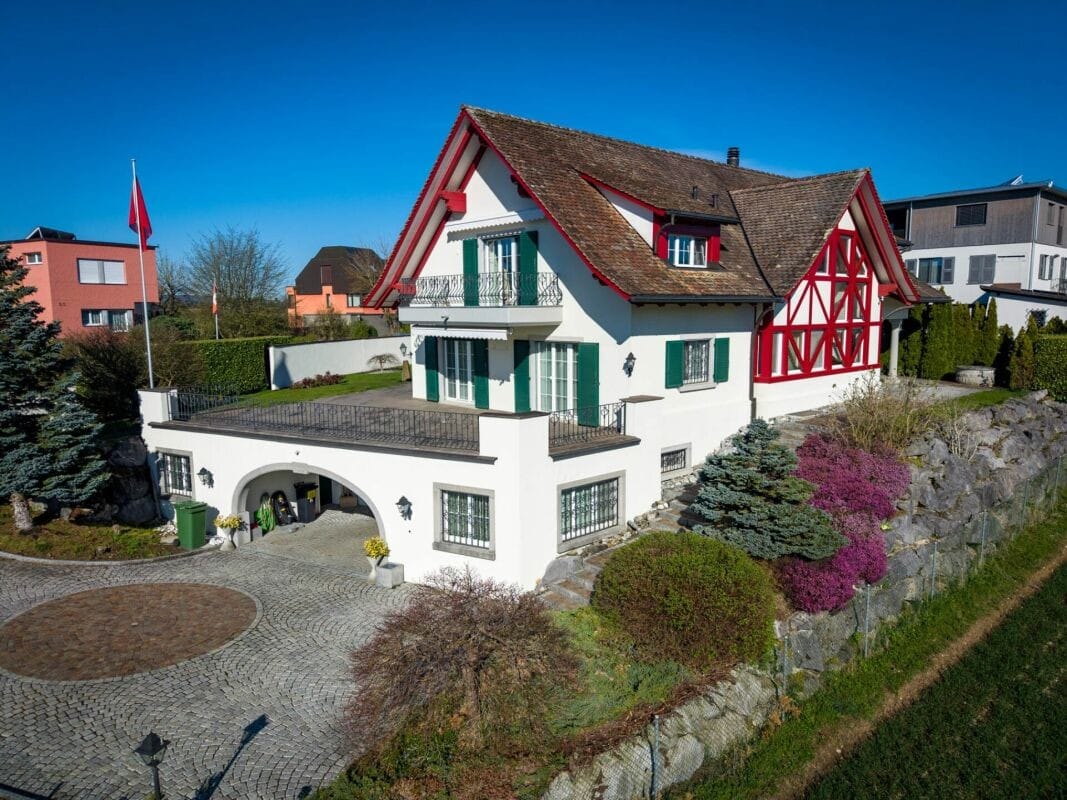
This unique country house villa impresses with exceptionally spacious living areas, a well-thought-out room layout, and an impressive range of secondary and wellness rooms. An elevator, numerous secondary areas, and a large garage underline the high living comfort of this exclusive property.The ground-floor apartment has a spacious entrance area. Next to it, the private laundry room is integrated into the apartment. The master bedroom, together with the walk-in closet, is almost 34 m2 in size and offers direct access to the large terrace. From here, you can enjoy an unobstructable view with a magnificent Alpine panorama. A large bathroom with a bathtub, shower, toilet, and double sink is also directly accessible from the room. Another room with approximately 20 m2 has built-in closets and also access to the terrace. The generously designed kitchen is directly adjacent to the bright dining area, while a separate guest toilet provides additional comfort. The heated winter garden, as well as the impressive living area with high ceilings, each have a fireplace. The beautifully designed garden invites you to linger. An exclusive grill house, equipped with an integrated kitchen, heating lamps, and a fireplace, provides the perfect setting for social gatherings. Additionally, there is enough space for the realization of a swimming pool.The upper apartment can be reached both via the stairs and comfortably by elevator. Here, too, the high living rooms impress. Two very spacious rooms, one with direct access to the bathroom, offer the highest living comfort. The bathroom has a large bathtub, shower, toilet, and double sink. The second bathroom is equipped with a shower and toilet. Both rooms allow access to a small balcony. The open living and dining area is supplemented by a glazed roof terrace. Both residential units can be combined into a spacious single-family residence with minimal structural effort. This requires only the removal of the wall in the entrance area of the ground-floor apartment and, optionally, the dismantling of the upper kitchen.In the basement, there is a spacious garage with space for at least 5 cars. The room offer is complemented by a technical room, a shelter, two cellars, an archive, a large laundry room, a climate-controlled wine cellar, a fitness room with sauna and shower, a hobby room, and a machine shop.Let yourself be convinced of the quality, generosity, and uniqueness of this extraordinary property during a personal viewing.

Travel time
-
1 / 13
Price on request
5 rooms140m² living space
Im Mettle 7, 8623 Wetzikon

Charming single-family house in a quiet location in Wetzikon – available immediately!

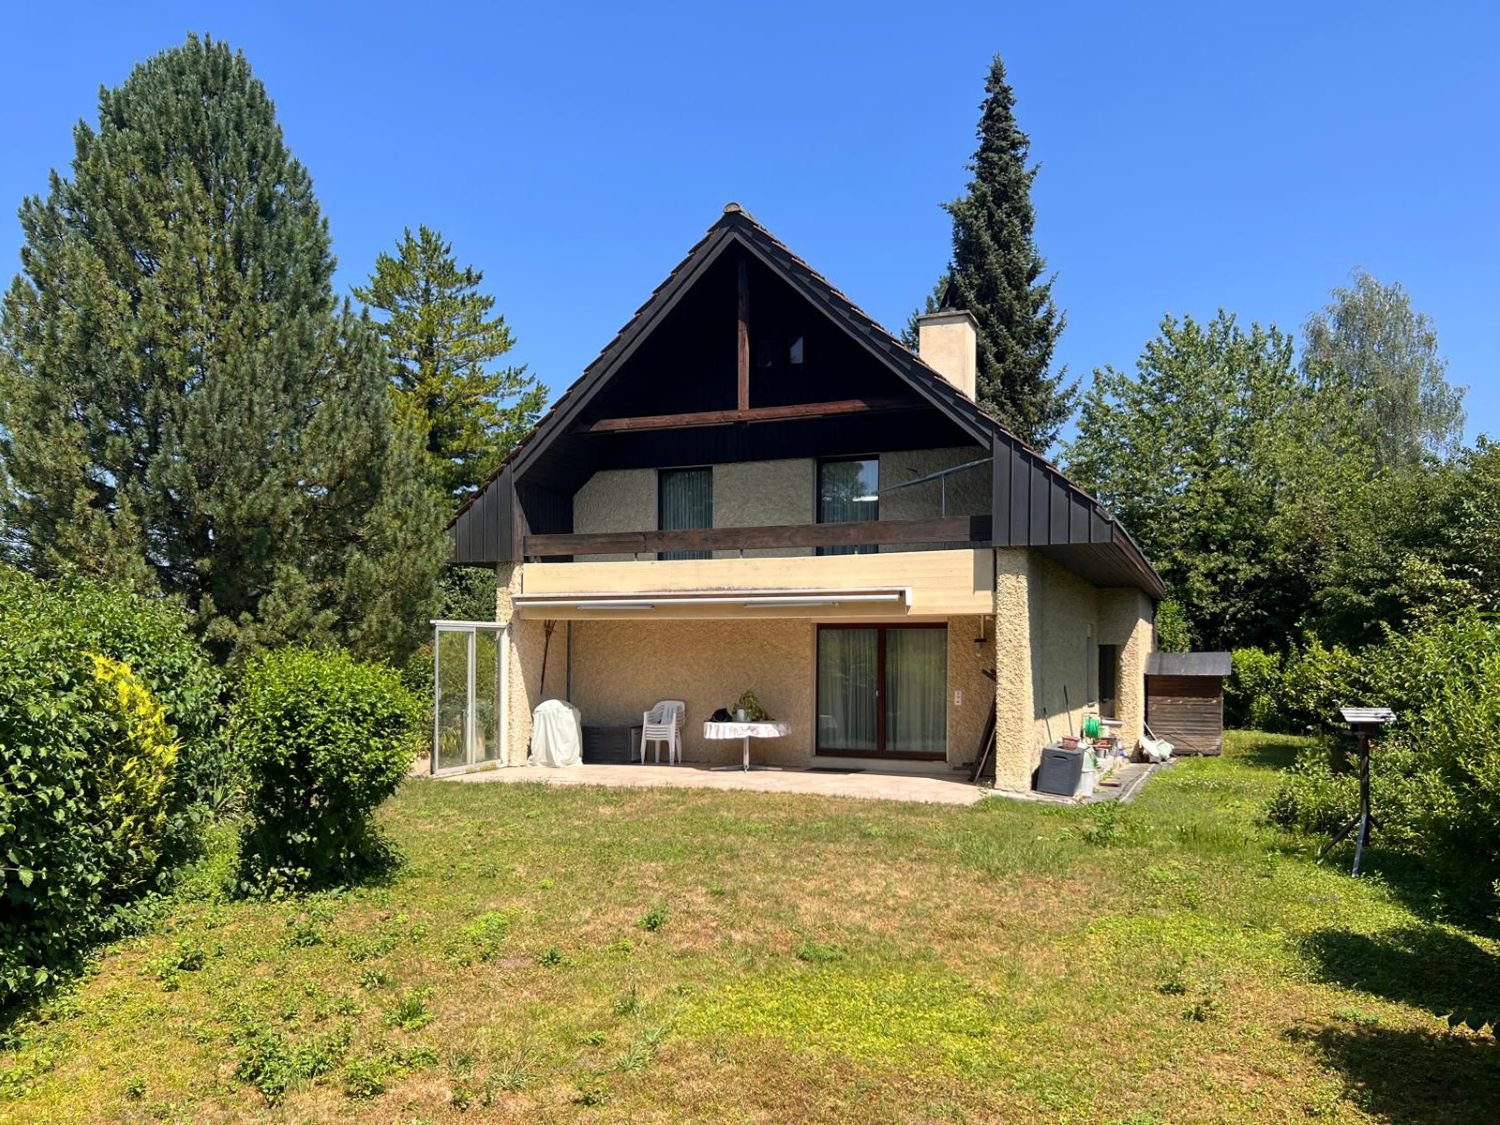
Welcome to this well-maintained single-family house at Im Mettle 7 in Wetzikon (8623). The house, built in 1980 and partially renovated in 2011, impresses with its classic charm and offers spacious space for the whole family on 140 m² of living space and a total of 290 m² of usable space. The house is quietly located and is available immediately.The property offers the following features: • 5 rooms on 3 floors with a ceiling height of 2.35 m • 2 bathrooms for maximum comfort • Large garden with a sunny seating area • Balcony – ideal for relaxing and enjoying • Garage and parking space for convenient parking of vehicles • Fireplace for cozy evenings • Dishwasher and cable TV included • Spacious plot of 707 m² – perfect for families and garden lovers The house is particularly child-friendly and is located in a quiet environment. Thanks to the optimal orientation, the property benefits from pleasant sunshine throughout the year, with plenty of sun in the summer and soothing daylight in the winter.Location and infrastructure: The location convinces with an excellent connection to public transport – the bus stop Schornäglen can be reached in just 3 minutes on foot, the Kempten train station in 14 minutes on foot. For daily needs, the Volg supermarket is available within 7 minutes on foot. The Apotheke Drogerie Kempten can be reached in 11 minutes on foot. Families appreciate the proximity to the children's school, which can be reached in just 3 minutes on foot.The flexible floor plan and spacious rooms leave room for individual expansions and the realization of own living ideas.This charming single-family house combines living comfort, a family-friendly environment, and practical infrastructure – an ideal opportunity for families looking for a well-maintained home in Wetzikon. Don't miss this chance!We would be happy to send you the detailed sales documentation upon request.

Travel time
-
1 / 8
  • Parking space
  • Garage
  • Tumble dryer
  • +2
CHF 1,450,000.–
5.5 rooms155m² living space
8620 Wetzikon ZH

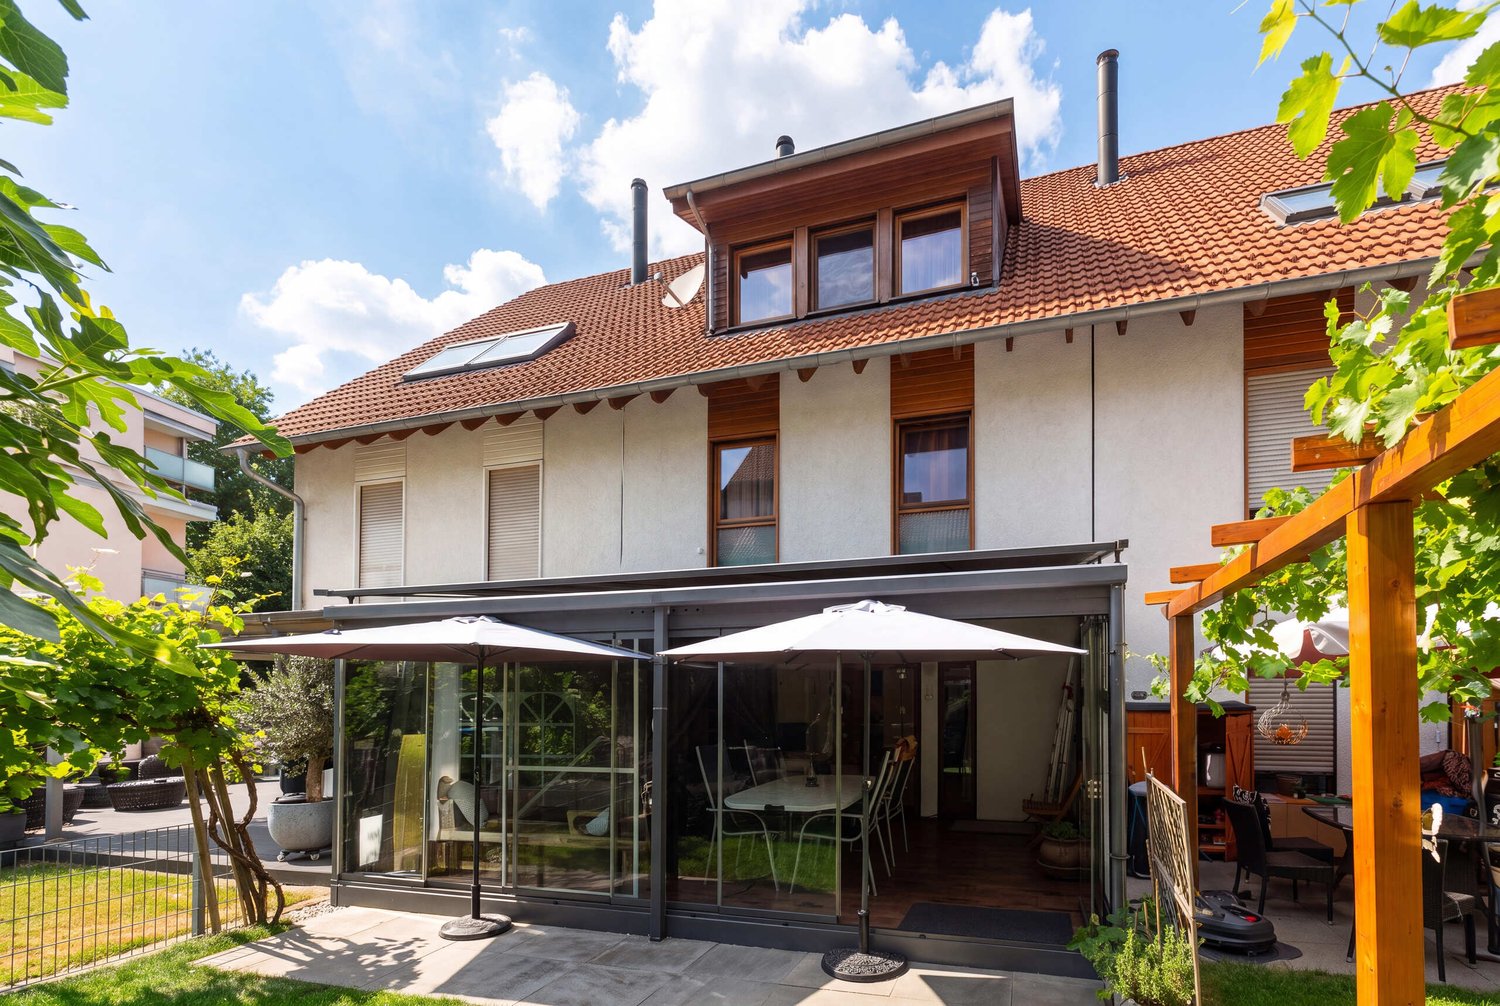
WELL-MAINTAINED TERRACED HOUSE WITH WINTER GARDEN AND GARDEN

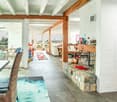
This well-maintained 5.5-room middle townhouse in Wetzikon ZH offers 204 m² of total usable floor space spread over four floors and is ideal for families or people looking for plenty of space, practical auxiliary rooms, and a quiet residential neighborhood.The spacious, open living and dining area forms the center of the house. The fireplace creates a cozy atmosphere, while direct access to the sunroom pleasantly extends the living space.The conservatory, which measures about 16 m², was added in 2006 and offers a lovely additional living space for relaxing moments. The separate kitchen is equipped with high-quality appliances from V-ZUG and Miele and features ample storage space.Another plus is the finished attic, which can be used in a variety of ways—for example, as an office, hobby room, or a quiet retreat. The basement, laundry room/boiler room, and storage room round out the practical selection of additional spaces.The beautifully landscaped garden with natural stones, well-maintained planting, and a fig tree creates an attractive outdoor atmosphere. A garage with a charging station forelectric cars, as well as a separate outdoor parking space, are included in the purchase price.This well-maintained 5.5-room middle townhouse in Wetzikon, ZH, offers 204 m² of total usable floor space spread over four floors and is ideal for families or people looking for plenty of space, practical auxiliary rooms, and a quiet residential neighborhood.The spacious, open living and dining area forms the center of the house. The fireplace creates a cozy atmosphere, while direct access to the sunroom pleasantly expands the living space.The conservatory, which measures about 16 m², was added in 2006 and offers a lovely additional living space for relaxing moments. The separate kitchen is equipped with high-quality appliances from V-ZUG and Miele and features ample storage space.Another plus is the finished attic, which can be used in a variety of ways—for example, as an office, hobby room, or a quiet retreat. The basement, laundry room/boiler room, and storage room round out the practical selection of additional spaces.The beautifully landscaped garden with natural stones, well-maintained planting, and a fig tree creates an attractive outdoor atmosphere. A garage with a charging station for electric cars, as well as a separate outdoor parking space, are included in the purchase price.Interested? For more information, photos, a virtual tour, and viewing options, visit: propertyowner.ch/de/real-estate/26-00306 As a member of the Swiss Landowners’ Association, you’ll benefit from a free real estate appraisal and gain access to exclusive listings on propertyowner.ch before they’re made public.

  • Parking space
  • Garage
  • Tumble dryer
  • +2
1 / 7
CHF 2,390,000.–
4 rooms201m² living space
8620 Wetzikon ZH

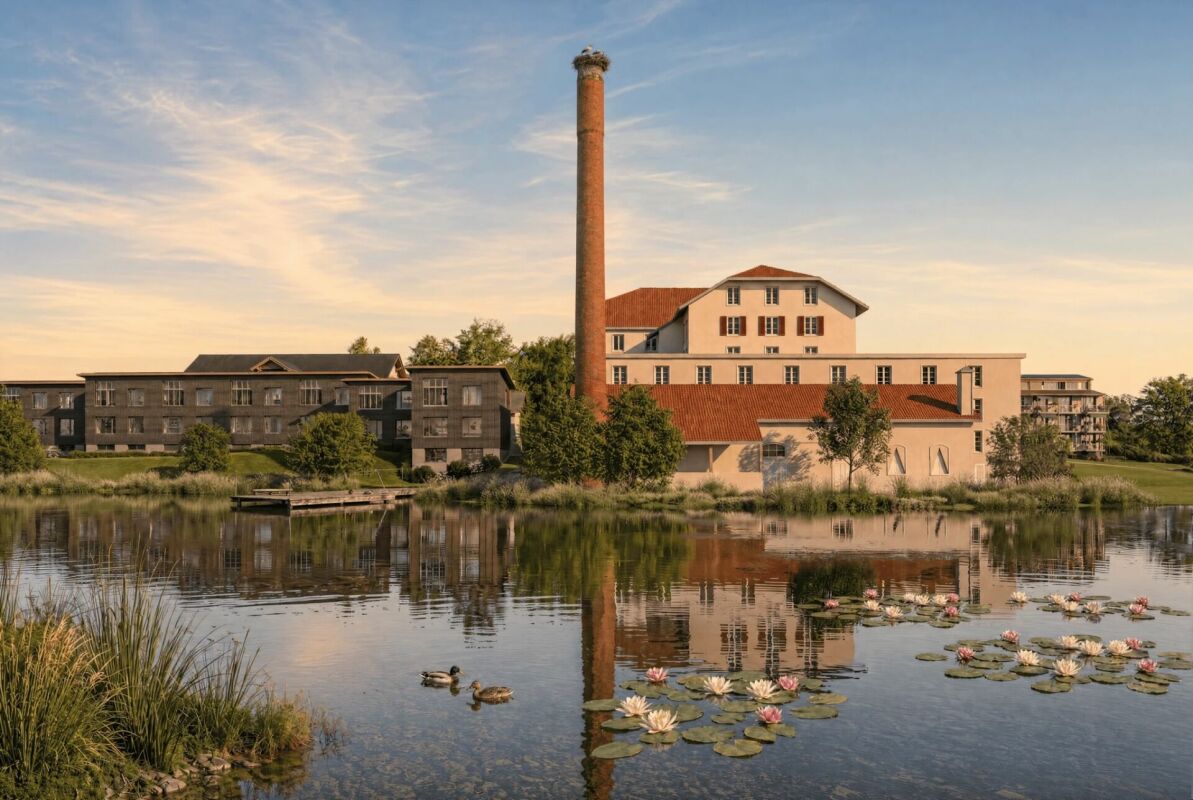
Urban living in a green environment - stylish, spacious, and exceptional

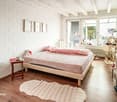
This unique property combines the best of two worlds: the advantages of urban living in close proximity to the city and the tranquility of a green, idyllic environment. Embedded in a harmonious living environment, you can enjoy a home with a special character and a lot of privacy here.The heart of the property is the impressive, loft-like living and dining area with a generous ceiling height of 2.65 meters. The open architecture creates a airy living feeling and offers a variety of possibilities for individual furnishing and living. Noble parquet floors in the living rooms and bedrooms give the home a warm and timeless elegance.The high-quality, generously designed Bulthaup kitchen blends harmoniously into the living area and becomes a meeting point for family and guests.Currently, the property has two closed rooms. Thanks to the well-thought-out floor plan design, there is the possibility of realizing additional closed rooms if needed and flexibly adapting the living space to one's own needs.A special highlight is the private master suite with an en-suite bathroom. The freestanding bathtub invites you to relax and turns everyday life into small moments of wellness.The walls were painted with high-quality mineral paints, which not only convince with their natural appearance but also contribute to a pleasant and healthy room climate.The outdoor areas are also impressive: the spacious, idyllic garden seating area offers space for social hours in the green, while the extensive terrace on the upper floor invites you to linger and enjoy.The facade clad with brushed wood gives the property a natural, modern appearance and underlines the high-quality architecture. Sustainability is also emphasized by the photovoltaic system - the electricity production generates a financial return and contributes to a forward-looking living concept.Moving in is possible from spring 2027.An exceptional property for people who want to combine urban living, architectural quality, and nature-related living quality - a home that uniquely combines generosity, aesthetics, and living quality.

Suggested properties for you based on search results