7 results - House, chalet, rustico to buy in Wollerau

Carlo D‘Angelo

Carlo D‘Angelo

1 / 12
Carlo D‘Angelo

Carlo D‘Angelo

  • View
  • Elevator
  • Swimming pool
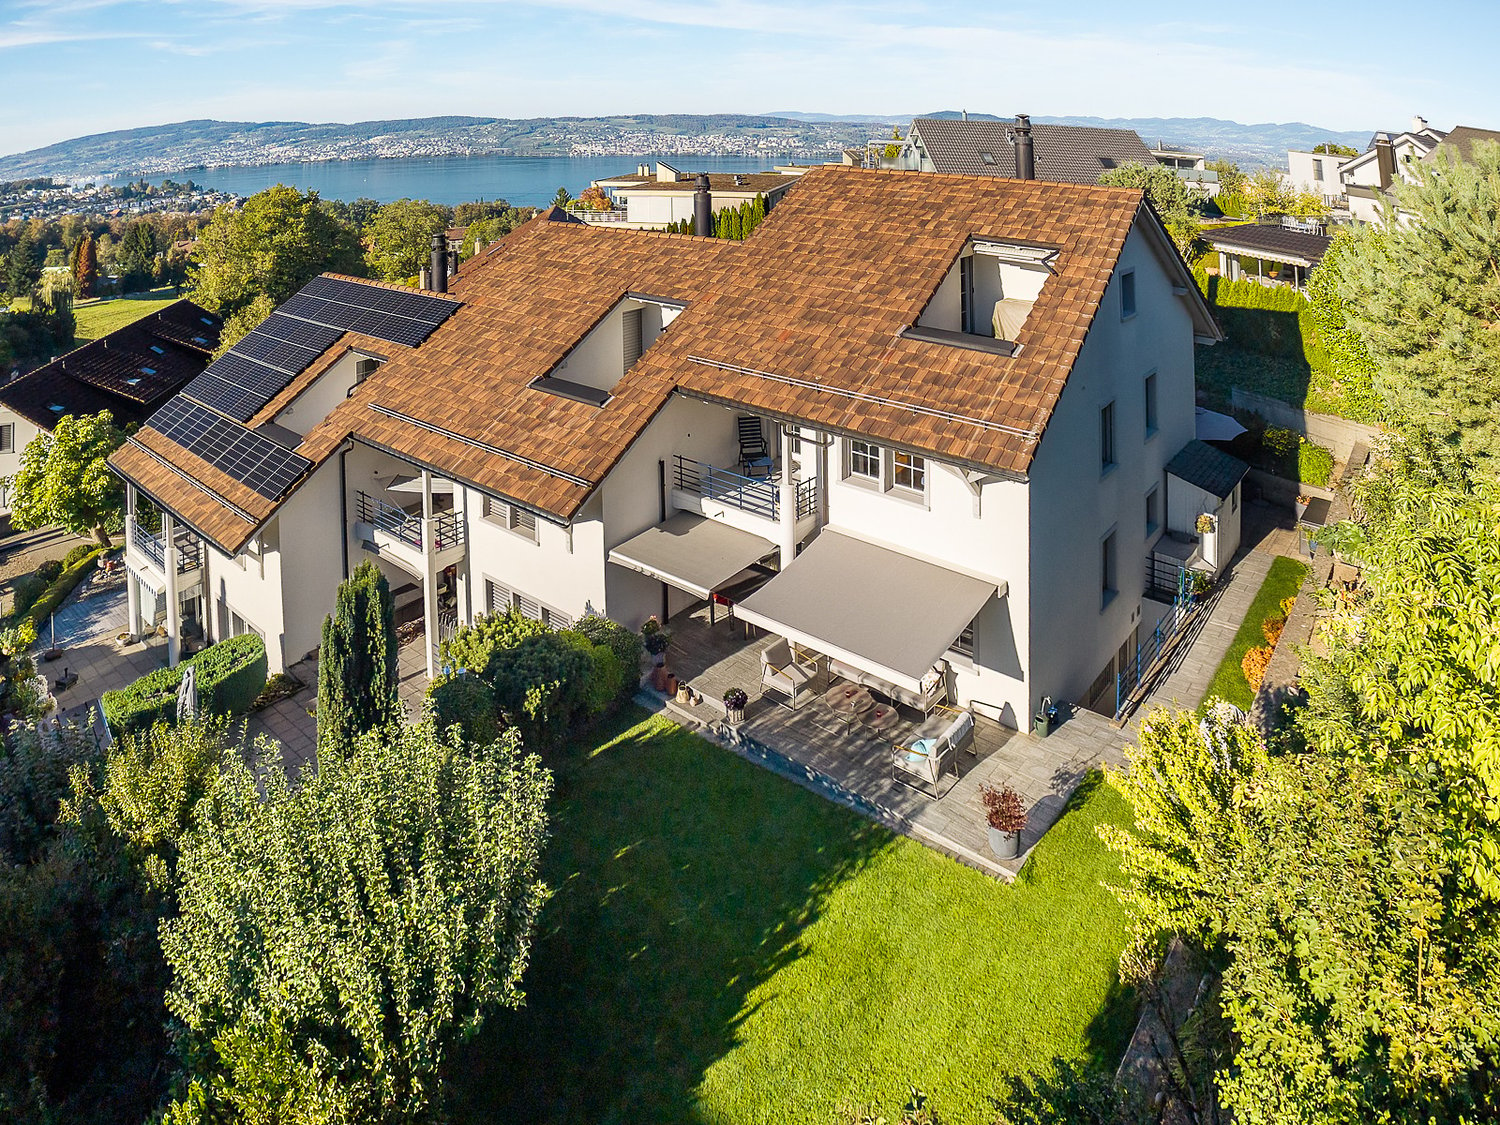
CHF 6,900,000.–
4.5 rooms243m² living space
Bächerstrasse 27, 8832 Wollerau

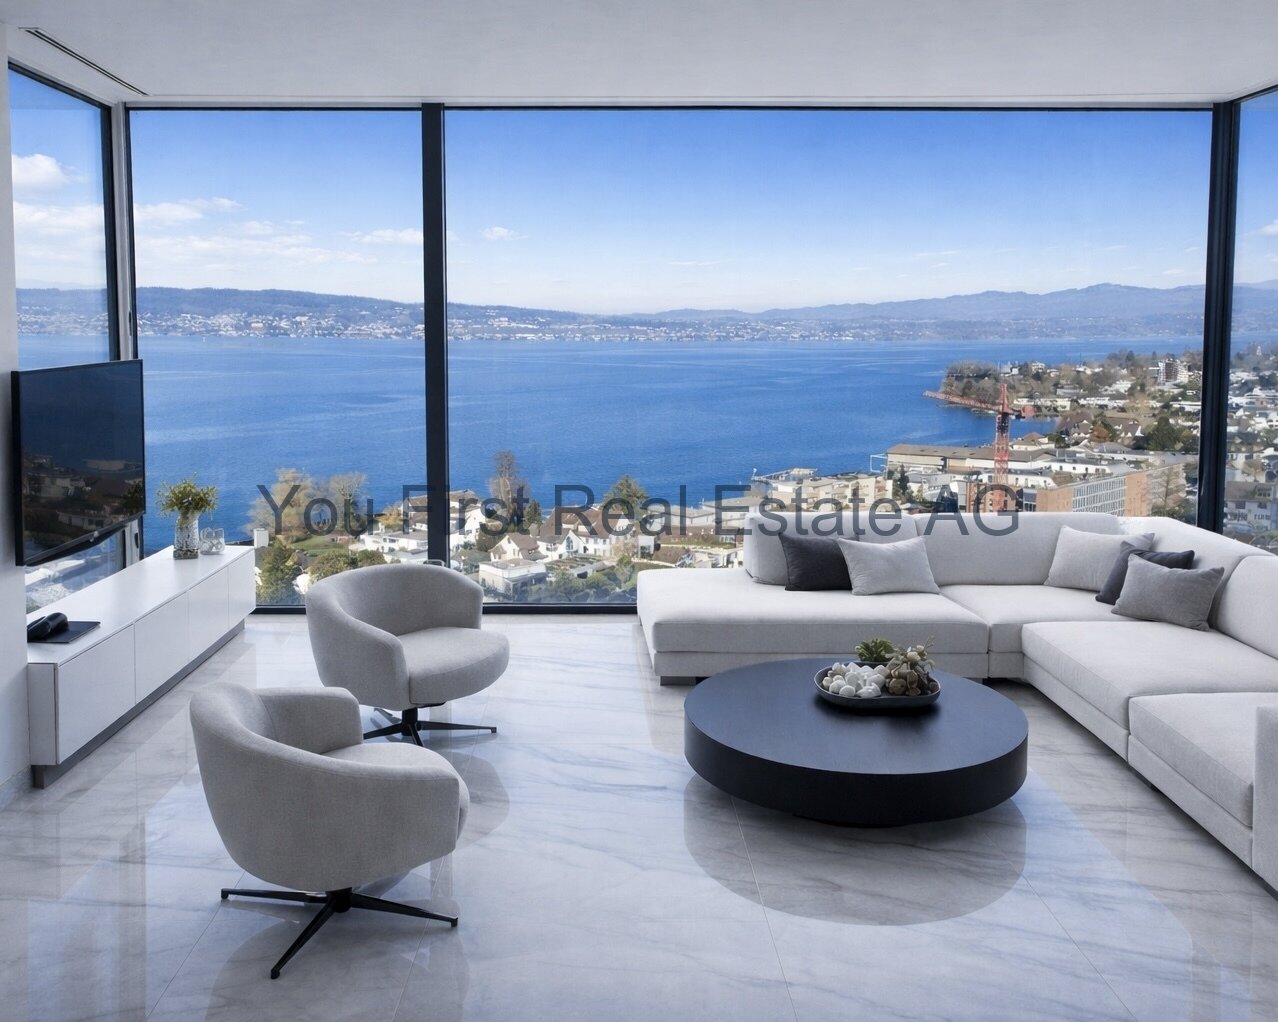
Your dream home with breathtaking lake views awaits you! Enjoy

Welcome to your new home, a true gem in Wollerau, where breathtaking lake views meet high-quality furnishings and create a harmonious connection. This semi-detached single-family house, built in 1991 and extensively modernized in 2017, offers you everything your heart desires with its spacious living area of 243 m². In the 4.5 rooms, including 3 bedrooms and 2 stylish bathrooms, you will experience a sense of living that leaves no wishes unfulfilled. Imagine relaxing in your bathtub after a long day and letting your gaze wander over the glittering lake. The daylight streaming through the bathroom window ensures that you always feel refreshed and invigorated. The house spans 3 floors and offers you, in addition to a guest toilet, an open-built-in kitchen that invites you to cook sociably. A spacious storage room provides additional space for your personal belongings, while the magnificent lake view enriches your daily life.EquipmentThe high-quality equipment of this house will delight you. High-quality floor coverings made of tiles and parquet not only provide an elegant look but are also easy to maintain and durable. The underfloor heating provides you with cozy warmth, while the efficient heat pump ensures environmentally friendly heating and cooling. Enjoy the convenience of an elevator that makes it easy to access all floors, and relax by the fireplace or in your own winter garden. The pool and sauna invite you to relaxing hours, while the air conditioning ensures pleasant temperatures. Safety is a top priority here, thanks to an alarm system that gives you a reassuring feeling.- Elevator- Fireplace- Pool- Sauna- Air conditioning- Alarm system- Winter gardenLocationThe location in Wollerau is simply unbeatable. Surrounded by a quiet residential area, you can enjoy the proximity to a variety of amenities at the same time. In the nearby area, you will find everything you need for your daily needs: a pharmacy, a shopping center, and shopping opportunities that are just a short walk away. For active leisure activities, a fitness studio and a golf course are available. Families benefit from the proximity to elementary school, kindergarten, and secondary schools. Medical care facilities such as a hospital are also nearby, providing you with additional comfort.OtherThis exclusive property is aimed at families and couples who value a high quality of life. The property is available immediately, so you can move in right away. Furthermore, the house offers a lot of potential for individual design options and expansion measures to further personalize your dream home. Please note that this is a first-time occupancy and the last modernization took place in 2017.

  • View
  • Elevator
  • Swimming pool
Travel time
-
Remo Leferink

Remo Leferink

1 / 11
Remo Leferink

Remo Leferink

  • Parking space
  • Garage
CHF 3,590,000.–
6.5 rooms191m² living space
Wollerau, 8832 Wollerau

Row house of the extra class ? living, living & enjoying in Wollerau

Welcome to Wollerau ? one of the most popular and tax-friendly municipalities on Lake Zurich. This charming row house convinces with its generous room layout, high-quality equipment and a dreamy outdoor area. Highlights of the property • Generous living space on 3 floors • Bright living rooms thanks to large window fronts • Use of high-quality materials • Well-kept, modern condition • Plot area of 655 m² with a lot of privacy • Wood system construction, made from local woods • "Low-energy house" with low heat consumption • Garage space and outdoor parking space available • Unique garden oasis with natural pond for swimming • Covered seating area for cozy hours outdoors • Large playground in the immediate vicinity ? ideal for families Special featuresThe symbiosis of elegant living comfort and dreamy garden oasis makes this house unique. The garden oasis with swimming pond invites you to relax and creates a private retreat in the green. At the same time, you benefit from the attractive tax situation and the excellent connection in Wollerau. AvailabilityThe house is expected to be available from autumn 2027 ConclusionWhether as a family idyll, as a retreat for couples or as a valuable investment ? this house combines quality of life, nature and comfort in an ideal way.Exact address on request.INTERESTED IN A VIEWING? PLEASE REGISTER: https://neho.ch/b/8832-25-2

  • Parking space
  • Garage
1 / 8
CHF 3,250,000.–
6.5 rooms164m² living space
Junkerweg 51C, 8832 Wollerau

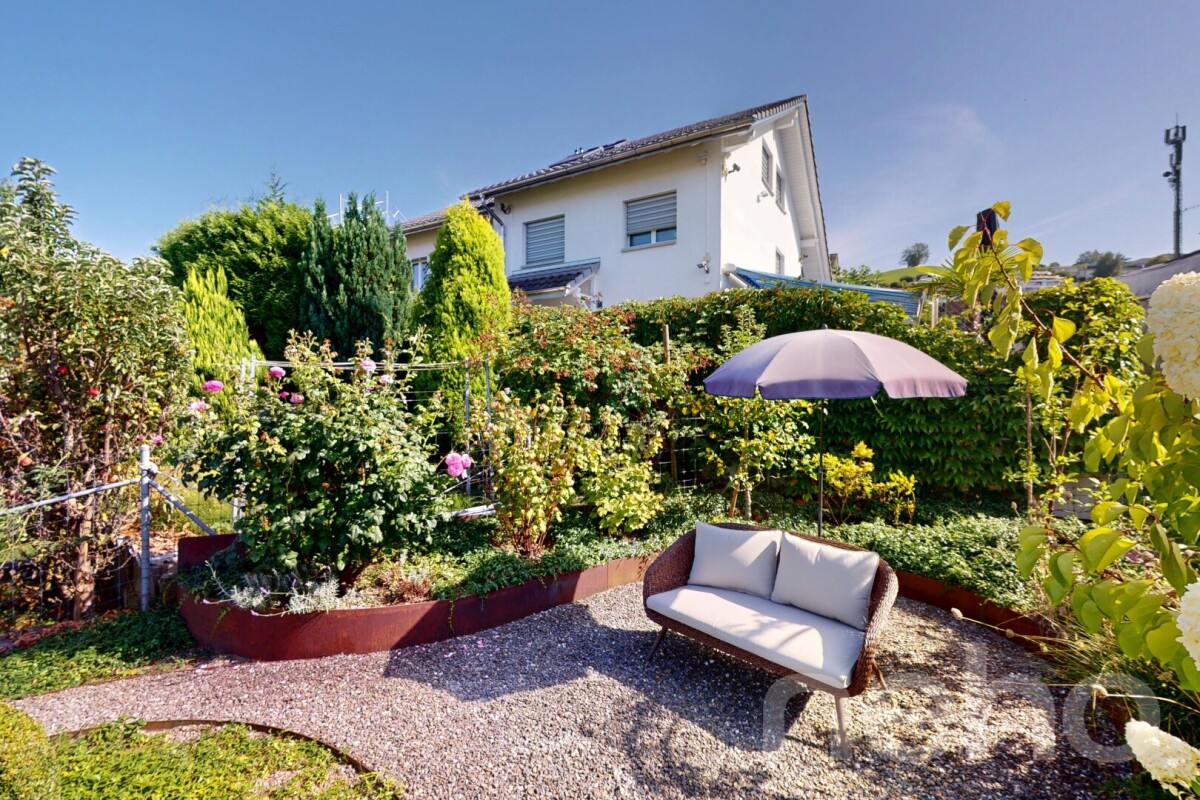
6.5 room corner house with beautiful garden, chimney and terraces in top location

The well-maintained 6½-room single-family house is located in the residential area on Junkerweg in Wollerau. The spacious room layout extends over four floors and offers versatile living, sleeping, and auxiliary rooms.On the ground floor, there is the bright living and dining area as well as the kitchen with direct access to the covered seating area and the garden. The chimney forms a characteristic centerpiece of the living room. The kitchen is functionally equipped and blends harmoniously into the living area.The upper floor includes three rooms, a bathroom, and a covered balcony. In the attic, there is another room, a shower with WC, and a terrace. The rooms under the sloping roof can be used as sleeping, working, or retreat areas with a lake view, depending on the needs.The basement offers additional utility and storage space with a laundry room, cellar, wine cellar, and hobby room. The well-maintained garden with lawn, planting, and seating area extends the living area to the outside and offers privacy as well as space for relaxation.The property includes two adjacent underground parking spaces. The property is particularly suitable for people looking for an independent home with several levels, attractive outdoor areas, and extensive auxiliary rooms.Equipment, parking, and technology:- Two private parking spaces in the communal underground garage- An additional outdoor parking space is available.- From the underground parking lot, a short walk leads through the quarter to the house entrance- Central oil-fired heating for the development- Floor heating in living and sleeping rooms as well as in the bathrooms (according to the building description)- Central vacuum cleaner on all living floors- Underground garage: Preparation for electromobility including load management- Communal washbox for cars, motorcycles, and bicycles- Communal, lockable bicycle room with two bicycle spacesBasement (UG)- Entrance hall: 4.3 m² NWF- Heated hobby room: 10.3 m² NWF- Separate wine cellar with shelves- Cellar room for storage and supplies- Laundry room with washing machine, tumble dryer, and technology- Laundry chute from the upper floor and attic to the laundry roomGround floor (EG)- Entrance with cloakroom: 7.4 m² NWF- Guest toilet: 2.6 m² NWF- Closed kitchen: 11.6 m² NWF- Dining room: 11.7 m² NWF- Living room with chimney: 23.6 m² NWF- Seating area: 5.8 m² area; 1.5 m² counted towards the net living area.- Well-maintained garden with lawn and planting approximately 176 m² - Terrace seating area1st upper floor (1. OG)- Entrance hall: 9.3 m² NWF- Bathroom: 5.9 m² NWF- Room 1: 11.7 m² NWF- Room 2: 12.4 m² NWF- Room 3: 18.3 m² NWF- Balcony: 6.0 m² area; 1.5 m² counted towards the net living area.- Several built-in closets in the rooms and in the hallwayAttic (DG)- Entrance hall: 3.2 m² NWF- Bathroom: 5.7 m² NWF- Room 4: 20.9 m² NWF- Balcony: 2.5 m² NWF- Attic- Laundry chute to the laundry room in the basementOutdoor area- Garden seating area by the living room and kitchen- Sunny garden with pleasant size for children and guests- Equipped Husqvarna lawn robot- Communal playground in the development- Well-maintained paths and green spaces in the quarterNote on areas and floor plans: The net living areas (NWF) were taken from the official tax assessment. The floor plans were created with the Giraffe software and represent the spatial relationships as accurately as possible. However, minor deviations from the actual measurements as well as in the area and numerical specifications are possible. i24 immobilien gmbh and the ownership do not assume any warranty for the correctness and completeness of these specifications.

Travel time
-
1 / 5
Price on request
9.5 rooms370m² living space
8832 Wollerau

VILLA ALASIA

The Villa Alasia combines modern architecture, tangible security, and a unique sense of life. The interior lives from a stylistically confident material aesthetic: exposed concrete, dark natural stone, and noble parquet in a herringbone pattern set art and furniture in a atmospheric scene. HIGHEST FLEXIBILITY & PRIVATE SPA Four levels offer space for encounter and retreat. An additional autonomous apartment with its own spa area is more reminiscent of a five-star hotel and expands the usage concept. Numerous amenities like elevator, wine cellar, outdoor pool, dreamy outdoor areas... The list could be continued endlessly. An exceptional home that convinces in every detail. AT A GLANCE 9.5-room villa, plot area 663 m², usable area 497 m² (of which 370 m² living space), biologically built living concept, separate apartment with wellness oasis, parking for 8 vehicles, privileged location in the upscale villa district INTERNATIONAL FLAIR IN WOLLERAU Location and situation are top in every respect. You enjoy lived values in a prominent and sovereign villa district high above Lake Zurich. International flair meets Swiss pre-Alpine idyll - a fascinating combination. INFRASTRUCTURE & CONNECTION In a few minutes' walk, you can reach bus and train as well as the village center with shopping facilities. Babycare, schools of all levels including international private schools are in comfortable proximity. The metropolis of Zurich and the airport are within 25 and 45 minutes' drive, respectively.

Suggested properties for you based on search results