18 results - Property for buy in Wollerau

Carlo D‘Angelo

Carlo D‘Angelo

1 / 12
Carlo D‘Angelo

Carlo D‘Angelo

  • View
  • Elevator
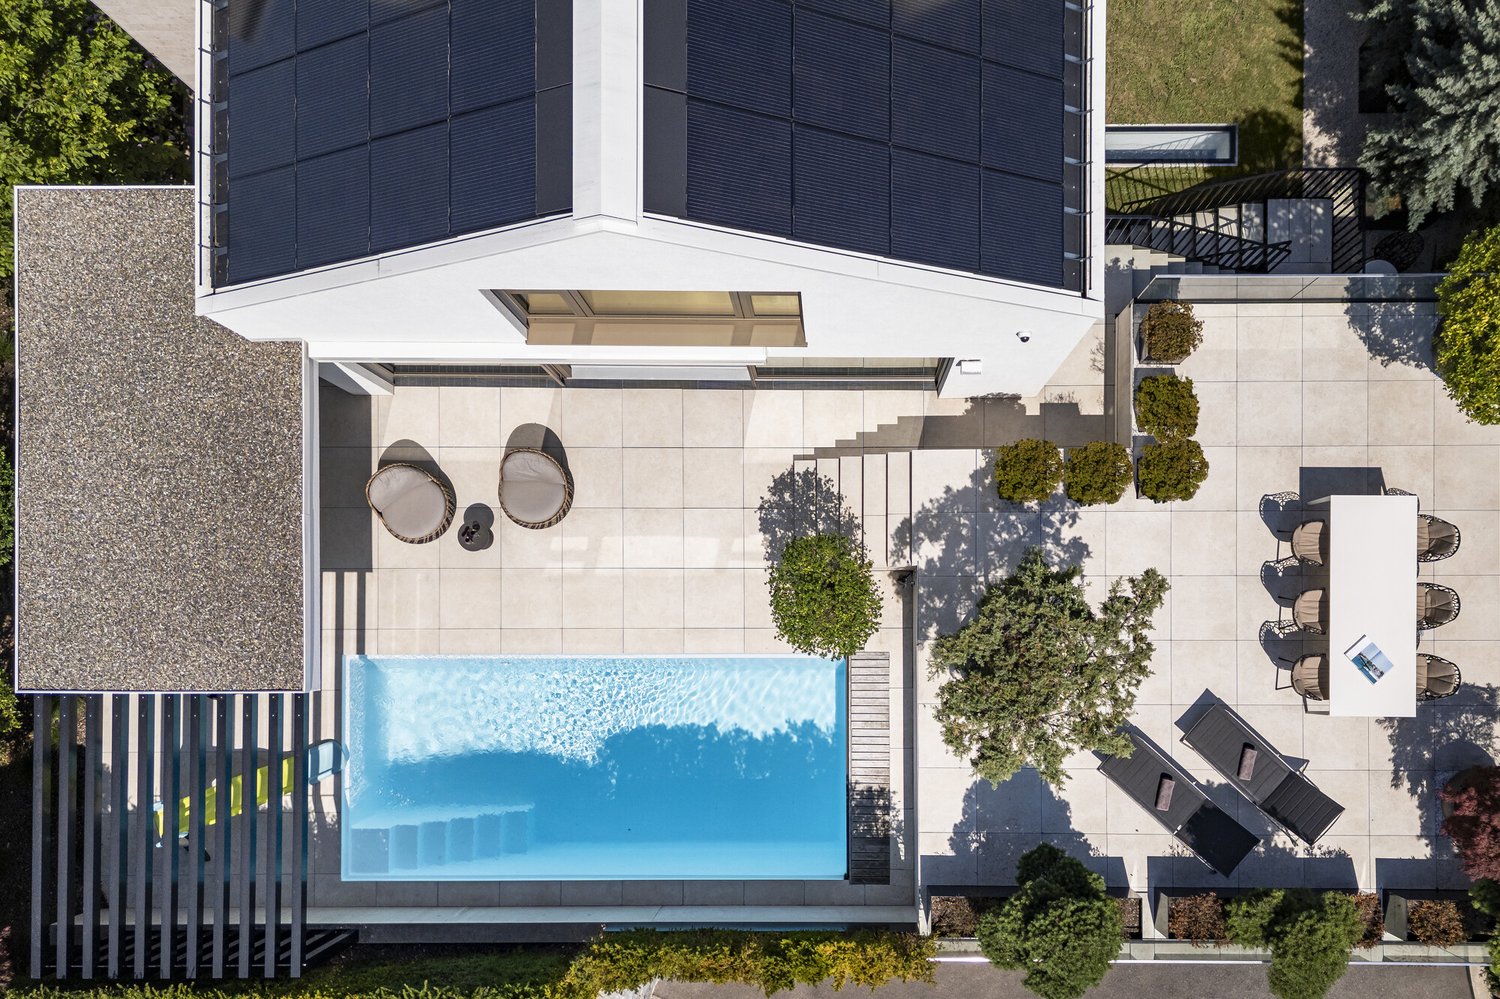
  • Swimming pool
CHF 6,900,000.–
4.5 rooms243m² living space
Bächerstrasse 27, 8832 Wollerau

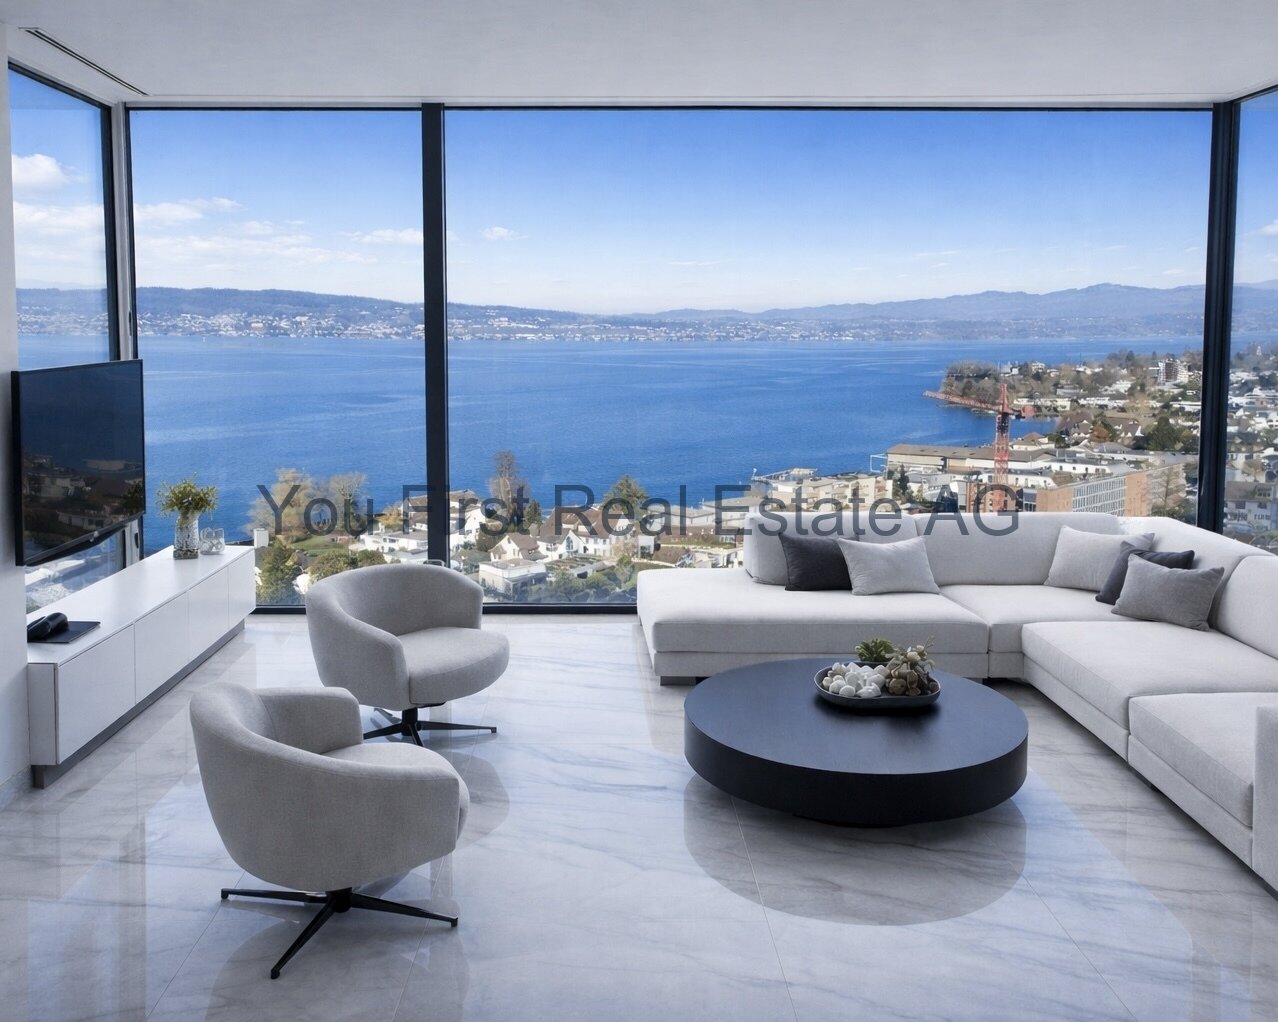
Your dream house with breathtaking lake views is waiting for you! Enjoy

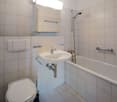
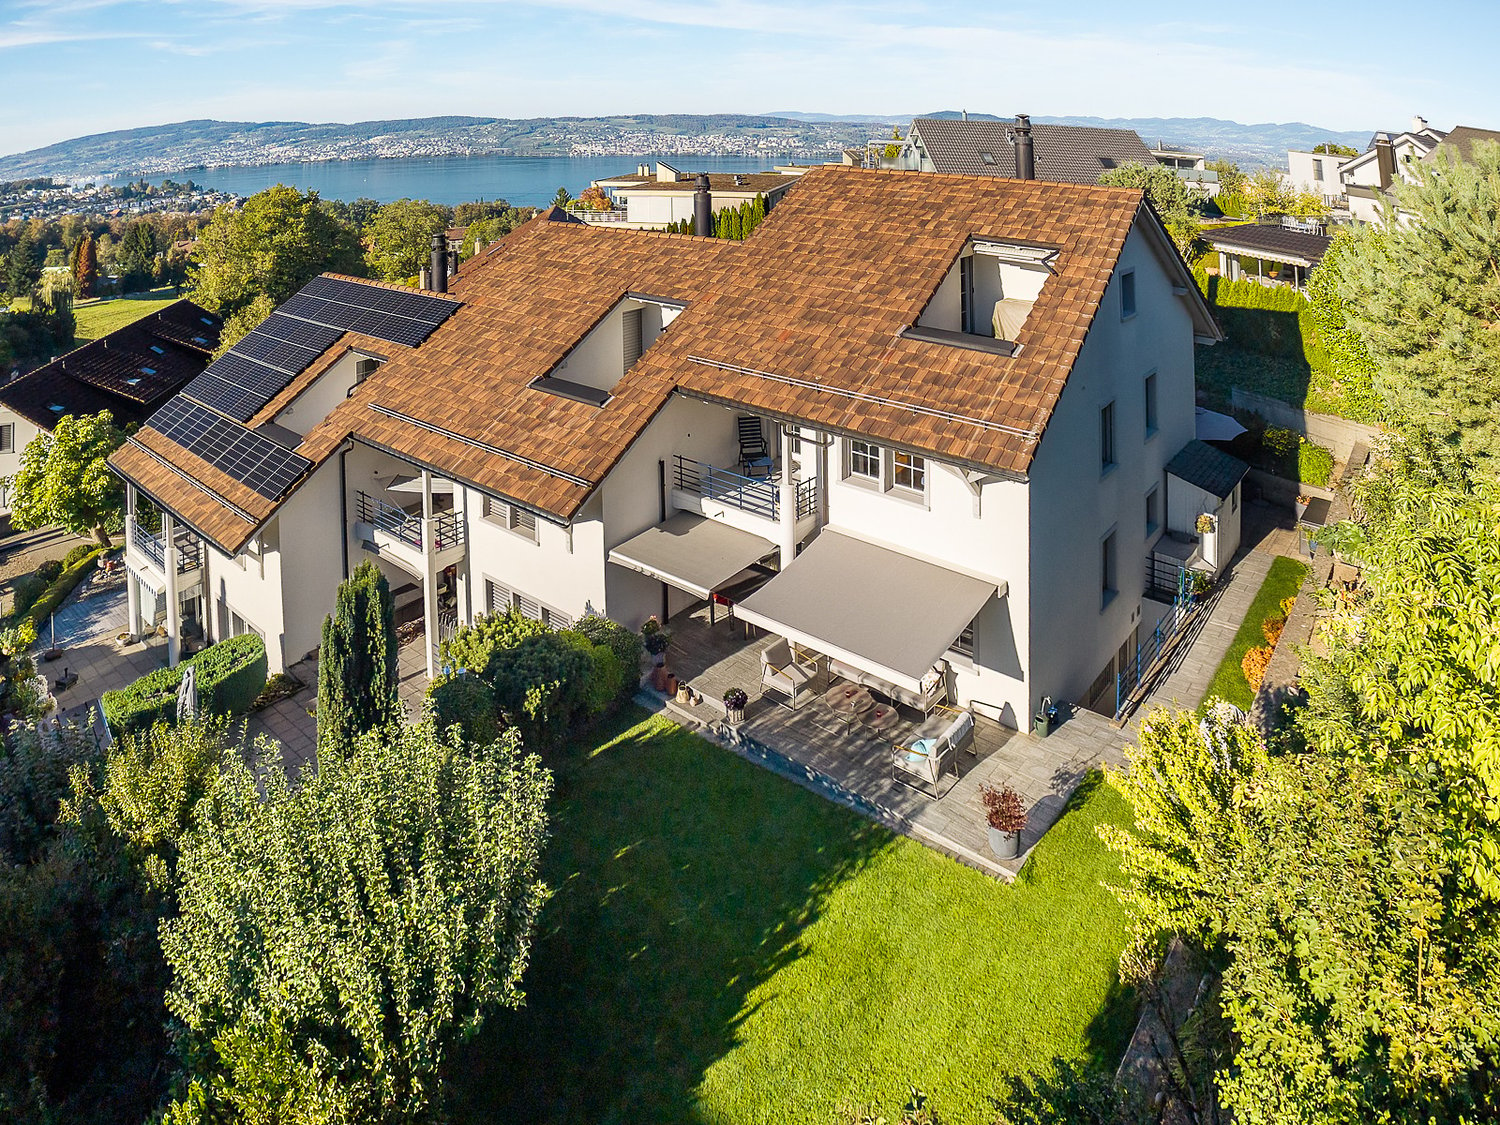
Welcome to your new home - a true gem in Wollerau, where breathtaking lake views meet high-quality furnishings and create a harmonious connection. This semi-detached single-family house, built in 1991 and extensively modernized and renovated in 2017, offers you everything your heart desires with its spacious living area of 243 m². In the 4.5 rooms, including 3 bedrooms and 2 stylish bathrooms, you will experience a living feeling that leaves no wishes unfulfilled. Imagine relaxing in your bathtub after a long day and letting your gaze wander over the glittering lake. The daylight streaming through the bathroom window ensures that you always feel refreshed and invigorated. The house spans 3 floors and offers you, in addition to a guest toilet, an open-built-in kitchen that invites you to cook sociably. A spacious storage room provides additional space for your personal belongings, while the magnificent lake view enriches your daily life.EquipmentThe high-quality equipment of this house will delight you. High-quality floor coverings made of tiles and parquet not only provide an elegant look but are also easy to maintain and durable. The underfloor heating provides you with comfortable warmth, while the efficient heat pump ensures environmentally friendly heating and cooling. Enjoy the amenities of an elevator that makes it easy for you to access all floors, and relax by the fireplace or in your own winter garden. The pool and sauna invite you to relaxing hours, while the air conditioning ensures pleasant temperatures. Safety is a top priority here, thanks to an alarm system that gives you a reassuring feeling.- Elevator- Fireplace- Pool- Sauna- Air conditioning- Alarm system- Winter gardenLocationThe location in Wollerau is simply unbeatable. Surrounded by a quiet residential area, you can enjoy the proximity to a variety of amenities at the same time. In the nearby area, you will find everything you need for your daily needs: a pharmacy, a shopping center, and shopping facilities that are just a short walk away. For active leisure activities, you have a fitness studio and a golf course at your disposal. Families benefit from the proximity to elementary school, kindergarten, and secondary schools. Medical care facilities such as a hospital are also nearby, providing you with additional comfort.OtherThis exclusive property is aimed at families and couples who value a high quality of life. The property is available immediately, so you can move in right away. Furthermore, the house offers a lot of potential for individual design options and expansion measures to further personalize your dream house. Please note that this is a first-time occupancy and the last modernization took place in 2017.

  • View
  • Elevator
  • Swimming pool
Travel time
-
1 / 14
  • Parking space
  • Lake view
  • Mountain view
  • +1
Price on request
7 rooms330m² living space
Höhenweg 7, 8832 Wollerau

Ein Panorama, das bleibt. Ein Zuhause, das berührt.

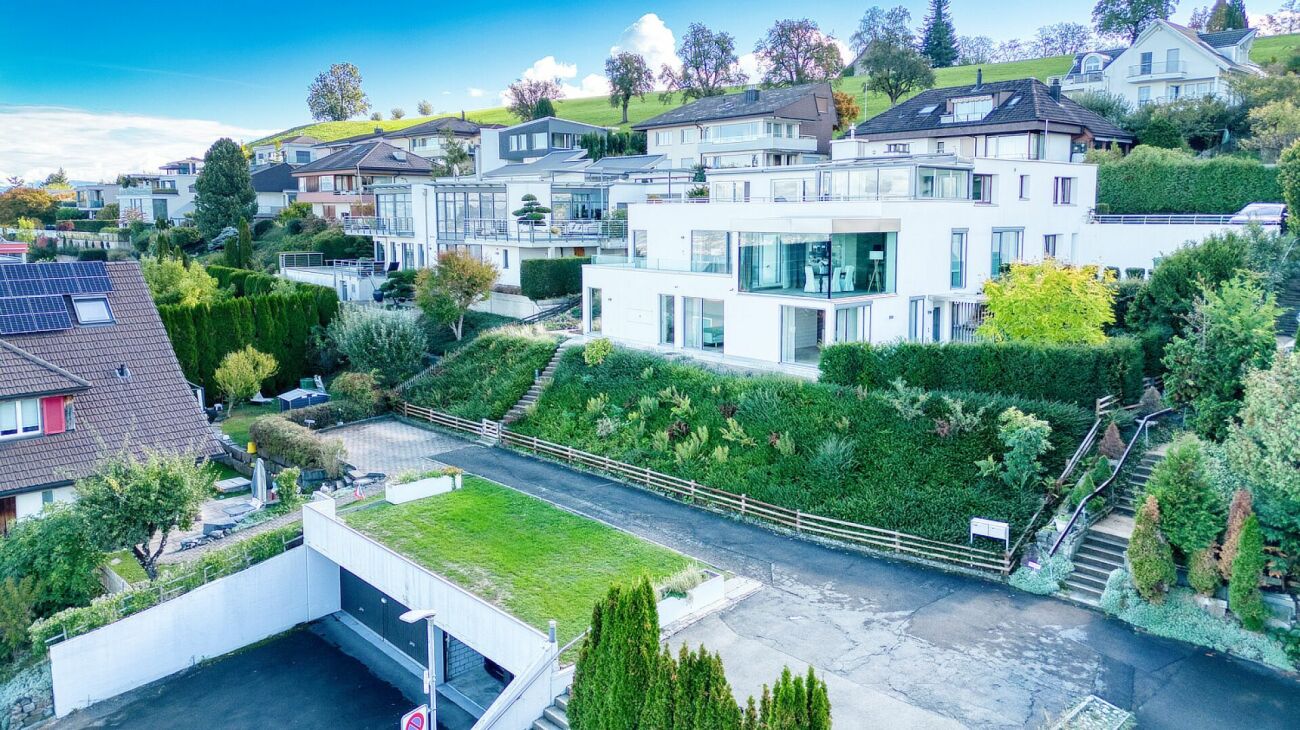
Grosszügiges Maisonette Wohnen mit Seepanorama und privatem Garten Dieses 7-Zimmer-Maisonette-Terrassenhaus ist Teil einer Liegenschaft mit nur zwei Wohneinheiten. An privilegierter Höhenlage in Wollerau verbindet es grosszügiges Wohnen auf zwei Ebenen mit einem eindrucksvollen Panoramablick über den Zürichsee. Die ganztägige Besonnung und der private Garten unterstreichen die besondere Wohnqualität.Auf rund 270 m² Wohnnutzfläche entfaltet sich ein vielseitiges Raumangebot. Grosszügige Fensterflächen öffnen die Räume zur umliegenden Landschaft und lassen viel Tageslicht ins Innere. Helle Materialien und eine klare Gestaltung prägen das zeitgemässe Wohnambiente. Das ursprünglich 1973 erstellte Gebäude wurde 2021 komplett kernsaniert.Im Zentrum des Zuhauses steht der grosszügige Wohnbereich mit Zugang zur rund 25 m² grossen Terrasse. Einen besonderen Platz nimmt der verglaste Essbereich ein: Hier begleitet der Blick über den See gemeinsame Mahlzeiten ebenso wie ruhige Momente im Alltag. Die modern gestaltete Küche mit Kochinsel ergänzt den Wohn- und Essbereich um einen einladenden Treffpunkt.Die sieben Zimmer bieten vielfältige Möglichkeiten für Familienleben, Gäste und Arbeiten von zu Hause. Die Verteilung über zwei Geschosse erlaubt sowohl gemeinschaftliches Wohnen als auch persönliche Rückzugsbereiche.Der private Garten erweitert den Wohnraum ins Freie. Zusammen mit der Terrasse bietet er die Möglichkeit, das Leben im Freien und die besondere Lage zu geniessen.Rund 59 m² Kellerfläche ergänzen das Raumangebot. Die Doppelgarage befindet sich separat vom Wohngebäude und bietet Platz für zwei Fahrzeuge. Ein zusätzlicher Aussenstellplatz rundet das Angebot ab.Die ruhige Wohnlage am Höhenweg verbindet Privatsphäre mit guter Erreichbarkeit. Eine Bushaltestelle befindet sich in unmittelbarer Nähe; öffentliche und private Schulen sowie vielfältige Sport- und Freizeitangebote liegen im nahen Umfeld. Die Anbindung an Zürich und Zug macht die Adresse auch für Berufstätige attraktiv.

  • Parking space
  • Lake view
  • Mountain view
  • +1
Travel time
-
Remo Leferink

Remo Leferink

1 / 11
Remo Leferink

Remo Leferink

  • Parking space
  • Garage
CHF 3,590,000.–
6.5 rooms191m² living space
Wollerau, 8832 Wollerau

Row house of the extra class ? living, living & enjoying in Wollerau

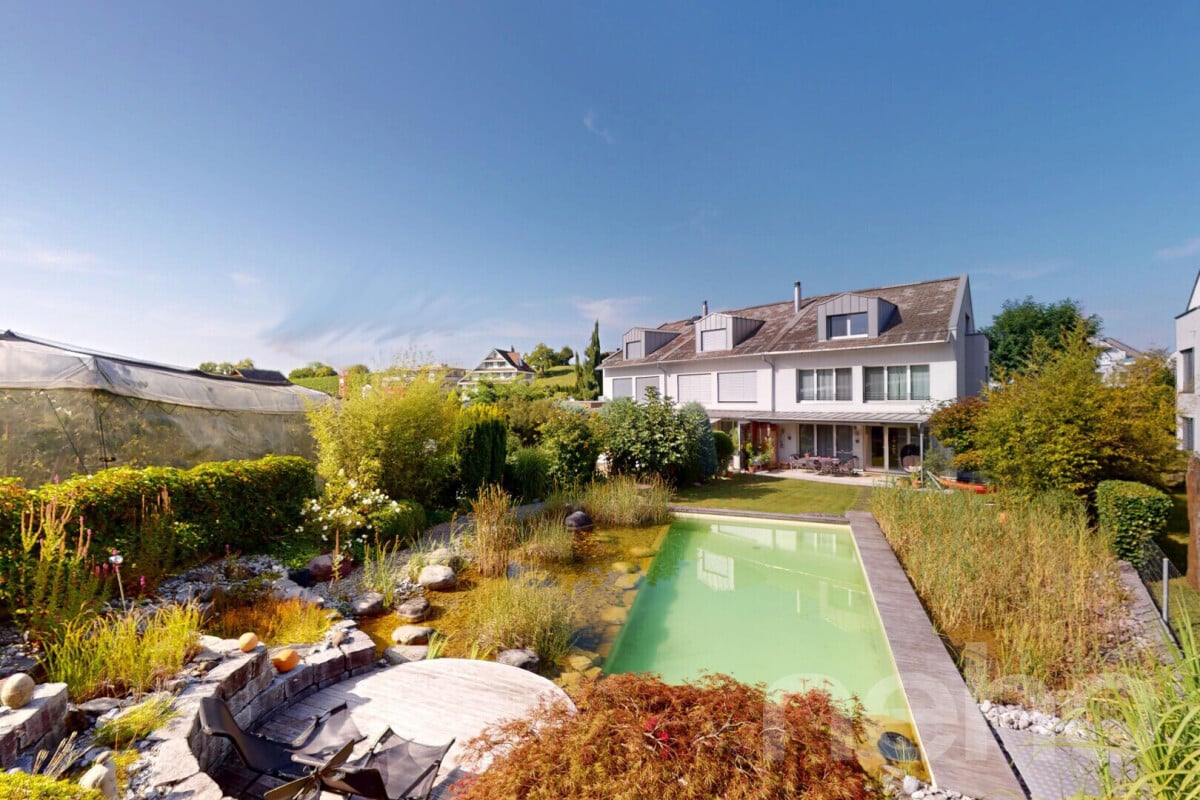
Welcome to Wollerau ? one of the most popular and tax-friendly municipalities on Lake Zurich. This charming row house convinces with its generous room layout, high-quality equipment and a dreamy outdoor area. Highlights of the property • Generous living space on 3 floors • Bright living rooms thanks to large window fronts • Use of high-quality materials • Well-kept, modern condition • Plot area of 655 m² with a lot of privacy • Wood system construction, made from local woods • "Low-energy house" with low heat consumption • Garage space and outdoor parking space available • Unique garden oasis with natural pond for swimming • Covered seating area for cozy hours outdoors • Large playground in the immediate vicinity ? ideal for families Special featuresThe symbiosis of elegant living comfort and dreamy garden oasis makes this house unique. The garden oasis with swimming pond invites you to relax and creates a private retreat in the green. At the same time, you benefit from the attractive tax situation and the excellent connection in Wollerau. AvailabilityThe house is expected to be available from autumn 2027 ConclusionWhether as a family idyll, as a retreat for couples or as a value investment ? this house combines quality of life, nature and comfort in an ideal way.Exact address on request.INTERESTED IN A VIEWING? PLEASE REGISTER: https://neho.ch/b/8832-25-2

  • Parking space
  • Garage
1 / 5
  • Balcony / Terrace
  • View
CHF 3,090,000.–
4.5 rooms117m² living space
8832 Wollerau

OCEAN EYES

Ein atemberaubender Blick auf den Zürichsee und die weite Panoramalandschaft macht diese Attikawohnung in Wollerau zu einer besonderen Gelegenheit. An privilegierter Lage zwischen Zürich und Rapperswil geniessen Sie eine Aussicht, die jeden Tag aufs Neue begeistert. Die Wohnung ist umfassend sanierungsbedürftig und eröffnet Ihnen die Möglichkeit, Ihre persönlichen Wohnvorstellungen von Grund auf zu verwirklichen. Gestalten Sie ein Zuhause ganz nach Ihrem Geschmack und verbinden Sie modernes Wohnen mit einer einmaligen Aussicht. Die Aussicht ist bereits ein Meisterwerk. Der Rest wartet darauf, von Ihnen geschaffen zu werden.Besonderes • Seesicht • Attikawohnung • Panoramasicht • Privatsphäre • Familienfreundliches Quartier * Bitte beachten Sie, dass es sich bei der modernen Wohnküche um eine Visualisierung handelt.Verkaufspreis: CHF 3'090'000 (inkl. 1 Garagenbox + 1 Aussenparkplatz) Wir freuen uns auf Ihre Kontaktaufnahme und senden Ihnen gerne die detaillierte Broschüre sowie den Grundrissplan der Wohnung zu.A breathtaking view of Lake Zurich and the sweeping panoramic landscape makes this penthouse flat in Wollerau a truly special opportunity. In a prime location between Zurich and Rapperswil, you'll enjoy a view that inspires you anew every day. The flat is in need of extensive refurbishment, offering you the chance to realise your personal vision for your home from the ground up. Create a home entirely to your taste and combine modern living with a unique view. The view is already a masterpiece. The rest is waiting for you to bring it to life.Highlights • Lake view • Penthouse • Panoramic view • Privacy • Family friendly neighbourhood * Please note that the modern open-plan kitchen is a visualisation.Selling price: CHF 3'090'000 (including 1 garage space + 1 outdoor parking space) We look forward to hearing from you and would be happy to send you a detailed brochure and floor plan of the apartment.

  • Balcony / Terrace
  • View
New building
1 / 2
CHF 7,900,000.–
4.5 rooms
8832 Feusisberg

UNIQUE QUALITY - FOR THE HIGHEST EXPECTATIONS!

Exclusive living in the Höfe region The Höfe region in the canton of Schwyz is one of the most sought-after residential areas in Switzerland. The municipalities of Wollerau, Freienbach, and Bäch offer a unique combination of a tax-friendly location, excellent infrastructure, a natural environment, and an excellent connection to the economic centers of Zurich and Zug. These exceptional location qualities have been causing a constantly high demand for high-quality residential property and an above-average stable real estate development for years. In this exclusive environment, several modern residential projects with several high-quality owner-occupied apartments are being built, which meet the highest standards of architecture, comfort, and living quality. The generously designed apartments convince with an unobstructed panoramic view over Lake Zurich to the impressive Alpine chain - a view that delights every day anew. Particular emphasis was placed on timeless architecture, high-quality materials, and first-class building quality during planning. Noble surfaces, generous window fronts, light-flooded living rooms, and state-of-the-art home technology create a stylish living ambiance that perfectly combines elegance and functionality. The high-quality equipment leaves hardly any wishes unfulfilled and offers you the opportunity to design your new home individually according to your ideas. Despite the quiet and privileged neighborhood location, you benefit from short distances to shopping facilities, schools, public transport, and recreational areas around Lake Zurich. The proximity to Zurich and Zug makes the region particularly attractive for professionals who want to combine peace and exclusivity with excellent accessibility. Whether as a home or a value-stable investment - these new apartments combine exclusive living quality with one of the strongest real estate locations in Switzerland. A rare opportunity to combine living at the highest level with long-term value potential. This offer from HomeFinders convinces with: • exclusive living location • Lake Zurich panorama & Alpine panorama • exclusive equipment • attractive real estate location • high value stability • tax-friendly residential region • first-class microlocation • future-proof investment • rare purchase opportunity • living at the highest level • demanding architecture Interest aroused? Contact HomeFinders for a non-binding on-site visit. Haven't found the right object yet? Discover many more attractive real estate offers on: www.homefinders.ch Do you want to sell your property? Rely on the proven expertise of Homefinders - we will accompany you professionally through the entire sales process. What is your property worth? Use our free and non-binding online valuation.

1 / 8
CHF 3,250,000.–
6.5 rooms164m² living space
Junkerweg 51C, 8832 Wollerau

6.5 room corner house with beautiful garden, chimney and terraces in top location

The well-maintained 6½-room single-family house is located in the residential area on Junkerweg in Wollerau. The spacious room layout extends over four floors and offers versatile living, sleeping, and auxiliary rooms.On the ground floor, there is the bright living and dining area as well as the kitchen with direct access to the covered seating area and the garden. The chimney forms a characteristic centerpiece of the living room. The kitchen is functionally equipped and blends harmoniously into the living area.The upper floor includes three rooms, a bathroom, and a covered balcony. In the attic, there is another room, a shower with WC, and a terrace. The rooms under the sloping roof can be used as sleeping, working, or retreat areas with a lake view, depending on the needs.The basement offers additional utility and storage space with a laundry room, cellar, wine cellar, and hobby room. The well-maintained garden with lawn, planting, and seating area extends the living area to the outside and offers privacy as well as space for relaxation.The property includes two adjacent underground parking spaces. The property is particularly suitable for people looking for an independent home with several levels, attractive outdoor areas, and extensive auxiliary rooms.Equipment, parking, and technology:- Two private parking spaces in the communal underground garage- An additional outdoor parking space is available.- From the underground parking lot, a short walk leads through the quarter to the house entrance- Central oil-fired heating for the development- Floor heating in living and sleeping rooms as well as in the bathrooms (according to the building description)- Central vacuum cleaner on all living floors- Underground garage: Preparation for electromobility including load management- Communal washbox for cars, motorcycles, and bicycles- Communal, lockable bicycle room with two bicycle spacesBasement (UG)- Entrance hall: 4.3 m² NWF- Heated hobby room: 10.3 m² NWF- Separate wine cellar with shelves- Cellar room for storage and supplies- Laundry room with washing machine, tumble dryer, and technology- Laundry chute from the upper floor and attic to the laundry roomGround floor (EG)- Entrance with cloakroom: 7.4 m² NWF- Guest toilet: 2.6 m² NWF- Closed kitchen: 11.6 m² NWF- Dining room: 11.7 m² NWF- Living room with chimney: 23.6 m² NWF- Seating area: 5.8 m² area; 1.5 m² counted towards the net living area.- Well-maintained garden with lawn and planting approximately 176 m² - Terrace seating area1st upper floor (1. OG)- Entrance hall: 9.3 m² NWF- Bathroom: 5.9 m² NWF- Room 1: 11.7 m² NWF- Room 2: 12.4 m² NWF- Room 3: 18.3 m² NWF- Balcony: 6.0 m² area; 1.5 m² counted towards the net living area.- Several built-in closets in the rooms and in the hallwayAttic (DG)- Entrance hall: 3.2 m² NWF- Bathroom: 5.7 m² NWF- Room 4: 20.9 m² NWF- Balcony: 2.5 m² NWF- Attic- Laundry chute to the laundry room in the basementOutdoor area- Garden seating area by the living room and kitchen- Sunny garden with pleasant size for children and guests- Equipped Husqvarna lawn robot- Communal playground in the development- Well-maintained paths and green spaces in the quarterNote on areas and floor plans: The net living areas (NWF) were taken from the official tax assessment. The floor plans were created with the Giraffe software and represent the spatial relationships as accurately as possible. However, minor deviations from the actual measurements as well as in the area and numerical specifications are possible. i24 immobilien gmbh and the ownership do not assume any warranty for the correctness and completeness of these specifications.

Travel time
-
1 / 3
Price on request
3.5 rooms109m² living space
Wilenstrasse 5, 8832 Wollerau

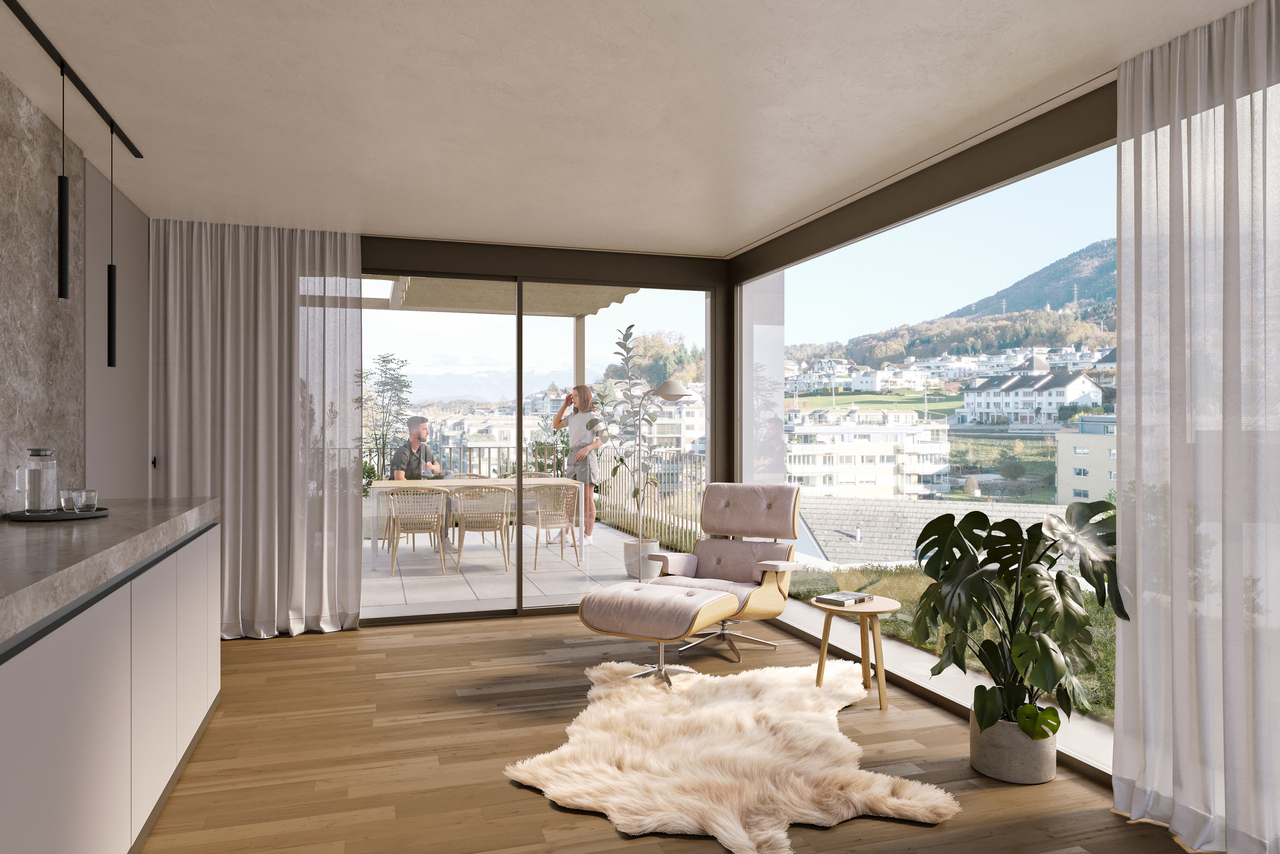
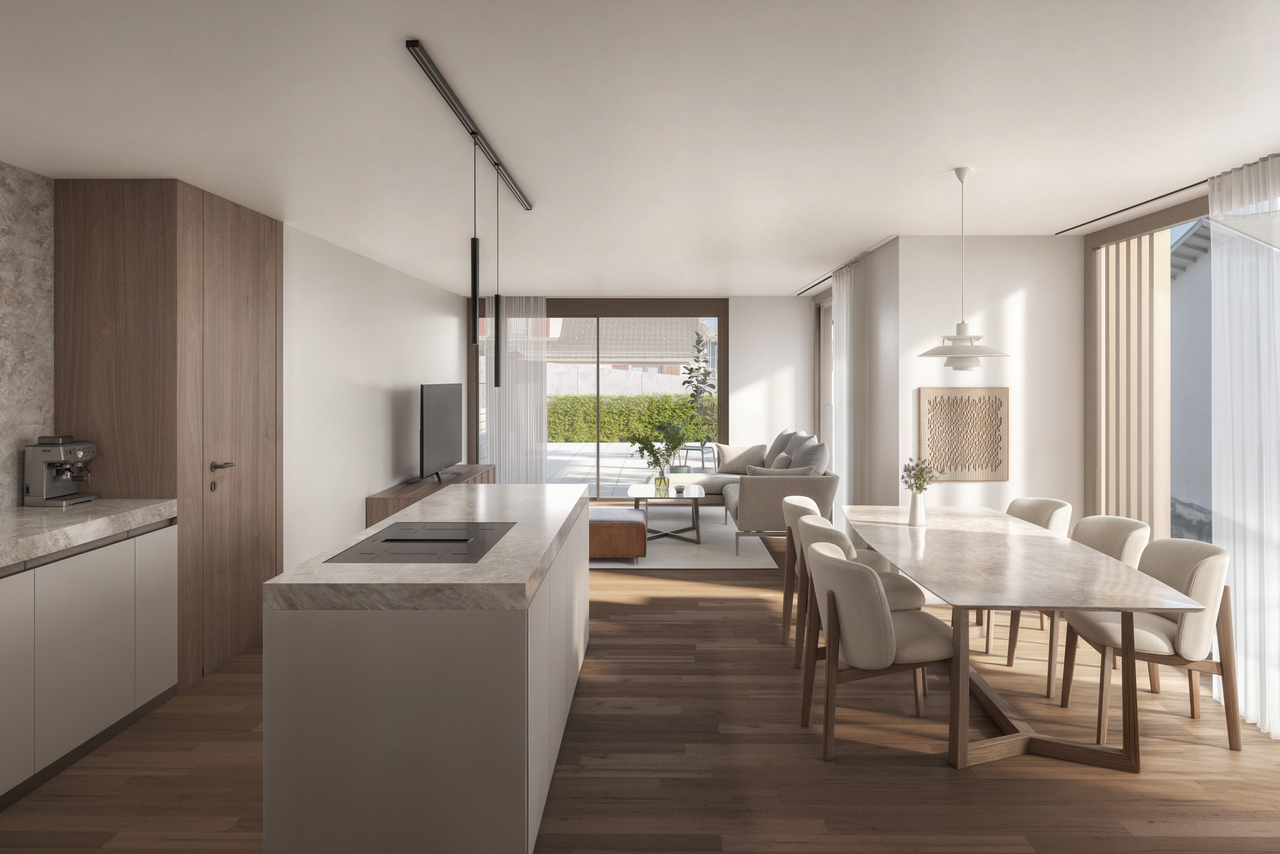
Neubau Résidence Épuré | SZ

Mit Résidence Épuré entsteht in Wollerau ein exklusiver Neubau mit nur drei Eigentumswohnungen. Die hochwertige Architektur, die sorgfältig abgestimmte Materialisierung und die attraktive Lage schaffen ein Wohnumfeld für höchste Ansprüche.Die 3.5-Zimmer-Gartenwohnung überzeugt mit einer grosszügigen Wohnfläche und einer beeindruckenden privaten Aussenfläche. Helle Räume und fliessende Übergänge zwischen Innen- und Aussenbereich sorgen für ein besonderes Wohngefühl.Highlights • Neubau, Bezug ca. Q1 2028 • 3.5-Zimmer auf ca. 109.5 m² Wohnfläche • Privater Aussenraum mit ca. 178 m² Garten- und Terrassenfläche • Hohe Grundrissqualität erarbeitet mit Innenarchitekt • Hochwertiger Ausbau & exklusive Materialisierung Projektpage • www.residence-epure.ch Entdecken Sie Résidence Épuré und fordern Sie die ausführliche Verkaufsdokumentation an.Avec la Résidence Épuré, un nouveau complexe immobilier exclusif comprenant seulement trois appartements en copropriété voit le jour à Wollerau. L'architecture haut de gamme, le choix minutieux des matériaux et l'emplacement de choix créent un cadre de vie répondant aux exigences les plus élevées.L'appartement avec jardin de 3,5 pièces séduit par sa surface habitable spacieuse et son impressionnant espace extérieur privé. Des pièces lumineuses et des transitions fluides entre l'intérieur et l'extérieur garantissent un cadre de vie exceptionnel.Points forts • Immeuble neuf, emménagement prévu vers le 1er trimestre 2028 • Appartement de 3,5 pièces d'une surface habitable d'environ 109.5 m² de surface habitable • Espace extérieur privé avec environ 178 m² de jardin et de terrasses • Plan d'aménagement de grande qualité élaboré avec un architecte d'intérieur • Finitions haut de gamme et matériaux exclusifs Page du projet • www.residence-epure.ch Découvrez la Résidence Épuré et demandez la documentation commerciale détaillée.With Résidence Épuré, an exclusive new development comprising just three condominiums is taking shape in Wollerau. The high-quality architecture, carefully selected materials, and attractive location create a living environment that meets the highest standards.The 3.5-room garden apartment features a spacious living area and an impressive private outdoor space. Bright rooms and seamless transitions between indoor and outdoor areas create a unique living experience.Highlights • New construction, move-in approx. Q1 2028 • 3.5-room apartment with approx. 109.5 m² of living space • Private outdoor space with approx. 178 m² of garden and terrace area • High-quality floor plan developed in collaboration with an interior designer • High-quality finishes & exclusive materials Project page • www.residence-epure.ch Discover Résidence Épuré and request the detailed sales brochure.Con la Résidence Épuré sta sorgendo a Wollerau un esclusivo complesso di nuova costruzione con soli tre appartamenti di proprietà. L'architettura di alta qualità, la scelta dei materiali accuratamente studiata e la posizione attraente creano un ambiente abitativo in grado di soddisfare le esigenze più elevate.L'appartamento con giardino da 3,5 locali convince grazie a una superficie abitabile generosa e a un'impressionante area esterna privata. Ambienti luminosi e passaggi fluidi tra interno ed esterno garantiscono un'esperienza abitativa davvero speciale.Punti di forza • Nuova costruzione, consegna prevista per il primo trimestre del 2028 • 3,5 locali su una superficie abitabile di circa 109.5 m² di superficie abitabile • Spazio esterno privato con circa 178 m² di giardino e terrazze • Planimetria di alta qualità elaborata con un architetto...

Patrick Fries

Patrick Fries

Travel time
-
1 / 9
Price on request
4.5 rooms
8832 Wollerau

Modern designer house with lake views in the heart of Wollerau

Contemporary architecture, high-quality fittings and one of the most sought-after residential locations on Lake ZurichThis exceptional detached house combines modern architecture, high-quality materials and urban living comfort with the distinctive quality of life offered by Wollerau. Built only in 2023, the property is practically in new-build condition and impresses with its clean, elegant design, generous glazing and a carefully considered living concept down to the last detail.With around 202 m² of living area, the property offers an exceptionally high-quality yet private living environment. The 389 m² plot has been used to optimum effect and, despite its central location, provides various private outdoor areas on several levels.One of the house’s special features is its location: shops, restaurants and public transport links are all within easy walking distance. At the same time, the living areas offer attractive views of Lake Zurich and the surrounding landscape, with light, space and views enhancing everyday life.The spacious living, dining and kitchen area forms the heart of the house. Floor-to-ceiling windows bring plenty of daylight inside and visually connect the living space with the terraces and the surroundings.The modern designer kitchen blends elegantly into the architecture, with its dark, almost floor-to-ceiling cabinetry. A generous cooking island forms the centrepiece and creates a seamless transition to the dining area.The adjoining living area benefits from the extensive glazing and views towards Lake Zurich. The open-plan layout creates a sense of space without compromising on a welcoming atmosphere.There are three terraces in total, providing a variety of outdoor spaces for breakfast, dining with guests or relaxing in the sun. The spacious main terrace extends the living area outdoors, particularly during the summer months.Interested? Come and see this property for yourself and contact us today. We look forward to hearing from you!Wollerau owes its appeal to its low taxes, its location on the upper part of Lake Zurich and its proximity to the business centre of Zurich, which can be reached in around 30 minutes by car. Wollerau has its own train station. The train stations in Pfäffikon and Richterswil can be reached by train or postal bus. From there, various train services run to Zurich, Chur, St. Gallen, Arth-Goldau and Lucerne. Wollerau offers a wide range of shopping options. There is a post office, a bank, a Migros supermarket, a bakery and butcher, a stationery shop, a florist and even a jeweller. Further shopping options are available in Pfäffikon. The primary school, kindergarten and upper secondary school are nearby, while vocational schools and cantonal schools can also be reached by public transport in neighbouring towns. Selected excursion destinations, natural beauty and a variety of hiking routes offer opportunities for peace and relaxation.The low tax burden in the municipality of Wollerau, with a municipal tax rate of 0.50, makes it a very popular place to live and establish a business.Links providing information on many of your questions about the municipality, parish, tax rates, institutions, associations, schools, culture, leisure activities, the region and much more can be found at: www. wollerau.ch, www.hoefe.ch.

1 / 6
CHF 2,940,000.–
4.5 rooms127m² living space
Roosstrasse 65, 8832 Wollerau

Roos 65

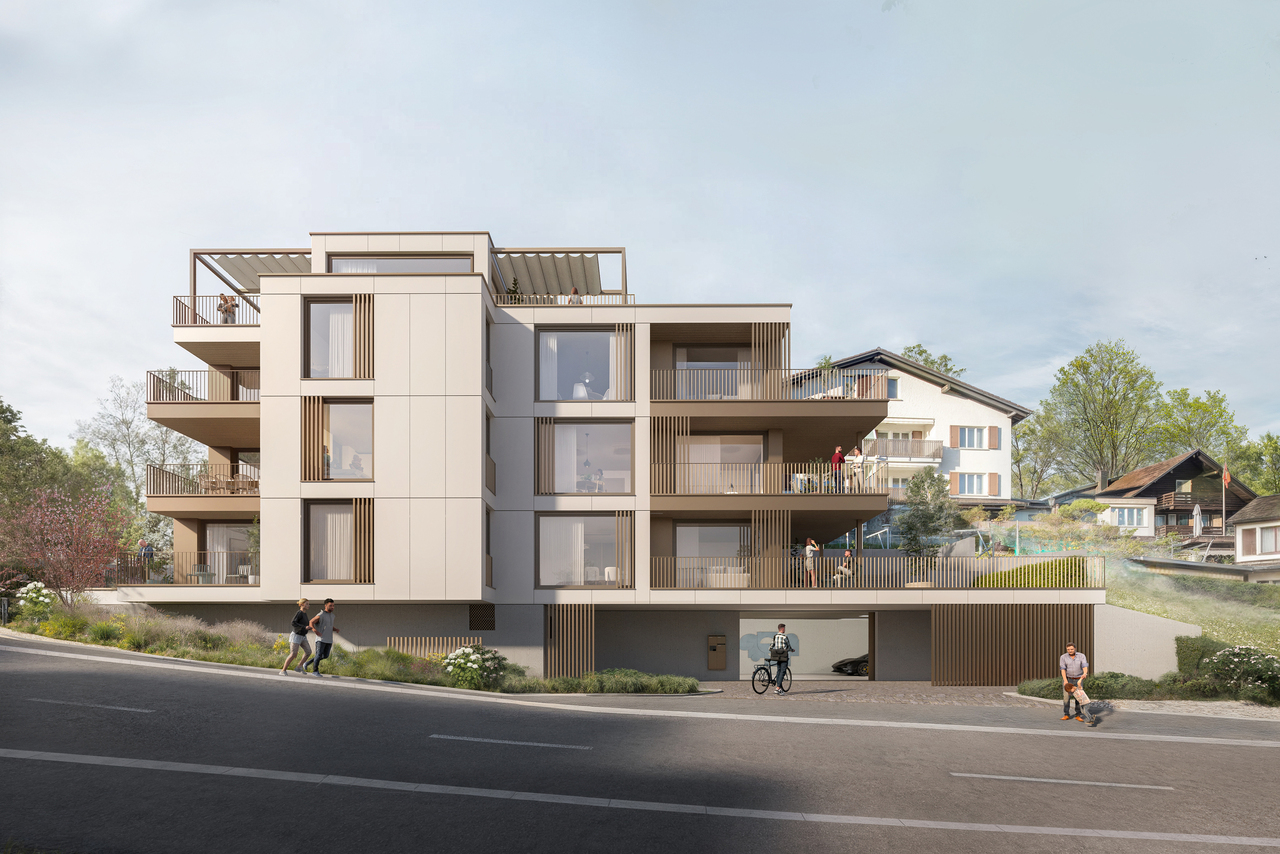
On Roosstrasse 65 in Wollerau, an exclusive new building with only four condominiums is being constructed. The carefully designed residential project combines contemporary architecture and modern living comfort with a high level of privacy.The property is located in an attractive, natural setting, immediately adjacent to the Roos sports and playground. Surrounded by lush green meadows and fields, the future residents will enjoy a pleasant living environment with plenty of green space and a high recreational value. At the same time, they will benefit from the advantages of the tax-friendly municipality of Wollerau, which is one of the most sought-after residential communities on Lake Zurich.Two attractive condominiums are for sale, which are tailored to individual needs with different floor plans and living concepts. • The 4½-room ground-floor apartment is particularly convincing due to its spacious outdoor area, which extends the living space into the outdoors and offers a variety of possibilities for relaxed hours, social evenings, or family life. • The 3½-room attic maisonette apartment spans two living levels and offers a special living experience with a beautiful view. The distribution over two floors gives the apartment a unique character and creates an attractive connection between openness and privacy. • Three parking spaces in the underground garage or double garage are already included in the purchase price. Treat yourself to the privilege of being at home in such a beautiful place. We would be happy to introduce you to the two apartments and the new building project in the context of a personal conversation. We look forward to your contact.

Travel time
-
1 / 2
CHF 2,980,000.–
3.5 rooms103m² living space
Roosstrasse 65, 8832 Wollerau

Roos 65

On Roosstrasse 65 in Wollerau, an exclusive new building with only four condominiums is being constructed. The carefully designed residential project combines contemporary architecture and modern living comfort with a high level of privacy.The property is located in an attractive, natural setting, immediately adjacent to the Roos sports and playground. Surrounded by lush meadows and fields, the future residents will enjoy a pleasant living environment with plenty of green space and a high recreational value. At the same time, they benefit from the advantages of the tax-friendly municipality of Wollerau, which is one of the most sought-after residential communities on Lake Zurich.Two attractive condominiums are for sale, which are tailored to individual needs with different floor plans and living concepts. • The 4½-room ground-floor apartment is particularly convincing due to its spacious outdoor area, which extends the living space into the open air and offers a variety of possibilities for relaxed hours, social evenings, or family life. • The 3½-room attic maisonette apartment spans two living levels and offers a special living experience with a beautiful view. The division into two floors gives the apartment an independent character and creates an attractive connection between openness and privacy. • Three parking spaces in the underground garage or double garage are already included in the purchase price. Treat yourself to the privilege of being at home in such a beautiful place. We would be happy to introduce you to the two apartments and the new building project in the context of a personal conversation. We look forward to your contact.

Travel time
-
1 / 4
Price on request
9.5 rooms370m² living space
8832 Wollerau

HIDDEN LUXURY EDITION

The Villa Alasia combines modern architecture, tangible security, and a unique sense of life. The interior lives from a style-safe material aesthetic: exposed concrete, dark natural stone, and noble parquet in a herringbone pattern set art and furniture in a atmospheric scene. HIGHEST FLEXIBILITY & PRIVATE SPA Four levels offer space for encounter and retreat. An additional autonomous apartment with its own spa area is more reminiscent of a five-star hotel and expands the usage concept. Numerous amenities such as a lift, wine cellar, outdoor pool, dreamy outdoor areas... The list could be continued endlessly. An exceptional home that convinces in every detail. AT A GLANCE 9.5-room villa, plot area 663 m², usable area 497 m² (of which 370 m² living space), biologically built living concept, separate apartment with wellness oasis, parking for 8 vehicles, privileged location in the upscale villa district INTERNATIONAL FLAIR IN WOLLERAU The location and situation are top in every respect. You enjoy lived values in a prominent and sovereign villa district high above Lake Zurich. International flair meets Swiss pre-Alpine idyll - a fascinating combination. INFRASTRUCTURE & CONNECTION In a few minutes' walk, you can reach the bus and train as well as the village center with shopping facilities. Babycare, schools of all levels including international private schools are within comfortable reach. The metropolis of Zurich and the airport are within 25 and 45 minutes' drive, respectively.

Suggested properties for you based on search results