32 results - House, chalet, rustico to buy in Barbengo (Lugano)

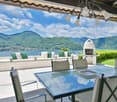
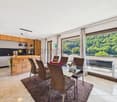
  • Spacious open-plan living and dining area with large windows offering a scenic view of the lake and mountains. The room features a wooden dining table with chairs, a kitchen area with built-in appliances, and a cozy seating area with a sofa. The overall d
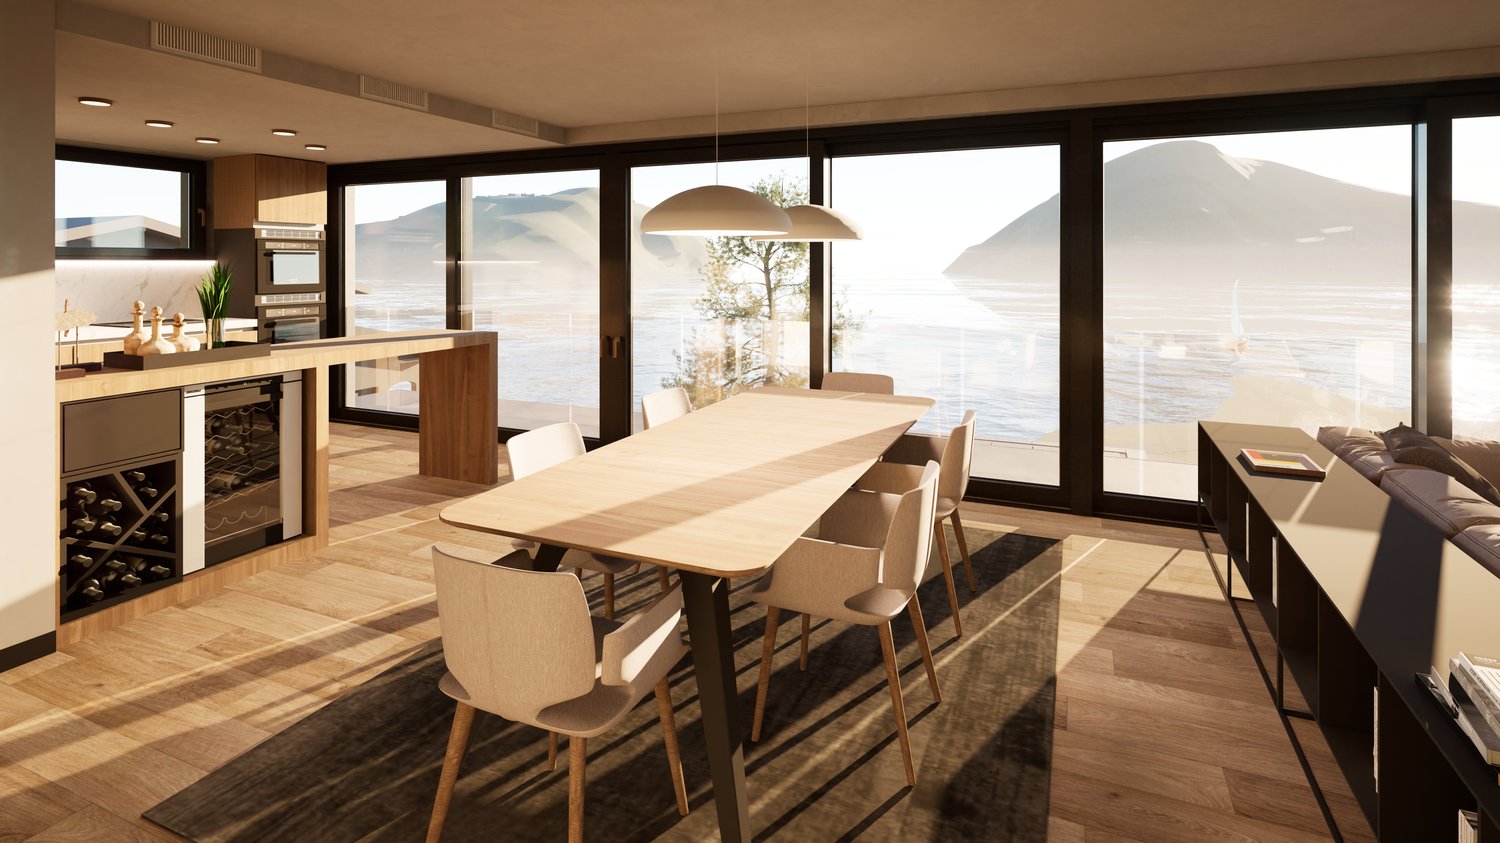
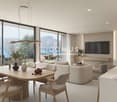
  • Spacious open-plan living and dining area with large windows offering a scenic view. The room features a wooden dining table with chairs, a sofa, and pendant lighting fixtures. The decor has a modern and minimalist style with neutral tones and natural mat
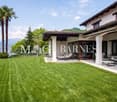
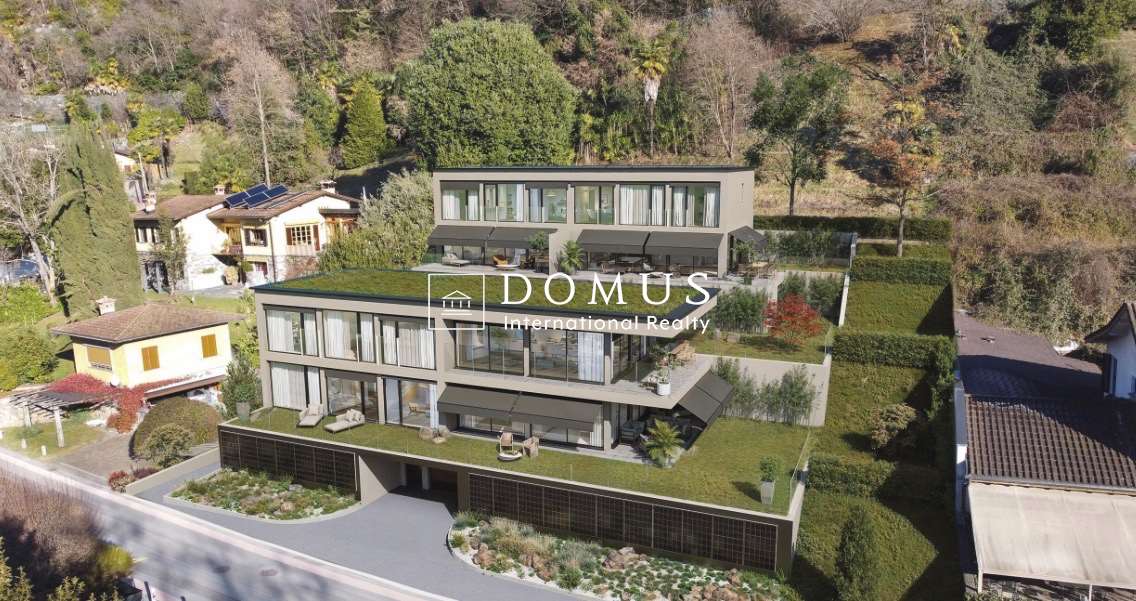
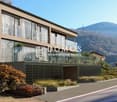
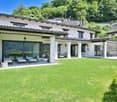
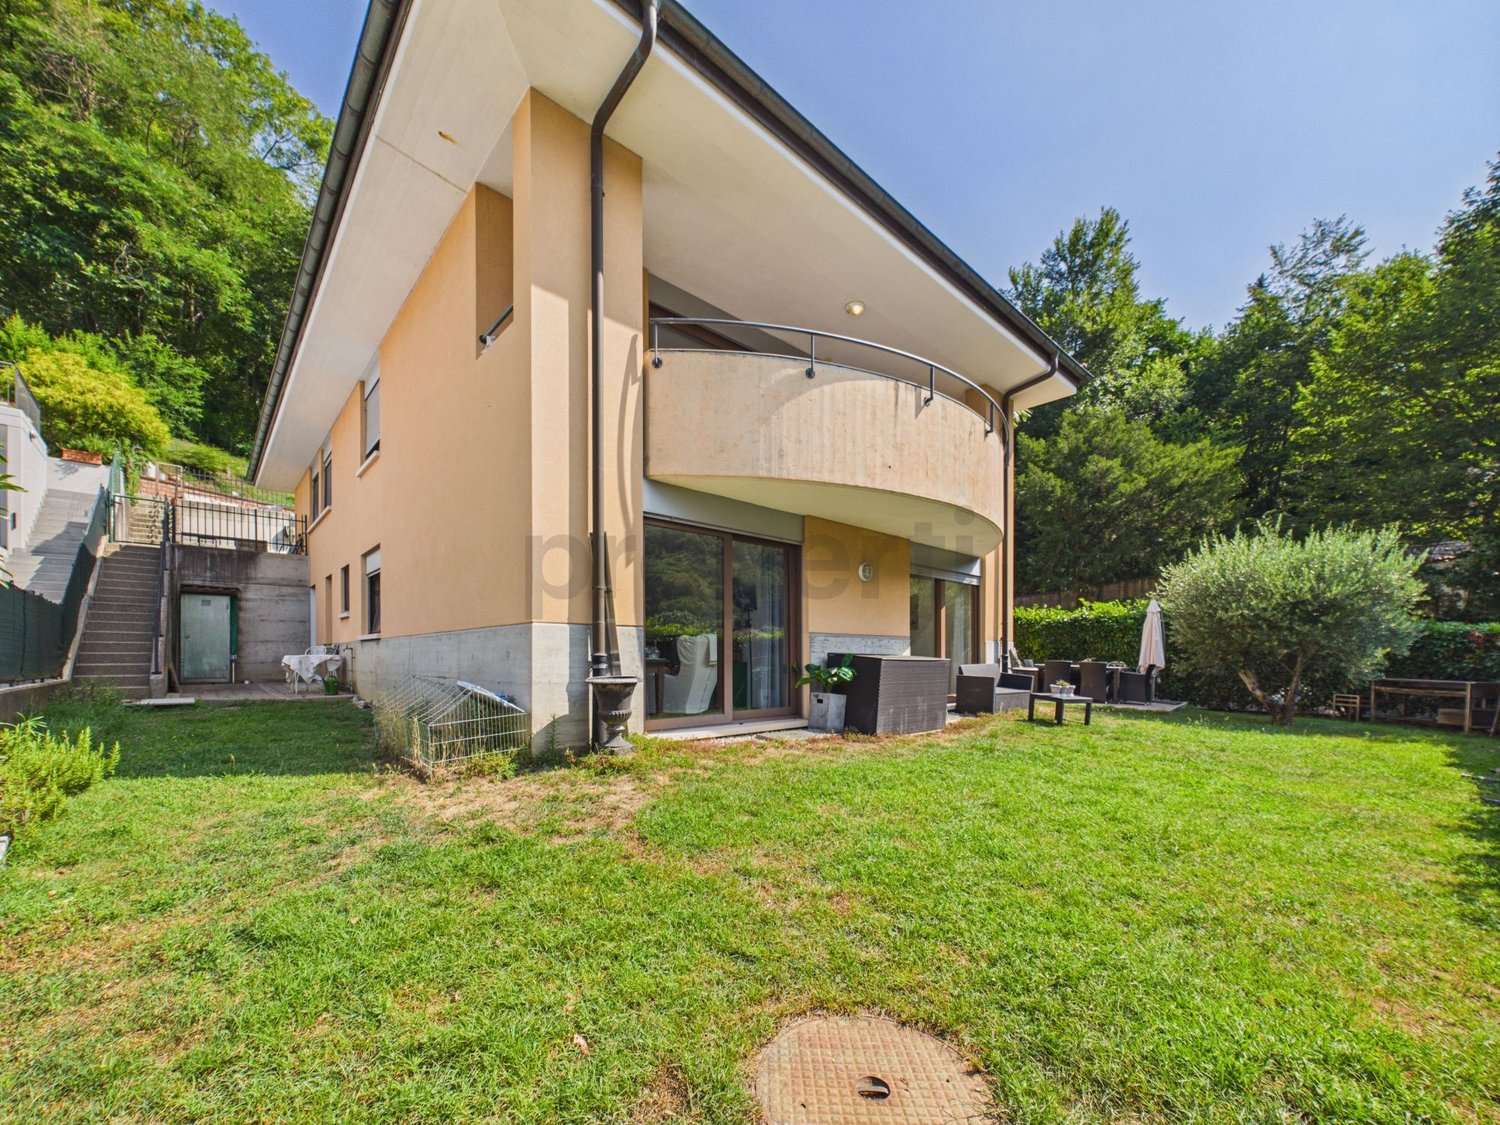
  • Multi-story apartment building with modern, minimalist design. The building features concrete and glass construction with balconies on each floor. There is a garage entrance visible on the ground level.
  • Modern multi-story apartment building with clean, minimalist design. The building has a garage and parking spaces on the ground level. The exterior features a mix of concrete and glass, with balconies and terraces overlooking the surrounding greenery.
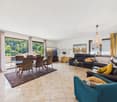
  • Spacious open-concept living room with large windows offering a scenic view, modern furniture including a sectional sofa, coffee tables, and dining area, pendant lighting, and a kitchen visible in the background.
  • Cozy home office with wooden shelves filled with books, a wooden desk, and a large window overlooking a green wall. The room is illuminated by pendant lights and has a fireplace visible.
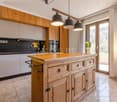
  • Modern kitchen with wood-paneled cabinets, marble countertops, built-in oven and microwave, and a large window overlooking a wooded area.
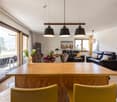
  • Spacious dining area with a large wooden table and white chairs, modern pendant lighting, open kitchen with wooden cabinets and appliances, large windows offering a scenic view of the surrounding landscape
  • Spacious living room with large windows, modern furniture including a sectional sofa, coffee table, and armchairs. The room features a fireplace and a large TV mounted on the wall. The lighting is provided by a stylish pendant light fixture. The room also
  • Wooden walls, vanity with sink, shelving unit, wall sconces
  • Spacious bedroom with large windows offering a scenic view, hardwood floors, neutral-toned bedding and decor, abstract artwork, and modern lighting fixtures.
  • Spacious bedroom with a large bed, wooden built-in closets, a freestanding bathtub, and a decorative sculpture. The room has large windows and a cozy atmosphere.
  • Modern bathroom with white tiled walls, a vanity sink, and a toilet. The room also features a towel warmer and appears to have a private washing machine and dishwasher.
  • Spacious bedroom with large windows offering a scenic view, hardwood flooring, a comfortable bed with neutral-colored bedding, and a freestanding bathtub visible in the adjacent room.
  • Spacious bathroom with wooden sauna, double vanity with vessel sinks, and a large circular light fixture overhead.
  • Spacious bedroom with large windows providing a scenic view, modern lighting fixture, neutral-toned bedding and decor, and a patterned area rug.
  • Spacious bedroom with large windows overlooking a scenic outdoor view, modern decor with geometric artwork, polka dot bedding, and a comfortable seating area.
  • Long, narrow hallway with wooden walls and floors, modern lighting fixtures, and artwork on the walls.
  • Lush green garden with a pond, wooden walkway, and stone walls. The garden is surrounded by trees and vegetation, creating a serene and peaceful environment.
  • The image shows a home gym with a tropical-themed wallpaper featuring lush green leaves and plants. The gym is equipped with various exercise equipment such as a treadmill, weight bench, and exercise balls. The room has a modern and minimalist design with
  • The image shows a modern indoor swimming pool with a large window overlooking greenery outside. The pool has a light blue tiled floor and the walls are painted in a light gray color. There is a gray bathrobe hanging on the wall, indicating this is a priva
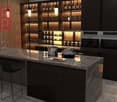
  • Modern kitchen with dark cabinets, marble countertops, built-in wine storage, and high-end appliances including a dishwasher.
  • The image shows a scenic lakefront property with a wooden dock or deck overlooking a calm, reflective lake. The lake is surrounded by lush, green mountains in the background, creating a picturesque landscape. The property appears to have a grassy area adj
1 / 23
Spacious open-plan living and dining area with large windows offering a scenic view. The room features a wooden dining table with chairs, a sofa, and pendant lighting fixtures. The decor has a modern and minimalist style with neutral tones and natural mat
Multi-story apartment building with modern, minimalist design. The building features concrete and glass construction with balconies on each floor. There is a garage entrance visible on the ground level.
Modern multi-story apartment building with clean, minimalist design. The building has a garage and parking spaces on the ground level. The exterior features a mix of concrete and glass, with balconies and terraces overlooking the surrounding greenery.
  • Parking space
  • Balcony / Terrace
  • Garage
  • +6
Price on request
6 rooms
Via Roncone 6, 6918 Lugano

Exclusive Luxury Villa with Pool and Lake View in Lugano

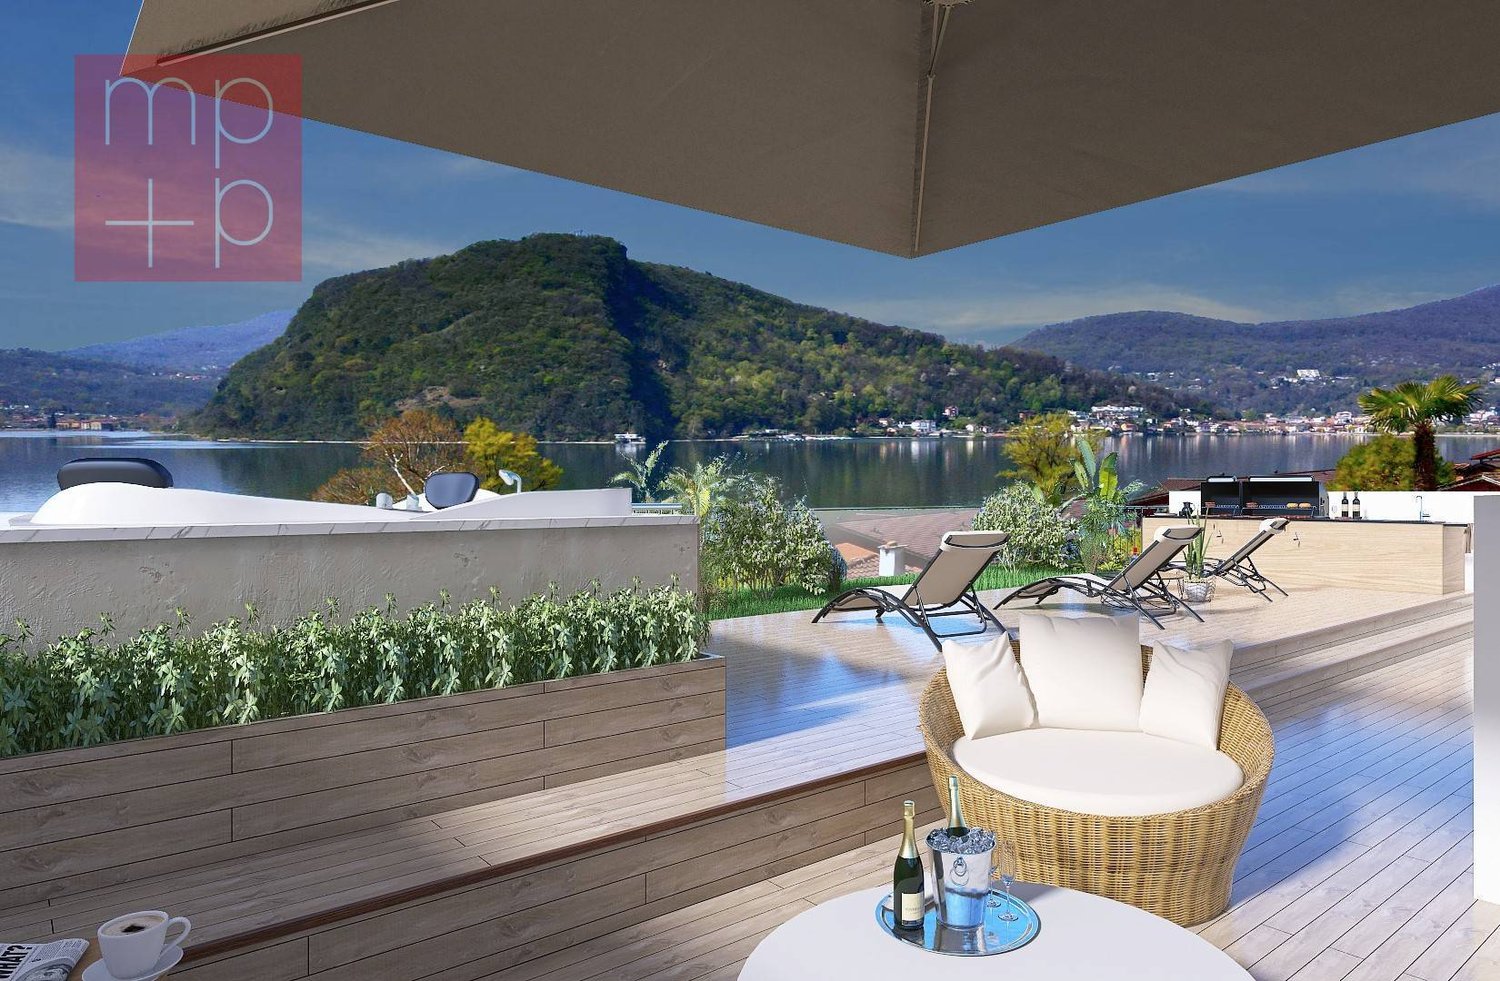
Discover the charm of this unique villa, located in the prestigious residential complex of Figino Resort in Lugano. Designed with a contemporary style and built according to the highest standards of sustainability, it offers spacious and bright rooms overlooking the enchanting waters of Lake Lugano.Interior Spaces and Design • Livable area of 205 m²: bright rooms on multiple levels, with high-end finishes. • 3 bedrooms and 3 bathrooms: attention to detail and high-quality materials. • Large living area with fireplace: ideal for conviviality or relaxation. • Hobby room/gallery: perfect as a multimedia room, gym, or studio or accessory room. • Elevator and private entrance: practical and reserved, connecting the different levels directly from the garage. Comfort • Air Conditioning • Controlled Mechanical Ventilation with CO2 measurement for always pure air External Areas and Well-being • Panoramic rooftop of 92 m²: ideal place to admire Lake Lugano and spend pleasant evenings outdoors. • Private garden of 176 m²: an oasis of tranquility to immerse yourself in nature. • Private pool and indoor spa: tailored solutions for your daily well-being. Exclusive Lifestyle, Unparalleled Services • Thought to offer an exclusive lifestyle, Figino Resort provides the following amenities: • Private beach and covered swimming pool with heated water. • Equipped gym and manicured gardens. • Event room with kitchen and service bathroom, for meetings and special occasions. • Covered parking: comfortable and reserved, to protect your vehicles in every season. • EV Car and e-bike sharing, for eco-friendly and shared electric mobility. Zero Energy BuildingFigino Resort not only surpasses MINERGIE-P standards but also stands out as a Zero Energy Building (ZEB), thanks to complete energy autonomy guaranteed by renewable sources. This allows for condominium management with eliminated energy costs and contained management costs. A cutting-edge project that harmoniously integrates well-being, design, environmental sustainability, and energy efficiency. Thanks to the excellent construction, you can benefit from a healthy environment, a significant improvement in the quality of life, and high savings in management costs, enhancing your investment in the long term.Strategic LocationImmersed in a green and serene context of the municipality of Lugano, the resort is located just a few minutes from the center and close to renowned international institutions, such as TASIS and Franklin University. Additionally, numerous supermarkets and shopping centers, schools, pharmacies, and a highway entrance are nearby. An ideal location for families and professionals. Furthermore, the proximity to Lugano-Agno airport, the light metro in the district, and also the FFS/SBB/CFF station, provides perfect conditions for rapid transfers.Delivery and PersonalizationDelivery is planned by the end of 2027, with the possibility of personalizing the interiors according to your desires. A unique opportunity for those seeking an exclusive residence in a unique context, where technology, sustainability, and comfort converge in a lifestyle without compromises. For further information or to book a visit, contact us and visit the website.

  • Parking space
  • Balcony / Terrace
  • Garage
  • +6
Travel time
-
1 / 11
CHF 2,200,000.–
5.5 rooms
Via Agra, 6918 Figino

House with large garden in Figino, a short distance from the lake

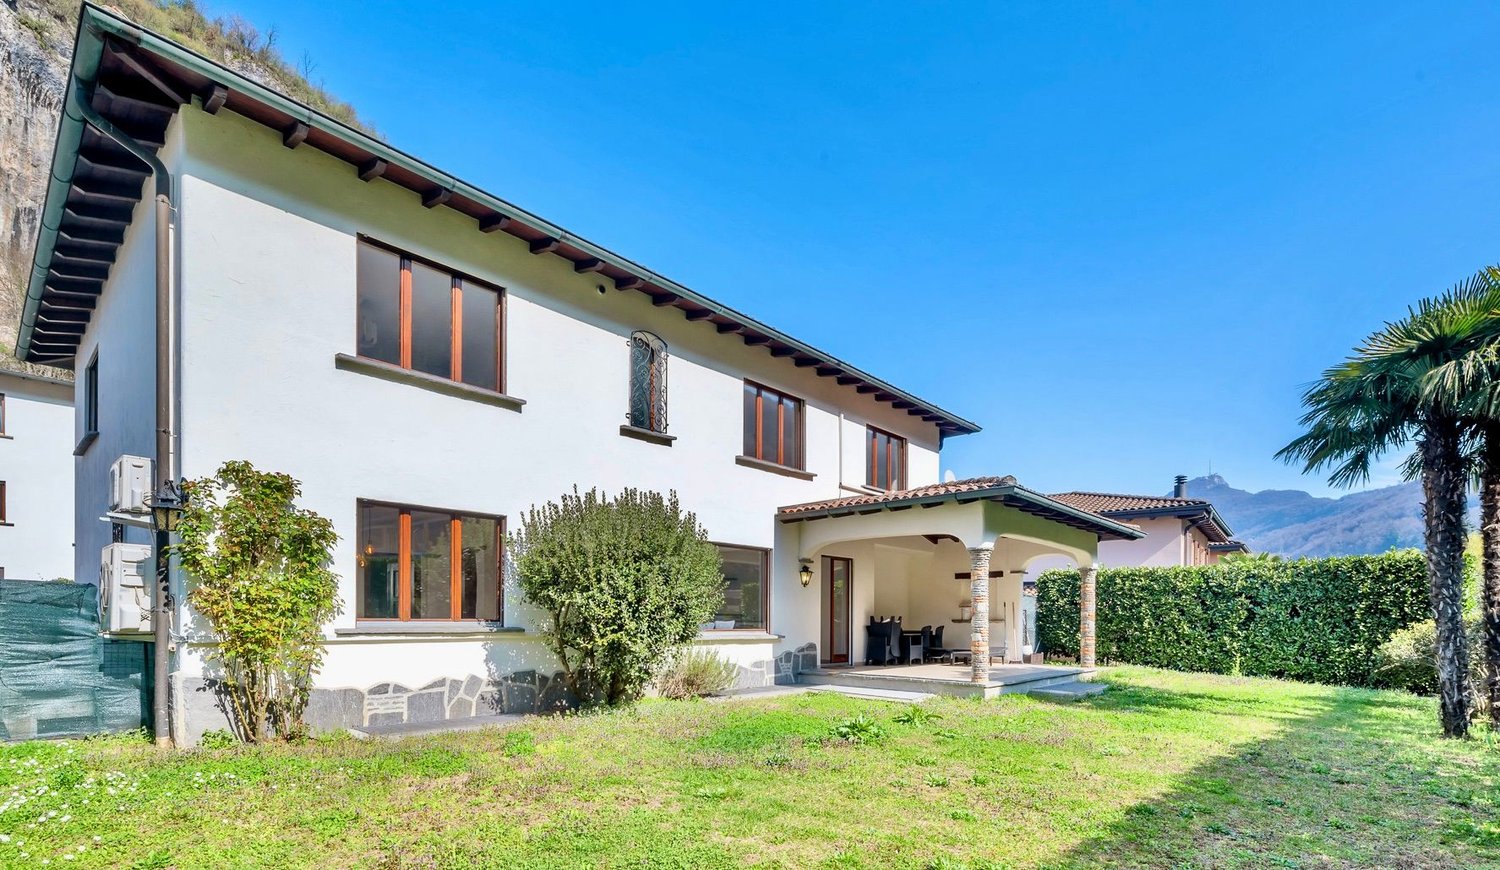
House with large garden in Figino, in a quiet and strategic position, a short distance from the lake, schools, and the Grancia shopping center, as well as the highway exit.The 5.5-room villa is spread over 3 levels, in addition to an attic floor. This accommodation can be easily converted into a semi-detached house.The ground floor accommodates the living area, consisting of: entrance hall, spacious living room, dining area with open kitchen, and guest toilet. At this level, the accommodation has a generous terrace and a large, well-kept garden, where an area has been set up for a garden and the possibility has been prepared to install a whirlpool tub.The upper floor is dedicated to the sleeping area, where we find four double bedrooms and two bathrooms. The attic floor, with its characteristic mansard roofs, accommodates a spacious master bedroom with wardrobe and private bathroom with whirlpool tub.The basement houses a large hobby room, a hallway, the cellar, the laundry room, the shelter, and the technical room.Externally, there are 3 uncovered parking spaces.This house was completely renovated in 2018 and in 2023, work was done in the garden area. The floors are made of marble-effect gres. The kitchen is equipped with quality appliances. The heating is produced by a gas boiler.The location of this single-family house for sale in Figino is very convenient because in a few minutes you can reach the schools, the lake, and the beach of Figino. The shopping centers and highway accesses are nearby.MEASURESAccommodation: 291.76 sqmExternal area and garden: 513.64 sqmRef.: V-ME-FIG-CAR-7A“The address indicated in the advertisement is purely indicative of the area and does not coincide with the exact position of the property.Contact us to know all the details!”

Travel time
-
1 / 28
CHF 1,500,000.–
7 rooms250m² living space
Via Tassera di sotto 9, 6918 Figino

Villa near the lake in Figino – Privacy, nature and possibility for two families, just a few minutes from Lugano

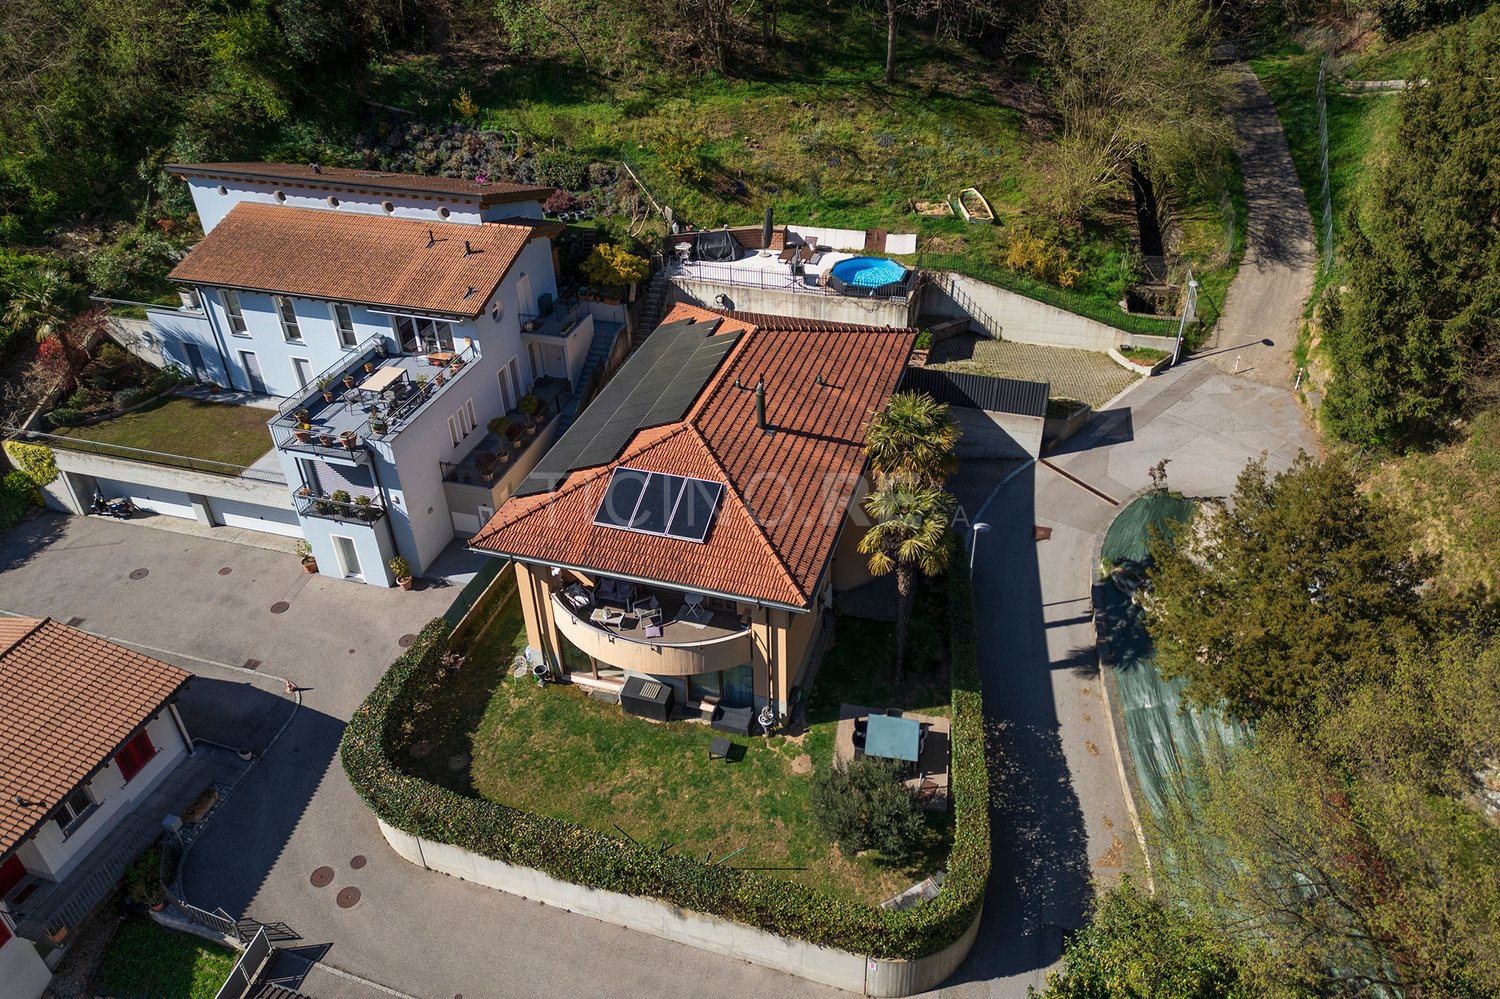
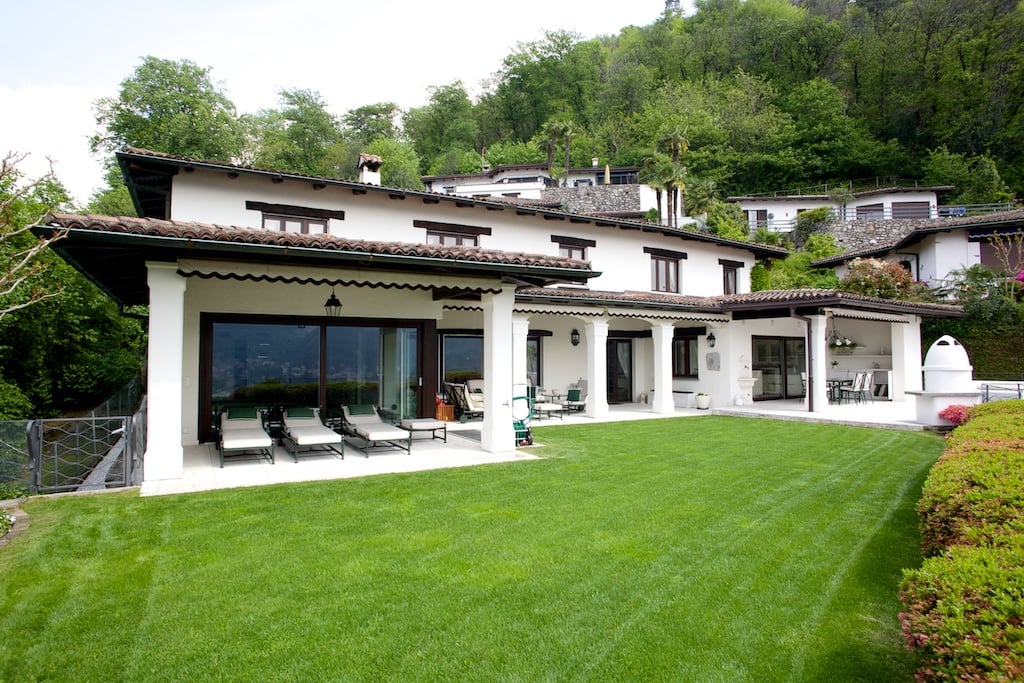
Immersed in the tranquility and greenery of Figino, in a sunny and reserved position, we propose for sale a charming villa surrounded by a large private garden bordering the woods. The property enjoys a pleasant open view of the hills and stands out for its privacy and residential quality.Thanks to the presence of two units, the property lends itself perfectly as a main residence, holiday home, two-family solution, or as an investment with an independent apartment.Interior spacesThe villa develops on two levels of about 150 m² each:Ground floorPossibility of an independent apartment of 2.5 rooms with direct access to the garden, ideal for guests, family members, or to be rented out.First floorSpacious and bright living area with open kitchen, three bedrooms, two bathrooms, and a balcony with an open view of the green surroundings.The rooms are airy, well-distributed, and characterized by excellent exposure.Outdoor spaces to liveThe real strength of the property is the outdoor space:Large private park in contact with natureFlat garden ideal for familiesBarbecue area perfect for convivial momentsRelaxation area with a terrace bathtubPossibility of a gardenSilent and relaxing contextLake can be reached on footParking2 parking spaces in the garage5 outdoor parking spacesComfort and sustainabilityHeating with heat pumpThermal solar panelsPhotovoltaic systemEfficient solution from an energy point of view, with contained management costs.✨ An ideal property for those looking for space, privacy, and quality of life just a few minutes from Lugano.

Travel time
-
1 / 13
CHF 4,400,000.–
6.5 rooms385m² living space
Via Monte Panorama 5, 6918 Figino

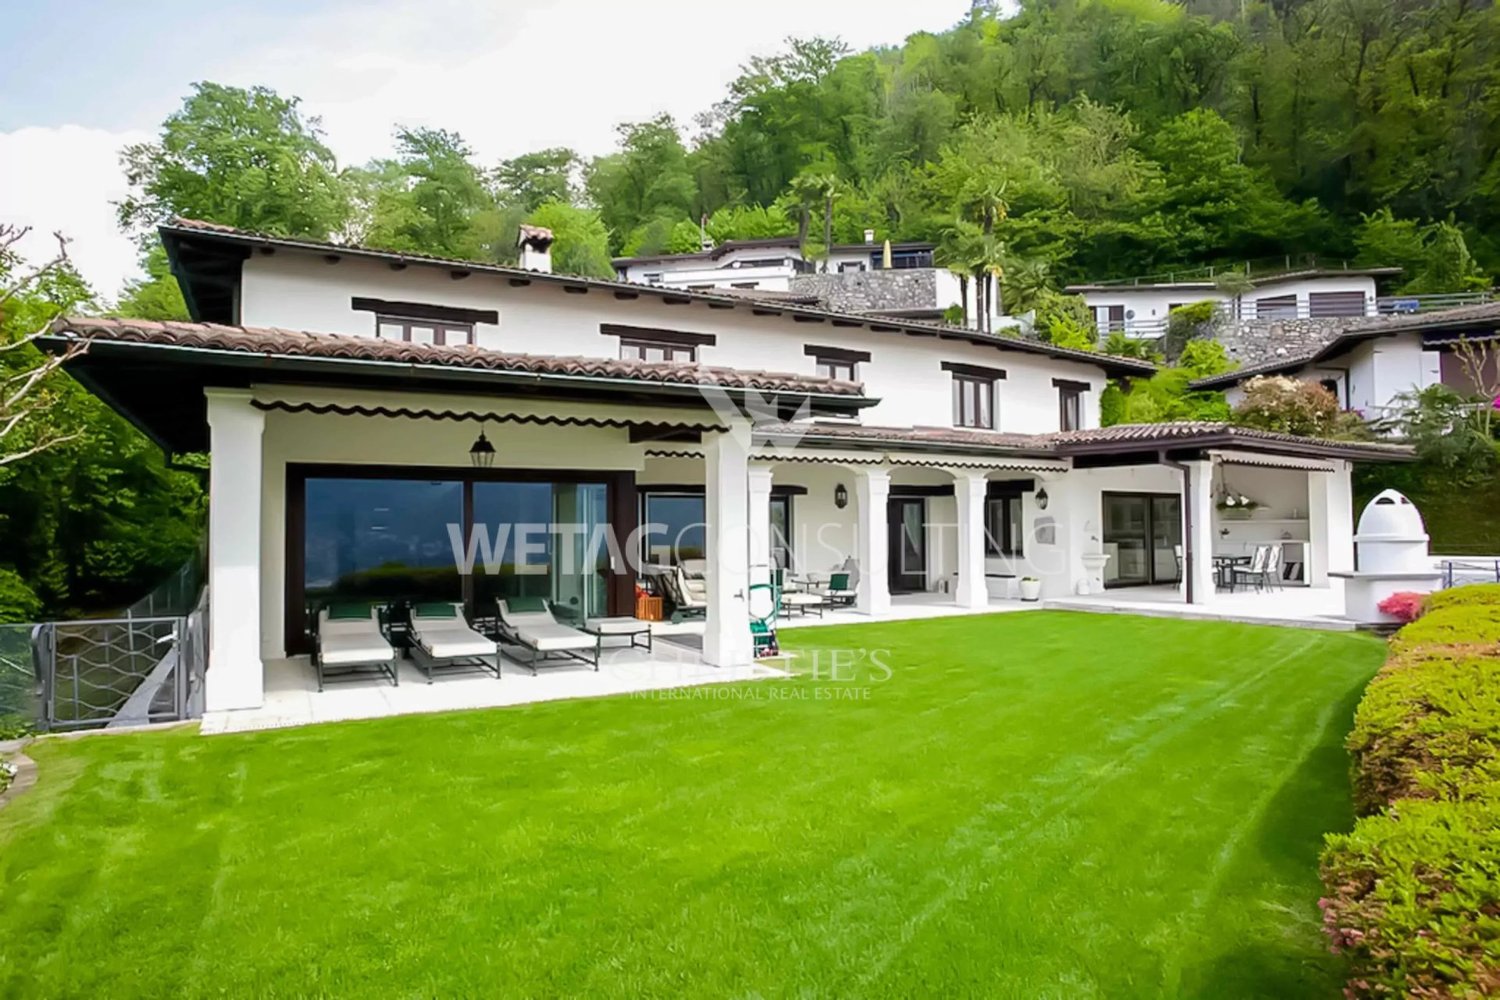
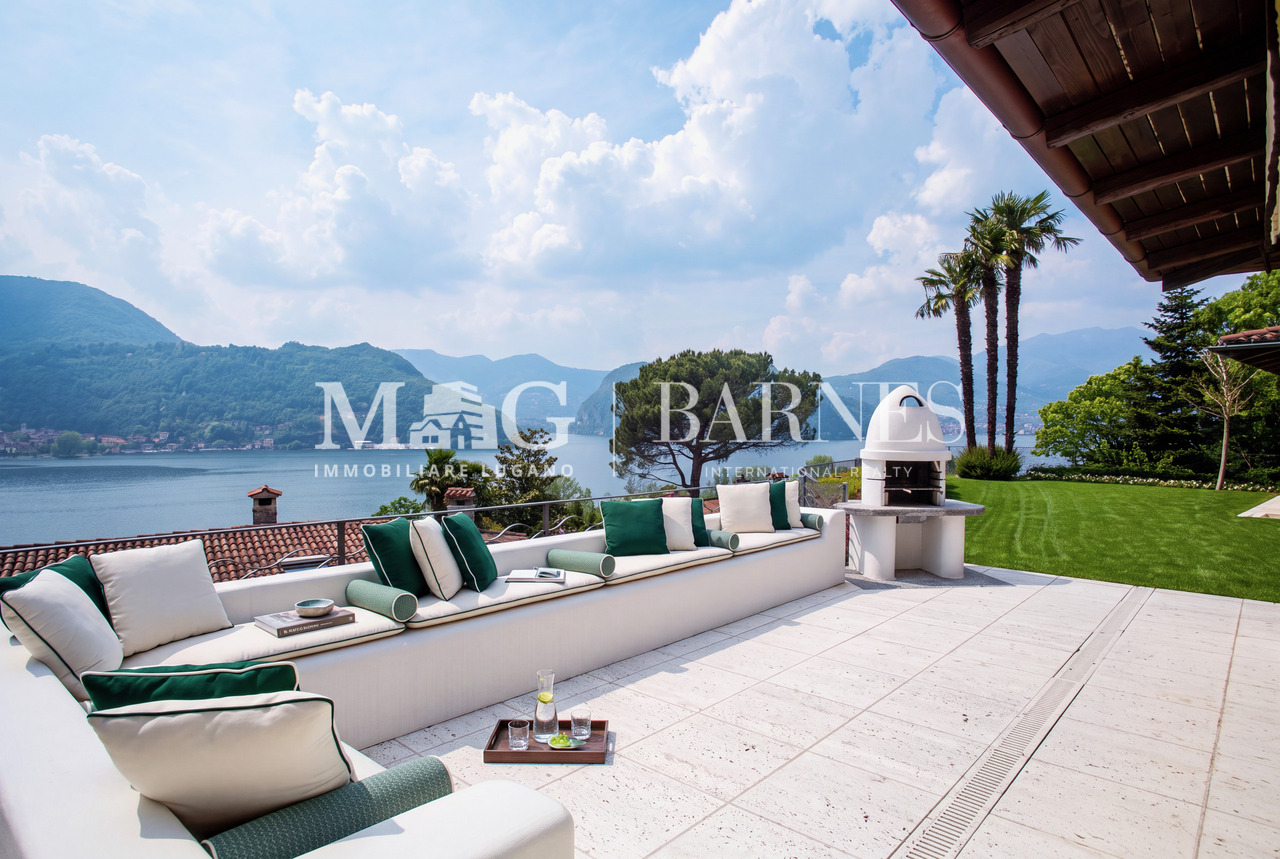
Villa di Lusso con Piscina e Vista Mozzafiato sul Lago di Lugo

In una delle località residenziali più ricercate del Luganese, immersa nella tranquillità e nel verde di Figino, proponiamo in vendita questa raffinata villa di prestigio con splendida vista aperta sul Lago di Lugano e sulle montagne circostanti.La proprietà gode di un'eccellente esposizione solare e di un contesto riservato, ideale per chi desidera privacy, comfort e qualità abitativa a pochi minuti dal centro città.La villa si sviluppa su 3 livelli per una superficie complessiva di circa 620 mq, con ambienti generosi, luminosi e perfettamente distribuiti. L'abitazione è stata oggetto di un'importante ristrutturazione tra il 2008 e il 2010, seguita da ulteriori migliorie nel 2016, ed è oggi mantenuta in condizioni impeccabili.Gli spazi esterni sono studiati per offrire momenti di assoluto relax: terrazze panoramiche, aree lounge coperte, zona barbecue e giardino curato si integrano armoniosamente con l'architettura della casa, creando un'atmosfera elegante e accogliente.PIANO TERRA:- elegante atrio d'ingresso;- ampia zona living con camino;- cucina open-space con area pranzo;- WC ospiti;- accesso diretto alle terrazze e al giardino;- magnifica piscina interna con ampie vetrate e uscita verso l'esterno, con vista panoramica sul lago.PRIMO PIANO:- suite padronale con cabina armadio e bagno en-suite completo di doppio lavabo, doccia e vasca;- 4 camere da letto con vista lago;- ulteriore bagno;- locale lavanderia;- grande terrazza panoramica.PIANO SEMINTERRATO:- accesso diretto dall'autorimessa doppia;- atrio con armadi a muro;- ufficio/studio;- cantina;- locali tecnici e spazi deposito.La proprietà dispone di di 4 parcheggi (2 in garage e 2 esterni).Questa residenza rappresenta una soluzione abitativa di alto standing, grazie alla posizione privilegiata, alla vicinanza con Lugano e alla possibilità di vivere in un ambiente esclusivo e rilassante durante tutto l'anno.Figino è una località apprezzata per il suo fascino naturale, le passeggiate lungolago, i sentieri immersi nel verde e la qualità di vita che offre ai suoi residenti.In einer der begehrtesten Wohngegenden des Luganersees, inmitten der Ruhe und der Natur von Figino, bieten wir diese elegante Luxusvilla mit herrlichem Blick auf den Luganersee und die umliegenden Berge zum Verkauf an.Das Anwesen geniesst eine hervorragende Sonneneinstrahlung und befindet sich in einer ruhigen Umgebung, die ideal für diejenigen ist, die Privatsphäre, Komfort und Wohnqualität nur wenige Minuten vom Stadtzentrum entfernt suchen.Die Villa erstreckt sich über 3 Ebenen mit einer Gesamtfläche von ca. 620 m2 und bietet grosszügige, helle und perfekt aufgeteilte Räume. Das Haus wurde zwischen 2008 und 2010 umfassend renoviert und 2016 weiter verbessert und befindet sich heute in einem makellosen Zustand.Die Aussenbereiche sind so gestaltet, dass sie Momente der Entspannung bieten: Panoramaterrassen, überdachte Lounge-Bereiche, Grillplatz und gepflegter Garten fügen sich harmonisch in die Architektur des Hauses ein und schaffen eine elegante und einladende Atmosphäre.ERDBODEN:- eleganter Eingangsbereich;- grosszügiger Wohnbereich mit Kamin;- offene Küche mit Essbereich;- Gäste-WC;- direkter Zugang zu den Terrassen und zum Garten;- wunderschöne Indoor-Pool mit grossen Fenstern und Ausgang nach draussen mit Panoramablick auf den See.ERSTER EBERECHT:- Hauptschlafzimmer mit Ankleide und en-suite Badezimmer mit Doppelwaschbecken, Dusche und Badewanne;- 4 Schlafzimmer mit Seeblick;- weiteres Badezimmer;- Waschküche;- grosse Panoramaterrasse.KELLER:- direkter Zugang von der Doppelgarage;- Flur mit Wandschränken;- Büro/Arbeitszimmer;- Weinkeller;- Technikräume und Lagerräume.Das Anwesen verfügt über 4 Parkplätze (2 in der Garage und 2 aussen).Dieses Wohnhaus ist eine hochwertige Wohnlösung, dank seiner privilegierten Lage, der Nähe zu Lugano und der Möglichkeit, das ganze Jahr über in einer exklusiven und entspannten Umgebung zu...

Travel time
-
1 / 13
CHF 695,000.–
5.5 rooms200m² living space
Via al Municipio 14, 6917 Barbengo

NEW PRICE - UNIQUE OPPORTUNITY - SPACIOUS SINGLE-FAMILY HOUSE - 5.5 ROOMS WITH GARDEN

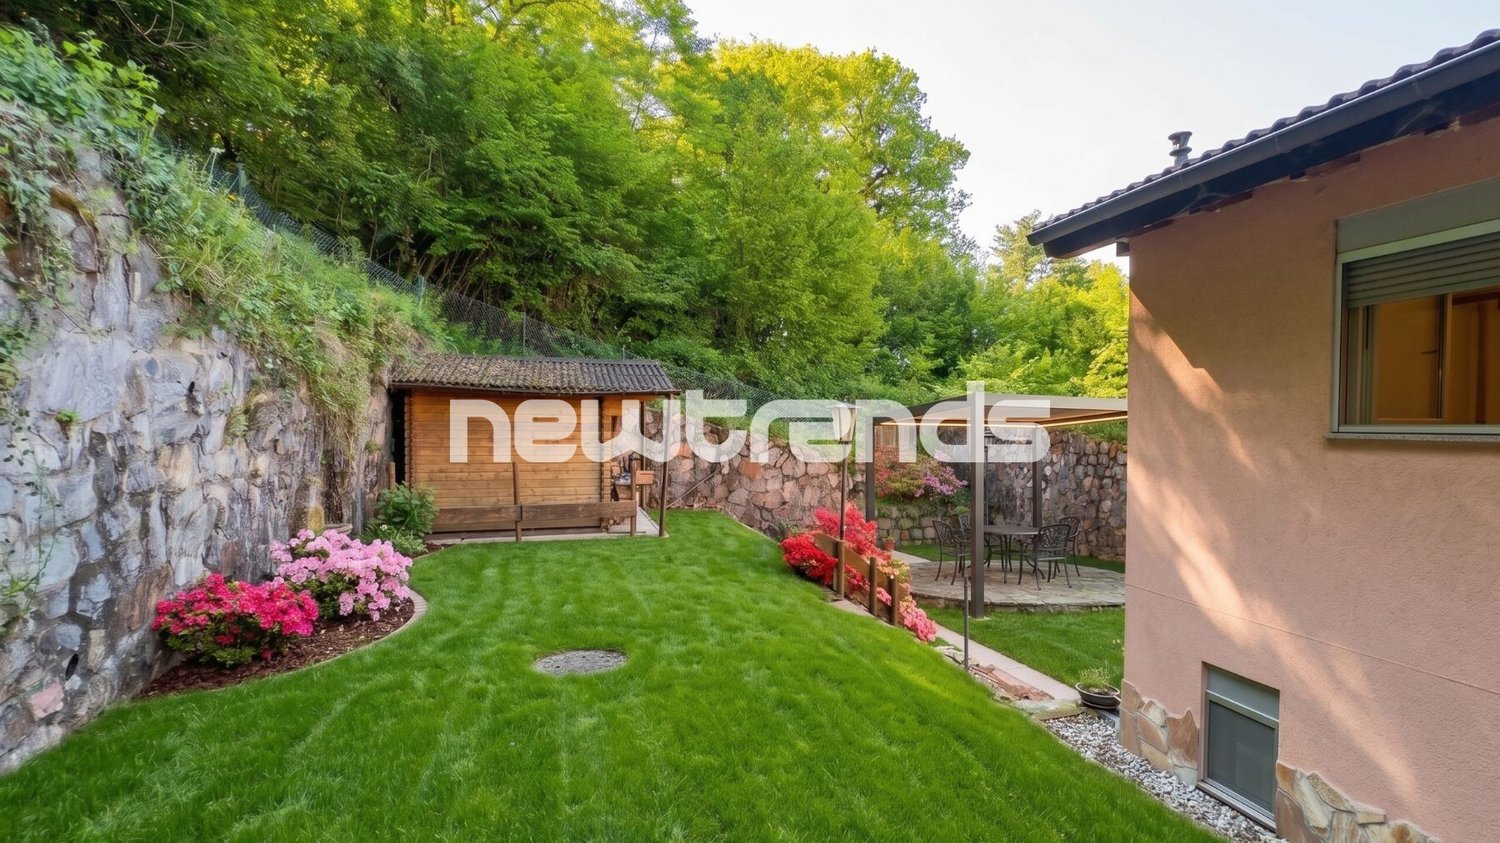
The ideal solution for those who dream of space, tranquility, and quality of life just two steps from Lugano. At the entrance of the sunny and characteristic nucleus of Cadepiano, we propose a charming single-family house of approximately 183 square meters for sale, immersed in greenery and equipped with a private garden of approximately 200 square meters: a perfect oasis for families and those who desire privacy, comfort, and a welcoming atmosphere.Thanks to a real estate appraisal carried out by an external professional, it was possible to define a correct and very interesting sale price, taking into account that the house requires renovation. An ideal opportunity for those who want to personalize the spaces and maximize the potential of the property.STRENGTHS OF THE PROPERTY• Spacious and well-distributed rooms• Bright rooms with open views• Large outdoor area ideal for relaxation, grilling, and outdoor living• Strategic, quiet, and comfortable location near all servicesDESCRIPTION OF THE ROOMSGround floor• Bright living room with closed veranda of approximately 21 square meters with movable glass surfaces• Habitable kitchen with splendid views of the greenery• Versatile bedroom/study• Windowed bathroom with bathtub• Laundry roomLower floor• Three bedrooms, including one double bedroom• Windowed bathroom with shower• Cozy grotto with fireplace and large kitchen (5 meters)• Direct access to the pergola with grill, perfect for meals and convivial eveningsOUTDOOR SPACES & COMFORT• Level, well-maintained garden with tool shed and vegetable garden• Garage for one car + outdoor parking space• Spacious cellar and technical room• Oil heatingLOCATIONThe house is located in a quiet and sunny context, with services that can be easily reached on foot:• Playground, bus stop• Kindergartens, primary and secondary schools• Sports fieldA short distance away are also:• Main shopping centers• Public beach of Figino-Casoro• Numerous naturalistic trailsPRICE• CHF 695,000.– + CHF 50,000.– garage + CHF 35,000.– outdoor parking spaceNote: The information indicated in this announcement is of a purely indicative and non-binding nature.

Travel time
-
1 / 13
CHF 920,000.–
5.5 rooms204m² living space
6917 Barbengo

Predominant 5.5-room villa with garden and 2 covered parking spaces

In Barbengo, in a quiet and secluded location surrounded by greenery, we propose for sale a refined, independent villa of 4.5 rooms, ideal for those who want to live away from the daily chaos without giving up the convenience of the main services and urban connections. The property is located on a private plot, a plus that is increasingly rare and sought after, which guarantees privacy, independence, and the pleasant feeling of living in a real villa. The interior spaces, well-distributed and functional, offer a living area of 116 m² designed to accommodate with comfort both a family and those who also need flexible spaces for working from home or creating a private studio. The living area opens up to the outside, offering a relaxing atmosphere and a splendid open view of the mountains, while the large garden represents the heart of the property: a perfect space for living outdoors, dedicating oneself to relaxation, or welcoming friends and family in total tranquility. The villa also has three bedrooms, two bathrooms, and ancillary rooms that add practicality and flexibility to the spaces, easily adapting to different residential needs. An ideal solution for those looking for privacy, nature, and quality of life in one of the most appreciated residential contexts in the area. Two parking spaces are available at a price of 35,000.- each.The independent villa is located in a quiet and secluded residential area in Barbengo, in an ideal location for those who want to live away from traffic without giving up the convenience of the main services. The location offers a good balance between privacy, tranquility, and practicality, making it particularly suitable for families and those seeking a serene and well-connected environment. In the immediate vicinity, there is an elementary school and a kindergarten, easily accessible, making the property an interesting solution for family nuclei with children. The connections with public transport are also present in the area, while access to the motorway network can be reached in a few minutes, ensuring easy travel to the city center and the main destinations of the territory.The property has a garden of 310 m², a canopy, a cellar, and an electric heating system.

1 / 11
Price on request
6.5 rooms418m² living space
6918 Figino

Stunning villa with Mediterranean charm, swimming pool and fantastic lake views

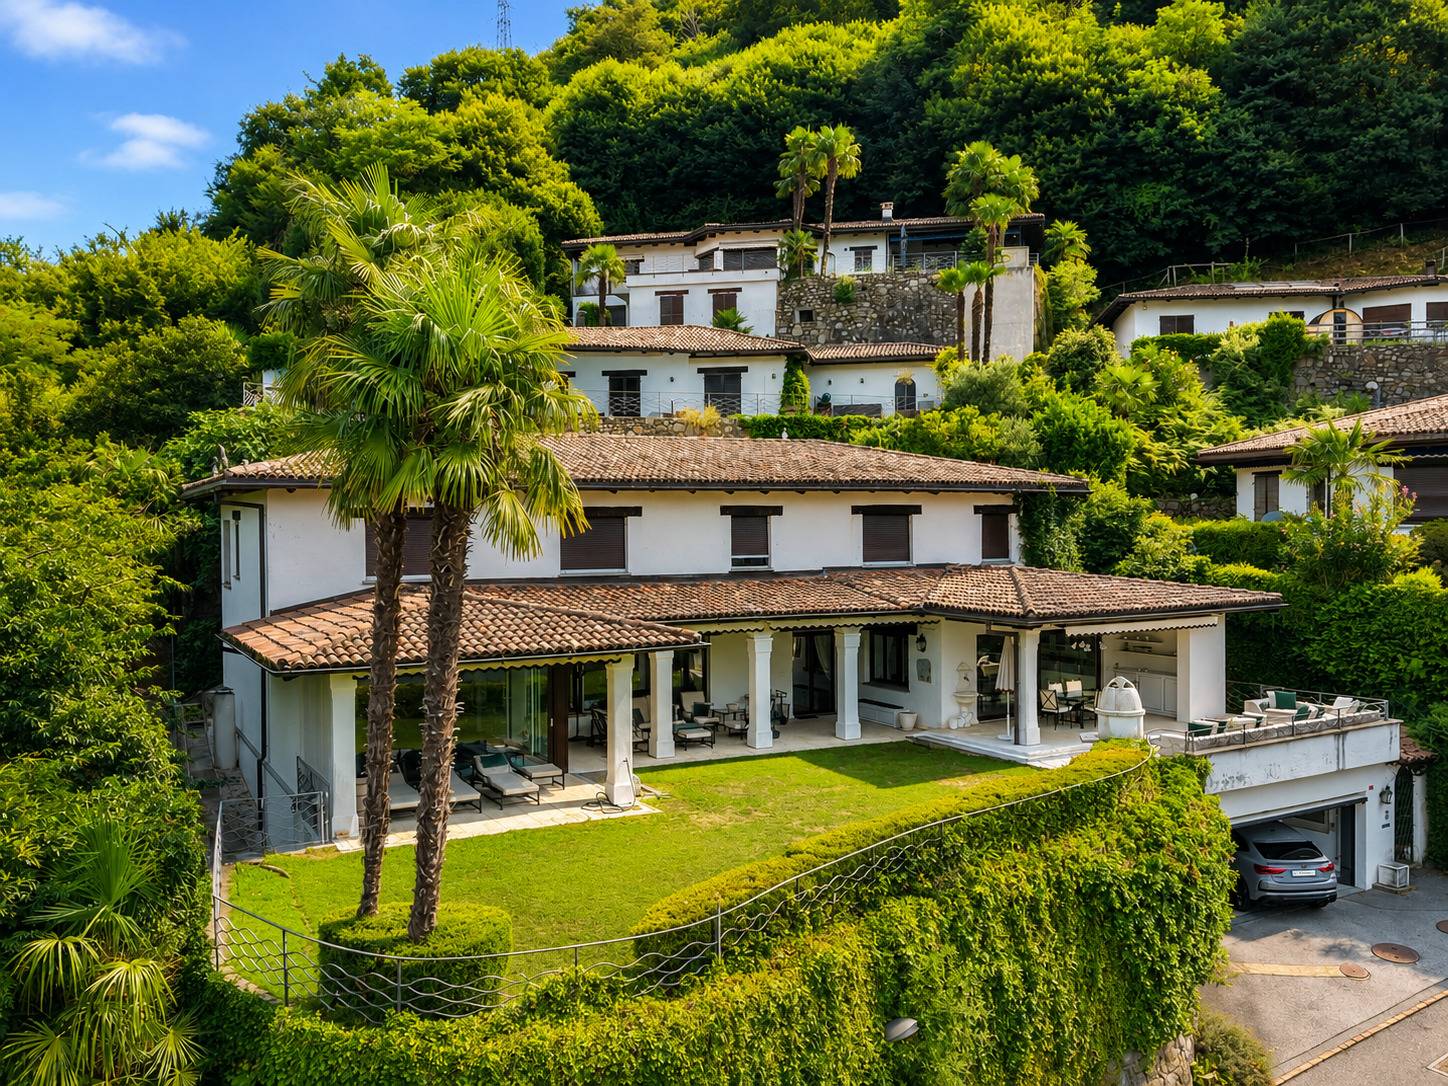
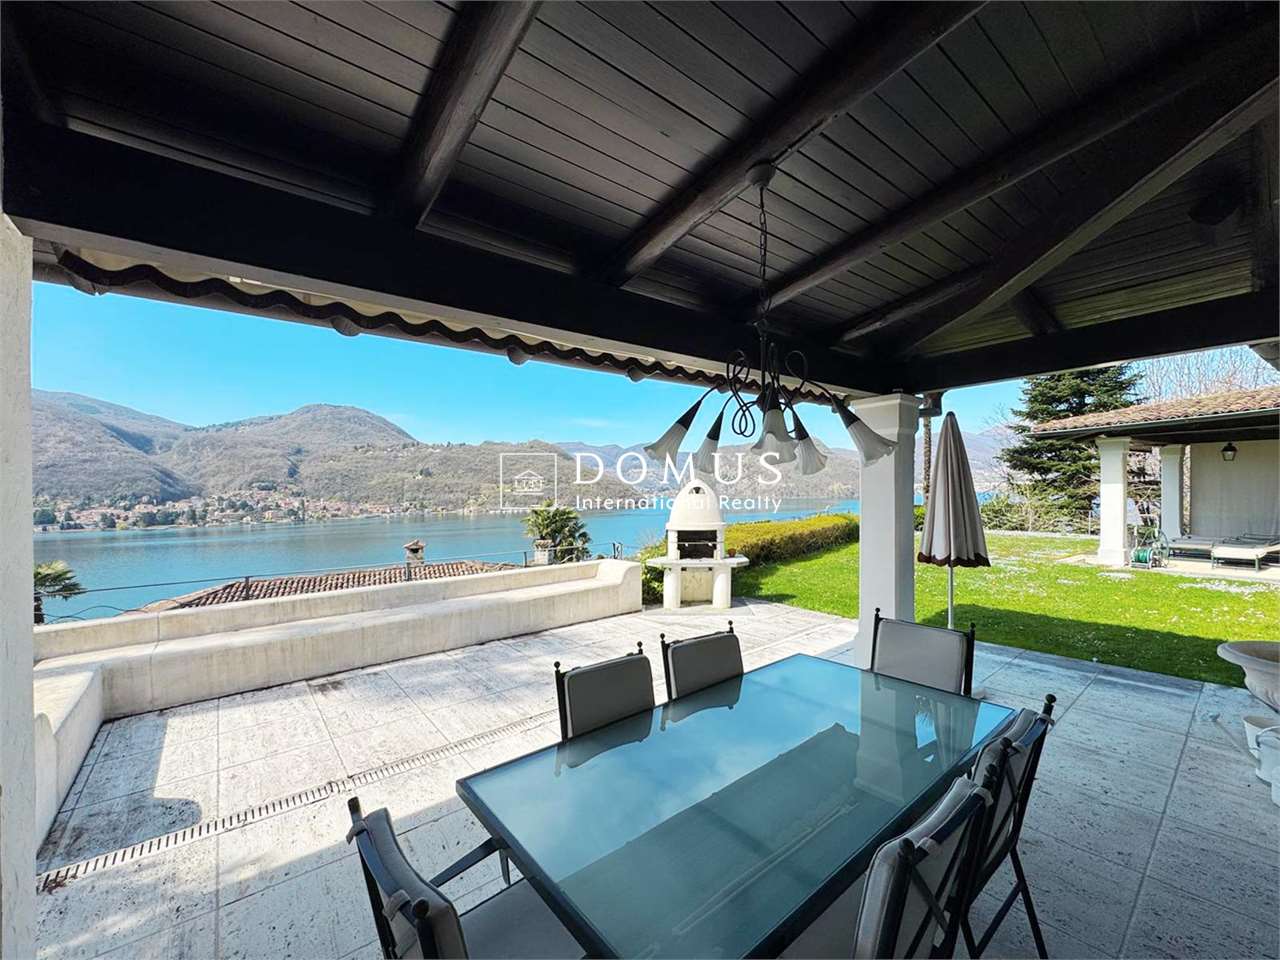
In Figino, in a unique and highly sought-after location, very quiet but at the same time close to main services and large shopping centres, we are offering for sale this magnificent 6.5-room villa with a beautiful garden, indoor swimming pool, cosy veranda and fantastic views of Lake Lugano. This beautiful and spacious home is in excellent condition. It was completely renovated in 2008 with high-quality finishes and materials, refurbished with great attention to detail and love for detail, and is composed as follows:Ground floor: Main entrance with spacious hall, guest WC, large and cosy living room with fireplace, modern open-plan kitchen with dining area. From here you can access the beautiful outdoor area consisting of several covered areas, a barbecue area and an exceptional Mediterranean environment characterised by peace, sunshine and privacy. The open, unobstructed view of the lake and the surrounding mountains make this place truly unique and very special throughout all seasons of the year. An additional indoor space with a wonderful swimming pool, large windows and direct access to the outdoor area completes this floor.Upper floor:Sleeping area consisting of a first bathroom with shower, five spacious and bright bedrooms, all with wonderful lake views, one of which has a large wardrobe and direct access to the master bathroom with double sink, beautiful corner bathtub and large shower. A convenient laundry room on this floor and an additional generous outdoor terrace area complete this second floor.Lower floor (basement):Secondary entrance via the garage (double) with an additional large entrance hall with numerous built-in cupboards, a practical office, a large pantry/cellar, a technical room and a large crawl space with plenty of storage space or other uses. An outdoor courtyard also offers additional space for another car or guest parking. For further information on this exclusive opportunity in an exceptional location, we are at your disposal.Sale price: on request.Primary or secondary residence

Giovanni Mastroddi

Giovanni Mastroddi

1 / 13
Giovanni Mastroddi

Giovanni Mastroddi

  • Balcony / Terrace
  • Garage
  • Pets allowed
  • +2
Price on request
6 rooms322m² living space
6918 Figino

Lugano: Villa vista lago 6 locali, opportunità esclusiva

In vendita prestigiosa villa con vista lago a Lugano FiginoNel cuore dell'esclusiva zona di Figino, a pochi minuti dal centro di Lugano, proponiamo in vendita una villa di lusso con vista mozzafiato sul Lago di Lugano. La proprietà, edificata su tre livelli, offre ampiezza, comfort ed eleganza, immersa in un contesto residenziale riservato e soleggiato.Caratteristiche principali:- locali: 6;- superficie commerciale: ca. 445 m²;- superficie terrazze: ca. 176 m²;- superficie fondo: 691 m²;- ultimo rinnovo: anno 2015;- possibile acquistare anche come 2 residenza;- riscaldamento: a gas;- posti auto: 4 (2 in autorimessa, 2 esterni).Distribuzione degli spaziPiano terreno: • atrio d'ingresso; • soggiorno con camino; • cucina open-space con zona pranzo; • bagno per gli ospiti; • dalla zona giorno si accede al giardino con aree coperte, griglia e veranda; • completa il piano una piscina interna con vetrate e accesso diretto all'esterno, il tutto con splendida vista sul lago e le montagne circostanti. Piano superiore: • camera padronale con: • cabina armadio; • bagno en-suite con doppio lavabo, doccia e vasca angolare; • 4 camere da letto con vista lago; • bagno; • locale ad uso lavanderia; • terrazza. Piano seminterrato: • dal garage doppio si accede ad un atrio con armadi a muro; • ufficio; • locale dispensa / cantina; • locale tecnico e vespaio per stoccaggio. All'esterno, posto auto supplementare.Questa residenza di prestigio rappresenta un'opportunità unica per chi desidera un'elegante dimora con vista impareggiabile, comfort esclusivi e un ambiente riservato e armonioso.La proprietà, si completa con 4 posti auto (2 in autorimessa, 2 esterni).La proprietà è utilizzabile sia come residenza prima che secondaria.La zona è ideale per chi cerca una residenza esclusiva in un ambiente sereno, con splendide passeggiate e attività all'aria aperta.Prestigieuse villa avec vue sur le lac à vendre à Lugano FiginoAu coeur de la zone exclusive de Figino, à seulement quelques minutes du centre de Lugano, nous proposons à la vente une luxueuse villa avec une vue imprenable sur le lac de Lugano. La propriété, construite sur trois niveaux, offre espace, confort et élégance, immergée dans un contexte résidentiel réservé et ensoleillé.Caractéristiques principales- chambres : 6;- surface commerciale : env. 445 m²;- surface des terrasses : env. 176 m²;- surface au sol : 691 m²;- dernière rénovation : année 2015;- peut également être acheté comme 2ème résidence;- chauffage : gaz;- places de parking : 4 (2 dans le garage, 2 à l'extérieur).Distribution de l'espaceRez-de-chaussée : • hall d'entrée; • salle de séjour avec cheminée; • cuisine ouverte avec coin repas; • salle de bain pour les invités; • depuis la salle de séjour, accès au jardin avec espaces couverts, grill et véranda; • complète l'étage une piscine intérieure avec baies vitrées et accès direct à l'extérieur, le tout avec une vue imprenable sur le lac et les montagnes environnantes. Étage supérieur: • chambre principale avec: • placard; • salle de bains attenante avec double lavabo, douche et baignoire d'angle; • 4 chambres avec vue sur le lac; • salle de bains; • buanderie; • terrasse. Sous-sol: • Depuis le double...

  • Balcony / Terrace
  • Garage
  • Pets allowed
  • +2
1 / 8
  • Parking space
  • Balcony / Terrace
  • Elevator
CHF 4,761,000.–
6.5 rooms318m² living space
6918 Figino

Villa - Figino

In Figino-Barbengo (Lugano municipality), we are selling a modern VILLA of high standing, with 6.5 rooms and spectacular LAKE VIEW, also as a SECONDARY RESIDENCE, in a new and highly valued residence with high energy efficiency nZEB (nearly zero energy building), in a fantastic residential area exposed to the southwest, very sunny and quiet, being located in a secondary street, about 100 m from Lake Lugano with private beach and a few minutes' drive from the shopping centers of Grancia, the highway entrance and about 10 minutes from the center of Lugano. The villa has a reserved access and a private lift that leads directly from the garage into the house; it overlooks the buildings of the residence, offering breathtaking views and a garden with a private swimming pool that looks out over the LAKE. It is spread over 4 levels from the 2nd to the 5th floor and is divided as follows: 2nd floor - hobby area: spacious, suitable for various uses; 3rd floor - sleeping area: large landing-lift-stairs, master bedroom with en-suite bathroom and SPA, 2 bedrooms, complete bathroom, laundry room. 4th floor - living area: lift-stairs, large living-dining room with fireplace and American kitchen, balcony, study, bathroom. From the 3rd and 4th levels, you can access the terrace and private garden. 5th floor - rooftop: large, with solarium, living area with barbecue, swimming pool. ground floor - garage: 4 parking spaces in the garage and possibly additional available spaces. Exclusively for the owners of the residence, there are additional services such as: heated indoor pool, private beach on the lake (about 100 meters away and easily accessible on foot), event-equipped kitchen for parties , equipped gym , 2 electric vehicles for shared use. The commercial area of the property (calculated with the various percentages) is approximately 318 sqm, of which: 209 sqm living and sleeping area (3rd and 4th floors); 100 sqm rooftop (5th floor); 96 sqm hobby area (2nd floor), 350 sqm private garden and swimming pool . An exclusive property, in a privileged context, for a high quality of life ! Possibility to purchase a BOAT MOORING about 100 meters away from this residence ! Construction start Autumn 2024 / Delivery Autumn 2027.

  • Parking space
  • Balcony / Terrace
  • Elevator

Suggested properties for you based on search results