"Villa - Figino"
Purchase price
CHF 4,761,000.–
Notify on price drop
Rooms
6.5
Living space
318 m2
Location
6918 FiginoCosts
- Purchase price:
- CHF 4,761,000.–
- Notify on price drop
Main information
- Available from:
- By agreement
- Type:
- Villa
- No. of rooms:
- 6.5
- Number of apartments:
- 8
- Number of floors:
- 3
- Surface living:
- 318 m2
- Year built:
- 2023
Features and furnishings
Balcony / Terrace
Parking space
Elevator
New building
Documents (0)
Description
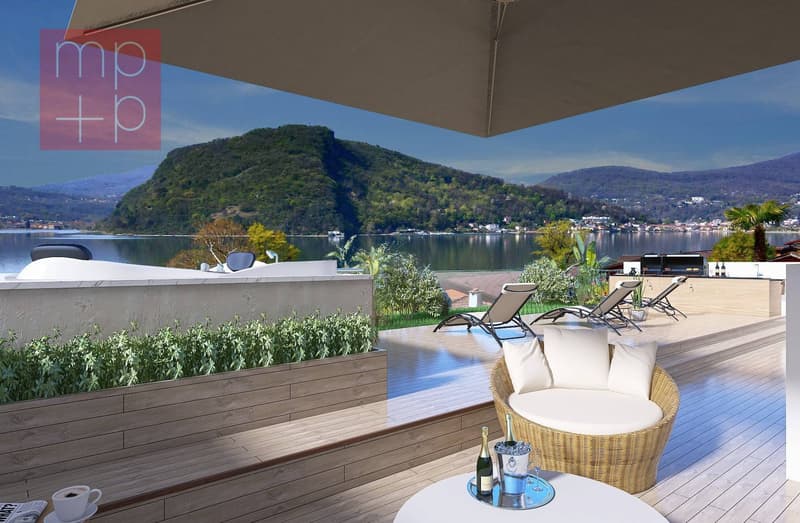
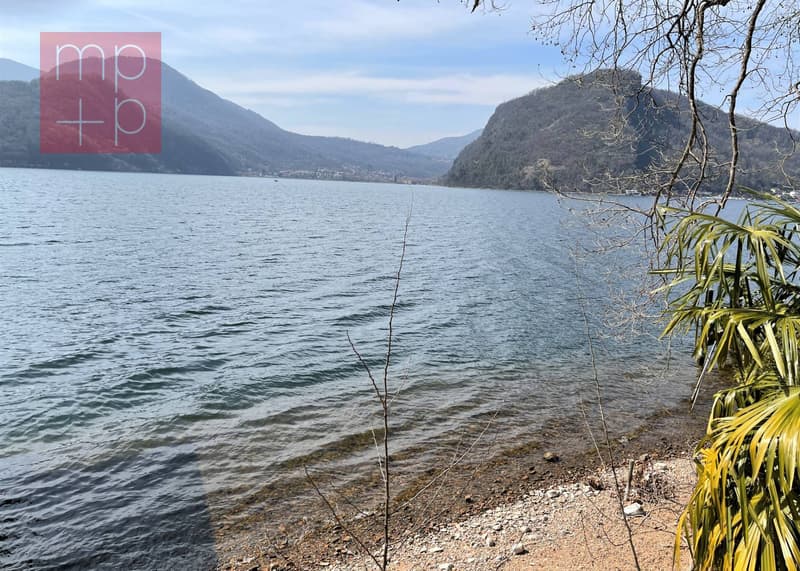
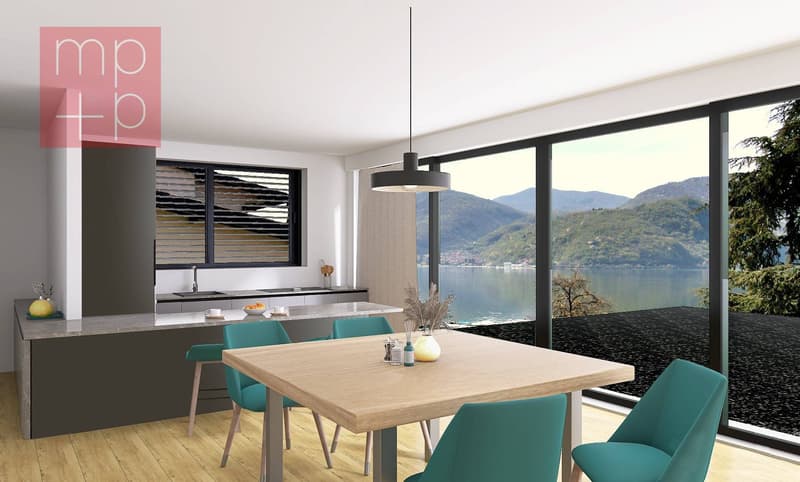
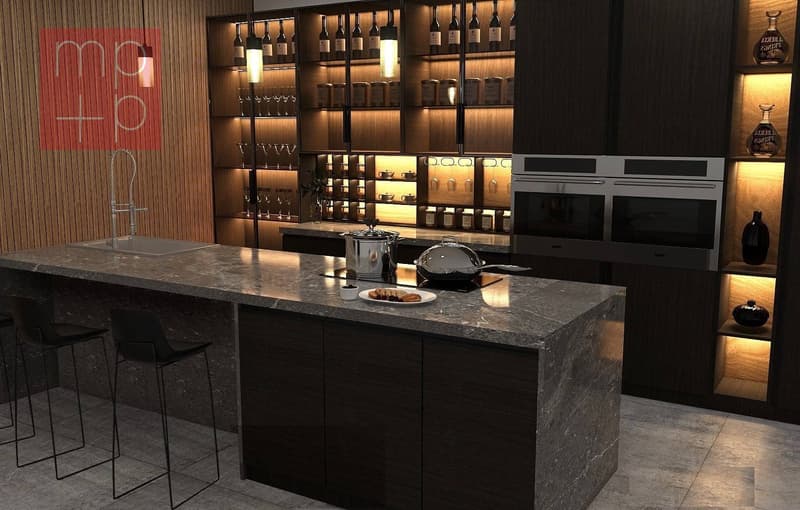
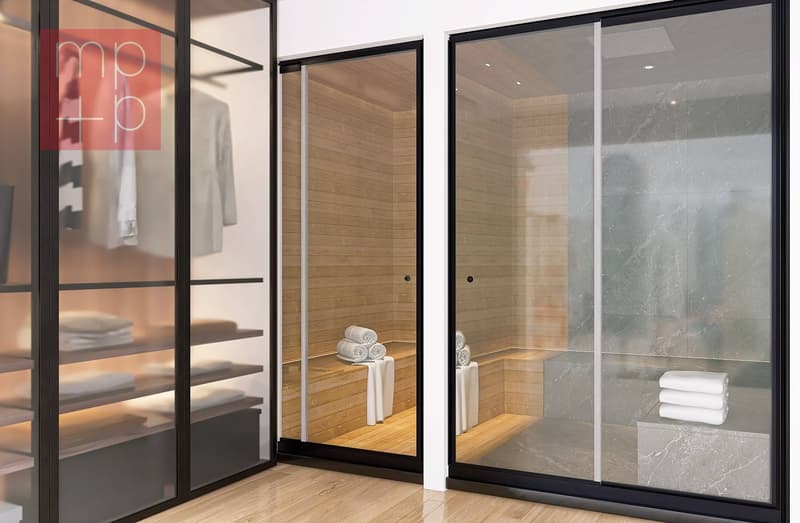
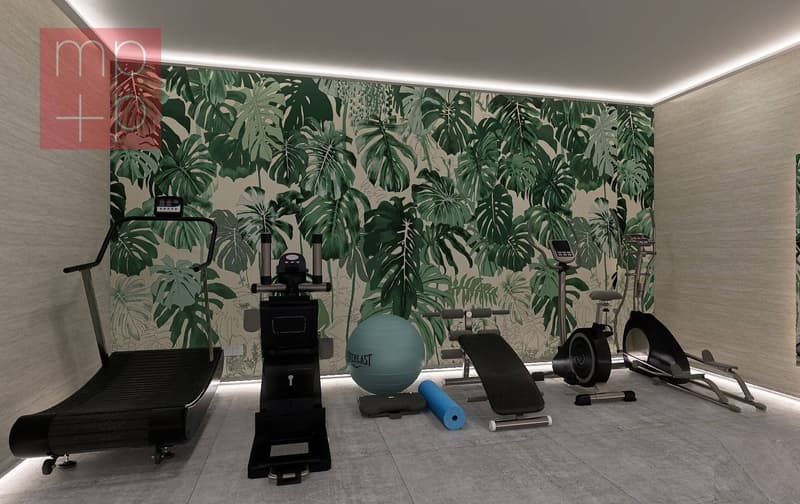
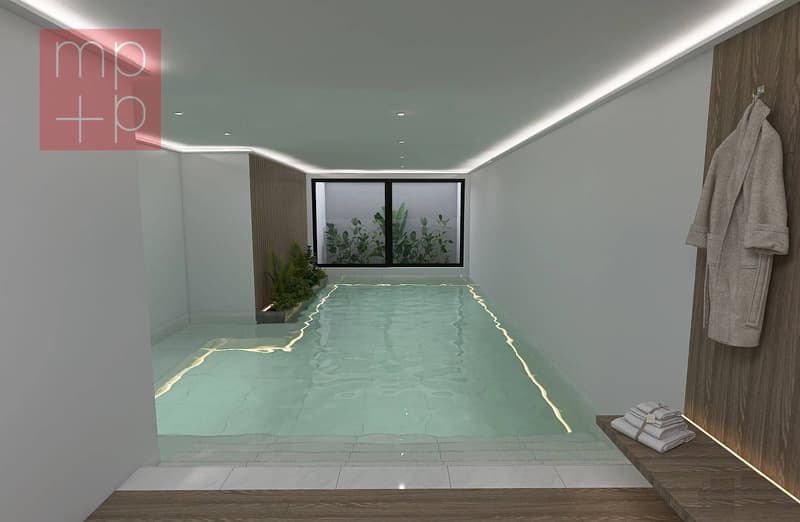
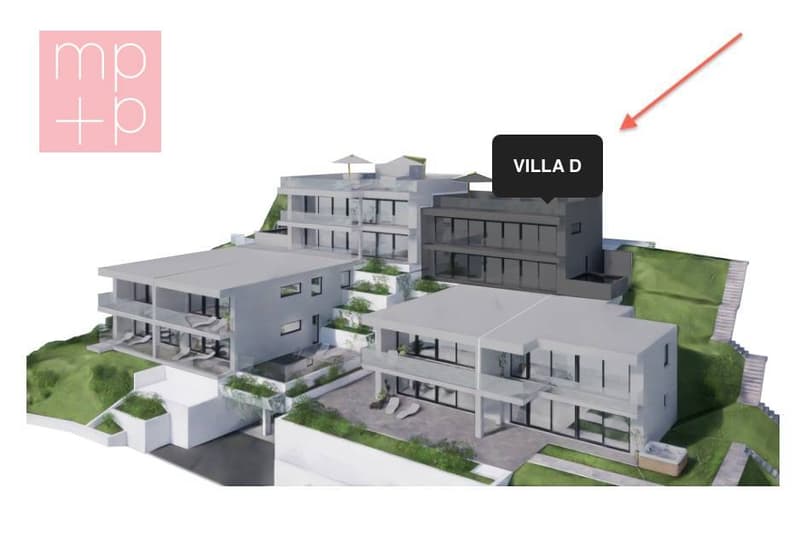
In Figino-Barbengo (Comune di Lugano), we are selling a modern VILLA of high standing, with 6.5 rooms and spectacular LAKE VIEW, also as a SECONDARY RESIDENCE, in a new and very prestigious residence with high energy efficiency nZEB (nearly zero energy building), in a fantastic residential area exposed to the southwest, very sunny and quiet, being located in a secondary street, about 100 m from Lake Lugano with private beach and a few minutes by car from the shopping centers of Grancia, the highway entrance and about 10 minutes from the center of Lugano. The villa has a reserved entrance and a private lift that leads directly from the garage to the house; it overlooks the buildings of the residence, offers breathtaking views and a garden with private swimming pool that looks out onto the LAKE. It develops on 4 levels from the 2nd to the 5th floor and is divided as follows: 2nd floor - hobby area: large, which lends itself to various uses; 3rd floor - sleeping area: large landing-lift-stairs, master bedroom with en-suite bathroom and SPA, 2 bedrooms, complete bathroom, laundry room. 4th floor - living area: lift-stairs, large living-dining room with fireplace and American kitchen, balcony, study, bathroom. From the 3rd and 4th levels, you can access the terrace and private garden. 5th floor - rooftop: large, with solarium, living area with barbecue, swimming pool. 0 floor - garage: 4 parking spaces in the garage and possibly additional available spaces. For the exclusive use of the owners of the residence, there are additional services such as heated indoor pool, private beach on the lake (about 100 meters away and easily accessible on foot), equipped event kitchen for parties , equipped gym , 2 electric vehicles for shared use. The commercial area of the property (calculated with various percentages) is approximately 318 sqm, of which: 209 sqm living and sleeping area (3rd and 4th floors); 100 sqm rooftop (5th floor); 96 sqm hobby area (2nd floor), 350 sqm private garden and swimming pool . An exclusive property, in a privileged context, for a high quality of life! Possibility to buy a BOAT MOORING about 100 meters away from this residence! Construction start Autumn 2024 / Delivery Autumn 2027.
Mortgage Calculator
From dream house to home ownership: the mortgage calculator can help you estimate the affordability of this property.

Free
Unlock the full experience
Sync your favourites, manage search alerts, and access all your important services seamlessly across devices. Create your free account for a personalized home search!
Advertiser


MPP Fiduciaria SA
Breganzona - Via Dott. G. Polar 48
6932Lugano
Contact
- Listing ID
- 4003068289
- Object ref.
- D2326-D.D2326-D.D2326-D