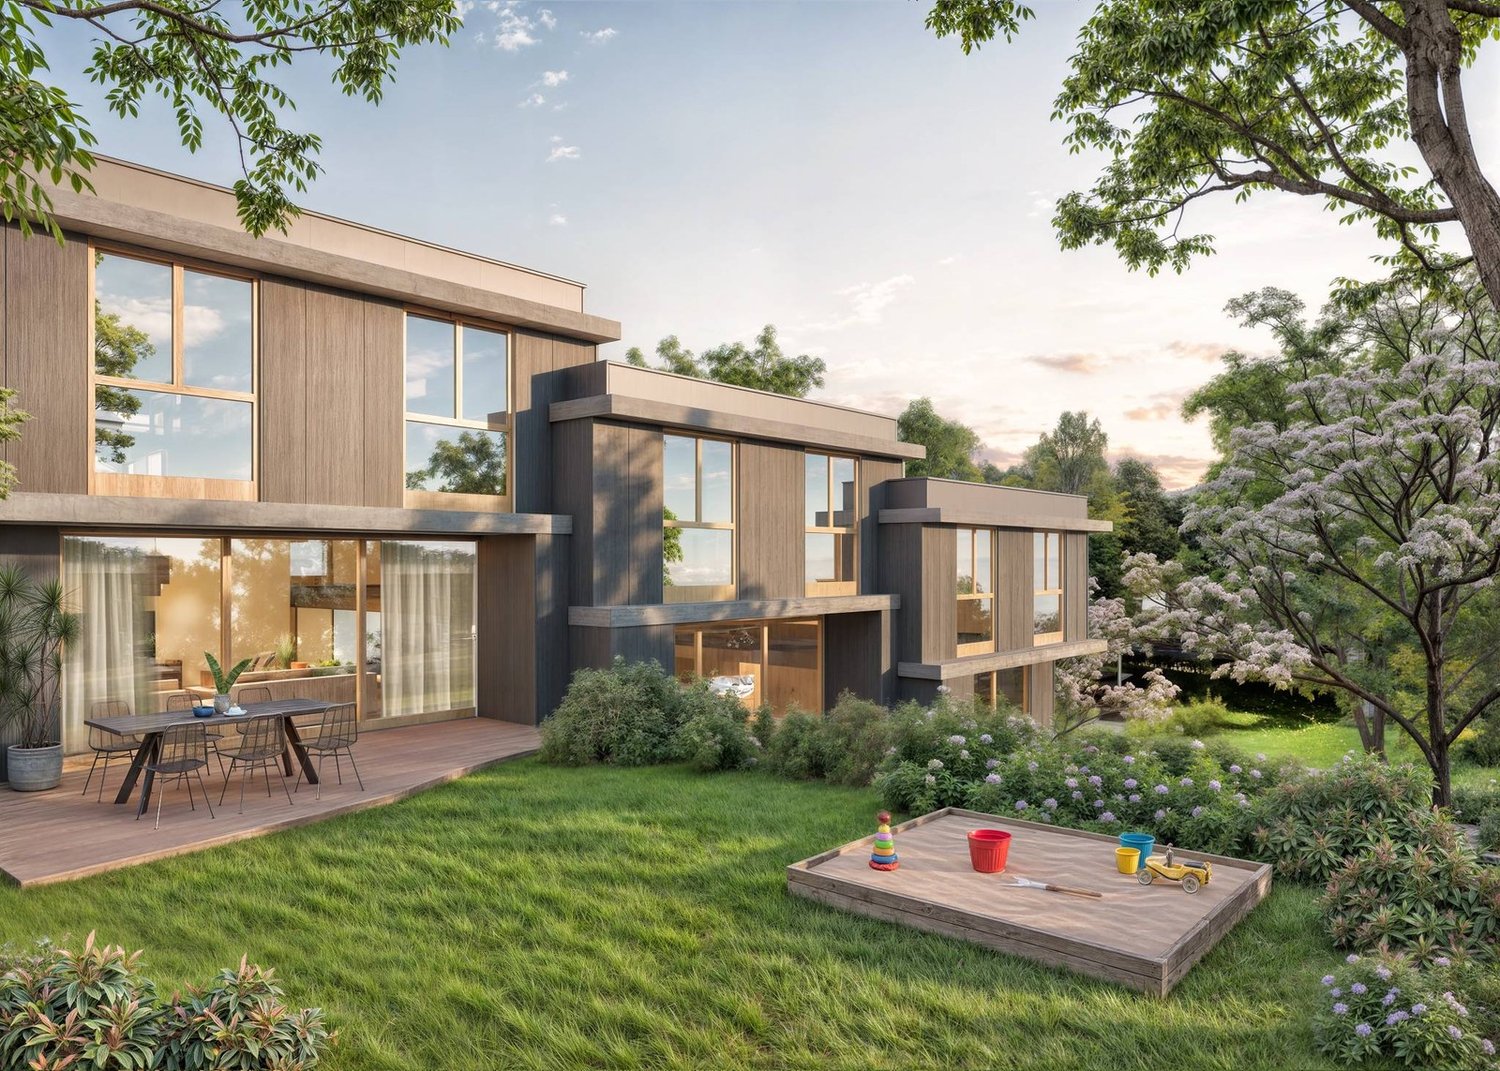
Neuveville (Fribourg) - House, chalet, rustico to buy

Try expanding your search criteria so we can show you similar properties. Currently, there are no matches.

We suggest you try to:

  • increase the radius
  • change filters, such as price

You can create a search alert with the current criteria and get notified when matching properties are available.

More objects in your automatically expanded search area
238 results - Radius: + 10km
Jonas Murith

Jonas Murith

1 / 13
Jonas Murith

Jonas Murith

  • Parking space
  • Garage
CHF 1,295,000.– Premium
5.5 rooms127m² living space
1733 Treyvaux

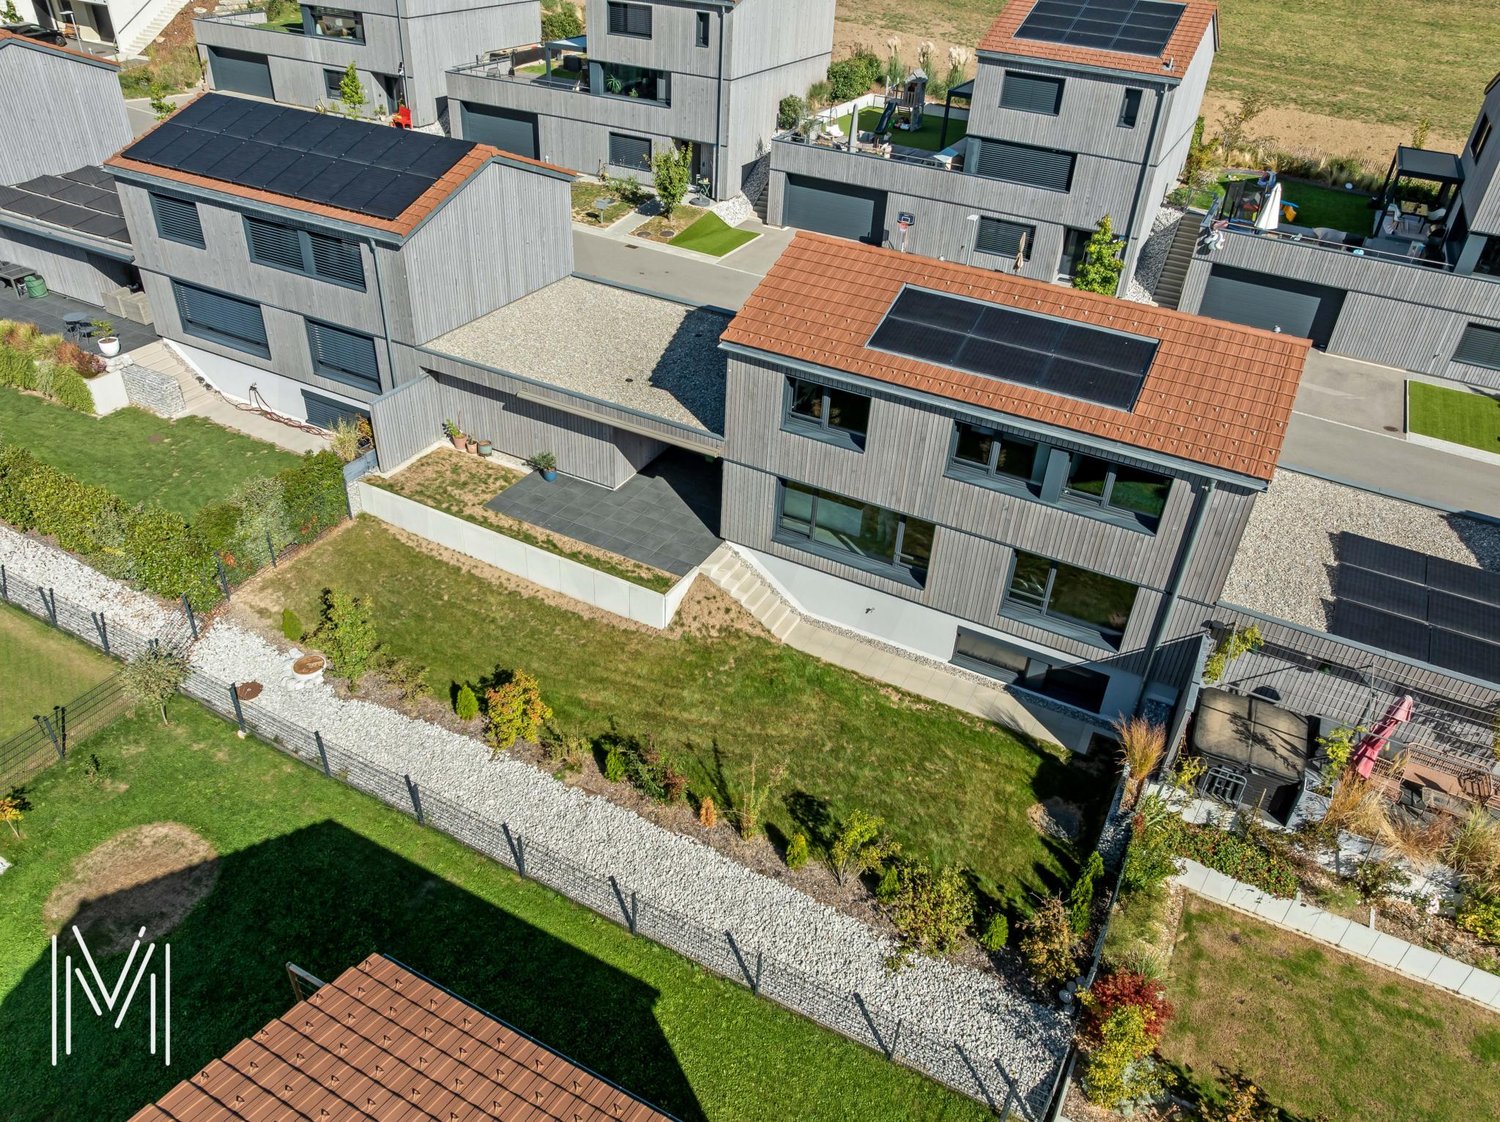
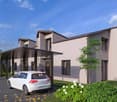
MAGNIFICENT CONTEMPORARY SINGLE-FAMILY HOME WITH 5.5 ROOMS - Wooden architecture, modern comfort, and high quality of life between Fribourg and Bulle

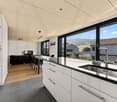
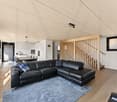
A contemporary house designed for family life Located in a peaceful residential area in Treyvaux, in a cul-de-sac, this 5.5-room single-family home offers a particularly pleasant living environment, close to nature, schools, shops, and public transportation. Recently built (2023), this property seduces with its contemporary architecture, wooden construction, and elegant simplicity of its lines. The materials chosen, the latest generation technical equipment, and the building's excellent energy efficiency perfectly meet the expectations of a family seeking a sustainable, comfortable, and functional home. The house spans three levels and offers approximately 127 m² of living space. It features spacious living areas, three comfortable bedrooms, an independent office, two bathrooms, a laundry room, a cellar, and numerous storage spaces. The 442 m² plot benefits from excellent south to southwest exposure. The terrace and garden naturally extend the interior spaces, allowing you to fully enjoy sunny days in a family-friendly and preserved environment. A sober and natural architecture The house displays a contemporary architecture that is both elegant and timeless. The wooden cladding gives the facades a warm identity and allows the building to blend harmoniously into its surroundings. The clean lines, large openings, and direct connection between the interior spaces and the garden create a coherent, modern, and welcoming ensemble. Wood plays a central role in the design of this home. As a renewable resource and natural material, it offers excellent properties for construction, particularly in terms of comfort, sustainability, and carbon storage. The wood used in this project is certified with the FSC and Swiss Wood labels, reflecting a commitment to responsible forest management, local production, and limited transportation distances. Beyond its environmental qualities, this material contributes to the particularly pleasant atmosphere of the house. It brings a sense of softness and naturalness, giving the property its distinctive architectural character. A ground floor open to the outdoors The main entrance leads to a reception area of approximately 8.8 m², with several built-in closets for added comfort and a conveniently located guest toilet. The heart of the house then reveals itself through a spacious living area that combines the kitchen, dining room, and living room. The open organization promotes conviviality while maintaining a clear reading of each space. The modern kitchen (approximately 13.4 m²) is designed around a central island. It offers a functional configuration, numerous storage spaces, and a pleasant preparation area. Its opening onto the dining room allows you to stay in contact with the family or guests while cooking. The dining area (approximately 10.4 m²) connects the kitchen and living room, providing a spacious area for a large family table. It benefits from beautiful natural light. The living room is the master piece of this level, with approximately 39 m² of space. It offers particularly comfortable dimensions and multiple layout possibilities. Its large openings, oriented towards the garden, let in plenty of light and enhance the sense of space. The continuity between the living room and the outdoors allows you to fully enjoy the terrace from the start of the beautiful season. It forms a privileged space for meals, relaxation, or evening gatherings. The ground floor thus benefits from a fluid organization, perfectly adapted to daily life, with open, bright spaces directly connected to the garden. A floor entirely dedicated to the sleeping area The upper floor accommodates three bedrooms and two bathrooms, offering a comfortable configuration for a family. The parental suite (approximately 17 m²) includes its own bathroom with shower and toilet (approximately 4.5 m²). Its generous dimensions allow for a pleasant sleeping area and necessary storage spaces, while maintaining a beautiful freedom of movement. The two other bedrooms (each approximately 12 m²) can accommodate children's rooms, guest rooms, or additional spaces according to the needs of the future occupants. The presence of two bathrooms is a significant advantage in daily life. The first (approximately 5.1 m²) is equipped with a bathtub. The second (approximately 4.5 m²) has a shower. This configuration facilitates family organization and provides appreciable comfort during the busiest hours of the day. A central corridor harmoniously serves all the rooms. The sleeping area has been designed in a simple and efficient manner, with three bedrooms of beautiful size on the same level and sanitary facilities adapted to the needs of a family. A functional and versatile basement The basement complements the living areas of the house particularly well. It includes a versatile room (approximately 12.2 m²), currently designed as an office. Separated from the main living areas, it offers ideal conditions for teleworking, independent activity, an additional room, or a space dedicated to leisure activities. An independent laundry room (approximately 9.6 m²) facilitates the organization of laundry and household chores. Its dimensions allow for the installation of necessary appliances while maintaining storage possibilities. The cellar (approximately 13.7 m²) provides a valuable additional space for storing supplies, seasonal equipment, sports gear, or personal effects. The technical room (approximately 10.5 m²) houses the heat pump and boiler, among other things. A corridor (approximately 9.6 m²) ensures comfortable circulation between the different spaces. Thanks to this level, which is fully exploited, the house benefits from generous annexes perfectly integrated into its daily functioning. Pleasant and easy-to-live outdoor spaces The 442 m² plot has been designed to offer a fair balance between green spaces, terrace, and parking areas. South to southwest facing, the garden and covered terrace (including a very large, integral awning) benefit from excellent sunlight. They naturally extend the living areas, creating a pleasant outdoor space for meals, children's games, or relaxation. The private garden presents dimensions adapted to family life while remaining easy to maintain. It allows you to enjoy the advantages of a single-family home without the constraints related to a too large plot. The cul-de-sac location limits noise pollution from passing traffic and reinforces the peaceful character of the neighborhood. This residential area is particularly suitable for families seeking more tranquility and security. A double garage and three outdoor parking spaces The property has a double garage (approximately 30 m²), including a charging point for electric vehicles, allowing two vehicles to be parked under cover. This spacious area can also accommodate bicycles, sports equipment, tools, or gardening equipment. Three outdoor parking spaces complement the garage. This configuration allows for easy accommodation of several vehicles, as well as those of visitors, a particularly appreciable advantage in daily life. First-class energy comfort The house benefits from modern technical equipment designed to provide excellent comfort while controlling energy needs. Heating is ensured by a heat pump and distributed through the floor. This system guarantees homogeneous heat in the different rooms, freeing the walls from traditional radiators. Solar panels complement the installation and contribute to the production of sustainable and economical energy. The cantonal energy certificate for buildings assigns the following classifications to the house: - Class B for the efficiency of the building envelope - Class A for global energy efficiency - Class A for direct CO2 emissions The certificate also mentions zero direct CO2 emissions. These excellent results confirm the energy quality of the construction and the relevance of the technical equipment chosen. Finally, you can enjoy a fiber-optic internet installation. The future owners will thus benefit from a recent, comfortable, and high-performance home, responding...

  • Parking space
  • Garage
Rosset Maryline

Rosset Maryline

1 / 9
Rosset Maryline

Rosset Maryline

  • Parking space
  • Balcony / Terrace
CHF 905,000.– Top
6.5 rooms183m² living space
1773 Belmont-Broye

Beautiful new 6.5-room villa with garden and terrace

Last villas available in a promotion in the heart of Léchelles!Villa D offers a privileged living environment in the heart of the Léchelles commune, in a quiet and green residential area. Its contemporary architecture, generous volumes, and south-facing exposure give it a remarkable natural brightness and a warm atmosphere perfectly suited to family life.Spread over three levels, the villa has been designed to combine comfort, functionality, and elegance. From the entrance, a welcoming hall leads to a pleasant living area consisting of a modern open kitchen with a dining area and a large, bright living room. This space naturally opens onto a south-facing terrace and the private garden, offering an ideal setting to enjoy the beautiful days and the surrounding nature. A guest toilet completes this level.On the upper floor, the sleeping area consists of two beautiful, bright rooms, a family bathroom, and a parental suite with its own private shower, ensuring comfort and intimacy for each of the occupants.The basement completes the ensemble harmoniously with a multipurpose room that can serve as a secondary living room or playroom, an additional room, a shower room with WC, a cellar, a laundry room, and a technical room equipped with a heat pump heating system.The buyer also benefits from great freedom in choosing the interior finishes to personalize the property according to their wishes and needs.Two external parking spaces at CHF 25,000.- each, in addition to the sale price, accompany the villa.This property seduces with the quality of its design, its intelligent distribution of spaces, and its peaceful environment, offering a perfect balance between modernity, comfort, and quality of life.Registration link: https://docs.google.com/forms/d/e/1FAIpQLScfhago6g_ddjdBUFEskIhsyT2gt7ChvlbSnampoaDJQflg4g/viewform?usp=publish-editor

  • Parking space
  • Balcony / Terrace
Fanny Murith

Fanny Murith

1 / 13
Fanny Murith

Fanny Murith

  • Parking space
  • Pets allowed
CHF 995,000.– Top
5.5 rooms135m² living space
1724 Le Mouret

Nature, comfort and proximity? A house designed for the family

Located in Le Mouret, in a pleasant and particularly family-friendly residential area, this 5.5-room semi-detached house benefits from a position at the end of a row, offering a pleasant private garden.Built in 2017, the property seduces with its contemporary architecture, its spacious and functional spaces, as well as a perfectly adapted distribution for family life. Carefully maintained, it offers a comfortable living space in a peaceful environment, while remaining in immediate proximity to Fribourg and the main amenities.Its garden, its terrace, its four bedrooms, and its numerous storage spaces make it a particularly complete house, where each family member can enjoy their own space.A privileged situation between city and natureLe Mouret offers a particularly sought-after balance between the quality of country life and proximity to urban centers.Located in a green environment, the commune benefits from a natural setting conducive to walks, outdoor activities, and a pleasant family life. The landscapes of the region, between the Fribourg countryside, forests, and Pre-Alps, accompany everyday life and allow for full enjoyment of nature.This peaceful atmosphere implies no compromise on accessibility. Fribourg and its agglomeration are quickly accessible, making it easy to reach the main employment hubs, shops, schools, and services in the region.Le Mouret also has the necessary infrastructure for daily life and benefits from an interesting situation for families wishing to combine residential tranquility and proximity to the city.The neighborhood where the property is located perfectly reflects this spirit. Residential, friendly, and frequented by many families with children, it offers a reassuring and pleasant environment to see a family grow.A house designed for family lifeFrom the entrance, the house reveals a functional and particularly well-thought-out organization.The hall benefits from a fitted wardrobe, allowing for a practical space for clothes, shoes, and everyday items.The living area constitutes the true heart of the house. Spacious and bright, it combines the living room, dining area, and open kitchen in a convivial configuration that fosters shared moments with the family or friends.Large openings allow for a natural extension of this space to the outside, with direct access to the terrace and garden. On beautiful days, the interior and exterior become a single living space.The private garden offers a pleasant setting for outdoor meals, relaxation, or children's games. The house's position at the end of the row is a real advantage here.This level also accommodates a room equipped with fitted wardrobes. Versatile, it can be used as a bedroom, guest room, or office according to the needs of the future owners.A guest toilet completes this floor harmoniously.Finally, a technical room that also serves as a laundry room provides an additional functional space essential for daily life.A spacious and comfortable floorThe floor is mainly dedicated to the private spaces of the house.The parental suite offers beautiful dimensions and benefits from fitted wardrobes. It has its own private bathroom equipped with an Italian shower, toilet, and sink. This independent space provides particularly appreciable comfort in everyday life.Two additional bedrooms, also equipped with fitted wardrobes, complete the sleeping area. Their configuration allows them to perfectly meet the needs of a family, while also conserving sufficient flexibility to arrange a child's room, a guest room, or an office.A second bathroom, equipped with a bathtub, toilet, and sink, serves these two bedrooms.One of the real assets of this floor lies in its large gallery. This open space offers numerous possibilities for layout and can become, according to desires, a television area, a playroom for children, a reading corner, an office, or a workspace.This additional surface allows the house to evolve with the needs of its occupants.Particularly appreciable storage spacesThe property benefits from numerous storage spaces, a real advantage for a family home.In addition to the various fitted wardrobes in the bedrooms, a large attic offers significant additional storage capacity.A basement and a garden shed complete these spaces.Outdoor areas and parkingThe house has a pleasant terrace directly accessible from the living room and kitchen. It extends to a private garden, allowing for full enjoyment of beautiful days in a residential and family environment.Regarding parking, the property benefits from a covered parking space with a private storage room, as well as an outdoor parking space.These two spaces allow for the comfortable parking of two vehicles in close proximity to the house.A pleasant and family-friendly PPEThe house is part of a PPE that has interesting common areas for families.A playground allows children to enjoy an outdoor space within the neighborhood. Common green spaces also contribute to the residential and convivial atmosphere of the ensemble.Visitor parking spaces are also available, making it easier to welcome family and friends.The main advantages? Semi-detached house with 5.5 rooms? Advantageous position at the end of a row? Recent construction from 2017? Residential and family-friendly neighborhood? Proximity to Fribourg? Peaceful and green environment? Large living room with open kitchen? Direct access to the terrace and garden? Four bedrooms? Parental suite with private bathroom? Two bathrooms and a guest toilet? Numerous fitted wardrobes? Large gallery with multiple uses? Technical room and laundry room? Large attic? Basement? Garden shed? Covered parking space with storage room? Outdoor parking space? Playground within the PPE? Visitor parking spaces and common green spacesAn ideal property for a familyThis house offers a beautiful opportunity for those seeking a new, comfortable, and functional home in an environment that prioritizes quality of life.Its location in Le Mouret allows for daily enjoyment of peace and nature, while also maintaining excellent proximity to Fribourg. The four bedrooms, additional spaces, garden, and numerous storage spaces perfectly meet the requirements of modern family life.A house designed for a balanced life, enjoying both the interior and exterior spaces.Interested in this property?Contact us today to obtain the complete dossier and organize a visit.fanny@murith-immobilier.chwww.murith-immobilier.chA gem, that's Murith!

  • Parking space
  • Pets allowed
Rosset Maryline

Rosset Maryline

1 / 8
Rosset Maryline

Rosset Maryline

  • Parking space
CHF 890,000.– Top
5 rooms119m² living space
1724 Le Mouret

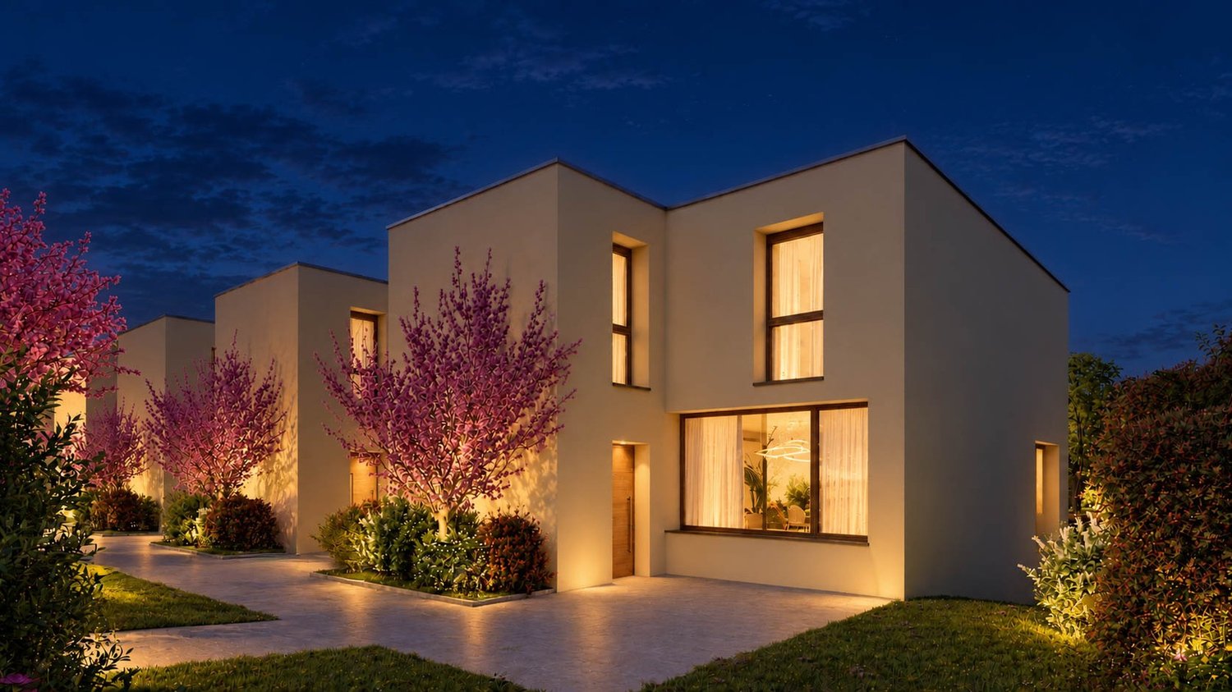
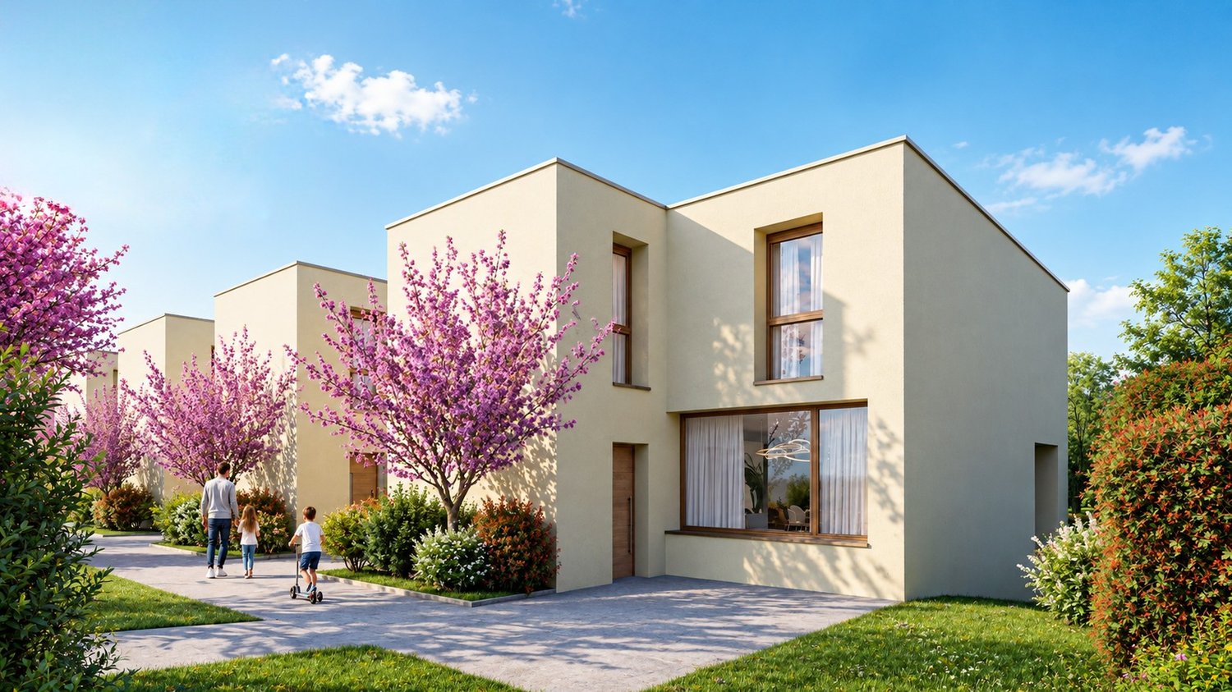
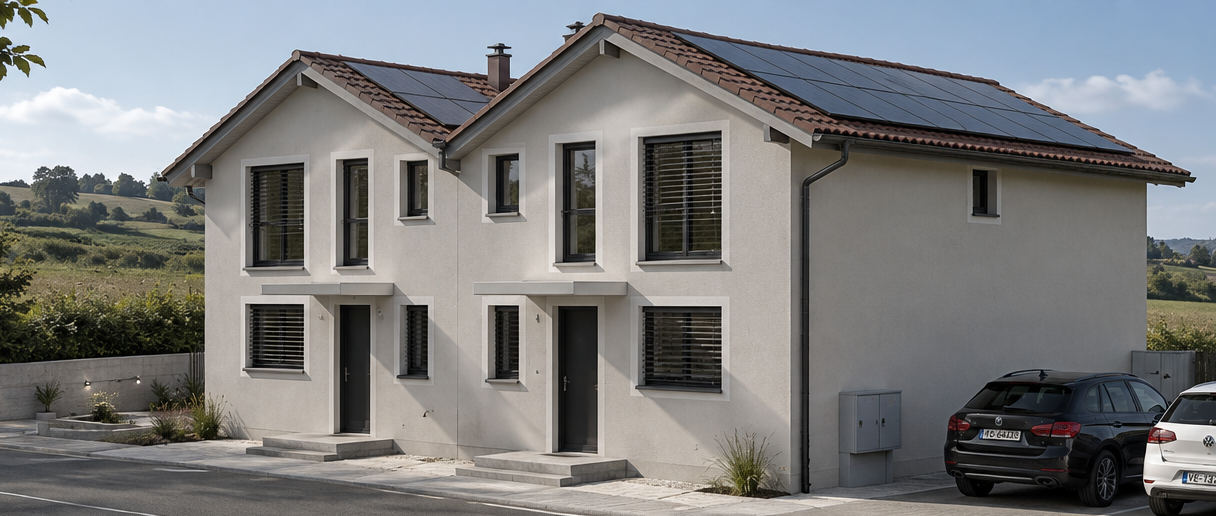
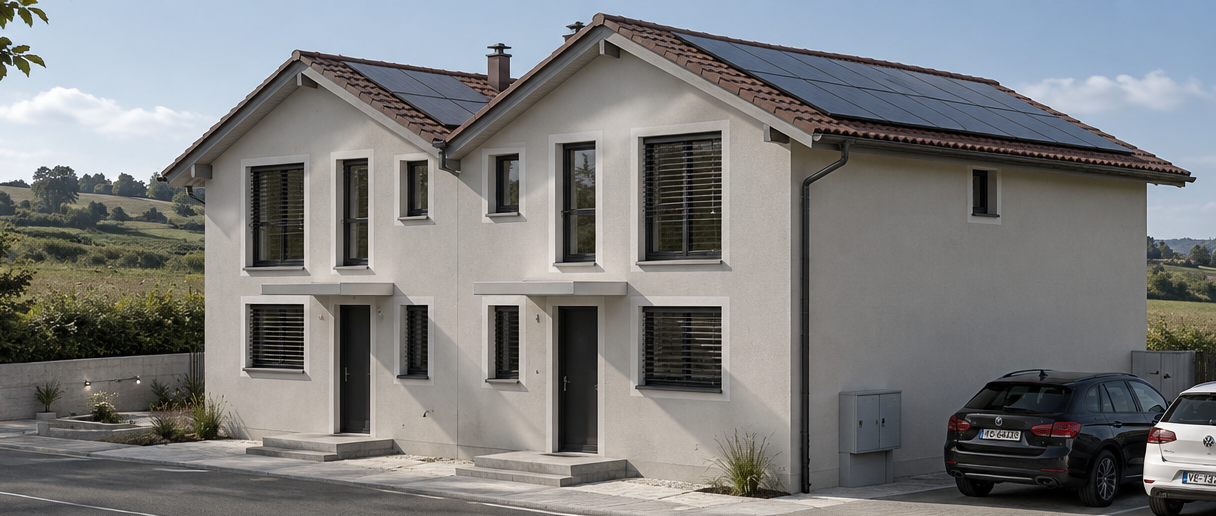
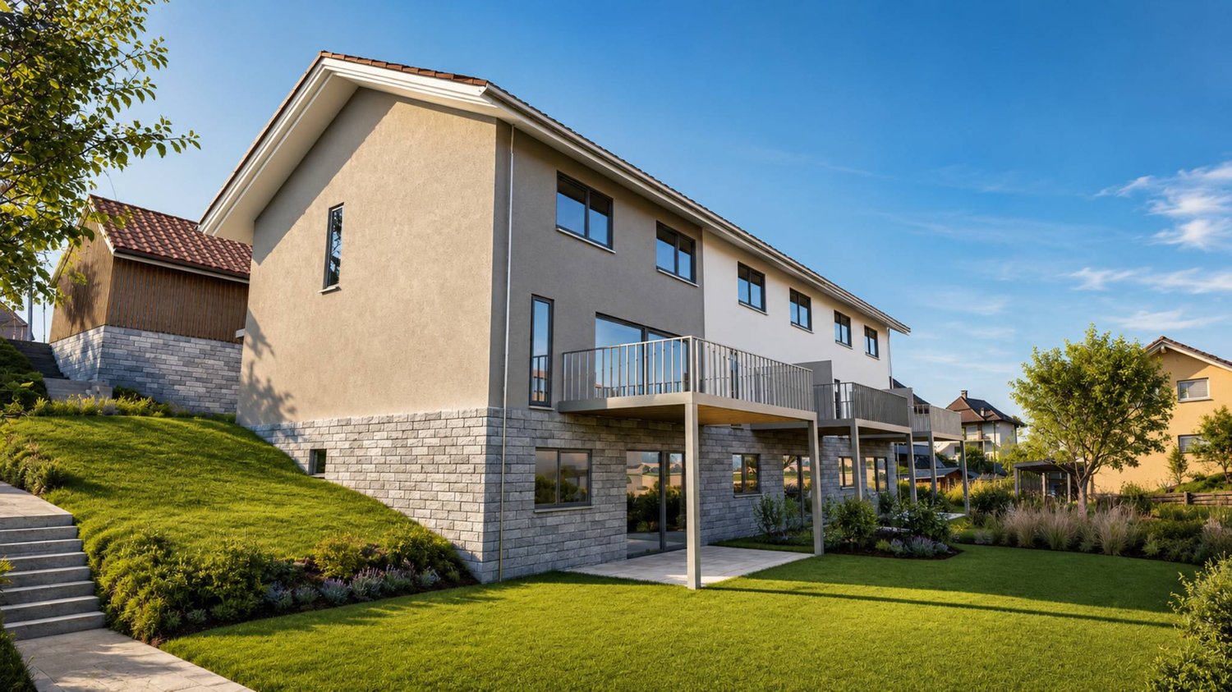
9 VILLAS STILL AVAILABLE Your future home in Essert

The marketing of this new promotion of 15 contemporary villas in Essert is ongoing: 9 villas are still available today. Delivery in autumn 2028 Among these opportunities, discover this semi-detached villa with 5 rooms, designed to offer a modern, comfortable, and bright living space in a green environment near Fribourg. With its 119 m² of living space and 146 m² of usable space, the villa spans three levels and offers perfectly adapted spaces for daily life. A living space oriented towards the outside: On the ground floor, the open kitchen harmoniously integrates into the living room and dining room. Generous windows provide beautiful natural light and extend the living space to the terrace and private garden. A true convivial space, ideal for enjoying the beautiful days with family or friends. On the upper floor, the sleeping area accommodates three bedrooms, as well as a bathroom, offering a particularly family-friendly configuration or also for couples wishing to have an office or simply for those looking for more space. The basement completes the villa with practical surfaces that meet different storage and organization needs. A new home that suits you: Buying today also allows you to participate in the creation of your future interior. Kitchen, floor coverings, and sanitary facilities can still be personalized according to the budgets and choices provided by the promotion, in order to create a home in your image before even moving in. The wooden frame construction, underfloor heating powered by a heat pump, and solar panels contribute to a modern design focused on comfort and energy efficiency. The calm of the countryside, near Fribourg: Located in a peaceful and green environment, the promotion offers a sought-after balance between quality of life in the countryside and proximity to the main urban centers. An ideal opportunity for those who want to become owners of a new home with an outdoor space, without giving up good accessibility. 9 villas out of the initial 15 are still available Price of the villa: CHF 890,000.- An outdoor parking space and a covered parking space are available at an additional CHF 25,000.- Total price: CHF 915,000.- Discover other available villas under the following link: http://barnes-suisse.ch/horizonlemouret Do you want to know the differences between the last villas, their locations within the promotion, or find the one that best suits your project? Contact us to discover the still available opportunities and organize a personalized presentation of the project

  • Parking space
1 / 8
  • Parking space
  • Balcony / Terrace
  • Quiet neighborhood
CHF 1,690,000.– Top
283m² living space
1700 Fribourg

GREAT OPPORTUNITY IN FREIBURG - MULTI-FAMILY HOUSE WITH 3 APARTMENTS

Located on a beautiful hillside in the popular Klein-Schönberg neighborhood of Freiburg,a multi-family home with three existing units and versatile potential. The current layout includes a 1.5-room studio on the basement with approx. 50 m² of living space, a 4.5-room apartment on the ground floor with 127 m², and a 2.5-room apartment on the upper floor with 96 m².Thanks to this layout, a variety of usage options are available: The property is well-suited as an investment property, for a multigenerational living arrangement, or even for conversion into a spacious single-family home. The large windows facing southwest ensure very bright lighting conditions, while the balcony on the top floor offers a beautiful panoramic view.The outdoor area also offers plenty of space. The spacious surrounding area is currently simply landscaped and offers potential for personalized design ideas, such as a children’s playground or a pleasant garden area. A two-car garage and various outdoor parking spaces round out the offer.The up-and-coming Klein-Schönberg neighborhood impresses with its good connections to downtown and various development projects in the surrounding area. The bus stop is only about four minutes’ walk from the house and makes everyday trips quick and easy.Located on a beautiful hillside in the popular Klein-Schönberg neighborhood of Freiburg,a multi-family home with three existing units and versatile potential. The current layout includes a 1.5-room studio on the basement with approx. 50 m² of living space, a 4.5-room apartment on the ground floor with 127 m², and a 2.5-room apartment on the upper floor with 96 m².Thanks to this layout, a variety of usage options are available: The property is well-suited as an investment property, for a multigenerational living arrangement, or even for conversion into a spacious single-family home. The large windows facing southwest ensure very bright lighting conditions, while the balcony on the top floor offers a beautiful panoramic view.The outdoor area also offers plenty of space. The spacious surrounding area is currently simply landscaped and offers potential for personalized design ideas, such as a children’s playground or a pleasant garden area. A two-car garage and various outdoor parking spaces round out the offer.The up-and-coming Klein-Schönberg neighborhood impresses with its good connections to downtown and various development projects in the surrounding area. The bus stop is only about four minutes’ walk from the house and makes everyday trips quick and easy.Interested? For more information, photos, a virtual tour, and viewing options, visit: propertyowner.ch/de/real-estate/26-00154 As a member of the Swiss Landowners Association, you’ll benefit from a free real estate appraisal and gain access to exclusive listings on propertyowner.ch before they’re made public.

  • Parking space
  • Balcony / Terrace
  • Quiet neighborhood
1 / 22
  • Parking space
  • Balcony / Terrace
  • Swimming pool
  • +5
CHF 1,493,000.–
5.5 rooms180m² living space
Sur demande 1, 1725 Posieux

Un air de vacances chez soi - villa rénovée de 5.5 pièces avec piscine & photovoltaïque

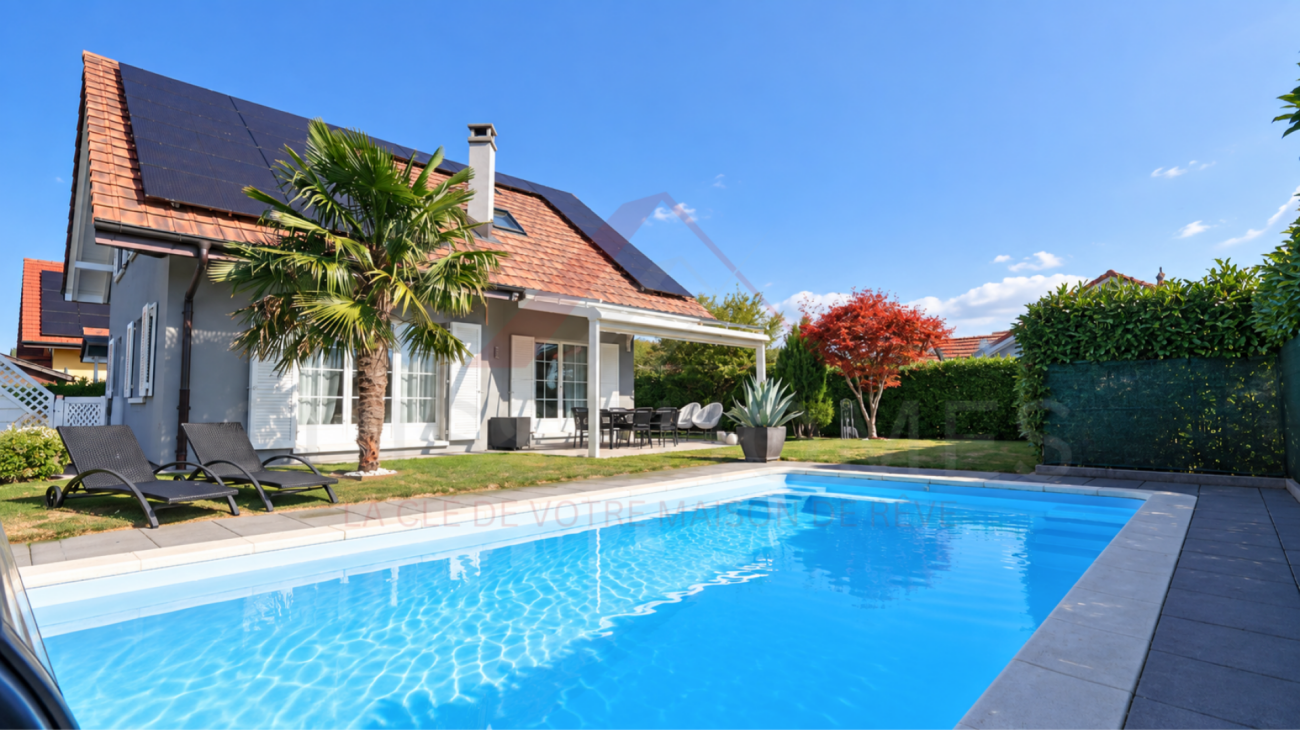
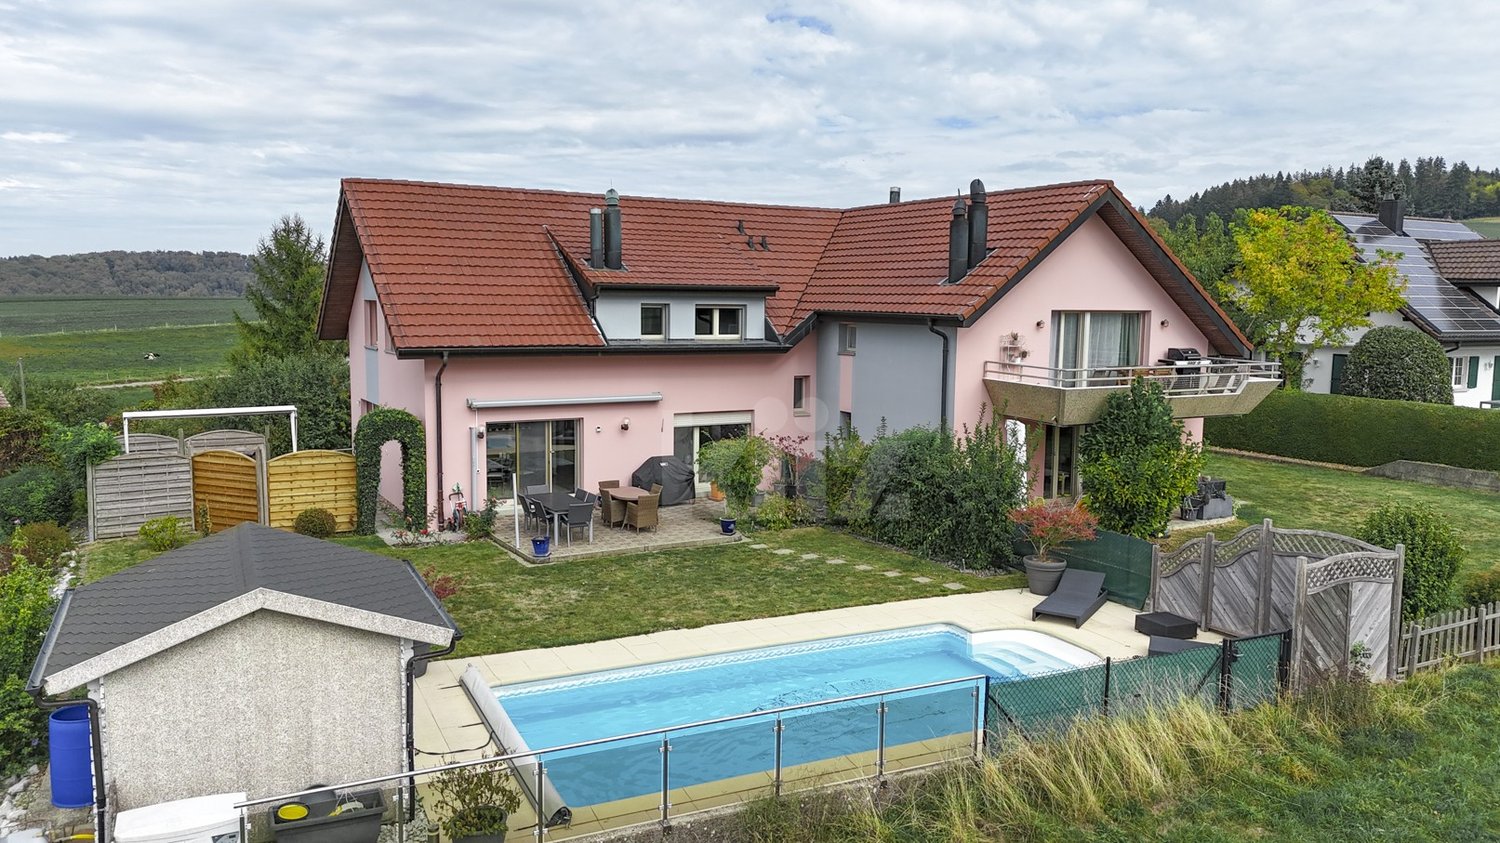
Un air de vacances chez soi - villa rénovée de 5.5 pièces avec piscine & photovoltaïque Située dans un environnement résidentiel calme et verdoyant à Posieux (1725), cette maison individuelle de 5.5 pièces offre un cadre de vie privilégié, alliant confort, espace et prestations modernes.Construite en 2005 et entièrement rénovée en 2023, la propriété séduit par ses beaux volumes, sa luminosité naturelle et ses nombreux aménagements, tant à l'intérieur qu'à l'extérieur. Des espaces généreux et fonctionnels La maison offre environ 180 m² de surface habitable, répartis sur deux niveaux, avec des espaces de vie lumineux et agréables à vivre.Le séjour constitue un espace convivial, notamment grâce à la cheminée, qui apporte une atmosphère chaleureuse durant la saison froide.La maison est entièrement excavée et dispose également de surfaces annexes particulièrement appréciables : • local polyvalent d'environ 35 m², pouvant être aménagé en salle de jeux, bureau, salle de sport ou espace de loisirs • buanderie • cave • local technique Cette configuration permet de disposer de nombreux espaces de rangement et offre une grande liberté d'aménagement selon les besoins des futurs propriétaires. Un extérieur conçu pour la détente Implantée sur une belle parcelle de 630 m², la propriété bénéficie d'un jardin soigneusement aménagé et d'un extérieur particulièrement agréable.La terrasse, équipée d'une pergola, prolonge naturellement les espaces de vie vers l'extérieur et constitue un lieu privilégié pour les repas et moments de convivialité.Le jardin dispose également d'une piscine ainsi que de différents espaces dédiés à la détente, avec notamment un espace lounge et des transats.Un environnement idéal pour profiter pleinement des beaux jours, en famille ou entre amis. Une propriété bénéficiant de prestations modernes Dans une volonté de confort et d'efficacité énergétique, la maison est équipée d'une installation photovoltaïque avec batterie de stockage.Cette installation permet de valoriser la production d'énergie solaire et de disposer d'une solution de stockage adaptée aux besoins du ménage.La propriété bénéficie par ailleurs d'un ensoleillement généreux tout au long de l'année, aussi bien durant la période estivale qu'en hiver. Stationnement La propriété dispose de quatre places de stationnement, comprenant : • 1 place couverte • 3 places extérieures Une configuration particulièrement pratique pour une famille ou un ménage possédant plusieurs véhicules. Les points forts du bien • Maison individuelle 5.5 pièces • Environ 180 m² habitables • Parcelle de 630 m² • Rénovation complète en 2023 • Piscine • Terrasse avec pergola • Installation photovoltaïque avec batterie de stockage • Cheminée • Local polyvalent d'environ 35 m² • 1 place couverte + 3 places extérieures • Environnement calme et résidentiel • Transports publics et école accessibles à pied Une situation idéale à Posieux La maison se situe dans un secteur calme et résidentiel, tout en bénéficiant d'une bonne proximité avec les infrastructures locales.L'arrêt de bus de Posieux se trouve à environ 3 minutes à pied, tandis que l'école primaire est accessible en environ 10 minutes à pied.Posieux offre un cadre de vie recherché, à proximité des espaces naturels tout en permettant de rejoindre facilement les principales localités de la région. 3D Tour: https://my.matterport.com/models/JzFA2sK6EgY?cta_origin=model_listing_results&organization=WyXzR4Kon8c Une opportunité à découvrir Cette maison constitue une belle opportunité pour les acquéreurs à la recherche d'une propriété familiale spacieuse et rénovée, offrant à la fois des espaces intérieurs généreux, des surfaces annexes polyvalentes et un extérieur particulièrement agréable.La piscine, le jardin, la terrasse avec pergola ainsi que l'installation photovoltaïque avec batterie viennent compléter un ensemble offrant confort, fonctionnalité et qualité de vie.Nous vous invitons à découvrir cette propriété lors d'une visite et à apprécier sur place ses volumes, sa luminosité ainsi que la qualité de ses espaces intérieurs et extérieurs.Contactez-nous dès aujourd'hui - nous nous réjouissons de vous présenter personnellement cette propriété à Posieux.Suisse Homes - personnel. professionnel. performant.

  • Parking space
  • Balcony / Terrace
  • Swimming pool
  • +5
Travel time
-
Cyrine Hamouda

Cyrine Hamouda

1 / 14
Cyrine Hamouda

Cyrine Hamouda

  • Parking space
  • Balcony / Terrace
  • Garage
  • +2
CHF 1,390,000.–
5.5 rooms155m² living space
Le Pralet 14, 1721 Misery-Courtion

The Villa du Pralet: the charm of a rural setting, the comfort of a contemporary house

Located in a quiet residential area of Courtion, in the municipality of Misery-Courtion, this individual villa, built in 2008, offers 155 m² of living space on a plot of 652 m².And if you already imagine your next summer? Between the various terraces, balconies, pool house, and garden, there is no shortage of space to enjoy the beautiful days. Inside, the living room and dining room open directly onto the outside through large windows, offering a beautiful brightness in everyday life and a pleasant view in all seasons.An exterior that makes all the differenceA real asset of this property is the lawned garden, which benefits from an unobstructed view of the agricultural area, without direct visibility from the terrace.The 37.5 m² pool house, equipped with large, folding windows and connections for an outdoor kitchen, offers a convivial and modular space, ideal for receiving family and friends. A few steps away, a swimming pool of approximately 45 m³ and a semi-embedded jacuzzi invite relaxation.Several terraces and balconies complete these amenities, offering different spaces to enjoy the beautiful days, both in complete tranquility and to welcome and share moments with loved ones.Bright and functional interior spacesSpread over three levels, the villa offers a large living room with a stove, a dining room, and an open kitchen. The large windows naturally extend the living spaces into the garden and onto the covered terrace.The house has four bedrooms, including a parental suite with a dressing room. In the basement, a heated room with a private shower can also accommodate an office or an independent space for guests.The main advantages of the property • Individual villa with 5.5 rooms, built in 2008 • 155 m² of living space on a plot of 652 m² • 37.5 m² pool house with windows • Swimming pool of approximately 45 m³ and semi-embedded jacuzzi • Lawned garden with unobstructed view, without direct visibility from the terrace • Several terraces and balconies • Four bedrooms, including a parental suite • Heating by heat pump and solar panels • Double garage with electric charging point and three outdoor spaces • A peaceful setting between Fribourg and Lake Morat The villa benefits from a rural and peaceful environment, with a nearby school. Fribourg is accessible in about 20 minutes by car and 35 minutes by public transport.Interested? Contact Marbrick Immobilier to receive the complete sales dossier or organize a visit.

  • Parking space
  • Balcony / Terrace
  • Garage
  • +2
Travel time
-
Patrick Geissbühler

Patrick Geissbühler

1 / 13
Patrick Geissbühler

Patrick Geissbühler

  • Parking space
  • Balcony / Terrace
  • Child-friendly
CHF 895,000.–
5.5 rooms147m² living space
La Mullera 30, 1784 Courtepin

5.5-room family house with winter garden and garden idyll

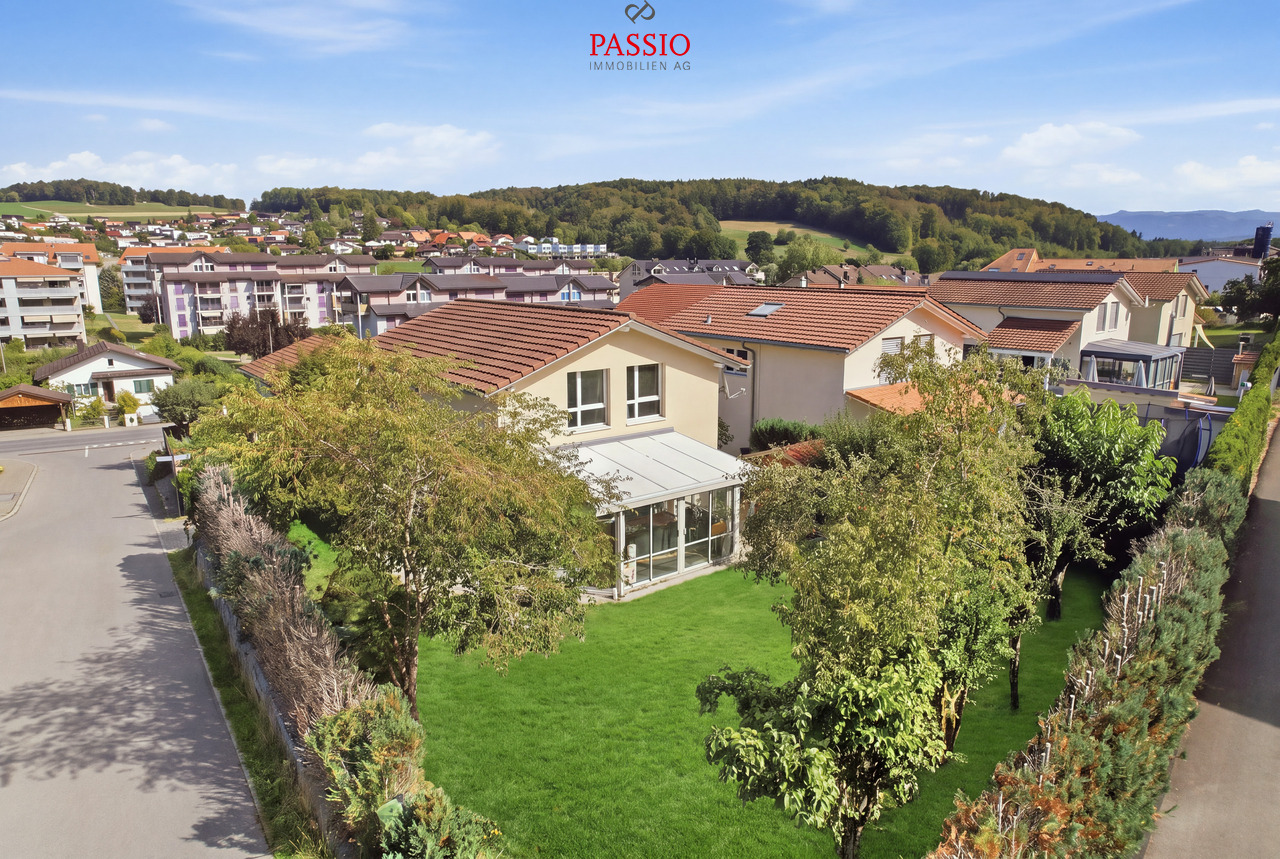
Welcome to La Mullera 30 in CourtepinQuiet, sunny and family-friendly - Courtepin combines rural living quality with good infrastructure and short distances in everyday life. Shopping facilities, schools and public transport are available in the municipality, while the surrounding landscape invites you to go for walks, bike tours and relaxation in the green. Thanks to its location between Fribourg and Murten, the regional centers are also easily accessible.I introduce myself: a well-maintained 5.5-room single-family house from 2008 with approximately 147 m² living space and around 198 m² usable space. My generous room layout, the winter garden built in 2010, and my extensive garden offer plenty of space for family life. Modern home technology with air heat pump and underfloor heating complements my comfortable living comfort.My highlights at a glance • Well-maintained 5.5-room single-family house • 147 m² living space and 198 m² usable space • Very quiet and sunny living location • Spacious, bright living and dining area • Open kitchen with plenty of space • 16.96 m² large winter garden • Extensive garden area with terrace and garden house • Heated room in the basement with own shower bathroom • Ideal for home office, guests or additional living space • Three bright rooms on the upper floor • Air heat pump and underfloor heating • Parquet and tile floors • Private laundry room • Garage with direct house access and electric connection • Additional storage and outdoor parking space My renovations • 2010: Construction of the unheated winter garden with approximately 16.96 m² My basement offers much more than practical ancillary spaces. The garage leads directly into the house and provides additional comfort in everyday life. Two cellar compartments and the private laundry room with washing machine and tumble dryer create ample storage space and functionality. Particularly interesting is the heated room with its own bathroom and shower. Thanks to this combination, the area is ideally suited as a home office, guest room or additional retreat.On the ground floor, I welcome you with an inviting entrance area. The spacious open kitchen harmoniously merges with the bright living and dining area and forms my family heart. From here, you can directly access the winter garden and further into the outdoor area. An additional bright room can be used flexibly, while a separate guest toilet complements this floor.On the upper floor, there are three bright rooms that are ideal as bedrooms, children's rooms or workrooms. The bathroom with bathtub completes the room offer on this level.My outdoor area offers plenty of space for shared hours and relaxation. The 16.96 m² large winter garden extends the living area and creates a protected transition to the terrace. Behind it, my extensive garden opens up - with plenty of space to play, garden or relax. A practical garden house offers additional storage space for garden tools and leisure equipment.For vehicles, there is a garage with electric connection, a space under a canopy, and an additional outdoor parking space.I am a home for families who want to combine spacious rooms, a beautiful garden, and a quiet living location. My flexibly usable area in the basement and the winter garden create additional free space for different living situations.Discover this well-maintained family house during a personal viewing. The team of PASSIO Immobilien AG is looking forward to presenting this versatile home in Courtepin to you in person.Bienvenue à La...

  • Parking space
  • Balcony / Terrace
  • Child-friendly
Travel time
-
Carole Javet

Carole Javet

1 / 13
Carole Javet

Carole Javet

  • Balcony / Terrace
  • Garage
  • Child-friendly
  • +1
CHF 960,000.–
5.5 rooms150m² living space
1733 Treyvaux

Your new family life starts here...

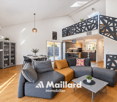
***Exclusive to Maillard Immobilier***Located in a particularly quiet residential area of Treyvaux, this magnificent semi-detached villa of 5.5 rooms, built in 2021, offers an ideal living space for a family looking for space, comfort, and tranquility.From the entrance, the quality of the materials and the care given to the finishes is evident. Oak parquet, steel staircase and railing, granite worktop: each element has been chosen to combine elegance, durability, and comfort in everyday life.The true heart of the house is undoubtedly its magnificent living room of nearly 50m². Bathed in light thanks to its south-facing exposure, it also impresses with its exceptional ceiling height.The house offers 3 bedrooms, 2 bathrooms, and an office, providing each person with their own space and allowing for easy reconciliation of family life and telecommuting.And for those who want even more space, a large mezzanine offers free space for your desires: playroom for children, relaxation area, additional office, leisure room, or even a guest room.The fully enclosed garden is large enough for your children to play safely and not so large that its maintenance becomes a chore.So, to enjoy a peaceful environment in less than 20 minutes from Fribourg and Bulle, contact me without delay to obtain the complete dossier and organize a visit. Carole Javet - 078 264 78 45 - carole@maillard-immo.ch

  • Balcony / Terrace
  • Garage
  • Child-friendly
  • +1
Bastian Forster

Bastian Forster

1 / 14
Bastian Forster

Bastian Forster

  • Parking space
  • Balcony / Terrace
  • Pets allowed
  • +2
CHF 980,000.–
4.5 rooms117m² living space
Lischera 12, 1792 Cordast

Modernized 4.5-room single-family house with family-friendly surroundings

This detached single-family house combines a quiet and family-friendly living situation with a well-maintained and partially modernized living concept. Surrounded by plenty of greenery and embedded in a pleasant residential area, you can enjoy a high level of privacy here. The well-thought-out room layout, the bright living areas, and the spacious outdoor areas create ideal conditions for a relaxed family life.Through the quarter street, you can reach the property, where two covered carport parking spaces are available directly at the house. Already upon arrival, the green surroundings convey a pleasant calmness and create an inviting first impression.On the ground floor, a bright entrance area with a separate guest toilet welcomes you. The open living and dining area forms the heart of the house and convinces with a friendly atmosphere and a Swedish stove for cozy hours. The kitchen, which was completely renovated in 2026, presents itself in a new and unused condition. With its high-quality wooden finish, modern appliances such as the steam cooker, and contemporary construction standard, it meets the highest demands and blends harmoniously into the floor plan. The direct access to the seating area and into the garden connects the living area seamlessly with the outdoor space.On the upper floor, three well-proportioned rooms await you, which are ideal as parents' bedroom, children's room, or home office. The renovated bathroom also presents itself in an unused condition and convinces with a high-quality, timeless design. A balcony with a view of the greenery complements this living level and provides an additional retreat.In the basement, a spacious hobby room, a cellar, and the heating and laundry room are available, offering valuable additional space for hobbies, storage, or everyday family life.The well-maintained garden with lawn, natural pond, and old tree population invites children to play and adults to relax. Thanks to the grown surroundings, you can also enjoy a high level of privacy in the outdoor area. The property is located in a mixed zone but uses the available space entirely for residential purposes and does not require any additional commercial spaces. Overall, this single-family house creates a harmonious home for families who appreciate modern living, a well-designed room layout, and proximity to nature.Request our detailed sales documentation for more interesting information.Haven't found the right thing yet? The IMMOSEEKER team is happy to assist you.

  • Parking space
  • Balcony / Terrace
  • Pets allowed
  • +2
Travel time
-