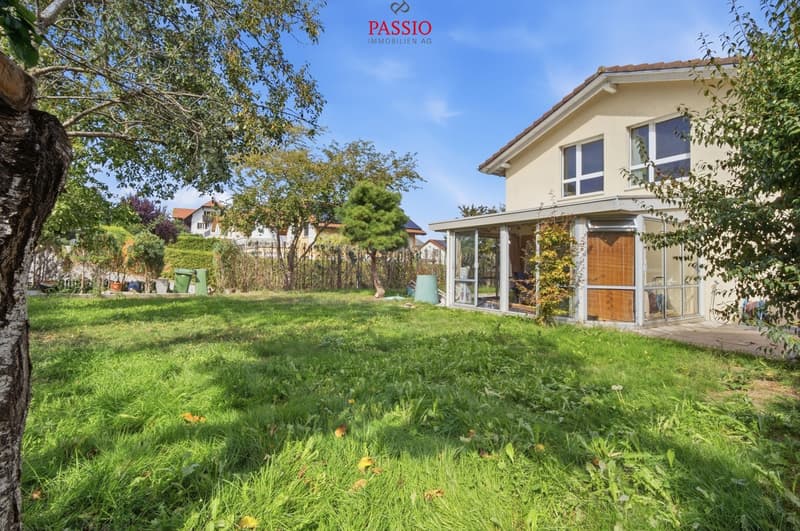
"5.5-room family house with winter garden and garden idyll"
Purchase price
CHF 895,000.–
Notify on price drop
Rooms
5.5
Living space
147 m2
Location
La Mullera 30, 1784 CourtepinTravel time
- 12 min.Station: Courtepin
Surrounding information
Supermarket
7 min.MigrosSchool
14 min.PROF-inPharmacy
10 min.AmavitaPublic Transport
12 min.Courtepin Gare
Times refer to the route on foot.
Costs
- Purchase price:
- CHF 895,000.–
- Notify on price drop
Main information
- Available from:
- By agreement
- Type:
- Single house
- No. of rooms:
- 5.5
- Surface living:
- 147 m2
- Land area:
- 583 m2
- Volume:
- 765 m3
- Last refurbishment:
- 2010
- Year built:
- 2008
Features and furnishings
Balcony / Terrace
With a summer house
Child-friendly
Parking space
Documents (1)
Description
Welcome to La Mullera 30 in Courtepin
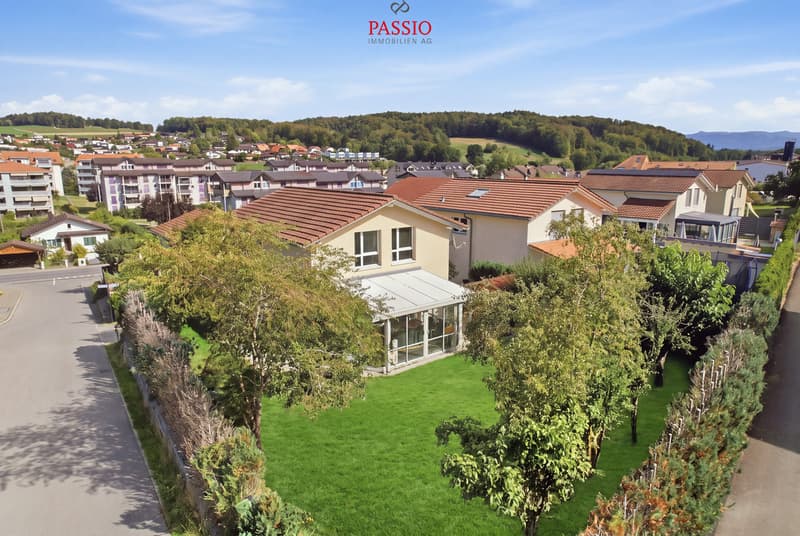
Quiet, sunny and family-friendly - Courtepin combines rural living quality with good infrastructure and short distances in everyday life. Shopping facilities, schools and public transport are available in the municipality, while the surrounding landscape invites you to go for walks, bike tours and relaxation in the green. Thanks to its location between Fribourg and Murten, the regional centers are also easily accessible.
I introduce myself: a well-maintained 5.5-room single-family house from 2008 with approximately 147 m² living space and around 198 m² usable space. My generous room layout, the winter garden built in 2010, and my extensive garden offer plenty of space for family life. Modern home technology with air heat pump and underfloor heating complements my comfortable living comfort.
My highlights at a glance
My renovations
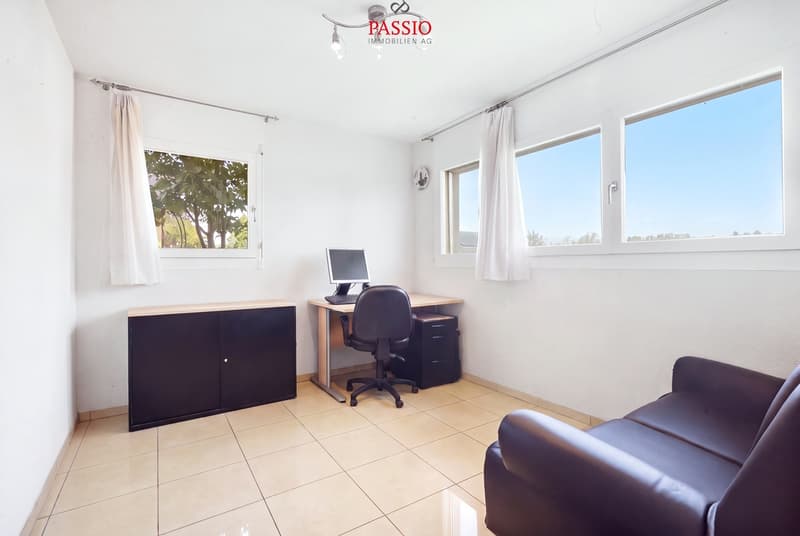
My basement offers much more than practical ancillary spaces. The garage leads directly into the house and provides additional comfort in everyday life. Two cellar compartments and the private laundry room with washing machine and tumble dryer create ample storage space and functionality. Particularly interesting is the heated room with its own bathroom and shower. Thanks to this combination, the area is ideally suited as a home office, guest room or additional retreat.
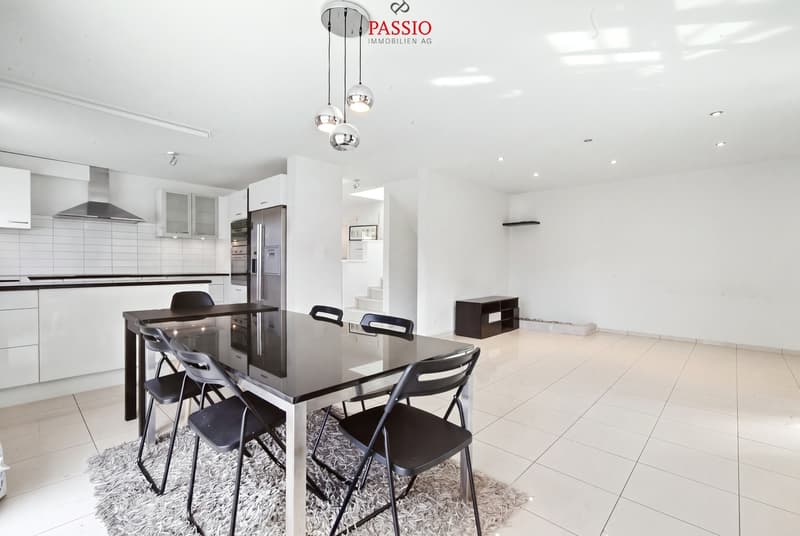
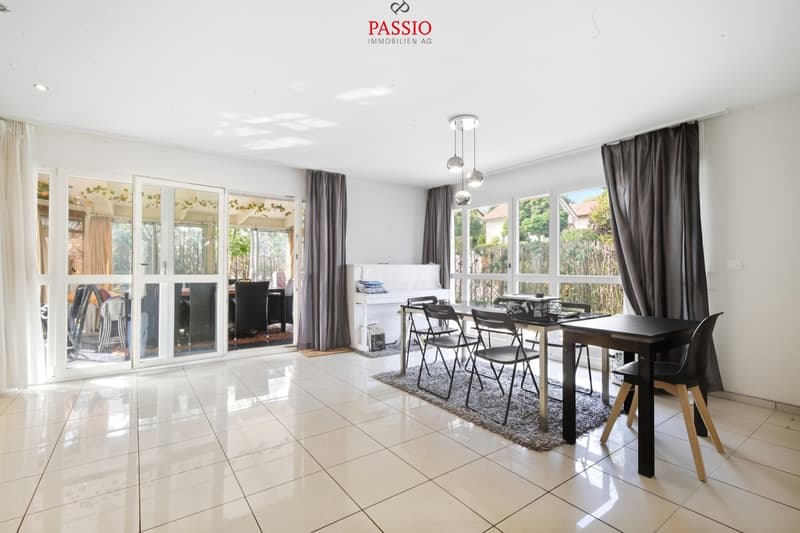
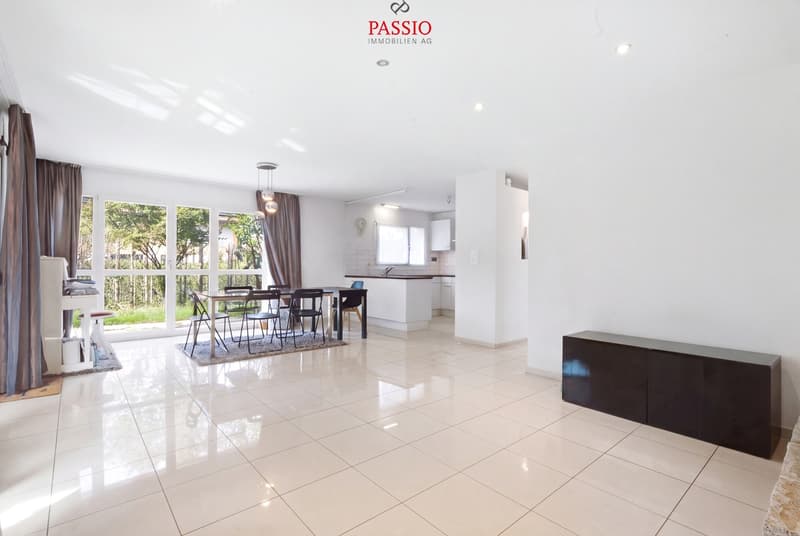
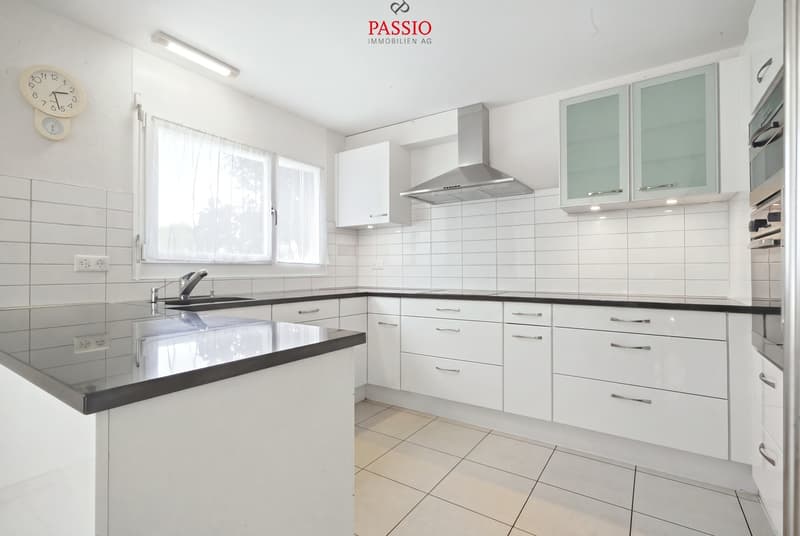
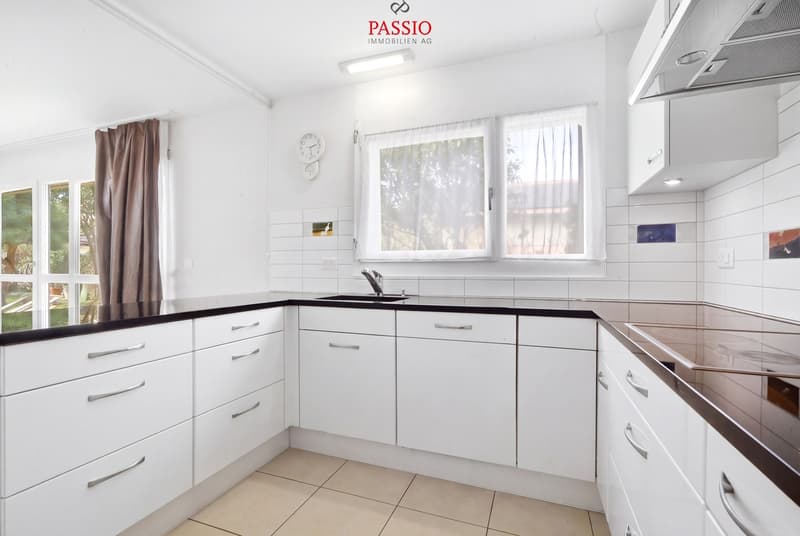
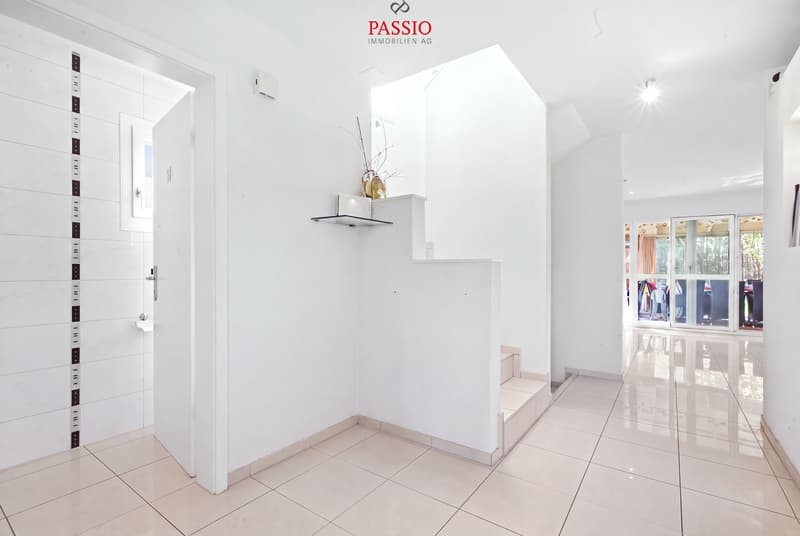
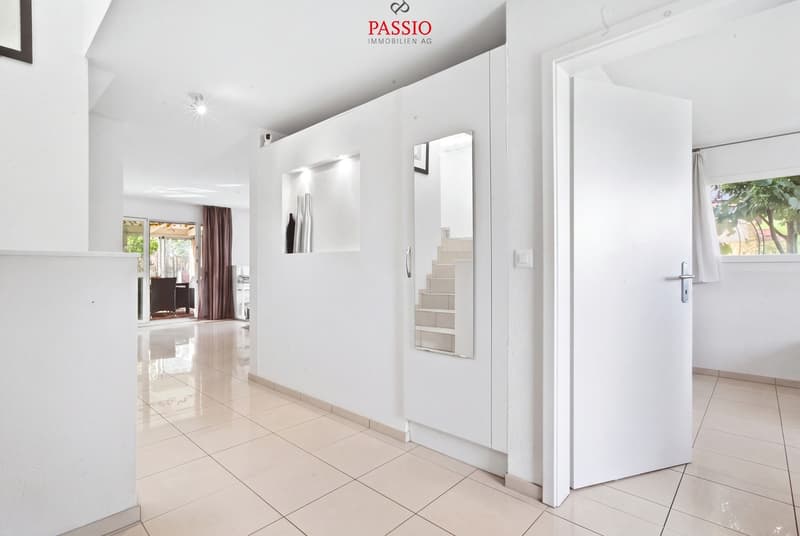
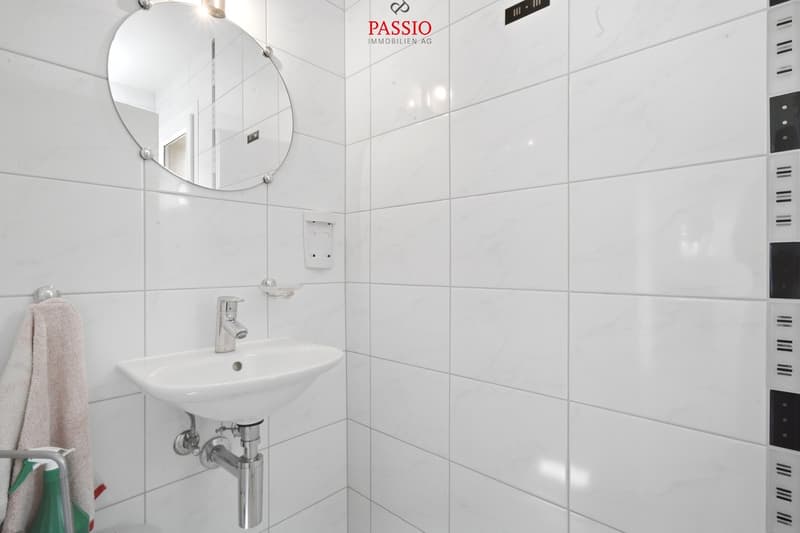
On the ground floor, I welcome you with an inviting entrance area. The spacious open kitchen harmoniously merges with the bright living and dining area and forms my family heart. From here, you can directly access the winter garden and further into the outdoor area. An additional bright room can be used flexibly, while a separate guest toilet complements this floor.
On the upper floor, there are three bright rooms that are ideal as bedrooms, children's rooms or workrooms. The bathroom with bathtub completes the room offer on this level.
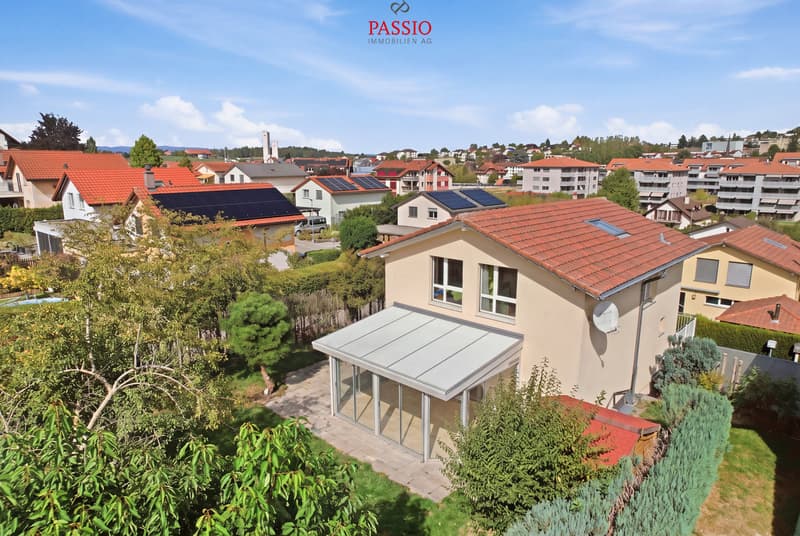
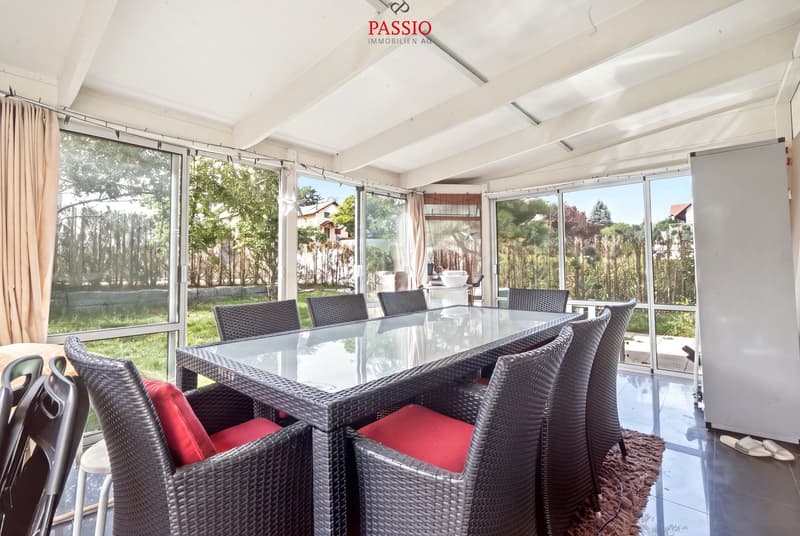
My outdoor area offers plenty of space for shared hours and relaxation. The 16.96 m² large winter garden extends the living area and creates a protected transition to the terrace. Behind it, my extensive garden opens up - with plenty of space to play, garden or relax. A practical garden house offers additional storage space for garden tools and leisure equipment.
For vehicles, there is a garage with electric connection, a space under a canopy, and an additional outdoor parking space.
I am a home for families who want to combine spacious rooms, a beautiful garden, and a quiet living location. My flexibly usable area in the basement and the winter garden create additional free space for different living situations.
Discover this well-maintained family house during a personal viewing. The team of PASSIO Immobilien AG is looking forward to presenting this versatile home in Courtepin to you in person.
Bienvenue à La...
Quiet, sunny and family-friendly - Courtepin combines rural living quality with good infrastructure and short distances in everyday life. Shopping facilities, schools and public transport are available in the municipality, while the surrounding landscape invites you to go for walks, bike tours and relaxation in the green. Thanks to its location between Fribourg and Murten, the regional centers are also easily accessible.
I introduce myself: a well-maintained 5.5-room single-family house from 2008 with approximately 147 m² living space and around 198 m² usable space. My generous room layout, the winter garden built in 2010, and my extensive garden offer plenty of space for family life. Modern home technology with air heat pump and underfloor heating complements my comfortable living comfort.
My highlights at a glance
- Well-maintained 5.5-room single-family house
- 147 m² living space and 198 m² usable space
- Very quiet and sunny living location
- Spacious, bright living and dining area
- Open kitchen with plenty of space
- 16.96 m² large winter garden
- Extensive garden area with terrace and garden house
- Heated room in the basement with own shower bathroom
- Ideal for home office, guests or additional living space
- Three bright rooms on the upper floor
- Air heat pump and underfloor heating
- Parquet and tile floors
- Private laundry room
- Garage with direct house access and electric connection
- Additional storage and outdoor parking space
My renovations
- 2010: Construction of the unheated winter garden with approximately 16.96 m²
My basement offers much more than practical ancillary spaces. The garage leads directly into the house and provides additional comfort in everyday life. Two cellar compartments and the private laundry room with washing machine and tumble dryer create ample storage space and functionality. Particularly interesting is the heated room with its own bathroom and shower. Thanks to this combination, the area is ideally suited as a home office, guest room or additional retreat.
On the ground floor, I welcome you with an inviting entrance area. The spacious open kitchen harmoniously merges with the bright living and dining area and forms my family heart. From here, you can directly access the winter garden and further into the outdoor area. An additional bright room can be used flexibly, while a separate guest toilet complements this floor.
On the upper floor, there are three bright rooms that are ideal as bedrooms, children's rooms or workrooms. The bathroom with bathtub completes the room offer on this level.
My outdoor area offers plenty of space for shared hours and relaxation. The 16.96 m² large winter garden extends the living area and creates a protected transition to the terrace. Behind it, my extensive garden opens up - with plenty of space to play, garden or relax. A practical garden house offers additional storage space for garden tools and leisure equipment.
For vehicles, there is a garage with electric connection, a space under a canopy, and an additional outdoor parking space.
I am a home for families who want to combine spacious rooms, a beautiful garden, and a quiet living location. My flexibly usable area in the basement and the winter garden create additional free space for different living situations.
Discover this well-maintained family house during a personal viewing. The team of PASSIO Immobilien AG is looking forward to presenting this versatile home in Courtepin to you in person.
Bienvenue à La...
Mortgage Calculator
From dream house to home ownership: the mortgage calculator can help you estimate the affordability of this property.

Free
Unlock the full experience
Sync your favourites, manage search alerts, and access all your important services seamlessly across devices. Create your free account for a personalized home search!
Viewing
Contact for viewing
Patrick Geissbühler


Patrick GeissbühlerGeschäftsführer | Inhaber
- Listing ID
- 4003540399
- Object ref.
- 6216867