16883 results - House, chalet, rustico to buy

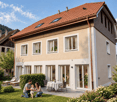
  • Two-story wooden house with a balcony, stone steps, and a small gazebo in the garden.
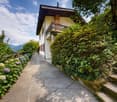
  • Two-story wooden house with a balcony, ornate wooden railing, and a staircase leading up to the entrance. The house has multiple windows with blinds and is surrounded by greenery and pink flowers.
  • A serene garden area with lavender plants, a wooden house, and a stone pathway leading to a patio with outdoor furniture.
1 / 5
CHF 950,000.– Top
5 rooms
Vers Saint-Jacques 5, 1637 Val-de-Charmey

Atypical chalet in Charmey – 5 rooms

Ideally located in the charming and preserved setting of the Charmey station, this charming individual chalet offers calm and serenity. The chalet consists of: • 1 independent room of approximately 50m2 with a WC / sink. Technical room, with a washing machine and a dryer. • Ground floor: open kitchen / terrace and garden. Large rainwater tank. Living room with wood stove and U-shaped balcony. One bedroom. One bathroom WC / shower. • 1st floor: it has many skylights, is very bright! A large room (possible to divide) with multiple storage spaces. 1 bathroom WC / corner bathtub. One bedroom. • A generous plot of 1,259 m² : garden / terraced and rainwater tank as well as a fountain • Parking: covered for cars and several outdoor parking spaces. • Woodshed / storage room • Total volume : 775m3 • Heating: air / water heat pump • Last renovation: summer 2017 • Year of construction: 1900 Location and environment: The property benefits from a particularly quiet and peaceful environment, both day and night. In summer, the sun exposure is generous, making the outdoor areas very pleasant. A lake and a river are nearby, perfect for nature and walking enthusiasts. The Charmey (Gruyère) bus stop is accessible on foot in just 2 minutes, making it easy to get around. The Denner supermarket and the Primary School are about 12 minutes' walk away, and the St-Raphaël Pharmacy about 13 minutes.This chalet is ideally suited for families who want to live in a green and authentic setting while remaining connected to the village's amenities. Available from October 1, 2026, don't miss this rare opportunity to offer yourself a true haven of peace in Gruyère.

Travel time
-
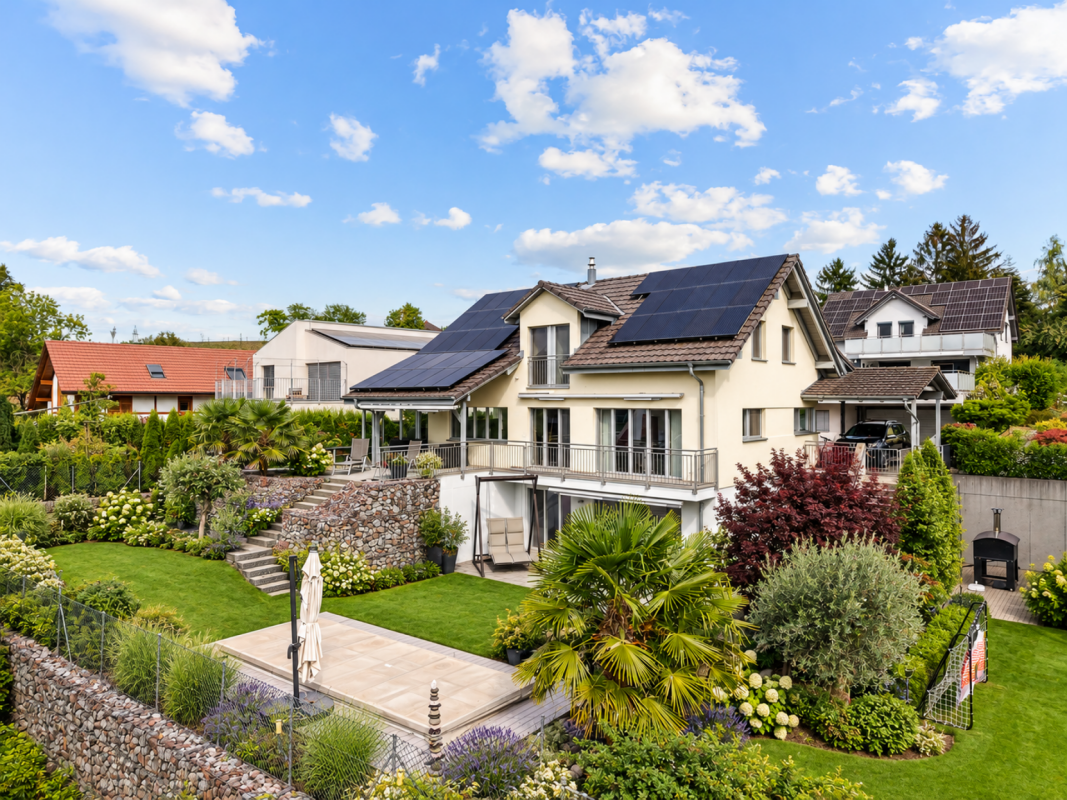
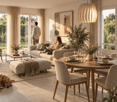
  • Well-maintained garden with a wooden deck, outdoor dining area, water feature, and ambient lighting.
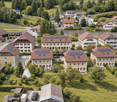
  • Aerial view of a suburban neighborhood with numerous houses, solar panels on roofs, and a scenic lake in the background.
  • Modern two-story house with grey exterior, large garage, and covered patio area. Surrounded by greenery and situated near a body of water with distant hills.
  • Wooden sauna interior with benches and a towel labeled "SAUNA" placed on one of the benches.
1 / 4
CHF 3,450,000.– Top
7.5 rooms188m² living space
Erlenweg 4, 8804 Au ZH

Large ( 281 m2), 7.5-Room Single Family Home perfectly located between Zürich and Zug

Imagine coming home to a quiet, family-friendly neighbourhood where there is space to slow down, enjoy the garden and spend time together. Where the lake and forest are just a short walk away, yet Zurich and Zug are just 20 and 30 minutes away.This energy-efficient and spacious home offers that rare balance of peace, space and connectivity — a place where children can grow, family life can unfold and friends can gather. Beautifully maintained and thoughtfully equipped with modern energy solutions, it is ready to move in and enjoy from day one.A place where everyday life simply feels good. Key highlights:· 5 bedrooms + home office; approx. 281 m² total area· Move-in ready and meticulously maintained· Just minutes from local schools, from Kindergarten up to Gymnasium and Zurich International School (ZIS)· Generous family living spaces with extensive storage· Sunny garden with lake glimpses and excellent sun exposure· Lake and forest lifestyle within walking distance· Quiet family-friendly international neighbourhood in a cul-de-sac· Excellent public transport connections· Double garage + 3 additional parking spaces· EV charging infrastructure· Integrated solar roof system + battery storage· Heat pump and underfloor heating· Elegant fireplace for cosy evenings· High-speed fibre-optic internet with wired LAN access in every room· Separate storage for bicycles and garden equipmentFor more information, you could also visit our website: https://www.swissadvisoryservices.com/erlenweg4-au-wadenswil/If you have any questions or would like to arrange a private viewing, please feel free to get in touch. We’ll be happy to answer your questions and share the available viewing times with you.----------------------------------------------------------------------------------------------------------------------------Ein 7.5 Zimmer gepflegtes Familienhaus in ruhiger Lage zwischen Zürich und ZugStellen Sie sich vor, Sie kommen nach Hause in ein ruhiges, familienfreundliches Wohnviertel, in dem Raum zum Durchatmen, zum Geniessen des Gartens und für gemeinsame Zeit mit der Familie. Wo See und Wald nur wenige Gehminuten entfernt sind und Zürich und Zug dennoch in nur 20 bzw. 30 Minuten erreichbar sind.Dieses energieeffiziente und grosszügige Zuhause bietet die seltene Kombination aus Ruhe, Platz und hervorragender Anbindung – ein Ort, an dem Kinder aufwachsen können, Familienleben seinen Raum findet und Freunde gerne zusammenkommen. Das Haus ist sehr gepflegt und mit modernen, energieeffizienten Lösungen ausgestattet. Es ist bezugsbereit und kann vom ersten Tag an genossen werden.Ein Zuhause, in dem sich der Alltag einfach gut anfühlt.Highlights • 5 Schlafzimmer + Homeoffice; ca. 281 m² Gesamtfläche • Bezugsbereit und sehr gepflegt • Nur wenige Minuten von lokalen Schulen – vom Kindergarten bis zum Gymnasium – sowie der Zurich International School (ZIS) entfernt • Grosszügige Wohnbereiche für die ganze Familie mit viel Stauraum • Sonniger Garten mit Seesicht und hervorragender Besonnung • See und Wald bequem zu Fuss erreichbar • Ruhiges, familienfreundliches und internationales Wohnviertel in einer Sackgasse • Hervorragende Anbindung an den öffentlichen Verkehr • Doppelgarage + 3 zusätzliche Parkplätze • Infrastruktur für Elektrofahrzeuge • Integrierte Solaranlage auf dem Dach + Batteriespeicher • Wärmepumpe und Fussbodenheizung • Eleganter Kamin für gemütliche Abende • Hochgeschwindigkeits-Glasfaserinternet mit kabelgebundenem LAN-Anschluss in jedem Zimmer • Separater Stauraum für Fahrräder und Gartengeräte Weitere Informationen finden Sie auch auf unserer Website: https://www.swissadvisoryservices.com/erlenweg4-au-wadenswil/Wenn Sie Fragen haben oder eine private Besichtigung vereinbaren möchten, freuen wir uns über Ihre Kontaktaufnahme. Gerne beantworten wir Ihre Fragen und informieren Sie über die verfügbaren Besichtigungstermine.

Travel time
-
1 / 4
CHF 195,000.– Top
5 rooms74m² living space
6533 Lumino

SUPER PRICE!! CHARMING PLACE TO RENOVATE

In the heart of Lumino's core, this charming single-family house on multiple levels offers an authentic and cozy atmosphere. With 74 m2 of living space, it provides spaces to reinvent according to your style. The basement has a technical room, cellar, and laundry room; the ground floor has an entrance hall, room, and bathroom; the first floor has a living area with a loggia; and the attic has a room, bathroom, and wardrobe. To be renovated, with an approved project. Parking spaces just a few steps away. Perfect for couples dreaming of their own home.This BETTERHOMES offer is highlighted for the following advantages: - charming in the core- to be renovated- parking spaces available a few steps away- with approved project- etc., etc., etc. ...Interested? Contact us for a non-binding visit!No matching object found? More than 2,000 offers on: www.betterhomes.chThe Swiss specialist for real estate brokerageDo you have a property to sell?Take advantage of our know-how: https://www.betterhomes.ch/en/benefitWould you like to know what your property is worth?Find out its value immediately with our free and non-binding estimate!https://www.betterhomes.ch/en/knowledge/estimationFurther dataLocation: in the coreCondition of the object: quiet and sunnyBathrooms/Showers: 2 (1x WC/Shower, 1x WC/Bathtub)Public transport: bus stop, 100 mSchools: elementary school, 250 mShops: Denner, restaurant, and others, 150 m

  • Single-story house with a tiled roof, white exterior, large windows, and a covered patio area. The front yard features a well-maintained lawn, garden beds, and outdoor seating.
  • Modern living room with white walls, tiled floor, fireplace, sofa, coffee table, dining area with chairs and table, decorative vases, artwork, and a large plant in a pot.
  • Modern dining room with a glass table, black chairs, a vase with purple flowers, and large windows offering a scenic view.
  • Modern kitchen with white cabinets, granite countertops, and a window overlooking a balcony. Includes a sink, oven, microwave, and decorative items on the counter.
  • Modern living room with white walls, large windows, and a view of greenery outside. Features a dark grey sofa, black leather chairs, a glass coffee table, and a patterned rug.
  • Outdoor patio area with a table and chairs, covered by a retractable awning, surrounded by a well-maintained garden with plants and a lawn.
  • A well-maintained garden area with a patio, small table, chairs, and various plants and trees, adjacent to a modern house with a textured wall and large windows.
  • Bright hallway with tiled floor, white walls, staircase leading upwards, and decorative items including a mirror, table with vase, and statues.
  • Wooden sauna interior with multiple wooden benches, a small wooden bucket with a wooden paddle, and a wooden bucket on a shelf.
  • A two-story house with white walls and grey trim, surrounded by a well-maintained garden with various plants, shrubs, and a small shed. The house features multiple windows and a sloped roof.
1 / 10
Price on requestTop
5 rooms138m² living space
Striempelstrasse 2, 8135 Langnau am Albis

LANGNAU AM ALBIS - LOTS OF SPACE TO LIVE

ELEGANT LIVING IN THE GREEN The property impresses with spacious living, due to its absolutely quiet location, fascinated by a very extensive and beautifully designed garden and above all by the wonderful unobstructed view to the Pfannenstiel, to the Säntis and to the Speer. The attractive single-family house presents itself in a calm character. The freestanding building is embedded in the extensive property at a right angle and surrounded by a lot of greenery and high-quality single-family houses of a similar type with equally attractive gardens. It is thus part of a homogeneous residential area. The property was built in 1980 and exudes clear elegance. In the living area, a chimney invites you to cozy hours. A sauna provides relaxation. In addition, the property has: a freestanding garden house a machine shed adjacent to the house a separate garage accessible from the street with a parking space in front of the garage entrance And additionally, there is another parking space on the street The object is an ideal feel-good home for a family. SPACE FOR LIFE Through the spacious open entrance on the hanging floor, you enter the rooms of the first living level, which consists of two children's rooms, a shower room together with the sauna and various utility rooms. From the bright entrance area, a wide, open staircase leads to the floor above and immediately opens access to the bright, spacious living room with an adjacent dining area. Next to the dining area is the clearly structured kitchen, which offers direct access to a small garden seat - another garden seat is accessible through the living room. This terrace, surrounded by a lot of greenery, presents itself generously, is also covered and opens access to the extensive garden - an additional awning over the seat protects against too much sun and evening breezes. On the left in the upper floor, when ascending the stairs, is the spacious, self-contained parental bedroom with en-suite bathroom and next to it a separate studio that could be used as an office or additional children's room. In the attic, there are possibilities for further living space. This home invites you to extended living. FOR YOUR FIRST CONTACT, PLEASE SEND ME YOUR E-MAIL MESSAGE VIA HOMEGATE SO THAT WE CAN COMMUNICATE OPTIMALLY AFTERWARDS, I ALSO ASK YOU TO PROVIDE YOUR PHONE NUMBER THANK YOU VERY MUCH IN ADVANCE CLAUDIA GEHRING IMMOBILIEN www.claudia-gehring.ch - E-Mail: claudia.gehring@amg-immobilien.ch AMG-Immobilien GmbH - Headquarters: Marktplatz 3, CH-8570 Weinfelden Office: Gartenweg 2, CH-8135 Langnau am Albis - 079 267 88 86

Travel time
-
  • A modern single-story house with a tiled roof, surrounded by a well-maintained lawn and garden. The patio area features green chairs, tables, potted plants, and a small hot tub.
  • Modern kitchen with white cabinets, granite countertops, stainless steel appliances, and a central island. Features include a sink, coffee maker, oven, and potted plants on the windowsill and island.
  • Modern living room with a fireplace, large windows, and a comfortable sofa. Features include a glass coffee table, decorative balls, and potted plants.
1 / 3
CHF 1,290,000.– Top
3.5 rooms127m² living space
1416 Pailly

Individual villa in Pailly – Ground floor, comfort and peaceful surroundings

Discover this beautiful individual house on the ground floor with 3.5 rooms, ideally located in the charming village of Pailly (VD), available immediately or by agreement. Built in 2005 and refreshed in 2023, this property combines modernity and comfort in a calm and green environment.The house offers you: • Bright living room with fireplace: A modern living space with large windows and direct access to the beautiful garden. • High-end equipped kitchen: Equipped with white cabinets, granite countertops, stainless steel appliances, and a central island, this kitchen is both functional and elegant. • Well-kept terrace and garden: Enjoy a well-maintained outdoor space with a swimming pool, a furnished terrace with a jacuzzi, ideal for relaxing in complete tranquility. • Garage and parking: 3 boxes and parking spaces • Accessibility: The house is accessible to people with reduced mobility. Technical characteristics: • Livable area: 127 m² • Land area: 1'302 m² • Volume: 703 m³ • Height under ceiling: 2.4 m • 2 levels • Suitable for families with children Sunlight and tranquility: The house benefits from beautiful sunlight all year round and a particularly calm environment, both day and night. An ideal setting for a serene country life.Location: Nestled in the village of Pailly, this house offers a rural and restful living environment. The bus stop is just a 5-minute walk away, ensuring a practical connection with the surrounding areas.This property is a rare opportunity for people looking for space, comfort, and serenity. Don't miss this chance to settle into an exceptional living environment in the heart of the canton of Vaud.

  • Modern single-story house with white exterior, large windows, and a balcony. The house features a contemporary design with a flat roof and a circular window on the upper level. The surrounding area includes a well-maintained garden with outdoor seating an
  • Modern living room with large windows offering a scenic view, featuring a brown leather sofa, a glass coffee table, a colorful rug, and a potted cactus.
  • Modern living and dining area with a tan leather sofa, a colorful patterned rug, a dining table with chairs, and a large leafy plant in a pot.
  • Modern hallway with concrete walls, wooden cabinetry, and a sink area visible on the left. A potted plant and a modern chair are seen in the adjacent room.
  • Modern hallway with wooden staircase, glass door leading to outdoor area, visible living room with sofa, coffee table, and rug.
  • Minimalist bedroom with light wooden flooring, a simple bed with white bedding, a wooden-framed chair, and a large window offering a scenic mountain view.
  • Modern bedroom with wooden flooring, a large bed with white bedding, a nightstand, and a wall-mounted lamp. The room features concrete walls and a large circular window offering a scenic view.
  • Modern bedroom with a large round skylight offering a scenic view, a neatly made bed with pillows and a textured bedspread, a sleek nightstand with a lamp, and a framed artwork on the wall.
  • Balcony with wooden flooring, large glass doors, and a view of a green valley and mountains. A potted plant is placed near the glass doors.
  • Floor plan of a residential space featuring a living area, kitchen, bedroom, bathroom, technical room, and laundry area.
  • Floor plan of a residential space featuring a living room, kitchen, two bedrooms, two bathrooms, and a hobby/studio area.
  • Floor plan showing a layout with labeled rooms including 'stanza' (room), 'solario' (sunroom), and 'armadio' (wardrobe). Dimensions and measurements are indicated for various spaces.
1 / 12
CHF 1,550,000.– Top
6.5 rooms199m² living space
6936 Cademario

Nuova Casa unifamigliare Moderna in Vendita a Cademario – 6.5 Locali con Vista Panoramica

Nuova casa unifamiliare di 6,5 locali a CademarioIn una zona residenziale tranquilla e soleggiata di Cademario proponiamo una casa unifamiliare di nuova costruzione, sviluppata su tre livelli e inserita in un contesto verde e riservato.L’abitazione offre una superficie commerciale di circa 268.55 m², con ambienti ampi e luminosi grazie alle grandi aperture e ai soffitti alti. La distribuzione interna comprende una spaziosa zona giorno con soggiorno, pranzo e cucina aperta, quattro camere da letto, uno studio/hobby, due bagni, un WC per gli ospiti, lavanderia e locale tecnico.La proprietà dispone inoltre di due terrazze al primo e secondo livello, di uno spazio esterno privato con giardino e due posteggi. Il terreno di circa 589 m² garantisce una piacevole area verde e una buona privacy.La casa sarà realizzata con un’architettura contemporanea e finiture di buon livello, con possibilità di personalizzazione in base allo stato di avanzamento dei lavori.La posizione è ideale per chi desidera vivere nella quiete, senza rinunciare ai collegamenti con il resto del Malcantone e con Lugano. La fermata dell’autobus è raggiungibile in pochi minuti a piedi, l'asilo si trova nel nucleo del paese e le scuole elementari distano meno di 300 metri.Dati principali • 6,5 locali • circa 268 m² di superficie commerciale • terreno di circa 589 m² • 724 m³ di volume • tre livelli • quattro camere e studio/hobby • balcone e spazio esterno privato • due posteggi • consegna prevista per Luglio 2027 Una soluzione adatta a una famiglia alla ricerca di spazi generosi, comfort moderni e tranquillità in un contesto naturale.Dossier dettagliato del progetto disponibile su richiesta.--------------------------------------------------------------------------New 6.5-Room Detached House in CademarioSituated in a quiet, sunny residential area of Cademario, this newly built detached house extends over three levels and enjoys a private, green setting.The property offers approximately 268.55 m² of floor space, with bright, generously sized rooms enhanced by large windows and high ceilings. The interior layout comprises a spacious living area with lounge, dining area and open-plan kitchen, four bedrooms, a study/hobby room, two bathrooms, a guest WC, a laundry room and a utility room.The property also features two terraces on the first and second floors, a private outdoor area with a garden, and two parking spaces. The plot of approximately 589 m² provides an attractive green area and a good level of privacy.The house will feature contemporary architecture and quality finishes, with scope for customisation depending on the stage of construction.The location is ideal for those seeking peace and quiet without giving up convenient connections to the rest of the Malcantone region and Lugano. The bus stop is just a few minutes’ walk away, the nursery school is located in the village centre, and the primary school is less than 300 metres away.Key Details • 6.5 rooms • Approximately 268 m² of commercial floor area • Plot of approximately 589 m² • Building volume of 724 m³ • Three levels • Four bedrooms and a study/hobby room • Balcony and private outdoor area • Two parking spaces • Expected completion: July 2027 An ideal home for a family seeking generous living space, modern comfort and tranquillity in a natural setting.A detailed project dossier is available upon request.

Romaine Christen-Studer

Romaine Christen-Studer

1 / 5
Romaine Christen-Studer

Romaine Christen-Studer

  • Parking space
  • Balcony / Terrace
  • Garage
CHF 1,240,000.– Top
7.5 rooms180m² living space
1965 Savièse

Family home with independent studio in Savièse!

Let yourself be seduced by this magnificent villa, partially renovated in 2014 and 2020, with its independent studio -- a true haven nestled in a prized residential area of Savièse. Just a few minutes from the city center of Sion, you enjoy a peaceful setting while remaining close to all amenities.Bathed in sunlight thanks to its south-facing exposure, the property offers a tree-lined garden on two levels, a covered corner terrace ideal for receiving guests, and a 7-person jacuzzi with panoramic views of the mountains.Spread over three levels, the villa offers a harmonious and comfortable layout:Basement:- Independent studio with separate entrance, kitchenette, shower room, and living room -- perfect for rental or accommodating your guests- Spacious cellar- Ventilated room to be fitted out according to your desires (fitness room, office, storage room, second cellar, etc.)- Garage for 1 car with workshop corner- Laundry room- Technical roomGround floor:- Entrance hall with numerous built-in wardrobes- Large living room with pellet stove, lounge, and dining area open to the kitchen- Kitchen with bar- Pantry- 3 bright bedrooms, including one with built-in wardrobes- Modern bathroom with Italian shower, massage jets, and Japanese toiletUpper floor:- Open living area- Bedroom with built-in wardrobes and private bathroom with showerIdeal for a family, this villa combines comfort, functionality, and exceptional quality of life. A rare, complete, warm property... and ready to welcome you.Contact us today to organize a visit and discover its full potential.

  • Parking space
  • Balcony / Terrace
  • Garage
1 / 12
CHF 3,300,000.– Top
8.5 rooms303m² living space
9200 Gossau SG

Discover the unique property in a top location in Gossau!

Welcome to your new home – an exclusive retreat for people with a sense of quality, space, and lifestyle.This stylish villa, built in 2015/2016, combines timeless architecture with modern technology and the highest living comfort. On a spacious living area, a well-thought-out room concept with a total of 8.5 rooms unfolds, offering a variety of usage possibilities from representative living to the combination of living and working. A spacious outdoor pool with a length of 8.75 m and a width of 3.64 m offers pure relaxation in the summer months. The pool is operated and cleaned with a sand filter boiler and a salt system. Additionally, a private sauna and optionally a whirlpool provide for relaxed hours in your own home. In the living area, a designer chimney creates a warm, inviting atmosphere. The property is nestled in a spacious, elevated garden area with a well-maintained surroundings, offering a lot of privacy and a beautiful view.HIGHLIGHTS: • Säntis view • Very high-quality interior design • Gaggenau appliances • Quiet and sunny location • Elevator • Chimney • Various built-in closets • Outdoor pool (covered) (8.75 m x 3.64 m) • Photovoltaic / PV performance; 43.93 kWp • Ground probe heat pump / underfloor heating • Separate bicycle storage room with water connection • Sauna / possibility for whirlpool / fitness • Child-friendly • Bright and airy living and dining room • Covered terrace • Large window fronts • Dehumidification system • Top location in Gossau • with good infrastructure and public transport connection • Schools in the vicinity • Shopping opportunities • Very popular municipality • And much more... Let us show you this unique property on site.

Rohner Sébastien

Rohner Sébastien

1 / 5
Rohner Sébastien

Rohner Sébastien

Price on requestTop
8 rooms340m² living space
A Vésenaz, 1222 Vésenaz

Very beautiful character house, completely renovated with pool

Ideally located in Vésenaz, in the heart of a peaceful and privileged residential environment, this exceptional property is situated on a magnificent flat and wooded plot of over 1'300 m², offering an intimate and preserved living space just a few minutes from the center of Geneva.Completely renovated in 2020, the house has been thought out in every detail to offer a refined way of life, harmoniously combining contemporary elegance and timeless charm.Spread over two levels, the property benefits from a living area of approximately 340 m², complemented by a basement.The ground floor includes a sumptuous custom-made kitchen fully equipped with a central island, a bright living room with an ethanol fireplace and access to the terrace and garden, as well as a dining room with an ideal lounge area for receptions, accessible from both the kitchen and the terrace. You will also find two bedrooms, one with a dressing room, a bathroom, an open office and a guest toilet with a cloakroom.On the upper floor, a pleasant bedroom has an adjacent shower room, while the parental suite offers a dressing room, a complete bathroom and a private balcony overlooking the garden.The basement houses the technical areas as well as a cellar, a wine cellar and a laundry room.The exterior of the property, fully fenced and accessible by an automatic gate, benefits from a carefully landscaped garden. It offers a splendid pool, two large furnished terraces, as well as a summer kitchen with a barbecue area and a charming garden shed.A closed garage that can accommodate two vehicles, equipped with an electric charging station, completes the ensemble. This rare property would be perfect for people looking for a serene setting that combines character and modernity!

  • Modern house, two stories, wooden exterior, glass windows, balcony on the second floor, garden with grass, plants and flowers
  • Two story chalet, stone foundation, glass windows, wooden facade, balcony on each level
  • Cushioned sofa, coffee table, lounge chairs, large wooden tub, outdoor seating with plants, scenic mountain view
  • L-shaped sectional couch, TV mounted on the wall, fireplace, glass windows with a balcony, wooden floor, modern style
  • Large L-shaped sofa, dining table with chairs, kitchen bar with stools, large windows, modern pendant lights, wooden floor, minimalist decor, potted plants
  • Dining room with round table, kitchen with island, modern lamps, wood flooring
  • dining room with round table and chairs, open kitchen with island and appliances, large windows with view
1 / 7
CHF 850,000.– Top
5 rooms174m² living space
Route de l'Arbarey, 1907 Saxon

Chalets de l'Arbarey

Discover these two superb chalets contemporary, delivered in 2026.Available as main residence or secondary residence located on the Route de l'Arbarey in Saxon, in the magnificent canton of Valais. Each of these exceptional properties of 174 m² habitable offers an ideal living space for families.Each chalet proposes generous bright spaces spread over 2 floors, offering comfort and intimacy and a garden with terrace.Distribution: • Living room: (kitchen, living room, dining room) with fireplace and guest toilet. • Balcony: breathtaking view of the mountains, spacious enough to accommodate a dining and relaxation area. • 3 bedrooms including one with en-suite bathroom and a shared shower room for the other two. • Workshop • Cellar and technical room • Double garage for an additional CHF 30,000.- Modern architecture: This chalet seduces with its contemporary wooden exterior, its large windows that flood the interior with natural light, and its harmonious design that integrates perfectly into the Valaisan landscape.Privileged environment: Enjoy a peaceful and family-friendly atmosphere in a quiet neighborhood of Saxon. While being close to schools, shops, and a multitude of activities. In the summer, you will benefit from excellent sunshine, while the environment remains serene all year round, away from noise pollution.This new property, available as a main residence or secondary residence, represents a unique opportunity to acquire a modern chalet that combines contemporary comfort and Alpine charm, in one of the most beautiful regions of Switzerland. We are available immediately to concretize your life project in Valais for winter 2026.
Travel time
-
1 / 10
Price on requestTop
7.5 rooms226m² living space
Schornäglenstrasse 41, 8623 Wetzikon

Exceptionally spacious 7.5-room house with south garden and versatile 2nd floor

A home that grows with your plansIn a quiet location in Wetzikon-Kempten, you will find an exceptionallyspacious 7.5-room semi-detached house with 226 m² of net living space,around 251 m² of gross living space and a total usable area of approximately288 m², including the basement. The property was built in 2002,is well-maintained and ready for immediate occupancy.The four clearly structured levels provide plenty of space for differentlifestyles.Whether as a spacious family home, for living and working under oneroof, for two generations or with a separately usable unit in the 2nd floor –the room structure can be adapted to changing needs in the long term.Spacious living with direct garden accessOn the ground floor, the approximately 40 m² large living and dining areaforms the heart of the house. Wide window areas bring plenty of daylight intothe room and open it directly onto the garden. The approximately 15 m² largearea to the left of the arch could be separated as an additional room if needed.The open kitchen, guest toilet, and practical built-in cabinets in the entrancearea complement this level.The approximately 170 m² large private garden area with south orientationoffers space for playing, gardening, and relaxing. A covered pergola with aseating area extends the living area outdoors. The mature fruit trees,protected garden areas, and sunny orientation create a pleasant retreatfor the whole family.Plenty of space to sleep, work, and designOn the 1st floor, there are three spacious bedrooms with areas between 15.6and 19 m², as well as the main bathroom.The 2nd floor includes two more large rooms with 25 m² and 19 m², a separatebathroom, a spacious anteroom, and a sunny balcony with a panoramic view.Especially the 2nd floor offers interesting perspectives. It is suitable as aquiet work or guest area, for adult children or parents, as well as – aftercorresponding renovation and necessary permits – as a 2.5-room apartmentor quiet business. The necessary kitchen pipes are already present in thelarge room; initial clarifications for a separate connection via a lateralentrance have been made.The basement is much more than just a secondary area. A heated room withdaylight is ideal as an office, supplemented by a spacious hobby room, twocellar rooms, laundry room, and additional storage space.Daily life within walking distanceThe primary and secondary school Walenbach can be reached in about three tofive minutes on foot. The bus stop Schornäglen is about four minutes away,shopping facilities are also within walking distance. The Kempten train stationand the A15 motorway connection provide good connections to Zurich, Winterthur,and Rapperswil. At the same time, walking and recreation areas begin practicallyin front of the house.The house includes two garage boxes as separate condominium units, eachwith an additional parking space directly in front. So, there is space for fourcars. Each garage box costs CHF 40,000.00, excluding the sales price.Discover the full potential in the sales documentationIn the online ad, we deliberately only show a selected number of pictures.The complete sales documentation provides you with a much more comprehensiveimpression: it shows the rooms in their current, unfurnished state and presentsclearly marked visualizations of possible furnishing, renovation, and usage ideas.So, you can not only see what the house looks like today but also what potentiallies in its spacious rooms.Request the complete sales documentation via the contact form. We would behappy to show you the property personally and discuss with you how this housecan fit your lifestyle.We look forward to accompanying you to your new life stage.

Travel time
-

Suggested properties for you based on search results