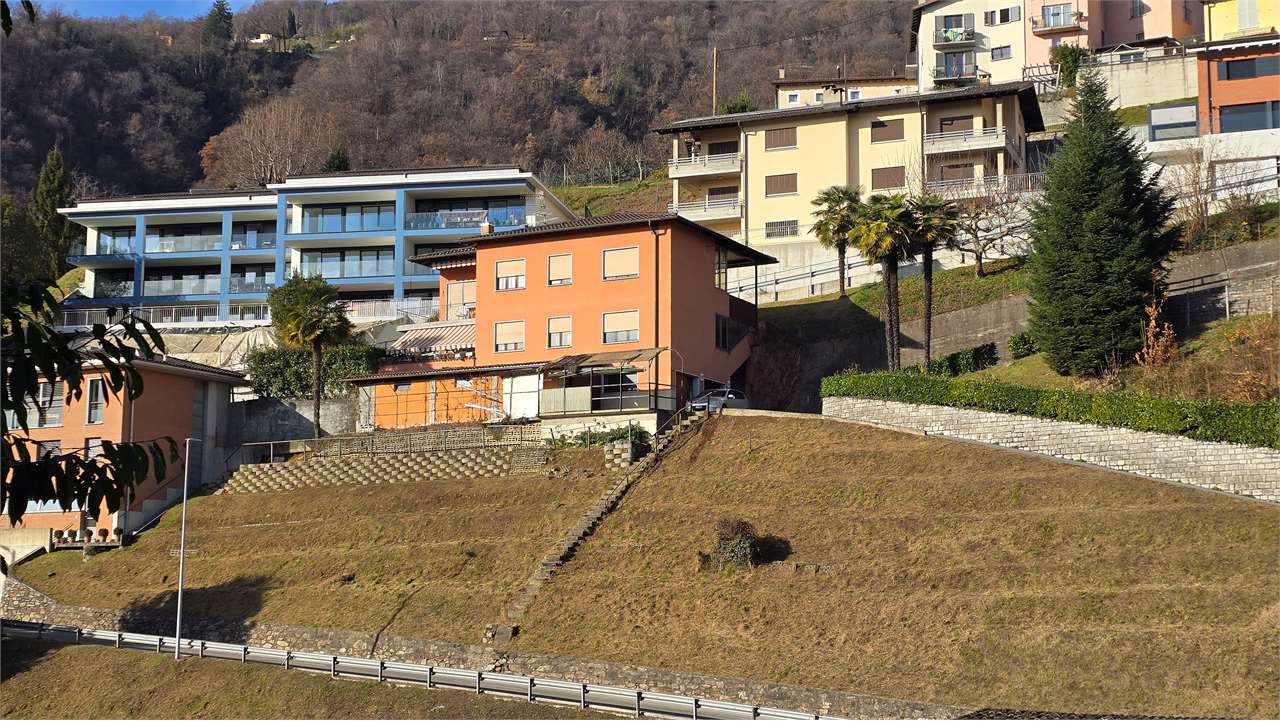
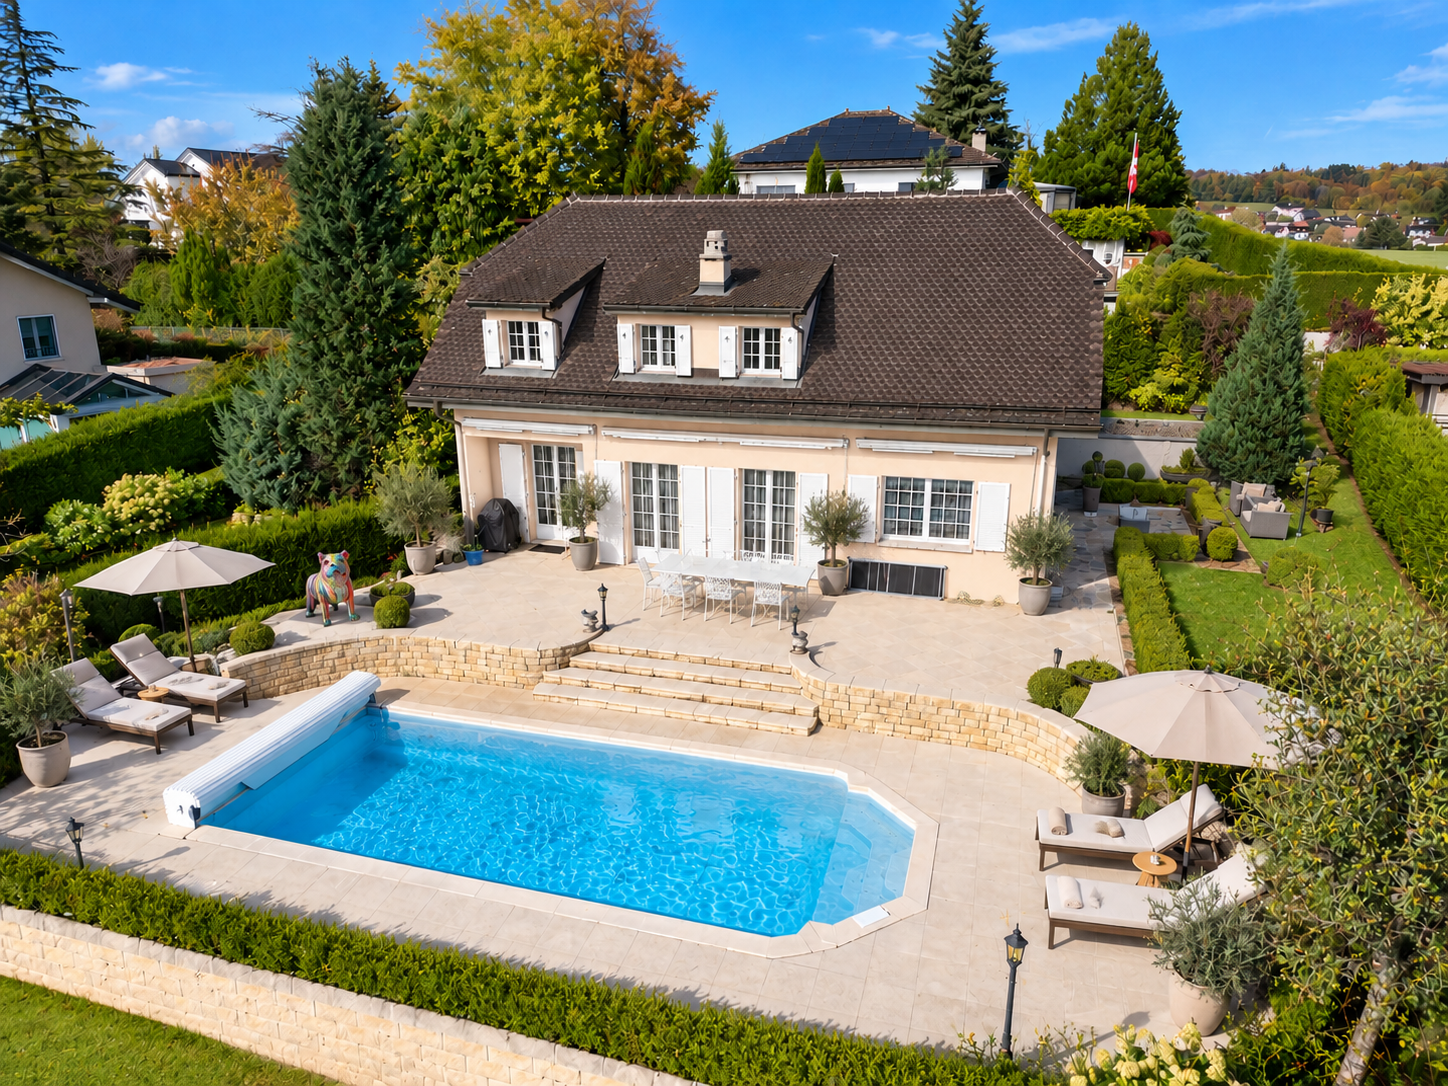
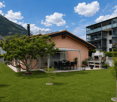
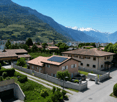
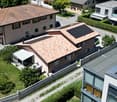
Modern single-family house with 6 rooms
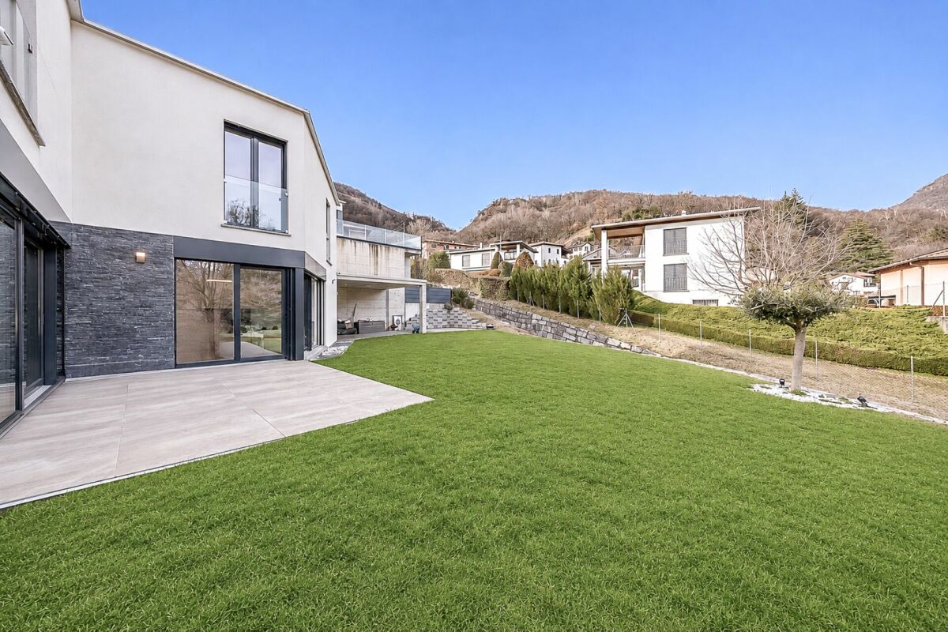
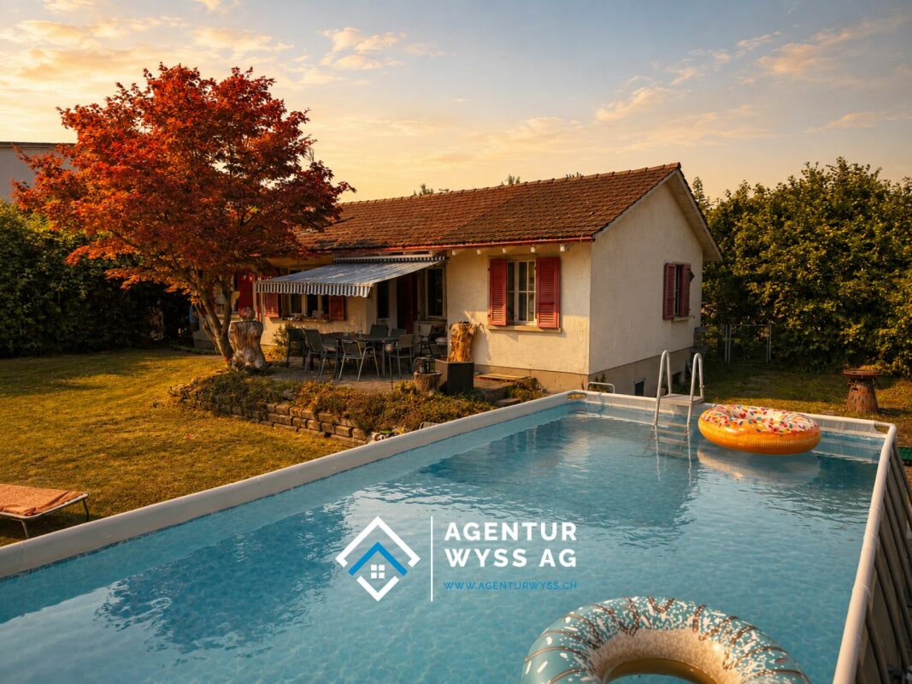
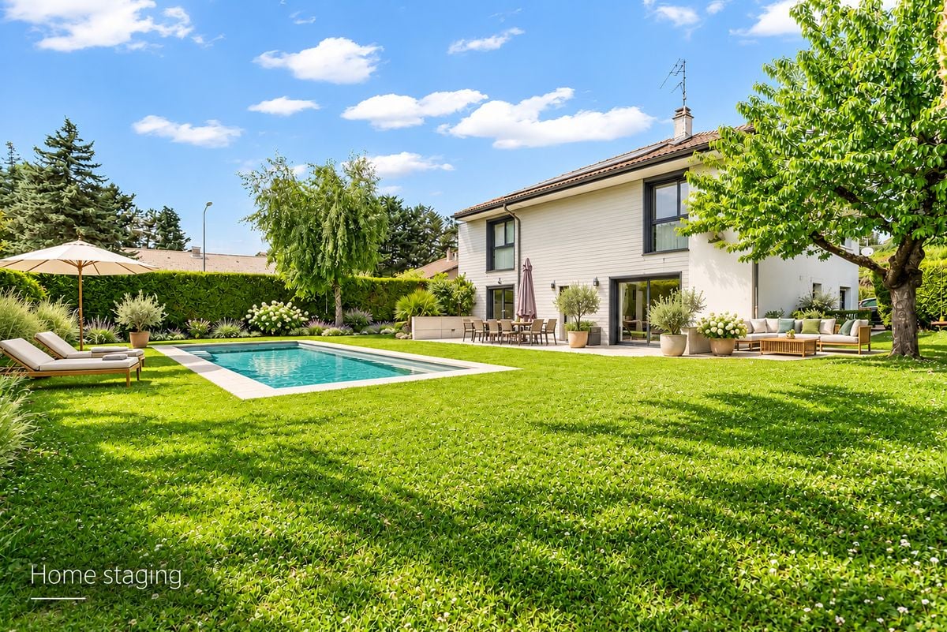
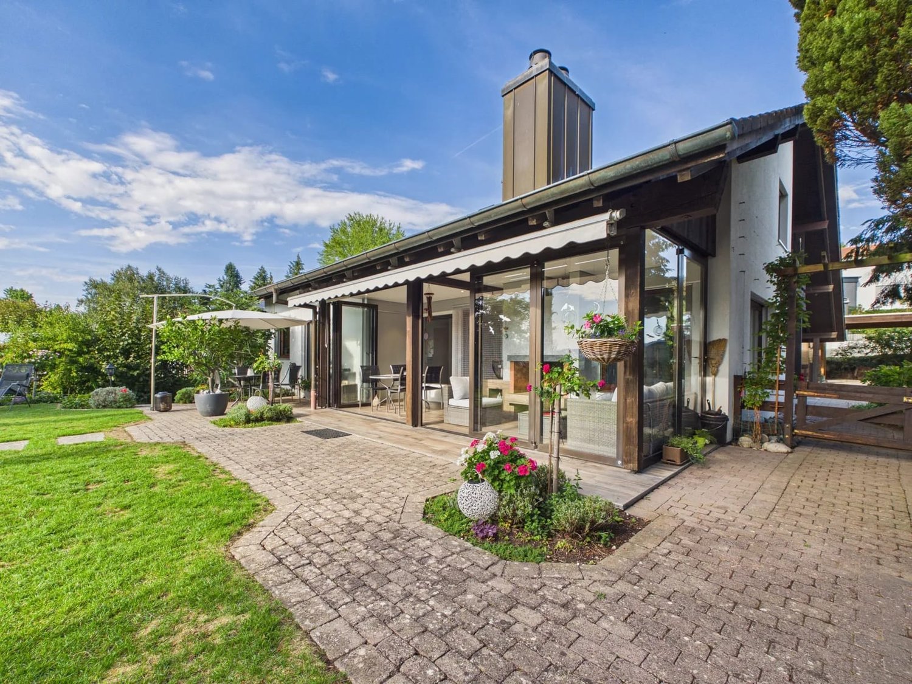
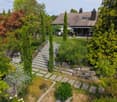
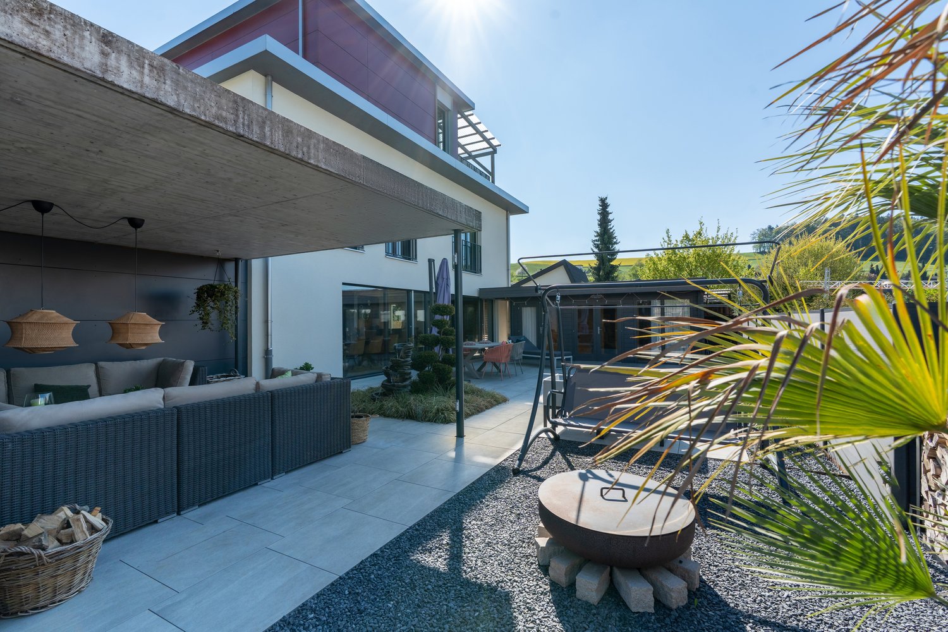
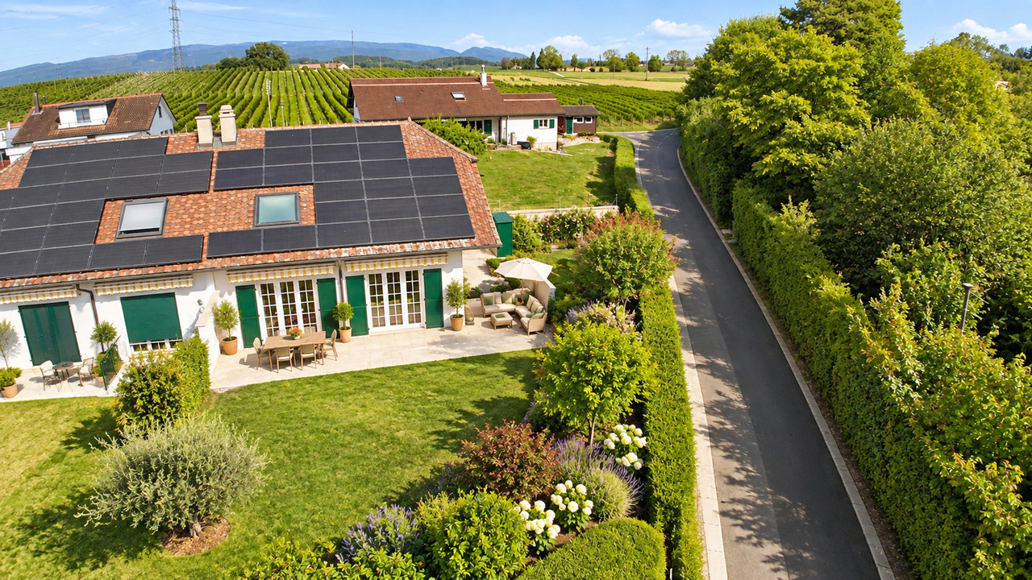
Modern, bright, and ready to live in: the ideal solution for those seeking comfort and quality In a quiet and sunny location, in a pleasant residential area surrounded by greenery, we offer for sale a modern single-family house with contemporary lines, bright rooms, and careful finishes.The house extends over 2 levels plus the basement and offers a functional distribution of spaces, ideal for a family or for those who desire comfortable and versatile rooms.The living area is one of the strengths of the property: spacious, bright, and well-organized, with large windows that create continuity between indoors and outdoors and allow direct access to the flat garden. The modern kitchen, well-equipped and rationally designed, integrates harmoniously with the living and dining area, enhancing the residential quality of the house.On the upper floor, there are the master bedroom with en-suite bathroom, additional bedrooms, and a second bathroom, with well-distributed spaces and pleasant natural light. The basement provides important ancillary spaces (technical room/laundry, cellar, and multi-purpose rooms), offering good flexibility of use.Completing the property: • large private garden • terrace with direct access from the kitchen and living room • many parking spaces (2 covered and 2-3 outdoor) • residential area with good privacy and open views of the mountains • Preparation for the installation of a pool The property is in excellent condition, with a refined and contemporary style, easily appreciable by the market.An ideal solution for those seeking a modern house, ready to live in, in a well-connected and comfortable location to the main services of Torricella-Taverne.
Danny Caldas
Large house with 2 apartments, ideal for families or rental income
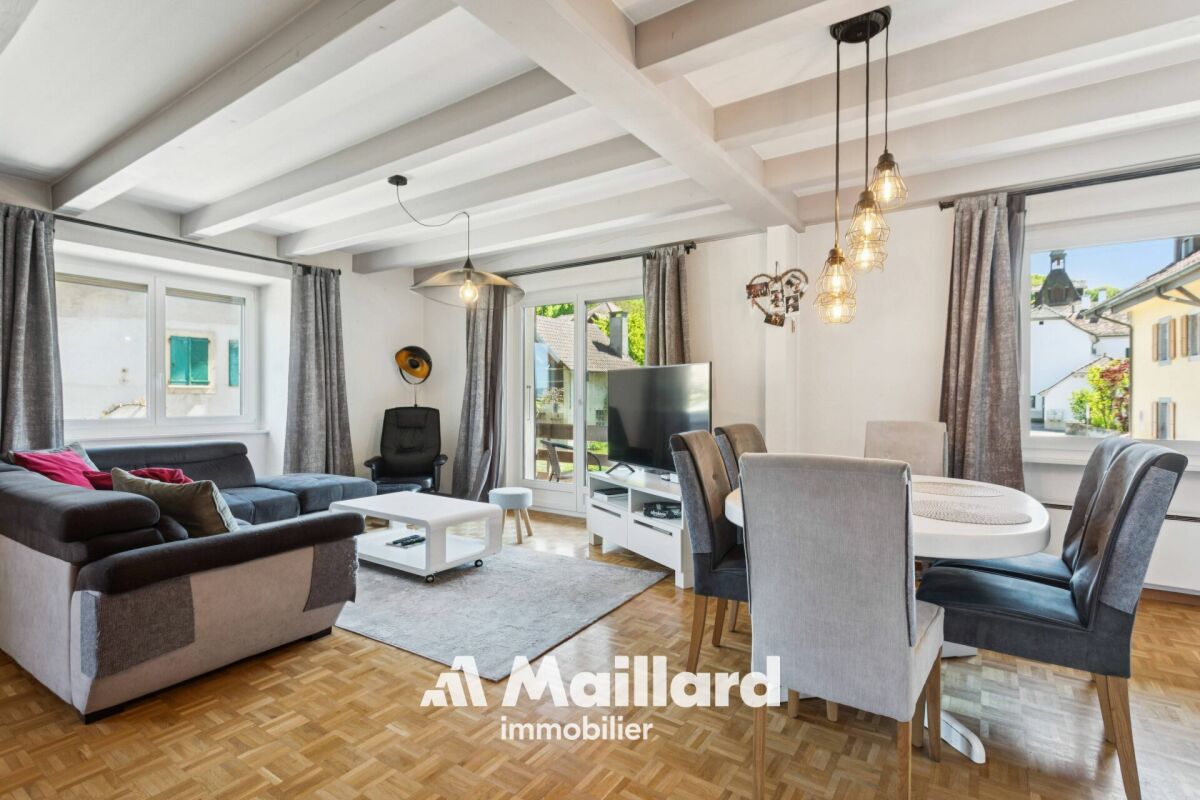
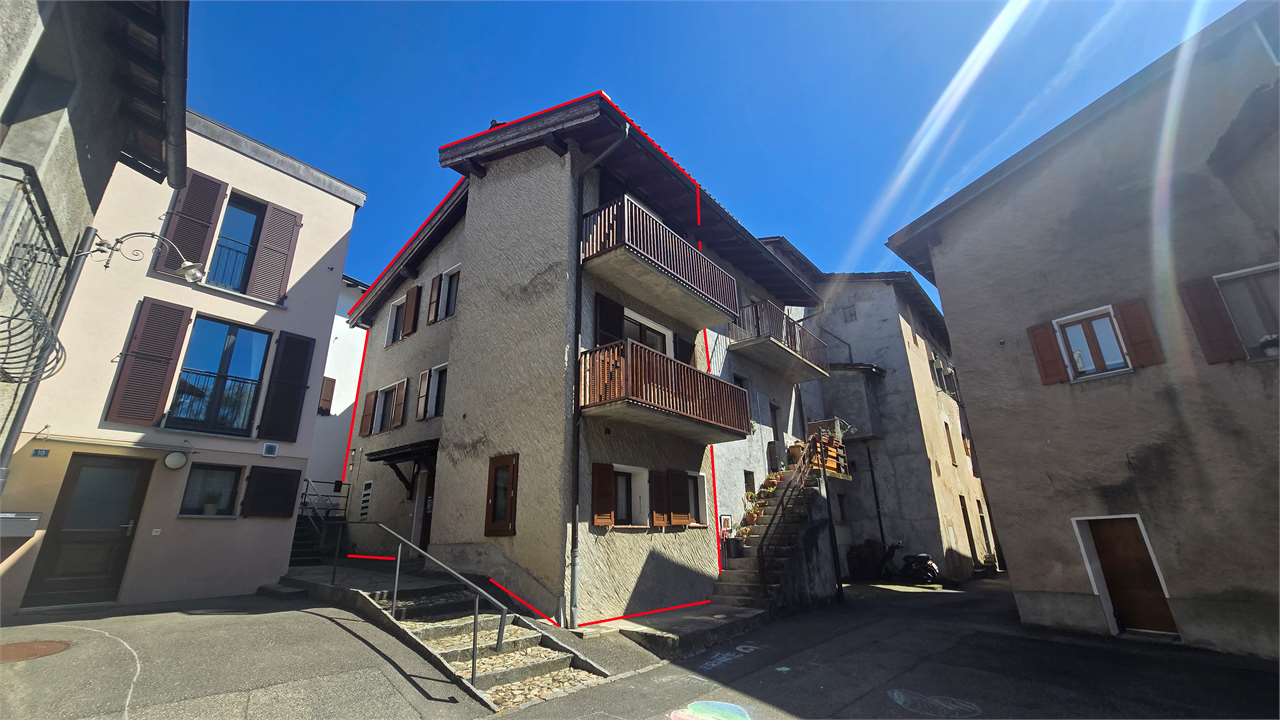
A Maillard exclusive - ideal for a large family or for rental incomeLocationThe house is located in the center of Ependes, benefiting from a practical location, directly adjacent to the train station and the village center. Its current configuration suits a family, while already offering a basis for transformation into two separate apartments, with two independent entrances.DescriptionThe ground floor comprises two rooms, a laundry room, a bathroom, and a cellar, offering additional, useful spaces for daily needs or for future renovation.On the upper floor, the first apartment with 2.5 rooms proposes a vast open space including the kitchen, dining room, and living room. It also includes a bedroom and a shower room. From the bedroom, an additional non-habitable room is accessible and can serve as a dressing room, office, or additional storage space.The second apartment, located on the 2nd floor, has a configuration of 3.5 rooms. It includes two large bedrooms, a third room that can be used as an office or dressing room, and a shower room.A part of the barn is also available and opens up interesting possibilities for expansion, allowing for the enlargement of living spaces or the creation of additional volumes according to needs.ExteriorOutside, a pleasant terrace on the ground floor completes the ensemble and offers an appreciable space for nice days.ParkingThe property has numerous parking solutions, with 3 outdoor spaces and 3 individual garage boxes.
Stéphane Langlois
Cudrefin - Exclusive property with pool and panoramic lake views
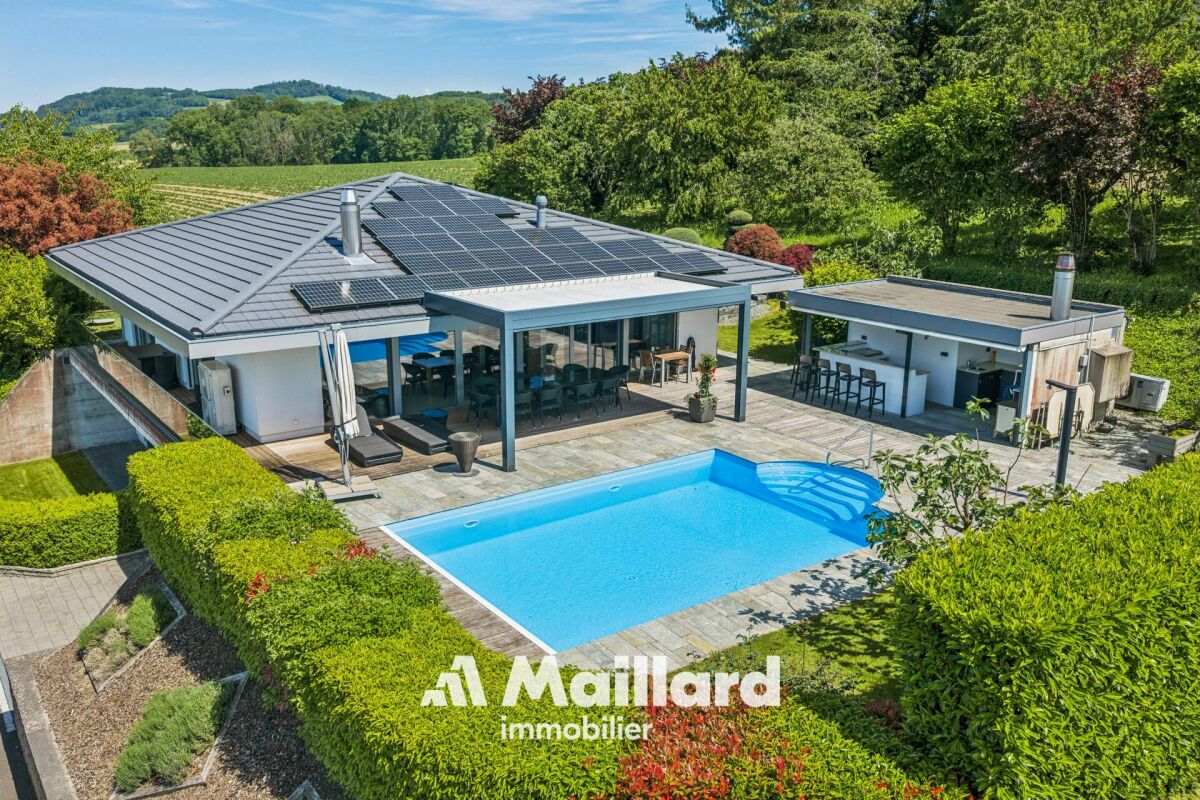
Exceptional architect-designed villa with panoramic views of the lake Located in a private residential area of Cudrefin, this magnificent contemporary villa benefits from a privileged location close to Lake Neuchâtel and the port. Situated on a plot of approximately 1,200 m², it enjoys a calm and green environment as well as a view of the lake and the surrounding reliefs. Designed with high-end materials and standing services, this property offers an exclusive living space combining elegance, comfort, and modernity. Living areas - Upper floor As soon as you enter, a spacious entrance hall with integrated wardrobe sets the tone. The living areas immediately seduce with their generous volumes, natural light, and opening onto the outside. The vast living room, equipped with a fireplace with a purified design, benefits from large windows offering a perfect continuity between indoor and outdoor spaces. The contemporary kitchen, equipped with high-end appliances, integrates perfectly into the dining area. Its large openings allow direct access to the covered terrace, which is spanned by an elegant pergola, creating an ideal setting for meals and receptions outdoors. This level also accommodates a guest toilet as well as a superb parental suite. The parental suite offers absolute comfort with a custom-made dressing room and a spacious bathroom equipped with a whirlpool bathtub and an Italian shower with a light well. The villa benefits from a climate control system, notably equipping the living room and the parental suite. An integrated sound system in all rooms completes these quality services. Sleeping and relaxation area - Lower floor The lower floor accommodates two additional bedrooms benefiting from beautiful volumes and direct access to the garden. Both bedrooms share a comfortable shower room. Thought to offer an exceptional quality of life, the property also has several areas dedicated to leisure and relaxation: • A heated cottage of about 28m², which can also be transformed into a fitness or wellness area • A climate-controlled wine cellar of about 12m² • A workshop of about 8m² • A large garage of over 40m² The entire villa is secured by a volumetric and peripheral alarm system. Exterior The exterior has been carefully designed to fully enjoy the panorama, sun exposure, and exceptional setting offered by the property's location. The large terrace accommodates a beautiful heated pool as well as an elegant pool house, which is fully equipped and includes: • A covered dining area • Sanitary facilities • A refrigerator • A pizza oven The ensemble creates a true outdoor living space, perfectly adapted to convivial moments and relaxation in a unique setting facing the lake. Upon arrival, a large, fully paved courtyard allows for the parking of several vehicles in close proximity to the main entrance. A magnificent rose bush as well as a natural pond come to sublimate the access to the property and reinforce the refined character of the places. A rare property on the market, ideal for a clientele looking for an exclusive living space between nature, comfort, and contemporary elegance. Additional information • Heating, heat pump with geothermal energy - 2008 • Photovoltaic installation • Double-glazed windows with mosquito nets • Pergola of 18m2 • Heated pool with heat pump • Air conditioning - 2019 • Double garage 40 m2 • Central vacuum cleaner • Water softener • Alarm • Natural pond • Centralized domotics • Complete SONOS sound system - 2019
Mirco Fritschi
8 Room Single-Family House with In-Law Suite
Spacious single-family house with in-law suite, low-maintenance outdoor area, and plenty of privacy Welcome to Lätteweg 4 in Hausen - here you will find more than just a house. This exceptional property offers you a living experience that will delight: 8 bright, spacious rooms and a charming 2-room in-law suite create a true spatial wonder that leaves no wishes unfulfilled. Whether for the large family, as a multi-generational house or for the ideal combination of living and working - here you can enjoy maximum flexibility and plenty of space for your individual life plans. The house is in very good condition: regular renovations and loving care make it possible for you to move in without additional effort and feel at home from the very first moment. But that's not all: the outdoor area is a real highlight! The garden is completely protected from view and invites you to relax and enjoy. Here you will find your personal }. A special extra: a pizza oven - perfect for long summer evenings with friends and family. Even in rainy weather, you can sit comfortably outside thanks to the covered outdoor area. The location could hardly be better: the popular Hausen combines rural idyll with a good infrastructure. Here you live quietly and close to nature, without having to sacrifice shopping opportunities, schools, or a quick connection to public transportation. This special property offers spacious room comfort and a low-maintenance outdoor area. Object description: • 8 rooms • Year of construction 2000 • Plot area: 592 m2 • Gross/net floor area: 228 / 222 m2 • Usable floor area: 419 m2 • Basement area: 90 m2 • Very well-maintained condition / continuously renovated • Tiled and oak parquet floors • Spacious built-in kitchen • Double-glazed chimney • Large covered seating area in the outdoor area • Large basement with laundry room • Gas/underfloor heating • Spacious double garage and outdoor parking for 4 to 5 additional cars. • 2-room in-law suite on the 1st floor with separate entrance and approximately 48 m2 living space and approximately 61 m2 total usable floor area. • Insect screens on all windows. Pictures/Documents: • Some online sales platforms are limited in the display of pictures and documents. • The complete advertisement with all pictures, a virtual tour, and drone footage can be found on our website www.arimo.ch/kaufen Sales modalities: • Purchase offers: Will be accepted together with a financing confirmation. • Offer character: Non-binding and subject to change, sale prior to acceptance remains reserved. • Purchase agreement: Handover costs (notary and land registry office) will be shared equally. • Down payment: CHF 60,000.00 upon signing a reservation contract. • Availability: By arrangement. Viewings: • Please note that viewings can only be arranged after prior financial and affordability clarification with a bank. Thank you for your understanding. Your contact person: Mirco FritschiMobile 076 612 95 77mfr@arimo.ch
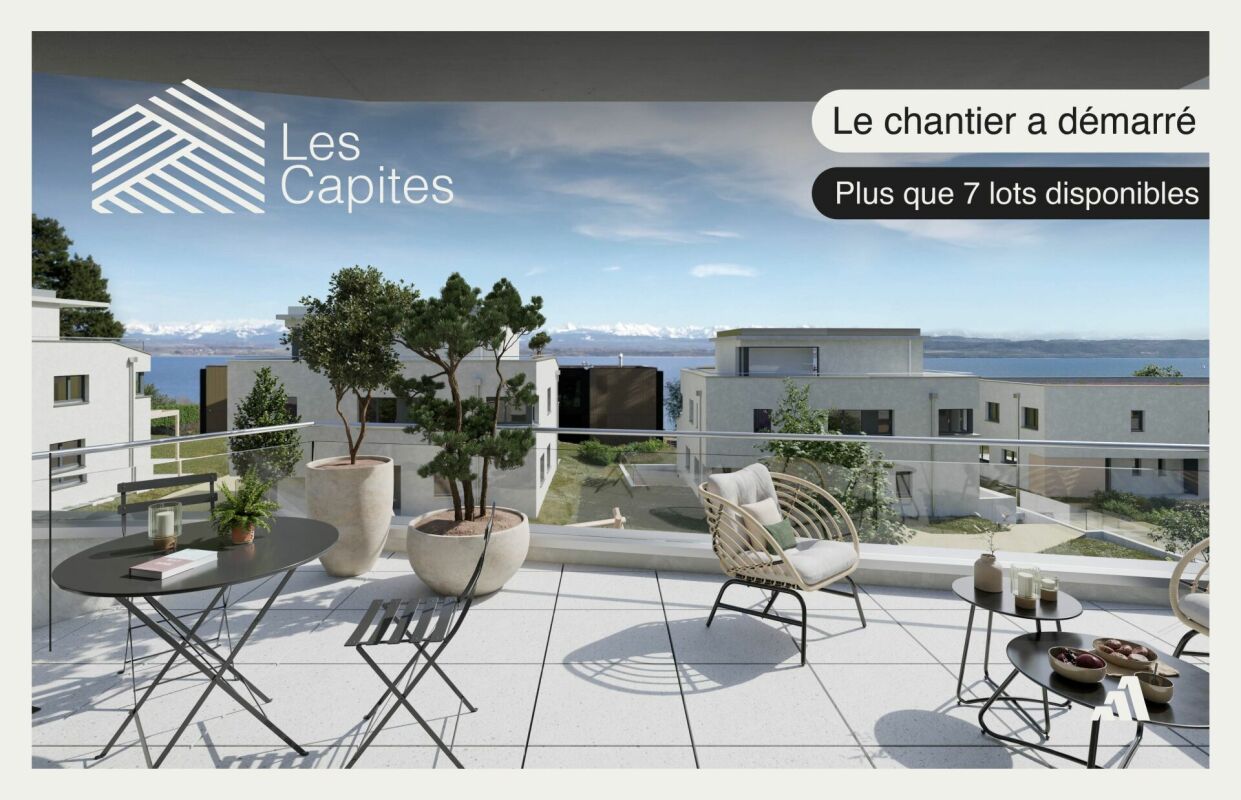
Duplex 5.5 rooms with garden and terrace - Bevaix | Lot N
Duplex 5.5 rooms with garden and terrace - Bevaix | Lot NDiscover the Lot N (B20) of the Les Capites promotion in Bevaix: a duplex with 5.5 rooms with garden and terrace, located in a privileged residential area between the shores of Lake Neuchâtel, the vineyard paths, and the open landscapes overlooking the Alps.The construction site started in September 2026. The delivery is scheduled for the 1st quarter of 2028.A duplex between house and apartmentThis villa-apartment benefits from an optimized design, direct access, and a two-level organization. It offers an exclusive atmosphere, with the comfort of a house and the advantages of an apartment.The duplex includes: • a bright and convivial living room; • a fitted kitchen; • direct access to the garden and terrace; • several comfortable bedrooms; • modern bathrooms; • a space that can be arranged as an office; • customizable finishes according to your wishes. The outdoor spaces naturally extend the living areas and offer a pleasant setting to enjoy the beautiful days.Promotion Les CapitesThe Les Capites promotion offers villa-apartments with 5.5 rooms in lots L to AA, types B and C. The apartments have generous living areas that can reach around 200 m², depending on the typology.The properties are offered on the ground floor or in the attic, with private outdoor spaces and direct access to the underground parking.Two parking spaces are allocated to each apartment, in addition to the sale price.Architecture and servicesThe buildings present a contemporary, sober, and elegant architecture, integrated into a harmonious landscape.The promotion includes: • a sustainable and environmentally friendly construction; • excellent energy efficiency; • high-performance insulation; • large openings that promote natural light; • outdoor spaces that extend the living areas; • customizable finishes. A privileged living environment in BevaixThe Les Capites district offers a pleasant environment between the lake, vineyards, and open landscapes with a view of the Alps. The vineyard paths and proximity to nature allow for a calm and harmonious daily life.This project is aimed at people looking for a new, bright, and customizable home with the spirit of a house and the comfort of a contemporary residence.Main information • Type: duplex with 5.5 rooms. • Lot: N (B20). • Outdoor spaces: garden and terrace. • Parking: 2 spaces in the underground parking, in addition to the sale price. • Project status: construction started in September 2026. • Expected delivery: 1st quarter 2028. For more information, visit the promotion's website: www.bevaix-les-capites.chContact us to receive the complete dossier of Lot N (B20) and discover the possibilities of customization. Finishing budgets Finishing budgets - Duplex Lot N (B20)The planned budgets for the duplex with 5.5 rooms, Lot N (B20), are as follows. All amounts are indicated including VAT.Sanitary facilities • Sanitary budget: CHF 36'792.85 including VAT. Kitchen equipment • Kitchen budget: CHF 25'235.45 including VAT. Floor coverings • Tiles: CHF 60.-/m² including VAT for delivery. • Glued parquet: CHF 110.-/m² including VAT for delivery. For the details of the services, the concerned surfaces, and the applicable conditions, please consult the construction description.
Remo Wyss
Solid single-family house with large plot
Solid single-family house with large plot in Burgdorf Welcome to Fabrikweg 2 in Burgdorf, a detached single-family house with a lot of character and great potential. The 4.5-room house was built in 1950 in solid massive construction with a pitched roof and impresses with its spacious areas, thoughtful room layout, and versatile usage possibilities. On 77 m² of living space and a plot of 773 m², this property offers everything that makes a timeless home.A home with an unparalleled atmosphereThe detached single-family house convinces with its independence and privacy. The 4.5 rooms offer enough space for the whole family, whether as a children's room, home office, or guest room. The chimney provides a particularly cozy living atmosphere and is a real highlight for cold winter evenings. The private garden invites you to relax, play, and enjoy, a rare privilege in a central location.The property has two outdoor parking spaces, ensuring comfortable parking for the whole family. The fully basement house offers generous storage space, which can be used as a cellar, hobby room, or workshop. The property is heated with a wood heating system. The heat distribution is via radiators.Room layout and equipmentGround floorThe ground floor offers a thoughtful and functional room layout for everyday family life. A bright kitchen and a separate living room form the heart of the house. Three bedrooms: a parental bedroom and two children's rooms provide enough retreat space. A toilet and an additional storage room practically complement the living area. From the ground floor, you can directly access the spacious garden with 681 m², ideal for families with children.BasementThe basement offers valuable additional space: a separate laundry room and four separate cellar rooms are available for storage, hobbies, or individual use.Unique location & unparalleled potentialFabrikweg 2 in Burgdorf is a unique opportunity for all those looking for a detached single-family house with a large plot, great potential, and a central location. The solid building substance, the legally clear situation, and the excellent transport connection make this object an attractive investment, for living, designing, and preserving value.At a guide price of CHF 745,000, you acquire a house with history, character, and future in Burgdorf.Your new home is waiting. We accompany you on the way there.
Pascal Hunziker
Spacious semi-detached house with winter garden in quiet central location
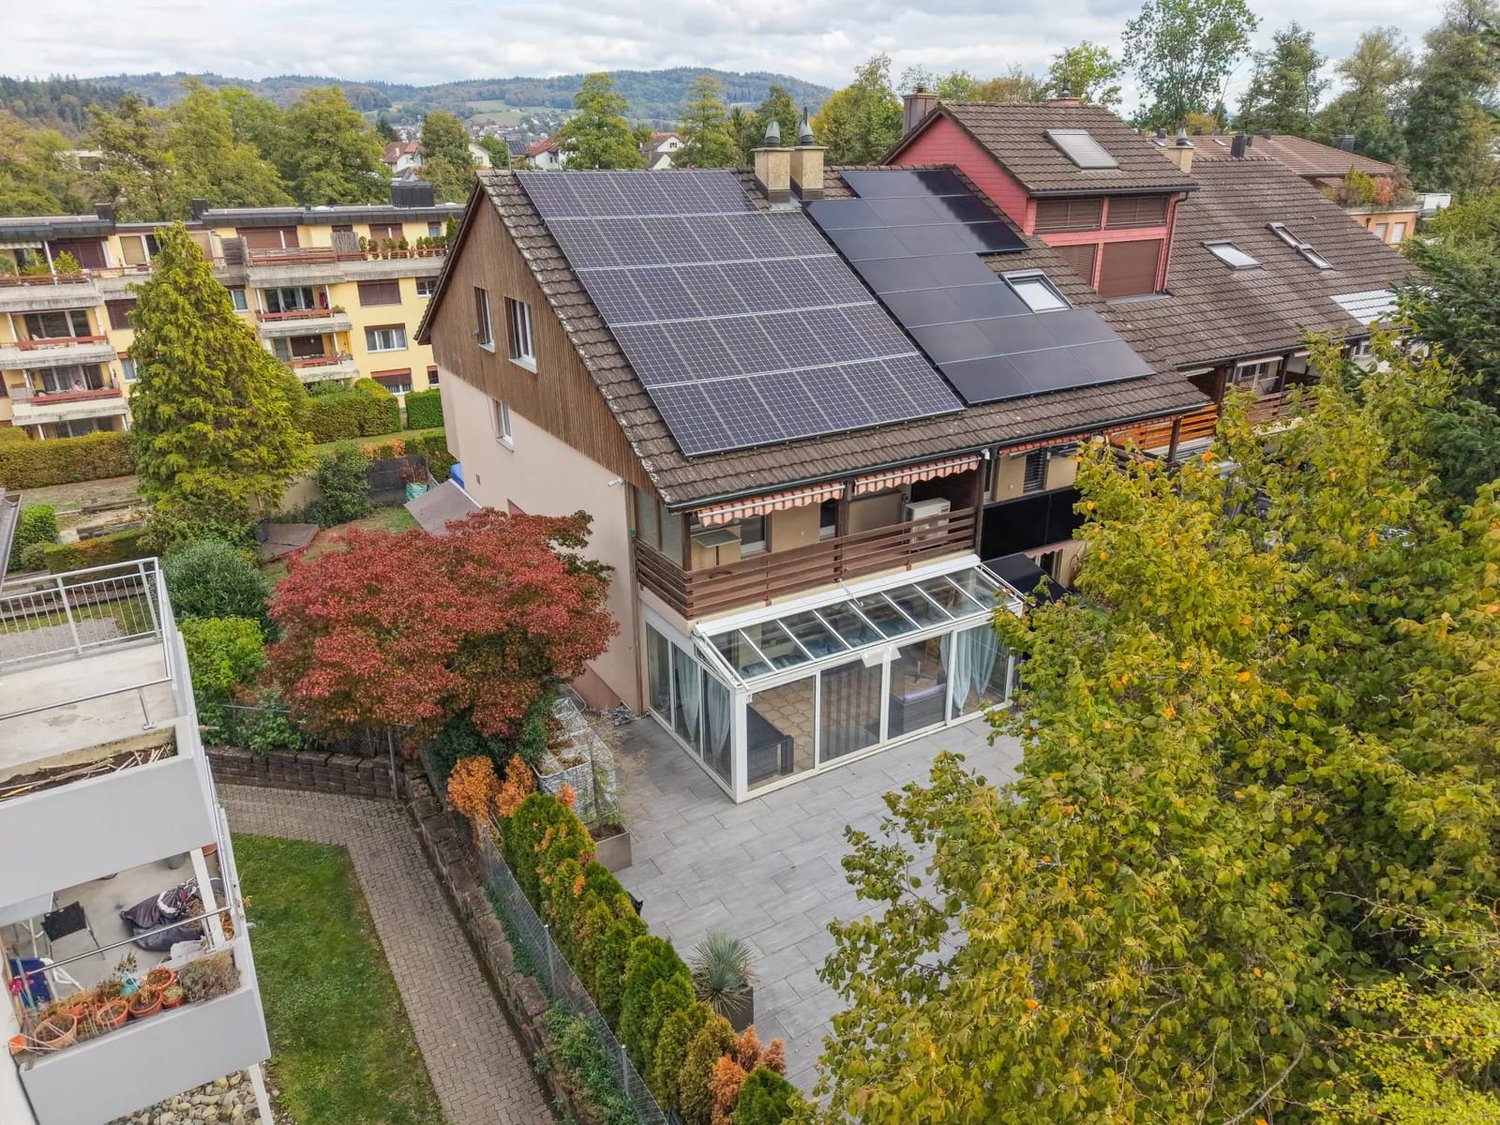
Plenty of space for the family and your own living ideasThis 6.5-room semi-detached house in Seon convinces with a quiet and central living location, spacious room proportions, and versatile usage possibilities. On a 406 m² large plot of land, the property offers around 187 m² of net living space, including a heated winter garden. Numerous shopping facilities are located in the immediate vicinity.The inviting living and dining area forms the heart of the house. The adjacent, approximately 20 m² large winter garden with underfloor heating and southwest orientation creates a cozy, year-round usable living area. A front seating area and the lateral garden area complement the outdoor offer. The kitchen is equipped with brand-name appliances from NEFF, Miele, and V-ZUG.Five versatile bedrooms on the two upper floors offer space for family, guests, or a home office. Two bathrooms with a bathtub and separate shower, an additional guest toilet, and a Geberit shower toilet provide comfort in everyday life. A balcony, the basement with approximately 62 m², and additional storage space in the attic round off the room offer.The photovoltaic system from 2019 includes 59 modules with approximately 18 kWp of power. The heating is done via electric radiators, supplemented by air conditioning units for cooling and heating. Two extra-wide garage parking spaces each have their own 11-kW charging station and enable charging with self-produced solar power.The most important advantages at a glance: • Quiet, central living location with shopping facilities in the immediate vicinity • Around 187 m² of net living space, including a heated winter garden • Five bedrooms with versatile usage possibilities • Winter garden with underfloor heating and southwest orientation • Two bathrooms and a separate guest toilet • Seating area, lateral garden area, and balcony • Photovoltaic system with approximately 18 kWp • Two extra-wide garage parking spaces with an 11-kW charging station each • Great potential for your own living ideas and design wishes Have we sparked your interest? We would be happy to provide you with the detailed sales documentation, including a virtual 360° tour. Convince yourself – we look forward to your contact.
Marco Tresoldi
Semi-detached house - Panoramic penthouse with rental apartment
Bosco Luganese Semi-detached house surrounded by greenerySellable also as a secondary residence, two independent apartments, one of which is rented on the first floor Bosco Luganese LuganoIn a quiet and sunny residential area of Bosco Luganese, surrounded by greenery and with maximum privacy, we offer for sale a semi-detached house with 11 rooms, consisting of two completely independent apartments, ideal as a primary residence, secondary residence or as a rental investment.The property offers a total commercial area of approximately 240 m² and is built on a 533 m² plot of land, with large outdoor spaces, panoramic terraces and numerous parking spaces.Composition of the propertyPenthouse apartment 5.5 rooms (2nd floor) 93.50 m² of living spaceLarge living-dining room with fireplace and direct access to the panoramic terraceHabitable kitchen with access to the terraceThree double bedrooms of generous sizeMain bathroom with bathtub and showerTerrace with sun awningHeating by radiatorsNeeds renovation work.Apartment on the entrance floor 2.5 rooms (1st floor) 93.50 m² of living spaceLarge living-dining room with direct access to a large and flat terraceHabitable kitchen with access to the terraceTwo double bedroomsOne room used as a laundry room with separate entranceMain bathroom with bathtub and showerTerrace with sun awningHeating by radiatorsDoes not require renovation work. The apartment is currently rented for CHF 1200.- per month (without additional payment). Additional spaces and equipment2 large cellarsTechnical room1 car parking space for two parking spaces in a row1 portico for two parking spaces in a row2 outdoor parking spaces, one of which is coveredLarge room for office or hobby use1 WC with shower Technical informationRoof in good condition, not insulatedLack of thermal insulation systemProperty well maintained over timeGood potential for appreciation Strong points Green and residential area Two independent housing units Ideal for families, multigenerational or investment Secondary residence allowed Immediate rental income Numerous parking spaces and additional rooms
Mireille Bertolini
Large bright villa in a quiet and privileged setting
Ideally located in Vétraz-Monthoux, close to schools, shops, and roads leading to Geneva, this exceptional villa benefits from a calm and privileged environment, as well as a beautiful, open, and sunny view.Completely renovated, it offers 220 m² of living space on a flat and wooded plot, with quality amenities and materials.On the ground floor, a spacious entrance serves four beautiful bedrooms and a large family bathroom with a bathtub, shower, toilet, and double sink, as well as a laundry room. A 21 m² games room, which can be converted into an additional bedroom, provides direct access to the garden.Upstairs, the villa consists of a large, very bright living room of 60 m², as well as a generous, fully equipped and fitted kitchen of around 18 m². This level also houses a parental suite with a dressing room and an en-suite bathroom, as well as a visitor toilet.Solar panels, electric shutters, and reversible air conditioning equip the villa for more comfort. In the garden, a shed offers additional storage space and the plot, which is suitable for a pool, leaves a beautiful possibility for outdoor arrangement.With its generous volumes, green surroundings, and quiet location just two steps from Geneva, this villa represents a rare opportunity in Vétraz-Monthoux. It will suit both a family looking for space and anyone sensitive to a privileged living environment.
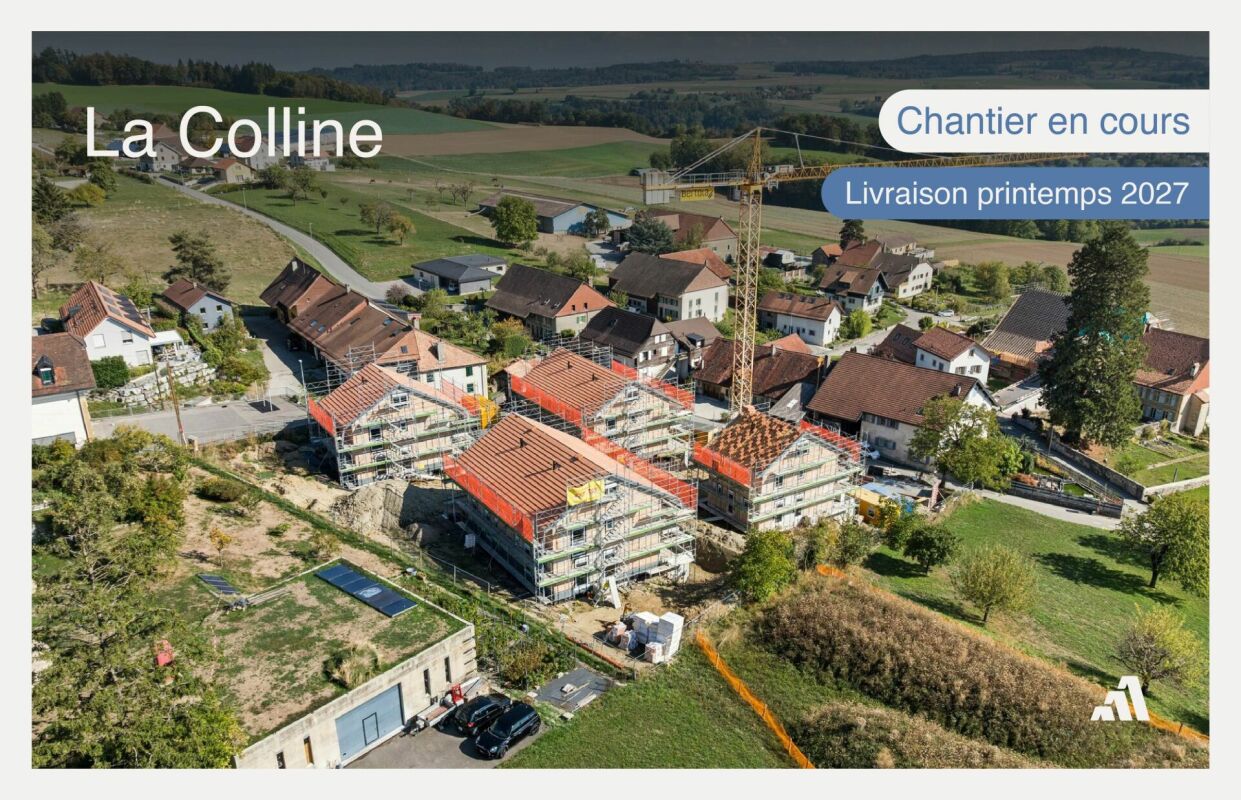
La Colline - Semi-detached house with 5.5 rooms
Lot D1 - Semi-detached house with 5.5 rooms!This new promotion La Colline benefits from a calm and green residential environment, combining village tranquility and proximity to amenities.Comprising 7 villas with 4.5 and 5.5 rooms, this project integrates harmoniously into its environment and offers a pleasant living space, just a few minutes from the main activity centers of the region.The homes are designed to prioritize comfort and functionality, offering generous living areas, careful interior distribution, and private outdoor spaces.Future buyers will also have the opportunity to personalize the interior finishes according to their preferences, in order to adapt their home to their desires.LOT D1 - Semi-detached house with 5.5 roomsThis semi-detached house has a living area of approximately 140 m², complemented by 66 m² of raw attic space, offering additional potential for development according to technical and regulatory possibilities.With a total usable area of approximately 220 m², the property offers comfortable volumes, suitable for both family life and the layout of additional spaces.The interior finishes can be personalized, allowing buyers to choose materials and equipment according to their tastes and the services provided in the construction description.EXTERIORThe house benefits from a garden of approximately 85 m², as well as a terrace and balcony totaling approximately 32 m².These outdoor spaces pleasantly extend the living areas and allow you to fully enjoy the peaceful and green setting of the property.PARKINGThree covered parking spaces are included in the sale price, offering a practical parking solution for the occupants of the apartment.
Emmanuelle Mottaz
South facing, private garden and garage - Les Coteaux
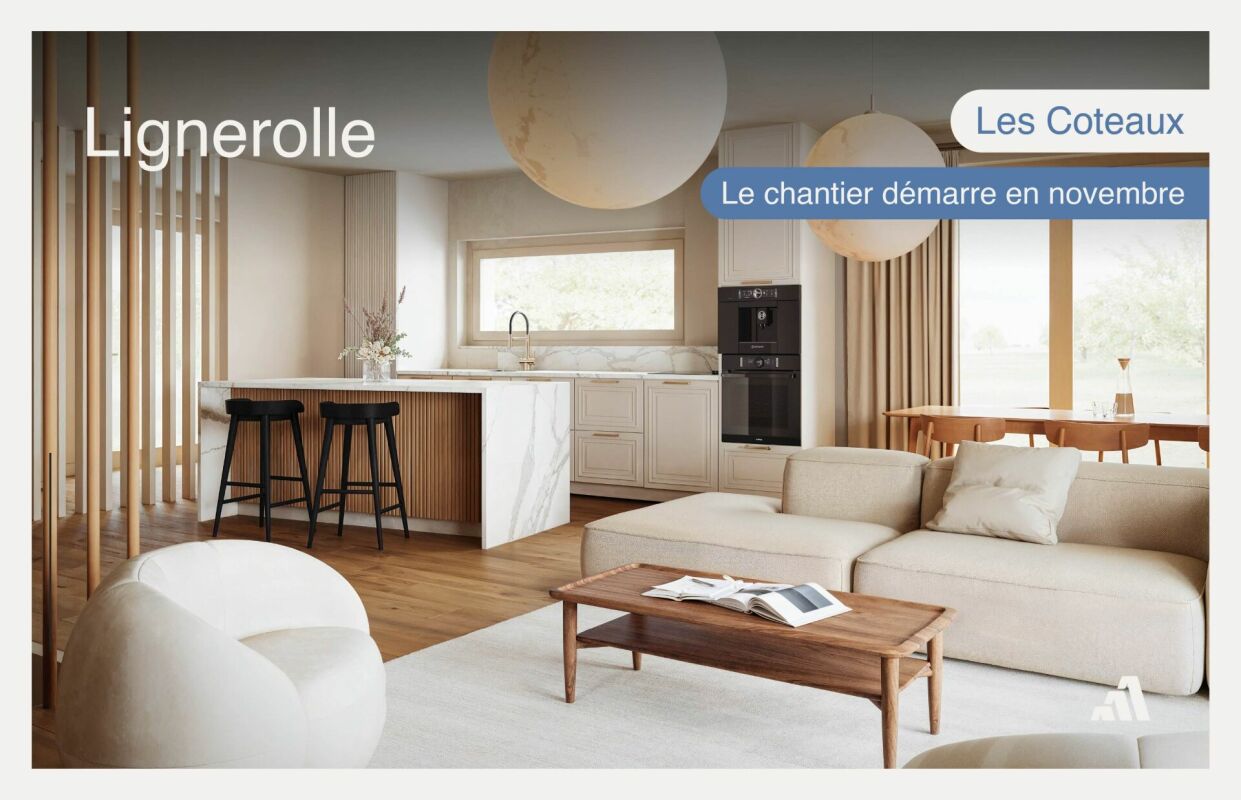
Les Coteaux, Lot 3 - South facing with garden, terrace and pergolaIn Lignerolle, about 5 minutes from Orbe, the Lot 3 of the Les Coteaux promotion is a new, to-be-built semi-detached villa with 5.5 rooms, offering approximately 134 m² of living space. With a south-facing orientation, it has a private, flat garden, a terrace, and a pergola.The construction will start in November 2026. The materials and finishes can be chosen according to the possibilities provided in the project. The promotion includes only 3 villas: one already sold individual villa and two still available semi-detached villas.Highlights • New semi-detached villa with 5.5 rooms, approximately 134 m² of living space • South-facing orientation • Parental bedroom with adjacent bathroom and dressing room • Private basement of 15.5 m² and private laundry room • Garage and outdoor parking space • Small promotion with 3 villas in a human-scale size DistributionBasement • Private basement of 15.5 m² • Private laundry room • Common technical room Ground floor • Entrance hall • Open, fitted kitchen to the dining room • Bright living room • Guest toilet • Direct access to the terrace and private garden First floor • 3 bedrooms • Bathroom Attic • Parental bedroom • Adjacent bathroom • Dressing room Outdoor areas and parking • Private, flat garden • Terrace and pergola • Garage and outdoor parking space EnvironmentThe Les Coteaux promotion offers a peaceful, green environment in Lignerolle, in the Jura Nord vaudois. The project is particularly suitable for families looking for a new, personalized villa in a human-scale, residential environment.Contact us to receive the complete file for Lot 3 and to obtain more information about the choice of materials and finishes.
Spacious single-family house with plenty of sunshine and maximum privacy
Spacious living in the midst of an idyllic garden complexIn a quiet and sunny neighborhood in Reinach AG, this detached 5.5-room single-family house awaits you with spacious rooms, plenty of privacy, and an exceptionally beautiful garden complex. On a 1,073 m² large plot of land and with approximately 196 m² of living space, this well-maintained property offers ideal conditions for comfortable living in a natural environment.The inviting living and dining area with indoor fireplace, tile stove, and cozy bench is the heart of the house. The 2013 high-quality modernized kitchen convinces with contemporary equipment and high-quality V-ZUG appliances. In total, four bedrooms, two bathrooms, and a separate guest toilet offer ample space for the whole family. The winter garden with outdoor fireplace creates an additional living area and invites you to cozy hours with a view of the greenery.The basement also impresses with an above-average room offer of approximately 127 m². In addition to a separate workshop and further ancillary rooms, you can expect a around 30 m² large wine cellar with natural floor. The property has been carefully maintained over the years and renovated and modernized for a total of around CHF 400,000.A special highlight is the elaborately designed garden complex with numerous trees, plants, and various seating areas. The spacious green areas, a cozy pavilion, and a decorative fountain create a unique wellness oasis with plenty of sunshine and a high level of privacy. Three lawn robots also make garden maintenance easier.A spacious double garage and an additional carport with a practical equipment house round off this attractive offer.The most important advantages at a glance: • Quiet, sunny living location with plenty of privacy • Spacious plot of land with 1,073 m² • Approximately 196 m² of living space and four bedrooms • Idyllic garden complex with various seating areas • Winter garden with outdoor fireplace • High-quality modernized kitchen with V-ZUG appliances • Approximately 127 m² basement with workshop and wine cellar • Continuously maintained and comprehensively renovated • Double garage and additional carport Have we sparked your interest? We would be happy to provide you with the detailed sales documentation, including a virtual 360° tour. Convince yourself – we look forward to your contact.
House in the center of Vezia - Purchase with Rent-to-Buy formula and 10% down payment
HOUSE IN THE CENTER OF VEZIA ALSO AVAILABLE WITH RENT-TO-BUY FORMULASale price: CHF 570,000.In the characteristic center of Vezia, we propose for sale a house on three levels, completely renovated in 2020, which combines the charm of Ticino architecture with modern comforts.POSSIBILITY OF RENT-TO-BUY 36 MONTHSFORMULA 1 WITH 2 AND/OR 3 PILASTERS Initial down payment 10%: CHF 57,000. Pension capital 5%: CHF 28,500. Monthly rent: CHF 1,542. Of which CHF 750 as effective rent and approximately CHF 792 saved monthly for future purchase After 36 months: reaching 20% of total capital Accessory costs at own expenseFORMULA 2 WITHOUT 2 AND 3 PILASTERS Initial down payment 10%: CHF 57,000. Monthly rent: CHF 2,333. Of which CHF 750 as effective rent and approximately CHF 1,583 saved monthly for future purchase After 36 months: reaching 20% of total capital Accessory costs at own expenseThe formulas are indicative and subject to verification of the buyer's financial situation and contractual conditions.THE HOUSEEntrance level:room/studio, bathroom with shower, technical room/cellar and laundry room.First floor:large open living area with kitchen, fireplace and balcony.Second floor:two bedrooms, balcony, bright attic with skylights and bathroom with window and bathtub.CHARACTERISTICS Complete renovation in 2020 Heat pump and thermal solar panels Triple glazing New electrical system Roof and guttering renewed Parquet in the bedrooms Characteristic stone wall Fireplace Fiber optic Low management costs: about CHF 2,500 to 3,000 per year Pets to be evaluated PARKINGPossibility to rent a covered parking space nearby for CHF 100 per month or to use the subscription for the blue zone.An interesting solution for those who want to buy a house in Vezia and gradually build up the required capital through the Rent-to-Buy formula.
Sandra Di Giacomo
Individual villa with pool in the heart of a green oasis
7.5-room villa with poolLocated in a green setting in Villars-Sainte-Croix, this superb 7.5-room villa seduces with its large landscaped garden, its magnificent pool, and its private access path.Nestled in the heart of lush vegetation, the property offers calm, intimacy, and serenity, while being only a few minutes from Crissier, Lausanne, and all amenities.The carefully designed outdoor spaces invite relaxation and convivial moments in the open air, making this villa a haven of peace where nature and comfort harmonize perfectly.LAYOUT:Ground floor:An entrance hallA large living roomA dining roomA fully equipped kitchenA guest toilet1st floor:A distribution hall3 bedroomsA dressing roomA bathroomBasement:An available roomA PC shelterA laundry roomA bathroomA technical room / heatingOutdoor areas:A vast terraceA beautiful poolA tree-lined gardenParking:A garage in the basement that can accommodate a vehiclePossibility of parking several cars outside, along the private access path.For more information or to visit the site, please contact me at 078 640 44 29!
Patricia Burgner
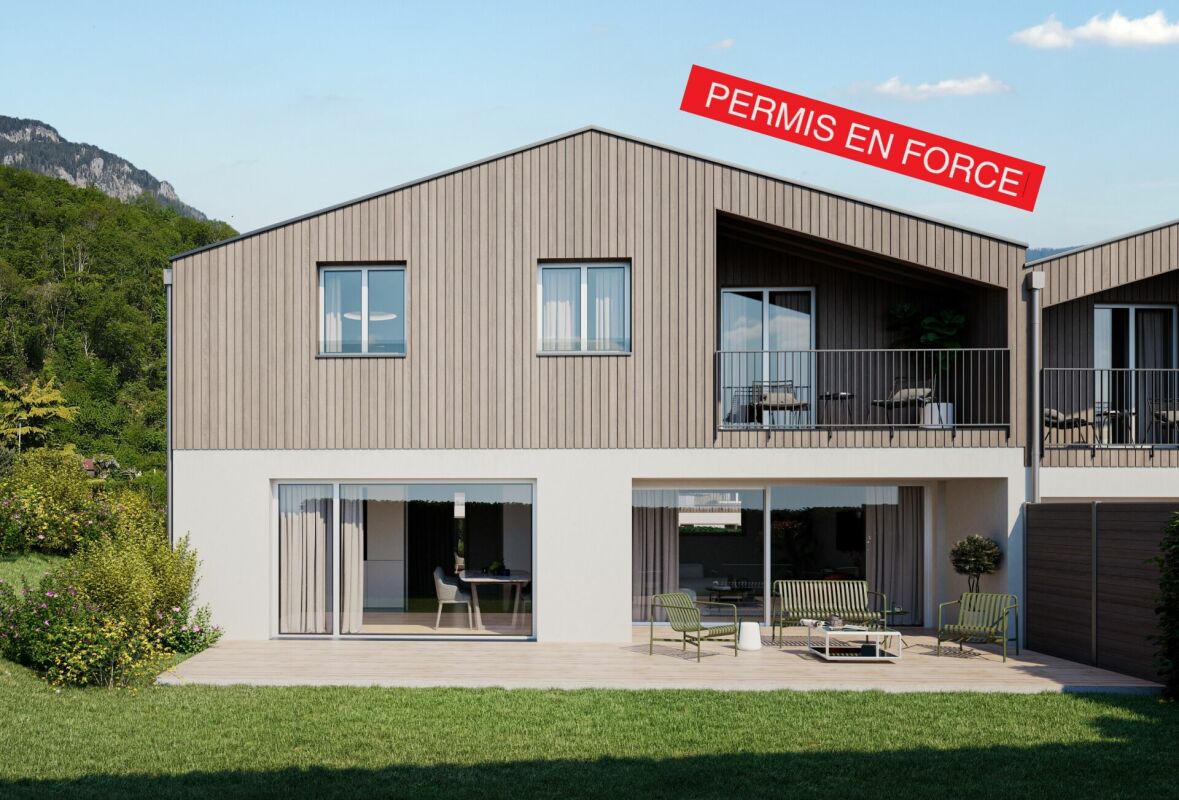
PPE Clos des Combes in Muraz Villa 8 new construction
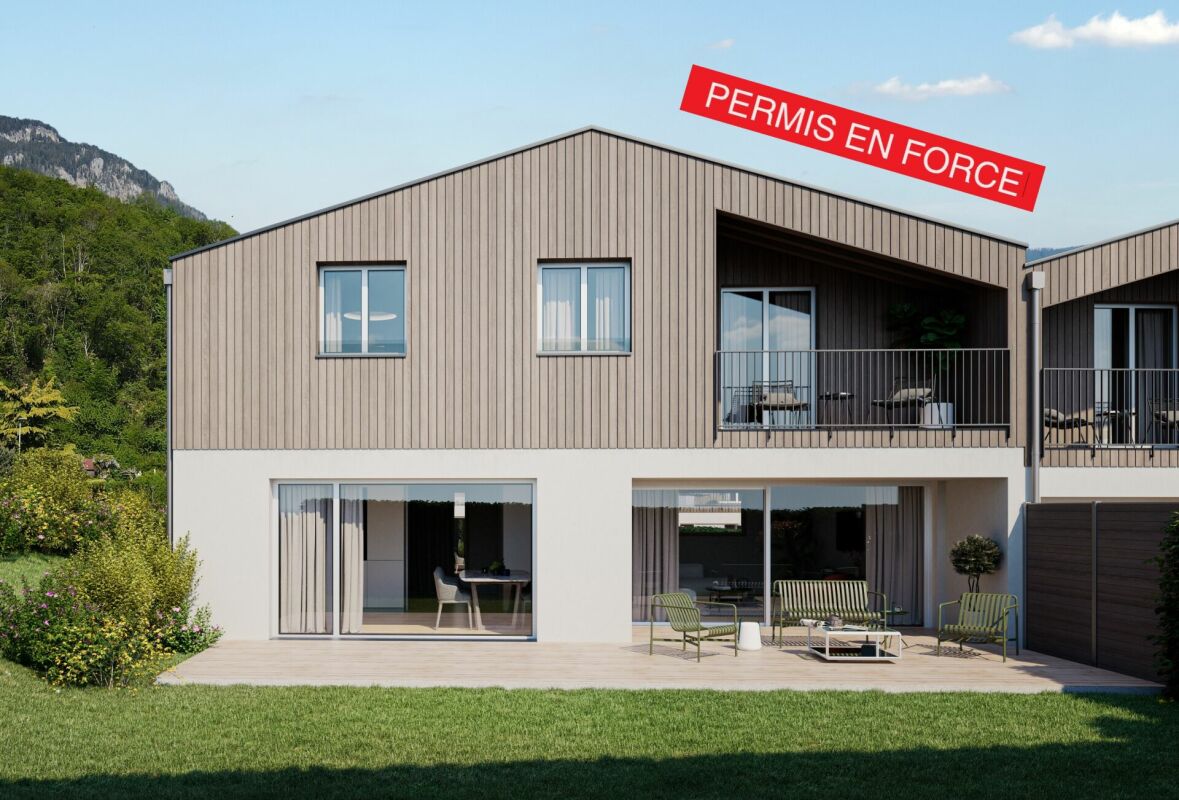
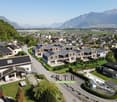
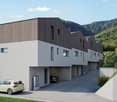
In the « Pré du Moulin » area, in the heart of the picturesque village of Muraz, in Valais, a new real estate project will soon emerge. This residential development includes 11 contiguous villas, harmoniously distributed over a vast plot of almost 2,500 m², bathed in light and ideally exposed. The complex is organized into three rows oriented south, to maximize sunlight throughout the day. Each villa enjoys a private garden, a pleasant terrace, a balcony, and a shelter for cars and bicycles, perfectly meeting the needs of a comfortable family life. At this stage of marketing, only villas 8 to 11 are offered for purchase.Among these homes, villa number 8 occupies a privileged position at the end of the row. Located in the southeast of the project, it benefits from a location that ensures enhanced privacy and a very open view.Access to the villa is via the lower ground floor, which accommodates a spacious entrance hall with built-in cupboards, combining functionality and elegance thanks to its generous storage spaces. This level also includes a cellar of over 9 m² and a technical room. An open garage that can accommodate two vehicles, as well as a space dedicated to bicycles, completes the amenities of this level.An interior staircase, both sober and elegant, leads to the upper floor, entirely dedicated to the living space. Developing a generous surface of over 48 m², this space seduces with its open volumes and beautiful brightness. It accommodates an L-shaped kitchen, modern and functional, as well as a bright living room thanks to a large glass bay giving access to the terrace and garden, creating a pleasant continuity between inside and outside. In addition, this level also includes a bathroom equipped with an Italian shower and a utility room, completing the layout of this living space.On the upper floor, the sleeping area consists of three comfortable rooms, including a parental suite of approximately 15 m² (~19 m² at floor level), enhanced with a dressing room and a balcony of almost 7 m². Two other rooms, of more than 10 m² and 11.50 m² (~13 m² at floor level), offer ideal surfaces for children, guests, or the arrangement of a home office. It is noted that in the attic areas, the measurements are counted only from a height above 180 cm. The rooms share a spacious bathroom, equipped with a bathtub, an Italian shower, and a double sink. The distribution corridor also integrates a functional laundry room, designed to simplify daily life.Nestled in a quiet residential area, this project benefits from a privileged situation, with an open view of the surrounding mountains. It guarantees a calm and pleasant living environment, ideal for families wishing to settle in a place that combines harmony with nature, modern comfort, and energy efficiency.Technical elements • Masonry with peripheral insulation and plaster • Heat production by individual air/water heat pump and underfloor heating • Photovoltaic panels • Individual thermostats in the rooms, except in the bathrooms • Roof covering with tiles • Windows in white PVC with triple glazing • Flooring in the living area with 30x60 cm large stoneware tiles • Laminated parquet flooring in the rooms, choice of • Aluminum slat blinds • High-quality kitchen equipment • Granite worktop • The finishes are chosen by the buyers, and the budgets set by the construction specification allow for the creation of a modern, high-quality home. • Kitchen budget: approximately CHF 21,000 • Sanitary budget: approximately CHF 13,400 Annexes • Open garage for 2 cars and bicycles on the lower ground floor • Possibility to acquire 1 to 2 covered parking spaces for CHF 28,000 each, in addition Remarks: • The measurements are calculated on the gross living area (GLA). Our sales plans also indicate the net living area (measured areas) of the rooms. • The volume of the house does not include the car shelter. • The choice of finishes is at the discretion of the buyers, and the budgets set by the construction specification allow for the creation of a modern, high-quality home. • The purchase is made by acquiring a share of the land and is linked to a general contractor contract. • This quality real estate is realized, built, and sold by R.T.B. Corvaglia Sàrl. • Construction management: Axel Bressoud
PPE Clos des Combes in (1893 Muraz) Monthey/VS Villa 8 New Construction
In the area « Pré du Moulin », in the heart of the picturesque village of Muraz, in Valais, a new real estate project will soon emerge. This residential development includes 11 semi-detached houses, harmoniously distributed over a large plot of almost 2,500 m², bathed in light and ideally exposed. The complex is organized into three rows oriented south, in order to maximize sunlight throughout the day. Each house enjoys a private garden, a pleasant terrace, a balcony, and a shelter intended for cars and bicycles, perfectly meeting the needs of a comfortable family life. At this stage of marketing, only villas 8 to 11 are offered for sale.Among these homes, villa number 8 occupies a privileged position at the end of the row. Located in the southeast of the project, it benefits from a location that ensures enhanced privacy and a very clear view.Access to the villa is via the lower ground floor, which accommodates a large entrance hall with built-in closets, combining functionality and elegance thanks to its generous storage spaces. This level also includes a cellar of over 9 m² and a technical room. An open garage that can accommodate two vehicles and a space dedicated to bicycles complete the amenities of this level.An interior staircase, both sober and elegant, leads to the upper floor, entirely dedicated to the living space. Developing a generous surface of over 48 m², this space seduces with its open volumes and beautiful brightness. It accommodates an L-shaped kitchen, modern and functional, as well as a bright living room thanks to a large window giving access to the terrace and garden, creating a pleasant continuity between inside and outside. In addition, this level also includes a bathroom equipped with an Italian shower and a utility room, completing the layout of this living space.On the upper floor, the sleeping area consists of three comfortable bedrooms, including a parental suite of approximately 15 m² (~19 m² on the floor), enhanced with a dressing room and a balcony of nearly 7 m². Two other bedrooms, of more than 10 m² and 11.50 m² (~13 m² on the floor), offer ideal surfaces for children, guests, or the arrangement of a home office. It is noted that in the attic areas, the measurements are counted only from a height above 180 cm. The bedrooms share a spacious bathroom, equipped with a bathtub, an Italian shower, and a double sink. The distribution corridor also integrates a functional laundry room, designed to simplify daily life.Nestled in a quiet residential area, this project benefits from a privileged situation, with a clear view of the surrounding mountains. It guarantees a calm and pleasant living environment, ideal for families wishing to settle in a place that combines harmony with nature, modern comfort, and energy efficiency.Technical elements • Masonry with peripheral insulation • Heat production by individual air/water heat pump and underfloor heating • Photovoltaic panels • Individual thermostats in the rooms, except in the bathrooms • Roof covering with tiles • Windows with white PVC triple glazing • Flooring in the living area with 30x60 cm tiles • Laminated parquet flooring in the bedrooms • Aluminum blinds • High-quality kitchen equipment • Granite worktop • The finishes are chosen by the buyers • Kitchen budget CHF ~21'000.- • Sanitary budget CHF ~13'400.- Annexes • Open garage for 2 cars and bicycles on the lower ground floor • Possibility of acquiring 1 to 2 covered parking spaces for CHF 28'000.- each Remarks: • The measurements are calculated on the gross living area (GLA). Our sales plans also indicate the net living area (NLA) of the rooms. The volume of the house does not include the car shelter. • The purchase is made by acquiring a share of the land and is linked to a general contractor contract. • This high-quality property is realized, built, and sold by R.T.B. Corvaglia Sàrl. • Construction management: Axel Bressoud
Gudrun Pfeiffer
Luxurious single-family house with private garden oasis and pool
This detached 5.5-room single-family house combines spacious living, high-quality equipment, and an exclusive ambiance on four levels. A stylish living concept with bright rooms, noble materials, and numerous highlights makes this property a very special offer.Highlights at a glance • Detached 5.5-room single-family house • 165 m2 gross living area • Roof terrace on the attic floor with a magnificent view • Spacious, bright living and dining area with floor-to-ceiling windows • High-quality design kitchen with exclusive Gaggenau appliances and integrated Teppanyaki cooking field • Noble solid wood parquet throughout the house • Comfortable bathroom on the upper floor with a large bathtub, steam shower, and shower toilet • Guest bathroom on the ground floor with shower, toilet, and urinal • Dreamy garden oasis with swimming pool • Separate pool house with bio-sauna and cozy relaxation area • Covered loggia with plenty of privacy • Spacious basement area with laundry and drying room, 2 cellar rooms, and technical room • Carport for 2 vehicles and additional storage space The garden, which was newly and high-quality redesigned in 2024, invites you to relax and enjoy. The private swimming pool with a separate pool house including a bio-sauna creates an exclusive holiday feeling directly at home.The property is located in a quiet and sunny residential area at a preferred address in Erlinsbach AG. The adjacent recreational area invites you to relaxing hours in nature. At the same time, you benefit from short distances to the center with its shopping facilities, kindergarten, school, restaurants, and other services. The public transport is also conveniently accessible and ensures an optimal connection in everyday life.ContactHave we sparked your interest? We would be happy to send you the detailed sales documentation with further information.Consulting & Salesbumbacher immobilien gmbhWillestrasse 38957 SpreitenbachTel. 056 410 22 11
Family semi-detached house in a quiet location with small lake view
Semi-detached family house with 5.5 rooms (including office in the basement) with garden, terrace and beautiful view of the lake.Located in the charming village of Lussy-sur-Morges, this 210m2 useful house offers a particularly pleasant living space for a family looking for calm, space and greenery, while wanting to stay in immediate proximity to Morges and its many amenities.Built in 1979 and very well maintained over the years, the house benefits from a southeastern orientation which is particularly appreciable. Its exterior is one of its beautiful assets: a nice garden with fruit trees, a beautiful terrace allowing you to enjoy the beautiful days with a small lake view. A garden shed offers a practical storage space.On the ground floor, there is a separate kitchen with access to its own terrace, which could be opened onto the living room to create a large convivial and contemporary living space. The bright living room has a fireplace and access to the terrace and the fenced garden. A shower room and a large entrance hall complete this level.On the first floor, the sleeping area consists of three bedrooms, two of which have direct access to the balcony. The hall has a built-in wardrobe with a safe. A bathroom completes this floor and offers a comfortable organization for family life.In the basement, there are valuable additional spaces. It includes a large office that can perfectly suit teleworking or be arranged according to needs in a playroom, leisure space, workshop or multipurpose room. A cellar, a laundry room and a garage with an electric door complete this level.An additional outdoor parking space is also available in front of the property.The house is in very good condition for its age, currently has electric heating with 23 photovoltaic solar panels. As part of the sale, an offer for the replacement of the heating system will be presented, allowing future owners to directly evaluate the different possibilities of modernization.The property is also equipped with a local alarm system functioning with magnetic contacts. The house presents a good energy performance for a building of this generation, as evidenced by its CECB evaluation (D, D, A).Distribution of rooms:Ground floor:- Entrance hall- Kitchen (access to own terrace)- Living room (access to terrace and garden)- Shower room (WC, sink, shower)1st floor:- 3 bedrooms, including 2 with balcony access and 1 with lake view- Bathroom (WC, sink, bathtub)- Hall with built-in wardrobe and safeBasement:- Hall with electrical panel and storage space under the stairs- Office (or other use)- Laundry room- Cellar- Garage with electric door/outdoor parking spaceOutdoor:- Kitchen terrace/living room terrace with awnings- Garden with lake view and garden shedWork carried out: • Recently repainted • 2022: Garage door with remote control • 2021: Triple glazing • 2019: Clear water piping • 2017: 23 photovoltaic panels, 6.79 kW • 2010: Garden shed • Floorboards in good condition, never sanded Geographical location 1167 Lussy-sur-Morges:A particularly pleasant situation for a family.Lussy-sur-Morges offers an excellent compromise between the tranquility of a Vaud village and the proximity to Morges. Its residential and green environment allows you to enjoy a peaceful quality of life while preserving the advantages of being close to Morges.
Diana Hänssler
HISTORIC CHARM MEETS MODERN LIVING QUALITY IN RICHTERSWIL
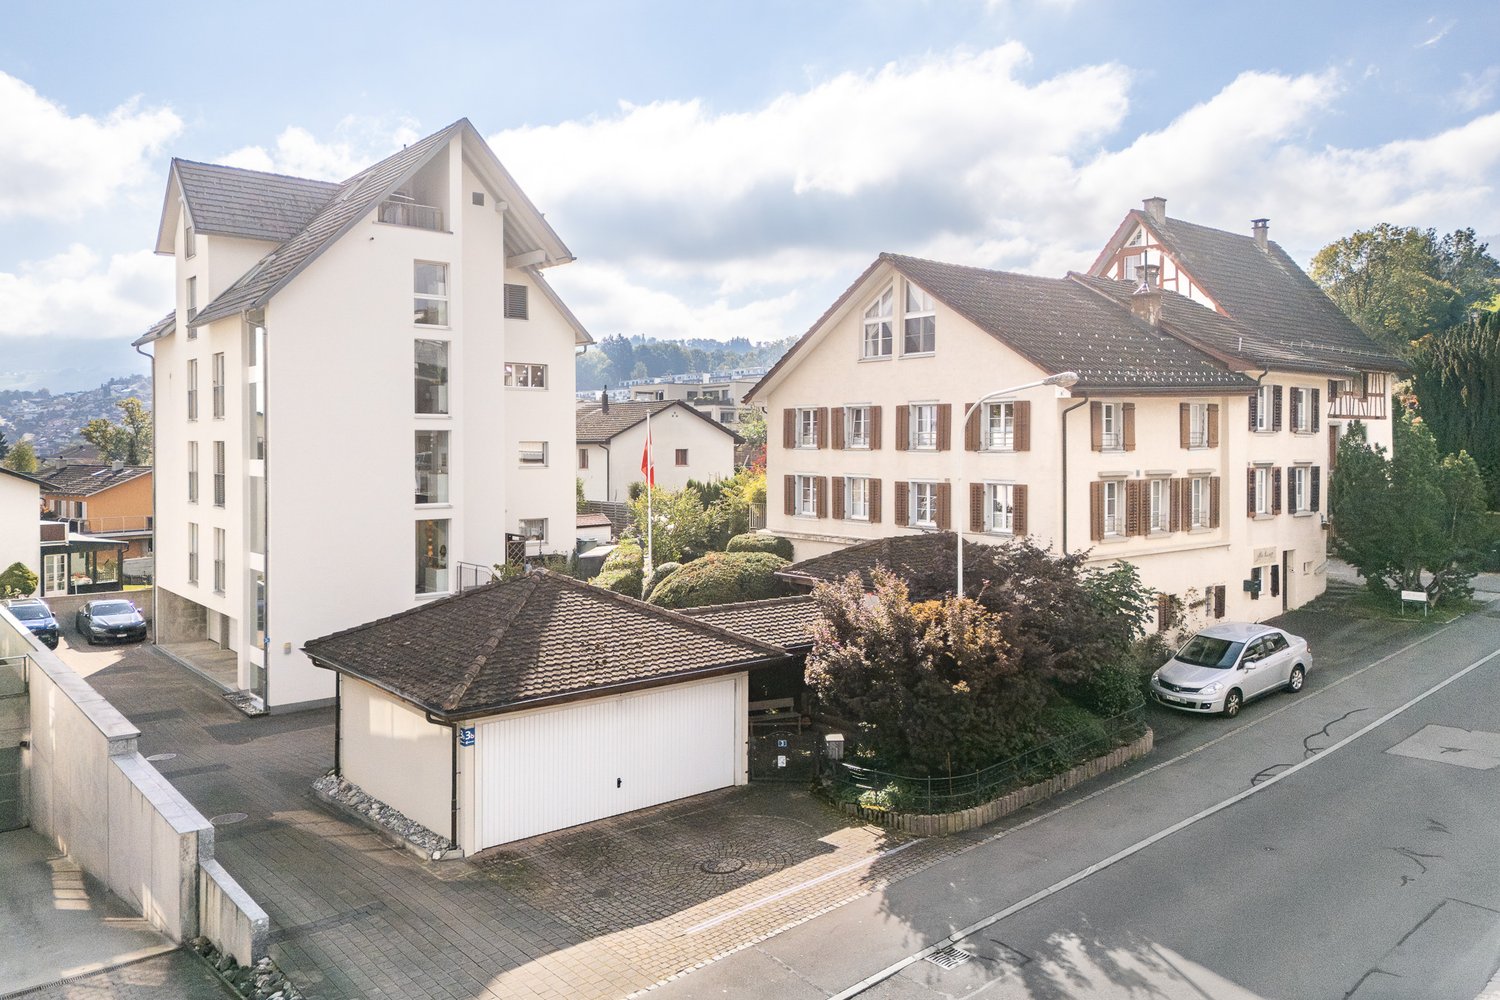
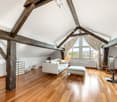
6-room semi-detached house with garden and double garage in a sunny location in RichterswilIn a sun-kissed location in Richterswil, you'll find an exceptional single-family home with impressive space, attractive design possibilities, and a lot of character. The east-west orientation of the building ensures optimal sunlight and bright living spaces throughout the day, while historic building elements blend harmoniously with modern structures to create a unique living atmosphere.With a generous living area of 215.5 m² and additional secondary areas of 52.4 m², this property offers versatile usage options for families, creatives, home office users, or individuals with space requirements. The striking attic with its beautiful historic wooden beams opens up an additional 48 m² of space for a studio, workshop, or inspiring home office.The sunny balcony with direct access to the garden, the spacious double garage, and the excellent infrastructure make this house an ideal hub for people who want to combine living quality, history, and everyday practicality. The highlights at a glance✔ Sunny living location with optimal east-west orientation✔ Bright rooms and family-friendly floor plans✔ Generous living area of 215.5 m²✔ Additional secondary areas of 52.4 m²✔ Charming attic with visible historic beams✔ Balcony with direct access to the garden✔ Well-maintained garden area with high quality of stay✔ Listed building envelope with flexible interior design according to the protection agreement✔ Gas heating (2018) with solid building envelope and modern windows✔ Spacious double garage with legally secured sole usage right✔ Additional outdoor parking spaces for two vehicles✔ Bus stop, schools, shopping facilities, and village center within walking distance✔ Lake Zurich and numerous leisure and recreational activities in the immediate vicinity LocationRichterswil is one of the most popular residential communities on the left bank of Lake Zurich. The combination of high living quality, excellent transport links, and diverse leisure opportunities makes the location particularly attractive. Bus stops, SBB and SOB train stations, schools, kindergartens, and shopping facilities are all nearby. Whether it's walks along Lake Zurich, bike tours, hikes, or winter sports in the nearby mountains: here, you can benefit from an exceptional quality of life for young and old. Your new home with historyThis property uniquely combines charm and generosity. If you're looking for a home with character, plenty of space for individual living ideas, and excellent accessibility, you'll find a rare opportunity in a prime location in Richterswil. We would be happy to provide you with the detailed sales documentation and look forward to your contact.
Spacious individual villa of 5.5 rooms in Saxon with lovely garden
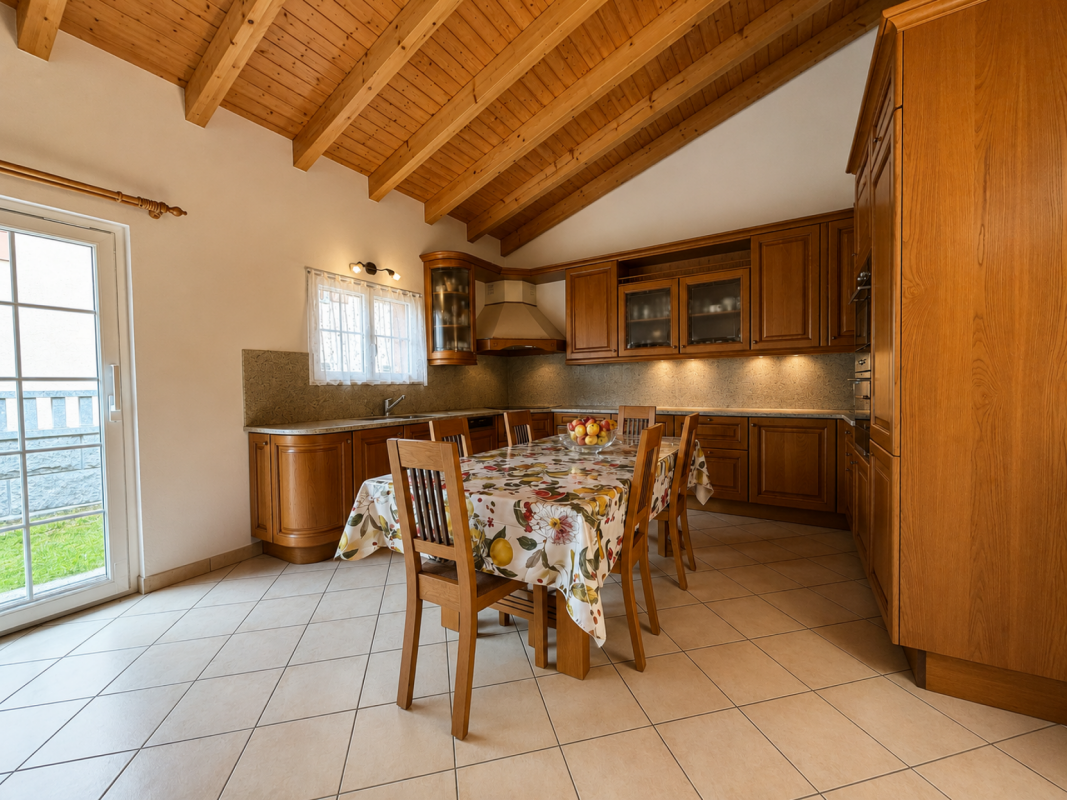
Exclusively presented by RTB Corvaglia This charming 5.5-room family villa, consisting of 4 bedrooms, is located in a quiet and sought-after residential area in Saxon: Le Vacco. It has been put up for sale by its sole owner, who carefully supervised its construction, and impresses with its excellent condition, generous spaces, and breathtaking views of the surrounding mountains.This approximately 620 m² property, entirely enclosed by an elegant granite wall, offers a carefully designed outdoor area that combines a pleasant tree-lined garden and a paved driveway leading directly to the integrated garage.As soon as you enter the house, a spacious hallway of over 14 m² creates a welcoming and bright atmosphere. As the central space of the villa, it connects the living area, a beautiful master bedroom of approximately 19 m² with private bathroom (shower, bidet, and window), a bright guest bathroom, and the staircase leading to the upper floor.The living area, approximately 42 m² in size, benefits from beautiful natural light thanks to its two large window fronts, which provide access to the terrace, the covered outdoor area, and the garden. The open, convivial, and perfectly equipped kitchen integrates harmoniously into the dining and living area. Its solid wood furniture adds a warm touch to the slightly rustic style.On the upper floor, three spacious bedrooms share a comfortable bathroom of approximately 8 m² with a window, double sink, bidet, and large bathtub. Two north-facing bedrooms each offer over 14 m², while the third, west-facing room measures approximately 12 m².The outdoor facilities invite you to relax, with a terrace of approximately 27 m², part of which is covered and ideal for extending evenings in any season. The approximately 300 m² garden, equipped with a few trees, a wood-fired oven, and a granite sink, forms a true space for conviviality and serenity.The indoor garage, accessible from the north side, can accommodate two vehicles and has an electric gate. This level also includes a technical room/laundry room of approximately 10 m² and a large cellar/storage room of over 13 m².To ensure comfort and energy efficiency, the property has recently been equipped with solar panels. Heating is provided by an air-water heat pump with underfloor heating and individual thermostats in each room.Finally, the house has valuable features such as an exterior camera system and automatic garden irrigation.A true haven of peace, ideal for a family looking for comfort, space, and tranquility.For agencies: Please do not disturb the owners and contact me directly. Technical details • traditional masonry Termosellit 30 cm • smooth concrete tiles • PVC windows with crossbars and double glazing • aluminum shutters • copper gutters • granite window sills • exposed wood paneling, colorless varnished • ceiling height between 3m10 and 4m30 • white rustic plaster • parquet in the bedrooms • 32.5 x 32.5 cm tiles in the day area • kitchen by Mobilificio Pramotton • Bauknecht appliances • dishwasher (January 2024) • traditional oven + steam/microwave, replaced • ceramic glass cooktop • 2 cm thick granite countertop • stainless steel sink • water softener (<25 degrees) • air-water heat pump • underfloor heating • thermostats in all rooms • indoor fireplace • alarm system Outdoor areas • terrace of approximately 27 m³ • partially glazed pergola with motorized slatted roof • granite-paved area of approximately 90 m² • granite wall of approximately 100 ml (20 cm wide) from Portugal • wood storage, wood-fired oven, and granite sink • 3 outdoor cameras • 2 outdoor water taps • automatic irrigation Notes • The entire plot measures 767 m² • The wall encloses approximately 620 m² • A path of approximately 147 m² is a servitude for plot 8179 • The house is inhabited. To allow buyers to better project themselves, the photos have been modified to remove personal items. • Some rooms require a refresh of the paint due to the interruption of the cables for the outdoor cameras.
Additional real estate searches