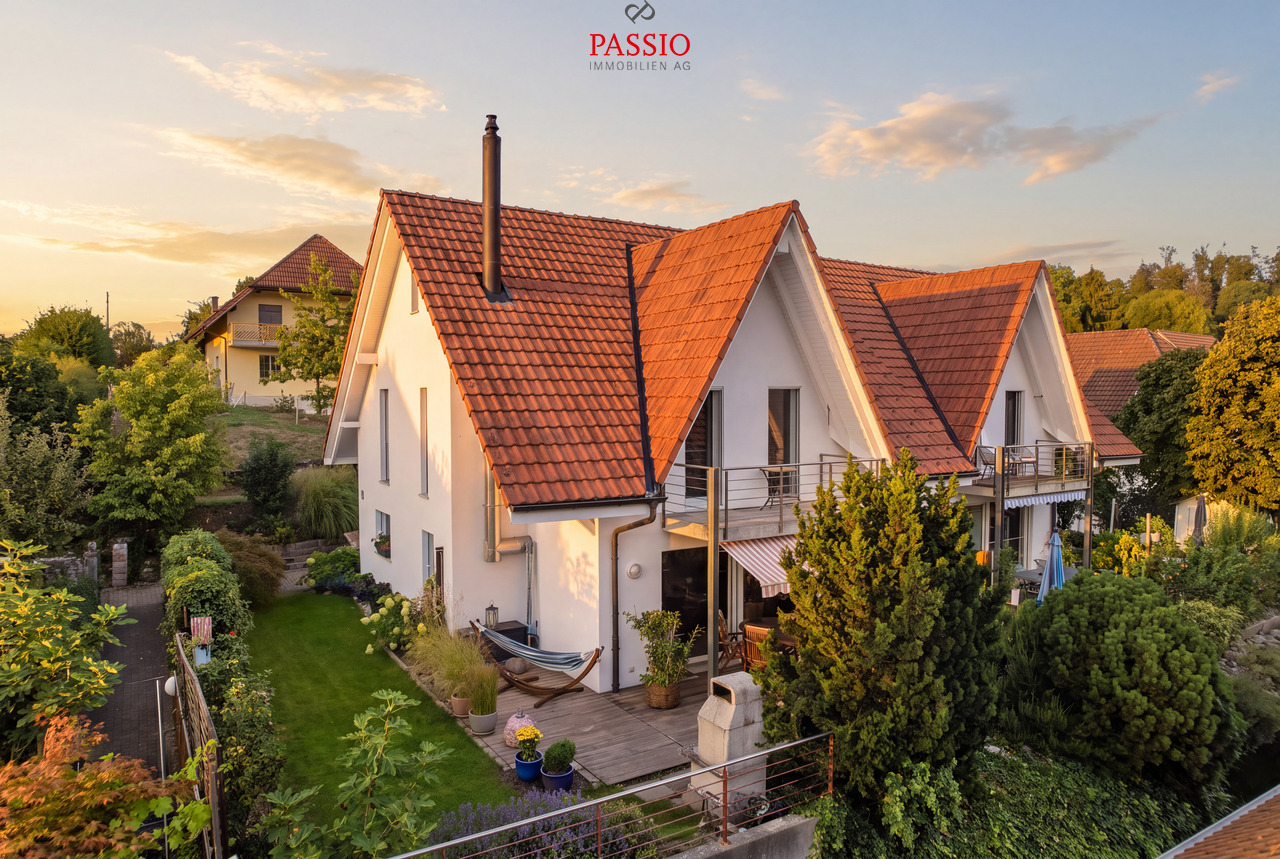
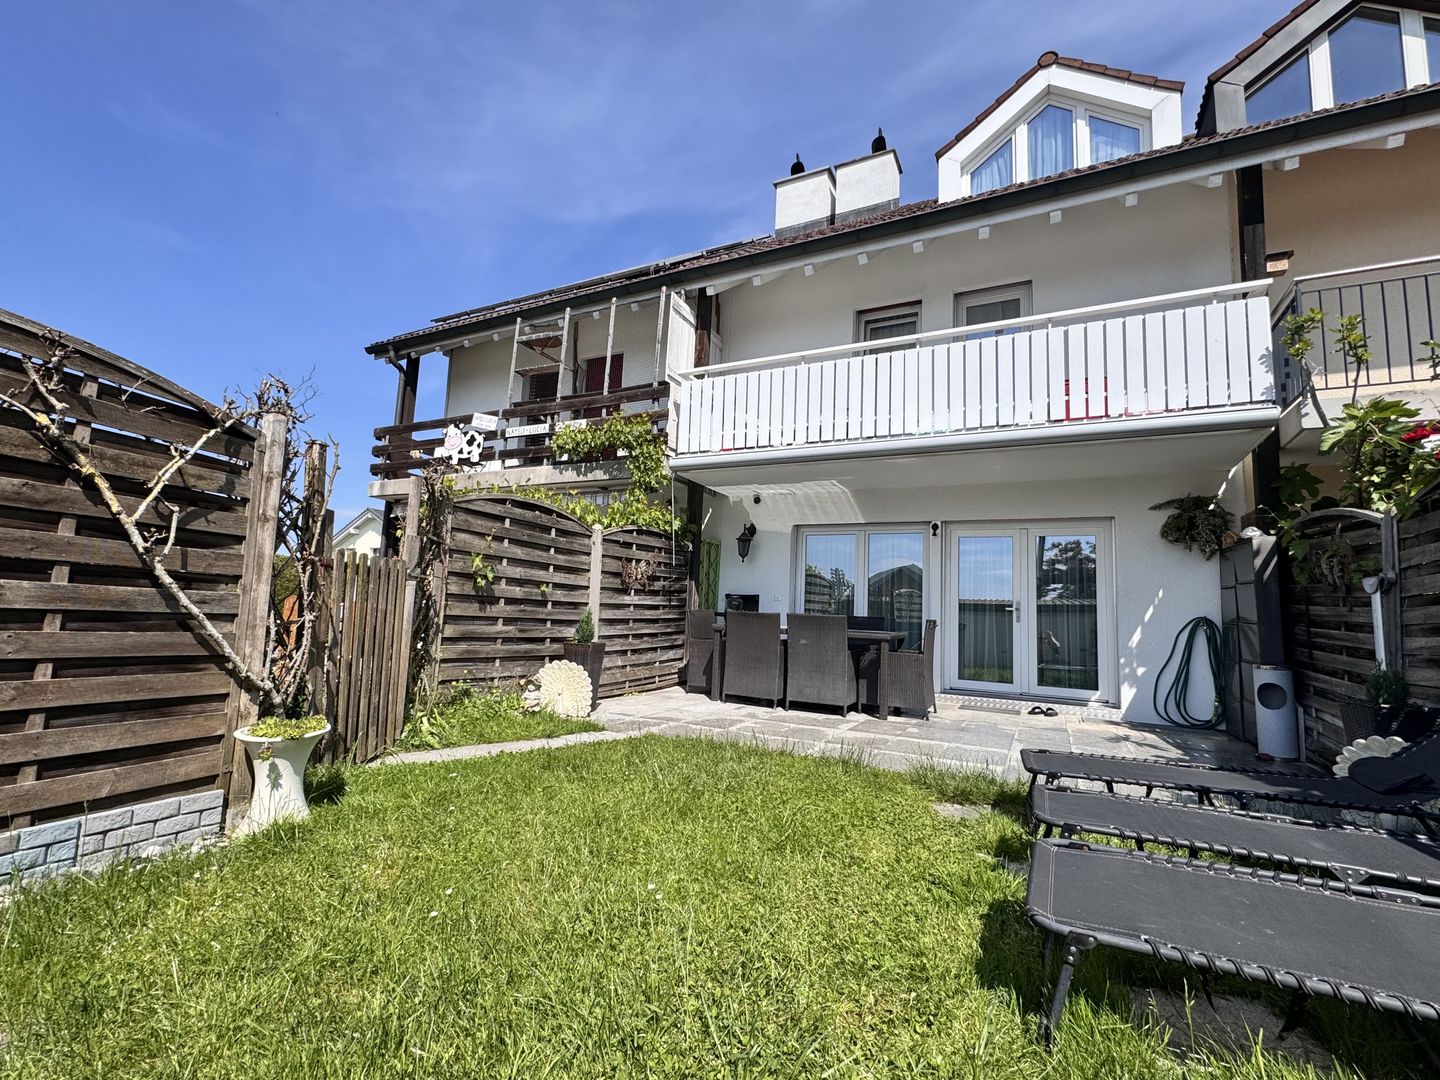
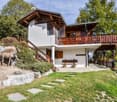
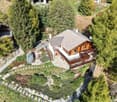
Adjoining villa 3.5 rooms in Réchy
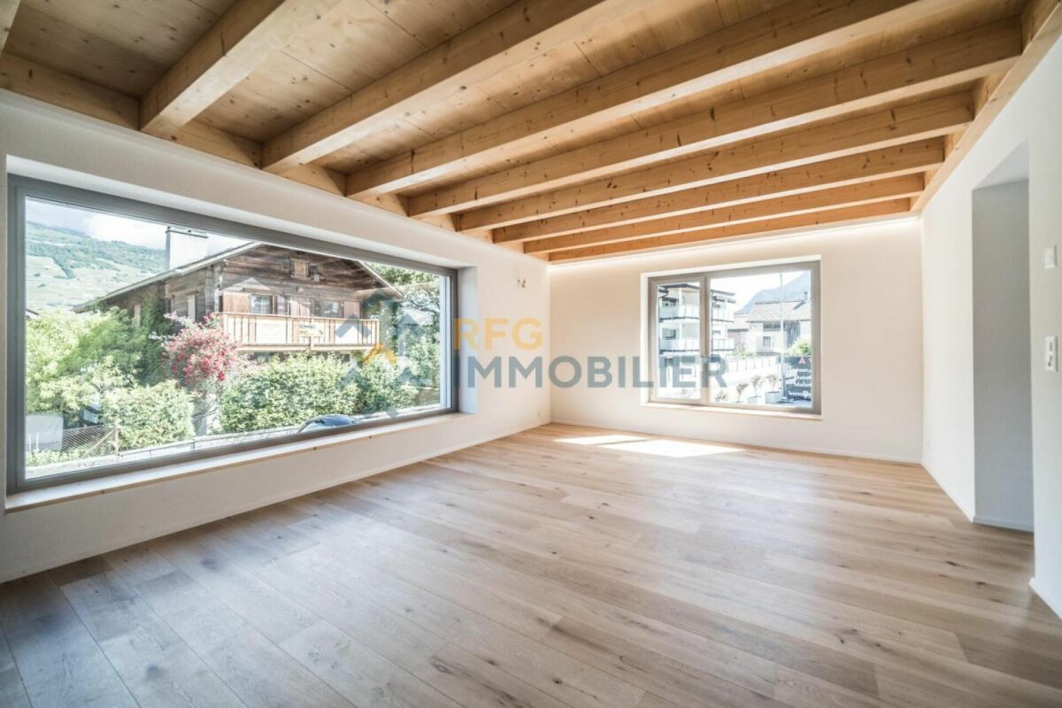
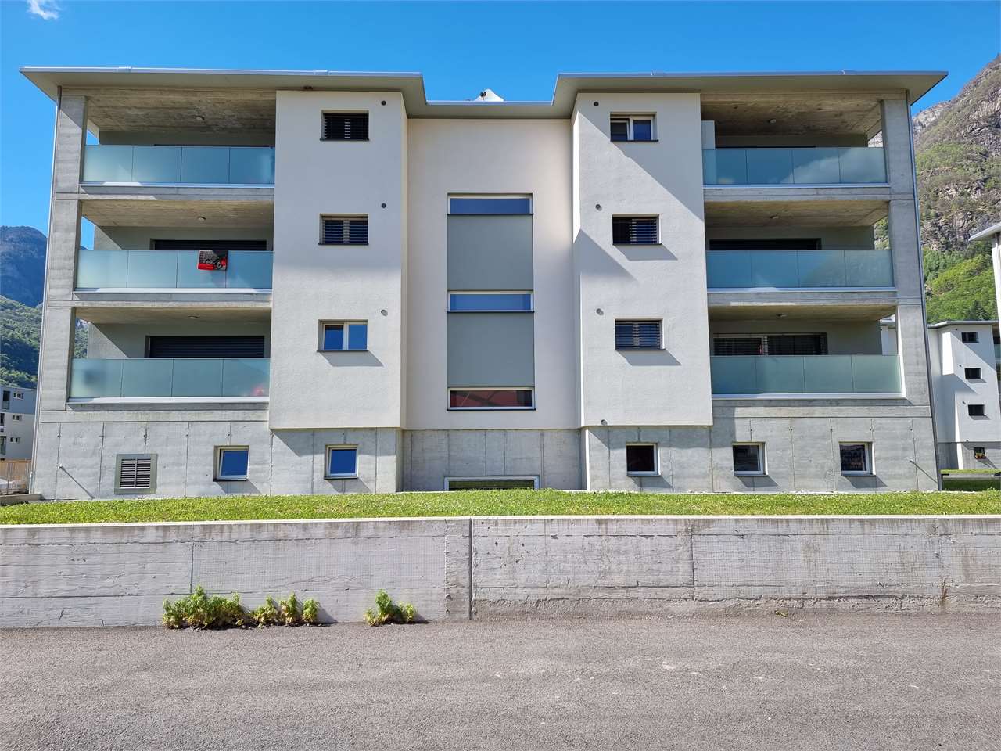
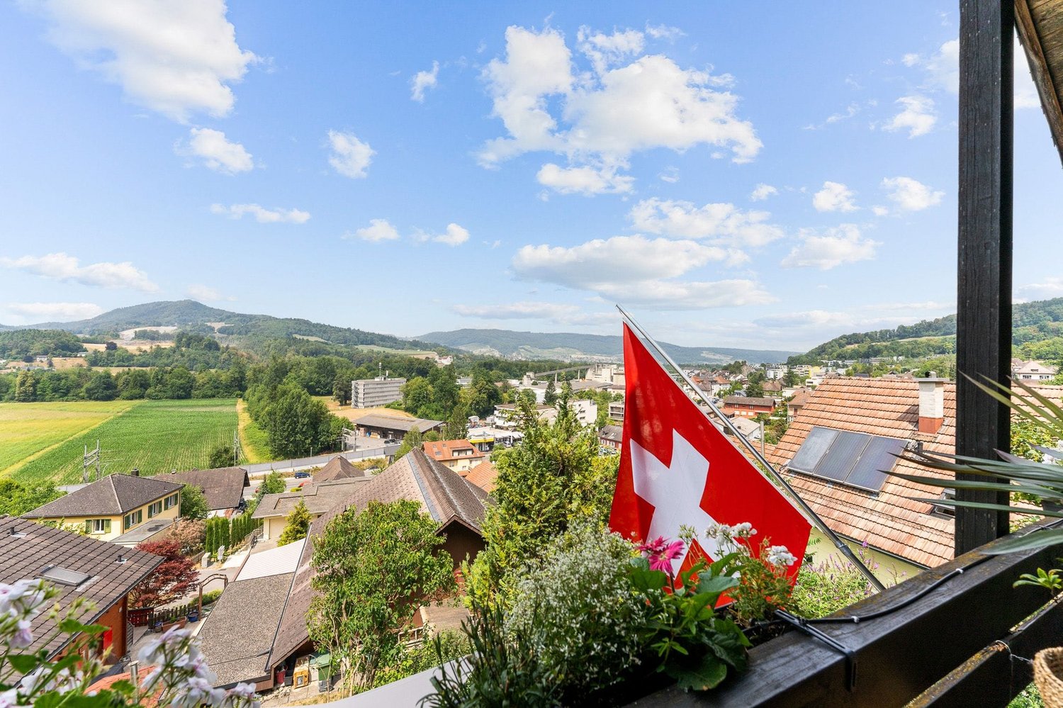
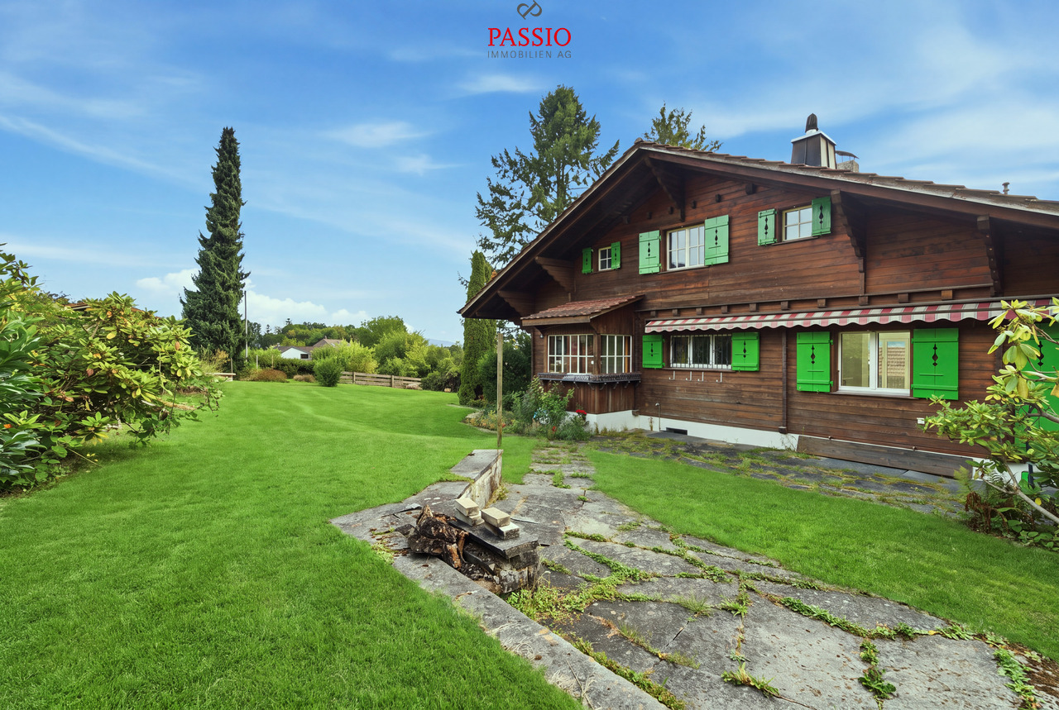
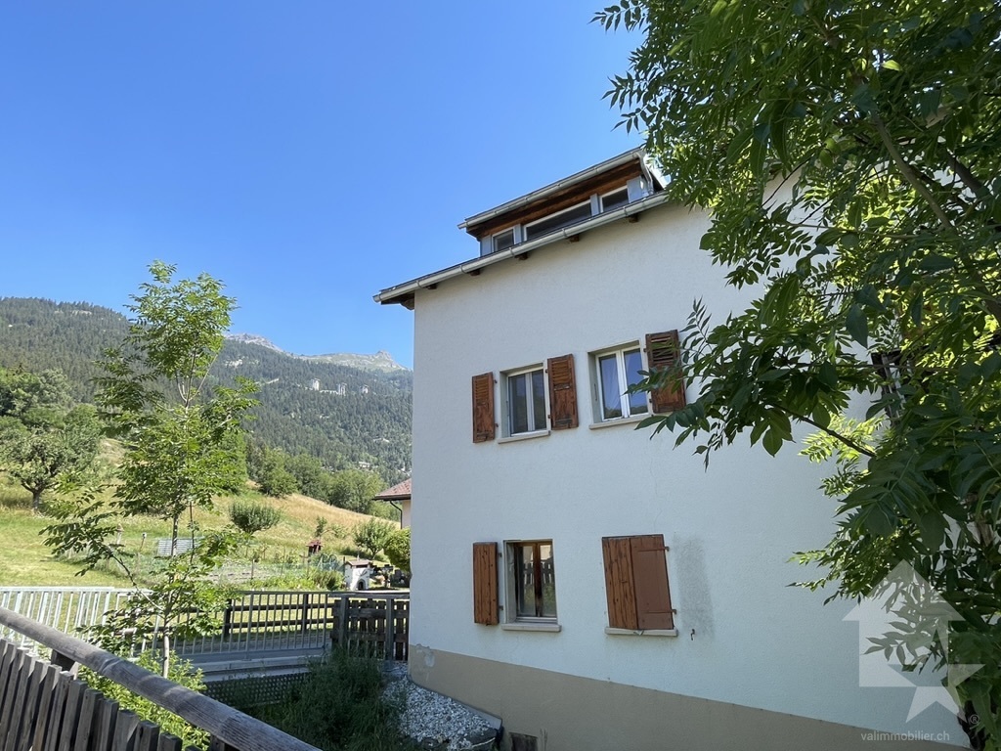
This new realization/renovation of three apartments with 4.5, 3.5 and 2.5 rooms is available for purchase. A modern project that meets all your needs for comfort and quality of life. Located in the center of the village of Réchy, this location guarantees proximity to all the amenities of the region. An ideal situation, just a few steps from the shops and schools; the highway access is 10 minutes away and the bus stop is in the immediate vicinity. You can enjoy a very pleasant view of the mountains of the Rhone plain as well as good Valaisan sunshine. A renovation aimed at very low energy consumption thanks to its very good insulation and its heat and hot water production via an air/water heat pump. The project includes 5 parking spaces in its outdoor courtyard. Each unit will cost you an additional CHF 7'500.- on top of the sale price. The property consists of the following: LOT 2 - Adjoining house with 3.5 rooms on the ground floor Ground floor • Large garden of 176.5 m2 • 1st floor and attic / 150 m2 • Entrance hall • Living room • Kitchen • Dining room • Salon • Shower/WC • Reduced 1st floor • Office • Bathroom with bathtub/WC • Two bedrooms Others • A large old cellar • A reduced • A common room Two parking spaces will be available to the buyers, one free and one at a price of CHF 15'000.-. To obtain a complete dossier or to organize a meeting to discuss, do not hesitate to contact us!
Marco Tresoldi
Income Building - Good Return on Own Capital
We offer a real estate investment with high returns on your own cash investment Osogna: Sale of a single income building (2017) in a good location and with good returns, currently fully rented with full regime returns.Building characteristics:Composition:3 apartments with 3.5 rooms3 apartments with 4.5 rooms1 apartment with 2.5 rooms7 private cellars for each apartment with private laundry room6 garages9 external parking spacesTechnical details:Modern standard constructionFirst-class materials: porcelain stoneware, parquet, modern finishesEquipped kitchensFloor heating powered by heat pumpBuilding developed on 3 floors above the semi-basementCondominium garden with playground800 sqm of SUL on a rectangular plot of 1196 sqmAll apartments are in PPPFinancial details:Current existing mortgage of CHF 2'250'000 with Sarone interest rateAll apartments are rentedAnnual gross return CHF 131'000.-Annual net return CHF 115'000.- (net of accessory costs)
A uniquely beautiful residential building with three huge apartments, which could also be ideal as an office
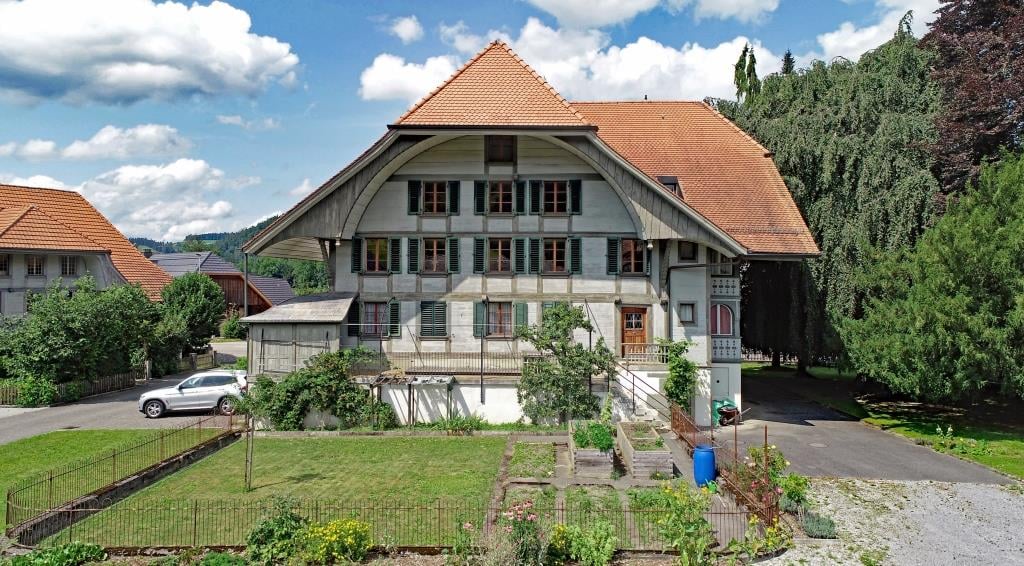
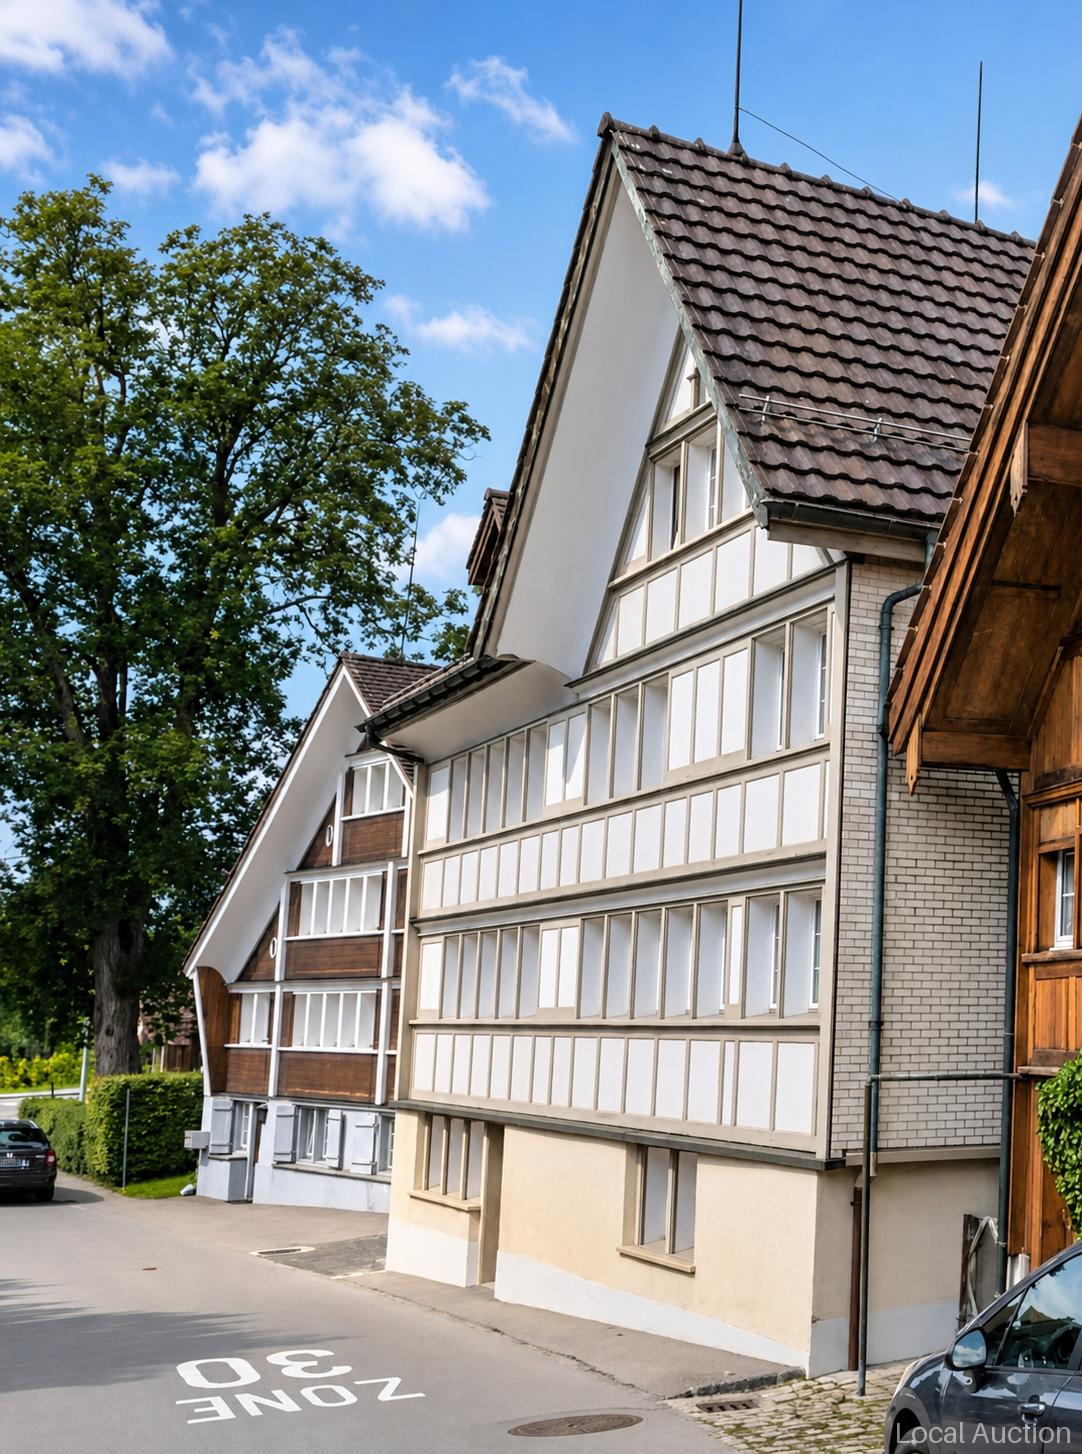
The Wisler House from Gotthäuf's times The magnificent, listed residential building with three apartments was built exactly two hundred years ago by the Wislers, who were very successful and wealthy businessmen. Thus, the walls contain a lot of history. A huge living area The residential building is divided into three huge apartments, which measure between 136 and 175 m². Additionally, more apartments could be built in the attic. A historically valuable, but by no means neglected property As mentioned, the building was constructed in 1824. Around 1970, a core renovation took place. During this time, the entire interior was completely replaced, and floor plan adjustments were made. Among other things, a staircase was installed in the former veranda. As a result, each apartment now has a separate entrance. Twenty years ago, the entire facade was extensively restored, and the roof was completely renewed. The middle apartment appears in almost new condition. In 2020, everything from the bathroom to the kitchen to the flooring was completely renovated. Currently, only the bottom apartment is occupied by tenants. The other two apartments are vacant. It will be lived in, perhaps soon also worked in? The building has been used exclusively for residential purposes so far. However, the rooms are also ideal for use as an office, for training, or as practices in the health sector. The magnificent property would, in any case, be an extremely representative company headquarters. You can also buy together With little effort, the building can be divided into condominiums. This creates an uncomplicated legal basis for the sale to three or four buyers. A beautiful garden Matching the impressive building is also the extensive garden area with a magnificent tree population. Those who have a green thumb will find enough space for a large vegetable garden. Besides, there are still various spots to relax and enjoy. The buyer is being sought Our detailed sales documentation or the virtual tour of the building provide you with further, comprehensive information. Of course, viewings are also possible. Please contact us so that we can send you the documents or arrange a viewing appointment.
Joint ownership of 1/2 residential building
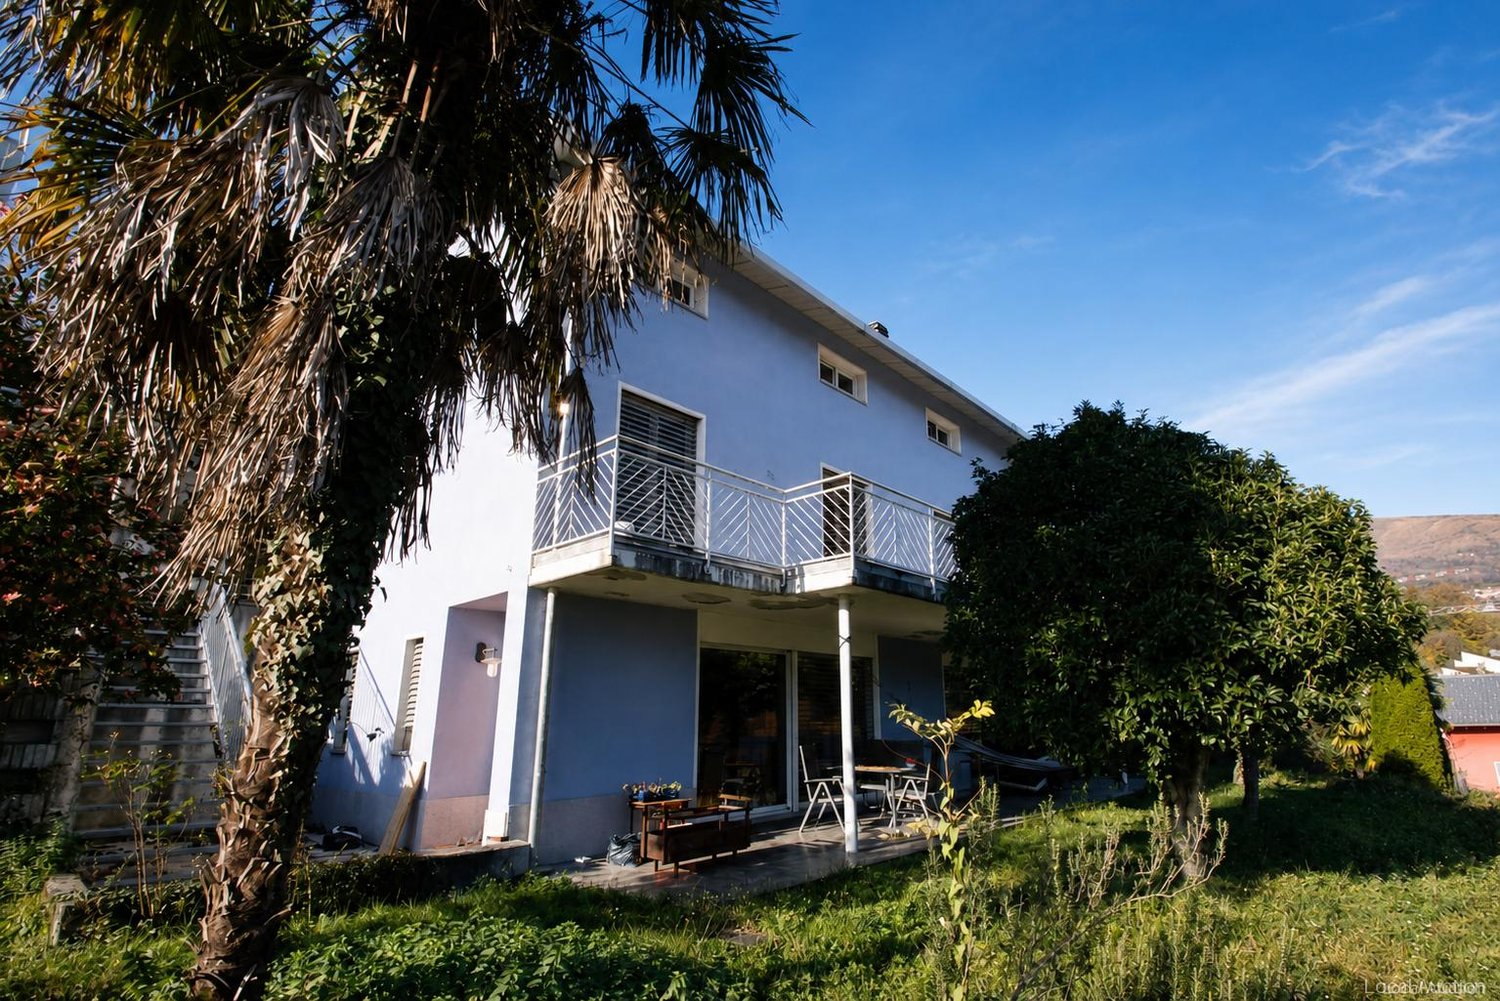
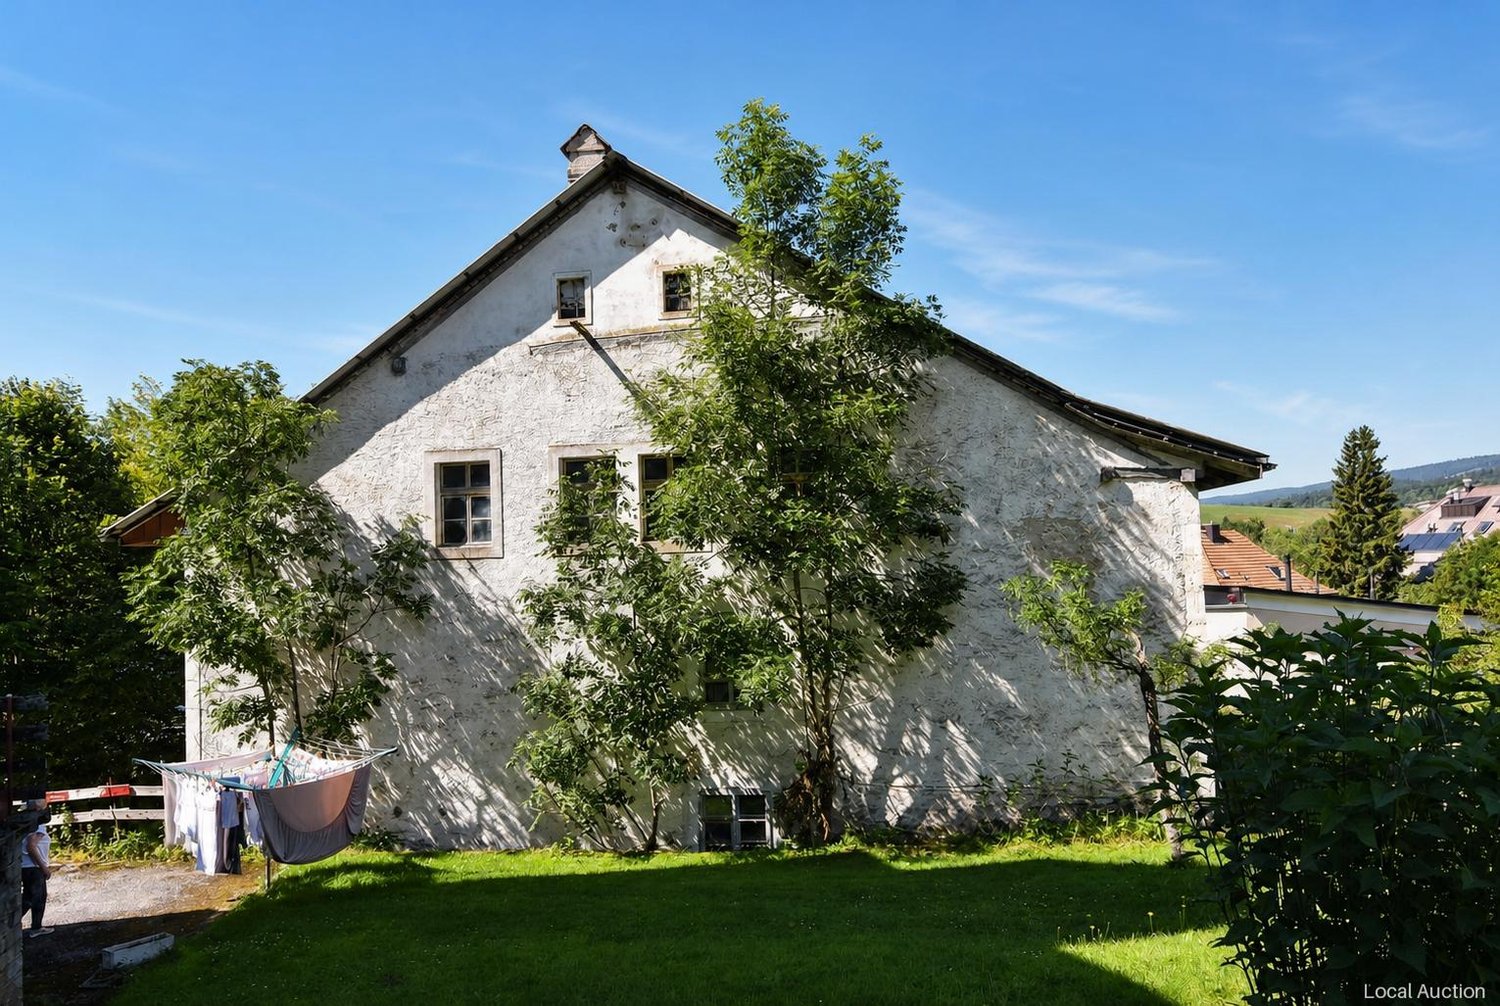
This single-family house built in 2006 stands on a 748 m² plot of land and offers a basement, a terrace and four outdoor parking spaces. The building technology comprises an air‑water heat pump, which provides modern heating technology and energy-efficient operating options. The building structure, windows and outdoor areas give a clear, functional overall impression; the equipment corresponds to the year of construction. Overall, the property presents itself as a spacious residential unit with a wide range of uses.This property is offered by the competent authorities as part of an official foreclosure auction. The officially determined estimated value is CHF 680'000.–. The final hammer price depends on the bids submitted during the auction and may be lower or higher than this value.On LocalAuction.ch, the leading platform for foreclosure auctions in Switzerland, you will find all the important details about this auction – including the auction venue, date, time, photos, information about the municipality and, where available, an estimate of the property.Our platform offers you a reliable and always up-to-date overview of upcoming real estate auctions across Switzerland. With structured and clearly presented information, we help you make well-informed decisions.Discover all available foreclosure auctions now: https://www.localauction.ch
Charming 5.5-room gem on the edge of the forest with a large plot of land and a far-reaching view
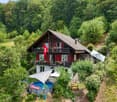
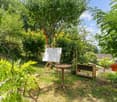
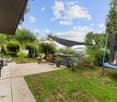
Living directly on the edge of the forest The spacious plot of land reaches up to the edge of the forest and offers a special connection to nature. Directly from your own garden, you can enter the adjacent forest with its walking trails. Numerous trees, plenty of greenery, and the quiet location create an idyllic living environment with high privacy – a retreat for all who appreciate nature and want to be well-connected at the same time. A home with character and a far-reaching view The single-family house, built in 1983, convinces with generous space, versatile usage possibilities, and an elevated location with a beautiful distant view over the green surroundings.Thanks to the windows on several sides, the living rooms benefit from plenty of daylight. The balcony and the cozy seating area invite you to enjoy the sun and the view into the greenery.A special highlight is the extensive garden, which can be accessed directly from both the ground floor and the basement. Whether a play area for children, your own vegetable garden, or cozy seating areas – individual ideas can be realized here. Versatile rooms with development potential In addition to the actual living rooms, the house offers further areas for different needs. An unheated room opens up the possibility of creating additional living space, subject to the building code requirements.The range of rooms is complemented by a hobby room, a wellness area with a wet cell, and a spacious cellar. Whether an atelier, fitness room, workshop, or personal retreat – there is space for your own ideas. Garages and access The property includes two separate garages with a preceding storage space. From the garages, a staircase leads up to the residential house. The elevated location offers a high level of privacy and a beautiful view of the surrounding nature.
8 apartments
The apartment building is located on a 880 m² plot of land and offers a total usable area of 301.0 m² and a garden area of 579 m². It comprises 8 apartments. The spacious areas create plenty of scope for a diverse living concept that harmoniously combines living, working and leisure.This property is offered by the competent authorities as part of an official foreclosure auction. The officially determined estimated value is CHF 730'000.–. The final hammer price depends on the bids submitted during the auction and may be lower or higher than this value.On LocalAuction.ch, the leading platform for foreclosure auctions in Switzerland, you will find all the important details about this auction – including the auction venue, date, time, photos, information about the municipality and, where available, an estimate of the property.Our platform offers you a reliable and always up-to-date overview of upcoming real estate auctions across Switzerland. With structured and clearly presented information, we help you make well-informed decisions.Discover all available foreclosure auctions now: https://www.localauction.ch
residential building
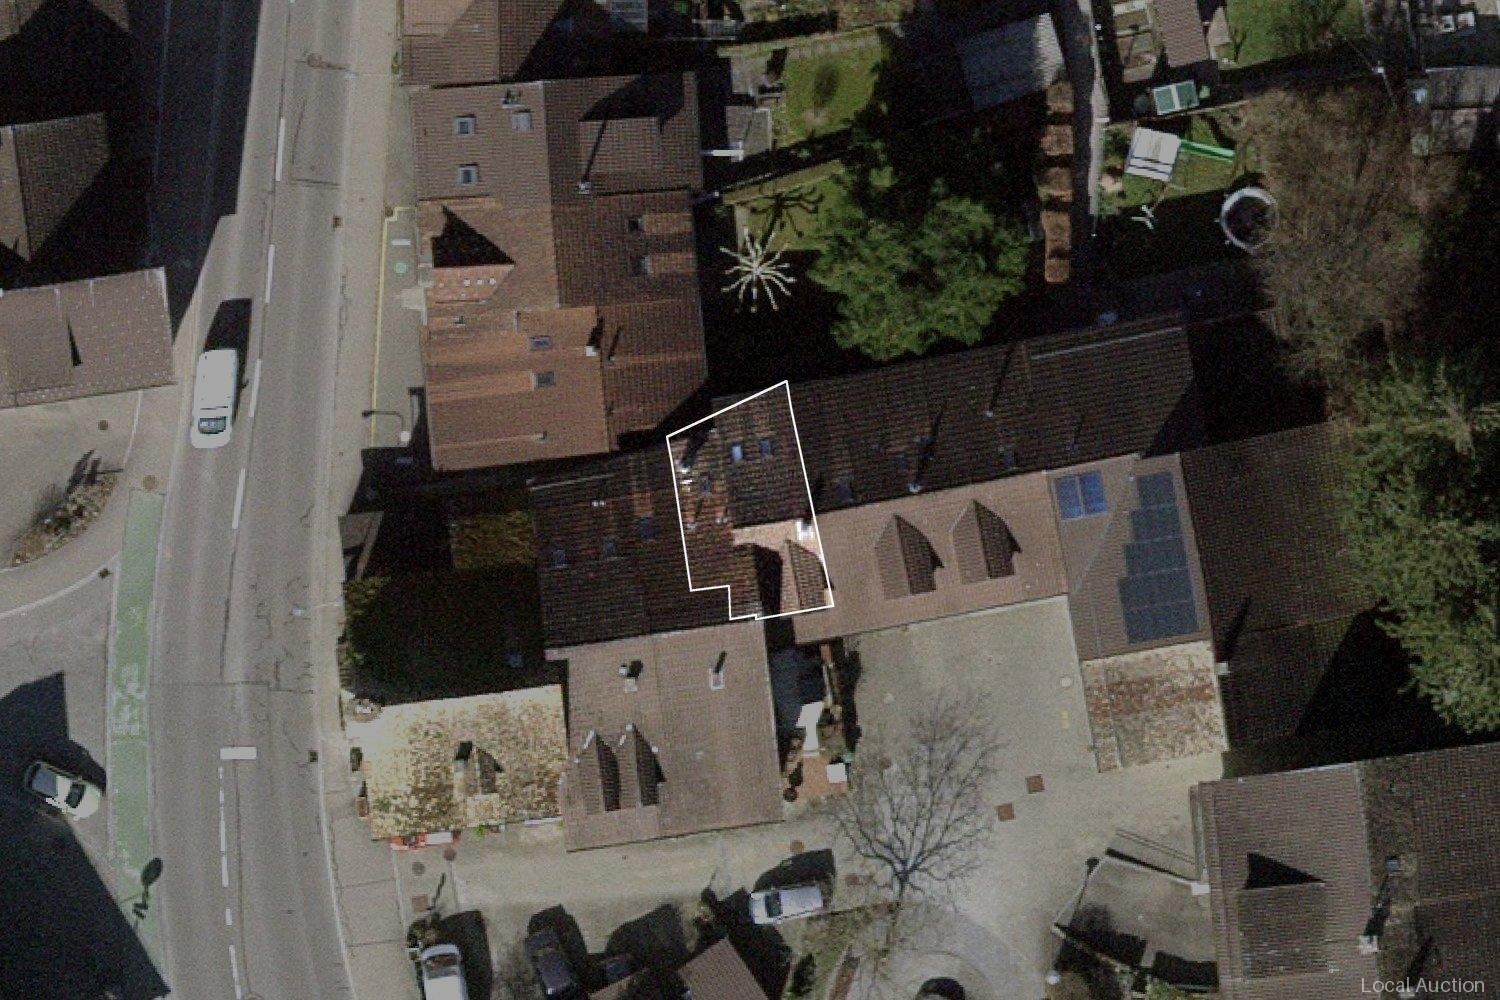
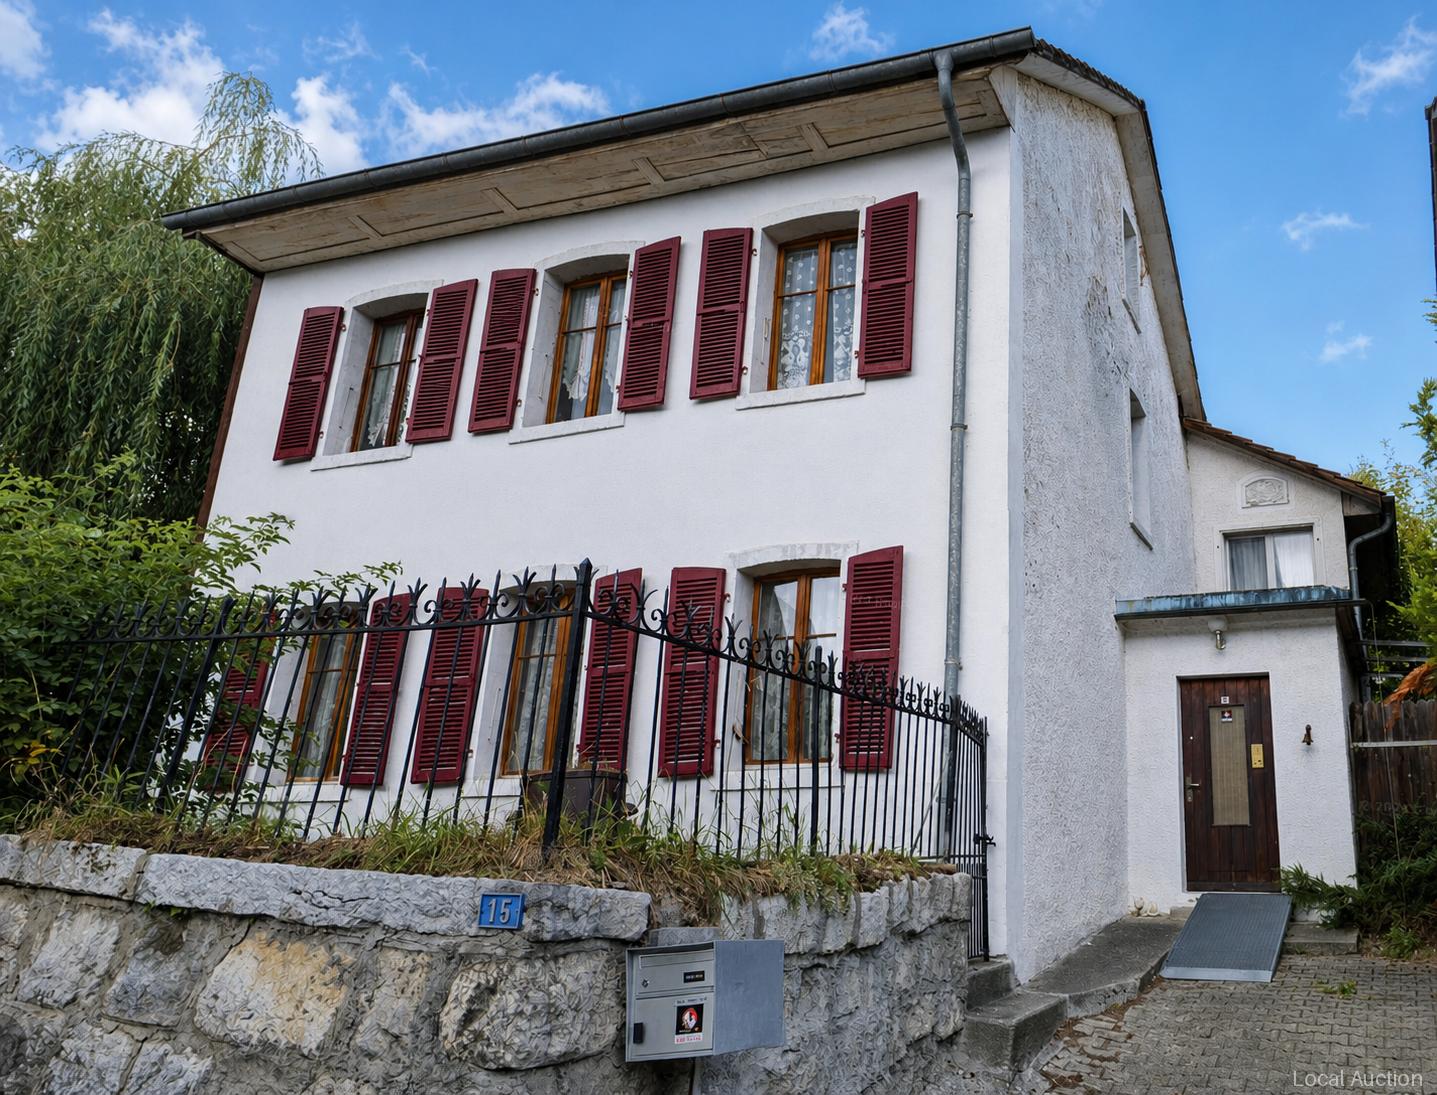
The single-family house is situated on a plot of 334 m².This property is offered by the competent authorities as part of an official foreclosure auction. The officially determined estimated value is CHF 960'000.–. The final hammer price depends on the bids submitted during the auction and may be lower or higher than this value.On LocalAuction.ch, the leading platform for foreclosure auctions in Switzerland, you will find all the important details about this auction – including the auction venue, date, time, photos, information about the municipality and, where available, an estimate of the property.Our platform offers you a reliable and always up-to-date overview of upcoming real estate auctions across Switzerland. With structured and clearly presented information, we help you make well-informed decisions.Discover all available foreclosure auctions now: https://www.localauction.ch
3.5 room townhouse
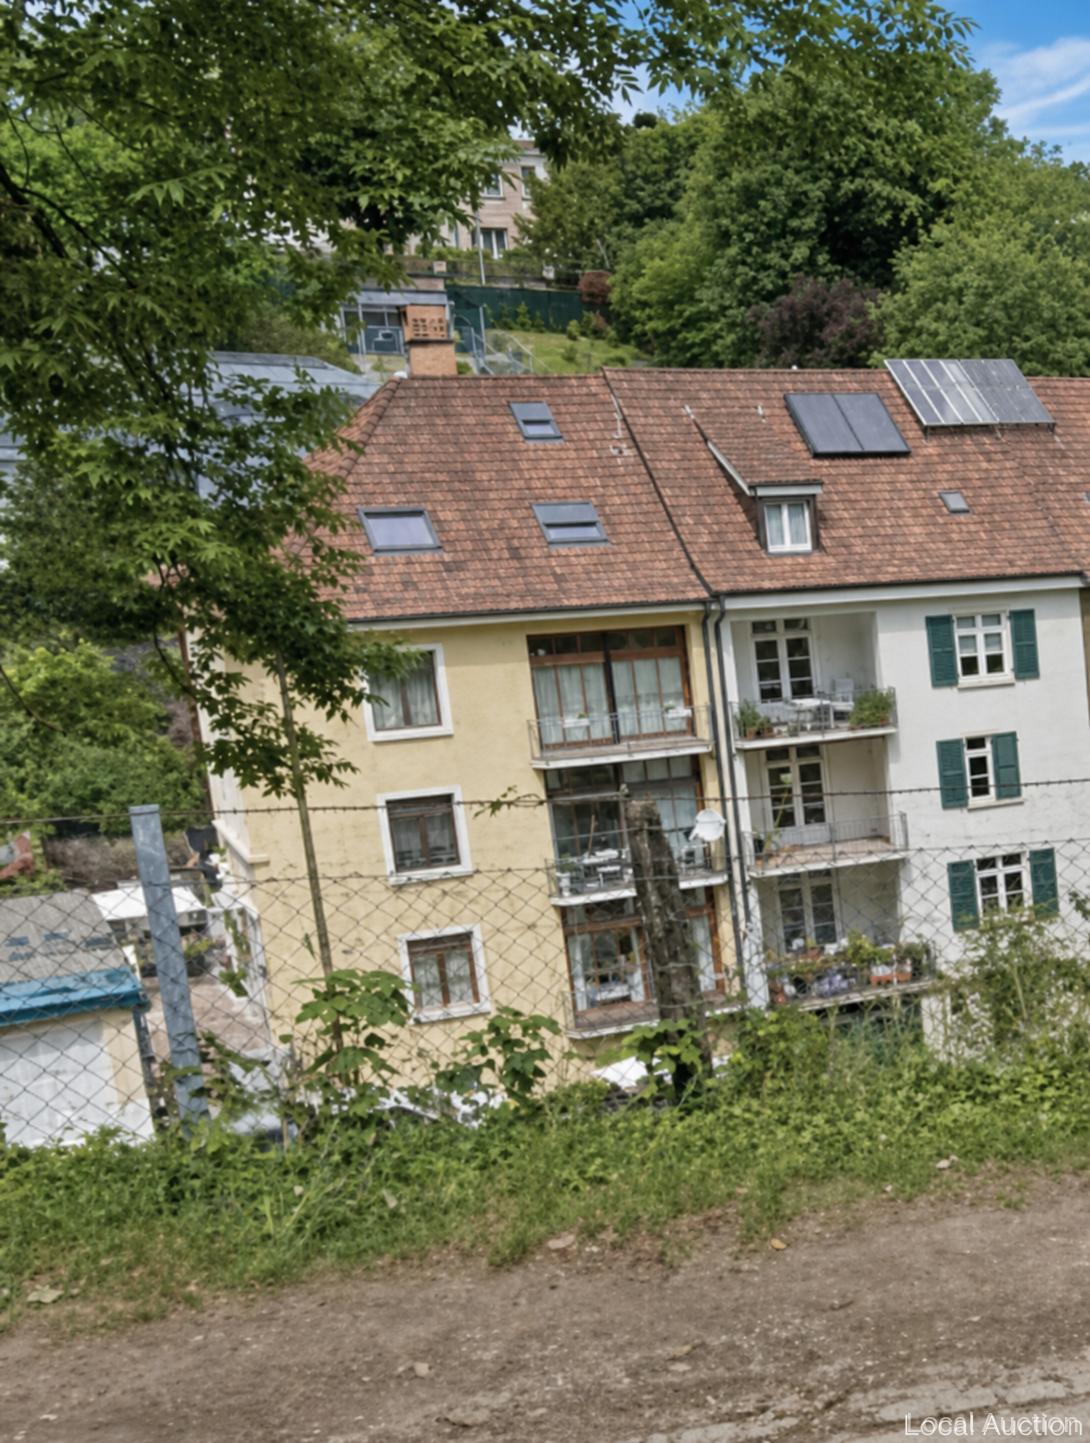
The single-family house, a mid-row house, has a usable area of 67 m² and a plot area of 67 m² and comprises 3.5 rooms. The outdoor area includes a garden area of 4 m² and an surrounding area of 4 m².This property is offered by the competent authorities as part of an official foreclosure auction. The officially determined estimated value is CHF 560'000.–. The final hammer price depends on the bids submitted during the auction and may be lower or higher than this value.On LocalAuction.ch, the leading platform for foreclosure auctions in Switzerland, you will find all the important details about this auction – including the auction venue, date, time, photos, information about the municipality and, where available, an estimate of the property.Our platform offers you a reliable and always up-to-date overview of upcoming real estate auctions across Switzerland. With structured and clearly presented information, we help you make well-informed decisions.Discover all available foreclosure auctions now: https://www.localauction.ch
Simon Schweizerhof
6.5-Room Chalet - Traditional Charm Meets Modern Comfort
Welcome to Wallenmattstrasse 19 in KöllikenQuiet and sunny living and yet benefiting from good infrastructure - Kölliken combines natural living with good regional accessibility. Shopping facilities, schools, and leisure activities are located in the village, while the train station and proximity to surrounding transport axes provide good connections to Aarau, Olten, and Zofingen.Let me introduce myself: a spacious 6.5-room chalet, built in 1958 and today in a well-maintained condition. On my 925 m² large plot of land, I offer around 196 m² of living space and 215 m² of usable space. My characteristic chalet style meets a modernized interior design and creates a special connection between traditional living and contemporary comfort.Already my basement offers versatile space. A heated room with a chimney is ideal as a guest, work, or hobby room and has direct access to the terrace and garden. A bathroom with shower, a cellar, two storage rooms, and practical built-in cabinets complement this level. The garage box with direct access to the house provides additional comfort.On the ground floor, my open, modern kitchen with high-end equipment awaits you, which was completely renovated in 2026. Together with the spacious living and dining area, it forms my heart. From here, you can directly access the balcony and enjoy a beautiful view over Kölliken to the mountains.My master bedroom is also located on this floor and has its own bathroom with shower and direct access to the balcony. Another bathroom with a bathtub completes this living level.On the upper floor, three more bright rooms with built-in cabinets are available, two of which have access to the second balcony in the characteristic chalet style. Another bathroom with shower and additional built-in cabinets in the hallway provide comfort and storage space. A free corner also offers space for a small lounge or cozy reading corner.In 2026, extensive investments were made in my living comfort: kitchen, bathrooms, windows, and floors were renewed. High-quality parquet and tiles combine warm living with a modern appearance. Triple-glazed windows and underfloor heating complement my equipment.My outdoor area is a special highlight. On two living levels, my balconies offer a magnificent view over Kölliken to the mountains. On the lower floor, a spacious terrace with direct access to the extensive garden surrounding the house awaits you. An additional garden seating area creates further opportunities to enjoy the quiet and sunny location.For your vehicles, a garage box and three outdoor parking spaces are available.Additionally, there is the possibility of acquiring the adjacent building land on plot No. 2005 separately. In combination with the chalet, this opens up an interesting perspective for families with long-term multi-generation or investment considerations - subject to the applicable building regulations.My highlights at a glance • Spacious 6.5-room chalet • Approx. 196 m² living space and 215 m² usable space • Plot of 925 m² • Quiet and very sunny living location • Traditional chalet style meets modern design • Kitchen, bathrooms, windows, and floors renovated in 2026 • Modern kitchen with high-end equipment • Master bedroom with own bathroom and balcony access • Three further rooms with built-in cabinets • Heated room with chimney and garden access • Several bathrooms with shower and bathtub • Two balconies with beautiful mountain and distant views • Spacious terrace and extensive garden • Private laundry room • Underfloor heating and triple glazing • Garage box...
Yannis Simon
Family idyll with garden and flexible room offer in Leuzigen
Welcome to Längenbergstrasse 4b in LeuzigenQuiet, sunny, and family-friendly - my location combines relaxed living in the green with a pleasant village infrastructure. Leuzigen is located between the Aare and the outskirts of the Bucheggberg; the forest and the Aare offer attractive opportunities for walks and relaxation. The school is located directly in the village, as well as a LANDI and a bakery. This offers my surroundings ideal conditions for families who want to live close to nature without giving up practical offers in everyday life.I may introduce myself: a well-maintained semi-detached house from 1996 with 123 m² of living space, around 188 m² of usable space, and a plot of 276 m². Currently, I offer 4.5 rooms, but was originally designed as a 5.5-room house. By installing a partition wall in the current main bedroom, the original room layout with an additional room can be restored with minimal effort.My highlights at a glance • Currently 4.5 rooms, easily expandable to 5.5 rooms • 123 m² of living space and approximately 188 m² of usable space • Plot with 276 m² • Spacious open kitchen • Living and dining area with wood-burning stove • Floor heating and oil heating • Sunny wooden terrace and additional seating area • Cozy garden area • Balcony with 10.21 m² and a view of the green • Spacious storage room with 25.14 m² • Quiet and child-friendly residential area • School, bakery, and LANDI in the village • Forest and Aare within walking distance • Covered parking My renovations • 2022: Creation of the rear outdoor seating area • 2023: Replacement of the oil burner • 2023: New floor on the upper floor • 2023: Removal of the partition wall between two rooms • 2023: Creation of the wooden terrace • 2026: Replacement of the heating control system My ground floor welcomes you with an inviting entrance area and a spacious open kitchen that flows into the living and dining area. The wood-burning stove creates a particularly cozy atmosphere on cooler days. From here, you can directly access the outdoor area. A guest toilet complements this living level.On the upper floor, there are currently three bedrooms. My spacious main bedroom was created in 2023 by combining two rooms and offers direct access to the private balcony. By installing a partition wall, it can be converted back into two separate rooms, and I can be used again as a 5.5-room house. Two more bright rooms and a bathroom with shower and bathtub complete the upper floor.My basement also offers plenty of practical storage space: in addition to a cellar, a 25.14 m² large storage room, the heating room, and the laundry room are available.My outdoor area invites you to enjoy the sunny days to the fullest. The wooden terrace with sunshade creates a cozy spot for shared meals, while the garden offers additional free space. Another separately designed seating area complements the outdoor area and creates a second retreat. On the upper floor, you will also find the 10.21 m² large balcony with a beautiful view of the green.I am a home for families who appreciate peace, a pleasant neighborhood, and versatile living space - with the flexibility to adapt my room layout to their own needs.Convince yourself of my living feeling and the diverse possibilities during a personal visit. PASSIO Immobilien AG looks forward to showing you this family-friendly home in Leuzigen...
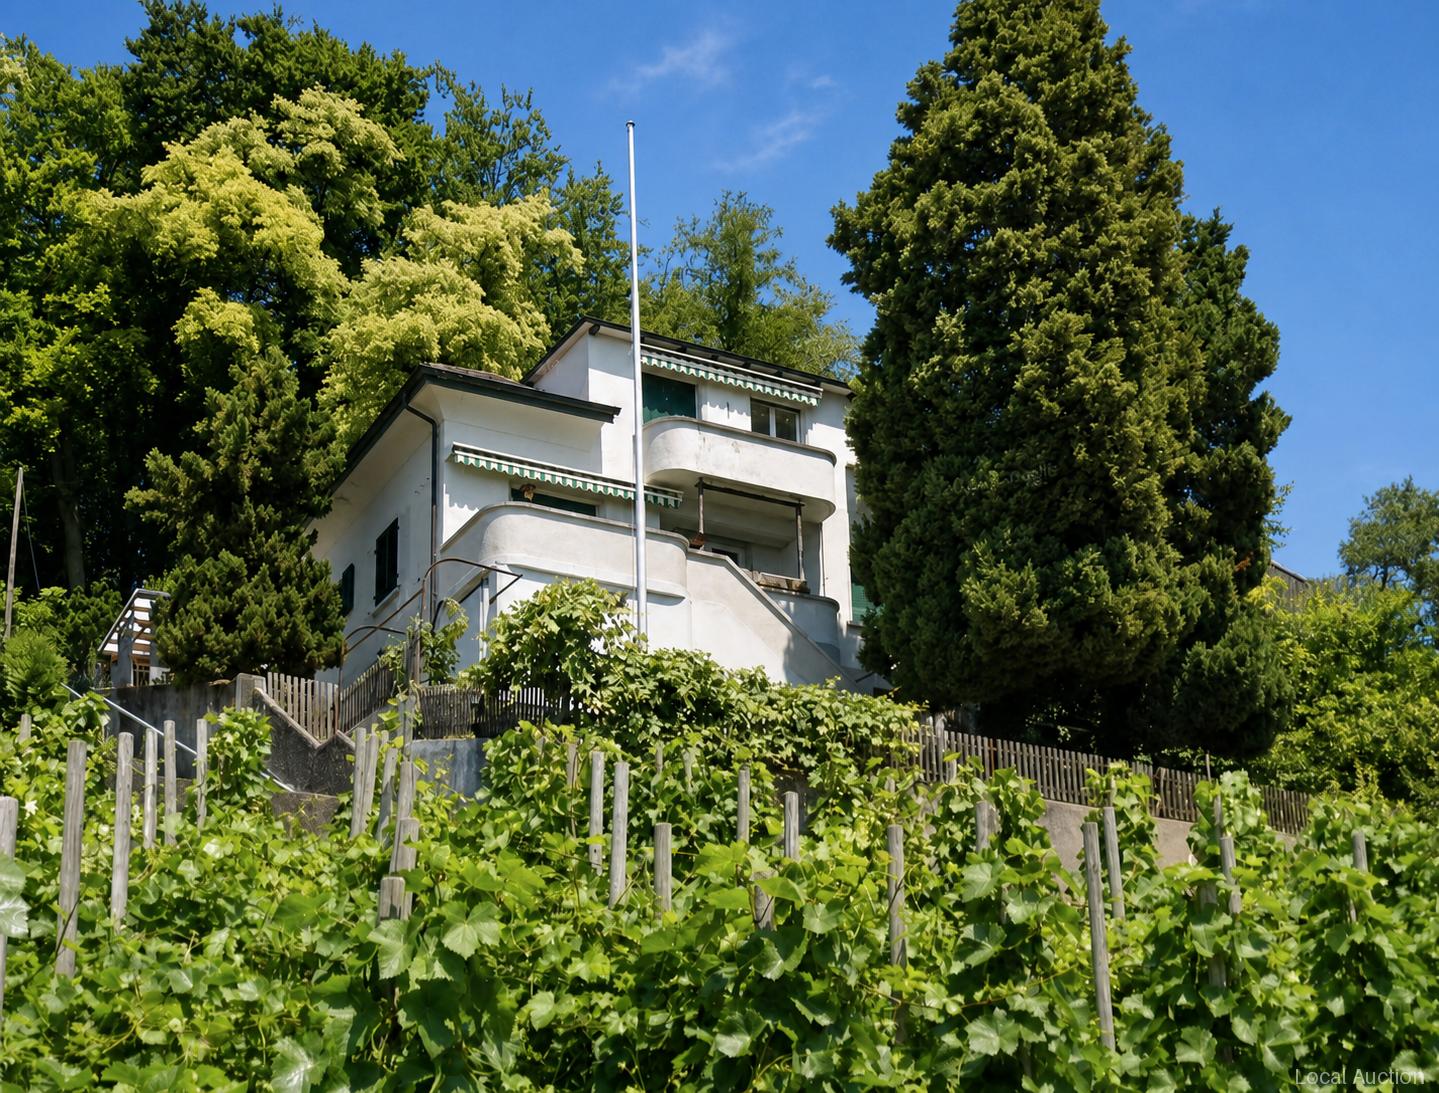
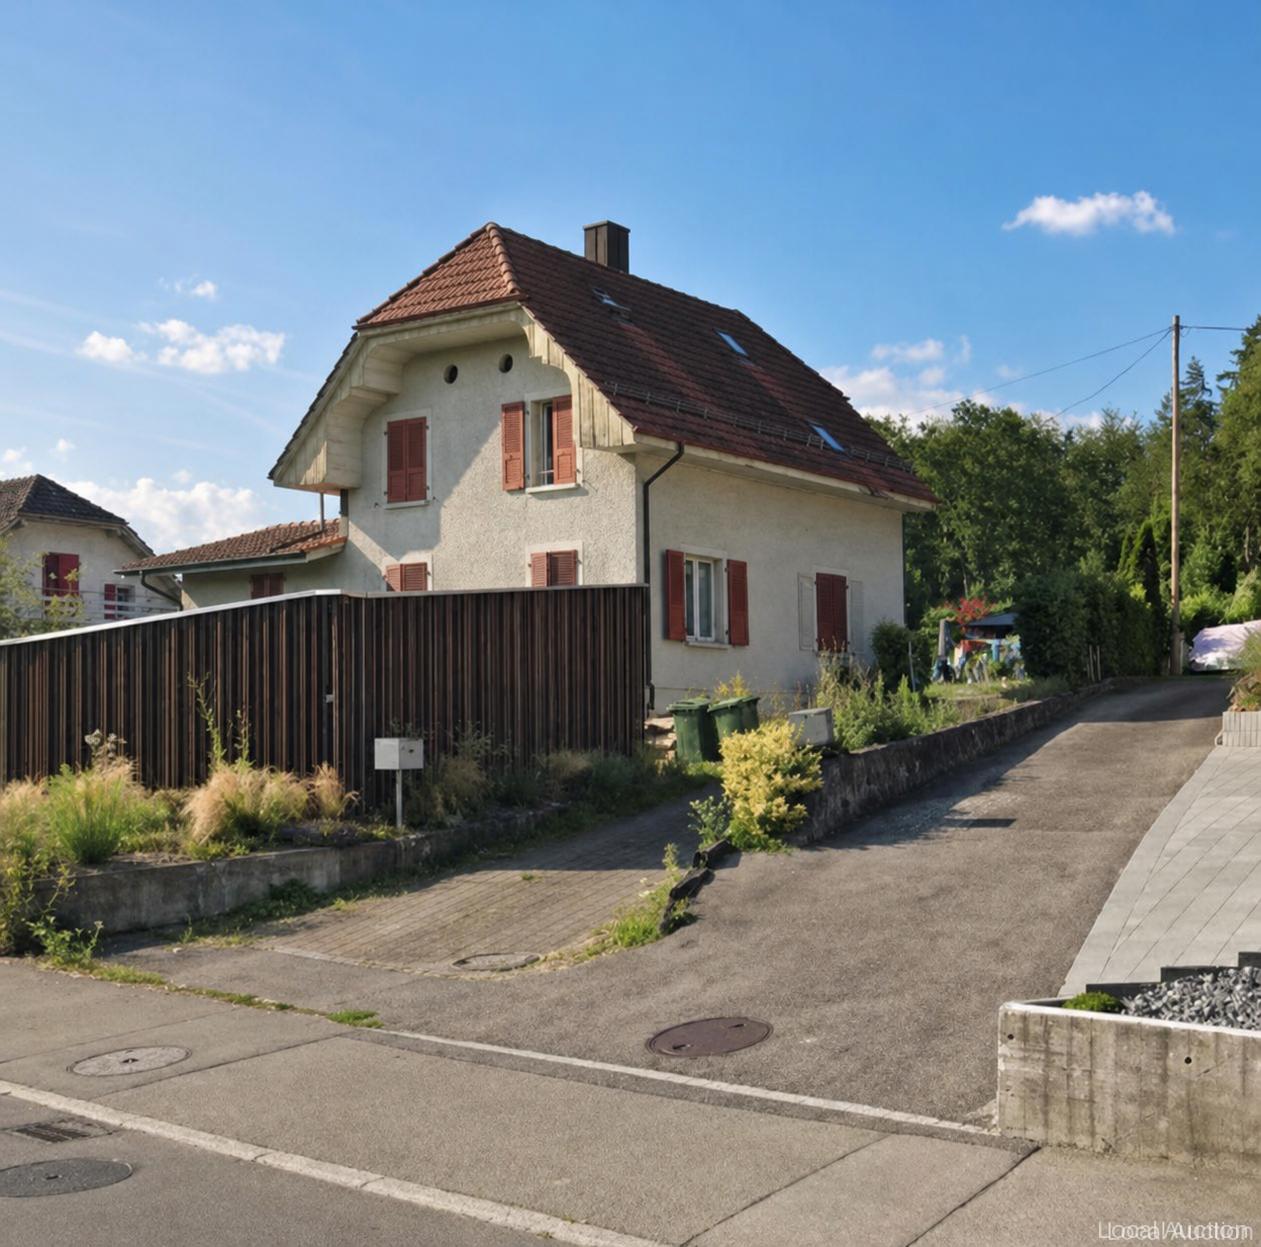
The residential building is situated on 574 m² of land. The property can be reached by stairs. A wonderful view of the valley is guaranteed. Overall, thanks to its structure and spacious plot of land, the house provides peace, privacy and a wide range of uses for different lifestyles.This property is offered by the competent authorities as part of an official foreclosure auction. The officially determined estimated value is CHF 530'000.–. The final hammer price depends on the bids submitted during the auction and may be lower or higher than this value.On LocalAuction.ch, the leading platform for foreclosure auctions in Switzerland, you will find all the important details about this auction – including the auction venue, date, time, photos, information about the municipality and, where available, an estimate of the property.Our platform offers you a reliable and always up-to-date overview of upcoming real estate auctions across Switzerland. With structured and clearly presented information, we help you make well-informed decisions.Discover all available foreclosure auctions now: https://www.localauction.ch
The single-family house has 105 m² of living space and is situated on a plot of 325 m², of which 220 m² is designated as garden area.This property is offered by the competent authorities as part of an official foreclosure auction. The officially determined estimated value is CHF 225'000.–. The final hammer price depends on the bids submitted during the auction and may be lower or higher than this value.On LocalAuction.ch, the leading platform for foreclosure auctions in Switzerland, you will find all the important details about this auction – including the auction venue, date, time, photos, information about the municipality and, where available, an estimate of the property.Our platform offers you a reliable and always up-to-date overview of upcoming real estate auctions across Switzerland. With structured and clearly presented information, we help you make well-informed decisions.Discover all available foreclosure auctions now: https://www.localauction.ch
5.5 room detached house with double garage and office in the basement
The single-family house from 1920 stands on a plot of 1,581 m² and offers 5.5 rooms spread over the basement, ground floor, 1st floor and attic. There is an office in the basement; a cellar is available. The construction is solid with single-layer brick masonry, wooden beam ceilings, partly insulated on the inside and partly concrete floor slab; the roof wood is covered with brick and the windows are made of wood or partly PVC with insulated glazing. The outdoor area includes a swimming pool. The property includes two garage spaces and an outdoor parking space; a garage is designed as a simple sheet metal construction. The house is heated with a heat pump; the entire interior, including building services, was completed in 1993, an extension to EG/UG was carried out in 1997, the heating system including hot water treatment was replaced around 2007 and the kitchen was replaced in 2017.This property is offered by the competent authorities as part of an official foreclosure auction. The officially determined estimated value is CHF 1'050'000.–. The final hammer price depends on the bids submitted during the auction and may be lower or higher than this value.On LocalAuction.ch, the leading platform for foreclosure auctions in Switzerland, you will find all the important details about this auction – including the auction venue, date, time, photos, information about the municipality and, where available, an estimate of the property.Our platform offers you a reliable and always up-to-date overview of upcoming real estate auctions across Switzerland. With structured and clearly presented information, we help you make well-informed decisions.Discover all available foreclosure auctions now: https://www.localauction.ch
residential and commercial building with office and workshop share
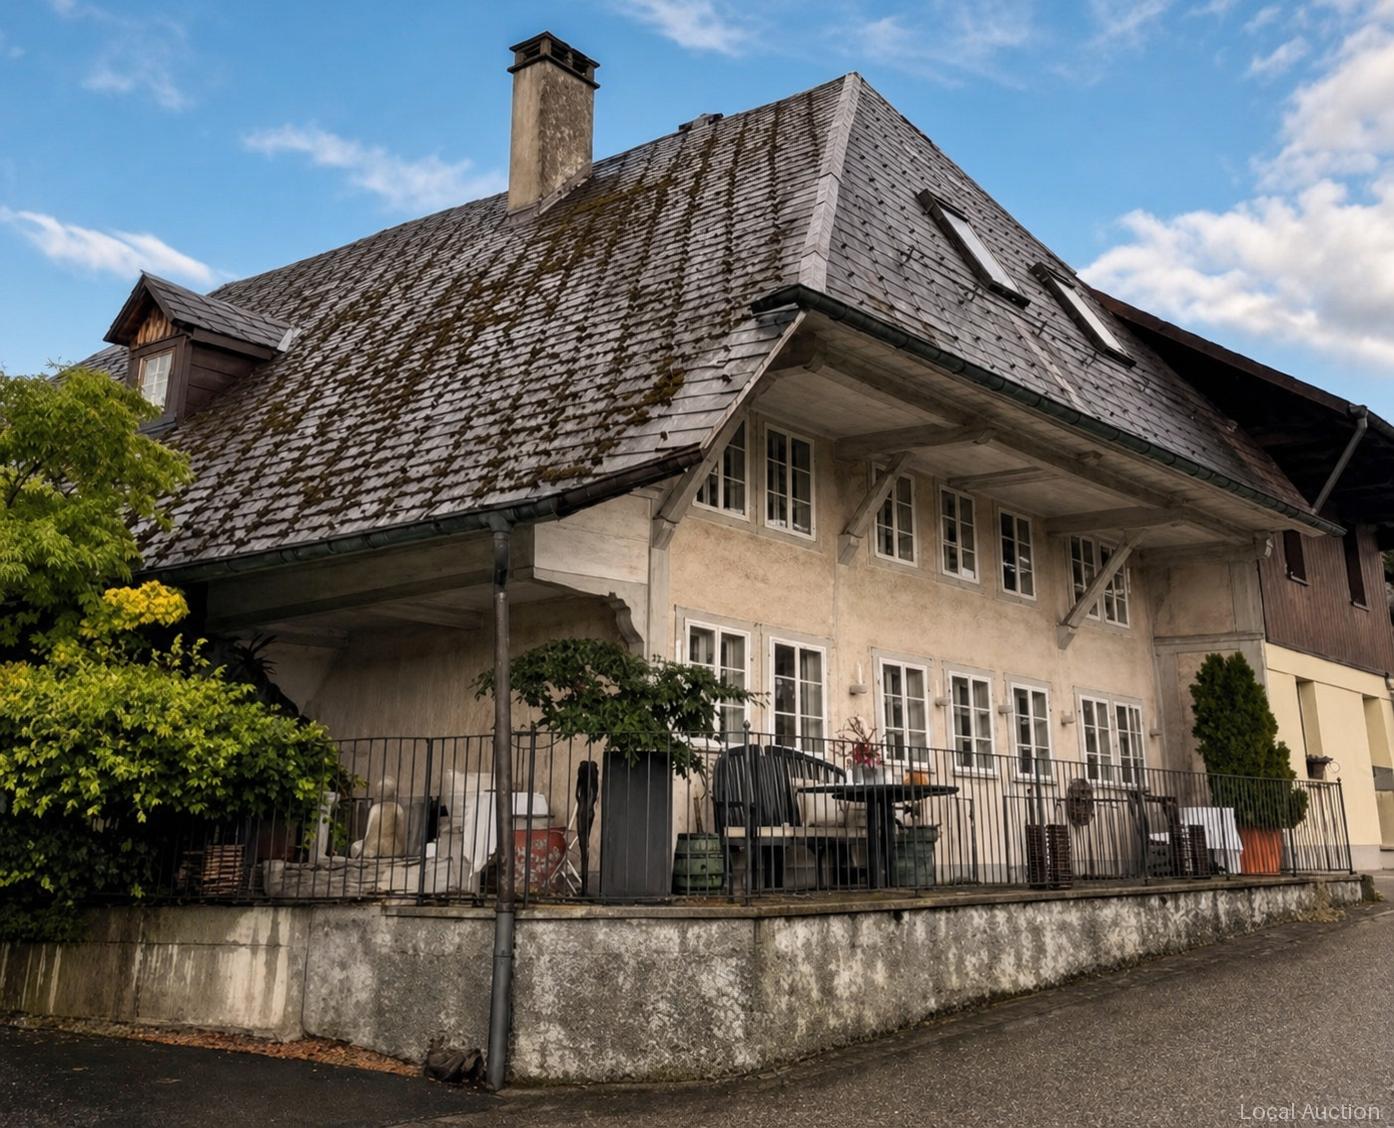
The village house with studio and workshop with a net living area of 240 m², a building volume of 1,507 m³ and built in 1856 stands on 473 m² of land; the building is spread over the ground floor, 1st floor and attic and the overall condition is good. There is no basement. There are two outdoor parking spaces available. The supporting structure is made of traditional timber construction, the pitched roof has an eternite roof, the façade is clad with wooden shingles and the windows are wooden windows with triple insulated glazing; the building is heated with district heating. A core renovation took place in 2010.This property is offered by the competent authorities as part of an official foreclosure auction. The officially determined estimated value is CHF 1'020'000.–. The final hammer price depends on the bids submitted during the auction and may be lower or higher than this value.On LocalAuction.ch, the leading platform for foreclosure auctions in Switzerland, you will find all the important details about this auction – including the auction venue, date, time, photos, information about the municipality and, where available, an estimate of the property.Our platform offers you a reliable and always up-to-date overview of upcoming real estate auctions across Switzerland. With structured and clearly presented information, we help you make well-informed decisions.Discover all available foreclosure auctions now: https://www.localauction.ch
Remo Wyss
A 4.5 room jewel with special charm
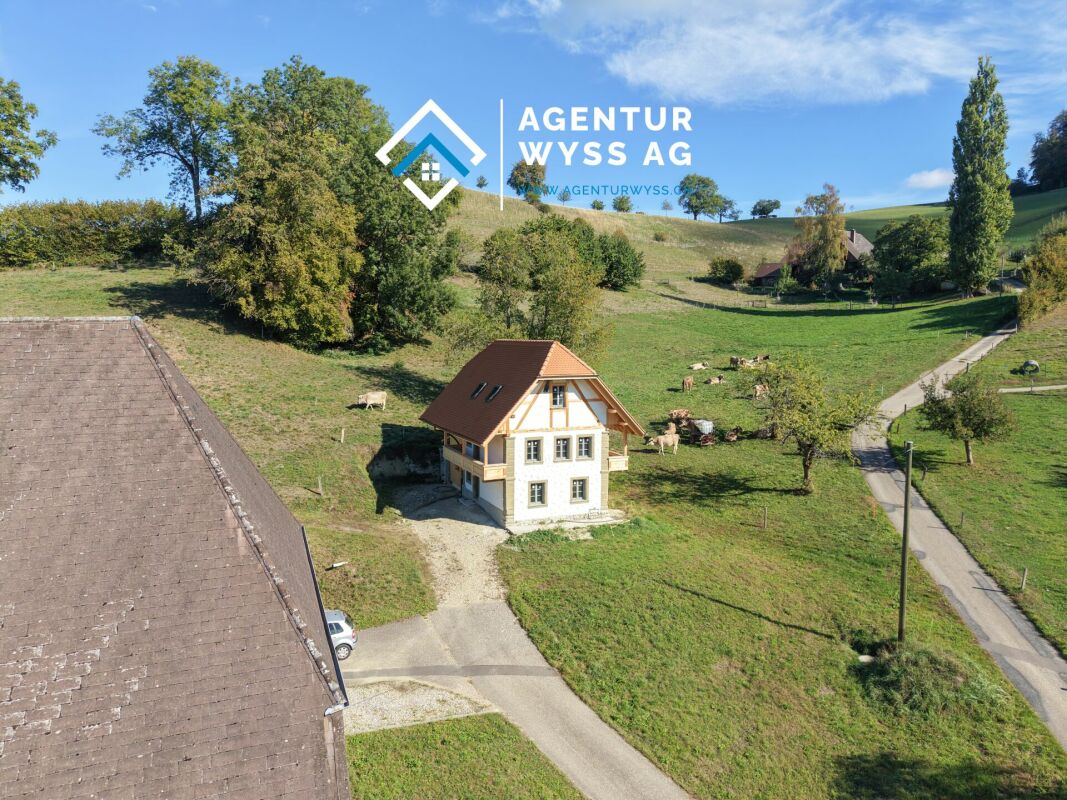
A piece of history with a future In the rural village of Orbach near Madiswil, an exceptional piece of building history awaits you. The historic oven house from the 18th century combines the unmistakable charm of bygone times with the possibility of designing a very personal home. Embedded in a green environment and situated on a 1,070 m² large plot of land, the property offers plenty of space for peace, relaxation, and individual living ideas.The historic, baroque solid construction is listed in the cantonal building inventory as worthy of preservation. Mineral-plastered facades, striking sandstone blocks, and traditional building elements tell its story. The used sandstone comes from a former quarry behind the house, according to the monument preservation. Another special feature: a colonial goods store was once located on the ground floor, which supplied the inhabitants of the surrounding area with daily necessities.A well-thought-out architectural project is available for the 4.5-room house, which preserves the historic building substance and at the same time enables modern living comfort. The planned modernization combines traditional materials with a clear, restrained architectural language. Wood, natural stone, and carefully coordinated design elements give the building its special character. The focus is not only on preserving the original identity but also on creating a cozy and functional home.The project planning provides different floor plan variants, which leave room for individual living needs. Depending on the chosen execution, the ground floor, for example, provides a dining area with a kitchen or rooms for working. The upper floor offers space for living and sleeping rooms and opens up to two covered loggias on opposite sides of the building. The attic floor plans a spacious bedroom, a bathroom, a study, and a small sauna.A special advantage lies in the possibility of designing the interior according to your own ideas. Whether an open, modern room design or a consciously traditional furnishing with natural materials - the house offers various possibilities to combine historical architecture and personal living wishes. The final room layout and the execution of the interior design can be coordinated within the framework of the building and monument preservation guidelines.The outdoor area also contributes significantly to the charm of this property. A traditional Bernese garden with a seating area, another seating area behind the house, as well as fruit trees and natural meadows create a harmonious, natural overall picture. The generous plot of land offers plenty of space to enjoy the different seasons outdoors. The two covered loggias extend the living experience and create protected outdoor areas with a view of the rural surroundings.Practical secondary rooms such as a bike and equipment room, a bunker, and a technical room complement the range of rooms. The environmental plan shows a total of four outdoor parking spaces, two of which are existing and two newly planned. Despite the idyllic location away from urban hustle and bustle, the village center of Madiswil with its shopping opportunities and train connection is easily accessible. The nearby Langenthal also offers a diverse infrastructure.
Conrad G. Rudat
Spacious 6.5 room row house with garden and carport for two cars
Already when entering, you are greeted by a well-kept entrance area, from which you can access the modern kitchen to the left and the bathroom with shower to the right. The path continues into the open, bright living and dining area with a cozy fireplace – a heart of the house with a view of the greenery. Large window fronts open up to the sunny terrace and into the lovingly designed garden, which directly leads to the two carports.On the first floor, you will find three bright bedrooms, the sun balcony, and a new spacious bathroom with bathtub – full comfort for the evening.The attic offers two more bedrooms, each with a charming retreat, perfect as an office or walk-in closet.In the basement, there are two additional rooms, a spacious laundry room with washing machine and dryer. A separate external cellar in the security bunker offers plenty of space for ideas.This special property also offers you: • Spacious bright living room • Triple glazing throughout the house • Cozy fireplace (2015) • Sunny garden with granite terrace • Lovingly maintained vegetable bed in front of the house • Modern kitchen (2015) • Plate floor throughout the house • Laminate in the bedrooms • White plate floor on the ground floor (2015) • 1 x Bathroom with shower on the ground floor (2015) • 1 x Bathroom with bathtub on the upper floor • 1 x Spacious balcony on the upper floor • 2 x Spacious retreats in the attic • 1 x Laundry room including washing machine in the house • 3 x Basement rooms in the basement • 1 x Security bunker (externally located) • 2 x Outdoor parking spaces with carport included • Gross living area: 138 m² • Net living area: 120 m² Now get in touch and arrange a non-binding viewing!
Multi-family house, residential building and commercial
The apartment building consists of two real estate plots: real estate plot 2479 with a plot area of 705 m² and real estate plot 1267 with a plot area of 21 m².This property is offered by the competent authorities as part of an official foreclosure auction. The officially determined estimated value is CHF 2'180'000.–. The final hammer price depends on the bids submitted during the auction and may be lower or higher than this value.On LocalAuction.ch, the leading platform for foreclosure auctions in Switzerland, you will find all the important details about this auction – including the auction venue, date, time, photos, information about the municipality and, where available, an estimate of the property.Our platform offers you a reliable and always up-to-date overview of upcoming real estate auctions across Switzerland. With structured and clearly presented information, we help you make well-informed decisions.Discover all available foreclosure auctions now: https://www.localauction.ch
landhaus
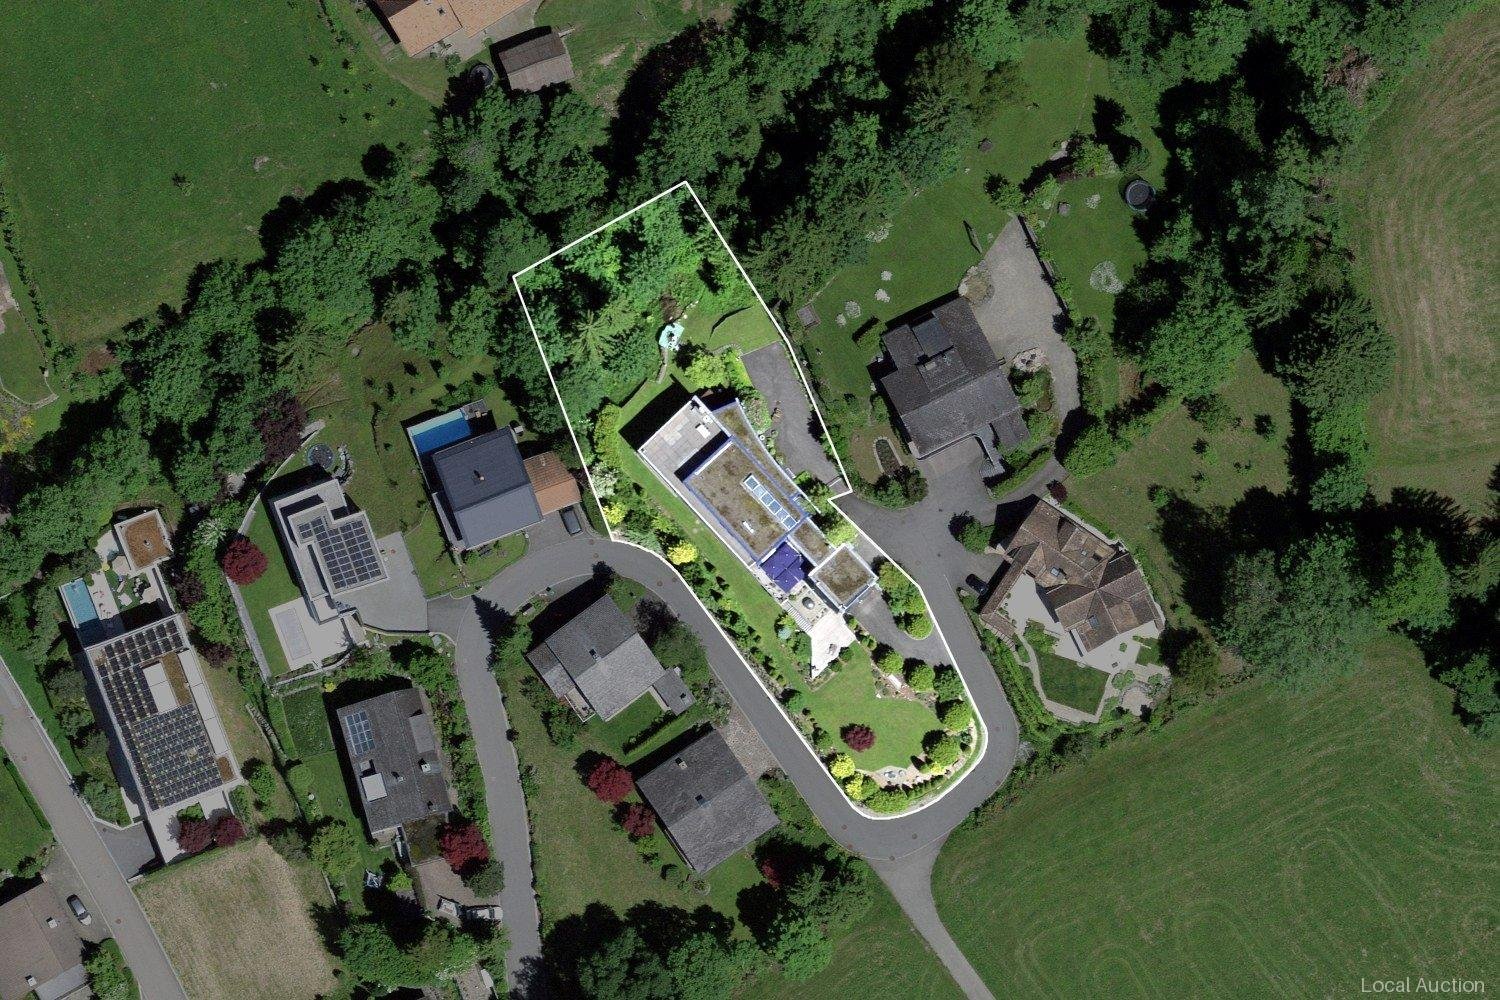
The single-family house comprises a plot of 2,522 m²; of this, 1,709 m² is garden area and 166 m² surrounding area.This property is offered by the competent authorities as part of an official foreclosure auction. The officially determined estimated value is CHF 3'820'000.–. The final hammer price depends on the bids submitted during the auction and may be lower or higher than this value.On LocalAuction.ch, the leading platform for foreclosure auctions in Switzerland, you will find all the important details about this auction – including the auction venue, date, time, photos, information about the municipality and, where available, an estimate of the property.Our platform offers you a reliable and always up-to-date overview of upcoming real estate auctions across Switzerland. With structured and clearly presented information, we help you make well-informed decisions.Discover all available foreclosure auctions now: https://www.localauction.ch
Maison ancienne en partie transformée: 1 duplex et 1 niveau à aménager
A la sortie du vieux village de Mollens, à coté d'une rivière qui lui apporte charme et fraicheur, ancien moulin en partie rénové.Réparti sur 4 niveaux, il se distribue comme suit :Niveau supérieur, appartement duplex totalement rénové et aménagé en 2008 (plans disponibles en annexe),Accessible par un escalier extérieur indépendant : • Sas fermé au sommet de l'escalier • Entrée avec WC visiteur et grand lavabo • Belle cuisine ouverte habitable et parfaitement équipée avec en plus, un potager à bois. Table à manger et accès à un petit balcon donnant coté rivière • Grande pièce de vie de plus de 26 m2 avec poêle à bois • Escalier en bois rénové, avec placard aménagé en dessous • Dans les combles, avec une confortable hauteur sous plafond, très lumineuse pièce "dortoir" avec placards intégrés, longue fenêtre chien-assis et Vélux, de plus de 26 m2 au sol • Jolie chambre mansardée avec 2 placards intégrés et Vélux • Spacieuse salle de bain avec WC, lavabo et grande baignoire Niveau intermédiaire, appartement à rénover totalement qui pourra se présenter comme suit (projet disponible en annexe),Accessible par un escalier extérieur indépendant : • Hall d'entrée • Salle d'eau avec douche, WC et lavabo • Chambre avec accès à un petit balcon donnant coté rivière • Vaste séjour/cuisine de plus de 26 m2 Niveau inférieur, ancien lieu de production du moulin,Accessible par un escalier extérieur indépendant, semi-enterré mais avec fenêtres : • Une petite pièce avec l'ancien four à pain et une nouvelle installation d'eau chaude qui a été mise en place pour couvrir tous les besoins de la maison, même après rénovation du second appartement. • Une grande cave qui pourrait être divisée pour créer deux caves et un espace buanderie Vendable en résidence secondaire et aux étrangers Fort potentiel locatif après aménagement du niveau intermédiaire.Des places de parc publiques sont disponibles à proximité immédiate, gratuitement et avec une borne de recharge électrique.Une place de jeux aménagée, une supérette et un restaurant reconnu complètent l'offre du centre historique du village.Toutes les informations et photos sont disponibles sur le site www.valimmobilier.chMollens:À quelques minutes de la station alpine de Crans-Montana ainsi que de la ville de Sierre, Cité du Soleil, Mollens bénéficie d'une situation géographique idéale au coeur des alpes valaisannes et en perçoit les bénéfices de son fameux microclimat. Il offre à ses habitants un magnifique panorama ainsi qu'un climat doux et agréable tout au long de l'année, son altitude est de 1000 m. Ce charmant village offre tout le confort pour une vie paisible: Épicerie, cafés, restaurants et loisirs divers. Il est aussi au départ de nombreuses promenades balisées et entretenues par Crans-Montana Tourisme, desservant places de pique-nique et sites enchanteurs. La place du village, parée de la chapelle et de la salle bourgeoisiale, est un joyau d'artisanat régional. Juste en dessous du village, l'église de Saint-Maurice-de-Laques possède d'admirables vitraux du maître-verrier Alexandre Cingria, ainsi qu'un clocher qui date de 1531, oeuvre du célèbre architecte Ruffiner.Sur la commune et à quelques minutes de l'active station de Crans Montana et de toutes ses commodités et installations, cette maison peut accueillir directement une famille en résidence principale ou secondaire, voir faire un joli appartement de vacances et garde un fort potentiel d'aménagement complémentaire. Am Rande des alten Dorfkerns von Mollens, direkt an einem Fluss, der dem Haus Charme und Frische verleiht, befindet sich diese teilweise renovierte alte Mühle.Das Anwesen erstreckt sich über 4 Ebenen und ist wie folgt aufgeteilt:Oberste Ebene: eine 2008...
Grégoire Zimmermann
Joli chalet en bordure de piste
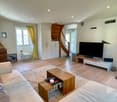
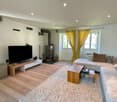
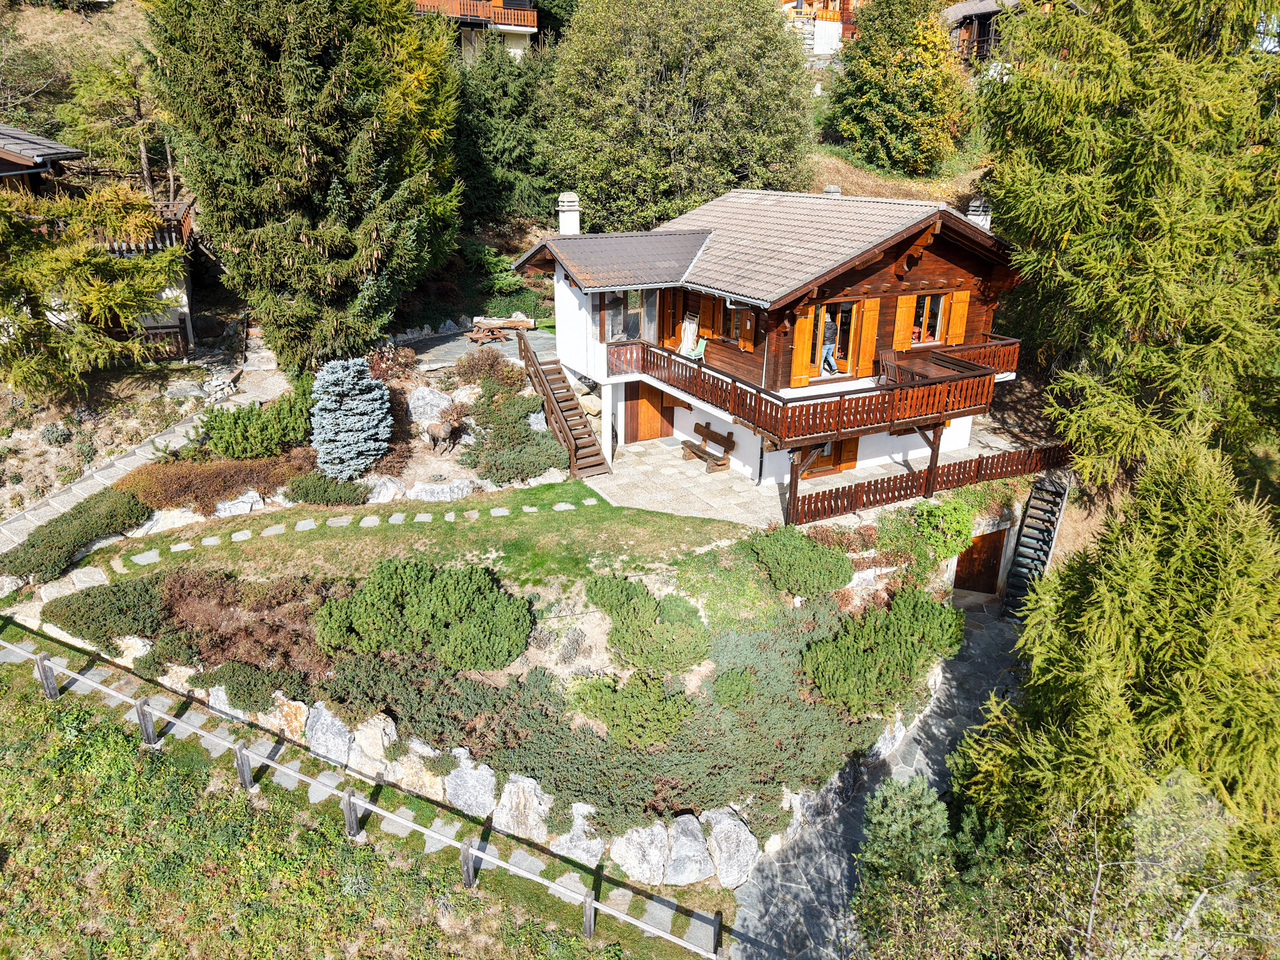
A vendre aux Collons/les Masses joli chalet idéalement situé directement en bordure de la piste de ski des Masses. Ce chalet offre à ses propriétaires de par sa position dominante une vue spectaculaire sur la Dent-Blanche que vous pourrez admirer en toutes saisons depuis ses belles terrasses. Description :Sous-sol : • Grand sous-sol de 50 m2 composé de deux belles caves (abri antiatomique) Rez-de-chaussée : • Chambre à coucher double, accès jardin • Deux chambres à coucher doubles • Salle d'eau avec WC et baignoire • Buanderie • Local technique • Local citerne Rez-de-chaussée supérieur : • Entrée avec armoires • Salle de bains avec douche et WC • Joli living/salle à manger avec cheminée, accès grande terrasse et jardin • Cuisine ouverte entièrement équipée avec bar Combles : • Mezzanine avec 4 couchages Extérieur : • Belle terrasse couverte avec barbecue • Jardin • Place de parc Particularités : • Situation exceptionnelle et rare en bordure de piste • Vue imprenable Vous souhaitez obtenir des précisions, le dossier complet ? Contactez-moi par téléphone ou par E-mail et je vous renseignerai très volontiers. Je me tiens également à votre disposition pour une visite sur place.Zu verkaufen in Les Collons/Les Masses: hübsches Chalet in idealer Lage direkt an der Skipiste von Les Masses. Dank seiner erhöhten Lage bietet dieses Chalet seinen Eigentümern einen spektakulären Blick auf die Dent-Blanche, den Sie zu jeder Jahreszeit von den schönen Terrassen aus genießen können. Beschreibung:Untergeschoss: • Großer Keller mit einer Fläche von 50 m2, bestehend aus zwei schönen Kellerräumen (Atombunker) Erdgeschoss: • Doppelzimmer, Zugang zum Garten • Zwei Doppelzimmer • Badezimmer mit WC und Badewanne • Waschküche • Technikraum • Tankraum Obergeschoss: • Eingangsbereich mit Einbauschränken • Badezimmer mit Dusche und WC • Schönes Wohn-/Esszimmer mit Kamin, Zugang zur großen Terrasse und zum Garten • Voll ausgestattete offene Küche mit Bar Dachgeschoss: • Mezzanine mit 4 Schlafplätzen Außenbereich: • Schöne überdachte Terrasse mit Grill • Garten • Parkplatz Besonderheiten: • Außergewöhnliche und seltene Lage direkt an der Piste • Atemberaubende Aussicht Möchten Sie weitere Informationen oder die vollständigen Unterlagen erhalten? Kontaktieren Sie mich telefonisch oder per E-Mail, ich berate Sie gerne. Gerne stehe ich Ihnen auch für eine Besichtigung vor Ort zur Verfügung.For sale in Les Collons/Les Masses: a charming chalet ideally located right on the edge of the Les Masses ski trail. Thanks to its elevated position, this chalet offers its owners a spectacular view of the Dent-Blanche, which you can admire in all seasons from its beautiful terraces. Description:Basement: • Large 50 m2 basement consisting of two beautiful cellars (fallout shelter) Ground floor: • Double bedroom, access to the garden • Two double bedrooms • Bathroom with toilet and bathtub • Laundry room • Utility room • Water tank room Upper ground floor: • Entryway with closets • Bathroom with shower and toilet • Charming living/dining room with fireplace, access to large terrace and garden • Fully equipped open kitchen with bar Attic: • Mezzanine with sleeping space for 4 Outside:...
Additional real estate searches