Flavio Frutig
Characterful 5.0-room single-family house with winter garden and design potential
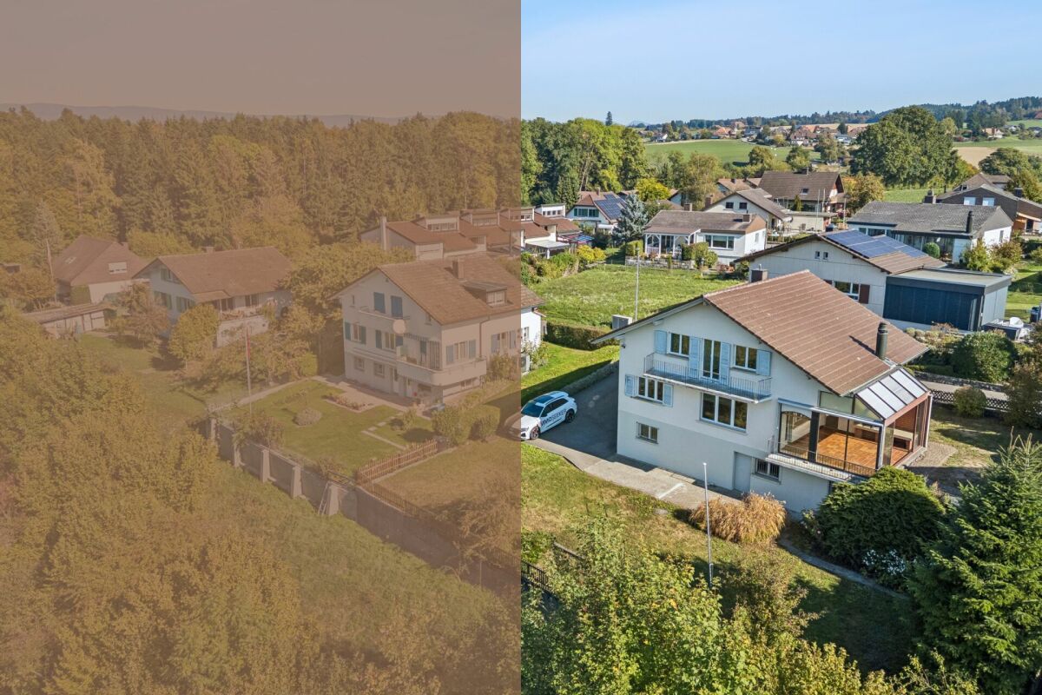
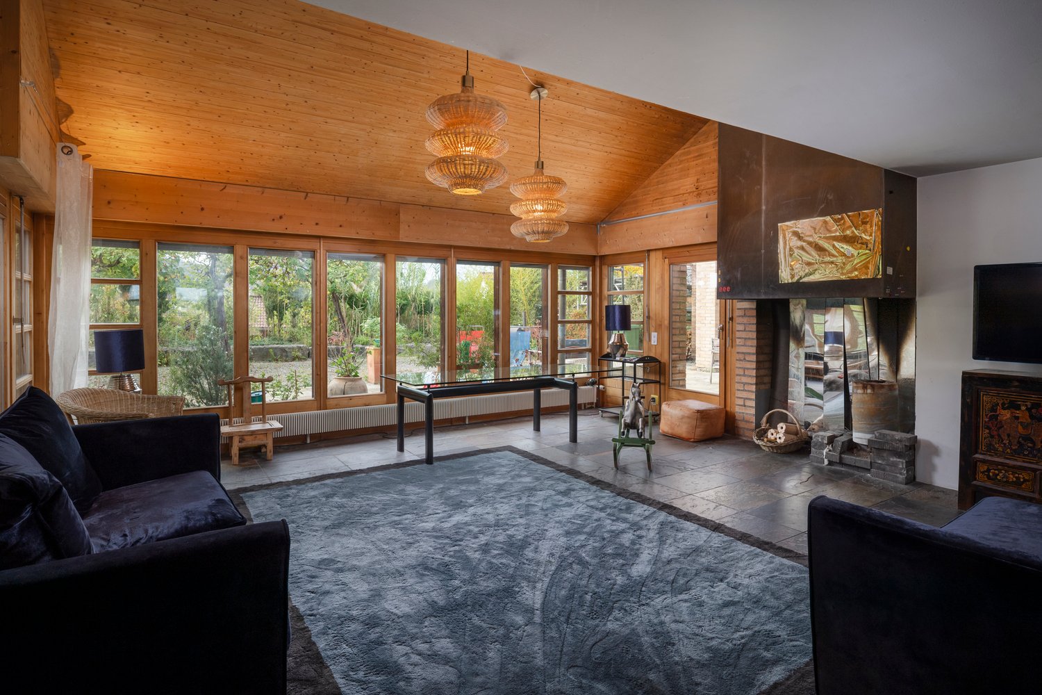
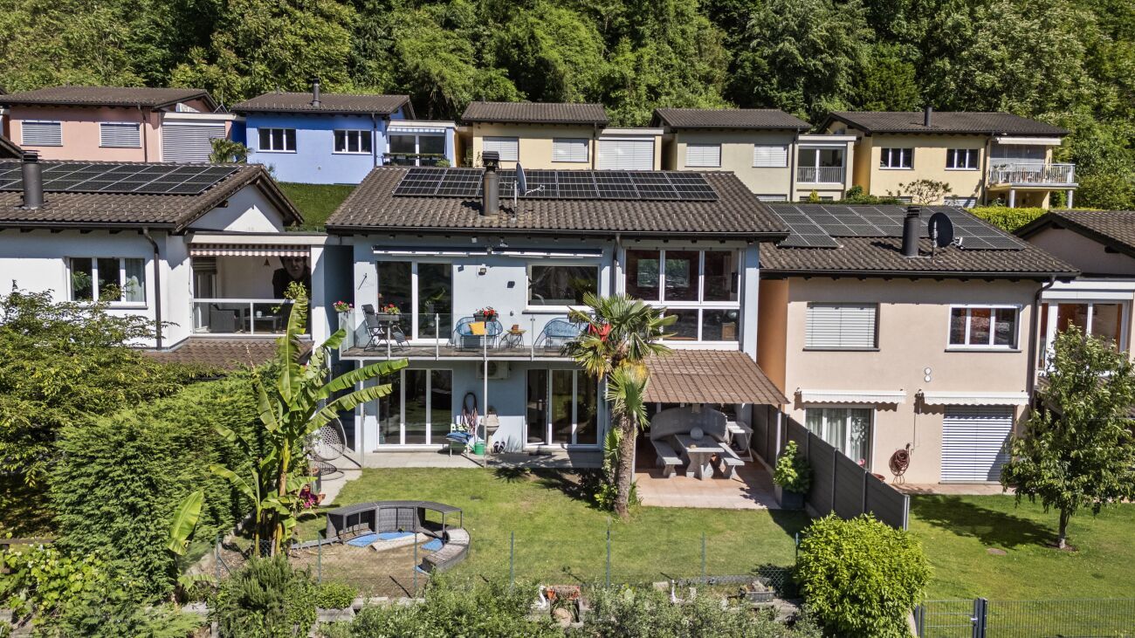
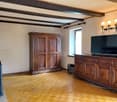
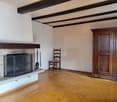
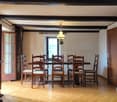
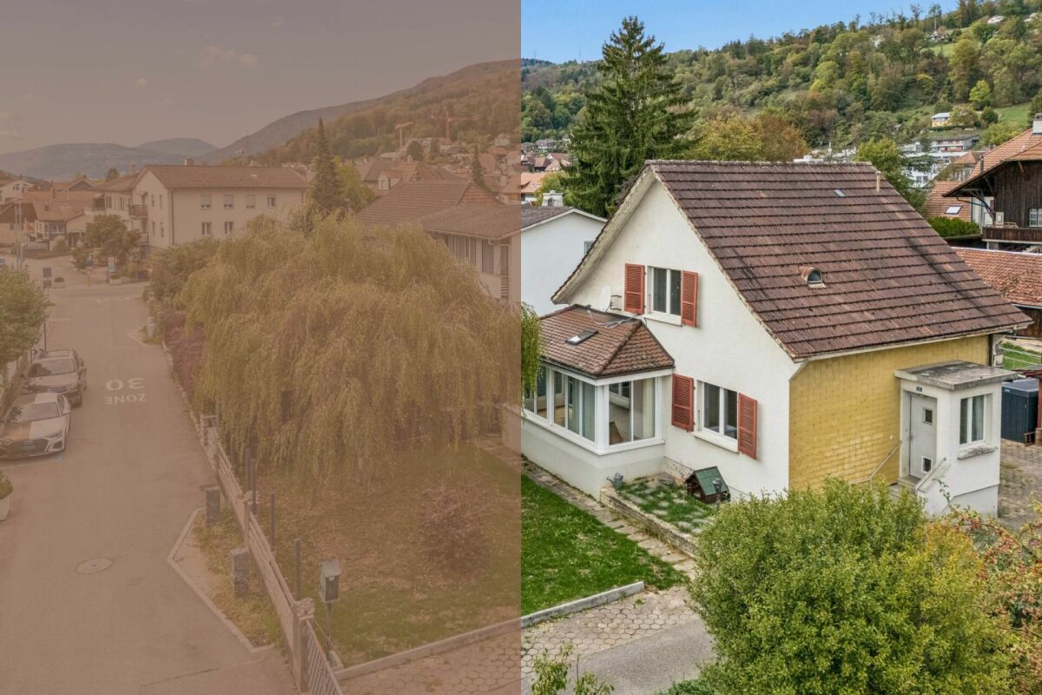
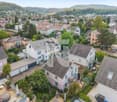
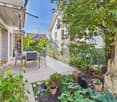
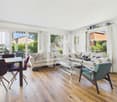
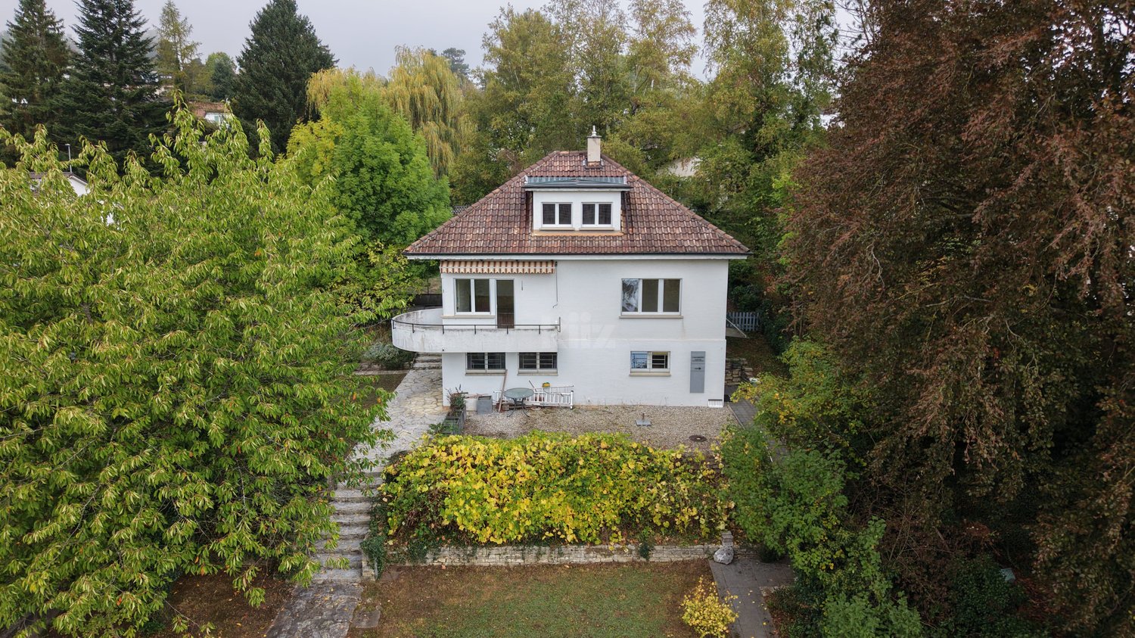
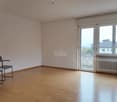
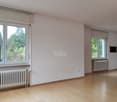
This detached 5.0-room single-family house in Suberg offers approximately 139 m² of living space on a 660 m² large plot of land. The spacious living area with parquet flooring and the winter garden with a chimney create a cozy living atmosphere. Three rooms on the upper floor, a balcony with a view of the greenery, and a garden on two levels provide plenty of space for the whole family. The garage, two outdoor parking spaces, and spacious secondary rooms complement the offer in an excellent way. The solid building substance and the design potential allow you to implement individual living ideas.Further highlights of the property • Detached 5.0-room single-family house • 139 m² net living area • 660 m² plot area • Winter garden with chimney • Bright living and dining area • Garden area on two levels • Balcony with a view of the greenery • 1x garage parking space and 2x outdoor parking spaces • Design potential for individual living ideas Request our detailed sales documentation for further interesting information.Haven't found the right thing yet? The IMMOSEEKER team is happy to help.
Rolf Pfändler
A Home Full of Possibilities!
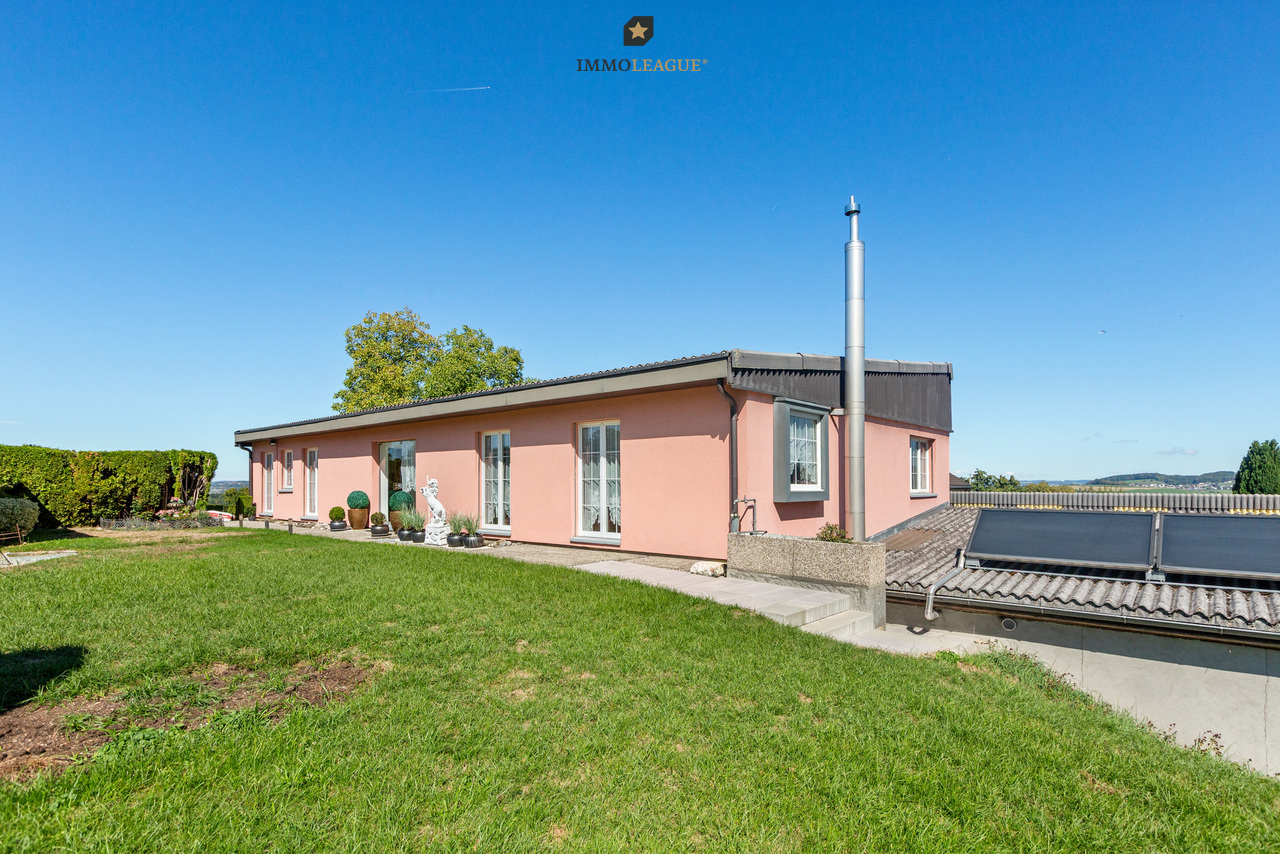
Welcome to a place where generosity, tranquility, and diverse living possibilities come together.This impressive single-family home with a separate studio apartment delights with spacious rooms, thoughtful details, and a beautiful view of the adjacent agricultural area. Nestled in the idyllic and quiet surroundings of Dinhard, this property offers a home with a lot of charm, privacy, and space for individual living dreams.The highlights at a glance • Spacious space offer: Plenty of space for the whole family, with spacious living rooms and diverse usage possibilities. • Flexible living concept: Single-family home with a separate 2.5-room studio apartment, which can be reintegrated into the main house if needed thanks to the connecting door. • Living with a view: Quiet, natural location in Dinhard with a view of the adjacent agricultural area. • Special living quality: Large living room with a fireplace, spacious kitchen, and rooms with their own bathrooms and balconies. • Modernized heating technology: The heating system was converted to a pellet heating system in 2025. • Plenty of space for vehicles and storage: Double garage, spacious basement rooms, storage room, and around 6 to 8 outdoor parking spaces. A home that creates space for your wishesAlready at the first impression, it becomes clear: This property is something special. The spacious architecture, the thoughtful room layout, and the diverse usage possibilities create a living feeling that delights both families and people with the desire for additional space. Whether as a home for a large family, for several generations under one roof, or with a separately used studio apartment: numerous possibilities are open to you here.On the ground floor of the main house, a spacious living room awaits you, which creates a cozy atmosphere with its fireplace and invites you to linger. Whether cozy evenings with the family, social hours with friends, or relaxed moments after a long day, life finds its place here.The spacious kitchen offers a lot of space to realize culinary ideas and enjoy them together. This floor is complemented by a bedroom and a bathroom, resulting in a comfortable living experience on one level.On the upper floor, the spacious space conditions continue. Two rooms, each with its own bathroom and balcony/terrace, offer privacy and comfort. The outdoor areas invite you to enjoy the fresh air, let your gaze wander over the surroundings, and start or end the day in peace.A studio apartment with many possibilitiesA special plus of this property is the separate 2.5-room studio apartment. It has its own entrance and can be used independently of the main house. Two bathrooms, a separate laundry room, and a balcony complement the attractive space offer.The connecting door to the main house opens up additional flexibility: if more space is needed for the family, the apartment can be reintegrated into the entire single-family home. This makes the property ideal for large families, multi-generational living, or for those who want to keep different living concepts open.Even in the basement, the house convinces with its spacious space offer. In addition to spacious basement rooms, you have a additional storage room and a double garage at your disposal. Whether for hobbies, supplies, sports equipment, or seasonal items, everything finds its proper place here.The offer is rounded off by around 6 to 8 outdoor parking spaces. This ensures sufficient parking space even with several vehicles or regular visits.In 2025, the heating system was converted to a pellet heating system. This means that the property has a renewed heating solution.As can be seen in the pictures, this building has also been affected by the hail event. The repair of the roof and the replacement of the solar panels have already been ordered. This also takes into account this aspect of the property.Whether as a spacious single-family home for the whole family, as a multi-generational house, or as a combination of living and separate studio apartment: this property offers space for different living models and leaves room for your personal ideas.Discover the many advantages of this special house in Dinhard and let yourself be impressed by its space offer, its quiet location, and its diverse possibilities. We look forward to presenting this property to you in person.
David Foti
Family house 6.5 rooms with photovoltaic and battery on a plot of 1'010 m² with a breathtaking view - Monthey
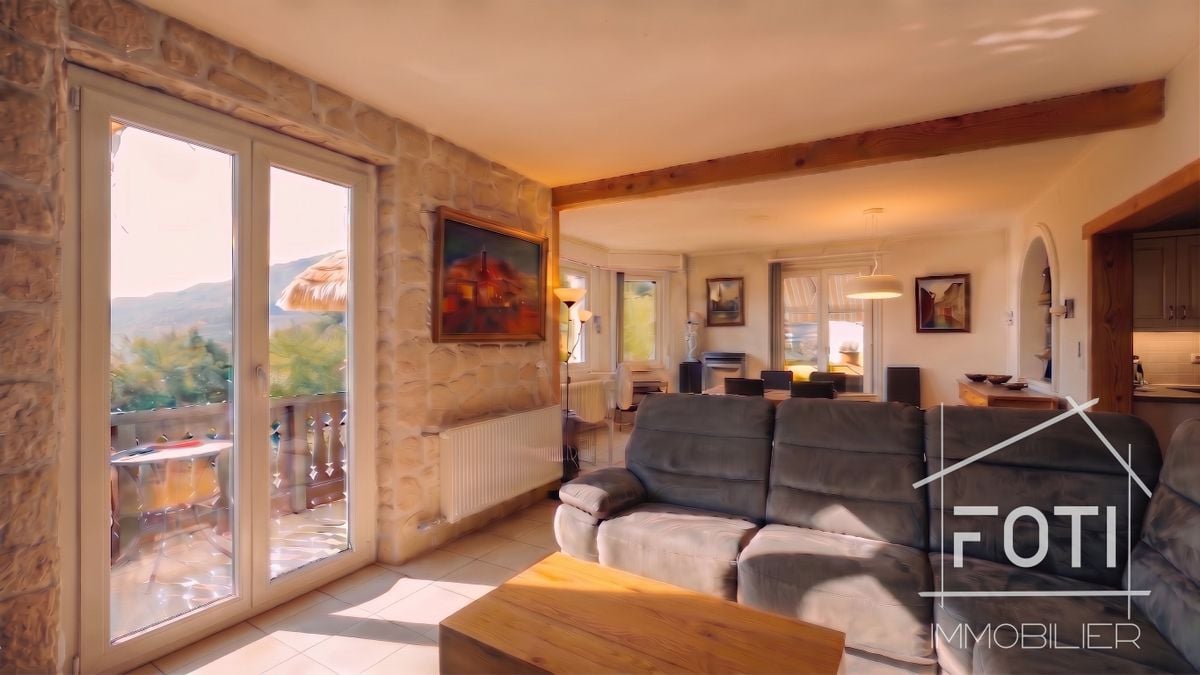
The charm of the authentic, the sweetness of life on the montheysan hill.On the heights of Monthey, in a quiet and green residential area, this individual family house with 6.5 rooms offers what can hardly be found: charm, space, a large plot and an unobstructed view of the Rhone plain and the Dents-du-Midi.Built in 1934 and carefully maintained (last renovation in 2020), it has preserved its soul while offering today's comfort. The approximately 250 m² of living space, spread over three levels, the fireplace, and the generous volumes make it a warm and welcoming place to live, ideal for a family or to set up one or two home offices.What makes this house unique: • Exceptional outdoor areas: a main terrace of 100 m² facing south for large summer meals, a large balcony of 22 m² adjacent to the kitchen for morning coffee, a covered terrace, and approximately 450 m² of garden on a plot of 1'010 m². • Unobstructed view: southeast orientation, without vis-à-vis, on the Rhone plain and the Dents-du-Midi massif. • Spacious sleeping area: 5 bedrooms, 3 bathrooms, and a separate WC. Each has its own intimacy. • Rare parking space: a double, locked garage and 4 outdoor parking spaces, enough to receive guests without constraints. • Controlled costs: the photovoltaic installation covers the majority of the house's electricity needs, a concrete advantage in the face of rising energy costs. In addition, an installation of two 7 kWh batteries, for a total of 14 kWh of charge, to be autonomous. • Abundant storage space: a basement of approximately 97 m² with a beautiful stone workshop, for a total useful area of approximately 340 m². An energy potential to be valuedThe central oil heating (radiators) can be replaced by a heat pump, in synergy with the existing photovoltaic installation. This is an opportunity to adapt the house to your comfort and sustainability requirements.A hillside location, the city within reach, about 1.2 km on foot from the central square of Monthey, its schools, shops, and cultural life. The motorway accesses to Lausanne, Geneva, and the Vaudois Chablais are direct, and the Portes du Soleil stations (Champéry, Morgins, Les Crosets) can be reached in about 20 minutes.In brief • Type: individual family house with 6.5 rooms, including 5 bedrooms • Living area: approximately 250 m² on 3 levels • Usable area: approximately 340 m², including a basement of approximately 97 m² • Plot: 1'010 m², including approximately 450 m² of garden • Outdoor areas: 100 m² south-facing terrace, 22 m² balcony adjacent to the kitchen, covered terrace • Orientation: southeast, unobstructed view of the Dents-du-Midi • Bathrooms: 3 bathrooms/showers + 1 separate WC • Parking: double garage + 4 outdoor parking spaces • Energy: oil heating with radiators, photovoltaic with battery, heat pump possible • Construction/Renovation: 1934 / 2020 • Selling price: CHF 1'135'000.- Our advice: properties of this type (plot, charm, and genuine view) are rare on the montheysan market. A visit is worth more than all descriptions.A video visit is available online.Contact FOTI Real Estate to organize your visit.
Viktor Schreve
Charming family villa with lake view in Grandson
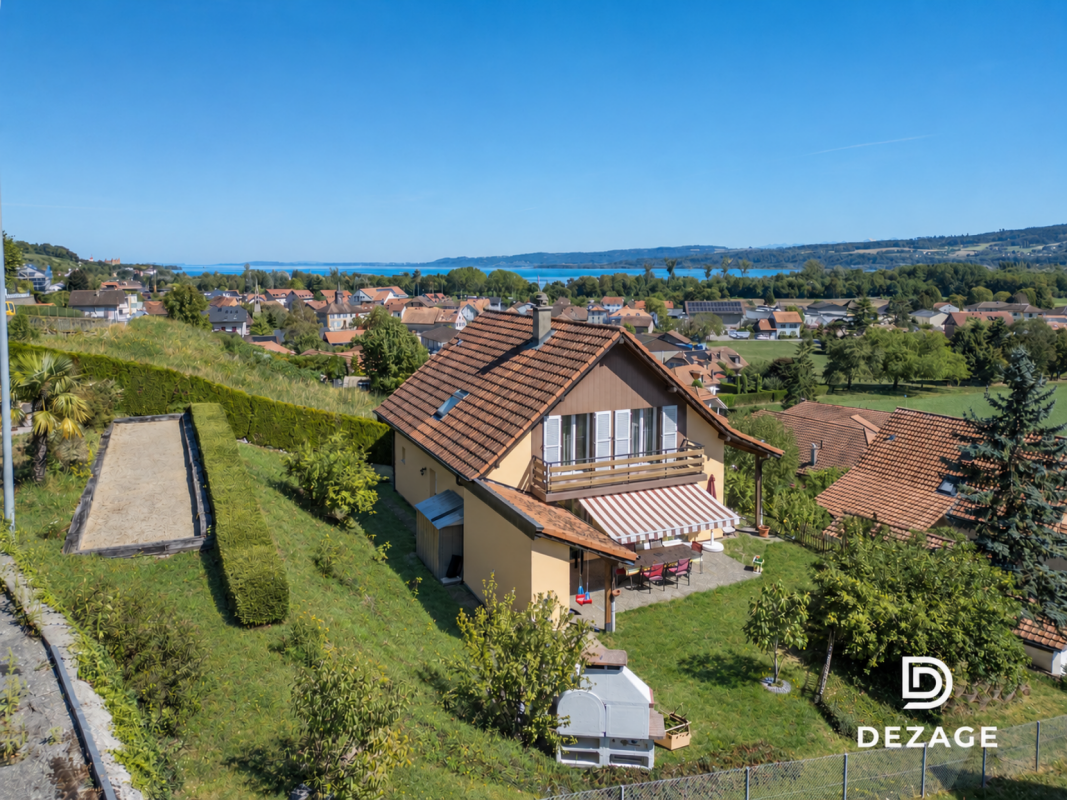
Charming family villa with lake view in Grandson COMPLETE FILE AVAILABLE UPON REQUESTBrief info : • Plot : 974 m² with a landscaped garden • Usable area : approximately 180 m² (of which 140 m² are habitable, plus a fully excavated basement with an available room) • Rooms : 5.5 rooms (of which 3 large bedrooms on the upper floor), plus a heated room in the basement • Access : 5 minutes from Yverdon-les-Bains, 2 km from the A5 motorway, schools and buses within 5 minutes' walk • Parking : 1 closed garage box, 1 independent bicycle shed, and 2 outdoor parking spaces • Orientation : Southeast, unobstructed view of the lake and the castle, ideal sunshine • Environment : absolute calm, dead-end street without traffic, highly sought-after residential area • Exterior : panoramic terrace, petanque court, and authentic wood-fired pizza oven • Energy : underfloor heating (oil-fired boiler, regularly maintained), double glazing (2015), OIBT up to date (2026) Beautiful single-family home in a quiet location with a lake view, near Yverdon-les-Bains :Nestled at the end of a quiet dead-end street in Grandson, this single-family home stands on a beautiful 974 m² plot in a green, peaceful setting. It combines the tranquility of a serene environment with ideal sunshine, an unobstructed view of Lake Neuchâtel and the castle, and the immediate proximity to Yverdon-les-Bains. Schools, public transport, and local shops are just a few minutes away. Whether you're looking for a warm family home or a solid construction that can be personalized to your tastes, this property will meet your expectations.The house, bright and ideally oriented, develops approximately 125 m² of living space (and 180 m² of usable space) over three levels. The main level features a spacious living room with a fireplace, a fully equipped kitchen with a dining area, opening widely onto the terrace and the garden. The upper floor accommodates three large bedrooms (two with direct access to the balcony) and a bathroom. The fully excavated basement offers a heated room of 12 m² (office, playroom), a climate-controlled wine cellar, a laundry room, and a PC room.You will particularly appreciate :The 974 m² plot with its landscaped garden, offering a beautiful unobstructed view of the lake and the Grandson castle.The ideal layout with 3 large bedrooms on the upper floor and the heated room in the basement, perfect for teleworking or a leisure space.The unique exterior areas dedicated to conviviality, including a panoramic terrace, a petanque court, and an authentic wood-fired pizza oven.The generous parking with a closed garage box, an independent bicycle shed, and two outdoor parking spaces on the private ramp.The quality of construction in double brick with underfloor heating, recent windows, and electrical installations up to the latest standards (OIBT 2026).Let yourself be seduced by the view, the calm, and the conviviality of a rare property on the Grandson market.
Live the beauty of Capolago: house with breathtaking lake view
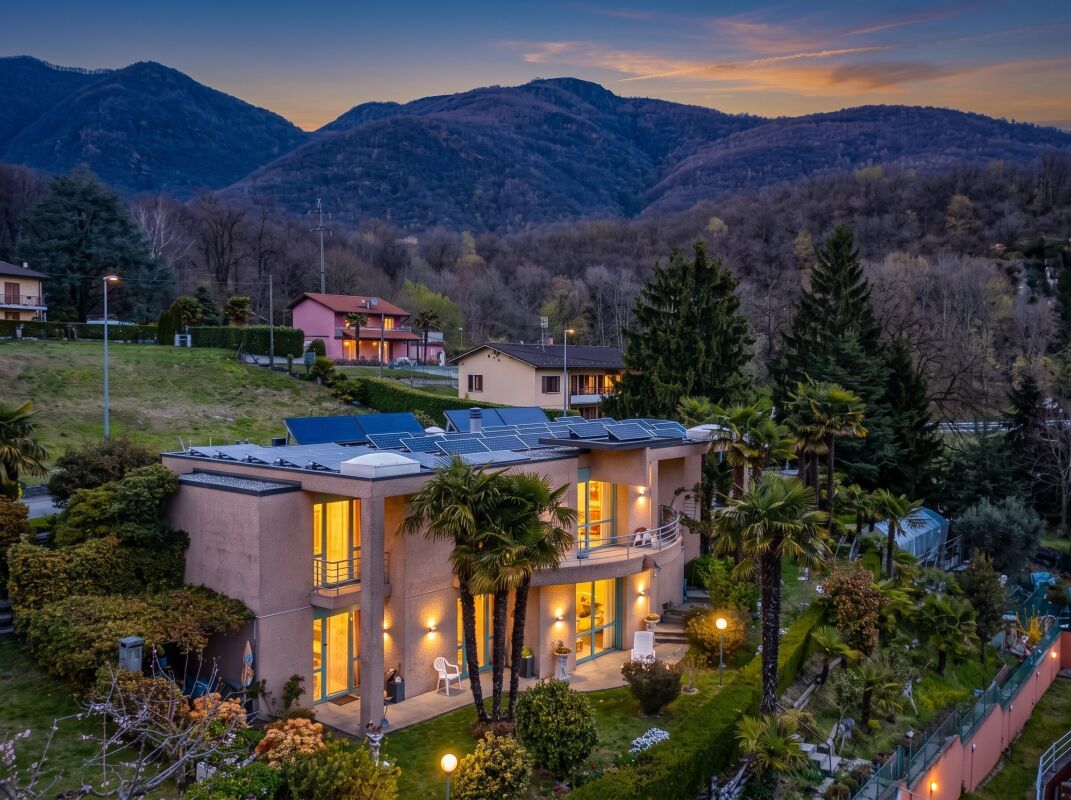
stunning house with lake view - Capolago Located in the heart of Capolago, this charming two-level house, built in the 2000s, offers a perfect blend of modern comfort and breathtaking lake views. A true retreat for those seeking tranquility and beauty.On the first floor, the living area features a spacious and bright living room that opens onto a loggia, ideal for enjoying serene sunrises and sunsets over the lake. The kitchen is well-equipped and functional, perfect for preparing delicious meals and creating a convivial atmosphere for friends and family. To ensure optimal energy efficiency, the house is equipped with photovoltaic panels, contributing to reduced energy costs and promoting a sustainable lifestyle.Descending to the lower level, you access an area dedicated to rest, where the bedrooms are located, each designed to offer comfort and intimacy, with windows overlooking the garden. Here, you will also find additional bathrooms, ideal for ensuring maximum practicality. A useful cellar and service rooms complete this level, offering space and functionality.The garden, accessible from the lower level, represents an oasis of green, perfect for moments of outdoor relaxation or summer lunches. Every detail of this property has been carefully curated to create a welcoming and refined atmosphere.
Sven Bauer
Reitsportzentrum - ein Anwesen für Pferde, Menschen und grosse Ideen.
Exklusive Reitsportliegenschaft - Wohnen, Pferdesport und Natur in perfekter VerbindungEin aussergewöhnliches Anwesen für Pferdeliebhaber, ambitionierte Reitsportler und Menschen, die grosszügiges Wohnen mit professioneller Pferdehaltung und vielseitigen Nutzungsmöglichkeiten verbinden möchten.Eingebettet in weitläufige Wiesen und Weiden präsentiert sich diese etablierte Reitsportliegenschaft als harmonische Verbindung aus ländlicher Lebensqualität, komfortablem Wohnen und einer umfassenden Pferdesportinfrastruktur.Das charmante, im Jahr 2005 umfassend sanierte Landhaus beherbergt eine grosszügige 7.5-Zimmer-Wohneinheit mit rund 200 m² Wohnfläche und einem privaten Garten. Hier verbinden sich ein behagliches Wohnambiente und die unmittelbare Nähe zu den eigenen Pferden zu einer besonderen Lebensqualität.Das Herzstück des Anwesens bildet die vielseitige Reitsportanlage. Insgesamt 24 Auslauf- und Innenboxen, ein Sandreitplatz mit rund 22 × 45 m, eine überdachte Führanlage für sechs Pferde sowie ein grosszügiger Round Pen schaffen attraktive Voraussetzungen für die private Pferdehaltung ebenso wie für einen professionellen Reit- oder Pensionsbetrieb.Ergänzt wird das Raumangebot durch zahlreiche Stall-, Lager- und Betriebsflächen. Eine isolierte, grosszügige Halle mit robustem Gummiboden und viel Tageslicht eröffnet darüber hinaus zusätzliche Nutzungsmöglichkeiten, beispielsweise für den Hundesport oder andere geeignete Aktivitäten.Besonders beeindruckend sind die rund 59'576 m² zusammenhängenden Weideflächen, die den Pferden grosszügigen Auslauf bieten und durch ihre unmittelbare Anbindung an die Stallungen kurze Wege und effiziente Betriebsabläufe ermöglichen.Bestehende Miet-, Pacht- und Pferdepensionsverhältnisse bieten zusätzliche Ertragsperspektiven. Die umfangreiche Infrastruktur und weitere, vorbehaltlich der erforderlichen behördlichen Bewilligungen denkbare Nutzungsmöglichkeiten unterstreichen die aussergewöhnliche Vielseitigkeit dieser Liegenschaft.Die attraktive Lage in einer etablierten Pferdesportregion, eine gute Verkehrsanbindung und ein hohes Mass an Privatsphäre vervollständigen dieses seltene Immobilienangebot.Ein besonderer Ort für Menschen, die nicht nur eine Immobilie suchen, sondern ihren Traum vom Leben, Wohnen und Arbeiten mit Pferden verwirklichen möchten.Einige Besonderheiten zur Liegenschaft+ Einzigartiges Reitsportanwesen in Alleinlage+ Rund 6,6 Hektar Grundstücksfläche+ Professionelle Pferdesportanlage mit 24 Boxen+ Pferdehaltung für bis zu 70 Tiere+ Vielfältige Pferdehaltungs- und Betriebskonzepte+ Umfassend sanierte Gesamtanlage+ Solide Massivbauweise+ Zusätzlicher Wohnraum im Rohbau+ Attraktives Ausbau- und Entwicklungspotenzial+ Vielseitig nutzbare Gewerbe- und Lagerflächen+ Isolierte Halle für vielseitige Nutzung+ Eigene Quelle mit Brunnenbeteiligung+ Bestehende Miet- und Pachteinnahmen+ Etablierter Pferdepensionsbetrieb+ Grosszügige Lager- und Werkstattflächen+ Maschinell bewirtschaftbare Grünflächen+ Uvm.Wenn Sie weitere Informationen für Ihre Entscheidungsgrundlage benötigen, sind wir gerne für Sie da.Ihr ImmoLeague Team.Kennen Sie jemanden, der diese Immobilie kaufen möchte oder benötigen Sie Unterstützung beim Verkauf Ihrer Immobilie?Nutzen Sie jetzt unseren Online Schnellrechner unter: https://bit.ly/2RoSH9RDie ImmoLeague AG bietet Ihnen eine professionelle und auf Ihre Bedürfnisse ausgerichtete Dienstleistung, zu unschlagbaren Konditionen.Exclusive Equestrian Estate - The Perfect Blend of Living, Equestrian Sports, and NatureAn exceptional estate for horse lovers, ambitious equestrians, and those who wish to combine spacious living with professional horse care and versatile usage options.Nestled among expansive meadows and pastures, this established equestrian estate offers a harmonious blend of rural quality of life, comfortable living, and a comprehensive equestrian infrastructure.The charming country house, which underwent a...
Prestigious Single-Family Villa _ Taverne Torricella
Prestigious villa with every comfort Prestigious villa of charm, immersed in tranquility and surrounded by a large plot of land on the south side, represents the balance between elegance, comfort, and quality of life. The interiors, carefully curated in every detail, welcome with a bright living room enriched by a suggestive fireplace, ideal for creating a warm and sophisticated atmosphere. Spacious and well-equipped kitchen with dining area and communicating pantry, reconnects with bright dining room and outdoor grill area.The scenic open staircase gives character and modernity to the environments. The sleeping area offers three bedrooms, including a spacious master suite designed for maximum relaxation, equipped with a luxurious bathroom with a jacuzzi. The additional room for office use, ideal for those who desire dedicated spaces for work and creativity. On the lower floor, large laundry and ironing room; cellars, technical rooms, and pantries. Outside, the villa opens onto a magnificent green space: • garden • grill and barbeque area and wood-fired oven for outdoor receptions • vegetable garden and greenhouse to live in authentic contact with nature A unique residence, designed for those who desire an exclusive lifestyle, where every detail is synonymous with comfort and prestige.

Un gioiello nella splendida Gordevio / Ein Kleinod im wunderschönen Gordevio
RES. SECONDARIA O PRIMARIA - È in vendita un bellissimo rifugio composto da due rustici del XVIII secolo ben conservati e accuratamente ristrutturati. Si trova ai margini del centro storico di Gordevio in Valle Maggia, in Via Brié di Sopra, a pochi passi dal parcheggio pubblico. La casa principale offre su tre piani un soggiorno con un bel camino ticinese, una cucina ben attrezzata e una cantina al piano terra, tre camere da letto al primo piano e un soppalco all'ultimo piano. La stalla trasformata è composta da una stanza principale a pianta aperta con una piccola cucina, una bella stufa a legna antica, una galleria per dormire e il ripostiglio. Al piano superiore si trova un bagno con doccia/WC. Un secondo bagno e la scala esterna si trovano nell'ala intermedia delle due case, protetta dalle intemperie con un tetto in vetro. Tre aree salotto invitano a soffermarsi in ogni momento della giornata. La proprietà viene offerta completamente arredata, è immediatamente abitabile e può essere utilizzata come residenza primaria o secondaria.Superficie del terreno 156 m2Superficie netta abitabile Casa principale 91,0 m2 Stalla 34,0 m2 Totale 125,0 m2ZWEIT- ODER ERSTWOHNSITZ - Eine wunderschönes Refugio, bestehend aus zwei besterhaltenen, sorgfältig renovierten Rusticos aus dem 18. Jahrhundert steht zum Verkauf. Es befindet sich am Rande des alten Dorfkerns von Gordevio im Valle Maggia, an der Via Brié di Sopra, wenige Schritte vom öffentlichen Parkplatz. Das Haupthaus bietet auf drei Stockwerken ein Wohnzimmer mit schönem Tessiner Kamin, eine bestausgestattete Küche sowie eine Cantina im EG, drei Schlafzimmer im 1. OG sowie ein Estrich im DG. Die umgebaute Stalla besteht aus einem offenen Hauptraum mit kleiner Küche, einem schönem alten Holzofen, einer Schlafgalerie sowie dem Technikraum. Im OG befindet sich eine Nasszelle mit Dusche / WC. Eine zweite Nasszelle sowie die Aussentreppe finden wir im mittels eines Glasdaches wetterfest gedeckten Zwischentrakt der beiden Häuser. Drei Sitzplätze laden zum Verweilen zu allen Tageszeiten ein. Das Objekt wird umfassend möbliert angeboten, ist sofort bewohnbar und kann als Erst – oder Zweitwohnsitz genutzt werden.Grundstückfläche 156 m2Wohnfläche netto Haupthaus 91.0 m2 Stalla 34.0 m2 Total 125.0 m2
Single Villa with Pool and Lake View – Montagnola, Collina d’Oro (Lugano)
In via Promessi Sposi 5, in the prestigious fraction of Montagnola (Collina d’Oro), we propose the sale of a single villa surrounded by a large private garden, which will be completely renovated with high-quality finishes and materials. The project aims to optimize the spaces and create a modern, functional, and bright layout, perfectly integrated into the surrounding natural context.The villa, which can be purchased as a primary or secondary residence, develops on three levels and is composed of:First floor – living areaThe main entrance introduces a bright living area with living room, dining area, and separate but open kitchen, overlooking the living area. On the same floor, there are also a service bathroom and the master bedroom with large en-suite bathroom, equipped with double sink and shower. From the living area and kitchen, you can access the panoramic terrace with a view of Lake Lugano, which includes: • a covered dining area, ideal for outdoor living in every season; • open terrace with relaxation area, solarium, and private pool. Ground floor – sleeping areaAn elegant internal staircase leads to the lower floor, where three bedrooms are located, each with a private bathroom with shower, as well as a storage room and an additional service bathroom.Semi-basement – wellness and service areaA second internal connection leads to the semi-basement, which hosts: • a private study and an entrance hall, • a guest bedroom with private bathroom, • a laundry room with connection for washing machine and dryer, • exclusive wellness area with sauna, hot tub, and fitness area, • technical rooms and internal garage for 2 cars, with direct access from the street. Private dockThe property also includes a private dock in Via Riva Cantonetto 58, equipped with a private boat mooring, technical room/storage room, and a parking space at street level.📍 A unique villa, where contemporary design, well-being, and panorama blend into a natural context of rare beauty, just a few minutes from the center of Lugano and the main international services.
Marina Frei
Where comfort meets versatility - with a heated hobby room
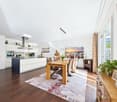
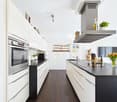
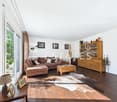
Light, spaciousness, and a modern, open architecture characterize the special room feeling. Large window areas and a room height of 2.70 m in both living floors underline the bright, airy character. The heart of the home is the open living and dining area with a high-quality kitchen, cooking island, and separate retreat. The fireplace provides coziness, while the garden and terrace extend the living space outdoors. A stylish bathroom with a walk-in shower complements this level. On the upper floor, you will find three bright, spacious rooms and a separate dressing room. The highlight is the elegant wellness bathroom with a whirlpool tub and walk-in shower. An air conditioning system in the master bedroom provides additional comfort.This LIVING ESTATES offer scores with the following facts: • Open, light-flooded living concept • High-quality kitchen with cooking island and separate retreat • Fireplace for a cozy living atmosphere • Two luxurious bathrooms with a wellness ambiance • Minergie-P standard with integrated Zehnder living room ventilation • Air conditioning in the master bedroom • Sunny garden with an inviting terrace • Heated hobby room with over 31 m² • Carport and three outdoor parking spaces The basement also offers valuable additional space. The over 31 m² large, heated hobby room opens up versatile possibilities, while the cellar and spacious utility room with washing machine and dryer complete this level.A home that delights with special living comfort and versatile possibilities. Convince yourself with a personal visit and discover what makes this attractive living offer so unique. We look forward to your contact.
Tranquility, lake view, and 8,000 CHF/year in passive income: your future home in Villars-Burquin
Panoramic view, nature, and guaranteed income: an exceptional potential in Villars-Burquin FULL DOSSIER AVAILABLE UPON REQUESTInfo at a glance : • Plot : 2'493 m² in total (1'481 m² buildable and 1'011 m² agricultural) • Usable surface : 90 m²Rooms : 4.5 rooms (including 2 bedrooms) • Access : 15 minutes from Yverdon - 15 minutes from the ski slopes (Les Rasses) - bus within 5 minutes on foot • Parking : 2 parking spaces • Orientation : South / Southeast - optimal lighting and panoramic view • Environment : Absolute calm, dead-end street, surrounded by forest • Exteriors : Large terrace with jacuzzi, immense fully fenced garden • Financial advantage : Guaranteed income of 8,000 CHF/year (240,000 CHF over 30 years) • Energy : Swedish stove, electric radiators (installed in 2021) Rare property with breathtaking views and great development potential :Nestled at the end of a dead-end street in a privileged environment in Villars-Burquin, this exceptional plot of almost 2,500 m² offers a perfect balance: the absolute calm of nature with a panoramic view of the lake and the Alps, combined with the rare freedom of creation. Whether you are looking for a family cocoon with a serious financial boost or a plot with great potential for developing several villas, this property adapts to your ambitions.The current house, warm and bathed in light, has already benefited from numerous renovations (roof, kitchen). The upper floor offers a superb open space, while the ground floor allows for the arrangement of a large parental suite. You will particularly appreciate : • The guarantee of a clear view for life (more than 1,000 m² of the plot are in a non-buildable agricultural area). • The exceptional financial support with a guaranteed passive income of 8,000 CHF/year (240,000 CHF over 30 years) thanks to a discreet and tree-lined telecommunications installation, covering a large part of your mortgage interests! • The potential for real estate development with more than 380 m² of remaining building rights (possibility of dividing the plot for a project totaling up to 3 villas). • The outdoor paradise with its immense, fully fenced garden, bordered by forest and a footpath, ideal for nature lovers and animals. • The moments of relaxation on the large terrace with jacuzzi, facing the Alpine panorama. Let yourself be seduced by the freedom to create the project that suits you.
5 1/2 rooms - Row house with potential for individual design
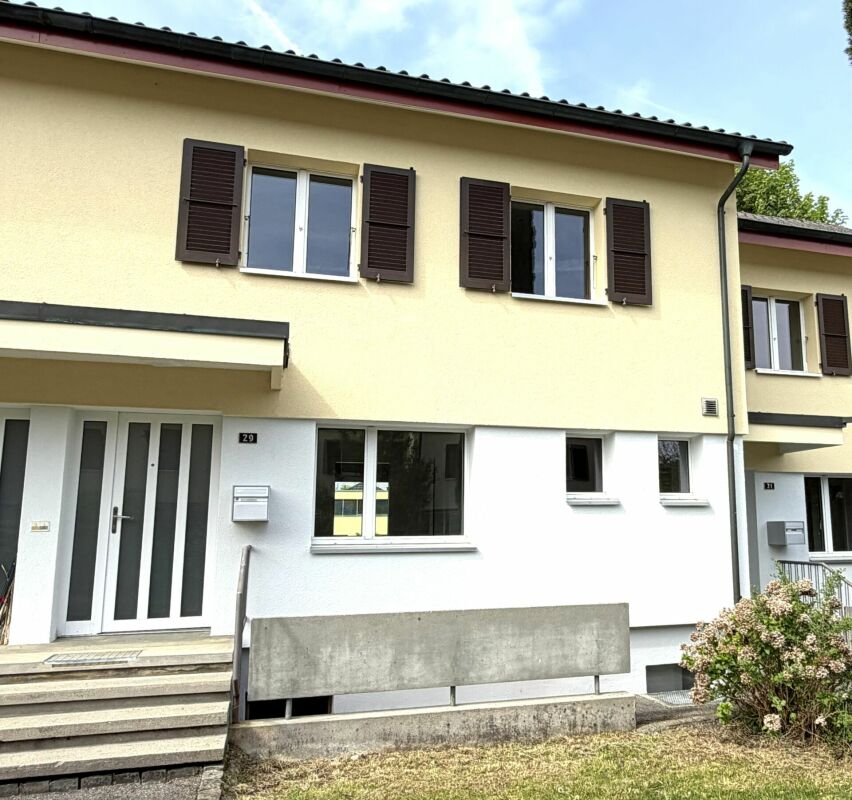
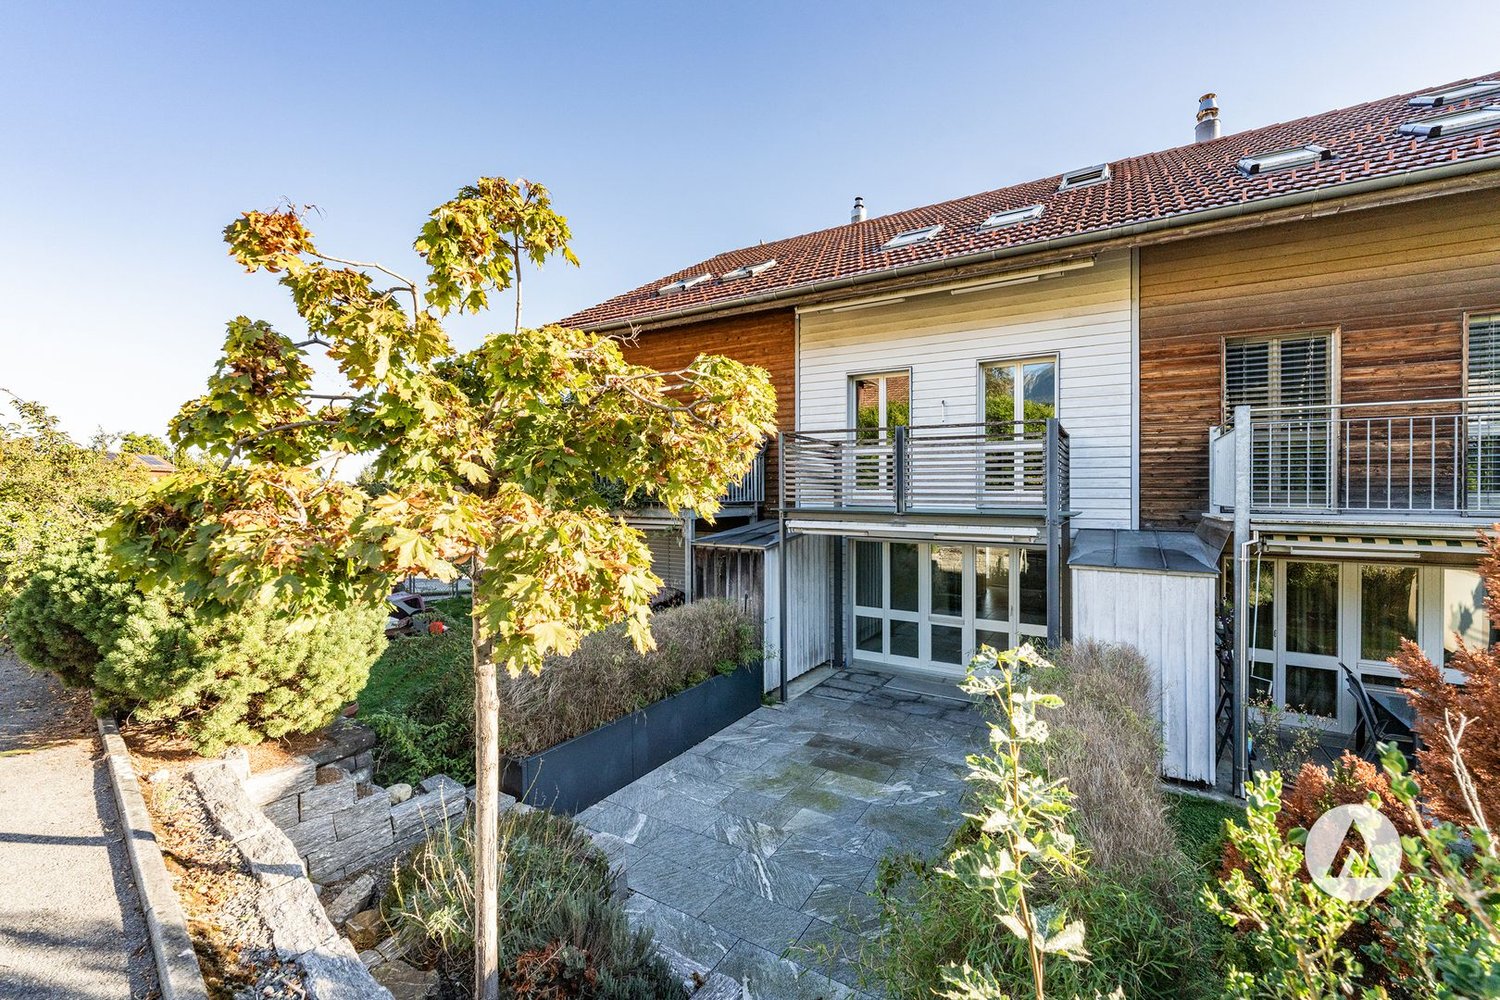
Get to know this property Your new home in BuchsIn a central location in Buchs, this row house awaits you with a lot of potential. Design and modernize your new home according to your personal ideas. An interesting opportunity for couples, families, or anyone looking for affordable homeownership with development opportunities.OutsideThe property welcomes you with a front garden with potential.A private garden share offers you space for cozy hours in the fresh air.A closed garage box can be purchased for CHF 30,000.-In addition, there are several outdoor parking spaces that can be acquired for CHF 10,000.- per parking space.Ground floorYou will be greeted by a front garden, which offers potential for reuse to welcome visitors. The house awaits you with a spacious entrance hall. Attached to it is a guest toilet.Next, you enter the kitchen. Additionally, a built-in closet provides space to store everyday items.The living room with parquet floor can be reached directly from the entrance hall. From here, you have direct access to the garden. A seating area offers you the opportunity to let the evening end cozily.For the living area, there is still a remaining utilization factor of around 10m2 due to the new parceling, which can be well used for the expansion of the living and dining area.Upper floorUp the stairs, you reach the upper floor. The four rooms are located here.Also, a bathroom with a bathtub, toilet, and sink. There is also a practical built-in closet here.AtticThis is a very spacious attic with standing room and plenty of storage space. If the building or zoning regulations are changed later, an expansion might be possible.BasementA workshop, laundry room, and two cellar rooms complete the basement.A practical cellar access offers you the possibility to come directly in front of the house, whether with a bicycle or with garden equipment.Important to know:The heating system was completely renewed in mid/late 2023. In addition to the existing oil connection, the property has a gas connection. Furthermore, there is the possibility of a district heating connection in the quarter. Arrange a viewing appointment with us We will gladly take time for you.Experience the family-friendly environment and the development potential of this property on a personal tour.Contact us by phone or email to express your interest. We look forward to arranging an individual viewing appointment with you.With us, your dreams find a home!
Gaëlle Mottaz
Charming house to renovate with garden
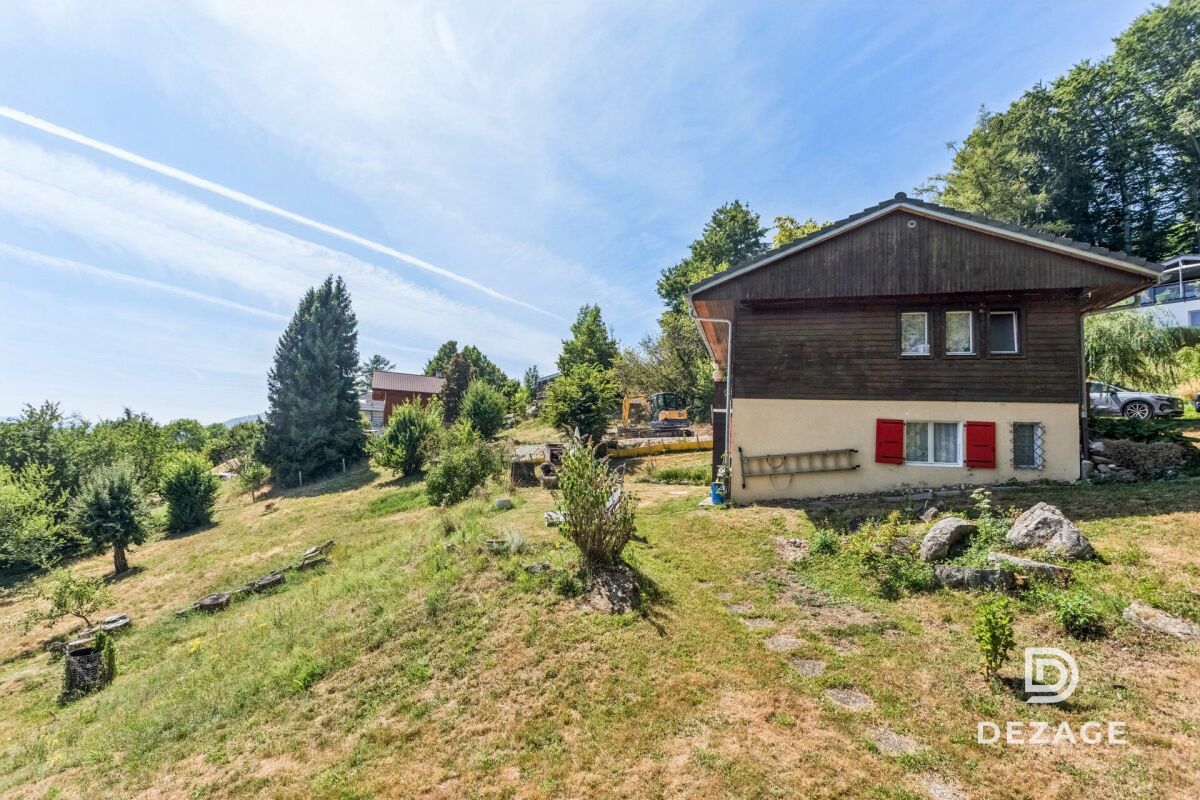
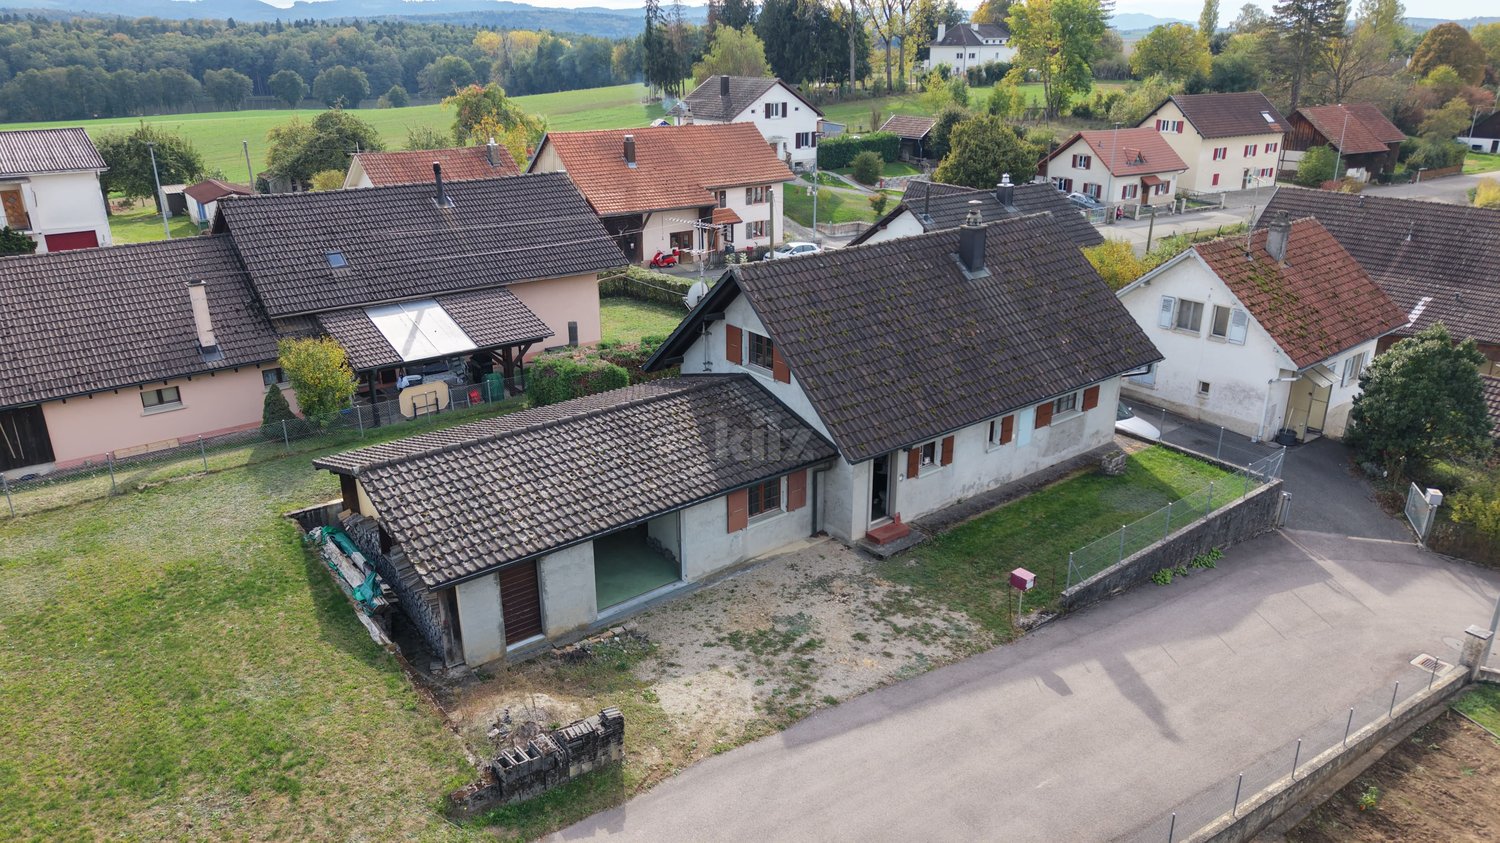
Nestled on the edge of the village, just a stone's throw from the nature reserve of the ponds, this charming house to renovate seduces with its real potential, as well as its pleasant garden and adjacent workshop. It offers great possibilities for layout, while remaining just a few minutes' walk from the village center, school, and public transportation.The spaces are distributed as follows: Ground floor: - Entrance hall - Multipurpose room to be fitted out - Separate equipped kitchen - Living/dining room with fireplace and access to the garden - Multipurpose room/workshop - Garage - Storage space First floor: - Open multipurpose room - Bedroom - Multipurpose room/bedroom to be fitted out Outdoor areas: - Garden - BBQ areaGood to know: - Heating is ensured only by the fireplace
Lisa Kälin
Detached 4.5-room single-family house with renovation potential for the family dream
This detached 4.5-room single-family house offers a solid foundation and versatile spaces, providing a beautiful basis for your individual home. The living room with an adjacent winter garden and direct garden access, as well as the kitchen with a cozy dining area, create space for shared hours. Three rooms provide space for sleeping, working, or for guests. The spacious garden with a seating area, vines, and various plants, as well as a garage and several outdoor parking spaces, complement the offer. An ideal opportunity for people who want to utilize the renovation potential and realize their own living ideas.Further highlights of the property • Individual design possibilities within the framework of a renovation • Versatile room on the ground floor • Large room with practical built-in closet on the upper floor • Bathroom with bathtub • Two attics with additional storage space • Spacious basement and separate laundry room • Direct access from the basement to the outdoor area • Practical outdoor shed behind the garage for garden tools and equipment Request our detailed sales documentation for further interesting information.Not found the right one yet? The IMMOSEEKER team is happy to assist you.
Nicolas Feisst
Bright and airy home in a central location in Muttenz
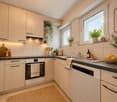
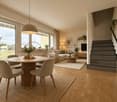
This well-maintained and family-friendly single-family home in Muttenz impresses with a generous room layout, a beautiful outdoor area, and versatile rooms on three floors. With approximately 110 m² of living space, the property offers a comfortable home with plenty of space for different living needs.Through the inviting entrance area on the ground floor with a built-in closet and separate guest toilet, you enter the spacious living and dining area with a modern kitchen from 2022 and a Swedish stove. The openly designed area forms the heart of the house and offers plenty of space for shared living and cozy hours. From here, there is direct access to the garden seating area, which connects the indoor and outdoor areas comfortably.On the upper floor, there are two spacious rooms that are ideal as bedrooms, children's or workrooms. Both rooms have direct access to the balcony. Also on this floor is a bathroom with a shower, bathtub, and window, which provides additional comfort in everyday life.The basement offers further valuable usable space. Two heated rooms offer versatile possibilities, such as an office, guest or hobby room. This floor is complemented by a modern bathroom with a shower and window from 2022, a utility room, and a separate cellar.The garden seating area offers space to relax, play, and linger outdoors. A beautiful retreat for families, couples, or anyone who appreciates having their own outdoor area.Two outdoor parking spaces, one of which is covered as a carport, are located directly at the property and round off this attractive offer.The property is located in a central location in Muttenz. Schools, shopping facilities, public transport, and the nearby recreation area Rütihard are easily accessible on foot within a few minutes. The motorway access is also just a few minutes' drive away.An attractive single-family home with a well-thought-out room layout, garden seating area, and versatile usage possibilities - ideal for all those who are looking for a cozy home with plenty of space and short distances.This property is characterized by the following features: • Family-friendly single-family home • Spacious living and dining area with modern kitchen from 2022 • Swedish stove • Built-in closet in the entrance area • Separate guest toilet • Balcony and garden seating area • Two bathrooms, one of which is from 2022 • Heated rooms in the basement with versatile usage possibilities • Separate cellar and utility room • Two outdoor parking spaces, one of which is covered as a carport • Gas heating renewed in 2025 • Central and family-friendly location • Schools, shopping facilities, and public transport within walking distance • Nearby recreation area Rütihard • Motorway access within a few minutes' drive Have we sparked your interest? Then schedule a viewing appointment today and convince yourself of this attractive offer.
Charming house with garden and independent space
Located in a peaceful residential area, just a few minutes' walk from the old town, this house charms with its pleasant garden and numerous possibilities. It has an independent ground floor, currently arranged as a medical office, which lends itself to a professional activity as well as to the expansion of the family living space.The spaces are distributed as follows: Ground floor: - Open, equipped kitchen - Two bedrooms - Office - Shower room with WCFirst floor: - Entrance hall- Living/dining room with outdoor access - Separate, equipped kitchen - Bedroom - Bathroom with WC Second floor: - Bedroom with built-in storage and separate WC- Two storage spaces under the roofOutdoor areas: - Tree-lined garden- Terrace - Garden shed - Separate garage
Michael Kämpf
Charming 4-room semi-detached house (Flarz) with spacious garden and renovation potential
This charming semi-detached house (Flarz house) with a spacious garden area is waiting to be refreshed and redesigned according to your wishes. The historic object from 1895 in solid construction was renovated in 1985 and offers the perfect basis for your personal living ideas. With 4 rooms, you have a solid foundation for realizing your dream home.You enter the house and reach the ground floor via a spacious corridor. The heart of this house is a spacious living room, ideal for cozy family hours. The adjacent kitchen offers space for modern equipment and contemporary functionality. A tile stove contributes to a special atmosphere.The upper floor becomes the private living zone of your family. Two rooms of different sizes offer sufficient space for parent and child bedrooms or a study. A full-fledged bathroom with a bathtub and a practical laundry room complement this level. A corridor opens up the individual rooms.The attic houses a large room and a toilet. This room offers versatile possibilities, whether as a parent's bedroom, guest room, home office, or hobby room. The pleasant room height and the roof construction create an inspiring atmosphere here.The basement has a large cellar area, which provides versatile storage space for seasonal and hobby materials. The property with lawn, seating area, and garden house offers space for your garden ideas. Whether favorite plants, play area for children, or a feel-good corner for relaxation, various wishes can be realized here.This semi-detached house in the farmhouse style is aimed at families who are looking for an intact object with renovation potential and want to further develop it according to their ideas. The functioning solid construction and the well-proportioned room layout provide security for your plans.Request our detailed sales documentation for more interesting information.Haven't found the right thing yet? The IMMOSEEKER team is happy to help.
Remo Wyss
Exclusive living experience in Zollikofen
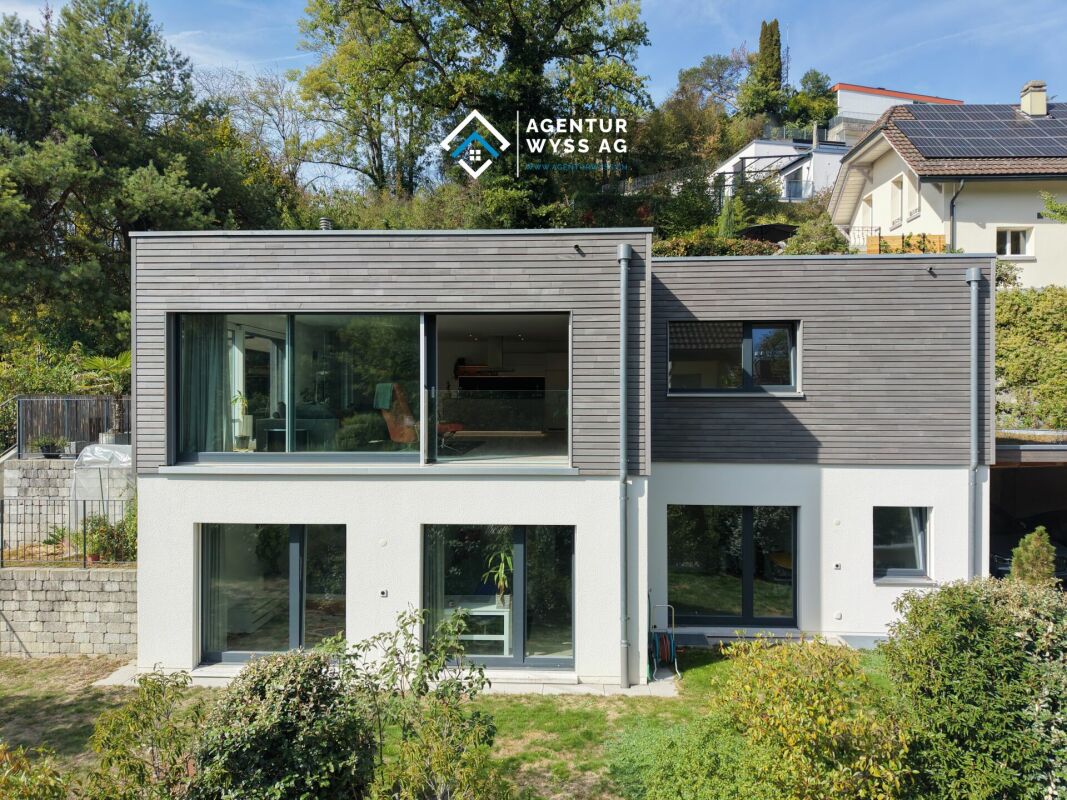
The property impresses with its modern architecture, spacious room design, and a beautifully elevated location with a far-reaching view into the greenery and the surrounding mountain world. The quiet environment without through traffic, as well as the extensive, terraced garden area, offer a lot of privacy and a high quality of living.Inside, you can expect a bright, openly designed living and dining area with spacious, floor-to-ceiling windows and direct access to the terraces and garden areas. The sliding window elements create a harmonious connection between the interior and exterior. A decorative natural stone wall, high-quality wooden floors, and the comfortable underfloor heating underline the pleasant living atmosphere.The modern kitchen with a spacious cooking island blends openly into the living area and impresses with high-quality appliances from V-ZUG, a stainless steel under-sink basin from Suter, as well as plenty of workspace and storage space. A directly adjacent pantry complements the well-thought-out room concept.The spacious and brightly lit bedrooms offer comfortable retreats and partially direct access to the garden. The master bedroom has a separate dressing room. Two modernly equipped bathrooms, one with a bathtub and one with a shower, each with its own toilet, provide additional comfort.Practical secondary rooms such as a Reduit, a separate laundry room, and various built-in closets offer sufficient storage space. In the basement, a versatile play and hobby room, additional storage space, and the technical area are available.A special highlight is the spacious outdoor area with various terraces, well-maintained green spaces, natural stone walls, and attractive seating areas. Thanks to the sunny orientation, the beautiful view, and the direct garden access from several rooms, outdoor living can be particularly enjoyed.This property combines modern living, high-quality equipment, and a generous space offer with a quiet, natural environment, ideal for all those who value comfort, privacy, and quality of life.
Andrea Strasser
A home with a future, in the heart of the village
The sales documentation can be found on our website www.casa-immo.chIn the beautiful village of Uebeschi, this practical semi-detached family house with approximately 160 m² of living space awaits you. It offers a lot of space and is ideal for families.The house was built in 1996 and has been loved and lived in until today. Now we are looking for new occupants who will feel at home here. The ownership has carried out various renovations in recent years. Smaller renovations, in particular on the surfaces, are still pending before moving in. Those who enjoy refreshing rooms and giving their home a personal touch will find corresponding potential here.Over three floors, there are 6½ rooms, two bathrooms, and a day toilet. In the basement, there is a heated hobby room in addition to the cellar and laundry room. Several outdoor areas complement the room offer and provide plenty of space for play and fun in the green. The view towards the Stockhorn also provides a beautiful view.The offer also includes a carport in a separate building next to the house.The location in the heart of the village of Uebeschi is perfect for families who want to see their children grow up in a rural environment. The kindergarten and school up to the 6th grade are just a stone's throw from the house. Additionally, there is a Chäsi in the village that offers food for daily basic needs. The recreational area around Lake Uebeschi offers space for long walks against a breathtaking mountain backdrop. Here you will find a home with a future.Haven't found the right property? We support you in your search: With our personalized newsletter, you will stay up to date. The search query is non-binding and free of charge. Your details will be treated confidentially and not passed on to third parties. www.casa-immo.ch/suchkunden
Matthieu Zannier
Exceptional village house with wellness space in Pomy
FULL FILE AVAILABLE UPON REQUESTBrief info: • Area: approx. 580 m² habitable - Approx. 719 m² • Rooms: 9.5 rooms (4 bedrooms, 4 bathrooms) • Parking: 4+ outdoor spaces • Orientation: Southwest, optimal sunlight • Environment: In a small village, quiet, surrounded by countryside. • Urban access: Yverdon is 7 minutes by car. Good connection to public transport. • A wellness space worthy of a hotel. ------------------------------------------------Discover this remarkable village house located in the heart of Pomy, in a calm and rural environment, less than 10 minutes from Yverdon-les-Bains.Developing nearly 600 m² of habitable space, the property immediately stands out for its exceptional volumes, high ceilings, and great brightness. The vast living spaces offer a particularly pleasant sense of space and allow for imagining a family life as comfortable as it is convivial.The house offers generous reception spaces as well as numerous volumes that can be adapted to the needs of its future occupants: bedrooms, offices, leisure spaces, or more intimate places allowing each person to enjoy their own universe.One of the major assets of the property is its remarkable indoor wellness space. A swimming pool over 12 meters long, a sauna, and a hammam make up a true relaxation area with services usually found in the hotel industry.------------------------------------------------You will particularly appreciate: • Its gigantic volumes and open spaces, • The charm and authenticity of the construction • The quality of the renovation and materials used, • Its hotel-worthy spa area • The proximity to Yverdon and its amenities, • Perfectly connected to public transport.
Additional real estate searches