Leuenberger Serge
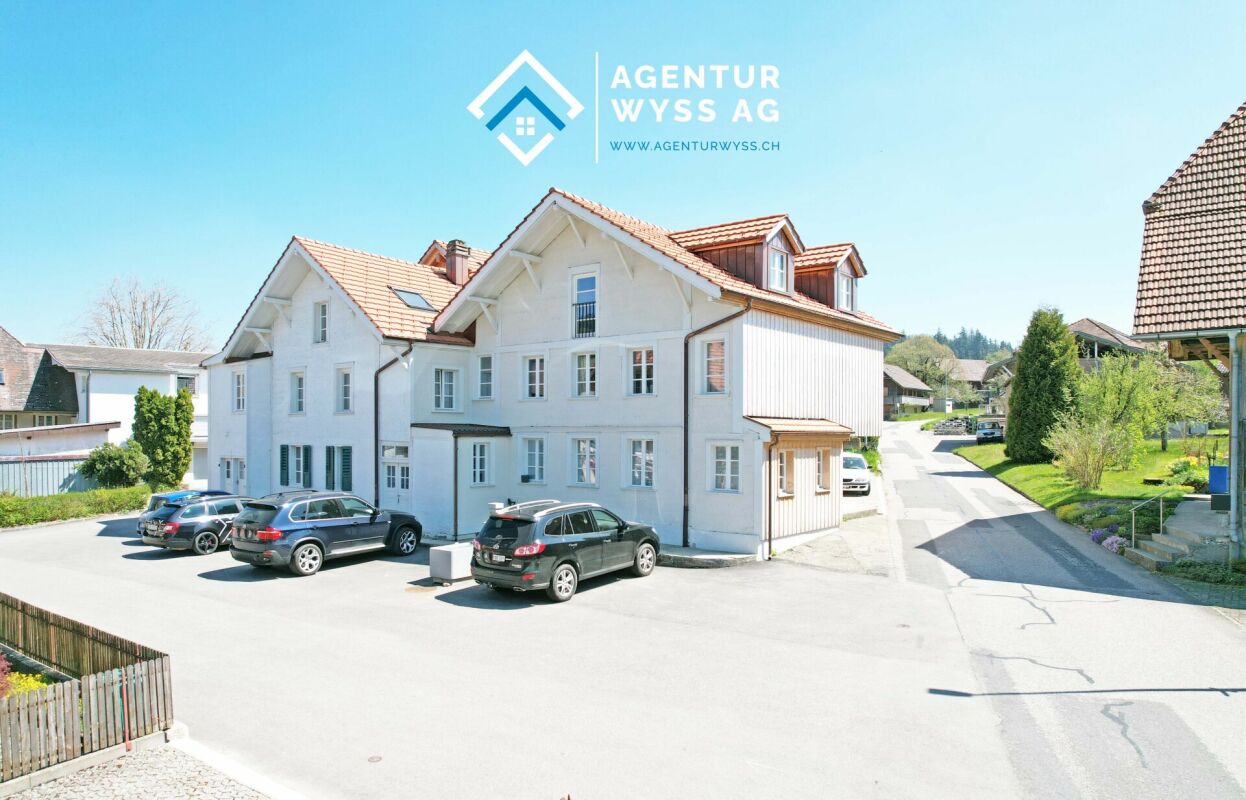
Semi-detached village house with terrace and garden
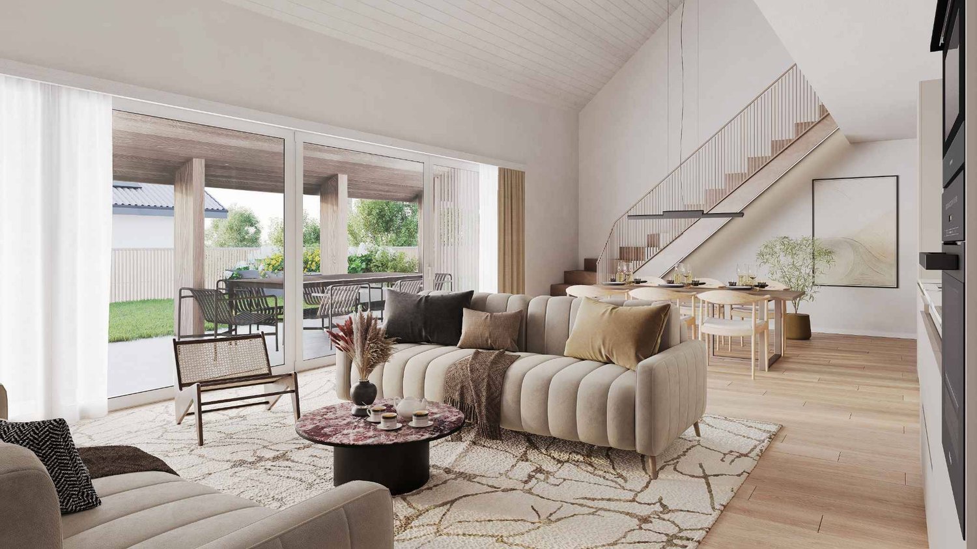
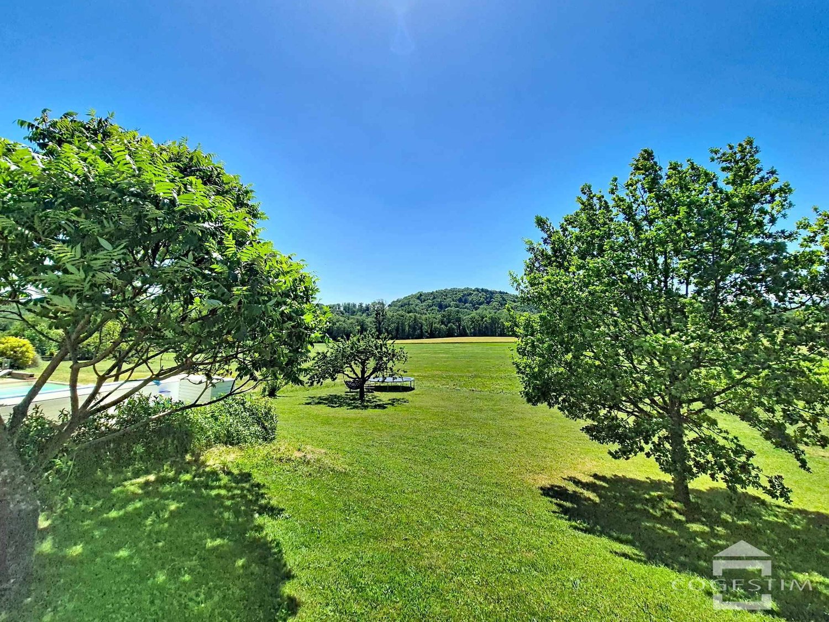
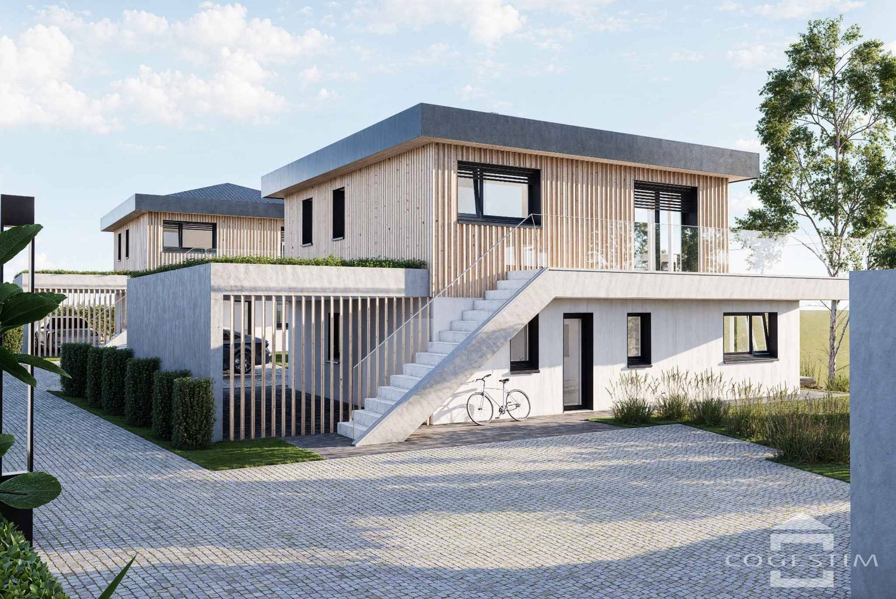
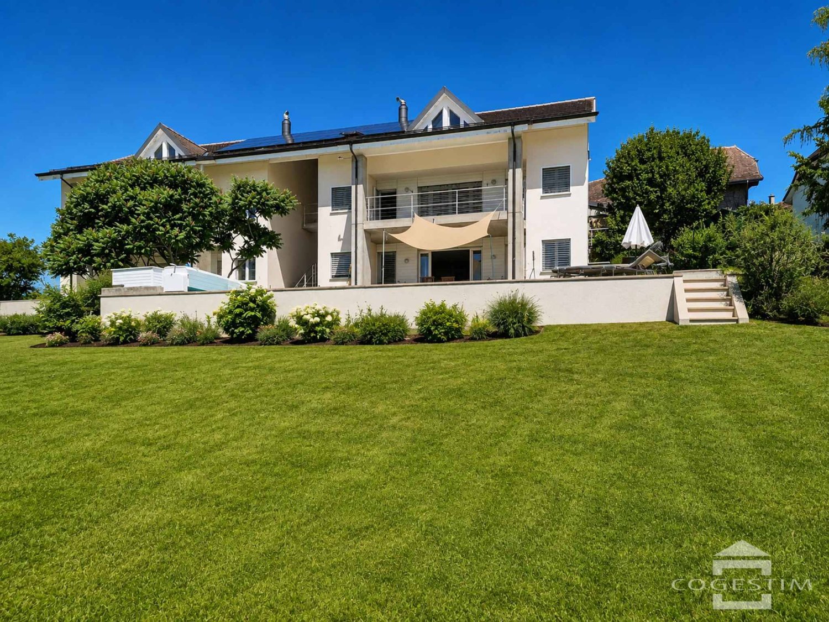
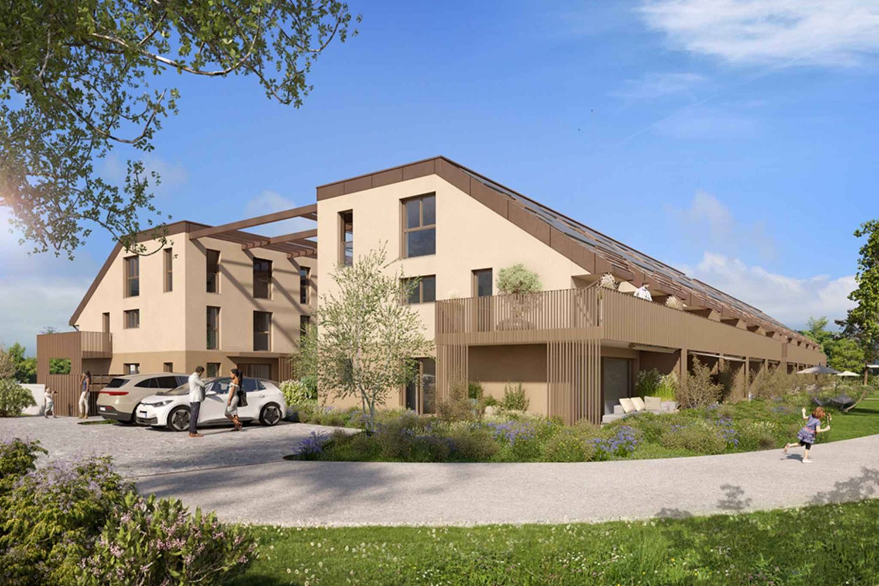
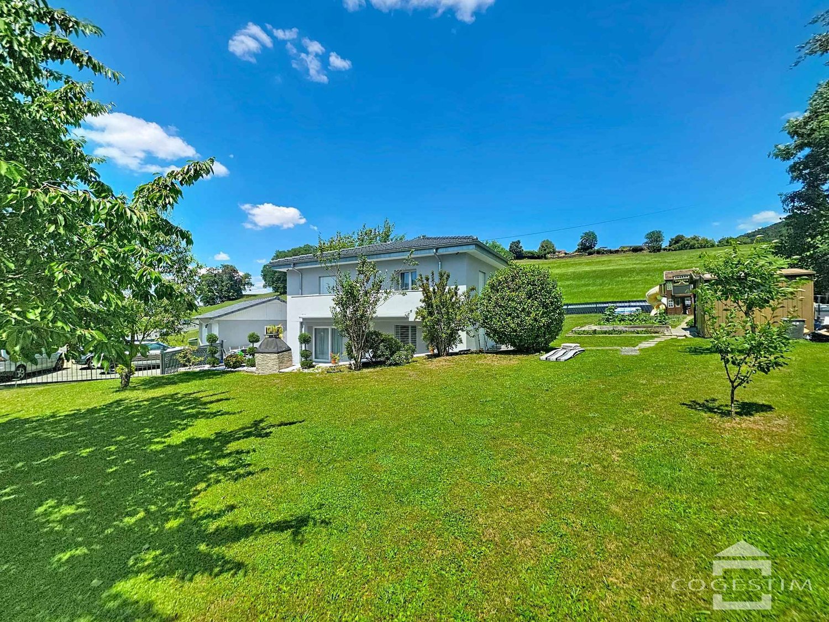
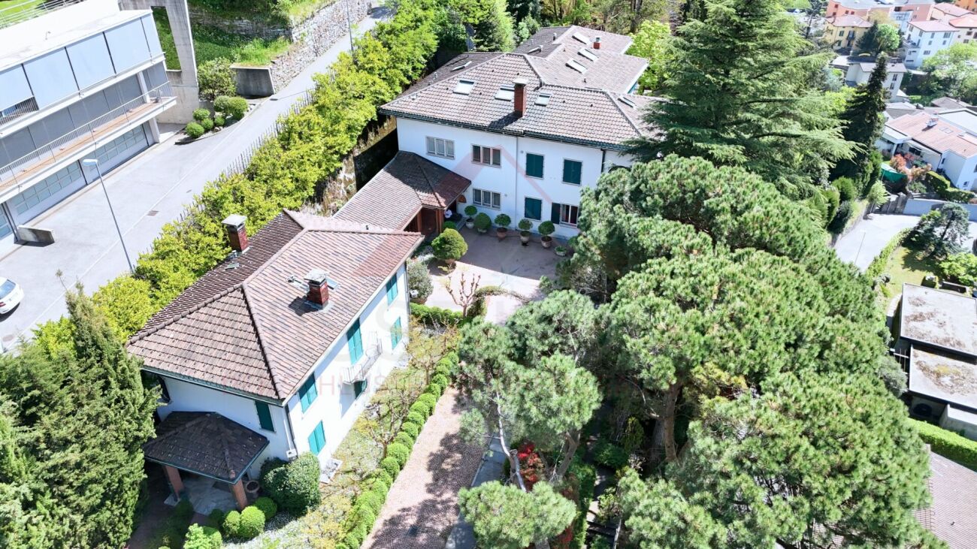
The Alcea project integrates harmoniously into the heart of the village of Corcelles-sur-Chavornay, a charming commune of about 380 inhabitants, ideally located between Yverdon-les-Bains and Lausanne, 3 km from the highway entrance.Located on a plot of 3'008 m², the project involves the transformation of the current farm into two large, independent 5-room apartments in duplex, benefiting from large terraces and gardens. A new building will complete the ensemble. It will include: two 4.5-room apartments, four 3.5-room apartments, and one 2.5-room apartment. Both buildings will be heated by state-of-the-art heat pumps. The thermal insulation and acoustic performance will meet the highest standards, guaranteeing optimal living comfort.Lot 8A is a semi-detached village house in PPE with 5 rooms in duplex, offering a net area of approximately 141.60 m². It consists of an entrance hall with integrated cupboards, an open kitchen opening onto a spacious living room with direct access to a terrace and a garden, two bedrooms, and two bathrooms with WC. Upstairs, there is a bedroom, a dressing room, a study, and a bathroom. In an annex, there is a cellar, two indoor parking spaces (numbers 5 and 6) at a price of CHF 70,000.-, which complete this lot.Future owners will have the possibility to personalize their apartment thanks to the free choice of finishes, kitchen layout, and bathroom layout.Sales will be made in the form of a purchase of a share of the land associated with a general contractor contract. This formula allows for a significant reduction in transfer fees and notary fees, offering a considerable financial advantage to buyers.
Tellenbach Yann
The serenity of the countryside 10 minutes from Morges Large semi-detached house
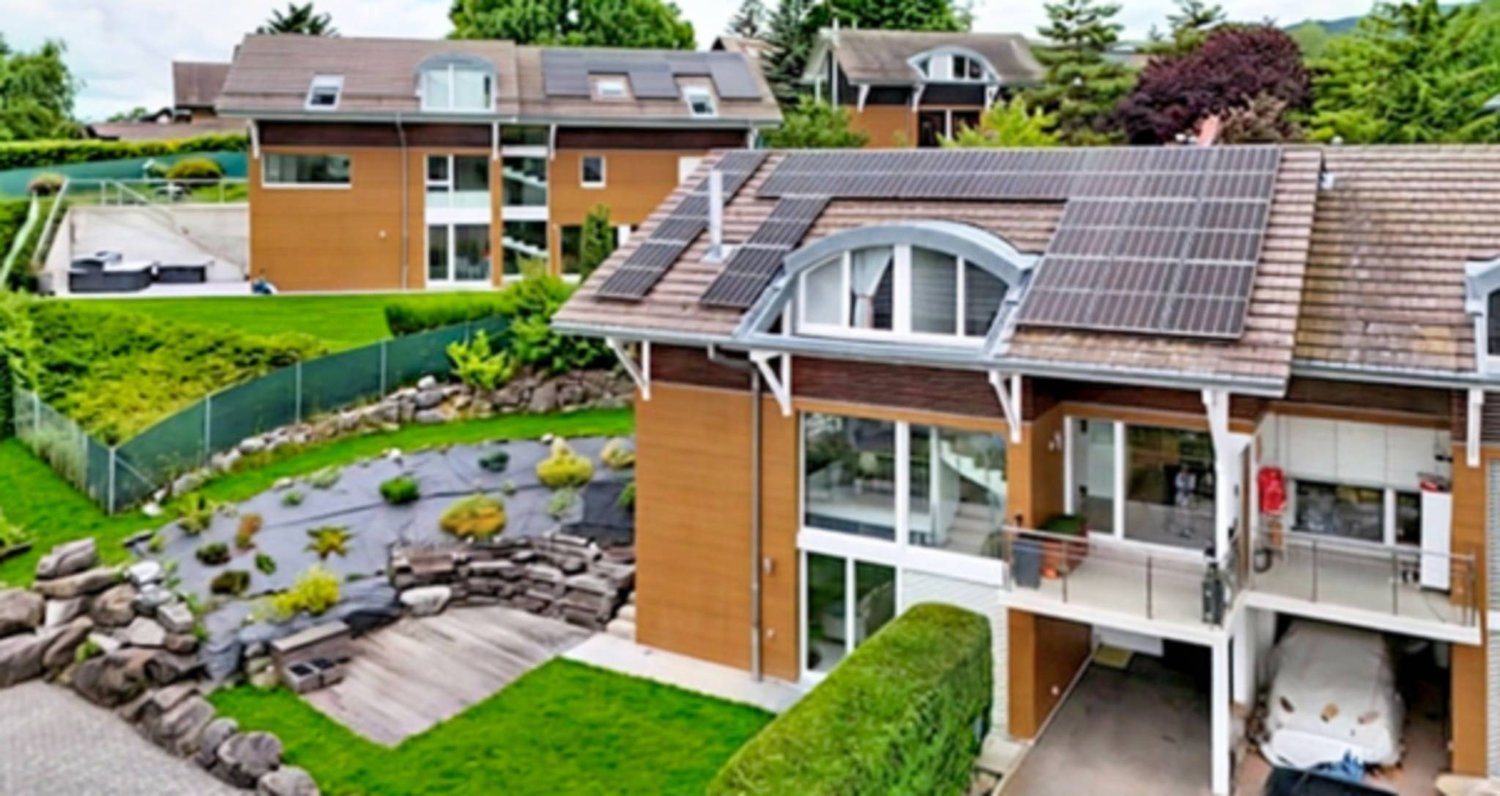
Villars-sous-Yens charms with its character and living environment, which is very pleasant. Its 600 inhabitants benefit from the calm of the countryside and the proximity to all amenities. In less than 10 minutes, you can reach Morges and the Littoral Parc d'Etoy, and in 30 minutes, you can reach Lausanne and Geneva.The house we are offering, built in 1989 on a large plot of almost 4,000 m², is located 100 m from the village center. On the edge of the agricultural zone, it enjoys a dominant position and a west-facing orientation, offering a complete view of the countryside and the Jura.The 5.5 rooms of this property are spread over three levels, providing a net living area of approximately 220 m². Through a design that is both original and clever, all levels are accessible both by an internal staircase and an external vertical circulation, guaranteeing privacy and independence.The architect has successfully integrated generous glazed areas to play with transparencies and offer natural light to the entire building. Furthermore, its construction technique provides great modularity in the evolution of interior layouts.The day area on the lower ground floor, with a beautiful ceiling height, accommodates the spacious living room with a fireplace and open kitchen. Directly accessible from the living room, the large covered terrace and garden represent a true extension of the living space, allowing you to fully enjoy the beautiful days and live unforgettable moments.The three bedrooms on the upper ground floor benefit from the natural light of the afternoon and have direct access to the large west-facing balcony-terrace. The habitable attic and its visible beam structure allow the future occupants to let their imagination run wild regarding the possible destinations.To top it all off, the energy aspect has not been neglected! A pellet heating system, photovoltaic panels, and a charging station are available!Are you looking for a privileged and convivial living environment for your family? Don't waste any more time, contact us and schedule a visit!
Unique opportunity! Single-family house in the heart of the village
Available immediately!The calm of the countryside just 10 minutes from Aubonne and 20 minutes from Morges? This single-family house of approx. 250 m² is a unique opportunity to design a new life project!Built in 2001 on a beautiful plot of 1,200 m², elegantly wooded, this villa in the traditional Vaudois style, entirely excavated, has benefited from constant care. The entire property is in perfect condition.It consists of a main dwelling with 6 rooms and a dependency with its own entrance, offering the possibility of either implanting a professional activity, such as a care office or a studio, or creating an independent studio.Spread over two levels, the living area of approx. 180 m² is accessible from the ground floor. The day area on the ground floor groups multiple living spaces, allowing for alternation between conviviality and privacy. With its three bedrooms and bathrooms, the night area on the first floor offers each person the tranquility of the place for very serene nights.In addition to the technical equipment, the basement houses a laundry room, a cellar, a wine cellar, a shelter, several available rooms, including a large room with natural light, ideal for a game room, an office or simply for tinkering.Facing West, the garden represents a true additional living space, ideal for unforgettable evenings where the views will be imperceptibly drawn to the Mont Tendre, the highest peak of the Jura range.You will understand that in an increasingly restrictive regulatory environment, the single-family house becomes a rare commodity! It is therefore an opportunity to develop a life project that should not be missed!Moreover, the current municipal regulations offer an interesting potential for expansion, which further enhances the appeal of this property.Do not hesitate, contact me for a visit!
Hermann Didier
Promotion "Bel Horizon" - Villa C
In the center of the village of Arzier, within walking distance of all amenities (inn, Denner, station and school), we offer you exclusively this project of 3 individual villas with 5.5 rooms on plan. The houses, with a living area of over 150 m2, will enjoy an exceptional panoramic view of the Alps and Lake Geneva. The large windows will provide optimal natural light for each apartment and the finishes will of course be chosen by the buyers.To benefit from the magnificent view of the lake, the daytime area will be located on the upper floor of the villa and will be extended by a large terrace of over 40 m2. The kitchen will have an adjacent cellar, the living room will benefit from large openings onto the terrace. A guest toilet will complete this level.The nighttime area, on the ground floor, will benefit from a parental bedroom with an adjacent shower room, three bedrooms and a second bathroom (bath and toilet). A laundry room, a cellar, a wine cellar, the technical room and a large available space will make up the basements of each dwelling.The villas will be heated by a heat pump, heat distribution through the floor and will benefit from photovoltaic solar panels on the roof to minimize their environmental impact and energy consumption.A large covered parking space for cars and bicycles of over 30 m2 as well as an external parking space will complete each property.Each villa will have an individual plot of approximately 600 m2 and will be completely independent.
An exceptional residence in the heart of Genolier
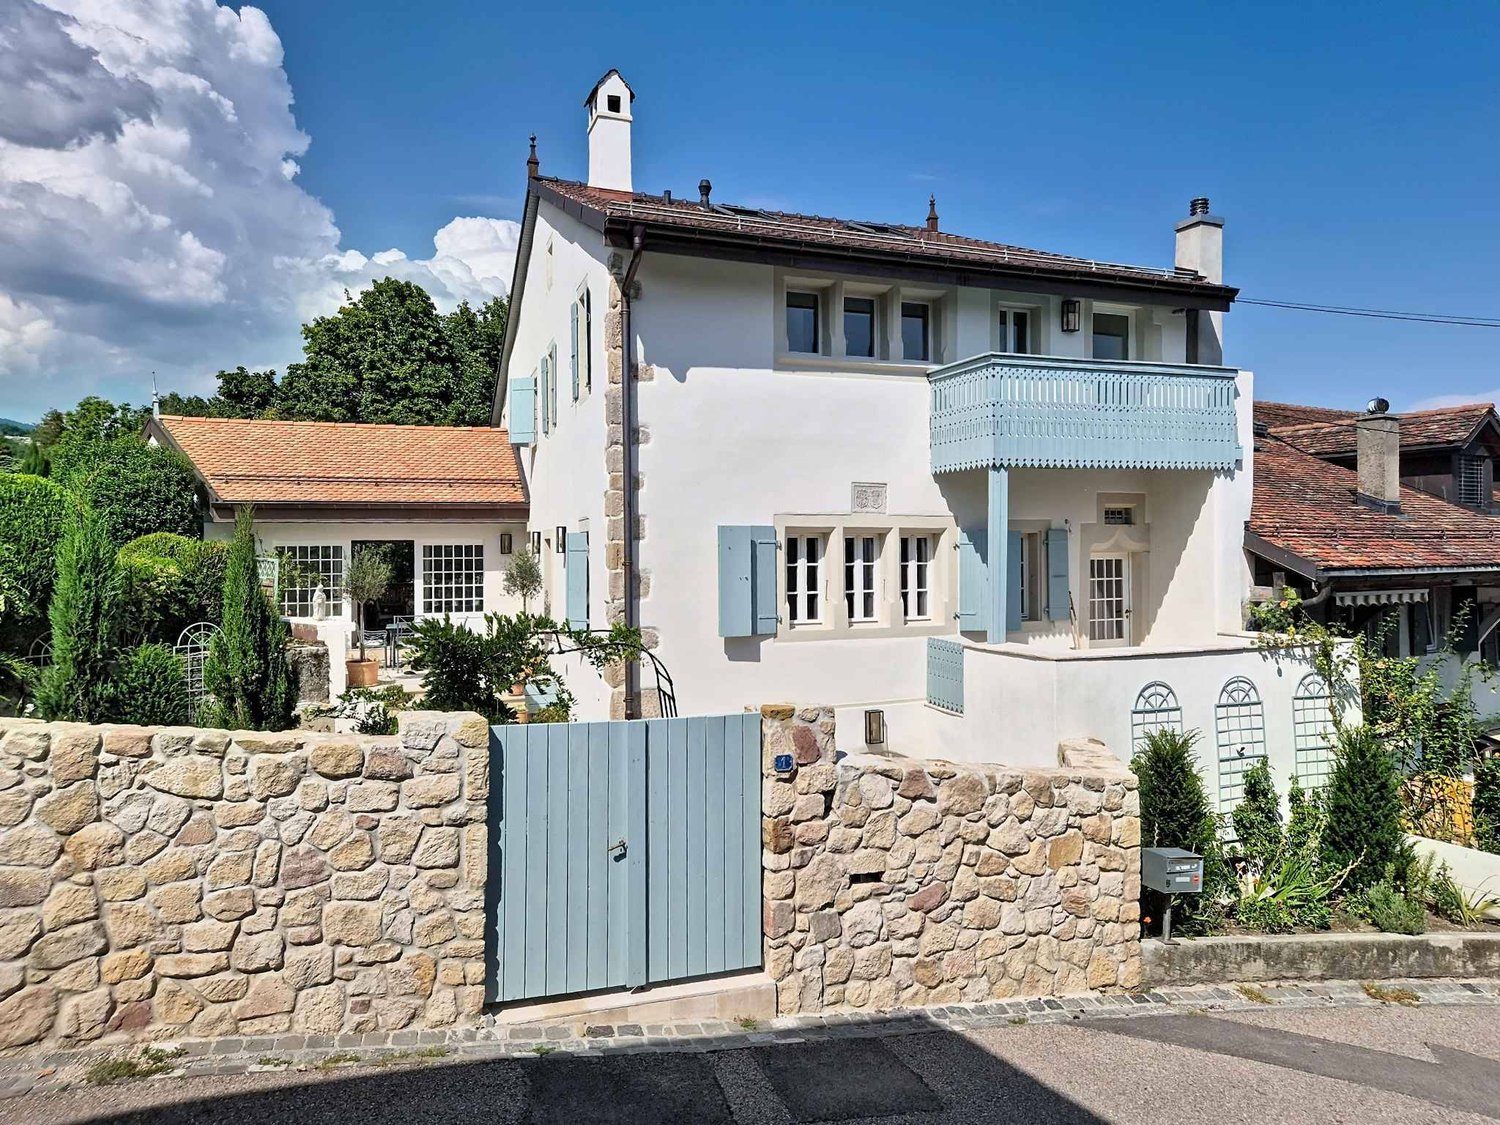
Built in 1606, this remarkable village house, classified as part of the architectural heritage, underwent a comprehensive renovation and expansion in 2023, respecting its architectural character. Today, it offers a subtle balance between authenticity, elegance, and contemporary comfort.Spread over three levels, the property develops approximately 239 m² of living space and seduces with its generous volumes, beautiful luminosity, and the quality of its finishes. Solid oak parquet, natural stone from the Pouilles, original beams, and contemporary lines compose a warm and refined atmosphere.The living areas open naturally onto several terraces and gardens, while a remarkable attic room of approximately 43 m² benefits from an exceptional volume culminating at around 5 meters. A vast vaulted cellar of 44 m² completes this unique property.Located in the heart of the village, in a calm and preserved environment, away from traffic, this residence also benefits from excellent accessibility to Nyon and the main axes of the region.A rare address, where the charm of a historic house meets the demands of contemporary living.
Michael Jaques
Contemporary architect-designed villa in a privileged environment
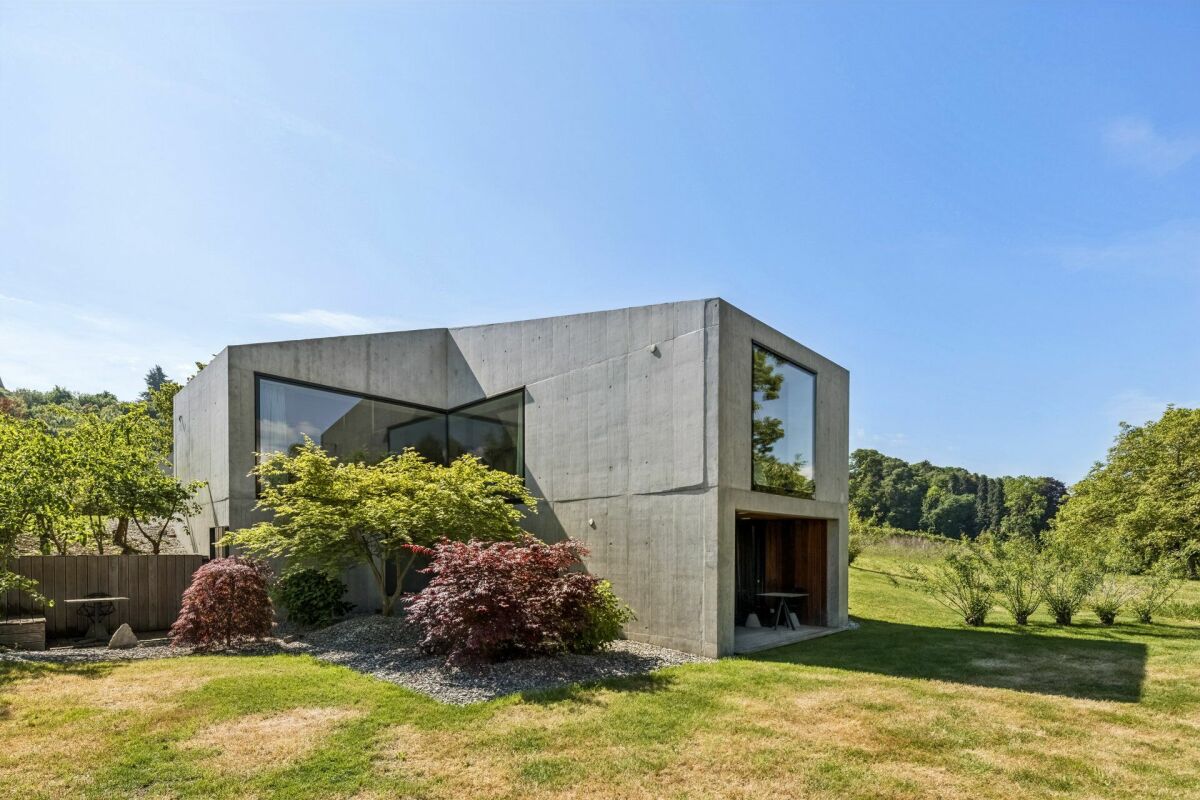
HÊME Luxury Realty, the brand dedicated to exceptional real estate from Maillard Immobilier, has the pleasure of offering you exclusively: In Cheseaux-Noréaz, in a calm and privileged residential area, this contemporary property with remarkable architecture subtly integrates into the natural topography of the land. Thought of as a composition of volumes in permanent dialogue with the landscape, it proposes a sensitive and elegant approach to living, where interior and exterior continuously respond to each other. Inspired by the spirit of "écarts", the villa plays with perspectives, transparencies, and spatial sequences to create a unique living experience. The architectural lines, both sober and sculptural, highlight the natural light and offer varied atmospheres according to the time of day and the seasons. The organization of spaces prioritizes fluidity and conviviality. The living areas, generously open to the terraces and the garden, benefit from exceptional brightness thanks to the large windows and a carefully planned layout that enhances the relationship with the surrounding landscape. The living room with fireplace, the dining room, and the high-end kitchen with central island compose a refined and warm reception area. The night area offers several rooms with comfortable volumes, including a parental suite, guaranteeing intimacy and serenity. The annex and technical spaces have been designed with the same attention to detail and functionality. Built with quality materials and equipped with high-performance technical equipment, the property meets current requirements in terms of comfort and energy efficiency: heat pump with cooling system, photovoltaic and thermal solar panels, complete domotics, efficient ventilation, and integrated equipment contribute to optimal living comfort. Outside, the terraces, landscaping, and various relaxation areas, as well as the pool, naturally extend the interior volumes and reinforce the feeling of harmony with the site. A rare and timeless achievement, intended for lovers of contemporary architecture and exceptional properties. Upper floor • Covered parking • Storage room • Kitchen • Dining room • Living room with fireplace • Boudoir • Open office • Parental suite, consisting of a shower room, hammam, and laundry room • Separate toilet • Two terraces, one with pool Lower floor • Two bedrooms • Shower room • Cellar • Technical room • Terrace Highlights • Energy-efficient construction - CECB: A - A - B • Epocem floor coating (epoxy-cement) with UV resistance • Natural mélèze parquet • Custom-made interior doors • Interior fireplace Gyrofocus • Automatic outdoor watering • Robot for automatic lawn mowing • Summer kitchen • Sun protection for the main terrace • Electric vehicle charging station
Semi-detached villa with 5.5 rooms, terrace and garden
Discover Les Feuillages, a new residential development located in the charming village of Chéserex, on the heights of Nyon. The project offers two semi-detached villas with 5.5 rooms as well as three adjacent villas with 5.5 rooms, ideally oriented southwest, combining modern comfort and luminosity.This semi-detached villa with 5.5 rooms, corresponding to lot 5, offers a pleasant distribution with beautiful volumes to be arranged according to your desires.On the ground floor, the living area constitutes the heart of the house with an open kitchen overlooking a bright living room, extended by a beautiful terrace of 26 m² and a private garden of 159 m², ideal for fully enjoying the beautiful days.The floor accommodates the night area with three bedrooms, including a parental bedroom benefiting from access to a pleasant loggia, as well as two bathrooms.Finally, the 57 m² attic, counted in the total area but not habitable in its current state, constitutes a storage or leisure space offering an interesting potential according to your needs and desires.Two covered parking spaces complete this property, in addition to the sale price. Thanks to its volumes, its outdoor spaces, and its residential environment, Les Feuillages offers an ideal living space for families looking for a new villa in a pleasant and sought-after village.Future owners will have the possibility to personalize their accommodation thanks to the free choice of finishes, kitchen layout, and bathrooms.Sales will be made in the form of a purchase of a share of land associated with a general contractor contract. This formula allows for a significant reduction in transfer duties as well as notary fees, thus offering a appreciable financial advantage to buyers.Contact us today to discover this new development and obtain more information.
Infantolino Sébastien
Semi-detached villa with garden in a peaceful and green environment
Le Vaud, a village located on the first slopes of the Jura, benefiting from a view of Lake Geneva, the Alps and the Jura.The locality has a grocery store, an inn and is connected to the city of Nyon by a bus line.The property offered is located on a 500 m² plot at the south-eastern entrance of the village, in a quiet and residential area composed of villas and green spaces near the La Garenne Zoo.The 6 rooms of this semi-detached house, spread over 3 levels and a basement, include a living room, a dining room, a fully fitted and equipped kitchen with eating area and access to the balcony, 2 bedrooms, 2 bathrooms and a parental bedroom with private shower room.A detailed description to be discovered on the next page.A pleasant garden with terrace allows you to fully enjoy the outdoors.This property also has 3 parking spaces, one of which has an electric vehicle charging point.If you want to settle in a green haven near the Geneva-Lausanne axis, contact us without delay for a visit of the premises!***ECA volume: 1'020 m³Property tax: 1.5 ***Note: The PPE is not active if it does not represent the legal form of semi-individual ownership.
Maxime Popoff
Séduisant chalet à Mottec comprenant deux appartements indépendants
Séduisant chalet à Mottec comprenant deux appartements indépendantsPetit hameau situé à 1'556 mètres d'altitude et ancienne halte d'autrefois pour les Anniviards se rendant à Zinal, Mottec jouit de vues exceptionnelles sur le fond de la vallée tout en étant à proximité des remontées mécaniques et de toutes les commodités.Situé à l'extrémité sud du Val d'Anniviers et avec ses 220 km de pistes, dans un site fabuleux au coeur de la Couronne Impériale (les "cinq 4'000"), Zinal est l'un des villages les plus pittoresques, respirant le charme authentique des villages anniviards. Il bénéficie du spectaculaire domaine skiable de Grimentz-Zinal (120 km de pistes culminant à 2'900 mètres) et du magnifique circuit de ski de fond/skating des Plats de la Lée. Quelques minutes en voiture suffisent pour rejoindre l'une des autres stations de la vallée : Grimentz, Saint-Luc, Chandolin et Vercorin. Sierre est à 30 minutes et Sion à 40 minutes.En été, la vallée offre d'innombrables activités telles que la randonnée pédestre - 490 km de sentiers, 250 km d'itinéraires VTT, l'alpinisme (nombreux itinéraires célèbres), le parapente, les piscines communales, le wellness.., tout en admirant les sommets enneigés. Les nombreux et excellents restaurants de la vallée raviront les palais les plus exigeants.Ce séduisant chalet sur deux niveaux se compose comme suit :Appartement supérieur : • Hall d'entrée • Séjour avec salle à manger, poêle à bois et accès au balcon • Agréable balcon exposé sud • Cuisine équipée • Chambre à coucher avec armoires encastrées • Salle d'eau avec douche, lavabo et WC • Un premier galetas aménagé en chambre à coucher • Un second galetas servant d'espace de rangement Appartement inférieur : • Pièce à vivre avec cuisine, séjour, salle à manger et poêle à bois • Chambre à coucher avec salle d'eau en suite (douche, lavabo et WC) Annexes : • Spacieux carnotzet • WC et lavabo • Local buanderie et atelier de bricolage Extérieurs : • Possibilité de parquer deux à trois véhicules devant le bien • Deux coins à grillades • Deux terrasses • Un réduit de rangement d'environ 2 m² • Plusieurs espaces de rangement fermés sous le balcon Particularités : • Deux appartements indépendants avec possibilité de location. • Mottec est situé à trois minutes de Zinal en voiture et quatre minutes en bus. • Vente comme résidence secondaire - autorisée. • Vente autorisée aux personnes domiciliées en Suisse et titulaires d'un permis de séjour B ou C. • Vente aux personnes résidentes à l'étranger - non autorisée. Je me ferais un plaisir de vous faire visiter ce bien exceptionnel !Pour tous les détails, visitez notre site : www.valimmobilier.chReizendes Chalet in Mottec mit zwei separaten WohnungenKleiner Weiler auf 1'556 Metern Höhe und einstige Raststätte für die Einwohner von Anniviers auf ihrem Weg nach Zinal, bietet Mottec einen außergewöhnlichen Blick auf den Talgrund und liegt gleichzeitig in der Nähe der Skilifte und aller Annehmlichkeiten.Am südlichen Ende des Val d'Anniviers gelegen und mit seinen 220 km Pisten in einer traumhaften Lage im Herzen der ,,Couronne Impériale" (der ,,fünf Viertausender"), ist Zinal eines der malerischsten Dörfer, das den authentischen Charme der Dörfer des Anniviers versprüht. Es profitiert vom spektakulären Skigebiet Grimentz-Zinal (120 km Pisten mit einer Höhe von bis zu 2.900 Metern) und der herrlichen...
Large semi-detached house with pool, 10 minutes from Morges
The calm of the countryside and the proximity to all amenities... Villars-sous-Yens will seduce you with its charm and its living environment, one of the most pleasant, less than 10 minutes from Morges.Built in 1989 on a large plot of nearly 4,000 m², this semi-detached house is located 100 m from the town center. On the edge of the agricultural zone, it benefits from a dominant position and a west-facing orientation, offering a total clearance over the countryside and the Jura.The 5.5 rooms of this property are spread over three levels, for a net living area of approximately 220 m². Through a design that is both original and clever, all levels are accessible both by an internal staircase and an external vertical circulation, guaranteeing privacy and independence. The architect has managed to integrate generous glazed areas to play with transparencies and offer natural brightness to the entire building.The three bedrooms on the upper ground floor benefit from the natural light of the afternoon and have direct access to the large west-facing balcony-terrace. The habitable attic and its beautiful exposed beams allow the future hosts to let their imagination run wild, given the multiple possible destinations.The day area on the lower ground floor accommodates a large living/dining room and a fully fitted open kitchen. Directly accessible from the living room, the large covered terrace and the garden represent a real extension of the living space, allowing you to fully enjoy the fine days. To complete the summer pleasures, you can cool off in the pool and engrave unforgettable moments.The energy aspect has not been neglected! A pellet boiler, photovoltaic panels, and a charging station are available to ensure remarkable energy efficiency.Are you looking for a privileged and convivial living environment for your family? Don't waste any more time, contact us and schedule a visit to the property!
THE GARDENS OF ATRIA
This unique project comes to life on the lands of the Domaine de la Maison Blanche, in the heart of a park with centenary trees. The Gardens of Atria stand out for their contemporary architecture, enhanced by a vegetated atrium, which confers a serene atmosphere to the place. They offer 20 modern, contiguous villas of 5.5 rooms spread over 3 levels and a basement, each designed to provide a bright and functional living space. With an underground parking, careful finishes, and an architecture integrated into the landscape, this project combines elegance and well-being. This project benefits from a peaceful setting, while being close to Nyon's amenities and transport axes. A perfect location and an exceptional living environment for those seeking harmony between nature and urbanity.*** Sale price excluding additional amenities defined by the promoters as the construction progresses.*** Find all our ads exclusively on IMMOBILIER.CH, the portal of the Romand immobilier professionals.
Ines Siebert
Ihr neues Zuhause mit Säntisblick.
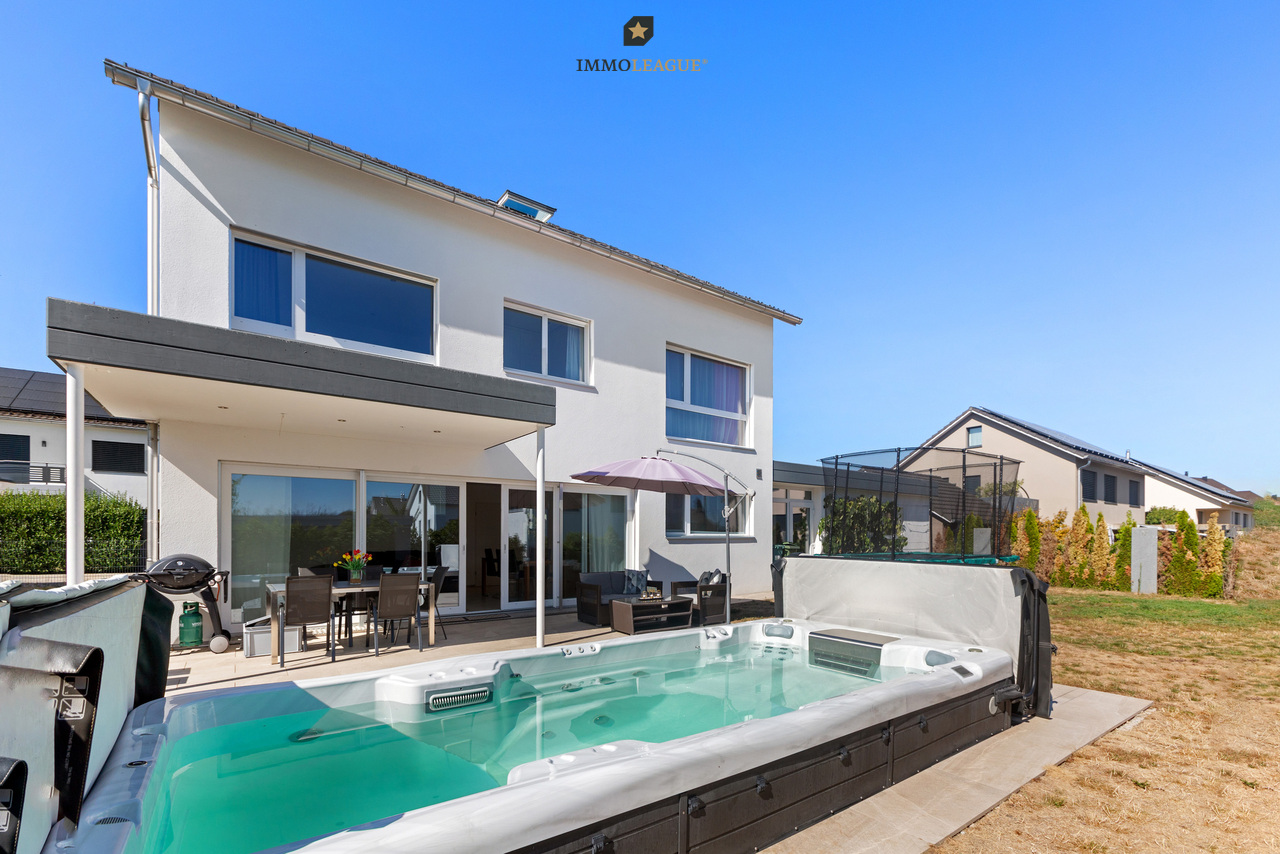
In Berg TG erwartet Sie ein wunderschönes, neuwertiges Einfamilienhaus (Baujahr 2018) mit modernem Wohnambiente und viel Platz für die ganze Familie. Diese gepflegte Immobilie vereint zeitgemäße Architektur, eine hohe Bauqualität und hervorragende Energieeffizienz (Klasse B) mit einer Lage, die naturnahe Erholung bietet und zugleich eine optimale Anbindung, mit dem Bahnhof in unmittelbarer Gehdistanz, sicherstellt.Das durchdachte Wohnkonzept überzeugt auf rund 185 m² Nettowohnfläche mit grosszügigen, lichtdurchfluteten Räumen, zwei modernen Badezimmern sowie optimaler Besonnung. Zusätzliches Flexibilitätspotenzial bietet der ausbaubare Dachstock für Ihre individuellen Wohnträume. Abgerundet wird das attraktive Angebot durch zwei Einzelgaragen sowie zwei Aussenabstellplätze.Ein aussergewöhnliches Zuhause, das Raum, Komfort und Lebensqualität perfekt verbindet und vielleicht schon bald Ihr neuer Lieblingsort wird.Bezug: Sofort möglich bzw. nach AbspracheBesuchen Sie die eigene Webseite dieser Immobilie unter: https://www.immoleague.ch/3d/1361369 und erhalten Sie Zugang zu: Virtueller Besichtigung, ausführlicher Dokumentation mit weiteren Bildern, Grundrissplänen, weiteren Zahlen, Daten und Fakten etc.Einige Besonderheiten:+ Sehr familienfreundliche Lage+ Privatstrasse+ Kurzer und sicherer Schulweg+ Steuergünstige Gemeinde mit stabiler Wertentwicklung+ Erstklassige Anbindung an den ÖV+ Neuwertiger Zustand & moderne Bauweise+ Hohe Energieeffizienz+ Grosszügiges Raumangebot+ Attraktives Grundstück + Idyllischer, grosszügiger Gartenbereich+ Panorama-Aussicht auf den Säntis+ Zusätzliche Potenzial im Dachstock+ Sicherheits-Eingangstüre mit Fingerscan+ Separate Waschküche+ Hervorragende Besonnung + Schwimmjacuzzi mit Gegenstromanlage+ Doppelgarage mit 2 Stellplätzen+ u.v.m.Nutzen Sie diese einmalige Gelegenheit in Berg.Wenn Sie weitere Informationen für Ihre Entscheidungsgrundlage benötigen, sind wir gerne für Sie da.Ihr ImmoLeague TeamKennen Sie jemanden, der diese Immobilie kaufen möchte oder benötigen Sie Hilfe beim Verkauf Ihrer Immobilie?ImmoLeague bietet Ihnen eine professionelle und auf Ihre Bedürfnisse ausgerichtete Dienstleistung, zu unschlagbaren Konditionen.In Berg, Canton Thurgau, a beautiful, nearly new single-family home (built in 2018) awaits you, featuring a modern living environment and plenty of space for the whole family. This well-maintained property combines contemporary architecture, high-quality construction, and excellent energy efficiency (Class B) with a location that offers relaxation in a natural setting while also ensuring excellent transportation links, with the train station within walking distance.The well-thought-out living concept features approximately 185 m² of net living space with spacious, light-filled rooms, two modern bathrooms, and optimal sunlight. The expandable attic offers additional flexibility for your individual living dreams. This attractive offer is rounded out by two single-car garages and two outdoor parking spaces.An exceptional home that perfectly combines space, comfort, and quality of life--and may soon become your new favorite place.Move-in: Available immediately or by arrangementVisit this property's dedicated website at: https://www.immoleague.ch/3d/1361369 and gain access to: a virtual tour, detailed documentation with additional photos, floor plans, further figures, data, and facts, etc.Some highlights:+ Very family-friendly location+ Private road+ Short and safe walk to school+ Tax-efficient municipality with stable property value appreciation+ Excellent public transportation access+ Like-new condition & modern construction+ High energy efficiency+ Spacious layout+ Attractive lot + Idyllic, spacious garden area+ Panoramic view of the Säntis+ Additional potential in the attic+ Security entry door with fingerprint scanner+ Separate laundry room+ Excellent sunlight exposure + Swimming jacuzzi with...
Danny Caldas
Charming 3.5-room house in Sainte-Croix
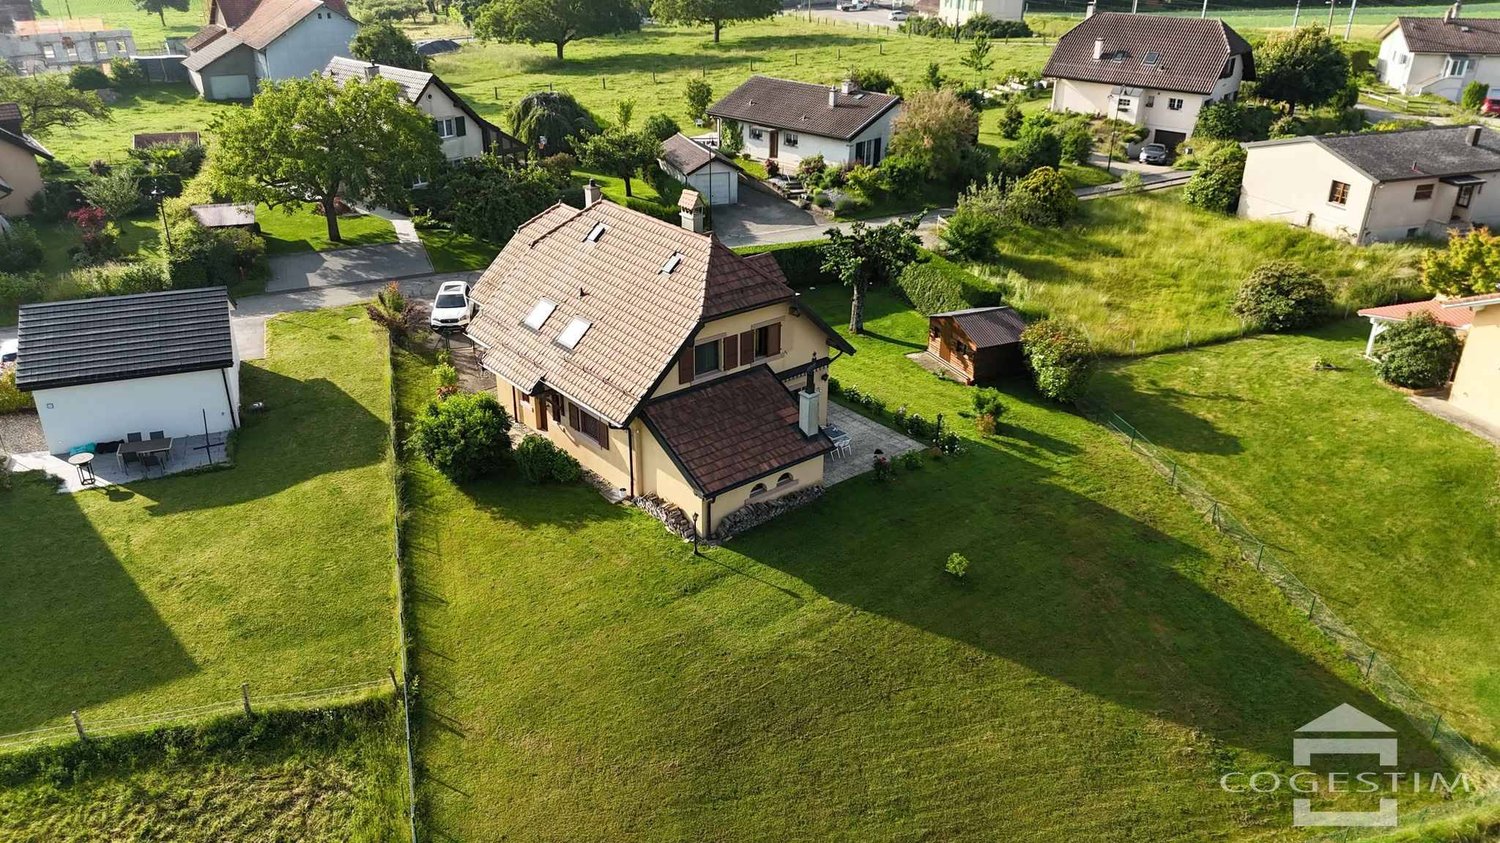
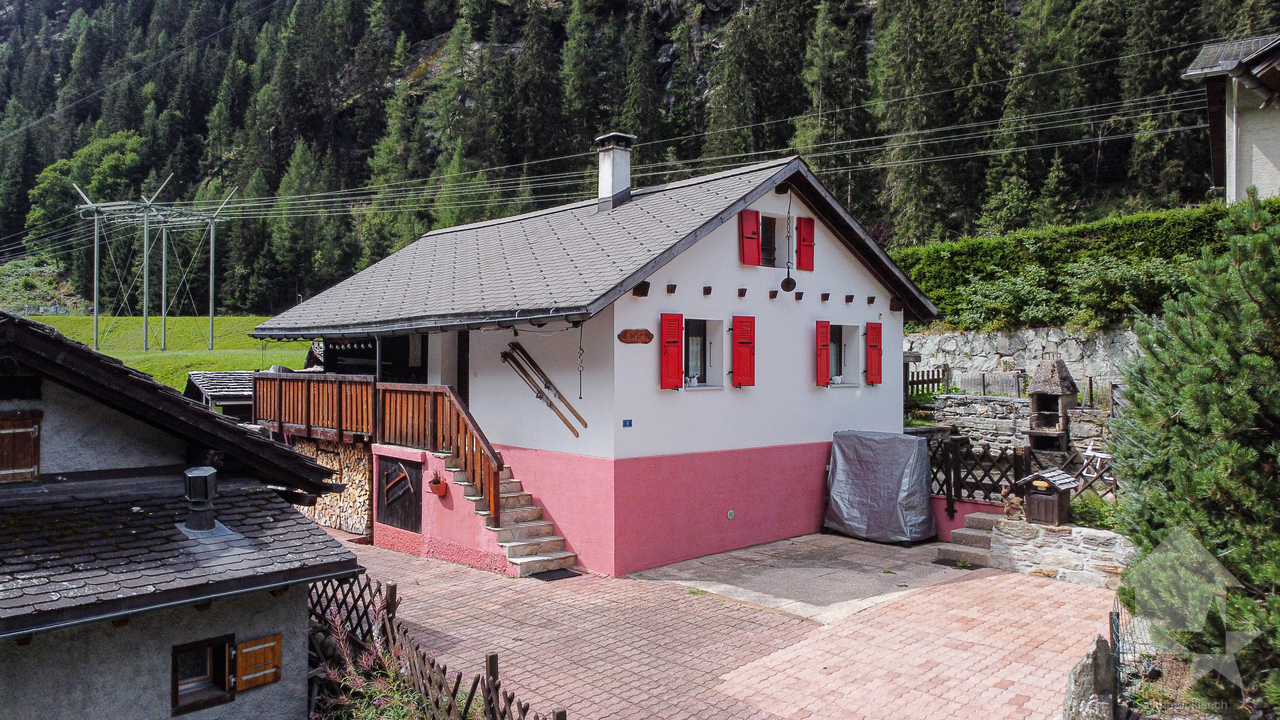
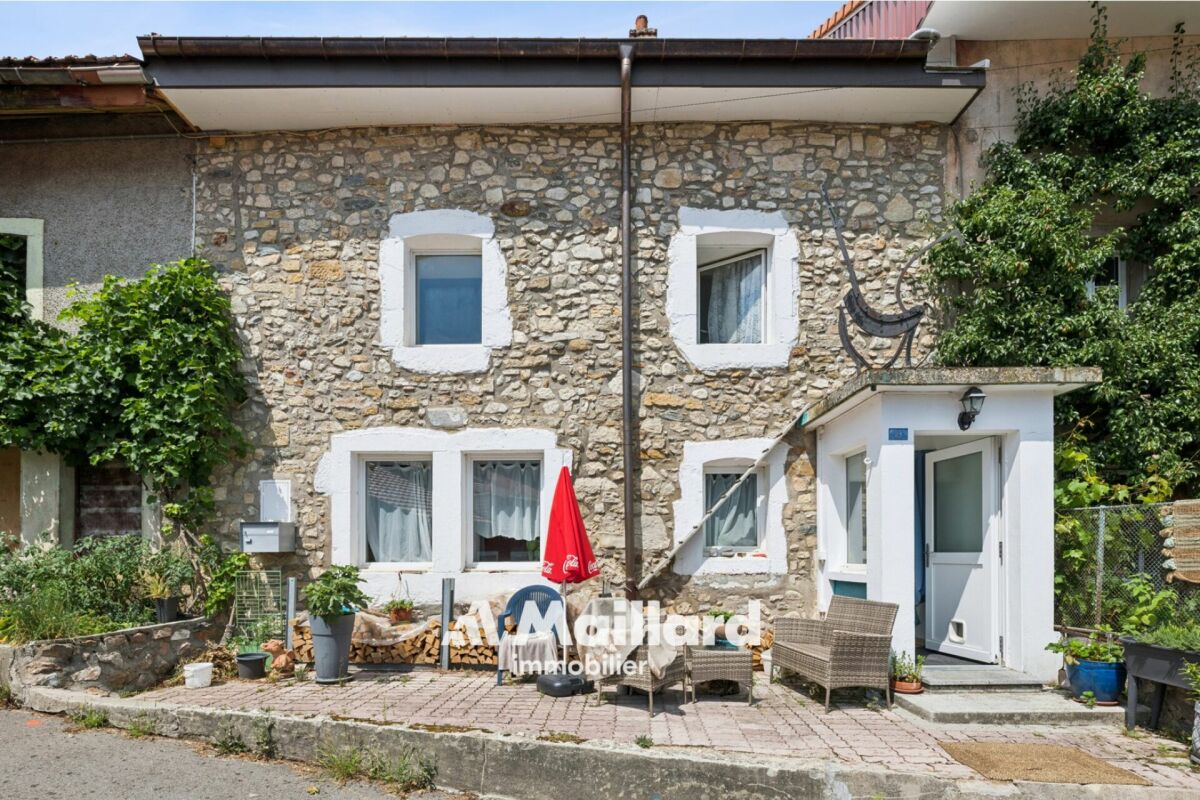
Exclusive to Maillard ImmobilierSITUATIONLocated in a quiet neighborhood of Sainte-Croix, this charming 3.5-room semi-detached house offers a peaceful living environment and great potential for renovation.INTERIORSpread over three levels, it includes a living room with dining area, a kitchen, an office, and a basement on the ground floor. On the upper floor, there is a bedroom and a bathroom equipped with a shower and a whirlpool bathtub.The attic offers an additional partially renovated room in 2022, highlighting a beautiful exposed beam structure. The finishes remain to be completed, offering the possibility to personalize this space according to your desires. The roof was also redone in 2022.Underfloor heating is provided by a gas boiler and supplemented by a wood stove in the living room.EXTERIOROutside, a pleasant south-facing terrace allows you to fully enjoy the fine days and brings a lot of light to the living areas.PARKINGNote: The property does not have a private parking space.Contact : Danny Caldas - 079 306 65 96 - danny@maillard-immo.ch
Junod Stéphane
Renovated individual villa with large plot and open view
Located on a generous plot of 1'276 m², this individual villa benefits from a green and peaceful environment, with a beautiful open view of the surrounding fields, forest, and mountains. It is situated close to the center of the village of Attalens.Completely renovated in 2022, the villa offers careful finishes, excellent living comfort, and optimal sunlight. It constitutes an ideal property for a family.Although recently renovated, the property also presents a potential for extension, allowing to increase the volume and living area (subject to the usual authorizations).The house develops over two levels, currently arranged in two communicating apartments, offering great flexibility of use. It can easily be rearranged into a 5.5-room family villa.Main characteristics- Individual villa of 5.5 rooms- Plot of 1'276 m²- Complete renovation in 2022- Possibility of extension (subject to authorizations)- Attic- Large garden and terrace- Double garage + 4 outdoor parking spaces- Proximity to public transportation and main communication axesThe attic accommodates a large, unconverted attic, offering appreciable storage and storage space.Outdoor spacesOne of the major advantages of this property lies in its large, carefully maintained garden, a true haven of peace. The terrace allows to fully enjoy the beautiful days, in an intimate and convivial setting, ideal for receiving family and friends.The villa has a double garage as well as four outdoor parking spaces. SituationThe center of the village of Attalens, with its shops, schools, and amenities, as well as public transportation and main highway axes, are just a few minutes away. The city center of Vevey is accessible in about 10 minutes by car.
Remo Wyss
Fully rented MFH, solid return
A magnificent rental property awaits you in the picturesque Dürrenroth Here you will find a thoroughly renovated multi-family house from 1920 and a replacement new building from 2020. The very attractive and fully rented property impresses with an optimal apartment mix. Finally, six 3.5-room, three 2.5-room, and two 1.5-room apartments offer affordable and affordable living space with a high-quality finish. This is exactly what is in demand on the market among apartment hunters, because all too often, construction is done without regard to needs and demand, not here.All apartments were rented out completely within a short time after completion of the new building and the core renovation. There is no vacancy, and waiting rental interested parties are already available. The special charm and central location of the property in Dürrenroth are very popular.The technical equipment of the property meets modern standards and was completely renewed during the renovation. A forward-looking pellet heating system including a solar system for hot water ensures low operating costs and an environmentally friendly ecological footprint. The 3-fold glazed windows, the rear-ventilated facades, and the completely renewed roof with under-roof, latticework, and tiles guarantee long-term minimal maintenance and the highest living quality for the tenants, another proof of the care and foresight with which this project was realized.The interplay between old and new has been perfectly successful here and forms a architectural masterpiece in the beautiful Emmental today. The property is an ideal example of a project realization that combines an existing property with a new building. The sales offer includes three adjacent properties (Feldstrasse 11, 13, and 15), four parking spaces, and a large garden on parcel 417. In addition, there is parcel 564 with 11 parking spaces, which is located in the immediate vicinity of parcel 417.The numbers speak for themselves: with a purchase price of CHF 2'720'000, you achieve a gross return of 4.25% and with full rental of the separate parking space parcel, this increases to 4.64%. The rental income of CHF 11'390 gross per month flows stable and reliably, without vacancy risk. In times of volatile financial markets and falling savings rates, this property offers exactly what a smart investor is looking for: security, stability, and an attractive return in the heart of Emmental.In our view, this is a solid and sustainable property that meets with great interest on the rental market. The offer in the target area of "affordable housing in rural areas" meets with high and growing demand. This will become even more pronounced in the future. As an investor, you have an excellent opportunity to add a profitable, carefree, renovated, and fully rented property to your portfolio.
3 residential buildings, enormous potential - Development area with future prospects
3 residential buildings, enormous potential - Development area with future prospects In a quiet and sunny location in Mendrisio, an attractive real estate ensemble with three existing residential buildings is being sold as a complete package.The property comprises several plots and forms a contiguous area with existing residential use and clear development potential. The combination of substance and building rights reserve makes this offer particularly interesting for investors and project developers. Highlights: • Complete sale of three residential buildings • Spacious plot area of approximately 9,290 m² • Gross living area of approximately 1,221 m² • Net living area of approximately 969 m² • Gross floor area (SUL) of approximately 3,007 m² • Remaining development potential of approximately 2,151 m² • 21.5 rooms, 9 bathrooms, and 4 separate toilets • 14 parking spaces (7 garages + 7 outdoor parking spaces) • Quiet, sunny south-facing location with a view Property and plots:The area extends over several plots and is being sold exclusively as a unit.The plots together form a spacious property with existing buildings and clearly recognizable development potential.The structure of the area allows for both the continuation of the current use and strategic new development.Existing buildings:There are three residential buildings on the property with a total of three residential units.The main building has spacious living areas over several floors. The two other buildings complement the ensemble with independent living structures.In total, the property comprises 21.5 rooms, 9 bathrooms, and 4 separate toilet facilities. Areas and potentialThe property already offers a significant living area today. At the same time, the central added value lies in the building development potential.The permissible gross floor area is currently only partially utilized. This results in a remaining utilization reserve of around 2,151 m².This reserve opens up opportunities for: • Expansions of existing buildings • Additional residential units • Densification of the building • New construction projects LocationThe property is located in Mendrisio in a quiet and well-sunned location.The south-facing location ensures an attractive orientation and pleasant living quality. At the same time, accessibility and connection to the regional infrastructure are guaranteed.ConclusionThis real estate offer combines three existing residential buildings, several plots, and significant development potential in a complete package.The property offers a solid starting point for investors and developers who are looking for an area with a clear future perspective and want to utilize the existing potential in a targeted manner.
Patricia Burgner
Detached house 5.5 rooms in St-Légier-La Chiésaz
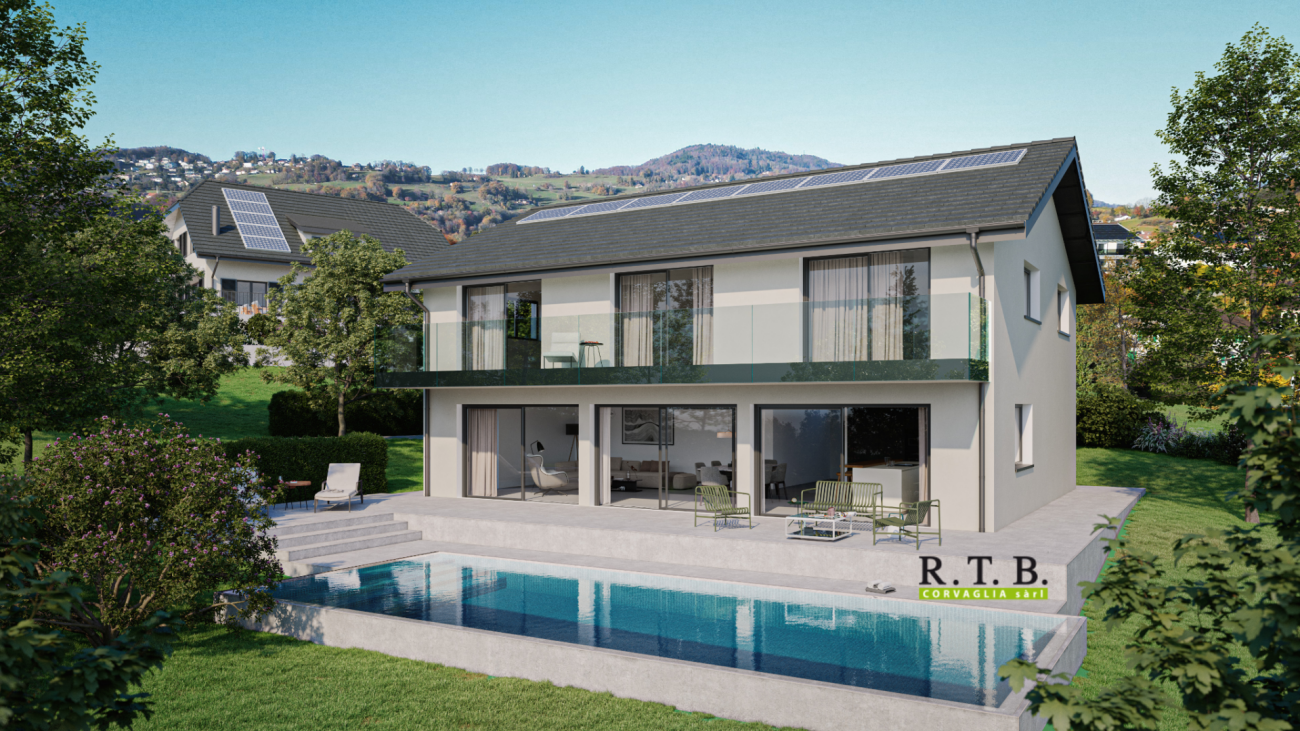
Located in the peaceful residential area of Hauteville, in Saint-Légier (La Chiésaz), this new villa will combine modern comfort and cutting-edge technology. Surrounded by a carefully planted garden, it will offer an exceptional living environment with a 37 m² swimming pool, ideal for relaxing and enjoying the beautiful days. Benefiting from a privileged location, the property will benefit from optimal sunshine as well as a beautiful view of Lake Geneva and the surrounding peaks. Its 616 m² garden, decorated with welcoming terraces, will allow you to enjoy the outdoors all year round. Upstairs, the spacious interior will house four large bedrooms, three of which face south with access to a terrace, as well as two bathrooms. The 36 m² master suite, a true haven of peace, will have a dressing room and a double bathroom. Two of the bedrooms will exceed 20 m², while a fourth room, of more than 12 m², can be converted into a bedroom or office as needed. On the ground floor, a spacious entrance hall, equipped with built-in wardrobes, will give access to a bathroom equipped with a walk-in shower, perfect for family comfort and located on the pool level. The living space, with a surface area of 65 m², will consist of an open kitchen with island/bar and a bright living room overlooking the swimming pool and the 117 m² terrace, accessible through large bay windows. An integrated garage box, directly connected to the entrance hall, will complete this floor.The basement, with a surface area of 123 m², will include a modular room that can accommodate a carnotzet, technical areas, a cellar, a laundry room, a storage room and a shelter equipped with wolf hatches. Partially heated, this floor will have a tiled floor, offering both functionality and practicality.. From the villa, the panoramic view will embrace the Riviera, Lake Geneva as well as the mountains of the Alps and French Chablais. Amenities The centre of the village of St-Légier is 1.6 km away, or 3 minutes by car, 9 minutes by train and 25 minutes on foot.Services within 1.5 - 2 km:Café-restaurant, bakery, Denner, Coop, pharmacy, optician, doctor, dentist, podiatrist, hairdresser, veterinarian.Other amenities in Blonay and Vevey.Transport and distances: • Hauteville train stop 190 m away, line R35 Vevey-Pléiades • Blonay 3.7 km away, either 6 minutes by car or 14 minutes by train • Vevey-Gare 2.4 km away, or 12' by train or 7&39; by car, or 30' on foot • Lausanne-Gare 30' by car or train Early childhood and education: • The Blonay - St-Légier - La Chiésaz REBSL Childhood Network aims to be a way of enabling parents to reconcile professional and family life by offering three types of care. • Primary and secondary school of Blonay - Saint-LégierThe Municipality of Blonay - Saint-Légier is responsible for organizing school transport. • Track years: 1P-11 VG and 11 VP Outside Terrace 115.50 m²Swimming pool 37 m², buried and overflowingCirculation surface: 114.50 m² Annexes Included in the volume of the villa are the useful premises:Local (carnotzet): 3.30 m²Laundry room: 5.60 m²Swimming pool technical room: 7.80 m²Technical room: 12.80 m²Available space: 34:30 m²Garage: 22.20 m²Basement clearance: 10.70 m²Cellar: 5.50 m² Remarks Net living area (sweepable, without usable area): 189.20 m²Net useful area (sweepable): 123.20 m²Total sweepable area: ~312.40 m²Weighted useful sales area:(Net sales area + SUSNA/2)or 238.50 + (128.50/2) = 302.75 m²This property is designed, built and sold by RTB Corvaglia Sàrl.Construction management Andrea d'Alessandro
Delphine Weder
High-end mountain chalet!
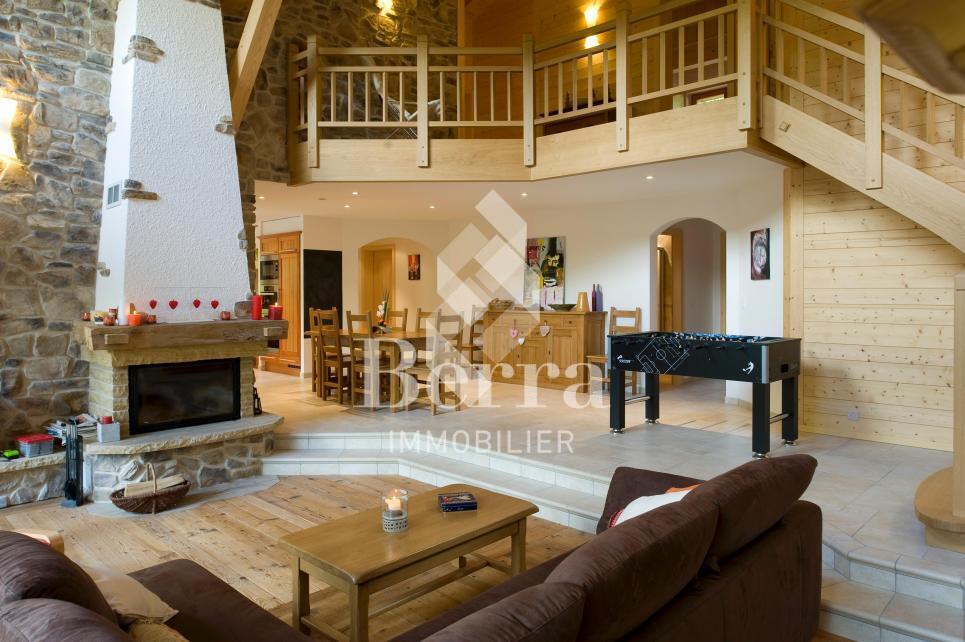
Sale to foreigners and as a second home is authorized.Splendid individual chalet with 7.5 rooms, 221.5 m2, and a prime location. This property, accessible by car all year round, benefits from, among other things, a magnificent spa (sauna and Jacuzzi) in a setting of great beauty and tranquility. No direct neighbors, ensuring discretion. Ovronnaz is located in the municipality of Leytron and only 10 km from the highway. With its south-facing exposure, it enjoys a mild and very sunny climate (the sunniest region in Switzerland with 250 days of sunshine per year). With its thermal baths open all year round and a well-maintained ski area, this small Alpine resort in Valais offers all the services and amenities desired. FEATURES:- Tranquility, discretion, calm- No direct neighbors, dead-end street- High-quality finishes and materials- Exposed beams- Optimal sunshine, southwest orientation- 1 covered terrace of 20 m2, with barbecue- 1 terrace of 26 m2- Large master bedroom- Underfloor heating with heat pump- Electric shutters- Washing column- Private garage for 1 vehicle with automatic door- Several parking spaces- Cellar and ski room- Accessible for people with reduced mobility- Fully equipped kitchen- Sale as a second home and to foreigners authorizedThis apartment consists of:ACCESS - EXTERIOR- Access at the end of the road, private property- Exterior spaces (lawn)- GarageGROUND FLOOR- Garage- Technical room- Damp cellar- Entrance hall- Vestibule- Dry cellar- Laundry room- WC/shower- Bedroom 1- Game room- Spa- Fully equipped kitchen and open dining room- Dining room - Covered terrace (20m2) with barbecue- Living room with fireplace, exposed beams, and high ceilingUPPER FLOOR- 3 large bedrooms- Bathroom with corner bathtub- 1 master bedroom with shower and large terrace (26m2)PARKING- 1 private garage- 5-6 vehicles in the main drivewayENVIRONMENT- Very well located, quiet- Accessible by car all year round- Mountains and forestAMENITIES- Thermal baths (about 500m)- Ski lifts in 5 minutes - Shops nearby- Accessible by car all year round- Highway in 10km- Bus stop nearby- Free shuttle bus in winter in the resortWith us, curiosity is a nice fault! Call us for a visit! ***FIND ALL OUR PROPERTIES FOR SALE ON WWW.BERRA-IMMOBILIER.CH***
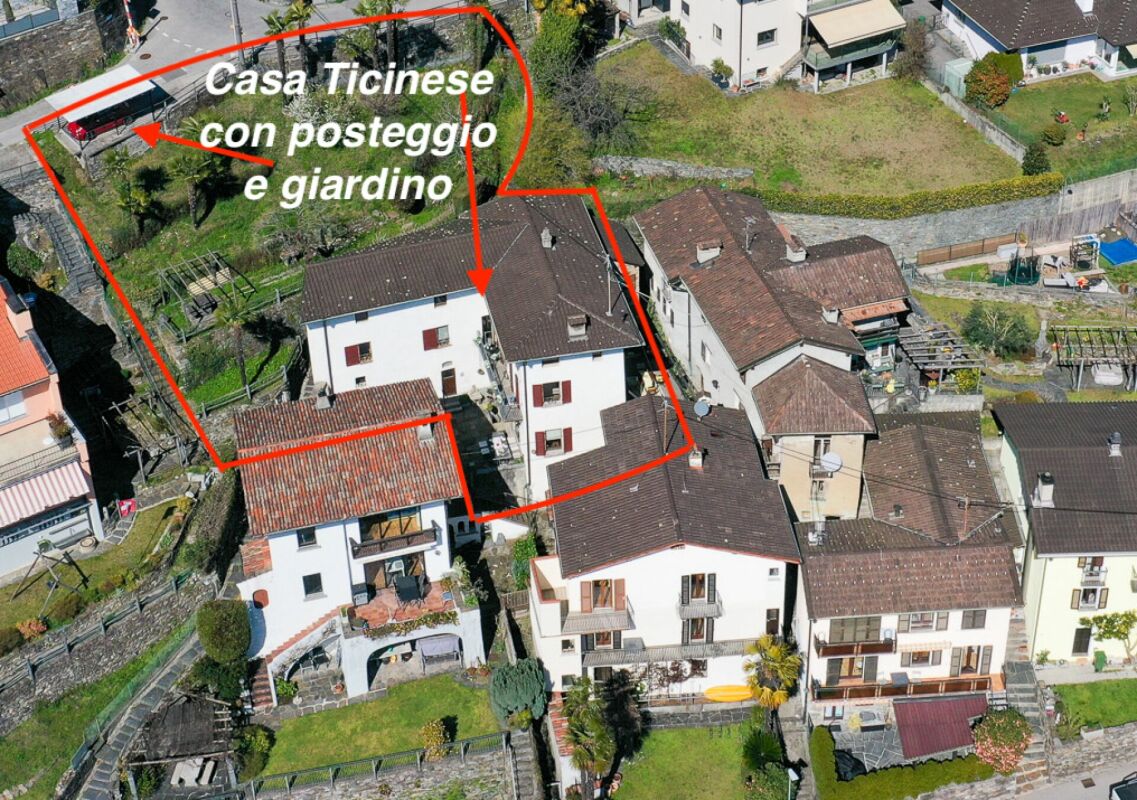
Casa Rossorino - Charming Ticino stone house with garden and parking
"Casa Rossorino" - Charming Ticino stone house with garden and lakeview A property with plenty of space, several terraces, a separate garden area, an old vaulted cellar and a large, versatile attic with plenty of light and headroom.The building, which dates back to around 1900, has been carefully maintained to this day. The property is located in the centre of the village, in a sunny position all year round, above Brissago, a charming municipality on Lake Maggiore. Both from the house and from the beautiful inner courtyard there is a partial view of Lake Maggiore.The living area is approx. 255 m² - the plot of approx. 560 m² has a terraced garden with Mediterranean plants, a wild flower meadow, a water supply, a seating area with granite sofa and various fruit trees.This is a property with character, perfect for various living solutions. Either as a main residence or as a holiday home, a B&B host, a retreat for nature lovers, therapists, large families, artists and creative people of all kinds.Tradition and modernity can be wonderfully combined here with work and/or leisure.Everyone will find their favourite place here....Next to the fireplace in the living area, on the two terraces, gardening or simply enjoying the 'dolce far niente' with a view of 'mountain and lake' 'Casa Rossorino ' offers you a space to slow down and enjoy - a retreat that can still be completely customised to your own ideas.The nearest shopping facilities are in Brissago (about 5 minutes by car), Ascona/Locarno (about 20 minutes by car) or in near by Italy. In about 10 minutes you can, for example, reach Cannobio, with its varied infrastructure and popular Sunday market, directly on the shores of Lake Maggiore.Floor plan of the property:Driveway and access: • Direct access from the street to the carport for 2 cars • Several entrances to the house via a staircase of approx. 55 steps easily accessible • Separate access to the top floor via an external staircase Ground floor (main house) • Access from the village path • Large terrace in front of the entrance for various uses • Storage room with water and electricityEntrance hall with cloakroom • Large bathroom with bath, washbasin, WC, bidet and washing machine • Small bathroom with showerOpen-plan kitchen with large living/dining area and fireplace • Exit to the Mediterranean-style courtyard with cosy granite seating area and partial view of the lake • Two cellar rooms and an old vaulted cellarExit/entrance through a large gate onto the village path Upper floor (main house) currently sleeping floor with further possibility of a separate living unit: • Access from ground floor via old granite staircase or via separate entrance/exit on village path/porch. • Bedroom 1 with pass-through room (e.g. changing room, gym or dressing room) Side step to access sleeping area: • Bedroom 2 • Bedroom 3 with exit to balconywith lake view • Bedroom 4 with exit to balconywith lake view • Spacious bathroom with shower Attic: • Access from outside area via a few steps • Spacious attic room with headroom and large windows ideal for use as a study • Cellar/additional room in outside area. Here there is space for washing machine/ironing board, heating, tools etc. Garden:The terraced grounds can be reached via the path in the outdoor area.Here there are fruit trees, a flower meadow with herbs, shrubs and ornamental plants. A pretty shelter with granite couch and water connection.Terraces:Terrace at the front of the house - versatile as a seating area or storage area for wooden materialTerrace in the inner courtyard with partial view of the lake, plenty of space for plants, herb bed and access to various storage rooms and the vaulted cellar - ideal for storing provisions and/or converting into a wine cellar.We would be happy to send you further information and/or show you this exceptional property during a visit.Welcome to Brissago. Casa Rossorino - a house with history is waiting for its new owner ...!
Luisa Vogel
Project property with >300 m2 living space, workshop & retail space
On Dorfstrasse 7 in Pfaffnau, a detached 6½-room single-family house with a special character awaits new owners. This unique single-family house convinces with the following highlights: • Central location: Optimal infrastructure with short distances to shopping, schools, and public transport • Spacious volume and living space: Plenty of room for family life and individual living concepts • Development potential: Potential living space of up to 325 m², if screed and existing commercial rooms are converted into living space • Design freedom: Space for own ideas, conversions, and individual construction projects • High ceilings on the ground floor: Bright, airy rooms with an open living feel • Idyllic garden area: With garden house, cozy seating area, and decorative pond - ideal for relaxation and leisure • Comfortable parking: Double garage with electric gate and 4-5 outdoor parking spaces This combination makes the house a special home with great development potential in a sought-after location. Arrange a viewing and discover the potential on site.
Additional real estate searches