16878 results - House, chalet, rustico to buy

Victoria Castro

Victoria Castro

1 / 23
Victoria Castro

Victoria Castro

  • Parking space
  • Balcony / Terrace
  • Pets allowed
  • +3
CHF 1,290,000.– Premium
5.5 rooms191m² living space
Route de Corbeyrier 3, 1856 Corbeyrier
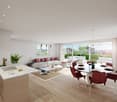
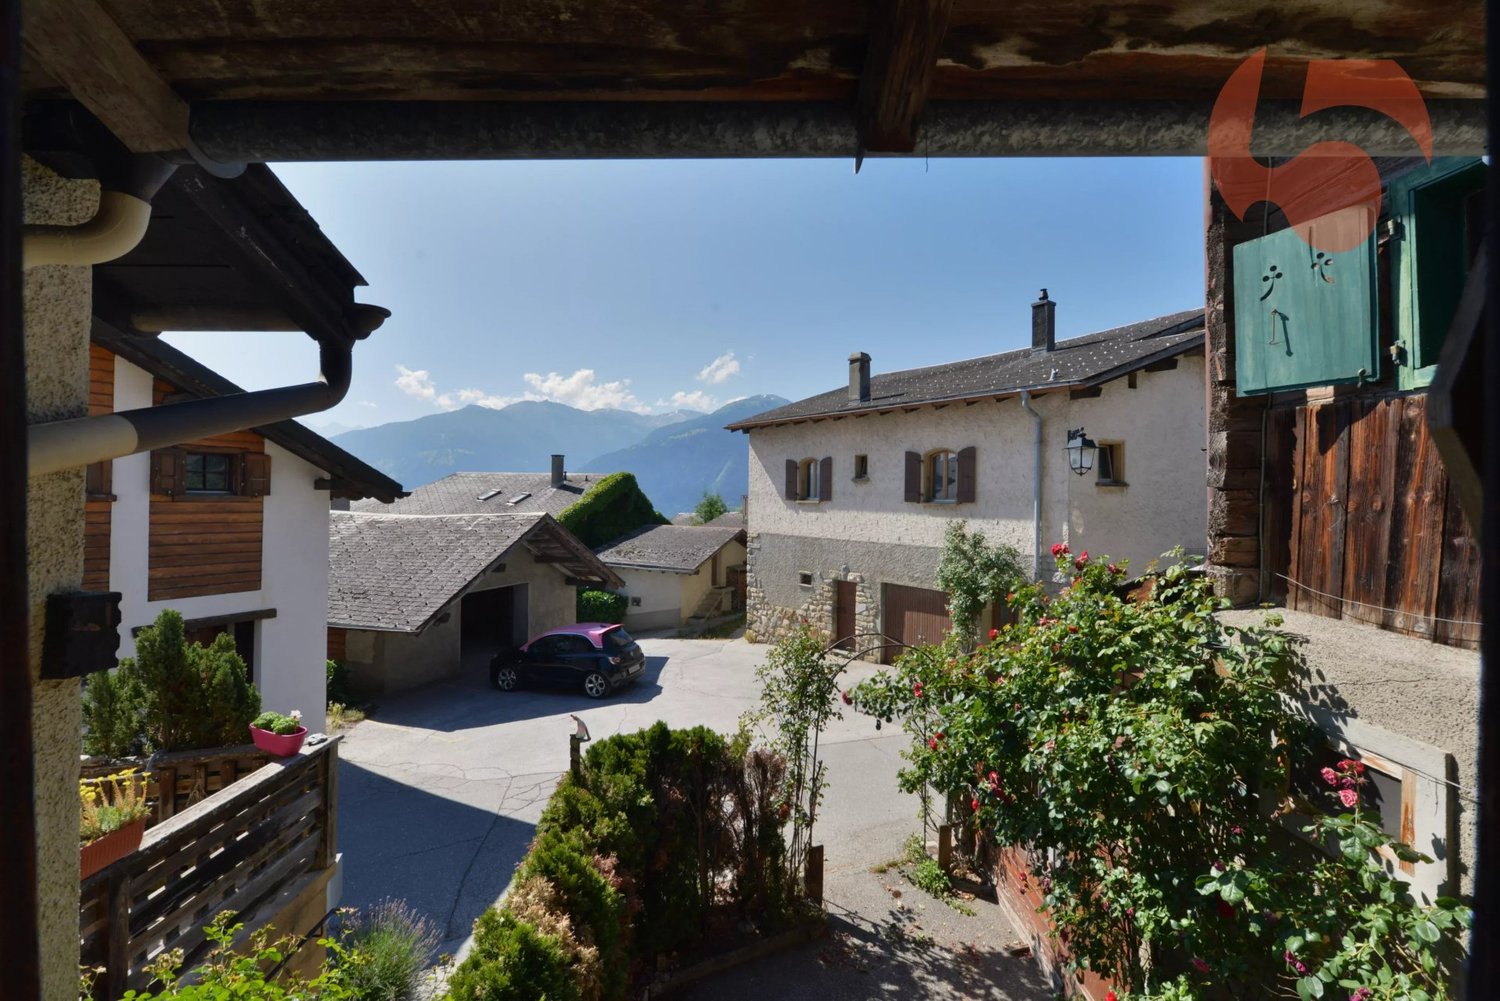
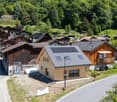
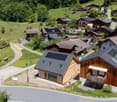
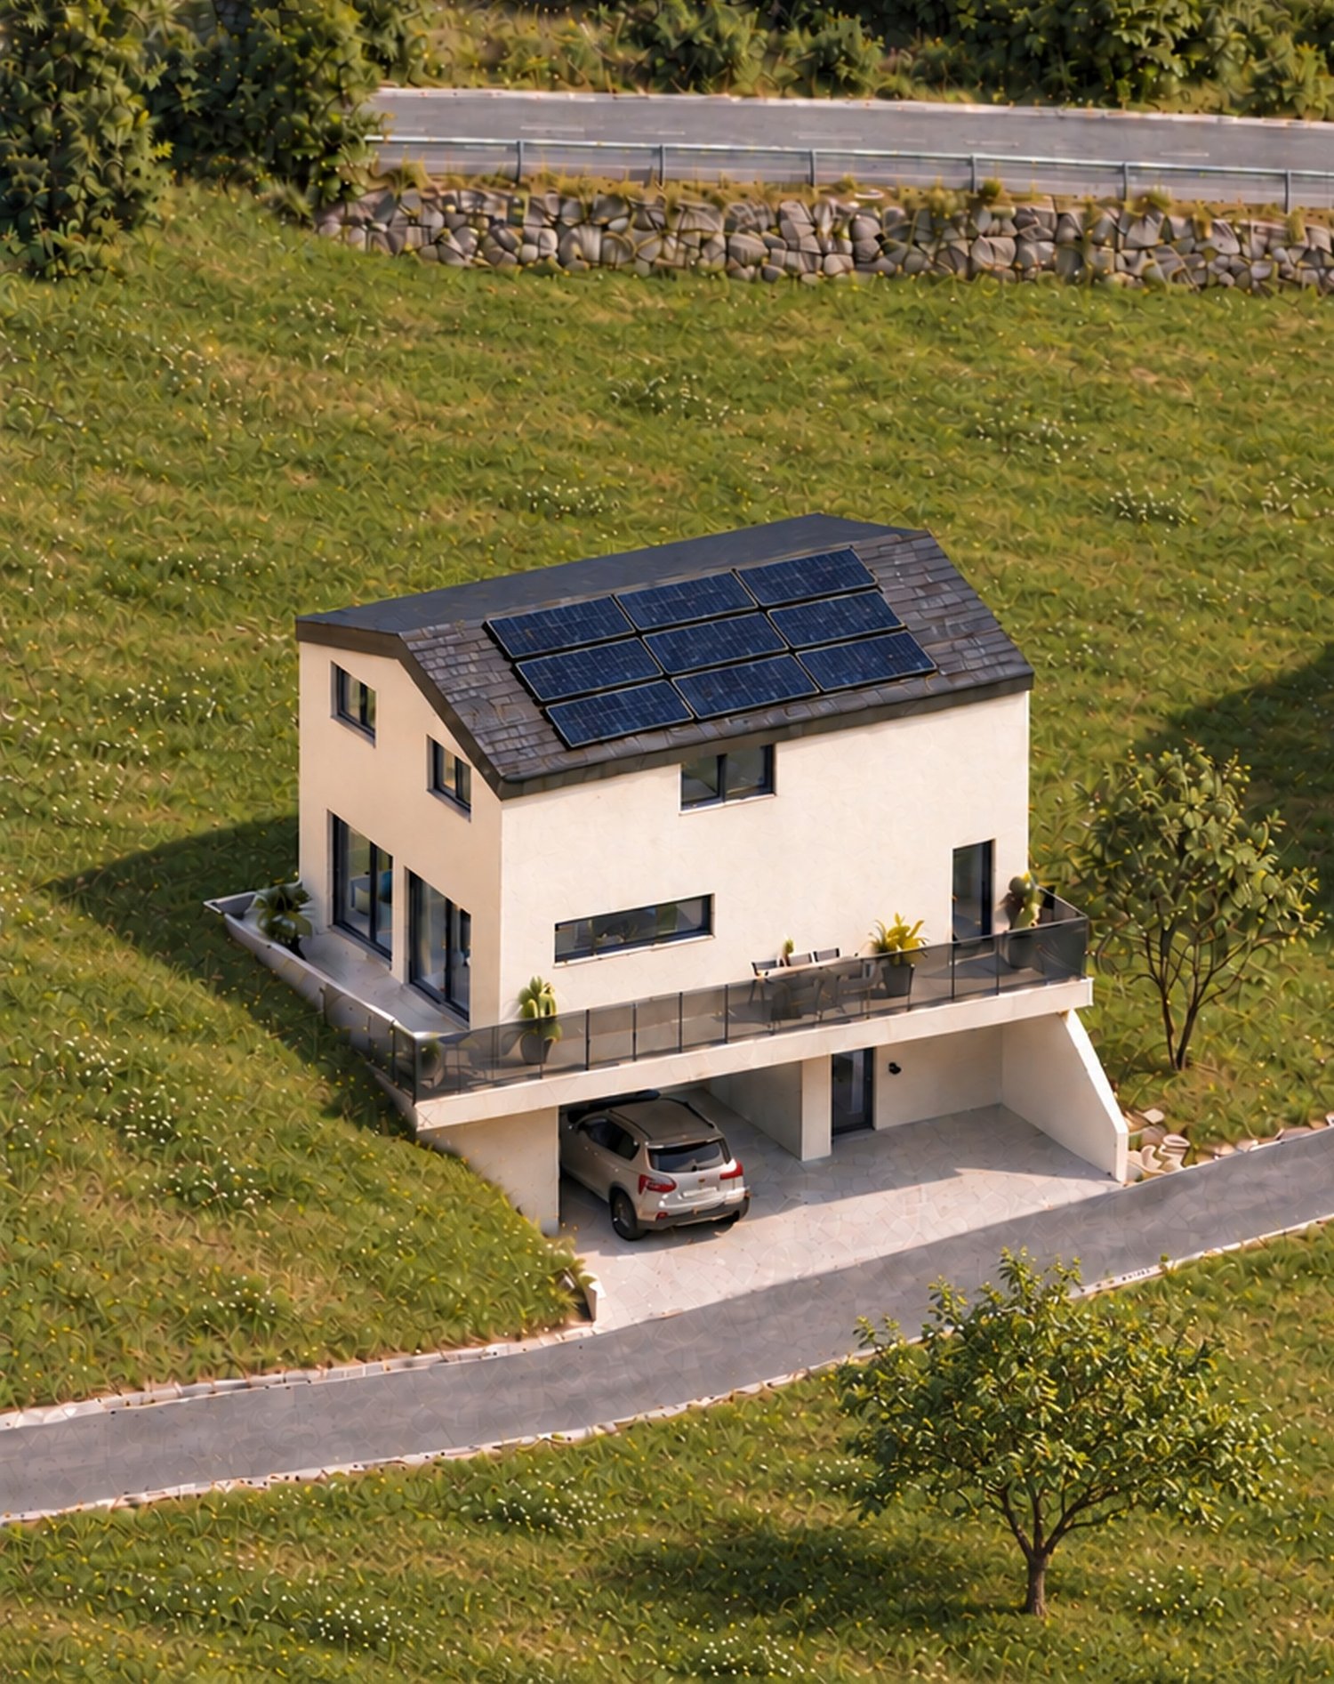
Magnificent architect-designed villa with spectacular panoramic views of the plain and the Dents-du-Midi
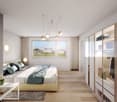
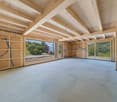
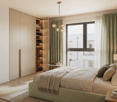
191 m² architect-designed house with dominant views of the Dents du Midi, tree-lined garden, jacuzzi and optimized energy performance. (CECB: A-A-B) Perched in a calm and privileged setting, this 191 m² architect-designed house offers an unobstructed view of the Vaudois plain and the Dents du Midi. From each room turned towards the mountains, the gaze gets lost in this exceptional panorama, offering a permanent spectacle throughout the seasons.Bright and perfectly laid out, it proposes a convivial living space with living room, wood stove and open kitchen, independent cellar, three bedrooms including two with access to a private patio with jacuzzi, as well as two bathrooms, one of which is very spacious.An additional space on the upper floor, accessible by a spiral staircase, allows for the arrangement of a bedroom or office according to your needs.Outside, a large tree-lined garden, mostly flat with a vegetable garden, terraces and panoramic balcony, harmoniously prolongs the living spaces in an exceptional natural setting.An independent annex is a real asset: a 23 m² room with a large cellar, ideal for an activity, a guest space or a rental project. It also includes a carport for two vehicles with galetas, as well as two outdoor spaces.Thanks to its solar panels, the house benefits from reduced charges, with a potential for almost complete energy autonomy.Just 7 minutes from amenities, this rare property combines architecture, comfort and nature - a house that is lived in as much as it is contemplated. renovations made Car shelter for two cars (+ galetas) and office below, after 2012.The renovation work carried out between 2016 and 2022: new kitchen (2016), granite paving for the terraces that go all around the house, jacuzzi. Garden layout.New bathroom on the upper floor. Access to galetas + bedroom with panoramic view via spiral staircase.In 2022:Painting of ceilings, rooms, bathrooms, kitchen, living room.Solid oak parquet on the upper floor and larch in the basement.In 2023:Front door + cylinders.Tree hedge.2024:Solar panels
  • Parking space
  • Balcony / Terrace
  • Pets allowed
  • +3
Travel time
-
New building
1 / 12
CHF 1,395,000.– Premium
5.5 rooms162m² living space
Schledernweg 27, 4143 Dornach

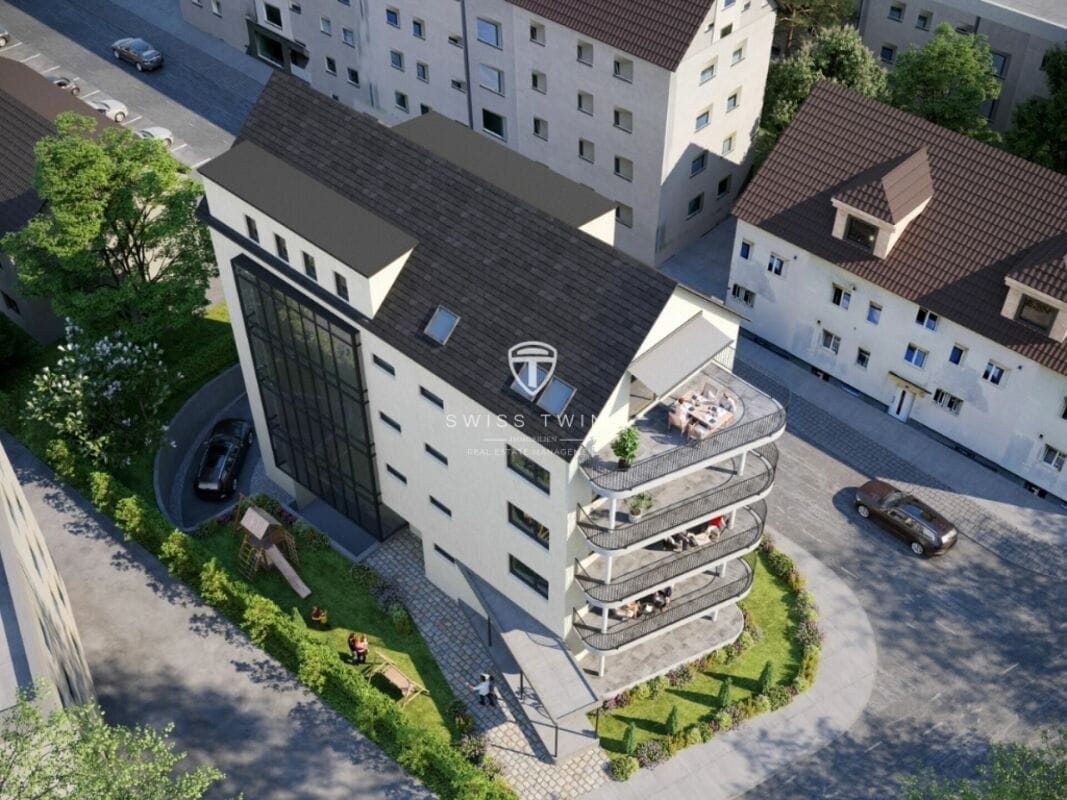
New building in a sunny location - modern 5.5-room single-family house with plenty of light and a spacious terrace

New construction 2026 in Dornach: Modern 5.5-room single-family house with plenty of light, spacious terrace, and family-friendly garden - quiet near the forest, with ideal connection to Basel.Highlights • Approx. 162 m² living space on 3 floors • 71 m² terrace on the upper floor - your private sun deck • Plot approx. 348 m² with garden and seating area • 3 bathrooms plus separate WC • Air/water heat pump and underfloor heating • Triple-glazed plastic windows & electric shutters • 3 parking spaces incl. double carport with large canopy • Available: by arrangement • Purchase price: CHF 1'395'000 • House B available (House A already sold) Room programBasement (optional fully developed + CHF 60'000): • Heated room • Heated bathroom with shower • 2 spacious cellar rooms • Technology/household room • Heated forecourt • Optional: sauna Ground floor: • 2 bright rooms • Parent's bedroom with dressing room • Bathroom with shower & bathtub • Separate WC • Entrance with cloakroom/reduit • Double carport with extensive canopy Upper floor: • Open living/dining area with modern kitchen • Guest WC • Spacious terrace • Optional: fireplace Equipment • Parquet in living and bedrooms • Ceramic floor tiles in bathrooms • Seating area with garden slabs Location & surroundings • Sunny, quiet neighborhood in the Jura heights • Forest and nature within walking distance • Very good public transport connection, short distances to Basel & abroad • Comprehensive infrastructure, world-famous Goetheanum in Dornach Note: Visualizations may show special equipment; the building description (as of 25.01.2024) and approved sales plans are binding.

Travel time
-
  • Two-story house with beige siding, wooden accents, multiple windows, and a well-maintained garden with trimmed hedges and potted plants.
  • Elegant hallway with a wooden door, ornate wall-mounted candle holders, and a staircase with a decorative wrought-iron railing and wooden steps.
  • Bright, open space with exposed wooden beams, tiled floor, and large glass doors leading to an outdoor area. Features a built-in brick fireplace and white walls.
  • Modern kitchen with light wooden cabinets, stainless steel appliances, and a central island table.
  • Layout includes a living/dining area (34 m²), kitchen (14 m²), entrance (10 m²), WC (2 m²), hallway (2 m²), and a seating area with garden (20 m²).
  • Floor plan showing a layout with five rooms, a bathroom, a hallway, and a balcony.
  • Floor plan showing a basement area with labeled rooms: Keller (5 m2), Treppenhaus (6 m2), Korridor (9 m2), Technik/Wäsche (8 m2), and Zutritt Garage.
  • A modern two-story house with white walls, grey accents, and a chimney, surrounded by lush greenery and trees.
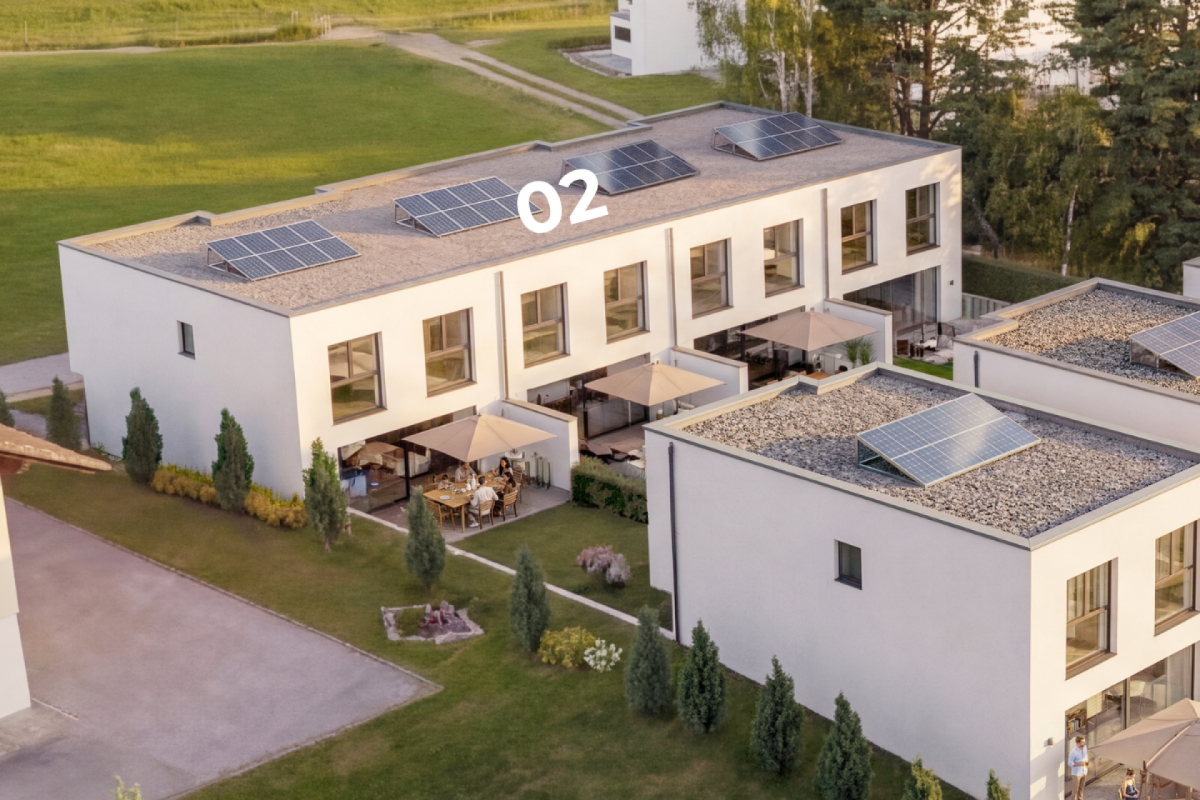
  • Aerial view of a suburban neighborhood with multiple houses, gardens, and parked cars. Houses feature varied architectural styles, some with solar panels on the roofs, surrounded by greenery and trees.
  • Front entrance of a two-story building with a wooden door, decorative columns, potted plants, and a small garden area.
  • Well-maintained garden with neatly trimmed hedges, a small lawn, and a pathway leading to the house.
  • Balcony with tiled floor, wooden planter, and wooden railing, overlooking a green area with trees and neighboring houses.
  • A two-story house with a modern design, featuring large windows, a balcony, and a well-maintained garden with shrubs and trees.
1 / 13
Elegant hallway with a wooden door, ornate wall-mounted candle holders, and a staircase with a decorative wrought-iron railing and wooden steps.
Bright, open space with exposed wooden beams, tiled floor, and large glass doors leading to an outdoor area. Features a built-in brick fireplace and white walls.
Modern kitchen with light wooden cabinets, stainless steel appliances, and a central island table.
Price on requestPremium
4.5 rooms135m² living space
Brunnmattstrasse 15, 8103 Engstringen

Charming 4.5-room row house in Engstringen in a quiet 30s zone

Welcome to this well-maintained 4.5-room row house on Brunnmattstrasse 15 in the idyllic municipality of Unterengstringen (8103). On 135 m² of living space spread over three floors, you can expect a comfortable home with great potential – ideal for all those who value peace, nature, and a centrally located infrastructure.The house offers the following highlights: • Spacious living area: 135 m² on three floors with a pleasant ceiling height of 2.5 meters. • Balcony and garden seating area with surroundings: Enjoy sunny hours on the balcony or in the garden. • Fireplace: A cozy fireplace provides for cozy evenings. • Garage & parking space: Comfortable parking for your vehicle with direct access to the house and in front of the house. • Plot of land: The plot of 279 m² offers you privacy and outdoor space. • Child-friendly & quiet location: Perfect for families – secure garden area with southwest location. Sunny location: The property benefits from a sunny location – both in summer and winter, plenty of daylight enters the house.Location & surroundings: Unterengstringen is nestled in a quiet, green environment in the canton of Zurich. The location is very quiet – hardly any traffic noise during the day or at night. A river flows nearby, giving the surroundings a special natural character. The Büel school is just a 4-minute walk away – ideal for families with children. The Aegelsee bus stop is a 6-minute walk away and offers a good connection to public transport. For trips into nature, the Kloster Fahr ferry invites you to a special experience in just 11 minutes.This charming row house combines family-friendly living, a nature-loving environment – a rare opportunity in the Zurich Limmattal. Secure your new home in Unterengstringen!Learn more about the house through our sales documentation.FRONTIER CONSULTING, Lorenz Meier, 8964 RudolfstettenTel. 043 541 30 11 or 076 332 98 58Email: frontierconsulting@frontierconsulting.ch

Travel time
-
New building
Cyril Bieckens

Cyril Bieckens

1 / 13
Cyril Bieckens

Cyril Bieckens

  • Child-friendly
CHF 950,000.– Premium
5.5 rooms184m² living space
3960 Sierre

Spacious new semi-detached villa available immediately

AVAILABLE IMMEDIATELYSpacious villa on the hillside of Sierre with beautiful clearance and tranquility while being in immediate proximity to the city center and its amenities.IN BRIEF:Numerous rooms and built-in closets3 REAL bedrooms and 3 levelsEconomat for the kitchenLarge room of 15m2 available for office or storageLaundry room fitted with built-in closetsAn open villa basementCHARACTERISTICS:Modern architecturePanoramic viewLow chargesIndividual plotBright and sunny all dayDouble coveredVast living room of over 47 m2Large storage spacesLarge bedrooms (over 14.5 m2)Parental suite with large dressing room (22m2), private bathroom and plain viewTerrace of over 65 m2 with view of the plainTechnical room in common with separate metersThis villa consists of:Level 0:Entry from the topDouble coveredStair accessEntrance hall with wall cabinetsBasementLevel -1Guest toiletOpen kitchen with islandEconomatBuilt-in closets next to the kitchenLarge living room with access to the terraceLarge private terraceLevel -2Distribution hall - clearance2 large bedrooms (over 15 m2)Parental suite of 22m2 with private shower room and large dressing roomBathroom with bathtubLaundry room fitted as a storage room with built-in closets1 free room of over 15m2PARKINGDouble covered parking includedWith us, curiosity is a nice flaw! Call us for a visit!!!! FIND ALL OUR PROPERTIES FOR SALE ONWWW.BERRA-IMMOBILIER.CH !!!

  • Child-friendly
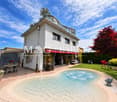
  • Modern outdoor area with a swimming pool, patio furniture, and ambient lighting, featuring a contemporary house in the background.
  • Modern outdoor area with a swimming pool, patio furniture, and a covered seating area adjacent to a contemporary house.
  • Well-maintained garden with a swimming pool, patio seating, and lush greenery.
  • Modern outdoor area with a swimming pool, patio furniture, and a covered seating area with a pergola.
  • Well-lit outdoor area with a swimming pool, patio furniture, decorative lanterns, and a covered seating area.
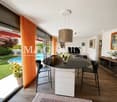
  • Modern dining area with a long black dining table surrounded by grey leather chairs, a sleek kitchen island with bar stools, pendant lights, and a large plant near the kitchen.
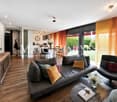
  • Modern living and dining area with a black leather sofa, dark wooden dining table, pendant lights, a large floor lamp, and a staircase leading to an upper level.
  • Modern living room with a black leather sofa, armchair, fireplace, floor lamp, and abstract painting on the wall. Large windows with curtains lead to a view of greenery outside.
  • Modern kitchen with dark grey cabinets, a central wooden island, and a dining area with chairs and a table. Large windows with curtains provide natural light.
  • Modern kitchen with a wooden island, sink, and pendant lights, open to a dining area with a table and chairs, large windows overlooking a pool.
  • Modern kitchen with white and grey cabinets, a wooden island, stainless steel appliances, and a large window providing natural light.
  • Modern kitchen with black granite countertops, stainless steel sink, induction cooktop, and a sleek faucet.
  • A well-lit room with wooden flooring, a bunk bed, a desk with a green chair, guitars, a colorful rug, and a bookshelf.
  • Modern bedroom with a large bed, nightstands, lamps, a TV on a wooden dresser, and large windows with curtains.
  • Modern living room with a grey sectional sofa, multiple pillows, a side table with built-in lighting, a projector mounted on the wall, and speakers. The room features large windows and a grey carpeted floor.
  • Home theater room with a large screen displaying a movie, a sectional sofa, a speaker, and a window with blinds.
  • Modern hallway with grey tiled floor, white walls, glass door, staircase with metal railing, and a small red accent wall.
  • Modern hallway with a staircase featuring a metal railing, a white cabinet, a bench, and a mirror on the wall.
  • A modern hallway with a staircase, metal railing, a potted plant, and a decorative shelf with a statue on top.
  • Modern bathroom with white tiles, a glass-enclosed shower, a sink with a mirror, and a toilet. The shower has a sleek, contemporary design with a handheld showerhead and a fixed showerhead. The bathroom features a large window that allows natural light to
  • Modern bathroom with a large bathtub, double sink, mirror, and modern cabinetry.
  • Aerial view of a residential neighborhood with multiple houses, solar panels on roofs, and a swimming pool visible in one of the yards.
  • Aerial view of a residential neighborhood with multiple houses, solar panels, and a swimming pool.
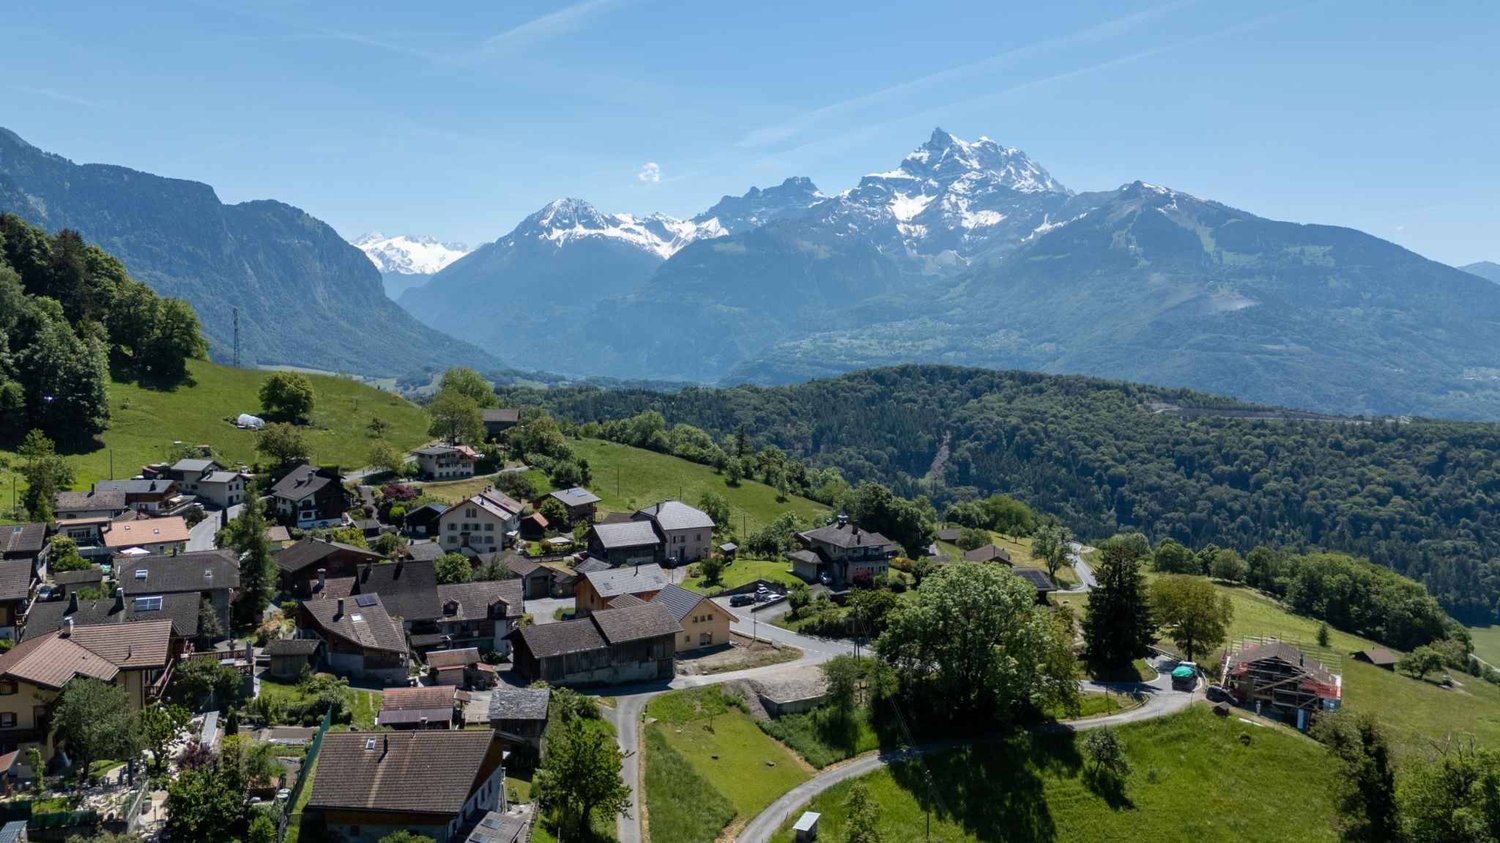
  • Aerial view of a picturesque village nestled in a lush green valley surrounded by snow-capped mountains. The village features numerous houses with varied roof styles, surrounded by fields and trees, under a clear blue sky with the sun shining brightly.
  • Floor plan of a multi-story building showing various rooms, including living areas, bedrooms, bathrooms, and a garage. Dimensions and labels are provided for each room and structural element.
  • Floor plan of a residential building showing multiple rooms, including living areas, bedrooms, bathrooms, and a staircase. Dimensions and room labels are indicated.
  • Floor plan of a residential building showing multiple rooms, including a bathroom, living room, and several bedrooms, with labeled dimensions and room numbers.
1 / 27
Modern outdoor area with a swimming pool, patio furniture, and a covered seating area adjacent to a contemporary house.
Well-maintained garden with a swimming pool, patio seating, and lush greenery.
Modern outdoor area with a swimming pool, patio furniture, and a covered seating area with a pergola.
CHF 2,100,000.– Premium
7.5 rooms236m² living space
Lindenstrasse 17, 8738 Uetliburg

Family Paradise: 7.5 Room Single-Family House with Heated Pool, Garden, and Photovoltaics

Object Description: Are you looking for the perfect home for your family that combines modern architecture, comfort, and sustainability? This modern 7.5-room single-family house spans three generously designed floors and offers everything your heart desires. Located in a extremely quiet, child-friendly residential area, you can enjoy maximum sunlight, plenty of privacy, and an idyllic landscape. The Highlights at a Glance: • Modern Architecture: The stylish flat-roof house with large window fronts conveys a contemporary living feeling: A continuous underfloor heating system on all three floors ensures maximum comfort, while modern smart home technology guarantees flexible control of shutters, heating, pool filter system, and cameras at the parking lot and front door – even from a distance. • Space for the Whole Family: 7.5 bright rooms distributed over 3 floors offer a lot of flexibility for children's rooms, home office, guests, and leisure activities. 4 large bedrooms, 3 bathrooms, kitchen with built-in teppanyaki and wok stove, separate reduit, open living-dining room with modern steel chimney with wooden bench and integrated chamotte stone, heated basement with window, heated TV-hobby room with window, and more. • Your Private Oasis: The low-maintenance garden with a large heated pool, including lighting and counter-current system, promises unforgettable summer evenings and swimming fun with family and friends from March to October. • Soak up the Sun: A large, inviting terrace with pergola offers the ideal spot for grill evenings or relaxed hours outdoors. • Living with a View: Enjoy the wide view of the surroundings from the living rooms and outdoor areas. • Entertainment Pure: A heated cinema and hobby room with integrated storage and separate bathroom (WC with shower) on the ground floor invites you to cozy movie nights or as a play paradise for the kids. • Sustainable & Forward-Looking: Thanks to your own photovoltaic system (13.6 kW peak power / average annual production of 13 MWh / 13.8 kWh storage battery / load management system), you produce your electricity in an environmentally friendly way for the house, pool, and electric cars, thus reducing your ancillary costs. The house has a large boiler for hot water and a brine-water heat pump with earth probes for underfloor heating and the pool. • Parking with a Future: Three covered garage spaces with two integrated charging stations (mains power or photovoltaics) for electric cars and an oversized entrance, e.g., for your future motorhome. Plenty of space in front of the garage entrance for up to five additional cars. • Environment for Children: The kindergarten and the high-quality primary school Gommiswald can be reached on foot and lead with little traffic directly to the school building and into the village. The classrooms are state-of-the-art with computers and electronic blackboards. The teaching quality is officially rated as high. Location: The house is located in a sought-after, very sunny, and extremely quiet location in Uetliburg, above Gommiswald. With little through traffic, your children can still play outside without a care. Just 200 meters away is a well-maintained public playground and a barbecue area directly on an idyllic stream. On free afternoons and weekends, the children meet in the summer at the five-minute distant Badi in Gommiswald and in the winter at the also five-minute distant Skilift Bildhuus. Here, your child can still experience a lot of exercise in the fresh air, freedom, and adventure in a safe environment. This house is the perfect place for your family to grow and create memories for life. Convince yourself of this dream object. We look forward to your contact for a personal viewing!

Travel time
-
Thibault Groux

Thibault Groux

1 / 13
Thibault Groux

Thibault Groux

  • Parking space
  • Balcony / Terrace
  • Wheelchair access
CHF 1,295,000.– Premium
6.5 rooms170m² living space
CH, 1522 Lucens

Architect's villa with panoramic view!

Located in the heights of Lucens in a residential and quiet neighborhood, comprising 4 bedrooms, this individual architect's house of 2017 combines elegance, modernity, and comfort. Every detail has been thought out to offer an exceptional quality of life.Key features : • Light and panorama : large windows flood the living spaces with light and offer a breathtaking view. • Outdoor spaces : vast balcony and terrace, perfect for enjoying the panorama and beautiful days. • Master suite : master bedroom with dressing room and private bathroom. • Practicality in everyday life : double garage and optimized storage spaces. • Energy performance : house designed according to current standards, for a sustainable and controlled comfort. • Access is adapted for people with reduced mobilityIdeal for lovers of contemporary design, light, and tranquility, this house offers a rare living environment in Lucens, ready to seduce you from the first visit.Lucens benefits from a strategic geographical location, offering quick access to the region's main cities. The road axes allow you to reach Lausanne, Fribourg, Bern, and Yverdon in less than an hour. Additionally, Lucens train station offers a regular train service for quick trips.Contact me today to organize a visit and discover this opportunity at 079 897 72 47

  • Parking space
  • Balcony / Terrace
  • Wheelchair access
  • Two-story house with beige facade, red shutters, and a raised ground floor accessed by stairs. Features a stone-paved entrance area, small garden, and a balcony on the upper level.
  • Two-story house with red shutters, stone foundation, and a stone-paved driveway, surrounded by greenery and a stone wall.
  • A well-maintained garden with lush green grass, a central tree, and a set of hedges providing a natural border on the left.
  • Bright, unfurnished room with wooden flooring, large window offering a view, and a wooden wardrobe.
  • Empty room with tiled floor, white walls, large windows, radiator, and arched doorway leading to another room.
  • Fireplace, brown leather sofa, wooden coffee table, rug, wooden door
  • a corridor with stone flooring, a wooden door, a rug, a dining set with chairs, a spiral staircase, and a fireplace
  • Green lawn with various flowering plants, including white, yellow, and red flowers, surrounded by a retaining wall.
  • House on a hilltop with mountain view, located near railway and lakeside
  • View of a mountain range and a ship in a lake
  • single-family home, brown roof, surrounded by greenery, with road leading to it
  • Road leading through the village with a backdrop of mountains, residential houses, and a clear blue sky.
  • Aerial view of a single-story house with a brown tiled roof, surrounded by a well-maintained garden and a stone pathway leading to the entrance.
  • town along a lake with mountains in the background
  • Aerial view of a vineyard area with terraced fields, surrounded by water and hills under a partly cloudy sky.
1 / 15
Two-story house with red shutters, stone foundation, and a stone-paved driveway, surrounded by greenery and a stone wall.
A well-maintained garden with lush green grass, a central tree, and a set of hedges providing a natural border on the left.
Bright, unfurnished room with wooden flooring, large window offering a view, and a wooden wardrobe.
CHF 950,000.– Premium
3.5 rooms90m² living space
Route de Lausanne 22, 1096 Bourg-en-Lavaux

Detached house 200m from the lake in Bourg-en-Lavaux - Cully - A unique opportunity

Discover this authentic detached house with 3.5 rooms in the picturesque village of Bourg-en-Lavaux. Built in 1949 and renovated in 1968-1985-2014, this character property offers 90 m² of living space over 2 floors, with a beautiful view and a sunny environment.The house includes: • Balcony: To enjoy the view of the lake • Fireplace: Creating a warm and convivial atmosphere • 2 Parking spaces: Parking included for your comfort • Land and private garden: 249 m² of outdoor space to be arranged according to your desires Privileged situation: «Discover this charming detached house in Cully, in the heart of the canton of Vaud, in Switzerland, on the shores of Lake Geneva. Nestled in the UNESCO World Heritage vineyards, this residence offers an idyllic living environment, with a green garden and bright spaces. The village of Cully has a marina and a landing stage for CGN boats, and a public beach is just 200 meters from the house. Moreover, the house is just a few minutes' walk from the train station, making your travel easier. And in April, let yourself be enchanted by the famous Cully Jazz Festival, a true world party for music lovers. As for the nearby road, consider it as a local melody that animates your daily life. A unique opportunity to combine comfort, nature, and water sports!»This character house represents a unique opportunity to acquire an authentic property in one of the most sought-after regions of the canton of Vaud, combining traditional charm and an exceptional living environment between lake and vineyards with a public beach just 200 meters from the house.

Travel time
-
Manuela Häfliger

Manuela Häfliger

1 / 12
Manuela Häfliger

Manuela Häfliger

  • Parking space
  • Balcony / Terrace
  • Garage
  • +2
Price on requestPremium
5.5 rooms376m² living space
Buchrain, 6033 Buchrain

Exclusive Villa with Wellness Area and Panoramic View

This architecturally impressive villa combines exclusive living comfort, spacious rooms, and a dreamy view to create a unique living experience. Located in a preferred area in Buchrain, the property offers a lot of space to unfold on a 1,386 m² large plot of land, an impressive distant view, and a living quality that is rarely found. With approximately 376 m² of net living space, including a separate apartment, a private wellness area, and spacious outdoor facilities, this property meets the highest standards of modern living. Upon entering, the property impresses with its spacious entrance, integrated elevator, high-quality materials, and well-thought-out architecture. The heart of the property is the bright living area with a fireplace, impressive window fronts, and a magnificent view of the surrounding landscape. The spacious terrace extends the living space outdoors and creates the perfect spot for relaxed hours or stylish guest events. A special highlight is the approximately 106 m² large wellness area. With an indoor pool, whirlpool, sauna, bathroom, and additional kitchenette, an exclusive wellness oasis is created here that meets the highest standards. The private area offers three spacious bedrooms. The master suite has a stylish en-suite bathroom and a dressing room. Another bathroom is available for the other rooms. On the living level, a separate guest toilet provides additional comfort. The outdoor area is also convincing all around. The lovingly designed garden with an idyllic pond, well-kept green areas, and various seating areas creates a special atmosphere of peace and relaxation. Whether relaxed hours outdoors or sociable evenings with family and friends - this property offers the perfect framework for unforgettable moments. The separate 1.5-room apartment with approximately 45 m² of living space opens up additional usage possibilities for guests, family members, or as an attractive rental option. Sustainability and future viability are also a focus: a photovoltaic system and a ground probe heat pump ensure efficient and environmentally friendly energy supply. This exclusive offer is rounded off by a double garage and spacious outdoor parking spaces for several vehicles. This unique villa combines representative living, first-class architecture, and exclusive wellness moments at the highest level. A rare opportunity for people who are looking for something special. We would be happy to present this exceptional property to you in the context of a personal viewing. The exact address is available after registration on neho.ch. Interested in a viewing? Please register: https://neho.ch/b/6033-26-1

  • Parking space
  • Balcony / Terrace
  • Garage
  • +2
New building
1 / 8
  • Parking space
  • Balcony / Terrace
  • View
  • +3
CHF 1,097,500.– Premium
4.5 rooms130m² living space
5702 Niederlenz

Bölli-Süd: Your own home with garden and two parking spaces

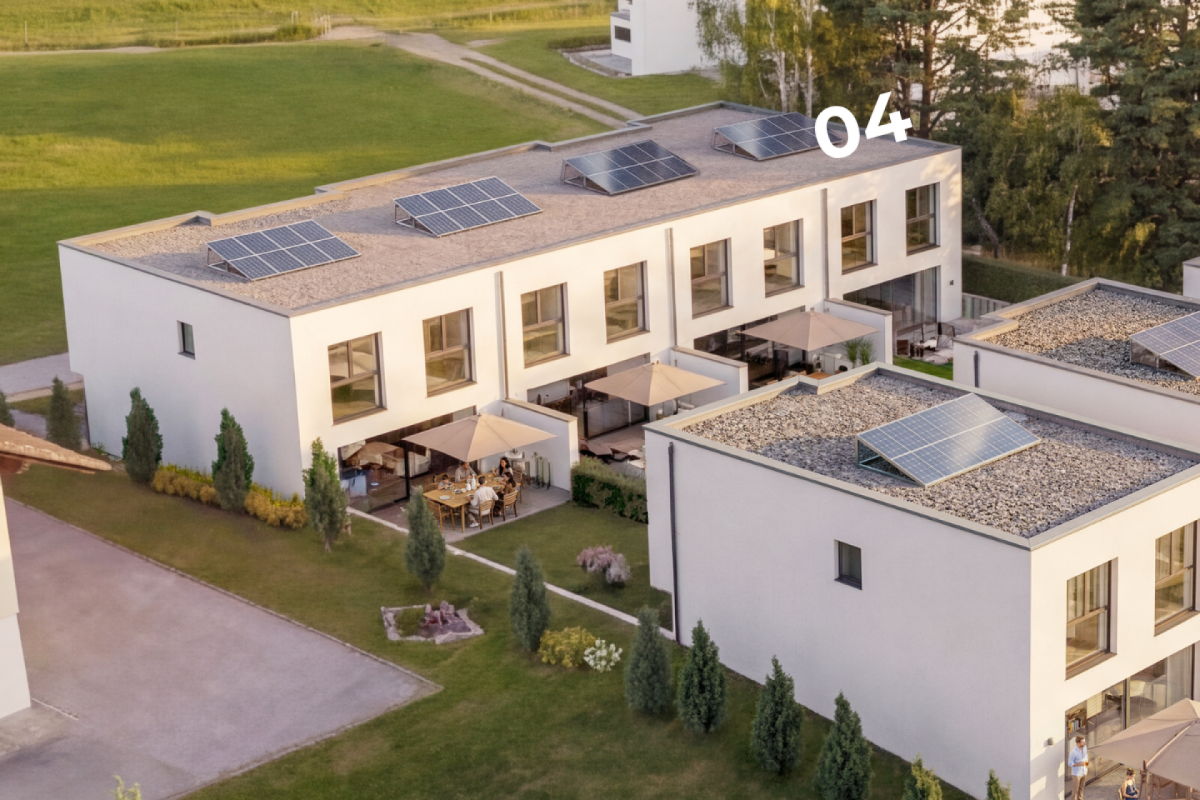
In the heart of the canton of Aargau, the modern residential project Bölli Süd is being created: A home that offers you space for your dreams.Nestled in an idyllic environment and at the same time well connected to larger cities, the 22 semi-detached houses offer everything you could wish for a happy and fulfilling life. Here, surrounded by greenery and modern architecture, your new home could soon stand.House C1 – Your new home at a glance • Living area: 130 m² on three floors and 41 m² for laundry and basement rooms, including a private shelter in the basement. • Rooms: 4.5 rooms • Outdoor area: Seating area of 17.5 m² with private garden. • Parking spaces: 2 parking spaces included. • Construction start: Construction has started, moving in at the end of 2026. The Bölli Süd project – sustainable, family-friendly, close to nature • Sustainable living: With modern architecture, photovoltaic systems and energy-efficient systems, the project focuses on future viability and environmental friendliness. • Family-friendly environment: A central playground offers a safe space for children to play, while adults can exchange ideas in a relaxed atmosphere. • Green and close to nature: In just a few minutes, you can reach recreational areas such as the Länzertweiher or the Bünz-Auen. • Optimal infrastructure: Shopping opportunities, schools and leisure activities are nearby. Lenzburg, Aarau and Zurich are quickly accessible – perfect for work, shopping and culture. Discover more in Bölli SüdHouse C1 is the last unit with its own shelter. You can find more information about the available houses and details about the project on our website www.boelli-sued.chWe look forward to hearing from you!

  • Parking space
  • Balcony / Terrace
  • View
  • +3
New building
1 / 8
  • Parking space
  • Balcony / Terrace
  • View
  • +3
CHF 1,102,500.– Premium
4.5 rooms130m² living space
5702 Niederlenz

Bölli Süd – Your own home with garden and two parking spaces at the house

In the heart of the canton of Aargau, the modern residential project Bölli Süd is being created: A home that offers you space for your dreams.Nestled in an idyllic environment and at the same time well connected to larger cities, the 22 semi-detached houses offer everything you could wish for a happy and fulfilling life. Here, surrounded by greenery and modern architecture, your new home could soon stand.House F1 – Your new home at a glance • Living area: 130 m² on three floors and 41 m² for laundry and basement rooms on the lower floor. • Rooms: 4.5 rooms • Outdoor area: Seating area of 17.5 m² with private garden. • Parking spaces: 2 parking spaces included. • Construction start: Construction started, move-in October 2026. The Bölli Süd project – sustainable, family-friendly, close to nature • Sustainable living: With modern architecture, photovoltaic systems and energy-efficient systems, the project focuses on future viability and environmental friendliness. • Family-friendly environment: A central playground offers a safe space for children to play, while adults can exchange ideas in a relaxed atmosphere. • Green and close to nature: In just a few minutes, you can reach recreational areas such as the Länzertweiher or the Bünz-Auen. • Optimal infrastructure: Shopping opportunities, schools and leisure activities are nearby. Lenzburg, Aarau and Zurich are quickly accessible – perfect for work, shopping and culture. Discover more in Bölli SüdHouse F1 is one of the last free units. You can find more information about the available houses and details about the project on our website www.boelli-sued.chWe look forward to hearing from you!

  • Parking space
  • Balcony / Terrace
  • View
  • +3
  • Two-story house with white exterior, green shutters, and a covered entrance area. The house is surrounded by well-maintained landscaping with shrubs, trees, and a stone pathway leading to the entrance.
  • Two-story house with light green exterior, multiple windows, a small porch with steps, and a garden area with a wooden fence and decorative pots.
  • Two-story house with white exterior, green shutters, garage, and wooden fence.
  • Exterior view of a two-story house with a raised ground floor, featuring a covered entrance with steps, a white door with a geometric pattern, and a small balcony area.
  • Modern kitchen with white cabinets, stainless steel oven, black countertops, and a window.
  • Empty room with beige walls, wooden paneling, built-in benches, and a window with a view of the outside.
  • Empty room with wooden parquet flooring, white walls, large windows, and a chandelier.
  • Empty hallway with wooden paneling, wooden floor, and large window letting in natural light.
  • A covered outdoor area with a wooden bench, stone pathway, and surrounding greenery.
  • Empty room with grey carpet, white walls, and multiple open doors leading to other spaces.
  • Modern bathroom with a white bathtub, toilet, showerhead, and a large mirror above the bathtub.
  • Modern bathroom with a white sink, chrome faucet, bathtub, radiator, and mirror. Light gray tiles and a window provide natural light.
  • Empty room with beige walls, carpeted floor, large window with view, radiator, and chandelier.
  • Empty room with wooden flooring, white walls, a window with a view, and a radiator below the window.
  • Empty room with grey carpet, white walls, large window with wooden frame, radiator, and ceiling light fixture.
  • A modern orange boiler unit with a control panel, pump, and various pipes and valves installed in a utility room.
  • Empty hallway with a door leading to an outdoor area, a sink, and a window with bars.
  • A small utility room with a white washing machine on a platform, a metal shelf, and a small wooden bench.
  • Empty room with green flooring, white brick walls, and a pressure gauge on the wall.
  • Empty room with a wooden shelving unit on the left and a tiled floor. The walls are plain and there are no other furnishings or decorations visible.
1 / 20
Two-story house with light green exterior, multiple windows, a small porch with steps, and a garden area with a wooden fence and decorative pots.
Two-story house with white exterior, green shutters, garage, and wooden fence.
Exterior view of a two-story house with a raised ground floor, featuring a covered entrance with steps, a white door with a geometric pattern, and a small balcony area.
CHF 920,000.– Premium
4.5 rooms98m² living space
9500 Wil SG

Charming 4.5-room semi-detached single-family house in Wil SG – available immediately!

Welcome to this well-maintained and modern 4.5-room semi-detached single-family house in the beautiful Wil SG. The house, which was partially renovated in 2010 and 2020 (windows, kitchen, etc.), spans 3 floors with a living area of 98 m² and offers everything a family or couple could wish for. The property is available immediately – your new home is waiting for you!The house offers the following highlights: • Bright, spacious rooms: Distributed over 3 floors, the house offers plenty of space and a well-thought-out room layout. • Covered terrace: Enjoy the sunny summer days on your own terrace. • Garage & parking: Convenient parking for your vehicle right next to the house. • Child-friendly: Ideal for families with children – a safe and family-friendly environment. Location & surroundings:The house is located in a quiet area – both during the day and at night, it is pleasantly quiet. In the summer, you benefit from plenty of sunlight. The location also scores with an excellent infrastructure: • Bus stop Wilenstrasse only 2 minutes' walk away • Wil SG train station within 10 minutes' walk • Migros supermarket within 10 minutes' walk • TopPharm St. Peter Apotheke within 9 minutes' walk • Berufs- und Weiterbildungszentrum Wil-Uzwil only 5 minutes' walk away – ideal for families and those interested in further education This charming semi-detached single-family house combines modern living comfort with a quiet, well-connected location in the heart of Wil SG. An ideal opportunity for families and anyone who wants to combine the best of city and tranquility. Secure your new home today!

Suggested properties for you based on search results