243 results - House, chalet, rustico to buy in District Aigle

1 / 13
CHF 1,220,000.–
4.5 rooms120m² living space
Route de Pallueyres 9, 1884 Villars-sur-Ollon

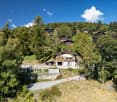
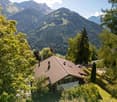
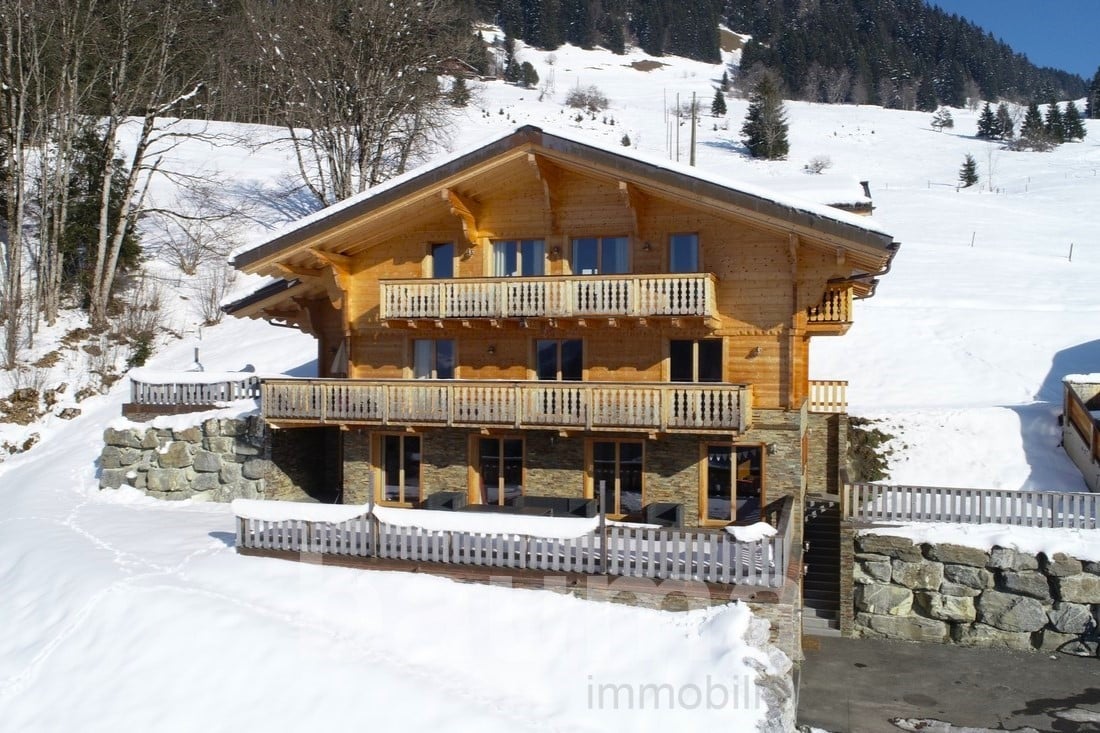
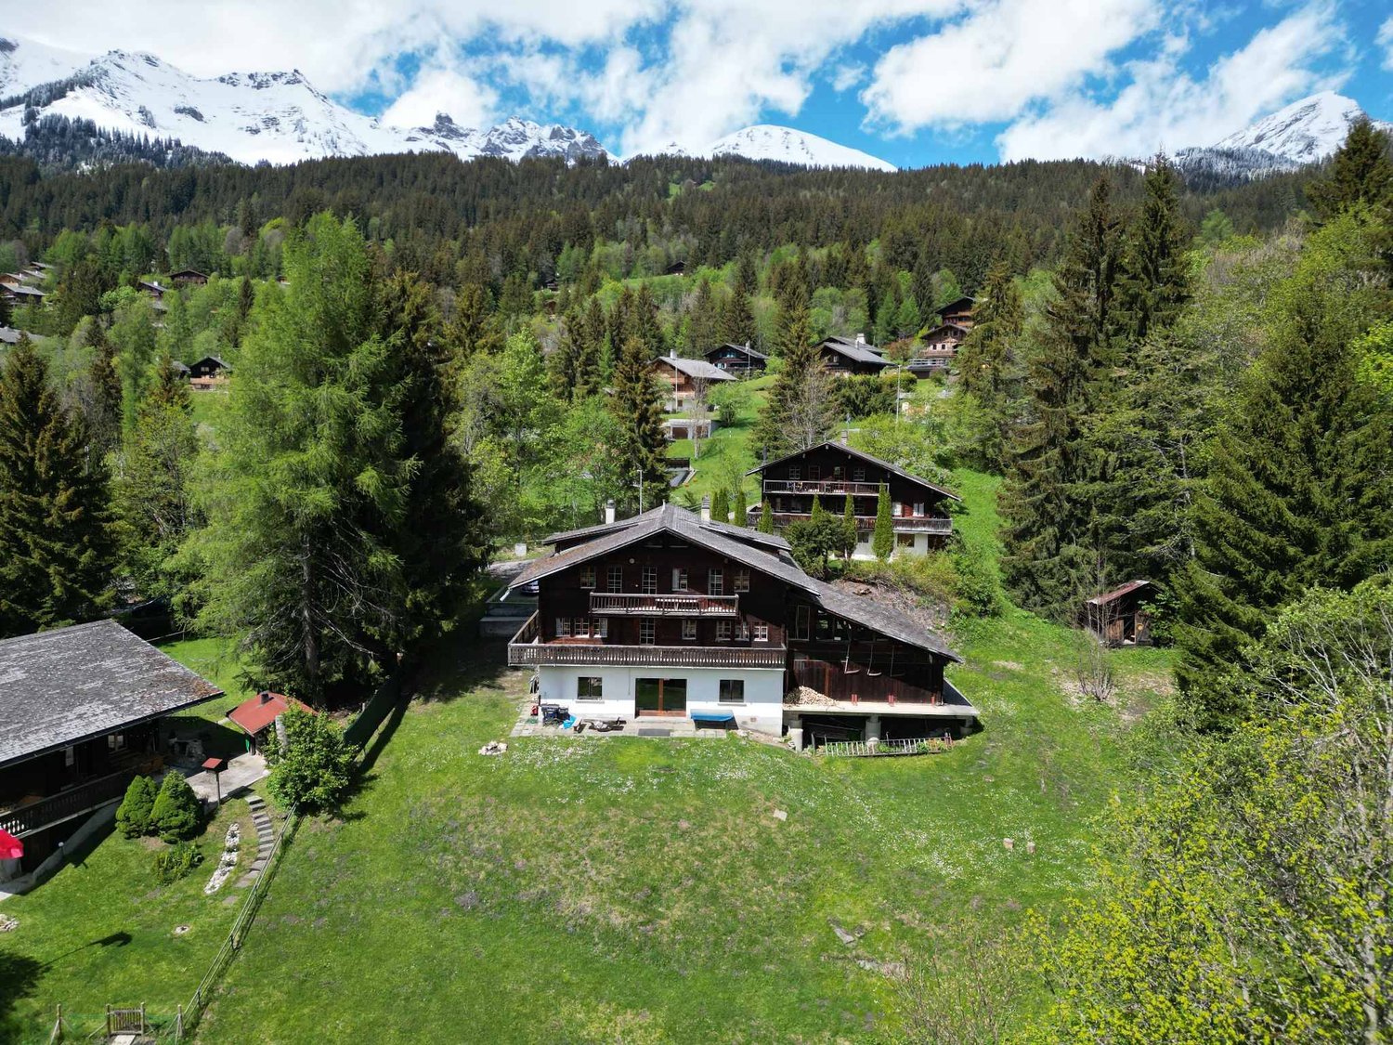
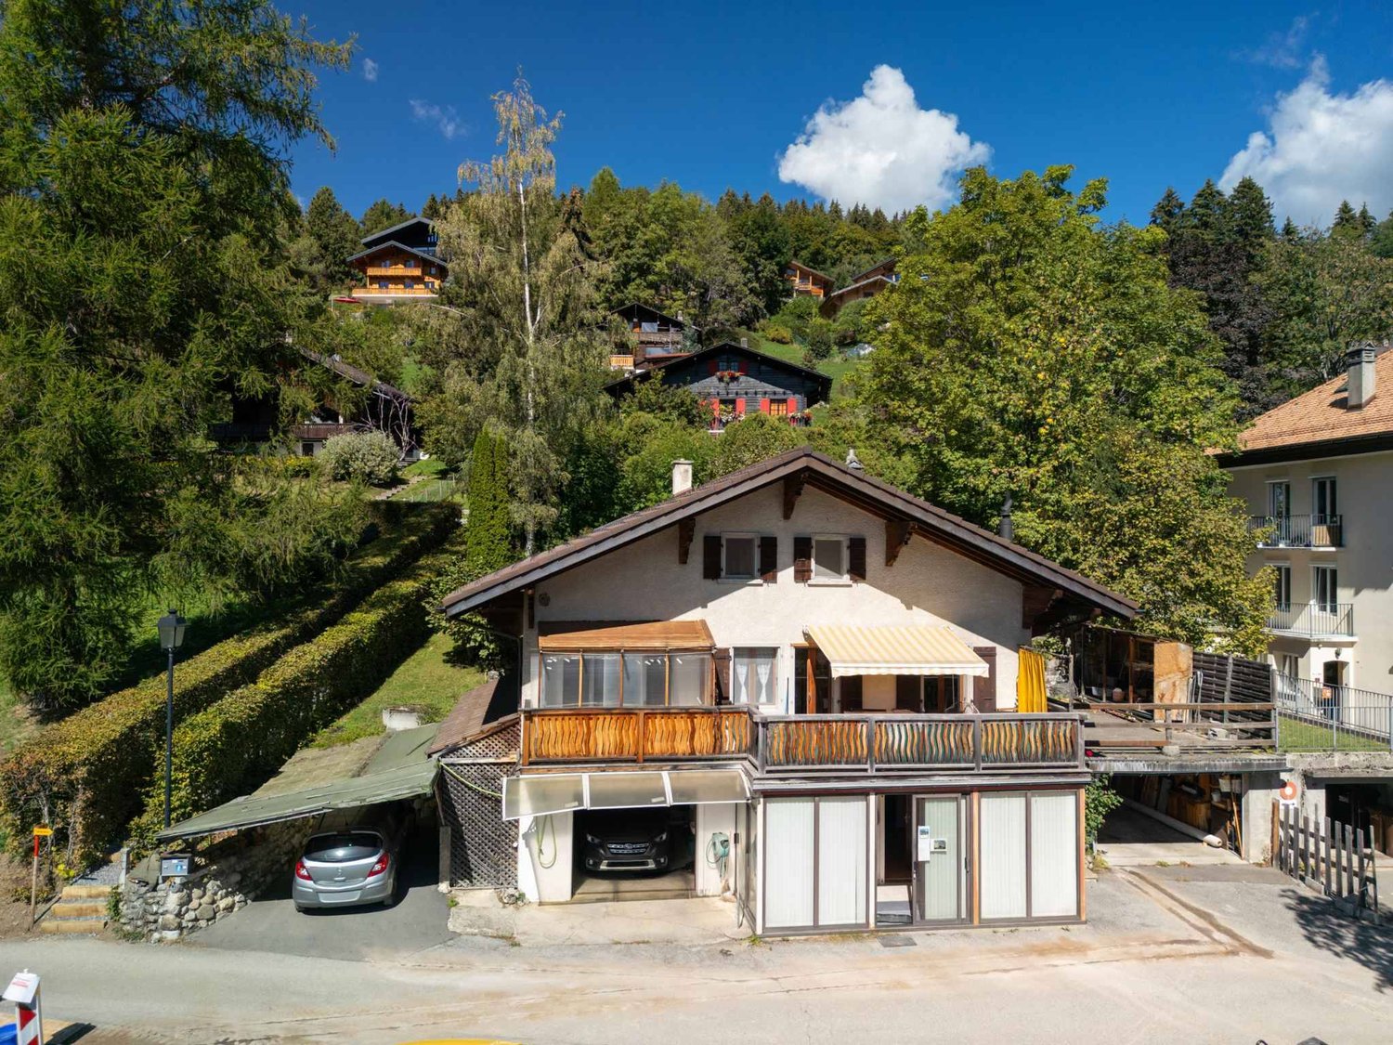
An exceptional chalet between plains and mountains, in the heart of Ollon municipality

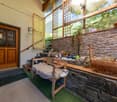
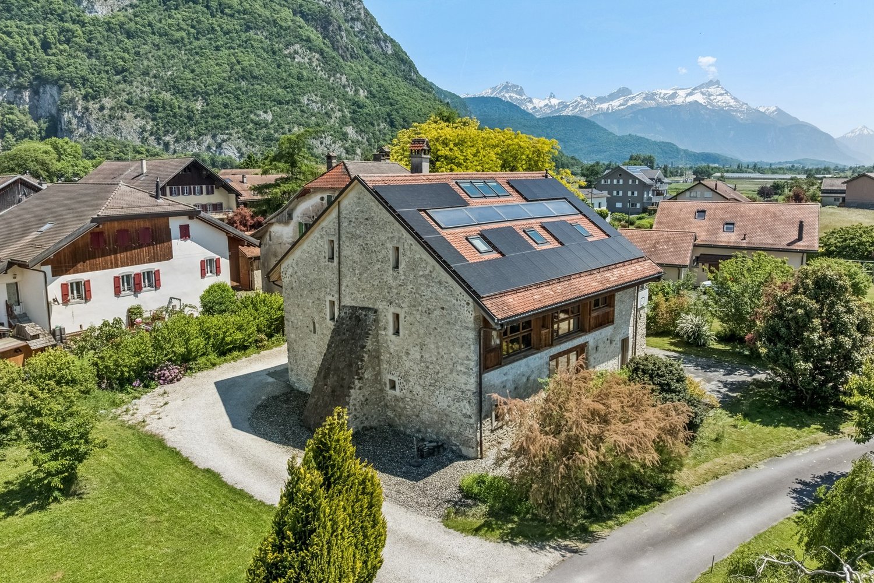
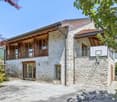
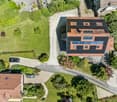
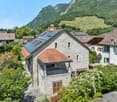
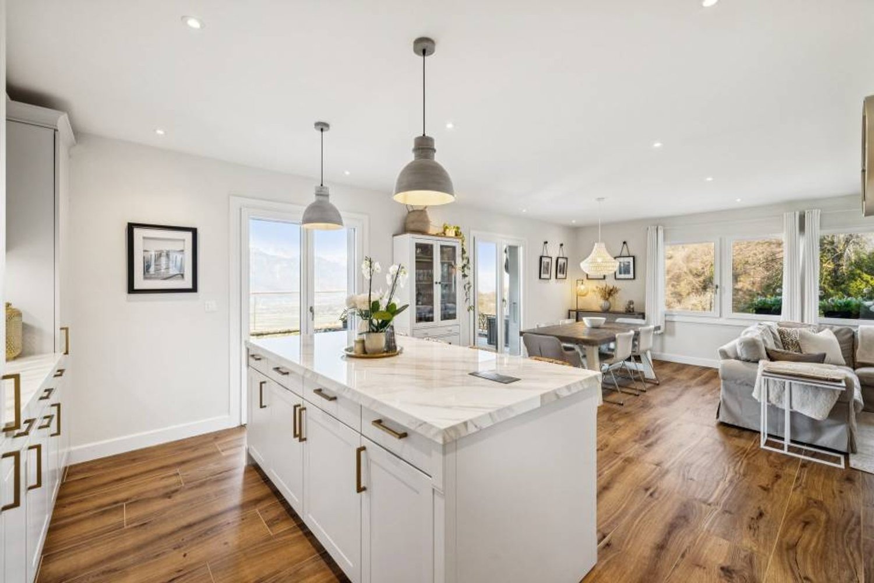
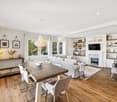
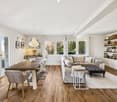
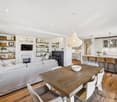
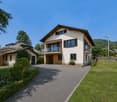
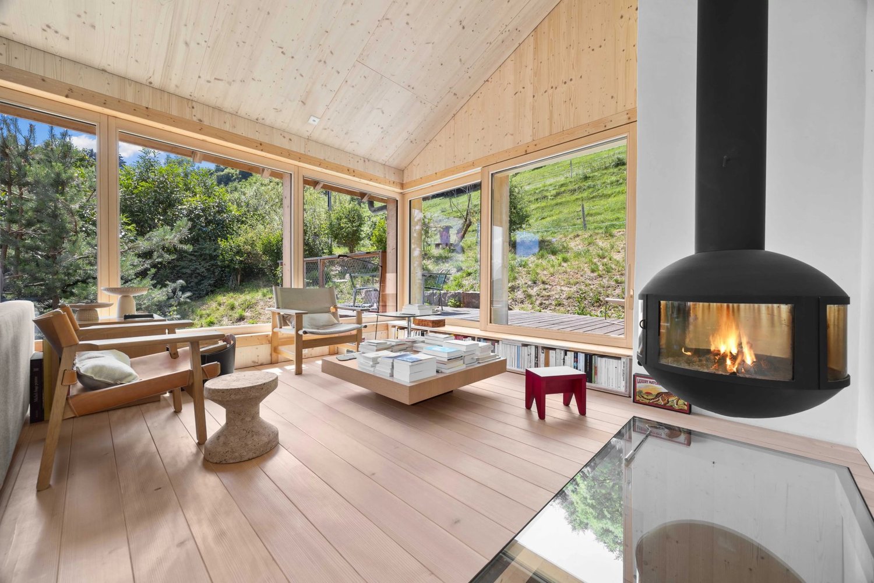
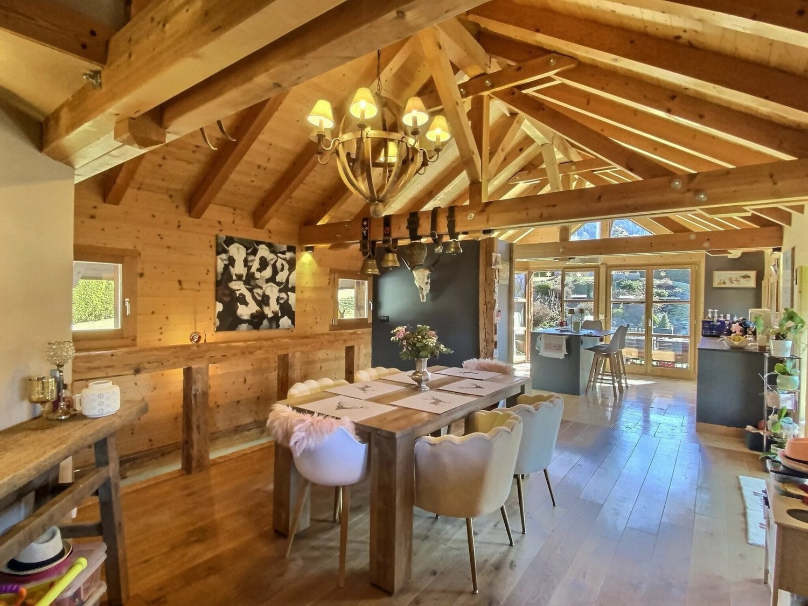
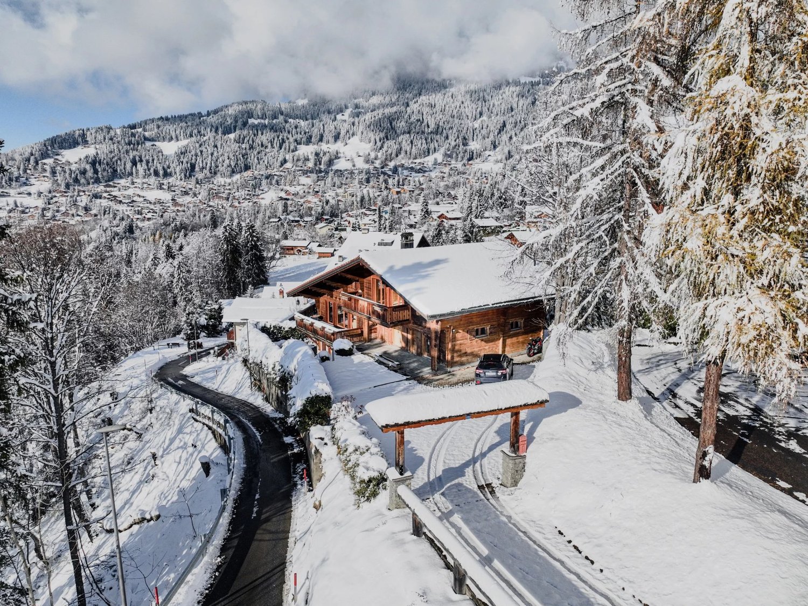
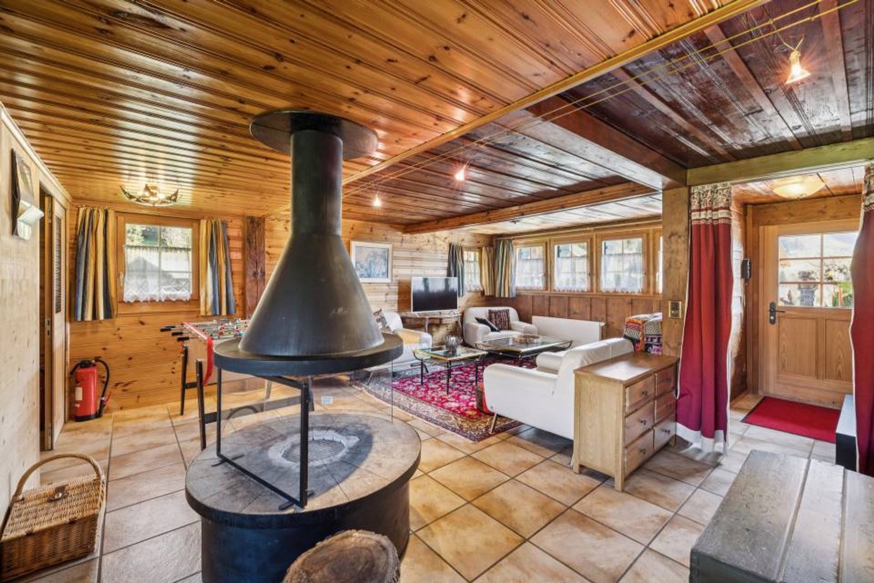
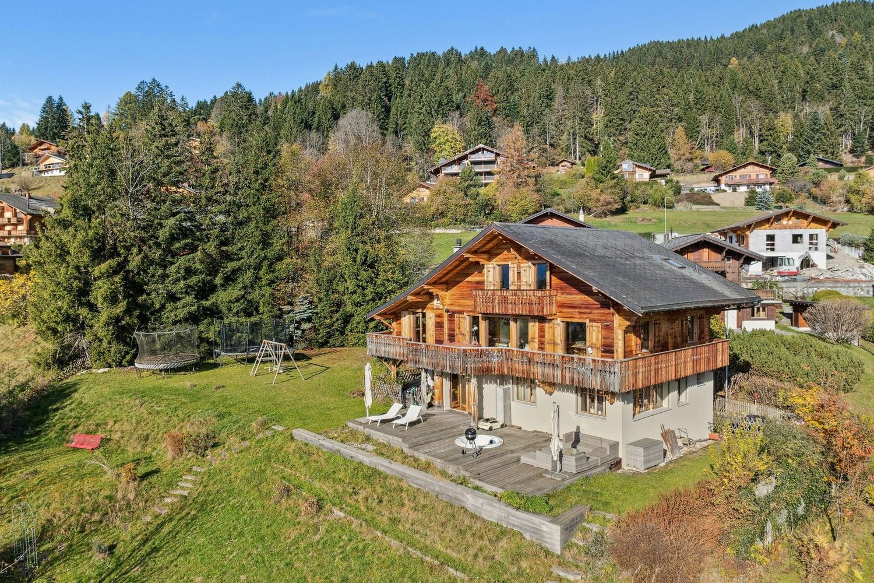
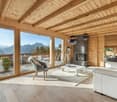
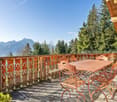
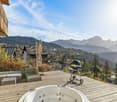
The chalet In a privileged environment, between plains and mountains, on the famous Ollon municipality, discover a rare property that exceeds the notion of a traditional chalet. Fully renovated in 2023 with exceptional materials, it combines the charm of alpine architecture with refined contemporary design. Every detail has been carefully thought out, making this property a true work of art. Designed to offer unparalleled living comfort, the chalet benefits from excellent energy performance thanks to high-quality insulation, a fully renovated roof, and a heat pump, ensuring controlled consumption throughout the year. The ground floor features an elegant open kitchen overlooking outdoor spaces, ideal for fully enjoying the terraces and garden. You will also find a first bedroom and a shower room. Upstairs, a spacious living room flooded with light offers a warm living environment with a spectacular view of the Dents-du-Midi. This level also includes a second bedroom and a bathroom. Many integrated storage spaces testify to the care taken in interior design to offer a daily life that is as aesthetic as it is functional. Outside, the remarkably landscaped garden is a true oasis of peace. Several terraces allow for enjoyment at any time of day, while the panorama of the Dents-du-Midi offers a breathtaking spectacle in all seasons. An old barn completes this exceptional ensemble at the price of 120,000 CHF. It has remarkable potential and allows for the creation of a workshop, an independent residence, a garage, or any other project according to your wishes. Development plans are available. An ecological house: Exceptional ecological renovation carried out with natural and sustainable materials such as hemp, lime, and wool, ensuring a healthy, comfortable, and environmentally friendly habitat. The roof is entirely covered with photovoltaic panels, enabling the chalet to achieve remarkable energy performance, with energy production exceeding consumption under operating conditions. A 12 kWh storage battery optimizes self-consumption, while a reversible heat pump ensures optimal comfort in all seasons, with heating in winter and cooling in summer. The furniture, carefully selected and in perfect harmony with the surroundings, can be purchased additionally. It also includes a real interior decoration job, allowing immediate enjoyment of a turnkey property with rare features. The advantages of this property: Privileged location between plains and mountains, in the sought-after Ollon municipality. Chalet fully renovated in 2023. High-end amenities and unique architecture. Excellent energy performance (heat pump and renovated roof). Open kitchen onto outdoor spaces. Two bedrooms and two bathrooms. Many custom storage spaces. Landscaped garden with several terraces. Exceptional panoramic view of the Dents-du-Midi. Old barn offering significant development potential (plans available). A rare property for architecture enthusiasts, nature lovers, and those seeking authenticity, where every space has been designed to offer an exceptional quality of life. About the Ollon municipality Nestled between the banks of the Rhône and the Vaud Alps, Ollon is one of the most sought-after municipalities in the Vaud Chablais. Its territory extends from sunny vineyards to alpine summits, offering an exceptional living environment where nature, authenticity, and quality of life harmoniously blend. Living in Ollon The municipality benefits from an ideal location, close to Aigle and the highway, allowing easy access to Lausanne, Montreux, or Sion. It is also known for hosting the famous Villars-sur-Ollon resort, a renowned destination for skiing, hiking, golf, and many recreational activities throughout the year. Appreciated for its dynamism, its schools, shops, sports facilities, and rich heritage, Ollon offers a rare balance between residential tranquility and proximity to major axes. Living in Ollon means enjoying every day an exceptional natural environment, between plains, vineyards, and mountains, in one of the most beautiful regions of French Switzerland.

1 / 13
  • Parking space
  • Balcony / Terrace
  • Garage
  • +2
CHF 5,350,000.–
9.5 rooms340m² living space
Villars-sur-Ollon, 1885 Villars-sur-Ollon

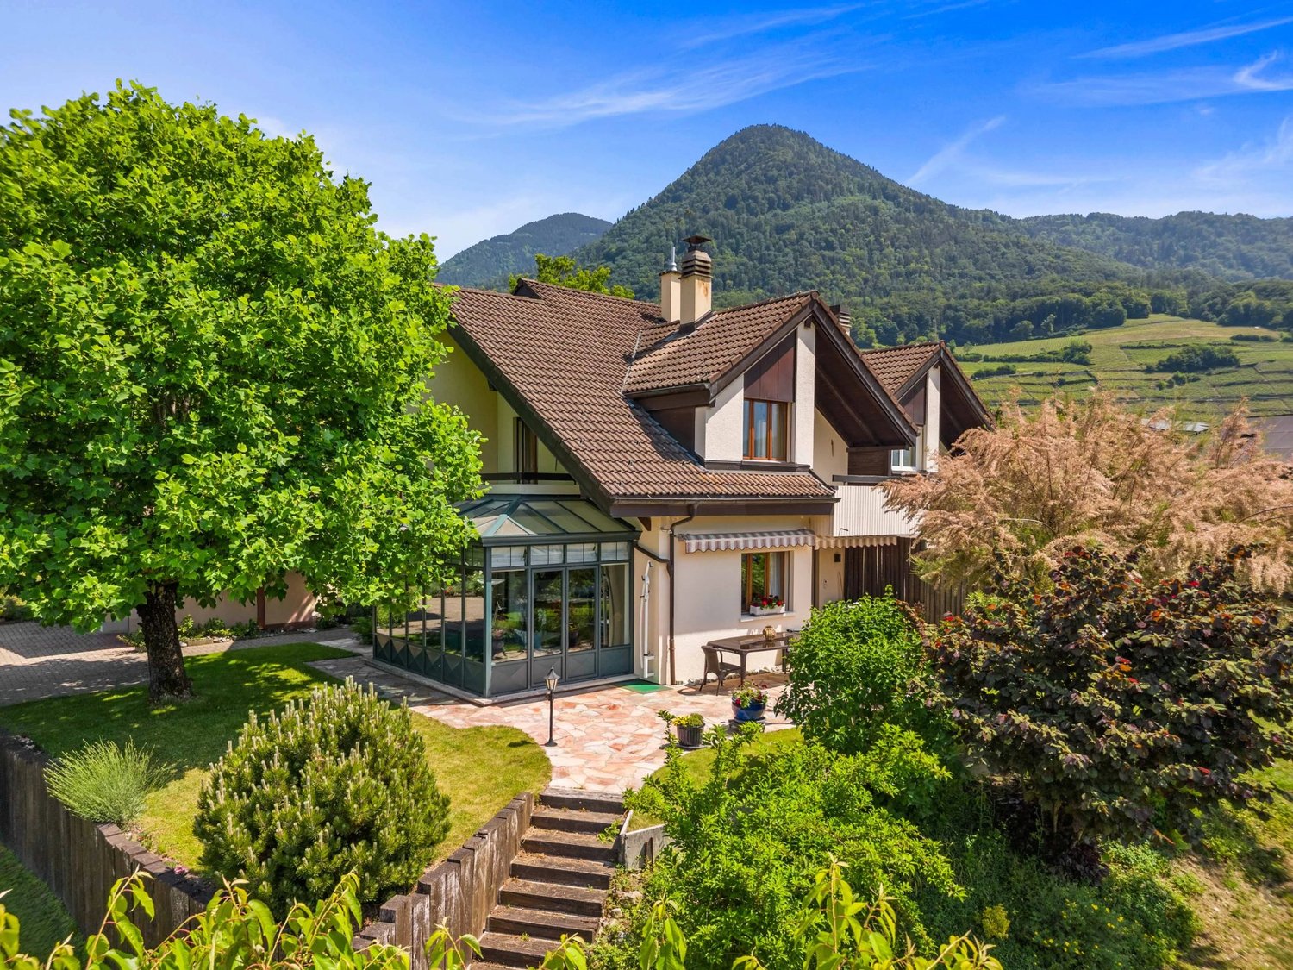
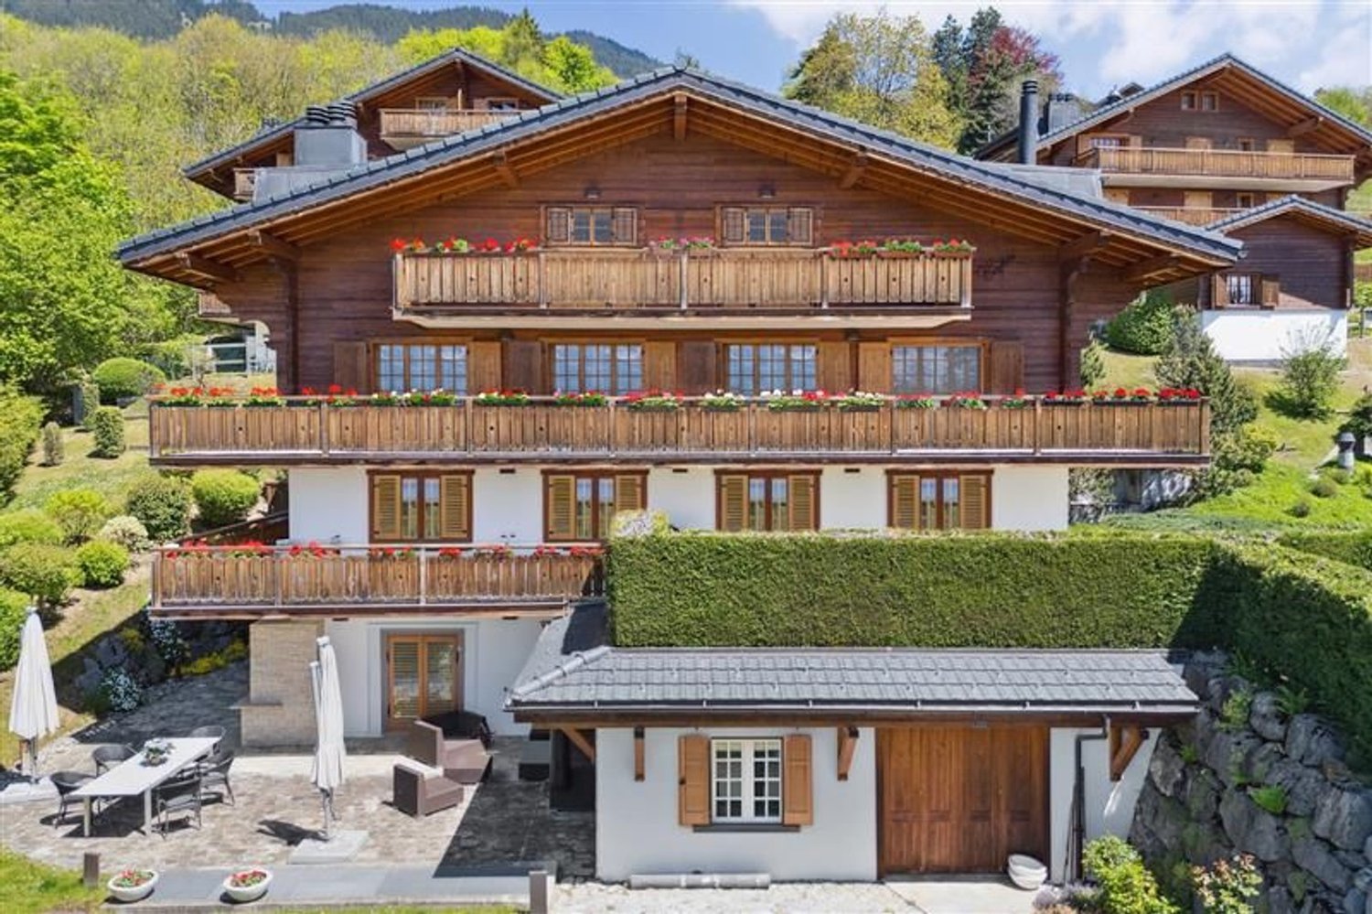
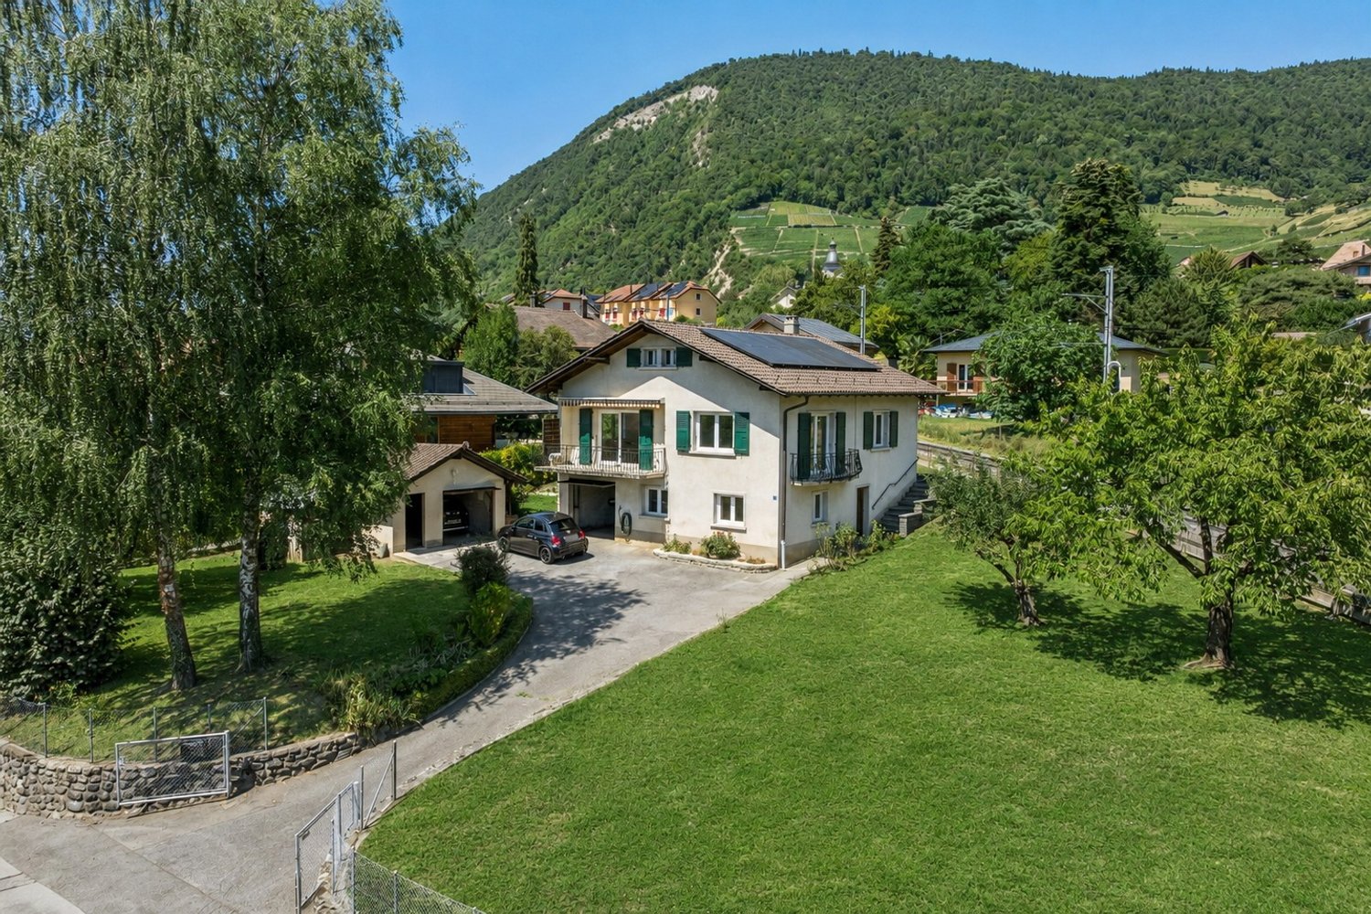
The Alpine Excellence: A Prestige Chalet in Villars-sur-Ollon

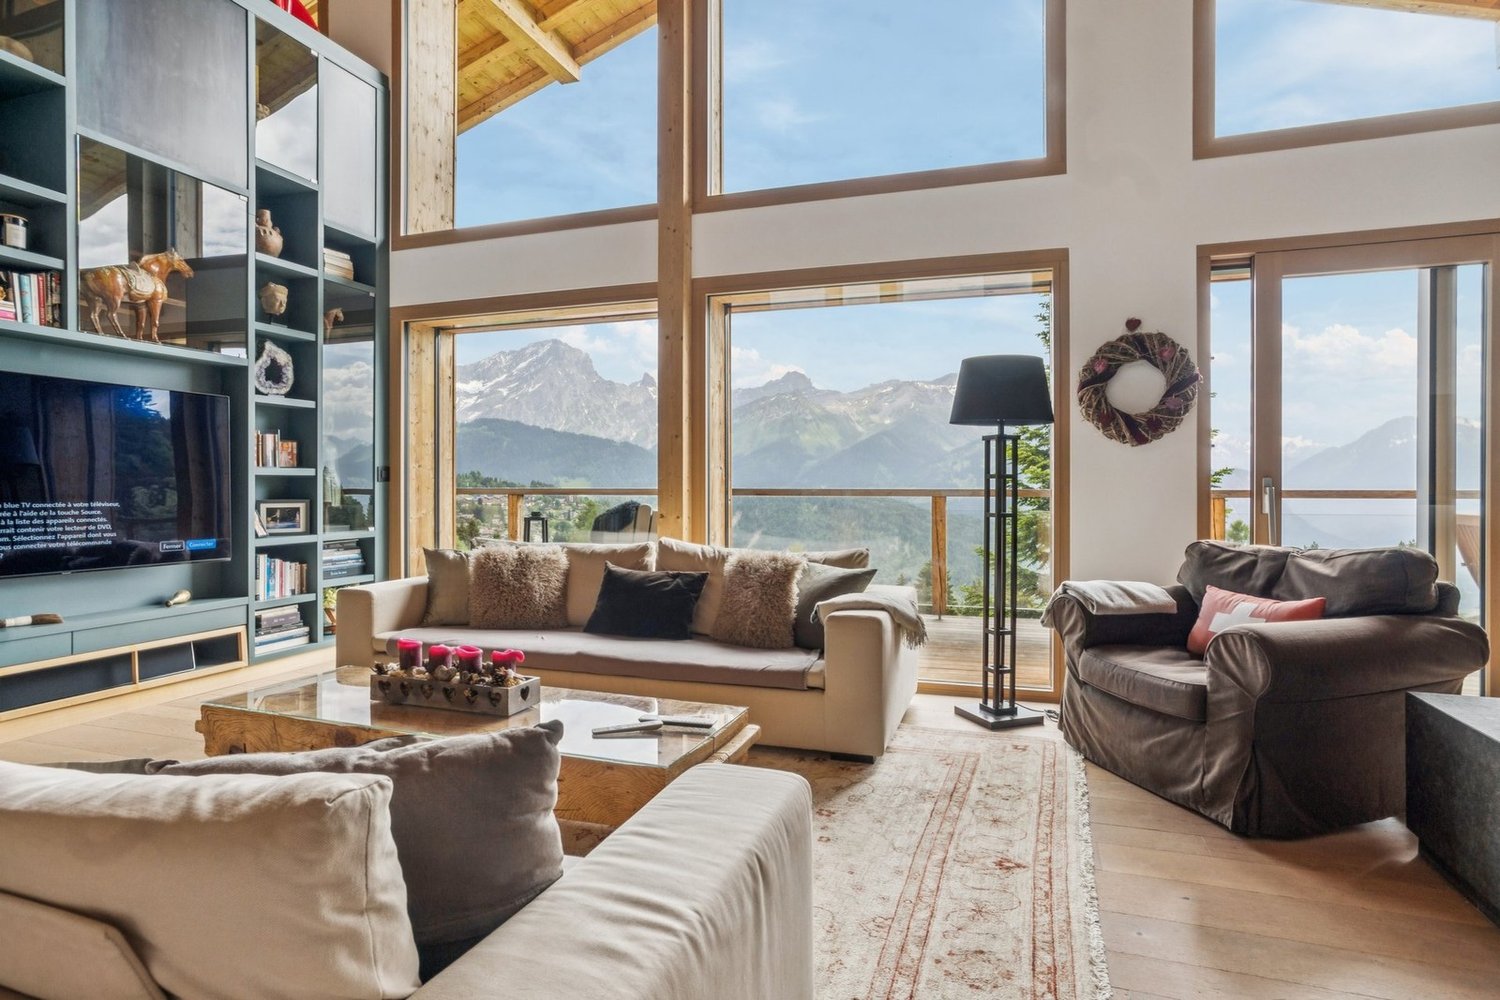
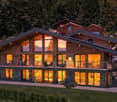
Ideally located in the heart of the Vaud Alps, the Villars-sur-Ollon station stands out for its refined art of living and prestigious international schools. This privileged site offers easy access to major roads and public transportation while guaranteeing absolute quietness. A true land of leisure, the destination offers a complete range of sports all year round, including skiing, golf, tennis, as well as exceptional hiking and horseback riding trails. Just a few minutes from the ski lifts, this chalet benefits from a strategic location combining serenity and immediate proximity to the village's amenities.A contemporary creation of exception Built in 2021 on a vast plot of 2099 m², this property embodies a demanding vision of luxury in the mountains. The prestige chalet, with a living area of 340 m² and a generous volume of 1651 m, deploys its 9.5 rooms with a rare elegance. The modern architecture, characterized by noble materials and precise finishes, integrates harmoniously into its preserved natural environment.High-end amenities The interior layout, served by a private elevator, offers living spaces bathed in light thanks to imposing glass windows opening onto a spectacular panorama. The home consists of 4 bedrooms and 4 bathrooms, designed to offer absolute comfort and a warm atmosphere.At the cutting edge of technology and sustainability, the property is equipped with a high-performance solar installation and an advanced security system. The exclusive wellness area, including a sauna and fitness room, ensures an absolute break of relaxation.Versatility and comfort The chalet also includes an independent 2.5-room apartment, fitted out with the same level of requirement, guaranteeing perfect autonomy for your guests or staff.Outside, the vast terraces invite contemplation facing the Alpine peaks. This exceptional residential complex is completed by a heated garage directly connected to the property, a second garage, as well as several outdoor parking spaces, ensuring optimal logistical comfort.
  • Parking space
  • Balcony / Terrace
  • Garage
  • +2
Sven Dutoit

Sven Dutoit

Courtier

1 / 13
CHF 2,200,000.–
6.5 rooms194m² living space
Route des Ecovets 84, 1884 Villars-sur-Ollon

Magnificent chalet in a green setting, guaranteed charm

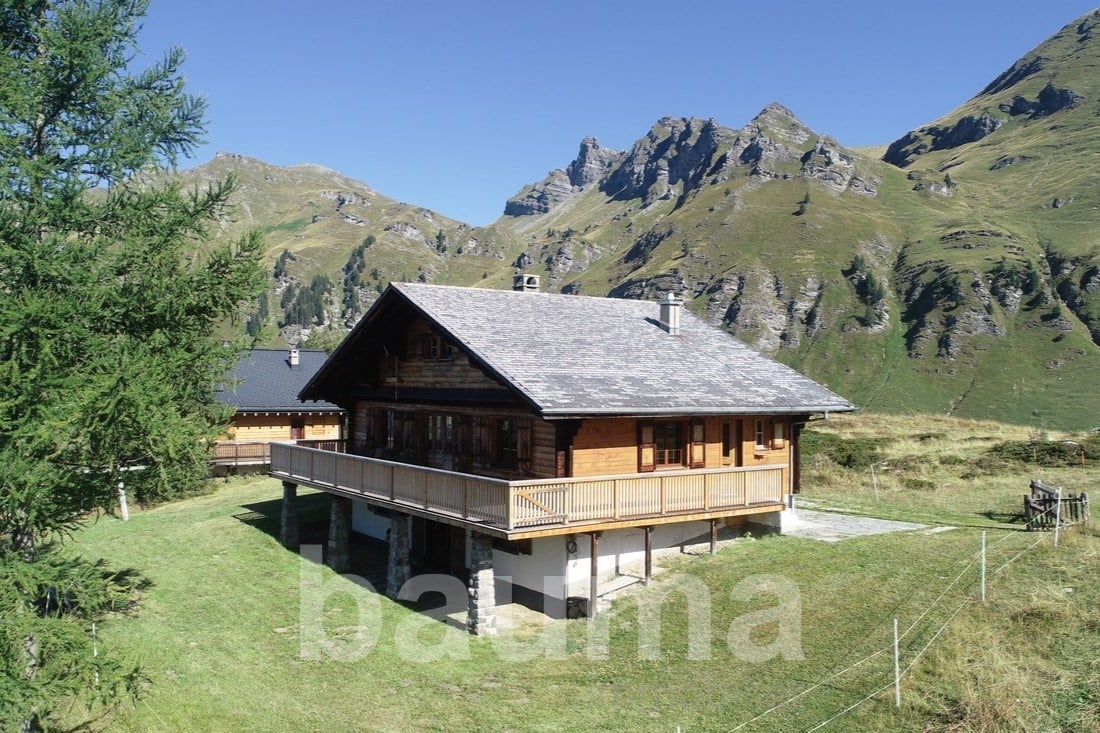
Located in the Écovets district, this detached chalet offers 194 m² of living space in a natural setting, with unobstructed views and absolute tranquility. Set on a generous 1,895 m² plot, it benefits from excellent exposure and a privileged environment, with a unique view of Lake Geneva from the balcony! Built in 1980, renovated in 2014 (roof) and 2023 (renovation of the screed and tiling on the lower floor, and of the two bathrooms and toilet on the ground floor), this 6.5-room property is in excellent condition and offers generous volumes. With 1,807 m² of land, the property offers numerous possibilities for conversion or development. The chalet has a garage box at the bottom of the property and 2 outdoor parking spaces. There is also the possibility of purchasing an additional garage for CHF 50,000. The chalet also boasts a 24 m² balcony and a 30 m² terrace, ideal for enjoying sunny days, admiring sunsets or simply relaxing overlooking the Alps. The chalet is composed as follows: First floor: - Entrance hall with storage space - Spacious, bright living room with traditional and direct access to terrace and balcony - Open, functional kitchen with dining area - Guest WC Lower ground floor: - Utility/laundry room - Additional storage space - 3 bedrooms Upper floor: - 2 comfortable bedrooms - 1 bathroom with bath, shower, washbasin and WC Quiet, unoverlooked setting just a few minutes from Villars. The chalet combines serenity, nature and comfort in an ideal mountain setting. Bus stop 270 m away and Les Ecovets restaurant 350 m away.

Travel time
-
1 / 13
  • Parking space
  • Balcony / Terrace
  • View
  • +1
CHF 5,950,000.–
15 rooms564m² living space
Chesières, 1884 Villars-sur-Ollon

Exceptional 15-room chalet with elevator and panoramic views!

AN EXCLUSIVITY FROM SWITZERLAND SOTHEBY'S INTERNATIONAL REALTY!Chalet Capri is pleasantly nestled in a discreet and quiet environment in the Domaine de l'Alpage in Chesières. Built in 2006, originally a PPE of several apartments, it was finally converted into a private chalet. It has 4 levels, 3 balconies, and 2 terraces, and is also adorned with a private landscaped garden. Benefiting from a panoramic view of the Alps, sharing the Villars-sur-Ollon plateau, an ideal and increasingly popular family mountain resort, strong with a flourishing economy all year round, recognized for its 4 internationally renowned colleges.You will find all the necessary shops, traditional restaurants as well as more exotic cuisine, many recently renovated hotels, sports centers, a splendid 18-hole golf course, an ice rink, a large ski area, cross-country ski trails, and MTB trails, as well as several medical centers.Accessible all year round by different means of transport such as car, train, and bus.This property is available for sale as a secondary residence, and also for non-Swiss residents.This superb chalet of approximately 560m² has vast reception rooms, double living rooms, and en-suite kitchens as well as an indispensable private office in a quiet area, 7 bedrooms, 8 bathrooms, and guest toilets. An elevator is at your disposal to facilitate movement between each floor. With very beautiful volumes, optimal sunlight, and a splendid view of the Alpine landscapes, this property benefits from all the advantages of an exceptional property with contemporary and refined comfort. Ideal for 2 families, some levels are connected but the apartments can be independent.- Beautiful spaces and optimal lighting- Two parental suites, private office- 3 balconies, 2 terraces, and landscaped outdoor spaces- Ski room and separate laundry rooms- 4 indoor parking spaces

  • Parking space
  • Balcony / Terrace
  • View
  • +1
Martine Fonteix

Martine Fonteix

Courtière

1 / 13
  • Parking space
  • View
CHF 1,500,000.–
15 rooms181m² living space
A Les Diablerets, 1865 Les Diablerets

Authentic Mountain Chalet with Large Capacity

The Chalet Budokan is a large property designed to comfortably accommodate groups thanks to its numerous living areas and significant hosting capacity. The chalet has 49 beds spread across several dormitories and two-bed rooms, offering an ideal configuration for collective stays, camps, or events. Currently operated as a weekly rental for ski camps, summer camps, and organized stays by companies or schools, it generates an estimated annual rental income of CHF 190,000 to CHF 220,000..Located on a large plot on the edge of the forest, the chalet benefits from a calm and preserved environment, offering intimacy, nature, and a privileged living space.The property also presents a strong potential for transformation and enhancement, both for private and commercial use. According to the building permit issued by the Ormont-Dessus commune in 1974, several existing surfaces can be reused, notably the mini-ramp area into living space and rooms 9 and 10 into usable surfaces, such as garages.The plot is located in a building zone and allows for the consideration of different renovation or redevelopment projects. The chalet could thus be transformed into a large, warm, and spacious family residence, usable as a main or secondary residence. A transformation into a co-ownership could also be studied according to the needs of the future buyer.Moreover, the commercial operation of the chalet is subject only to obtaining specific authorization in the context of an acquisition by an entity held by foreign shareholders or by a foreign buyer. This condition does not apply in the case of an acquisition by a Swiss resident.*Upper floorThe entrance to the chalet is from the back, directly from the parking lot. You access a central area that distributes the different rooms of the floor, and which is equipped with a wood fireplace.The kitchen, oriented to the west, has direct access to the balcony and has a pass-through leading to the lower floor.This floor also includes two communicating bedrooms totaling nine beds with access to the south-facing balcony, as well as another bedroom oriented south that can accommodate six people. An independent office completes the area.A bathroom with laundry room and a separate toilet are also present.*Lower floorThe lower floor accommodates a large, bright living room with a large sliding door that opens onto the terrace and garden. This convivial space includes the dining room and a bar area with tables, DJ space, and integrated storage.A technical room is also located on this floor, equipped with a professional dishwasher.*AtticThe attic is organized around a central area with storage shelves.Five bedrooms are located here: two small bedrooms with two beds each, oriented to the west, and three bedrooms oriented to the south, offering six, four, and six beds, respectively. All have access to the south-facing balcony.The floor also includes two bathrooms, each with two showers, and a third bathroom with a sauna and separate toilet.An outdoor terrace located north of the chalet is accessible from this floor. It is equipped with a ping-pong table and a staircase that leads directly to the rear parking lot.*AnnexThe annex is accessible via a staircase from the attic and includes two additional bedrooms with six and eight beds. Both have direct access to the outside area behind the chalet.An internal ramp dedicated to skateboarding completes this area.

  • Parking space
  • View
1 / 13
  • Parking space
  • View
CHF 2,200,000.–
8 rooms350m² living space
A Aigle, 1860 Aigle

Beautiful and large villa with breathtaking views of the Dents du Midi

Located in a dominant position on a 1'704 m² plot, this property enjoys an idyllic, green and peaceful setting, while being close to the city center, schools, shops and all amenities.It offers a living area of approximately 350 m², part of which is currently arranged as a medical office. The house consists of 8 rooms, including a spacious living room with a wood stove, a fully equipped kitchen, six bedrooms and three bathrooms.With its south-facing exposure, the property benefits from a breathtaking view of the Dents du Midi. The beautifully landscaped and fully fenced garden provides an ideal setting for moments of relaxation with family or friends.Several outdoor parking spaces and two garages that can each accommodate two vehicles complete this property.Renovation work is planned, offering great potential for valorization. This property is ideal for liberal professions or for people who want to benefit from renting an office.Interior distribution:Lower ground floor:An independent professional space including a medical office with reception, waiting room, consultation room, rest room with kitchen, laboratory, two toilets, an office, a cellar and a double garage.Residential area: a bedroom (or office), a shower room with WC, a cellar, a boiler room, a double garage and a laundry room.Upper ground floor:A large entrance hall with wardrobe, a fully equipped kitchen, a dining room and a spacious living room with a wood stove giving access to a large terrace, part of which is covered by a pergola.Upper floor:A hall with wall cabinets, five spacious bedrooms, a bathroom with WC and a shower room with WC.

  • Parking space
  • View
Cordier Baptiste

Cordier Baptiste

Courtier

1 / 19
CHF 2,850,000.–
8 rooms381m² living space
Route de la résidence 44, 1884 Villars-sur-Ollon

Chalet 8 rooms in Chesières

Chalet located in the Domaine de la Résidence, next to the ski slope, just a few minutes' drive from the centre of Villars, shops, train station and cable car. It benefits from panoramic views of the Alps and the Mont Blanc massif and enjoys plenty of sunshine.DESCRIPTION CHALET 7 BEDROOMS :Ground floor : • Entrance hall • Cloakroom with west-facing window • Living room with large fireplace, south-facing window, French windows leading to south-facing terrace • Staircase to first floor • Dining room with east windows and patio doors leading to south-facing balcony • Fully fitted kitchen with east window opening onto dining room • Double bedroom - TV room with east windows • Guest WC • A large studio with fitted wardrobes and patio doors leading to the east terrace, bathroom with bath West windows First floor: • Master double bedroom with bookcase, South windows, en suite with large bathroom with shower, dressing room, dressing table, North windows Lower ground floor : • Double bedroom, en suite with bathroom with shower, wardrobes, East and South windows and with a separate entrance via the South door leading to the terrace • Separate WC • Double bedroom with South facing windows • Bedroom - study with South and West windows • Double bedroom with North window • Bathroom with shower • Utility room • Boiler room • Storage room Fully covered outside staircaseThis document has no contractual value, the information presented is given for information purposes only and does not constitute a contract.Technical dataExposure: SouthGas heating - radiatorsAmenitiesGarage box for two carsPartly furnishedPhotosSome of the images have been digitally enhanced to illustrate the potential of this chalet in an Alpine style.

Travel time
-
1 / 13
  • View
CHF 1,090,000.–
3.5 rooms
1860 Aigle

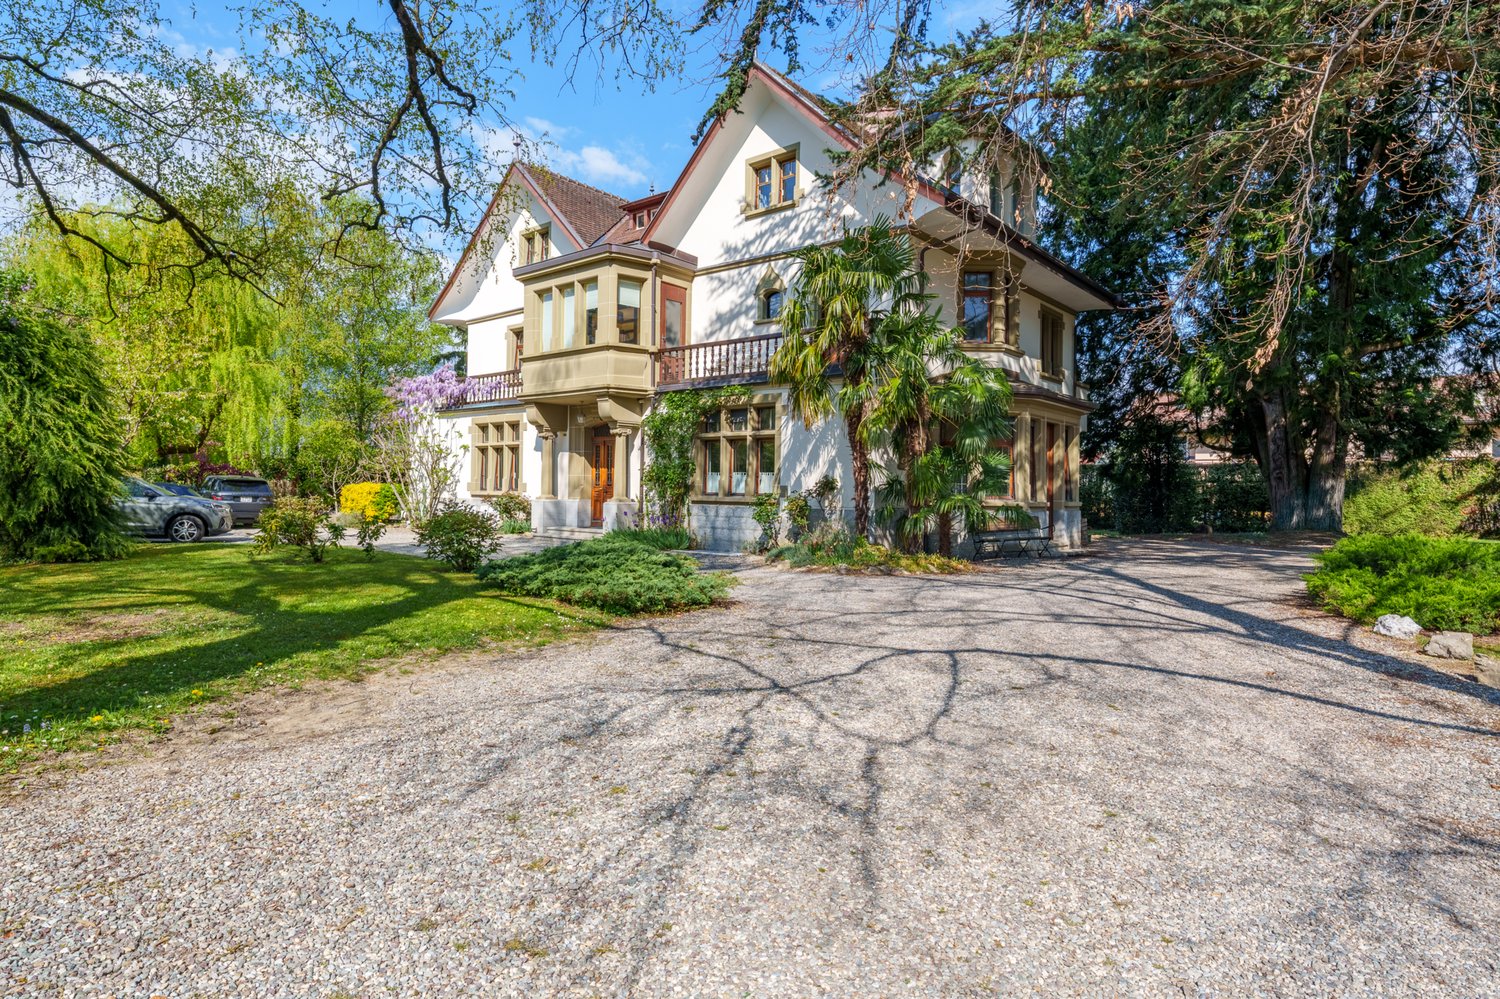
Charming house in Aigle - A small paradise

Located in a quiet and residential area of Aigle, at the end of a dead-end street, this house benefits from a particularly peaceful, secure, and preserved environment, while being in close proximity to amenities and the train station. A rare balance between absolute tranquility and daily practicality Well-maintained over time, the house offers its future owners a beautiful opportunity for modernization. Building rights remain, allowing for a measured evolution of the current configuration (in accordance with the communal building regulations). The house has a complete basement including a large convivial carnotzet, a spacious multi-purpose room that can serve as a workshop, game room, or office, as well as a laundry area equipped with a shower cabin and a technical room. On the ground floor, the bright living room combines the living room and dining room. It is complemented by a closed kitchen, a bathroom, and a bedroom. The upper floor accommodates a beautiful bedroom filled with light, offering an unforgettable view of the Dents du Midi, a dressing area, and two ideal attics for storage. It is also possible to optimize the attic space with renovation work. The exterior offers a large flat garden that guarantees beautiful intimacy, a storage shed, and a garage. A superb small vineyard area, rare and full of charm, completes this property. Among the main advantages of the property are its location in a quiet and residential area, the immediate proximity to the train station and amenities, its dead-end access, its large exploitable plot, and its absolutely exceptional mountain view. Do not hesitate to contact us for any additional information or to arrange a visit on site.

  • View
1 / 13
  • Parking space
  • View
CHF 2,100,000.–
6.5 rooms270m² living space
CH, 1867 Ollon

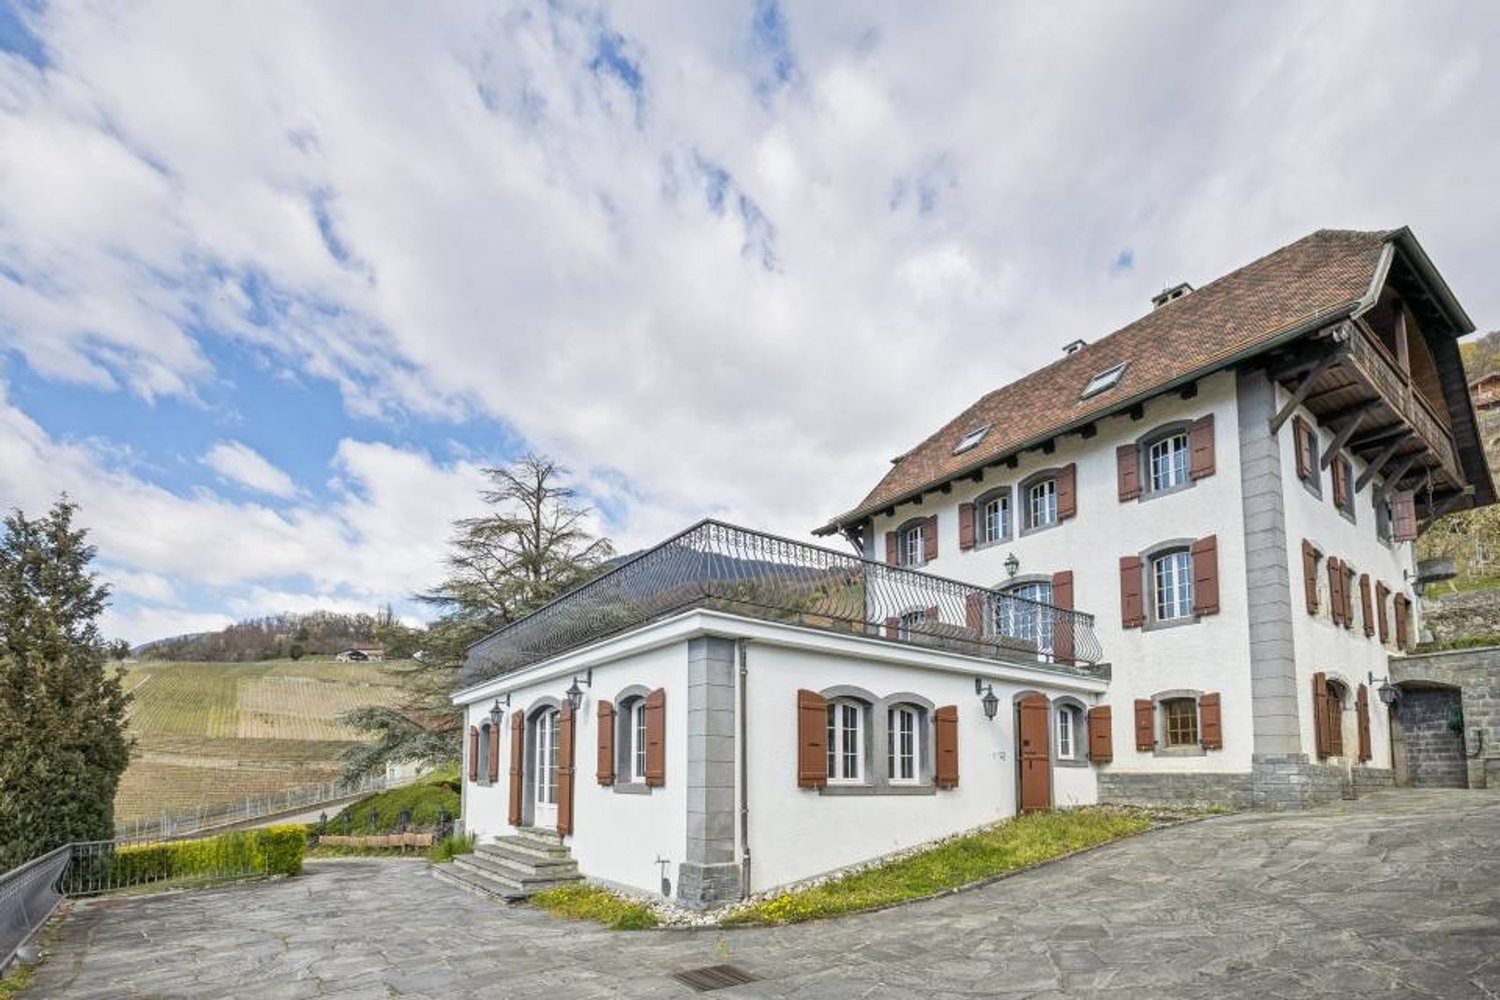
Rare! in the authentic village of Ollon, winemaker's house & annex

A SWITZERLAND SOTHEBY'S INTERNATIONAL REAL ESTATE EXCLUSIVITYBetween renowned vineyards and forests, Ollon is a large and picturesque village in the Chablais Vaudois, located at the foot of the mountain and only 10 minutes from Villars-sur-Ollon, a popular and cosmopolitan station in the Vaudois Alps.Nestled in the heart of this village with its immense charm, we invite you to discover a rare property, an old and authentic village house, a winemaker's house and its annexes built in 1790.This property consists of:A 6.5-room apartment spread over 3 floors, 270m2 of living space, south-facing.- A spacious living room with a fireplace, a large traditional kitchen open to the dining area.- 4 bedrooms and a complete bathroom- A voluminous attic: office and living space with a fireplace, bar and billiards, sanitary facilities, beautiful viewThe annexes built in 1800:- Wine cellars, covered and open wine stocks, carnotzet & press house, agricultural building, storage room for viticultural equipment (some of these annexes could be converted into living space subject to a building permit)The outdoor areas:- An authentic wooden gallery overlooking the inner courtyard- A charming, shaded pergola between the vines and the hazelnut trees offers a convivial place to celebrate the harvest, life, and friends around large tables.- A large terrace on the 1st floor, south-facing, with a beautiful view of the vineyards and the Alpine masses.- Several outdoor parking spaces in the inner courtyard.Aigle station is accessible in 5 minutes, Lausanne in 40 minutes, Geneva city and airport in 80 minutes, Sion airport in 30 minutes.

  • Parking space
  • View
Martine Fonteix

Martine Fonteix

Courtière

Suggested properties for you based on search results