243 results - House, chalet, rustico to buy in District Aigle

1 / 12
  • Parking space
  • Balcony / Terrace
CHF 1,150,000.–
5.5 rooms170m² living space
1867 Ollon VD

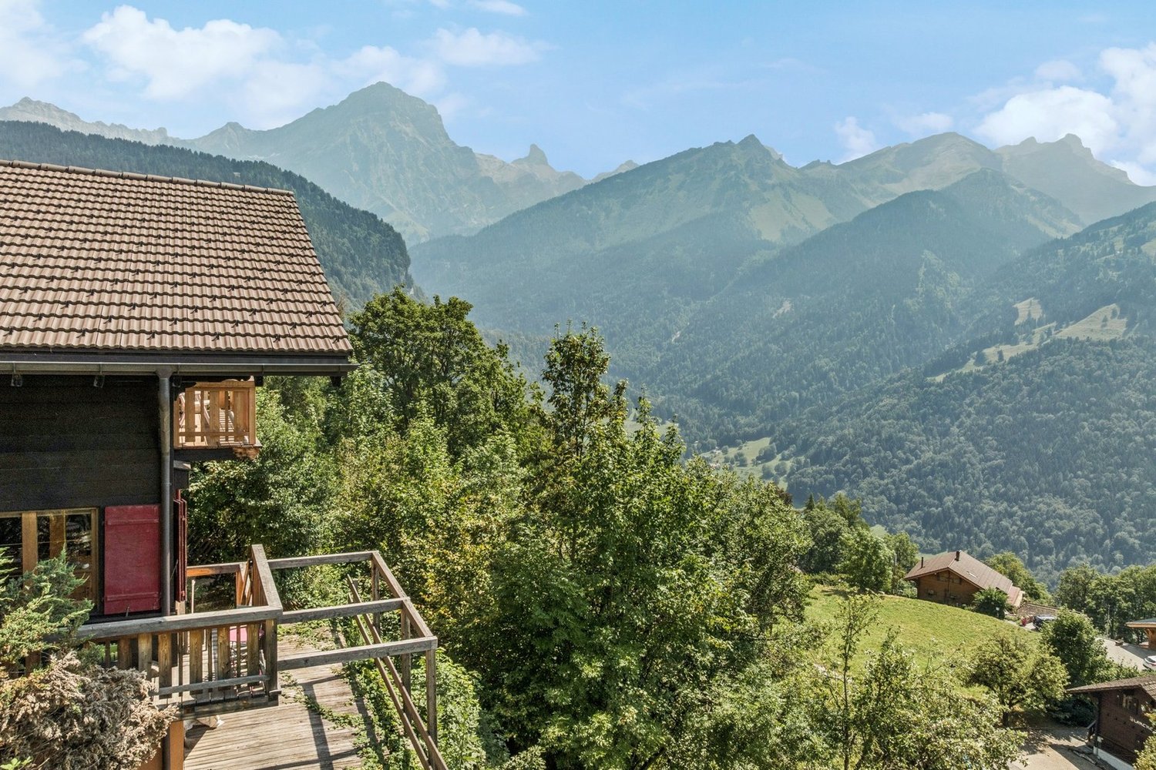
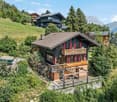
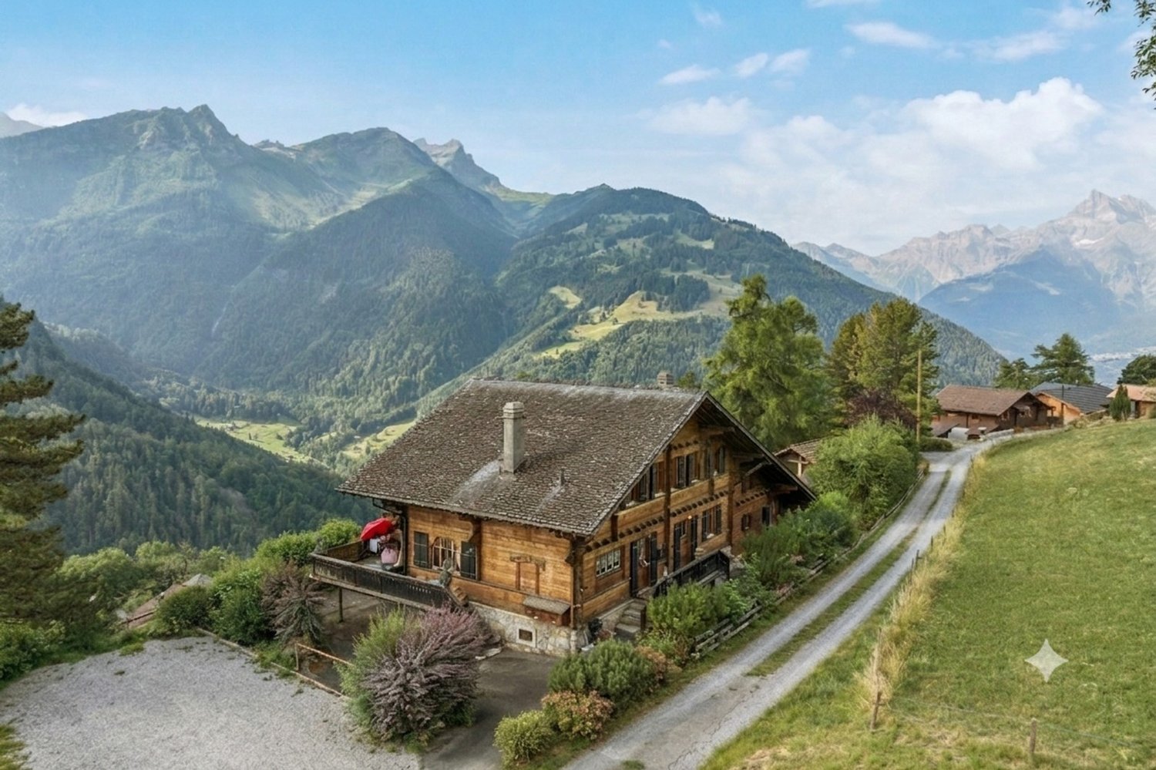
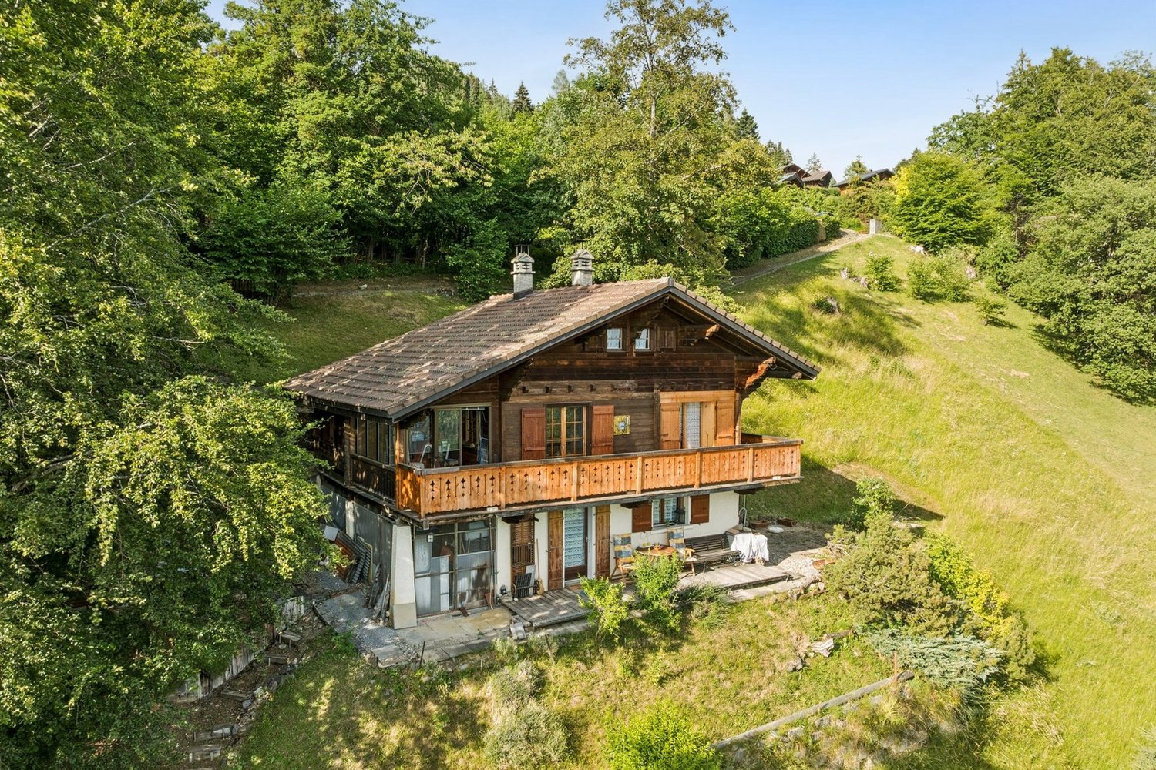
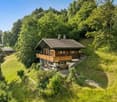
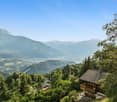
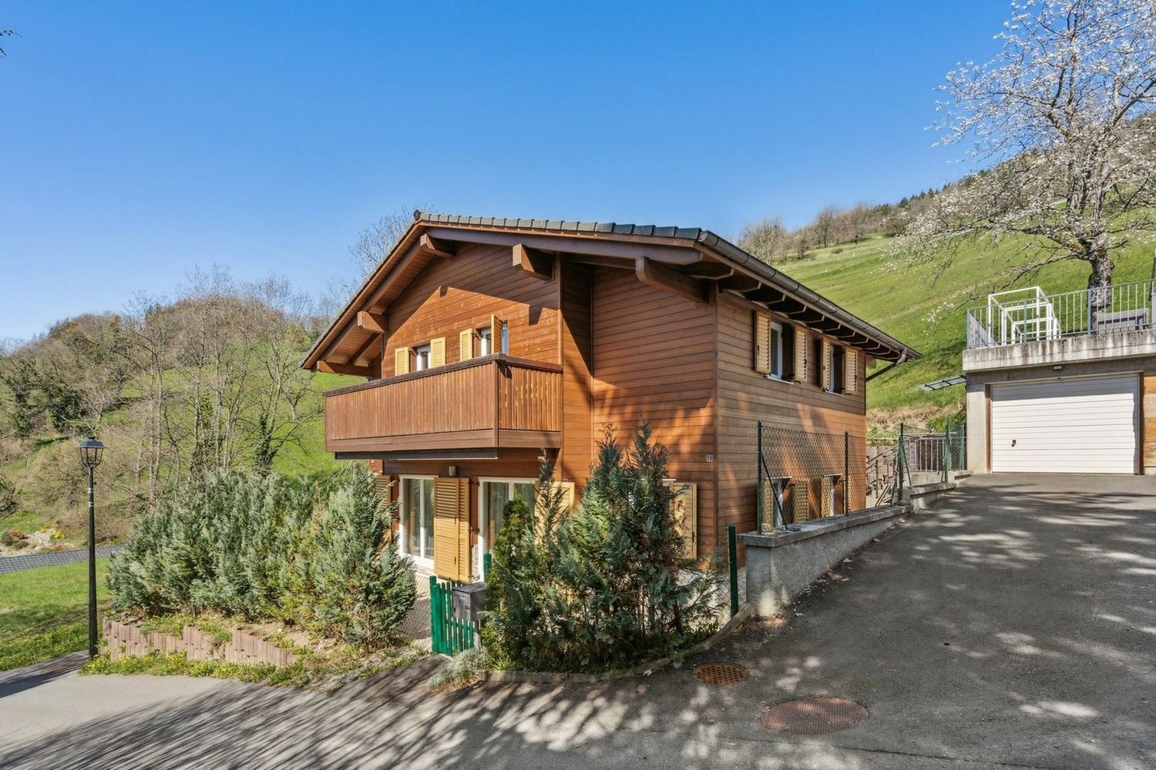
Spacious chalet in the heights of Ollon

Come and discover this beautiful family chalet in the heart of nature, located halfway between Ollon and Villars. Close to a bus stop and just 8 minutes by car from the plain, this property allows you to enjoy the calm of the mountain while remaining very easily accessible.Built in 2015, the chalet is in very good condition. It has a pellet heating system and triple glazing, minimizing monthly charges. Ideally oriented, you can enjoy the sun both in summer and winter from the various terraces of the property. A garage box and 2 outdoor spaces complete the chalet.The chalet is distributed as follows: Ground floor: • Entrance hall of 4 m2 with wall cabinets • Passage with storage spaces • Living room of 42 m2 with open kitchen • Bedroom of 8 m2 • Shower room 1st floor: • 3 spacious bedrooms of 19, 18 and 17 m2 • Bathroom • Balcony of 8 m2 Basement: • Cellar/Workshop • Technical room • Laundry room Outside: • Terrace around the entire chalet • Small garden area • 1 closed garage box • 2 outdoor parking spaces The chalet is located 8 minutes by car from the center of Ollon and Villars. In 1 minute on foot, you can reach the bus stop that serves the plain and the mountain. The Villars station offers a superb ski area with hundreds of kilometers of slopes. The dynamic Villars station also offers a sports center, numerous shops, and international schools. If you are a nature lover and looking for calm, this property is made for you.Do you want to obtain more information or visit it? Contact me by phone, email, or visit us in one of our agencies in the Chablais (Collombey-Muraz or Torgon) and we will be happy to inform you. Find all our properties on www.valimmobilier.ch - free evaluation of your property, professional, bright and high-quality photos, aerial photos, and optimal property enhancement.

  • Parking space
  • Balcony / Terrace
Dany Morel

Dany Morel

Courtier agréé et responsable de l'agence d'Aigle

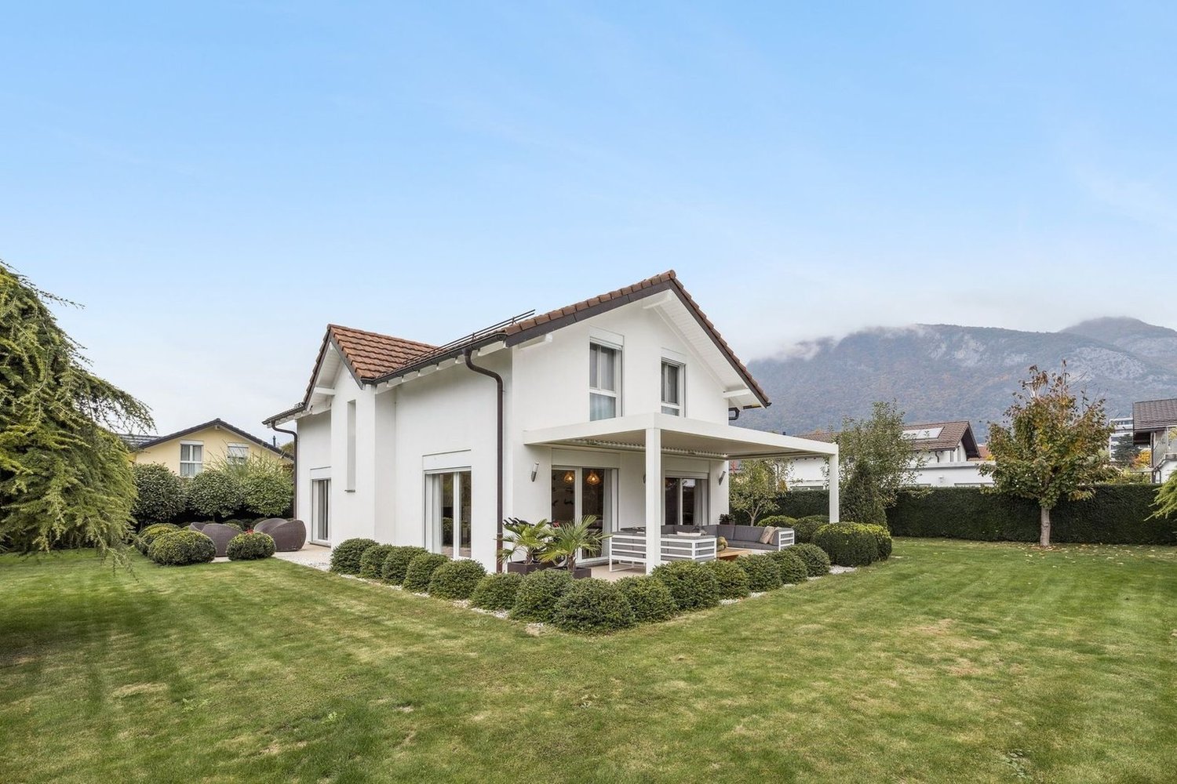
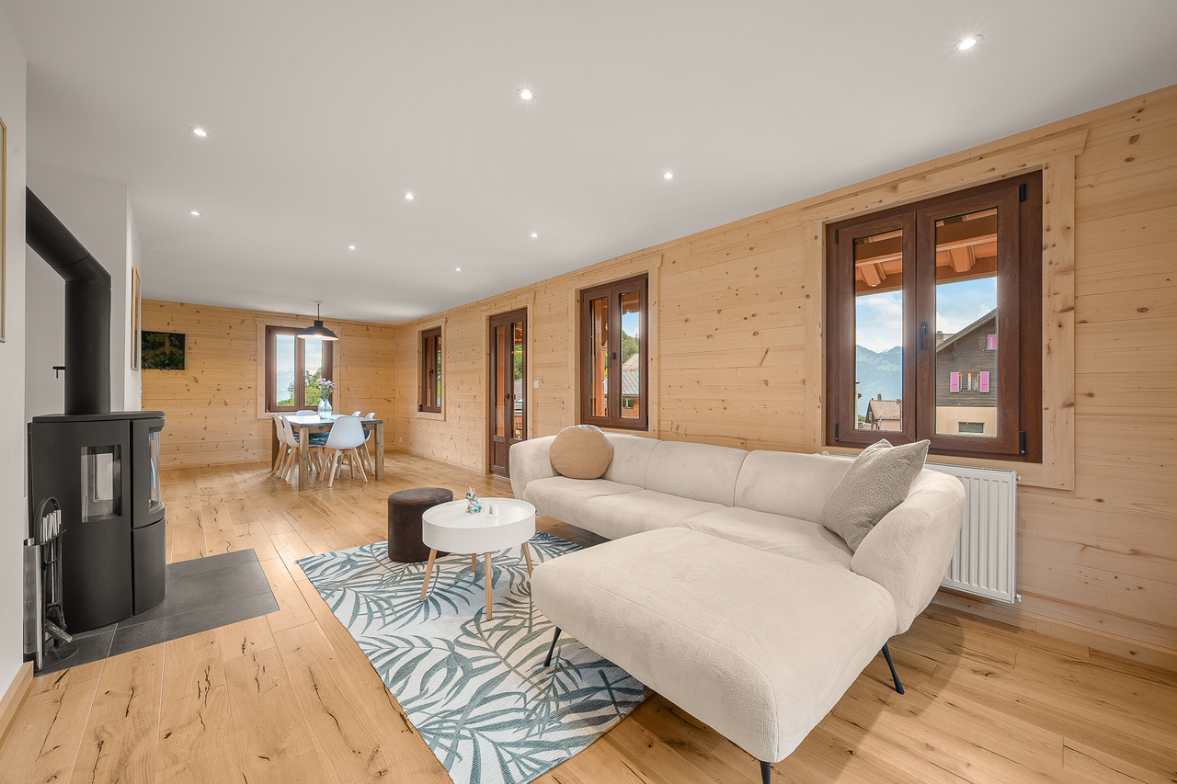
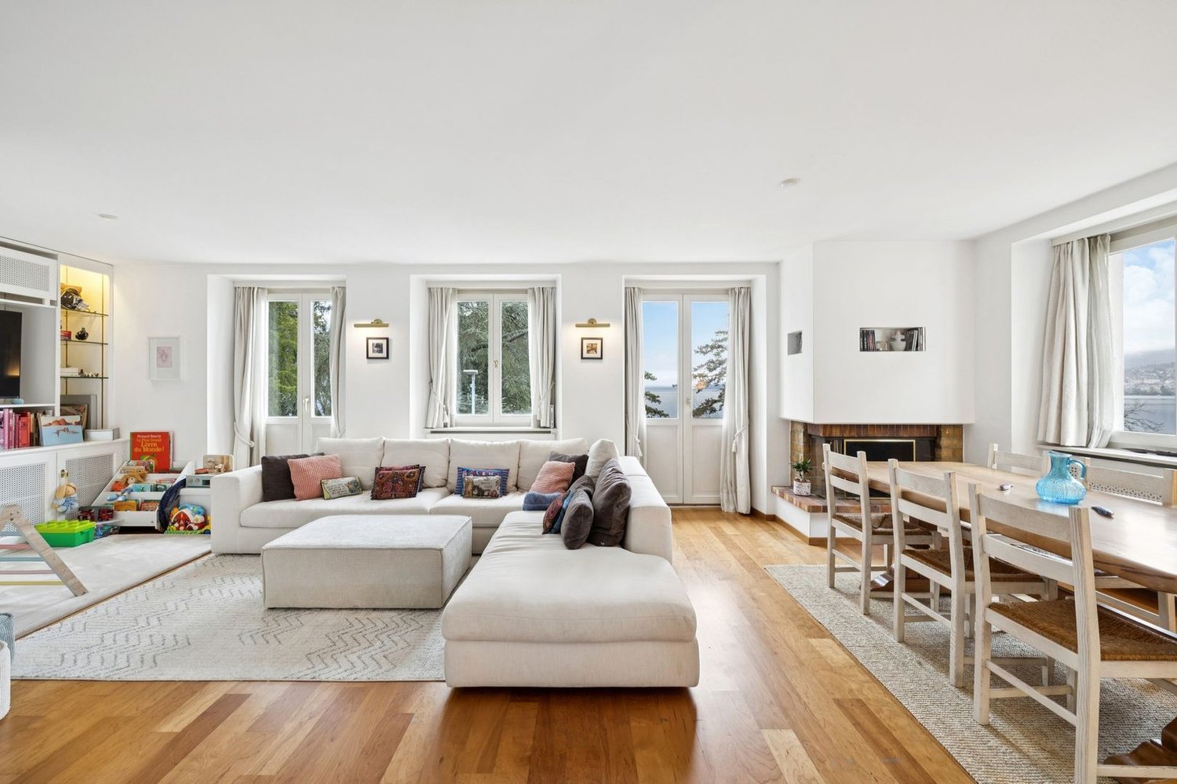
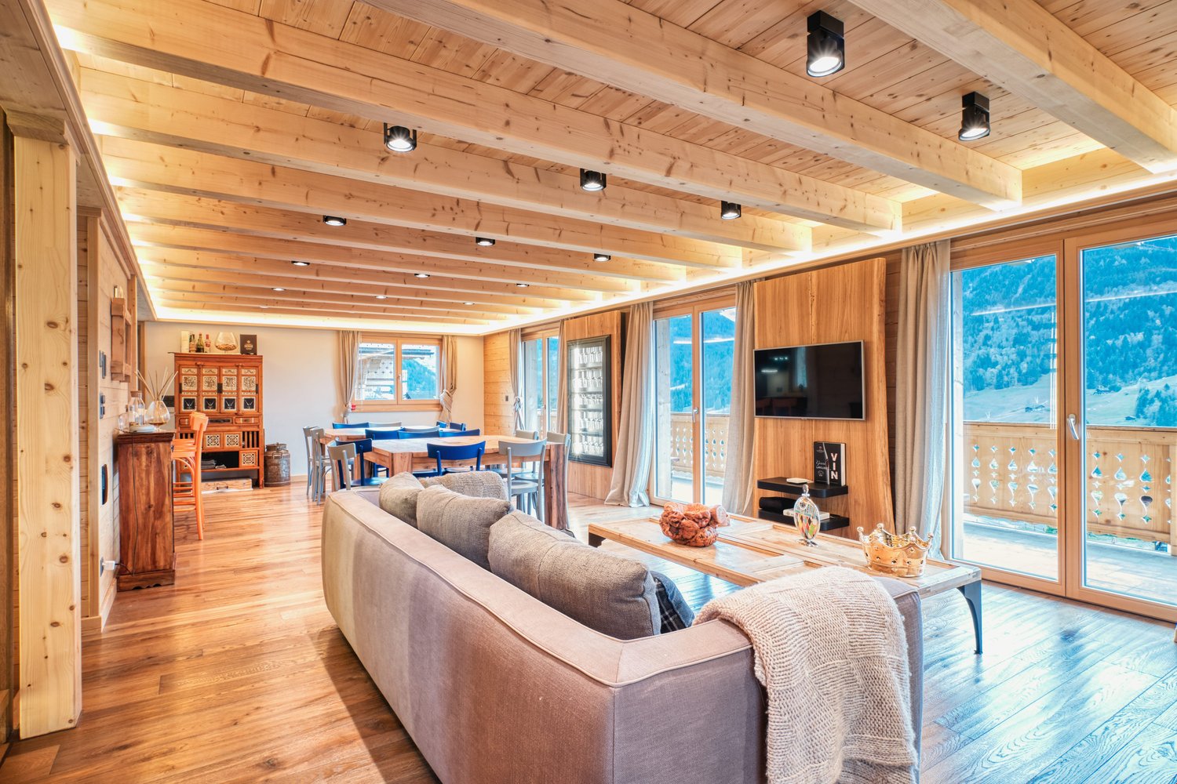
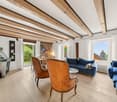
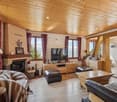
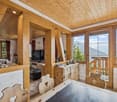
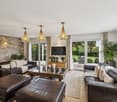
  • Open-plan living area with wooden beams, large sofa, center table, wooden floors, balcony, large windows
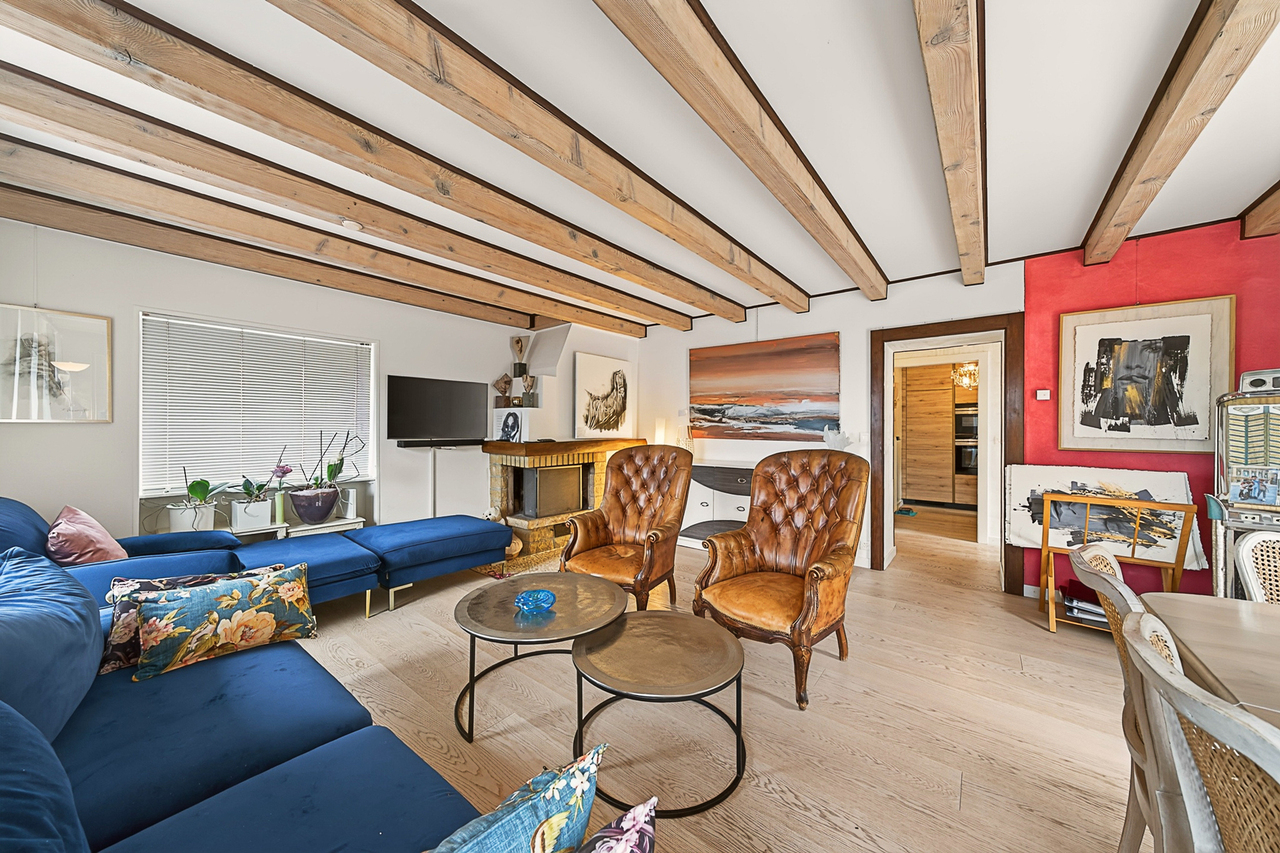
  • living room with wooden flooring, large sofas, coffee table, TV, stone accent wall, window
  • wooden floors, fireplace, couch, coffee table, wall mounted TV, shelves with wine glasses, wooden cupboards
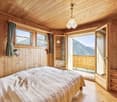
  • double bed, wooden walls and floor, balcony, wooden storage, white curtains
  • wooden walls and floor, shower, toilet, sink, mirror, wooden beams
  • shower area with metal and tiled walls, shower head, blue tiles on floor
  • double bed, wooden flooring, glass door to balcony with railing, view of mountains
  • A gym room contains a treadmill, a spinning bike, a shelf with a TV, and a laptop on the treadmill. The floor has a carpet.
  • wooden walls, wooden benches, purple blue lighting, light on wall, clock on wall
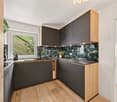
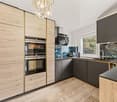
  • Stone countertop, modern appliances, wooden floor, wood-paneled walls, dining area, large windows
  • Open-plan living area with wooden beams, large sofa, center table, wooden floors, balcony, large windows
  • living room with wooden flooring, large sofas, coffee table, TV, stone accent wall, window
  • wooden floors, fireplace, couch, coffee table, wall mounted TV, shelves with wine glasses, wooden cupboards
  • double bed, wooden walls and floor, balcony, wooden storage, white curtains
  • wooden walls and floor, shower, toilet, sink, mirror, wooden beams
  • shower area with metal and tiled walls, shower head, blue tiles on floor
  • double bed, wooden flooring, glass door to balcony with railing, view of mountains
  • A gym room contains a treadmill, a spinning bike, a shelf with a TV, and a laptop on the treadmill. The floor has a carpet.
  • wooden walls, wooden benches, purple blue lighting, light on wall, clock on wall
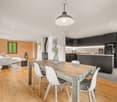
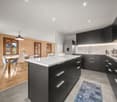
  • Stone countertop, modern appliances, wooden floor, wood-paneled walls, dining area, large windows
1 / 20
CHF 2,500,000.–
314m² living space
Chemin de la Vuargnaz 3, 1865 Les Diablerets

Chalet Cappucchione

Magnificent Chalet in Les Diablerets Chalet Cappucchione PresentationLocated in Les Diablerets, in a quiet and privileged environment, this splendid chalet, built in 2018, is available only as a main residence. Just a few minutes' walk from the village, it benefits from easy access all year round.Designed with high-end materials and exceptional attention to detail, the Chalet Cappucchione seduces with its unique charm and excellent amenities. Its large outdoor spaces - west, south, and east-facing terraces - offer a breathtaking panoramic view of the valley and the glacier. A jacuzzi completes this exceptional setting to fully enjoy the landscape in every season.On the upper ground floor, a large balcony surrounds the chalet and offers a pleasant dining area with an east-facing orientation.Property descriptionThe chalet spans four levels, offering comfort, volume, and functionality.Basement – Garage and storage • Garage: 37.5 m² • Wine cellar: 6.2 m² • Entrance hall: 5.1 m² Main basement – Living area: 73 m² • Laundry room • Main entrance hall • Fully equipped dressing room • Ski room with 5 shoe and clothes dryers • Wellness area: fitness, sauna, bathroom, controlled ventilation Lower ground floor – Living area: 73 m² • Bedroom 1 • Bedroom 2 • Bathroom with Italian shower • Living room • Buried technical room: 9 m² Upper ground floor – Living area: 73 m² • Fully equipped kitchen with pantry • Dining room • Living room • Guest toilet Upper floor – Living area: 73 m² • Hall • Bedroom 3 • Bedroom 4 • Bedroom 5 with dressing room and private bathroom • Children's bathroom Technical features • Floor heating via latest generation pellet boiler, connected • Thermal and photovoltaic solar panels • Eternit roof • Basement in concrete, wooden beam structure • Central vacuum cleaner • Year of construction: 2018 The complete dossier is available on request. We remain at your disposal for any additional information or to organize a visit to this exceptional chalet.

Travel time
-
1 / 10
  • Balcony / Terrace
  • Pets allowed
  • Child-friendly
CHF 1,995,000.–
363m² floor space
Rue Centrale 18, 1880 Bex

Rental property in Bex

Bex 1880 Bex is located in the district of Aigle, in the canton of Vaud. The population in the political commune of Bex has varied over the last five years with an average annual change of +2.3%, totaling 8,841 inhabitants (as of December 31, 2024). The tax rate is 13.8% (canton: 13.7%). Over the last five years, the average annual construction rate of housing in the commune was 1.5%, while the current vacancy rate is 0.8% (as of June 1, 2025). Real estate prices have changed by +13.3% over the last five years (canton: +22.2%).Mixed rental property - 8 units - BexLocated in the heart of the commune of Bex, this mixed rental property represents an ideal opportunity for an investor looking for a fully rented and income-generating property.Composition of the propertyGround floor • Two commercial premises of approximately 35 m² and 40 m², benefiting from good visibility and direct access Residential area - 4 apartments • Three 2.5-room apartments • Two apartments of approximately 38 m² with balcony and storage room • One apartment of approximately 45 m² with balcony and storage room • One 3-room apartment of approximately 42 m² The apartments offer functional surfaces and are adapted to a stable rental demand.Financial data • Fully rented property • Gross yield: 4.63% • Regular rental income • Mixed use (residential and commercial) allowing for good risk diversification Location • Close to shops, public transport, and main roads • Dynamic commune in the Vaud Chablais, offering constant demand Complete sales dossier and rental status available upon request.

  • Balcony / Terrace
  • Pets allowed
  • Child-friendly
Victoria Castro

Victoria Castro

Directrice - Agent immobilier

Travel time
-
1 / 11
  • Parking space
  • Balcony / Terrace
  • Garage
CHF 1,750,000.–
14 rooms265m² living space
Gryon, proche arrêt de train, 1882 Gryon

Spacious chalet with 4 apartments and spectacular views and large garden

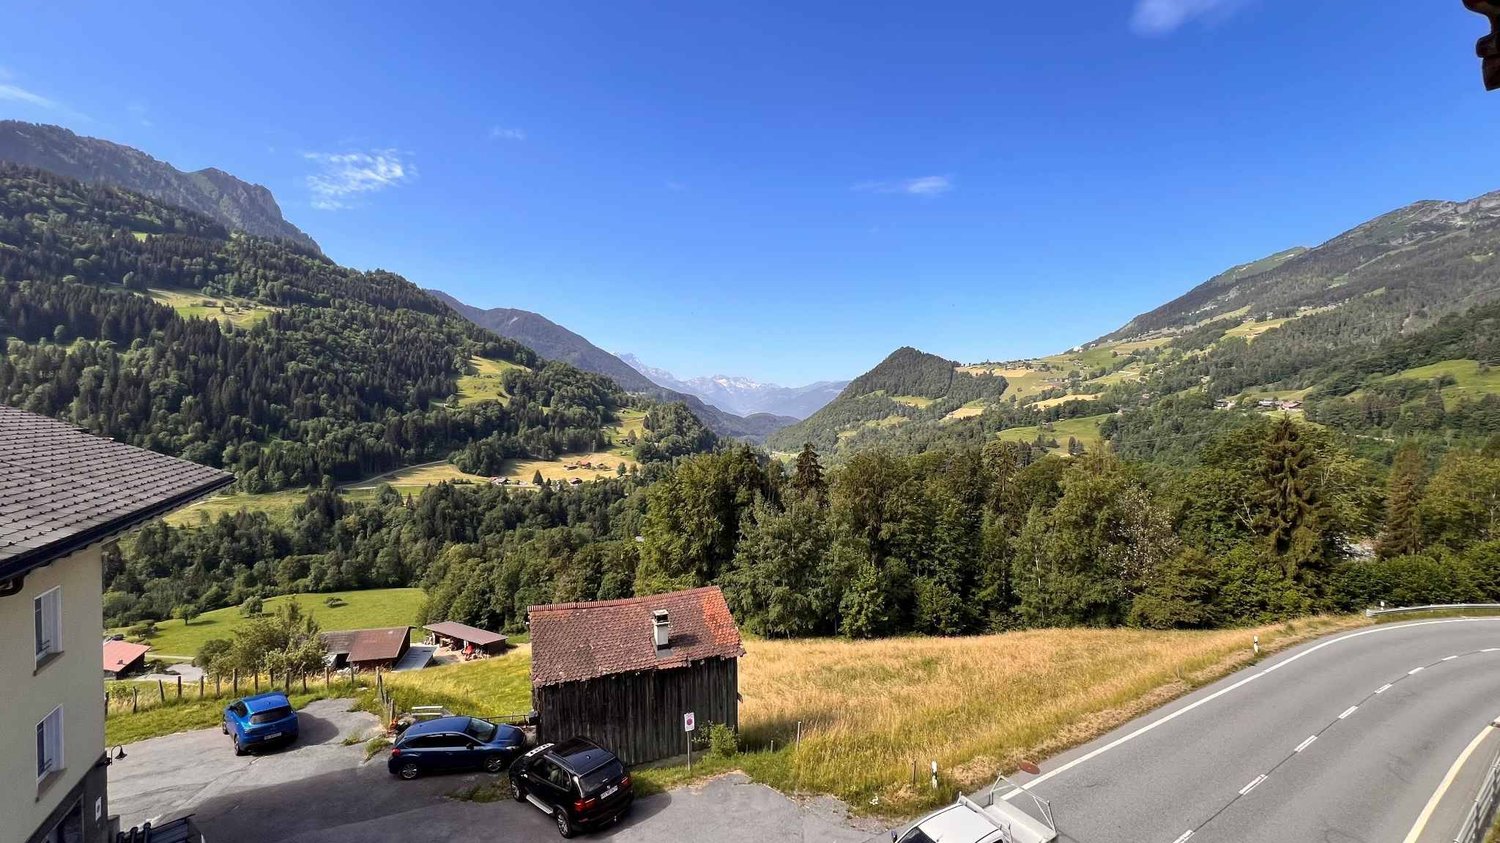
This spacious chalet with 4 apartments is located in the heights of Gryon, a charming ski resort in the Vaudois Alps, offering an unparalleled quality of life.In close proximity to the BVB train station, you can quickly reach Villars, Bex, Aigle, and the ski slopes and mountain bike trails of the Villars/Gryon/Les Diablerets area.With a generous, flat plot of approximately 2'300 m², the chalet offers a superb panoramic view without vis-à-vis of the mountains and notably the Miroir d'Argentine, the Grand Muveran, and the Dents du Midi. The sun exposure is optimal all day and the environment is calm, surrounded by nature.This property will lend itself perfectly to a beautiful project of a large family residence as well as to an investment that can generate very interesting rental income. • 4 independent apartments • Ski resort • 330m2 usable and 1'350m3 volume • Large flat garden with trees • Spectacular view - Maximum sun exposure • Quiet residential area • Proximity to amenities - train station at 3 minutes on foot • Great potential for renovation • Many parking spaces, garden houses, garage/workshop • Secondary residence statusVery beautiful opportunity to acquire a character property, offering generous volumes and an authentic charm. Ideally located near all amenities, it benefits from a calm environment and a spectacular view.

  • Parking space
  • Balcony / Terrace
  • Garage
Milena Mazzoleni

Milena Mazzoleni

Courtière

1 / 12
  • View
CHF 450,000.–
196m² living space
A Le Sépey, 1863 Le Sépey

Residential building with two apartments to renovate

Building to be fully renovated Great potential for valorization.This building requires a complete renovation and represents an excellent opportunity for an investor, a regional construction company.The configuration of the building lends itself ideally to a project consisting of completely emptying the existing volume in order to create modern and quality housing. Its potential notably allows for the arrangement of three distinct dwellings, responding to the strong residential and tourist demand in the region. For example, hotel staff can be accommodated.Its privileged situation, close to the Leysin, Les Diablerets and Mosses stations, is a major asset. This location offers quick access to tourist infrastructure and mountain activities.Thanks to its strategic location and its important potential for transformation, this real estate opportunity is particularly suited to a promotion, renovation or creation of housing for sale or rent.The highlights are as follows:Roof and insulation redone in 2017 for CHF 90,000.-. Complete renovation allowing total freedom of layout, potential for creating 3 quality housing units, attractive location close to several renowned stations, strong potential for valorization after work.It is therefore a beautiful opportunity, ideal for promoters, investors and construction companies, as the price is very attractive. CHF 450,000.-.A rare opportunity to develop a high-value-added real estate project in a dynamic and sought-after region.For more information, do not hesitate to contact us quickly.

  • View
1 / 13
CHF 2,975,000.–
10.5 rooms450m² living space
1844 Villeneuve VD

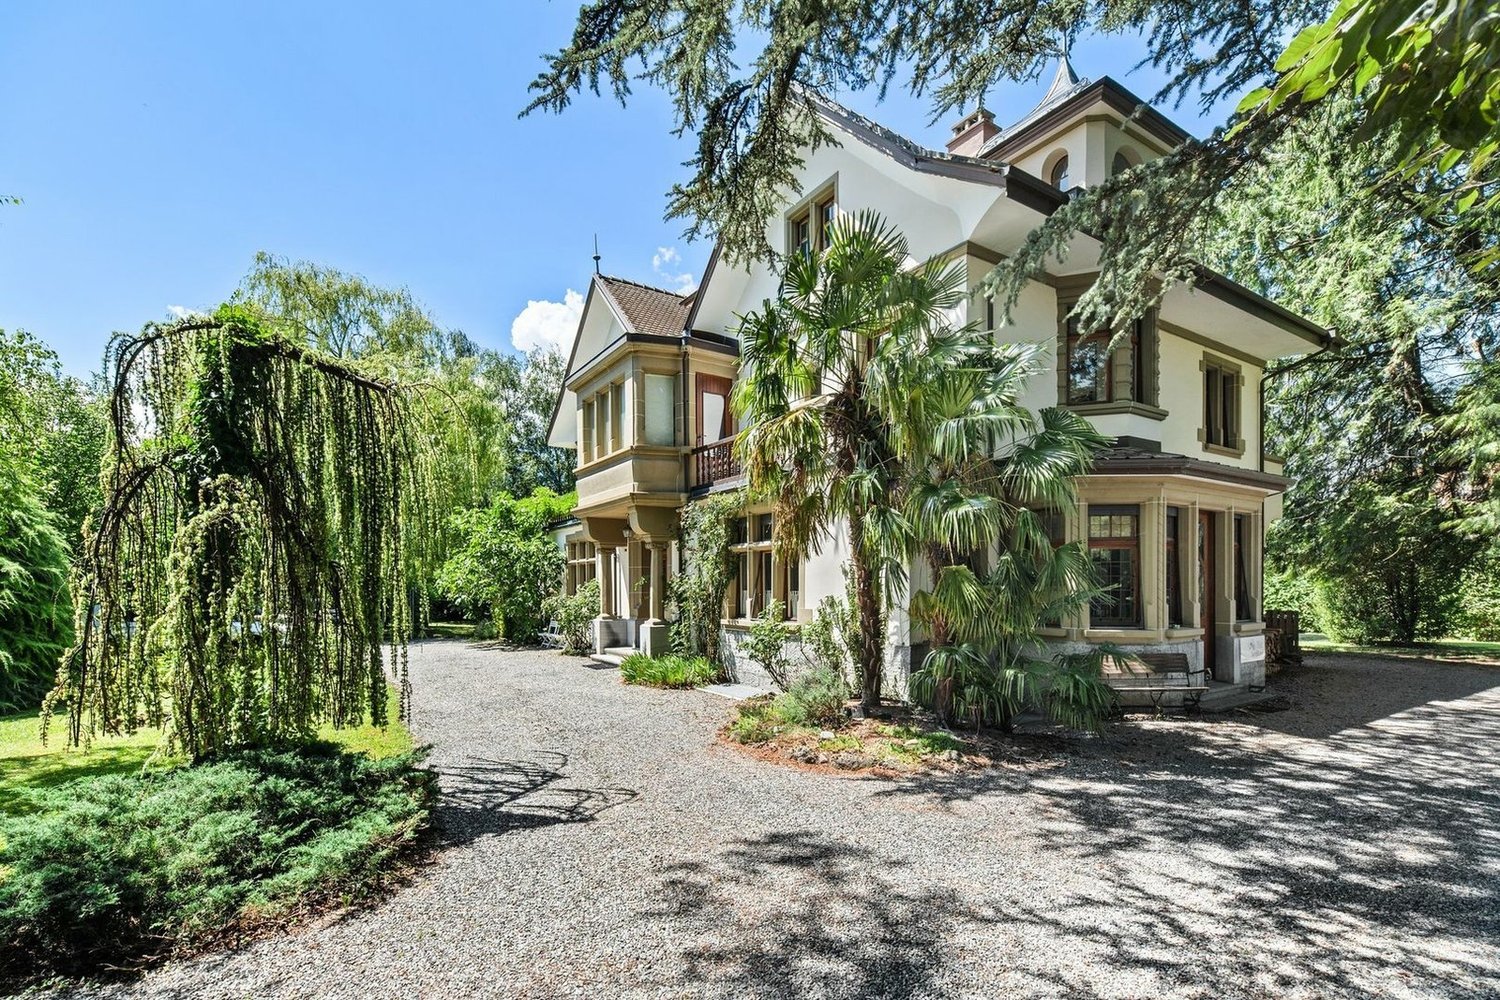
Exceptional master house in the heart of a tree-lined park

Certain houses have a soul. This one can be felt as soon as you step through the gate.Located 10 minutes from Aigle, just a few steps from the train station and shops, this 10.5-room master house reveals itself behind a remarkable 2'779 m² tree-lined park, fully fenced, offering a rare intimacy.Built in 1914, it has been maintained and renovated over the years, with the latest interventions dating back to 2024. All work was carried out by renowned companies, with a constant emphasis on the quality of execution and the choice of high-end materials, in respect of the original architecture.From the entrance, the tone is set: generous volumes, noble materials, period fireplaces, and superb ceilings adorned with handmade moldings.The house develops approximately 450 m² of living space, spread over three levels, complemented by two basements, with spaces designed to live, receive, and work.The ground floor opens onto a spacious entrance hall with built-in wardrobes, immediately announcing the character and volumes of the house. The living areas consist of a spacious dining room, an elegant living room with a fireplace, and a large kitchen with a central island, all opening harmoniously onto the terraces and garden. Two large bedrooms, one with a fireplace, benefit from direct access to a waiting room adorned with stained glass and having an independent entrance, ideal for professional activity or a private space. A guest toilet completes this level, designed to offer a framework for elegant, functional, and convivial living.The first floor is organized around an elegant distribution hall with built-in wardrobes and access to a terrace, serving the night and living areas harmoniously. It accommodates a superb parental suite with a fireplace, bathroom, shower, and private balcony, offering an intimate and refined setting. An additional bedroom, which has access to the balcony, completes this level, as well as a separate toilet. This level is also distinguished by a vast room of approximately 42 m², currently used as a classroom, offering remarkable potential for a home cinema, a playroom, or a creative space according to desires. Balconies and terraces extend the interior spaces outward, inviting you to fully enjoy the calm and the view, in an atmosphere that is both peaceful and elegant.The second floor offers a quiet and functional sleeping area, ideal for family or guests. It is organized around a distribution hall with built-in wardrobes, offering discreet and practical storage. This level includes four comfortable and bright bedrooms, as well as a shower room and a separate toilet, ensuring perfect independence and optimal comfort for its occupants.Outside, the park seduces with its centuries-old and fruit trees, its different terraces, and its varied atmospheres, conducive to relaxation, outdoor meals, and moments of absolute tranquility. The situation is a real asset: immediate proximity to the train station, shops, and public transport, quick motorway access, ski resorts of the Vaud and Valais Alps at a short distance, as well as the famous Lavey Baths just a few minutes from Bex.A rare place, shaped by time and craftsmanship, intended for those who seek more than just a simple house.So don't wait any longer, a visit will allow you to grasp its entire uniqueness!Request the complete dossier and contact Mr. Stéphane Séchaud at 076 576 73 15 for more information on this exceptional property.

New building
1 / 13
CHF 1,395,000.–
6.5 rooms214m² living space
ch des Salines, 1860 Aigle
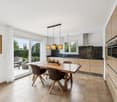
BUILDING PERMIT OBTAINED - SINGLE-FAMILY VILLA - PANORAMIC VIEW

The commune of Aigle is located in the Chablais Vaudois, between the Alps and Lake Geneva, a charming town of about 10,000 inhabitants.Aigle is 12 km from Villeneuve and 4 km from Ollon, and from Aigle you can also reach 9 different ski resorts.We offer for sale this future magnificent villa on plan, on a beautiful plot of 646 m2 located on the edge of an agricultural area, which will give you a magnificent view and total sunshine and a very beautiful view of the Dents du Midi!The train station is 800 meters away, the school bus stop is 260 meters, the indoor pool is 300 meters, the primary school and secondary school at Chemin des Planchettes are 4 minutes by car and 14 minutes on foot.Additionally, the shops are very close: Migros in 5 minutes Lidl in 2 minutes Coop in 2 minutes Aigle train station in 3 minutes The villa will have a garage and an outdoor parking space, which are included in the price.The interior plans can be modified if you wish, our architect will accompany you and 3 hours are free!Optional, you could for example: • add a full basement • build a pergola • build a pool Description of the interior: Next to the garage and the entrance door, and separated from the "living area", a large cellar of about 8.60 and the technical room of 8.20.Large entrance hall with a built-in wardrobe and a visitor toilet.Then a beautiful living room of 43.9 m2, divided between the living room and the dining room, which will be very bright, thanks to the windows, allowing access to the terrace and your garden. Additionally, the open kitchen of about 12 m2, which will be perfectly equipped, according to your choices, open, spacious and modern, with a central island where you can share moments with the family and cook facing this magnificent view. It will have its own access to the garden on the east side with a view of the Dents du Midi.The view of the mountains that you will have in these rooms will be spectacular, they are the last villas on this beautiful plot on the edge of a non-construction area.Under the stairs leading to the 1st floor, there will be a storage room.On the upper floor, we have planned 5 bedrooms, including the parental bedroom of 16.6 m2, plus its shower room and dressing room, a beautiful room of 19 m2 that could be a playroom, office or bedroom, at your convenience, and 3 other bedrooms.On this floor, you will find a second bathroom.The ceiling height on the 1st floor of 4.39 will be really magnificent and on the ground floor of 2.62 very pleasant.Contact Silvia Granado at 078 638 52 24 and ask for a visit or any questions you may have, we will be happy to answer them.Are you only available on Saturdays for visits? No problem, we will be there!Would you like to know the current market price of your house or apartment?Contact us, we have been accompanying you for 23 years, do not hesitate!
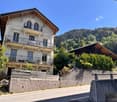
1 / 15
CHF 799,000.–
4.5 rooms135m² living space
Route de Villars 12, 1867 Ollon VD

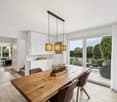
More than 4 apartments! New housing in the heart of Ollon

The project: Résidence des Vignes This new promotion consists of 4 small identical buildings and offers 3.5-room to 4.5-room apartments and a studio with weighted areas ranging from 95 to 156 m2.The buildings will have a contemporary design and particular attention will be paid to the living spaces dedicated to families. The apartments will offer all the comfort you can expect. Moreover, you will have the choice of finishes.The ground-floor apartments will have a terrace and garden, while the apartments on the upper floors will have beautiful balconies to receive your friends from spring to autumn.The residence will have a technical room, two bike rooms, and cellars for each apartment. The underground parking will be shared.For more information, visit our website dedicated to the project: http://residencedesvignes.ch Technical description of the project This new project will be built in traditional masonry and will meet the standards for low-energy buildings.The windows and doors will be made of PVC with triple glazing. All exterior shutters will be made of aluminum, thermally coated, with electric control.Heat production will be ensured by an air-water heat pump and distribution will be done through the floor.The apartments will be equipped with an individual heating and hot water metering system.Each apartment will be equipped with an installation ready to receive a private washing machine and dryer.

Davide Preite

Davide Preite

CEO et Courtier en immobilier

Travel time
-
1 / 35
CHF 1,650,000.–
11 rooms250m² living space
Chemin de la Cottettaz 2, 1865 Ormont-Dessus

Luxury is air, wood, calm… and the freedom to invite without compromise.

A chalet in log construction (1999) that checks the rare boxes: calm, close to amenities and, above all, two independent dwellings - perfect for a large family, a life across two generations or a mix of residence and rental income. Located on a 1,174 m² plot (volume approx. 840 m³), La Renardière offers beautiful outdoor spaces: terrace, garden and a pleasant pre-lawn area, with genuine parking ease thanks to 2 individual garages and several parking spaces. DistributionUpper ground floor (main accommodation) Entrance hall/vestibule, large living room with access to the balcony, fully fitted kitchen open to the dining area, fireplace/wood fire, 1 bedroom (North-West), bathroom (bathtub), WC, sink, storage room.Upper floor2 very large bedrooms on the South side with access to the balcony, 1 small bedroom/office (North), 1 bedroom (North), shower room, WC, sink. Lower ground floor (2.5-room apartment) Living room with Scandinavian stove, fitted kitchen, bedroom, shower room, WC, sink, garden-terrace. Annexes: technical rooms (heating), laundry room, cellar.Equipment and comfort: • Two garages for secure parking • Solar panels for an ecological approach • Access for people with reduced mobility • 1,174 m² plot with garden • Quiet and sunny environment in summer • Setting suitable for families Privileged situation: The chalet benefits from a choice location with the "Bel air Isenau" bus stop 5 minutes' walk away and Les Diablerets station 10 minutes away. Amenities are easily accessible: the Denner supermarket, the Les Diablerets pharmacy, and the school are less than 10 minutes' walk away.This unique property perfectly combines the traditional charm of an Alpine chalet with modern comfort. Ideal as a main or secondary residence, it offers an exceptional refuge in one of the most beautiful sites in the Vaud Alps. Available immediately.

Travel time
-

Suggested properties for you based on search results