243 results - House, chalet, rustico to buy in District Aigle

1 / 13
  • Balcony / Terrace
  • View
  • Child-friendly
CHF 3,920,000.–
570m² living space
1853 Yvorne

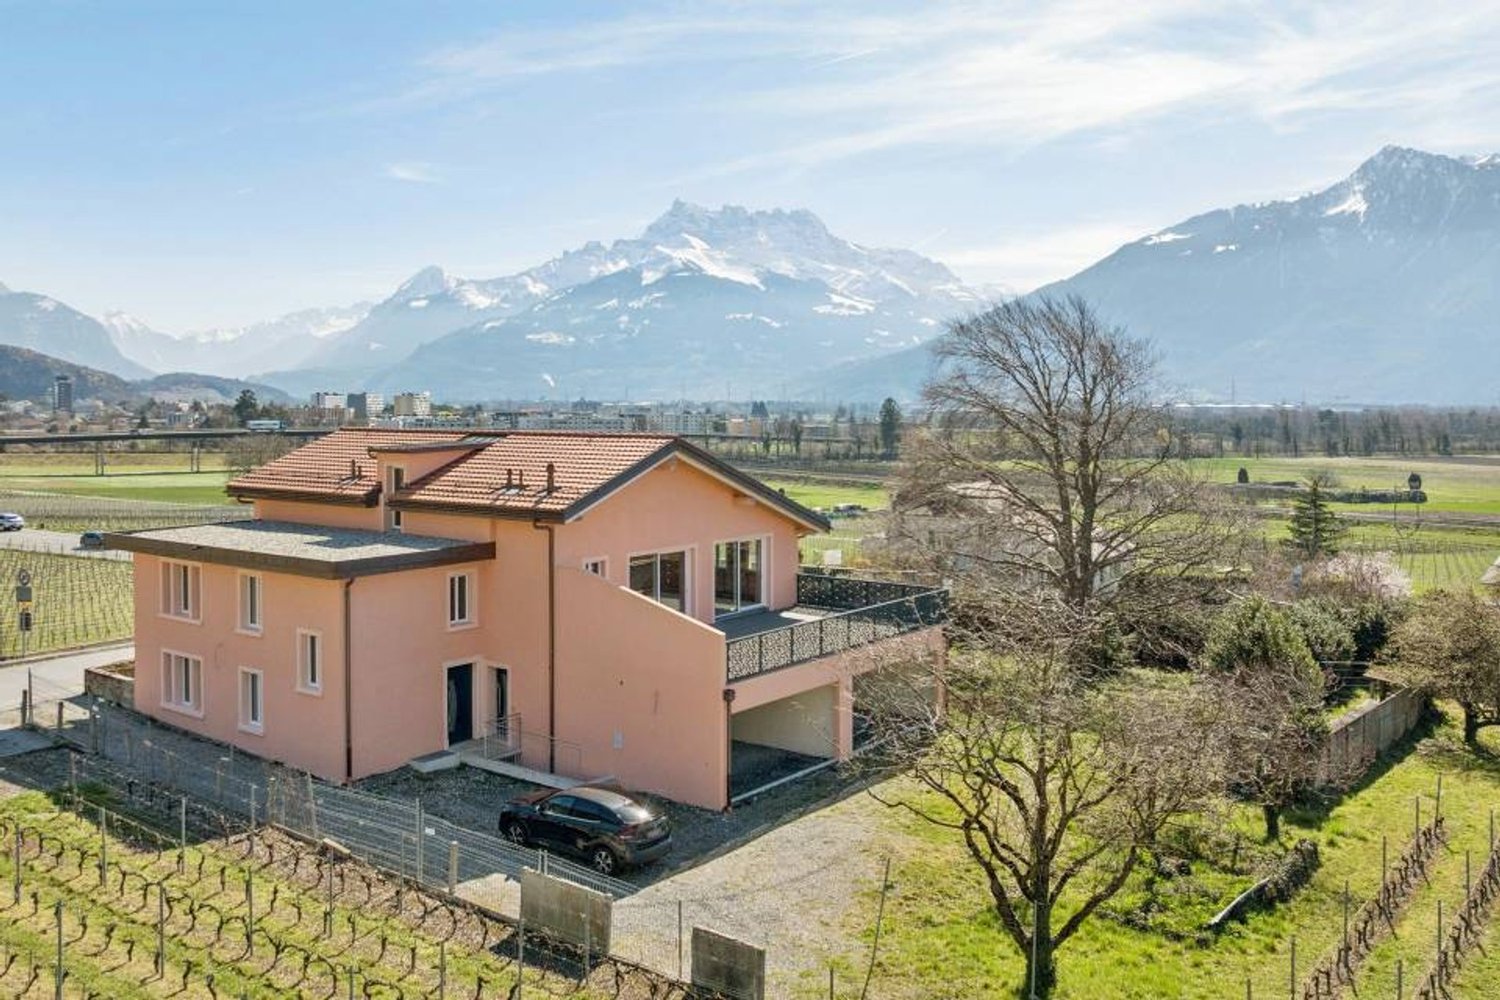
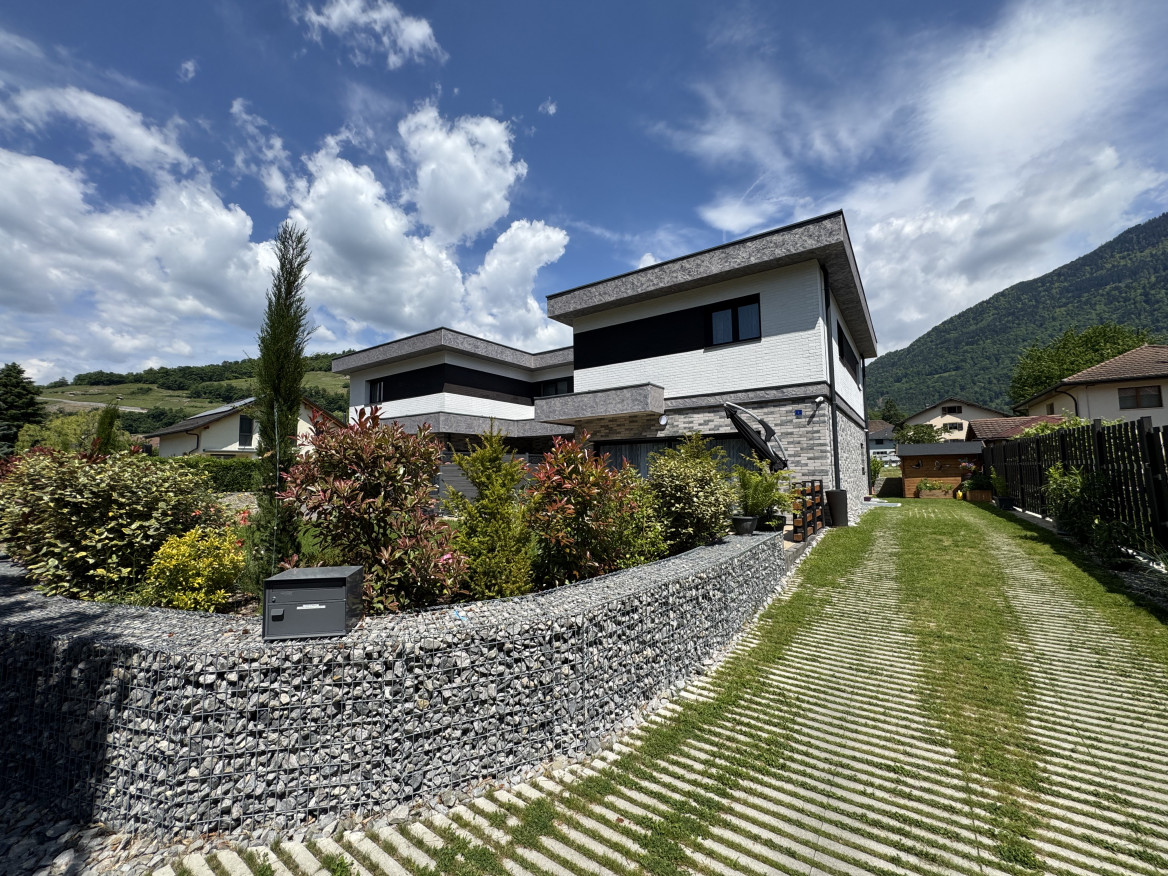
MAGNIFICENT OPPORTUNITY - BUILDING WITH INTERESTING YIELDS!

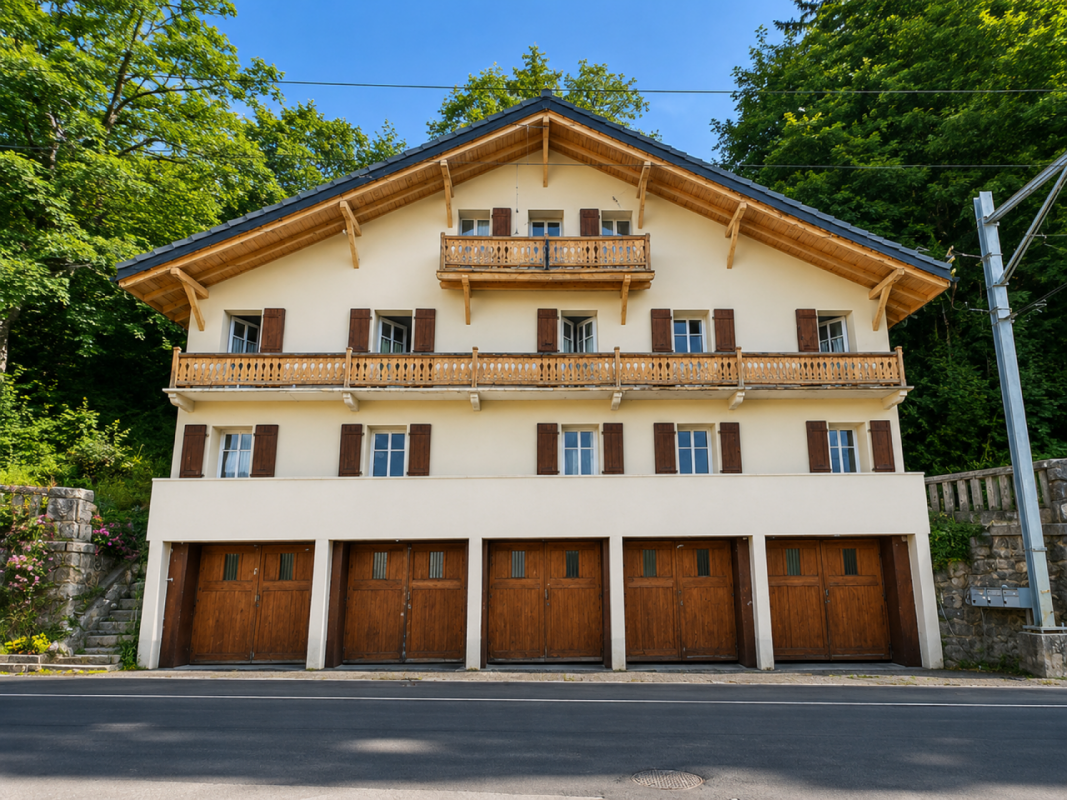
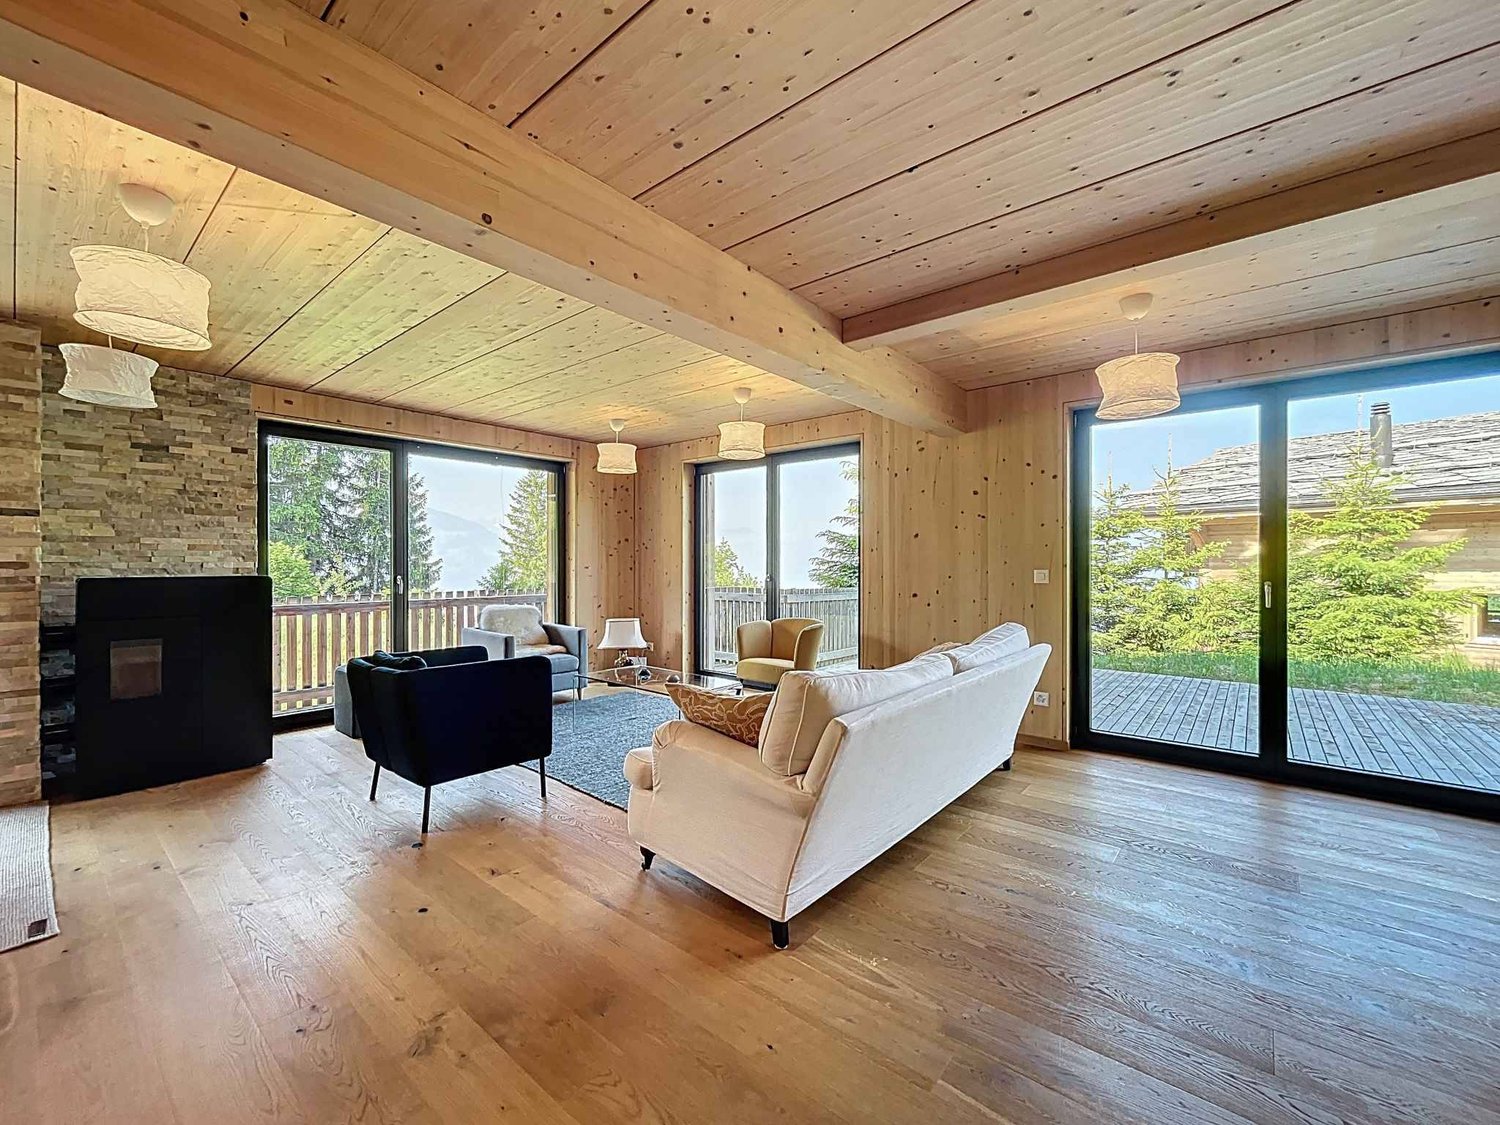
Immeuble "En Socrettaz" - This beautiful contemporary building, built in 2018, is southwest-facing and consists of 5 apartments spread over 3 levels, with a common basement of 155 m².It is fully rented, representing an excellent investment opportunity.The building is located in a quiet, green and undisturbed environment and benefits from optimal sunlight as well as a breathtaking view of the Alps and the surrounding vineyards.Access is easy and quick, just 2 minutes from the highway entrances, in close proximity to the center of the village of Yvorne and the commune of Aigle.Apartment distribution:Ground floor • Entrance, staircase and common hallway • 2 apartments with 4.5 rooms (103.5 m² each), symmetrical: • Entrance with distribution corridor • Bathroom/WC (5.5 m²) • Living room/kitchen with outdoor area (43 m²) • 3 bedrooms (12.5 m²), including one with en-suite bathroom/WC (3 m²) • Private terrace and fenced garden 1st floor • Common hallway and staircase • 2 apartments with 4.5 rooms (97.5 m² each), symmetrical: • Entrance with distribution corridor • Bathroom/WC (5.5 m²) • Living room/kitchen (37 m²) • 3 bedrooms (12.5 m²), including one with en-suite bathroom/WC (3 m²) • 2 balconies per apartment Attic (mansard duplex) • Private access from the hallway • Apartment with 8.5 rooms in duplex style - 183 m² living area: • Entrance with built-in wardrobes and guest WC • Open kitchen with large, bright living room (67.5 m²) and balcony access • 3 bedrooms (21.5 m²) with balcony, including one with en-suite bathroom/WC (6 m²) and dressing room (5 m²) • 2 additional bedrooms (15 m²) • Large bathroom with bathtub, shower and WC (11.5 m²) • Mansard hallway usable as playroom • Office • Separate WC with washbasin and storage space • 3 balconies, including one with over 25 m² Basement • Access via staircase • 5 cellars and 5 private laundry rooms (for each apartment) • Carnotzet with open kitchen and separate WC • Technical room: solar energy and gas production • Natural ventilation (windows) + ventilation system Outdoor areas • 9 covered parking spaces (CHF 180'000.-) • 3 visitor parking spaces • Adjacent, tree-lined and fenced garden in co-ownership • Private access About the commune of YvorneThe charming Vaudois commune of Yvorne has around 1,000 inhabitants and is located in the district of Aigle. It is recognized for its landscape beauty, its generous nature and its renowned wine-growing area.The village is also famous for being the birthplace of the writer Alphonse Mex and is classified among the most beautiful villages in Switzerland.A true haven of peace, just a few minutes from the urban centers, ideal for a peaceful living or a sustainable investment.

  • Balcony / Terrace
  • View
  • Child-friendly
1 / 23
CHF 1,650,000.–
4 rooms170m² living space
Chemin des Plans 26, 1885 Chesières

Les Mossettes

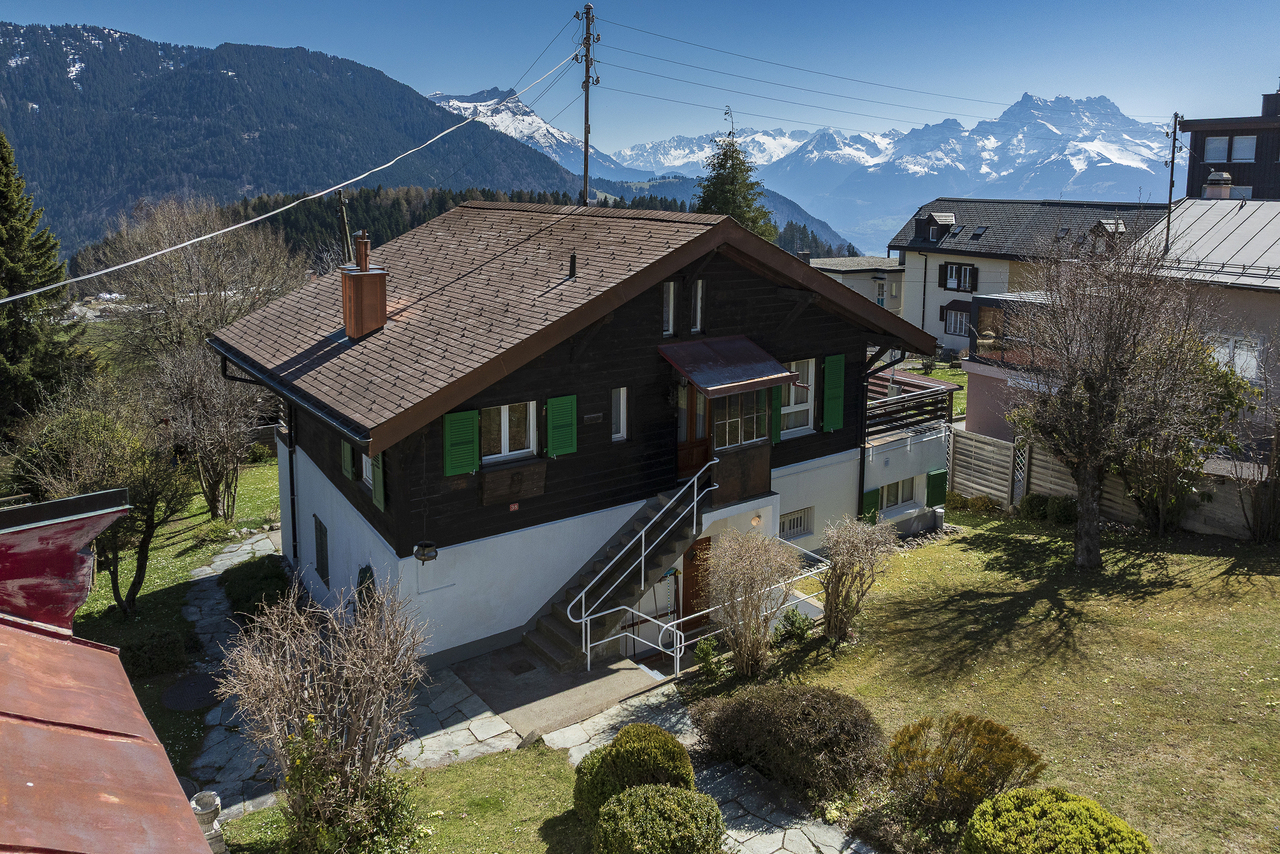
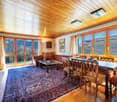
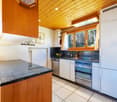
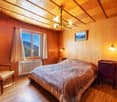
Description Chalet located in the hills above Chesières, a 3 mintue drive from the centre of Villars, enjoying magnificent panoramic of the Alps and excellent sunshine DESCRIPTION OF 4-ROOM CHALET Lower ground floor • Corridor with wine cellar • Large music room that could be converted into a gym or bedroom with windows and French windows leading to the south-facing terrace • Heating room and workshop Ground floor • Entrance into a small hall with east-facing window • Living room with fireplace, east, south and west-facing windows and French windows leading to the large south-facing balcony • Fully equipped kitchen opening onto the dining room with west and south-facing windows • Bathroom with bath and WC, north-facing window First floor • Large bedroom with south-facing window adjoining a dressing room with north-facing window • Large study that could be converted into a bedroom with south-facing window • Bathroom with walk-in shower and WC. • Corridor with large cupboards This document has no contractual value; the information presented is for guidance only and does not constitute a contract. Renovation of the chalet in 2025 • Electrical distribution and panel • Ceiling insulation • Roof cleaned + anti-moss treatment • Three rafters replaced • Screed in living room + kitchen • New parquet flooring on all 3 levels • Triple glazing (soundproofing and thermal insulation) • Wall insulation and application of plaster and old wood • False ceiling (kitchen + bathroom) • New chimney with flue lining • New kitchen • Fully renovated bathrooms • Interior painting • Terrace and balcony flooring • Entrance wall + garage door Villars-sur-Ollon, in the heart of the Vaud Alps at an altitude of 1,300 metres. It is a popular holiday resort offering a wide range of activities and events throughout the year. Skiing, snowboarding and snowshoeing - golf and tennis - climbing, cycling and paragliding - ice skating, swimming and bowling. But also thermal baths for simple relaxation - so many opportunities to enjoy life in Villars!Stay overnight in Villars, Gryon or Les Diablerets and your host will provide you with a 'Welcome Card' which gives you unlimited use of public transport. In winter and summer.Just twenty minutes from the Aigle motorway junction and an hour and a half from Geneva International Airport. The resort is easily accessible.Several internationally renowned private schools are located in Villars. Children are accepted from the age of three and can continue up to university level.Enrolment in the crèche or U.A.P.E. is possible.www.villars.ch or www.ollon.ch
Travel time
-
1 / 12
  • Child-friendly
CHF 600,000.–
175m² living space
1885 Chesières

House to renovate with great potential

Exclusivity Acor ImmobilierA rare opportunity in the heart of ChesièresLocated in the charming village of Chesières, close to Villars-sur-Ollon and the Alpes Vaudoises ski area, this authentic village house offers great renovation potential. Composed of three apartments spread over several levels, it seduces with its charm, existing volumes, and privileged location. This property represents an excellent base for an ambitious transformation project, whether it's creating several modernized apartments, a main residence with rental income, or a family project - the possibilities are numerous.Spread over four levels, this house consists of:Ground floor - 2.5 room apartment SVN 30 m2:A kitchenA bathroom with WC and showerA living roomA bedroomA small garden1st floor - 4 room apartment SVN 53 m2:A hallA kitchen with access to the balconyA bathroom with WC and bathtubA dining roomA bedroomA living room with access to the balcony2nd floor - Duplex apartment 6 rooms SVN 92 m2:A hallA kitchen with access to the balconyA bathroom with WC and bathtubA dining roomA bedroomA living room with access to the balconyAttic:A landingTwo bedroomsTwo atticsOutside:A garage boxThe property requires significant renovation work, but has great potential to regain its original charm and meet current standards of comfort and aesthetics. Its authentic character, existing structure, and location in the heart of a popular resort make it a rare opportunity for renovation enthusiasts and investors looking for a project with high added value.Contact us to organize a visit and discover the full potential of this property.

  • Child-friendly
Florian Bureau

Florian Bureau

Courtier en Immobilier Responsable secteur Bas-Valais

1 / 13
CHF 1,200,000.–
8 rooms180m² living space
Chemin du Sepey 6, 1882 Gryon

Chalet à Gryon avec studio indépendant, vue sur les montagnes.

À Gryon, au bout d'une route sans issue, ce chalet familial de 180 m² habitables offre une vraie respiration face aux montagnes.Construit en 1918, il a conservé son caractère tout en bénéficiant de travaux importants réalisés au fil des années : cuisine rénovée, doubles vitrages, studio isolé, reprise des sols, murs et plafonds, isolation intérieure en plusieurs couches, toiture entièrement refaite avec isolation, assainissement des eaux et véranda d'entrée reconstruite en dur.La maison se développe sur 8 pièces, avec 4 chambres et 3 salles de bain, dans une atmosphère boisée, lumineuse et directement tournée vers l'extérieur. On arrive, on pose les sacs, et la vue fait déjà le reste.Le terrain de 1'465 m², les balcons, la terrasse et les espaces extérieurs invitent à vivre le chalet en toute saison.Accessible à l'année, à moins de 10 minutes à pied de la gare de Gryon, il bénéficie aussi d'un garage plus bas et d'une place devant le chalet.Le studio du rez inférieur, avec entrée possible indépendante et terrasse de 32m², apporte un intéressant potentiel locatif.Certaines finitions restent à prévoir, laissant au futur acquéreur la possibilité d'ajuster les lieux à son goût.Point forts : • 180 m² habitables et 8 pièces • 4 chambres et 3 salles de bain • Terrain de 1'465 m² avec vue dégagée sur les montagnes • Route sans issue, calme et accès à l'année • À moins de 10 minutes à pied de la gare de Gryon • Studio au rez inférieur avec potentiel locatif et entrée possible indépendante In Gryon, am Ende einer Sackgasse, bietet dieses Familienchalet mit 180 m² Wohnfläche eine echte Atempause vor den Bergen.Das 1918 erbaute Haus hat seinen Charakter bewahrt und profitiert gleichzeitig von wichtigen Arbeiten, die im Laufe der Jahre durchgeführt wurden: renovierte Küche, Doppelverglasung, isoliertes Studio, Neuverlegung von Böden, Wänden und Decken, Innenisolierung in mehreren Schichten, komplett neues Dach mit Isolierung, Wassersanierung und eine in Massivbauweise wieder aufgebaute Eingangsveranda.Das Haus erstreckt sich über 8 Zimmer mit 4 Schlafzimmern und 3 Bädern in einer holzigen, hellen und direkt nach außen gerichteten Atmosphäre. Man kommt an, stellt die Taschen ab, und die Aussicht tut bereits den Rest.Das 1'465 m² grosse Grundstück, die Balkone, die Terrasse und die Aussenbereiche laden dazu ein, das Chalet zu jeder Jahreszeit zu erleben.Ganzjährig zugänglich, weniger als 10 Minuten zu Fuß vom Bahnhof Gryon entfernt, profitiert es auch von einer tiefer gelegenen Garage und einem Platz vor dem Chalet.Das Studio im unteren Erdgeschoss, mit möglichem separatem Eingang und 32m² großer Terrasse, bringt ein interessantes Vermietungspotenzial mit sich.Einige Endbearbeitungen sind noch vorzusehen, sodass der zukünftige Käufer die Möglichkeit hat, die Räumlichkeiten nach seinem Geschmack anzupassen.Stärkenpunkte : • 180 m² Wohnfläche und 8 Zimmer • 4 Schlafzimmer und 3 Badezimmer • 1.465 m² großes Grundstück mit freiem Blick auf die Berge • Sackgasse, ruhig und ganzjährig zugänglich • Weniger als 10 Gehminuten vom Bahnhof Gryon entfernt • Studio im unteren Erdgeschoss mit Vermietungspotenzial und möglichem separatem Eingang In Gryon, at the end of a dead-end road, this family chalet with 180 sq.m. of living space offers a real breath of fresh air facing the mountains.Built in 1918, it has retained its character while...

Travel time
-
1 / 29
CHF 1,550,000.–
11.5 rooms297m² living space
Crêt de la Prairie 10, 1885 Chesières

Chalet 11.5 rooms in Chesières

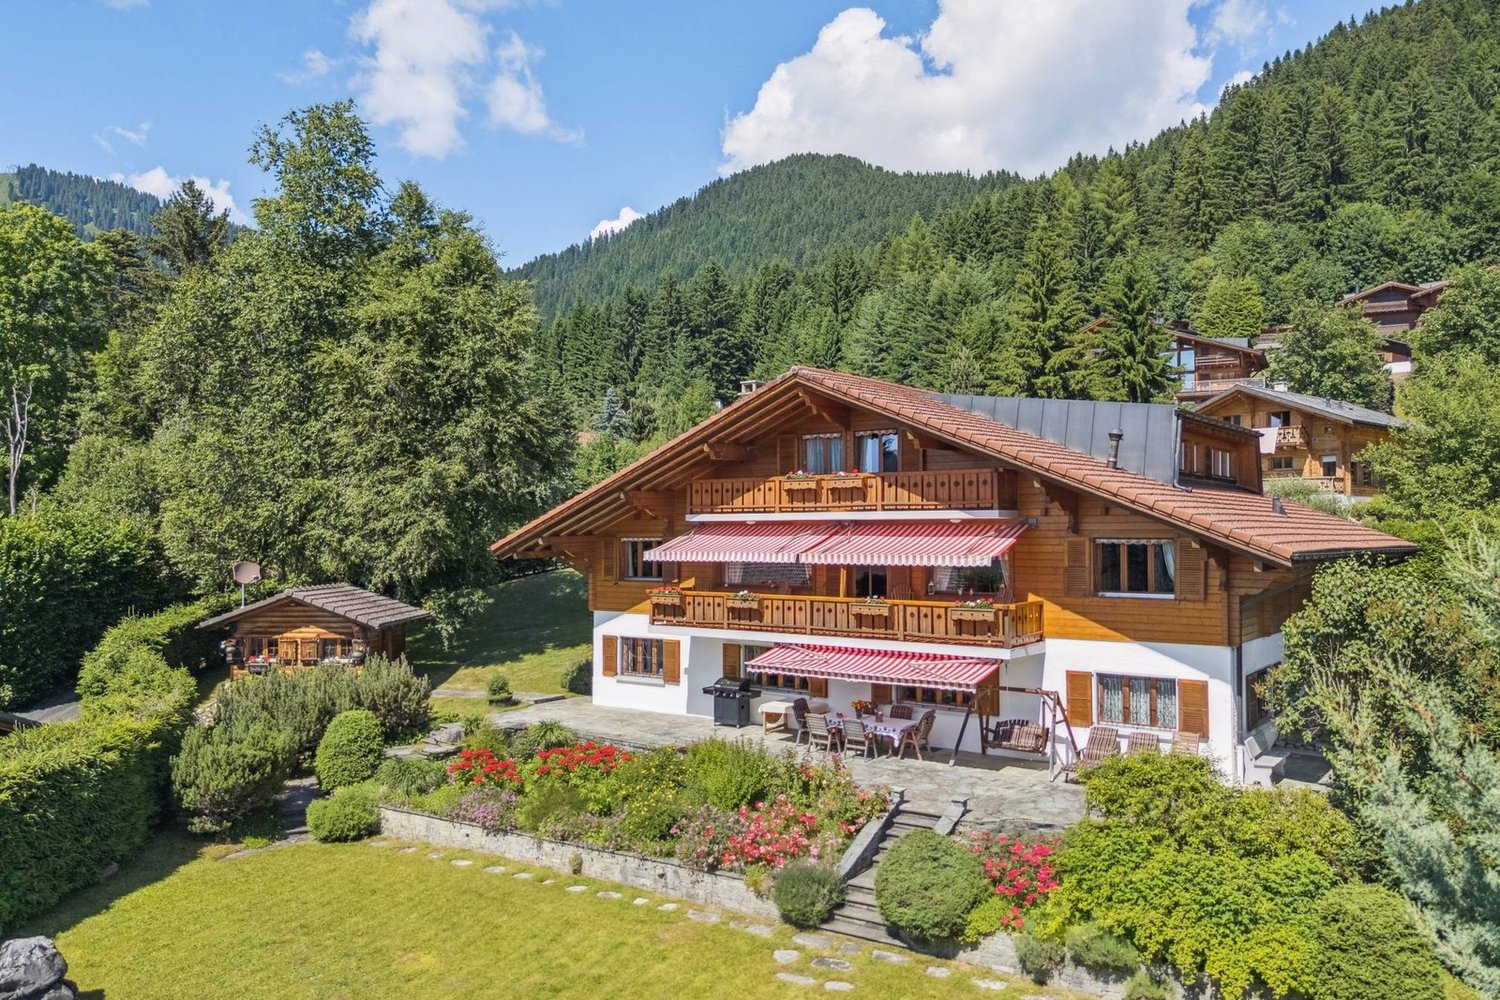
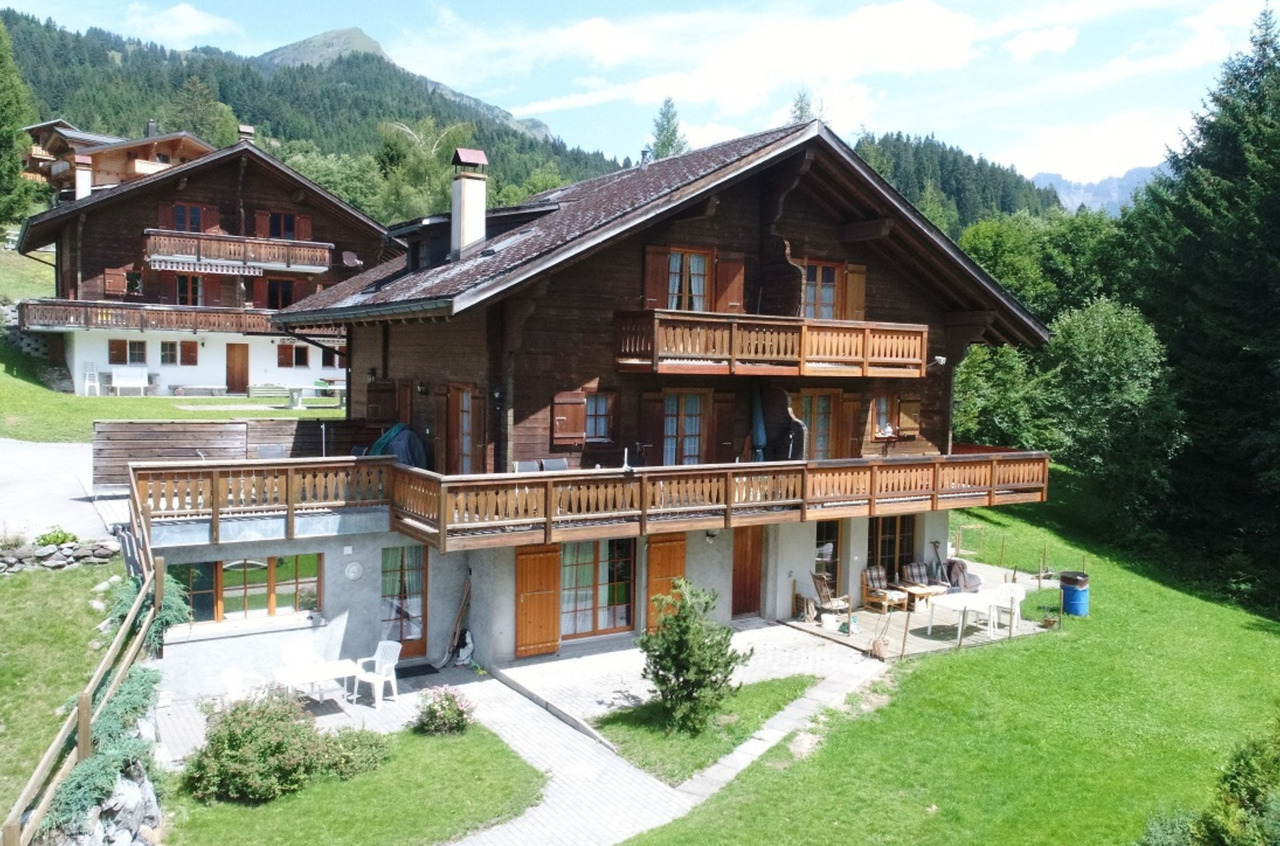
A chalet comprising two apartments, situated in the heart of Chesières, 150 metres from the bus stop and just a few minutes' drive from the centre of Villars, as well as the shops and the cable car. A neighbourhood of chalets, prized for its tranquillity and sunny location. The property enjoys a beautiful panoramic view of the Alps and Villars APARTMENT DESCRIPTION:3.5-ROOM APARTMENT: ? Ground floor: • Double bedroom with south and west-facing windows • Double bedroom with south-facing window • Living room with fireplace and east and south-facing bow windows • Fitted kitchen with French doors leading to the outdoor terrace • Bathroom with shower • Office/dressing room with north-facing window Floor area (including walls) 94 m²Net living area 68.2 m². 8-ROOM APARTMENT: ? First floor: • Double bedroom with a west-facing window and French windows leading to the south-facing balcony, connected to the south-facing terrace • Double bedroom with French windows leading to the south-facing balcony, connected to the south-facing terrace • Bright living room with French windows leading to the south-facing terrace and east-facing windows • Fitted kitchen with east-facing French windows leading to the east-facing balcony, and access to the south-facing terrace • Bathroom with shower • Small office with north-facing window ? Attic: • Single bedroom with built-in wardrobes, west- and south-facing windows • Double bedroom with north-facing window • Large double bedroom with French windows leading to the south-facing balcony and a small adjoining room that could serve as a dressing room or an office • Bathroom with corner bath and east- and north-facing windows Floor area (including walls) 170.6 m²Net living area 130.9 m²? Basement: • Cellar • Boiler room A garage and a covered parking space complete this property. TECHNICAL SPECIFICATIONS : • Oil-fired boiler • Radiator heating • Thermostatic valves • Fireplace with insert • Outdoor PVC tank • Indoor metal tank - no longer in use

Travel time
-
1 / 30
CHF 2,680,000.–
8 rooms280m² living space
1884 Villars-sur-Ollon

Chalet 8 rooms in Villars-sur-Ollon

In the heart of the resort, on a private road, Chalet Mikado enjoys a privileged location, because while it's out of sight in a peaceful setting, it's close to restaurants, shops and the train-bus station leading to the ski slopes. A view of the Dents-du-Midi and the Alps. DESCRIPTION 5 BEDROOMS CHALET : Upper ground floor : • Entrance with built-in cupboards and staircase to first floor • Living room with fireplace and French window leading to the South-facing balcony • Fully equipped kitchen with dining area open to living room • Single bedroom with East-facing window • Bathroom with shower 1st floor : • Double bedroom with French window leading to the South-facing balcony • Double bedroom with French window leading to the South-facing balcony and built-in closets • Double bedroom with North-facing window and built-in cupboards • Double bedroom with North-facing window and built-in cupboards • Bathroom with bath • Bathroom with shower DESCRIPTION 1 BEDROOM APARTMENT :Lower ground floor : • Living room with independent entrance from West garden and South-facing window • Fully equipped kitchen with French window leading to West-facing garden • Double bedroom with South and East-facing windows • Bathroom with shower • Storage room • Atomic shelter • Laundry room All bathrooms and the 1 bedroom apartment on the lower ground floor were renovated in 2019/20 Technical dataExposure : South Heating : gas and woodAmenities Additionnal two-car garage for CHF 70'000OutsideGarden shed

1 / 34
CHF 2,450,000.–
9 rooms230m² living space
Chemin de la Forêt 14, 1884 Villars-sur-Ollon

9-room chalet, close to the centre

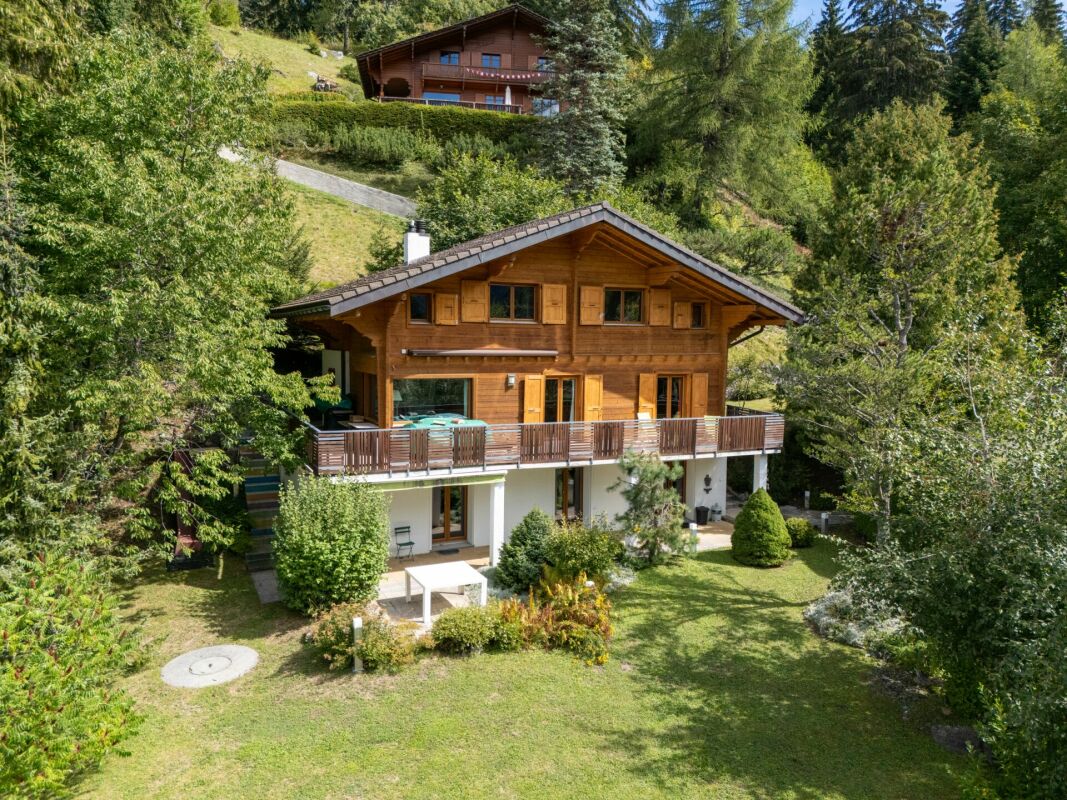
Ideally located in the highly sought-after Domaine de la Forêt, this chalet combines tranquillity and proximity. Set in a peaceful, wooded natural setting, it offers a privileged environment just a few minutes' walk from the centre of Villars-sur-Ollon, its shops, restaurants, the main cable car and the ski slopes. DESCRIPTION OF CHALET 9 ROOMS, furnished and equippedGround floor • Spacious entrance hall leading to the living room and staircase giving access to the first floor and lower ground floor • Living area of around 50m2 with massive old wooden beams, comprised of : • Lounge with large fireplace and French door giving access to the large South-facing terrace and garden • Dining area with hatch to the kitchen, nestled in a 17th century carved wooden door • Fully equipped kitchen renovated in 2006 with separate service entrance • Master bedroom with built-in wardrobes, en suite bathroom with bath, washbasin and bidet in Versailles porcelain; French windows opening onto the south-facing balcony. • One double bedroom with French window leading to the South-facing balcony, en-suite with bathroom, as well communicating with the single bedroom • One single bedroom with French-window leading to the East-facing balcony, adjacent to the bathroom with bath connected to the double bedroom • Visitor's toilet and cloakroom Lower ground floor • Spacious bedroom en-suite with bathroom with shower; with fitted wardrobes • A carnotzet made of Gryonne river stones • Visitor's toilets • Laundry room • Wine cellar • Linen room • Darkroom for photo lab • Heating room • Large garage with automatic closing door 1st floor • Entrance into dinning room with north-facing window and seperate external access • Fully equipped kitchen renovated in 2008 • One spacious double bedroom with a sitting area with french window leading to South-facing balcony • One double bedroom with french window leading to South-facing balcony • Bathroom with bath • 2 storage rooms Technical data Exposure : SouthHeating : fuel oil Distribution : RadiatorThe boiler has been replaced in 2025.The roof has been completely redone in 2017. Amenities • Cellar • Garage • 2 outdoor parking spaces

Travel time
-
1 / 8
CHF 5,350,000.–
9.5 rooms340m² living space
Villars sur Ollon, 1884 Villars-sur-Ollon

High-end chalet with panoramic views

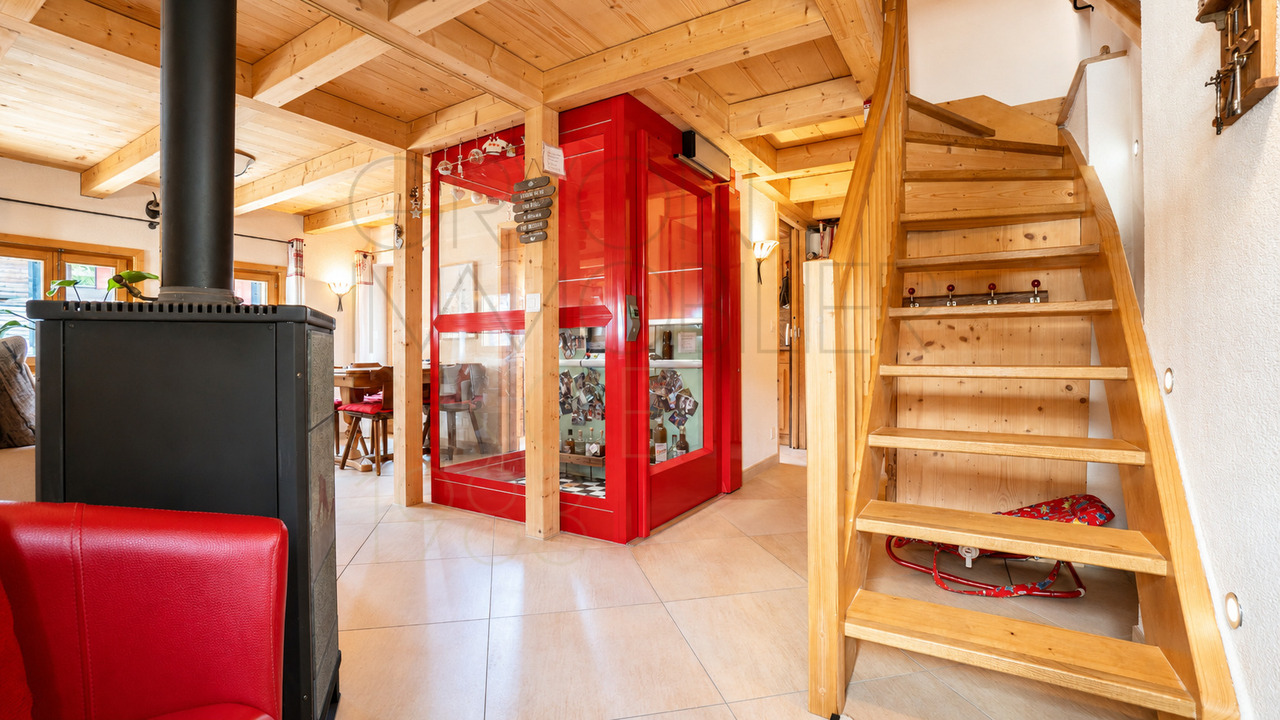
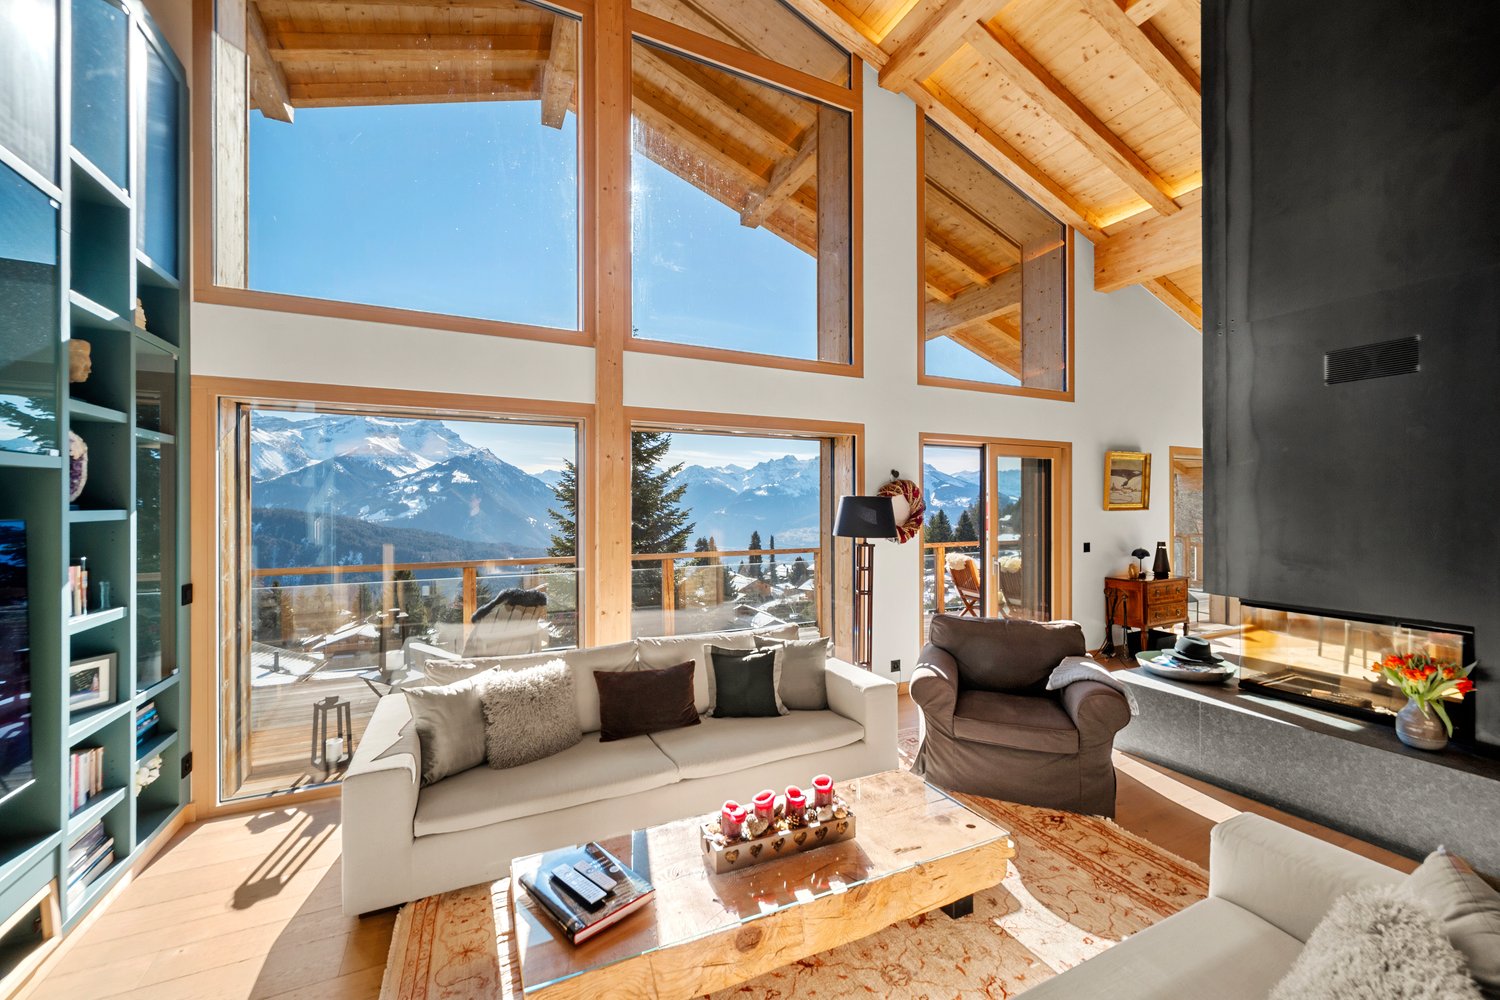
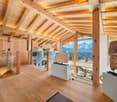
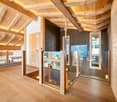
Located in the heart of one of the most sought-after Alpine destinations, recognized for its refined way of life, its top international private schools, and the richness of its sports activities throughout the year, this prestige chalet embodies a contemporary and demanding vision of luxury in the mountains.Nestled in a preserved natural environment, sheltered from any nuisance, the property combines modern architecture, generous volumes, and absolute comfort with elegance.Realized in 2021 with extreme demands on the choice of materials and the quality of finishes, the chalet meets the highest standards of high-end Alpine residences.The living spaces, widely open thanks to impressive glass windows, benefit from remarkable brightness and open onto a spectacular panorama of the Vaudois Alps.Each room has been designed to create a refined and warm atmosphere, in perfect harmony with its natural environment.Served by a private elevator, the chalet has state-of-the-art equipment, including a high-performance solar installation, an advanced security system, and an exclusive wellness area with sauna and fitness room.An independent 2.5-room apartment, equipped with the same level of demand, offers an ideal solution for hosting guests or staff in a discreet, elegant, and autonomous setting.Just a few minutes from the ski lifts, the property allows you to fully enjoy the many sports activities offered by Villars-sur-Ollon throughout the year: skiing, golf, hiking, tennis, or equestrian activities.The vast terraces invite contemplation and relaxation, while the absolute calm of the site guarantees rare intimacy.A heated garage directly connected to the chalet, a second garage, and several outdoor parking spaces complete this exceptional residential complex harmoniously.

Bart Mettraux

Bart Mettraux

Courtier Immobilier - Vaud

Suggested properties for you based on search results