243 results - House, chalet, rustico to buy in District Aigle
1 / 20
CHF 1,250,000.–
7 rooms
Route du Pillon 223, 1865 Les Diablerets

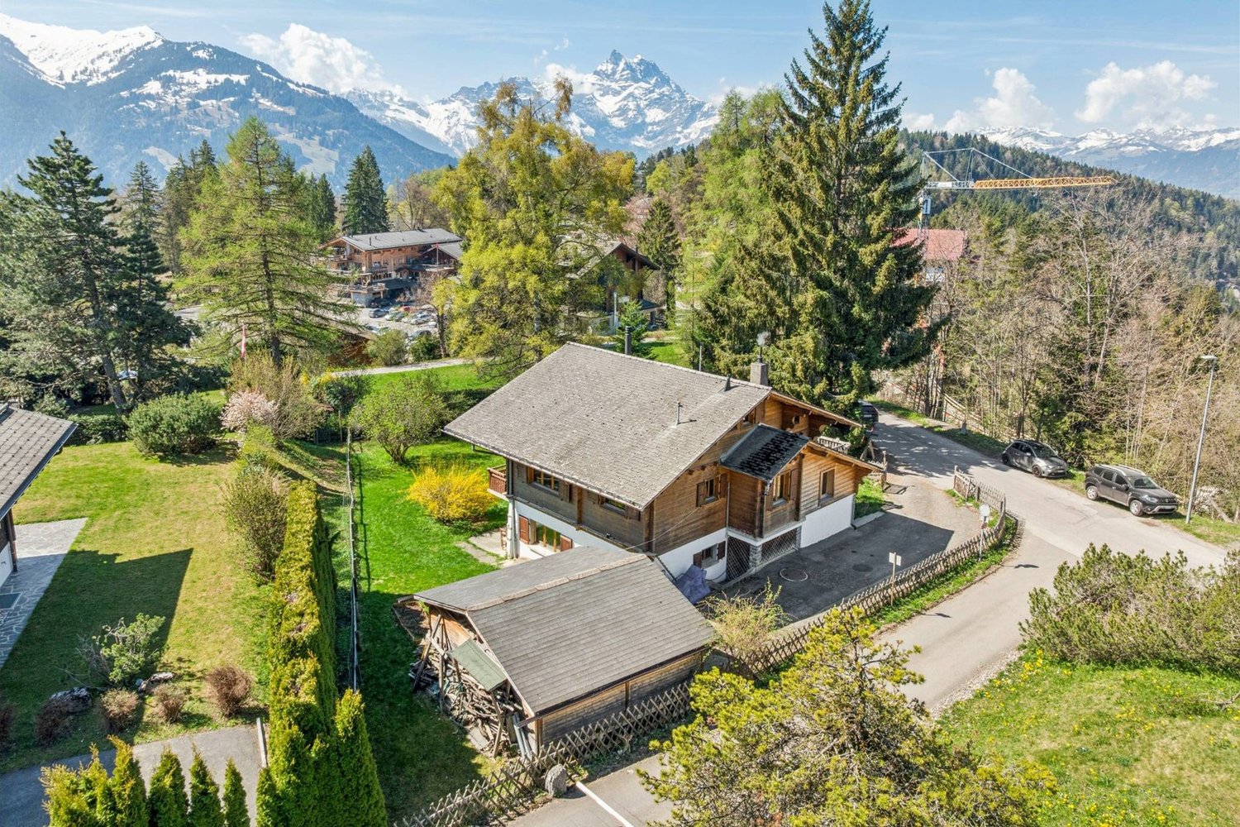
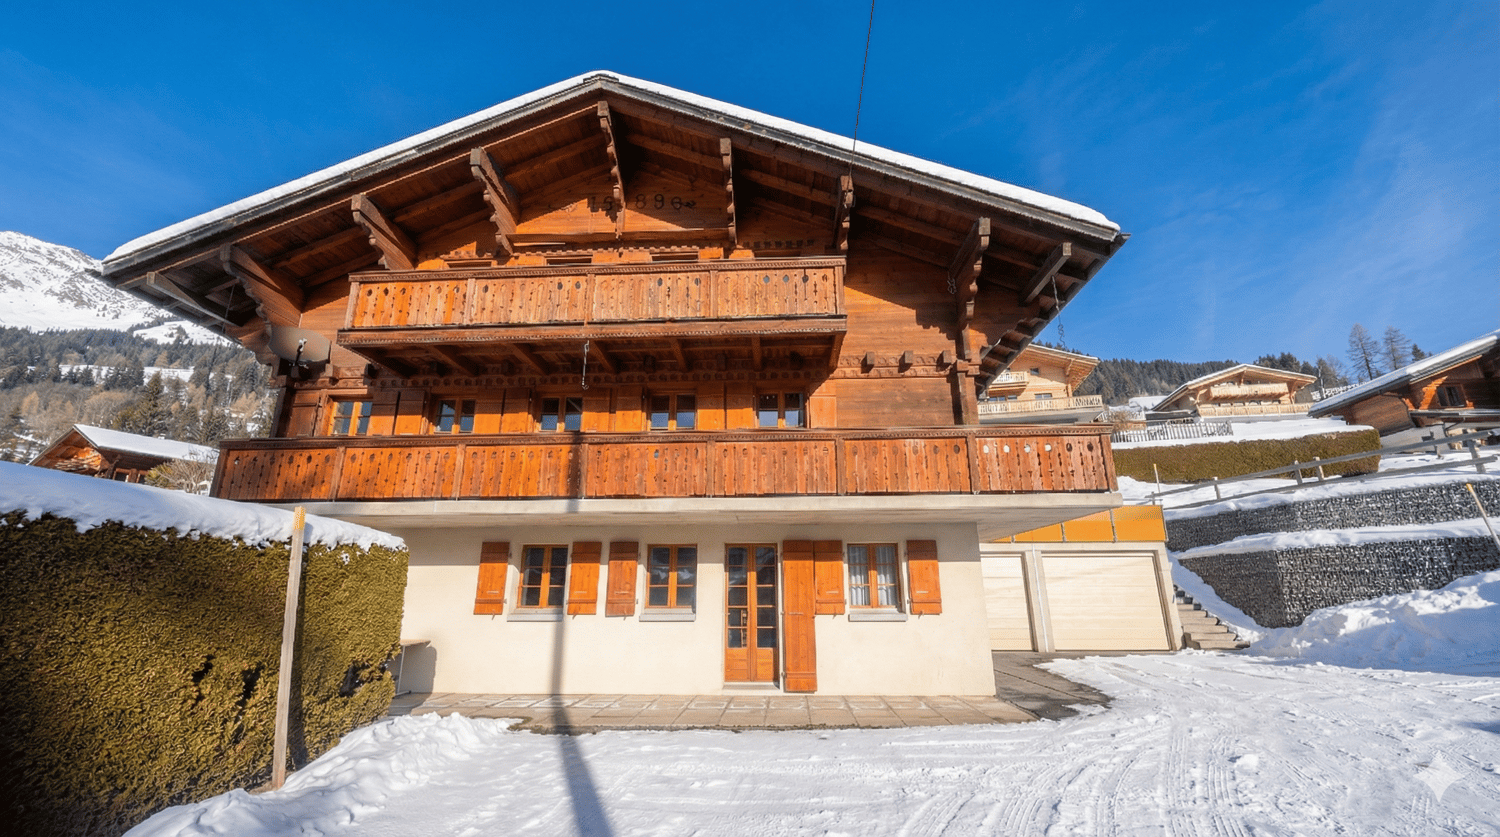
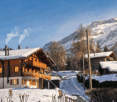
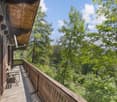
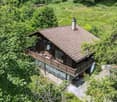
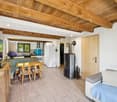
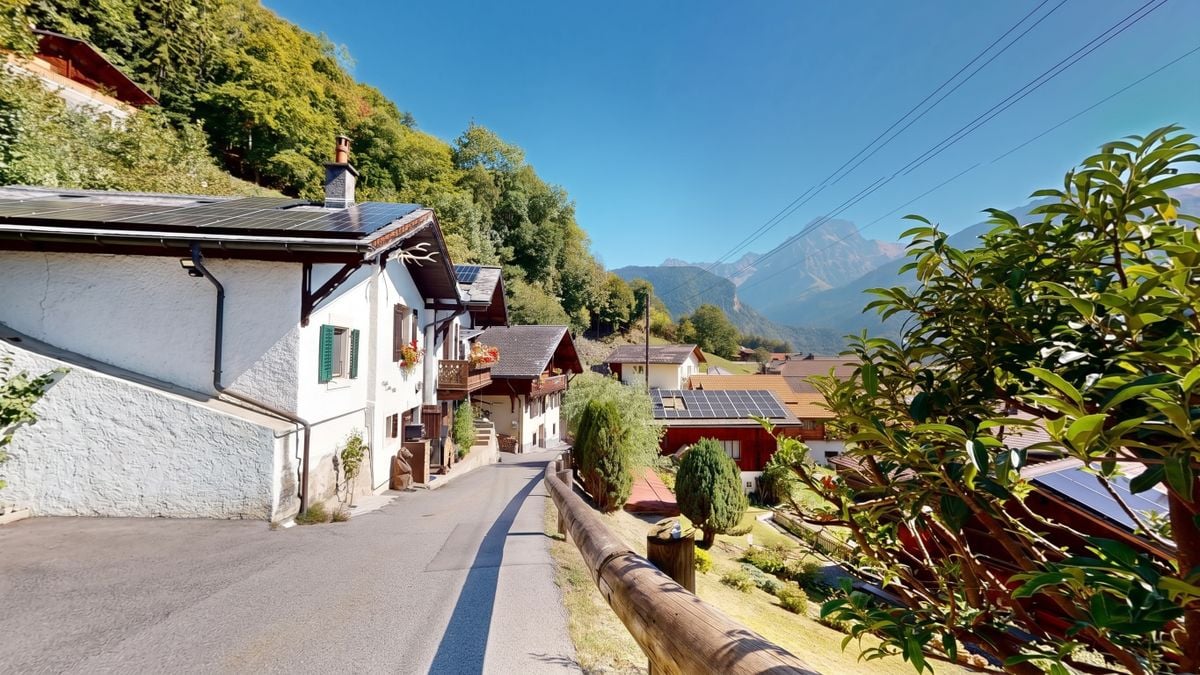
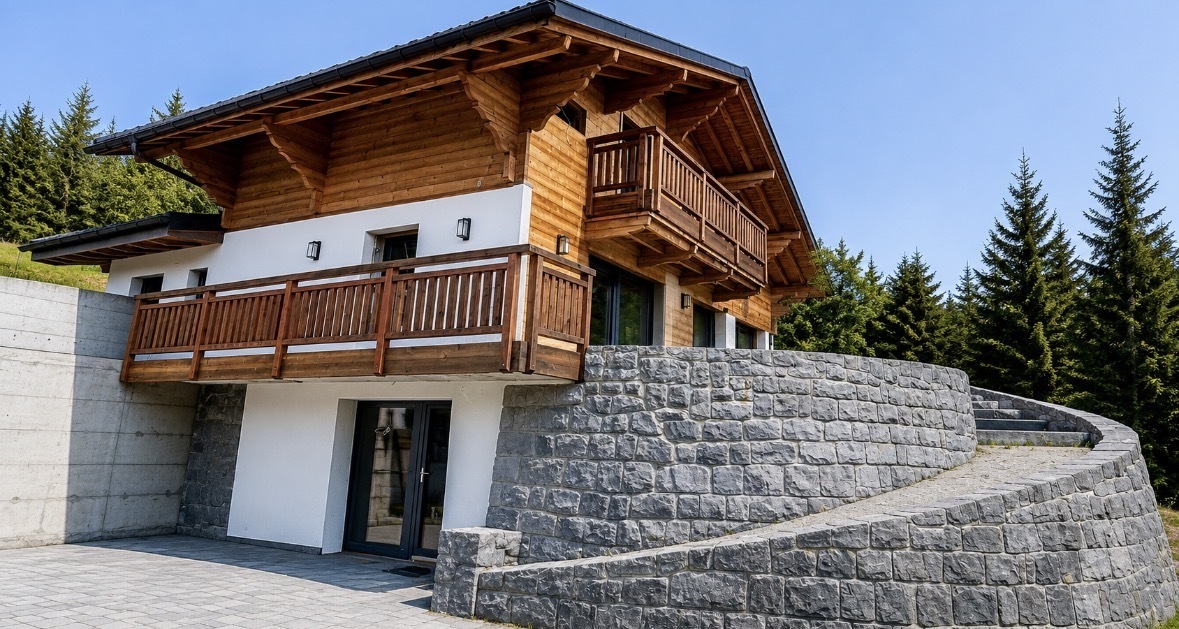
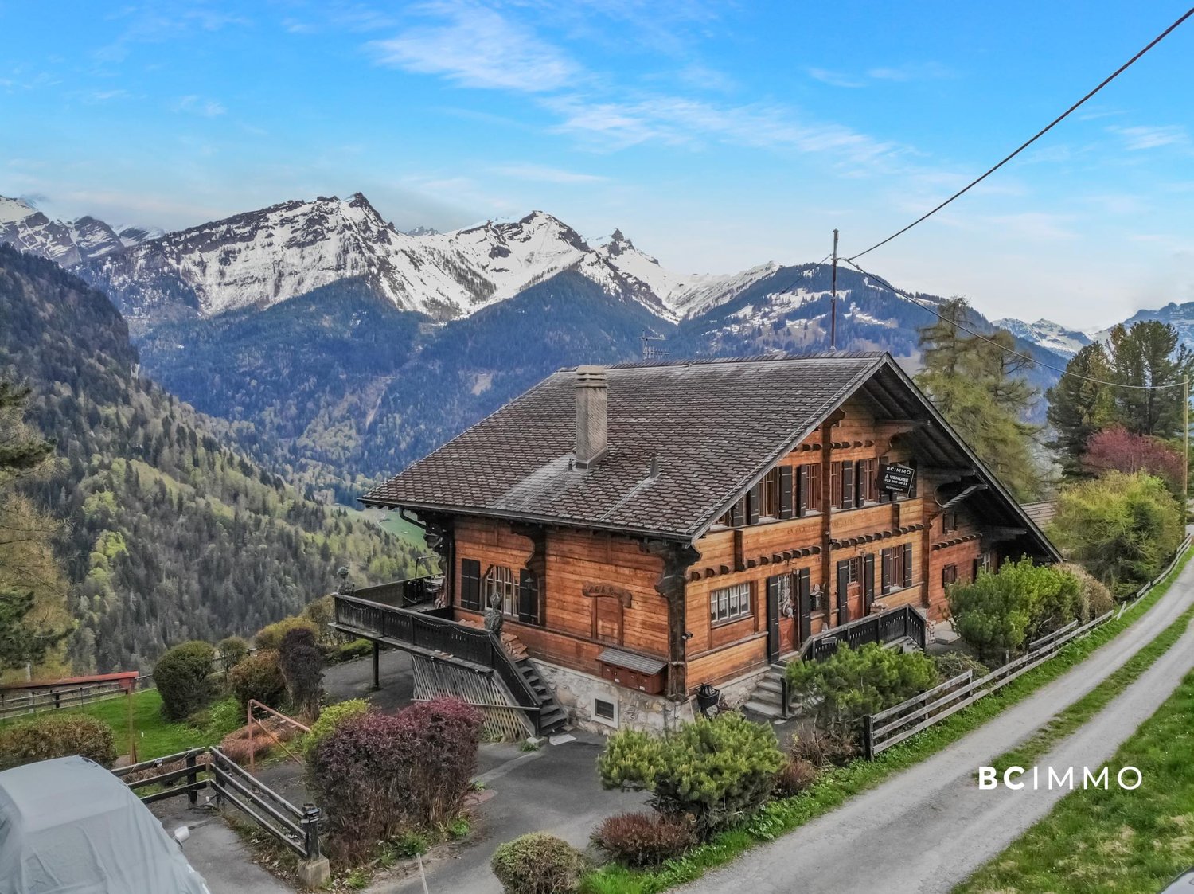
Authentic 7-room chalet in Les Diablerets with mountain view

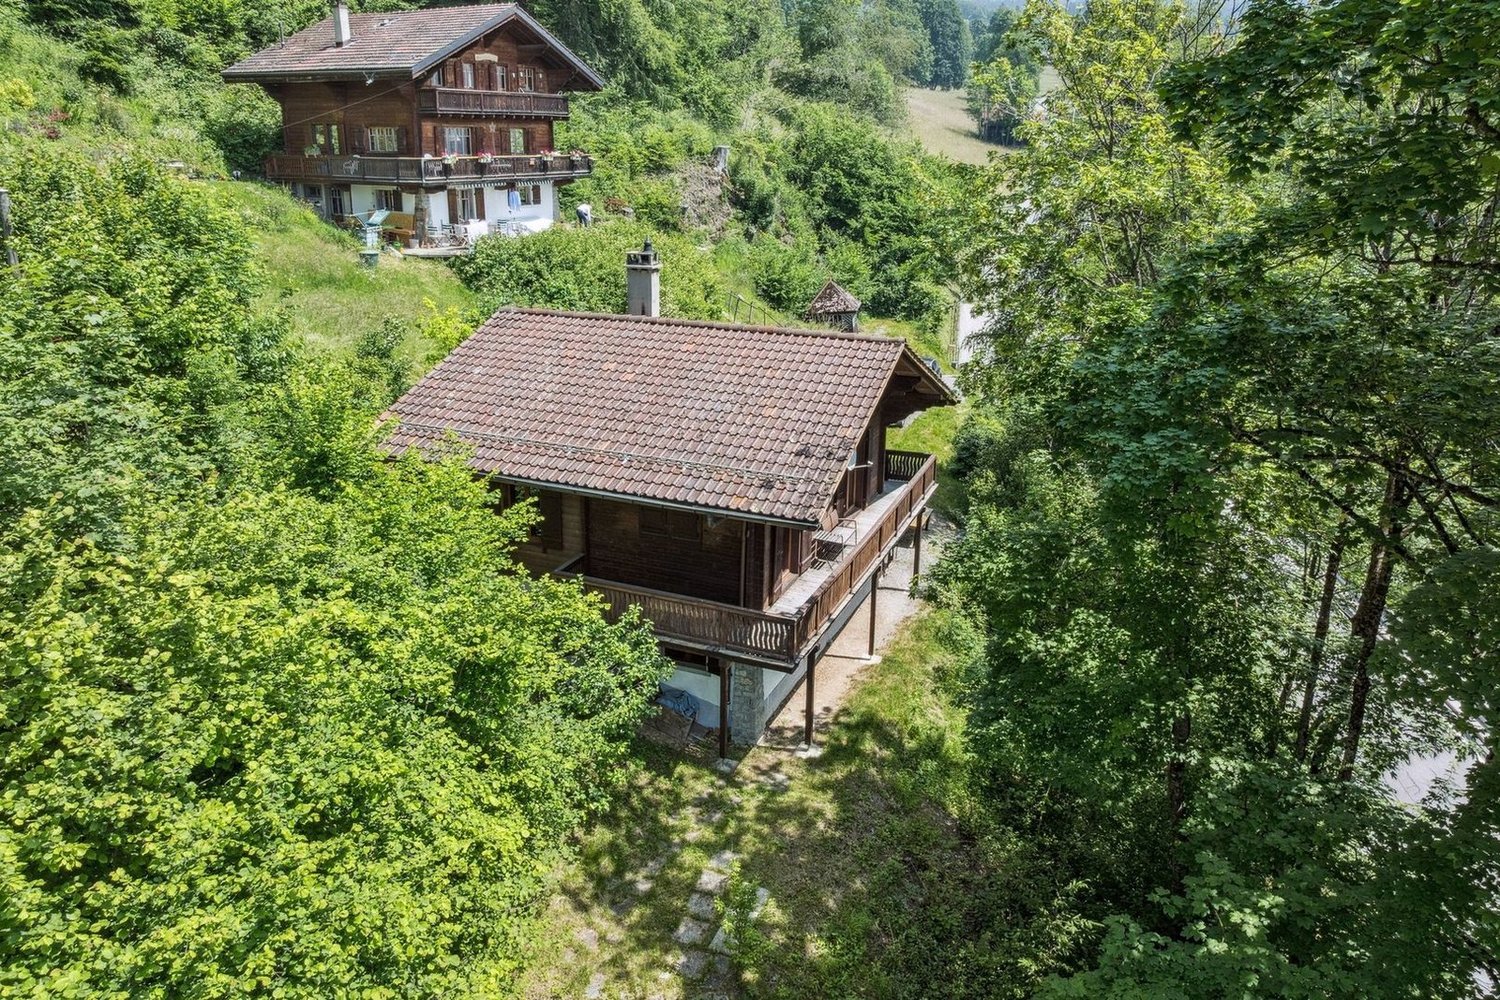
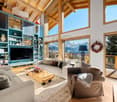
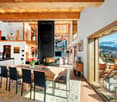
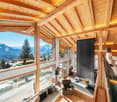
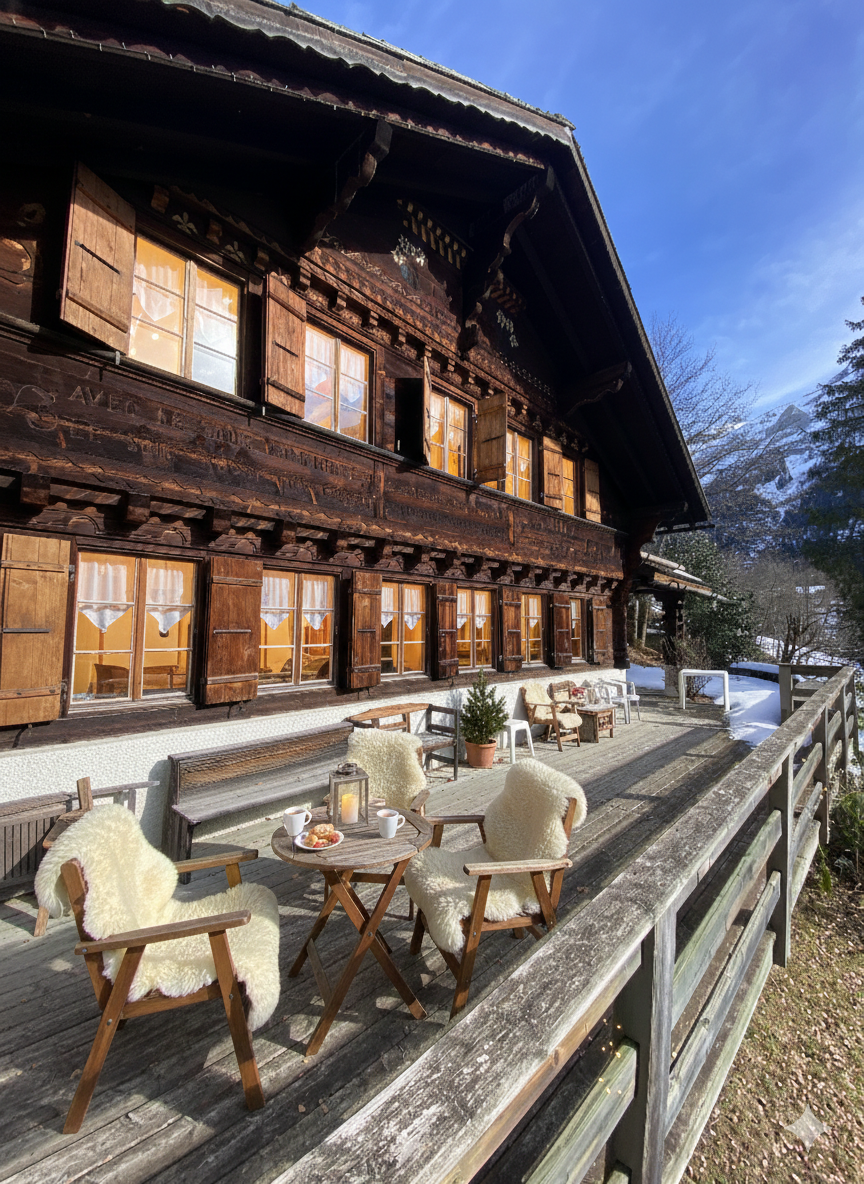
Nestled in the heart of Les Diablerets, this traditional Alpine chalet offers all the timeless charm one comes to Switzerland for: genuine woodwork, welcoming rooms bathed in natural light, and an authentic stone fireplace that anchors the house in a warm and comfortable atmosphere.Built in 1956 and carefully renovated in 2006, the chalet proposes approximately 150 m² spread over three levels, with 5 bedrooms, a dormitory, and 3 bathrooms — ideal for multigenerational stays, receiving friends, or adopting a flexible configuration for vacation rentals. Inside, the ambiance is decidedly Alpine: wood-clad ceilings and walls, exposed beams, and living/dining areas designed for long meals, board games, and relaxed evenings by the fire.The renovated kitchen marries the chalet spirit with the practicality of everyday life: wooden furniture, dark countertops, tiled splashbacks, and integrated appliances — perfect for receiving without effort after a day outdoors. Upstairs, bright bedrooms and charming attic spaces create this feeling of a "mountain refuge," while the skylights bring in soft, airy light.Outside, the south-facing terrace extends the living space into the heart of the landscape. A prime spot facing the mountains — ideal for sunny breakfasts, après-ski moments, and summer gatherings. Situated on a 1,274 m² plot with parking spaces and about 15 minutes' walk from the ski lifts and the village, this chalet has all the makings of a traditional family venue: an address where one returns, year after year.

Travel time
-
1 / 13
  • Garage
  • View
  • Swimming pool
CHF 4,500,000.–
10 rooms307m² living space
1882 Gryon

Chalet with breathtaking views and exceptional potential

OMNIA IMMOBILIER RIVIERA presents the Chalet Emily, a gem nestled in a private setting in Gryon, offering a breathtaking view of the mountains. Main Features: - Plot area: Over 5,000 m² - Usable area: Approximately 307 m² - Bedrooms: 4 (possibility of a 5th bedroom with a bathroom of over 20 m² thanks to the volume of the master bedroom on the upper floor) - Renovation: 2018 The Chalet Emily will seduce you with its authentic charm and modern comfort. Renovated in 2018, it combines a contemporary design, pure architectural lines, and excellent quality finishes. South-facing, it benefits from extraordinary brightness and offers an unobstructed view of the Alps and the Dents-de-Midi. Opportunities: Thanks to the generous size of the plot, the future owners will have several possibilities: - Expansion of the chalet - Construction of two small buildings: The lower plot allows for the construction of additional housing for rental income. Located in an idyllic setting surrounded by greenery, the Chalet Emily is just a few minutes from La Barboleuse and all its amenities. The Chalet Emily is a rare opportunity that combines charm, comfort, and development potential. The sales documents can be downloaded directly from our website omnia.ch. For more information or to schedule a visit on site, do not hesitate to contact: Nicolas DESCOT OMNIA IMMOBILIER RIVIERA nicolas.descot@omnia.ch 076 510 58 67

  • Garage
  • View
  • Swimming pool
1 / 13
  • Balcony / Terrace
  • Garage
  • View
  • +2
CHF 7,200,000.–
8 rooms450m² living space
1882 Gryon

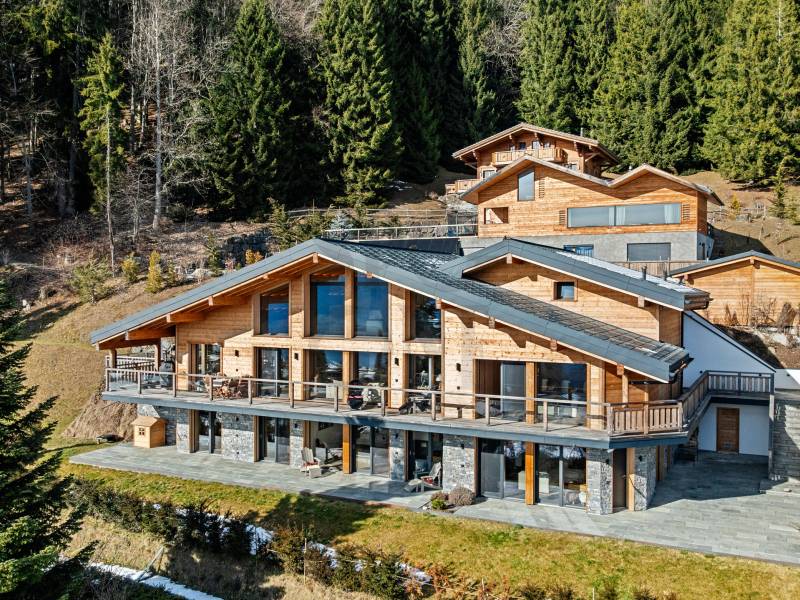
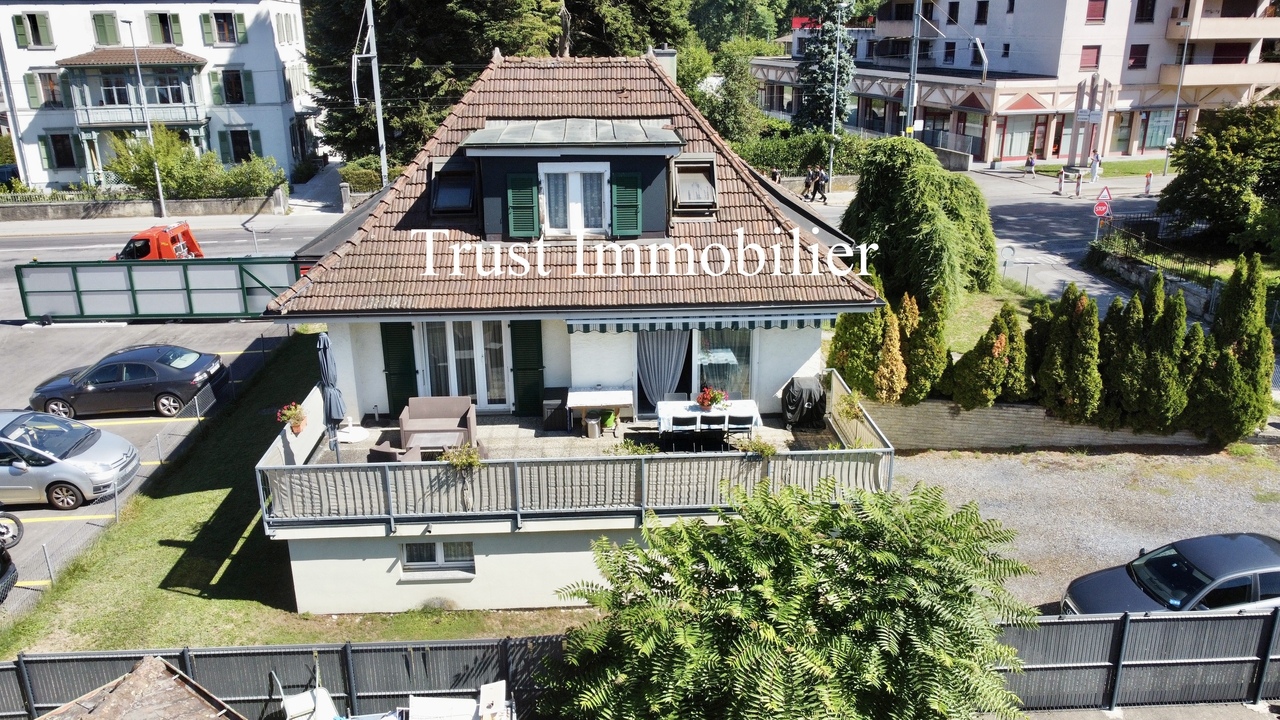
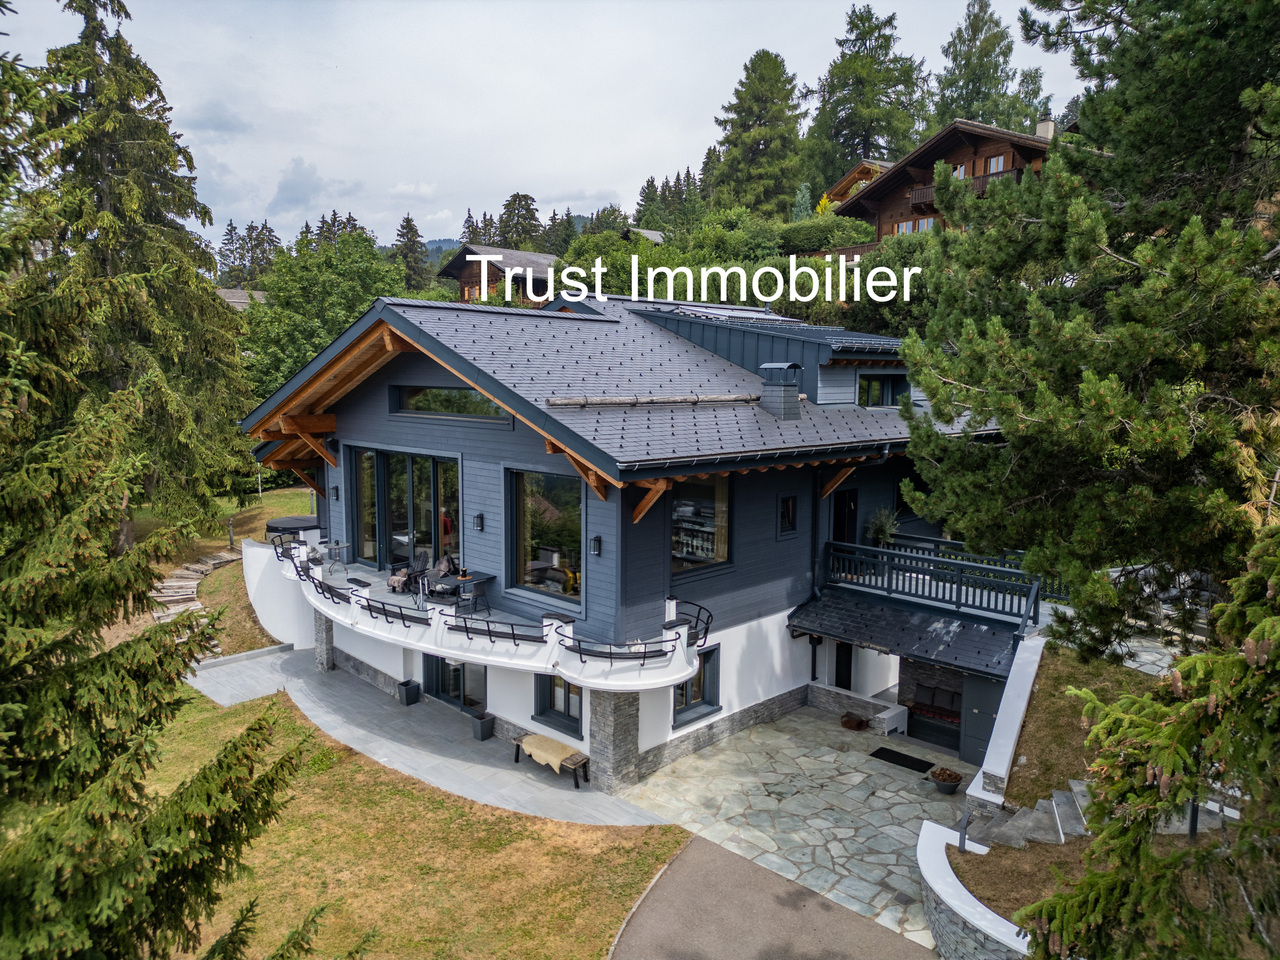
6001M-Gryon-Luxurious 450m2 house

Trust Immobilier, real estate agency in Crans - Montana, Geneva and Vaud, offers Ref. 6001-M - TCMJust a few minutes from Ollon | Ski-in / Ski-out In the heart of an alpine environment of rare beauty, surrounded by majestic pines and with direct access to the ski slopes, this sumptuous property of chalet type embodies the perfect alliance between authentic charm of alpine architecture and contemporary refinement.Built in the 1950s and entirely rebuilt with remarkable attention to detail in 2017, this home of about 450 m² has been thought out in every detail. Each space, each material, and each finish testify to exceptional expertise and constant quality research, offering an exclusive living space where luxury, comfort, and serenity meet.As soon as you arrive, you will be immediately seduced by the generous volumes, the omnipresent brightness thanks to the immense windows, and the spectacular views of the Alps and the emblematic Dents du Midi.This property is sold turnkey, in an irreproachable state, with no work to be planned. A true alpine refuge where you just have to unpack your bags.Distribution of spaces:Lower floor - Well-being, leisure, and receptionThe dedicated entrance from the ski slopes allows you to easily store all your ski equipment before accessing the house directly.This floor is entirely dedicated to comfort and relaxation, with: • A magnificent home cinema fully equipped with a motorized screen. • A large office or lounge that can easily be converted into an additional bedroom. • A large bedroom with a private marble bathroom including a bathtub, sink, and toilet. • An elegant relaxation lounge opening onto a spectacular indoor pool with a whirlpool, sublimated by a huge window offering a panoramic view of the Dents du Midi. • A true wellness area with a hammam and sauna. • A guest toilet with a sink. • A technical room. • A storage room. Upper floor - Living spaces:The main entrance welcomes guests in a warm atmosphere with a cloakroom and a guest toilet.The kitchen, entirely custom-made, will seduce gourmets: • Natural stone worktop. • High-end appliances. • Cozy dining area. • Large openings offering a spectacular view of the mountains and living spaces. The parental suite of over 40 m² constitutes a true private apartment with: • An exceptional view of the Alps. • A large walk-in closet. • A large private bathroom. • An independent toilet. The cathedral lounge of about 60 m² represents without a doubt the masterpiece of the property.Its impressive ceiling height, its apparent framework, its huge windows, and its totally unobstructed view create a unique atmosphere where nature is invited inside.The space also includes: • An elegant bar area fully equipped. • A large dining room ideal for receptions. • Several relaxation areas bathed in light. Upper floor:The upper floor accommodates two magnificent suites, each benefiting from: • Its own private bathroom. • Its walk-in closet. • Perfect intimacy to welcome family or guests. A beautiful mezzanine open to the living room completes this floor and offers a remarkable view of the house's spaces as well as the alpine landscapes.The advantages of this property • Chalet of about 450 m² entirely renovated with...

  • Balcony / Terrace
  • Garage
  • View
  • +2
Manuel Vieira

Manuel Vieira

Courtier Canton du Valais

1 / 13
  • Balcony / Terrace
  • Garage
  • View
  • +1
CHF 2,900,000.–
5.5 rooms260m² living space
1882 Gryon

6002M-Gryon-5.5 room renovated chalet

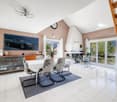
Trust Immobilier, real estate agency in Crans - Montana, Geneva and Vaud, offers Ref. 6002-M - TCMDiscover this stunning chalet of approximately 260 m², fully renovated with high-quality materials, whose work was completed in 2026. Perfect alliance between the authentic charm of 1960s architecture and contemporary comfort, this exceptional property will seduce a demanding clientele looking for a unique main or secondary residence.Built on a magnificent wooded plot of 1'004 m², surrounded by greenery and majestic fir trees, this chalet benefits from a south-facing exposure, offering remarkable brightness throughout the day as well as a spectacular panoramic view of the surrounding mountains and the iconic Dents du Midi. Just 700 meters from the ski slopes, it offers a privileged living environment where nature, calm and mountain activities harmonize.A thoughtful layout for optimal comfortLower floor: • Large garage with motorized door and direct access to the chalet for optimal comfort. • Independent entrance with corridor and storage spaces. • Large room of approximately 31 m², ideal as a guest room, wellness area, playroom or office, with its own bathroom. • Additional room that can be used as a dressing room, guest room or storage room. • Large cellar. • Technical room with connections for a washing machine. • Additional cellar. • Staircase serving the upper floors. Upper floor:Upon entering the chalet, a large hall equipped with built-in wardrobes welcomes visitors.The spectacular living area of approximately 52 m² constitutes the heart of the chalet. Bathed in light thanks to its large windows, it opens directly onto the terrace and garden, inviting you to fully enjoy the Alpine panorama. A beautiful fireplace brings a warm and authentic atmosphere to winter evenings.The open, fully equipped kitchen with high-end appliances and refined finishes will delight gourmets and lovers of conviviality. The dining area also offers an exceptional view of the mountains.This level also includes an elegant master suite with its own dressing room and a bathroom composed of a bathtub, sink and carefully designed finishes. An independent guest toilet completes this floor.Top floor:The top floor accommodates two superb, perfectly symmetrical suites, each benefiting from: • a private dressing room; • a bathroom with an Italian shower, sink and toilet. Each occupant thus enjoys their own private space in absolute comfort.The advantages of this property: • Chalet fully renovated in 2026. • Approximately 260 m² of living space. • Plot of 1'004 m². • South-facing exposure. • Breathtaking panoramic view of the mountains and the Dents du Midi. • Only 700 meters from the ski slopes. • 3 outdoor parking spaces. • Large garage with direct access to the accommodation. • High-end amenities. • Ideal as a main or secondary residence. This chalet embodies the perfect balance between Alpine authenticity, contemporary amenities and privileged location. Whether you are looking for a peaceful haven for your family, a prestigious residence for your mountain stays or an exceptional real estate investment, this property will meet the highest expectations.We invite you to discover this property during a private visit. A property of this quality is rare and will...

  • Balcony / Terrace
  • Garage
  • View
  • +1
Manuel Vieira

Manuel Vieira

Courtier Canton du Valais

1 / 13
  • Balcony / Terrace
  • Child-friendly
CHF 600,000.–
5.5 rooms120m² living space
1852 Roche VD

Village house of 5.5 rooms located in the heart of Roche

Discover this charming village house located in the heart of Roche. With its 5.5 rooms and a living area of 120 m², it is ideal for families or those looking to personalize their space.Spread over 4 levels, it promises enormous potential and awaits your personal touch.You will enjoy a peaceful environment while being close to essential amenities. The neighboring café-restaurant and park offer a picturesque escape just outside your door.The train station and bus stop facilitate your daily commutes, while the nearby schools and playgrounds ensure an ideal family setting.The house has on the 1st floor an entrance hall with storage spaces, a dining room with a fireplace and a 10m² balcony, a bathroom, an open kitchen overlooking a bright living room, a large bedroom with an adjacent office.The attic floor has two sloping ceilings, one of which is spacious and offers an unobstructed view of the Dents-du-Midi, a shower room with WC.It also benefits from a through workshop of 102m² gross, occupying the entire ground floor, which can be used as a commercial space or housing due to the mixed use of the building.A large technical room as well as numerous storage spaces.In the basement, a wine cellar, a carnözett, and a large cellar.This beautiful building offers great potential as well as multiple possibilities for use.Roche, a village in the eastern Vaud, is located in a very sheltered situation where the Eau-Froide falls into the Rhone plain, at the foot of the southeastern end of the Mont d'Arvel chain, opposite the wide pyramid of Grammont.Do not miss this opportunity to transform this hidden gem into your dream home.Contact us, we will accompany you!

  • Balcony / Terrace
  • Child-friendly
1 / 13
  • Parking space
  • Balcony / Terrace
  • Garage
  • +1
CHF 2,100,000.–
11 rooms228m² living space
1854 Leysin

Exceptional chalet in a green and quiet neighborhood

Splendid contemporary chalet with exceptional and panoramic views of the surrounding peaks.Built in 2006 in a peaceful neighborhood of the Leysin station, this property offers comfort, space, and tranquility.Maintained over the years, this property features a state-of-the-art kitchen, new windows, and cutting-edge energy equipment with photovoltaic panels and a heat pump.Benefiting from ample natural light and generous volumes, as well as ideally designed outdoor spaces, this magnificent chalet offers a privileged environment.It is spread over 3 floors as follows:- On the ground floor: an entrance hall, a large living room with a dining area and access to a south-facing deck, a beautiful kitchen with access to a southwest terrace and its garden, a guest room, and a separate WC/shower.- On the 1st floor: a reading area, 4 spacious and mansard-roofed bedrooms, a south-facing balcony, and a bathroom.- On the lower ground floor: a leisure room, a cellar, a technical room, and a 2.5-room apartment with a living-kitchen and a large bedroom, both accessing a south-facing terrace with a private garden. The access to the apartment can be completely independent via external stairs.In addition, there is a single garage and 2 outdoor parking spaces.Sale as a primary or secondary residence, as well as to foreigners, is authorized.

  • Parking space
  • Balcony / Terrace
  • Garage
  • +1
New building
1 / 9
  • Parking space
  • View
CHF 970,000.–
5.5 rooms185m² living space
A Bex, 1880 Bex

The alliance of authenticity and comfort

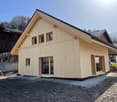
Discover the exceptional project "Le Hameau de Fenalet", nestled in the picturesque hamlet of Fenalet-sur-Bex, just a few minutes from the charming towns of Bex and Gryon. This unique development offers three independent village houses, combining the comfort of chalet-style with irresistible authenticity.A haven of peace and elegance. Each house, carefully designed by renowned architects from EPFL/SIA, reflects a perfect balance between tradition and modernity. With an architecture that preserves the character of the village, these homes benefit from beautiful volumes and a vertical exterior cladding, reminiscent of the barns of yesteryear.Bright and customizable spaces. Enjoy generous living areas, modern and bright, with a comfortable typology of 5.5 rooms. Each house includes a private garden with a teak terrace, a practical cellar, and two outdoor parking spaces. There is the possibility of installing a charging point.Create your home. Let your imagination run wild with fully customizable finishes. Whether you're a fan of contemporary design or passionate about traditional chalet style, every detail can be shaped to match your tastes and needs, respecting Minergie construction standards.An exceptional natural setting. Ideally located in a green setting, this project is aimed at lovers of tranquility and natural beauty, while being close to all the amenities offered by the surrounding cities. Here, modern comfort meets the authenticity of a peaceful village.The house (lot 1) is distributed as follows:Ground floor:Entrance with visitor toiletLiving room - Kitchen of 50m2, very bright kitchen with west window of 450cm.Cellar and storage room with access from the kitchen. Open staircase for access to the basement and the floor above.Floor above:Parental bedroom with en-suite bathroomDouble room WestDouble room East.Spacious bathroom?Basement:Game room or Hi-Fi and TV room.Large laundry room.Storage room. Cellar.Note: The basement is optional. It is possible to consider it without the basement, logically with a lower value.The files of the other two houses are available upon request.

  • Parking space
  • View
1 / 37
  • Balcony / Terrace
  • Garage
  • Pets allowed
  • +4
CHF 1,800,000.–
15.5 rooms330m² living space
1884 Ollon VD

Building with Great Potential - 3 Apartments - Villars-sur-Ollon

Building with Great Potential - 3 Apartments - Villars-sur-Ollon A rare opportunity in the heart of the Vaud AlpsJust a short walk from the center of Villars-sur-Ollon, shops, schools, public transportation, and ski lifts, this charming building offers a particularly attractive investment opportunity.Built in 1926 on a beautiful 1,090 m² lot, the building underwent a major energy-efficiency renovation in 2022, while retaining significant potential for interior enhancement.Whether for an investor seeking a rental property, a project to create condominiums, or to enhance one's real estate portfolio, this property combines rare advantages on the Villars-sur-Ollon market.Key features:Prime location in the immediate vicinity of the center of Villars-sur-Ollon1,090 m² lotECA volume: 1,435 m³Building comprising 3 independent apartmentsTotal living area of approximately 330 m²Balconies and terrace offering beautiful, unobstructed views5 enclosed garages, one of which is equipped with an electric vehicle charging stationRoof completely redone in 202216 cm of exterior insulation70 photovoltaic panels installedElectrical system fully renovated with a recent OIBT inspectionIndividual gas boilers for each apartmentIndividual water heaters (two recently replaced)Layout:Ground floor5.5-room apartmentApproximately 110 m² of living spaceLarge living roomKitchen4 bedrooms2 bathroomsLarge 12 m² balcony1st floor4.5-room apartmentApproximately 110 m² of living spaceBright living roomKitchen3 bedroomsBathroom with bathtubGuest toiletLarge 12 m² south-facing balcony Attic (Penthouse)5.5-room apartmentApproximately 110 m² of living spaceLiving roomKitchen4 bedroomsBathroom with shower and toilet5 m² balconyLarge 16 m² terraceMagnificent unobstructed viewCondition of the buildingThe building's exterior has recently undergone extensive renovation work:New roofInsulated facadeSolar panel systemElectrical system completely redoneOIBT inspection completedHowever, the apartments require a complete renovation of the interior finishes, allowing the future buyer to fully customize the units according to their preferences.Also note:Single-pane wooden windows and wooden shuttersWooden floors separating the storiesStrong investment potential!This building offers several potential value-added scenarios:Rental investmentThe apartments have never been offered on the rental market, offering strong potential for renting them out at current market rates.Creation of a condominium (PPE)Each apartment features:A separate entranceIndependent utility systemsGaragesPrivate outdoor spacesCreating a condominium (PPE) seems particularly appropriate, allowing for the sale of individual apartments after renovation.Asset appreciationThanks to the significant energy-efficiency upgrades already completed, future investments can focus primarily on interior renovations, significantly enhancing the property's value.Location:Villars-sur-Ollon is one of the most sought-after resorts in the Vaud Alps, prized for:Its ski areaIts 18-hole golf courseIts international schoolsIts shopsIts quality of lifeIts proximity to Lausanne, Montreux, and the Lake Geneva regionDemand for high-quality housing remains strong year-round. In summaryBuilding with 3 independent apartmentsApproximately 330 m² of living space1,090 m² lot5 garage bays, one with an electric charging stationComplete energy-efficient renovation in 202270 solar panelsNew roof16 cm of exterior insulationNew electrical system with OIBT inspectionApartments to be renovated according to your plansStrong rental potential or potential to create a condominium (PPE) A rare property offering an ideal combination of work already completed, appreciation potential, and a strategic location in the heart of Villars-sur-Ollon.Total asking price: CHF 1,800,000Availability: to be agreed uponContact and information:Patrick Darbois079/ 688 91 42 / patrick@pdarboisimmobilier.chwww.darboisrealestate.chWould you like to put your property up for sale?Contact us with no obligation, and we'll come meet with you to provide a free appraisal of your property!

  • Balcony / Terrace
  • Garage
  • Pets allowed
  • +4
Patrick Darbois

Patrick Darbois

CEO

1 / 13
  • Parking space
  • Balcony / Terrace
  • Garage
  • +1
CHF 11,500,000.–
13 rooms570m² living space
1882 Gryon

Domaine d'exception - Vue panoramique & ski-in / ski-out

Au coeur des Alpes vaudoises, dans un environnement naturel préservé offrant une vue spectaculaire sur les Dents du Midi, le Domaine des Perles représente une opportunité rare d'acquérir un véritable domaine alpin privé alliant prestige, intimité et art de vivre.Implantée sur une parcelle de près de 2'830 m², cette propriété unique se distingue par une configuration exceptionnelle : deux chalets indépendants harmonieusement reliés entre eux par un espace wellness exclusif ainsi que par de vastes terrasses panoramiques communicantes. Cette conception permet de profiter d'un ensemble cohérent tout en préservant l'indépendance et l'intimité de chaque espace de vie.Bénéficiant d'un accès direct aux pistes de ski, le domaine offre une expérience ski-in / ski-out privilégiée au sein du domaine skiable Villars-Gryon-Les Diablerets.Le chalet principal propose de généreux espaces de réception baignés de lumière, plusieurs suites, une cuisine ouverte haut de gamme ainsi qu'un vaste séjour avec cheminée s'ouvrant sur les terrasses panoramiques.Le second chalet accueille famille, invités ou personnel dans un cadre tout aussi raffiné, permettant de recevoir en toute discrétion tout en conservant une parfaite unité de vie.Au centre du domaine se trouve un remarquable espace wellness privé conçu comme un véritable sanctuaire de détente :o Piscine intérieure chaufféeo Saunao Hammamo Jacuzzi intérieuro Jacuzzi extérieuro Bar privatifo Espace loungeo Accès direct aux terrasses et aux jardinsGrâce à son exposition plein sud, la propriété bénéficie d'un ensoleillement optimal tout au long de la journée. Les vastes terrasses communicantes invitent à profiter d'un panorama exceptionnel sur les sommets alpins et des magnifiques couchers de soleil qui embrasent les Dents du Midi.Caractéristiques principales :o Domaine composé de deux chalets indépendantso Wellness exclusif reliant les deux bâtimentso Terrasses panoramiques communicanteso Situation ski-in / ski-outo Vue imprenable sur les Dents du Midio Ensoleillement optimal grâce à l'exposition plein sudo 13 pièceso 9 chambreso 7 salles d'eauo Surface habitable d'environ 570 m²o Parcelle d'environ 2'830 m²o Garage souterrain et places de stationnement extérieureso Vente autorisée aux acquéreurs étrangersPlus qu'une résidence de montagne, le Domaine des Perles est un lieu de vie rare permettant de réunir plusieurs générations, de recevoir dans un cadre exceptionnel ou de profiter d'un refuge alpin privé au coeur de l'une des plus belles régions de Suisse.Visite privée et dossier complet sur demande.Im Herzen der Waadtländer Alpen, in einer unberührten Naturlandschaft mit spektakulärem Blick auf die Dents du Midi, bietet die ,,Domaine des Perles" die seltene Gelegenheit, ein echtes privates Alpenanwesen zu erwerben, das Prestige, Privatsphäre und Lebensart vereint.Dieses einzigartige Anwesen erstreckt sich über ein Grundstück von fast 2'830 m² und zeichnet sich durch eine außergewöhnliche Gestaltung aus: zwei unabhängige Chalets, die harmonisch durch einen exklusiven Wellnessbereich sowie durch weitläufige, miteinander verbundene Panoramaterrassen miteinander verbunden sind. Diese Gestaltung ermöglicht es, ein stimmiges Gesamtbild zu genießen und gleichzeitig die Unabhängigkeit und Privatsphäre jedes einzelnen Wohnbereichs zu wahren.Dank des direkten Zugangs zu den Skipisten bietet das Anwesen ein privilegiertes Ski-in/Ski-out-Erlebnis im Skigebiet Villars-Gryon-Les Diablerets.Das Hauptchalet verfügt über großzügige, lichtdurchflutete Empfangsräume, mehrere Suiten, eine hochwertige offene Küche sowie ein weitläufiges Wohnzimmer mit Kamin, das sich zu den Panoramaterrassen hin öffnet.Das zweite Chalet beherbergt Familie, Gäste oder Personal in einem ebenso eleganten Ambiente und ermöglicht so, Gäste diskret zu empfangen, während gleichzeitig eine perfekte Einheit des Zusammenlebens gewahrt bleibt.Im Zentrum des Anwesens befindet sich ein...

  • Parking space
  • Balcony / Terrace
  • Garage
  • +1
1 / 13
  • Parking space
  • Balcony / Terrace
  • Child-friendly
CHF 1,380,000.–
5.5 rooms198m² living space
1854 Leysin

Your peaceful haven located in a charming hamlet near Leysin!

This unique chalet offers you nature in the living room!! Very bright and with generous volumes, this beautiful property spread over three floors was built in 2008.Nestled at 1000m altitude and surrounded by an orchard, the chalet is located in the heart of a green setting in the small hamlet of Veyges, very close to Leysin. It thus offers a magnificent view of the mountains and the surrounding fields without forgetting the warm atmosphere and a rural setting. On the ground floor: an entrance hall with storage space, a shower room, a large living room with a Swedish stove to enhance winter evenings, a large corner balcony to enjoy convivial moments under a benevolent sun, a beautiful fully equipped kitchen including two ovens and direct access to a small terrace ideal for enjoying the morning sun around a coffee. Upstairs: a parental suite of 26.2 m2 with a south-facing balcony and two small "his & hers" dressing rooms as well as an adjacent bathroom. A office area is located on the landing between the suite and a guest room. In the basement: a bedroom with an en-suite terrace and external sauna, a large multipurpose room with grandiose luminosity, a technical room with ecological pellet heating as well as a large cellar equipped with a washing-drying column that benefits from direct access to the outside towards the garden shed. To complete this attractive offer: a car cover, several outdoor parking spaces, a beautiful garden with fruit trees and a petanque court, an electric sauna and a bike room to train with the help of a specially programmed computer. The chalet is equipped with fiber optic.Just 5 minutes by car from Leysin, this chalet remains close to all amenities as well as schools. It's an ideal place to recharge and enjoy nature and calm!.

  • Parking space
  • Balcony / Terrace
  • Child-friendly
1 / 13
  • Balcony / Terrace
  • Garage
  • View
  • +1
CHF 1,280,000.–
7.5 rooms200m² living space
1882 Gryon

Proche de Gryon - Panorama d'exception sur le Muveran et Dents-du-Midi Chalet spacieux sans nuisance avec 2.5 pces indépendant

Aux Posses-sur-Bex, proche de Gryon , ce chalet individuel profite d'un cadre alpin privilégié avec une vue spectaculaire sur les Dents-du-Midi, le Muveran et la plaine du Rhône.Ici, le quotidien se vit au rythme de la montagne : matinées paisibles face aux sommets, soirées conviviales au coin du feu et instants privilégiés sur la vaste terrasse baignée de soleil. Le bois, omniprésent dans les finitions, les balcons filants et la cheminée créent une atmosphère authentique et chaleureuse, idéale pour accueillir famille et amis tout au long de l'année.Édifié sur une parcelle de 1'244 m², le chalet offre environ 200m2 m² habitables, les espaces de vie comprennent un séjour avec cheminée, une cuisine contemporaine avec îlot central, un appartement de 2.5 pces indépendant avec accès jardin. Le chalet offre plusieurs chambres confortables, des espaces extérieurs soigneusement aménagés ainsi qu'une terrasse panoramique dominant les Alpes et la vallée. Implanté sur une parcelle verdoyante et privative, il bénéficie d'un environnement paisible et d'un excellent ensoleillement.Les extérieurs ont été soigneusement aménagés avec une terrasse panoramique et un jardin en restanques parfaitement intégré au terrainIn Aux Posses-sur-Bex, in der Nähe von Gryon , genießt dieses freistehende Chalet eine privilegierte alpine Umgebung mit einem spektakulären Blick auf die Dents-du-Midi, den Muveran und die Rhoneebene.Hier wird der Alltag im Rhythmus der Berge gelebt: ruhige Morgen vor den Gipfeln, gesellige Abende am Kamin und besondere Momente auf der großen, sonnenverwöhnten Terrasse. Das Holz, das bei der Ausstattung allgegenwärtig ist, die überhängenden Balkone und der Kamin schaffen eine authentische und warme Atmosphäre, ideal, um Familie und Freunde das ganze Jahr über zu empfangen.Errichtet auf einem Grundstück von 1'244 m², bietet das Chalet ca. 200m2 m² Wohnfläche, die Wohnräume umfassen ein Wohnzimmer mit Kamin, eine moderne Küche mit zentraler Insel, ein unabhängiges 2,5-Zimmer-Appartement mit Gartenzugang. Das Chalet bietet mehrere komfortable Schlafzimmer, sorgfältig angelegte Außenbereiche sowie eine Panoramaterrasse mit Blick auf die Alpen und das Tal. Auf einem grünen, privaten Grundstück gelegen, genießt es eine ruhige Umgebung und eine ausgezeichnete Sonneneinstrahlung.Die Außenbereiche wurden sorgfältig mit einer Panoramaterrasse und einem perfekt in das Grundstück integrierten Restanques-Garten angelegtAt Les Posses-sur-Bex, near Gryon , this detached chalet enjoys a privileged alpine setting with spectacular views of the Dents-du-Midi, Muveran and Rhone plain.Here, daily life is lived to the rhythm of the mountains: peaceful mornings facing the peaks, convivial evenings by the fireside and privileged moments on the vast sun-drenched terrace. The wood, omnipresent in the finishing touches, the sloping balconies and the fireplace create an authentic, warm atmosphere, ideal for welcoming family and friends all year round.Built on a 1,244 sq. m plot, the chalet offers around 200 sq. m of living space, the living areas include a living room with fireplace, a contemporary kitchen with central island, a separate 2.5- room apartment with garden access. The chalet offers several comfortable bedrooms, carefully landscaped outdoor areas and a panoramic terrace overlooking the Alps and the valley. Set on a green, private plot, it benefits from a peaceful environment and excellent sunshine.The exteriors have been carefully landscaped with a panoramic terrace and a terraced garden perfectly integrated into the plot

  • Balcony / Terrace
  • Garage
  • View
  • +1
Karyl Chabloz

Karyl Chabloz

Courtière

1 / 13
  • Parking space
  • Balcony / Terrace
  • Garage
  • +1
CHF 2,080,000.–
12 rooms283m² living space
1845 Noville

Individual villa with opportunity for 2 apartments in Noville

Ideally located at the entrance to the village of Noville, 3 minutes from Lake Geneva, with an unobstructed view of the Dents-du-Midi.Spread over 4 levels, this charming house with a living area of 283 m², built in 1996 and renovated in 2011, consists of very beautiful living rooms, spacious and bright, with several accesses to balcony/terrace.A beautiful staircase currently serves two levels, divided into two separate apartments; the ensemble can however be easily united to create a prestigious residence.On the ground floor: A 4.5-room apartment of 113 m² • A common landing with staircase of about 3 m² • An office, workshop • A large private entrance hall distributing all rooms • A separate, fully equipped kitchen with dining area and access to the terrace • A dining room with access to the terrace • A large living room with fireplace and direct access to the terrace • Two large bedrooms of more than 17 m² • A bathroom with bathtub, WC and sink • A shower room with shower, WC and sink On the upper floor: A through duplex of about 158 m² • A small landing on arrival of the common staircase • A large private entrance hall distributing all rooms • An office with external access • A separate, fully equipped kitchen with dining area and access to the terrace • Two large bedrooms of more than 17 m² • A bathroom with bathtub, WC and sink • A shower room with shower, WC and sink • A large, cathedral living/dining room with fireplace, direct access to the terrace and staircase to the upper floor • A second, attic living room • A large, attic bedroom • A separate WC with sink In the basement: • A landing on arrival of the common staircase • Laundry room • Workshop/PC shelter of 7 m² • A large garage for three cars of more than 90 m² • Technical room of 6 m² The outdoor areas: • A private access of about 35 m² • Five parking spaces in the access area complement this property • Three additional outdoor parking spaces along the fence • An enclosed, tree-lined garden of 846 m² with optimal sunshine and no vis-à-vis This magnificent property benefits from a privileged location combining calm, practicality and quality of life.The center of the village of Noville is just a few steps away, while the lake is accessible in 3 minutes by car. Nature lovers will also appreciate the beach of Grangettes, which can be reached on foot in just 10 minutes.All amenities are in the immediate vicinity: shops, public transport, the Riviera-Chablais hospital in Rennaz as well as access to the Villeneuve motorway are just 3 minutes away by car.The city center of Montreux is also accessible in 10 minutes by car.Families will enjoy an ideal living environment with the primary school in the village of Noville, before pursuing their education in Rennaz and then at the Collège in Villeneuve for the last school years.Main or secondary residence allowed.

  • Parking space
  • Balcony / Terrace
  • Garage
  • +1
1 / 13
  • Parking space
  • View
  • Child-friendly
CHF 730,000.–
6.5 rooms140m² living space
1885 Chesières

Private or investor, chalet with high potential in Villars-sur-Ollon

Authentic Chalet in Ollon with Breathtaking ViewsIdeal for a family chalet and a good opportunity for investors, as the demand for seasonal rentals in the region is abundant and the yield can be interesting.Nestled in the charming commune of Ollon, this chalet property offers a traditional alpine atmosphere with modern features. Built in 1949 and renovated in 2020, this 6.5-room chalet, comprising 5 bedrooms and two bathrooms, provides comfortable living in an idyllic natural setting with panoramic views.The InteriorThe chalet spans 140 m² of living space over three floors. Upon entering, the warm atmosphere is accentuated by a generous living room with a fireplace, perfect for relaxing on cold winter evenings. The well-equipped and functional kitchen offers an ideal space for preparing family meals.The five bedrooms, distributed over the floors, provide sufficient space to accommodate a large family or guests. The two renovated bathrooms with elegance combine functionality and aesthetics, contributing to increased daily comfort. Each level of the chalet is designed to maximize space and efficiency, creating perfect harmony between tradition and modernity.Exterior & ViewsSouth-facing, the 20 m² terrace serves as a natural extension of the interior living space, offering breathtaking views of the surrounding landscape. This is the ideal spot to enjoy the sun or share a meal outdoors. The vast 797 m² plot surrounding the chalet provides a secure and convivial outdoor space for children.Although the chalet does not have a pool or luxury amenities, it compensates with its conviviality and exceptional location. The four outdoor parking spaces guarantee easy access for residents and visitors.LocationOllon, with its authentic charm, is renowned for its spectacular natural setting and outdoor activities in all seasons. The proximity to transportation facilitates access to amenities and more developed urban centers. This chalet represents a solid investment, ideal for those seeking to rejuvenate in one of the most sought-after regions of the Swiss Alps.Key Features • 6.5 rooms over three floors • 140 m² living area • 20 m² sunny terrace • 797 m² plot, ideal for children • 5 spacious bedrooms • 2 modern bathrooms • Panoramic views of the mountains • Water circulation fireplace in the living room • 4 outdoor parking spaces • Recent renovation in 2020 Contact us today to schedule a private visit to this welcoming chalet with unique alpine charm.

  • Parking space
  • View
  • Child-friendly
Louis Schmidt

Louis Schmidt

Courtier associé

1 / 13
  • Parking space
  • Balcony / Terrace
  • Garage
  • +2
Price on request
12 rooms408m² living space
Domaine de la Fôret, 1884 Villars-sur-Ollon

In the highly sought-after Domaine de la Forêt, vast exceptional property

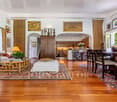
The Atlantide chalet is a rare property, ideally nestled in the highly sought-after DOMAINE DE LA FORET, a prestigious and sought-after address for its quietness and proximity to the center of the Villars-sur-Ollon ski resort, just a few minutes' walk from the ski area, all amenities, transportation, and numerous internationally renowned colleges.Villars-sur-Ollon is recognized for its ideal location between nature and accessibility, its exceptional panoramic views of the Alpine masses, and its optimal sunshine.This charming village is the perfect choice for those seeking a peaceful living environment while remaining close to the dynamic cities of the Lemanic arc and its airport connections for national and international connections. Always faithful to its cosmopolitan atmosphere, this pretty station of the Vaud Alps "4 seasons" continues to attract a growing number of families who come to settle here in a secondary or main residence.This elegant and spacious property offers generous volumes that can accommodate 10 people in the greatest comfort. • 12 rooms, including 6 bedrooms and complete bathrooms • Spacious and bright double living room with fireplace and direct access to a large balcony • South exposure, without opposite, large landscaped garden of 1848m2, panoramic view • Possibility of extension, modular plan for two families • Oil tank of 12m2, 2 indoor boxes, one covered parking for 2 cars and 2 outdoor spaces • Available as a secondary and main residence The Aigle train station is accessible in 15 minutes, Lausanne in 50 minutes, Geneva city and airport in 90 minutes, Sion airport in 30 minutes
  • Parking space
  • Balcony / Terrace
  • Garage
  • +2
Martine Fonteix

Martine Fonteix

Courtière

Suggested properties for you based on search results