250 results - House, chalet, rustico to buy in District Bellinzona
1 / 9
CHF 1,395,000.–
6.5 rooms245m² living space
6500 Bellinzona
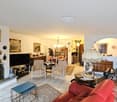
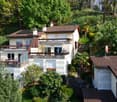
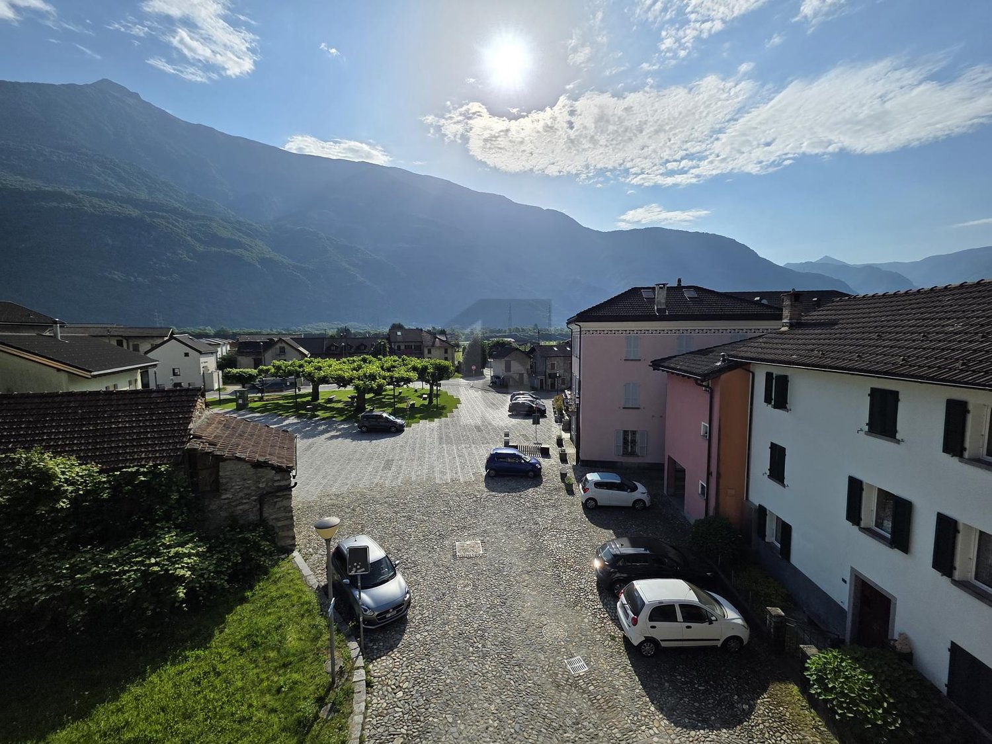
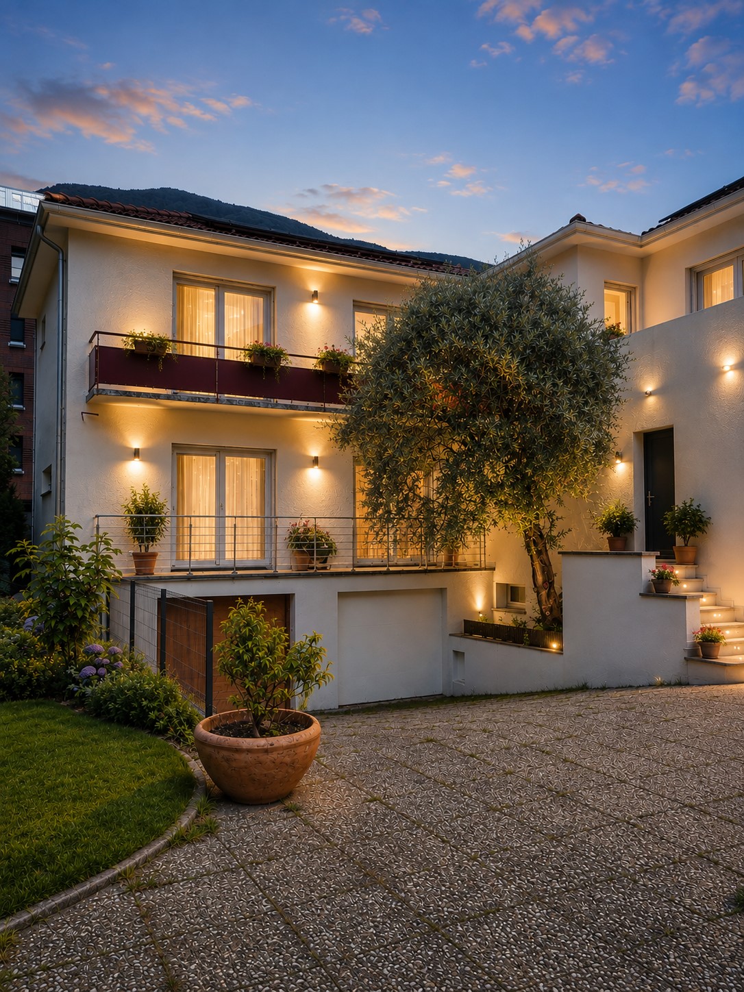
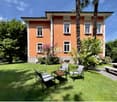
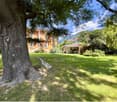
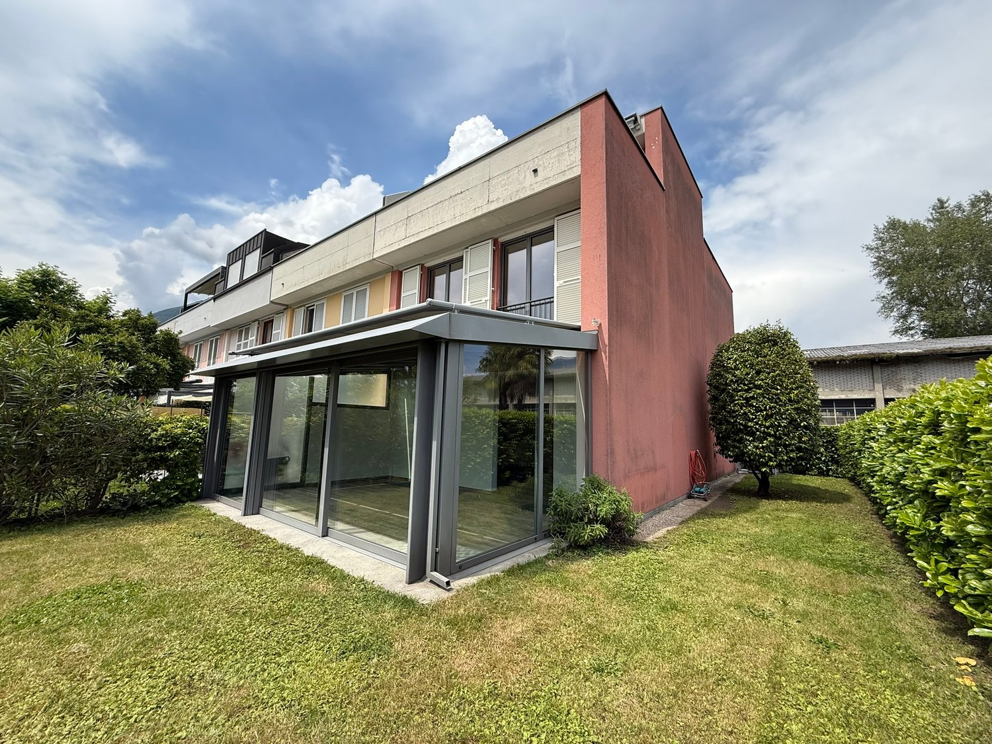
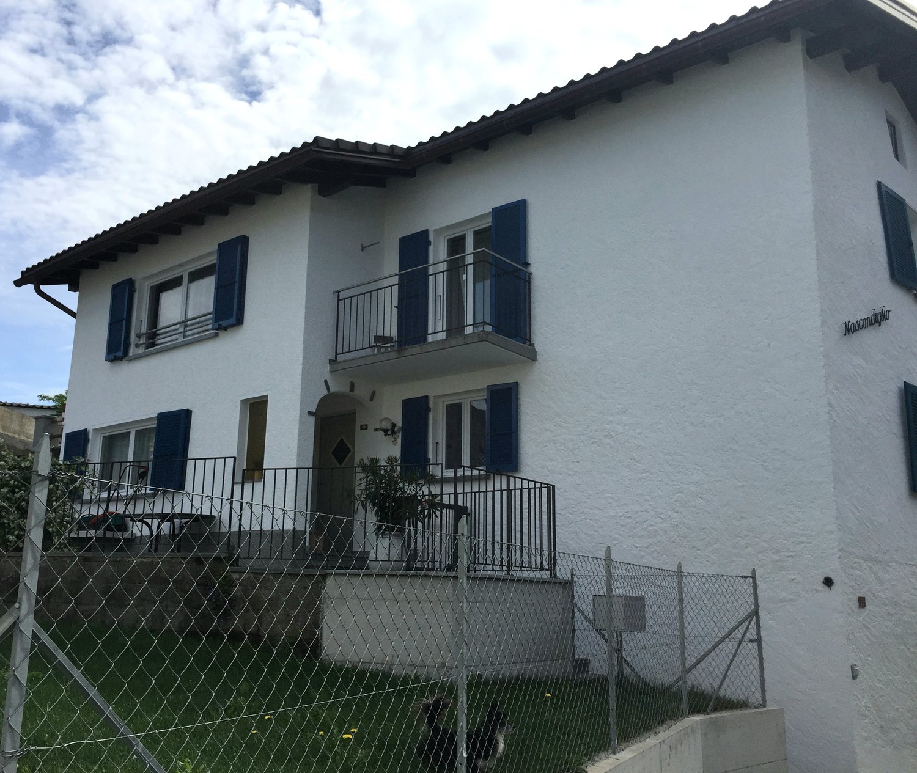
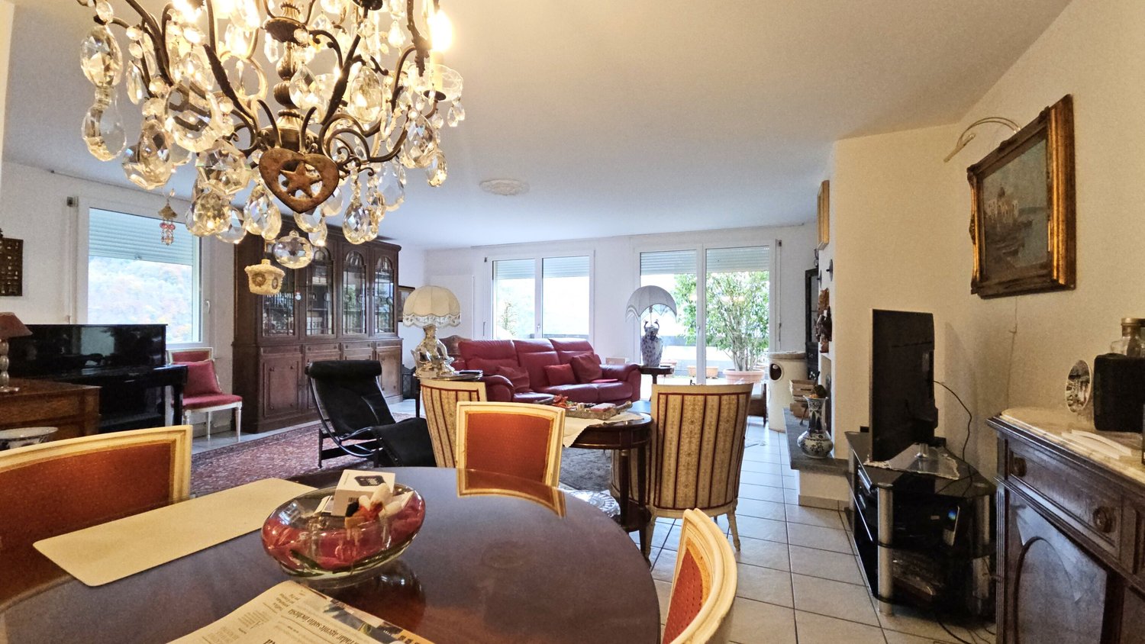
Beautiful 6.5-room villa with open view of Bellinzona
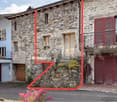
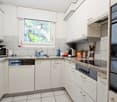
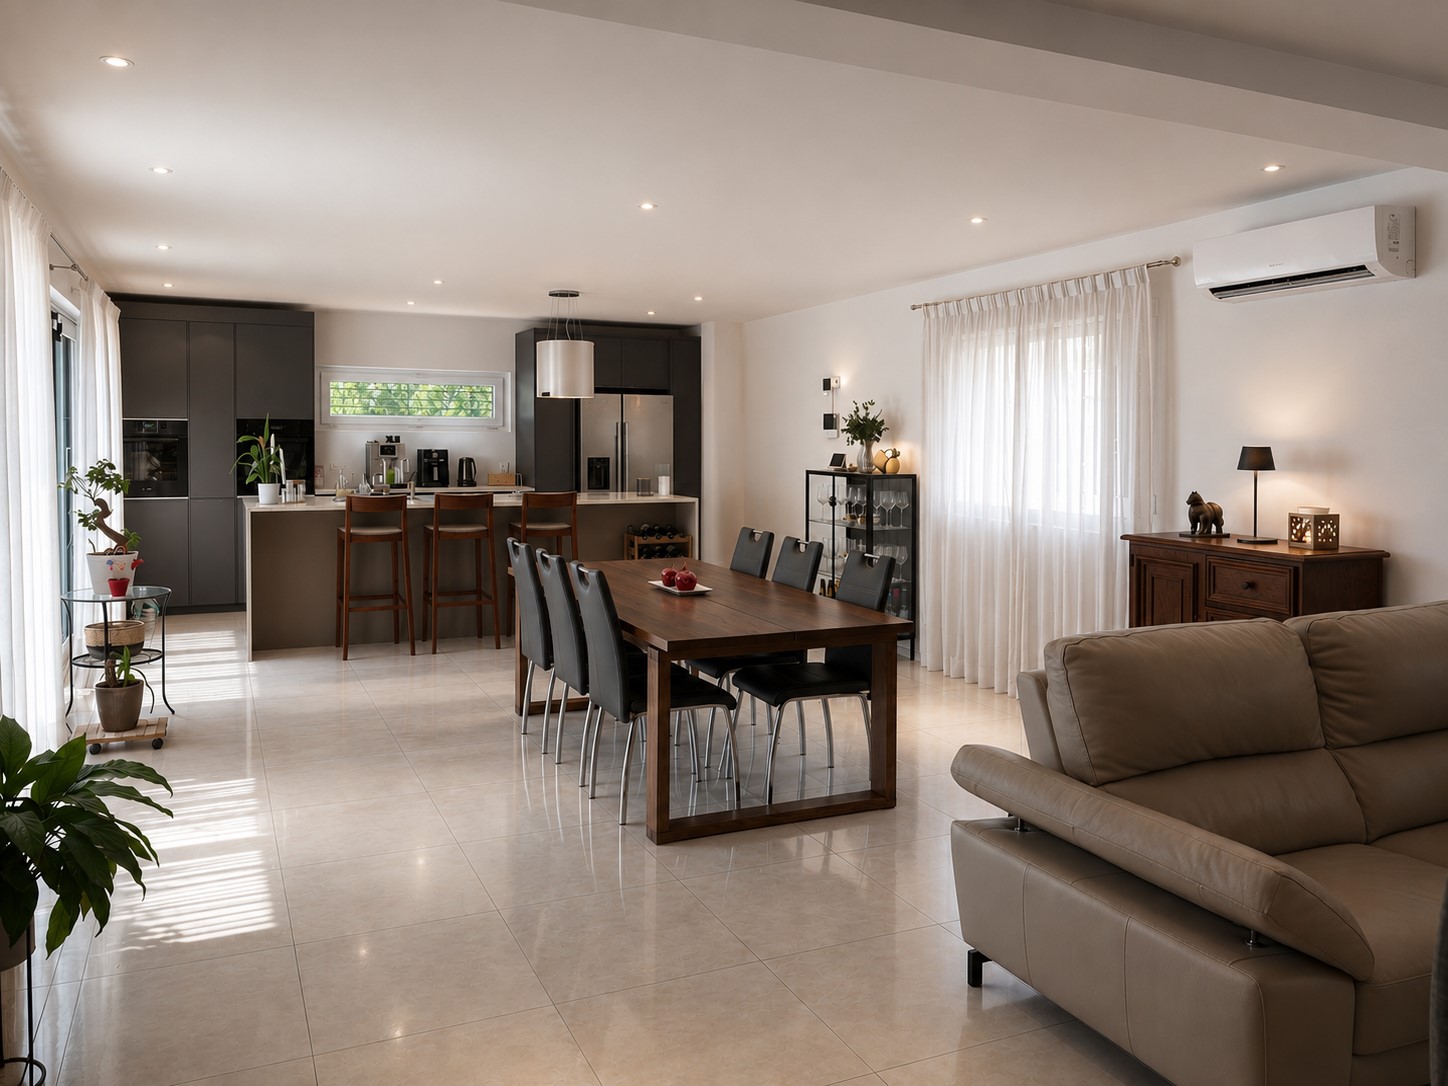
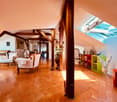
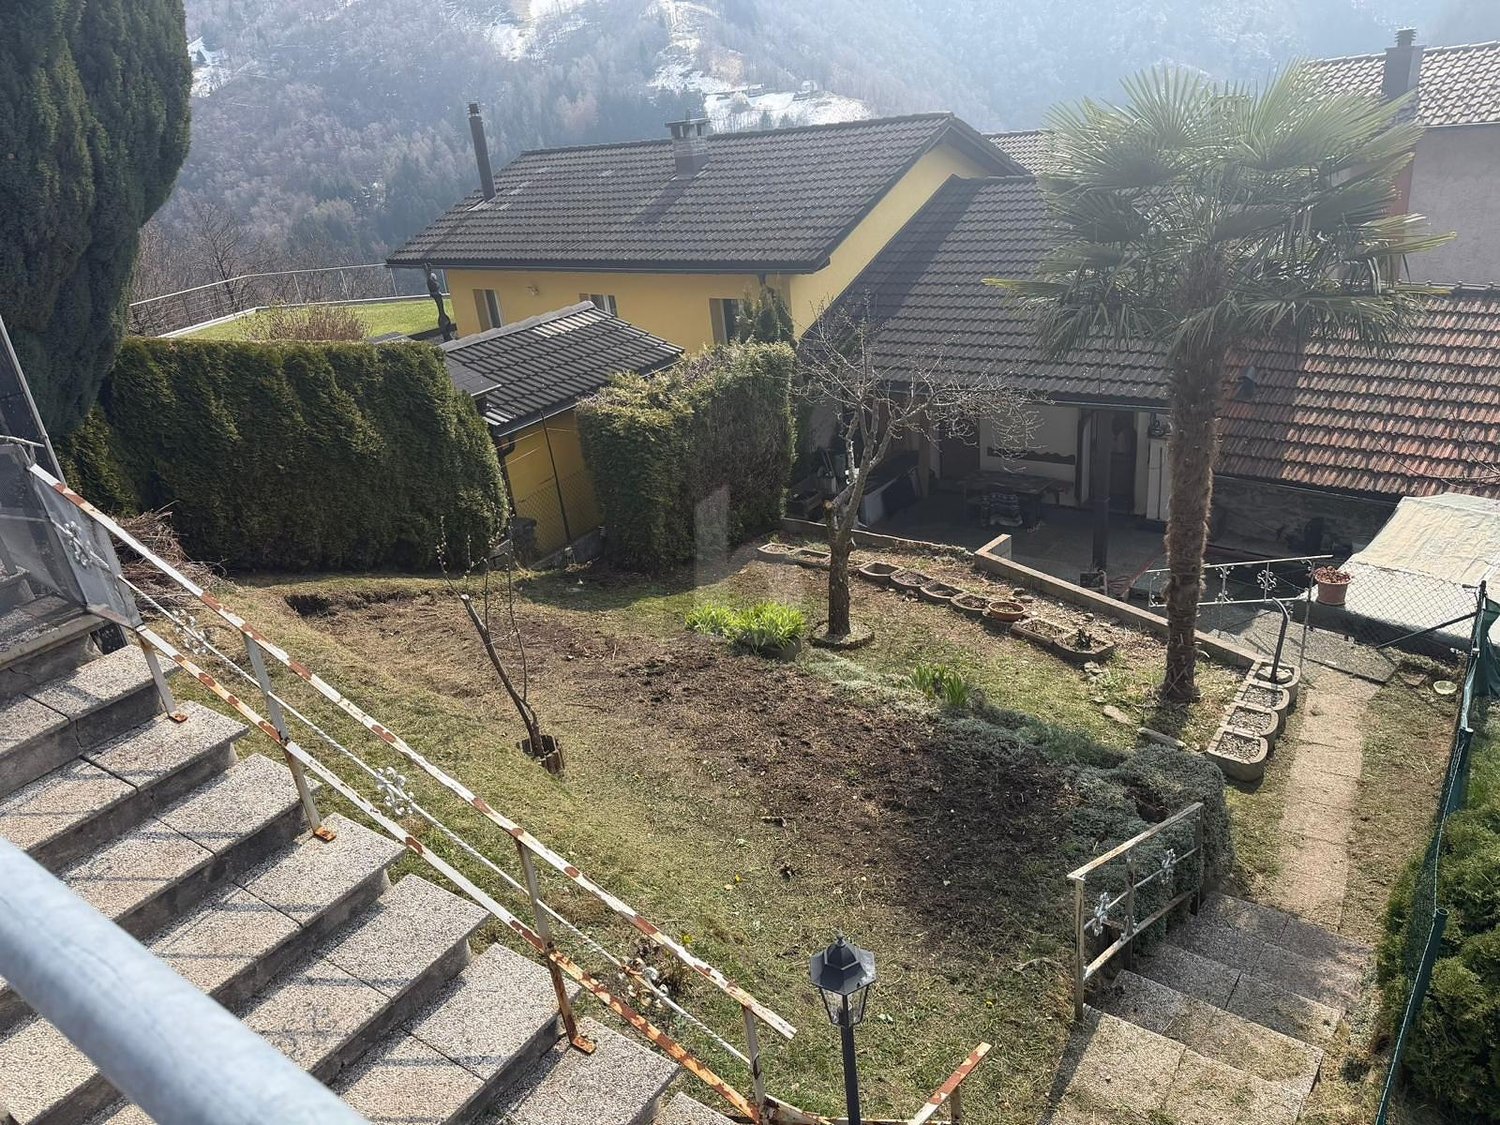
Beautiful villa of 6.5 rooms and over 250 sqm with 2 large terraces with breathtaking views, for a total of 100 sqm, built on a plot of 545 sqm and located in a quiet and sunny residential area in Bellinzona, Monte Carasso district.The villa is arranged as follows:Entrance to a spacious and bright living room open-space with dining room, designer fireplace and lacquered super-equipped kitchen with island and direct access to the first terrace, a bathroom with shower and a habitable pantry.A picturesque loft with precious wooden floor follows, usable at will.Going down to the lower floor we find the night area, with 2 beautiful spacious bedrooms, the master bedroom with walk-in closet and a large bathroom with bathtub and shower clad in stone.Going down another floor we find a grotto with fireplace and direct exit to the terrazzo paved in marble of about 70 sqm.There is a possible possibility of converting the grotto into a studio, if required.A laundry room and a technical room complete the floor.Heating system powered by diesel fuel with distribution through serpentine and air conditioning system already installed.The property is located in a strategic position, just a few hundred meters from kindergarten, schools, shops, post office, bank branch, with a public transport stop just 100 meters away.Four external parking spaces are included in the price, 2 covered and 2 uncovered.DO NOT MISS THIS PROPERTY AND CONTACT US TODAY FOR MORE INFORMATION!NS/7647

1 / 9
CHF 1,850,000.–
6.5 rooms270m² living space
6512 Giubiasco

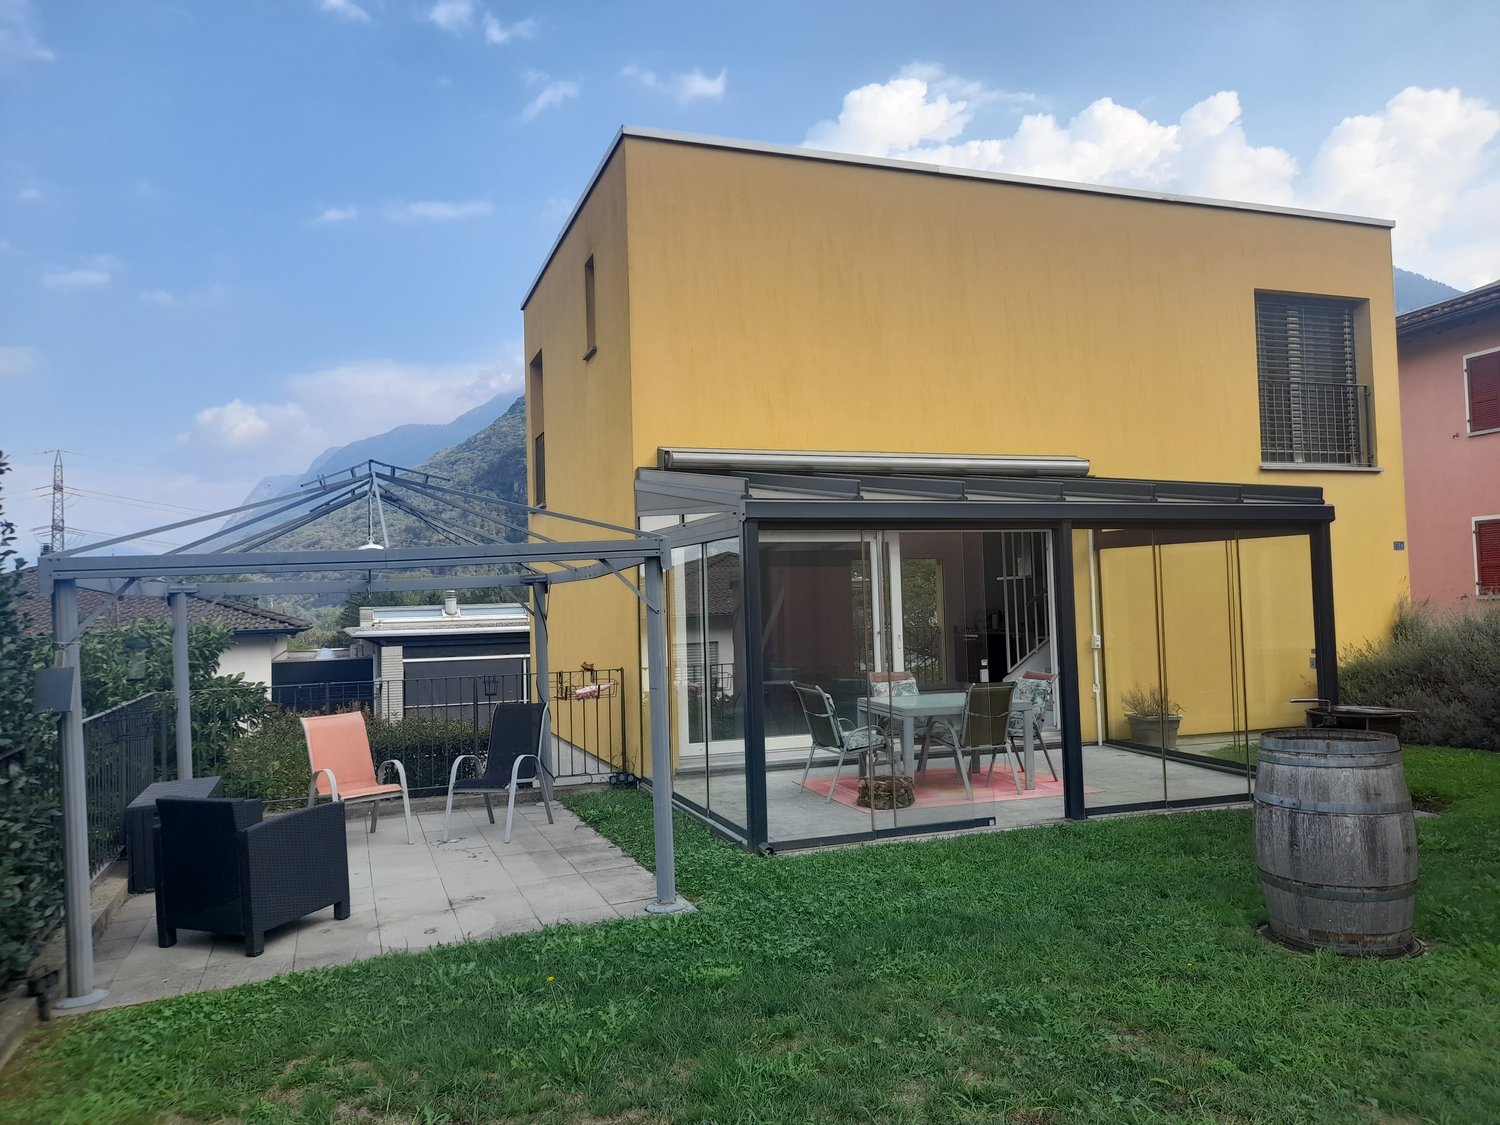
Beautiful semi-detached house 6.5 with garden in Giubiasco

This beautiful semi-detached house with 6.5 rooms, an area of about 280 square meters and built on a plot of 754 square meters, is a true real estate gem that adapts perfectly to your needs, offering the possibility of being used as a single or semi-detached house, located in the municipality of Giubiasco.The property, built in 2000 and maintained in optimal conditions, is surrounded by a large green garden, perfect for unforgettable moments outdoors with family and friends.The house is spread over three levels, each offering spacious and bright spaces. From the basement, accessible from the covered parking spaces, you enter a hall that leads to the laundry room with technical room and shelter, to the wine cellar and to a room of about 30 square meters currently used as an office, but adaptable to any need.On the GROUND FLOOR, entering through the main door, you are greeted by a wall cabinet. Continuing, you find a beautiful wooden kitchen with a granite countertop and a table, enriched by a door-window that gives access to the garden. Through the corridor, you reach the living room, which is very spacious and bright, thanks to the large windows on all sides.This area is embellished by a picturesque chimney and offers access to the covered veranda and the garden. On this floor, we also find a guest bathroom, a spacious room, and a double room with bathroom and tub, which also has access to the garden.Upstairs, a lovely library introduces a large room equipped with a bathroom with shower. The house is equipped with a heat pump with heating coils, solar panels, air conditioning, and beech wood doors, ensuring a always comfortable and welcoming environment.The property offers a breathtaking view of the mountains and the Magadino Plain, giving unique panoramas in every season. Additionally, it has 100 square meters of extra space in the BASEMENT, free and adaptable to taste, as well as PVC windows with triple glazing, a state-of-the-art heating and cooling system with heat pump and coil distribution, solar panels, and air conditioning for optimal comfort in every season.The property is completed by 3 uncovered parking spaces, included in the price.DO NOT MISS THIS PROPERTY AND CONTACT US TODAY FOR MORE INFORMATION!

1 / 9
CHF 840,000.–
5.5 rooms170m² living space
6582 Pianezzo

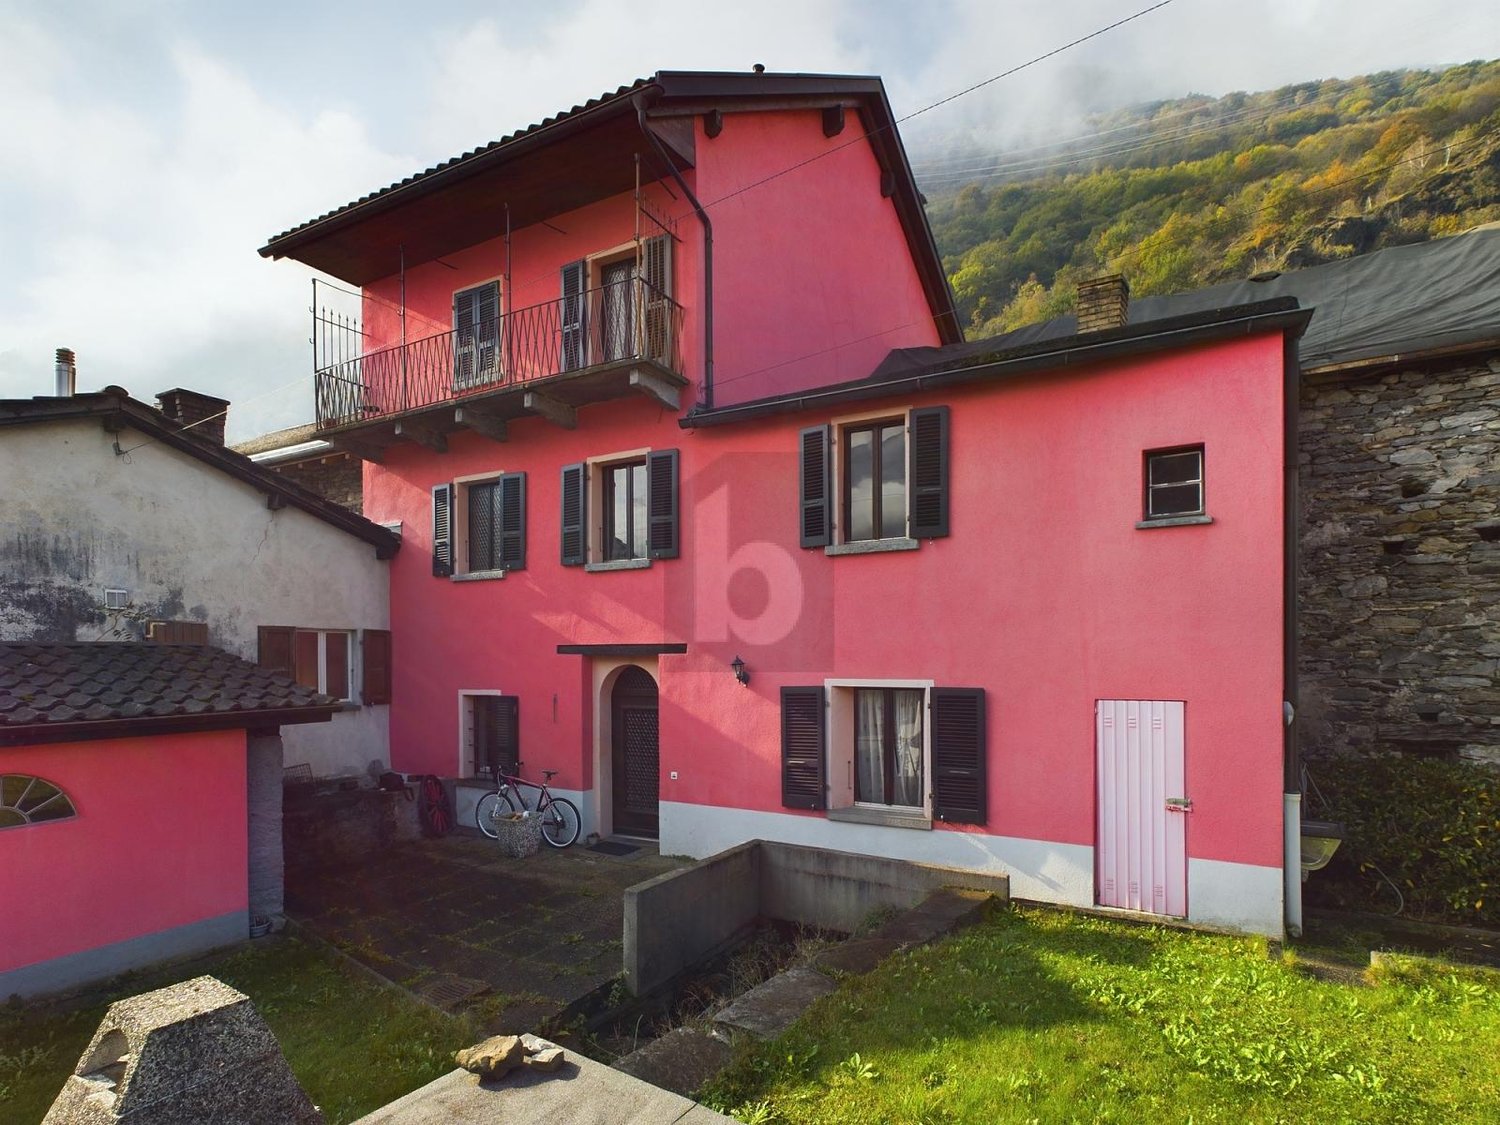
Villa of 5.5 rooms with a view of Lake Maggiore in Pianezzo

In a splendid dominant position, with an open view that extends to Lake Maggiore, we propose for sale a beautiful semi-detached villa of 5.5 rooms with a comfortable independent monolocal.Pianezzo is a municipality with strong building development, appreciated for the quality of life characterized by tranquility, sun, and a charming view, 5 km from Giubiasco, 6.5 km from Bellinzona, and about 20 km from Lugano.Built in 1992, this property stands out for its optimal solar exposure and its welcoming and well-distributed environments, perfect for family life or for those who work from home.The main part of the house, of about 140 sqm, develops on two levels: on the entrance floor, there is the living area, with a separate kitchen, a large and bright living room that opens onto the panoramic terrace, and a practical guest bathroom.On the upper floor, there is the sleeping area, characterized by wooden beams with exposed view, composed of the master bedroom with access to the terrace, two single bedrooms, and a bathroom with a bathtub.On the garden floor, connected by an external staircase, completely independent, there is a monolocal of about 45 sqm equipped with a kitchen, a well-distinguished day/night area, and a bathroom with a shower, perfect as a space for guests, private office, or for an autonomous housing solution.The property has a heating system powered by diesel fuel and distributed through radiators, in addition to PVC windows with double glazing.A laundry room and a covered parking space complete the property.DO NOT MISS THIS OPPORTUNITY AND CONTACT US TODAY FOR MORE INFORMATION!GV/16966

1 / 4
CHF 195,000.–
5 rooms74m² living space
6533 Lumino

SUPER PRICE!! CHARMING ONE TO RENOVATE

In the heart of Lumino's core, this charming single-family house on multiple levels offers an authentic and cozy atmosphere. With 74 m2 of living space, it provides spaces to reinvent according to your style. The basement features a technical room, cellar, and laundry room; the ground floor has an entrance hall, room, and bathroom; the first floor has a living area with a loggia; and the attic has a room, bathroom, and wardrobe. To be renovated, with an approved project. Parking spaces are just a few steps away. Perfect for couples dreaming of their own home.This BETTERHOMES offer is highlighted for the following advantages: - charming in the core- to be renovated- parking spaces available a few steps away- with an approved project- etc., etc., etc. ...Interested? Contact us for a non-binding visit!No corresponding object found? More than 2,000 offers on: www.betterhomes.chThe Swiss specialist for real estate brokerageDo you have a property to sell?Take advantage of our know-how: https://www.betterhomes.ch/en/benefitWould you like to know what your property is worth?Find out its value immediately with our free and non-binding estimate!https://www.betterhomes.ch/en/knowledge/estimationFurther dataLocation: in the coreCondition of the object: quiet and sunnyBathrooms/Showers: 2 (1x WC/Shower, 1x WC/Bathtub)Public transport: bus stop, 100 mSchools: elementary school, 250 mShops: Denner, restaurant, and more, 150 m

1 / 13
CHF 930,000.–
5.5 rooms160m² living space
6511 Cadenazzo

Villa 5.5 with 300 sqm garden and habitable attic

In Cadenazzo, a location appreciated for its welcoming character and pleasant way of life, we propose a charming 5.5-room villa for sale.The accommodation benefits from good natural light, favored by the south-eastern solar exposure, a combination that enhances the environments with constant brightness and creates pleasant atmospheres throughout the day.Outside, the property has a beautiful 300 sqm garden, a green space that naturally accompanies daily life, offering the possibility of cultivating one's favorite hobbies and enjoying the best seasons of the year.The habitable kitchen is one of the strengths of the house, with a space that offers a practical and well-separated environment, ideal for everyday life and shared moments.The living room has a romantic wooden fireplace, perfect for creating a warm and romantic atmosphere to warm even the coldest days.The large, habitable attic on the top floor, currently used as a bedroom, gives the property additional versatility and interestingly expands the possibilities of using the spaces.The building, constructed in 2006, still presents itself in good maintenance condition.The heating is provided by an efficient autonomous gas oil system with serpentines, helped by aluminum windows and insulating glass. The flooring is in laminate and tiles.For laundry, a convenient laundry room is available on the semi-basement floor, offering practicality and functional management of domestic needs.The property consists on the ground floor of entrance, living room with fireplace and access to the garden, habitable kitchen, and a windowed bathroom with shower. The first floor hosts the sleeping area with a double room, two spacious single rooms, and a windowed bathroom with bathtub. The top floor accommodates a large, habitable attic currently used as a bedroom. The semi-basement floor finally offers a hobby room, the laundry room, and a boiler room.Two external parking spaces and a convenient cellar complete this interesting offer.A VILLA WITH GARDEN AND VERSATILE SPACES TO LIVE!!

1 / 13
CHF 1,150,000.–
6 rooms200m² living space
6511 Cadenazzo

Wonderful villa with garden, 6 rooms and fireplace

In Cadenazzo, a renowned locality in the Sopraceneri area, located at the foot of Monte Ceneri, strategically positioned between Bellinzona and Lugano, we appreciate the tranquility and at the same time the proximity to the main connections of the canton. We propose a wonderful, independent villa with 6 rooms for sale.The property is located in a quiet and residential area, enjoying a perfect combination of privacy and convenience in daily travels.The property, surrounded on three sides by a well-kept garden of 218 m², benefits from excellent lighting thanks to the large openings throughout the house.The living room, characterized by an interesting L-shape and large windows, offers a pleasant natural light and direct access to the outdoor garden, ideal for moments of relaxation or to host friends and family.The kitchen, which is fully habitable and functional, also enjoys direct access to the outdoor garden, creating a perfect continuity between indoor and outdoor areas.On the upper floor, the sleeping area is distinguished by the presence of a comfortable balcony accessible from the three double bedrooms, able to offer a private outdoor space even on the first floor.The semi-basement, which is fully heated, represents an added value with its large, multifunctional spaces, including a cozy room with a romantic wood-burning fireplace, perfect as a grotto for evening gatherings.The property, built in 2006, presents itself in an excellent state of maintenance, preserving its structural and functional characteristics intact.The heating is provided by an efficient, autonomous oil system with serpent distribution, helped by good PVC windows and insulating glass. The flooring is made of comfortable tiles for the entire surface.For laundry, a large room with laundry and drying room is available in the semi-basement, offering the greatest convenience in household management.The property consists on the ground floor of a large entrance hall, a spacious living room with L-shape and access to the garden, a habitable kitchen also with access to the garden and a bathroom with shower. On the first floor, there are three double bedrooms with a view of the balcony, a single room, and a bathroom with a bathtub. In the semi-basement, there are finally a technical room, the large room with laundry and drying room, two spacious rooms, one with a fireplace and the other connected to a cellar, plus another technical room.A covered, automated garage and three outdoor parking spaces, which are conveniently included in the sale price, complete this irresistible offer.A WONDERFUL VILLA WITH GARDEN!!
1 / 7
Price on request
5.5 rooms330m² living space
Auf Anfrage 1, 6513 Monte Carasso

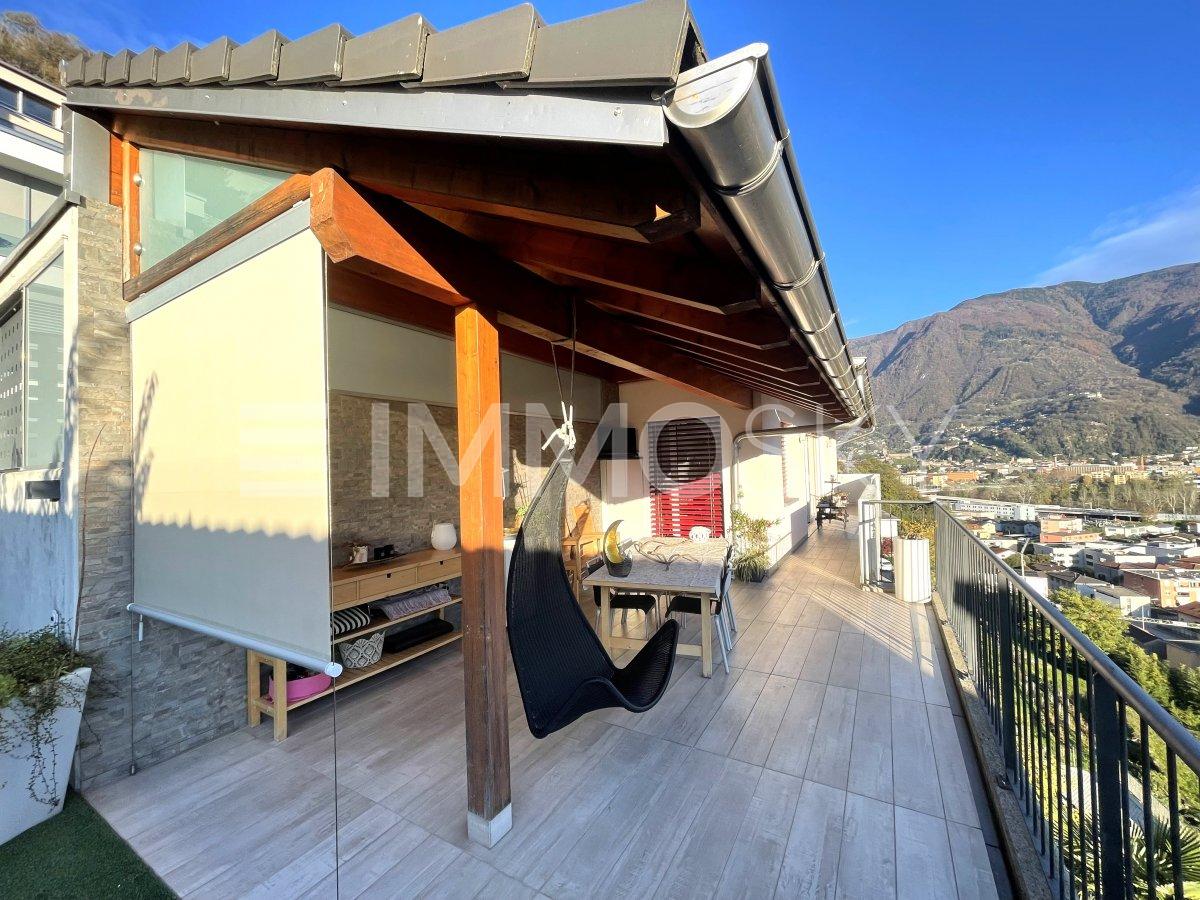
Vista imprendibile, grandi spazi, in zona soleggiata

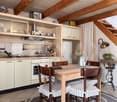
Bellissima villa con vista mozzafiato in zona residenziale tranquilla e soleggiata Questa offerta ImmoSky offre i seguenti vantaggi:+ ampio, soleggiato e climatizzato open space soggiorno - sala pranzo - cucina con accesso diretto al terrazzo di 30 m2+ magnifico soppalco con pavimento in legno pregiato+ ulteriore grande terrazzo panoramico di ben 70 m2 con vista imprendibile e possibilità di installare una piscina+ grotto con possibilità di trasformazione in un monolocale per eventuale messa a reddito (ampliamento possibile) + terreno circostante completamente terrazzato e molto curatoI nostri consulenti sono con piacere a vostra disposizione per maggiori informazioni e vi invitano a prendere un appuntamento per una visita senza impegno.Wunderschöne Villa mit atemberaubender Aussicht in einer ruhigen und sonnigen Wohngegend Dieses ImmoSky-Angebot bietet folgende *Mehr-Leistung*:+ Grosszügiger und klimatisierter offener Wohn-/Ess-/Küchenbereich mit direktem Zugang zur 30 m2 Terrasse+ Herrliche Galerie mit hochwertigem Holzboden+ Weitere grosse Panoramaterrasse von 70 m2 mit unverbaubarer Aussicht und Swimmingpool Möglichkeit+ Grotto mit Möglichkeit der Umwandlung in eine 1-Zimmer-Wohnung (Erweiterung möglich) + Vollständig terrassiertes und gepflegtes Grundstück Unsere Berater geben Ihnen gerne weitere Informationen und laden Sie ein, einen Termin für eine unverbindliche Besichtigung zu vereinbaren.

1 / 26
CHF 1,690,000.–
8 rooms270m² living space
6500 Bellinzona

Exclusive single-family house in a privileged location in Bellinzona
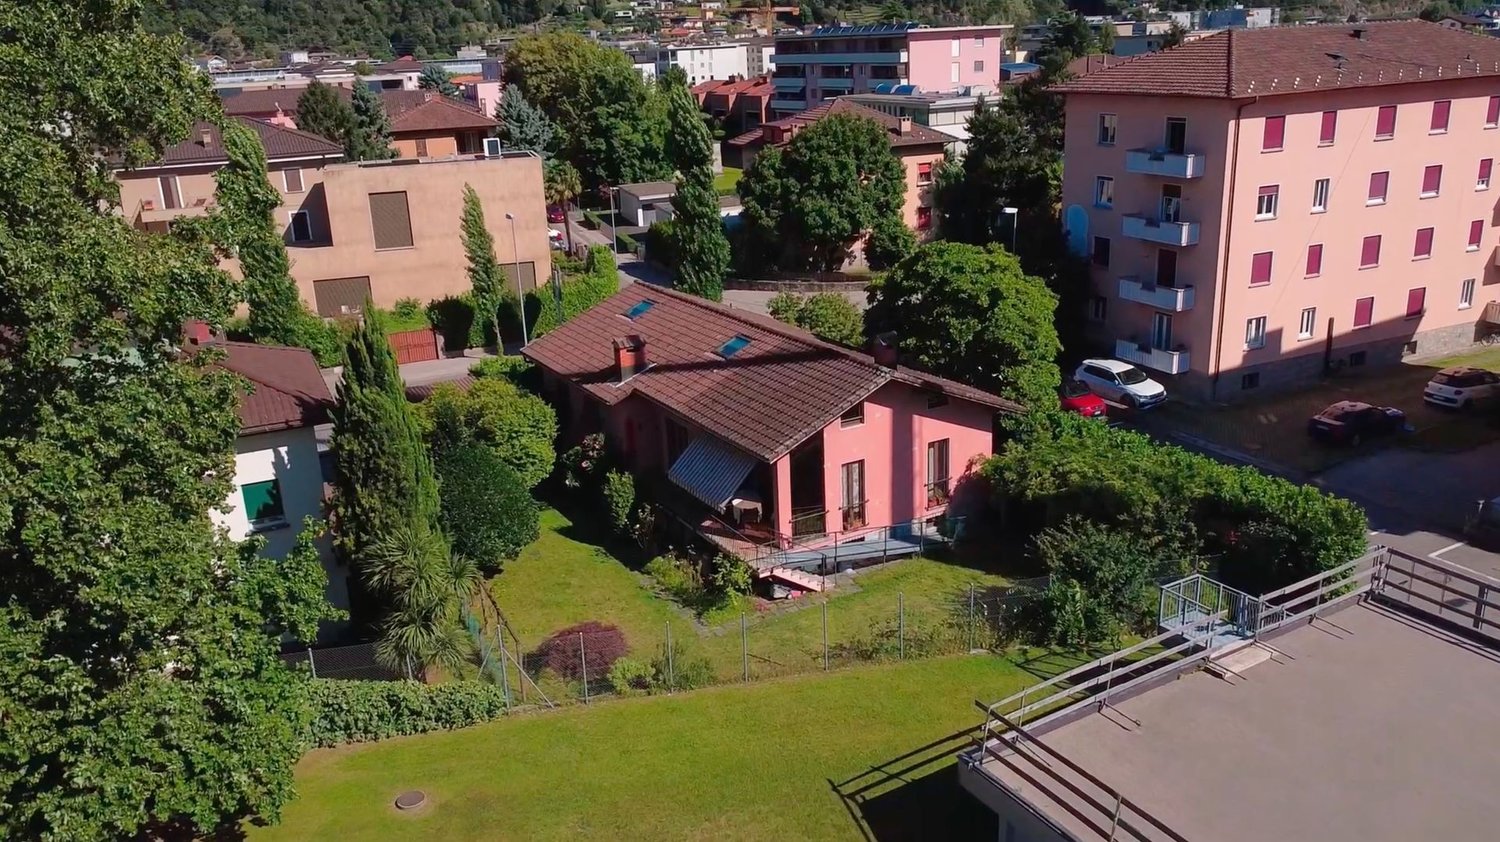
Welcome to this beautiful single-family house in the heart of Bellinzona, the capital of the canton of Ticino. With 8 rooms on three floors, this property offers a rare opportunity for those seeking spacious living space, comfort, and high quality of life in one of the most attractive cities in Italian Switzerland.The house, built in 1998 and completely renovated in 2021, has a living area of 270 m² on a 604 m² large plot.Room heights of 2.70 m, three bathrooms, and high-quality finishes make this house the ideal choice for discerning families.Ground floor – 136 m² • Spacious living and dining area with modern kitchen • High-quality kitchen appliances • Large kitchen island • Bright rooms thanks to large window areas • Two bedrooms – ideal for guests or as an office • Laundry room • Bathroom with shower First floor – 136 m² • Parental bedroom with walk-in closet • En-suite bathroom with shower • Balcony • Two further spacious bedrooms • Multi-purpose room as an office, playroom, or hobby room • Further bathroom with shower • Storage room Basement – 100 m² • Two garages, one of which is currently used as a hobby room • Two spacious cellar rooms • Technical room Outdoor area • Well-kept garden • Cozy grottino with kitchen – ideal for social evenings • Parking spaces for at least two vehicles Plus pointsThe house was completely renovated in 2021, with significant investments made in technology and equipment.The most important renovations include: • Heat pump for energy-efficient heating • Photovoltaic system for sustainable electricity production • Floor heating • Air conditioning • Insect screens • Electric roller shutters • High-quality ceramic floors in stone and wood optics • Complete renovation of all bathrooms LocationThe property benefits from excellent sunlight during the summer months and offers optimal conditions to enjoy the outdoor area to the fullest.It is located in a quiet and family-friendly residential area, while all important infrastructure, shopping facilities, schools, and transport links are in the immediate vicinity.A unique opportunityThis exclusive single-family house combines spaciousness, privacy, and modern living comfort in perfect harmony. An ideal property for families who want to combine urban living with the advantages of a detached house.Contact us today for more information or to arrange a viewing appointment.

1 / 4
CHF 99,000.–
3.5 rooms45m² living space
6525 Gnosca

In a quiet and sunny position, with project.

The ideal property for those who dream of living in a historic rustic house immersed in nature, away from the city chaos. With a valid building permit until 2026, this farmhouse offers the possibility of transforming into a cozy single-family house of 70 m². Located in the picturesque nucleus of Spontooi in Gnosca, near the woods and the stream, it is perfect for those seeking tranquility and relaxation. The preliminary designs are already ready, do not wait, contact us to discover more about this wonderful opportunity!This offer from BETTERHOMES is highlighted for the following advantages: - very beautiful and special historic rustic house with approved and valid building permit until 18.2.2026.- preliminary designs (for building application)- to be completely renovated- the project provides for: transformation into a single-family house of 70 m² total (currently 45 m²)- etc., etc., etc. ...Interested? Contact us for a non-binding visit!No matching object found? Over 2,000 offers on: www.betterhomes.chThe Swiss specialist for real estate brokerageDo you have a property to sell?Take advantage of our know-how: https://www.betterhomes.ch/en/benefitWould you like to know what your property is worth?Find out the value immediately with our free and non-binding estimate!https://www.betterhomes.ch/en/knowledge/estimationFurther dataLocation: quiet and sunnyCondition of the object: to be renovatedPublic transport: bus stop, 300 mSchools: elementary school, 400 mShops: Migros / Lidl / Pharmacy and others, 3 km

1 / 26
CHF 1,690,000.–
8 rooms270m² living space
6500 Bellinzona
Exclusive single-family house in a privileged position in Bellinzona

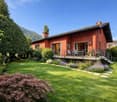
Welcome to this beautiful single-family house in the heart of Bellinzona, the capital of the Canton of Ticino. With its 8 rooms on 3 floors, this property represents a rare opportunity for those seeking space, comfort, and quality of life in one of the most fascinating cities of Italian Switzerland.The house, built in 1998 and completely renovated in 2021, offers a living area of 270 m². The land has a total area of 604 m².The ceiling height of 2.7 m and the 3 bathrooms complete a dwelling designed for demanding families.Main features of the property:Ground floor, 136 m2 • Spacious living area with modern kitchen, quality appliances, large island, and windows that provide brightness. • 2 bedrooms, ready to welcome your guests • Laundry room • Shower room 1st floor, 136 m2 • 1 bedroom with wardrobe, bathroom with shower, and balcony • 2 additional bedrooms with generous dimensions • 1 extra room that can be used as a study or play area • Additional shower room • Cloakroom Basement, 100 m2 • 2 garages, one of which is currently used as a hobby room • 2 spacious cellars • Technical room Outdoor area • Garden • Cozy grotto with kitchen • Parking space for at least two cars PLUS: The house was completely renovated in 2021, with a significant investment.Below is a non-exhaustive list of the new works: • Heat pump for efficient heating • Photovoltaic system for the production of renewable energy • Floor heating (serpentine) • Air conditioning • Window screens • Electric shutters • Prestigious floor coverings in glossy porcelain stoneware with stone and wood effect for elegant and carefully designed rooms • Complete renovation of the sanitary facilities. Exposure and environmental context:The property enjoys good summer solar exposure, ideal for enhancing the outdoor spaces. The area is quiet and well served, with all major services in the immediate vicinity!This single-family house represents a complete and prestigious housing solution, ideal for families who want to live in a well-served urban context without giving up on privacy and the spaces of a single-family home. An opportunity not to be missed on the Ticino real estate market.Contact us today for more information!

1 / 5
CHF 330,000.–
7 rooms146m² living space
6523 Preonzo

In the heart of the country, between sun and tranquility

In the sunny heart of Preonzo, a single-family house with 7 rooms that combines comfort and flexibility. On the ground floor, 2.5 rooms with independent entrance: ideal for a studio, activity or space for guests. On the upper floor, bright 4.5-room apartment with access to three balconies to enjoy the outdoors every day. Parking spaces just a few steps away and central location: perfect for families, professionals working from home or those who want to live and work in the same place.This BETTERHOMES offer is highlighted for the following advantages: - in the heart of Preonzo- single-family house with attached studio- parking spaces just a few steps away- central and sunny location- ground floor with 2.5 rooms and independent entrance, perfect for commercial use- bright apartment with 4.5 rooms and access to three balconies- etc., etc., etc. ...Interested? Contact us for a non-binding visit!No matching object found? Over 2,000 offers on: www.betterhomes.chThe Swiss specialist for real estate brokerageDo you have a property to sell?Take advantage of our know-how: https://www.betterhomes.ch/en/take-advantageWould you like to know what your property is worth?Discover its value immediately with our free and non-binding estimate!https://www.betterhomes.ch/en/knowledge/estimationFurther dataLocation: central and sunnyCondition of the object: partially to be renovatedBathrooms/Showers: 2 (1x WC / Bathtub / Sink, 1x WC / Shower / Sink)Heating: Pellet heating + ElectricPublic transport: bus stop, 20 mSchools: School in Preonzo, 600 mShops: Restaurant, Bar and more, 20 m

1 / 1
CHF 950,000.–
13 rooms870m² living space
Auf Anfrage 1, 6503 Bellinzona
A journey through time, renovate and create your dream home

Immersed in the picturesque nucleus of Carasso, we propose a unique and historic property, enveloped by the timeless atmosphere of the past. This house, built in 1900, has seen the birth and growth of a Ticinese family, welcoming generations with its warmth and memories. Over the years, its trattoria has been a refuge for sincere conversations, smiles, and shared moments between friends and travelers.The property, with its 13 rooms distributed over four floors, still conserves the magic of a bygone era. The vaults of the two cellars tell stories of precious wines and hidden treasures, while the large interior spaces, illuminated by softly filtering light, are ready to be brought back to life with new ideas and dreams. The house, although in need of renovation, encloses a precious soul waiting to be rediscovered. Every corner, every detail carries the promise of a new chapter, which can be written by those who know how to appreciate the historicity of these spaces and at the same time imagine a modern and refined future.This ImmoSky offer provides the following advantages:+ Spacious and bright rooms+ Strategic and central location+ Possible hospitality structure+ Transportation and services nearby + Possible investmentOur consultants are at your disposal to provide more information and invite you to schedule a non-binding visit. Further residential and commercial proposals on our portal: immosky.ch

1 / 3
CHF 33,000,000.–
Via Pellandini, 6500 Bellinzona

Prestigioso Complesso Immobiliare a Destinazione Mista

Centro al Castello, BellinzonaPrestigioso complesso immobiliare a destinazione mista con circa 6'705 m² di superficie locabileSituato in una posizione strategica, nelle immediate vicinanze del centro storico di Bellinzona e dei suoi castelli, il Centro al Castello è un importante complesso immobiliare moderno a destinazione mista, composto da spazi commerciali, uffici, depositi e unità residenziali.L'edificio si distingue per l'architettura contemporanea, le ampie superfici vetrate e gli spazi interni generosi e flessibili, facilmente adattabili a differenti attività: uffici direzionali, commercio, showroom, studi medici e professionali, servizi, archivi e self-storage.La componente residenziale, situata ai piani superiori, completa l'offerta e contribuisce a creare un'interessante diversificazione delle destinazioni d'uso e delle fonti di reddito.Superfici:- Superficie locabile complessiva: circa 6'705 m²- Parte commerciale: circa 4'645 m², così suddivisa: * uffici al secondo piano: circa 1'457 m² * uffici al primo piano: circa 863 m² * archivi e depositi: circa 242 m² * spazi self-storage: circa 1'434 m² * ulteriore superficie commerciale: circa 648 m²- Parte residenziale: circa 2'060 m²I piani commerciali offrono inoltre ampie superfici continue fino a circa 1'564 m² per piano, ideali sia per un unico utilizzatore sia per una suddivisione in più unità indipendenti.La proprietà è completata da autorimessa, depositi e posteggi esterni.L'immobile offre attualmente un rendimento del 4,5%.Grazie alle sue importanti dimensioni, alla posizione centrale, alla flessibilità degli spazi e alla diversificazione tra commerciale e residenziale, il Centro al Castello rappresenta un'interessante opportunità d'investimento nel cuore di Bellinzona, capitale del Cantone Ticino.Centro al Castello, BellinzonaRenommierter gemischt genutzter Immobilienkomplex mit einer vermietbaren Fläche von rund 6'705 m²Das Centro al Castello befindet sich in strategisch günstiger Lage in unmittelbarer Nähe der Altstadt von Bellinzona und ihrer Burgen und ist ein bedeutender, moderner, gemischt genutzter Immobilienkomplex, der aus Gewerbeflächen, Büros, Lagerräumen und Wohneinheiten besteht.Das Gebäude zeichnet sich durch seine zeitgenössische Architektur, die großzügigen Glasflächen sowie die großzügigen und flexiblen Innenräume aus, die sich leicht an verschiedene Nutzungszwecke anpassen lassen: Führungsbüros, Einzelhandel, Ausstellungsräume, Arzt- und Fachpraxen, Dienstleistungsbetriebe, Archive und Self-Storage.Der Wohnbereich in den oberen Stockwerken rundet das Angebot ab und trägt zu einer interessanten Diversifizierung der Nutzungsarten und Einnahmequellen bei.Flächen:- Gesamtmietfläche: ca. 6'705 m²- Gewerbliche Fläche: ca. 4'645 m², wie folgt aufgeteilt: * Büros im zweiten Stock: ca. 1'457 m² * Büros im ersten Stock: ca. 863 m² * Archive und Lagerräume: ca. 242 m² * Self-Storage-Flächen: ca. 1'434 m² * weitere Gewerbefläche: ca. 648 m²- Wohnbereich: ca. 2'060 m²Die Gewerbeetagen bieten zudem großzügige, zusammenhängende Flächen von bis zu ca. 1'564 m² pro Etage, die sich sowohl für einen einzigen Nutzer als auch für eine Aufteilung in mehrere unabhängige Einheiten eignen.Die Immobilie wird durch eine Garage, Lagerräume und Außenparkplätze ergänzt.Die Immobilie bietet derzeit eine Rendite von 4,5 %.Dank ihrer beachtlichen Größe, der zentralen Lage, der Flexibilität der Räumlichkeiten und der Diversifizierung zwischen Gewerbe- und Wohnnutzung stellt das ,,Centro al Castello" eine interessante Investitionsmöglichkeit im Herzen von Bellinzona, der Hauptstadt des Kantons Tessin, darCentro al Castello, BellinzonaPrestigious mixed-use real estate complex with approximately 6'705 m² of leasable spaceStrategically located in the immediate vicinity of Bellinzona's historic center and its castles, the Centro al Castello is a major modern mixed-use real estate complex comprising retail...
1 / 9
CHF 880,000.–
4.5 rooms
6593 Cadenazzo

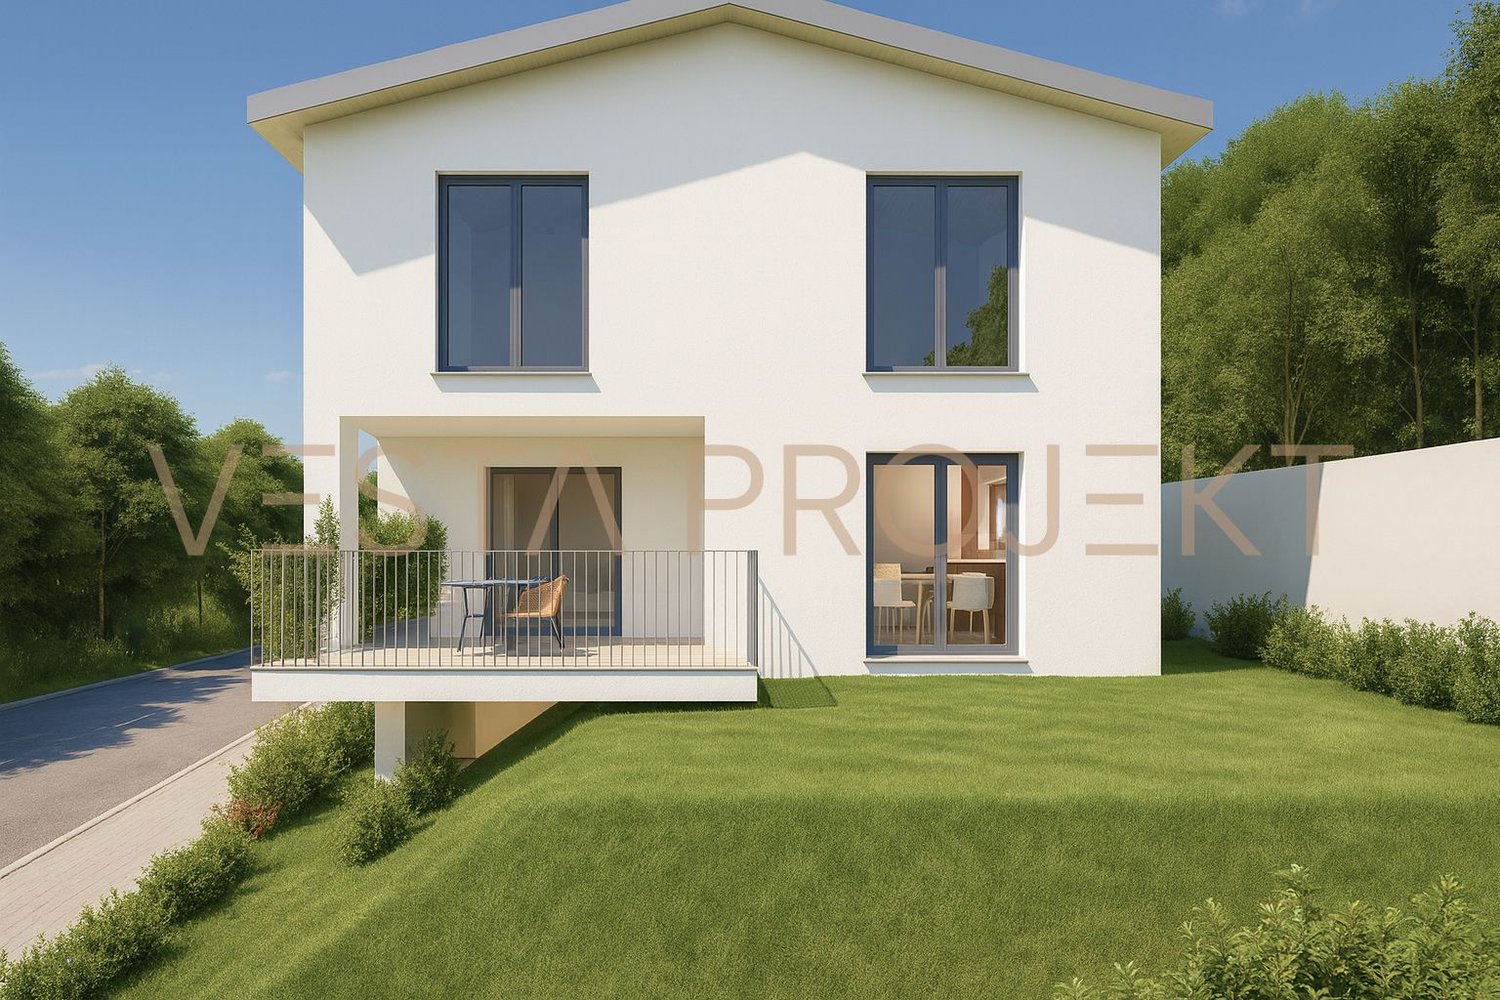
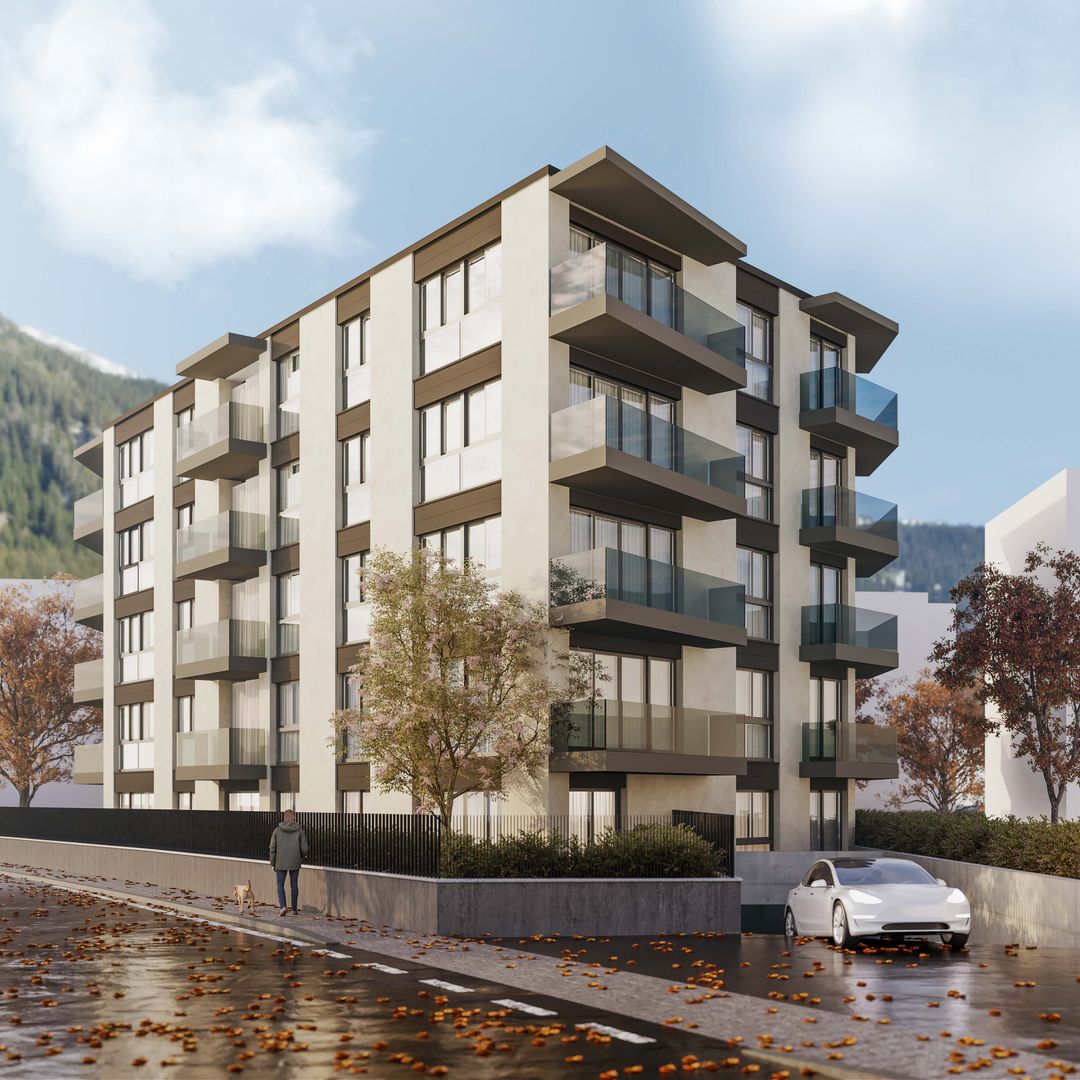
NUOVO PROGETTO:MODERNA CASA UNIFAMILIARE CON GIARDINO PRIVATO

Nel Comune di Cadenazzo, in posizione strategica, proponiamo un nuovo progetto residenziale con licenza edilizia approvata.Il progetto prevede la realizzazione di due case monofamiliari di 4,5 locali e di una casa bifamiliare composta da due appartamenti di 3,5 locali, per un totale di quattro unità abitative. Le abitazioni sono state progettate per offrire ambienti moderni, luminosi e funzionali, con spazi ben distribuiti e soluzioni adatte alle esigenze dell’abitare contemporaneo.Soluzioni disponibili:Casa monofamiliare 1 – circa 150 m² SULAbitazione di 4,5 locali disposta su più livelli, composta da zona giorno con soggiorno/pranzo e cucina, tre camere da letto, doppi servizi, cantina, locale tecnico e due posteggi coperti.Prezzo: CHF 880’000, oltre a due posteggi a CHF 30’000 cadauno.Casa monofamiliare 2 – centrale – circa 150 m² SULAbitazione di 4,5 locali sviluppata su più livelli, con ampia zona giorno open space, tre camere da letto, servizi, cantina, locale tecnico e due posteggi coperti.Prezzo: CHF 850’000, oltre a due posteggi a CHF 30’000 cadauno.Casa bifamiliare – due appartamenti di 3,5 localiLa casa bifamiliare è composta da due appartamenti di 3,5 locali, indicativamente di circa 95 m² SUL ciascuno.Ogni appartamento dispone di soggiorno/pranzo con cucina, due camere da letto,bagno, giardino privato,cantina e due posteggi assegnati.Prezzo per appartamento: CHF 450’000, oltre a due posteggi a CHF 30’000 cadauno.Questa proposta rappresenta un’interessante opportunità per famiglie, privati e investitori che desiderano una nuova soluzione abitativa a Cadenazzo, con un iter progettuale già avanzato e la possibilità di procedere in tempi più rapidi alla realizzazione.Trattandosi di un progetto non ancora realizzato, vi sarà inoltre la possibilità di concordare alcune finiture e soluzioni interne, offrendo l’opportunità di creare un’abitazione più vicina alle proprie esigenze.Saremo lieti di ricevere la vostra richiesta e di organizzare una visita.______________________________________________________________________In der Gemeinde Cadenazzo, in strategisch günstiger Lage, bieten wir ein neues Wohnbauprojekt mit genehmigter Baugenehmigung an.Das Projekt sieht den Bau von zwei Einfamilienhäusern mit 4,5 Zimmern und einem Zweifamilienhaus mit zwei Wohnungen mit 3,5 Zimmern vor, insgesamt also vier Wohneinheiten. Die Wohnungen wurden so konzipiert, dass sie moderne, helle und funktionale Räume bieten, mit gut aufgeteilten Flächen und Lösungen, die den Anforderungen des zeitgemäßen Wohnens entsprechen.Verfügbare Lösungen:Einfamilienhaus 1 – ca. 150 m² SUL4,5-Zimmer-Wohnung auf mehreren Ebenen, bestehend aus einem Wohnbereich mit Wohn-/Esszimmer und Küche, drei Schlafzimmern, zwei Badezimmern, einem Keller, einem Technikraum und zwei überdachten Parkplätzen.Preis: CHF 880’000, zuzüglich zwei Parkplätze zu je CHF 30’000.Einfamilienhaus 2 – zentral gelegen – ca. 150 m² SUL4,5-Zimmer-Wohnung auf mehreren Ebenen, mit grosszügigem offenem Wohnbereich, drei Schlafzimmern, Badezimmern, Keller, Technikraum und zwei überdachten Parkplätzen.Preis: CHF 850’000, zuzüglich zwei Parkplätze zu je CHF 30’000.Zweifamilienhaus – zwei 3,5-Zimmer-WohnungenDas Zweifamilienhaus besteht aus zwei 3,5-Zimmer-Wohnungen mit einer Wohnfläche von jeweils ca. 95 m² SUL.Jede Wohnung verfügt über ein Wohn-/Esszimmer mit Küche, zwei Schlafzimmer, ein Badezimmer, einen privaten Garten, einen Keller und zwei zugewiesene Parkplätze.Preis pro Wohnung: CHF 450’000, zuzüglich zwei Parkplätze zu je CHF 30’000.Dieses Angebot stellt eine interessante Gelegenheit für Familien, Privatpersonen und Investoren dar, die eine neue Wohnlösung in Cadenazzo suchen, wobei die Planungsphase bereits weit fortgeschritten ist und die Möglichkeit besteht, die Realisierung zügig voranzutreiben.Da es sich um ein noch nicht realisiertes Projekt handelt, besteht zudem die Möglichkeit, bestimmte Ausstattungsdetails und Innenraumlösungen abzustimmen, wodurch Sie die Gelegenheit haben, ein Zuhause zu schaffen, das Ihren Bedürfnissen besser entspricht.Wir freuen uns auf Ihre Anfrage und organisieren gerne eine Besichtigung

1 / 4
CHF 170,000.–
2 rooms50m² living space
6525 Gnosca

Casa di 2 locali nel nucleo

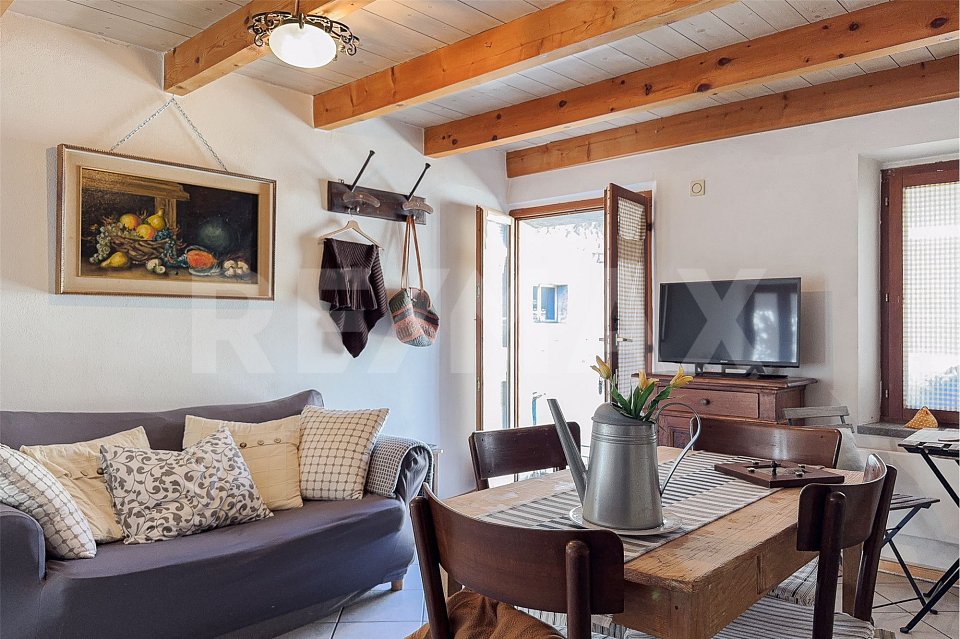
***Visiti immediatamente la proprietà attraverso il tour virtuale: https://tour.ogulo.com/mdfVQuesto e tanti altri immobili e fotografie sono visibili su www.remax.ch e www.newhome.chResidenza primaria e secondariaNel suggestivo nucleo di Gnosca, in una tranquilla stradina privata, proponiamo in vendita una graziosa casetta indipendente, ideale per chi cerca un'abitazione caratteristica e accogliente. Lingresso avviene tramite una tipica scala in pietra, composta da una decina di gradini, che conduce direttamente alla zona giorno.Al piano giorno troviamo un luminoso soggiorno con cucina a vista, perfetto per creare un ambiente conviviale e funzionale. Sfruttando lo spazio sotto la scala, tra il piano giorno e la zona notte, sono stati posizionati il boiler per lacqua calda e la lavatrice.La scala, comoda e elegante, conduce al piano superiore, dove si trova la spaziosa camera da letto matrimoniale, completata da un piccolo guardaroba e un moderno bagno con doccia.Labitazione è arredata con gusto e viene venduta parzialmente ammobiliata. Si presta perfettamente sia come residenza principale sia come casa per le vacanze, grazie alla sua posizione tranquilla e strategica. È infatti un ottimo punto di partenza per escursioni nella natura e per vivere appieno tutte le attività offerte dalla regione.Un rifugio accogliente nel cuore del Ticino, pronto per essere abitato. Tutte le informazioni sono senza garanzia Vuole saperne di più sulla proprietà? Ci contatti! Siamo con piacere a sua disposizione per ulteriori informazioni e/o per una visita e le invieremo volentieri una documentazione dettagliata.-Dieses und viele weitere Objekte und Bilder finden Sie unter www.remax.ch und www.newhome.ch***Besichtigen Sie die Liegenschaft sofort durch den virtuellen Rundgang: https://tour.ogulo.com/mdfV Erst- und ZweitwohnsitzIm malerischen Ortskern von Gnosca, in einer ruhigen Privatstrasse, bieten wir ein hübsches, frei stehendes Häuschen zum Verkauf an, ideal für alle, die ein charakteristisches und gemütliches Zuhause suchen. Der Eingang erfolgt über eine typische Steintreppe mit etwa zehn Stufen, die direkt in den Wohnbereich führt.Im Erdgeschoss befindet sich ein helles Wohnzimmer mit offener Küche, das sich perfekt für ein geselliges und funktionales Ambiente eignet. Der Platz unter der Treppe zwischen dem Wohnbereich und dem Schlafbereich wurde für den Warmwasserboiler und die Waschmaschine genutzt.Die bequeme und elegante Treppe führt in das Obergeschoss, wo sich das geräumige Schlafzimmer mit einem kleinen Kleiderschrank und einem modernen Badezimmer mit Dusche befindet.Die Wohnung ist geschmackvoll eingerichtet und wird teilmöbliert verkauft. Dank ihrer ruhigen und strategisch günstigen Lage eignet sie sich sowohl als Hauptwohnsitz als auch als Ferienhaus. Sie ist in der Tat ein idealer Ausgangspunkt für Ausflüge in die Natur und um alle Aktivitäten der Region in vollen Zügen zu geniessen.Ein gemütlicher Rückzugsort im Herzen des Tessins, bereit zum Einziehen.Alle Angaben erfolgen ohne Gewähr. S.E.&O.Sie möchten mehr über das Objekt erfahren? Kontaktieren Sie uns! Wir stehen Ihnen sehr gerne für weitere Auskünfte und/oder eine Besichtigung zur Verfügung und senden Ihnen eine ausführliche Dokumentation zu. Wir freuen uns auf Ihre Kontaktaufnahme.

Suggested properties for you based on search results