246 results - House, chalet, rustico to buy in District Bellinzona

1 / 12
CHF 1,340,000.–
4.5 rooms
6810 Isone

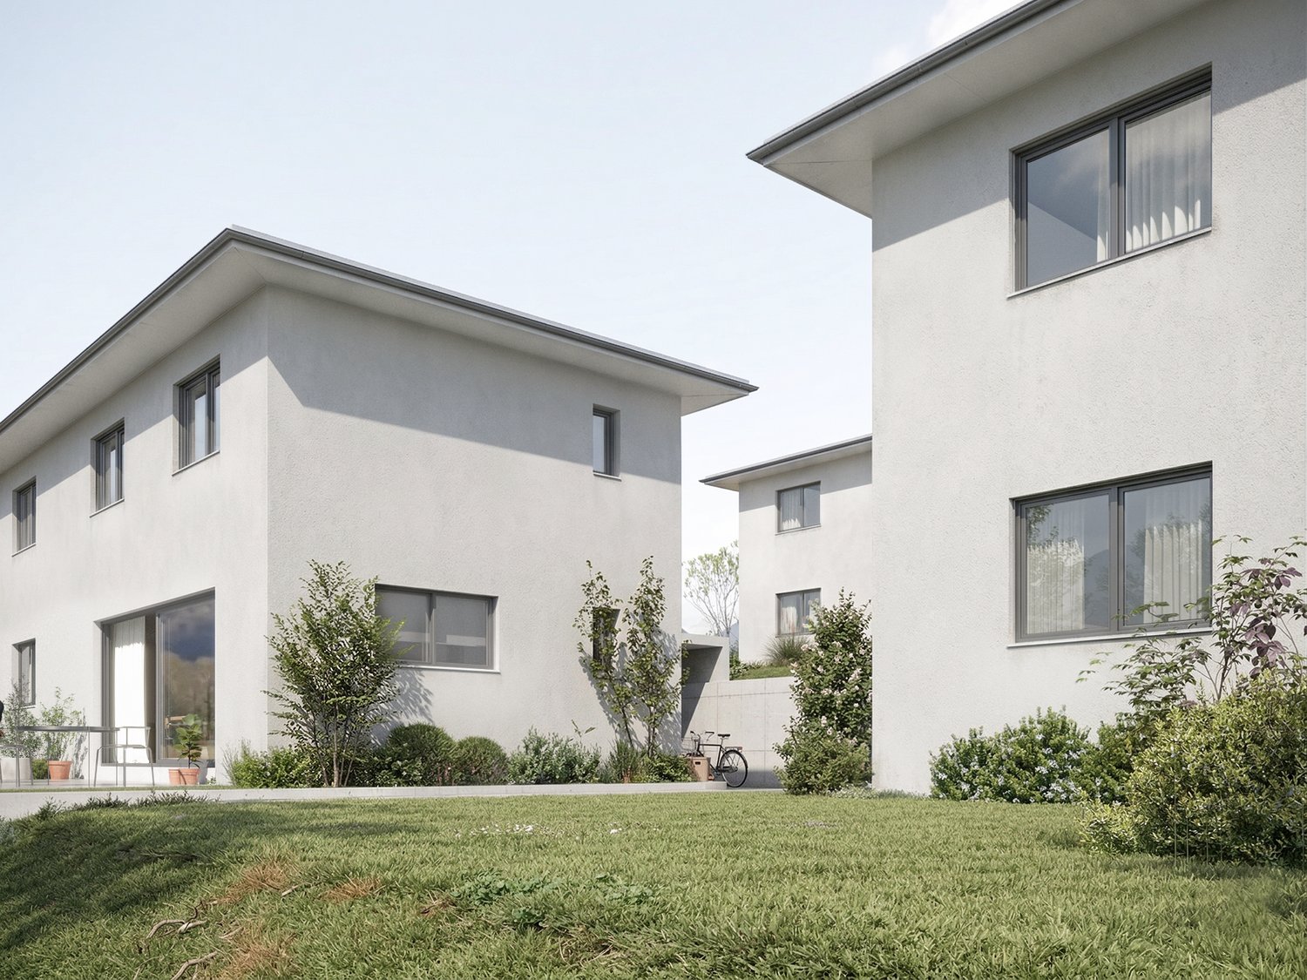
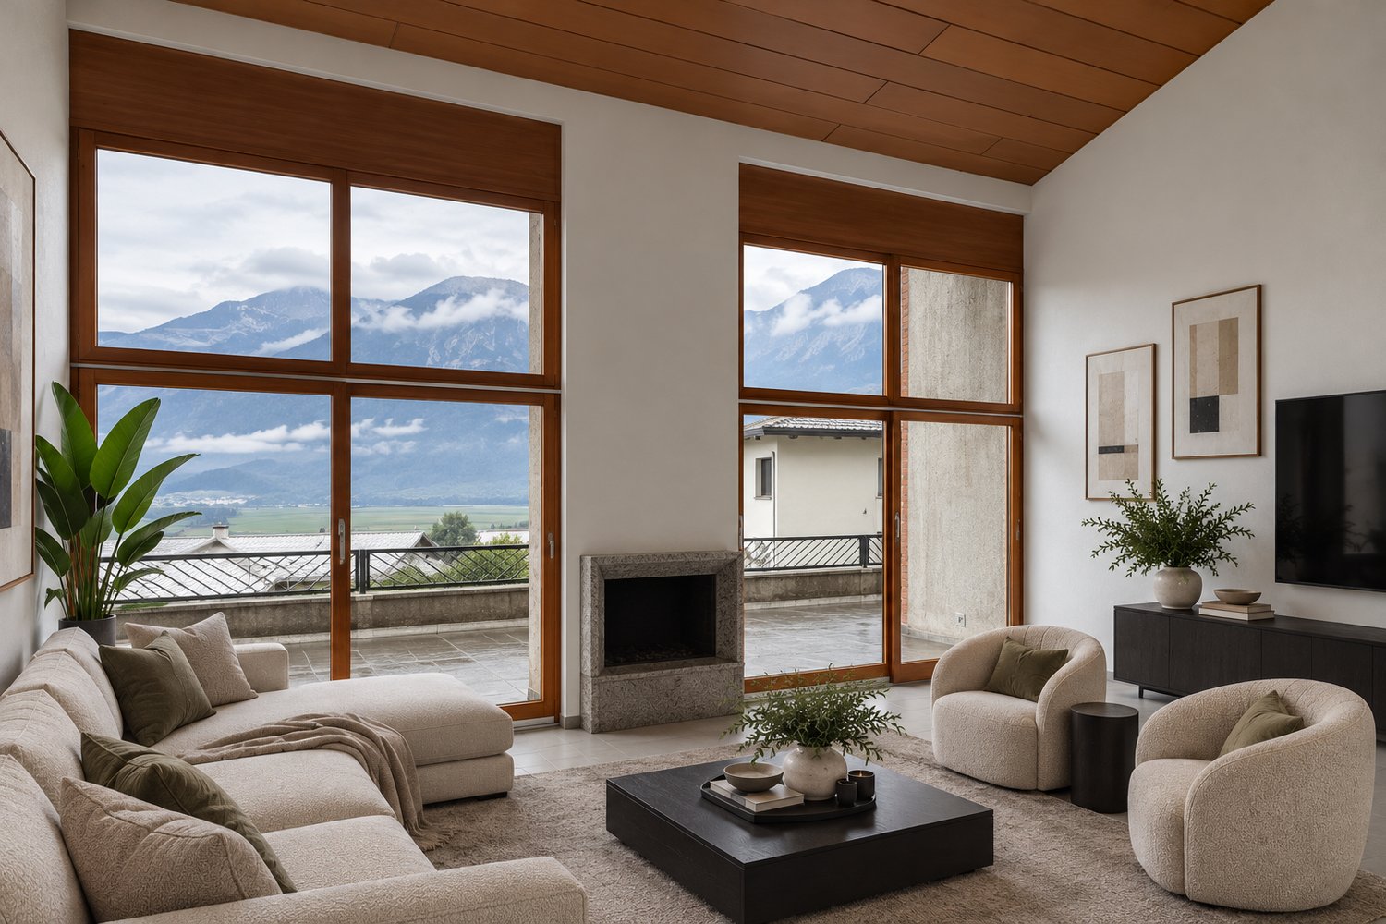
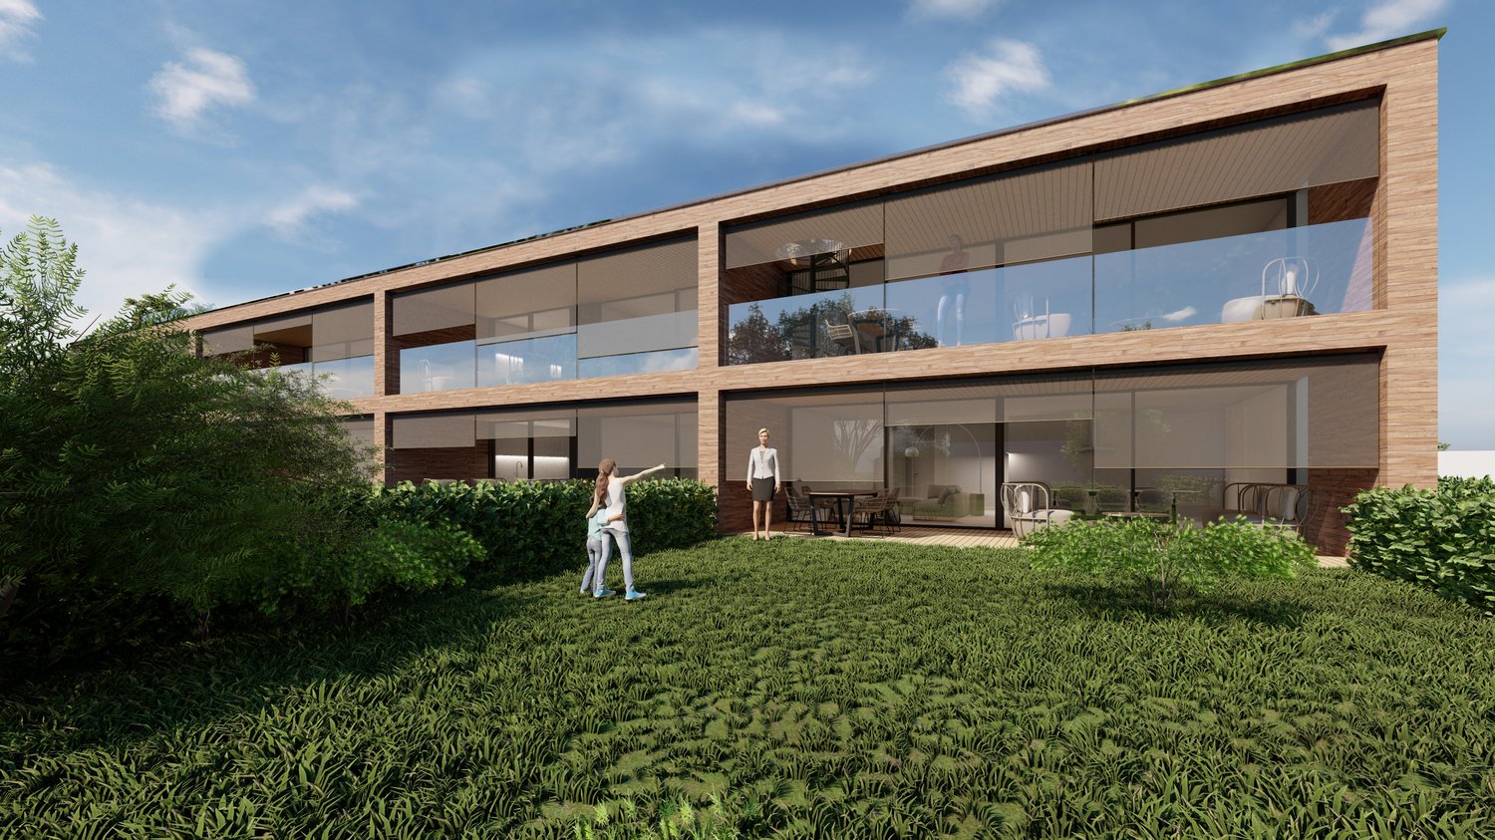
ELEGANTE CASA DUPLEX CON UNITÀ SECONDARIA INDIPENDENTE E GIARDINO

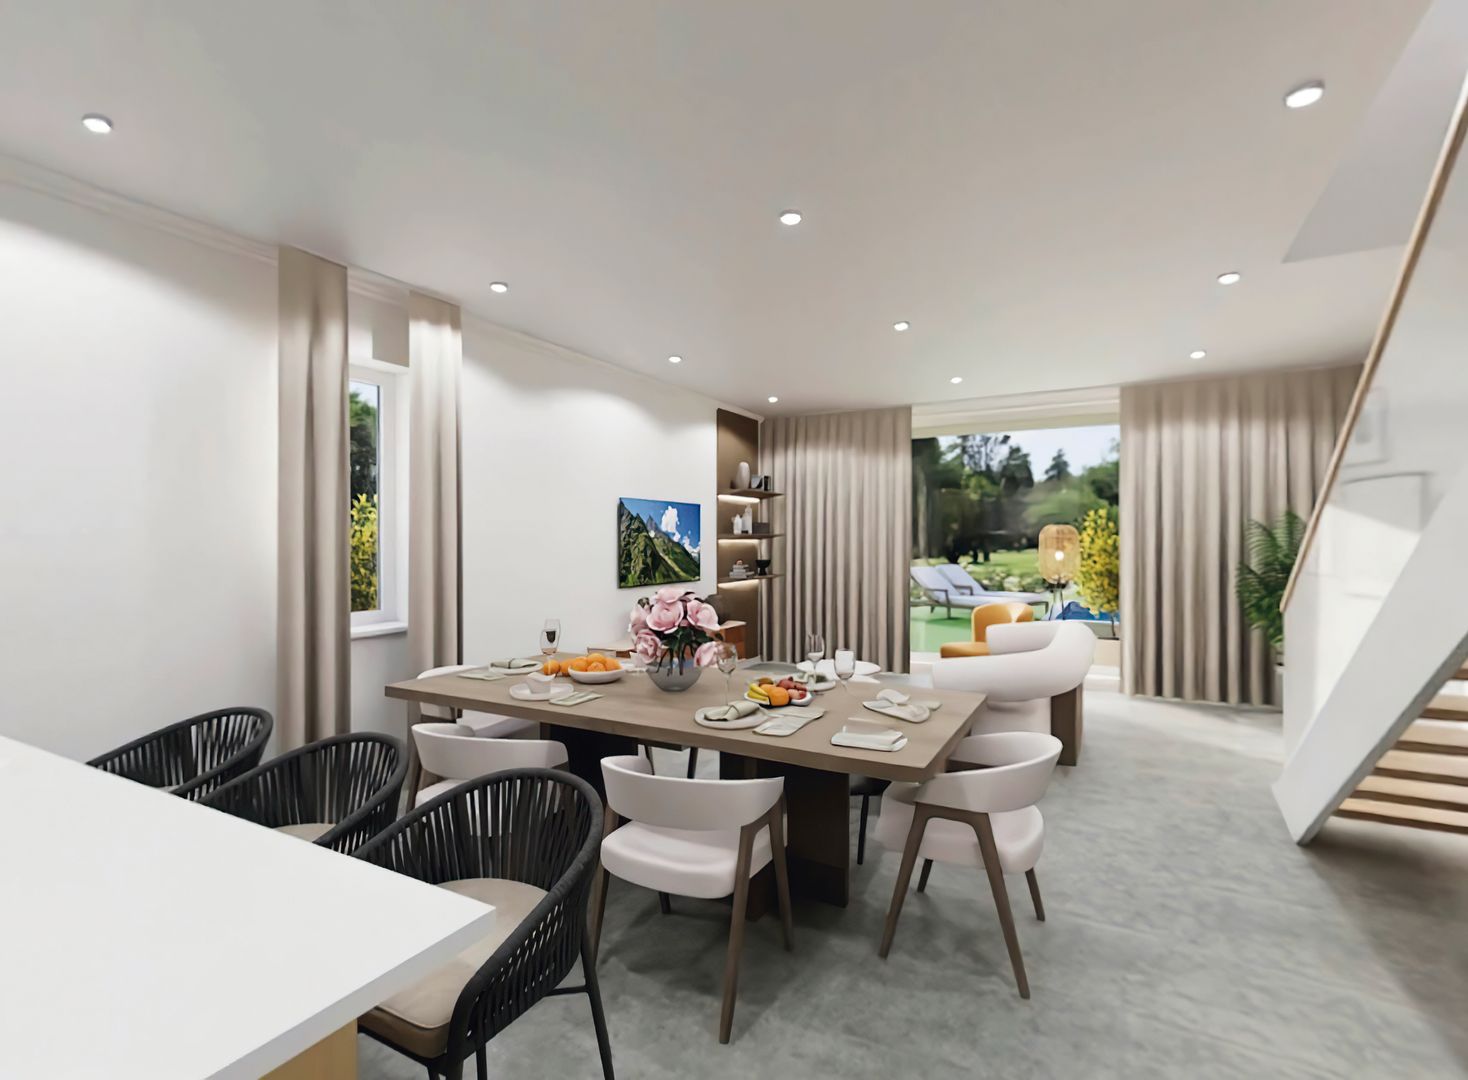
Overview Nel cuore verde del Ticino, a Isone, in una cornice naturale autentica e riservata, proponiamo un esclusivo progetto residenziale composto da eleganti abitazioni, concepite per offrire qualità abitativa, comfort e armonia con il paesaggio circostante.L’iniziativa nasce con una visione chiara: valorizzare il territorio attraverso un’architettura contemporanea, equilibrata e duratura, capace di integrarsi con discrezione nel contesto naturale e garantire al contempo elevati standard costruttivi.Nel progetto, proponiamo in vendita due unità abitative bifamiliari, ciascuna composta da un’unità principale di 4.5 locali sviluppata in stile duplex e un appartamento indipendente di 2.5 locali, collocato su un livello separato (al piano terra o al secondo piano a seconda della soluzione).Ogni soluzione dispone di giardino privato, pensato come naturale estensione della zona giorno, ideale per vivere appieno gli spazi esterni in totale privacy.Il progetto prevede inoltre posteggi coperti e spazi accessori dedicati, offrendo una proposta abitativa completa e ben organizzata, adatta sia a famiglie sia a chi desidera un contesto abitativo tranquillo senza rinunciare alla vicinanza ai principali centri urbani.Realizzate con tecnologie costruttive di qualità e materiali selezionati, le abitazioni garantiscono comfort, efficienza e durabilità nel tempo. È inoltre prevista la possibilità di personalizzare alcune finiture, per adattare la casa alle proprie esigenze e al proprio stile di vita.CASA D tipologia duplex:superficie netta abitazione 123 mq, distribuita su due livelli, giardino privato di 224 mq e due posteggi riservati. Tipologia 2.5 locali al secondo piano: superficie netta abitazione di 69 mq, giardino privato di 170 mq e un posteggio riservato. Prezzo CHF 1'340'000CASA E tipologia 2.5 locali al piano terra: superficie netta abitazione 59 mq, giardino privato di 169 mq e un posteggio riservato. Tipologia duplex: superficie netta abitazione di 133 mq distribuita su due livelli, giardino privato di 234 mq e due posteggi riservati. Prezzo CHF 1'350'000Im grünen Herzen des Tessins, in Isone, in einer authentischen und privaten Naturlandschaft, präsentieren wir ein exklusives Wohnprojekt mit eleganten Einheiten, die darauf ausgelegt sind, Wohnqualität, Komfort und eine harmonische Einbindung in die umliegende Landschaft zu bieten.Das Projekt entsteht aus einer klaren Vision: das Gebiet durch eine zeitgenössische, ausgewogene und nachhaltige Architektur aufzuwerten, die sich diskret in die natürliche Umgebung einfügt und gleichzeitig hohe Baustandards gewährleistet.Im Rahmen des Projekts bieten wir zwei Doppeleinfamilienhäuser zum Verkauf an, die jeweils aus einer Hauptwohnung mit 4.5 Zimmern im Duplex-Stil sowie einer unabhängigen 2.5-Zimmer-Wohnung bestehen, die sich je nach Einheit auf einer separaten Ebene befindet (im Erdgeschoss oder im zweiten Obergeschoss).Jede Einheit verfügt über einen privaten Garten, der als natürliche Erweiterung des Wohnbereichs konzipiert ist und ein Wohnen im Freien in absoluter Privatsphäre ermöglicht.Das Projekt umfasst zudem überdachte Parkplätze sowie zusätzliche Nebenräume und bietet damit ein vollständiges und gut organisiertes Wohnkonzept, das sich sowohl für Familien als auch für alle eignet, die eine ruhige Wohnlage suchen, ohne auf die Nähe zu den wichtigsten urbanen Zentren zu verzichten.Die Häuser werden mit hochwertigen Bautechnologien und ausgewählten Materialien realisiert und garantieren Komfort, Effizienz und Langlebigkeit.

1 / 6
CHF 1,150,000.–
4.5 rooms150m² living space
A Ca di Patrizi, 6702 Bellinzona

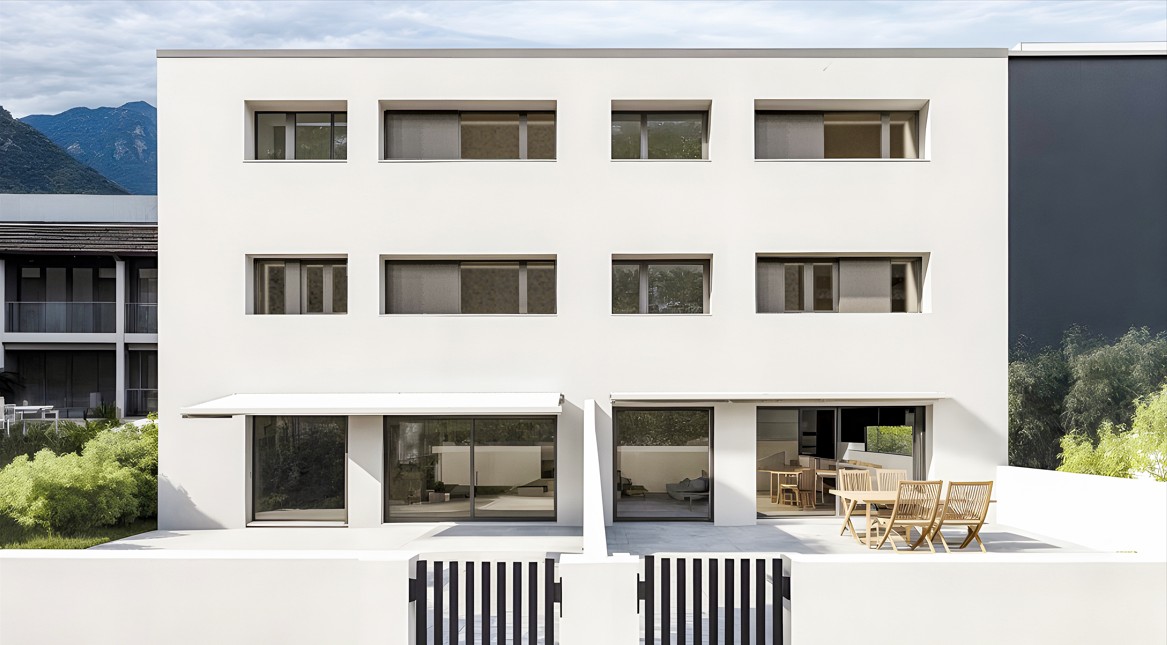
Six new detached houses in Claro

In one of the most appreciated residential areas of Claro, the Residenza Melanie is born: an exclusive project consisting of 6 single-family villas, each equipped with a double covered outdoor parking space and a private fenced garden, designed for those who desire privacy, residential comfort, and superior construction quality.The property is located in the center of the town, in a privileged area, particularly sunny and free from important surrounding buildings. The construction is in progress and the key delivery is planned for summer/autumn 2027. There is still the possibility to personalize the interiors such as kitchens, bathrooms, coatings, and doors according to your desires.These new VILLAS offer a generous meterage, with well-divided spaces on 3 levels:On the ground floor, we find the living area with entrance, guest bathroom, open-plan kitchen open to the living room. Going out, you access a comfortable portico that directly overlooks the private garden.On the first floor, the sleeping area with 3 large bedrooms, one of which has an en-suite bathroom + a second bathroom on this floor.On the -1 floor, which is also heated, we find the technical room, laundry room, cellar, and an available roomAdditionally, the property is completed by two covered parking spaces and photovoltaic panels.Request our sales book without commitment!We are ready to follow you and advise you in the best possible way to realize your dream HOUSE.

Travel time
-
1 / 2
Price on request
3 rooms56m² living space
6513 Mte.Carasso

Casetta di vacanza con vista panoramica a Mornera

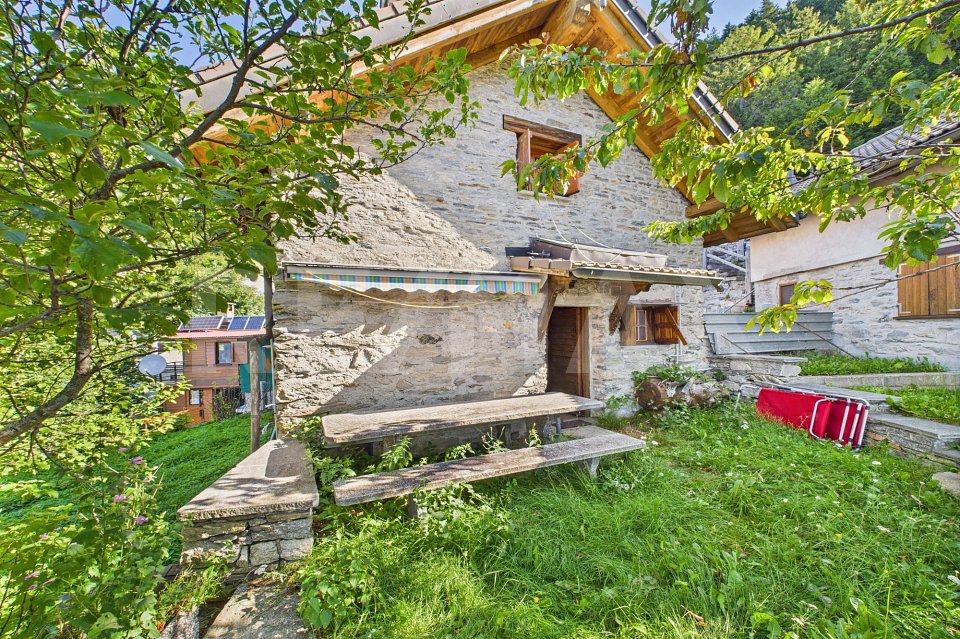
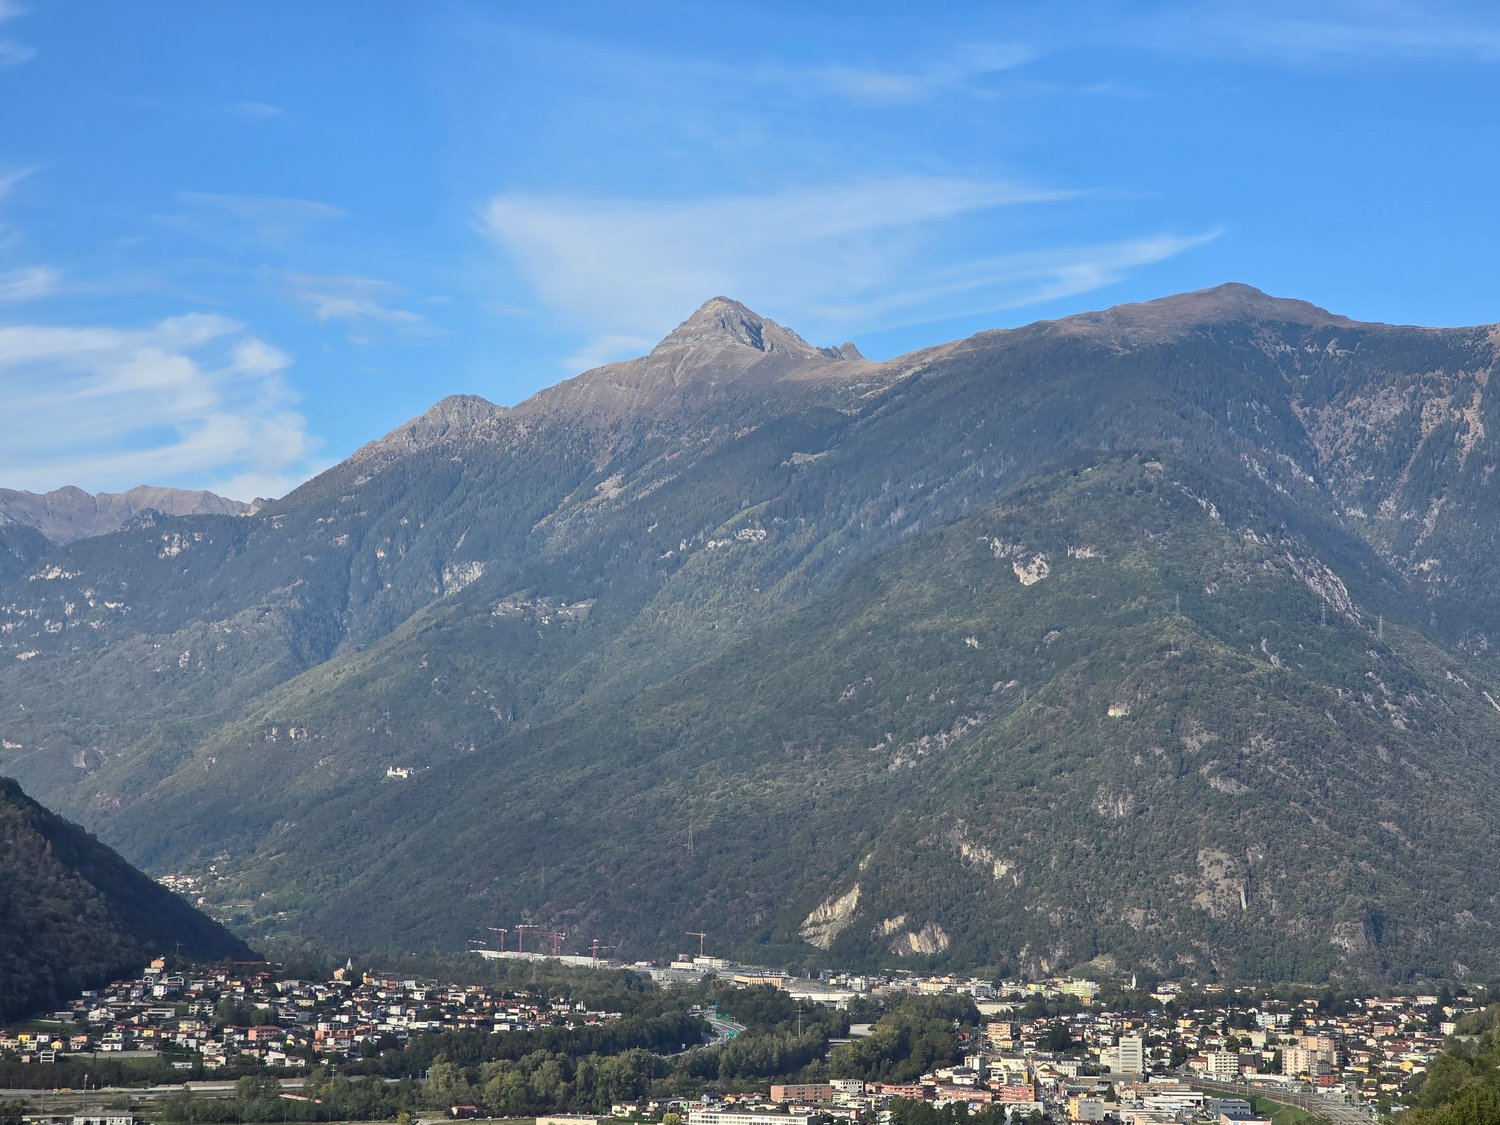
A circa 1'400 m s.l.m., nel cuore della natura incontaminata sopra Monte Carasso, proponiamo una suggestiva casetta di vacanza immersa nel verde, ideale per amanti della tranquillità e della montagna.Limmobile, di circa 50 mq distribuiti su due livelli, è interamente rivestito in legno, con ambienti caldi e accoglienti in stile rustico. Al piano terra si trovano una zona giorno con angolo cucina, un grande camino originale perfettamente funzionante, un piccolo bagno con vasca e un comodo locale dispensa/ripostiglio. Al primo piano, mansardato, si sviluppa un unico ampio locale adibito a zona notte.La proprietà dispone di due giardini: il primo si trova direttamente davanti allingresso principale e include una zona con tavolo e panchine in sasso, perfetta per pranzi allaperto, oltre a una piccola parte terrazzata da cui si gode una vista spettacolare sul Piano di Magadino. Sul lato destro della casa si estende il secondo giardino, ideale per momenti di relax o per attività allaria aperta. Davanti allabitazione si apre un bosco, che garantisce privacy e un contatto diretto con la natura.Lapprovvigionamento di acqua calda è garantito da un impianto fotovoltaico (attualmente da revisionare). La proprietà è raggiungibile da Monte Carasso tramite funivia, seguita da una passeggiata a piedi di circa 10 minuti.Una soluzione autentica e suggestiva per chi cerca una vera evasione dalla quotidianità.-Auf ca. 1'400 m ü. M., eingebettet in unberührter Natur oberhalb von Monte Carasso, bieten wir dieses charmante Ferienhaus an ideal für Naturliebhaber und Ruhesuchende.Das Ferienhaus erstreckt sich über zwei Etagen und verfügt über eine Wohnfläche von ca. 50 m². Das Innere ist vollständig mit Holz verkleidet und strahlt eine warme, gemütliche Atmosphäre im rustikalen Stil aus. Im Erdgeschoss befinden sich ein Wohnbereich mit Kochecke, ein grosser, originaler Kamin, der einwandfrei funktioniert, ein kleines Badezimmer mit Badewanne sowie ein praktischer Abstellraum. Im Obergeschoss, welches als Mansarde ausgebaut ist, befindet sich ein grosszügiger Schlafraum.Das Haus verfügt über zwei Gartenbereiche: Der erste befindet sich direkt vor dem Eingang und bietet einen Sitzplatz mit Steintisch und -bänken, ideal für gemütliche Mahlzeiten im Freien, sowie eine kleine Terrasse mit spektakulärem Blick auf die Magadino-Ebene. Auf der rechten Seite des Hauses befindet sich der zweite Gartenbereich ideal zum Entspannen oder für Aktivitäten im Freien. Direkt vor dem Haus beginnt der Wald, der für Privatsphäre und ein intensives Naturerlebnis sorgt.Die Warmwasserversorgung erfolgt über eine Photovoltaikanlage (zurzeit revisionsbedürftig). Die Liegenschaft ist ab Monte Carasso mit der Seilbahn erreichbar, gefolgt von einem Fussweg von etwa 10 Minuten.Ein authentischer und stimmungsvoller Rückzugsort perfekt für alle, die der Hektik des Alltags entfliehen möchten.

1 / 10
CHF 890,000.–
4.5 rooms
6810 Isone

ELEGANTI CASE UNIFAMILIARI 4.5 LOCALI CON AMPIO GIARDINO PRIVATO

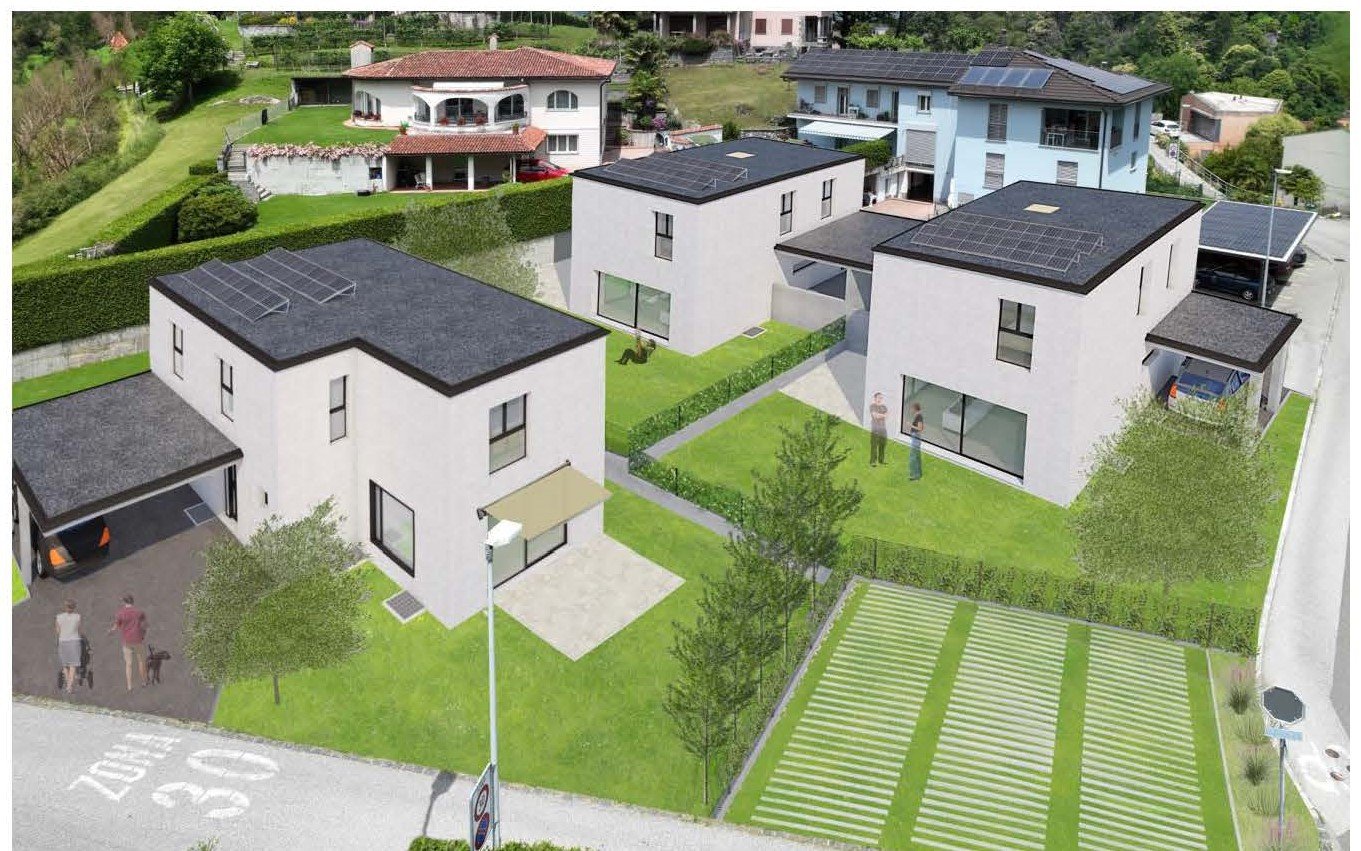
Overview Nel cuore verde del Ticino, a Isone, in una cornice naturale autentica e riservata, proponiamo un esclusivo progetto residenziale composto da eleganti abitazioni unifamiliari di 4.5 locali, concepite per offrire qualità abitativa, comfort e armonia con il paesaggio circostante.L’iniziativa nasce con una visione chiara: valorizzare il territorio attraverso un’architettura contemporanea, equilibrata e duratura, capace di integrarsi con discrezione nel contesto naturale e garantire al contempo elevati standard costruttivi.Le tre abitazioni disponibili si distinguono per ambienti ampi e luminosi, una distribuzione interna funzionale e una particolare attenzione ai dettagli. Ogni unità dispone di un giardino privato, pensato come naturale estensione della zona giorno, ideale per vivere appieno gli spazi esterni in totale privacy.Il progetto prevede inoltre posteggi coperti e spazi accessori dedicati, offrendo una soluzione abitativa completa e ben organizzata, adatta sia a famiglie sia a chi desidera un contesto abitativo tranquillo senza rinunciare alla vicinanza ai principali centri urbani.Realizzate con tecnologie costruttive di qualità e materiali selezionati, le abitazioni garantiscono comfort, efficienza e durata nel tempo. È inoltre prevista la possibilità di personalizzare alcune finiture, per adattare la casa alle proprie esigenze e al proprio stile di vita.CASA A:superficie lorda di 156 mq, distribuita su due livelli, giardino privato di 244 mq e due posteggi riservati. Prezzo CHF 920'000CASA B: superficie lorda di 156 mq distribuita su due livelli, giardino privato di 158 mq e due posteggi riservati. Prezzo CHF 900'000CASA C: superficie lorda di 149 mq distribuita su due livelli, giardino privato di 127 mq e due posteggi riservati. Prezzo CHF 890'000Im grünen Herzen des Tessins, in Isone, eingebettet in eine authentische und private Naturlandschaft, präsentieren wir ein exklusives Wohnprojekt mit eleganten Einfamilienhäusern mit 4.5 Zimmern, die darauf ausgelegt sind, Wohnqualität, Komfort und eine harmonische Einbindung in die umliegende Landschaft zu bieten.Das Projekt entsteht aus einer klaren Vision: das Gebiet durch eine zeitgenössische, ausgewogene und nachhaltige Architektur aufzuwerten, die sich diskret in die natürliche Umgebung einfügt und gleichzeitig hohe Baustandards gewährleistet.Die drei verfügbaren Häuser zeichnen sich durch großzügige und helle Räume, eine funktionale Raumaufteilung sowie eine besondere Liebe zum Detail aus. Jede Einheit verfügt über einen privaten Garten, der als natürliche Erweiterung des Wohnbereichs konzipiert ist und ein Wohnen im Freien in absoluter Privatsphäre ermöglicht.Das Projekt umfasst zudem überdachte Parkplätze sowie zusätzliche Nebenräume und bietet damit ein vollständiges und gut organisiertes Wohnkonzept, das sich sowohl für Familien als auch für alle eignet, die eine ruhige Wohnlage suchen, ohne auf die Nähe zu den wichtigsten urbanen Zentren zu verzichten.Die Häuser werden mit hochwertigen Bautechnologien und ausgewählten Materialien realisiert und garantieren Komfort, Effizienz und Langlebigkeit. Zudem besteht die Möglichkeit, bestimmte Ausführungen individuell zu gestalten, um die Immobilie an die eigenen Bedürfnisse und den persönlichen Lebensstil anzupassen.HAUS A: Bruttowohnfläche 156 m², verteilt auf zwei Ebenen, privater Garten von 244 m² und zwei reservierte Parkplätze. Preis: CHF 920’000HAUS B: Bruttowohnfläche 156 m², verteilt auf zwei Ebenen, privater Garten von 158 m² und zwei reservierte Parkplätze.
1 / 3
CHF 1,103,850.–
5.5 rooms214m² living space
6513 Monte Carasso

Two adjacent houses near the new Residenza Aurora.

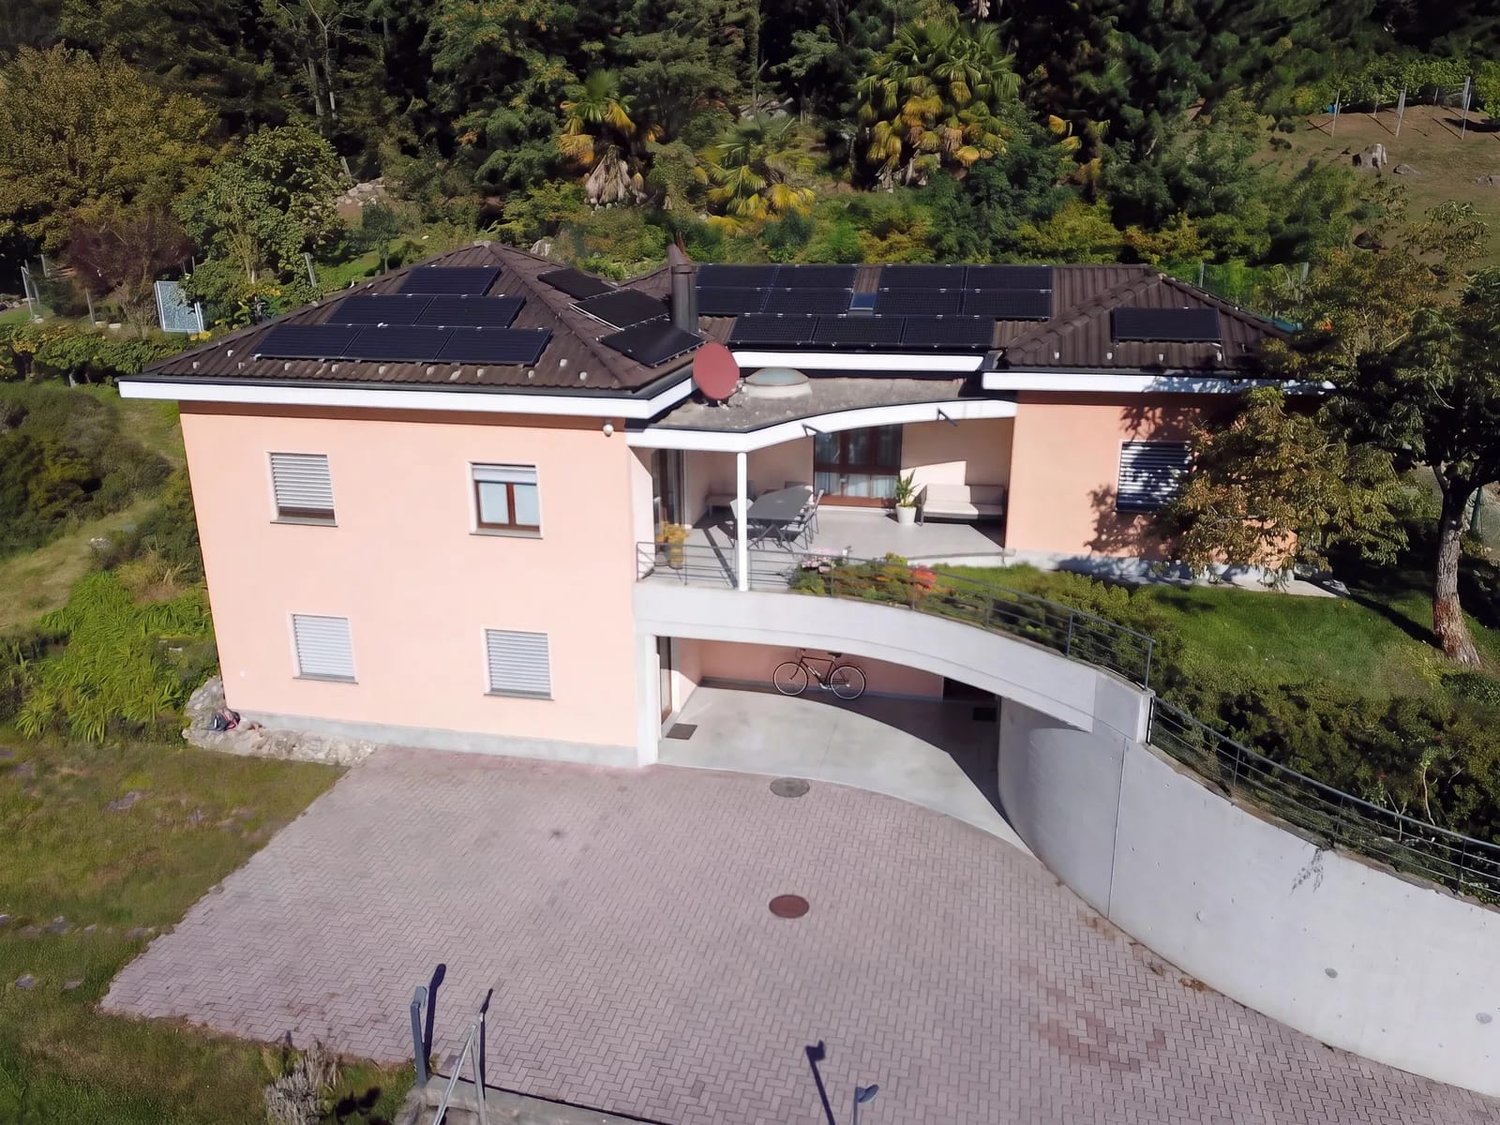
In a residential and secluded context, in the Monte Carasso neighborhood, the future Residenza Aurora will arise. A new residential complex consisting of a condominium with only 6 units and two adjacent houses.All environments are south-facing, which will make them very bright. Moreover, all interior spaces will be customizable according to your desires.It will be a modern construction with quality materials and environments with maximum comfort, heating with heat pump and distribution through serpentine and photovoltaic panels.The two houses will be arranged on three levels with 5.5 rooms: entrance and living area with open kitchen and direct access to the terrace and garden, and a convenient service; going up the stairs, you access the sleeping area composed of two double bedrooms, both with en-suite bathroom, and on the third floor, there are two more rooms served by a shared bathroom and a convenient laundry room/technical room.All floors will be connected by elegant stairs and a private elevator that also leads directly to the garage.The houses will be equipped with photovoltaic panels and air-water heat pump, one or more parking spaces available in the garage, and one outdoor space.The Monte Carasso neighborhood is ready to welcome you with all its amenities: proximity shops, schools, and offices, without forgetting the numerous footbridges over the Ticino River and the bike paths that will allow you to reach the center of Bellinzona in no time and be immersed in nature, without forgetting the new semi-exit that will take you south in no time.Turnkey price: • House A with 5.5 rooms from CHF 1'103'850.- • House B with 5.5 rooms from CHF 1'145'700.- Parking spaces available: • mechanized parking spaces in the garage at CHF 35'000.-; • normal parking spaces in the garage at CHF 45'000.-; • outdoor parking spaces at CHF 20'000.- Contact us without delay to get more information and a customized consultation!

Suggested properties for you based on search results