134 results - House, chalet, rustico to buy in District Jura bernois

Leonardo Mongelli

Leonardo Mongelli

1 / 13
Leonardo Mongelli

Leonardo Mongelli

  • Parking space
  • Balcony / Terrace
CHF 599,000.–
6 rooms170m² living space
2608 Courtelary

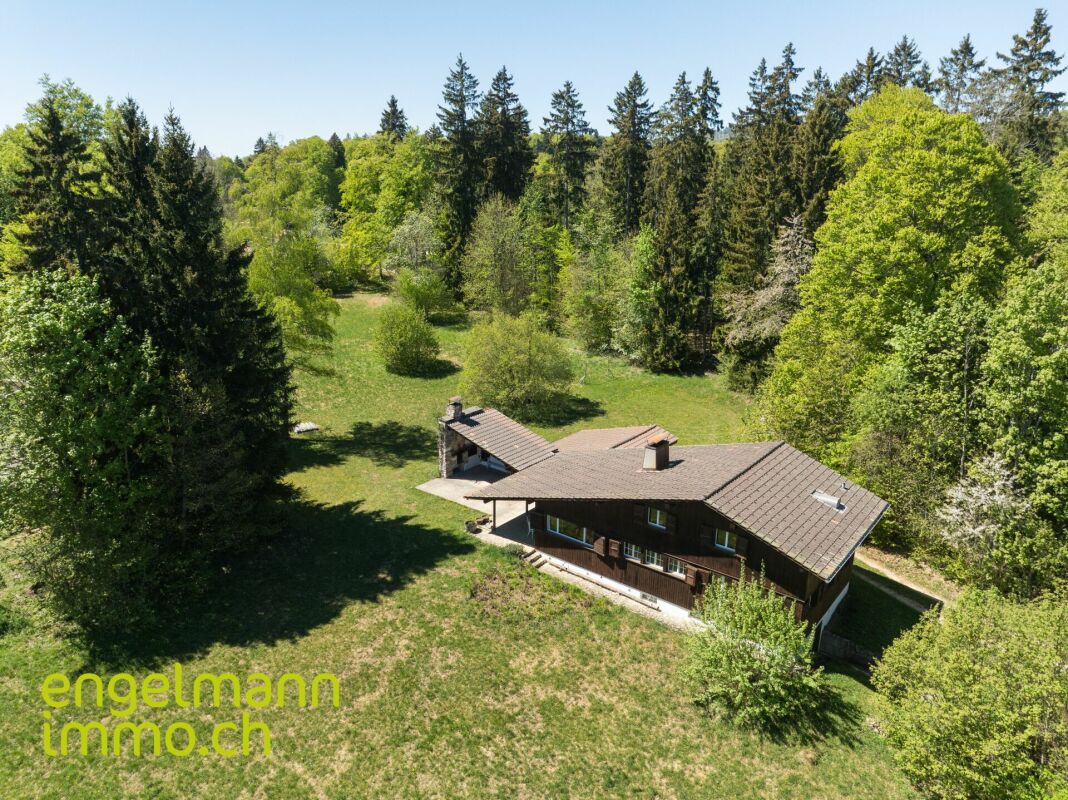
Fresh air at your fingertips!

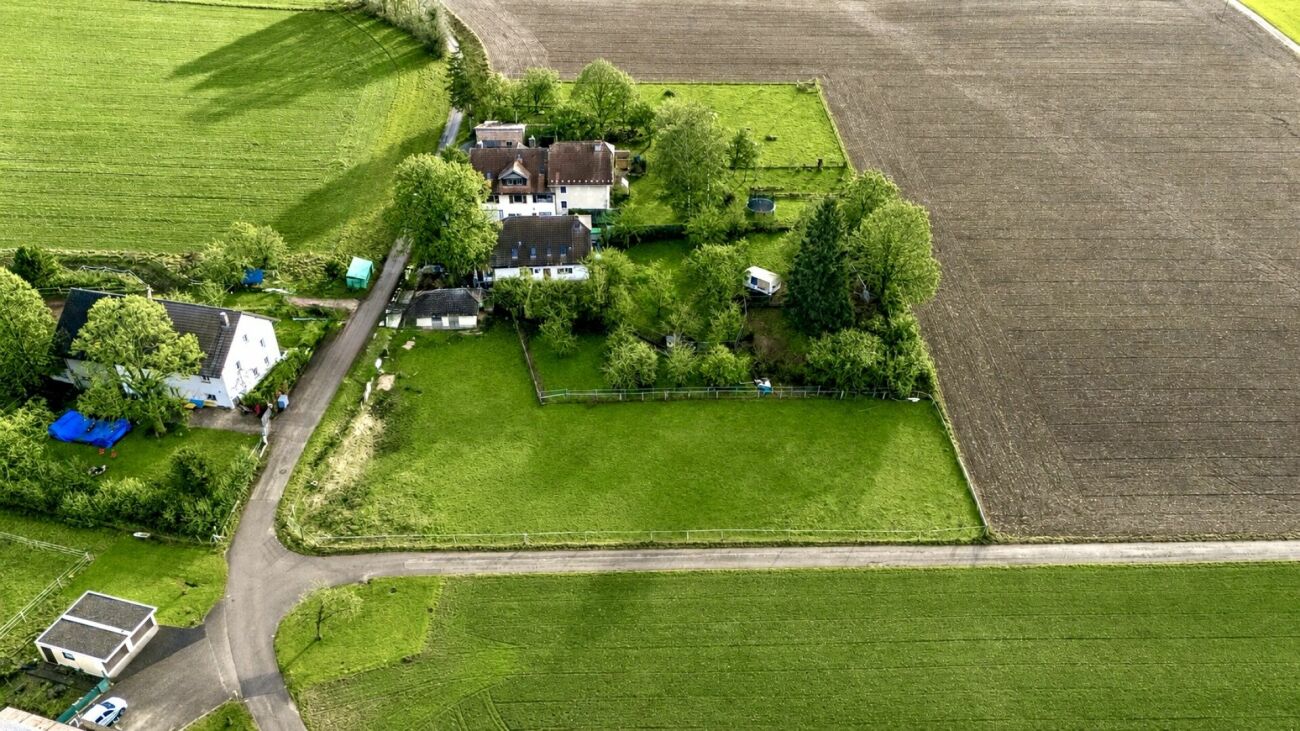
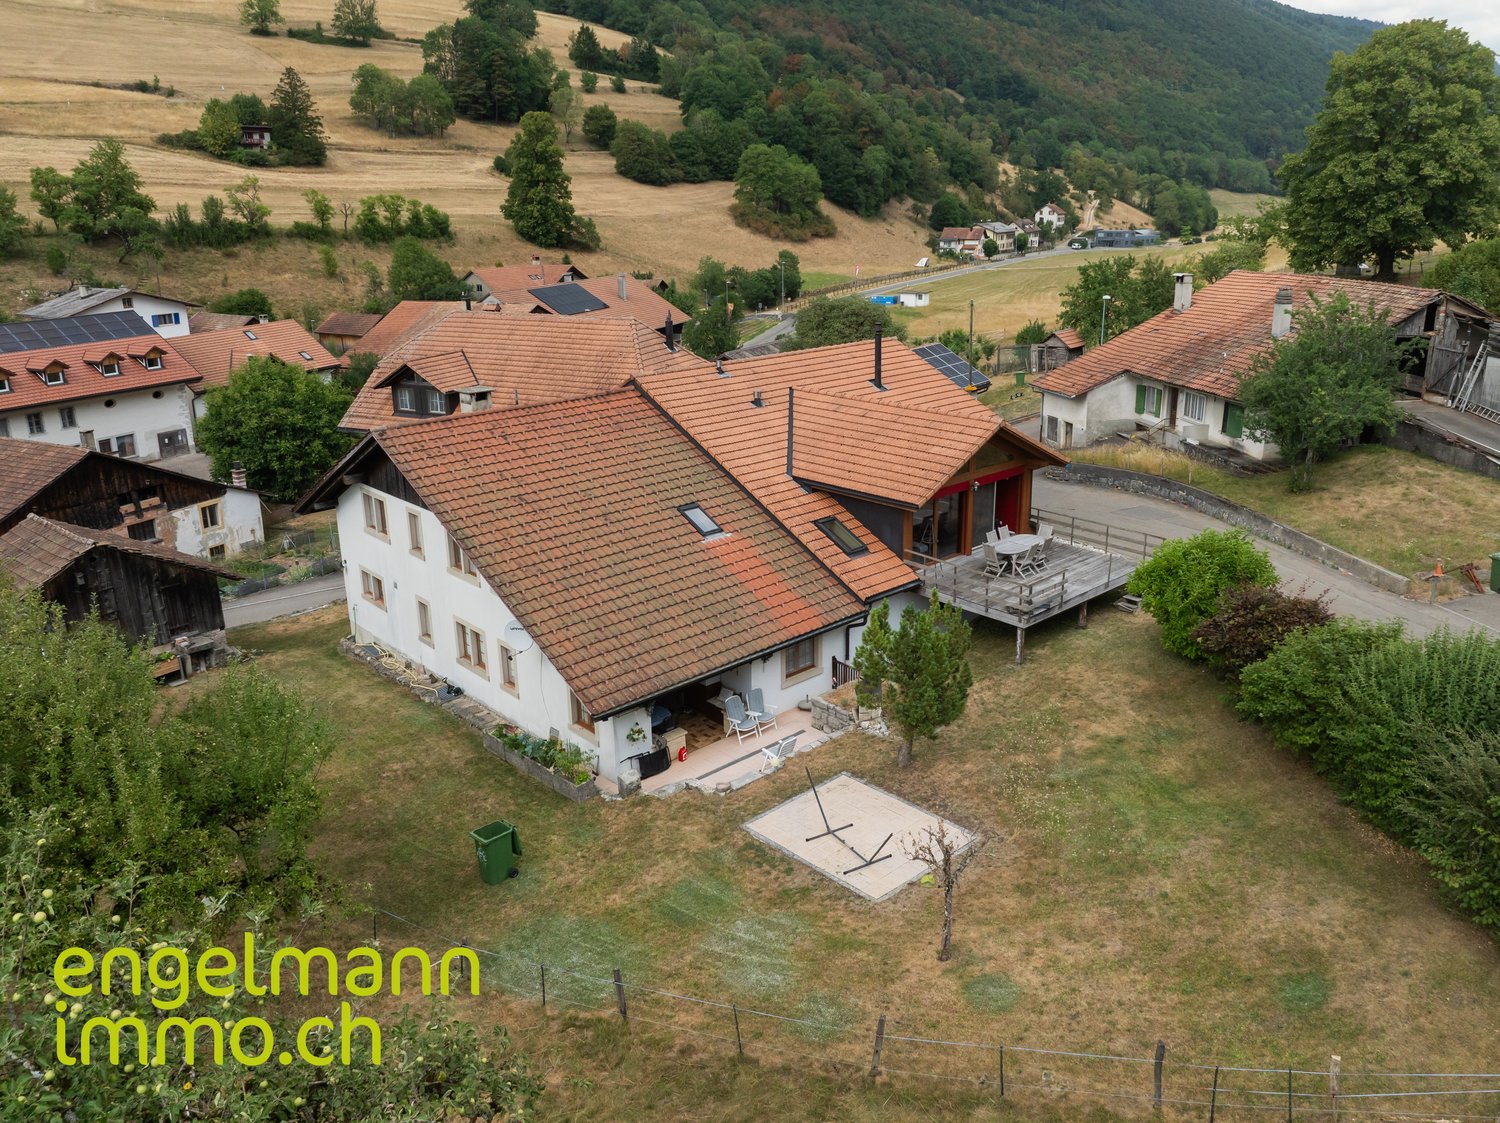
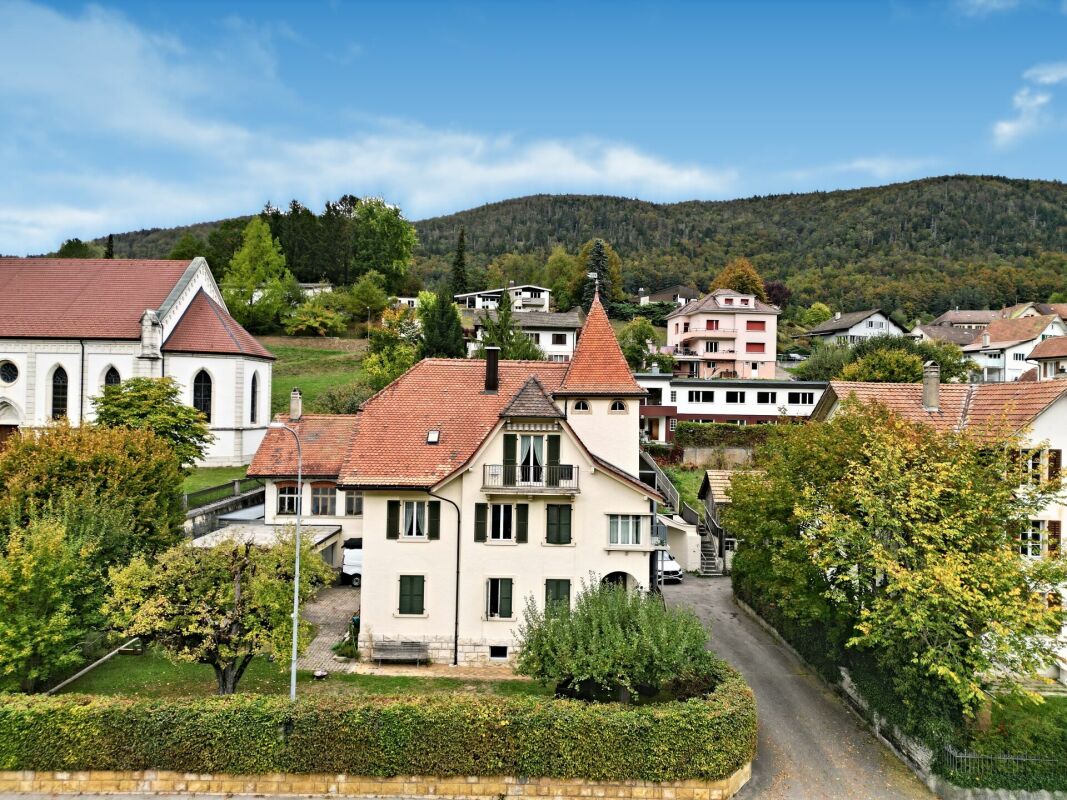
This charming bijou combines rural tranquility with cozy living comfort and offers the ideal place for families or anyone who wants to live close to nature. The spacious living area stretches over three floors and impresses with bright rooms, a well-thought-out floor plan, and a warm living atmosphere. The fireplace and visible wooden ceilings give the living area a special character and create a place to feel good.Thanks to the already completed renovations, including the modern kitchen and new triple-glazed windows, the property presents itself in a well-maintained condition. The district heating provides modern living comfort, while the solid building substance offers an ideal basis for long-term living.The sunny balcony with a magnificent view of the surrounding mountain landscape and the covered garden seat with a fireplace invite you to enjoy the peace and nature to the fullest. Whether cozy summer evenings with friends or relaxed hours with the family - this home combines living quality, privacy, and relaxation and offers a rare opportunity for all those who are looking for a place to arrive and feel at home. Here, no wishes are left unfulfilled. Take advantage and convince yourself! This PREMIUM HOMES offer includes: • Quiet and family-friendly living location • Bright living rooms • Well-thought-out floor plan on three floors • Solid building substance • Modern triple-glazed windows (2023) • Renovated kitchen (2010) • Several wet cells with guest toilet • Sunny garden with beautiful views • Covered garden seat with fireplace • Spacious basement with additional storage space • Gross living area 170 m² • Net living area 145 m² • 1 x garage parking space excl. at CHF 35,000.- • 2 x outdoor parking spaces excl. at 10,000.- Interested? We would be happy to take you on a non-binding tour! Do you want to sell your house or apartment worry-free? We will tell you the current market value of your property, discreetly and non-bindingly! Are you interested in a first non-binding exchange of ideas? Don't hesitate and contact us. We look forward to hearing from you.

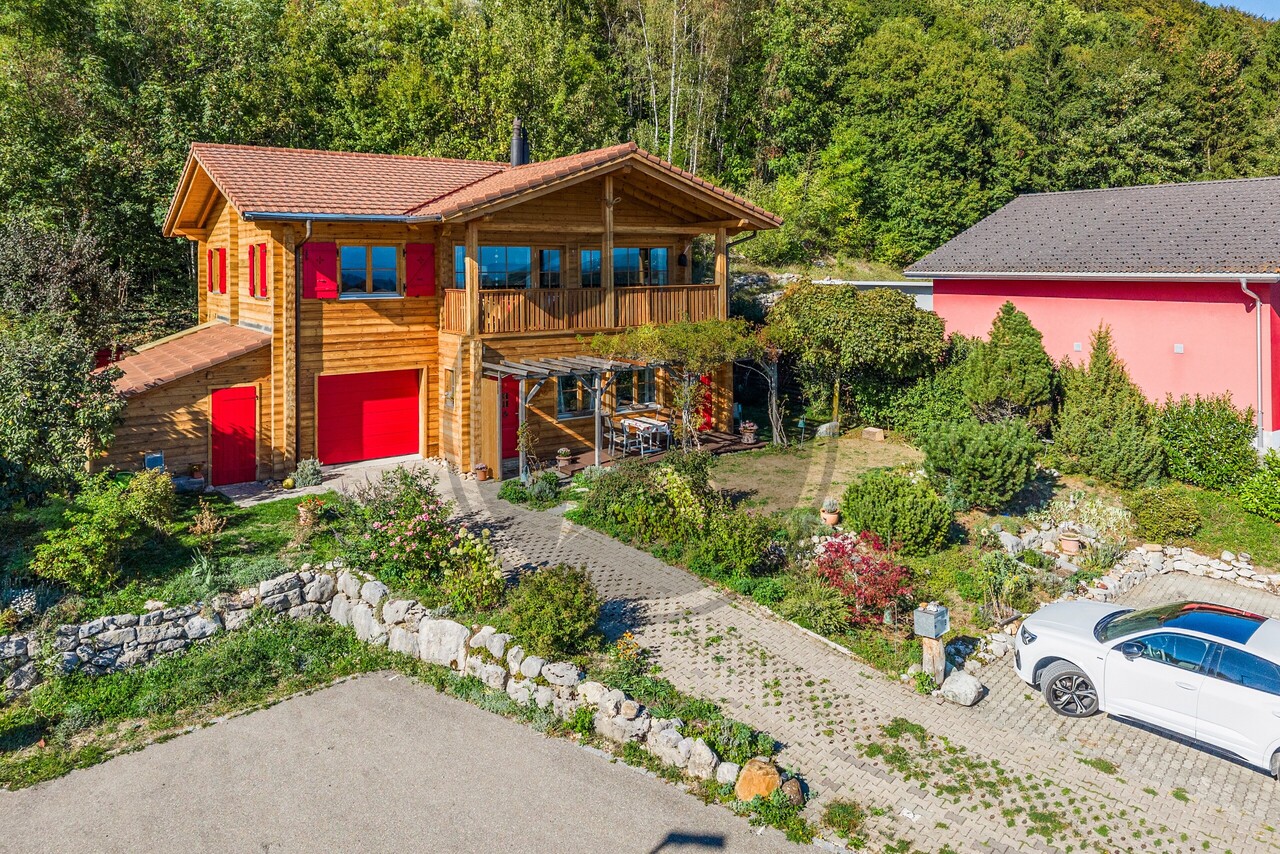
  • Parking space
  • Balcony / Terrace
Antonella Lüscher

Antonella Lüscher

1 / 13
Antonella Lüscher

Antonella Lüscher

CHF 465,000.–
7 rooms105m² living space
2520 La Neuveville

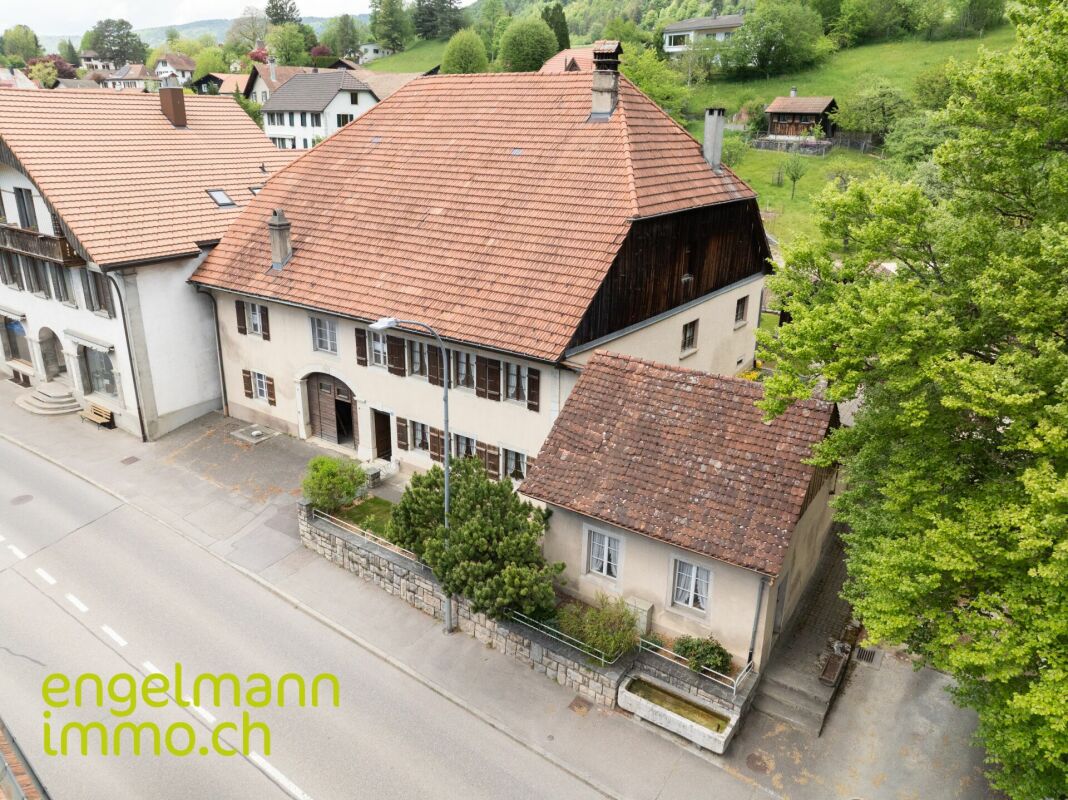
HISTORIC TERRACED HOUSE IN LA NEUVEVILLE

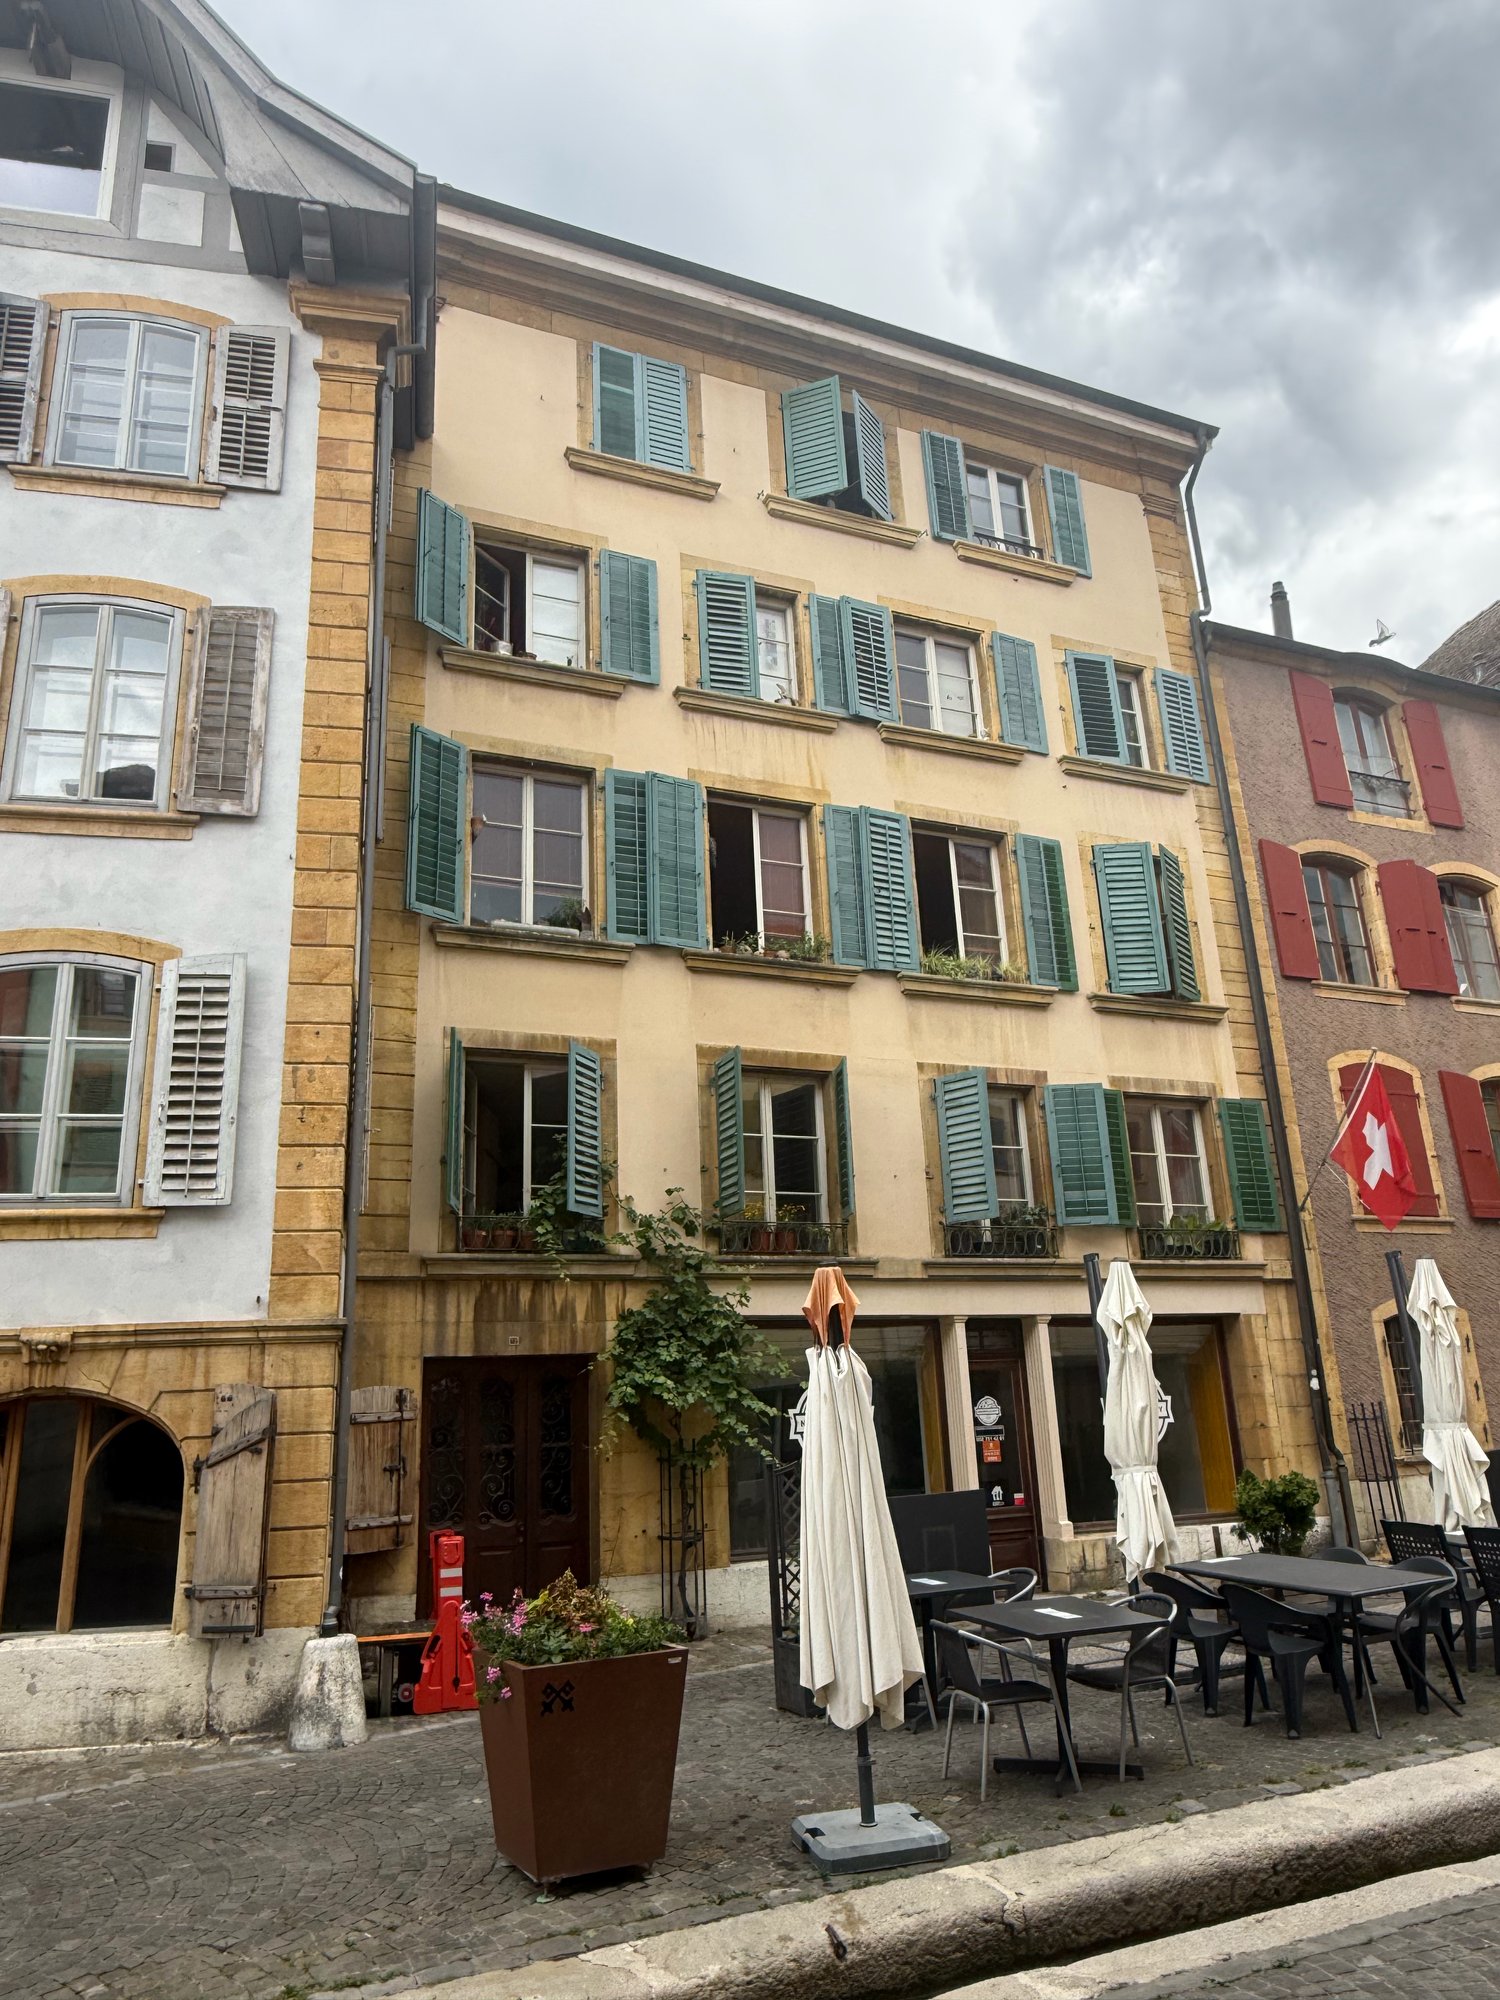
Historic terraced house with commercial space and great potential in La Neuveville Are you looking for a house with history, character, and the possibility of combining living and working under one roof? Then this charming terraced house in the historic center of La Neuveville might be just the right thing for you! The house, which dates back to 1539, offers approximately 105 m² of net living space on four floors. The historic character is still palpable today and gives the property a very special atmosphere. A particular highlight is the two-part balcony with a covered area and space under the open sky, ideal for enjoying the outdoor space in any weather. The separate sales area with its own entrance offers a variety of possibilities for a sales shop, studio, beauty studio, or office and can be clearly separated from the living area. This way, you can ideally combine living and working. The property has been partially maintained, including soundproof windows from 2019. The condition in need of renovation offers great potential to redesign the historic character with your own ideas. Key facts: * Origins dating back to 1539 * Terraced house in the historic center * Approx. 105 m² of net living space * 4 floors * Separate commercial/sales area with its own entrance * Separate toilet * Two-part balcony, partially covered * Soundproof windows from 2019 * Condition in need of renovation An exciting opportunity for freelancers, creatives, and lovers of historic houses who want to combine their living and working space in one place. ALUAG, your real estate agency, is your specialist for wonderful properties in the best locations. We look forward to accompanying you on your way to your dream.

Antonella Lüscher

Antonella Lüscher

1 / 13
Antonella Lüscher

Antonella Lüscher

  • Balcony / Terrace
CHF 799,000.–
13 rooms284m² living space
2605 Sonceboz-Sombeval

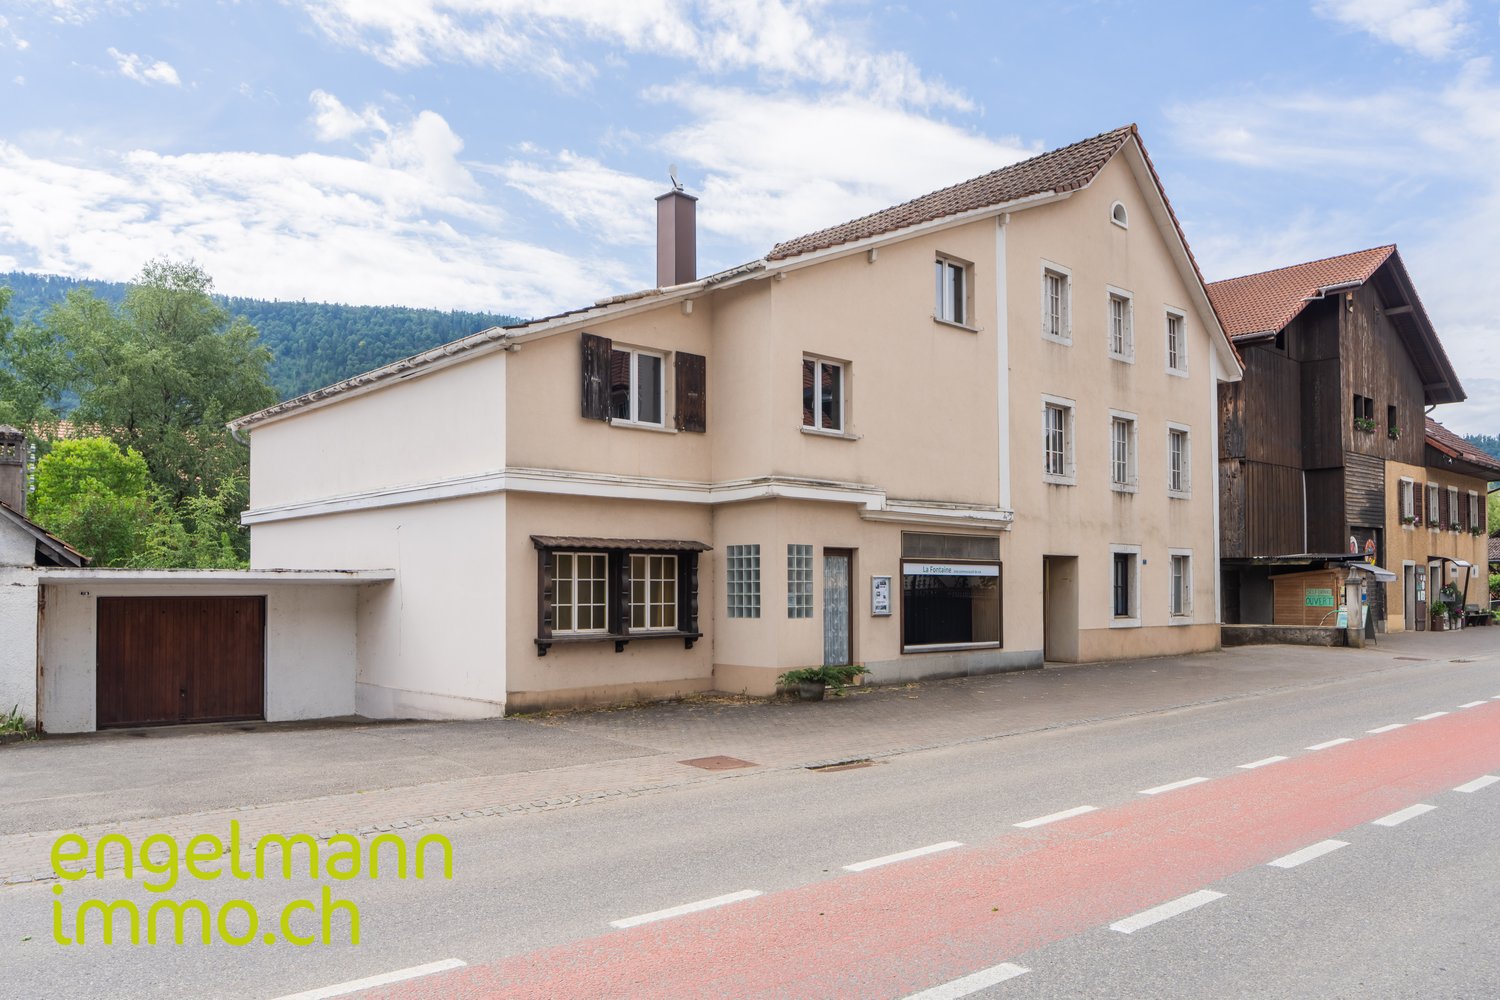
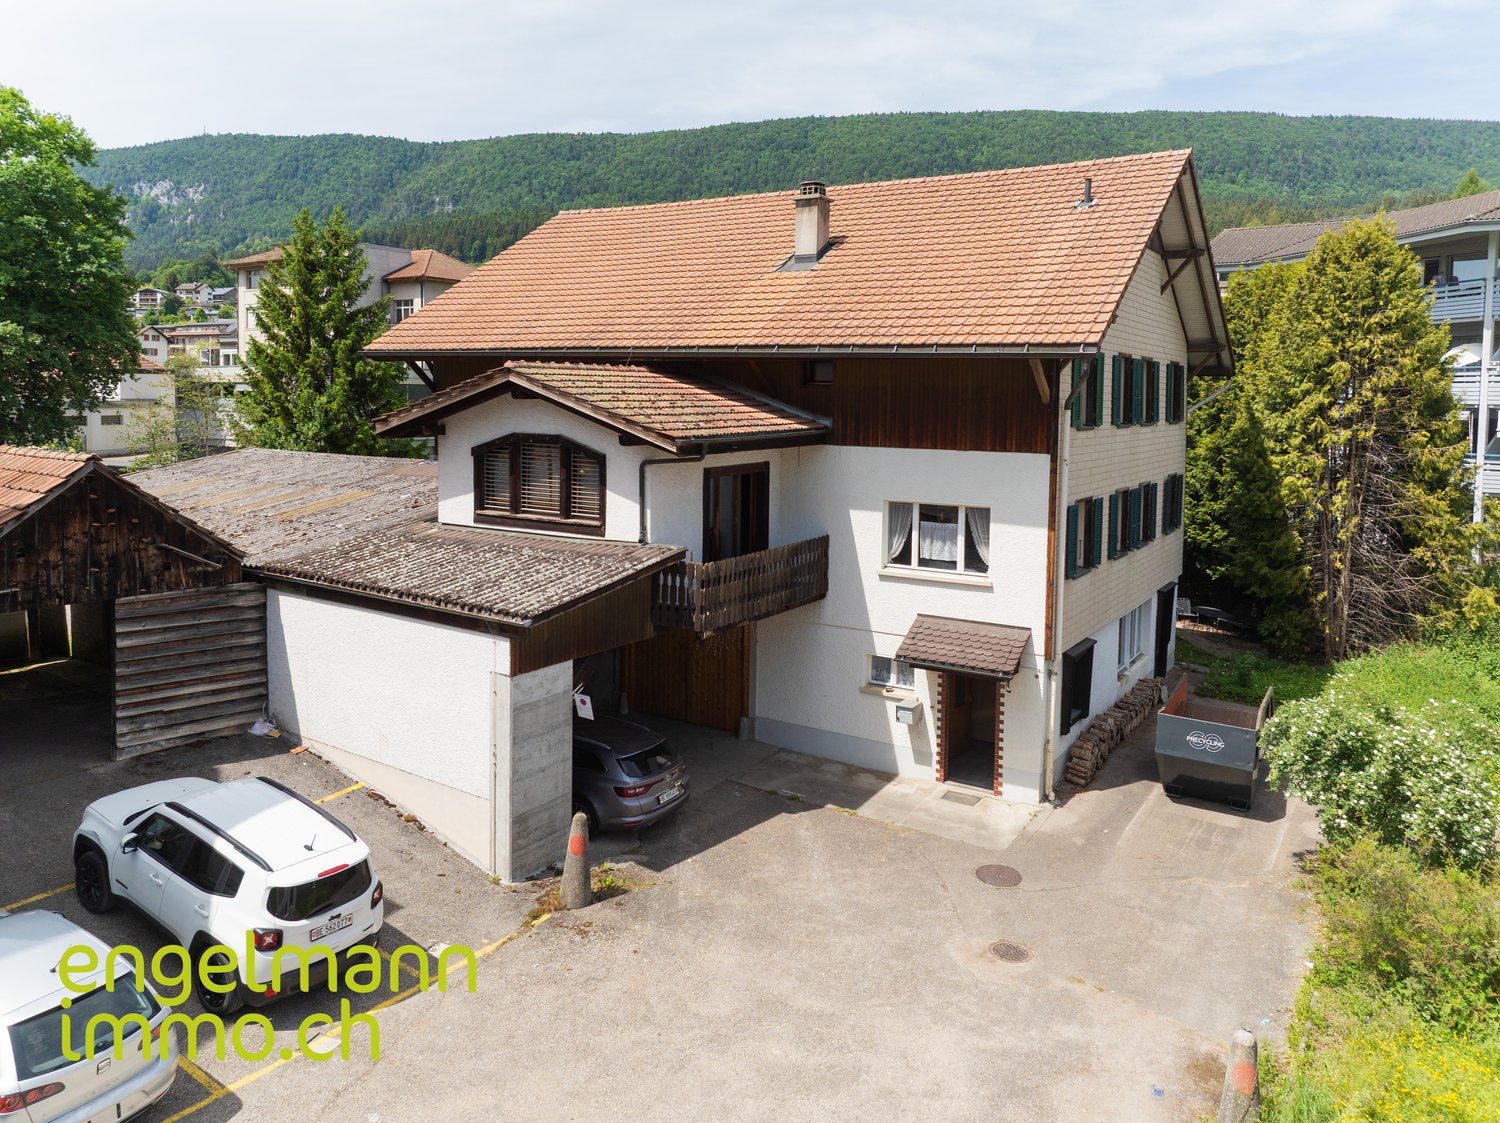
More than four walls, space for your project

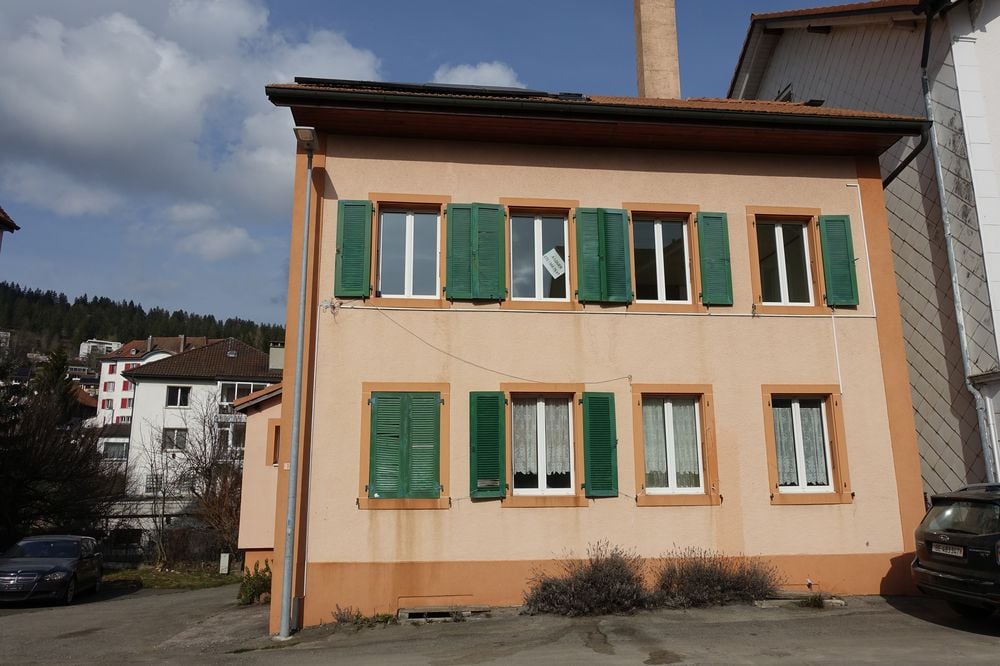
More than four walls, space for your project Single-family house in Sonceboz This versatile multi-family house in Sonceboz in the Bernese Jura offers a lot of space for ideas and development. The property combines existing living comfort with attractive renovation and expansion potential. Ideal for investors, multi-generational living or creative owner-occupiers. Highlights of the property * 934 m² large plot in a quiet, sunny location * Three floors with a total of three residential units * Two apartments renovated and habitable with modernization potential * Third floor with rooms and bathroom, currently without kitchen, flexibly expandable * Second floor with stylish chimney and large, round winter garden * Attic with additional expansion potential for further living space * Spacious basement with technical room, workshop, two rooms and party room with chimney * Several outdoor parking spaces and double garage available An exciting object with a lot of substance and development opportunities in an attractive location. Perfect for buyers who want to reinterpret existing properties and enhance them sustainably. ALUAG, your real estate agency, is your specialist for beautiful properties in the best locations. We look forward to accompanying you on your way to your dream home.

  • Balcony / Terrace
Patrice Bayard

Patrice Bayard

1 / 13
Patrice Bayard

Patrice Bayard

  • Parking space
  • View
  • Swimming pool
  • +1
Price on request
12 rooms300m² living space
CH, 2747 Corcelles (Bern)

A soul and light refuge in the heart of the Bernese Jura

In the heart of the Bernese Jura, in the charming village of Corcelles, this exceptional property combines the charm of heritage with the elegance of the contemporary.Surrounded by nature and bathed in light, it offers a privileged living space, where calm, space, and beauty unite in perfect harmony.Each space has been imagined, thought, and shaped with passion by its owner, the creator of a place where emotion and excellence meet.The majestic volumes and the omnipresent light create an atmosphere of elegance and softness.The spirit of the original stone subtly marries modern lines and noble materials. • Disabled access and internal elevator for absolute comfort. • Swimming pool spa and jacuzzi for exclusive relaxation moments. • Three refined bathrooms, fully equipped. • Seven spacious bedrooms, including a parental suite with dressing room and spa-inspired bathroom. • A majestic living room of over 100 m², bathed in light. • An architect-designed kitchen with central island, designed for conviviality and sharing.This exceptional property embodies the signature of Sotheby's International Realty:that of authentic luxury, where every detail tells a story and every space expresses an emotion.A unique place, designed for those seeking beauty, serenity, and the soul of great homes.

  • Parking space
  • View
  • Swimming pool
  • +1
1 / 13
CHF 430,000.–
11 rooms166m² living space
2740 Moutier

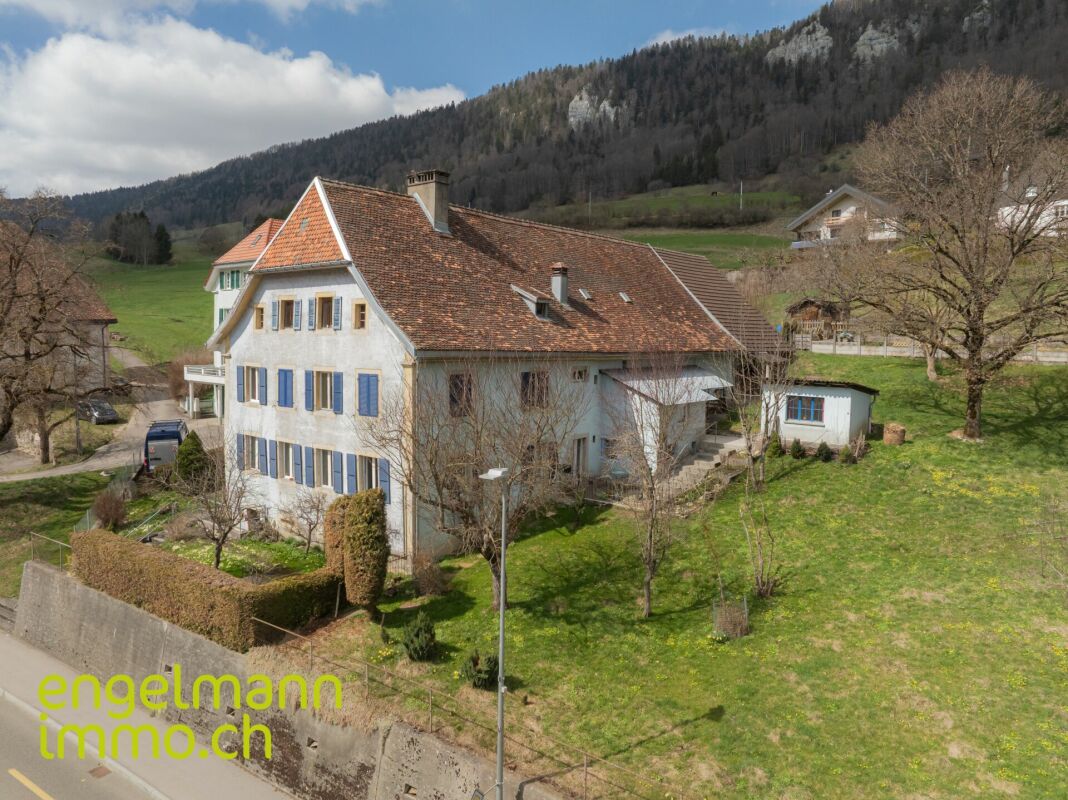
Large villa to renovate/transform for multiple projects

Moutier, recently attached to the canton of Jura, 30 minutes from Biel and 1 hour from Basel-Mulhouse airport, is a quiet place where it is good to live with all the advantages of a town (primary, secondary, and professional schools, shops, doctors, swimming pool, ice rink, equestrian center, tennis, etc.), without the drawbacks of a large city. Moutier and its region also host numerous companies and industries of significance. At the foot of Mont Raimeux and the Graitery, there are numerous possibilities for walks for outdoor activity enthusiasts.Built in 1934 and expanded in 1960, this atypical house addresses different profiles. Its particular history deserves to be told here to better understand its configuration. Initially, it was a single-family home to which, in 1960, an annex was added to accommodate the workers of the flourishing industries of the Prévôté. The owner had therefore set up a large refectory, a kitchen, and various bedrooms with water supply to house and feed the workers. This part consists of 4 bedrooms, a small storage room, a large room, a kitchen, and two bathrooms.As for the main residence, it also has 4 bedrooms, to which are added a living room, a kitchen, and a bathroom.Thus, it is understood that this property could very well suit two families wishing to live under the same roof, but also more audacious projects like guest rooms, a seminar or retreat place, an intergenerational housing, a social center, etc. Everything is open to those who will know how to make use of this particular place.The plot also offers a beautiful green space on the north side, which will perfectly suit children or pet owners. Outside, there are two comfortable cabins, both heated via the house's central system and connected to electricity. One can willingly set up a workshop or a carnotzet where convivial evenings with friends can be spent.Finally, the villa still benefits from 3 garage boxes and parking possibilities in the street.It is worth noting that a total renovation should be considered to deploy the full potential of this house.

Matt Morawski

Matt Morawski

1 / 41
Matt Morawski

Matt Morawski

  • Balcony / Terrace
  • Mountain view
CHF 660,000.–
5.5 rooms135m² living space
2610 St-Imier

Detached house 5.5 rooms in St-Imier

Exceptional Opportunity: Detached Family House, renovated with Panoramic View! Rare for sale !To visit without delay !Availability : to be agreed !Discover this charming detached family house, built in 1958, offering a comfortable living space on 3 levels, with terrace and garden on a plot of 430 m2. Bathed in natural light, this 5.5 room house benefits from a useful surface area of 180 m2 and has been completely renovated to meet modern needs. Basement heated by two radiators. Outstanding Features : • Very well appointed kitchen with high-end Miele and Siemens appliances. • 3 spacious bedrooms, including a dressing room that can be used as an additional bedroom. • Modern bathroom with Italian shower, Japanese style WC and window for natural ventilation. • Bright living room of 28 m2 with rotating Swedish stove, ideal for moments of relaxation with the family. • Installation of 6 photovoltaic panels with battery, water softener and gas heating for optimal comfort all year round. • Artificial parquet on the ground floor and solid oak parquet upstairs for a touch of elegance. Ideal Location :Nestled in the heart of a peaceful residential area of St-Imier, this house offers a panoramic view of the majestic Chasseral massif and the surrounding forest. Close to all amenities, it offers a practical and pleasant living environment for the whole family. Charges 275 CHF / month Near : • Coop at 800 m2 • Migros at 1.5 km • Denner at 1.5 km • Train station 1 km • School 800 m2 • Primary school 1 km • Pharmacy • Post 1 km • 5 min drive to the ski slope • 10 min to the Chasseral massif • 10 minutes from Franches-Montagnes Detailed distribution ;Ground floor : • Entrance hall • Living room of 28 m2 with rotating Swedish stove, dining room • Balcony 10 m2 • Room 10 m2 with parquet floor • Kitchen 8.5 m2 with tiled floor • Modern bathroom with window, sink, Italian shower, Japanese-style toilet Floor : • Master bedroom of 15 m2 with solid oak parquet flooring • Dressing room that can be converted into a 20 m2 bedroom • 20 m2 garret Basement : • Corridor • 20m² room heated by a radiator • Large cellar of 10 m2 • Laundry room of 5.5 m2 • 11 m2 workshop • Technical room of 4.5 m2 Miscellaneous : • 2 parking places • Double-glazed windows and triple velux windows for optimal insulation. • All the rooms have been renovated. • Gas heating + 6 photovoltaic solar panels • Roof, insulation and tiles redone • Recent renovations in 2023 for the solar panels and in 2017 for the roof and facade, guaranteeing impeccable quality. Sale price : CHF 660'000 Don't miss this unique opportunity to own an elegant family home in a peaceful and unspoiled setting. Contact us today to arrange a viewing and discover the full potential of this exceptional property! Contact :Matt Morawski078 928 06 44matt@pdarboisimmobilier.chhttps://www.darboisrealestateagency.ch Do you want to put your property up for sale?Contact us without obligation and we will come and meet you to estimate your item for free! Technical data • Recent renovations in 2023 for the solar panels and in 2017 for the roof and facade, guaranteeing impeccable quality. • Double-glazed windows and triple velux windows for optimal insulation. • Gas heating + 6 PVs with battery • Roof, insulation and tiles redone Outside Possibility of building a parking space on the plot, offering convenient parking (like the neighbor) Works Recent renovations in 2023 for the solar panels and in 2017 for the roof and facade, guaranteeing impeccable quality.

  • Balcony / Terrace
  • Mountain view
1 / 14
CHF 550,000.–
6 rooms
Passage des Chevreuils 1, 2616 Renan BE

Renan, beautiful individual house with 6 rooms

Located in a quiet, residential and sunny neighborhood of Renan, this charming house built in 1963 has always been carefully maintained. It has been arranged into two apartments and offers many possibilities, whether for a family or a project combining housing and rental income.The house is fully functional as is, while requiring some work to modernize the spaces and adapt them to the wishes and needs of the future owner.The property benefits from a beautiful tree-lined garden, adorned with several fruit trees as well as a garden shed, offering a pleasant outdoor space.The house is connected to district heating and the roof was insulated in 2012.It also benefits from a particularly practical location: the Renan train station is quickly accessible on foot thanks to a path located at the back of the house. The property has access to the Route des Convers, a real asset allowing quick access to the Val-de-Ruz and Neuchâtel.Distribution : Ground floor - main apartment : • Entrance hall • Living room with access to the balcony • Dining room • Kitchen • Bathroom with renovated shower • 2 bedrooms 1st floor - apartment : • Kitchen • WC • 2 bedrooms Garden level : • Garage with automatic door • Laundry room with shower • Living room (bedroom - office) • Technical room • Cellar A great opportunity to discover! Whether you are looking for a family home, a property with rental potential or a project offering different possibilities for layout, this property deserves your attention.Do not hesitate to contact us to organize a visit or for any additional information.

Travel time
-
1 / 16
CHF 940,000.–
10.5 rooms255m² living space
Rue du Midi 22, 2610 St-Imier

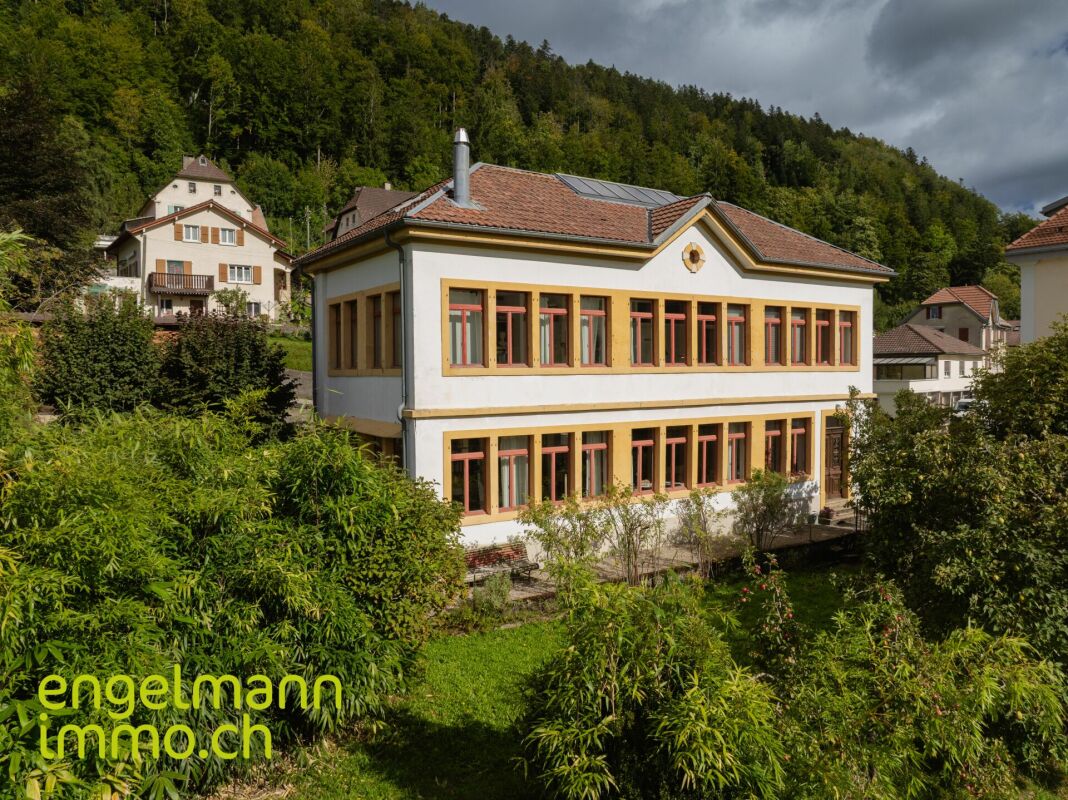
St-Imier, character house - Perfect for family and professional activity

Located in the heart of St-Imier, this house was built by Mr. Savoye and housed the first gold foundry of the famous Longines watch brand. It tells a unique story, combining industrial heritage and residential charm. It offers a rare living space for those seeking authenticity, modernity, and large spaces.With its generous volumes, abundant light, and distribution over four levels, this house can accommodate many projects: spacious family life, home office, workshop, or independent activity, while preserving the intimacy of its occupants.Renovation and condition :The house was completely renovated in 2014 with investments of over CHF 400,000. It is in excellent condition and was renovated to combine modern comfort and historical character of the building.Exterior :The exterior offers a paved area and a small, south-facing garden, perfect for enjoying the beautiful days, outdoor meals, or simply relaxing in peace.The house does not have private parking, but it is possible to rent a double garage nearby for CHF 160.- per month.Distribution :Ground floor : • distribution hall • 3 bedrooms, one with fireplace • bathroom with Italian shower • separate toilet Garden level : • 2 rooms to be finished according to your wishes • laundry room with direct access to the garden • 3 cellars 1st floor : • spacious, light-filled living room with fireplace • modern kitchen with central island • bathroom with bathtub and shower • reduced 2nd floor : • distribution hall • 4 bedrooms, one with mezzanine Do not miss this rare opportunity: a visit is required to discover the full potential and charm of this property.

Travel time
-
1 / 13
CHF 590,000.–
7 rooms180m² living space
Chemin des Lovières 3, 2720 Tramelan

Detached house with two apartments, rental potential

Located at Chemin des Lovières 3 in Tramelan, in a quiet and well-served neighborhood, this spacious detached house of 180 m² living space, situated on a plot of 1'034 m², represents an excellent opportunity for both a family and an investor.Spread over three levels, the property offers a flexible configuration allowing for dual-family occupancy, independent activity, or rental investment.DistributionGround floor • Garage • Workshop • Cellar • Laundry room • Technical rooms 1st floorFully renovated apartment in 2024, offering beautiful, naturally lit spaces. Initially designed for office use, it has been carefully transformed into a modern and comfortable living space.It consists of a contemporary kitchen with direct access to the terrace, a cozy living/dining room with integrated wall cabinets, a bedroom with access to a balcony, a second glazed room that can serve as a bedroom or office, a modern shower room, and a storage room.Thanks to its functional layout and current finishes, this apartment provides a bright and versatile living space, ideal for living or professional activity.2nd floorIndependent apartment renovated in 2020, with window replacement in 2024, offering a pleasant and functional living space, ready for occupancy or rental.It includes a kitchen, a spacious, bright living area, three bedrooms, a shower room, and a large hallway that can be equipped as an office, playroom, or reading corner according to needs. The apartment also features a terrace, a storage room, and an attic providing additional storage space.Thanks to its well-thought-out distribution and independence, this apartment constitutes an excellent opportunity for a family home, a rental property, or an intergenerational cohabitation project.ExteriorThe 1'034 m² plot features a tree-lined garden, ideal for enjoying the beautiful days in complete tranquility. The green environment ensures calm and intimacy. Note that a cadastral division is planned, allowing the plot to be divided into two separate lots. The northern part, with a more artisanal vocation, includes garages and rooms suitable for professional activities.The parking area includes: • 1 garage • 2 outdoor parking spaces Technical specifications • Oil heating • Boiler (2003) • Burner (2004) • 5,000-liter oil tank The highlights • Detached house with 180 m² living space • Two independent apartments • Garage, workshop, cellar, and laundry room • Interesting rental potential • Ideal for a family, an intergenerational home, or an independent activity This property combines space, versatility, and development potential in a sought-after residential area.Contact us today to obtain the complete dossier or organize a visit.

Travel time
-
Antonella Lüscher

Antonella Lüscher

1 / 11
Antonella Lüscher

Antonella Lüscher

  • Balcony / Terrace
CHF 1,200,000.–
5.5 rooms140m² living space
2537 Vauffelin

Modern living above the city of Biel

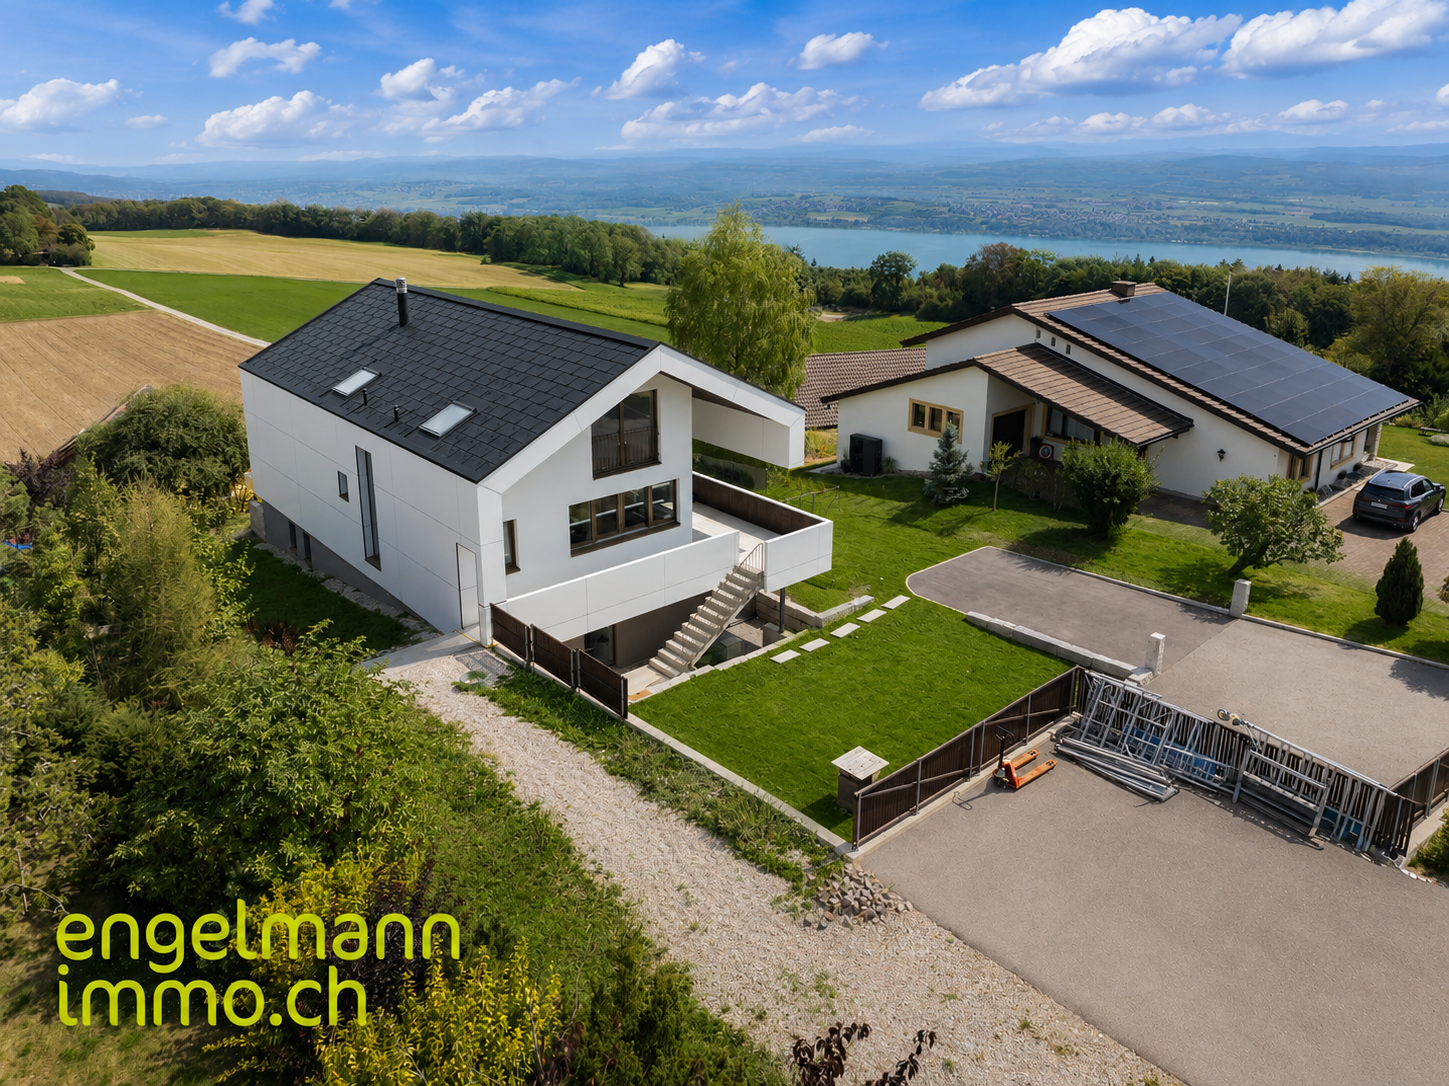
Modern living with a far-reaching view - your new home in Vauffelin above Biel. In the midst of an idyllic natural landscape, two high-quality semi-detached houses are being built, combining modern architecture, sustainable construction, and the highest living comfort. Enjoy the peace of the Jura, a lot of privacy, and at the same time the proximity to the city of Biel, to attractive workplaces, and an excellent transport connection. Highlights at a glance: * Modern semi-detached houses in attractive hillside locations * Quiet and sunny living location with a beautiful view * High-quality wooden construction on a massive concrete foundation * Spacious window fronts for bright rooms * Open and modern floor plan design * Sustainable heat pump for efficient heating * Photovoltaic system for self-generated electricity * High-quality sanitary facilities from SABAG AG * Individual selection options for floor coverings * Short distance to Biel as well as to the highway and public transport connections Here you live close to nature and yet are perfectly connected. The combination of modern architecture, sustainable energy technology, and high-quality interior design makes this project a rare opportunity in the Biel region. ALUAG, your real estate agency, is your specialist for wonderful properties in the best locations. We are pleased to accompany you on your way to your new home or business idea.

  • Balcony / Terrace
1 / 13
CHF 780,000.–
4.5 rooms140m² living space
Derrière l'Eglise 19, 2615 Sonvilier

Charming individual house with large garden and open view

Nestled in a peaceful and green environment, this beautiful individual house in Sonvilier will seduce families seeking comfort, tranquility, and quality of life. Built on a generous plot of over 800 m², it enjoys a privileged location in a quiet street, with an open view of the surrounding landscapes and the Chasseral.Spread over three levels, the house offers a living area of approximately 140 m² and a warm, functional layout. The beautiful volumes, the exposed beams, and the natural light create a welcoming and authentic atmosphere.On the ground floor, you will discover a pleasant living room with a stove and a large bay window opening onto the outside, a convivial open kitchen, two bedrooms, a shower room with WC, and an entrance hall with storage space.The floor offers a superb open mezzanine overlooking the living room, ideal as a workspace or relaxation area, as well as a parental suite with dressing room and bathroom equipped with a jacuzzi bathtub and WC.The basement perfectly complements the property with several storage spaces, a large cellar, a laundry room/technical room, a workshop/boiler room, as well as an additional unheated room (potential 4th bedroom) and an external access.Outside, everything is designed to fully enjoy the setting: large garden, covered terrace, storage room, spacious double garage that can accommodate two vehicles, and a large outdoor parking space for several cars.The house also benefits from modern technical equipment with a heat pump (2022) and a photovoltaic system (2013), ensuring comfort and energy efficiency. The wooden-metal windows with double glazing (1997) have a good thermal coefficient. The property is not classified as a historical monument and is located in zone 2.DistributionGround floor • Entrance hall with storage space • Open kitchen • Bright living room with stove and bay window • Two bedrooms • Shower room with WC Floor • Open mezzanine to the living room • Parental bedroom with dressing room • Bathroom with jacuzzi bathtub and WC Basement • Unheated room (potential 4th bedroom) • Large cellar • Laundry room / technical room • Workshop / boiler room • Storage spaces • External access Outdoor areas • Large garden • Covered terrace • Double garage and attic • Several outdoor parking spaces • Storage room Advantages • Quiet and family-friendly environment • Open view of the Chasseral • Beautiful brightness • Exposed beams and warm atmosphere • Heat pump and photovoltaic system • Large plot of over 800 m² A property full of charm, ideal for a family looking for a peaceful living environment in the heart of nature while enjoying modern equipment and spacious rooms.

Travel time
-

Suggested properties for you based on search results