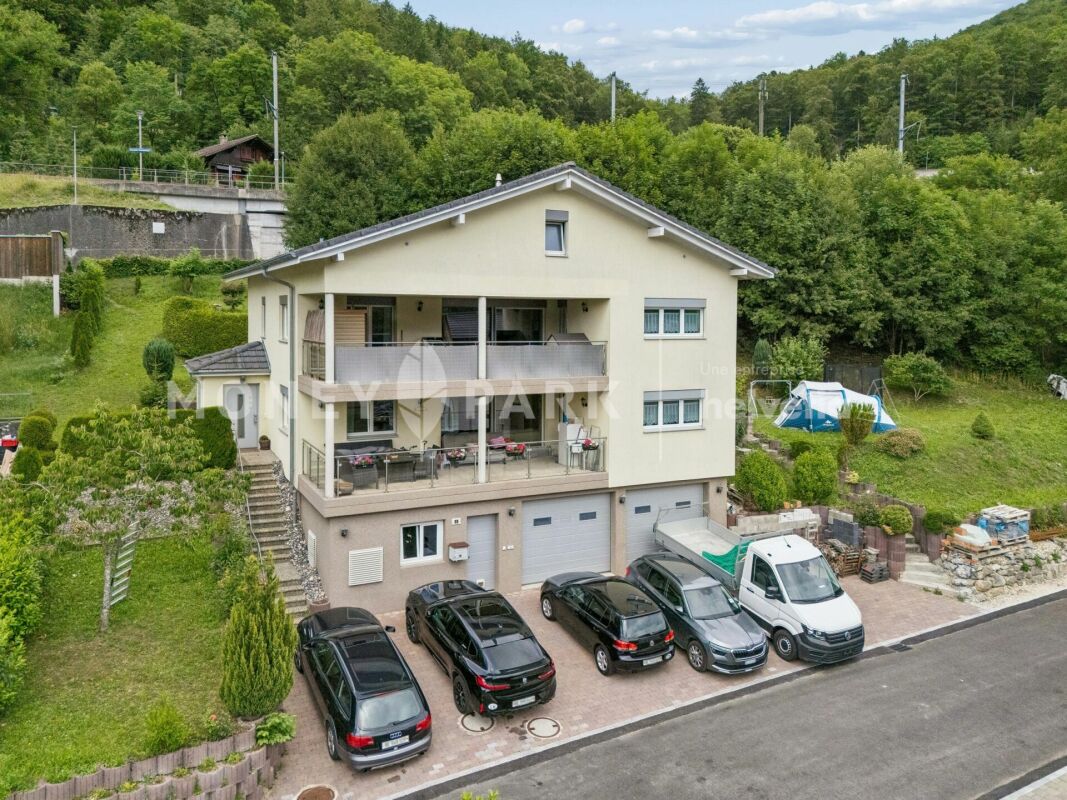
134 results - House, chalet, rustico to buy in District Jura bernois

1 / 13
CHF 1,450,000.–
6.5 rooms218m² living space
Champ Favre 9, 2515 Prêles

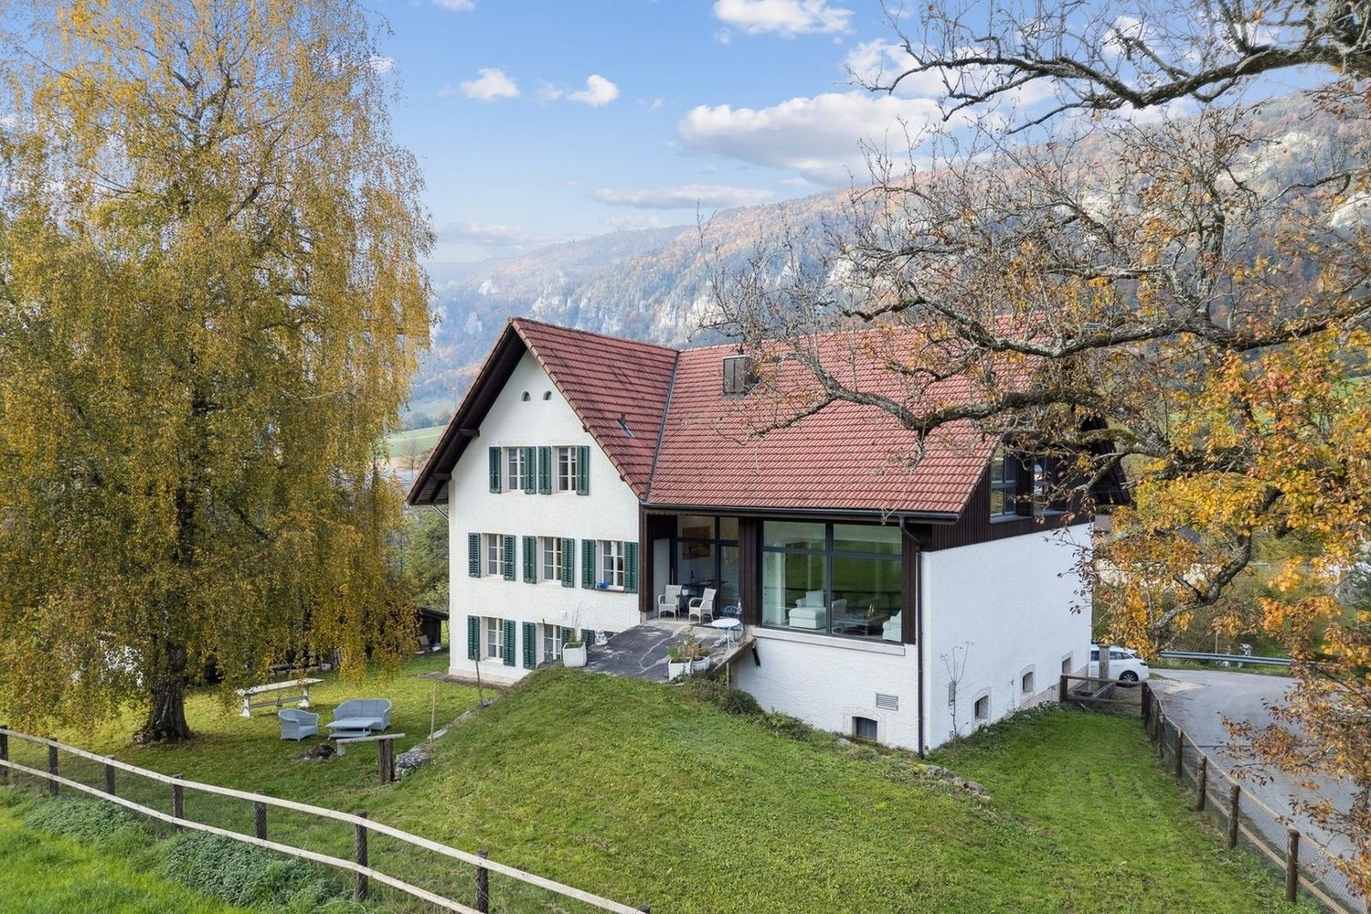
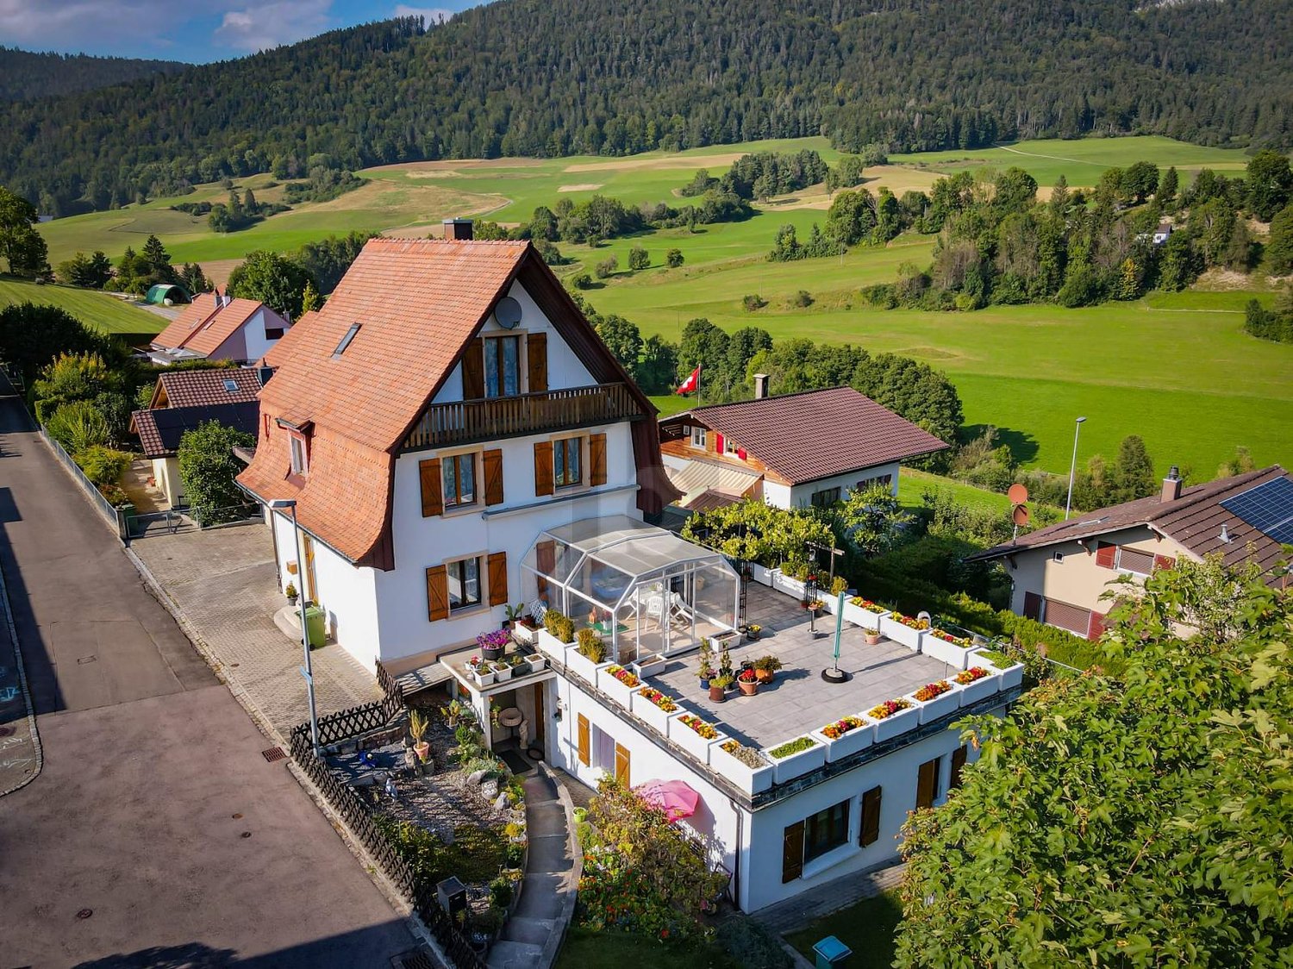
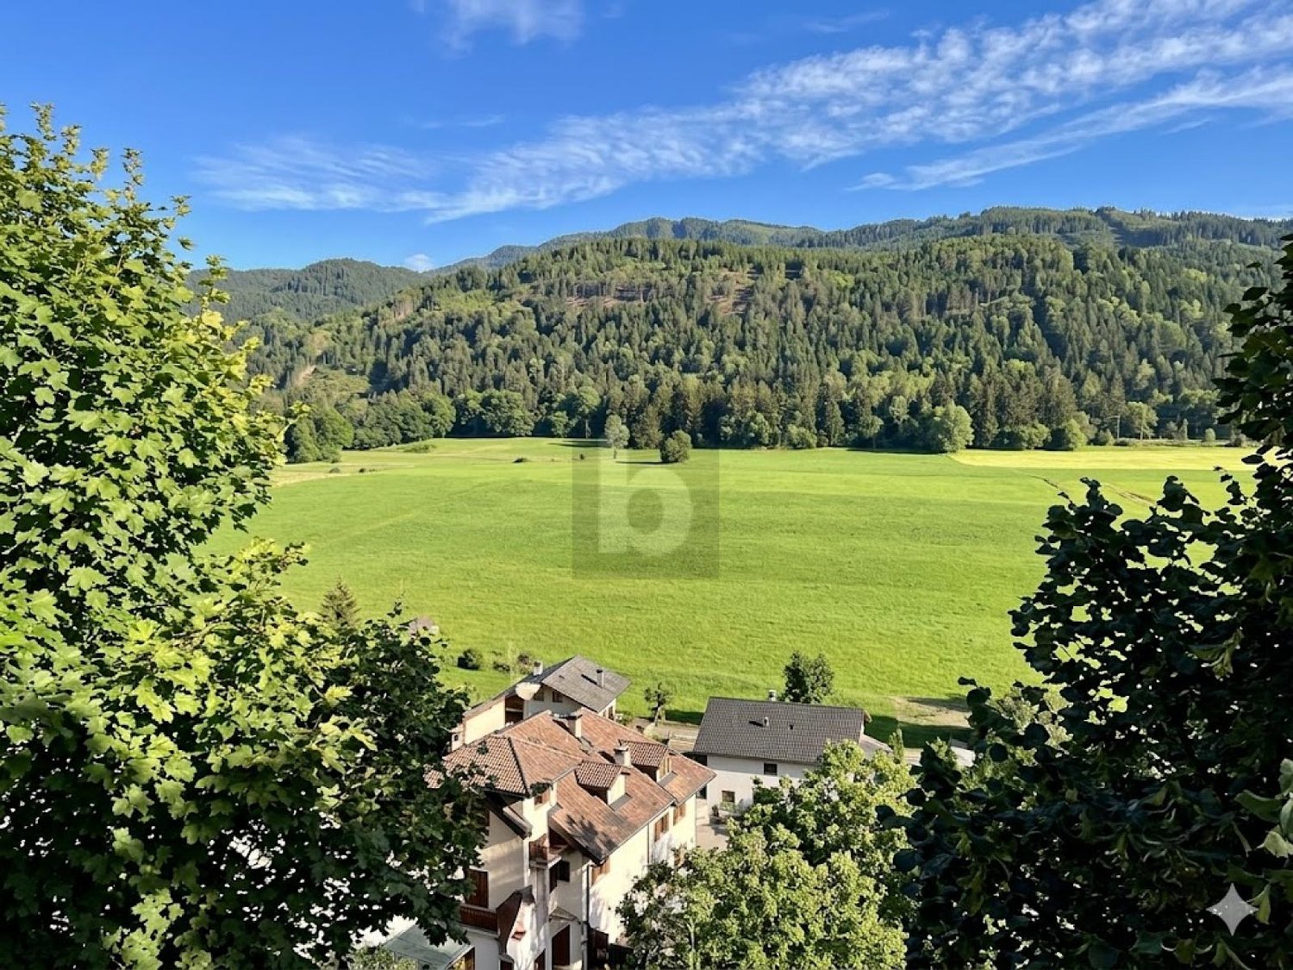
Between Sky and Alps

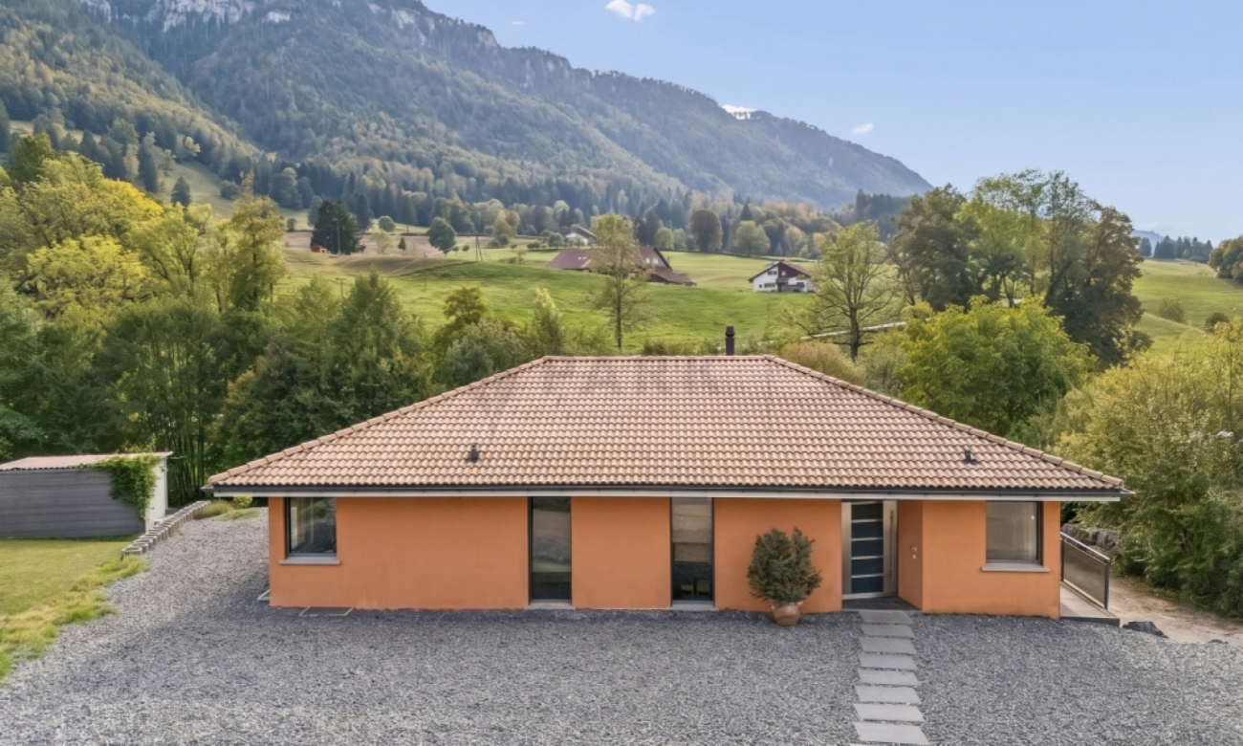
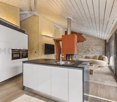
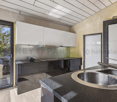
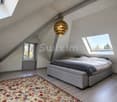
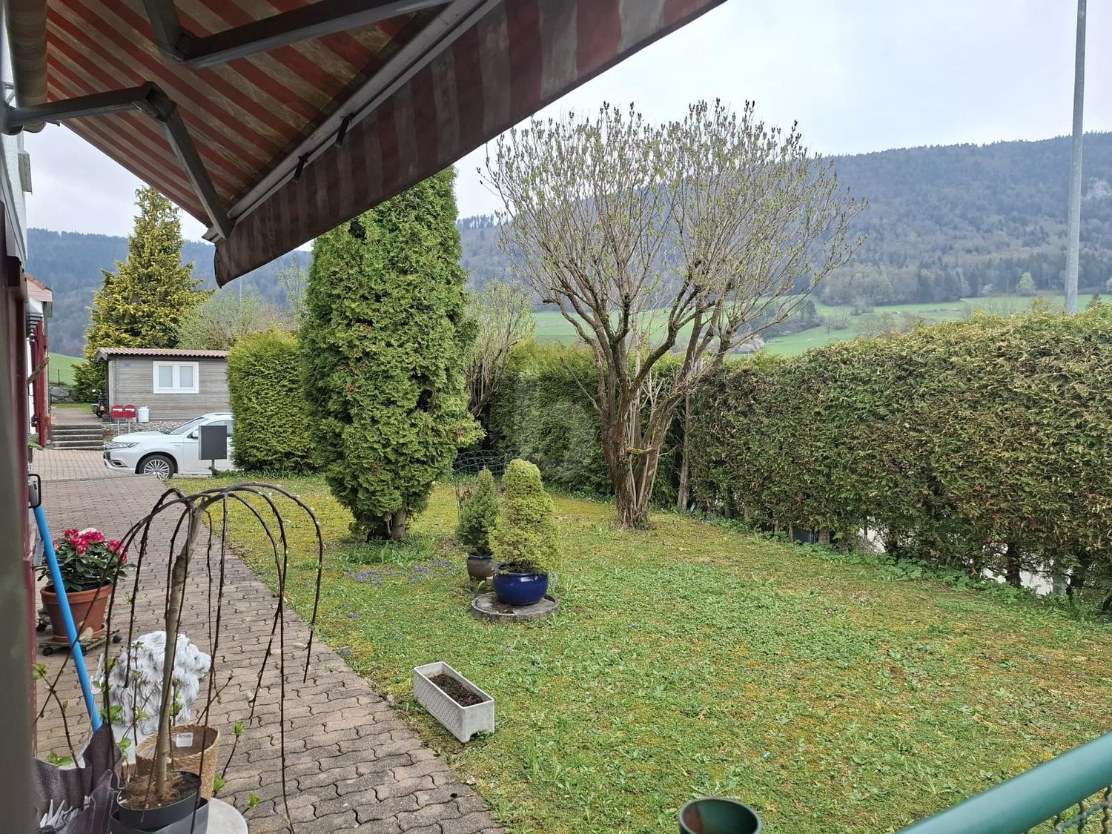
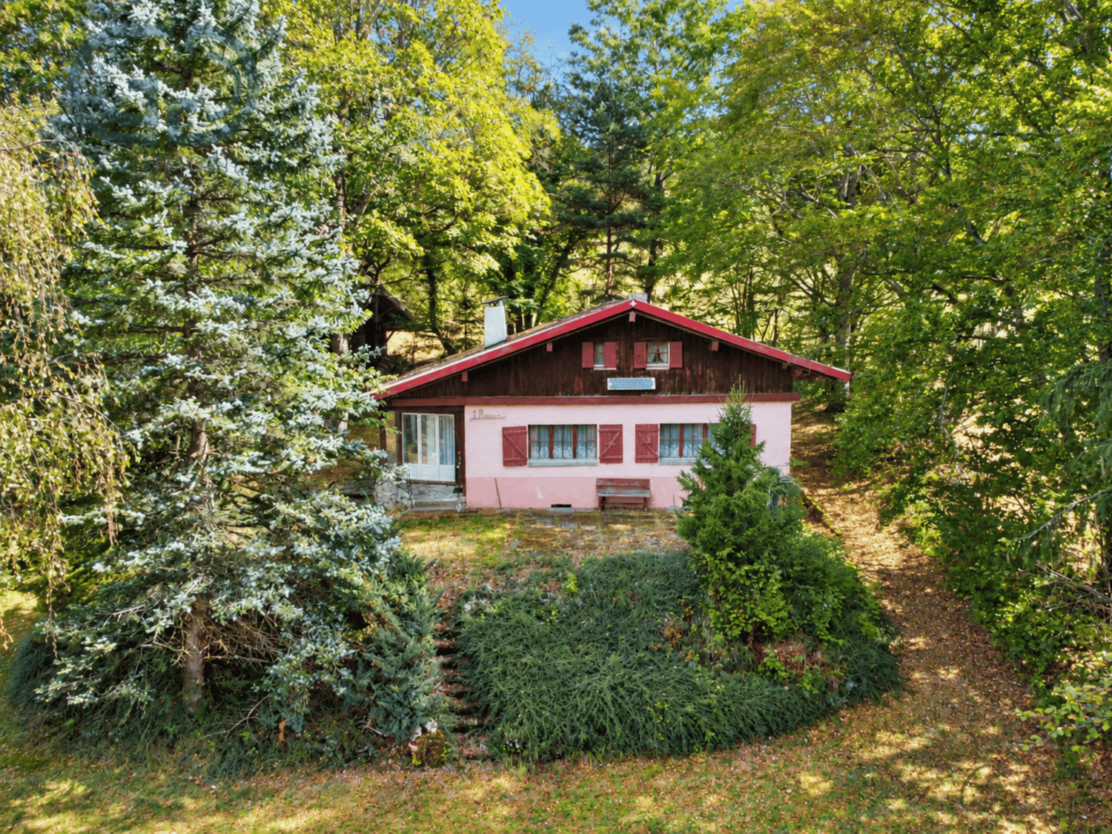
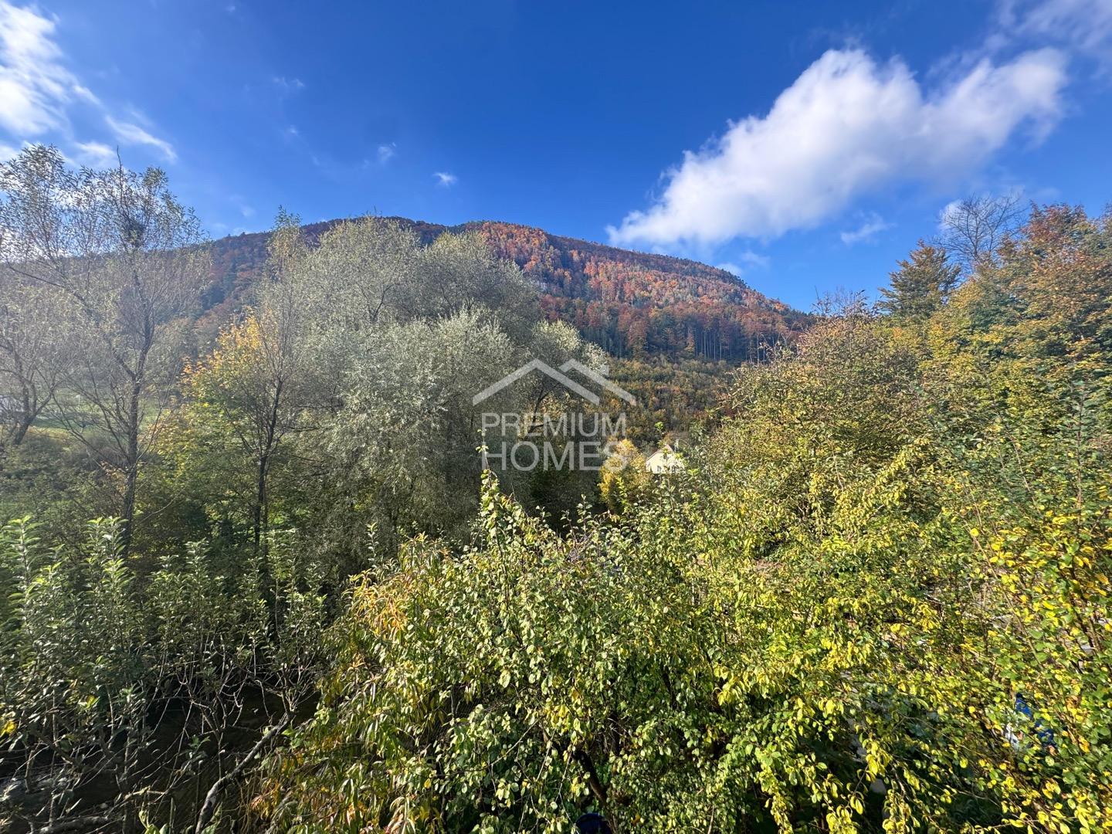
Welcome Perched on the heights of the Plateau de Diesse, this property welcomes you in a privileged environment where the gaze naturally gets lost between the green pastures, the lake, and the majestic Alpine chain.From the first moments, this villa seduces with the atmosphere of serenity that emanates from it. Designed to offer its occupants a rare intimacy, it allows you to fully enjoy its living spaces and outdoor amenities without direct neighbors, in a calm and preserved setting.Between an exceptional panorama, modern comfort, and a private wellness area with sauna and Jacuzzi, this property offers more than just a house: a true art of living in the heart of one of the most sought-after regions of the Entre-deux-Lacs. Let's visit... Upon arrival, you discover a carefully maintained individual villa whose warm architecture perfectly integrates into its natural environment. It also benefits from two covered parking spaces, offering considerable comfort in daily life. The entrance leads to the main level, where a spacious living area bathed in light is revealed, thanks to its generous openings oriented towards the Alpine panorama.The living room, equipped with a wood stove, offers a convivial and warm atmosphere in every season. In its extension, the open, modern, and functional kitchen benefits from a particularly appreciable storage space for daily needs. From the living areas, access to the terrace is natural, allowing you to fully enjoy the spectacular view that is offered to you.This level also accommodates a first bedroom and a bathroom, offering great flexibility in use.On the upper floor, the sleeping area consists of three comfortable bedrooms, including a beautiful master bedroom with a fitted dressing room and an unobstructed view of the Alps. A large open area completes this floor and can easily be arranged into an office, library, game room, or relaxation area, according to individual needs. A modern bathroom perfects this floor.The lower level includes the technical rooms, storage areas, and a cellar, ensuring optimal comfort in use.Outside, the property reveals its full potential. The large panoramic terrace invites contemplation, while at the back of the house, a magnificent patio has been arranged like a true haven of peace. Sauna, Jacuzzi, covered barbecue area, and relaxation areas make up this unique environment, designed to fully enjoy the places in complete intimacy.The particularly thoughtful layout of the villa allows you to benefit from an exceptional view while preserving the tranquility and discretion of its occupants, a rare privilege for a property of this category. Conclusion Rare on the market of the Plateau de Diesse, this property will seduce buyers looking for a privileged living environment that combines comfort, intimacy, and an exceptional panorama. A villa where every space has been designed to fully enjoy its surroundings, offering a true feeling of well-being and serenity on a daily basis.

Travel time
-
1 / 9
CHF 995,000.–
8 rooms155m² living space
Auf Anfrage 1, 2616 Renan BE

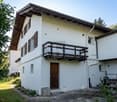
Rare opportunity: house with two charming apartments

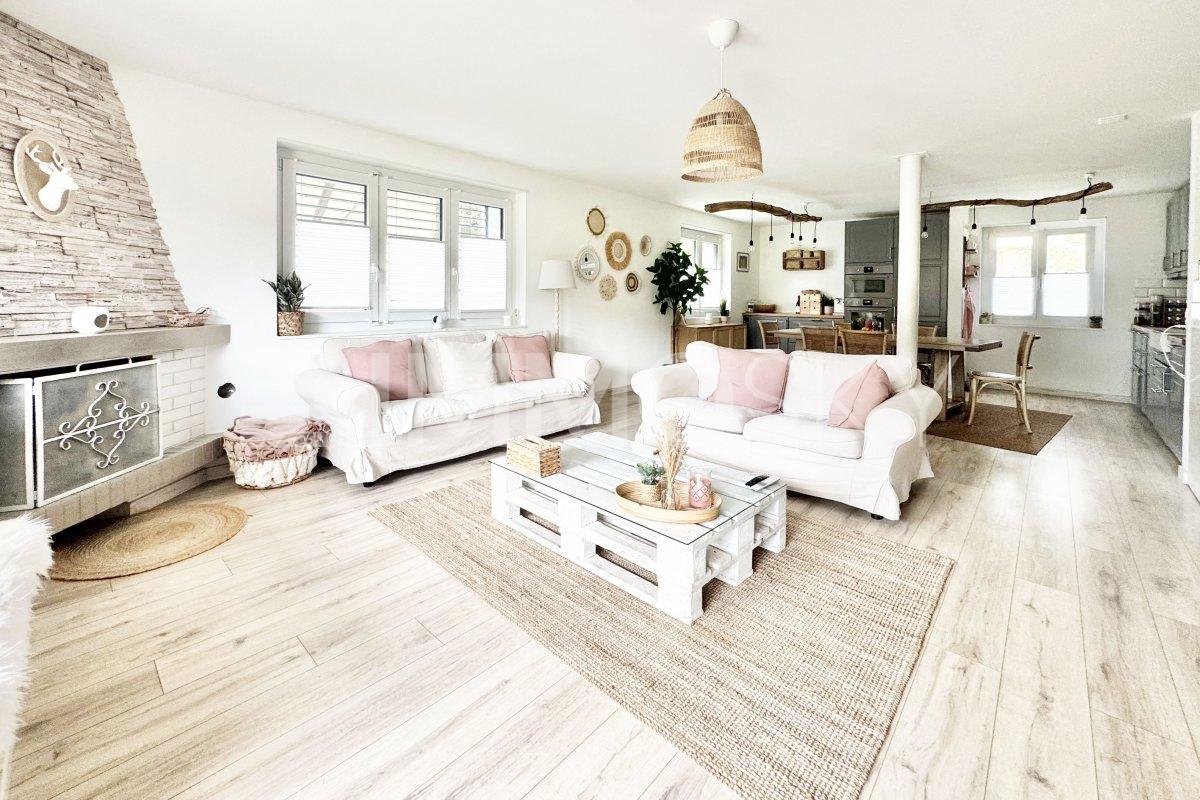
Two apartments, one opportunity!Renovated house with large garden, open view and quality materialsLocated in a peaceful residential area, this beautiful, fully renovated house from 2023 will seduce both families and investors. It consists of two superb apartments, each offering comfort, brightness and modern finishes.On the ground floor, discover a warm apartment with a large open living space, bathed in light, where an elegant fireplace creates a convivial atmosphere. The modern kitchen will delight design and gastronomy lovers. This space gives access to a beautiful terrace and a vast flat garden, ideal for children, outdoor meals or simply to enjoy nature. Three beautiful bright bedrooms and a contemporary bathroom with an Italian shower complete this apartment with elegance.Upstairs, a second apartment, just as charming, has two bedrooms, a pleasant living room with a nice terrace, as well as a modern bathroom with an Italian shower. Perfect for hosting a loved one, generating immediate rental income or offering an independent space to a family member.The house benefits from a panoramic, open view and has been renovated with superior quality materials, combining modern comfort and elegant sobriety.Ideal for:- Two families wanting to live together while keeping their independence- A family looking for more flexibility in space- An investor looking for a property with immediate rental incomeWe would be delighted to introduce you to the house during a personalized visit.For any questions or to arrange a meeting, you can contact me directly at +41 79 638 77 86 or by email at rafael.marialves@immosky.com

1 / 14
CHF 1,040,000.–
10 rooms300m² living space
Chemin de l'Eglise 4, 2537 Sauge

Maison de 2 appartements / Zweifamilienhaus

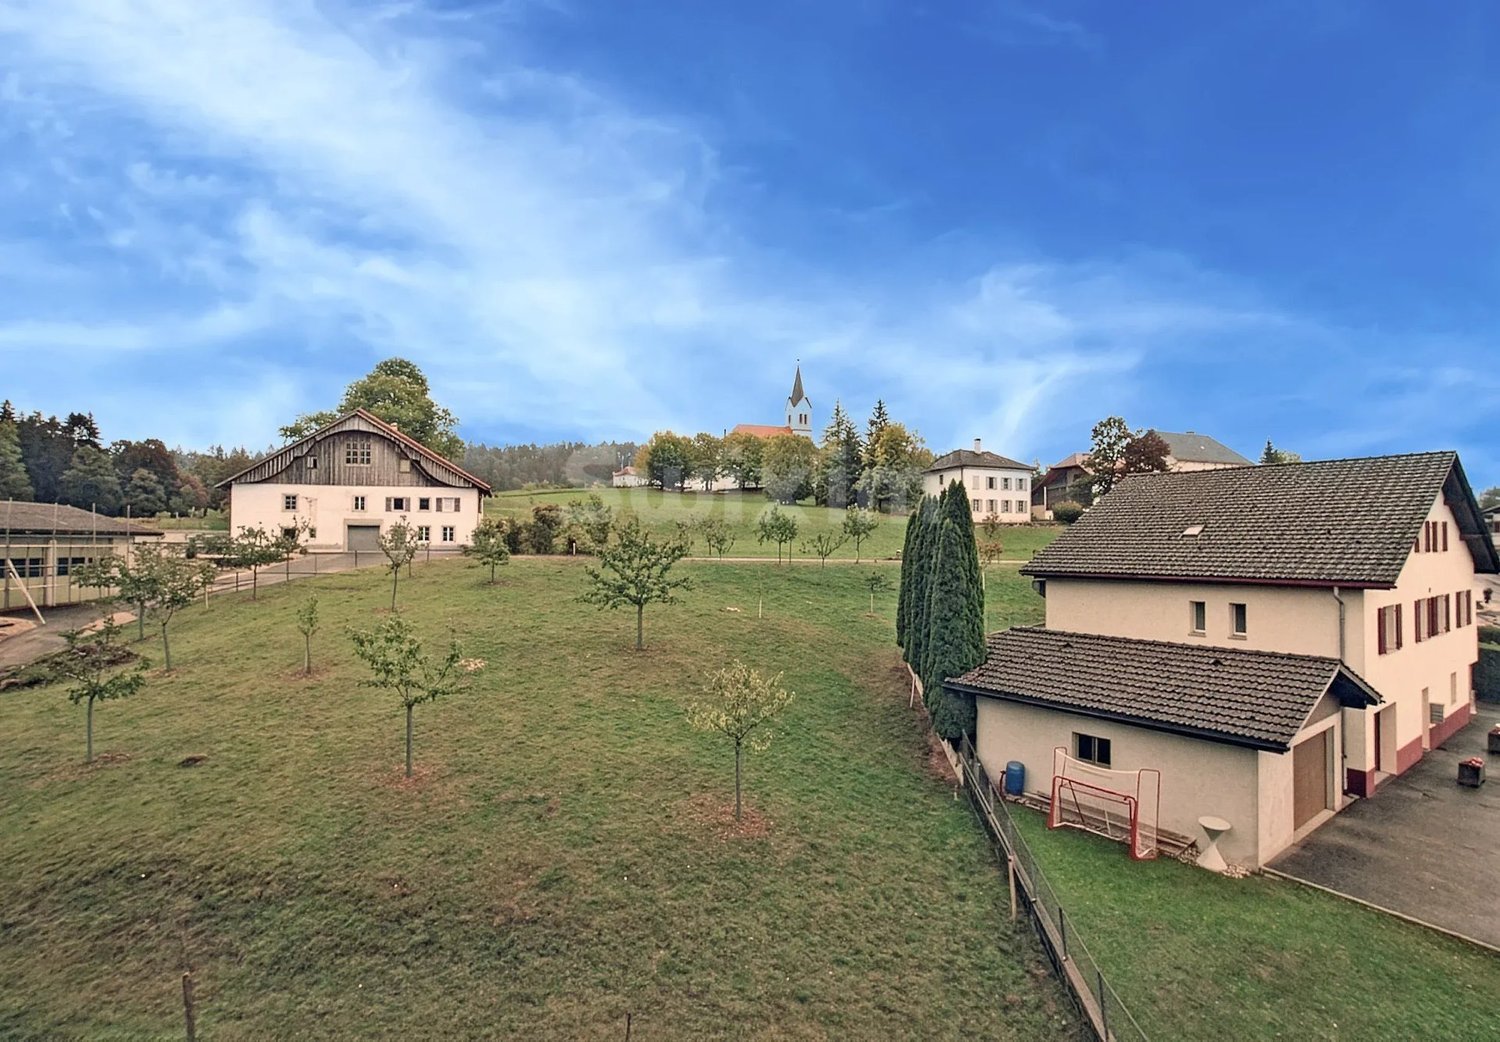
Une maison pleine de charme et de possibilités au cœur de Vauffelin ! A proximité du centre du village de Vauffelin (commune de Sauge), nous vous proposons cette grande propriété composée de deux appartements indépendants, offrant un cadre de vie chaleureux, de beaux volumes et un agréable potentiel pour une famille, un projet intergénérationnel ou une affectation habitat/travail.La partie ouest accueille un appartement de 5,5 pièces actuellement loué. Elle comprend, au rez-de-chaussée, un hall d’entrée comprenant un WC séparé avec lavabo, une grande cuisine habitable fermée, un agréable séjour avec cheminée jouissant d'un accès direct à l’extérieur ainsi qu'une chambre pouvant également faire office de salle à manger. À l’étage, trois chambres et une salle de bain avec baignoire/douche/double lavabo/WC offrent tout le confort nécessaire. Le sous-sol dispose d’une buanderie, d’une cave/local technique avec chauffage à mazout ainsi que d’un garage.La partie côté est propose un appartement lumineux de 4,5 pièces, avec un séjour spacieux avec poêle suédois réunissant la salle à manger et la cuisine ouverte. Un accès direct à la terrasse invite à profiter pleinement des beaux jours. Trois chambres, une salle de bains avec baignoire/douche/double lavabo/WC ainsi qu’un réduit complètent cet espace. Au sous-sol se trouvent également une buanderie, des caves, un hall avec cage d’escaliers et un deuxième garage.À l’extérieur, la propriété dévoile tout son potentiel avec un grand jardin, deux terrasses et plusieurs places de parc. Un charmant carnotzet accessible depuis l’extérieur ainsi qu’un grenier aménagé en maisonnette viennent encore enrichir ce bien et lui confèrent un caractère unique.Deux logements, deux univers, une seule propriété pleine de possibilités. Que vous souhaitiez réunir votre famille sous un même toit tout en préservant l’indépendance de chacun, habiter une partie et louer l’autre, ou réunir l'habitation et le travail dans de beaux espaces, cette maison saura vous séduire par son authenticité, son potentiel et son atmosphère chaleureuse.Une propriété à découvrir pour laisser parler vos projets et imaginer votre nouvelle histoire à Vauffelin. ___________________________________________________ Ein Haus voller Charme und Möglichkeiten im Herzen von Vauffelin! In der Nähe des Dorfzentrums von Vauffelin (Gemeinde Sauge) bieten wir Ihnen dieses grosse Anwesen an, das aus zwei unabhängigen Wohnungen besteht und ein gemütliches Wohnambiente, grosszügige Räume sowie ein attraktives Potenzial für eine Familie, ein generationenübergreifendes Projekt oder eine Wohn- und Arbeitsnutzung bietet.Im westlichen Teil befindet sich eine derzeit vermietete 5,5-Zimmer-Wohnung. Sie umfasst im Erdgeschoss einen Eingangsbereich mit separatem WC und Lavabo, eine grosse, geschlossene Wohnküche, ein gemütliches Wohnzimmer mit Kamin und direktem Zugang ins Freie sowie ein Schlafzimmer, das auch als Esszimmer genutzt werden kann. Im Obergeschoss bieten drei Schlafzimmer und ein Badezimmer mit Badewanne, Dusche, Doppellavabo und WC allen notwendigen Komfort. Im Untergeschoss befinden sich eine Waschküche, ein Keller/Technikraum mit Ölheizung sowie eine Garage.Der Ostflügel bietet eine helle 4,5-Zimmer-Wohnung mit einem geräumigen Wohnzimmer mit Schwedenofen, das den Essbereich und die offene Küche vereint. Ein direkter Zugang zur Terrasse lädt dazu ein, die schönen Tage in vollen Zügen zu geniessen. Drei Schlafzimmer, ein Badezimmer mit Badewanne/Dusche/Doppellavabo/WC sowie ein Abstellraum vervollständigen diesen Bereich. Im Untergeschoss befinden sich zudem ein Hauswirtschaftsraum, Kellerräume, ein Flur mit Treppenhaus und eine zweite Garage.Im Aussenbereich entfaltet das Anwesen sein volles Potenzial mit einem grossen Garten, zwei Terrassen und mehreren Parkplätzen. Ein charmanter, von aussen zugänglicher „Carnotzet“ sowie ein zum kleinen Häuschen ausgebauter Dachboden bereichern diese Immobilie zusätzlich und verleihen ihr einen einzigartigen Charakter.Zwei Wohnungen, zwei Welten, ein einziges Anwesen voller Möglichkeiten. Ob Sie nun Ihre Familie unter einem Dach vereinen und dabei die Unabhängigkeit jedes Einzelnen bewahren möchten, einen Teil selbst bewohnen und den anderen vermieten oder Wohnen und Arbeiten in schönen Räumlichkeiten miteinander verbinden möchten – dieses Haus wird Sie mit seiner Authentizität, seinem Potenzial und seiner gemütlichen Atmosphäre begeistern.Eine Immobilie, die es zu entdecken gilt, um Ihren Plänen freien Lauf zu lassen und sich Ihre neue Geschichte in Vauffelin vorzustellellen.
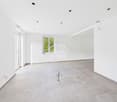
Travel time
-
1 / 15
CHF 1,250,000.–
Grand Rue 53, 2735 Malleray

Immeuble locatif avec restaurant / Mehrfamilienhaus mit Restaurant

Immeuble locatif avec restaurant / Mehrfamilienhaus mit restaurant À Malleray, idéalement situé au coeur du village et bénéficiant d'un emplacement privilégié dans la vallée, nous proposons à la vente cet immeuble représentatif comprenant un grand restaurant à fort potentiel.Véritable pièce maîtresse de l'objet, le restaurant profite d'une excellente visibilité et d'un environnement attractif en bordure de la Birse. Sa configuration généreuse et modulable en fait un outil de travail particulièrement intéressant pour un restaurateur ou un investisseur souhaitant développer une activité de restauration, d'événementiel ou toute autre exploitation commerciale. La situation centrale permet un accès aisé à pied, tandis que de nombreuses places de stationnement sont disponibles à proximité immédiate du bâtiment.Composition de l'immeuble : • Grand restaurant avec 4 salles, cuisine professionnelle, sanitaires, dépôt/cave, terrasse ombragée en bordure de la birse et 5 places de parc • 1 appartement de 4.5 pièces • 1 appartement de 3 pièces • 3 appartements de 2.5 pièces • 1 petit local commercial avec vitrine • Grand entrepôt/garage • Petit bâtiment annexe avec 2 garages et espace de stockage dans les combles. • Nombreux locaux annexes Les entrées annuelles nettes envisageables s'élèvent à env. CHF 80'000.-, générant un rendement brut d'environ 6%.Les grands espaces dans le restaurant ainsi que dans les locaux annexes (dépot/garage) permettent d'envisager diverses utilisations commerciales avec beaucoup de potentiel. ________________________________________________ In Malleray, ideal im Herzen des Dorfes gelegen und mit einer privilegierten Lage im Tal, bieten wir dieses repräsentative Gebäude zum Verkauf an, das ein grosses Restaurant mit hohem Potenzial umfasst.Das Restaurant, das das Herzstück des Objekts bildet, bietet eine hervorragende Sichtbarkeit und eine attraktive Lage am Ufer der Birse. Dank seiner grosszügigen und flexibel gestaltbaren Raumaufteilung ist es ein besonders interessantes Arbeitsmittel für Gastronomen oder Investoren, die eine Gastronomie-, Event- oder sonstige gewerbliche Nutzung entwickeln möchten.Die zentrale Lage ermöglicht einen bequemen Zugang zu Fuss, während zahlreiche Parkplätze in unmittelbarer Nähe des Gebäudes zur Verfügung stehen. • Grosses Restaurant mit 4 Sälen, professioneller Küche, Sanitärräumen, Lager/Keller, Terrasse am Ufer der Birse sowie 5 Aussenparkplätzen • Eine 4.5-Zimmer Wohnung • Eine 3-Zimmer Wohnung • Drei 2.5-Zimmer Wohnungen • Kleines Geschäftslokal mit Schaufenster • Grosser Lagerraum/Garage • Nebengebäude mit 2 Garagen und Stauraum im Dachgeschoss • Zahlreiche Nebenräume Die möglichen jährlichen Nettomieteinnahmen betragen rund CHF 80'000.-, was einer Bruttorendite von ca. 6 % entspricht.Die grosszügigen Flächen des Restaurants sowie der Nebenräume (Lager/Garage) bieten vielfältige gewerbliche Nutzungsmöglichkeiten mit hohem Entwicklungspotenzial.

Travel time
-
1 / 13
CHF 595,000.–
7.5 rooms185m² living space
Rue des Pinsons 1, 2738 Court

House with two apartments - A potential that adapts to your desires

Nestled in a peaceful residential area of Court, this charming property dating back to around 1900 seduces with its authenticity, excellent maintenance, and the numerous possibilities it offers. Built on a plot of 611 m², it constitutes a rare opportunity, both for a family wishing to reunite several generations under one roof and for an investor looking for a property with high potential.Upon arrival, several private parking spaces comfortably accommodate three to four vehicles. At the rear of the property, the garden invites relaxation with its covered terrace and stone barbecue, a convivial space where it is pleasant to share moments with family or friends.The house develops a living area of approximately 185 m² and consists of two independent apartments, complemented by two spacious rooms arranged in the attic.The basement includes a cellar and a technical room also serving as a laundry room.On the ground floor, the former stables and the vast barn spaces offer a remarkable volume. This space, directly connected to the garden, opens the door to numerous projects, subject to the applicable authorizations, whether for storage, a workshop, or a reassignment according to future needs.On the first floor is a pleasant 3-room apartment, accessible by a bright veranda. It includes a kitchen, a living room, two bedrooms, and a bathroom with a bathtub. From this apartment, there is also direct access to the barn.On the second floor is a second 4.5-room apartment in a duplex, comprising a kitchen, a bathroom with a bathtub, a large living room, and a bedroom. An interior staircase leads to the converted attic, where two large additional bedrooms and a bathroom with a shower offer an ideal space for a large family, teenagers seeking independence, or a home office.Over the years, the owners have taken care to maintain the building seriously. The facade, shutters, and fully insulated roof were renovated in 2018. The windows were replaced in 2004, and the outdoor amenities, notably the parking spaces, were realized around 2005. The oil heating installed in 1995 is functional, and the property benefits from the possibility of being connected to remote heating.This house will essentially require modernization work, allowing future owners to personalize it according to their tastes while benefiting from a healthy, solid, and perfectly maintained construction. With its two apartments, generous volumes, large barn, garden, and potential for evolution, this property represents a rare opportunity to acquire a character property capable of adapting to numerous life projects. A visit will allow you to appreciate all its charm and possibilities.

Travel time
-
1 / 14
CHF 690,000.–
7.5 rooms
Rue Fritz-Marchand 14, 2615 Sonvilier

Ancienne ferme de 2 appartements et nombreux espaces annexes / Ehemaliges Bauernhaus mit 2 Wohnungen und diverse Nebenräume

Ancienne ferme de 2 appartements, spacieuse grange et nombreux espaces annexes / Ehemaliges Bauernhaus mit 2 Wohnungen, grosser Schopf und diverse Nebenräume A Sonvilier, idéalement située au centre du village, nous vendons cette intéressante propriété offrant de nombreuses possibilités d'utilisation. Cette ancienne ferme se compose d'une partie d'habitation côté sud avec deux appartements. La partie nord du bâtiment, un rural constitué de nombreux locaux annexes, offre des volumes généreux pouvant être aménagés selon les besoins des futurs propriétaires. • 1 appartement de 3.5 pièces au rez-de-chaussée avec accès au jardin et 2 pièces d'appoint • 1 appartement de 4.5 pièces au 1er étage avec balcon couvert • Combles aménageables • Sous-sol avec local technique (chauffage mazout) • Rural avec grand espace sur trois niveaux • Grange • Ancienne étable • Petit bâtiment annexe • Grande parcelle de 3'908 m2 (dont 1'299 m2 en zone agricole) • Jardin/verger avec cabane de jardin • Nombreuses places de parc _________________________________________________________In Sonvilier, ideal gelegen im Dorfzentrum, verkaufen wir eine interessante und vielfältige Liegenschaft. Dieses ehemalige Bauernhaus besteht aus einem Wohnbereich auf der Südseite mit zwei Wohnungen. Der Nördliche Teil des Gebäudes besteht aus grossen Volumen (Scheune), die nach Bedürfnissen der zukünftigen Eigentümer ausgebaut werden können. • Eine 3.5-Zimmer Wohnung im Erdgeschoss mit Zugang zum Garten und 2 Nebenräume • Eine 4.5-Zimmer Wohnung im 1. OG mit überdachtem Balkon • Ausbaubarer Dachgeschoss • Keller mit Technikraum (Ölheizung) • Grosse Scheune über drei Etagen • Schopf • Ehemalige Ställe • Grosser Grundstück von 3'908 m2 (davon 1'299 m2 in der Landwirtschaftszone) • Garten/Obstgarten mit Gartenhäuschen • Zahlreiche Parkplätze

Travel time
-
1 / 14
CHF 880,000.–
6.5 rooms220m² living space
Rue Berthold-Vuilleumier 14, 2616 Renan BE

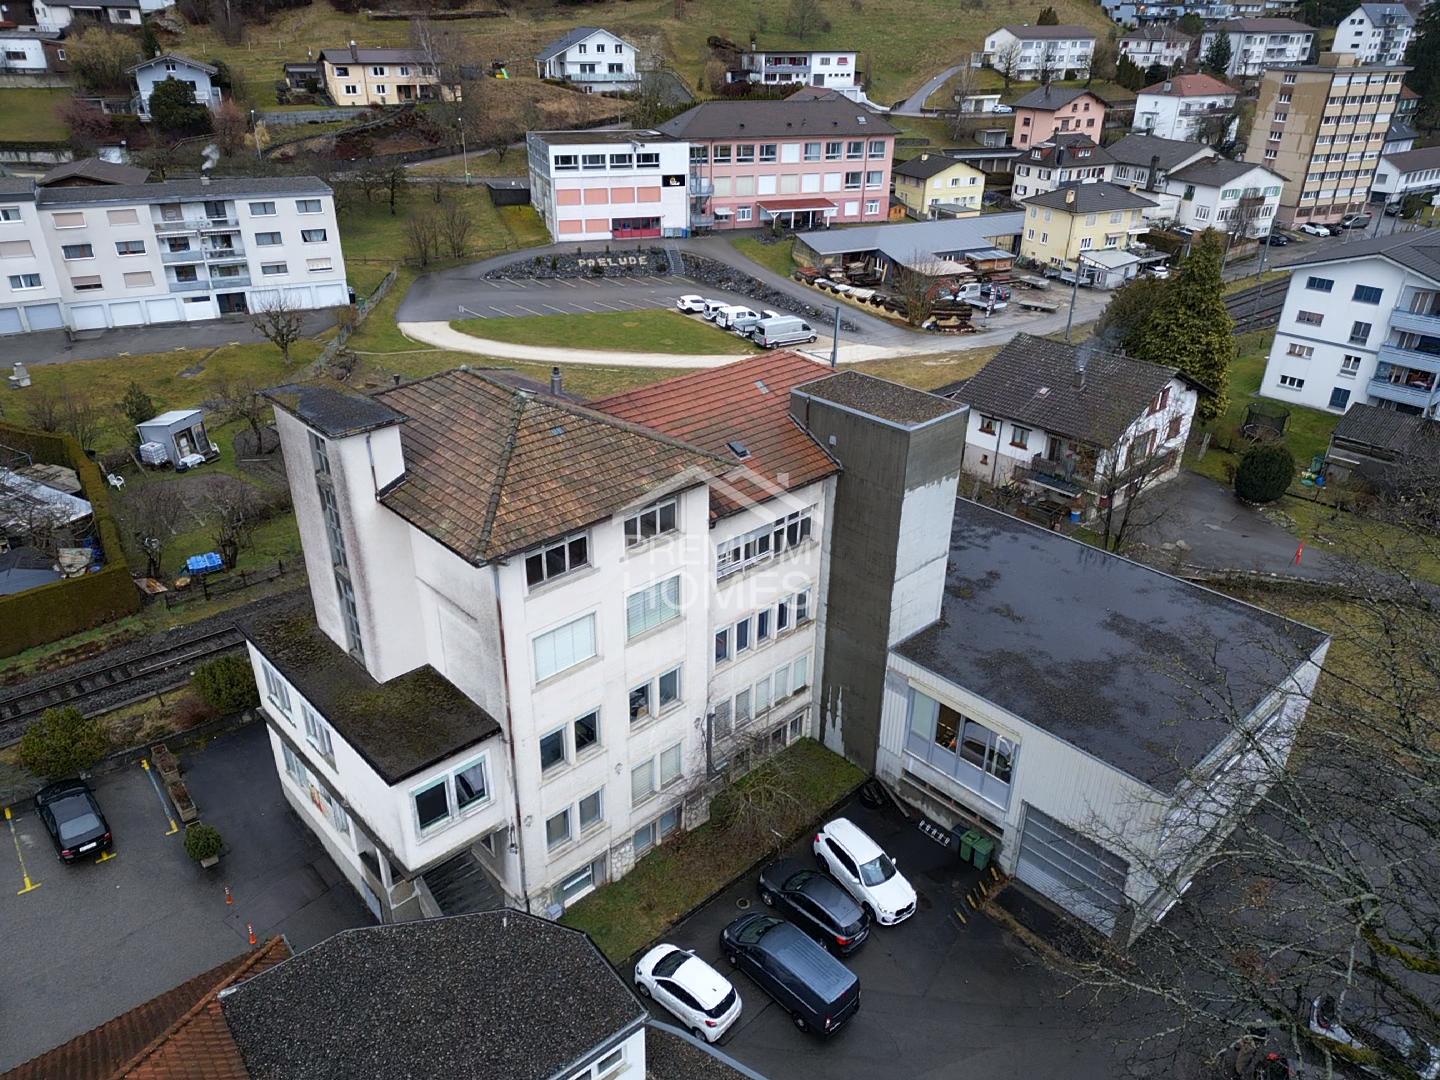
Ancienne usine rénovée en loft d'habitation

Ancienne usine rénovée en loft d'habitation Au coeur de Renan, à seulement quelques pas de la gare, nous vendons cette ancienne usine entièrement rénovée de 5.5 à 6.5 pièces avec beaucoup de cachet.Les vastes baies vitrées et la généreuse hauteur sous plafond créent un espace de vie spacieux, baigné de lumière naturelle et offrant une atmosphère unique.Grand séjour/salle à manger avec cheminée, cuisine ouverte avec réduit, 3 chambres avec possibilité d'aménager une pièce supplémentaire, grand atelier dans les combles, espace bureau, 2 salles d'eau + 1 WC séparé, divers locaux annexes. Grand jardin arborisé avec terrasse, 3 places de parc couvertes avec local rangement. Ce bien atypique séduit par son alliance réussie entre le charme de l'ancien et le confort moderne. Ses volumes hors du commun laissent place à de multiples possibilités d'aménagement, que ce soit pour une habitation familiale, un loft de caractère ou encore un espace mixte (habitation/atelier/bureau)._________________________________________________Im Herzen von Renan, nur wenige Schritte vom Bahnhof entfernt, verkaufen wir diese vollständig renovierte ehemalige Fabrik mit 5.5 bis 6.5 Zimmern und viel Charme.Die grosszügigen Fensterfronten und die beeindruckende Raumhöhe schaffen ein lichtdurchflutetes Wohnambiente mit einzigartiger Atmosphäre.Grosszügiges Wohn-/Esszimmer mit Kamin, offene Küche mit Reduit, 3 Schlafzimmer mit der Möglichkeit, ein zusätzliches Zimmer einzurichten, grosses Atelier im Dachgeschoss, Büro, 2 Nasszellen + 1 separates WC, diverse Nebenräume. Grosser, begrünter Garten mit Terrasse, 3 gedeckte Parkplätze mit Abstellraum.Dieses aussergewöhnliche Objekt besticht durch die gelungene Verbindung von historischem Charme und modernem Komfort. Die grosszügigen Volumen bieten vielfältige Nutzungsmöglichkeiten - sei es als Familienwohnung, charaktervolles Loft oder zum wohnen und arbeiten.

Travel time
-
1 / 17
CHF 790,000.–
5.5 rooms151m² living space
Prés de la Citerne 86, 2536 Plagne

Maison de vacances / Ferienhaus

Maison de vacances / Ferienhaus Situé dans un cadre idyllique et paisible sur le Romontberg, à seulement 25 minutes de Bienne, ce charmant chalet de vacances se niche au coeur d'un environnement naturel exceptionnel. La propriété offre une grande intimité ainsi qu'un ensoleillement optimal du matin au soir. La route d'accès est déneigée durant les mois d'hiver, garantissant ainsi un accès à la propriété tout au long de l'année.La distribution des espaces est la suivante :Sous-sol • Deux caves • Atelier avec accès direct à l'extérieur, réservoir d'eau d'une capacité de 12'000 litres Rez-de-chaussée • Hall d'entrée / cage d'escalier • Spacieux séjour avec poêle suédois et cheminée • Cuisine ouverte avec espace repas • Deux chambres • Salle de bains avec douche, WC et lavabo 1er étage • Dégagement / espace de rangement • Trois chambres • Salle de bains avec WC, bidet et lavabo Extérieurs • Grande terrasse couverte avec cheminée • Grande remise + réduit • Plusieurs places de parc Le bien se situe sur une parcelle arborisée de 10'456 m² située en zone agricole. Le domaine comprend une généreuse parcelle arborisée de 10'456 m² au total, composée de prairie ainsi que de forêt. Une parcelle de forêt séparée de 3'445 m² fait également partie de la vente.Remarque importante concernant la Loi fédérale sur le droit foncier rural (LDFR) : en raison de la taille de la parcelle et de son utilisation, certaines parties de la propriété peuvent être soumises à la LDFR. La vente de l'ensemble de la surface à des non-agriculteurs peut nécessiter une autorisation administrative particulière. Il est donc possible que l'intégralité de la parcelle ne puisse pas être transférée dans son état actuel, ou que des divisions de terrain soient requises._________________________________________________________ An traumhafter und ruhiger Lage auf dem Romontberg, nur rund 25 Minuten von Biel entfernt, befindet sich dieses charmante Ferienhaus inmitten einer einzigartigen Naturlandschaft. Die Liegenschaft bietet viel Privatsphäre, sowie eine optimale Besonnung von morgens bis abends. Die Zufahrtsstrasse wird auch während der Wintermonate geräumt, wodurch die Erreichbarkeit der Liegenschaft ganzjährig gewährleistet ist.Das Raumangebot gestaltet sich wie folgt:Untergeschoss • Zwei Kellerräume • Bastelraum mit direktem Aussenzugang sowie ein Wasserreservoir mit einem Fassungsvermögen von 12'000 Litern. Erdgeschoss • Eingangsbereich/Treppenhaus • Grosszügiges Wohnzimmer mit Trittofen und Cheminée • Offene Küche mit Essbereich • Zwei Zimmer • Badezimmer mit Dusche, WC und Lavabo Obergeschoss • Vorraum/Lagerraum • 3 Zimmer • Badezimmer mit WC, Bidet und Lavabo Aussenbereich • Grosse gedeckte Terrasse mit Cheminée • Geräumiger Schopf + Réduit • Diverse Parkmöglichkeiten Das Anwesen umfasst eine grosszügige Parzelle von insgesamt 10'456 m² mit schönem Baumbestand, weitläufigen Wiesenflächen und Waldanteil. Zusätzlich gehört eine separate Waldparzelle mit 3'445 m² zum Verkaufsumfang.Wichtiger Hinweis zum Bundesgesetz über das bäuerliche Bodenrecht (BGBB): Aufgrund der Grundstücksgrösse und der Nutzungsart unterliegen Teile der Liegenschaft unter Umständen dem BGBB. Eine Veräusserung der gesamten Fläche an Nicht-Landwirte bedarf gegebenenfalls einer behördlichen Bewilligung oder einer formellen Entlassung aus dem Unterstellungsbereich. Es besteht daher die Möglichkeit, dass nicht die gesamte Parzelle in ihrem jetzigen Umfang übertragen werden kann oder Flächenabtrennungen erforderlich werden.

Travel time
-
1 / 15
CHF 850,000.–
7.5 rooms190m² living space
Rue Centrale 9, 2738 Court

Ancienne ferme de 2 appartements avec grand terrain constructible / Ehemaliges Bauernhaus mit 2 Wohnungen und Bauparzelle

Ancienne ferme de 2 appartements avec grand terrain constructible / Ehemaliges Bauernhaus mit 2 Wohnungen und Bauparzelle Située au coeur de la commune de Court, cette charmante ferme partiellement rénovée bénéficie d'un emplacement privilégié, à proximité immédiate des écoles, commerces, transports publics et principaux axes routiers. • 1 appartement de 5.5 pièces • 1 appartement de 2.5 pièces • Grand espace aménageable dans la grange avec beaucoup de volume dans les combles • Anciennes écuries • Nombreuses remises et locaux annexes • Carnotzet Au-delà de son charme et de son confort actuel, cette propriété représente également une opportunité intéressante pour les investisseurs ou les acquéreurs souhaitant développer un projet immobilier. La parcelle de 2'348 m² offre beaucoup de potentiel. Sous réserve des autorisations nécessaires, il serait envisageable de réaliser une nouvelle construction ou de transformer les volumes existants. _______________________________________________ Im Herzen der Gemeinde Court gelegen, überzeugt dieser charmante, teilweise renovierte Bauernhof durch seine privilegierte Lage in unmittelbarer Nähe zu Schulen, Einkaufsmöglichkeiten, öffentlichen Verkehrsmitteln sowie den wichtigsten Verkehrsachsen. • 1 Wohnung mit 5.5 Zimmern • 1 Wohnung mit 2.5 Zimmern • Grosse ausbaubare Scheune mit viel Volumen im Dachgeschoss • Ehemalige Ställe • Zahlreiche Schuppen und Nebenräume • Carnotzet Neben seinem Charme und dem heutigen Wohnkomfort stellt diese Immobilie auch eine interessante Gelegenheit für Investoren oder Käufer dar, die ein Immobilienprojekt entwickeln möchten. Das Grundstück mit 2'348 m² bietet grosses Potenzial. Vorbehaltlich der erforderlichen Bewilligungen wäre es denkbar, einen Neubau zu realisieren oder die bestehenden Volumen umzubauen.

Travel time
-
1 / 16
CHF 580,000.–
12 rooms
Route Principale 13, 2612 Cormoret

Immeuble de 2 appartements + surface commerciale / 2-Familienhaus mit Geschäftsfläche

À Cormoret, idéalement situé au cœur du village, nous proposons à la vente cet intéressant immeuble mixte comprenant deux appartements ainsi qu’un vaste espace commercial ou communautaire au rez-de-chaussée.Grâce à sa configuration polyvalente, le bâtiment offre de nombreuses possibilités d’affectation et conviendra aussi bien à un investisseur qu’à un utilisateur souhaitant combiner activité professionnelle et habitation. Les volumes généreux et la flexibilité des espaces permettent d’envisager différents projets, qu’ils soient résidentiels, commerciaux, artisanaux ou associatifs. • Grande salle avec accès indépentant, vitrine, cuisine et locaux sanitaires. • Petite salle avec accès indépendant • Grand appartement de 5.5 pièces • Appartement de 5 pièces • Buanderie + locaux annexes • Grand jardin arborisé en bordure de la Suze • Places de parc Nous restons volontiers à disposition pour organiser une visite sur place.______________________________________________________In Cormoret, ideal im Herzen des Dorfes gelegen, bieten wir dieses Interessante Wohn- und Geschäftsobjekt zum Verkauf an. Es umfasst zwei Wohnungen sowie eine grosszügige Gewerbe- oder Gemeinschaftsfläche im Erdgeschoss.Dank seiner vielseitigen Raumaufteilung bietet das Gebäude zahlreiche Nutzungsmöglichkeiten und eignet sich sowohl für Investoren als auch für Eigennutzer, die Wohnen und berufliche Tätigkeit miteinander verbinden möchten. Die grosszügigen Volumen und die flexible Gestaltung der Räumlichkeiten ermöglichen unterschiedlichste Projekte – sei es im Wohn-, Gewerbe-, Handwerks- oder Vereinsbereich. • Grosser Saal mit separatem Eingang, Schaufenster, Küche und Sanitäranlagen • Kleiner Saal mit separatem Eingang • Grosse 5,5-Zimmer-Wohnung • 5-Zimmer-Wohnung • Waschküche und diverse Nebenräume • Grosser, bepflanzter Garten entlang der Schüss • Parkplätze Gerne stehen wir Ihnen zur Verfügung, um eine Besichtigung vor Ort zu organisieren.

Travel time
-
1 / 13
CHF 685,000.–
10 rooms200m² living space
Vélé 5.5, 2735 Bévilard

Rental House with 3 Apartments

In the heart of the Bernese Jura, in the charming village of Bévilard, discover a rental income property that offers an ideal balance between quality of life and sustainable investment.The building consists of 3 fully rented apartments, which are functional and well-cut, and perfectly meet the daily needs and provide a appreciated comfort to the tenants.1 Apartment with 5.5 rooms, 84 m21 Apartment with 3.5 rooms, 68 m21 Apartment with 2.5 rooms, 45 m2Thanks to its configuration, its general condition and its sought-after location, this property meets the investors who want to enhance their assets in a dynamic and attractive region.Whether you are looking for a permanent investment or a property with high potential, this property represents a unique opportunity.Located in a green and peaceful environment, this property benefits from a privileged location, appreciated for its tranquility and its proximity to the main communication axes.Apartment with 5.5 rooms on the 1st floor, ideal for a small family.Living area of 84 m2 with garage included in the price.Entrance hallLiving kitchenLiving room with Swedish stoveDining room or office3 bedroomsBathroom with WC, sink, bathtubRent of CHF 1040.-/month + CHF 220.-/month charges.Apartment with 3.5 rooms on the 1st floor, ideal for a couple.Living area of 68 m2 with garage included in the price.Entrance hallLiving kitchenLiving room2 bedroomsBathroom with WC, sink, showerRent of CHF 900.-/month + CHF 190.-/month charges.Apartment with 2.5 rooms on the ground floorLiving area of 45 m2 with garage included in the price.Living kitchenLiving room with access to the outdoor patio with pond and fishBathroom with sink, WC, shower and corner bathtubRent of 650.-/month + CHF 100.-/month charges.Annexes:Laundry room, technical rooms, storage spaces for wood, and attic enrich the services of the building and offer a potential for its operation.Spacious attic, visible roof structure, beautiful volumeCommon, fully equipped laundry room3 GaragesWorkshop-shed and wood storagePlace for waste separationMixed heating wood/oilA charming spot close to nature and well located in relation to the village center

1 / 17
CHF 545,000.–
4.5 rooms
Les Savagnières 23, 2610 Les Pontins

Les Savagnières, magnificent 4.5-room chalet in the heart of nature

Discover this charming 4.5-room chalet, ideally located in the heart of nature. Situated on a 558 m² plot of land, this property offers absolute tranquility in a rare living environment, while remaining close to the major cities of the region.The main advantage of this property lies in its location in the heart of nature, perfect for outdoor activities. Furthermore, its situation at the foot of the Bugnenets-Savagnières slopes, in the heart of the Parc Chasseral, makes it an ideal place for nature lovers and those seeking an escape from urban life.The spacious terrace and large jacuzzi invite relaxation and allow you to fully enjoy the scenery throughout the year.Inside, the chalet combines warmth, comfort, and high-end amenities. The fully equipped kitchen will delight gastronomy enthusiasts with its high-quality Miele appliances: oven, steamer, integrated coffee machine, warming plate, and induction cooktop. Luxury in the mountains, to combine conviviality and refinement.The chalet consists of the following:Ground floor: • Distribution hall • Bathroom with shower and toilet • Three bedrooms • Bathroom • Laundry room • Technical room 1st floor: • Living room - open dining room with fireplace • High-end semi-open kitchen • Access to the garden • South-facing terrace A garage and a parking space complete the ensemble.Please note that the chalet is not accessible by vehicle. Access is exclusively on foot, which guarantees a calm environment without traffic and in the heart of nature.The chalet has been carefully maintained and progressively renovated over the years. The heat recovery fireplace has been installed, allowing heat to be distributed to all rooms.Do not hesitate to contact us today. We will be delighted to answer your questions and plan a visit.

Travel time
-
1 / 13
CHF 450,000.–
4.5 rooms120m² living space
Rue de la Monte 3, 2733 Pontenet

Family home with terrace, garage, outbuildings, rare!

Are you looking for a warm, functional, and ready-to-live-in house?Discover this charming property, ideally designed for a comfortable family life.The advantages that make the difference: • Beautiful outdoor space: a convivial terrace, ideal for your summer meals and relaxation moments • Bright and pleasant courtyard, with a calm environment • Summer kitchen / covered barbecue area for receiving in every season • Large closed garage + workshop / storage space • Practical outbuildings offering many possibilities (DIY, storage, future development) • Modern and functional shower room • Well-maintained house with great potential A house designed for everyday lifeThe interior offers functional and bright spaces, perfect for a family or a comfortable residential project.Outside, you enjoy a real additional living space, between the terrace, relaxation area, and practical amenities. Living environmentLocated in a pleasant environment, this house combines tranquility and proximity to amenities. Ideal for:A familyA first homeOr anyone looking for a property with outdoor space + outbuildings + potential The coup de coeurA complete property, with real outdoor spaces and outbuildings, offering comfort, conviviality, and development possibilities. => To visit without delay - Complete file on request!Condensing boiler from 2018 with oil distribution and radiatorsWooden windows with double glazingInsulated tile roofPeripherical insulationRenovation 2017: Electrical panel, terraceRenovation 2018: New condensing boiler, insulation of exterior walls and ceiling of the lower bedroomRenovation 2019: Upper garage, new electric garage door, floor of the laundry roomRenovation 2020:Insulation of the winter garden and new wood stoveNo direct neighbor, no vis-à-vis, close to the Birse and nature.Ground floor:Entrance with access to the upper floorEquipped kitchen with plenty of storage, semi-open to the dining room1 bedroom1 bathroom, sink, WC, showerUpper floor:Reading areaLarge, very charming attic space with fireplace1 bedroomBasement:WC with sinkMany annexesTechnical room and laundry roomStorage roomWorkshopsFitness room or otherLarge garage with electric doorOutdoor:Winter garden with wood stoveTerrace and balcony with oven and grillExternal wooden garageFront, tree-lined courtyardVegetable gardenPrivate parking for 3 carsSome visual representations have been enhanced by artificial intelligence to highlight the potential of the property, without contractual character.More information in the sales folder.Inquiries and visits to the Me Jaumotte - Real Estate Services agency

Travel time
-
1 / 7
CHF 1,275,000.–
5.5 rooms157m² living space
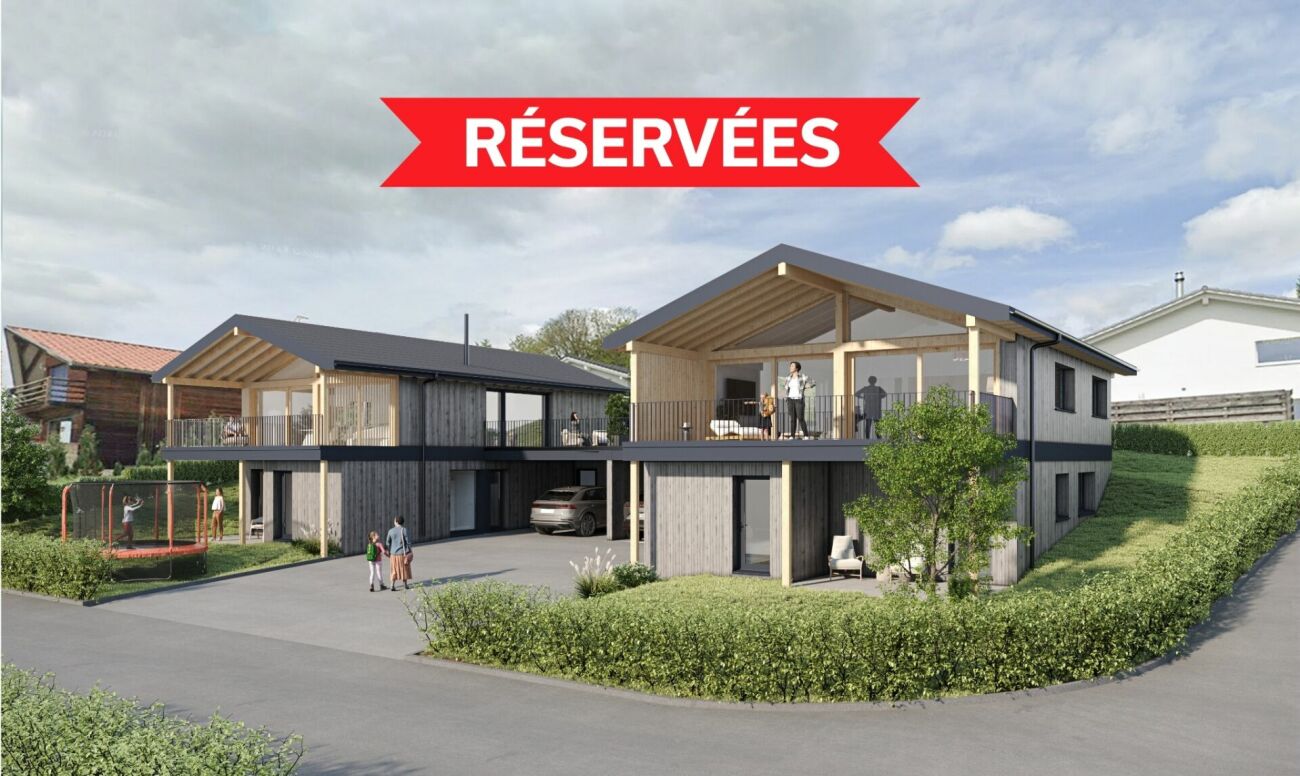
Champ Favre 11-13, 2515 Prêles

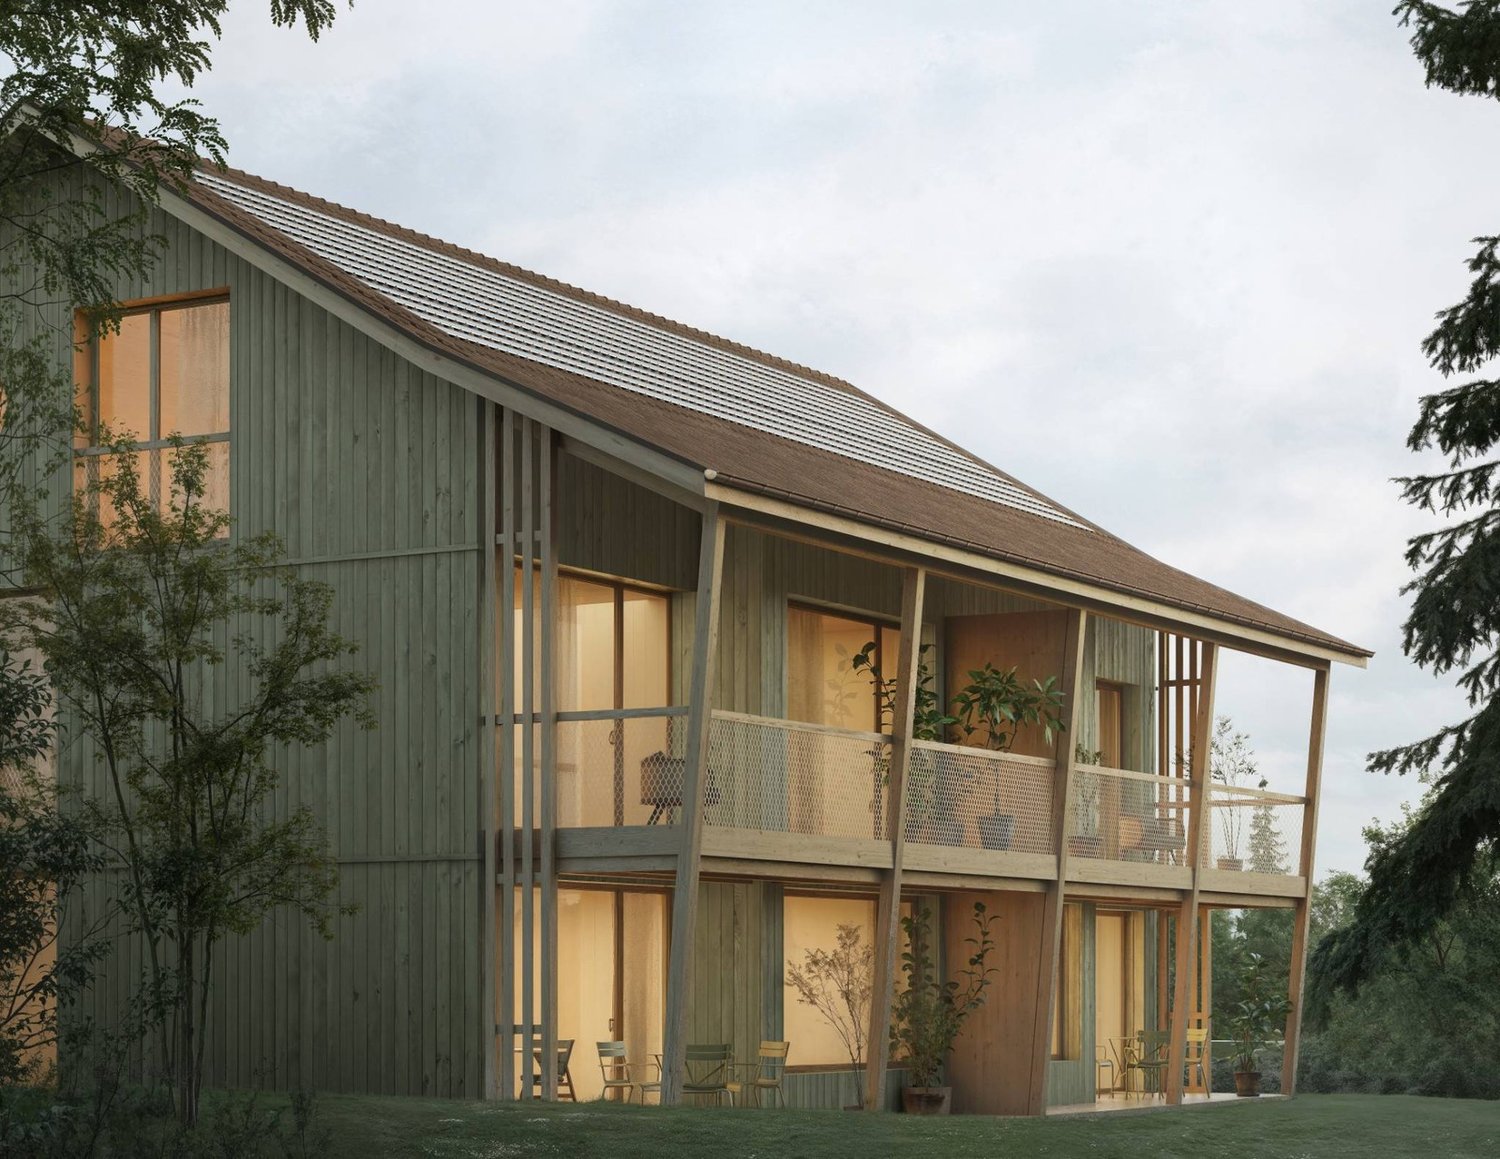
BOOKED ! Duo of architect-designed villas under construction

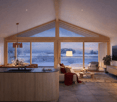
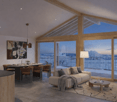
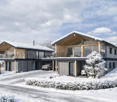
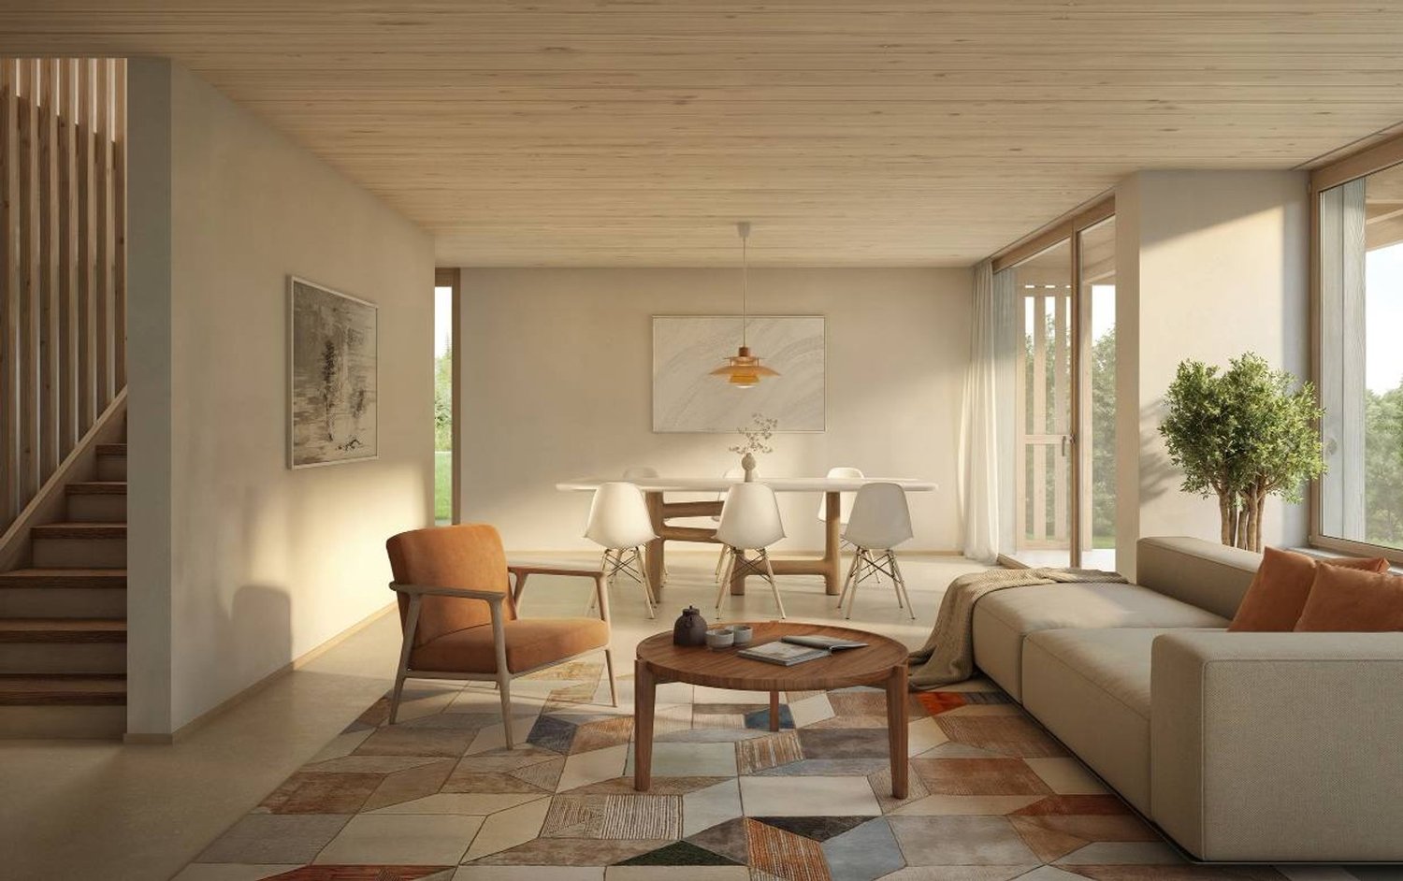
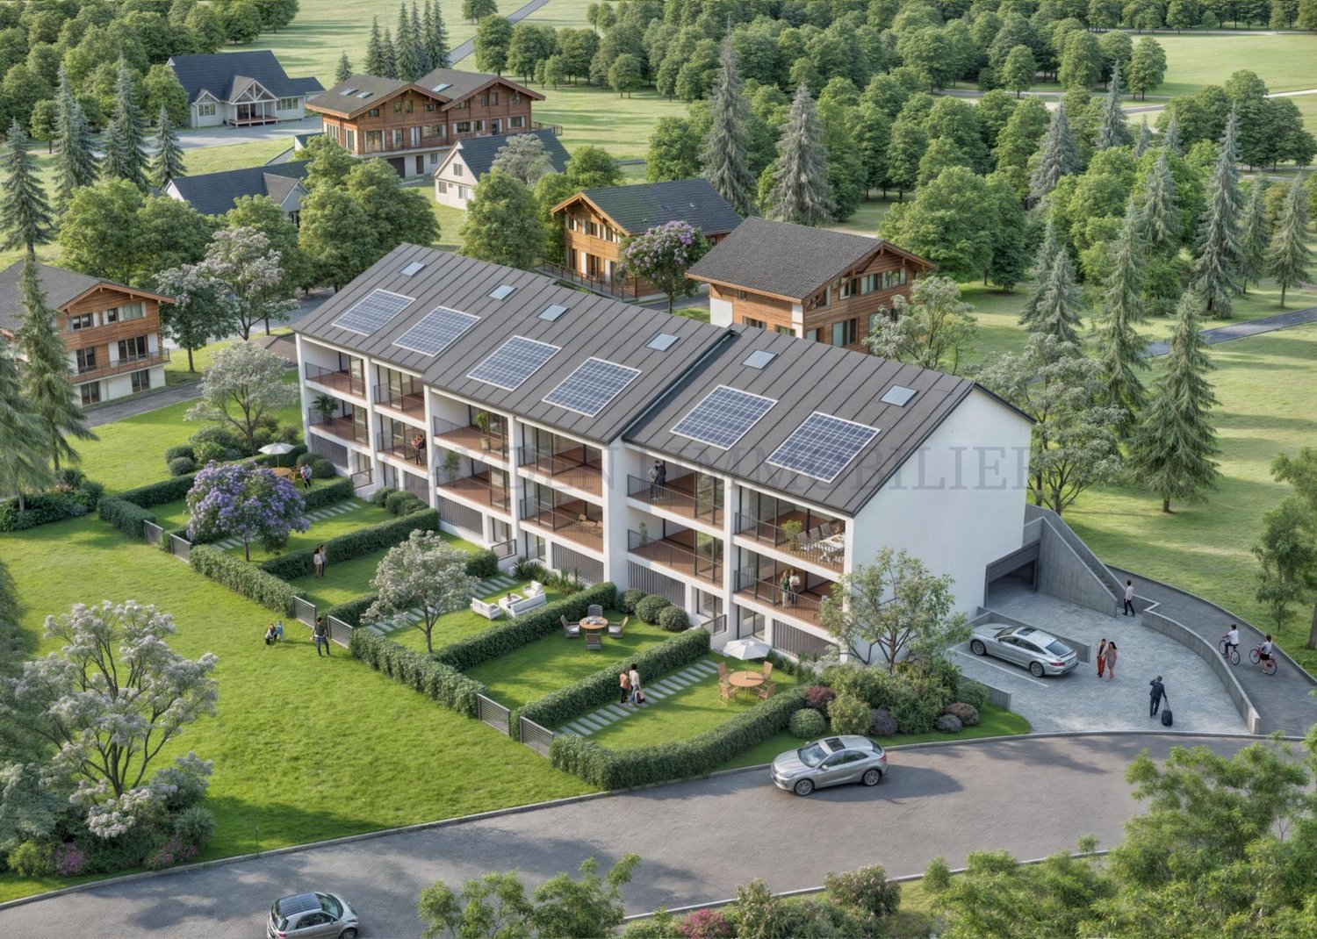
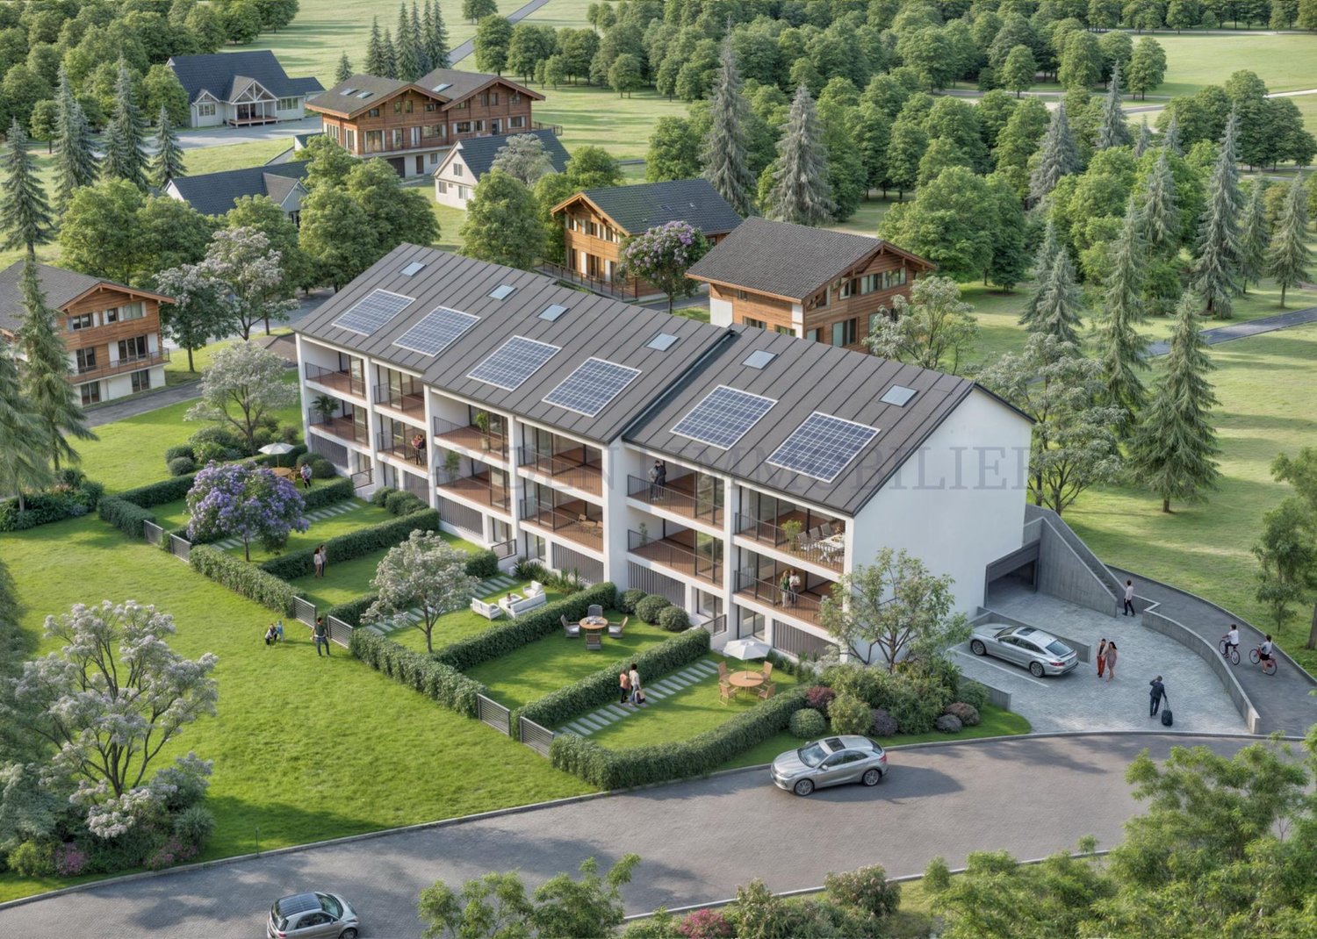
Your new sanctuary with 5.5 rooms These exceptional villas spread over 494 m² of private land, offering 157 m² of living space and 37 m² of useful space. But the real gem lies in this generous 22 m² terrace-balcony, a true living space under the stars. Protected by a masterful overhang, it becomes a natural extension of your interior space, transforming every beautiful day into an invitation to happiness.The design of these homes reflects a philosophy of contemporary living. Built in wood frame construction according to the traditions of excellence of Schwab-System, they breathe warmth and authenticity. Only the foundations use concrete, allowing the wood to reveal its noble nature and ecological virtues. This approach significantly reduces the carbon footprint while creating a healthy and soothing indoor atmosphere. Technology at the service of your comfortInnovation serves your daily well-being. A heat pump system air-water, combined with underfloor heating, ensures an ideal temperature in all seasons with remarkable energy efficiency. The 7.04 kWc photovoltaic panels, elegantly integrated into the roof, offer appreciable energy autonomy and actively contribute to the ecological transition.An architecture designed to maximize natural light. The openings, strategically positioned, bathe the spaces in light from morning to evening, creating a warm atmosphere that evolves with the seasons. The ventilated wood facades guarantee not only a confident aesthetic but also exceptional durability, preserving the living space from damp damage. The expertise Schwab-System's expertise: four generations of excellenceFor almost 80 years, Schwab-System has embodied the excellence of wood construction. This family-owned company, passed down over four generations, has developed a unique expertise that combines artisanal traditions and cutting-edge technologies. Each project benefits from this rare expertise, guaranteeing tailored realizations that perfectly match your aspirations.Schwab-System's ecological commitment goes beyond simple construction. It is a global philosophy that takes care of the planet and its inhabitants, creating healthy and sustainable living spaces that thrive over time. The Champ Favre villas represent more than just a simple real estate investment. They embody a lifestyle choice, a vision of living that reconciles modernity and authenticity, comfort and environmental respect. With a planned completion in 2026, your new chapter in life can begin today.To discover these exceptional homes and obtain all pricing information, contact us. A comprehensive construction description will be provided upon request, detailing every aspect of these unique realizations.Champ Favre: where your life takes on a new dimension.

Travel time
-

Suggested properties for you based on search results