251 results - House, chalet, rustico to buy in District Bern-Mittelland
1 / 2
CHF 1,920,000.–
6.5 rooms250m² living space
Sonnhaldenweg 1a, 3076 Worb

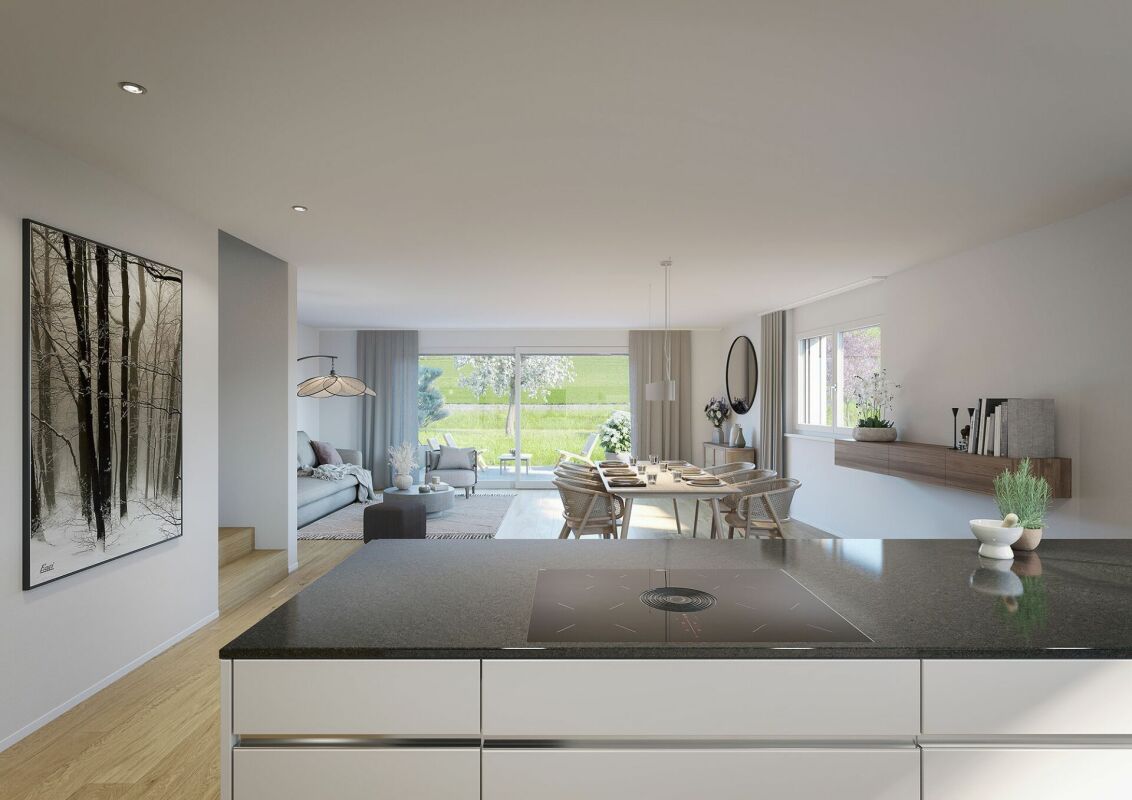
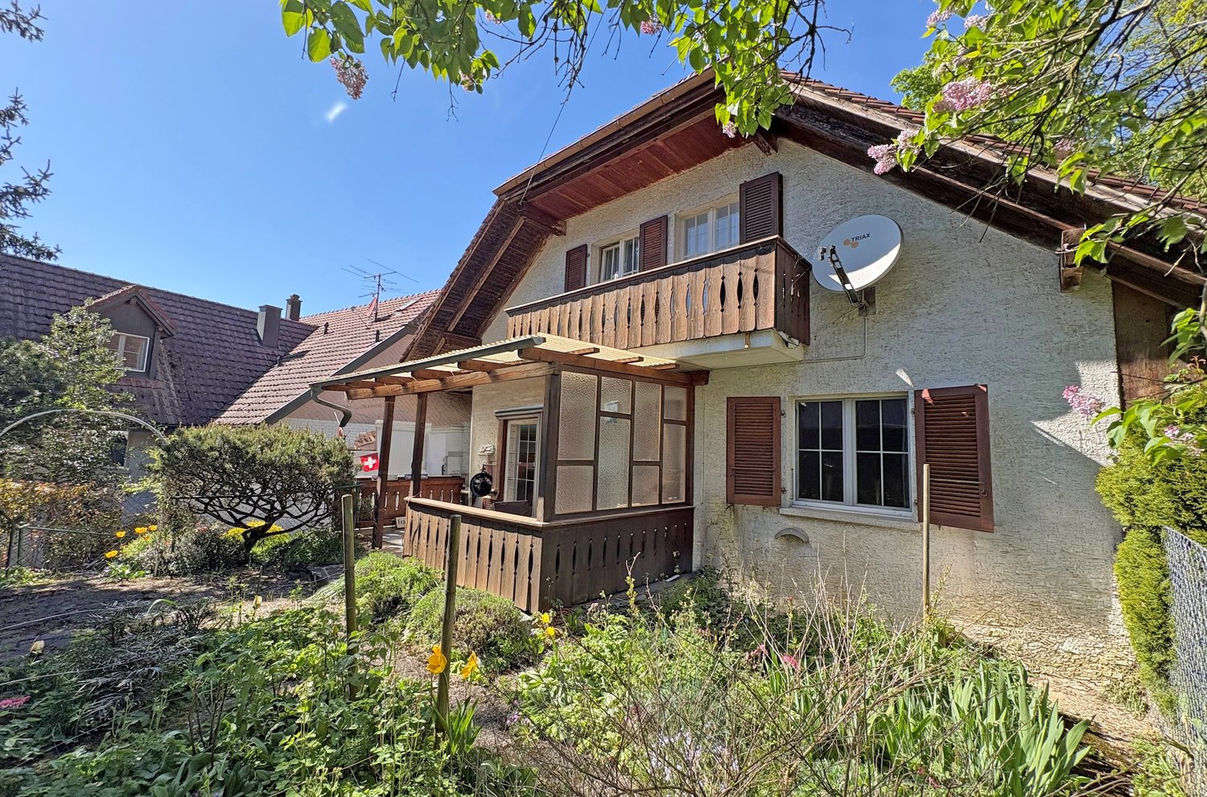
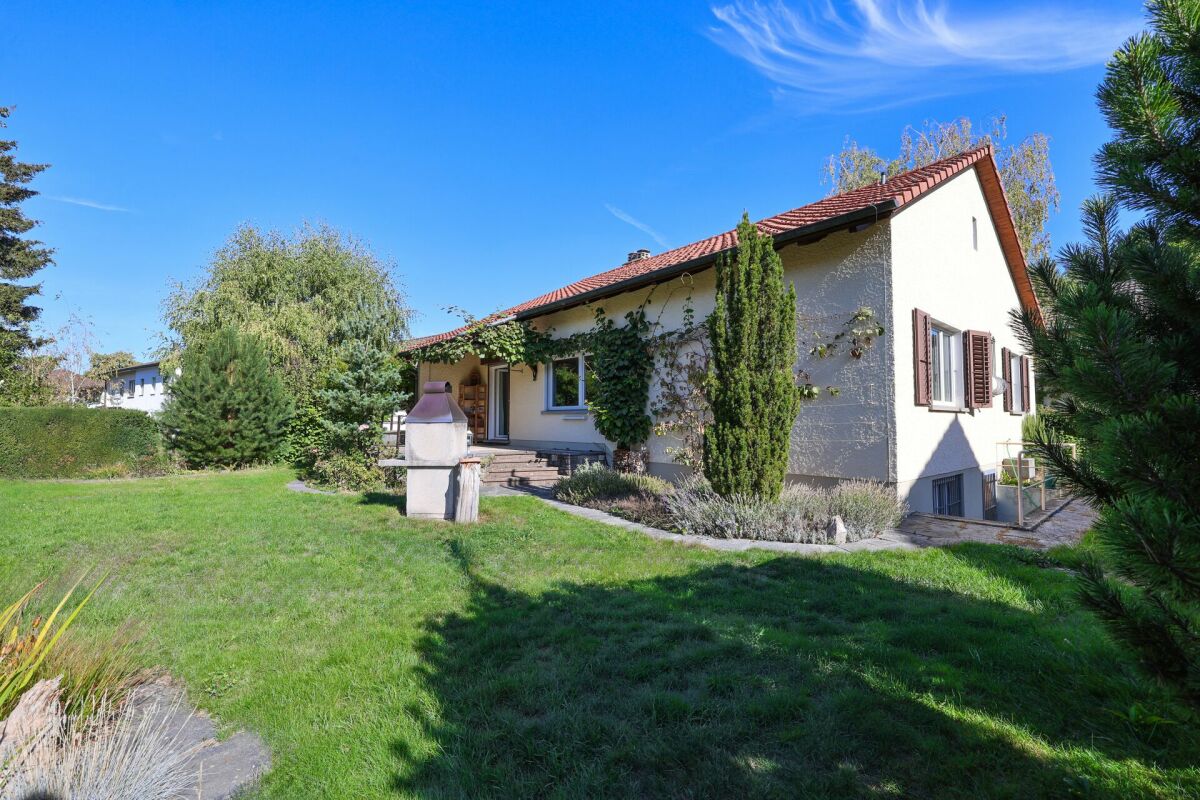
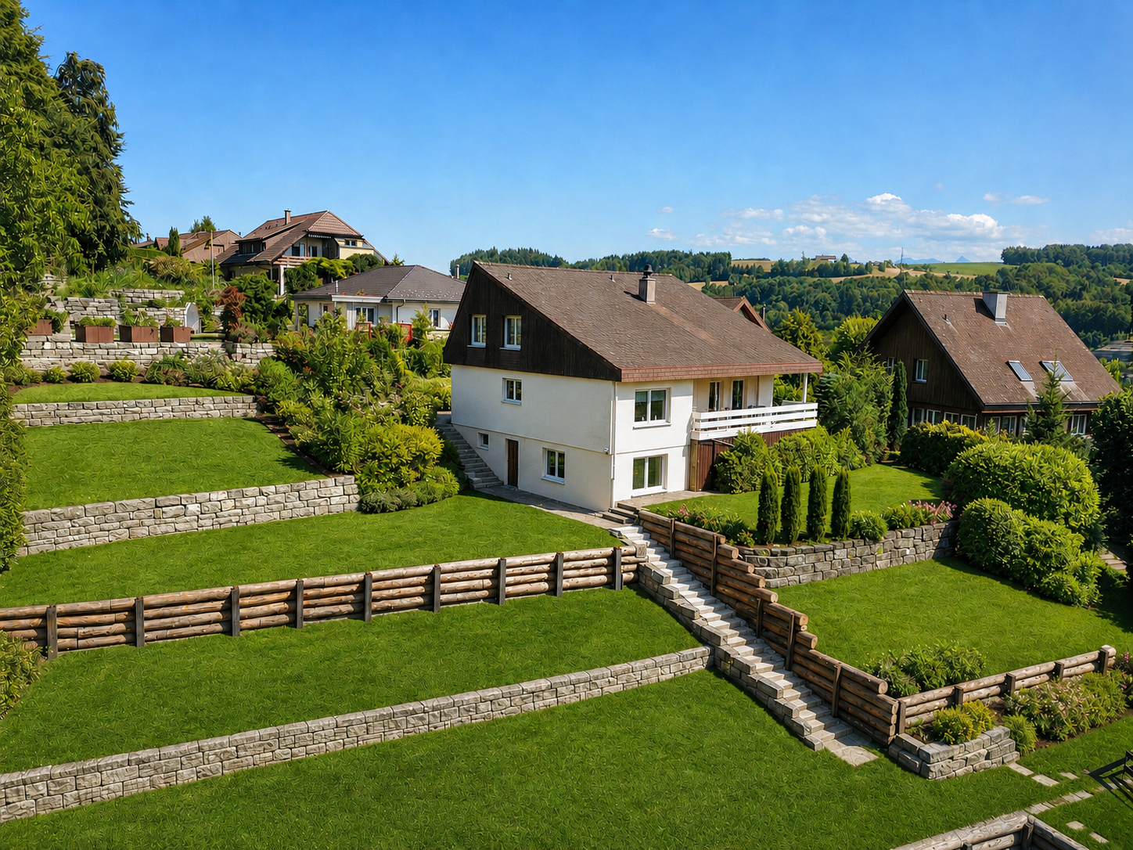
New building in the heart of Worb! Detached single-family house!

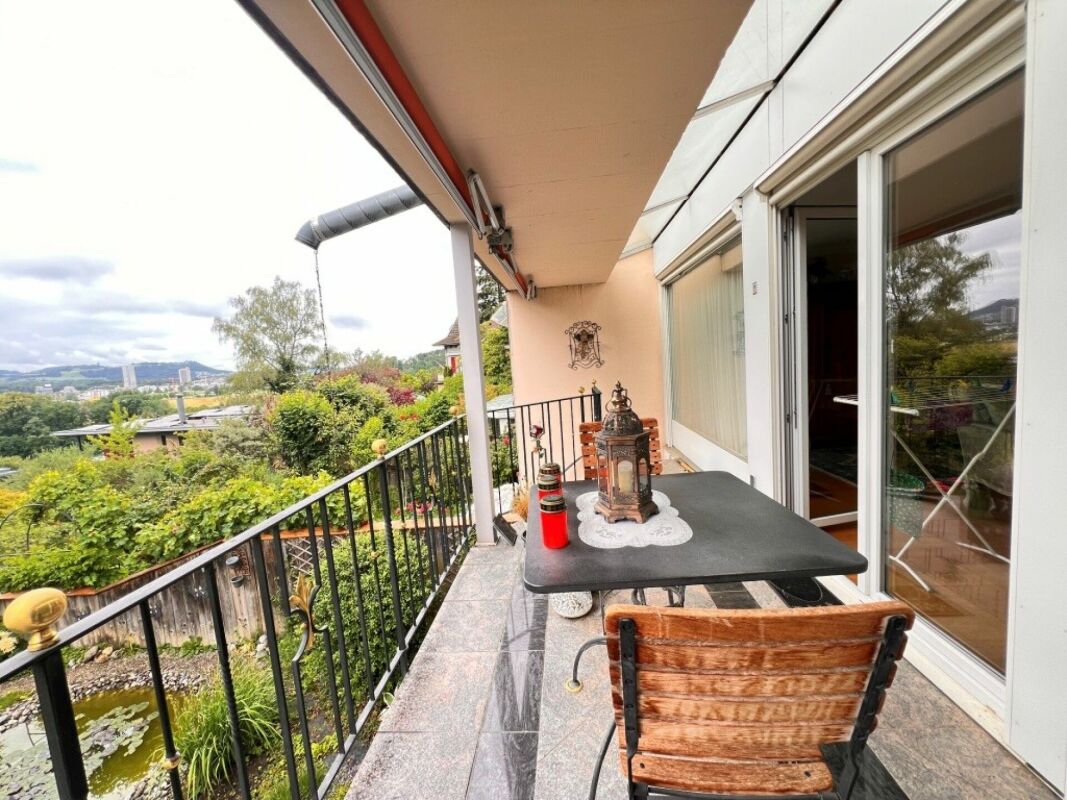
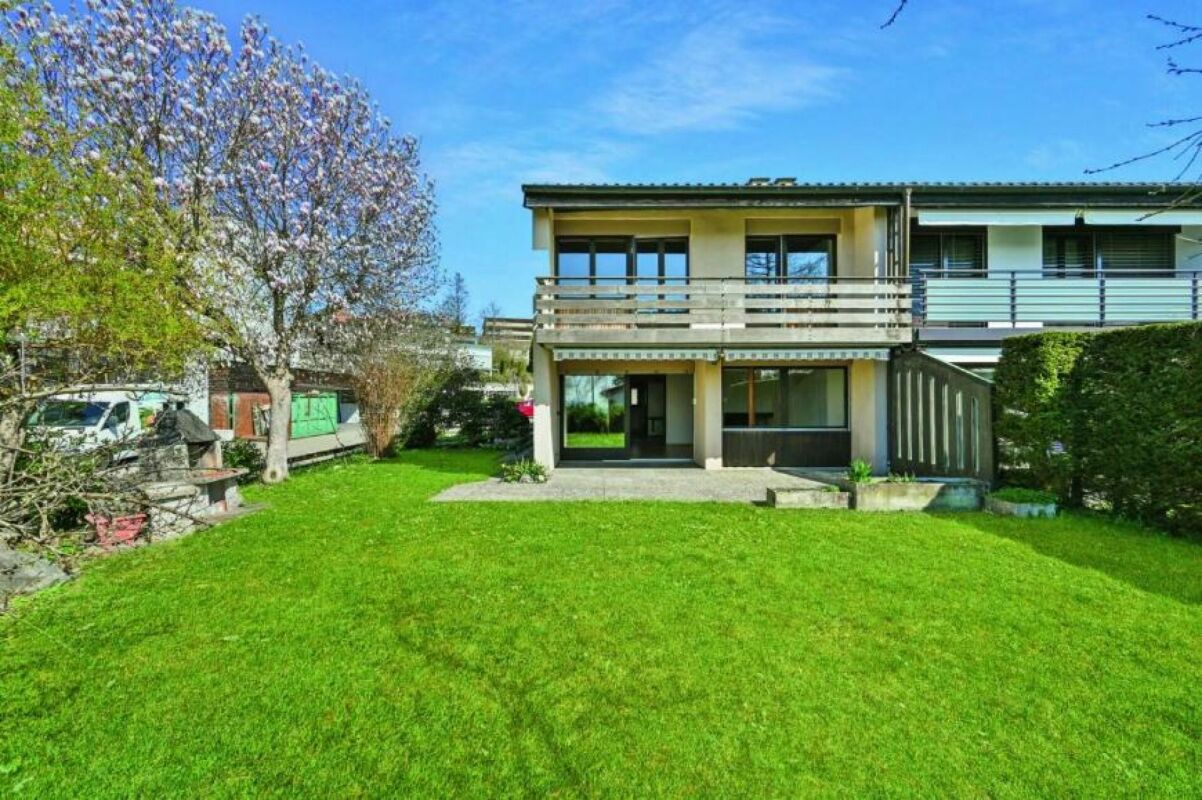
Welcome to Sonnhaldenweg in Worb – here awaits an impressive, newly built single-family house with contemporary design and highest living comfort. The modern house with generous windows and well-kept garden with shrubs and flowers convinces at first glance.The house offers the following highlights: • Spacious living area: 250 m² of living space distributed over 6.5 rooms and 3 floors – ideal for families and couples who appreciate space and comfort. • Modern equipment: Dishwasher, cable TV, and a well-thought-out room layout ensure a pleasant living feeling. • Double garage & parking: a paved driveway offers ample space for vehicles. • Terrace area: Enjoy the view and sunny summer days outdoors. • Beautiful view: The house impresses with an attractive view of the surroundings. • Child-friendly: The quiet location and the spacious plot of 457 m² offer ideal conditions for families with children. • Active participation in the interior design! Many things are possible! Location & surroundings: The property is located in a quiet and sunny area in Worb. The surroundings are pleasantly quiet during the day and at night. Numerous everyday amenities are nearby: • Supermarket: Migros and COOP a few minutes' walk away. • Public transport: Bus stop Worb Dorf Bahnhof (5 minutes), tram stop Worb Dorf (5 minutes), and Worb Dorf train station (6 minutes) are easily accessible on foot. • Education: Kindergarten and schools are within walking distance – perfect for families with small children. A rare opportunity to acquire a high-quality own home in the charming municipality of Worb. We look forward to your contact.

Travel time
-
1 / 6
  • Parking space
  • Balcony / Terrace
  • Garage
CHF 1,250,000.–
4.5 rooms136m² living space
3148 Lanzenhäusern

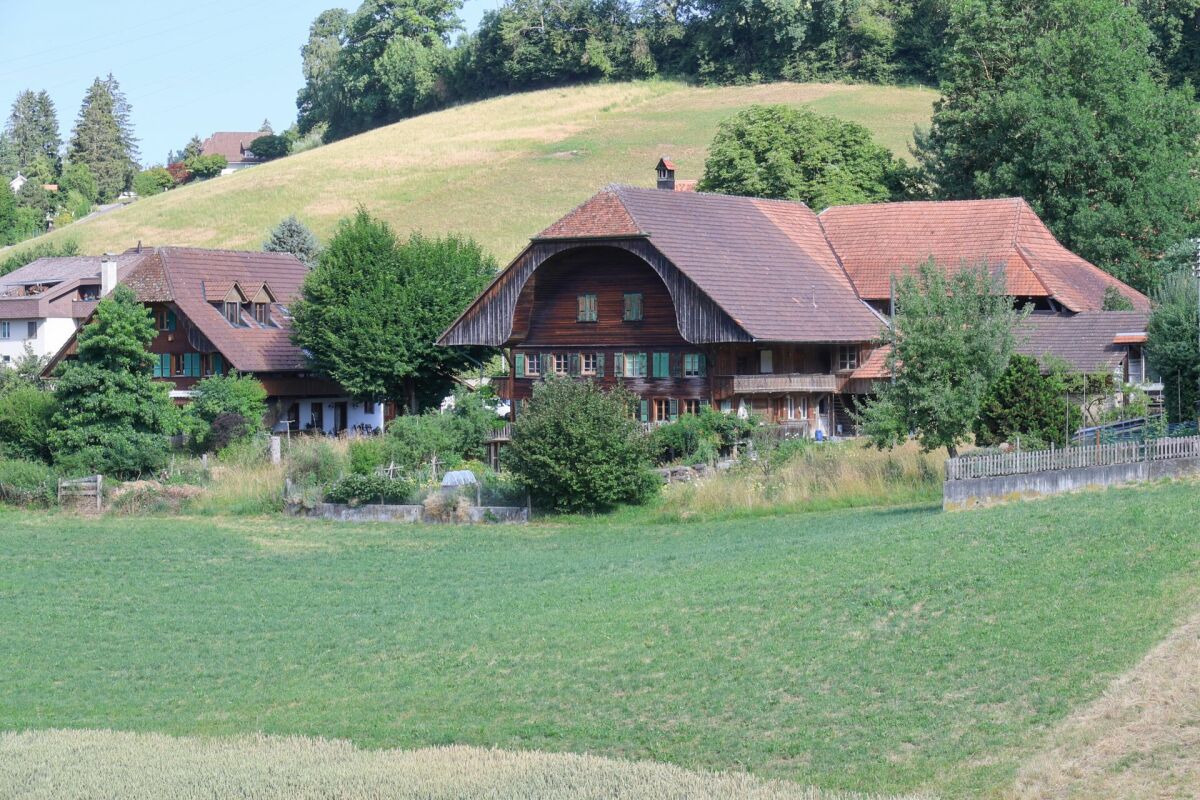
Dreamy Sun Terrace - With Building Land Reserve

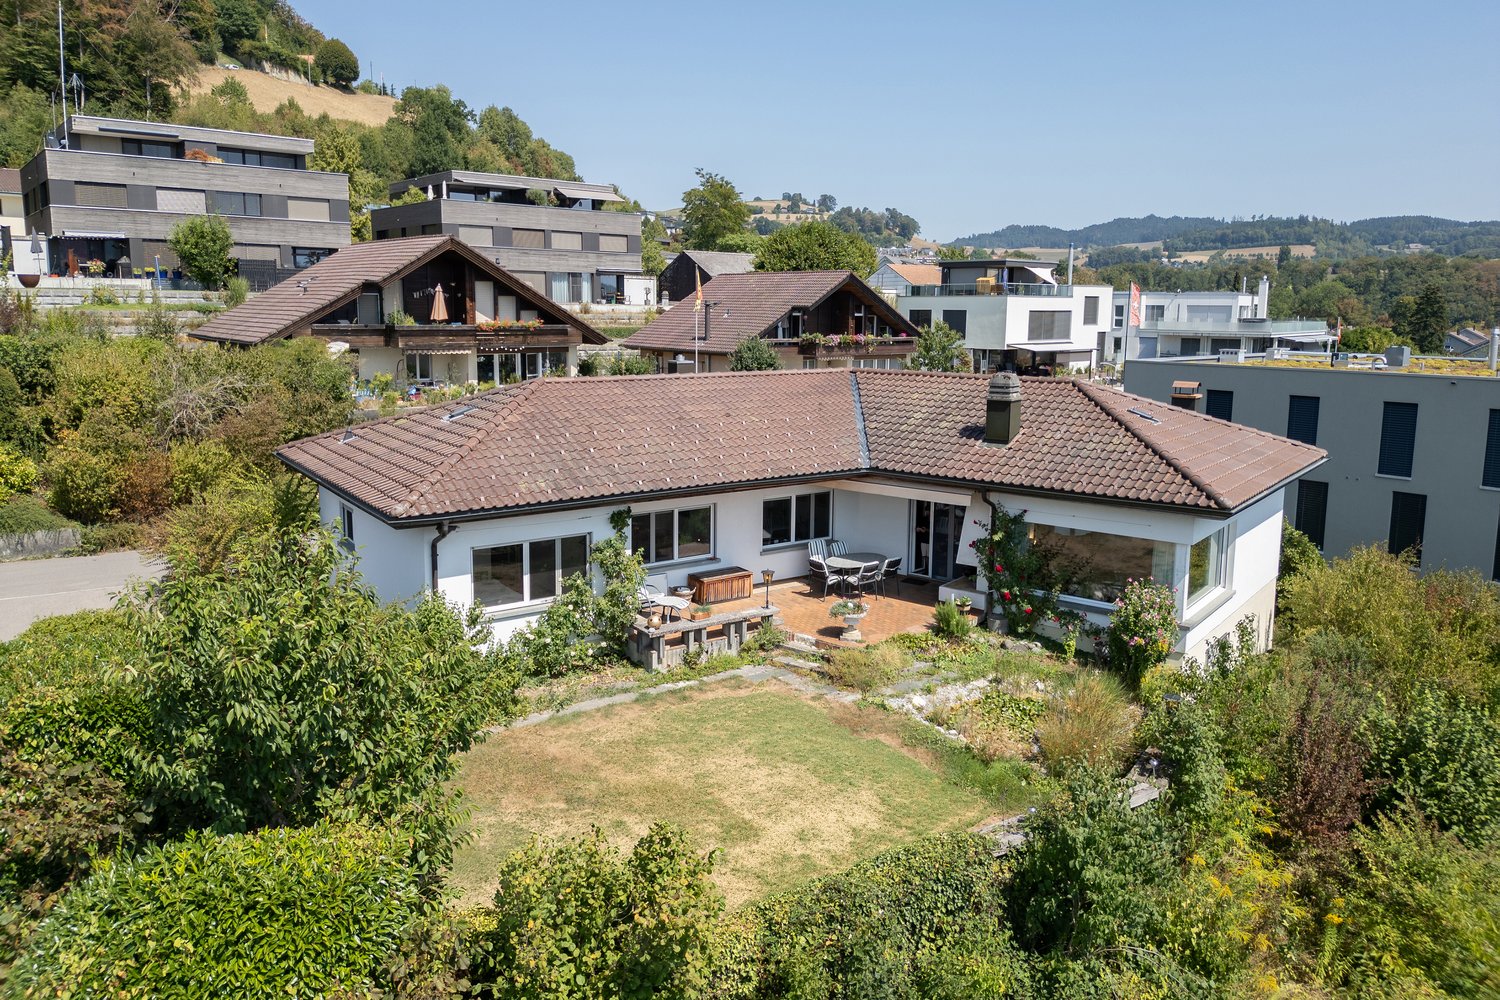
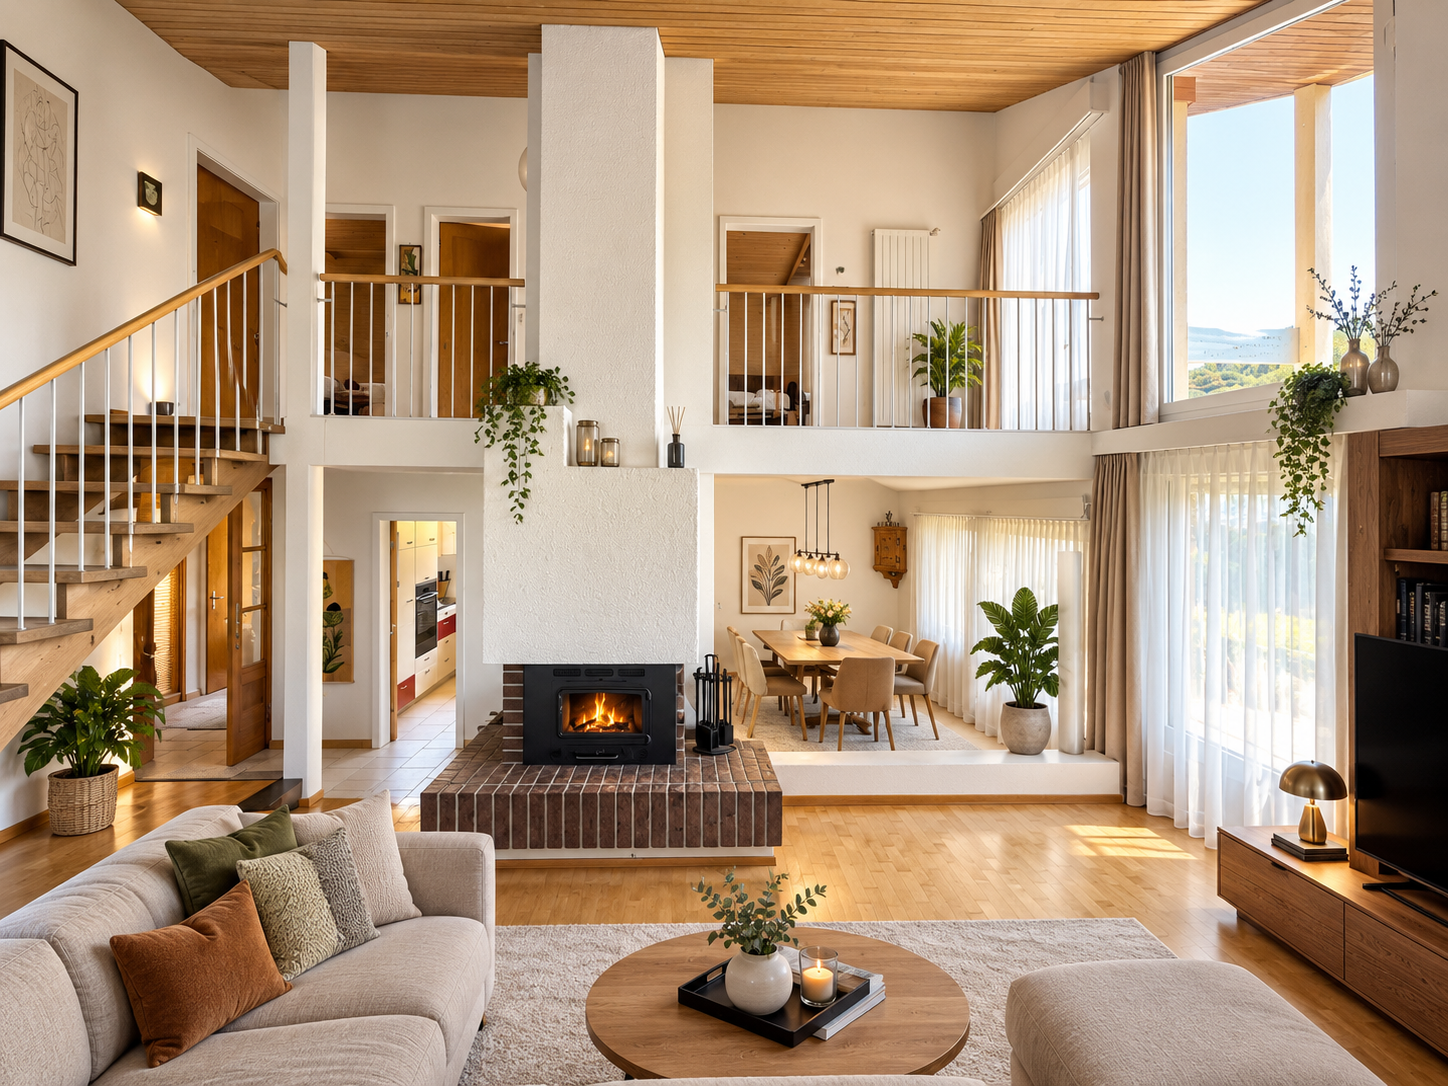
This 4.5-room row house is perfectly located in the beautiful Gantrisch Nature Park and only 5 minutes' walk from the train station with direct train connection to Bern. Ideal for families, couples with space needs or nature and tranquility lovers. Bright, cozy rooms, a large kitchen with plenty of storage space and air conditioning on the upper floor provide comfort. On the large terrace with a view of the greenery and the separate balcony, everyday life can be enjoyed in a relaxed atmosphere. The possible expansion to 5.5 rooms and the existing preliminary project for the associated building land reserve offer attractive additional development perspectives.This BETTERHOMES offer is characterized by the following advantages:- Air conditioning on the upper floor for pleasant temperatures- Large kitchen with plenty of storage space and XXL refrigerator- Bright, cozy rooms with newly laid floors- Large terrace with a view of nature- Additional, separate balcony- Ground probe for sustainability and low heating costs- Spacious basement with garage, technical room and laundry room- Expandable to 5.5 rooms- Existing building land reserve with preliminary project- And, and, and ...Interested? Contact us for a non-binding viewing!Not found anything suitable? Over 1,900 more offers at: www.betterhomes.ch - the real estate fair mediatorWant to market a property yourself?Benefit from our know-how: https://www.betterhomes.ch/de/profitierenDo you want to have a property valued?Find out its value now through our free valuation, immediately and non-binding!https://www.betterhomes.ch/de/knowledge/estimationMore detailsLocation: perfectly located in the Gantrisch Nature Park and within walking distance to the train station with direct train connection to BernCondition: The house was partially renovated in 2026 and is in very good condition.Bathrooms / wet cells: 2 (1x shower / sink / toilet, 1x bathtub / sink / toilet)Heating system: Ground probePublic transport: Train station, 150 mSchools: Kindergarten, 150 m / Primary school, 2.4 kmShops: Volg, 150 m / Coop, 3.3 km


  • Parking space
  • Balcony / Terrace
  • Garage
1 / 11
CHF 1,150,000.–
5.5 rooms151m² living space
3176 Neuenegg

A place to feel good

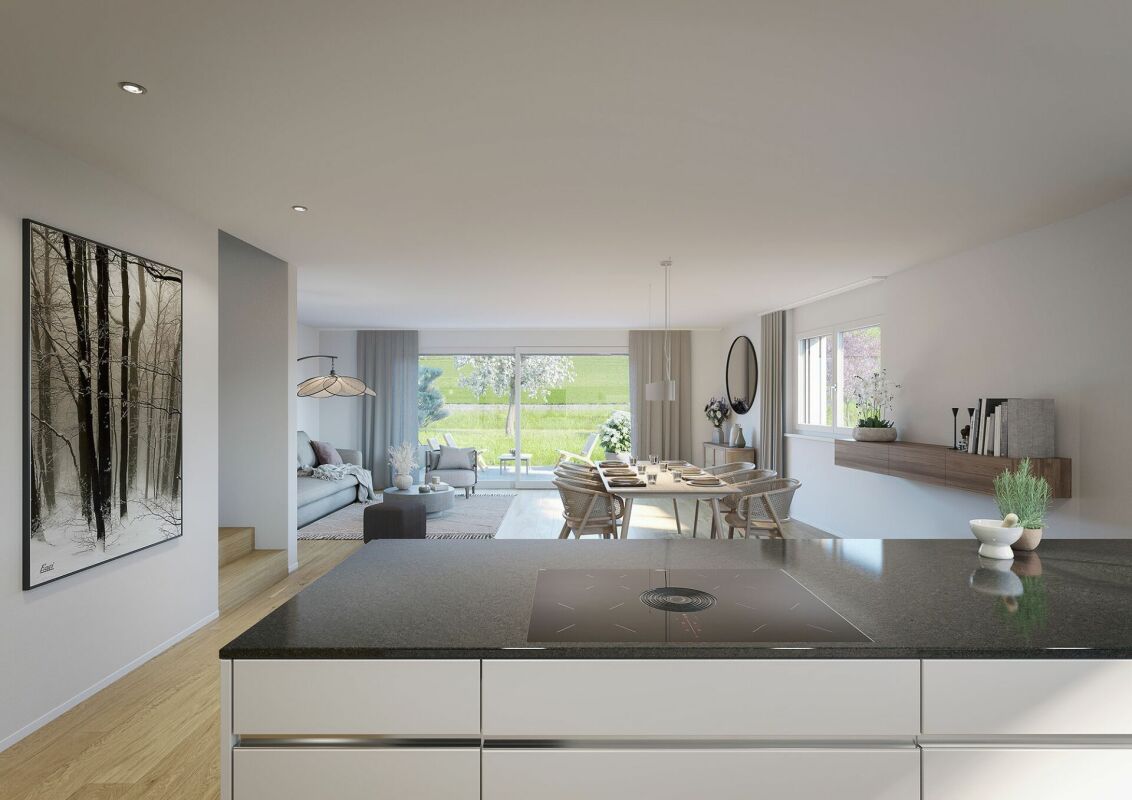
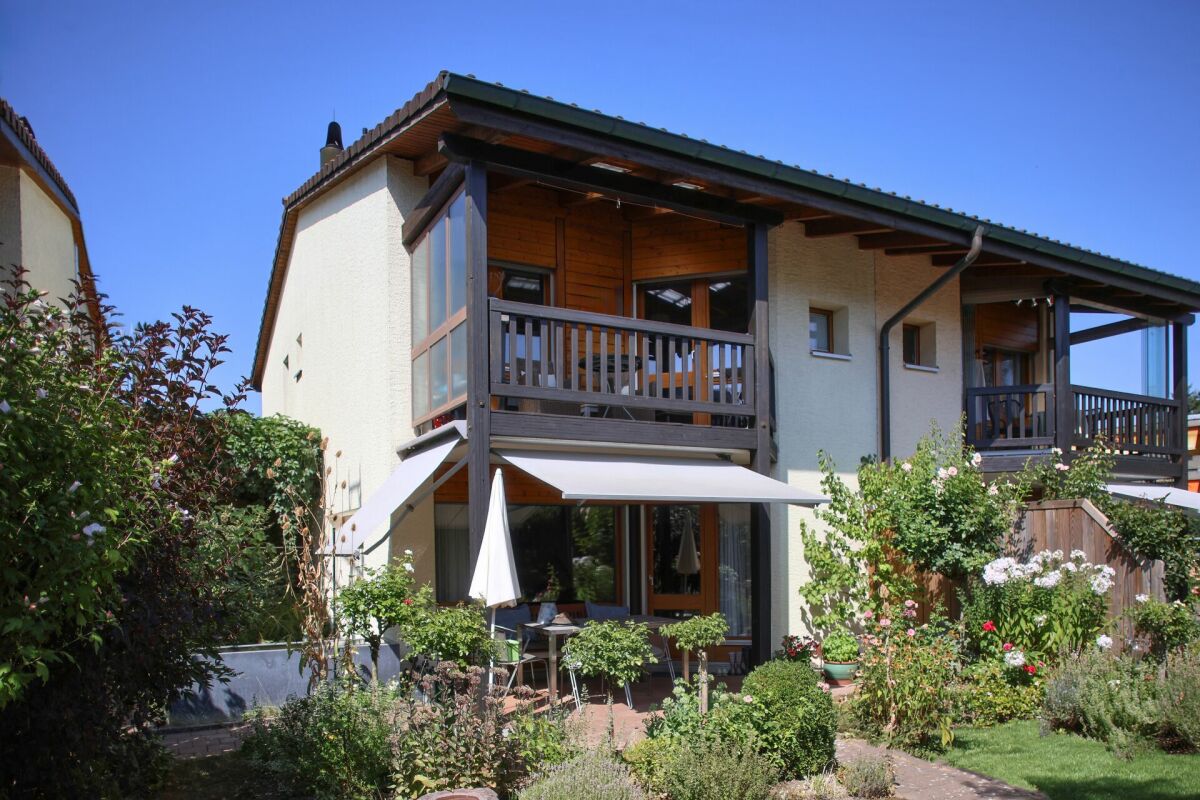
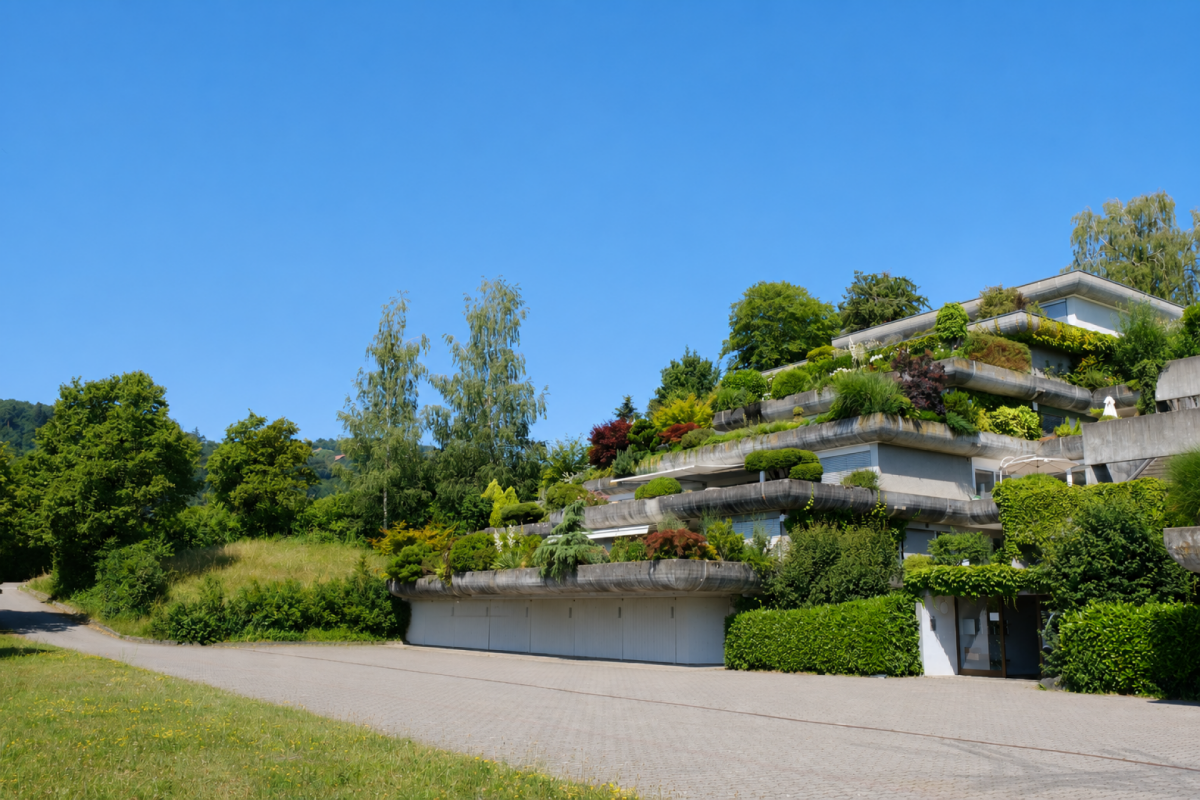
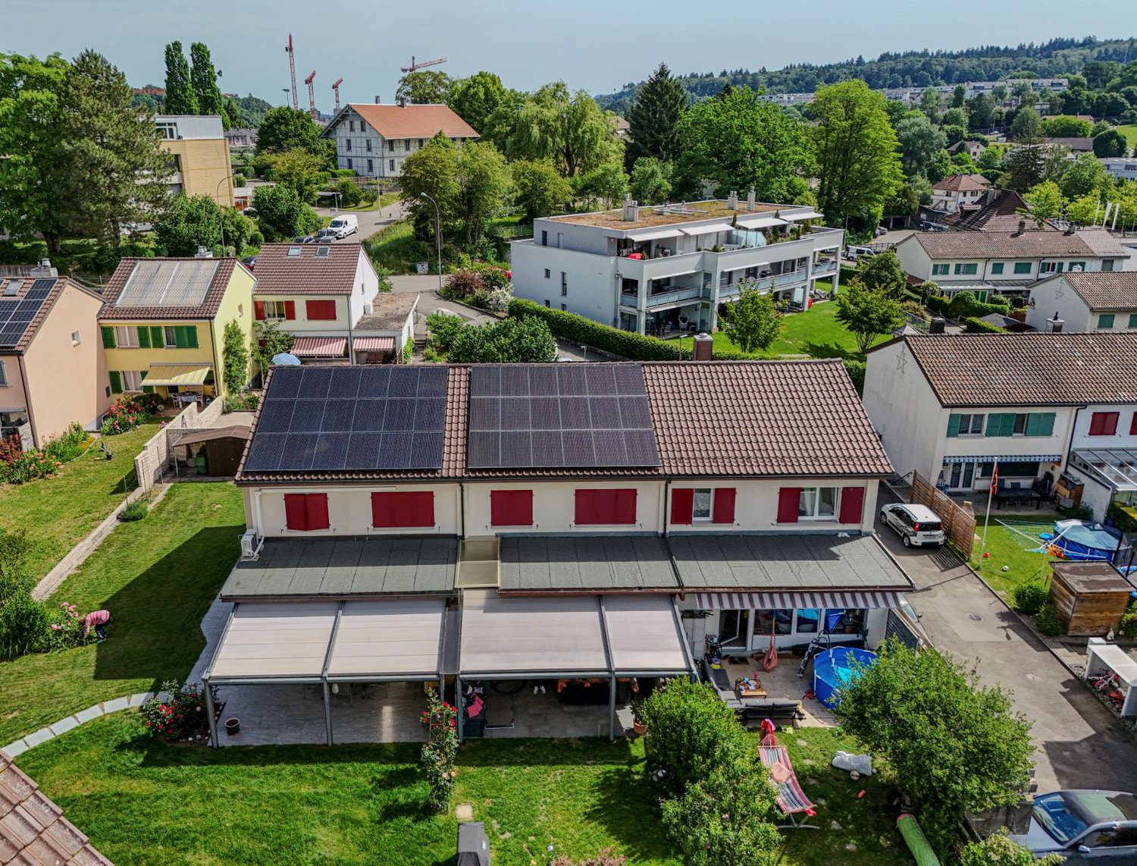
In the popular Bramberg in Neuenegg, modern semi-detached houses are for sale, which have already been built and are shortly before completion. The shell construction, the facade, and all technical installations are completed. Only the interior design such as floor coverings, plates, sanitary appliances, and kitchen is open - these can be selected by the buyer according to their own wishes.The houses offer spacious 5.5 rooms, around 151 square meters of living space, and their own plot of land of about 450 square meters. The well-thought-out floor plan over three floors creates bright, friendly rooms and offers a lot of space for families or couples who value a modern and comfortable living environment.House No. 30: SOLDHouse No. 28: SOLDHouse No. 26: SOLDHouse No. 24: SOLDHouse No. 22: still availableHouse No. 20: still availableThe location convinces with its tranquility, natural reference, and the beautiful view into the adjacent agricultural area.This Easyhomes real estate offer includes:• Spacious 5.5 rooms• Light-filled rooms• Contemporary architecture• Two large wet cells• Separate guest toilet• Electric shutters• Terrace with direct access to the garden• Balcony with a far-reaching view• Large cellar• Floor heating• Heat pump• Triple-glazed windows• Carport included• Quiet, natural location• Only a few houses available• And much more...Demand is high and only a few houses are available. Take the opportunity to secure your new home in this popular residential area and design the interior according to your own ideas.

1 / 8
  • Parking space
  • Balcony / Terrace
  • Garage
  • +1
CHF 1,390,000.–
8.5 rooms187m² living space
3113 Rubigen

SPACIOUS 8.5-ROOM SINGLE-FAMILY HOME WITH A POOL IN RUBIGEN

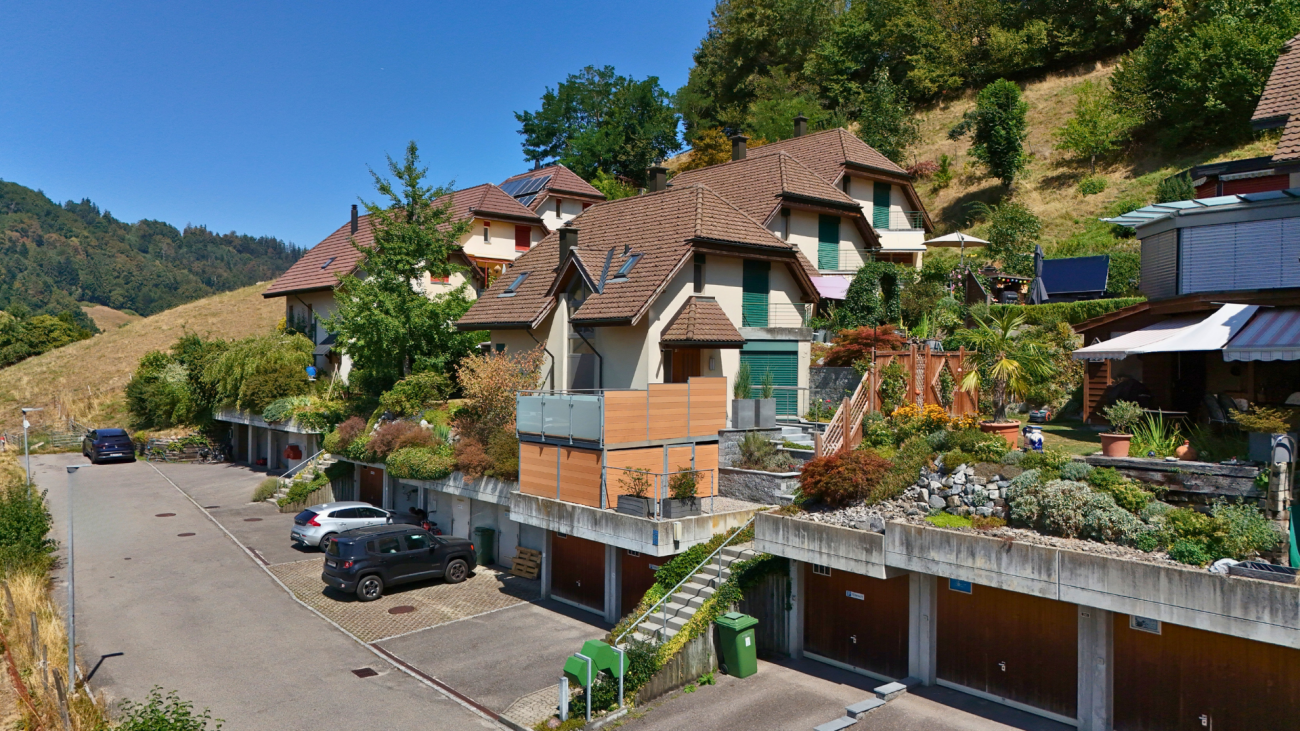
Welcome to this spacious 8.5-room single-family home in Rubigen, which impresses with its extensive features and idyllic location. nbsp;The 187 m² of living space offers plenty of room for personalized design options. The cozy living area with two fireplaces is perfect for relaxing evenings. Outside, you’ll find a balcony, apatio, and a garden seating area, which ensure relaxing hours outdoors. Two garage spaces and two outdoor parking spots offer ample space for your vehicles. There is also the option to use a 2.5-room with the option to install an additional kitchenette.The house features practical amenities such as a wine cellar, bomb shelter, laundry room, workshop, attic, and a storage room, which offer additional storage space. Rubigen is a charming place that offers peace and a close connection to nature. Here you can enjoy the benefits of a rural lifestyle without having to do without urban amenities.Welcome to this spacious 8.5-room single-family home in Rubigen, which impresses with its extensive features and idyllic location. nbsp;The 187 m² of living space offers plenty of room for personal design options. The cozy living area with two fireplaces is perfect for relaxing evenings. Outside, you’ll find a balcony, apatio, and a garden seating area, all of which provide a relaxing outdoor setting. Two garage spaces and two outdoor parking spots offer plenty of space for your vehicles. There is also the option to use a 2.5-room with the option to install an additional kitchenette.The house features practical amenities such as a wine cellar, bomb shelter, laundry room, workshop, attic, and a storage room, which provide additional storage space. Rubigen is a charming town that offers peace and a close connection to nature. Here you can enjoy the benefits of a rural lifestyle without having to do without urban amenities.Interested? For more information, photos, a virtual tour, and viewing opportunities, visit: propertyowner.ch/de/real-estate/26-00337 As a member of the Swiss Landowners’ Association, you’ll benefit from a free real estate appraisal and gain access to exclusive listings on propertyowner.ch before they’re made public.

  • Parking space
  • Balcony / Terrace
  • Garage
  • +1
1 / 25
Price on request
Thunstrasse 18, 3113 Rubigen

Make the most of it!

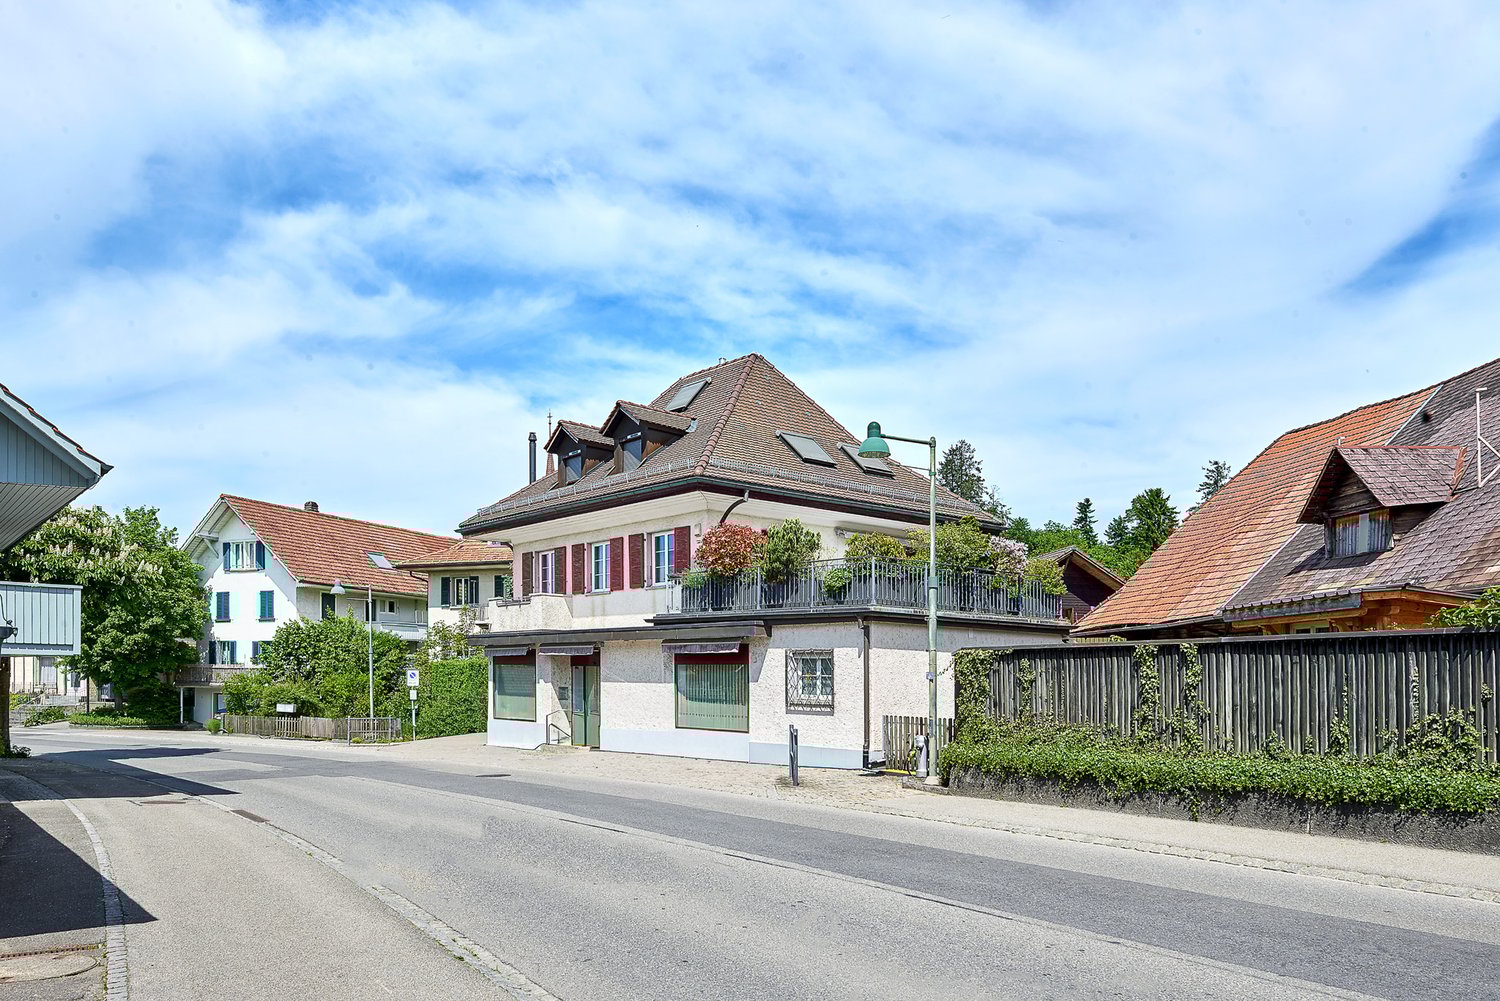
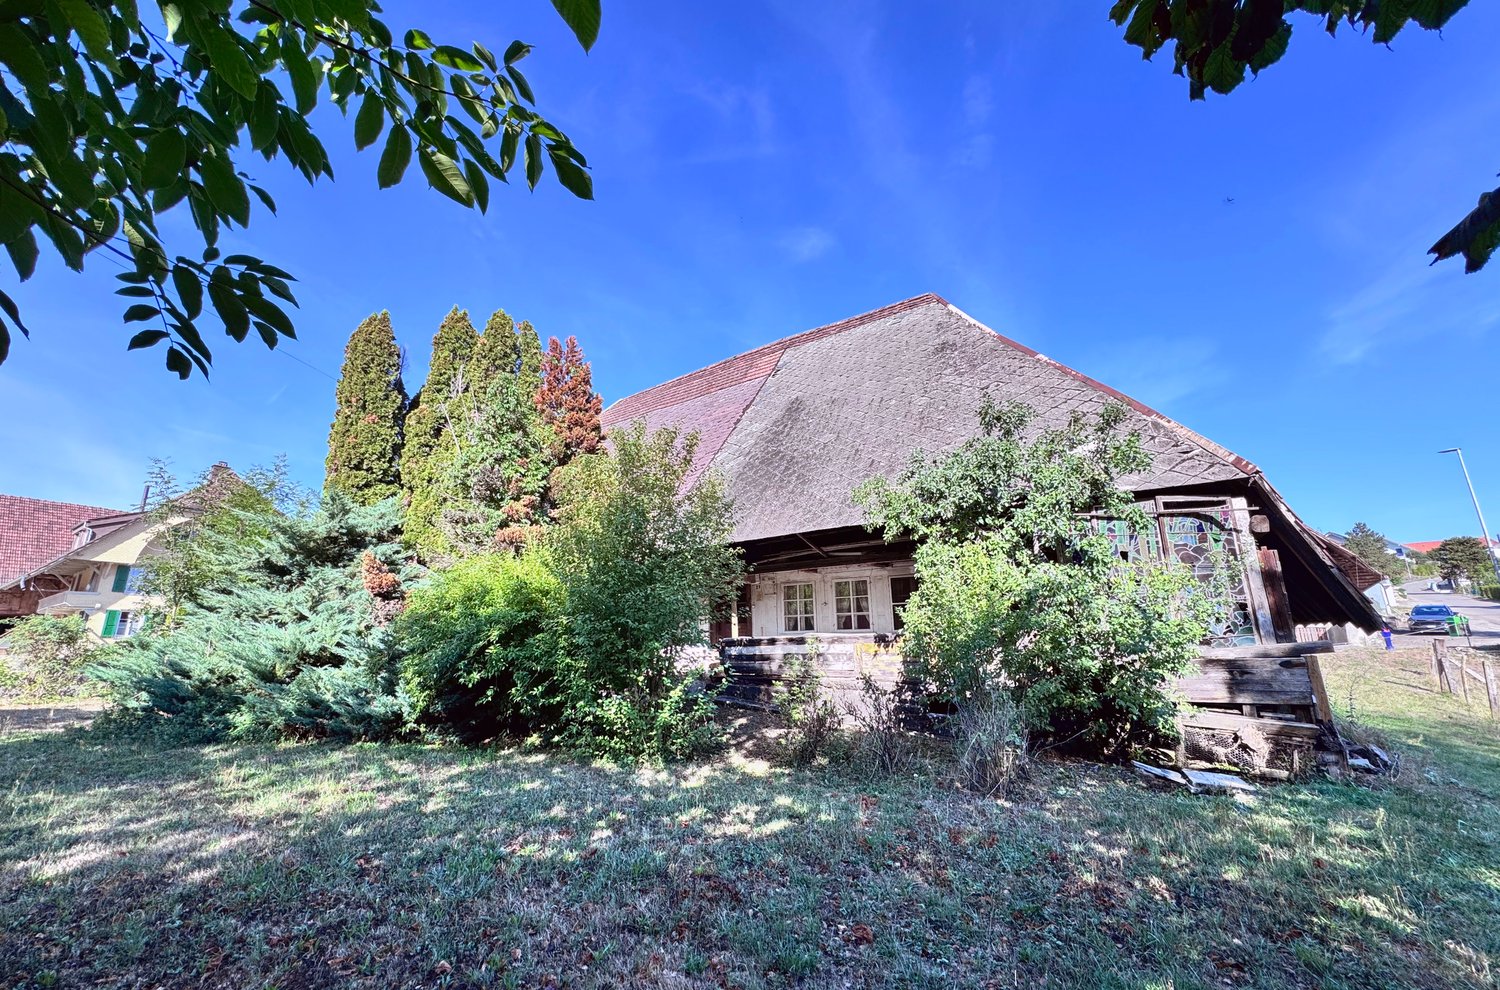
CROWN RUBIGEN – A LANDMARK WITH A FUTUREThe Crown Rubigen is more than a historic property – it's a rare opportunity to preserve history and shape the future. The traditional building has been shaping the town's landscape of Rubigen for over 200 years and today offers exceptional potential for investors, project developers, and entrepreneurs with a vision.On a 1,697 m² plot of land in zone 3 Plus, around 1,088 m² of residential, commercial, gastronomic, storage, and office space are available. The versatile building structure offers attractive opportunities for sustainable development and various usage concepts.Multiple development opportunitiesThe Crown offers ideal conditions for high-quality owner-occupied or rental apartments, health and service offerings, gastronomy, boutique hotels, co-working, or modern mixed concepts. As a protected building in the cantonal building inventory, it combines historical character with long-term development potential and creates the basis for a project with a unique identity.Attractive locationRubigen combines rural quality of life with excellent accessibility. The train station, shopping facilities, and other infrastructure are within walking distance. Bern and Thun can be reached in a few minutes by public transport or car. The prominent location on Thunstrasse also ensures excellent visibility.Highlights • Historic property with over 200 years of history • Plot of 1,697 m² in zone 3 Plus • Around 1,088 m² of residential, commercial, storage, gastronomic, and office space • Over 20 parking spaces • Multiple development and usage opportunities • Central location between Bern and Thun • Rare investment opportunity with great future potential Make the most of it.Whether as a striking residential project, a modern commercial location, or a forward-looking mixed concept – the Crown Rubigen offers the chance to revive a landmark and create long-term values.We would be happy to provide you with the detailed sales documentation and show you this exceptional property during a personal viewing.

Travel time
-
1 / 9
CHF 1,480,000.–
5 rooms110m² living space
Waldstrasse 20, 3082 Schlosswil

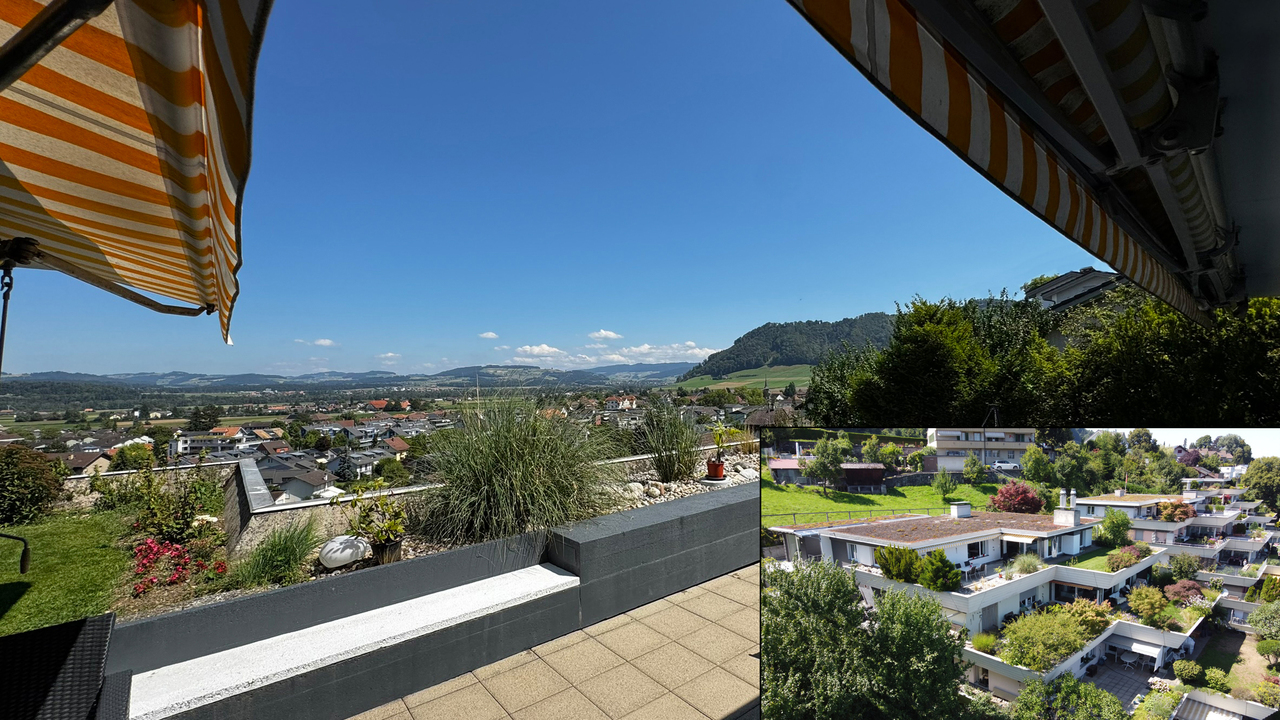
LARGE REAL ESTATE - Detached single-family house with unique far-reaching views

In a sunny and extremely quiet residential area, this detached single-family house awaits you with an unobstructable panoramic view over the hillside landscape to the city of Bern and the Bernese Alps. The property offers spacious room proportions and an attractive outdoor area with a private pool.The heart of the house is the bright living and dining area with direct access to the balcony and pool area. A separate kitchen, a housekeeping room, and a bathroom complement this living level.On the upper floor, four versatile rooms are available. Two of them are connected to the renovated attic via a staircase and form an attractive maisonette area. Another bathroom with a whirlpool bathtub provides additional comfort.The terraced property with a well-maintained garden, garden house, and private pool offers beautiful places to linger. A spacious double garage and covered parking for up to six vehicles round out the offer.The property has been continuously maintained and offers the potential to modernize individual areas according to your own ideas.Highlights: • Unobstructable panoramic and mountain views • Quiet and sunny residential area • Spacious living and dining area • Four rooms plus renovated attic • Two bathrooms • Private pool and terraced garden • Spacious double garage • Covered parking for up to six vehicles • Approximately 25 minutes from Bern If you are interested, we will be happy to provide you with the detailed sales documentation with further information and pictures.

Travel time
-
1 / 17
Price on request
10 rooms282m² living space
Hofwilstrasse 1, 3302 Moosseedorf

Unique multi-family house with two apartments and a commercial space

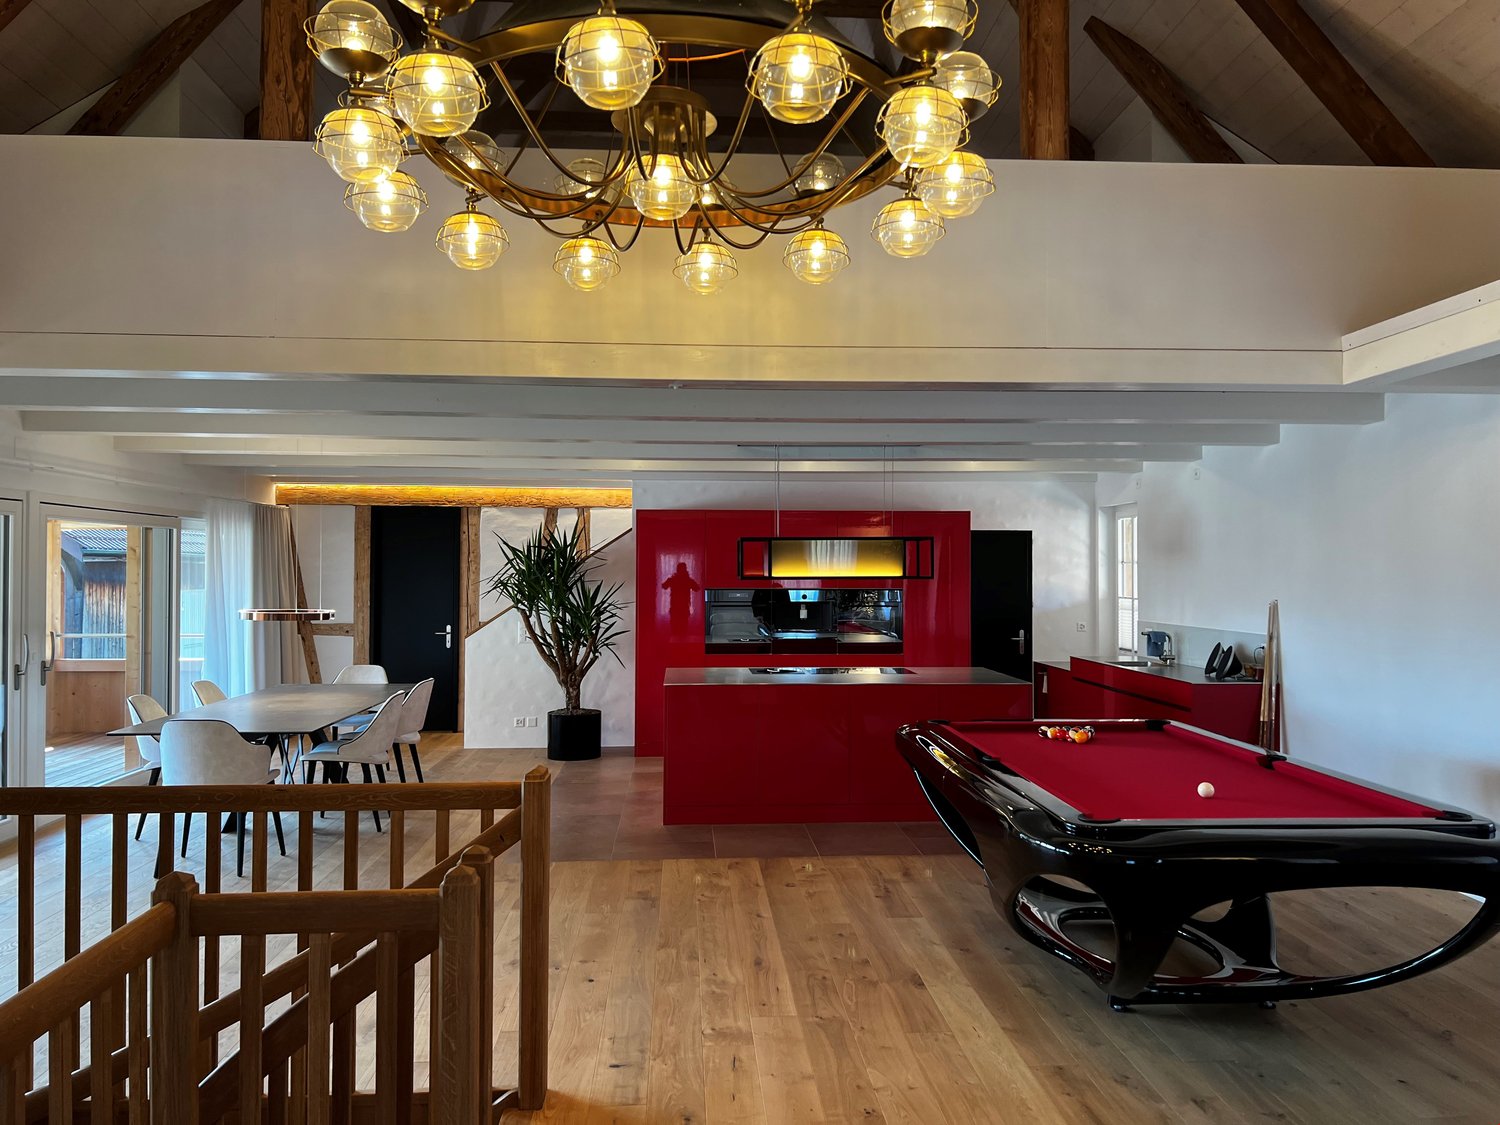
This unique multi-family house in the center of Moosseedorf combines an extremely attractive location with versatile usage possibilities. The building presents itself in a newly renovated state thanks to comprehensive renovations: The ground floor dates back to 1932, while the upper floor was realized as a new building in 2024. The double carport was created in 2025. The entire property is fully basemented and thus offers additional usable and storage space.On a plot of approximately 703 m², a total of around 282 m² of living space is available. The property comprises three units, which are interesting for both owner-occupiers and capital investors. • Spacious 5.5-room apartment on the ground floor and 1st upper floor with seating area and pergola • Separate 2.5-room apartment on the 1st upper floor with separate laundry room (new building 2024) with a room height of over 3.5 meters • Shop space on the ground floor with shop window including WC (renovated) The 2.5-room apartment and the entire upper area of the 5.5-room apartment (3 rooms and an additional bathroom) were newly built in 2024 and convince with a modern and high-quality construction standard. The lower area of the 5.5-room apartment (kitchen, bathroom, and entrance) does not yet fully meet today's spirit of the times and offers corresponding potential for further upgrading according to one's own ideas.The property is fully basemented, and thus sufficient storage space is available.Technically, the property is very well equipped: An air/water heat pump from 2024 provides efficient heat supply. In the ground floor, the heat is emitted via radiators, in the upper floor via a comfortable underfloor heating.

Travel time
-
Tanja Schmidt

Tanja Schmidt

1 / 8
Tanja Schmidt

Tanja Schmidt

  • Quiet neighborhood
CHF 650,000.–
40m² living space
3088 Rüeggisberg

Living in the Hostet - Sustainable living. Natural living.

In the village center of Rüeggisberg, a special residential project is being created that combines modern living on a compact area with sustainability, architecture, and high quality of life. The three high-quality small houses blend harmoniously into the protected village landscape and the intact countryside, creating a unique living environment with rural charm.The project is aimed at people who live consciously and value quality, sustainability, and a natural environment. The houses are built in high-quality wood construction and convince with their timeless architecture, careful materialization, and thoughtful room design. Here, living comfort, coziness, and a healthy room climate are the focus.Particular attention is paid to a resource-saving and circular construction method. mainly regional and sustainable materials are used for the realization. The use of solid wood not only creates a natural living atmosphere but also ensures a pleasant room climate and high value stability. The concept is complemented by a natural and environmentally friendly design with high biodiversity and low soil sealing.The following highlights are offered by this property: • Approved new construction project with three high-quality small houses • Attractive location in the village center of Rüeggisberg • Sustainable and resource-saving wood construction • Use of regional and natural materials • Healthy and cozy living climate • Timeless architecture with high-quality materialization • Natural environment with high biodiversity • Low soil sealing and ecological overall concept • Harmonious integration into the protected village landscape • Ideal for people with a conscious and sustainable lifestyle • Excl. brokerage fee The houses are not sold at a fixed price, and the risk of the builders regarding price increases must be borne individually and is not borne by the project initiator. The price indication is based on a KV +/- 20%We are happy to provide you with further information or arrange a personal consultation and look forward to your contact.Please note that we have virtually furnished the pictures. The room layout and room sizes, of course, correspond to the actual circumstances.

  • Quiet neighborhood
1 / 10
CHF 1,950,000.–
5.5 rooms238m² living space
Eichenrain 31, 3122 Kehrsatz

LARGE REAL ESTATE - Exclusive 5.5-room terrace house with panorama of Aaretal and Bernese Alps

Exclusive 5.5-room terrace house with panorama of Aaretal and Bernese Alps In an elevated, sunny, and very quiet location at the top position of the Sandbühl development, this exclusive 5.5-room terrace house is located with an impressive view into the Aaretal and the Bernese Alps.Through a funicular, you can easily reach your private forecourt with summer house. The living area with half-open kitchen, dining area, and bright living room offers direct access to the spacious, partially covered terrace, from which a unique view and a lot of privacy can be enjoyed.The property has a spacious bedroom with en-suite bathroom, an office or additional room, a guest room, a wellness area with a freestanding bathtub and steam bath as well as several practical secondary rooms such as laundry room, technical room and storage rooms.The house was comprehensively and high-quality renovated in 2011 (including flat roof and roof terrace, windows, sanitary facilities, and solid wood parquet floors).The development also includes a community pool. A double garage with charging station is available.Sales priceTerrace house CHF 1'950'000.-Double garage CHF 50'000.- (obligatory)I would be happy to provide you with the detailed sales documentation and look forward to your contact for further information or a viewing.

Travel time
-
1 / 15
Price on request
8 rooms290m² living space
Gummenholzweg 39, 3173 Oberwangen b. Bern

Rare nature garden estate near Bern

8-room single-family house with 2,607 m² plot, pool, pond, and plenty of privacyLocated at the quiet end of a neighborhood street in Oberwangen near Bern, this detached 8-room single-family house has approximately 240 m² of living space and 360 m² of gross floor area. The exceptionally large plot with pool, pond, old tree population, and plenty of privacy makes the property a rare opportunity near Bern.This property is much more than a classic single-family house. It combines spacious living, an exceptionally large plot, and a natural location with good accessibility towards Bern.The plot covers 2,607 m² and offers a rare width in this location. The garden area with approximately 1,804 m², together with the heated swimming pool, pond, stream, well, moor, fruit trees, and old tree population, forms a versatile outdoor space with high quality of stay.The detached 8-room house offers approximately 240 m² of living space and 360 m² of gross floor area, making it suitable for different living situations: spacious family living, multi-generational use, or the combination of living and working. Winter garden, chimney, sauna, hobby room, office/archive rooms, and versatile auxiliary rooms complement the space offer.The garden is the heart of this property. Winding paths, protected seating areas, open lawns, water areas, and shade-providing trees create a special atmosphere. Whether as a family garden, retreat, place for garden pleasure, or private green oasis – this plot offers an outdoor space quality that has become rare in this location.Technically, the property is also equipped with modern features. The photovoltaic system with 19.25 kWp, the heat pump with earth probe, and other security and comfort elements such as alarm system, video surveillance, and irrigation system provide a solid basis for long-term living.Highlights• Detached 8-room single-family house• Approximately 240 m² of living space• Approximately 360 m² of gross floor area• 2,607 m² plot• 1,804 m² garden area• Heated swimming pool• Pond, stream, well, moor, and fruit trees• Old tree population with natural screening• Winter garden, chimney, and sauna• Hobby room, office/archive rooms, and versatile auxiliary rooms• Double garage, workshop, equipment shed, and small animal stable• Photovoltaic system with 19.25 kWp• Heat pump with earth probe• Alarm system, video surveillance, and irrigation system• Quiet location at the end of a neighborhood street• Close to Bern, train station, and recreation areaLocationThe property is located at Gummenholzweg 39 in Oberwangen near Bern, at the end of a quiet neighborhood street and adjacent to a large forest area. The location combines natural living, privacy, and good accessibility.The village center with a local shop and restaurants is within approximately 10 minutes' walking distance. Further shopping facilities are located in the nearby Niederwangen and in the Westside, which can be reached by car in approximately 10 minutes. The primary school is about 800 meters away and can be reached via a little-used neighborhood street.The location is also attractive for commuters: the train station is approximately 600 meters away. The S-Bahn connects Oberwangen regularly with Bern and Freiburg. The proximity to the A1 highway also enables quick accessibility to Bern and the surrounding region.Call to ActionWe would be happy to show you this special property in person on site. During a viewing, you can experience the spaciousness of the plot, the atmosphere of the nature garden, and the versatile usage possibilities at their best.Please contact us for the exposé or a personal viewing appointment.

Travel time
-
1 / 9
CHF 1,095,000.–
4.5 rooms
Staldenstrasse 77, 3172 Niederwangen bei Bern

4.5-Room Semi-Detached House in TOP Location in Niederwangen near Bern

Welcome to this beautifully renovated and lovingly maintained semi-detached family home in Niederwangen near Bern. The three-story house has been extensively renovated and combines living comfort with an excellent, central location. It offers spacious rooms and a beautiful garden seating area for families and all those who want to enjoy the best of city and nature.The house impresses with the following highlights: • Modern kitchen with high-quality appliances • Open living and dining area: Light-filled room with elegant parquet floors and large windows • Cozy bedrooms: Three lockable bedrooms on the upper floor. • Two modern bathrooms: One bathroom on the upper floor and a shower/WC on the ground floor • Garden terrace: A covered pergola with sliding sun protection, a garden area, and a garden lounge – perfect for families and social summer evenings. • Efficient heating system and solar panels: Sustainable heating and energy supply thanks to a ground-source heat pump and a modern solar system on the roof (full-surface). • Beautiful view: The house offers an attractive view into the quiet surroundings. • Location and surroundings:Very central location and just a stone's throw away from the school, public transport, shopping, post office, etc. Using the contact form, you are welcome to request the sales documentation for further information. You will automatically receive a link with which you can register for a viewing. We look forward to your contact.

Travel time
-
New building
1 / 3
CHF 1,395,000.–
4.5 rooms163m² living space
Kirchlindachstrasse 24, 3052 Zollikofen

Home between city & nature - 10 new townhouses in front of the gates of Bern

Zollikofen - Urban life and rural idyllThe locationZollikofen – the place where rural charm and urban proximity to Bern dance together so loosely that even the cows sway to the beat. Just 5 kilometers from the capital, Zollikofen offers the perfect recipe to escape the hectic big city, yet still reach the city center in no time. Commuting?Pah, that's almost like saying "hello" here: uncomplicated, fast, and somehow charming. • Zollikofen train station – just 5 minutes on foot • Zollikofen bus stop – just 4 minutes on foot • Supermarkets – just 9 minutes on foot • Allmend school – just 6 minutes on foot, perfect for families • Amavita Kreuz Apotheke – just 9 minutes on foot • and more The projectIn a quiet location in front of the gates of Bern, ten stylish semi-detached houses are being built, combining modern living with privacy and exclusive outdoor areas. Thanks to sustainable construction, own photovoltaics, and geothermal heat pumps, you live energy-efficiently and comfortably. The excellent connection and well-thought-out floor plans make the project perfect for families, couples, and individualists.The construction descriptionAvailable upon request.The offerVarious 4.5-room residential units are available!Request the comprehensive project documentation with an overview of all available 4.5-room residential units. Plot sizes, living areas, and sales prices vary depending on the unit.Your dream object, your dream implementationDue to the early project phase, you have the opportunity to design the expansion entirely according to your wishes. Don't miss this opportunity and design your perfect home with us.Additional offers:Car parking spaces at CHF 45,000.00Motorcycle parking spaces at CHF 12,000.00The architectureThe building impresses with its modern architecture and attractive wooden facades. Surrounded by well-kept green spaces and cozy outdoor areas, a place is created where you like to stay and feel at home.This new building project (move-in 2027) combines modern living with a family-friendly environment and excellent infrastructure. Secure your dream home now in one of the most attractive municipalities in the canton of Bern!Arrive. Feel good. Be at home.We look forward to your contact and a non-binding initial consultation. We will send you the complete project documentation by email upon request.Don't hesitate and contact us today, we will also be happy to advise you personally by phone.

Travel time
-
1 / 8
  • Parking space
  • Balcony / Terrace
  • Garage
CHF 1,860,000.–
160m² living space
3098 Köniz

PROFITABLE RESIDENTIAL AND COMMERCIAL BUILDING

Welcome to this impressive apartment building in the lively municipality of Köniz.With a living space of 160 m² and a total usable area of 350 m² this property offers ample space for a variety of uses.The 2 balconies and the spacious 80 m² terrace invite you to relax and Enjoy a - perfect place for sociable evenings or quiet moments in the fresh air. The gas heating ensures a pleasant warmth in the cooler months. Two garage boxes provide secure space for your vehicles, while 4 additional outdoor parking spaces are available for guests . Köniz itself impresses with its excellent infrastructure, cultural offerings and the proximity to nature, which opens up diverse leisure opportunities . An ideal home for families or investors, who value comfort and an attractive environment .This property in Köniz combines residential and commercial use in a central location and offers an interesting starting point for investors or for future utilization concepts with mixed character. On 160 m² living space and 350 m² usable space comprises the property on the ground floor and basement a large, well running restaurant with open-ended lease. On the 1st and 2nd floor are two inviting 4.5-room apartments each with 80 m² of living space.The property is fully let and has a long-standing tenant base with open-ended rental contracts. The solid gross yield of 4.46 % underlines the attractiveness of the property. The two apartments impress with bright rooms and four flexibly usable rooms each. Both units also have a private balcony.An additional advantage is the spacious terrace, which offers additional utility to the catering business in the summer months.The offer is complemented by two garage boxes and four outdoor parking spaces.The property also offers potential in terms of future ideas for use for example a multi-generational project with two apartments and the restaurant as a supplementary source of income.The location directly at Könizer S-Bahn station ensures very good accessibility, and also shopping can be easily done on foot.Interested? Further information, pictures and a virtual tour as well as viewing options can be found at: propertyowner.ch/en/real-estate/26-00048 Determine property value free of charge. See exclusive listings first. As a member of the Swiss Property Owners Association, you benefit from a free property valuation and gain access to exclusive listings on propertyowner.ch before they are published publicly.

  • Parking space
  • Balcony / Terrace
  • Garage
New building
1 / 8
  • Parking space
CHF 1,790,000.–
7.5 rooms175m² living space
3112 Allmendingen b. BE

SINGLE-FAMILY HOUSE B2 - PERFECT BALANCE OF SUSTAINABILITY AND STYLE

Sustainable new-build project with six detached houses in Allmendingen near BernIn Allmendingen bei Bern is a new-build project that combines modern living comfort with rural charm . Instead of maximum utilization of the plot a conscious focus was placed on a well thought-out architecture with generous open spaces . So the future residents will not only enjoy plenty of space, but also an impressive view of the Prealps and Alps.The total of six single-family homes impress with sustainable construction methods: wood, recycled concrete and natural insulating materials characterize the construction, while photovoltaic systems and heat pumps ensure a future-oriented, energy-efficient supply . One family home offers 303 m² of total usable space, distributed over 7.5 rooms, three floors and functional ancillary rooms. The open living and dining area with direct access to the terrace forms the centerpiece of the house, complemented by a modern kitchen with cooking island, high-quality appliances and plenty of storage space. Flexible rooms, a covered balcony with far-reaching views and a beautiful garden with generous green space create plenty of space for different lifestyles.The equipment includes state-of-the-art building technology, a photovoltaic system and a heat pump.For parking there is one outdoor parking space per unit available, a carport can additionally be purchased .A project that brings sustainability, comfort and quality of life into harmony - ideal for families and people who want to combine modern living with closeness to nature .This sustainable detached house in Allmendingen near Bern combines spacious living, modern architecture and future-oriented building services. On a total of 303 m² total usable area, distributed over 7.5 rooms, ancillary rooms and three floors, the property offers plenty of space for different lifestyles.The open and bright living and dining area forms the heart of the house. Generous window areas provide plenty of daylight and lead directly onto the terrace, which harmoniously extends the living space to the outside . The open kitchen is equipped with a cooking island, high-quality appliances and plenty of storage space and blends seamlessly into the open living concept .The rooms are flexible in use and thanks to the well thought-out architecture versatile in use, be it as bedrooms, home offices or guest rooms.On the upper floor a covered balcony with far-reaching views of the foothills of the Alps invites you to pause and underlines the attractive location.The outdoor area impresses with a generous green area, which offers space for relaxation, play and individual garden design . The house is also technically state-of-the-art. A photovoltaic system in combination with a heat pump ensures an efficient, sustainable energy supply. An outdoor parking space is already included in the offer, per unit an additional carport can be purchased .A home for people who value space, sustainability and modern living in the vicinity of Bern Interested? Further information, pictures and a virtual tour as well as viewing options can be found at: propertyowner.ch/en/real-estate/26-00170 Determine property value free of charge. See exclusive listings first. As a member of the Swiss Property Owners Association, you benefit from a free property valuation and gain access to exclusive listings on propertyowner.ch before they are published publicly.

  • Parking space
1 / 7
  • View
  • Lake view
  • Child-friendly
  • +1
CHF 2,450,000.–
5.5 rooms179m² living space
3032 Hinterkappelen

TERRACED HOUSE WITH LAKE VIEW AND 88 M² TERRACE IN HINTERKAPPELEN

Here awaits you a unique living experience: A terrace house, that leaves nothing to be desired With 5.5 rooms on 179 m² of living space this house offers not only plenty of space, but also a special charisma. The spacious terrace with 88 m² invites you to relax and offers a spectacular view of the lake - a perfect place for balmy summer evenings. The quiet location and the child-friendly surroundings make this house particularly attractive for families. Built in 2009, it impresses with modern architecture and well thought-out room layout. The two carport spaces provide additional comfort. Welcome to this impressive 5.5-room townhouse in Hinterkappelen. Located in a quiet and child-friendly area, nestled in the attractive recreational area surrounding Lake Wohlensee, you’ll find a residential offering that combines spaciousness, design, and quality of living in a particularly harmonious way.With approximately 179 m² of living space, the property impresses with a well-thought-out floor plan and an open-concept living space. The centerpiece is the approximately 62 m² living and dining area, which offers plenty of space for everyday life and social gatherings. An elegant fireplace serves as a stylish room divider and creates a warm, cozy atmosphere.The kitchen also leaves no wishes unfulfilled: The freestanding designer kitchen byBulthaup, featuring high-quality appliances from Gaggenau, combines functionality with timeless aesthetics. The high-quality interior design featuring select materials, including natural stone from Italy, a steam shower, and a smart-home system, underscores the exclusive character of this home.A particular highlight is the spacious outdoor area. The spacious terrace with a sophisticated shading system invites you to enjoy sunny hours, social evenings, and the breathtaking view of the lake to the fullest. Here, you’ll live in a setting that offers peace and quiet, nature, and privacy without having to do without the proximity to shopping, schools, and other amenities.This attractive offer is rounded out by two carport spaces. A townhouse for anyone looking for spacious living space, high-quality finishes, and a unique scenic location.Interested? For more information, photos, a virtual tour, and viewing options, visit: propertyowner.ch/de/immobilien/26-00050 Get a free property valuation. Be the first to see exclusive listings. As a member of the Swiss Property Owners Association, you’ll benefit from a free property valuation and gain access to exclusive listings on propertyowner.ch before they’re made public.

  • View
  • Lake view
  • Child-friendly
  • +1

Suggested properties for you based on search results