251 results - House, chalet, rustico to buy in District Bern-Mittelland
1 / 12
CHF 950,000.–
5.5 rooms155m² living space

Mühletalstrasse 10, 3110 Münsingen

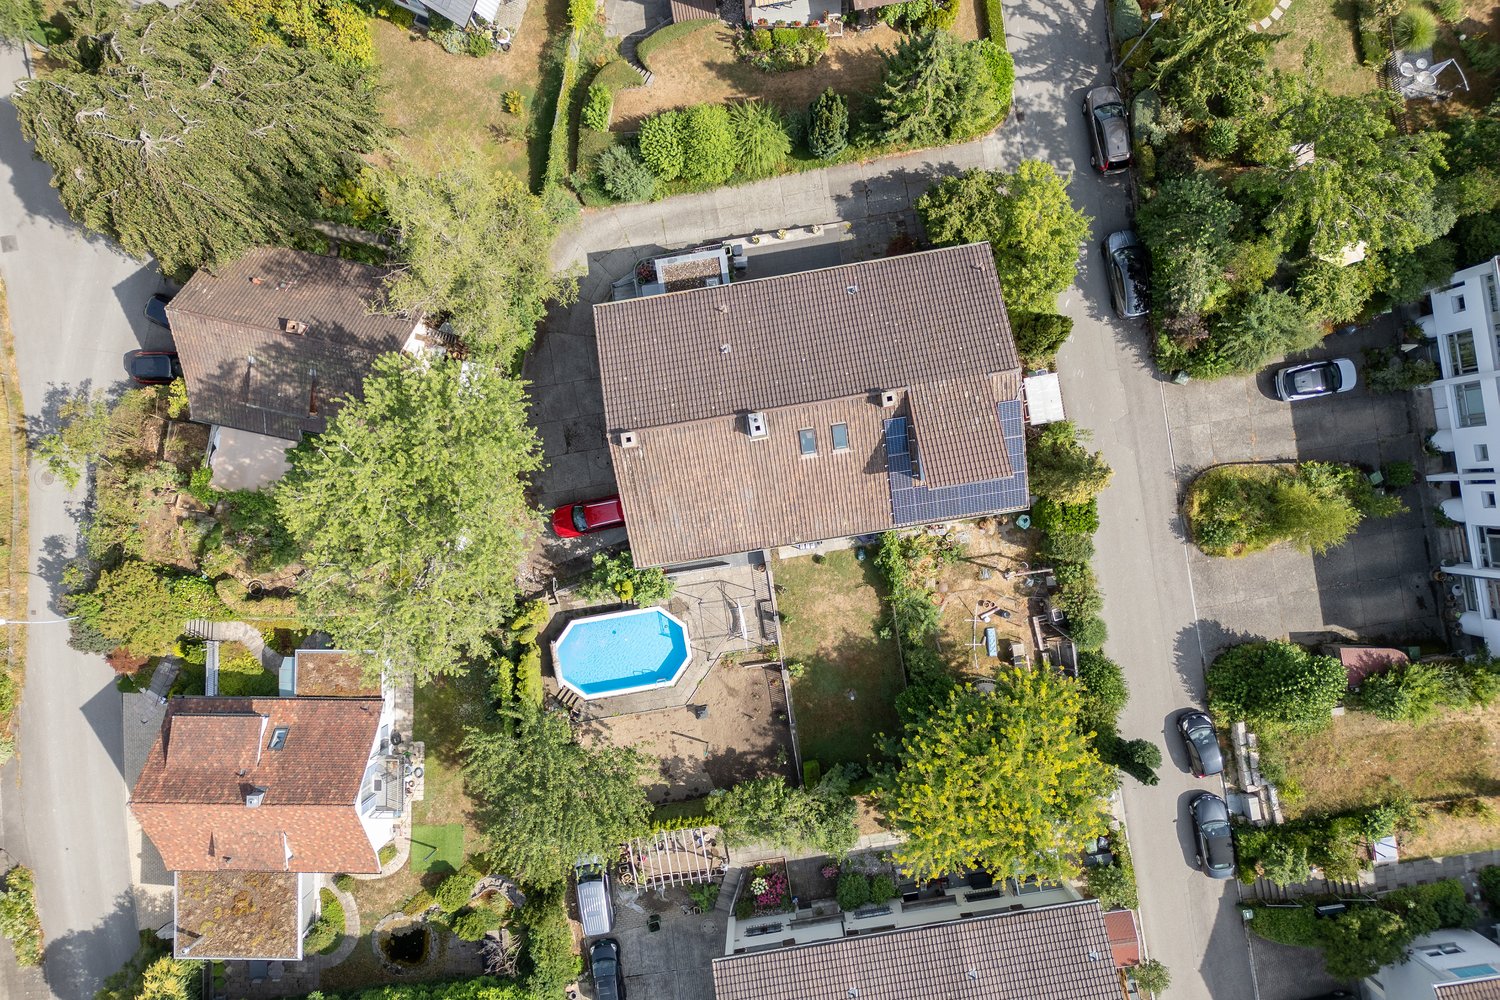

Single-family house, built on one side, in a preferred quiet location in the Mühletal

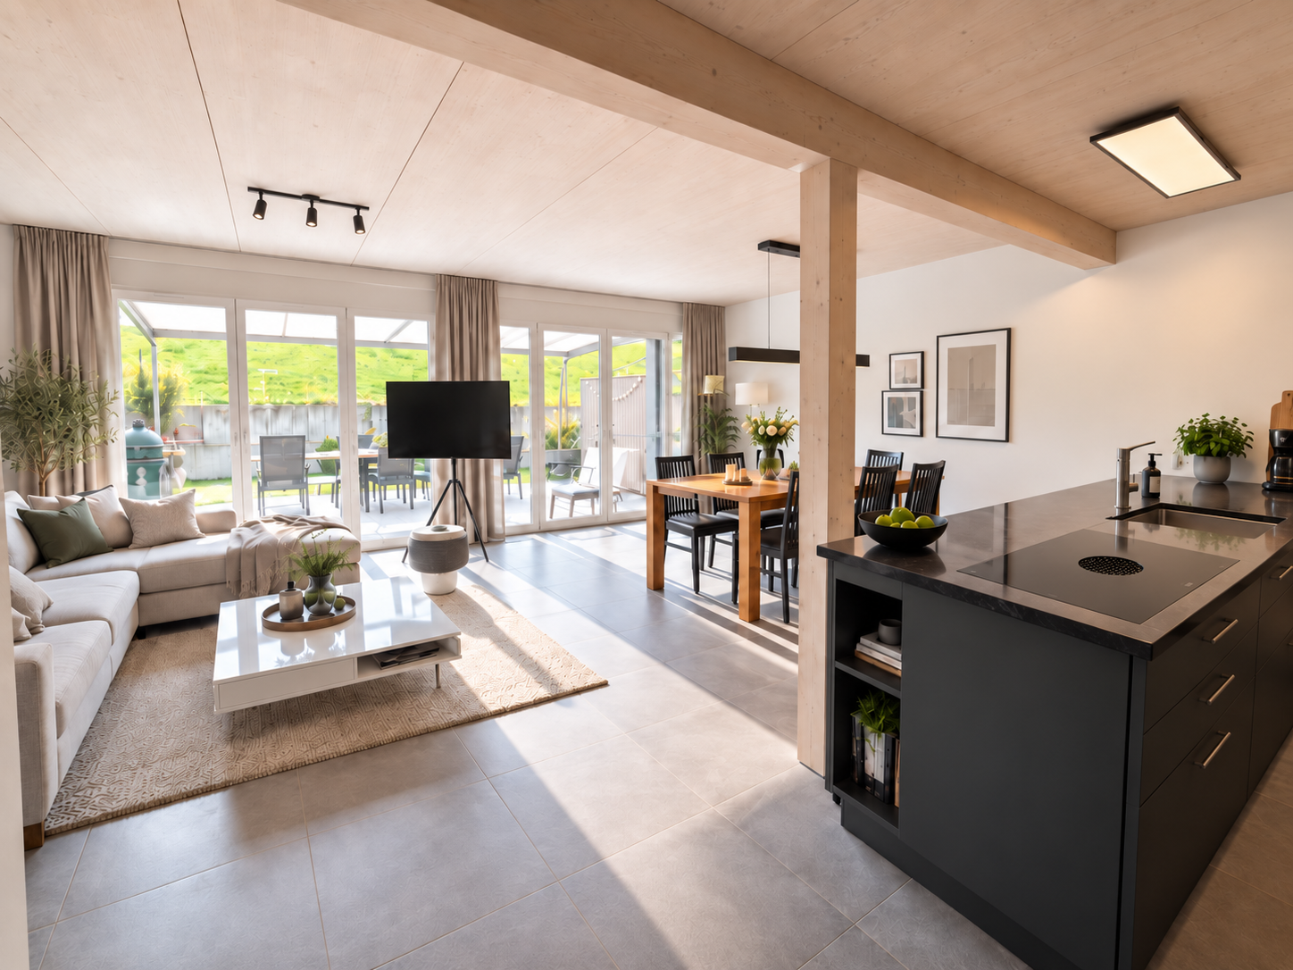
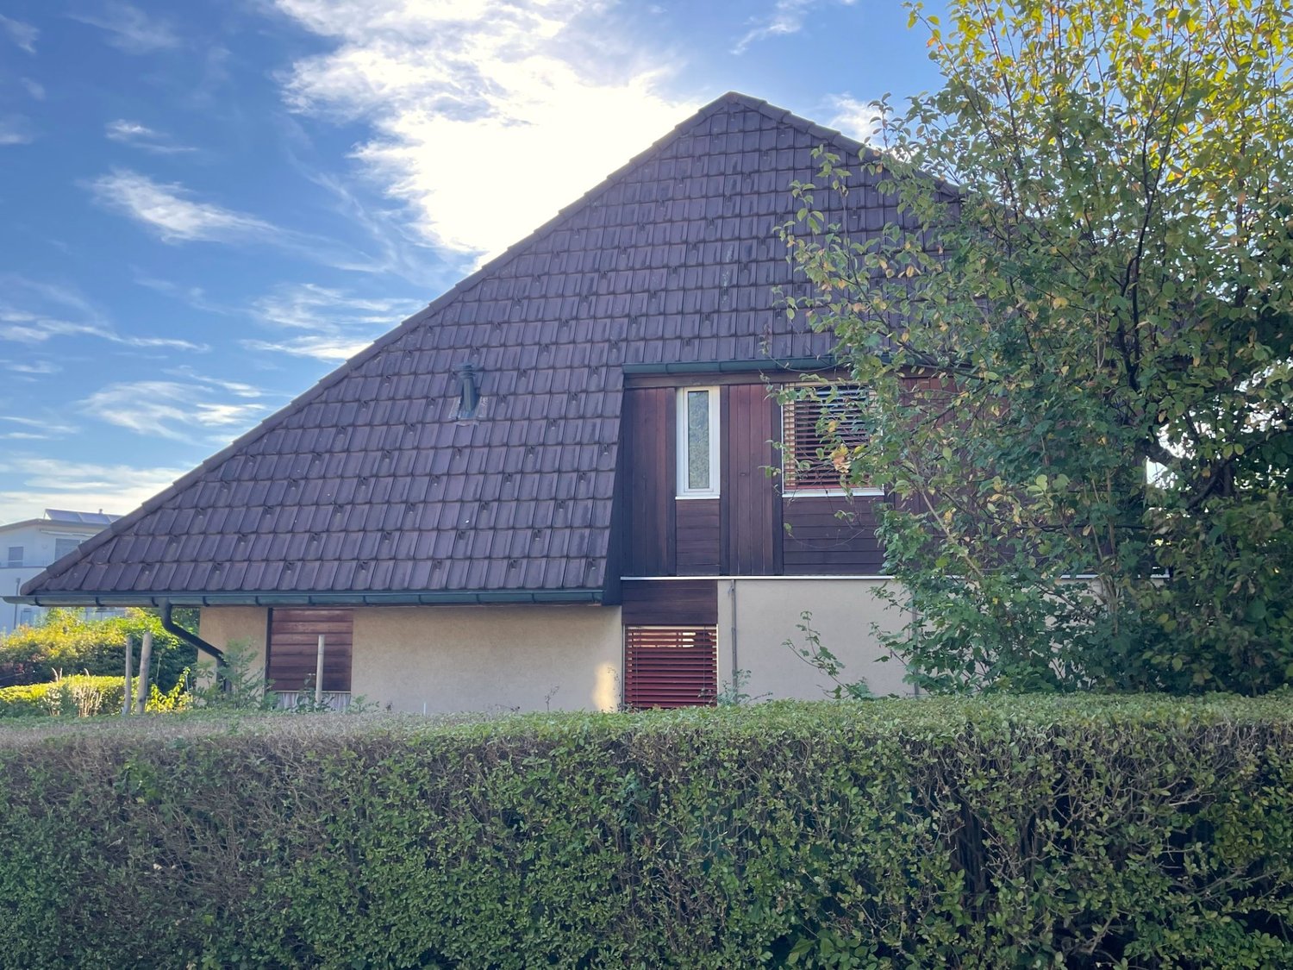
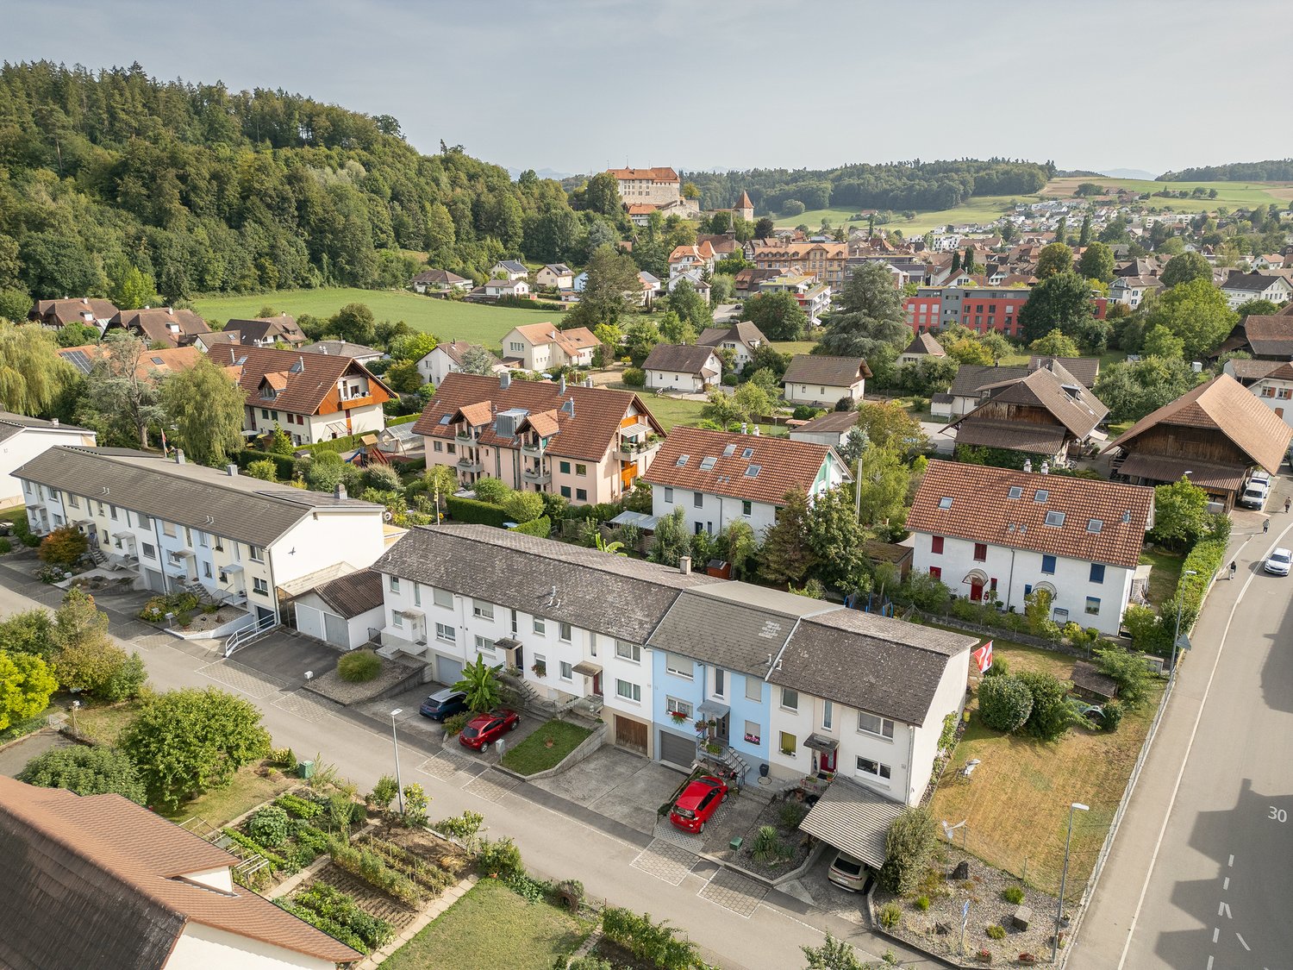
Residential house with a beautiful outdoor area and small garden The single-family house, built on one side, is located in the Mühletal, in one of the quiet and preferred residential areas of Münsingen. The distance to shopping (approx. 600 m) and the train station (approx. 800 m) is manageable and can also be easily reached on foot and by bike. Additionally, the local bus is available. The next stop is about 160 m away.The house was built in a mixed construction method. The basement and the ground floor were built solidly. The floors above were constructed in timber framing. Today, the ground floor has an entrance area, a modern and open kitchen, a wet room with a bathtub, and a spacious living room. On the upper floor, there are 4 rooms, a corridor, and a wet room with a shower. Above that is the attic with a beautiful and bright attic room with skylights, built-in closets, and attic areas, another wet room with a shower, and even a small kitchen.In general, the interior design and the building are in a good and well-maintained condition. In the last 20 years, various windows have been replaced, and the kitchen has been renovated. Individual adjustments to needs and usage will have to be made by the future owners and bring their own taste. Today, it all feels very cozy and homely.In the area of the building, the terrain is even and has a beautiful outdoor area with a seating area and garden area. Additionally, on the opposite side, there is an additional small piece of land of 90 m2, which can be used as a garden.Currently, one car can be parked on the property, and there is also space for a second smaller car. There is the possibility of creating additional parking spaces.The property is heated with decentralized electric storage heaters. By 2031, an alternative heating system must be installed. We can show you possibilities during a visit.The property is suitable for both a family and a generational solution. It is also possible to use it for living and working.Interested? We would be happy to send you the documents with floor plans, more photos, and information about the property in the next step. For questions, additions, or a viewing appointment, we are at your disposal.
Travel time
-
1 / 13
CHF 2,150,000.–
6.5 rooms168m² living space
3097 Liebefeld

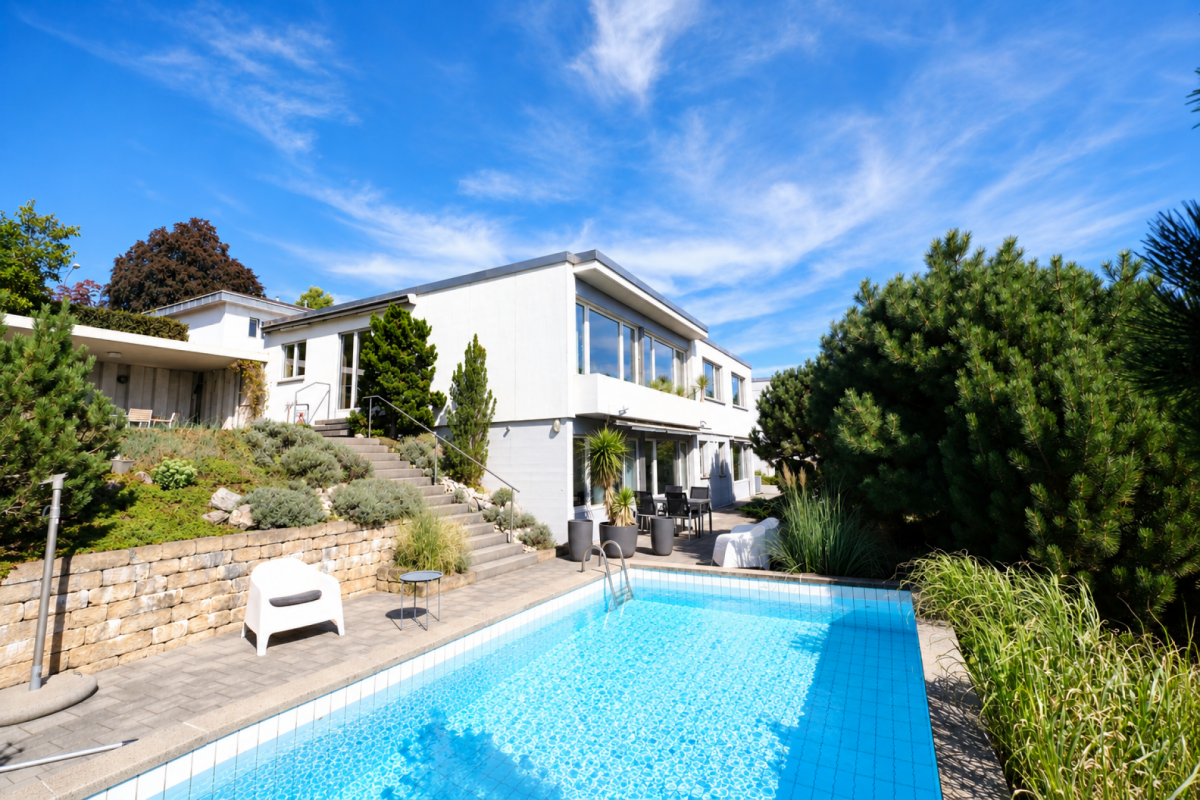
TIMELESS ARCHITECTURE AND A LIVING CONCEPT OF THE EXTRA CLASS

With its spacious 6.5 rooms, approximately 168 m2 of living space, and an unobstructable view, this family-friendly semi-detached house combines unique architecture with puristic elegance. It is the perfect, luxurious retreat on four floors for families and couples who have high demands on their home.The representative ground floor already makes living dreams come true. The heart of the house is the bright, openly designed living and dining area, which is characterized by a stylish exposed concrete concept. Floor-to-ceiling windows and room-high doors masterfully capture the daylight and optically expand the interior into nature. The seamlessly integrated high-end kitchen offers an exquisite setting for culinary evenings. From the dining area, you can directly access the spacious seating area and the private garden. This exclusive wellness oasis invites you to stylish evenings in the green and creates a fluid transition between the interior and exterior world.The first-class room concept on the upper floor is entirely focused on relaxation and privacy. You can expect three light-flooded rooms that can be used flexibly as elegant children's rooms, inspiring home offices, or representative guest areas thanks to perfect proportions. A cleverly designed bathroom on the same floor, equipped with noble fittings, guarantees exclusive comfort in special moments and in daily life.An absolute unique selling point is the impressive attic floor. Here, you can enjoy another exclusive room that impresses with its privileged location. A special highlight is the directly adjacent, over 25 m2 large private terrace. Equipped with plenty of space, it is the perfect refuge to enjoy the spectacular view in full and let the day come to a peaceful end.The house is rounded off by the spacious basement. In addition to the technical and cellar rooms, this level scores with a fully usable additional room that is ideal as a creative studio, private gym, or wellness oasis. Modern house technology ensures a future-oriented living climate: a ground probe heat pump with freecooling provides optimal temperatures all year round, while the house's own PV system perfectly complements the sustainable energy concept of this exceptional property.THE MOST IMPORTANT IN BRIEF:- New building- Noble materials- Luxurious interior design- Bright and airy- Spacious room feeling- Terrace and garden seating area- Roof terrace- 3 wet cells- 4 floorsFor further information or for a viewing on site, we are at your disposal at any time."Your specialists for residential lifestyle"

1 / 7
CHF 2,585,000.–
11 rooms466m² living space
Auf Anfrage 1, 3305 Iffwil

More space. More possibilities. More home.

In the midst of the idyllic and quiet surroundings of Iffwil, this exceptional two-generation house awaits you with impressive space and versatile usage options. On this generous plot of land, a living concept unfolds that harmoniously combines comfort, privacy, and communal living.The two separate living units create ideal conditions for multi-generational living, living and working under one roof, or attractive rental opportunities. Already when entering, a feeling of width, calmness, and security arises. Light-flooded rooms, spacious living areas, and the pleasant atmosphere immediately convey a feeling of home.The well-maintained interior convinces with a well-thought-out room layout and versatile design options. The existing preparations also open up the attractive possibility of converting the house into a three-generation house with manageable effort. This creates even more flexibility for individual living concepts and future needs.The extensive outdoor area invites you to relaxed hours in the green, social gatherings, and varied leisure moments. The quiet location combines relaxation, quality of life, and a pleasant living environment in a special way.This ImmoSky offer provides you with the following *additional performance*:+ Private garden idyll for relaxed hours in the green+ Photovoltaic system available+ Sufficient parking options+ Winter garden with chimney+ Expansion to a three-generation house possible with little effort+ Spacious living areas with chimney for social hours ... and much more!This home combines space, charm, and development potential into a rare opportunity with a special character. Ideal for people with visions and the desire for versatile living.(The sales dossier will be sent to you within a maximum of 24 hours, please also check your SPAM folder.)

1 / 8
CHF 395,000.–
5.5 rooms96m² living space
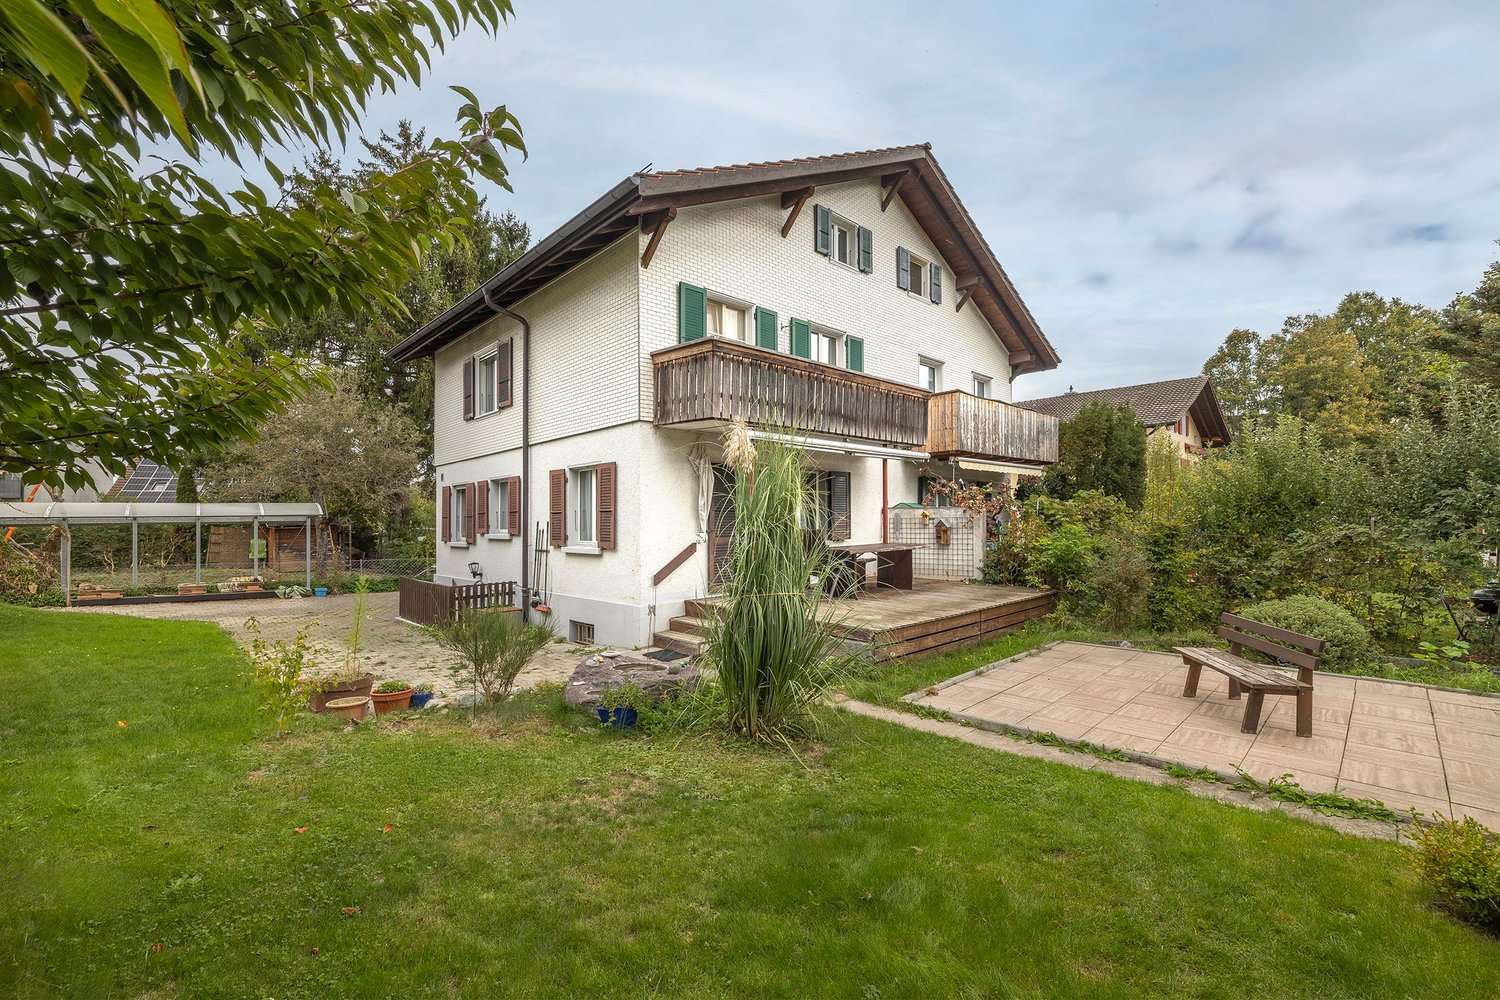
Stutzhohlen 336a, 3158 Guggisberg

A home with potential in a dreamy natural setting

This charming 5.5-room single-family house combines a dreamy, natural location with exceptional potential - an ideal retreat for all those who appreciate relaxation, fresh mountain air, and high-quality living. At the same time, you benefit from a well-connected community with shopping facilities, schools, and leisure activities in the surrounding area. Embedded in the beautiful pre-Alpine landscape, you can enjoy peace and privacy here. The idyllic atmosphere conveys a real holiday feeling - a place where you can escape everyday life and experience nature directly in front of your doorstep.The property presents itself in a state requiring renovation and thus offers the ideal basis for realizing your personal living ideas. Instead of making compromises, you can design your future home entirely according to your own wishes and needs. Whether a modern interior design, the preservation of the existing charm, or a combination of both - individual living spaces with character are created here.Particularly attractive is the already approved expansion option. This gives you the opportunity to create additional living space and adapt the property optimally to your future needs - whether for a growing family, a spacious home office, or other uses.Whether as a new family home, as a personal heart project, or as a long-term investment - this property offers the rare opportunity to acquire a home with a lot of charm and great development potential. Interested? Then contact us for more information.

Travel time
-
1 / 13
CHF 1,295,000.–
6.5 rooms136m² living space
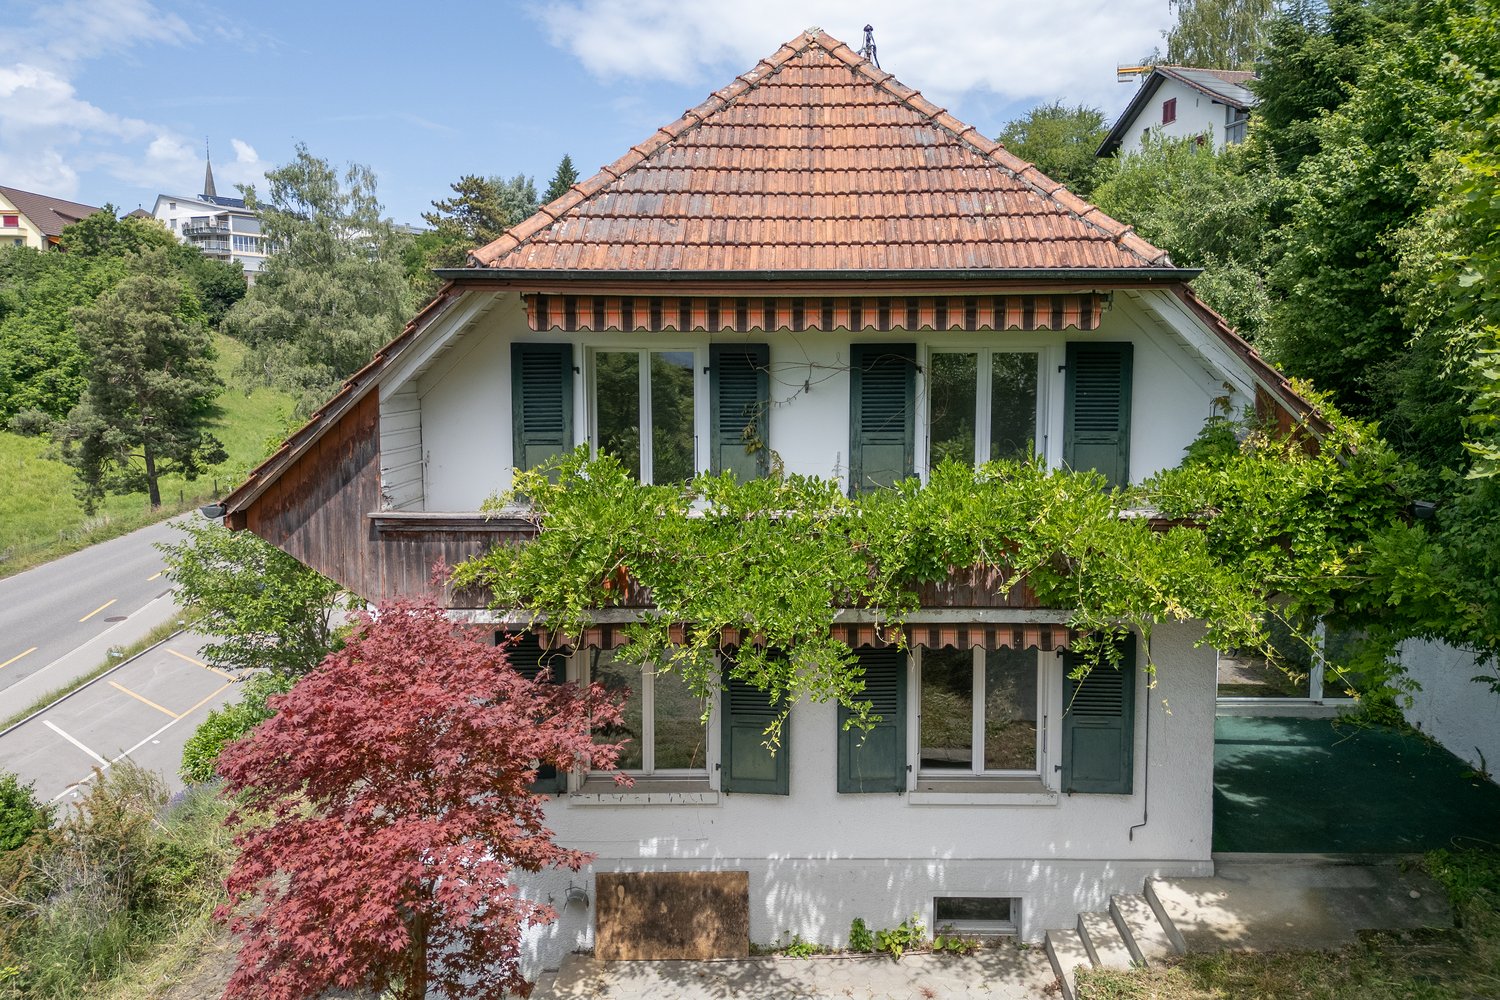
3075 Rüfenacht

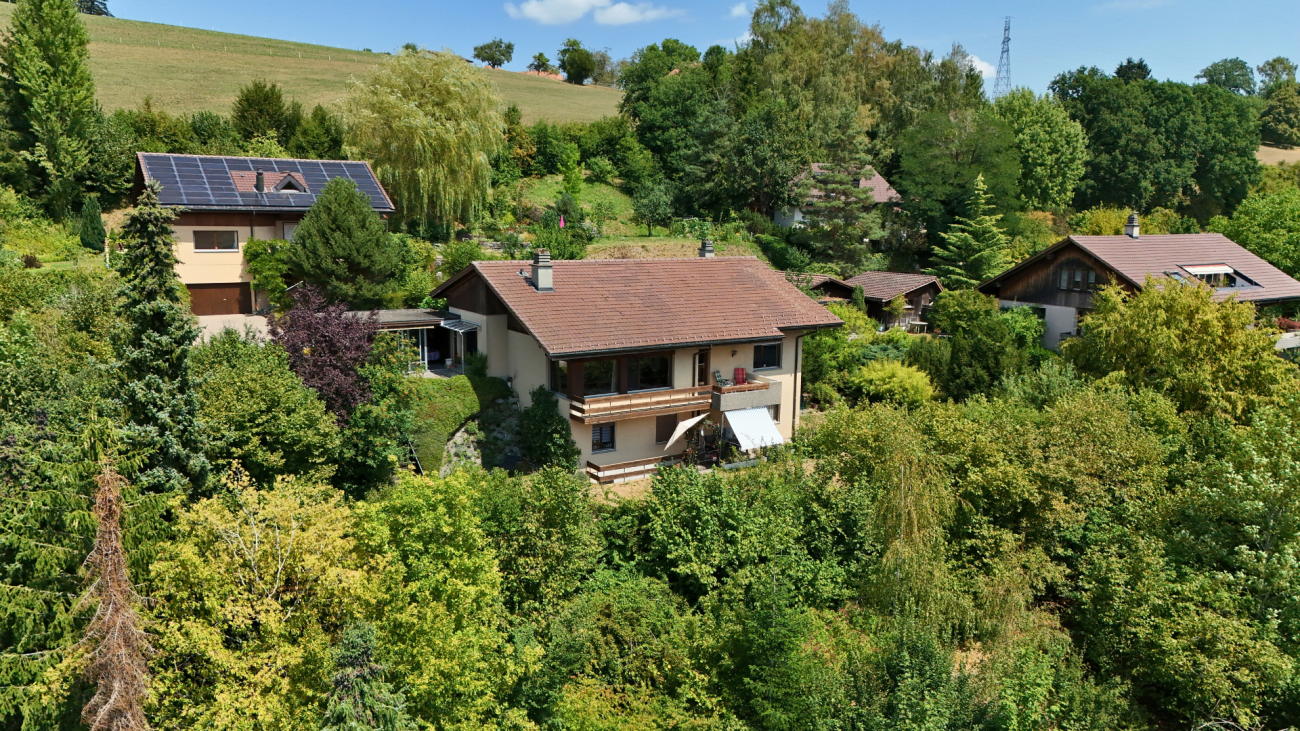
Your Chalet with Dream Garden and Breathtaking Mountain Panorama

Charming chalet with garden, heat pump, and direct connection to Bern.In a quiet and family-friendly location in Rüfenacht near Bern, this lovingly maintained chalet awaits you with a lot of charm, a spacious garden, and modern home technology. The property combines natural living, a high level of privacy, and excellent accessibility in an ideal way.A special plus point is the excellent connection to public transport: The tram stop Langenloh (line 6) is only a few minutes' walk away and takes you directly to the center of Bern without changing trains.The chalet has been carefully maintained over the years and comprehensively modernized in 2019. The significant investments include, among other things, the installation of a modern heat pump, the renewal of the electrical systems, modernized wet cells, and other value-enhancing measures to improve living comfort and energy efficiency.Highlights:- Quiet location in attractive residential area- Charming chalet style with cozy atmosphere- Spacious garden with versatile usage possibilities- Modern heat pump- Comprehensive renovations (2019)- New electrical installation- Partially new windows and skylights- New bathroom and additional sanitary facilities- Good room layout with high furnishing possibilities- Very good public transport connection- Proximity to schools, shopping, and natureThis property is ideal for families or couples looking for a home with character, peace, and good infrastructure.Have we sparked your interest?You can find more information in the sales documentation or during a viewing.--Whether you want to buy or sell a property with Nextkey, we are here for you! Professional, stress-free, and transparent. Nextkey provides professional and trustworthy real estate consulting to both buyers and sellers. With our transparent service model (from 1.5% commission*), we ensure that your real estate dream or sale runs as smoothly as possible. Trust our many years of experience in both areas. Take a look at our website or simply pick up the phone - we look forward to talking to you!*Minimum price of CHF 9,500.-, plus VAT.

1 / 1
CHF 680,000.–
4.5 rooms86m² living space
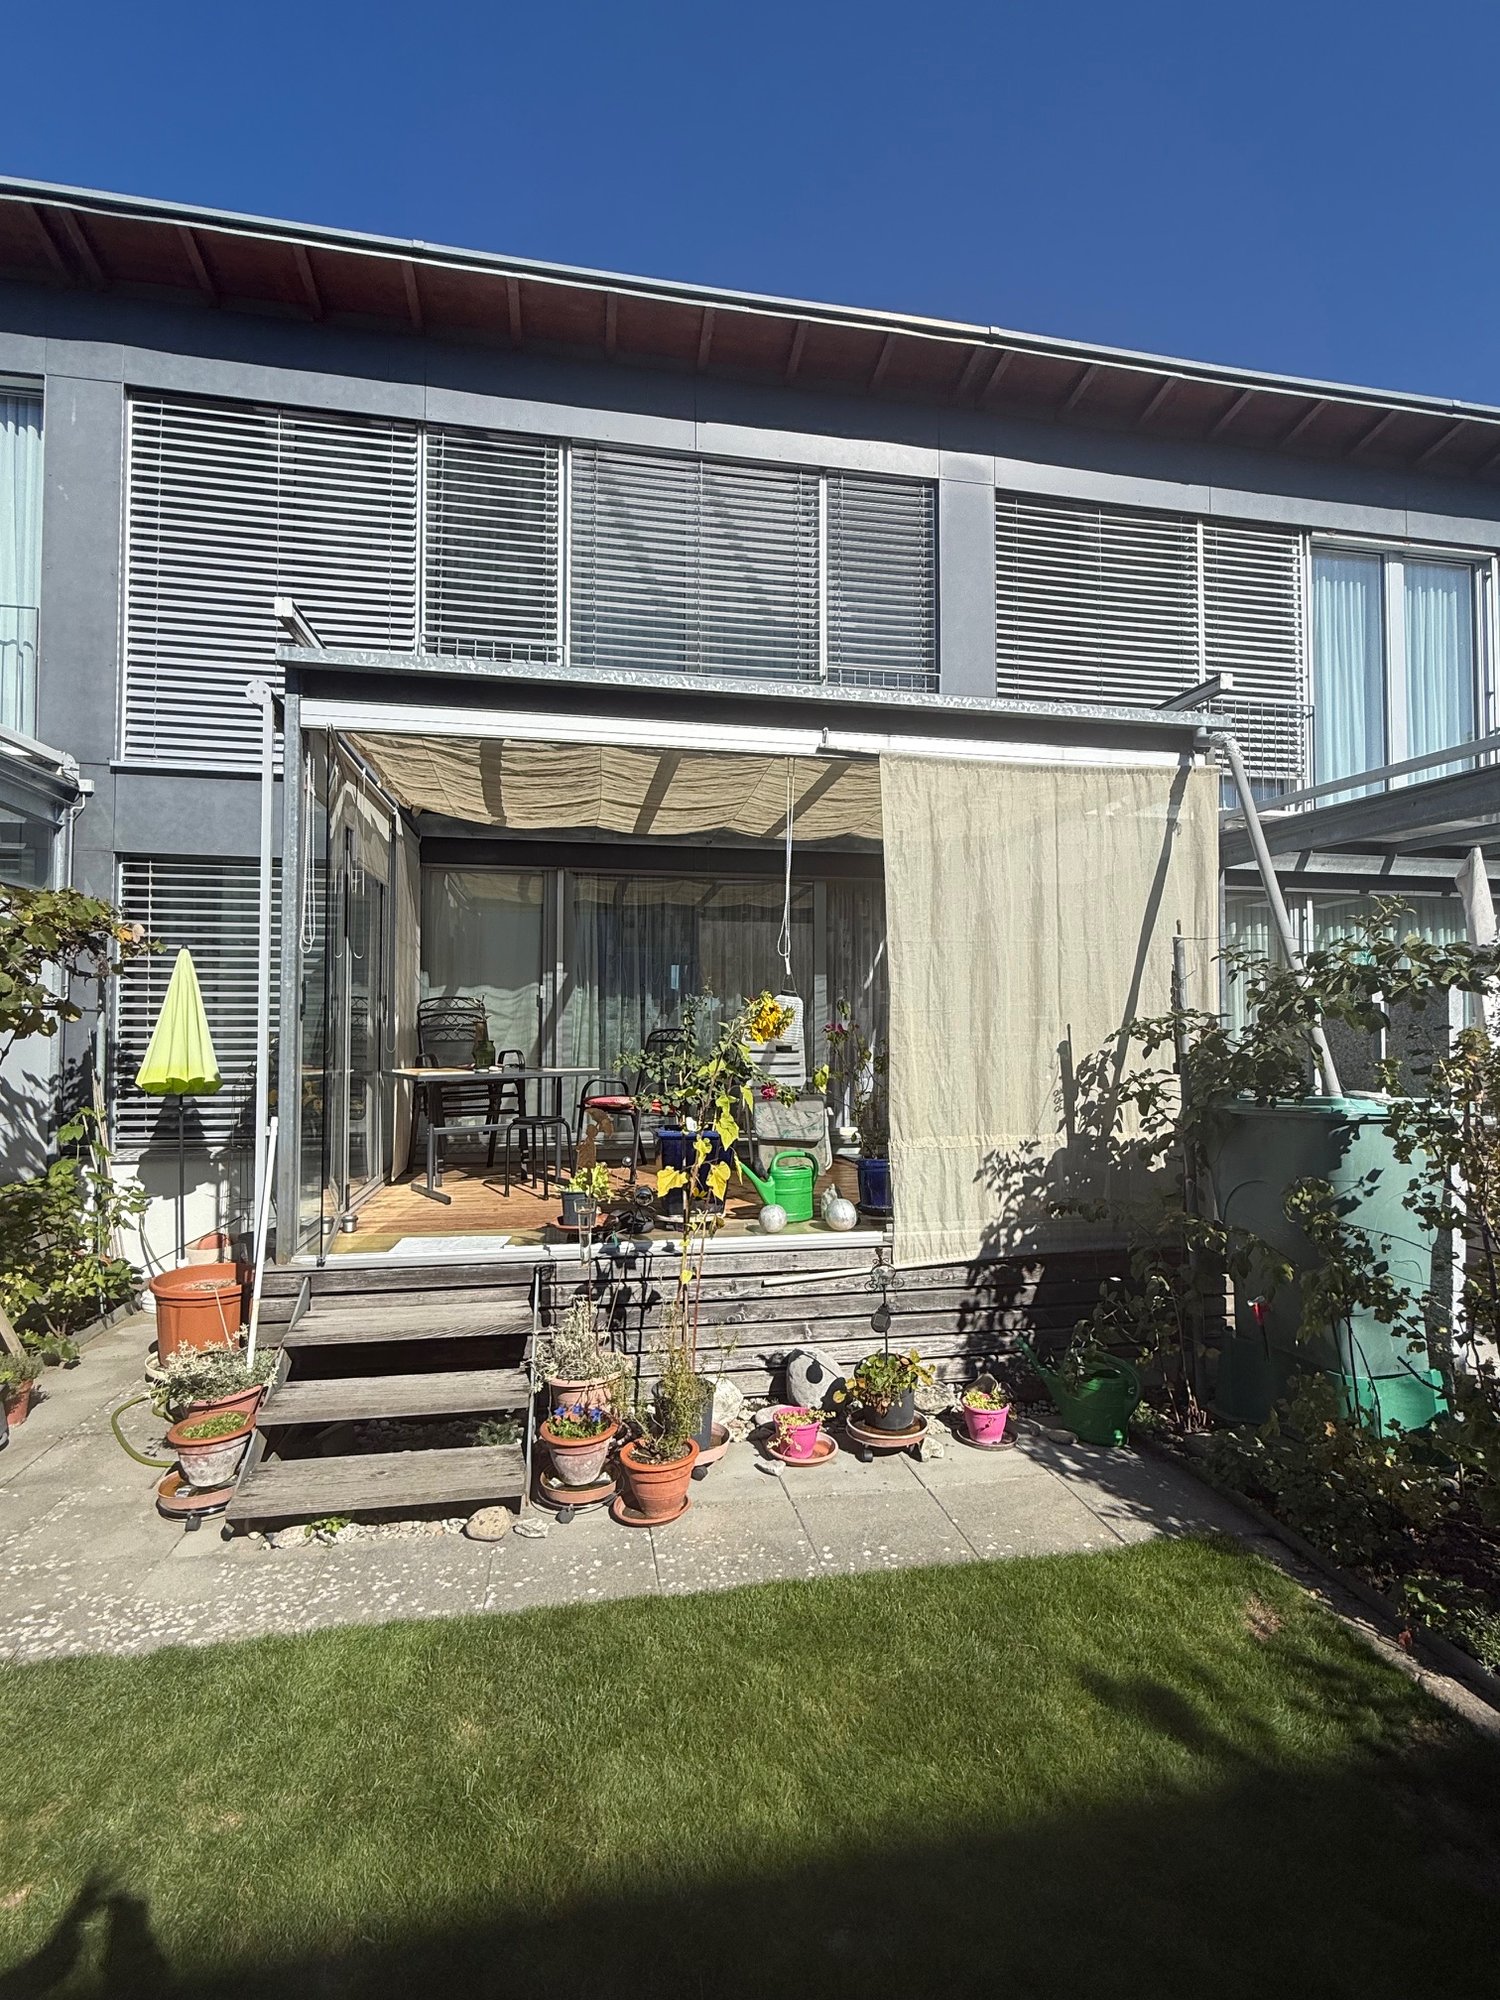
3065 Bolligen

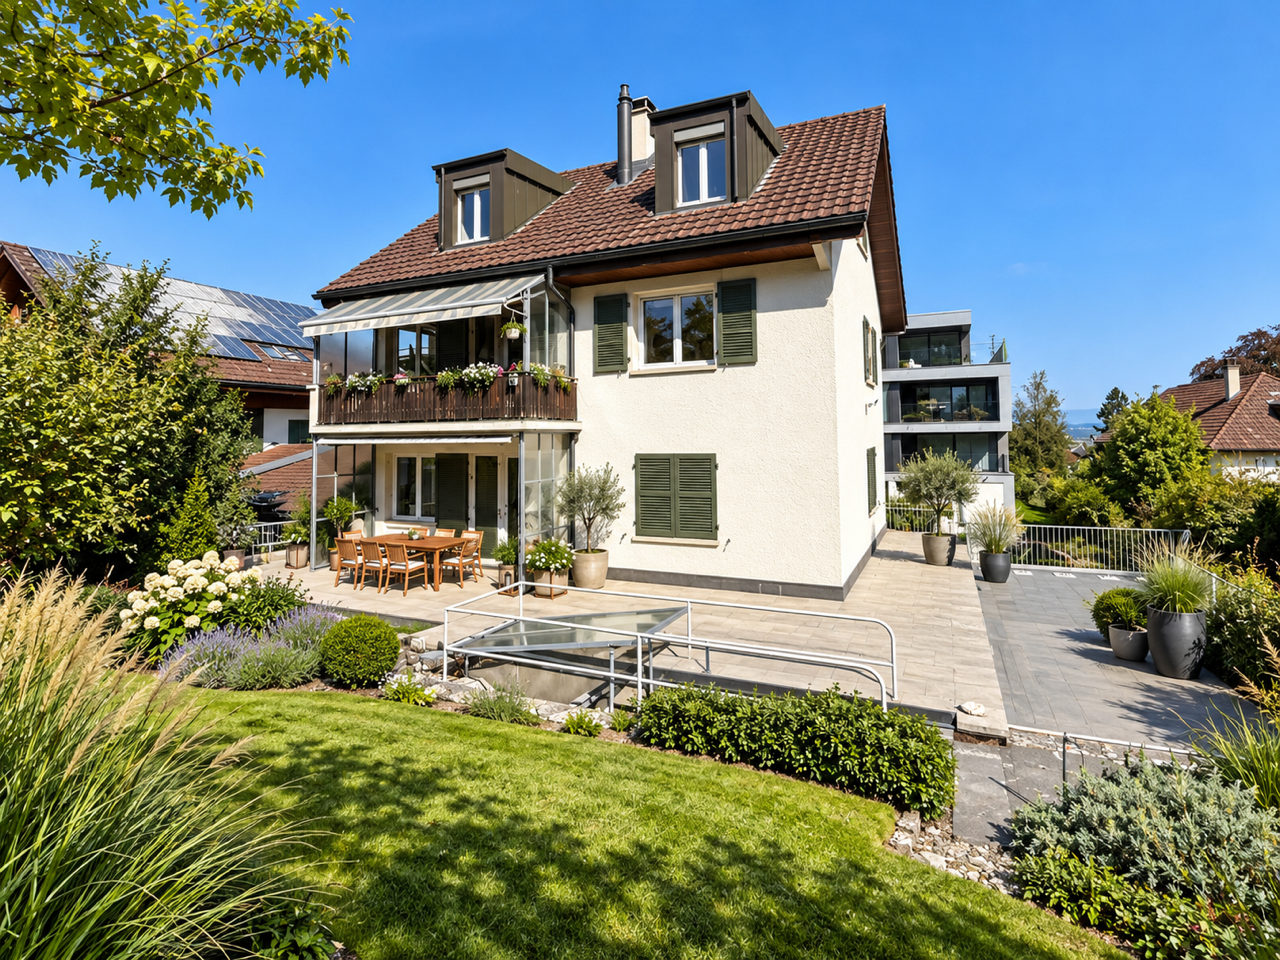
Your new home in Bolligen - quiet, green & close to the city

Bolligen combines the advantages of a quiet residential area with the immediate proximity to the city of Bern. The attractive municipality convinces with its excellent infrastructure, a high quality of life, and excellent accessibility both by public transport and by car. Shopping facilities, schools, kindergartens, and a variety of leisure activities are located directly on site, making everyday life pleasant and uncomplicated. At the same time, the surrounding green spaces, forests, and recreational areas invite you to take walks, engage in sports activities, and enjoy relaxing moments in nature. The property is located in a family-friendly residential area in a quiet and sunny location. The environment is characterized by single-family and row houses with well-kept gardens and offers a pleasant, neighborly environment. Thanks to the good sunlight and thoughtful orientation, the living rooms benefit from plenty of daylight and a friendly atmosphere. The garden and outdoor areas invite you to enjoy the warm months outdoors and create additional living space in the green. The row house also impresses with a good room layout and versatile usage possibilities. The kitchen is functionally designed and can be opened if needed to create a modern, flowing transition to the living and dining area. The bright living room with direct access to the winter garden forms the heart of the house, which extends the living space and acts like an additional room with a view of the green. The outdoor area presents itself as relaxing and at the same time low-maintenance, ideal for relaxed hours outdoors. On the upper floor, a practical room layout provides flexible usage possibilities, whether as a bedroom, office, or retreat. A bus stop is located in the immediate vicinity. If needed, an outdoor parking space can be rented.***************************************************I am always looking for interesting objects for my clients.Do you have a property for sale?Then I look forward to your non-binding contact.A real estate sale is a matter of trust.Real estate with passion.Your Andreas Graber

1 / 13
CHF 1,649,000.–
4.5 rooms208m² living space
3076 Boll

Attractive two-family house with green space and outbuildings

The two-family house at Bollhölzliweg 1 in Boll stands on a spacious plot of 1805 m² and offers a variety of uses. For example, for own use with partial rental, as a multi-generation house or as an attractive rental property with development potential. Thanks to the good location and the constantly high demand for living space in the region, no long vacancies are to be expected. The building comprises two 4.5-room apartments with an identical floor plan. The construction is solid, the pitched roof covered with tiles. In recent years, investments and renovation work have been carried out continuously. As early as 2006, the windows were replaced with plastic windows with double glazing. Additionally, the building envelope was energetically improved. The screed (cold roof) and the cellar ceiling were insulated, and the facade was subsequently insulated. The hot water preparation is also supported by solar collectors on the roof. In the interior, various renovations have been implemented in recent years. In the entire house, the entrance doors were renewed and the staircase was painted in 2022. The apartment on the ground floor was comprehensively renovated in 2015. In the apartment on the upper floor, further renovation work was carried out in 2018. The property presents itself in a well-maintained and continuously maintained condition. The property includes a total of five garages. These offer space for several vehicles, additional storage space or further rental potential. The existing garage doors are currently in a condition that requires renovation. The heat supply is provided by an oil heating system from 1993. The burner was replaced in 2006. However, the system no longer meets today's state of the art and should be renewed in the medium term. Also, the electrical installations, in particular the main distribution and the apartment distributions, no longer meet today's requirements and should be replaced as part of a modernization. The property combines a good overall structural condition with further potential for individual upgrading. The spacious plot offers additional development opportunities. A further building use, for example in the context of a replacement new building, appears to be fundamentally conceivable. However, an existing right of way in favor of the neighboring property and the proximity to the railway line must be taken into account.Boll belongs to Vechigen and is located a few kilometers east of Bern. With around 5000 inhabitants, Boll forms the local center of the region. The basic supply in the village is good: shopping facilities for daily needs (including Volg/village shop), bakery, gastronomy and various service providers are available. For an extended range, Bern can be reached in around 15-20 minutes. Families benefit from kindergarten and school in the municipality, and secondary schools are located in the region. A major plus point is the connection to public transport. Boll has its own train station with regular connections to Bern and Thun. The city center of Bern can thus be reached quickly, making the location also attractive for commuters. The village life is active and manageable. Clubs and local events shape the social environment. The surroundings offer a lot of nature with meadows and gentle hills, ideal for leisure activities right on the doorstep. Boll is not an urban hotspot. However, those who are looking for a quiet living environment with functioning infrastructure and good accessibility will find a balanced combination of country life and urban proximity here.

New building
1 / 9
  • Parking space
CHF 1,820,000.–
7.5 rooms175m² living space
3112 Allmendingen b. BE

SINGLE-FAMILY HOUSE A2 - PERFECT BALANCE OF SUSTAINABILITY AND STYLE

Sustainable new-build project with six detached houses in Allmendingen near BernIn Allmendingen bei Bern is a new-build project that combines modern living comfort with rural charm . Instead of maximum utilization of the plot a conscious focus was placed on a well thought-out architecture with generous open spaces . So the future residents will not only enjoy plenty of space, but also an impressive view of the Prealps and Alps.The total of six single-family homes impress with sustainable construction methods: wood, recycled concrete and natural insulating materials characterize the construction, while photovoltaic systems and heat pumps ensure a future-oriented, energy-efficient supply . One family home offers 303 m² of total usable space, distributed over 7.5 rooms, three floors and functional ancillary rooms. The open living and dining area with direct access to the terrace forms the centerpiece of the house, complemented by a modern kitchen with cooking island, high-quality appliances and plenty of storage space. Flexible rooms, a covered balcony with far-reaching views and a beautiful garden with generous green space create plenty of space for different lifestyles.The equipment includes state-of-the-art building technology, a photovoltaic system and a heat pump.For parking there is one outdoor parking space per unit available, a carport can additionally be purchased .A project that brings sustainability, comfort and quality of life into harmony - ideal for families and people who want to combine modern living with closeness to nature .This sustainable detached house in Allmendingen near Bern combines spacious living, modern architecture and future-oriented building services. On a total of 303 m² total usable area, distributed over 7.5 rooms, ancillary rooms and three floors, the property offers plenty of space for different lifestyles.The open and bright living and dining area forms the heart of the house. Generous window areas provide plenty of daylight and lead directly onto the terrace, which harmoniously extends the living space to the outside . The open kitchen is equipped with a cooking island, high-quality appliances and plenty of storage space and blends seamlessly into the open living concept .The rooms are flexible in use and thanks to the well thought-out architecture versatile in use, be it as bedrooms, home offices or guest rooms.On the upper floor a covered balcony with far-reaching views of the foothills of the Alps invites you to pause and underlines the attractive location.The outdoor area impresses with a generous green area, which offers space for relaxation, play and individual garden design . The house is also technically state-of-the-art. A photovoltaic system in combination with a heat pump ensures an efficient, sustainable energy supply. An outdoor parking space is already included in the offer, per unit an additional carport can be purchased .A home for people who value space, sustainability and modern living in the vicinity of Bern Interested? Further information, pictures and a virtual tour as well as viewing options can be found at: propertyowner.ch/en/real-estate/25-20072 Determine real estate value free of charge. See exclusive listings first. As a member of the Swiss Property Owners Association, you benefit from a free property valuation and gain access to exclusive listings on propertyowner.ch before they are published publicly.

  • Parking space
New building
1 / 9
  • Parking space
  • Child-friendly
  • Quiet neighborhood
CHF 1,620,000.–
7.5 rooms175m² living space
3112 Allmendingen b. BE

DETACHED HOUSE C1 - YOUR HOME WITH AN ALPINE VIEW AND CHARM

Sustainable living in Allmendingen - six modern detached houses with Alpine viewsIn Allmendingen near Bern a new-build project with six detached houses, which combines modern living comfort with rural idyllic surroundings. Instead of maximum densification the project focuses on generous open spaces, a harmonious architecture and an impressive view of the Prealps and Alps.A traffic-calmed play street creates additional added value for families and ensures a pleasant living environment.Each house offers 303 m² of total usable space, distributed over 7.5 rooms and three floors. The open living and dining area with direct access to the terrace creates a bright and welcoming atmosphere. The modern kitchen with cooking island, high-quality appliances and plenty of storage space meets the highest standards.Flexible usable rooms offer space for individual living ideas, be it for family, work or hobby.On the upper floor a covered balcony provides additional outdoor space with far-reaching views of the foothills of the Alps. The private garden with generous green space complements the offer and creates space for relaxation and play.Sustainability takes centre stage: wood, recycled concrete and natural insulating materials characterize the construction method, while photovoltaic systems and heat pumps ensure an energy-efficient supply .The convenient parking situation includes an outdoor parking space included in the purchase price and the possibility to additionally purchase a carport .A home that combines design, functionality and sustainability - ideal for people who want to combine modern living comfort with nature and tranquillity .In Allmendingen a new-build project is being created that combines modern living, spaciousness and sustainability in a convincing way . A total of six single-family homes offer a well thought-out home for people who are looking for space to live and value quality and sustainability . With 303 m² of total usable space, spread over three floors, each house opens up versatile usage options for family, work, retreat and communal living.The open living and dining area forms the heart of the house. Spacious, bright and with direct access to the terrace designed, the interior is seamlessly extended into the outdoor area. The open kitchen with cooking island, high-quality appliances and plenty of storage space invites you to cook together and linger . Flexible room concepts enable individual solutions - from home office to guest room to hobby or playrooms.On the upper floor the covered balcony offers a beautiful retreat with far-reaching views of the foothills of the Alps. The garden with generous green space creates room to relax, play and enjoy. Particularly family-friendly is the low-traffic play street, which offers children a safe space to play and enlivens the neighborhood .The project is also technically future-oriented: A modern heat pump and a photovoltaic system ensure sustainable energy supply and low operating costs. A new-build project that creates space for today - and takes responsibility for tomorrow .Interested? Further information, pictures and a virtual tour as well as viewing options can be found at: propertyowner.ch/en/real-estate/25-10947 Determine property value free of charge. See exclusive listings first. As a member of the Swiss Property Owners Association, you benefit from a free property valuation and get access to exclusive listings on propertyowner.ch before they are published publicly.

  • Parking space
  • Child-friendly
  • Quiet neighborhood
1 / 8
CHF 5,900,000.–
8 rooms650m² living space
Hofgutweg 10, 3063 Ittigen

Villa Hofgutweg

Description Macro locationIttigen is an extremely well-maintained residential community on the outskirts of Bern. The quiet, idyllic location, a superbly developed infrastructure with diverse shopping opportunities, optimal traffic connections, and an attractive tax rate of 14.4% (canton: 15.5%) ensure a high quality of life. The property prices have developed moderately over the last five years (+9.7%; canton: +13.1%).Discreet luxury in a privileged locationIn a quiet, traffic-calmed street in Ittigen, a unique residence awaits you, which deliberately appears restrained from the outside and impresses with its impressive generosity and architectural clarity on the inside. Approximately 480 m² of living space are distributed over two elegant living floors. A separate floor forms the private garage and ancillary rooms. The atmospherically designed garden surrounds the property and creates an oasis of peace and privacy.The villa combines representative living comfort with versatile usage possibilities - ideal for demanding living, two-generation concepts, or a combination of private and commercial use.Highlights at a glanceRepresentative living areas with atrium, natural stone, and fireplaceHigh-quality fitted kitchen with granite worktops and food center, including kitchen-dining areaProtected terrace with outdoor fireplace, pergola, and water featureSeparate 3.5-room annexSpacious wellness area with indoor pool, whirlpool, and saunaIndoor golf course/cinema and stylish Carnotzet with wine cellarPrivate garage for 4-6 vehicles, 3 covered outdoor parking spacesSmart home system, elevator on all levels, comprehensive security conceptGeothermal heat pump, underfloor heatingPersonnel lift connects all 3 floors (barrier-free)Room conceptThe elevated ground floor welcomes you through a representative entrance via the Mediterranean-style garden. In addition to office and reception areas, you will find the annex, a spacious multi-functional room, and the private wellness area with pool and sauna here.On the upper floor, a light-flooded atrium opens up the view to the spacious living and dining areas. Two bedrooms with en-suite bathrooms, including a luxurious master suite with double dressing room, offer the highest living comfort. Floor-to-ceiling Sky Frame windows harmoniously connect the interior and exterior spaces, creating an unparalleled living experience.The lower level includes the private garage, technical rooms, and additional usable areas.ConclusionA rare opportunity for people who seek privacy, generosity, and representative living comfort in perfect balance.

Travel time
-
Tanja Schmidt

Tanja Schmidt

1 / 12
Tanja Schmidt

Tanja Schmidt

  • Parking space
  • Balcony / Terrace
  • Pets allowed
  • +5
Price on request
7.5 rooms215m² living space
3045 Meikirch

Exclusive residential domicile with outdoor pool, large plot and panoramic view in Meikirch

Exclusive 7.5-room single-family house with pool, privacy and unobstructed view in Meikirch In a privileged, extremely quiet location in an upscale residential area of Meikirch, this detached 7.5-room single-family house stands out. It delights with its large surroundings, a private garden landscape and an unobstructed view over the adjacent open agricultural land.The 725m² large property is optimally sunny and perfectly embedded in its green surroundings. The undisputed heart of the outdoor area is the 10 × 4 meter large outdoor pool, which is equipped with a fully automatic pool control and its own heat pump, guaranteeing pleasant bathing moments in a private atmosphere.Spread over three levels, there are around 315m² of living space, offering plenty of room for individual living concepts. The architectural concept convinces with exciting details: The open kitchen gives a clear view of the living area, which is cleverly located half a level lower. An open fireplace creates a cozy ambiance here, while the window fronts open up the free view of the agricultural, unobstructed area.The basement also offers exceptionally high added value. The spacious cellar area is equipped with its own fitness room and sauna - ideal for relaxing wellness hours in your own home. A office is also available for home office or representative work, which has been freshly equipped with a high-quality walnut wood floor.The house, built in 1977, has a very solid building substance, has always been maintained continuously and regularly renewed. Most recently, a partial renovation of the roof was carried out in 2026. The environmentally friendly pellet heating system from 2010 ensures a sustainable and renewable heat supply. The property presents itself in a well-maintained condition and at the same time offers ideal space to realize your own living ideas and individual expansion wishes.The following highlights are offered by this property: • Unique view with unobstructed panoramic view over adjacent open agricultural land • Sunny property with 725m² plot and lovingly designed private garden landscape • Spacious outdoor pool (10 × 4 m) with fully automatic control and own heat pump • 7.5 rooms and around 315m² of living space over 3 levels • Stylish living area with offset living floor (split-level) with cozy fireplace, open kitchen and distant view • Own fitness room and sauna in the large cellar area • Renewable pellet heating (2010), partial roof renovation (2026) and new walnut parquet in the office • Solid building substance in good condition with plenty of room for your own living ideas Have we sparked your interest? Convince yourself of this unique property and arrange your personal viewing appointment today - we look forward to your contact!

  • Parking space
  • Balcony / Terrace
  • Pets allowed
  • +5
1 / 11
CHF 1,760,000.–
3110 Münsingen

Diverse plot of land in Münsingen

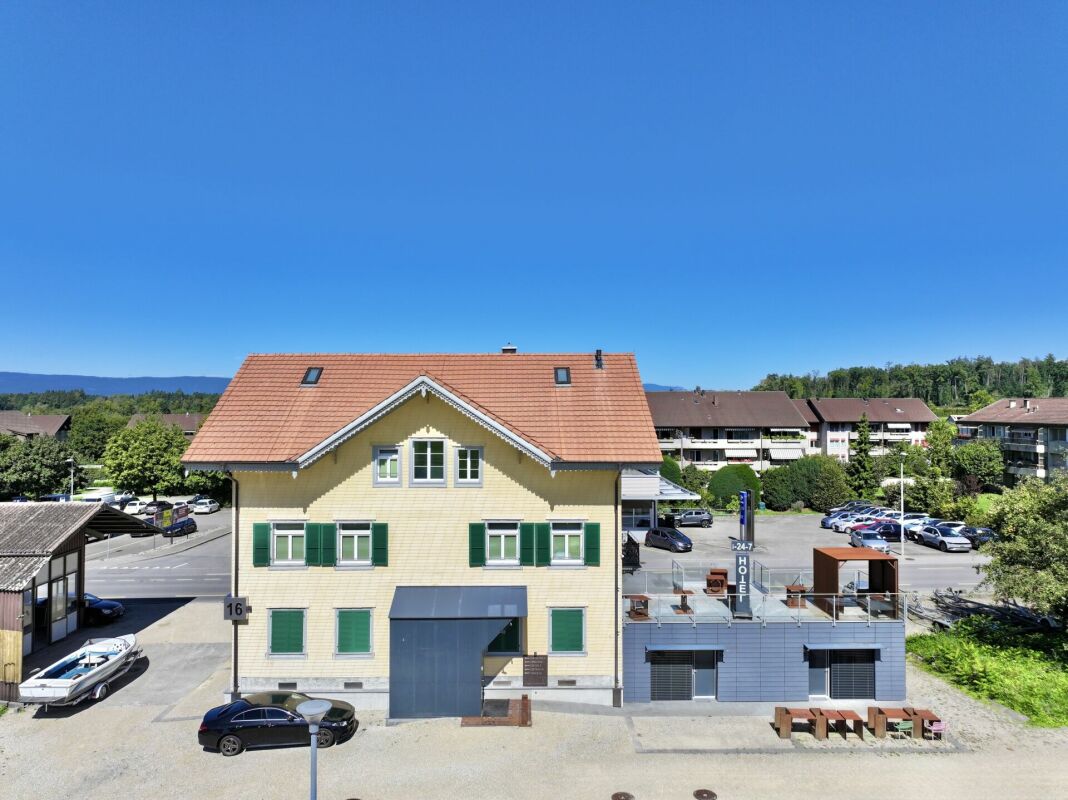
This property is an attractive residential and commercial property with diverse potential for use in a central location in Münsingen. The building was originally constructed in 1900 and has been continuously maintained, renewed, and adapted to current requirements over the years. As a result, the property presents itself today in a solid and well-maintained condition, combining historical charm with modern comfort in a harmonious way.The property combines living and working under one roof, offering a wide range of usage possibilities. On the ground floor, there are commercially used areas with excellent visibility along the Bernstrasse, as well as an apartment with direct access to a terrace, which is ideal for diverse uses. The upper floors house spacious residential units, which convince with bright rooms, pleasant proportions, and a functional, well-thought-out floor plan.As part of comprehensive renovation measures - particularly in 2012 - the apartments on the ground and upper floors, as well as the commercial unit, were completely renovated, and the attic was newly developed. In the following years, further targeted investments were made in the property, including the renovation of the facade, the renewal of interior fittings, and the upgrading of the surroundings. Most recently, the connection to district heating was realized, among other things, which further improved the energy standard and sustainably strengthened the property's future viability.The interior spaces present themselves with a successful combination of classic building elements and modern equipment. Spacious window areas provide plenty of daylight and create a friendly, inviting atmosphere, while the flexible room structure optimally supports both different living needs and diverse commercial uses. The developed attic expands the usable area and offers additional attractive space for individual living or working.The property generates stable rental income and thus represents an interesting investment opportunity. At the same time, it offers potential for individual usage concepts or future developments, addressing both return-oriented investors and owner-occupiers with entrepreneurial aspirations.The offer is rounded off by three garage parking spaces in the immediate vicinity, which significantly increase the usage comfort for both residents and commercial tenants and further underscore the property's attractiveness.This residential and commercial property convinces with its central location, diverse usability, and well-maintained overall condition. The excellent accessibility and strong presence in the local landscape contribute to a sustainable demand. An object with character and perspective - ideal for investors or owner-occupiers seeking a combination of stability, development potential, and long-term value consistency.THE MOST IMPORTANT AT A GLANCE:o Plot area 446m2o 1 commercial unito 3 apartmentso 3 garage parking spaceso Basemento Central locationo TerraceFor further information or for a viewing on site, we are at your disposal at any time."Your specialists for residential lifestyle"

1 / 11
CHF 1,760,000.–
3110 Münsingen

A HOUSE FOR GENERATIONS - VERSATILE LIVING IN MÜNSINGEN

Are you looking for a property where multiple generations can live together under one roof and yet each party can enjoy their own personal retreat?The versatile property at Bernstrasse 13 in Münsingen offers exceptionally interesting prerequisites for this. With three separate living units on different floors, the house offers ideal opportunities for families who want to combine the cohabitation of multiple generations with privacy and individual living areas.Whether grandparents, parents, and children, adult children with their own apartment, or a combination of living and working under one roof - the existing division allows for different life and usage concepts.Currently, the property includes:- 3 separate living units- 1 additional commercial unit on the ground floor- 3 parking spaces- 4 basement compartments- District heating connection- central and excellently connected location in MünsingenParticularly exciting is the flexibility of the property. While the individual apartments can be used independently of each other, the additional space on the ground floor offers further possibilities - for example, for an office, studio, practice, family business, or other individual usage ideas.The building, originally constructed in 1900, has been continuously maintained and renewed over the years. As part of comprehensive renovation measures, the apartments on the ground and upper floors as well as the commercial unit were completely renovated in 2012, and the attic was newly developed. Further investments in the facade, interior design, environment, and finally the connection to district heating followed.The location is also convincing: the center of Münsingen, shopping opportunities, and public transport are within short distance. At the same time, Münsingen offers a high quality of life and an excellent connection to Bern and Thun.A rare opportunity for families who are not just looking for a house, but a place where multiple generations can live together and yet enjoy their own free space.The property is currently used as a residential and commercial property and is rented out. The detailed sales documentation shows the existing division, the individual units, and all other information about the property.We would be happy to show you the property in person and discuss with you the diverse possibilities for your individual generation living concept.For further information or for a viewing on site, we are at your disposal at any time."Your specialists for residential lifestyle"

1 / 2
CHF 1,920,000.–
6.5 rooms250m² living space
Sonnhaldenweg 1a, 3076 Worb

New building in the heart of Worb! Detached single-family house!

Welcome to Sonnhaldenweg in Worb – here awaits an impressive, newly built single-family house with contemporary design and highest living comfort. The modern house with generous windows and well-kept garden with shrubs and flowers convinces at first glance.The house offers the following highlights: • Spacious living area: 250 m² of living space distributed over 6.5 rooms and 3 floors – ideal for families and couples who appreciate space and comfort. • Modern equipment: Dishwasher, cable TV, and a well-thought-out room layout ensure a pleasant living feeling. • Double garage & parking: a paved driveway offers ample space for vehicles. • Terrace area: Enjoy the view and sunny summer days outdoors. • Beautiful view: The house impresses with an attractive view of the surroundings. • Child-friendly: The quiet location and the spacious plot of 457 m² offer ideal conditions for families with children. • Active participation in the interior design! Many things are possible! Location & surroundings: The property is located in a quiet and sunny area in Worb. The surroundings are pleasantly quiet during the day and at night. Numerous everyday amenities are nearby: • Supermarket: Migros and COOP a few minutes' walk away. • Public transport: Bus stop Worb Dorf Bahnhof (5 minutes), tram stop Worb Dorf (5 minutes), and Worb Dorf train station (6 minutes) are easily accessible on foot. • Education: Kindergarten and schools are within walking distance – perfect for families with small children. A rare opportunity to acquire a high-quality own home in the charming municipality of Worb. We look forward to your contact.

Travel time
-

Suggested properties for you based on search results