251 results - House, chalet, rustico to buy in District Bern-Mittelland
Egzona Kalimashi

Egzona Kalimashi

1 / 10
Egzona Kalimashi

Egzona Kalimashi

  • Parking space
  • Elevator
Price on request
30 rooms750m² living space
3043 Uettligen (Wohlen bei Bern)

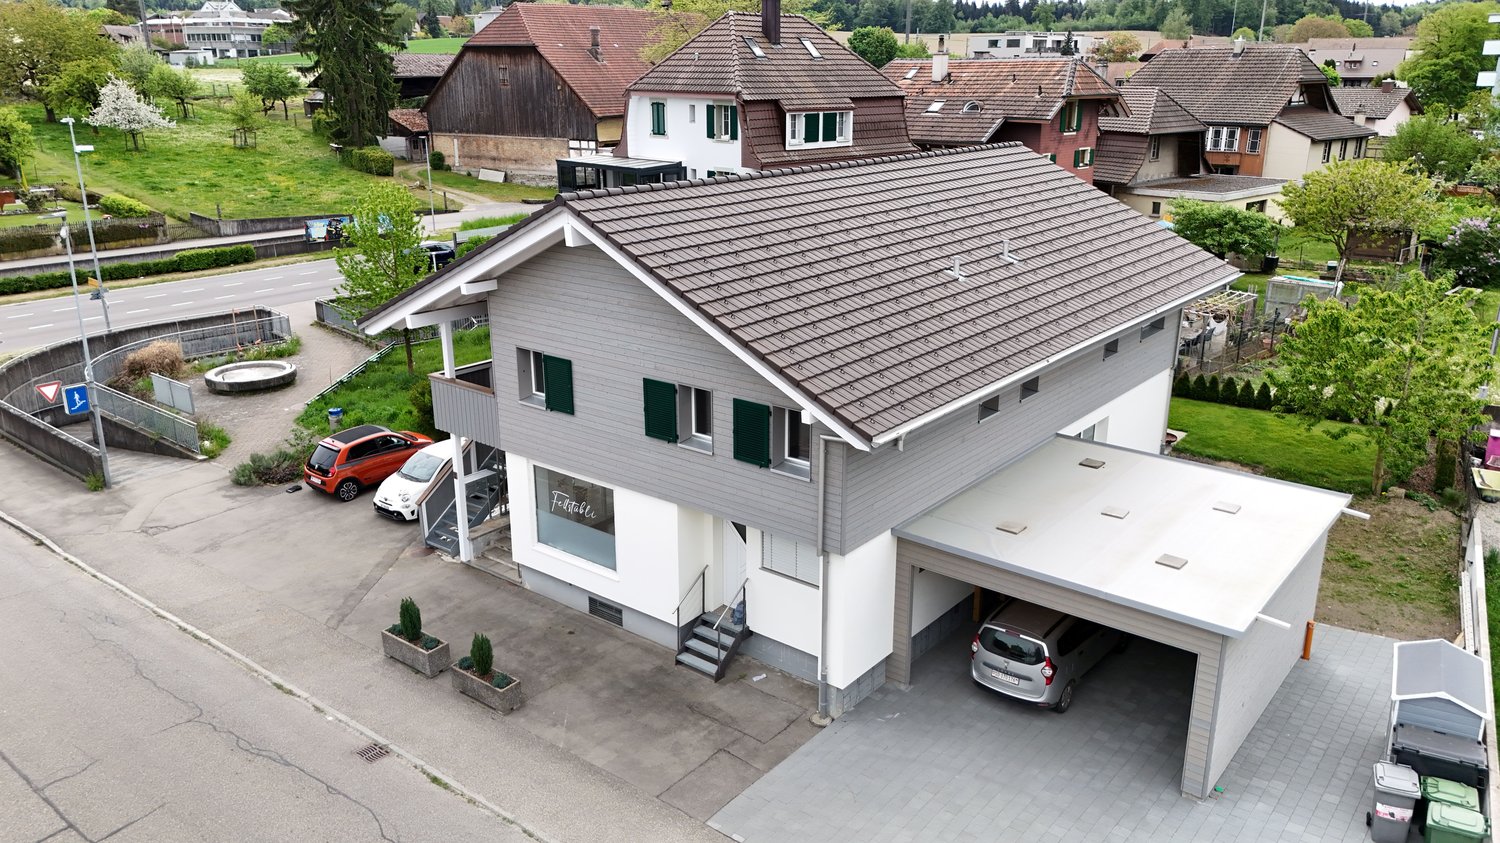
Attractive rental property in Uettligen - fully rented with CHF 2

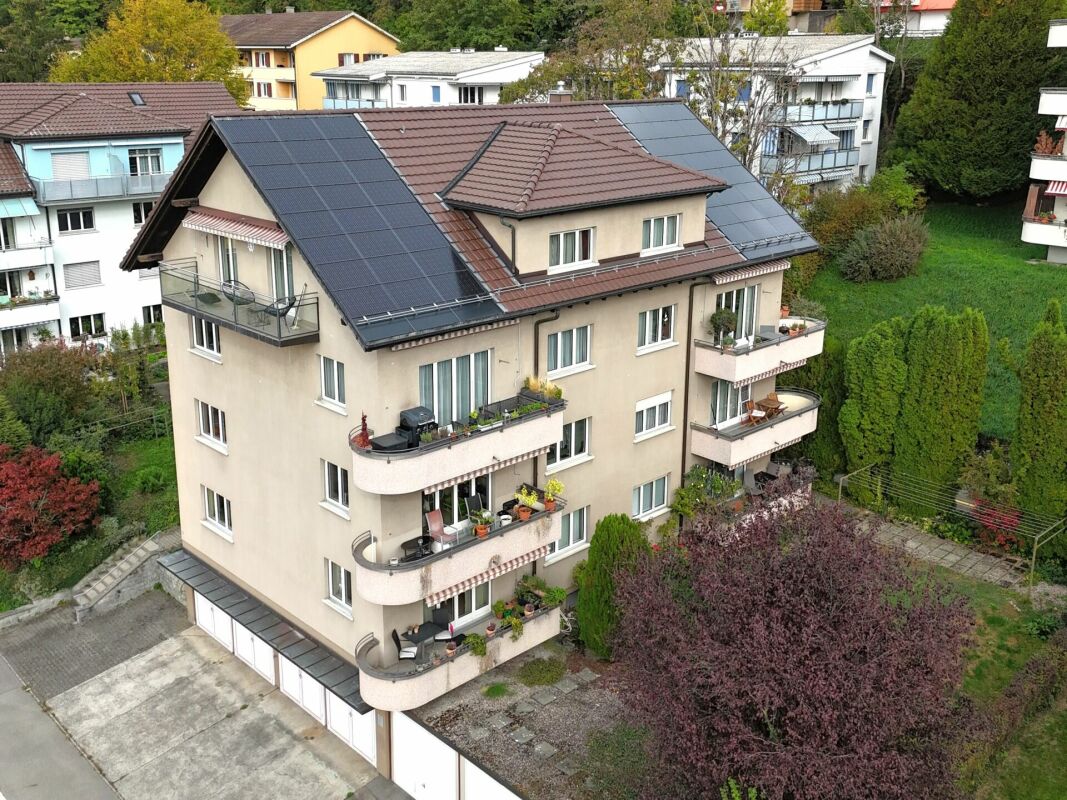
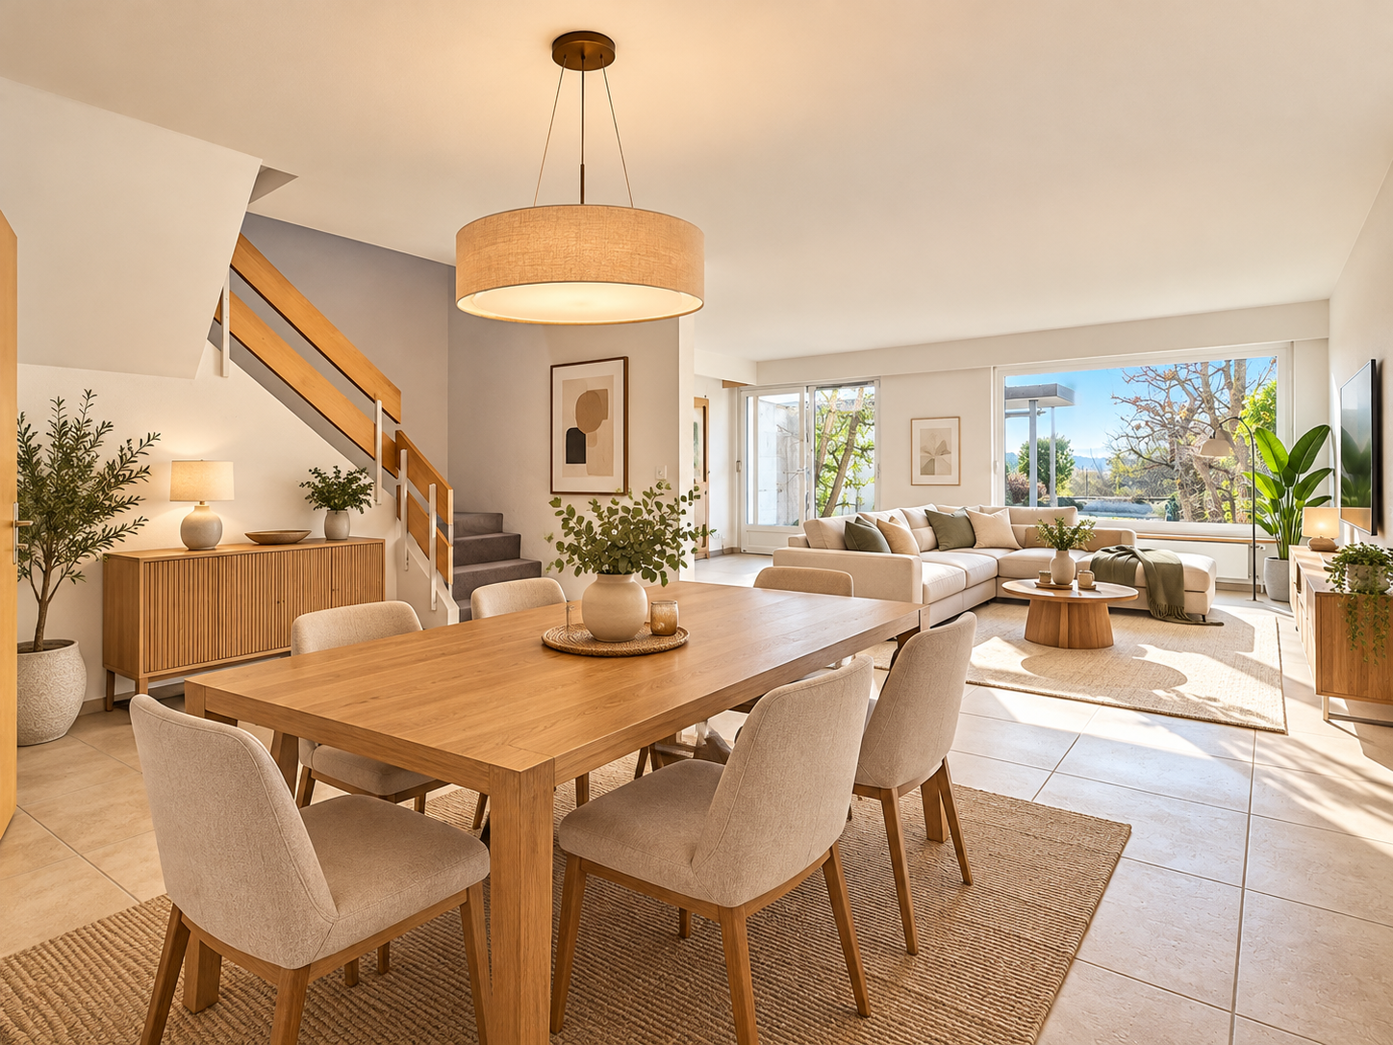
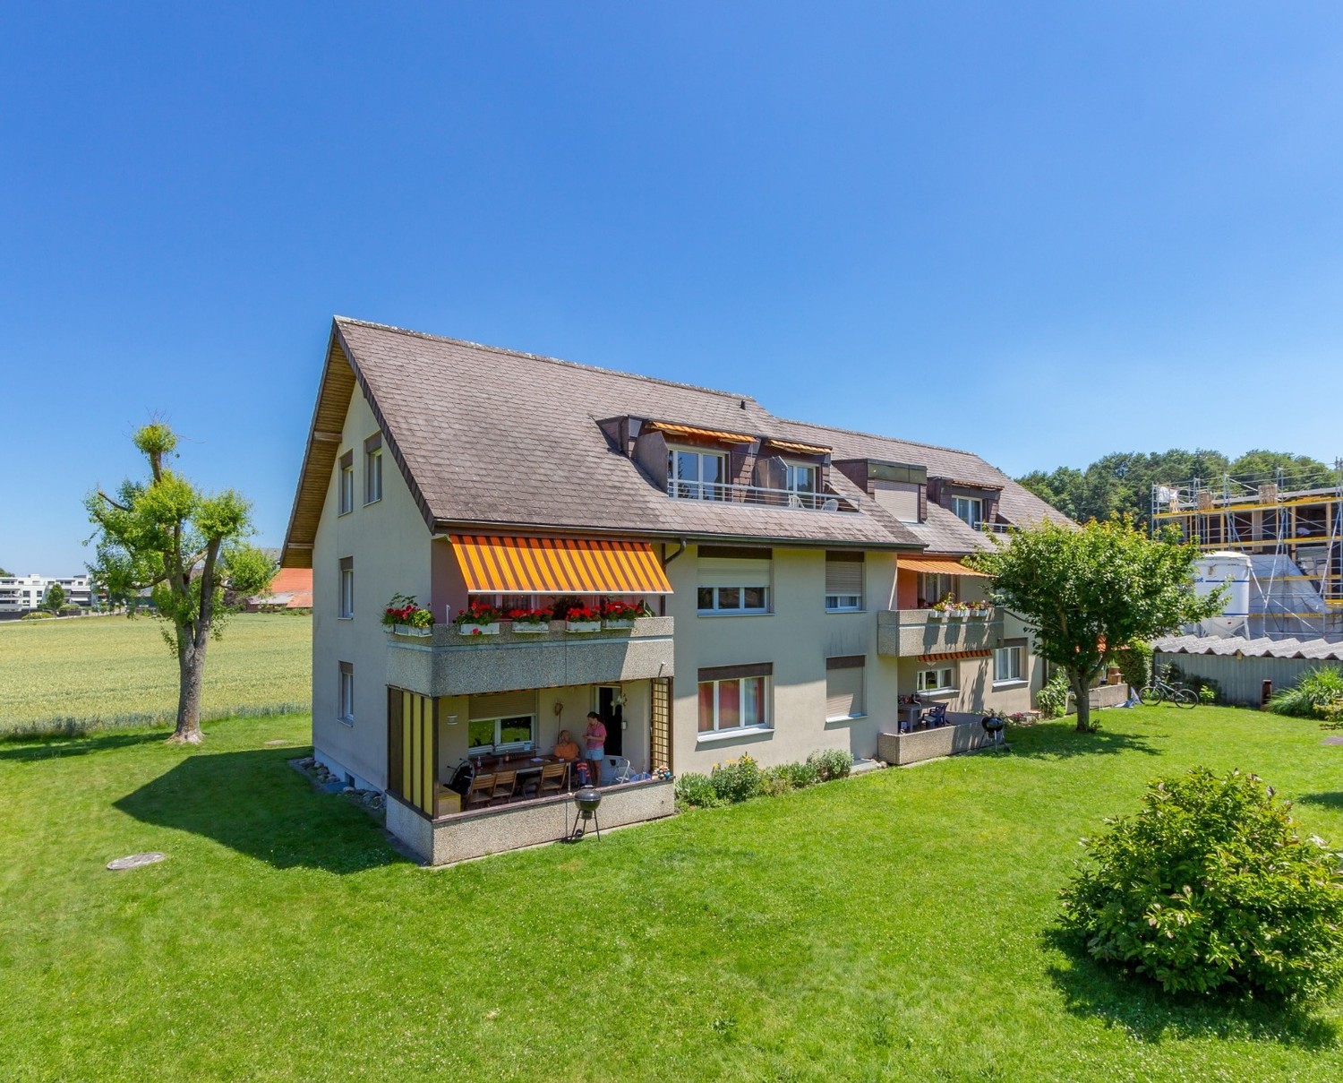
This well-maintained multi-family house convinces with its quiet, sunny and extremely sought-after location as well as with a sustainable full rental. The property combines attractive living with rented commercial spaces and offers a exciting combination of stability, security and long-term development potential.In total, the property includes 7 residential units and fully rented commercial spaces on the ground and basement floors. Thanks to the existing rental agreements, investors benefit from stable and ongoing income from the first day. The elevator also provides high comfort and optimal access to all floors.The solid building structure, the well-thought-out utilization concept and the attractive micro-location make this property an interesting and profitable capital investment. A rare opportunity for investors who value sustainable returns, low vacancy risks and long-term potential. Here, no wishes are left unfulfilled. Take advantage and convince yourself! This PREMIUM HOMES offer includes: • Attractive apartment mix with 8 units • 1x spacious 6.5 room unit • 1x sought-after 5.5 room unit • 2x attractive 4.5 room units • 2x versatile 3.5 room units • 1x compact 2.5 room unit • 4 x rented commercial spaces • Fully rented property • Existing tenants can be taken over • Spacious floor plans • Bright and light-filled rooms • 7 wet cells available • Approx. CHF 250,000 annual rental income • Interesting capital investment Interested? We would be happy to take you through a non-binding viewing! Do you want to sell your house or apartment worry-free? We will tell you the current market value of your property, discreetly and non-bindingly! Are you interested in a first non-binding exchange of ideas? Don't hesitate and contact us. We look forward to hearing from you.

  • Parking space
  • Elevator
1 / 9
Price on request
20 rooms420m² living space
3000 Bern

INVESTING IN CHARACTER: BOUTIQUE HOTEL OR MULTI-FAMILY HOUSE

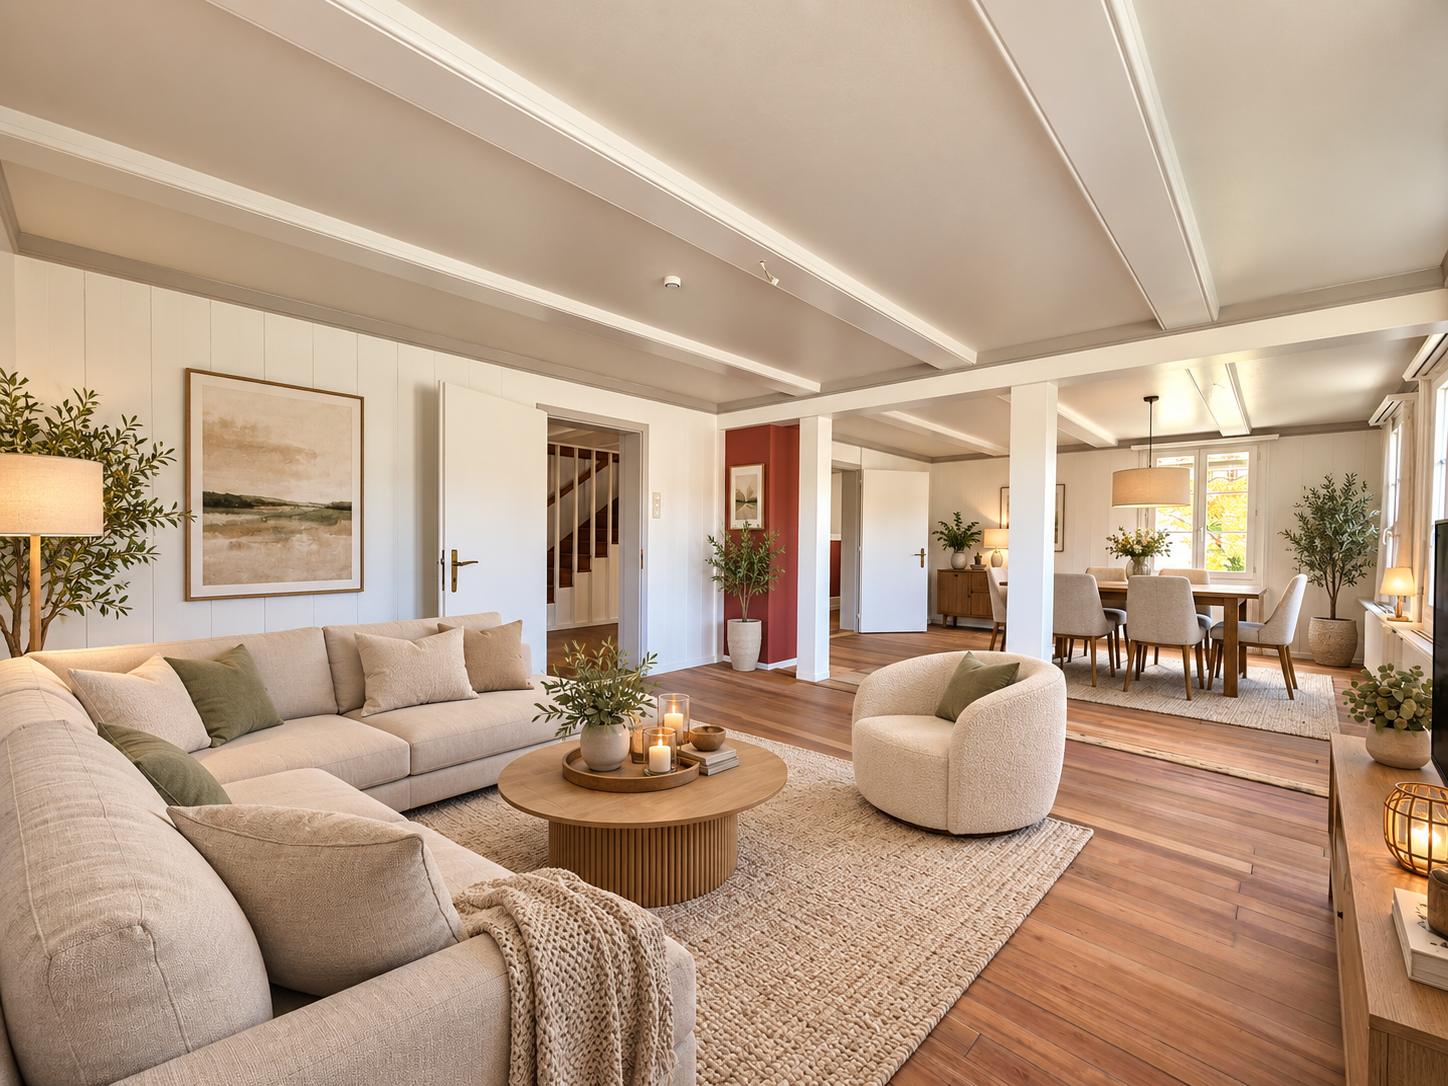
Location • The property is located in a central location on Bernstrasse 16 in Schüpfen (BE) - exactly between the two strong economic areas of Bern and Biel/Bienne. • The train station is within walking distance and offers direct connections every half hour: Bern in about 17 minutes, Biel in about 20 minutes. Both cities are also quickly accessible by car via the nearby A6 highway. • Thus, the property is strategically ideal for business travelers, commuters, and tourist guests who are looking for proximity to the city and at the same time peace and relaxation in the countryside. • Shopping facilities, schools, kindergarten, and recreational areas are located in the immediate vicinity. Object description • This investment object is a true one-off: a listed building that has been carefully, creatively, and innovatively converted into a boutique hotel of a special kind. • Here, it was not simply renovated, but a visionary concept was implemented: the "house-in-house" principle, which integrates modern living and usage comfort into historic building substance. This interplay of history and innovation makes this multi-family house a rarity on the market. • The individually designed theme rooms are the heart of the hotel: each room tells its own story - from the majestic "Matterhorn" to the urban charm of the "Brooklyn Bridge", the mystical vastness of "Space" to the exotic atmosphere of an "Oriental Court". • This unique design clearly sets the house apart from classic standard hotels and creates an experience that remains in the guests' memory. It's not just an overnight stay, but a stay with character and personality. • The operating concept is based on maximum efficiency and guest orientation: a 24/7 self-check-in allows arrivals and departures around the clock and at the same time reduces the personnel requirement to a minimum - a modern solution that combines comfort and economy. The offer is complemented by modern infrastructure such as WLAN throughout the house, a mini-market, lounges and meeting areas, as well as sufficient parking spaces directly in front of the house - even for buses or campers. • With this combination of architectural charm, innovative technology, and striking design, this house offers enormous potential. You have the choice: continuation as a boutique hotel with an existing concept and recognition value. Conversion into a multi-family house or furnished long-stay apartments, which, thanks to the excellent location between Bern and Biel, can expect a secure demand. • Conclusion: The BS16 is more than just a property - it's a project that combines history, innovation, and future. An investment in this house is not just a purchase, but the takeover of a unique vision with diverse development opportunities. We support the animal welfare organization Tier im Recht. More information about Tier im Recht: www.tierimrecht.org Schwaar Immobilien - THE Real Estate AccompanistsYour satisfaction is our top goal.

Janja Katic

Janja Katic

1 / 10
Janja Katic

Janja Katic

  • Parking space
  • Balcony / Terrace
  • Garage
Price on request
6.5 rooms350m² living space
3063 Ittigen

The perfect place for new chapters

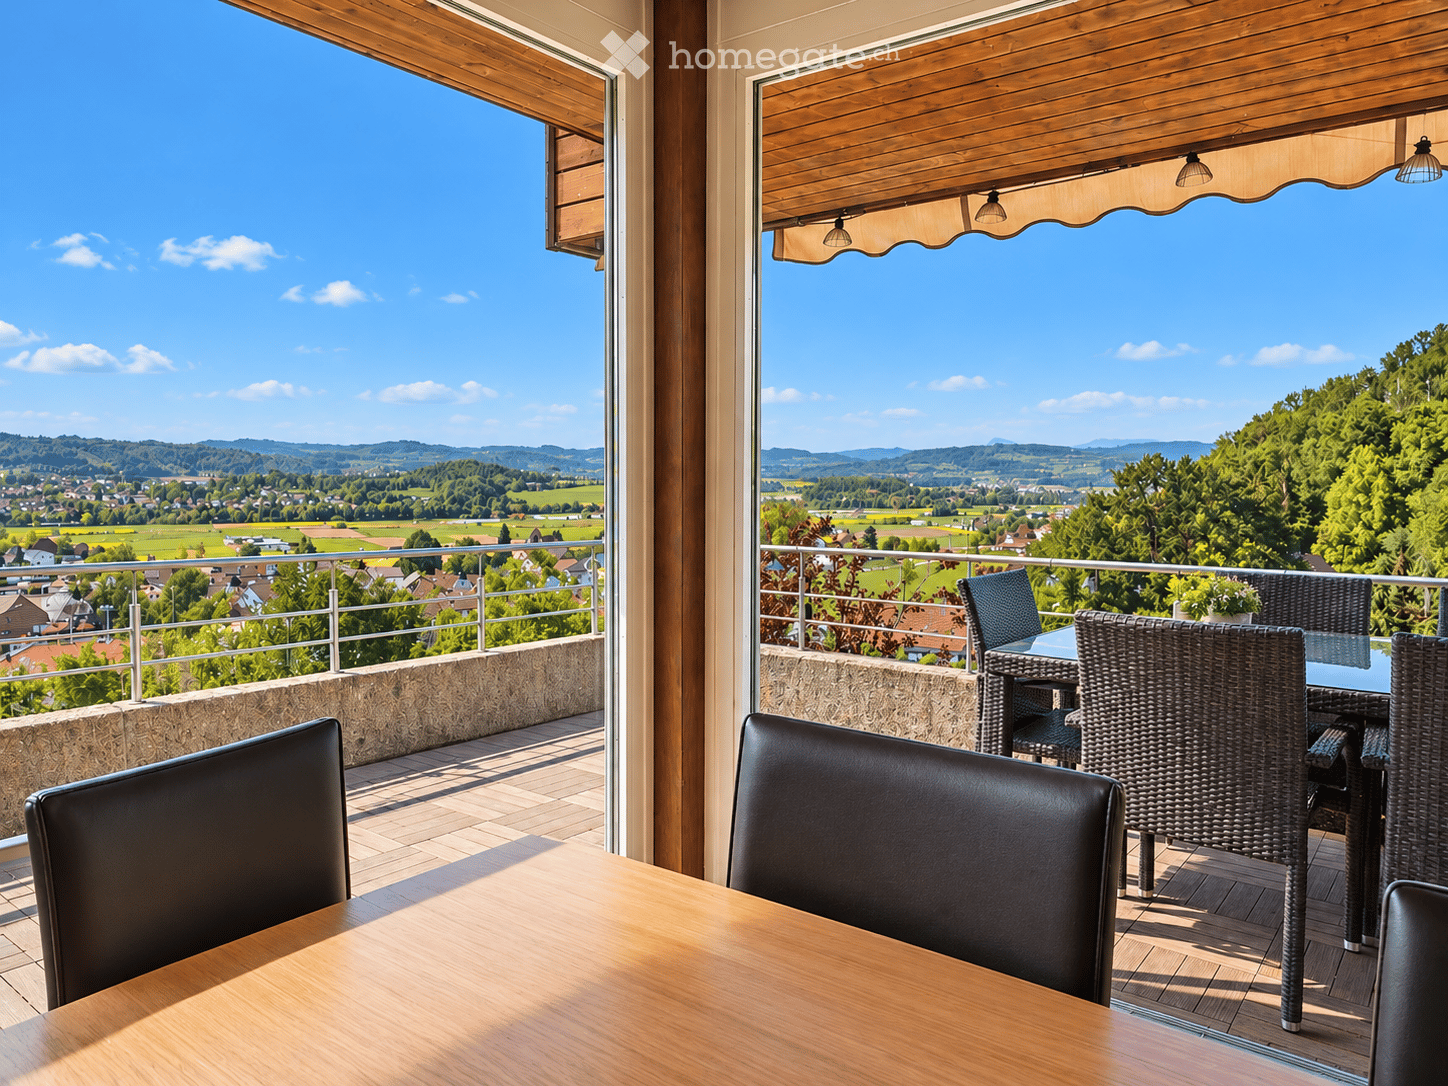
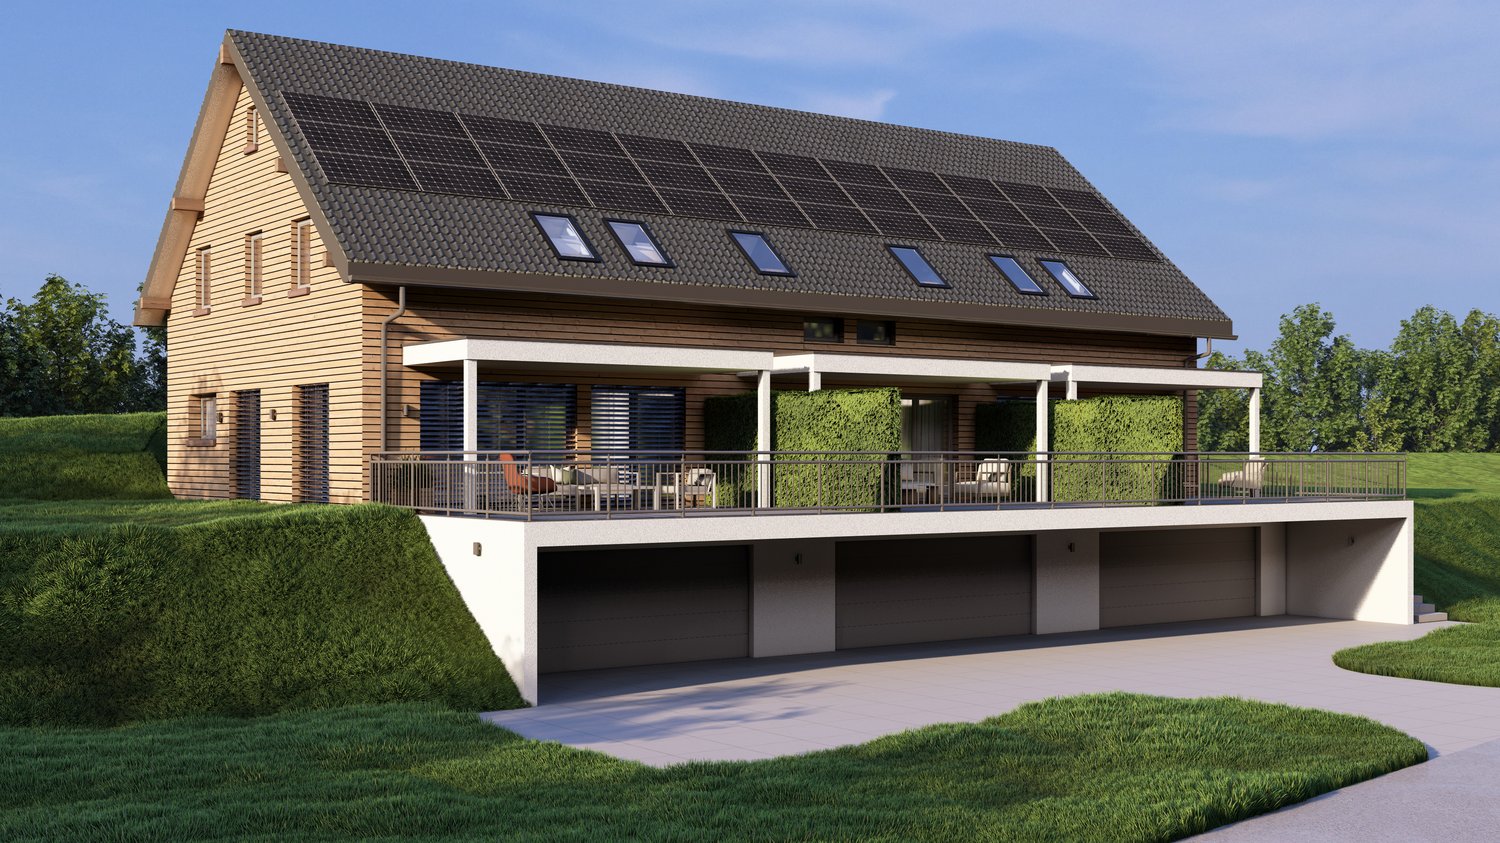
This charming property impresses with its bright and friendly atmosphere, inviting you to feel at home. Large windows let in plenty of daylight and create a pleasant living ambiance. The well-thought-out floor plan combines comfort with functionality and offers versatile usage possibilities.In the outdoor area, a well-maintained garden awaits you, allowing for rest and relaxation in the midst of nature. A nearby infrastructure guarantees short distances to shopping facilities and public transportation, making everyday life easier and offering high living comfort. Here you will find a home that perfectly combines relaxed hours and lively moments. So, no wishes are left unfulfilled. Take advantage and convince yourself! This PREMIUM HOMES offer includes: • Central • Beautiful panoramic view up to the Alps • Bright • Quiet living location • Family-friendly neighborhood • Good public transportation connections in 7 minutes at Bern train station • Spacious floor plan • Bright living and dining area with chimney • Open kitchen with cooking island • Underfloor heating • Two spacious terraces • Two bathrooms with shower and bathtub • Spacious garden area • Garage with space for several vehicles Interested? We would be happy to take you on a non-binding tour! Do you want to sell your house or apartment worry-free? We will tell you the current market value of your property, discreetly and non-bindingly! Are you interested in a first non-binding exchange of ideas? Don't hesitate and contact us. We look forward to hearing from you.

  • Parking space
  • Balcony / Terrace
  • Garage
1 / 23
CHF 940,000.–
9.5 rooms
3506 Grosshöchstetten

Charming Stöckli with two residential units

This charming Stöckli in Grosshöchstetten combines historic charm with versatile usage possibilities and exciting development potential. The property includes a cozy 3-room apartment on the ground floor and a spacious 6.5-room apartment on the upper floor. Whether as a multi-generational house, for two families under one roof, for partial self-use with rental or as an attractive investment object – this property offers numerous possibilities.The 3-room apartment on the ground floor was largely renovated in 2025 and presents itself in a well-maintained condition. The cozy living rooms convey a pleasant living atmosphere. A terrace extends the living area outdoors and invites you to linger. Lovingly preserved details such as the historic buffet, the traditional tile stove, and the charming wooden bench give the apartment a warm, authentic appearance and underline the special character of this residential unit.The spacious 6.5-room apartment on the upper floor spans two floors and impresses with a versatile range of rooms. In the lower living area, there are four rooms, the kitchen with direct access to the cozy arbor, and a bathroom with a bathtub. The expanded attic complements the apartment with two more rooms, an additional bathroom with a shower, and direct access to the spacious attic. With a contemporary refresh, an individual home with a lot of charm and personality can be created here.The attractive overall offer also includes two garages, outdoor parking spaces, and spacious basement, attic, and auxiliary rooms with versatile usage possibilities.Another plus point is the attractive location: The Stöckli is located in a central and yet quiet residential area in Grosshöchstetten. Schools, shopping facilities, and public transportation are within short distance and ensure a comfortable daily life. An ideal combination of excellent infrastructure and high-quality living.Have we sparked your interest? We would be happy to introduce you to this special property in a personal viewing. We look forward to your contact.

1 / 6
CHF 1,390,000.–
6.5 rooms190m² living space
Bernstrasse 11, 3312 Fraubrunnen

Charming Villa on Bernstrasse in Fraubrunnen

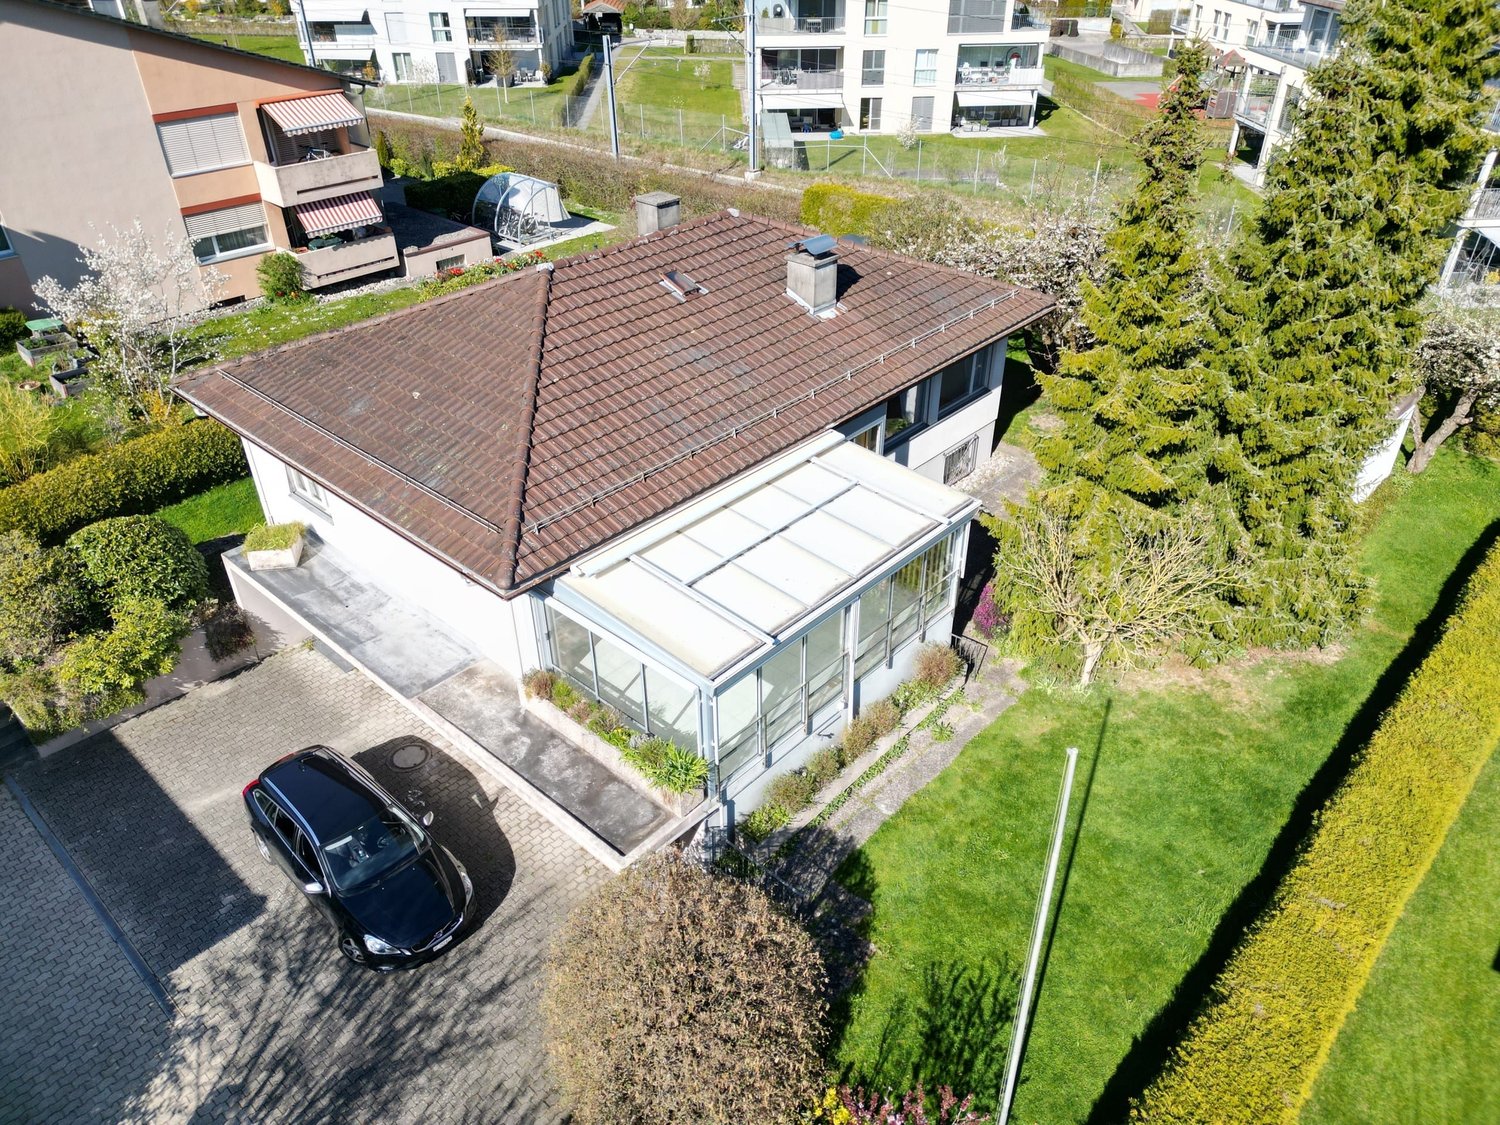
This representative home-style villa from 1924 is locatedon a spacious plot of 1,329 m² in the village center ofFraubrunnen.With a living area of 190 m², spread over two floors, the property offers a high level of living quality and comfort. The building was extensively renovated in the late 1980s. Over the years, further necessary renovations have been continuously carried out, so that the building still presents itself in a good condition today.The bright room layout and the hipped roof give the villa its unique charm. On the ground floor, a large living and dining area with a fireplace awaits you, which was created by merging two rooms. The kitchen has been partially modernized and is equipped with a bar for two people. Sanitary facilities are located on both living floors: a guest toilet on the ground floor and a spacious bathroom with a bathtub, shower, and separate toilet on the upper floor.The entrance area and the spacious hallway on the upper floor offer versatile usage options - be it for receiving guests, working, or for further living ideas. The attic spans the entire property, is ideal as a storage space, and offers additional development potential. In the basement, there are additional storage rooms, a laundry room with a washing machine and dryer, as well as a spacious wine cellar.The heart of the outdoor facility is the beautiful garden area with a biotope, a covered seating area, and a separate garage building with space for three vehicles. Particularly noteworthy is the private spring („Ehrliquelle“), which currently supplies the pond.Thanks to its location in the village core zone DK2, this property offers numerous usage options: in addition to residential purposes, office, retail, or commercial uses are also permitted. This exclusive villa combines historic flair with modern comfort and is a place where living dreams come true.

Travel time
-
Franziska Zimmermann

Franziska Zimmermann

1 / 8
Franziska Zimmermann

Franziska Zimmermann

  • Parking space
  • Pets allowed
  • Mountain view
  • +3
Price on request
9 rooms247m² living space
3065 Bolligen

Old farmhouse, new opportunities!

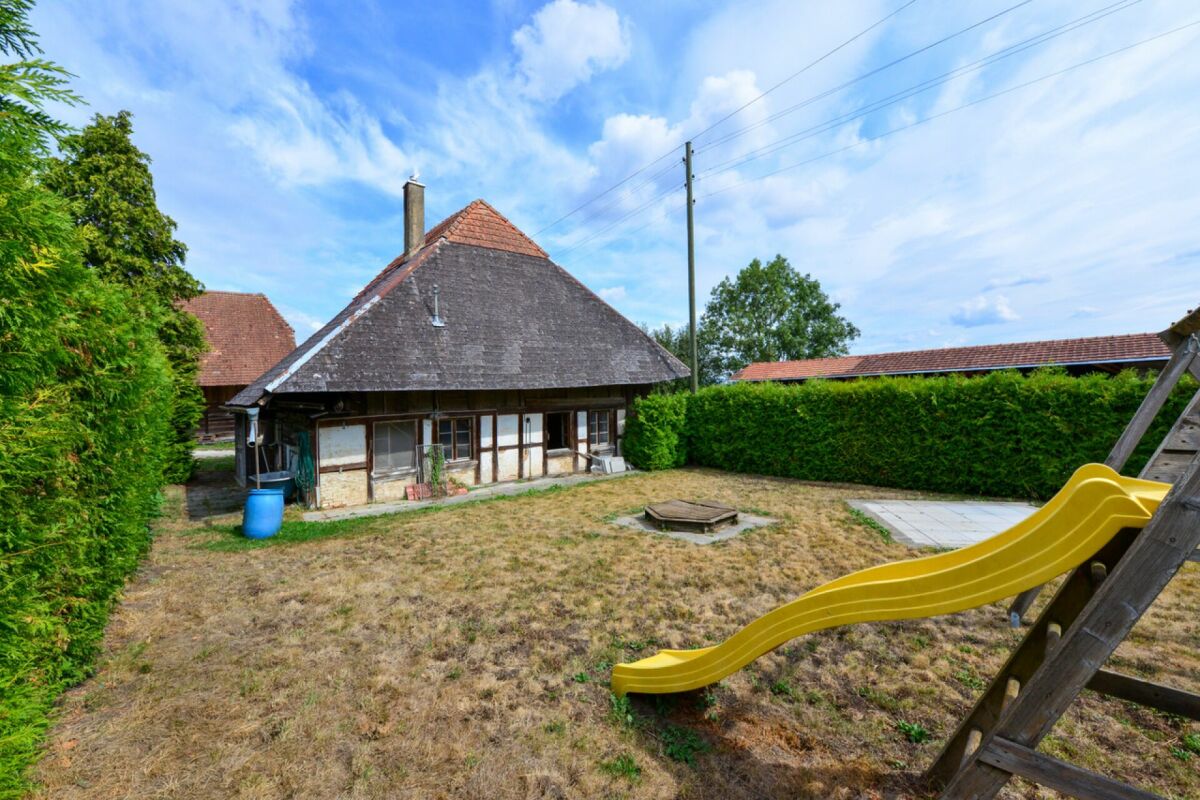
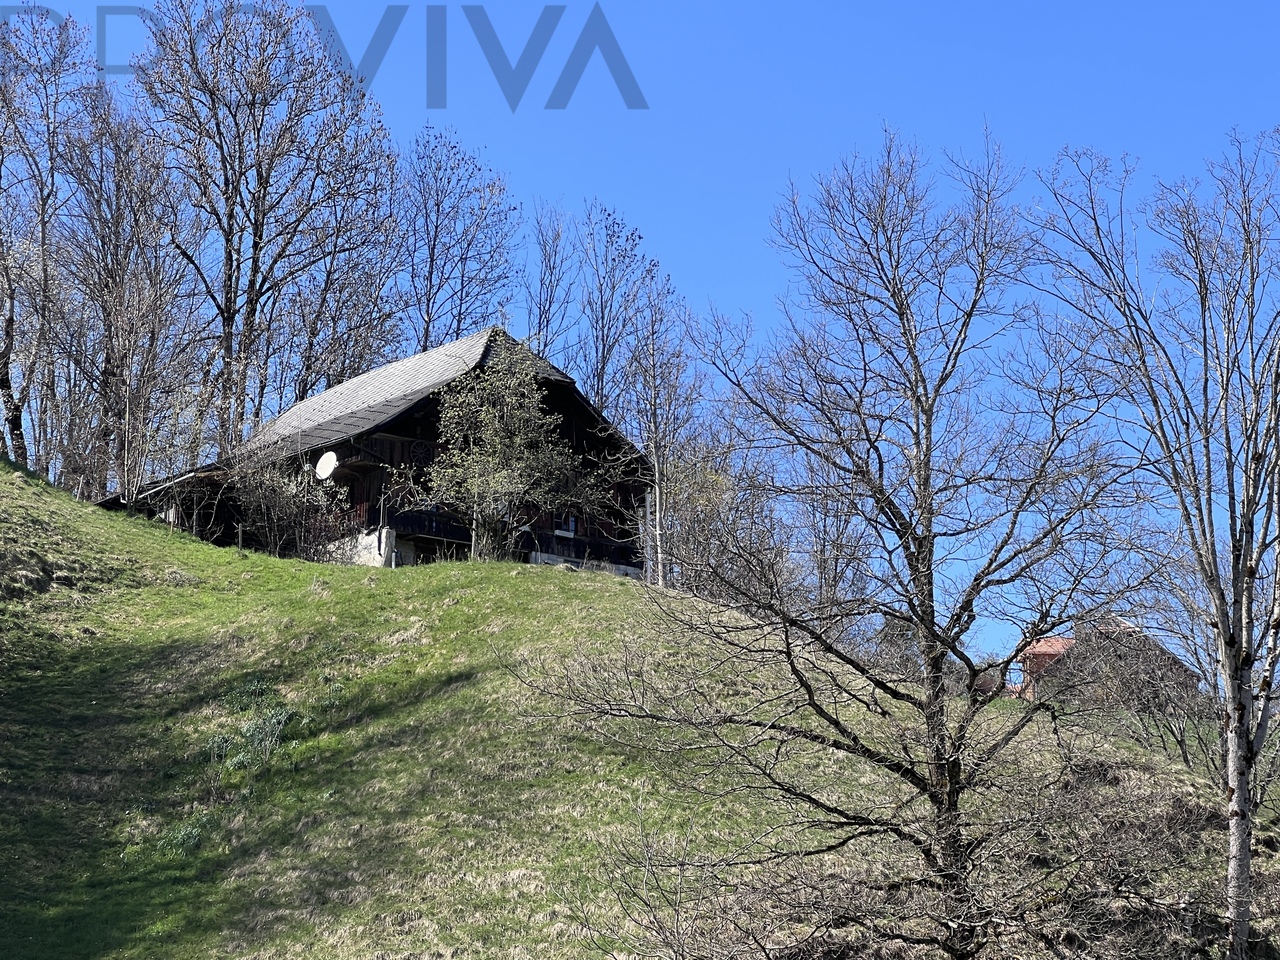
Historic charm meets versatile development potential This former residential part of a spacious farmhouse offers a rare opportunity for buyers with visions. The property combines the special character of a historic building with an exceptionally versatile potential for comprehensive renovation, individual reconstruction, or the realization of a modern living concept.On the approximately 371 m² large property, two separate residential units are available today. This opens up various possibilities for future use. Whether as a spacious home for a family, as a multi-generational house, for living with several generations under one roof, or as a combination of own use and rental, the existing division provides an interesting basis for different living needs and individual ideas.The smaller residential unit on the ground floor has a pleasant room layout and is ideal, for example, as a separate apartment for family members, guests, or for rent. The larger apartment above, which is significantly more spacious, extends over two floors and offers a lot of space for the realization of a personal living dream. Especially in the context of a comprehensive renovation or core renovation, there is the possibility to reinterpret the existing rooms and adapt them to today's living standards.Particularly exciting is the existing expansion and design potential. Buyers receive the opportunity to preserve the character of the existing property and at the same time create a contemporary living concept. With thoughtful planning, individual living spaces can be designed that combine the historic charm of the former farmhouse with modern comfort.An unheated laundry room complements the space offer and provides additional possibilities for future use or design. The two residential units also have their own basement areas. In the outdoor area, the existing pergolas and the terrace invite you to enjoy the view of the surroundings and the beautiful view of the Alps.The property is in a state of disrepair and is therefore aimed particularly at buyers who recognize the potential of a comprehensive renewal and want to realize their own ideas. The existing oil heating system was renewed in 2022 and is currently located in a separate building. This circumstance also offers interesting considerations in the context of future planning regarding the technical and energetic further development of the property.Outdoor parking spaces complement the offer and ensure a practical parking situation directly at the property.The following highlights are offered by this property: • Two residential units, ideal for multi-generational living or rental • Versatile potential for reconstruction and core renovation • Former farmhouse part with special character • Beautiful view of the Alps • Terrace, pergolas, and laundry room • Attractive potential for reconstruction, renovation, or core renovation • Own basement areas for both residential units • Outdoor parking spaces • Quiet location with rural living character This former farmhouse is more than a renovation object: it is an opportunity to rethink what exists. Whether comprehensive core renovation, individual multi-generational project, spacious family house, or a combination of living and renting, here is room for ideas and the possibility to give a characterful property a new future.Have we sparked your interest? Please contact us, we look forward to showing you this exciting property personally and arranging a viewing appointment with you.

  • Parking space
  • Pets allowed
  • Mountain view
  • +3
Franziska Zimmermann

Franziska Zimmermann

1 / 8
Franziska Zimmermann

Franziska Zimmermann

  • Parking space
  • Pets allowed
  • Mountain view
  • +3
Price on request
9 rooms247m² living space
3065 Bolligen

Old farmhouse, new opportunities!

Historic charm meets versatile development potential This former residential part of a spacious farmhouse offers a rare opportunity for buyers with visions. The property combines the special character of a historic building with an exceptionally versatile potential for comprehensive renovation, individual reconstruction, or the realization of a modern living concept.On the approximately 371 m² large plot, two separate residential units are available today. This opens up various possibilities for future use. Whether as a spacious home for a family, as a multi-generational house, for living with several generations under one roof, or as a combination of own use and rental, the existing division provides an interesting basis for different living needs and individual ideas.The smaller residential unit on the ground floor has a pleasant room layout and is ideally suited, for example, as a separate apartment for family members, guests, or for rent. The larger apartment above, which extends over two floors, offers plenty of space for the realization of a personal living dream. Especially in the context of a comprehensive renovation or core renovation, there is the possibility to reinterpret the existing rooms and adapt them to today's living standards.Particularly exciting is the existing expansion and design potential. Buyers receive the opportunity to preserve the character of the existing property and at the same time create a contemporary living concept. With thoughtful planning, individual living spaces can be designed that combine the historic charm of the former farmhouse with modern comfort.An unheated laundry room complements the space offer and provides additional possibilities for future use or design. The two residential units also have their own basement areas. In the outdoor area, the existing pergolas and the terrace invite you to enjoy the view of the surroundings and the beautiful view of the Alps.The property is in a state of disrepair and is therefore particularly aimed at buyers who recognize the potential of a comprehensive renewal and want to realize their own ideas. The existing oil heating system was renewed in 2022 and is currently located in a separate building. This circumstance also offers interesting considerations in the context of future planning with regard to the technical and energetic further development of the property.Outdoor parking spaces complement the offer and ensure a practical parking situation directly at the property.The following highlights are offered by this property: • Two residential units, ideal for multi-generational living or rental • Versatile potential for reconstruction and core renovation • Former farmhouse part with special character • Beautiful view of the Alps • Terrace, pergolas, and laundry room • Attractive potential for reconstruction, renovation, or core renovation • Own basement areas for both residential units • Outdoor parking spaces • Quiet location with rural living character This former farmhouse is more than a renovation object: it is an opportunity to rethink what exists. Whether comprehensive core renovation, individual multi-generational project, spacious family house, or a combination of living and renting, here is space for ideas and the possibility to give a characterful property a new future.Have we sparked your interest? Feel free to contact us, we look forward to showing you this exciting property in person and arranging a viewing appointment with you.

  • Parking space
  • Pets allowed
  • Mountain view
  • +3
1 / 12
Price on request
10 rooms585m² living space
3000 Bern

EXCLUSIVE RESIDENTIAL JEWEL WITH STYLE, ELEGANCE, AND POOL

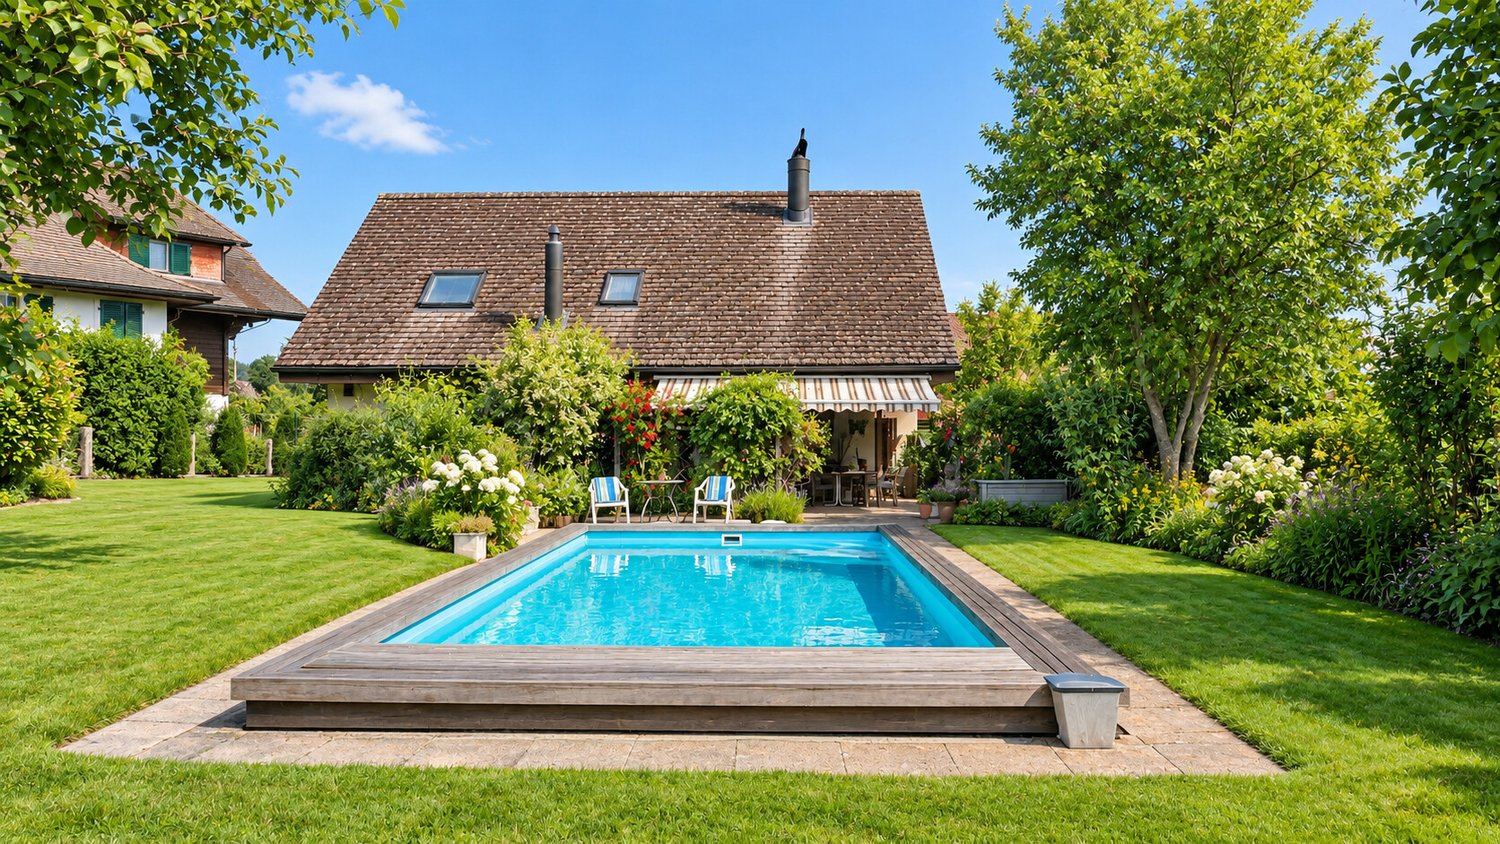
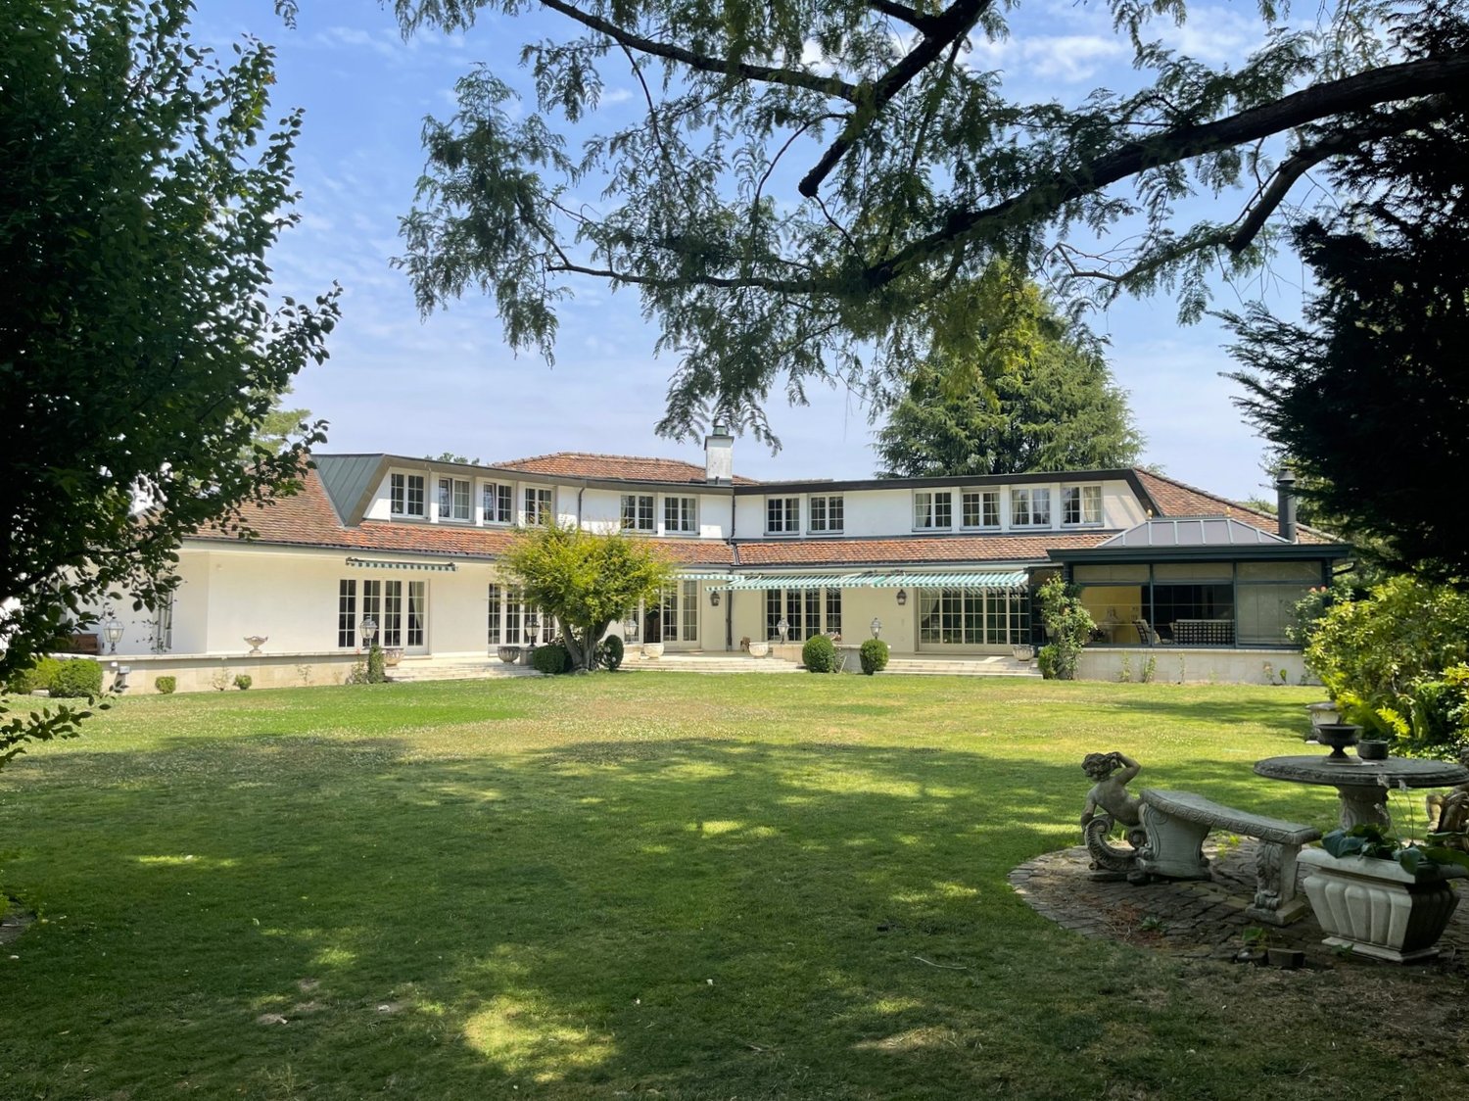
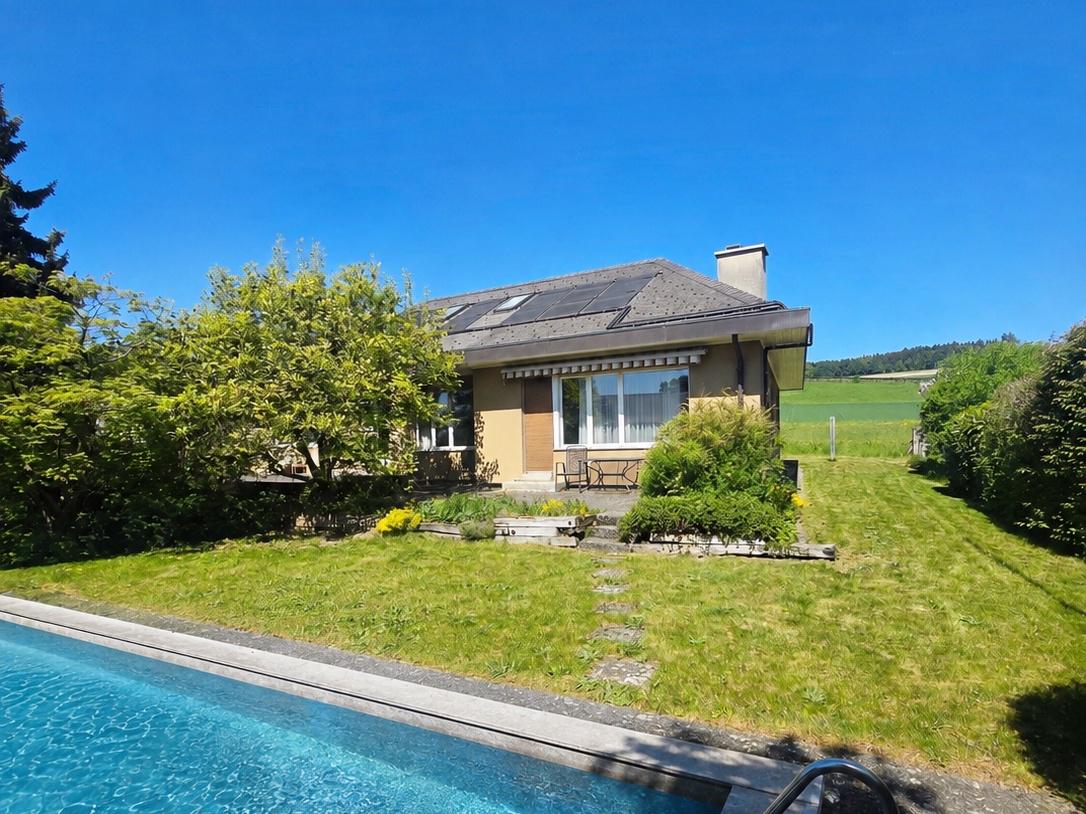
This detached 10-room villa stands for luxurious living comfort, generosity, and timeless elegance. The property was completely renovated in 2025 and presents itself today in a first-class, modern condition that meets the highest standards.Already when entering the house, you are greeted by a hall with an impressive spatial effect. The ground floor forms the heart of the property and convinces with bright, spacious living areas. The open transition between the exclusive kitchen, the stylish dining area, the elegant salon, and the cozy library with a fireplace creates a harmonious and inviting living atmosphere. This level is complemented by a wardrobe with custom-made built-in cabinets and a separate guest toilet.A representative staircase leads to the intermediate floor, which offers space for creative development. A spacious, versatile area with an impressive window front provides a bright and inspiring atmosphere. A secondary room with a water connection offers additional flexible usage possibilities.The upper floor forms the private retreat area of the house. Here, five spacious rooms are available, which can be used individually as bedrooms, children's rooms, guest rooms, or offices. This includes the elegant master bedroom with a walk-in closet and a luxurious bathroom with a bathtub and shower. Two further stylish bathrooms, one with a shower and the other with a bathtub, guarantee the highest comfort and privacy for the whole family.The basement also convinces with its versatility and functionality. A comprehensive fitness room, a stylish wine cellar, a laundry room, and several basement and technical rooms offer plenty of additional space.The outdoor area underlines the representative character of this unique property: a spacious plot with a veranda and a private chrome steel pool, as well as a varied garden design with high-quality planting, create an impressive wellness oasis.This attractive offer is rounded off by a double garage and several outdoor parking spaces for at least two vehicles.This property is suitable for all those who appreciate modern living space and plenty of room. The well-thought-out layout, the high-quality materials, and the versatile usage possibilities make the house an ideal retreat that combines comfort, privacy, and a luxurious living feeling.THE MOST IMPORTANT IN BRIEF:- Fireplace - Wine cellar- Chrome steel pool- Noble materials- Antique tile stove- Luxurious interior design - Spacious room feeling- Completely renovated in 2025- High-quality garden design- Versatile usable studio with over 65m2For further information or for a viewing on site, we are at your disposal at any time."Your specialists for residential lifestyle"

1 / 12
Price on request
10 rooms585m² living space
3067 Boll

EXCLUSIVE RESIDENTIAL JEWEL WITH STYLE, ELEGANCE AND POOL

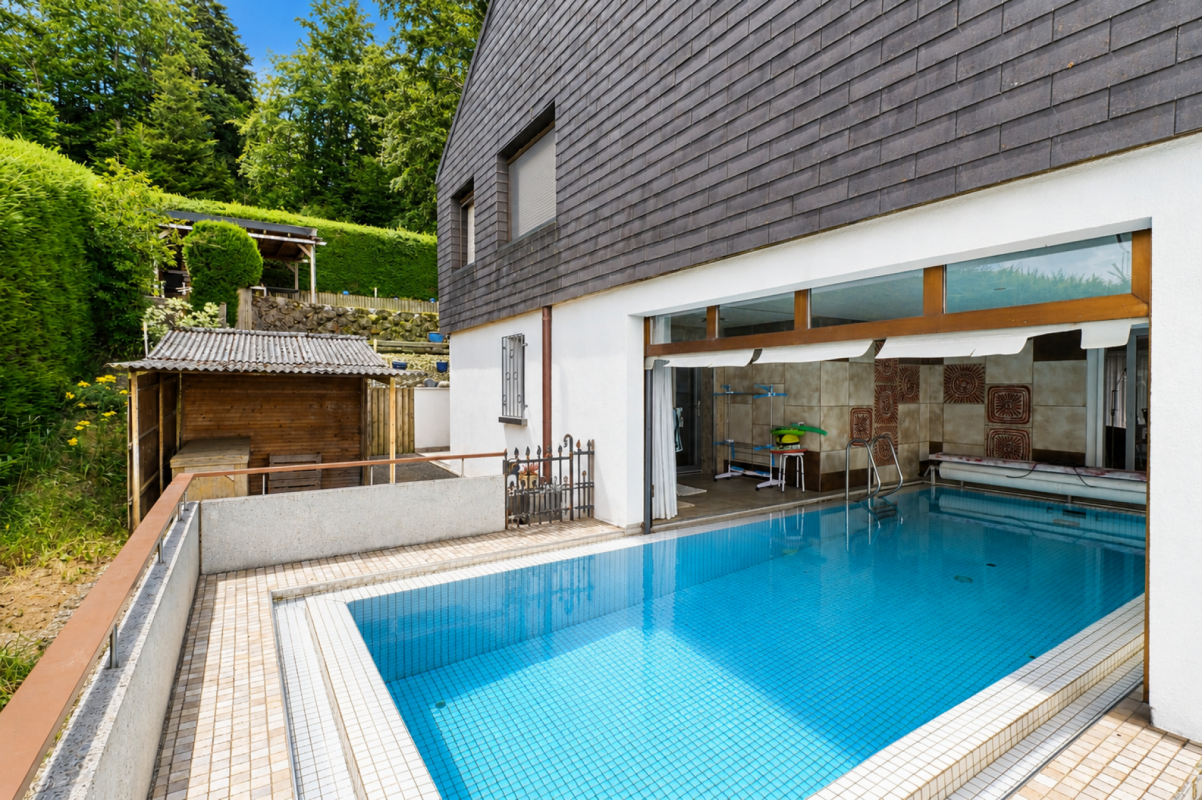
This detached 10-room villa stands for luxurious living comfort, generosity and timeless elegance. The property was completely renovated in 2025 and presents itself today in a first-class, modern condition that meets the highest standards.Already when entering the house, you are greeted by a hall with an impressive spatial effect. The ground floor forms the heart of the property and convinces with bright, spacious living areas. The open transition between the exclusive kitchen, the stylish dining area, the elegant salon and the cozy library with a fireplace creates a harmonious and inviting living atmosphere. This level is complemented by a wardrobe with custom-made built-in cabinets and a separate guest toilet.A representative staircase leads to the intermediate floor, which offers space for creative development. A spacious, versatile area with an impressive window front provides a bright and inspiring atmosphere. A side room with a water connection offers additional flexible usage possibilities.The upper floor forms the private retreat area of the house. Here, five spacious rooms are available, which can be used individually as bedrooms, children's rooms, guest rooms or offices. This also includes the elegant master bedroom with a walk-in closet and a luxurious bathroom with a bathtub and shower. Two further stylish bathrooms, one with a shower and the other with a bathtub, guarantee the highest comfort and privacy for the whole family.The basement also convinces with its versatility and functionality. A comprehensive fitness room, a stylish wine cellar, a laundry room and several basement and technical rooms offer plenty of additional space.The outdoor area underlines the representative character of this unique property: a spacious plot with a veranda and a private chrome steel pool, as well as a varied garden design with high-quality planting, create an impressive wellness oasis.This attractive offer is rounded off by a double garage and several outdoor parking spaces for at least two vehicles.This property is suitable for all those who appreciate modern living space and plenty of space. The well-thought-out layout, the high-quality materials and the versatile usage possibilities make the house an ideal retreat that combines comfort, privacy and a luxurious living feeling.THE MOST IMPORTANT IN BRIEF:- Fireplace - Wine cellar- Chrome steel pool- Noble materials- Antique tile stove- Luxurious interior design - Spacious room feeling- Completely renovated in 2025- High-quality garden design- Versatile usable studio with over 65m2For further information or for a viewing on site, we are at your disposal at any time."Your specialists for residential lifestyle"

Suggested properties for you based on search results