251 results - House, chalet, rustico to buy in District Bern-Mittelland
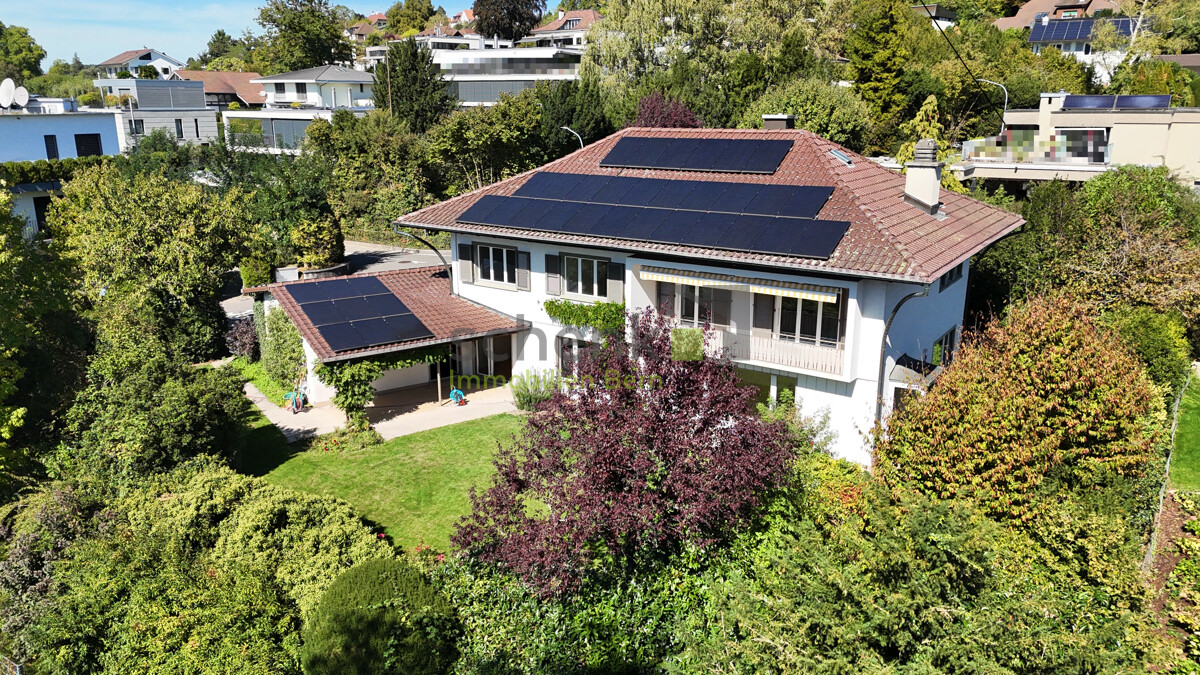
New building
1 / 10
CHF 1,419,000.–
6.5 rooms159m² living space
Denkmalstrasse 13e, 3176 Neuenegg

Panoramic View | House C2 | SOLD

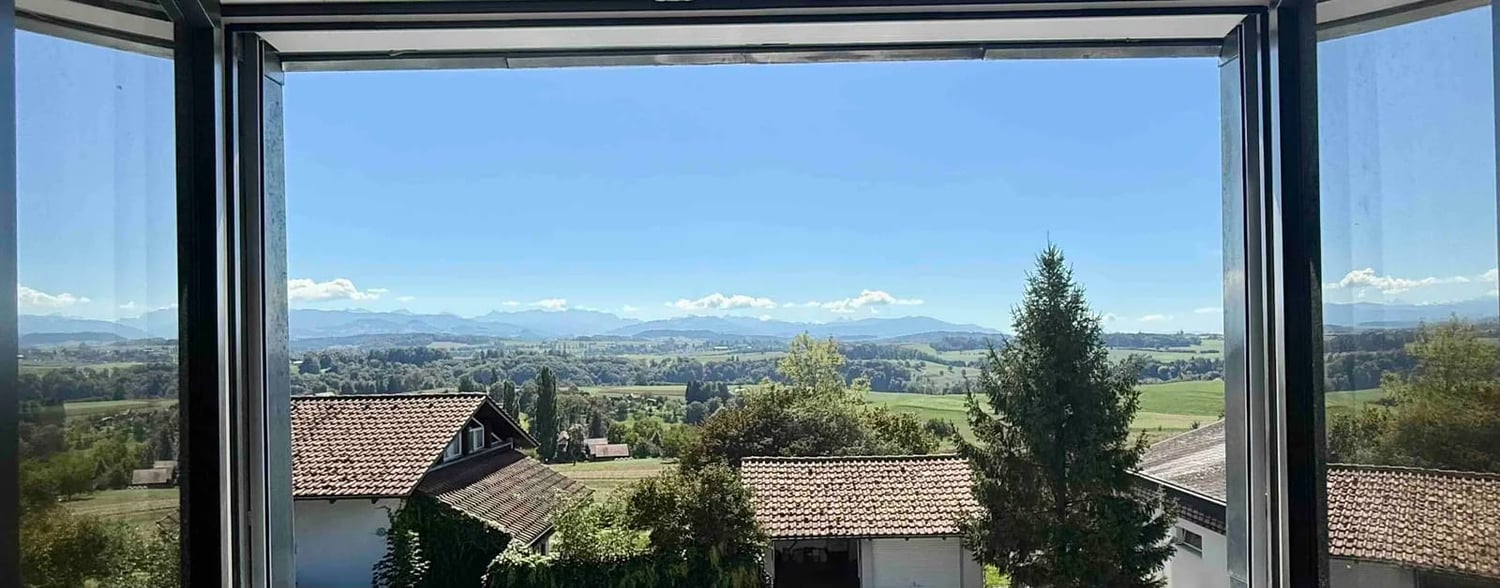
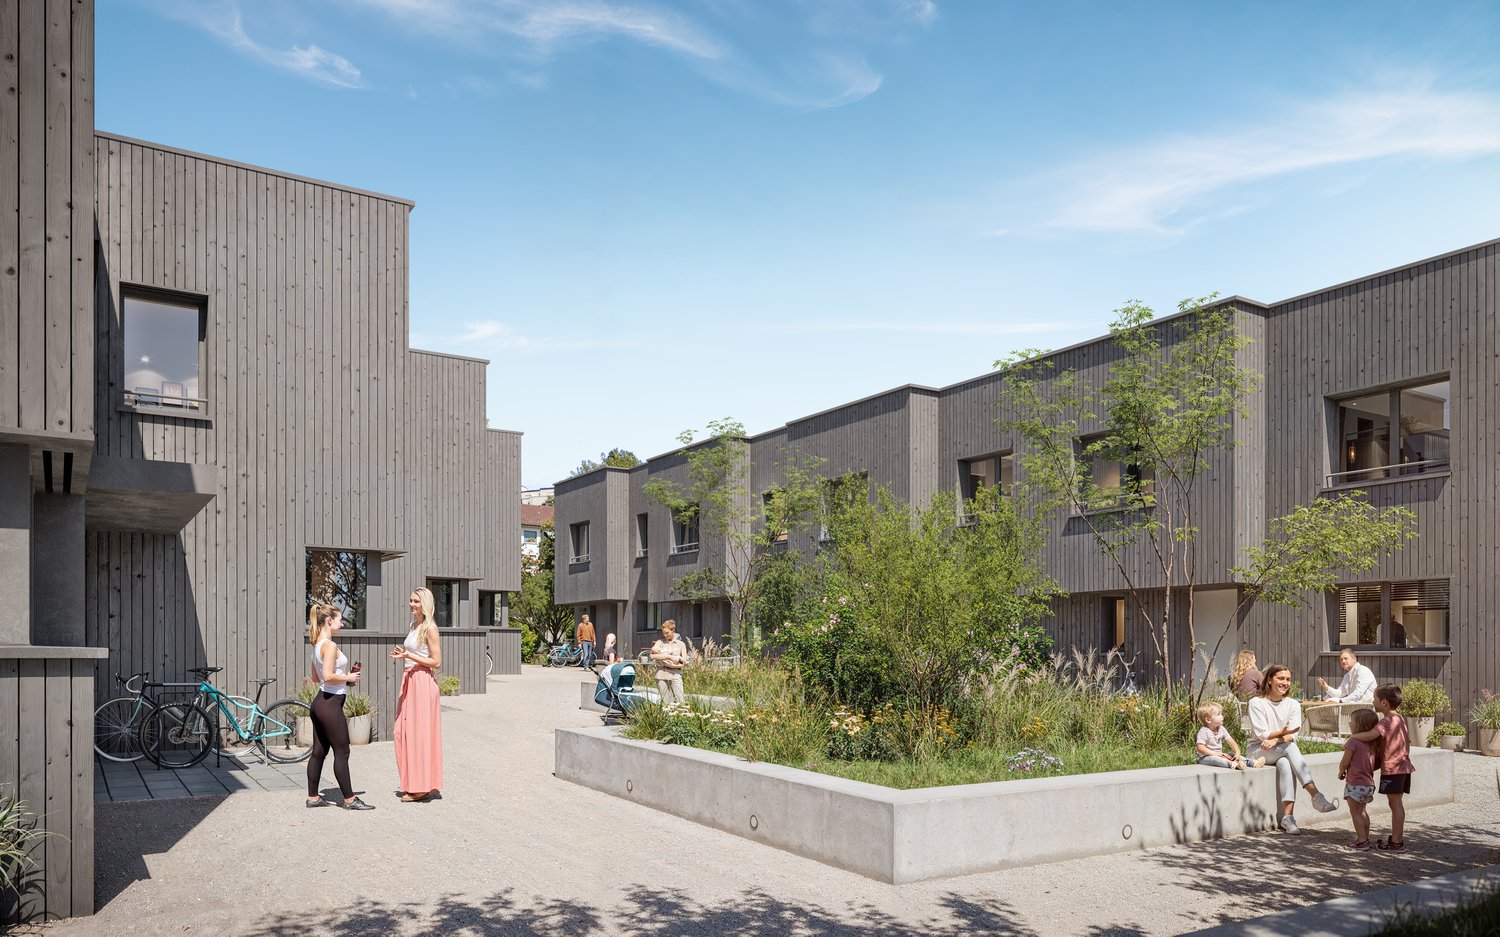
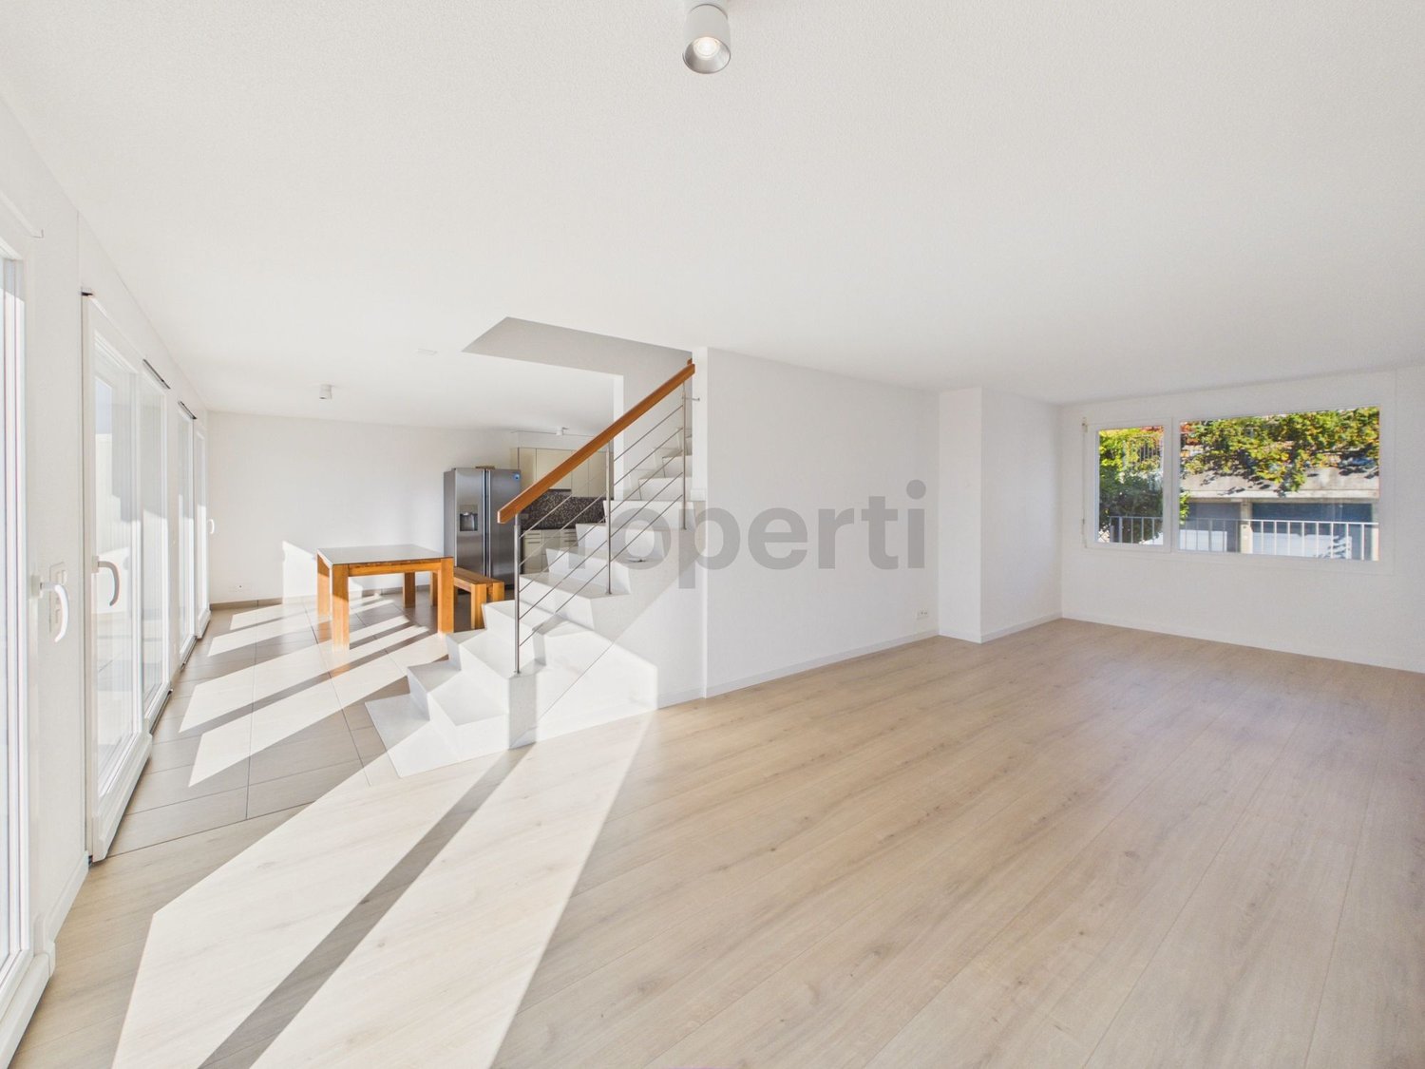
Project descriptionNestled on the sun-kissed southern slope of Neuenegg, the "Panorama View" development is taking shape, featuring three attractive and family-friendly semi-detached houses.The elevated location guarantees optimal sunlight and an unobstructed panoramic view of the Pre-Alps.The houses boast modern architecture and well-thought-out floor plans, offering a high level of living quality and possibilities for individual use by the whole family.The development includes a shared garage with connections for electric vehicles, bike and visitor parking spaces.Naturally designed green spaces, paths, and squares complement the offer, providing space for encounters, stays, and play.In terms of heat and power generation, the focus is on renewable energy.The houses share a central heating system with a ground-source heat pump and utilize the self-produced solar power from their own photovoltaic system.Highlights: • Quiet and sunny location • Bright and airy rooms • Spacious living and dining area with adjacent terrace • Gallery and terrace on the top floor • Two bathrooms and a guest toilet • Laundry room with washing machine and dryer • Ground-source heat pump and PV system • Garage with 12 parking spaces and connections for electric vehicles We would be happy to present the project to you in a personal meeting and advise you on financing questions.Make your dream of owning a home a reality and contact us today to schedule a meeting.We look forward to hearing from you!

Travel time
-
New building
1 / 9
CHF 1,339,000.–
6.5 rooms159m² living space
Denkmalstrasse 13d, 3176 Neuenegg

Panoramic View | House C1

Project description On the sun-kissed southern slope of Neuenegg, the "Panorama View" development is being built with three attractive and family-friendly semi-detached houses.The elevated location guarantees optimal sunlight and an unobstructed panoramic view to the pre-Alps.The houses are characterized by their modern architecture and well-thought-out floor plans, which offer a high level of living quality and possibilities for individual use for the whole family.The development includes a shared garage with connections for electric mobility, bike and visitor parking spaces.Naturally designed green spaces, paths, and squares complement the offer and provide space for encounters, stays, and play.In terms of heat and power generation, the focus is on renewable energy.The houses share a central heating system with a ground-source heat pump and use the self-produced solar power from their own photovoltaic system.Highlights: • Quiet and sunny location • Bright rooms • Spacious living and dining area with adjacent terrace • Gallery and terrace in the attic • Two bathrooms and a guest toilet • Laundry room with washing machine and dryer • Ground-source heat pump and PV system • Garage with 12 parking spaces and connections for electric mobility We would be happy to present the project to you in a personal conversation and advise you on financing questions.Realize your dream home and contact us today to arrange a meeting.We look forward to hearing from you!

Travel time
-
New building
1 / 10
CHF 1,319,000.–
6.5 rooms159m² living space
Denkmalstrasse 13c, 3176 Neuenegg

Panoramic View | House B2 | SOLD

Project description On the sun-kissed southern slope of Neuenegg, the "Panorama View" development is being built with three attractive and family-friendly semi-detached houses.The elevated location guarantees optimal sunlight and an unobstructed panoramic view to the pre-Alps.The houses are characterized by their modern architecture and well-thought-out floor plans, which offer a high level of living quality and possibilities for individual use for the whole family.The development includes a shared garage with connections for electric mobility, bike and visitor parking spaces.Naturally designed green spaces, paths, and squares complement the offer and provide space for encounters, stays, and play.In terms of heat and electricity generation, the focus is on renewable energy.The houses share a central heating system with a ground-source heat pump and use the self-produced solar power from their own photovoltaic system.Highlights: • Quiet and sunny location • Bright rooms • Spacious living and dining area with adjacent terrace • Gallery and terrace in the attic • Two bathrooms and a guest toilet • Laundry room with washing machine and dryer • Ground-source heat pump and PV system • Garage with 12 parking spaces and connections for electric mobility We would be happy to present the project to you in a personal conversation and advise you on financing questions.Make your dream of living come true and contact us today to arrange a meeting.We look forward to seeing you!

Travel time
-
New building
1 / 10
CHF 1,279,000.–
6.5 rooms159m² living space
Denkmalstrasse 13b, 3176 Neuenegg

Panoramic View | House B1 | RESERVED

Project description On the sun-kissed southern slope of Neuenegg, the "Panorama View" development is being built with three attractive and family-friendly semi-detached houses.The elevated location guarantees optimal sunlight and an unobstructed panoramic view to the pre-Alps.The houses are characterized by their modern architecture and well-thought-out floor plans, which offer a high level of living quality and possibilities for individual use for the whole family.The development includes a shared garage with connections for electric mobility, bike and visitor parking spaces.Naturally designed green spaces, paths, and squares round off the offer and provide space for encounters, stays, and play.In terms of heat and power generation, a forward-looking approach is being taken with renewable energy.The houses share a central heating system with a ground-source heat pump and use the self-produced solar power from their own photovoltaic system.Highlights: • Quiet and sunny location • Bright rooms • Spacious living and dining area with adjacent terrace • Gallery and terrace in attic • Two bathrooms and a guest toilet • Laundry room with washing machine and dryer • Ground-source heat pump and PV system • Garage with 12 parking spaces and connections for electric mobility We would be happy to present the project to you in a personal conversation and advise you on financing questions.Realize your dream home and contact us today to arrange a meeting.We look forward to hearing from you!

Travel time
-
New building
1 / 9
CHF 1,249,000.–
6.5 rooms159m² living space
Denkmalstrasse 13a, 3176 Neuenegg

Panoramaview | House A2

Project description On the sun-kissed south slope of Neuenegg, the "Panorama View" development is being built with three attractive and family-friendly semi-detached houses.The elevated location guarantees optimal sunlight and an unobstructed panoramic view to the pre-Alps.The houses are characterized by their modern architecture and well-thought-out floor plans, which offer a high level of living quality and possibilities for individual use for the whole family.The development includes a shared garage with connections for electric mobility, bike and visitor parking spaces.Naturally designed green spaces, paths, and squares complement the offer and provide space for encounter, stay, and play.In terms of heat and electricity generation, a forward-looking approach is taken with renewable energy.The houses share a central heating system with a ground-source heat pump and use the self-produced solar power from their own photovoltaic system.Highlights: • Quiet and sunny location • Bright rooms • Spacious living and dining area with adjacent terrace • Gallery and terrace in the attic • Two bathrooms and a guest toilet • Laundry room with washing machine and dryer • Ground-source heat pump and PV system • Garage with 12 parking spaces and connections for electric mobility We would be happy to present the project to you in a personal conversation and advise you on financing questions.Realize your dream home and contact us today to arrange a meeting.We look forward to seeing you!

Travel time
-
New building
1 / 9
CHF 1,249,000.–
6.5 rooms159m² living space
Denkmalstrasse 13, 3176 Neuenegg

Panoramaview | House A1

Project description On the sun-kissed southern slope of Neuenegg, the "Panorama View" development is being built with three attractive and family-friendly semi-detached houses.The elevated location guarantees optimal sunlight and an unobstructed panoramic view to the pre-Alps.The houses are characterized by their modern architecture and well-thought-out floor plans, which offer a high level of living quality and possibilities for individual use for the whole family.The development includes a shared garage with connections for electric mobility, bike and visitor parking spaces.Naturally designed green spaces, paths, and squares complement the offer and provide space for encounter, stay, and play.In terms of heat and power generation, the focus is on renewable energy.The houses share a central heating system with a ground-source heat pump and use the self-produced solar power from their own photovoltaic system.Highlights: • Quiet and sunny location • Bright rooms • Spacious living and dining area with adjacent terrace • Gallery and terrace in the attic • Two bathrooms and a guest toilet • Laundry room with washing machine and dryer • Ground-source heat pump and PV system • Garage with 12 parking spaces and connections for electric mobility We would be happy to present the project to you in a personal conversation and advise you on financing questions.Realize your dream home and contact us today to arrange a meeting.We look forward to hearing from you!

Travel time
-
1 / 9
CHF 1,180,000.–
4 rooms71m² living space
Neuhausweg 11, 3063 Ittigen

Charming single-family house with great potential and large garden

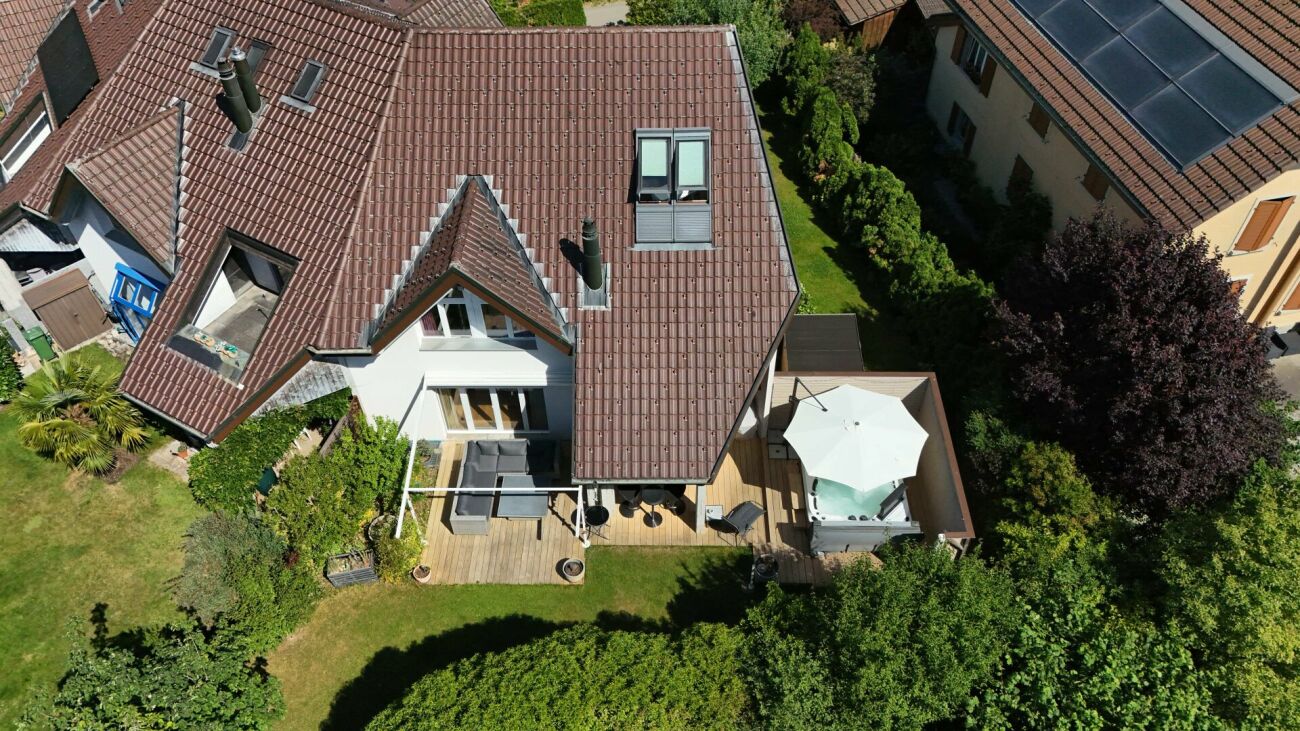
The Neuhausweg is characterized by an attractive residential location with well-developed infrastructure. Shopping facilities and various services are nearby; schools and public transportation are easily accessible. This presents an attractive single-family house as an ideal home for families, couples, or individuals with space requirements. The quiet and green surroundings and the well-kept environment give the property additional charm.The object convinces with an interesting room concept with bright, well-cut rooms. Generous window areas provide plenty of daylight and create a friendly atmosphere. Via a short staircase, you reach the entrance on the high ground floor. Here you will find functional wet cells, which are divided into a bathroom with bathtub and sink and a separate toilet, a bright, self-contained kitchen, and further living rooms that can be used versatilely as bedrooms, living rooms, dining rooms, or home offices. However, a renovation could also create an open living concept.In the attic, additional living or storage space is available; the basement rooms on the lower floor offer further storage possibilities.The outdoor area also opens up with various cozy corners, a solid tree population, and plenty of space for gardening, designing, and lingering, offering numerous options for gardening or family activities and relaxed hours outdoors.The charming house presents itself as an object with great potential for realizing individual living dreams. With a contemporary modernization, a true dream home can be created here.Convince yourself and arrange a non-binding viewing appointment. I look forward to your call.

Travel time
-
1 / 9
CHF 1,340,000.–
4.5 rooms114m² living space
Birkenweg 3, 3110 Münsingen

Dreamy single-family house in Münsingen

This real estate offer is presented to you on behalf of the ownership through Raiffeisen Immomakler. Accordingly, your data from this contact form will be directly transmitted to the ownership.Welcome to your new home in one of the most popular and family-friendly neighborhoods of Münsingen. This charming, detached single-family house convinces with its quiet location, optimal sunlight, and well-maintained overall condition.The property offers 4.5 rooms and a well-thought-out room layout. On the ground floor, you will find a bright entrance area with a windbreak, a spacious living room with a dining area, as well as a modern, open kitchen with direct access to the large, partially covered terrace. A separate guest toilet complements this floor. On the upper floor, there are two spacious bedrooms with access to the balcony, as well as a large bathroom with a bathtub, shower, and toilet. The basement offers additional space with a cellar, laundry room, office, and technical room.The outdoor area is a special highlight: a lovingly designed garden with a natural pond and koi fish creates an idyllic atmosphere. The covered terrace invites you to relax, and the adjacent garage offers space for a vehicle.The house is also convincing from a technical point of view, with a photovoltaic system for power generation, an efficient heat pump with groundwater use, a practical central vacuum cleaner, and a Grander water system to improve water quality. In the basement, there is also a separate shower and enough space to install a sauna.This property combines comfort, sustainability, and an excellent location, making it ideal for families and nature lovers who are looking for a quiet and high-quality home.Convince yourself and arrange a non-binding viewing appointment. I look forward to your call.

Travel time
-
1 / 13
CHF 790,000.–
4.5 rooms114m² living space
3065 Bolligen

4.5-Room Row Single-Family Home with Magnificent View and Great Potential

The property is located on building rights land and thus offers a particularly attractive entry into home ownership – with comparatively reduced investment costs.The house impresses with the following highlights: • Spacious room layout: 4.5 rooms spread over 2 floors with a pleasant ceiling height of 2.4 meters • Bright, open living room. • Cozy fireplace: For cozy evenings and a warm atmosphere • Partly covered terrace/garden: 120 m2, for relaxed hours outdoors • Parking space: Secure parking space for your vehicle(Will be sold for CHF 30,000.-) • Large cellar: Ample storage space on almost 55 m2 of floor space. • Magnificent view • Total investments made so far: approx. CHF 165,000.-(Details on request) • Great potential – design your personal dream home and realize your living ideas with individual design options and your own personal touch. The compact and well-proportioned residential house convinces through a clear structure and efficient use of space. It is located in a quiet and well-maintained residential area, which offers a high level of privacy and relaxation – ideal for all those who appreciate a relaxed living environment.Thanks to the slightly elevated location, you can enjoy an impressive view. In the living area, a fireplace provides a cozy atmosphere and underlines the homely character of the house.The property is partially in need of renovation and thus offers an ideal basis for realizing your own living ideas and design concepts.The spacious garden (120 m2) and the partly covered terrace invite you to relaxed hours outdoors and offer a variety of uses – whether for garden lovers, families, or cozy evenings outdoors.A parking space also belongs to the property and ensures comfortable and weather-protected parking.An exciting opportunity for buyers who are looking for a house with potential, beautiful views, and attractive conditions.Location and surroundings: The house is located in a quiet residential area and is particularly child-friendly. The bus stop "Rüttelerweg" is only 2 minutes' walk away and provides a good connection. In summer, you can enjoy plenty of sunshine, while it is quiet and peaceful.With a beautiful view and immediate availability, this row house is perfect for all those who are looking for a cozy home in a family-friendly environment.Have we sparked your interest? Then arrange a viewing appointment today!We look forward to seeing you!The sales documentation can be found in the appendix below the photo gallery.

1 / 15
CHF 1,890,000.–
7.5 rooms
Uettligenstrasse 77, 3033 Wohlen b. Bern

7.5-room single-family house with a dreamlike view

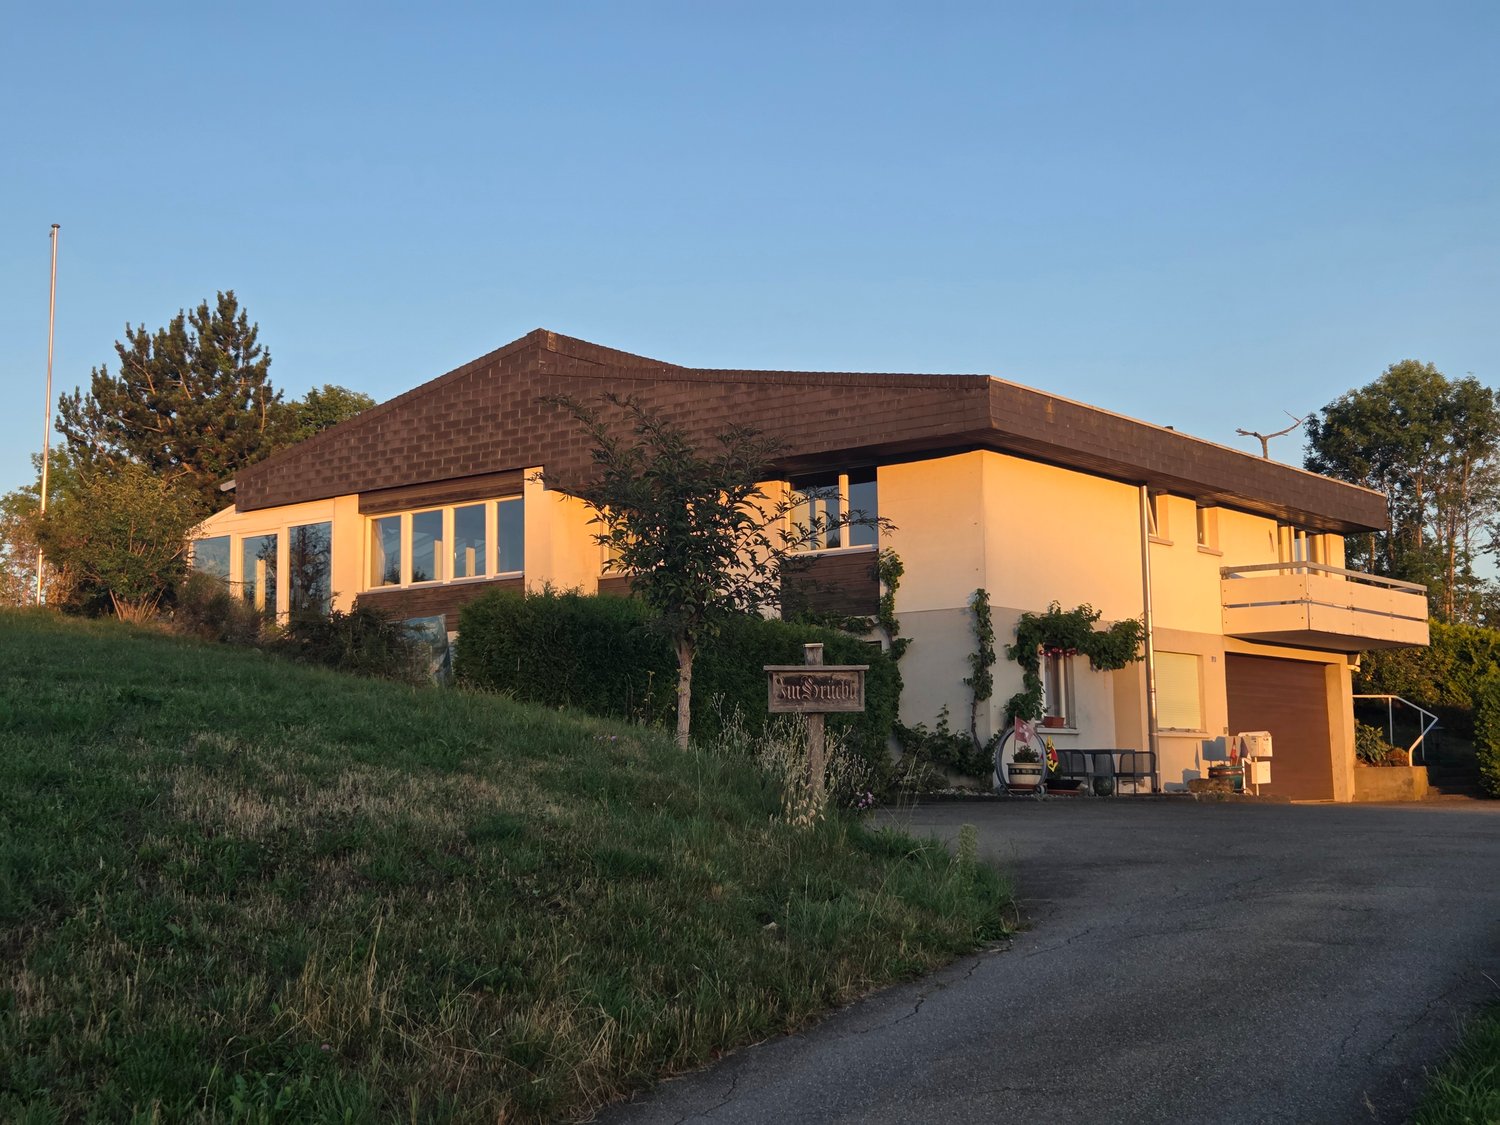
The spacious 7.5-room single-family house is located on a small hill in Wohlen, surrounded by fields and forests, and with an unobstructed view of the Alps. The attractive property is characterized by spacious room proportions, with six rooms and a study with daylight in the basement available to you. The living room with a large window front invites you to relax in front of the Swedish stove. The elegant bar and bay window make the kitchen a functional meeting point. The partially covered and glazed terrace offers a place to feel good in any weather. Bathrooms are available on both floors, allowing for comfortable coexistence. A sauna complements the wellness offer. Partially electric shutters, a fiber optic connection, and a water softening system make everyday life more pleasant. A walkable attic is located above the entire area of the house. The property, built in 1968, was extensively renovated in recent years and presents itself today in a very well-maintained, modern condition. A lovingly designed garden with a wonderful Alpine panorama offers the ideal retreat for enjoyment and relaxation, and the spacious double garage rounds off the offer. Location Location: Embedded in a gentle hillside and surrounded by green fields, this attractive single-family house with an unobstructed panoramic view of the Alps is located in the municipality of Wohlen near Bern. The property is situated on the edge of a quiet and well-maintained residential area, directly adjacent to the agricultural zone. The surroundings combine rural tranquility with proximity to urban life and offer a particularly high quality of life. Municipality: The municipality of Wohlen near Bern is one of the most popular residential areas in the Bern region. It convinces with a high quality of life, a well-maintained village image, and a well-developed infrastructure. Despite the natural and quiet surroundings, the capital city can be reached in just a few minutes by car. Tax rate: 1.54% Kindergarten and schools: Kindergarten and primary school up to the 6th grade can be visited in Wohlen. The secondary school is located in the nearby Uettligen and can be easily reached by bike or public transport. In Uettligen, a kindergarten and a day school are also available. Higher and further education schools can be visited in Bern. Shopping: Shopping facilities for daily needs can be found in the large Landi in Wohlen. Furthermore, a Coop, a bakery, a cheese dairy, and a butcher's shop are available in Uettligen. Bern offers a wide range of different specialty shops and restaurants, covering the most diverse needs. Public and private transport: The transport connection is ideal, and via the nearby Uettligenstrasse, you can reach two motorway junctions and thus all important transport axes of the region in a short time. A bus connection takes you directly to the main station in Bern with a journey time of 20 minutes. You can also easily reach the village centers of Wohlen, Hinterkappelen, and Uettligen, where shopping facilities, schools, restaurants, and other services are located. Leisure: The leisure activities leave nothing to be desired. Directly in front of the house door, numerous hiking and cycling trails begin, which lead through meadows, fields, and forests and invite you to relaxing excursions into nature. The nearby Aare and the idyllic Wohlensee also offer a variety of opportunities for active relaxation - whether swimming, stand-up paddling, jogging along the shore, or relaxing hours by the water. At the same time, the nearby capital city offers countless other opportunities for sporting activities, cultural events, or culinary delights. The ideal conditions for a worthwhile location.

Travel time
-
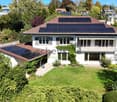
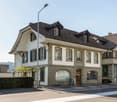
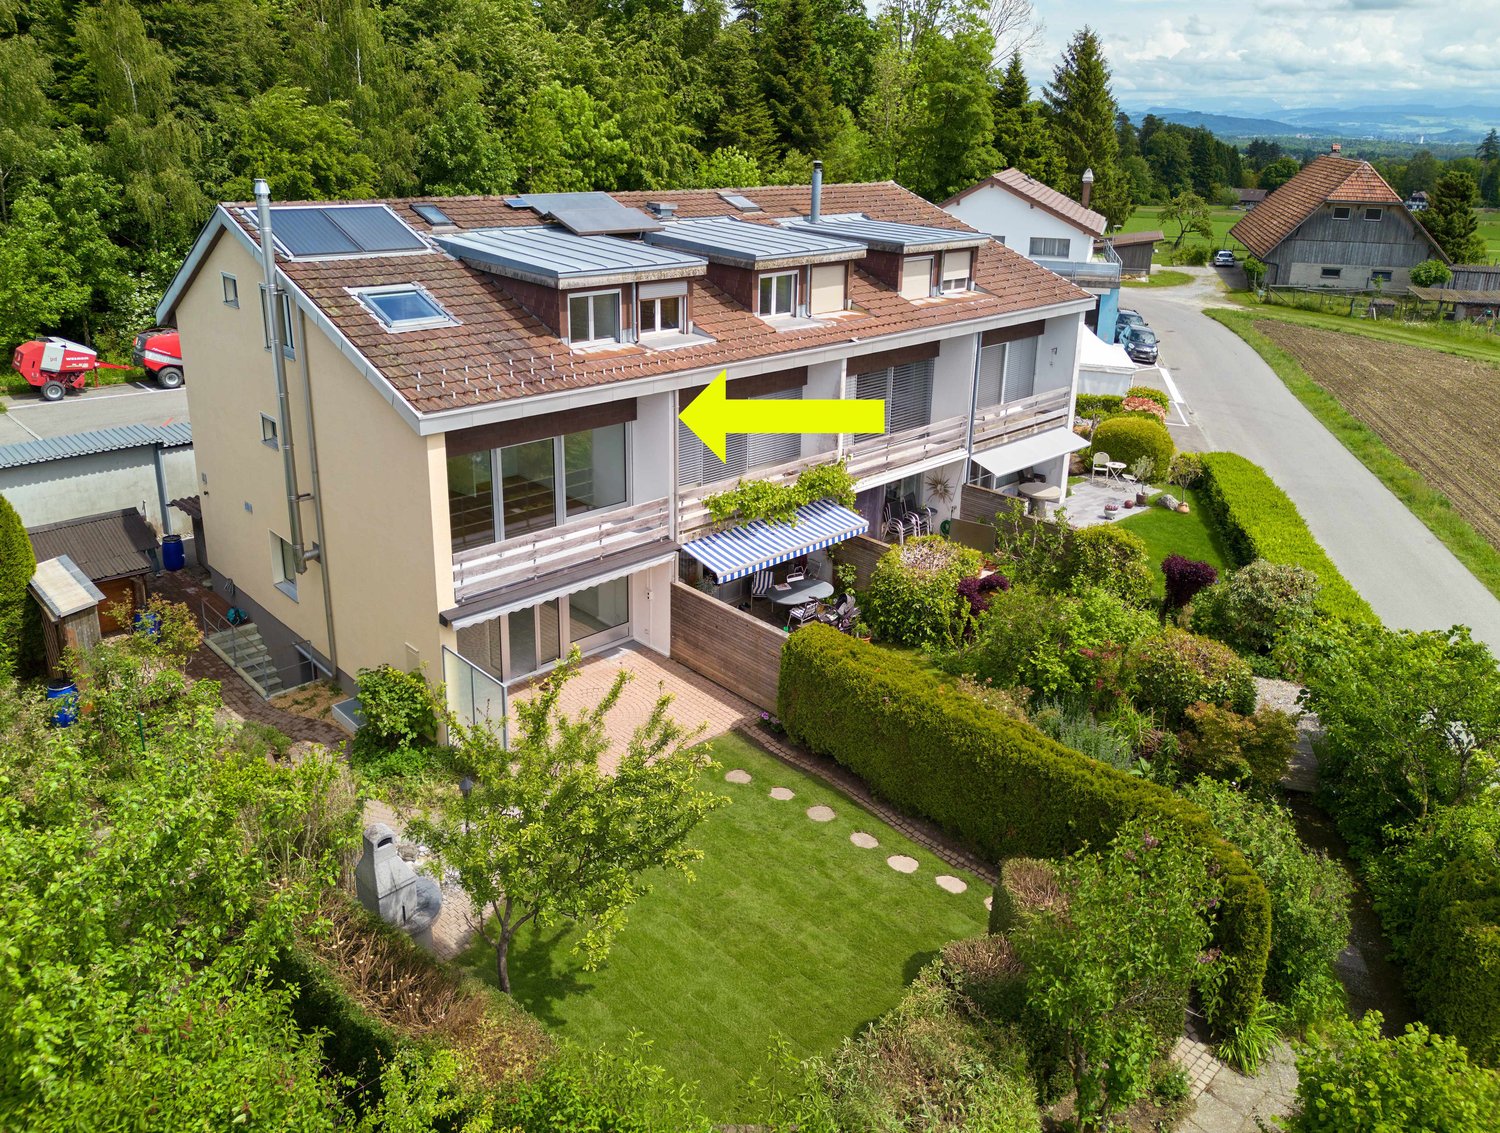
  • Swiss style houses, brown roofs, white walls, red shutters, balconies, green trees
  • Two-story house with white walls, red shutters, brown roof, balcony with plants, chimney, paved pathway, bushes, streetlight
  • 3 story house with brown roof, red shutters, chimney, white wall with red accents, glass windows, glass door
  • a 3 story house with brown roof, red shutters, and a terrace on the top floor
  • two-story house with a basement, white exterior walls, red shutters, red roof tiles, wooden door, small garden
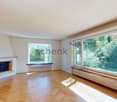
  • wooden floor, leather sofa, wooden coffee table, fireplace, radiator, picture, window
  • Outdoor patio with table and chairs, surrounded by potted plants, clear sky, houses in the distance
  • Dining room with a long dining table, modern style chairs, glass sliding doors leading to an outdoor space, ceiling lights, white walls, and wooden floor
  • modern design, white cabinets, granite countertop, stainless steel appliances, black stovetop, white ceiling
  • modern kitchen, granite countertops, white cabinets, stainless steel appliances, black granite countertop, dishwasher, coffee maker
  • modern bathroom with shower, sink, toilet and washing machine
  • small bathroom with white walls, white toilet, sink, mirror, ceiling lamp
  • Two beds with blue covers, white bed frame, wooden beams ceiling, radiator, stool, window, small window
  • attic room, wooden beams, books, chair, bed, desk, and rug
  • bedroom with two beds, wooden ceiling, wooden floor, wooden nightstands, radiator, wardrobe, window, toys, chair, books
  • two double beds, wooden ceiling, windows, wooden drawers, mirrors
  • Bathroom with wooden ceiling, bathtub, double sink, toilet, skylight window, towel hanging
  • Desk with computer, printer, mouse, books. Blue chair with pillow. Wooden wall, wooden ceiling. Sky view from the window.
  • A desk with computer, printer, cup and pen, on a carpeted floor. A small cabinet with drawers is on the side of the desk. A chair is under the desk, and a window is above it. A cabinet is placed on the side of the window. Another desk and cabinet are in t
  • empty room, white walls, white tiles, a wooden table, a rug, a cabinet, lamps, sliding doors
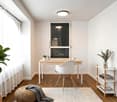
  • empty room with wooden desk, wooden chair, white kitchen and large window
  • washbasin, shower, wardrobe, chair, bed, lamps
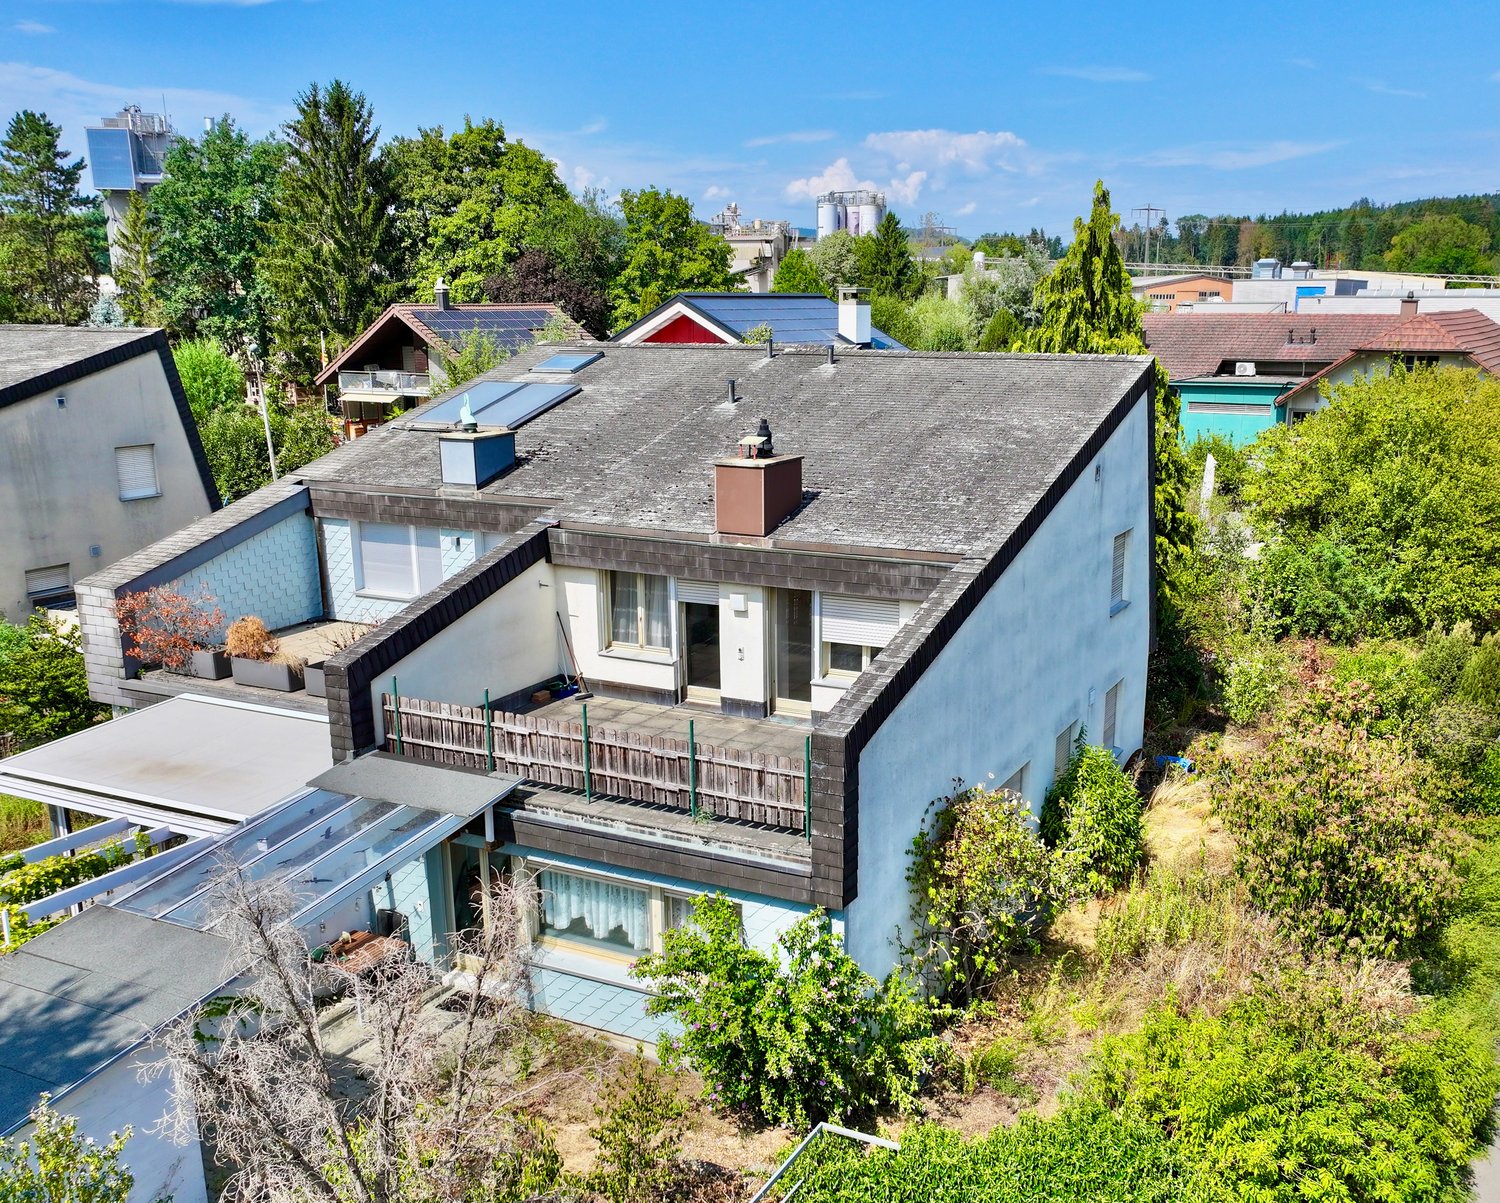
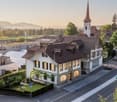
  • residential area with various houses of different colors, styles, and sizes, with a wide range of roofs, windows, and chimneys, cars parked around, and a church in the background
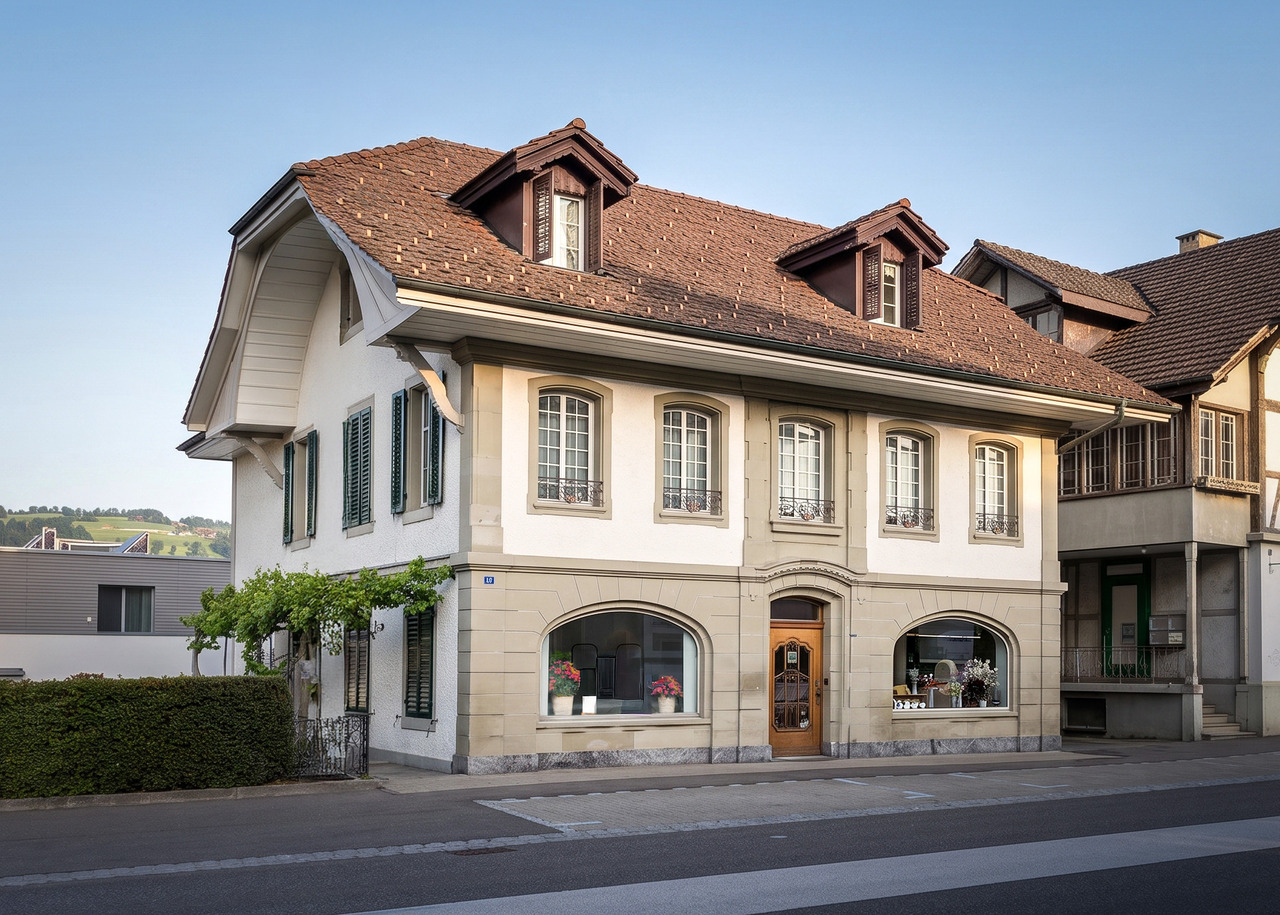
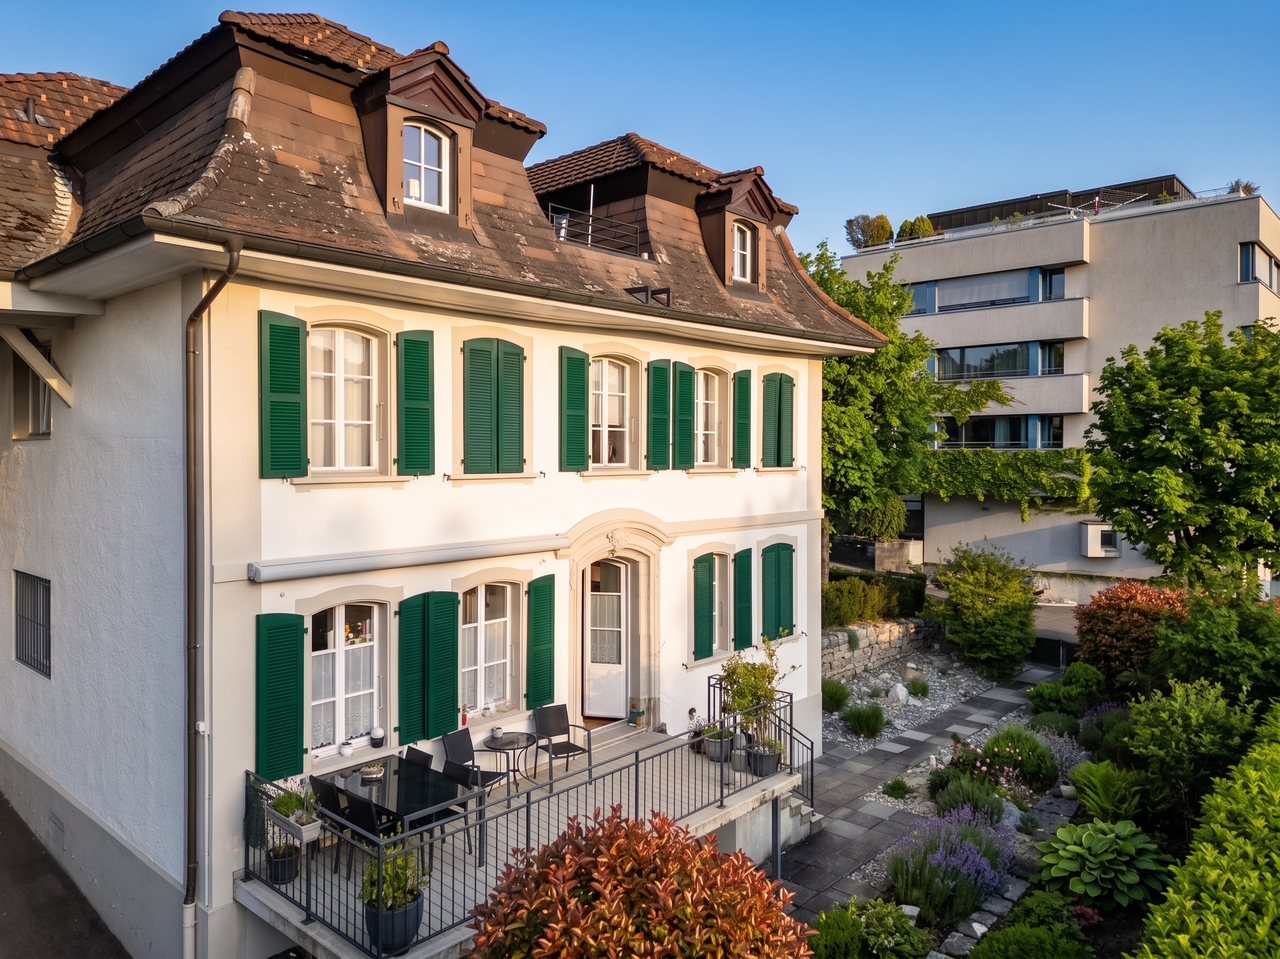
  • 3 story house, brown roof, white and red shutters, raised ground floor, plants on roof terrace, car parked outside
1 / 24
CHF 1,250,000.–
6.5 rooms240m² living space
Schwarzenburgstrasse 818, 3145 Köniz

Large single-family home in the village center of Niederscherli

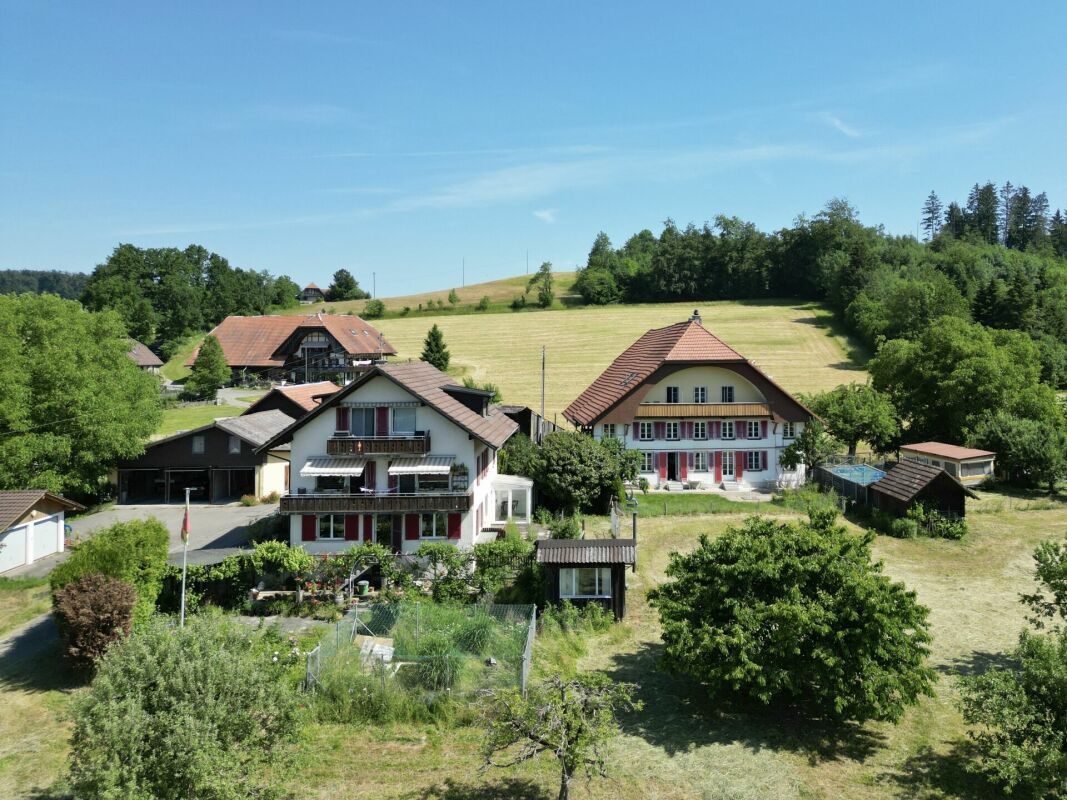
The charming property, built in 1936 and expanded in 1953, is located in the historic village center of Niederscherli in the municipality of Köniz. All daily amenities such as shopping, schools, and public transportation are within short walking distance. The property has a separate room with washing facilities on the ground floor, as well as a large open room with its own access, which can also be used for residential purposes (87 m2 area). On the upper and attic floors, there is a separate 6-room apartment with a 60 m2 large, wonderfully sunny and greened terrace. On the upper floor, there are the kitchen (13 m2), a shower with washing tower, a separate toilet, the beautiful living room (24 m2) with a Swedish stove and balcony, as well as the dining room (17 m2) with access to the terrace. The attic floor has four more rooms (10, 11, 17, and 19 m2) and a bathroom. In the basement under the main house, there are the heating room and pellet storage, as well as three cellar rooms (two of which are heated) with separate access. Under the annex, there are three spacious, mechanically ventilated storage rooms, a separate toilet, and a tea kitchen. The property also includes three outdoor parking spaces (own parcel) in front of the building. A closed garage in the building Schwarzenburgstrasse 822 is rented. The living area is a total of 240 m2. The property has been heated with a pellet heating system since 2022.The property is in a good, solid condition. Necessary renovation work has always been carried out in top quality. For example, the high-quality Stalder kitchen has an induction stove and steamer. The floor coverings in the living rooms on the upper floor are made of solid oak wood, and the terrace is insulated and covered with beautiful, valuable Onsernone granite plates. Additionally, the entire attic is insulated (ventilated double roof).The property is located in the midst of the historic village center of Niederscherli and is 331 m2 (building parcel) and 38 m2 (outdoor parking spaces) in size. The building is located directly on the parcel boundary on the east side. On the western side of the building, there is a beautiful garden with 170 m2 of area, consisting of a large green area, beautiful shrubs and trees, as well as a privacy hedge against the street.

Travel time
-
Franziska Zimmermann

Franziska Zimmermann

1 / 10
Franziska Zimmermann

Franziska Zimmermann

  • Parking space
  • Balcony / Terrace
  • Garage
  • +5
CHF 1,070,000.–
4.5 rooms155m² living space
3076 Worb

Vista Living

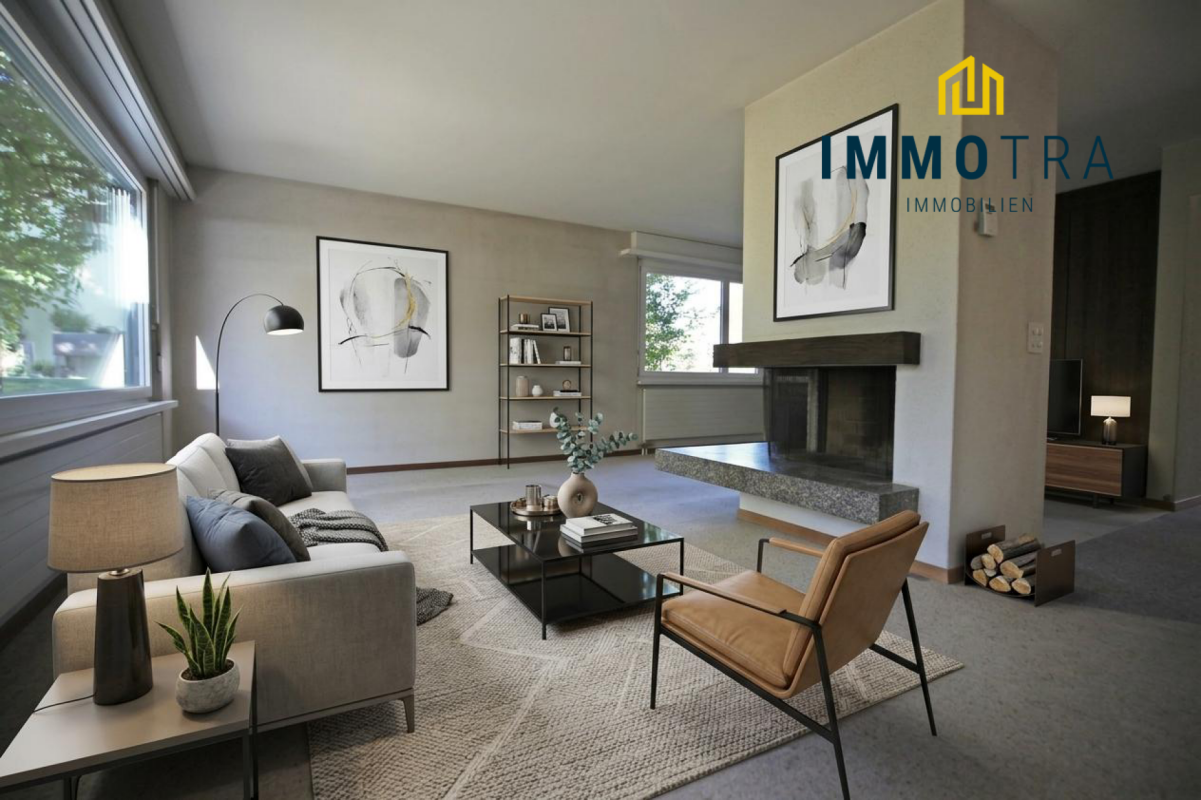
Architecture, design, and living comfort in perfect harmony In a quiet and sunny residential area in Worb, this 4.5-room terraced house presents itself in a virtually new condition. In 2020, the property was extensively renovated and brought up to a very high standard. It offers a well-thought-out living concept that combines modern design, high-quality materials, and functional elegance.The open living and dining area is the heart of the house. Spacious window fronts let in plenty of daylight and create a bright, pleasant living atmosphere. From the basement, you can directly access the well-kept, private garden with an inviting Accoya wood terrace, the ideal place to enjoy the evening or spend relaxed hours outdoors. The exclusive Bulthaup kitchen with high-quality appliances convinces both optically and functionally.Three flexibly usable rooms offer a variety of possibilities, whether as bedrooms, home offices, yoga or meditation rooms, studios, or treatment rooms for coaching, massage, or other quiet activities. The balcony on the upper floor also offers a beautiful view and invites you to linger.The stylishly designed bathrooms are equipped with high-quality fixtures. Thanks to the extensive renovation, all installations, floor coverings, windows, and the entire house technology were renewed. This not only provides modern living comfort but also energy-efficient operation with correspondingly low ancillary costs.The following highlights are offered by this property: • Core renovation 2020 including roof and facade • Triple glazing • A total of 13 built-in closets over 3 floors • High-quality 10mm thick white oiled oak parquet • Bosch washing machine and dryer • Nutwood water filter • Modern high-quality Bulthaup kitchen • Sunny garden and balcony • Quiet small seat in front of the house door • Light-filled rooms • Quiet and central location with a view • Low ancillary costs • 1 external parking space for CHF 20,000 excl. • 1 underground parking space for CHF 35,000 excl. This property is ideal for people who value high-quality living, peace, and flexible usage possibilities. Whether as a stylish home with a home office, a creative retreat, or for a quiet professional activity, here you can enjoy a living environment with many possibilities.Have we sparked your interest? We would be happy to show you this special property during a personal viewing.Please note that we have virtually furnished the pictures. The room layout and room sizes, of course, correspond to the actual circumstances.

  • Parking space
  • Balcony / Terrace
  • Garage
  • +5
1 / 13
CHF 3,480,000.–
10 rooms570m² living space
3322 Urtenen-Schönbühl

ARCHITECTURAL BEAUTY WITH GARDEN IDYLLE

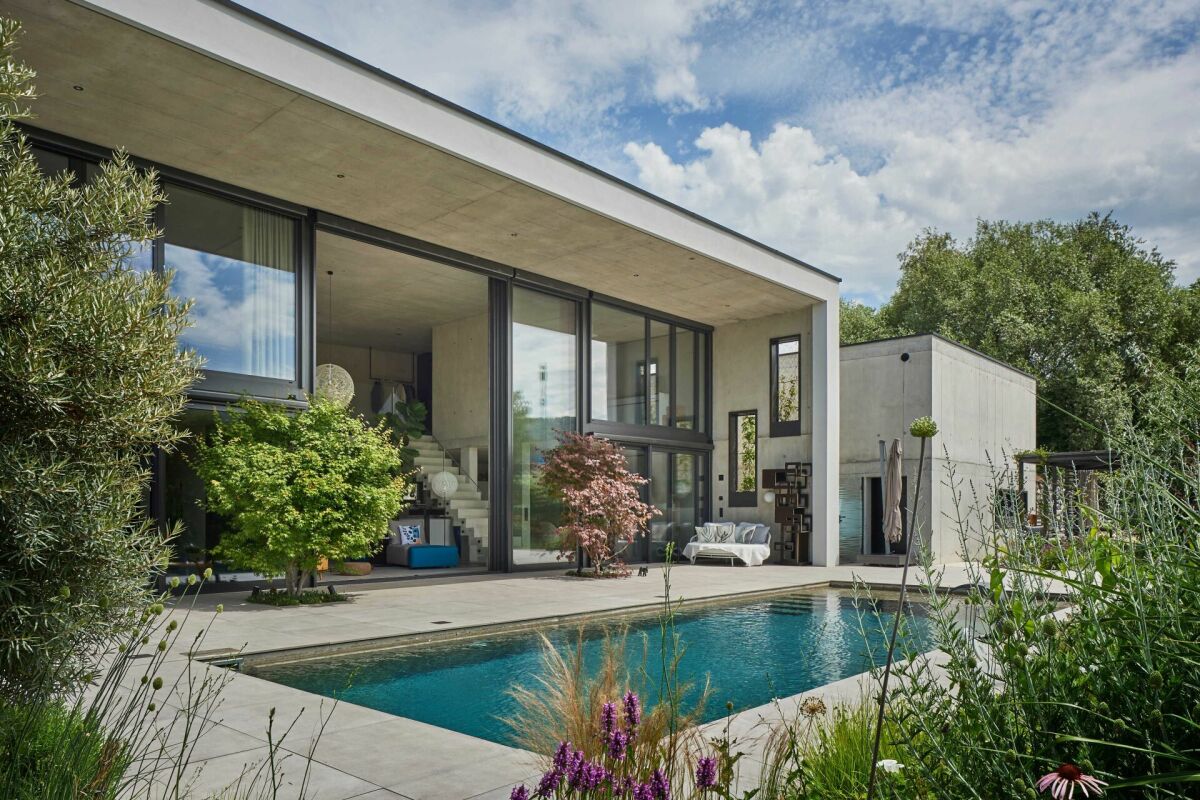
Welcome to this luxurious villa in Urtenen-Schönbühl, offering the highest living comfort and exclusivity. This exceptional property with ten rooms impresses with its high-quality equipment and unique details. Already when entering the spacious entrance hall on the ground floor, the exclusive atmosphere becomes apparent. The dining room is connected to an open kitchen that leaves no wishes unfulfilled and integrates an impressive aquarium. Additionally, the Moroccan-style room impresses with its exotic furnishings. The spacious, open living area with a fireplace allows access to an elegant office, which also offers a view of the fireplace through the integrated fireplace in the partition wall. Additionally, there is a guest toilet and a comfortable guest room on the ground floor.On the upper floor, there are three spacious rooms and a master bedroom with a walk-in closet and a luxurious bathroom.The bathroom floor made of calfskin with snake leather optics features a free-standing bathtub from Villeroy & Boch and a separate shower.In addition to the impressive view through the floor-to-ceiling windows, the floor is complemented by an additional fitness room and another wet cell.The basement offers a variety of uses and includes a Moroccan hammam, a hobby room that can be ideally furnished as a wine lounge, a air-conditioned server room, and a spacious cellar. The private garage has space for at least four vehicles and features a heated driveway.The generous outdoor area impresses with a solar-thermally heated overflow pool, a covered seating area, and a pergola.The well-maintained garden with exotic plants features a lawn mower robot and an irrigation system. A biotope with water lilies and a waterfall in front of the house entrance rounds off the scenery. A modern alarm system ensures security, while the exclusive equipment and high-quality interior design guarantee the highest living comfort.Experience the best of luxurious living in this exquisite villa, which impresses with its uniqueness and high standard both inside and out. Every day becomes a special experience here.THE MOST IMPORTANT IN BRIEF:o Biotope/fish pondo Luxurious interior designo Exotic plants in the gardeno Solar system with hot water preparationo Alarm system with video surveillanceo Fireplaceo Air-conditioned server roomo Moroccan hammamo Minergie standard with comfort ventilation (without certificate) o Heated pool with overflow pool & cleaning systemo Smart living (KNX system)o Irrigation system in the gardenFor further information or for a viewing on site, we are at your disposal at any time."Your specialists for living lifestyle"

1 / 13
CHF 670,000.–
5.5 rooms183m² living space
3203 Mühleberg

DIVERSE PROPERTY: EXCLUSIVE FOR COMMERCIAL USE

This exceptional commercial property in 3203 Mühleberg convinces with its diverse usage possibilities and sustainable construction. The modern wooden system house offers a well-thought-out room layout of the total 5.5 rooms, which can be flexibly designed for office, service or other commercial uses. On the ground floor, you are greeted by an inviting entrance that leads into the openly designed kitchen and the spacious break room. This area is also excellent as a showroom and provides a pleasant working atmosphere through its open, bright design. The room layout creates space for creative meetings or social breaks and promotes a communicative and productive environment. On the ground floor, there is also a practical and spacious wet cell with a shower, which is beneficial for both employees and customers. A wooden staircase leads to the upper floor, where four spacious rooms are available. These are ideal for offices, storage rooms or other creative activities. One of these rooms leads to the covered balcony, which is ideal for relaxed breaks or after-work hours. The flexible room layout allows the rooms to be designed according to the company's needs.A spacious wet cell with a bathtub and shower provides additional comfort on the upper floor and rounds off the room offer. The attic, which can be accessed via a retractable staircase, also offers valuable storage space for seasonal items, files or other items, allowing for flexibility in the operational process.The outdoor area impresses with a large terrace and a garden, which can not only be used for outdoor activities but also for customer receptions, small events or as a presentation area for products or services. Another highlight is the exceptional parking situation with 8-10 outdoor parking spaces, which ensures a very convenient arrival for employees and customers. Furthermore, the ideal connection to the highway ensures quick and easy accessibility. The building is equipped with an efficient underfloor heating system, which provides a pleasant heat distribution. An air-water heat pump also contributes to high comfort and supports sustainable energy supply. This commercial property combines flexibility and future-oriented construction - ideal for companies that value a sustainable and comfortable working environment.THE MOST IMPORTANT AT A GLANCE:o Popular commercial areao Bright roomso Attic and storage roomo Practical traffic connectiono Good infrastructureo Partial renovation in 2022o 8-10 outdoor parking spacesThe property is located in a commercial zone, and use for residential purposes is not permitted according to the applicable building and zoning regulations.PLEASE NOTE THAT THE IMAGES PARTIALLY CONTAIN VISUAL FURNISHINGSFor further information or for a viewing on site, we are at your disposal at any time."Your specialists for living lifestyle"

Franziska Zimmermann

Franziska Zimmermann

1 / 13
Franziska Zimmermann

Franziska Zimmermann

  • Balcony / Terrace
  • Pets allowed
  • Mountain view
  • +4
Price on request
5.5 rooms148m² living space
3065 Bolligen

Charming single-family house with a far-reaching view and potential

A home with charm, peace, and diverse potential This charming single-family house combines an idyllic, family-friendly living location with a generous space offer over three floors. Embedded in a quiet neighborhood, the property offers ideal conditions for people looking for a cozy home with individual design possibilities.Inside, you can expect versatile usable rooms and sufficient space for family life. The different floors enable a practical division of living, sleeping, and working. In addition to the existing living rooms, a further heated room with an area of around 19 m² is available in the basement, which is ideal as a hobby, work, or guest room, for example. Further secondary rooms and the generous attic offer additional potential for future ideas and expansion wishes.The outdoor area is also particularly inviting. The lovingly designed garden offers an idyllic retreat for relaxation and enjoyment. In the south-facing summer house on the upper floor, you can spend sunny hours and enjoy the beautiful view of the Alps at the same time. The attractive outdoor area is rounded off by the house's own well with fresh spring water.Modern air/water heat pump, which was renewed in 2015, provides contemporary living comfort.The upper floor is heated by radiators.The property offers an attractive opportunity to develop a house with rural charm, a quiet environment, and diverse possibilities according to your own ideas.The following highlights are offered by this property • Quiet and family-friendly living location • Cozy garden with diverse design possibilities • Additional heated room in the basement 19m², with separate entrance • Modern air/water heat pump • Spacious summer house with beautiful views of the Alps • House's own well with fresh spring water • Potential for two outdoor parking spaces This property offers an interesting combination of living quality, natural ambiance, and individual design potential.We would be happy to show you the house during a personal viewing and look forward to your contact.

  • Balcony / Terrace
  • Pets allowed
  • Mountain view
  • +4

Suggested properties for you based on search results