114 results - House, chalet, rustico to buy in District Blenio
1 / 13
CHF 595,000.– Top
6.5 rooms150m² living space
Strada Vecchia, 6717 Torre

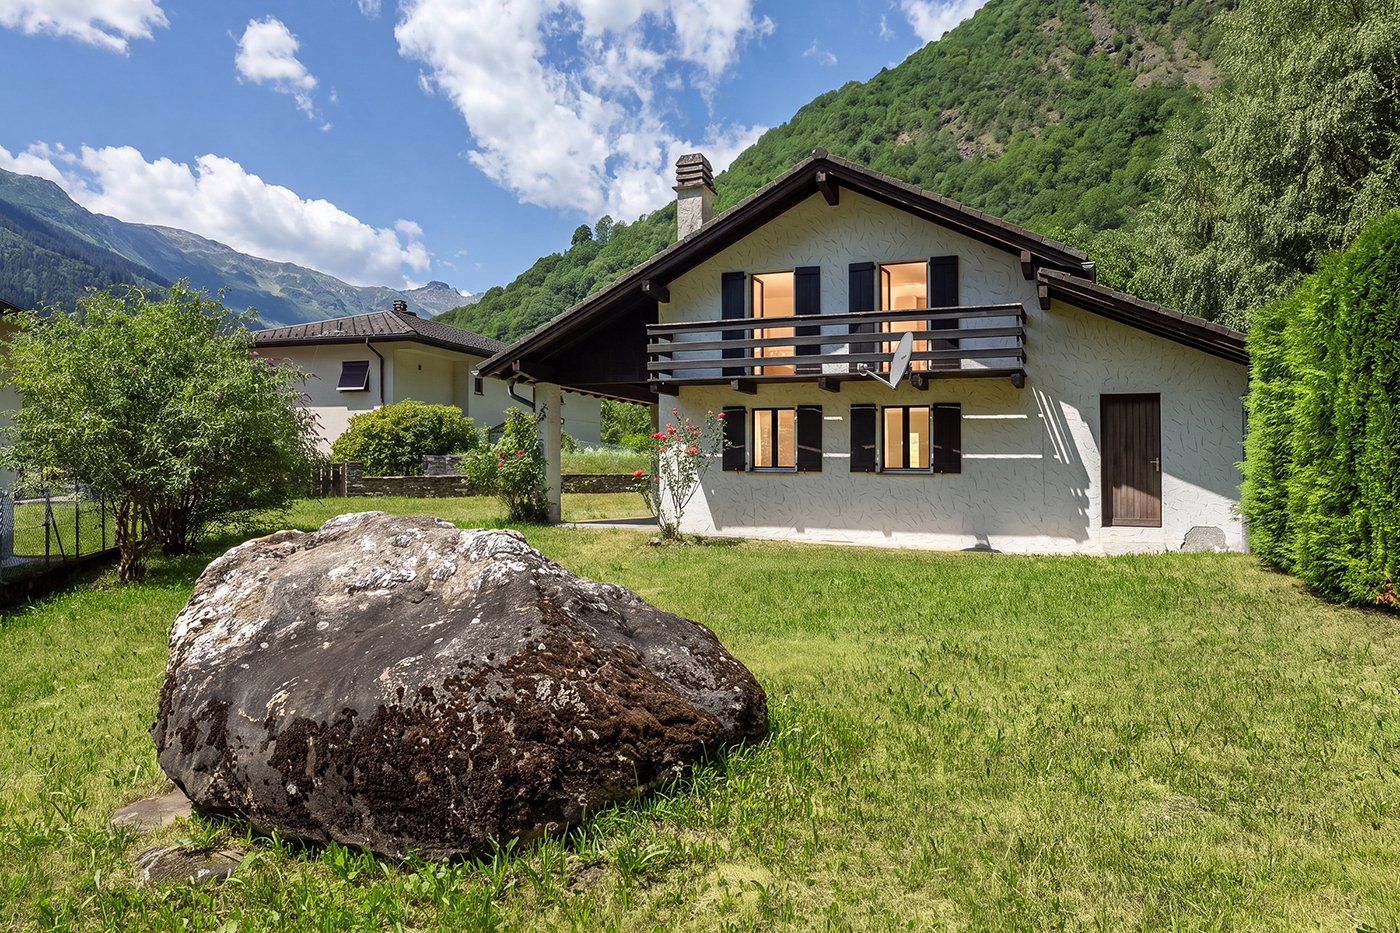
Rückzugsort mit traumhafter Bergsicht (Haupt- und Zweitwohnsitz) - Un rifugio con una vista mozzafiato sulle montagne (Residenza primaria e secondaria)

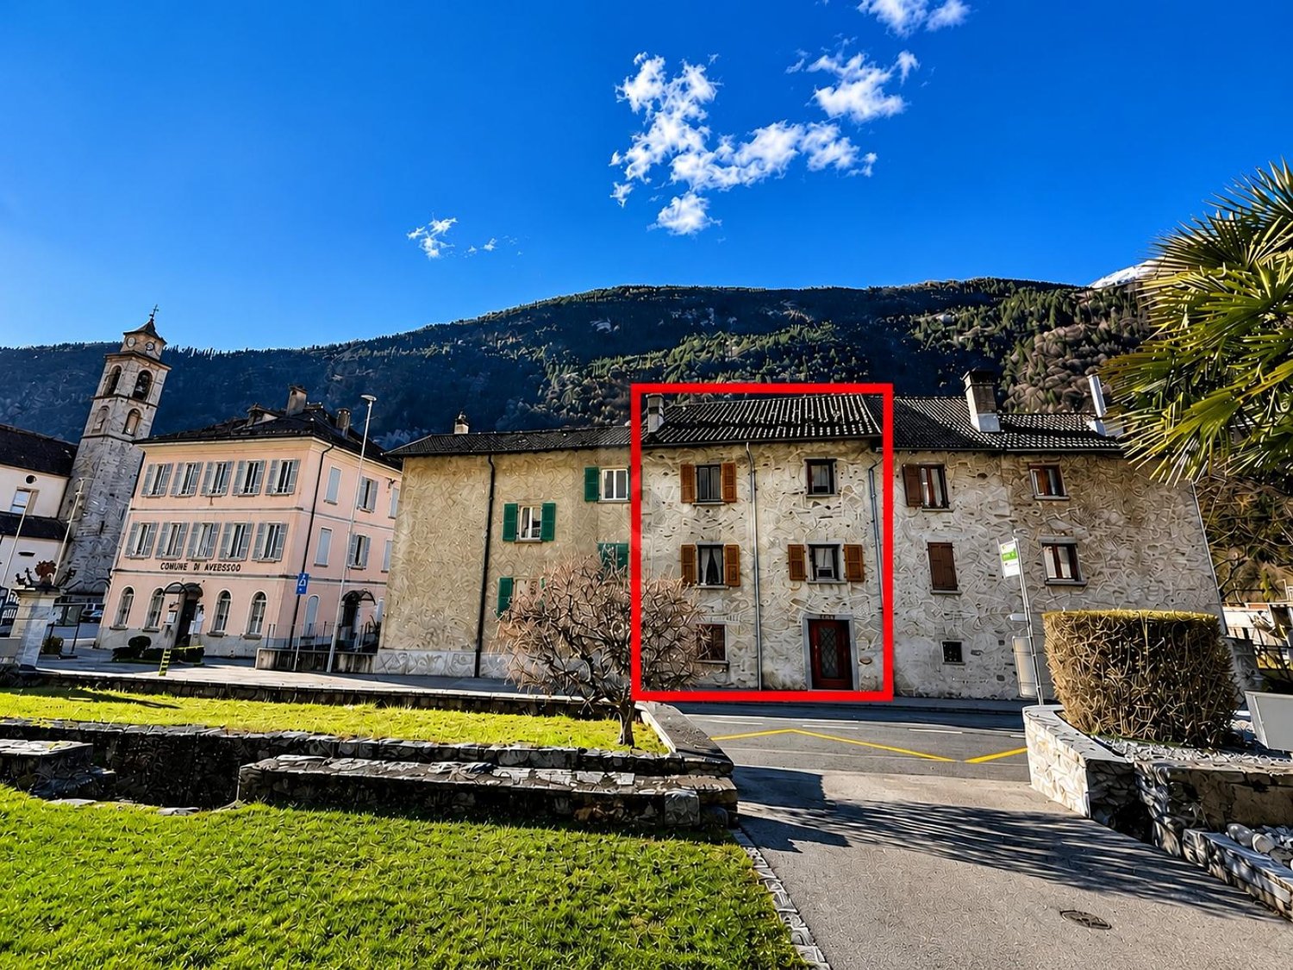
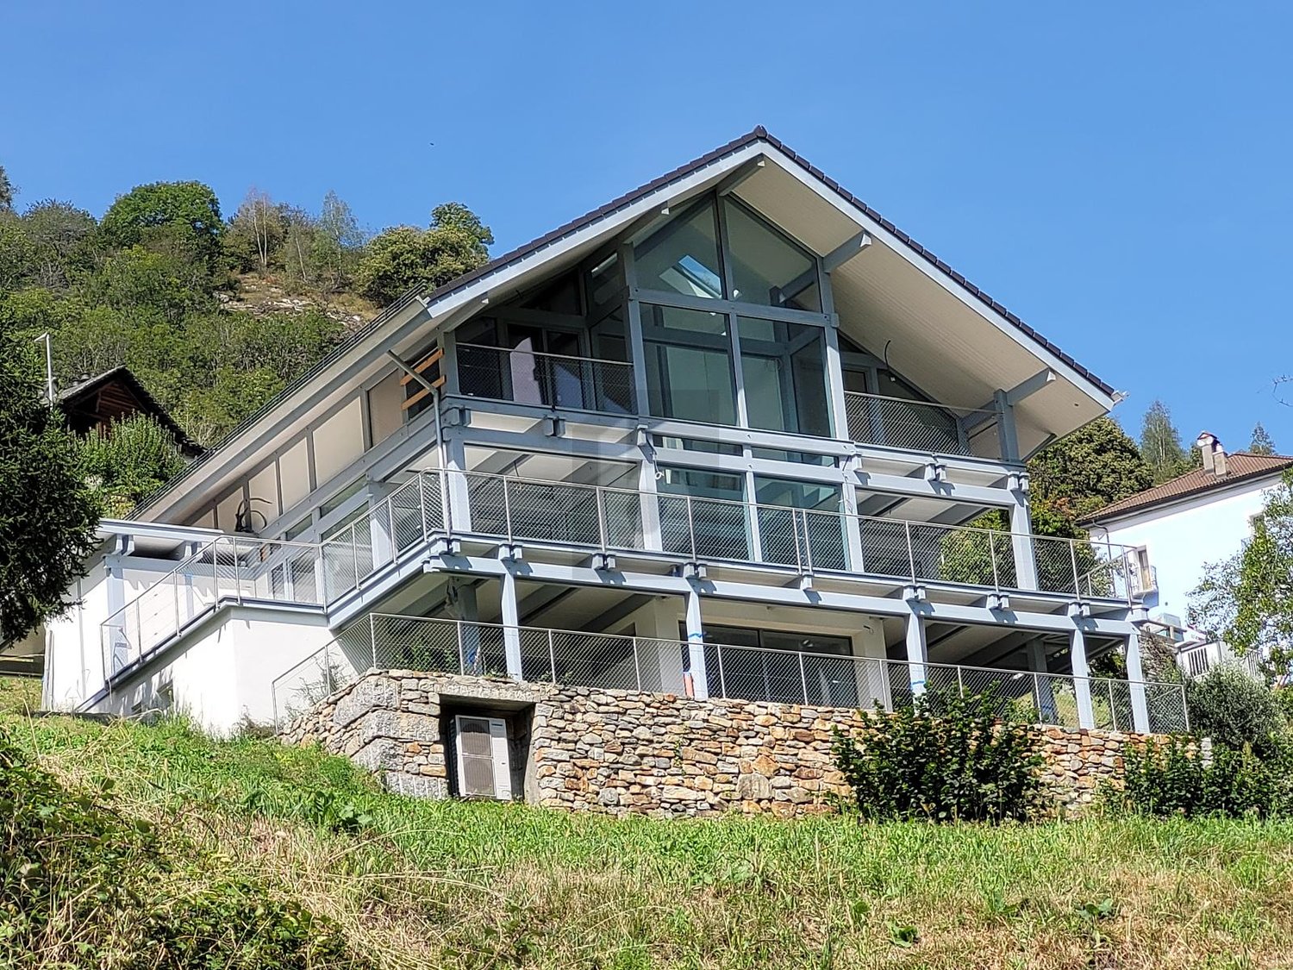
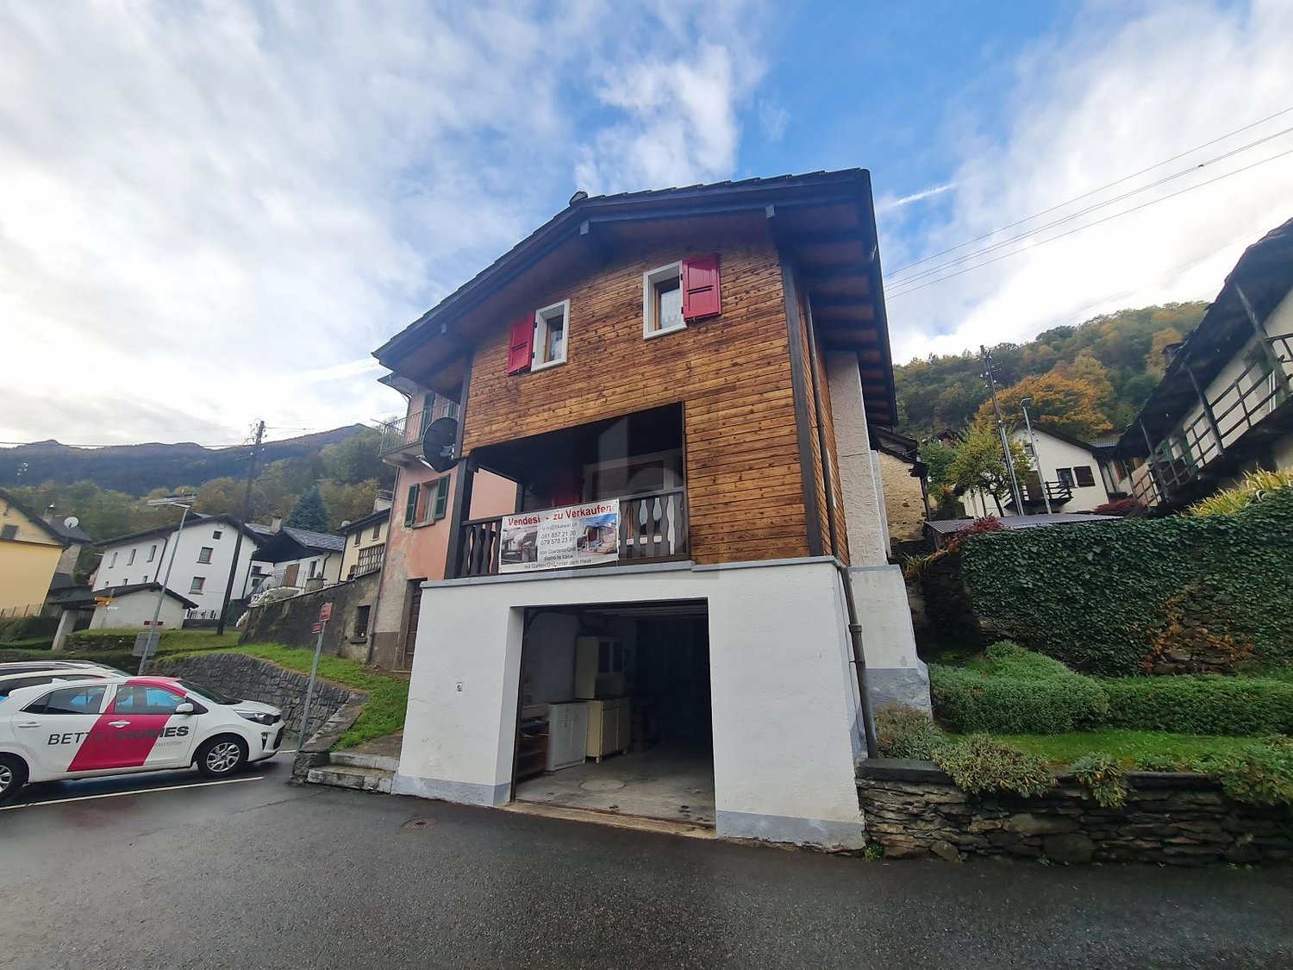
Leben in Torre - Bleniotal (TI)Das malerische Dorf Torre - auf rund 770 m ü. M. eingebettet in die eindrucksvolle Bergwelt des Valle di Blenio - vereint Natur, Sonne und authentischen Tessiner Charme auf besondere Weise. Das vom Fluss Brenno durchzogene Tal erstreckt sich vom Lukmanierpass bis nach Biasca und wird dank seiner idealen Nord-Süd-Ausrichtung sowie der aussergewöhnlich vielen Sonnenstunden liebevoll Valle del Sole - Sonnental - genannt.Die herrliche Aussicht auf die imposante Bergkulisse prägt das entschleunigte Lebensgefühl dieser Region: Der markante Gipfel des Sosto (2'221 m ü. M.), die eindrucksvolle Adula-Gruppe mit dem Rheinwaldhorn als höchstem Berg des Tessins (3'402 m ü. M.) sowie der Pizzo del Sole (2'773 m ü. M.) verleihen der Umgebung eine eindrückliche alpine Atmosphäre.Trotz der naturnahen und ruhigen Lage profitieren Sie von einer guten Infrastruktur. Einkaufsmöglichkeiten wie der Denner-Satellit an der Piazza in Olivone oder das lokale Wyder Alimentari in Torre befinden sich in angenehmer Distanz. Kulinarisch laden unter anderem das beliebte Grotto Adula in Dangio-Torre oder das Ristorante Centrale Aquila in Olivone zum Geniessen und Verweilen ein.Für Outdoor-Enthusiasten bietet Torre den idealen Ausgangspunkt: Ob Wandern, Biken oder Wintersport, alles beginnt hier direkt vor der Haustüre.Gut erschlossen: Mit dem Auto und ÖV in 20 min ab Biasca erreichbarEbenfalls mit dem öffentlichen Verkehr ist Torre gut erschlossen: Drei Bushaltestellen bieten Verbindungen nach Biasca in rund 30 Minuten, nach Bellinzona in ca. 50 Minuten sowie nach Luzern und Zürich in etwa 2 Stunden 20 Minuten beziehungsweise 2 Stunden 35 Minuten. Mit dem Auto erreichen Sie die Autobahnausfahrt Biasca bequem in rund 20 Minuten.Ein Ort für Menschen, die die Ruhe der Natur, die Kraft der Berge und das authentische Tessiner Lebensgefühl in harmonischer Verbindung mit guter Erreichbarkeit schätzen.Authentischer Tessiner Charme: freistehendes Einfamilienhaus mit separater EinliegerwohnungDieses freistehende Einfamilienhaus mit separater Einliegerwohnung vereint authentischen Tessiner Charme mit vielseitigen Nutzungsmöglichkeiten und einer traumhaften Lage im sonnenverwöhnten Valle di Blenio. Umgeben von einer eindrucksvollen Bergkulisse und herrlicher Natur geniessen Sie hier Ruhe, Privatsphäre und ein entschleunigtes Wohngefühl.Die Liegenschaft wurde über die Jahre stetig erneuert und präsentiert sich in gepflegtem Zustand. Ein Highlight bildet der neue verglaste Wintergarten, welcher zu jeder Jahreszeit einen geschützten Rückzugsort mit Blick in die Berge schafft. Zwei moderne Küchen mit stilvollen Holzfronten sowie der gemütliche Schwedenofen sorgen für eine warme Wohnatmosphäre und laden zu genussvollen Stunden mit Familie und Freunden ein.Durch die beiden Wohnungen, welche sowohl über eine Treppe als auch mit separaten Eingängen erreichbar sind, eröffnen sich neue Nutzungsmöglichkeiten als Mehrgenerationenhaus, für Gäste oder zur Vermietung.Zusätzlichen Komfort bieten der das neue Gartenhaus, drei Aussenparkplätze sowie der ausbaubare Dachstock, welcher weiteres Potenzial für individuellen Wohnraum eröffnet.Zudem befindet sich die Liegenschaft wenige Schritte von der Bushaltestelle Torre Portera entfernt und ist mit dem ÖV bestens erreichbar.Ein schmuckes Zuhause mit viel Charme, Potenzial und Tessiner Lebensgefühl.Haupt- und ZweitwohnsitzAuf Ihre Anfrage freuen wir uns.Vivere a Torre - Valle di Blenio (TI)Il pittoresco villaggio di Torre - situato a circa 770 m s.l.m. e incastonato nell'imponente scenario montano della Valle di Blenio - coniuga in modo speciale natura, sole e autentico fascino ticinese. La valle, attraversata dal fiume Brenno, si estende dal Passo del Lukmanier fino a Biasca e, grazie al suo ideale orientamento nord-sud e alle eccezionali ore di sole, è affettuosamente soprannominata Valle del Sole.La magnifica vista sull'imponente scenario montano caratterizza lo stile di vita rilassato di questa regione: la caratteristica cima del Sosto (2'221 m s.l.m.), l'imponente gruppo dell'Adula con il Rheinwaldhorn, la vetta più alta del Ticino (3'402 m s.l.m.), e il Pizzo del Sole (2'773 m s.l.m.) conferiscono all'ambiente un'atmosfera alpina straordinaria.Nonostante la posizione tranquilla e a contatto con la natura, potrete beneficiare di buone infrastrutture. I negozi, come il Denner-Satellit a Olivone o il locale Wyder Alimentari a Torre, si trovano a una distanza comoda. Dal punto di vista culinario, il popolare Grotto Adula a Dangio-Torre o il Ristorante Centrale Aquila a Olivone, tra gli altri, invitano a gustare le prelibatezze locali e a soffermarsi.Per gli appassionati di attività all'aria aperta, Torre rappresenta il punto di partenza ideale: che si tratti di escursioni a piedi, in bicicletta o di sport invernali, tutto inizia proprio qui, a due passi da casa.Ottimi collegamenti: raggiungibile in auto e con i mezzi pubblici in 20 minuti da BiascaTorre è ben collegata anche con i mezzi pubblici: tre fermate dell'autobus offrono collegamenti per Biasca in circa 30 minuti, per Bellinzona in circa 50 minuti, nonché per Lucerna e Zurigo rispettivamente in circa 2 ore e 20 minuti e 2 ore e 35 minuti. In auto si raggiunge comodamente l'uscita autostradale di Biasca in circa 20 minuti.Un luogo per chi apprezza la tranquillità della natura, la forza delle montagne e l'autentico stile di vita ticinese, il tutto in armoniosa combinazione con una buona accessibilità.Autentico fascino ticinese: casa unifamiliare indipendente con appartamento annesso separatoQuesta casa unifamiliare indipendente con appartamento separato unisce l'autentico fascino ticinese a versatili possibilità di utilizzo e a una posizione da sogno nella soleggiata Valle di Blenio. Circondati da un suggestivo scenario montano e da una natura meravigliosa, qui potrete godervi la tranquillità, la privacy e uno stile di vita rilassato.L'immobile è stato costantemente ristrutturato nel corso degli anni e si presenta in ottime condizioni. Uno dei punti di forza è il nuovo giardino d'inverno vetrato, che in ogni stagione offre un rifugio protetto con vista sulle montagne. Due cucine moderne con eleganti frontali in legno e l'accogliente stufa svedese creano un'atmosfera calda e invitano a trascorrere piacevoli momenti con la famiglia e gli amici.I due appartamenti, accessibili sia tramite una scala che tramite ingressi separati, offrono nuove possibilità di utilizzo come casa multigenerazionale, per gli ospiti o per la locazione.Ulteriore comfort è garantito dalla nuova casetta da giardino, dai tre posti auto esterni e dalla mansarda ampliabile, che offre ulteriore potenziale per spazi abitativi personalizzati.Inoltre, l'immobile si trova a pochi passi dalla fermata dell'autobus Torre Portera ed è facilmente raggiungibile con i mezzi pubblici.Una graziosa dimora ricca di fascino, potenziale e dello stile di vita ticinese.Residenza primaria e secondariaSaremo lieti di ricevere la vostra richiesta.
Thomas Meier

Thomas Meier

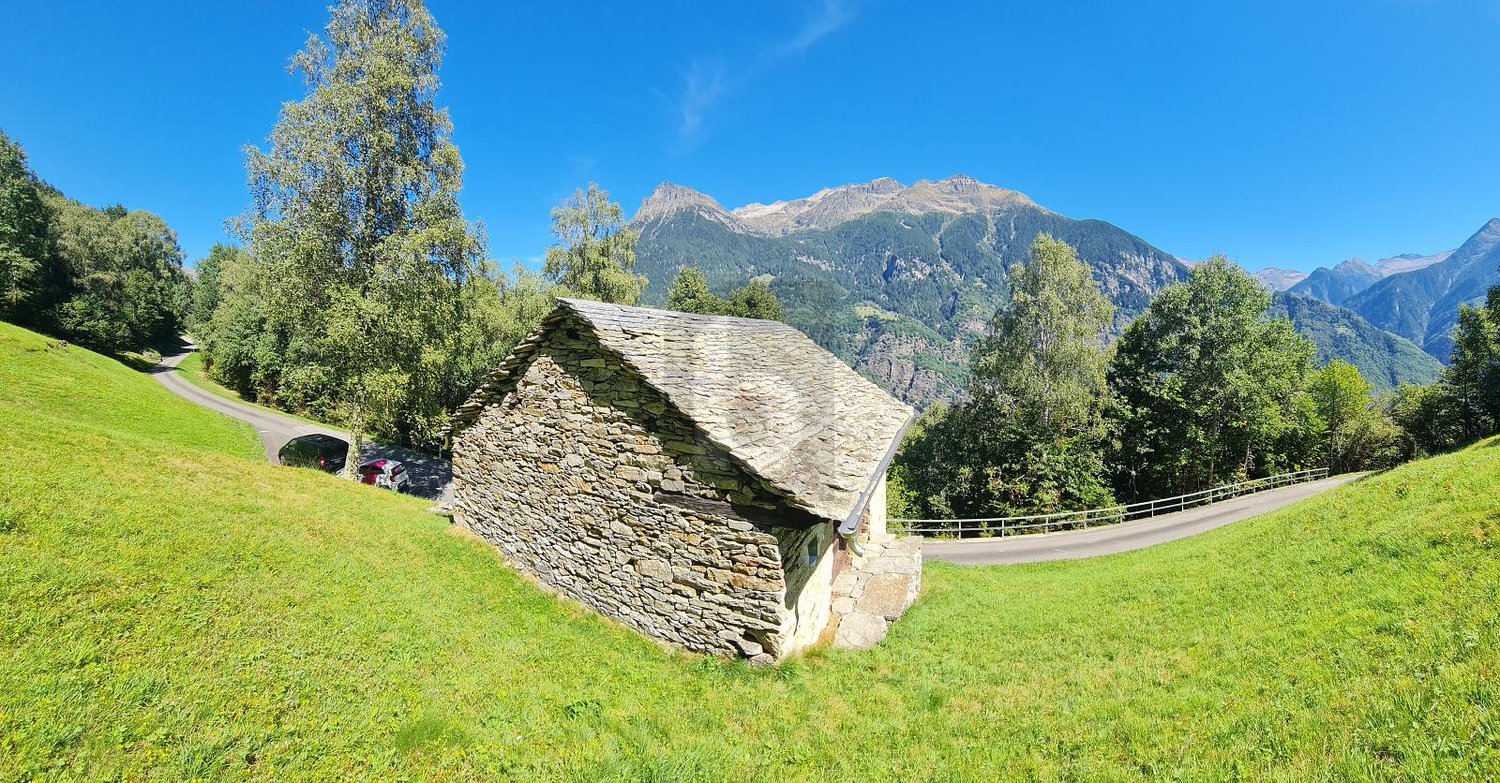
  • A rustic stone building with a wooden door and a sloped roof, situated in a lush, green forested area. Two people are standing nearby, observing the structure.
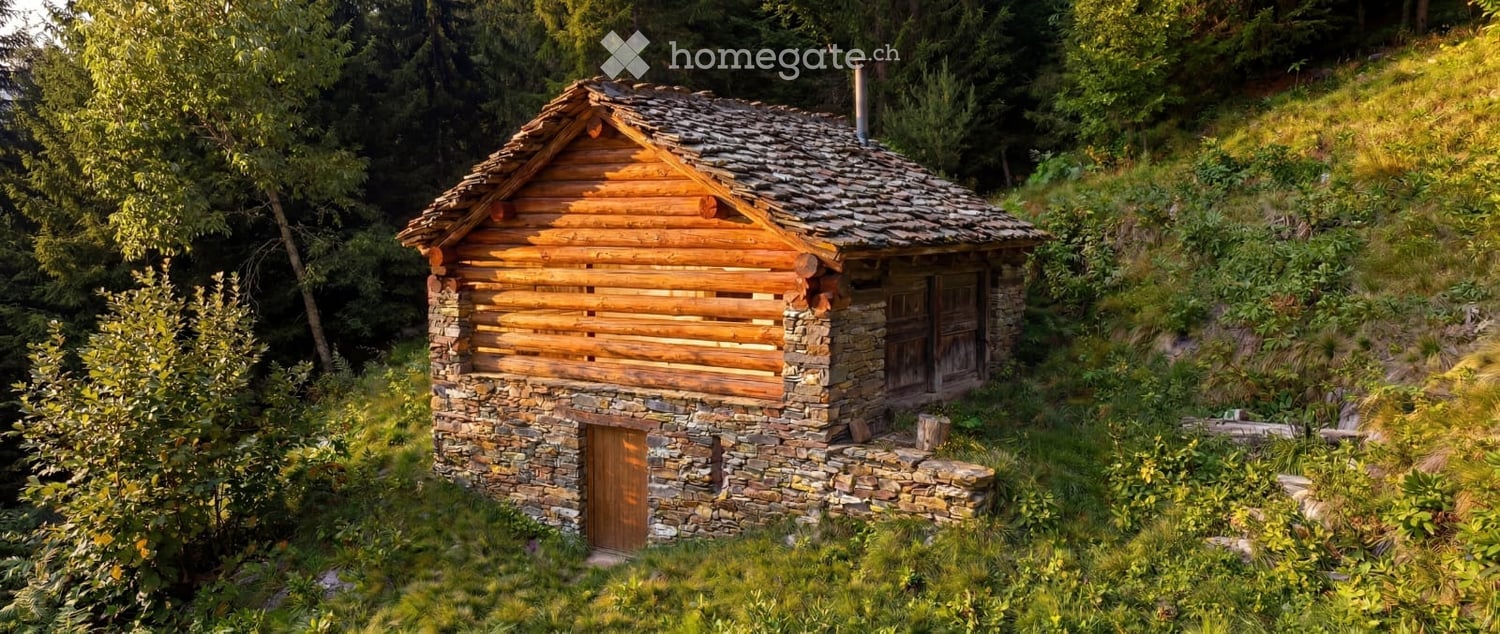
  • A rustic wooden and stone cabin with a steep, shingled roof, nestled in a forested area.
  • An aerial view of a stone structure, likely a small building or shed, situated on a grassy, elevated terrain surrounded by vegetation and scattered rocks.
  • A small, rustic wooden cabin nestled in a dense forest, surrounded by tall trees and greenery.
  • Architectural floor plan showing a multi-level structure with detailed roof and structural elements.
  • 3D model of a rustic stone building with a metal roof, red wooden doors, and a chimney.
  • Architectural drawing of a stone building with a pitched roof, showing elevation and measurements.
1 / 7
CHF 135,000.– Top
2 rooms50m² living space
6717 Dangio

Historic Rustic Cabin in Dangio, Ticino – Includes Approved Architecture Project

Discover this enchanting rustic property nestled in the lush, forested landscapes of Dangio in the canton of Ticino. Dating back to 1850, this authentic 2-room, 2-floor rustic house of approximately 50 m² is a rare opportunity for those seeking a true Alpine retreat steeped in history and natural beauty.The property features: • Authentic Stone & Wood Construction: A beautifully preserved rustic cabin combining traditional stonework and timber, complete with a steep shingled roof, red wooden doors, and a charming chimney. • Two Floors: A compact yet characterful multi-level layout, as shown in the detailed architectural floor plans. • Stunning Natural Views: Surrounded by tall trees and lush greenery, the property offers wonderful views of the unspoiled Ticinese countryside. • Peaceful Setting: Situated in a quiet, serene environment, perfect for those looking to escape the hustle and bustle of city life. Location & Surroundings: Set on an elevated, grassy terrain amid scattered rocks and dense vegetation, this property embodies the spirit of traditional Ticino architecture. The surrounding forest provides a tranquil, private atmosphere, making it an ideal hideaway or weekend retreat. The property is available immediately and comes with a fully approved architecture project, allowing you to start your dream renovation without delay.Whether you are looking to restore a piece of Swiss history, create a unique holiday home, or simply own a one-of-a-kind rustic sanctuary in the heart of Ticino, this property is a truly special find. Don't miss this rare opportunity to own a piece of authentic Swiss heritage.

1 / 13
CHF 950,000.–
6 rooms147m² living space
Negrentino 12, 6723 Acquarossa

Affascinante casa ticinese / Charmantes Tessinerhaus


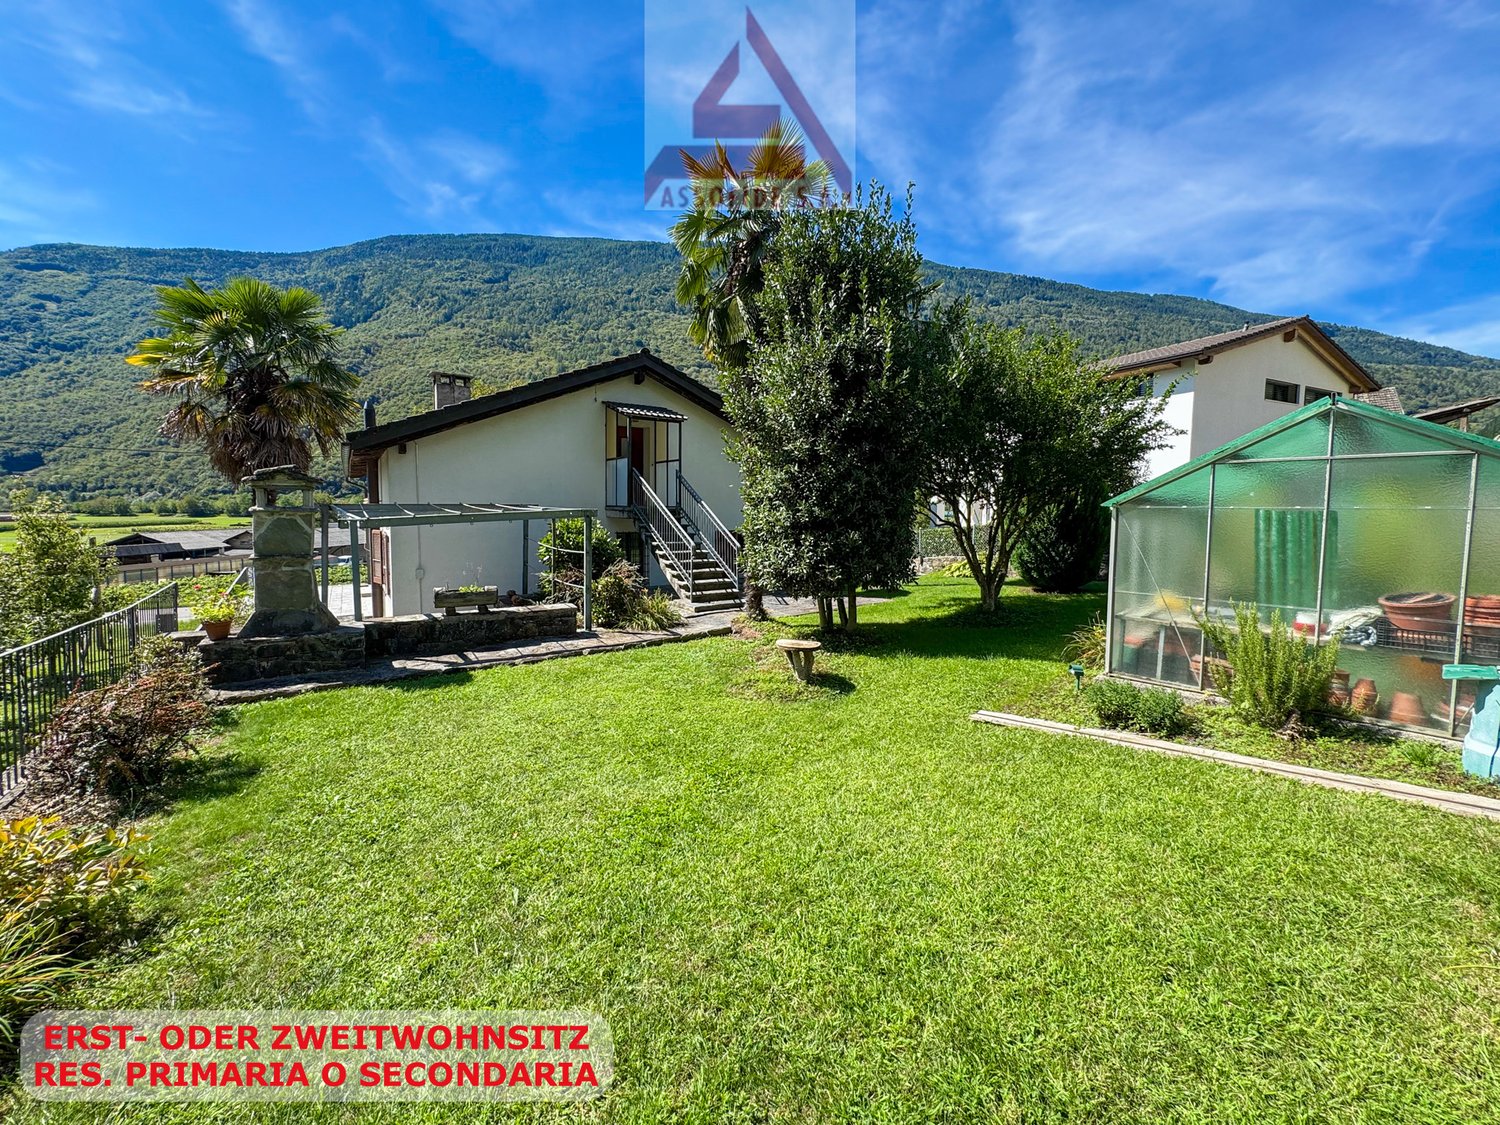
RES. PRIMARIA O SECONDARIA - Immersa nella quiete di Prugiasco, nel Comune di Acquarossa, questa affascinante casa ticinese di 6 locali rappresenta la soluzione ideale per chi desidera vivere a contatto con la natura senza rinunciare agli spazi e al comfort. La proprietà accoglie con ambienti luminosi e ben distribuiti, pensati per offrire un'atmosfera calda e familiare. All'esterno, il grande giardino permette di godersi ogni stagione: un luogo perfetto per rilassarsi, coltivare il proprio orto o trascorrere piacevoli momenti all'aria aperta in compagnia di familiari e amici. La splendida vista aperta sulle montagne e la posizione tranquilla e soleggiata rendono questa abitazione un autentico rifugio, dove il ritmo della vita segue quello della natura. Un ulteriore valore aggiunto è rappresentato dall'edificio accessorio, che offre interessanti possibilità di personalizzazione in base alle proprie esigenze: ad esempio un atelier, un laboratorio, un deposito o un ambiente dedicato ai propri hobby. A pochi passi dall'abitazione sono disponibili pratici posteggi pubblici, che rendono ancora più agevole la quotidianità.ERST- ODER ZWEITWOHNSITZ - Dieses bezaubernde Tessinerhaus mit 6 Zimmern ist in die Ruhe von Prugiasco in der Gemeinde Acquarossa eingebettet und die ideale Lösung für alle, die im Einklang mit der Natur leben möchten, ohne auf Platz und Komfort verzichten zu müssen. Die Liegenschaft verfügt über helle und gut aufgestellte Räume, die eine warme und familiäre Atmosphäre schaffen. Der grosse Garten im Aussenbereich lädt dazu ein, jede Jahreszeit zu geniessen. Er ist der perfekte Ort, um sich zu entspannen, einen eigenen Gemüsegarten zu bewirtschaften oder angenehme Momente im Freien mit Familie und Freunden zu verbringen. Der herrliche freie Blick auf die Berge und die ruhige, sonnige Lage machen dieses Haus zu einem echten Rückzugsort, an dem sich der Lebensrhythmus am Rhythmus der Natur orientiert. Ein weiterer Pluspunkt ist das Nebengebäude, das sich für verschiedene Zwecke nutzen lässt, beispielsweise als Atelier, Werkstatt, Abstellraum oder Raum für die eigenen Hobbys. Nur wenige Schritte vom Haus entfernt stehen praktische öffentliche Parkplätze zur Verfügung, die den Alltag noch einfacher machen.

Travel time
-
1 / 13
CHF 595,000.–
10.5 rooms240m² living space
Strada Brugaio 97, 6713 Serravalle

Casa di 10.5 locali / 10.5 - Zimmer - Haus

RES. PRIMARIA O SECONDARIA - A Malvaglia, in zona tranquilla e soleggiata, offriamo questa accogliente casa di 10.5 locali. L’immobile si sviluppa su tre livelli ed è così composto: al piano seminterrato troviamo un locale hobby, una splendida cantina per i vini, il locale tecnico, il rifugio, il locale deposito, un’ampia lavanderia, una pratica cucina, un grottino con angolo bar, un camino che crea un’atmosfera accogliente e un bagno con doccia. Al piano terra si entra innanzitutto nel soggiorno, anch’esso dotato di camino, che dà accesso alla terrazza; questo piano ospita inoltre la cucina abitabile, quattro camere da letto, di cui una con pratici armadi a muro e una con accesso alla terrazza, un bagno con vasca e un bagno per gli ospiti. Il 1° piano, splendidamente mansardato, ospita un secondo soggiorno con cucina aperta, tre camere da letto, un bagno con vasca, un ripostiglio, un locale deposito e una porta che permette l’accesso dall’esterno. È possibile accedere a tutti e tre i piani dall’esterno senza passare dalla porta principale. Questa casa è ideale per famiglie che desiderano abitare sotto lo stesso tetto, ma mantenere la propria indipendenza. Fanno parte della proprietà un garage e vari posteggi esterni scoperti.ERST- ODER ZWEITWOHNSITZ - In ruhiger und sonniger Lage in Malvaglia bieten wir dieses gemütliche Haus mit 10.5 Zimmern an. Die Immobilie erstreckt sich über drei Etagen und ist wie folgt aufgeteilt: Im Untergeschoss befinden sich ein Hobbyraum, ein wunderschöner Weinkeller, ein Technikraum, ein Schutzraum, ein Abstellraum, eine grosse Waschküche, eine praktische Küche, ein Grottino mit Barbereich, ein Kamin, der für eine gemütliche Atmosphäre sorgt, sowie ein Badezimmer mit Dusche. Im Erdgeschoss gelangt man in das Wohnzimmer, das ebenfalls mit einem Kamin ausgestattet ist und Zugang zur Terrasse bietet. Auf dieser Etage befinden sich ausserdem eine Wohnküche, vier Schlafzimmer – eines davon mit Einbauschränken und eines mit Zugang zur Terrasse –, ein Badezimmer mit Badewanne und ein Gästebad. Der erste Stock ist wunderschön mansardiert und verfügt über ein zweites Wohnzimmer mit offener Küche, drei Schlafzimmer, ein Badezimmer mit Badewanne, einen Abstellraum, einen Lagerraum und eine Tür, die den Zugang von aussen ermöglicht. Auf Wunsch können alle drei Stockwerke von aussen betreten werden, ohne durch die Haupttür zu gehen. Das Haus ist ideal für Familien, die unter einem Dach wohnen, aber ihre Unabhängigkeit bewahren möchten. Zur Immobilie gehören eine Garage und mehrere Aussenparkplätze.

Travel time
-
1 / 18
CHF 590,000.–
7 rooms100m² living space
Via Oltradongia 4, 6721 Motto (Blenio)

Einmaliges Rustico im schönen Bleniotal mit grossem Garten und schöner Sicht in Motto

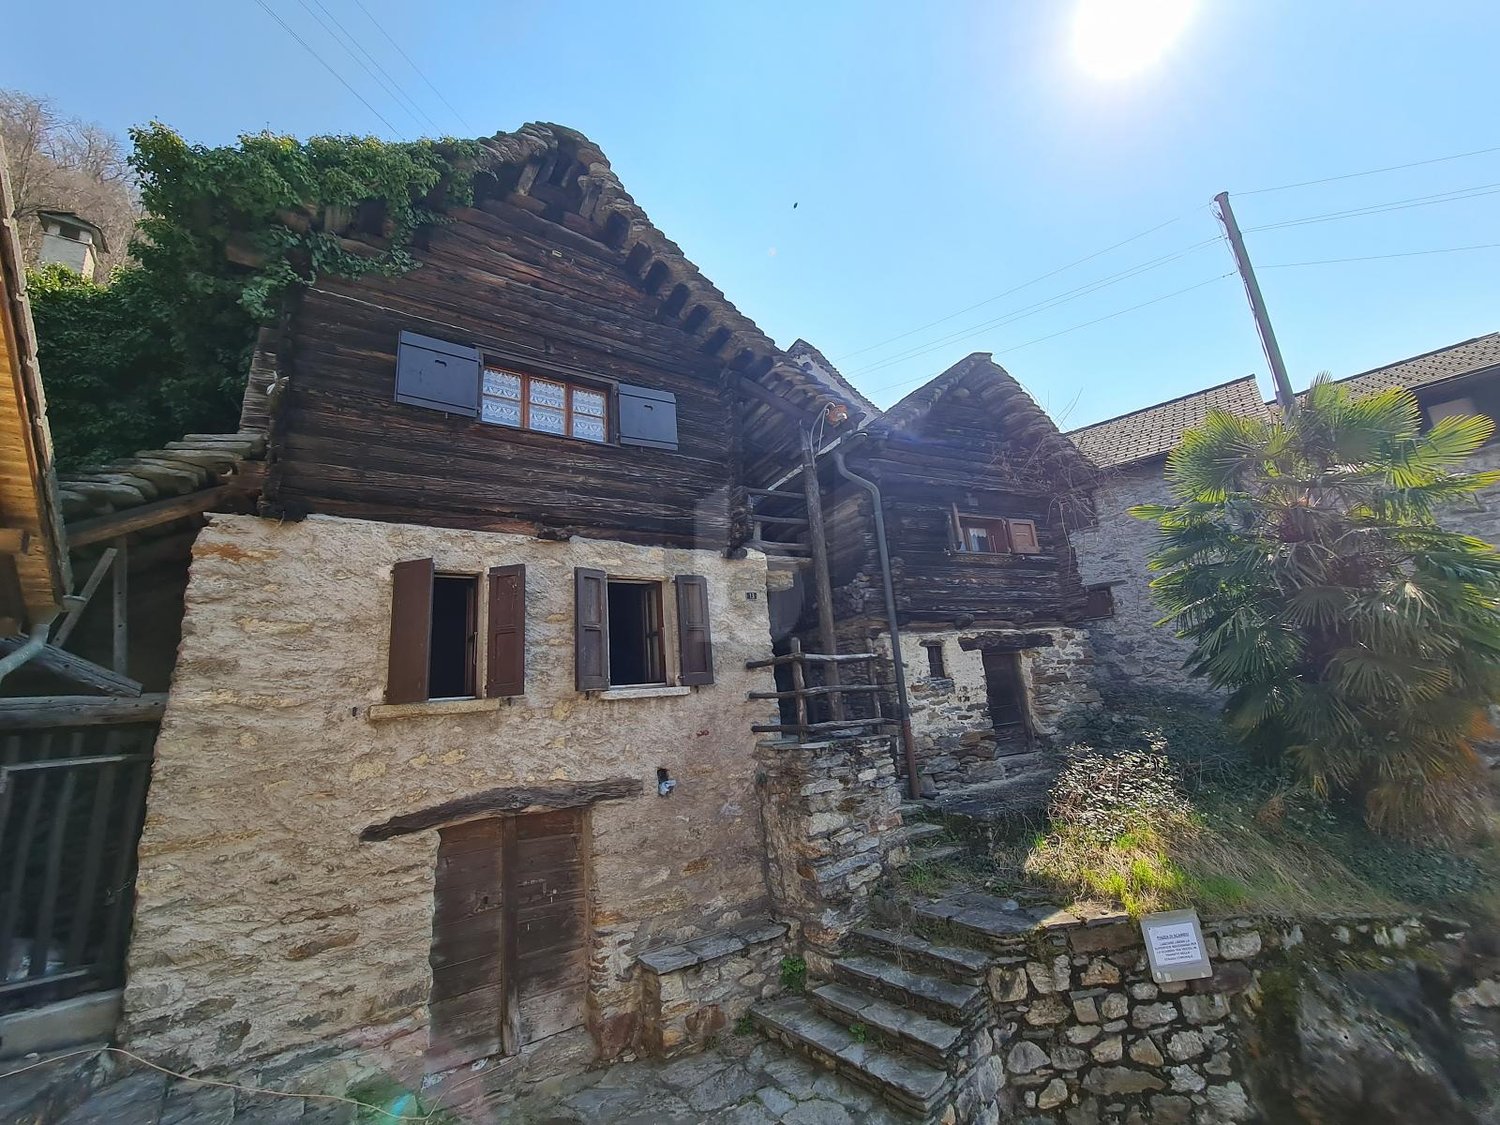
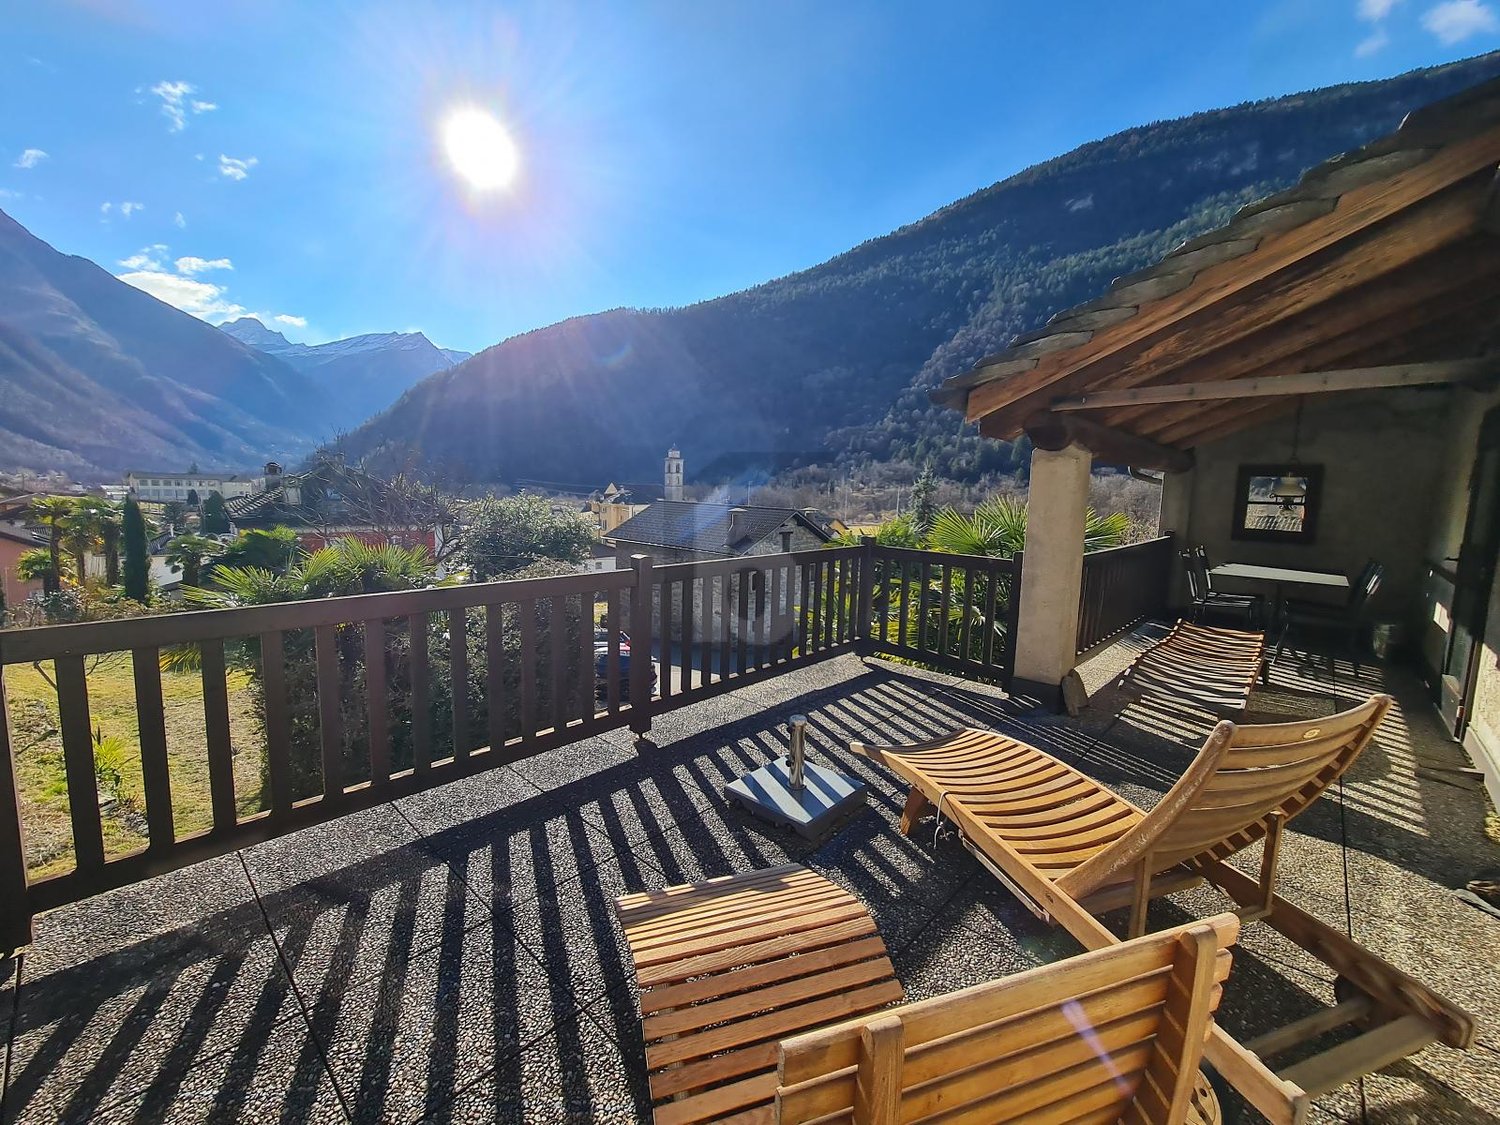
Im «Valle di Blenio», das auch als «Val Sole» - Sonnental bezeichnet wird, befindet sich diese einmalige Liegenschaft die aus zwei typischen Steinhäusern, die mit einem teils offenem Treppenaufgang zu den verschiedenen Ebenen verbunden sind, besteht.Von den Häusern und dem Garten aus hat man eine sehr schöne Sicht auf das Tal und die Berge. Der grosse Garten mit altem Baumbestand, Palmen, einem Nutzgarten und schöner Pergola bietet ausreichend Privatsphäre, sonnige und schattige Plätze zum Verweilen.Der Hauseingang führt in ein Grottino mit offenem typischem Tessiner Kamin. Von hier aus gelangt man über eine Treppe in die obere Etage mit der Küche und angrenzendem Bad und einem Schlafzimmer. Im angrenzenden Hausteil zwei weitere Zimmer.Über eine Holztreppe gelangt man in das obere Stockwerk mit einem gedeckten Sitzplatz, einem weiteren Schlafzimmer und dem grosszügigen, neuen Wohnraum mit gusseisernem Holzofen.Die offenen Treppenaufgänge mit ihren gedeckten Sitzplätzen sind typisch für den ehemals Tessiner Baustil und einmalig in ihrer Art.Verschiedene Abstellräume und eine Sauna sind ebenerdig erreichbar.Das Valle di Blenio ist als eines der schönsten Wandergebiete bekannt und bietet viele Möglichkeiten für Ausflüge im Frühjahr, Sommer und Herbst. Im Sommer, wie auch im Winter wird am "Nara" vieles geboten. (u.a. auch die 3.3 Km lange Downhill-Piste BLACK WOOD LINE). In Campra befindet sich das "Centro di Campra" mit 30 km Loipen für den Skilanglauf.Der schöne Lukmanierpass ist ebenfalls in weniger als 40 Minuten mit dem Auto zu erreichen.-------------Questa proprietà è davvero unica e si trova nella Valle di Blenio, conosciuta anche come “Val Sole”, ed è composta da due tipiche case in pietra collegate da una scala in parte aperta sui diversi livelli.Dalle case e dal giardino si gode di una splendida vista sulla valle e sulle montagne. L'ampio giardino con alberi, palme, un orto e un bellissimo pergolato offre molta privacy, luoghi soleggiati e ombreggiati per rilassarsi.L'ingresso della casa conduce in un grottino con un tipico camino ticinese. Da qui, una scala conduce al piano superiore con la cucina e il bagno annesso e una camera da letto. Nella parte confinante della casa si trovano altre due camere.Una scala in legno conduce al piano superiore con un'area coperta, un'ulteriore camera da letto e il nuovo e spazioso soggiorno con una stufa a legna.Le scale aperte con le loro aree salotto coperte sono tipiche dell'antico stile architettonico ticinese e sono uniche nel loro genere.A piano terra sono disponibili diversi ripostigli e una sauna.
Travel time
-
1 / 13
CHF 445,000.–
4 rooms130m² living space
Lavorceno 11, 6718 Olivone

House with 2 apartments in a quiet location and fantastic panoramic view into the greenery as well as a large garden

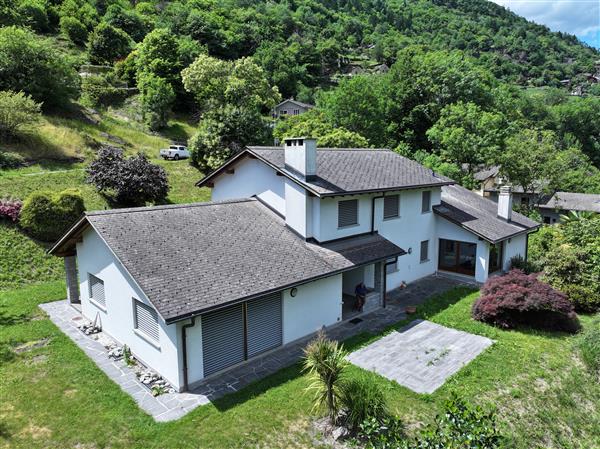
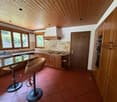
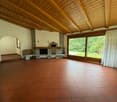
ImmoTessin.ch - Your real estate agent in Ticino. At the end of the description, you will find a direct link to the online documentation with many more information, photos, and an exclusive real estate video of this property.DO NOT MISS THIS OPPORTUNITY AND VISIT OUR OPEN HOUSE DAY ON MONDAY, 14.09.2026 FROM 10.00 AM TO 12.00 PM, REGISTRATION REQUIRED.In Olivone, in the heart of the Blenio Valley, this detached house is located in a beautiful and easily accessible location. Shopping facilities, bus stop, and numerous opportunities for walks and hikes are located in the surrounding area.The property is suitable as both a main residence and a second home and combines comfortable living with a spacious, level outdoor area.A special plus is the private plot with level lawn and various fruit trees. Several outdoor parking spaces and a garage space provide convenient accessibility directly by car.Living with direct access to the gardenThe main apartment has a spacious living and dining area with visible wooden beams on the ceiling and gives the room a warm and characteristic atmosphere.From the living and dining room, you can access the sunny terrace directly. From here, the view opens up to the private garden with fruit trees and the green lawn ? a pleasant spot for relaxed hours outdoors.The closed, equipped kitchen with a fireplace offers a functional and clearly separated work and dining area. A bathroom and anteroom complement this living level. Via the internal staircase, you reach the upper floor with two bedrooms and a living room.The annex can be reached separately with a living/bedroom, a practical kitchen niche, and a shower room. This provides the house with additional usage possibilities for families or guests.Adjacent to it is the TCS Camping Olivone today. The campsite has been part of the TCS family since 2024 and offers not only pitches but also rental accommodations, an outdoor pool, climbing facilities, and the Poli Bistro.Olivone ? the sunny gateway to the mountain worldOlivone is located at an altitude of around 890 m above sea level in the Blenio Valley, known as the "Valley of the Sun". The region is an ideal starting point for hikes, mountain bike tours, and excursions into the mountain world around the Lukmanier and the Adula region. In winter, there are also opportunities for winter sports and cross-country skiing.The most important advantages • Detached house • 1st and 2nd residence possible • Sunny and convenient location • Level garden with lawn • Various fruit trees • Sunny terrace with garden view • Living/dining area with fireplace and visible wooden beams • Closed kitchen • Two bedrooms • Additional kitchen niche and shower room on the ground floor • Several outdoor parking spaces • Private garage space • Shopping facilities and public transport nearby • Numerous hiking and leisure opportunities LINK TO ONLINE DOCUMENTATION & REAL ESTATE VIDEO:Under the following link, you can access the online documentation with many more information, photos, and an exclusive real estate video
Travel time
-
1 / 13
CHF 1,100,000.–
8 rooms486m² living space
Via Orino 87, 6713 Malvaglia

Fantastic Mario Botta house in the Blenio Valley with 2 apartments in a top location with a free view of the Ticino mountains

ImmoTessin.ch - Your real estate agent in Ticino. At the end of the description, you will find a direct link to the online documentation with many more information, photos, and an exclusive real estate video of this property.DO NOT MISS THIS OPPORTUNITY AND VISIT OUR OPEN HOUSE DAY ON FRIDAY, 04.09.2026 FROM 13.00 TO 14.00, REGISTRATION IS MANDATORY.We offer you the unique opportunity to buy a house with 2 separate buildings, designed by Mario Botta, at the beginning of the sunny and popular Blenio Valley.A special significance is given to the property by its architectural origin: The building was designed and realized by Mario Botta, an internationally renowned Swiss architect, in 1993. Mario Botta's architectural style can be described as geometric rationalism with a strong reference to the location. His signature combines clear basic forms, massive visible masonry, and the conscious use of natural light.The spacious room proportions and the carefully designed interior and exterior areas give the property a unique character and make it a special property in the Blenio Valley.The location is particularly practical: Schools, banks, shopping facilities, and the bus stop are in the immediate vicinity. At the same time, the property offers a pleasant private outdoor area with its flat garden. The fully fenced property has four outdoor parking spaces, a garden shed, lawn, large sun terrace, and 2 balconies.Main living area with 6.5 rooms over three floorsThe main part of the house has approximately 326 m² of living space, spread over three floors.On the ground floor, you will find a spacious entrance area. The well-equipped kitchen has a practical storage room and offers plenty of space for daily family life. The heart of the house is the spacious living and dining area with a fireplace and large window fronts. A guest toilet with shower and a separate basement and laundry room complete this floor.On the 1st floor, there are three bedrooms. The master bedroom has its own dressing room and a bathroom, offering a particularly private retreat.The top floor offers even more possibilities: Here you will find two more rooms and a gallery. From this floor, you can directly access the impressive sun terrace with approximately 74 m² - a spacious outdoor area that can be used in many ways.The floors are made of parquet or Valentino tiles, depending on the living area.Second residential unitThe property also offers a second residential unit, making it ideal for a family with multiple generations, guests, or a combination of living and working.This building part has a large 2.5-room apartment with a living area of approximately 160 m², spread over three floors. The apartment is separately accessible with 2 balconies.Heating: A heat pump was installed about 10 years agoLINK TO ONLINE DOCUMENTATION & REAL ESTATE VIDEO:Under the following link, you will find the online documentation with many more information, photos, and an exclusive real estate video of this property:

Travel time
-
1 / 13
CHF 450,000.–
3 rooms42m² living space
a Cassí 12, 6722 Corzoneso

Cozy Ticino Rustico in a quiet location with fantastic mountain and valley views into the Blenio Valley

ImmoTessin.ch - Your real estate agent for properties in Ticino. At the end of the description, you will find a direct link to the online documentation with many more information, photos, and an exclusive real estate video of this property.Vacation or permanent home with development potential in Corzoneso-Casserio (Blenio)This attractive and uncomplicated 3.5-room single-family house offers a rare combination of Ticino coziness, privacy, and large plot of land. With two parcels of a total of 641 m2 and 2,594 m² of land and a partial building land reserve, this property is perfect for nature lovers, those seeking peace and quiet, or buyers who want to express themselves creatively.LocationThe house is located in the idyllic Corzoneso-Casserio in the Valle di Blenio (Sunny Valley). The region is known for its untouched nature, hiking trails, and historic Ticino villages - perfect for relaxation at any time of the year.Property descriptionThe original house was built in 1971 and expanded in 1987. The interior design presents itself in a well-maintained, ready-to-move-in condition.The heart of the house is the bright dining and living room, which, thanks to visible beams, parquet floor, and traditional tile stove, exudes a cozy atmosphere. The house has two bedrooms, one of which can be accessed directly from the living room. The modern kitchen was completely renovated in 2021 with a separate laundry room.The outdoor area is an absolute paradise for people who are looking for a lot of space in the green. On the terrace, you can enjoy the peace and the view of the Ticino mountains. A cellar provides space for tools, and a separate wooden house serves as a practical storage room.Parking spaces are just a few meters away.Facts and figures • Property type: Single-family house (detached) • Rooms: 3.5 • Bedrooms: 2 • Residence status: Primary or secondary residence (vacation home) • Plot area: 2,668 m² total (614 m² + 2,054 m²) • Year of construction: 1971 (expansion: 1987) • Last renovations: Kitchen (2021), roof (new) • Heating: Tile stove / wood • Availability: By arrangement LINK TO ONLINE DOCUMENTATION & REAL ESTATE VIDEO:Under the following link, you can access the online documentation with many more information, photos, and an exclusive real estate video of this property: ... also in Italian

Travel time
-
1 / 13
CHF 640,000.–
6 rooms210m² living space
in Surgésa 6, Ponto, 6716 Acquarossa

Sunny house with a wonderful view of the Ticino nature with a large outdoor area between Bellinzona and the Lukmanier Pass

ImmoTessin.ch - Your real estate agent in Ticino. At the end of the description, you will find a direct link to the online documentation with many more information, photos, and an exclusive real estate video of this property.Nestled in the authentic village of Ponte Valentino, between Bellinzona and the majestic Lukmanier Pass, this special property tells a story - the story of a sunny valley, accompanied by the soothing sound of the river and surrounded by impressive mountains. Here, in the famous "Valley of the Sun", time seems to pass more slowly. You can enjoy the ideal proximity to Bellinzona and central Switzerland while living in a protected natural landscape full of peace, light, and Ticino charm.The house was built in 1966 by the owner with great dedication and has retained its soul and the unmistakable character of that time to this day. A real family house with a warm, honest atmosphere, where every room evokes memories of bygone times. Today, the property is divided into two apartments, but it could easily be reunited into a spacious single-family house with a lot of charm. On the upper floor, the spacious rooms and the beautiful high ceilings immediately unfold the special style of these years. The light floods the rooms and perfectly highlights the beautiful parquet floors of the three large bedrooms. The bathroom with an elegant walk-in shower combines modern comfort with the character of the house. The semi-open kitchen opens harmoniously to the spacious living room - an ideal place for social hours with family and friends. The former balcony was glazed and converted into a cozy loggia, from which a wonderful view of the surrounding mountains opens up. A central vacuum cleaner system also provides additional comfort on this floor. On the ground floor, there is a second apartment with a spacious bedroom, a nostalgic vintage kitchen, and other practical rooms. The laundry room, an additional shower, and the cellar offer plenty of space and numerous possibilities for use, whether as a hobby room, play area, or studio. The insulated attic gives the house additional charm and is perfect as a retreat, reading room, play area, or practical storage space.The magic of this place continues in the outdoor area. The terraced property with its trees and natural stone walls invites you to fully enjoy life outdoors. On the main terrace, there is already a prepared concrete slab for the construction of a future pool, including already installed water connections. A few steps higher, nestled in the green, is a charming grotto with a chimney - perfect for long summer evenings under the Ticino sky. Other areas are ideal for a vegetable garden or small Mediterranean garden areas. The rock face that frames the property gives the estate a unique and impressive character. Of course, the stability of the terrain has been ensured by corresponding

Travel time
-
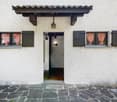
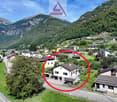
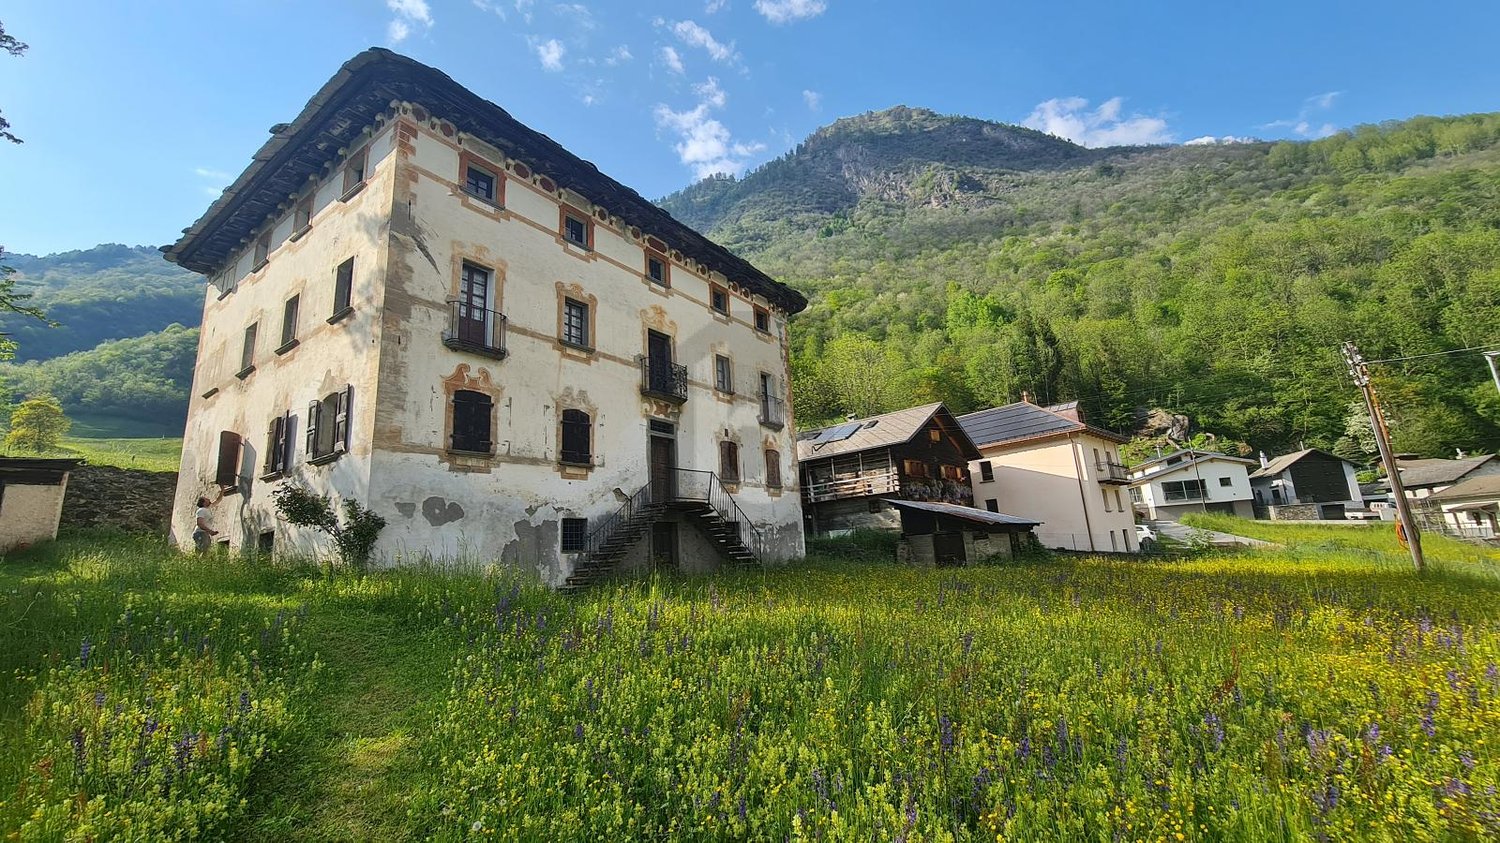
  • Stone house, red windows, located on a hill, elevated ground floor, mountain view
  • Stone building with red awning, pink shutters, stairs, metal railing, grassy slope, distant mountains
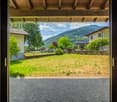
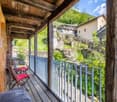
  • Balcony with railings overlooking a road, a hillside with buildings, mountains in the background, sunny weather
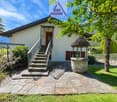
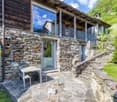
  • Old stone house with purple shutters, slate roof, pathway, exterior table, outdoor plants
  • dining table with four chairs, staircase, plants, tiled floor, wall-mounted lights, window
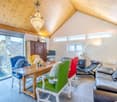
  • dining area with a modern glass table, several chairs, and a large window overlooking an outdoor space
  • Dining room with wooden cabinet, dining table with chairs, shelves, orange wall, staircase
  • Open kitchen with granite countertops, gas stove, dishwasher, kitchen island, sink with faucet, hanging plants, cabinet, tiled floor, open-plan living space
  • Modern kitchen, with blue cabinetry, granite countertops, a gas stove, a dishwasher, a sink with a faucet, a built-in oven, and a refrigerator.
  • marble countertop, double stainless steel sink, granite backsplash, electric kettle, coffee machine, dishwasher, gas stove, blue cabinetry, overhead cabinets
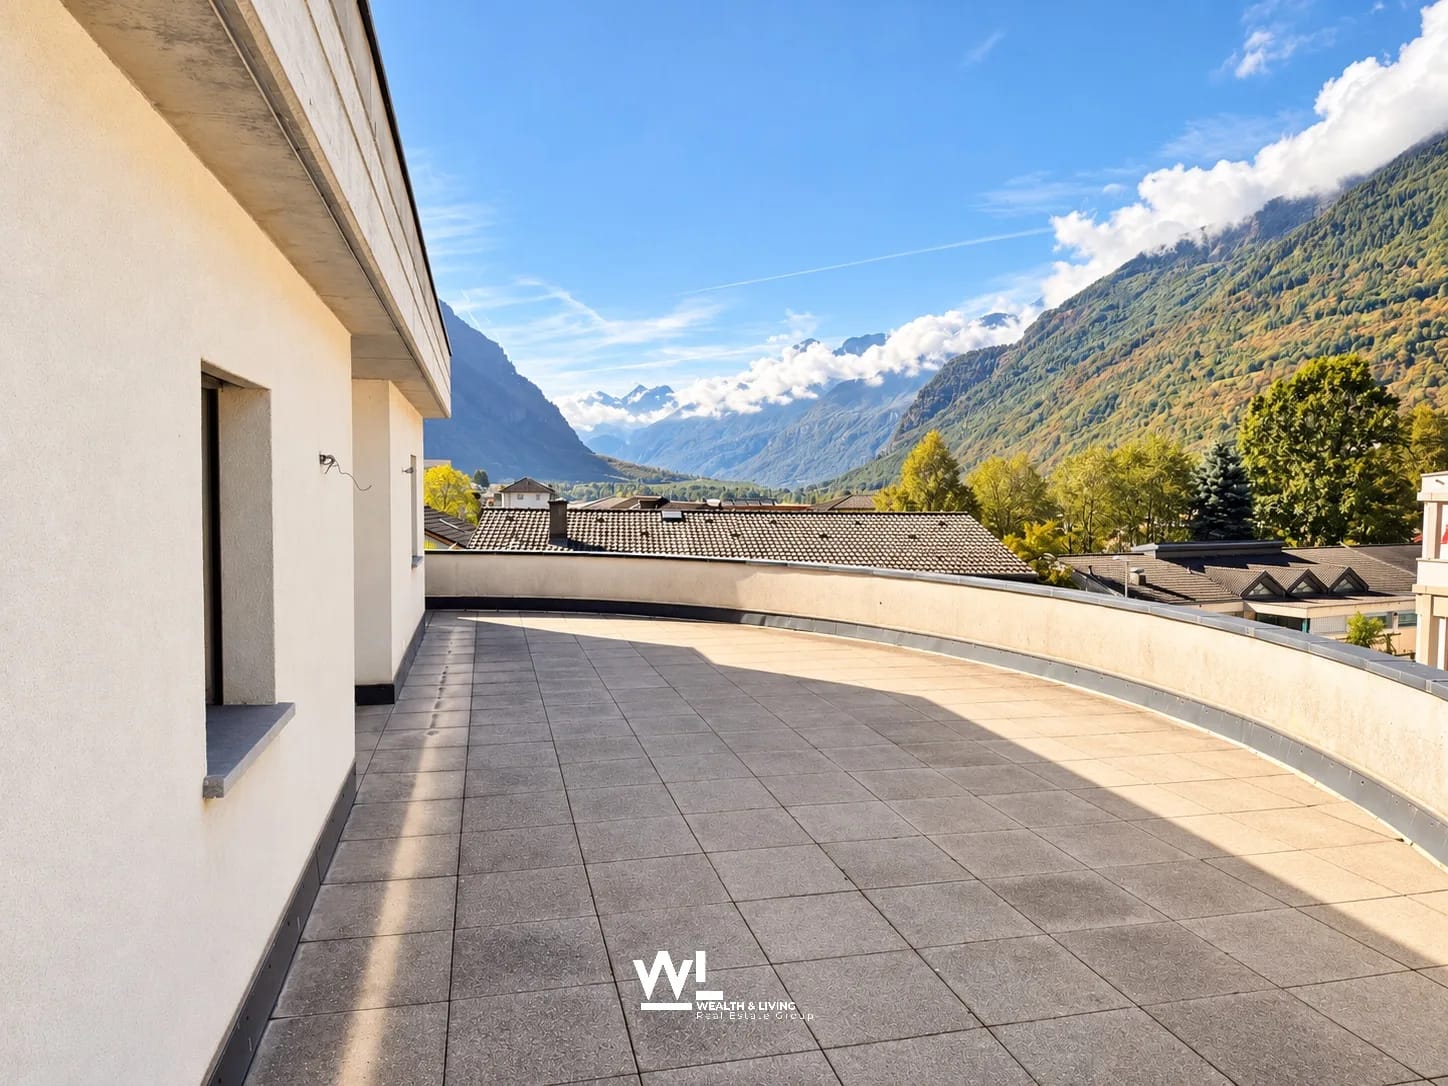
  • Terrace with wooden railing, beautiful valley and mountain view
  • Blue rug, sofa with cushions, Christmas tree, flat screen TV, wooden ceiling, glass doors.
  • tiled floor, large sofa, Christmas tree, large rug, large windows, wooden ceiling
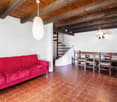
  • wooden ceiling, staircase, couch, carpet, plants, Christmas tree
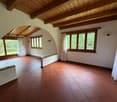
  • attic space with wooden beams, empty
  • Bedroom with bed, two small windows, beige tiled floor, wooden headboard, a desk with drawers, and a rack with stuffed toys
  • Large wooden wardrobe, double bed, bedside tables, artwork on the wall, rug, mirror, wooden shelves.
  • Bathroom with sink, mirror, cabinets, and a window. Tiled floors and walls.
  • bathroom with a shower, bathtub, toilet, and cabinet with drawers
  • wooden doors, large windows, floor lamps, rugs, wooden cabinets, vase with flowers
  • wooden ceiling, carpet, sliding glass doors, spiral staircase, tiled floor, picture on the wall, flower arrangement
  • white cabinet, single bed, yellow wall, track lighting, framed pictures, wooden door, rug
  • Blue walls, wooden floor, a bed with quilt, a nightstand, and a wooden cabinet, two windows, a wooden wardrobe.
  • single bed, bedside table, wooden cupboard, 2 windows
  • Bed, quilt, window, desk, speaker, bull skull on the wall, picture frame, shelf, stool, small table, clock, disc rack
  • study room with desks, artwork, chair, table, speakers, floor tiles, curtains
  • Office room with desk, office chair, plants, wooden door, tiled floor, mounted frames on the wall, white ceiling, blue desk cloth
  • storage room with boxes, shelves with bottles and jars, cabinets with glass doors, floor covered with gravel
  • Two washing machines, clothes drying, storage boxes, shelves, table
  • Stone house, 3 levels, balcony, driveway, car parked in garage, surrounded by green landscape
  • Large building with multiple balconies and a terrace, stone construction, solar panels on the roof.
  • 3 story house, stone wall, red shutters, car park, garage
1 / 32
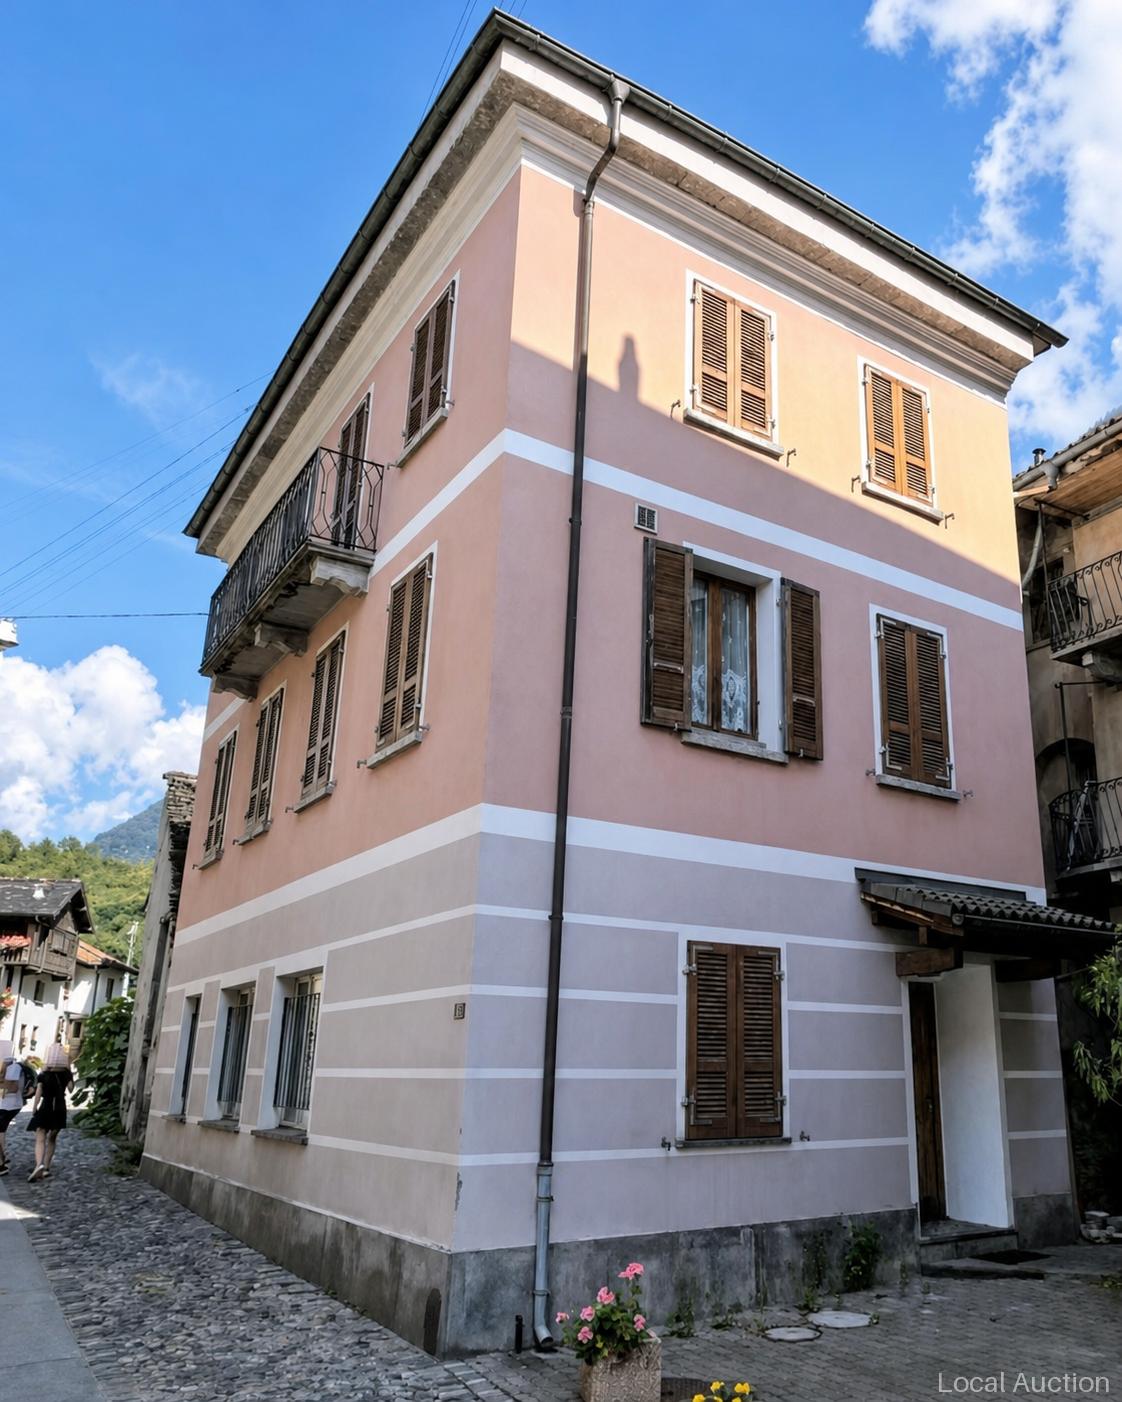
Stone building with red awning, pink shutters, stairs, metal railing, grassy slope, distant mountains
Balcony with railings overlooking a road, a hillside with buildings, mountains in the background, sunny weather
Old stone house with purple shutters, slate roof, pathway, exterior table, outdoor plants
CHF 980,000.–
6 rooms220m² living space
Via Collina 6, 6714 Semione

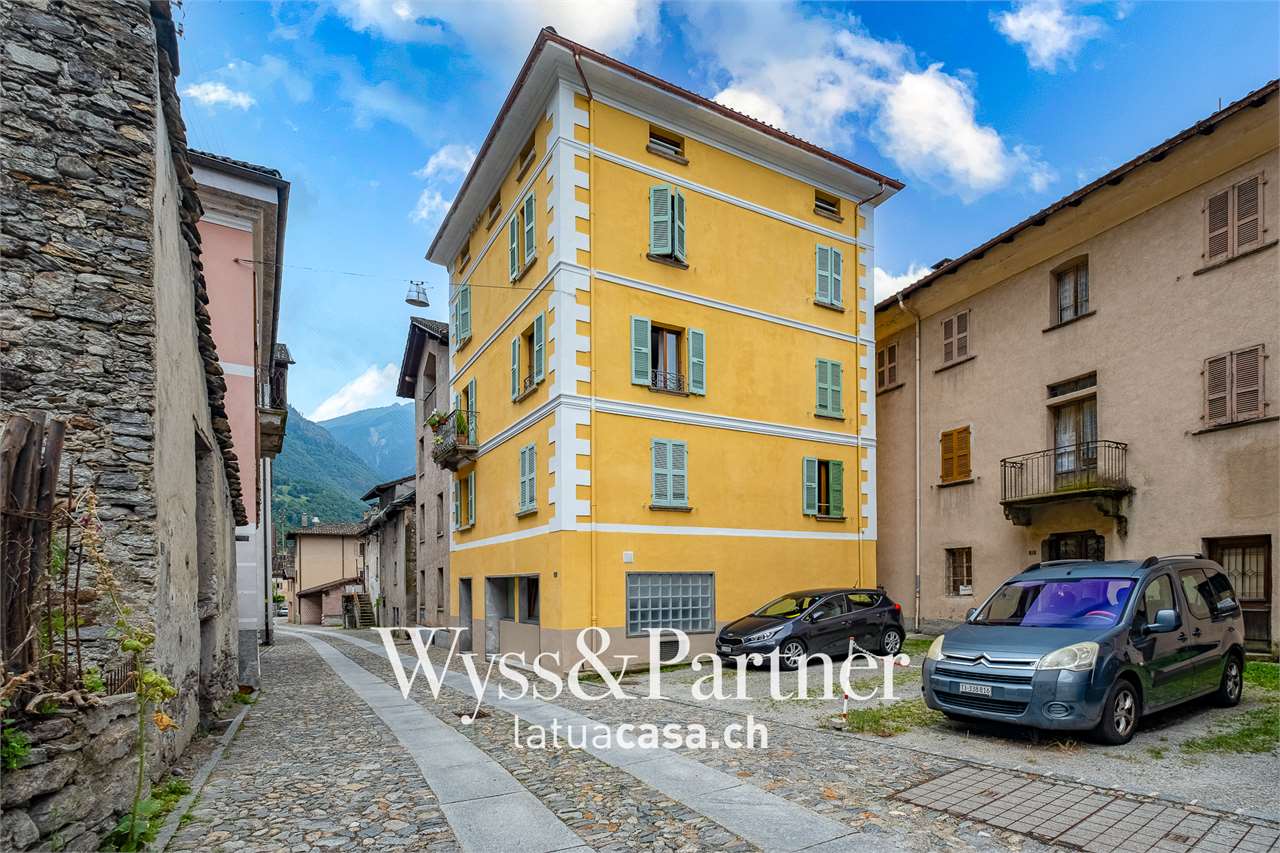
Typisches Tessiner Steinhaus voellig rennoviert

Tipica casa ticinese completamente rinnovata, caratterizzata da materiali autentici e da un’architettura che rispetta il paesaggio locale. La proprietà nasce dall’unione di due particelle e si sviluppa su tre piani, offrendo spazi ampi e ben distribuiti.Al piano d’ingresso si trova un atrio attualmente adibito a studio per terapie, ideale anche come ufficio o spazio multifunzionale. Sullo stesso livello sono presenti i locali tecnici, la lavanderia e la cantina.Una scala interna conduce alla zona giorno, composta da sala da pranzo, cucina e una splendida grande terrazza in piode, che garantisce massima privacy, ottima esposizione solare e una piacevole zona grill. Completa il piano un comodo bagno di servizio.Al piano superiore si trova un ampio salotto, con la possibilità di accesso alla mansarda, offrendo ulteriori spazi vivibili o sfruttabili secondo le esigenze.Nel corpo adiacente si sviluppa l’intera zona notte: un grande atrio introduce alla camera padronale di generose dimensioni e al bagno completo con vasca. Al piano superiore si trovano due ulteriori camere da letto, ideali per famiglia o ospiti.Il vero punto di forza della proprietà è la terrazza che si estende tra i due corpi dell’edificio, creando una corte ampia e sfruttabile in ogni stagione, perfetta per godere di momenti di relax all’aria aperta e di molte ore di sole.La proprietà dispone di due posti auto coperti e di ulteriori posteggi esterni. Il riscaldamento è garantito da una termopompa di recente installazione. La facciata in pietra di grande pregio e il tetto in piode rendono l’immobile particolarmente rappresentativo dello stile ticinese tradizionale.Una casa ideale per una grande famiglia, molto confortevole, situata in posizione molto comoda e estremamente soleggiata.------------------Typisches Tessiner Haus, vollständig renoviert, geprägt von authentischen Materialien und einer Architektur, die sich harmonisch in die lokale Landschaft einfügt. Die Liegenschaft entstand aus der Vereinigung von zwei Parzellen und erstreckt sich über drei Etagen, mit großzügigen und gut aufgeteilten Räumen.Im Eingangsgeschoss befindet sich ein Atrium, das derzeit als Therapieraum genutzt wird und sich auch ideal als Büro oder multifunktionaler Raum eignet. Auf derselben Ebene befinden sich zudem die technischen Räume, die Waschküche und der Keller.Eine interne Treppe führt in den Wohnbereich, bestehend aus Esszimmer, Küche und einer wunderschönen großen Terrasse aus Steinplatten, die maximale Privatsphäre, eine hervorragende Sonnenlage sowie einen angenehmen Grillbereich bietet. Ein praktisches Gäste-WC ergänzt diese Etage.Im oberen Stockwerk befindet sich ein großzügiger Salon mit der Möglichkeit, die Mansarde zu erreichen, wodurch zusätzliche Wohn- oder Nutzflächen je nach Bedarf entstehen.Im angrenzenden Gebäudeteil entwickelt sich der gesamte Schlafbereich: Ein großes Atrium führt zum geräumigen Elternschlafzimmer sowie zum voll ausgestatteten Badezimmer mit Badewanne. Im darüberliegenden Stockwerk befinden sich zwei weitere Schlafzimmer, ideal für Familie oder Gäste.Das wahre Highlight der Liegenschaft ist die Terrasse, die sich zwischen den beiden Gebäudeteilen erstreckt und einen großzügigen, ganzjährig nutzbaren Innenhof bildet – perfekt für entspannte Stunden im Freien und viele Sonnenstunden.Zur Liegenschaft gehören zwei gedeckte Autoabstellplätze sowie weitere Außenparkplätze. Die Beheizung erfolgt über eine kürzlich installierte Wärmepumpe. Die hochwertige Steinfassade und das Steindach verleihen dem Objekt einen besonders repräsentativen Charakter im traditionellen Tessiner Stil.Ein ideales Zuhause für eine große Familie, in sehr guter und äußerst sonniger Lage.

Travel time
-
1 / 13
CHF 690,000.–
9 rooms370m² living space
Strada Brugaio 97, 6713 Malvaglia

Charming multi-family house with 2 apartments in Malvaglia near Biasca and Lukmanierpass for sale

ImmoTessin.ch - Your real estate agent for properties in Ticino. At the end of the description, you will find a direct link to the online documentation with many more information, photos, and an exclusive real estate video of this property.This beautiful house in Malvaglia, near Biasca and the ski slopes of the Lukmanierpass, offers an excellent opportunity for families or investors. The property consists of two spacious apartments with independent entrances and numerous special features.Apartment 1: The first apartment on the top floor has 4.5 rooms and impresses with its spacious ceiling height with visible wooden beams. The large bedrooms and the spacious bathroom offer a lot of comfort and charm. With a living area of 170 m², this apartment offers enough space for a large family.Apartment 2: The second apartment on the ground floor includes 5.5 rooms, a separate kitchen, and a cozy living room with a fireplace. The large bedrooms and the spacious terrace make this 170 m² large apartment ideal for a second family or as a rental object. The double-glazed windows provide excellent insulation and a pleasant living climate.A special highlight of this property is the grotto with a kitchen in the basement, which is perfect for parties and family celebrations. The grotto is also equipped with a traditional pizza oven and fireplace.The large, flat garden offers a breathtaking view of the surrounding mountains and vineyards and invites you to cozy hours outdoors with a stone table. The house is heated with an oil central heating system.In addition, the house has a shelter room (PC room) and a cellar, which offer additional storage space and security. The proximity to all important amenities, the garage, and several parking spaces round off the offer. This property is ideal as a residence for two families or as an investment object with attractive rental income.LINK TO ONLINE DOCUMENTATION & REAL ESTATE VIDEO:Under the following link, you will directly access the online documentation with many more information, photos, and an exclusive real estate video of this property: ... also in Italian

Travel time
-
1 / 13
  • Parking space
  • Balcony / Terrace
CHF 1,200,000.–
11 rooms240m² living space
6715 Dongio

Tessinerhaus komplett saniert - privat oder als B&B nutzbar

Suchen Sie nach einem Herrenhaus, das den Charme der Tradition mit dem Komfort der Moderne vereint? Entdecken Sie dieses wunderschöne Haus mit bewohnbaren 240 m², das sich über 3 Etagen in Dongio, im Bleniotal, erstreckt. Das Haus wurde 2022 mit Geschmack und besonderer Aufmerksamkeit für Details vollständig renoviert. Im romantischen Stil hat es Tradition und Moderne vereint und eine einladende und raffinierte Atmosphäre geschaffen. Im gesamten Haus ist Bodenheizung über eine Wärmepumpe gespeist. Mit ÖV ist es bestens zu erreichen (Bus bis Biasca und dann per Zug in alle Richtungen), 6 Parkplätze sind vorhanden. Im Erdgeschoss befinden sich neben dem Haupteingang der grosse Saal (50 m²) mit Kamin, eine Küche, ein Empfangsraum und ein Gäste-WC. In den oberen Etagen sind die Schlafräume, je mit eigener Dusche. Das Haus bietet einen bezaubernden privaten Garten auf der Rückseite. Das Sonnental, so genannt wegen seiner sonnigen Lage, ist ein weitläufiger Naturpark mit einem reichen historischen und kulturellen Erbe. Zwischen Wäldern und hohen Weiden führt ein gut ausgeschildertes Wegenetz von 500 km Wanderer zur Entdeckung majestätischer Gipfel wie der Adula (3402 m ü. M.), dem höchsten Gipfel des Tessins, oder zu alten Fußwegen wie dem Greinapass, dem Lukmanierpass, dem Narapass. Der ideale Ort, um sich zu regenerieren und die Natur zu genießen. Das Bleniotal bietet auch mehrere Skigebiete, die in weniger als 30 Minuten erreichbar sind. Die Wege nach Biasca (zum Einkaufen), Bellinzona, Ascona / Locarno oder Lugano sind kurz. +++++ Sei alla ricerca di una casa padronale che combina il fascino della tradizione con il comfort della modernità? Scopri questa splendida casa di 240 mq abitabili sviluppata su 3 piani a Dongio, in Val di Blenio. La casa è stata completamente ristrutturata con gusto ed con una particolare attenzione ai dettagli nel 2022. In stile romantico, ha saputo unire tradizione e modernità e creando unatmosfera accogliente e raffinata. In tutta la casa è presente il riscaldamento a pavimento alimentato da una pompa di calore. Inoltre, ci sono pannelli solari sul tetto. È ben raggiungibile con i mezzi pubblici (autobus fino a Biasca e poi treno in tutte le direzioni). Al piano terra, oltre all'ingresso principale, si trovano la grande sala (50 m²) con camino, una cucina, una sala di ricevimento e un bagno per gli ospiti. Ai piani superiori ci sono le camere da letto, ciascuna con propria doccia. La casa offre un incantevole giardino privato sul retro. La valle del sole, cosi denominata per la sua posizione soleggiata, è un ampio parco dinteresse naturalistico con un ricco patrimonio storico e culturale. Tra boschi e alti pascoli, una rete di sentieri di 500 km ben segnalata guida gli escursionisti alla scoperta di cime maestose, come l'Adula (3402 msm), la vetta più alta del Ticino, oppure ad antichi passi pedonali come il Passo della Greina, del Lucomagno, del Nara. La valle di Blenio offre anche diverse stazioni sciistice.

  • Parking space
  • Balcony / Terrace
1 / 8
CHF 680,000.–
6 rooms150m² living space
Auf Anfrage 1, 6723 Prugiasco

Living in direct contact with nature

This unique house, located in the heart of Marolta, is the ideal place for those who want to live surrounded by tranquility, in a picturesque landscape surrounded by greenery and nature. Its large garden is rich in fruit trees and features a lush orchard, allowing you to enjoy the fruits of the earth.Spread over three floors, the house is designed to meet the needs of both a main residence, holiday home, or charming bed and breakfast. The spacious interiors create a welcoming and functional environment, ideal for every occasion. The house develops on 3 floors, composed as follows: entrance in the living area where we find a kitchen and a living room, halfway up the stairs a bathroom with a bathtub, on the first floor two bedrooms. Continuing towards the second floor, halfway up the stairs, we find the exit to the balcony with an exciting view. The last floor is composed of two more bedrooms.In the basement, there is a cellar, a service bathroom, and a hobby room/grotto with an exit to the garden on the same level as the granite table.This ImmoSky offer has the following advantages:+ Dominant position + Optimal sun exposure+ Large garden, vegetable garden, and orchard+ Chicken coop for fresh eggs every day+ Ideal as a B&B with local products+ Wood heatingThis offer is completed by a double garage. Under the garage, a large cellar with direct access to a flat garden represents a unique opportunity to create a personalized leisure or work area.Have we sparked your interest? Contact me to visit the property of your dreams.Does this object not meet your requirements? www.immosky.ch is the real estate portal where you will find countless residential and commercial properties.

1 / 13
CHF 535,000.–
5 rooms109m² living space
Pontei, 6713 Malvaglia

Rarity: Original Walser house with lots of charm and space in a very quiet and well-sunned mountain view location

ImmoTessin.ch - Your real estate agent for properties in Ticino. At the end of the description, you will find a direct link to the online documentation with many more information, photos, and an exclusive real estate video of this property.Only fifteen minutes from Malvaglia and less than an hour from both Lake Maggiore with Locarno and Ascona and Lake Lugano with Lugano, this special rustico from 1750 is for sale in a quiet and very sunny location. It is an original Walser house, carefully renovated and fully furnished. Embedded in the wild, untouched nature of the Val Malvaglia, the property offers a rare opportunity to acquire a piece of authentic building culture, which is hardly found today.The house includes four bedrooms, a living kitchen with a fireplace, and two bathrooms with a shower. A spacious living room with a library and a wood stove creates additional space for meeting and retreat. A covered terrace with a wide view of the valley and another outdoor terrace with a pergola of grapevines and a brick barbecue extend the living space outdoors. A wine cellar and two former stables, which are now used as practical basement rooms, as well as four outdoor parking spaces, complete the offer.The extensive property is currently partially used as a vegetable garden, but can be easily converted into a simple lawn area if needed. The surroundings are ideal for hiking and various outdoor activities, but also offer the perfect environment for a secluded and meditative life amidst intact nature.LINK TO ONLINE DOCUMENTATION & REAL ESTATE VIDEO:Under the following link, you will directly access the online documentation with many more information, photos, and an exclusive real estate video of this property: ... also in Italian

1 / 24
CHF 550,000.–
4.5 rooms180m² living space
Zona Solario, 6718 Olivone

Bleniotal: Einfamilienhaus mit garten und garage

Eingebettet in das malerische Tal des Sonnenscheins, in Olivone, befindet sich dieses prächtige Einfamilienhaus, ein wahres Juwel für diejenigen, die Ruhe, Komfort und natürliche Schönheit suchen. Dieses im Jahr 2000 erbaute Anwesen bietet großzügige Innen- und Außenbereiche, die perfekt für eine Familie oder als Zweitwohnsitz in einer bezaubernden Umgebung geeignet sind.Im Außenbereich umgibt ein großer, sonnenverwöhnter Garten das Haus und bietet den idealen Raum zum Entspannen, Spielen im Freien oder zum Anlegen eines Gemüsegartens. Angrenzend an den Garten befindet sich eine geräumige Garage mit angrenzendem Hof, die Platz für mehrere Autos bietet und so Komfort und Bequemlichkeit für die ganze Familie und Gäste garantiert.Der Haupteingang führt zum Wohnbereich, wo sich ein heller Wohnraum auf eine große Terrasse öffnet, die sich perfekt für Mahlzeiten im Freien oder Momente der Entspannung mit atemberaubendem Blick auf die umliegenden Berge eignet. Die moderne und geräumige Küche ist perfekt ausgestattet, um die kulinarischen Bedürfnisse jedes Kochbegeisterten zu erfüllen.Im Schlafbereich befinden sich zwei gemütliche Schlafzimmer mit einer beeindruckenden offenen Balkendecke, die eine warme und rustikale Atmosphäre schaffen. Das große Badezimmer mit Badewanne bietet einen luxuriösen Raum für die tägliche Entspannung.Das Erdgeschoss ist äußerst vielseitig und umfasst ein großes Zimmer mit Bad (mit Dusche) und einem internen Anschluss sowie einem separaten Eingang. Dieser Raum kann als Gästezimmer, Hobbyraum oder sogar als separate Wohneinheit genutzt werden, da er über Anschlüsse für eine zusätzliche Küche verfügt und so die Möglichkeit bietet, ein zusätzliches Einkommen zu generieren.Die Immobilie wird durch eine Waschküche, einen Keller und einen Technikraum ergänzt, die zusätzliche Funktionalität und Stauraum bieten.Vorrichtung zur Installation von SolarpanelenOlivone, auf 1000 Metern Höhe gelegen, ist ein Ort, der alle notwendigen Dienstleistungen für ein komfortables Leben bietet und gleichzeitig eine ruhige und entspannte Atmosphäre garantiert. Mit Panoramablicken auf die Berge und reichlich Sonnenschein ist dieses Haus ein ideales Refugium, um Frieden, Entspannung und Wohlbefinden zu genießen, ohne auf die Annehmlichkeiten des modernen Lebens verzichten zu müssen.Zweitwohnsitz und Erstwohnsitz möglich--------------------------Immersa nella pittoresca Valle del Sole, a Olivone, si trova questa splendida casa unifamiliare, un vero opportunità per chi cerca tranquillità, comfort e bellezza naturale. Costruita nel 2000, questa proprietà offre ampi spazi sia interni che esterni, perfetti per una famiglia o per chi desidera una seconda casa in un luogo incantevole.All'esterno, un grande giardino soleggiatissimo circonda la casa offrendo uno spazio ideale per rilassarsi, giocare all'aperto o coltivare un orto. Adiacente al giardino, un ampio garage con piazzale annesso può ospitare diverse automobili, garantendo praticità e comodità per tutta la famiglia e gli ospiti.L'ingresso principale conduce al piano giorno, dove un luminoso salone si apre su una grande terrazza, perfetta per cene all'aperto o momenti di relax ammirando le viste mozzafiato sulle montagne circostanti. La cucina è molto spaziosa.Al piano notte, due camere accoglienti sono caratterizzate da un suggestivo tetto con travi a vista, conferendo un'atmosfera calda e rustica. Il grande bagno con vasca offre uno spazio confortevole e luminoso.Il piano terra è estremamente versatile, comprendendo una grande camera con bagno (dotato di doccia) e un collegamento interno, oltre a un'entrata indipendente. Questo spazio può essere utilizzato come camera per gli ospiti, zona hobby, o addirittura come unità abitativa separata, poiché dispone di allacciamenti per una cucina aggiuntiva, offrendo così la possibilità di generare un reddito extra.Completano la proprietà la lavanderia, la cantina e il locale tecnico, che aggiungono ulteriore funzionalità e spazio di stoccaggio.Predisposizione per installazione pannelli solari.Olivone, situata a 1000 metri di altitudine, è una località che offre tutti i servizi necessari, negozi, banca, posta, trasporto, per una vita confortevole, garantendo allo stesso tempo un'atmosfera serena e rilassata. Con viste panoramiche sulle montagne e un'abbondanza di sole, questa casa rappresenta un luogo ideale dove godere di pace, relax e benessere, in estate e in inverno, senza rinunciare alle comodità della vita moderna.Residenza primaria e secondaria possibile

Travel time
-
1 / 12
CHF 350,000.–
4.5 rooms83m² living space
Via Zizzèi 77, 6718 Olivone

Single-family house in the sunny Val di Blenio

The property for sale is located in a slightly elevated position above the village, immersed in a green and quiet context. The easily accessible property is just 3 minutes from the village center and close to shops, bars, and restaurants. The kindergarten and elementary school are 550 meters away, while the public transport stop is 300 meters away. In the winter, the area offers a rich ski offer, while in the summer, the area offers numerous paths and routes to explore by mountain bike.The 4.5-room property, with a living area of 83 m², develops on two levels. On the ground floor, there are the entrance, the separate kitchen, the dining area, and the living room with direct access to the flat garden. On the same floor, there are also the technical room and the laundry room. On the first floor, there is the sleeping area, consisting of a large double bedroom and two single bedrooms with a pleasant balcony, and a bathroom with a bathtub. The heating is guaranteed by a wood stove and an electric system. The exposed beams and traditional architectural details give the rooms a warm, welcoming, and intimate atmosphere. The garden offers a splendid view of the surrounding mountains. The real estate proposal also includes a garage and an outdoor parking space. There is the possibility of renewing the finishes to personalize the property according to one's own tastes and needs.An ideal solution for those who love outdoor life, contact with nature, and want a home in an authentic and quiet location, offered at a really interesting price.

Travel time
-
1 / 13
  • Parking space
CHF 1,680,000.–
9 rooms2,533m² living space
6714 SEMIONE

SEMIONE: Two-family house with 9 rooms

For Sale: Exclusive property in Ticinese style in Semione A charming refuge immersed in the nature of the Blenio Valley Semione, a hamlet of the municipality of Serravalle, is a sunny and quiet location, just five minutes by car from the Biasca motorway exit. In this green context, we propose for sale a two-family house that expresses the authentic Ticinese style: a warm, welcoming home with every comfort. The property develops on two above-ground levels and is organized into independent units, offering great flexibility in living. The heart of the property: Main apartment (Duplex of 6.5 rooms, 195 sqm): A spacious and bright apartment. On the ground floor, there is a living area with fireplace, wood oven, and direct access to the garden. The kitchen is connected to the dining room and one of the two verandas. This level is completed by a master bedroom, a large bathroom with bathtub and shower and double sink, a guest bathroom, and a convenient storage room. The second veranda, equipped with a fireplace and grill area, is ideal for convivial moments outdoors. On the upper floor, there is the sleeping area, composed of three large bedrooms, a bathroom, and an open study area. Rental apartment (2.5 rooms, 70 sqm + attic of 25 sqm): This bright apartment is located on the ground floor with an independent entrance and includes a kitchen, living room with fireplace, and direct access to the garden. The unit is currently rented with a contract expiring in June 2029, ensuring a constant income. Dependence (about 50 sqm): Located on the semi-basement floor with an independent entrance, this unit is perfect for hosting friends or family members. It has a bright living area with a modern kitchen, a spacious bedroom, and a bathroom with a shower. Technical details and comfort: The basement houses a double garage and a wellness area with three communicating rooms prepared for fitness, sauna, and relaxation. There is also a laundry room, a drying room, a large cellar, and a bunker. Exterior and building potential: The over 1,000 sqm garden, cared for by an automatic irrigation system, offers an unobstructed view of the surrounding landscape. The property includes an additional buildable plot of 756 sqm, which includes a garden house and an underground, temperature-controlled wine cellar, ideal for cheese ripening or as a wine cellar. This property represents the ideal solution for those seeking peace, relaxation, and a home with personality in the heart of Ticino. We remain at your complete disposal to organize a personalized visit!

  • Parking space

Suggested properties for you based on search results