129 results - Property for buy in District Blenio
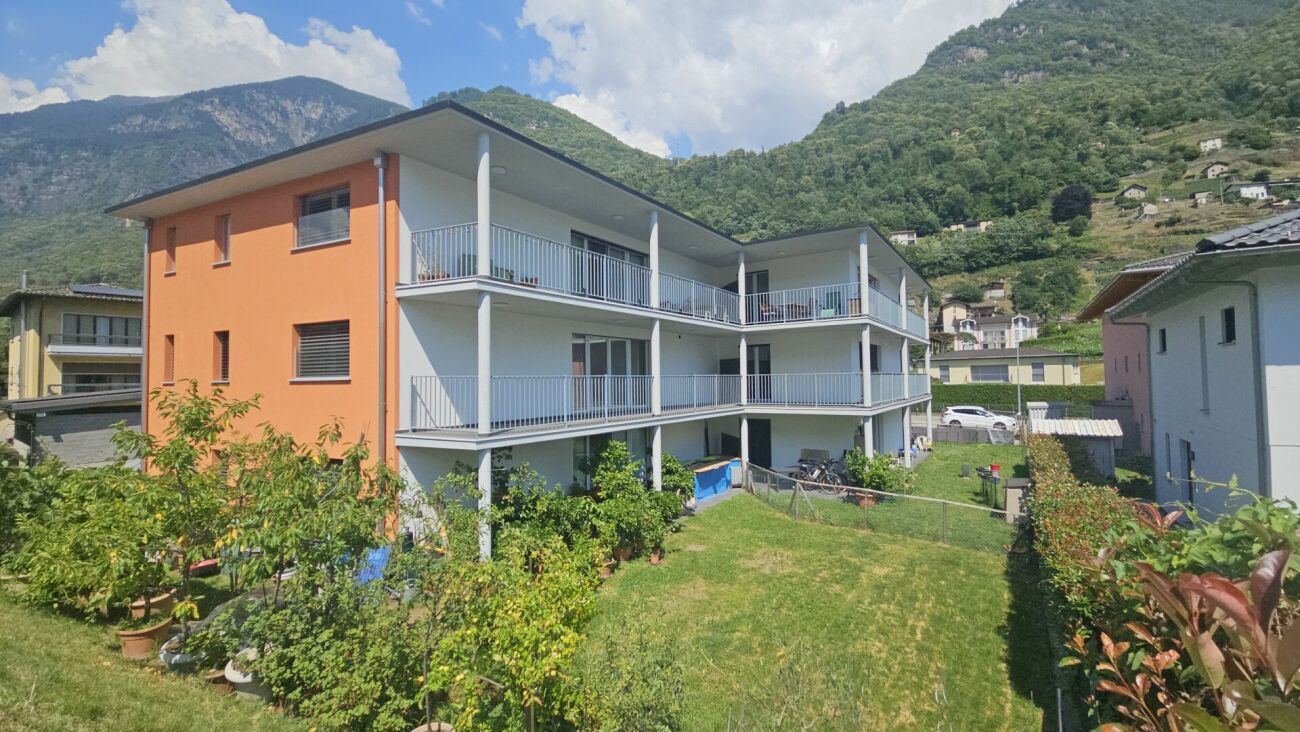
  • Two-story house with orange and white exterior, surrounded by a grassy lawn and small bushes, with mountains in the background.
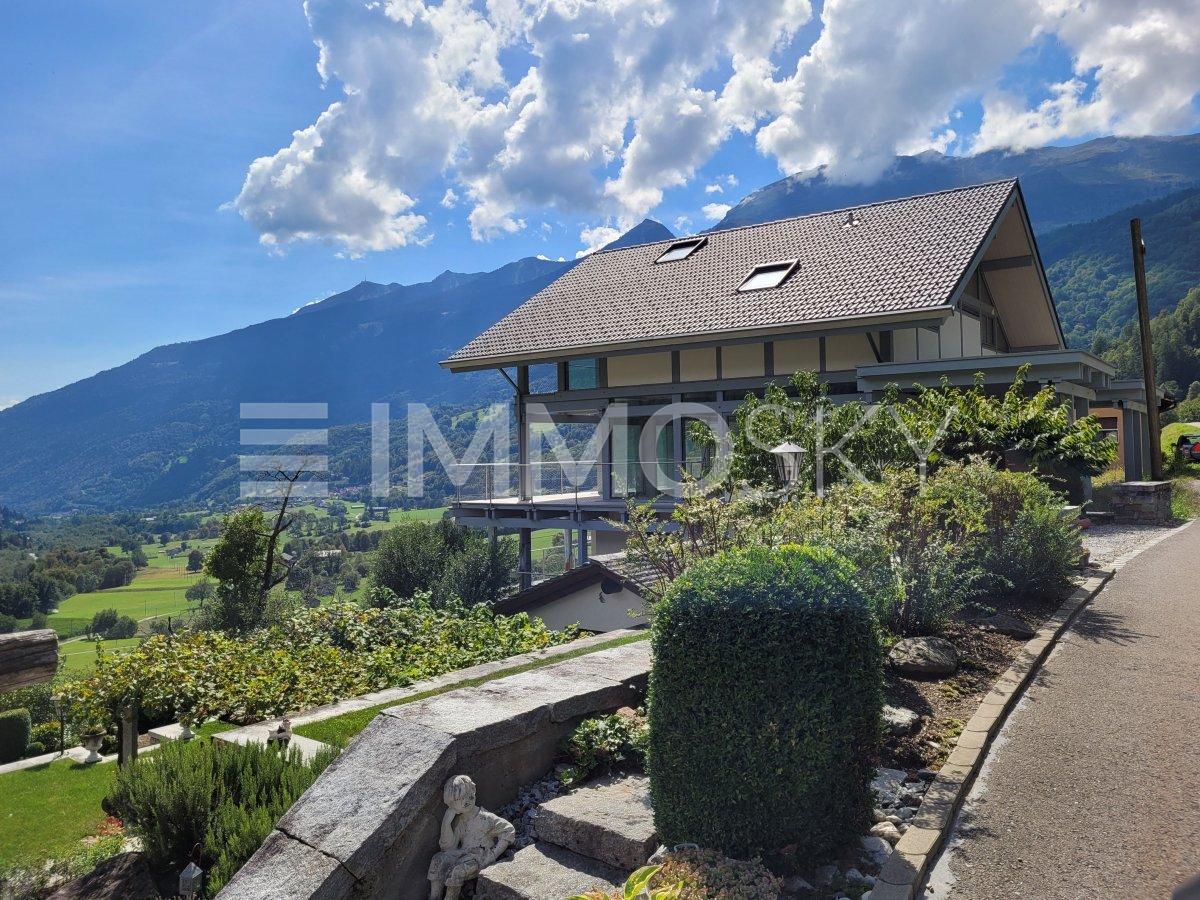
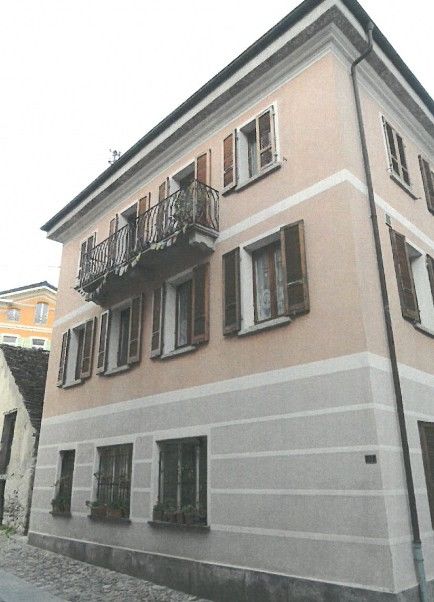
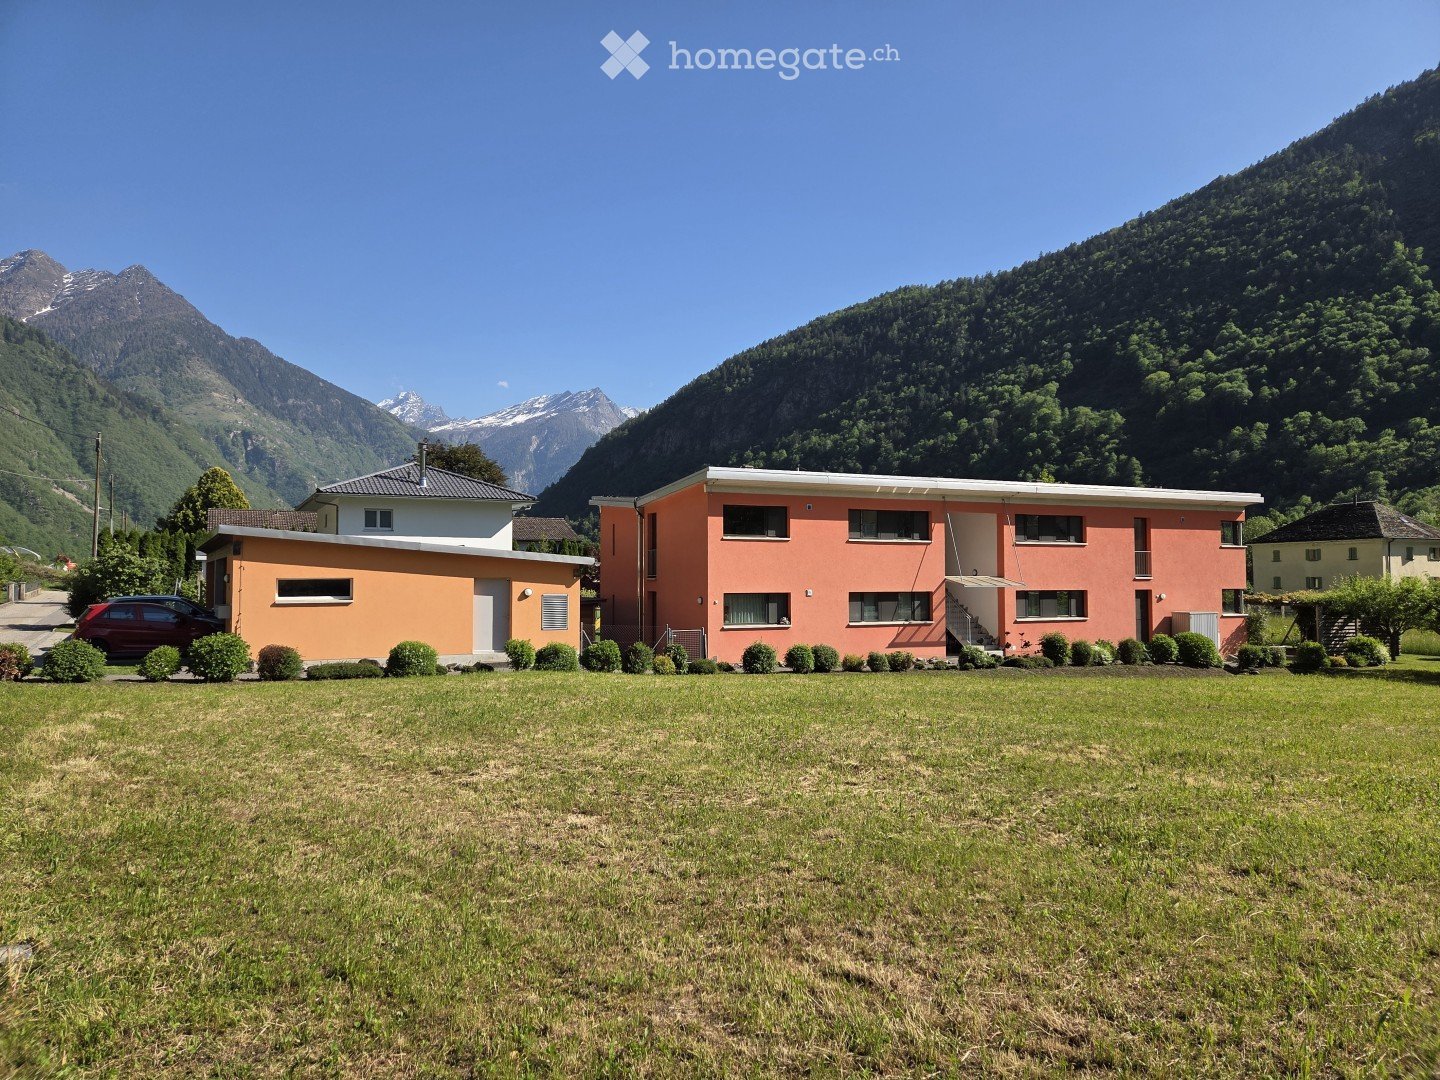
  • A modern two-story house with pink and white exterior, large windows, and a balcony. The house is surrounded by a well-maintained garden with fruit trees and a vineyard, set against a scenic mountainous backdrop.
  • Garden with a gravel pathway, green lawn, various plants, and a view of mountains in the background.
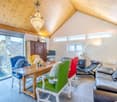
  • Bright living room with wooden floors, exposed wooden ceiling beams, large windows offering a scenic mountain view, a fireplace, a sofa, a coffee table, and a TV stand.
  • Bright living room with wooden floors, slanted wooden ceiling, large windows, two sofas, coffee table, bookshelf, and a wood-burning stove.
  • Bright, modern kitchen and dining area with wooden flooring, white cabinets, a central dining table with chairs, and a tall bookshelf filled with books and decorative items.
  • {"type": "Kitchen", "objects": ["table", "chair", "oven", "dishwasher", "cupboard", "faucet", "towel", "fridge", "cupboard", "fridge", "cupboard", "cupboard", "cupboard", "cupboard", "cupboard", "cupboard", "cupboard", "cupboard", "cupboard", "cupboard",
  • {"type": "Kitchen", "objects": ["table", "chair", "oven", "cupboard", "cup", "faucet", "oven", "cupboard", "cupboard", "cupboard", "cupboard", "cupboard", "cupboard", "cupboard", "cupboard", "cupboard", "cupboard", "cupboard", "cupboard", "cupboard", "cup
  • View from a window showing a scenic landscape with mountains, trees, and a house in the distance.
  • View from a window showing a scenic landscape with mountains, houses, trees, and a parked van.
  • Balcony with tiled floor, metal railing, and outdoor furniture including a table, chairs, and a lounge chair, overlooking a scenic mountain view.
  • Balcony with a scenic mountain view, featuring a table, chairs, and a sofa.
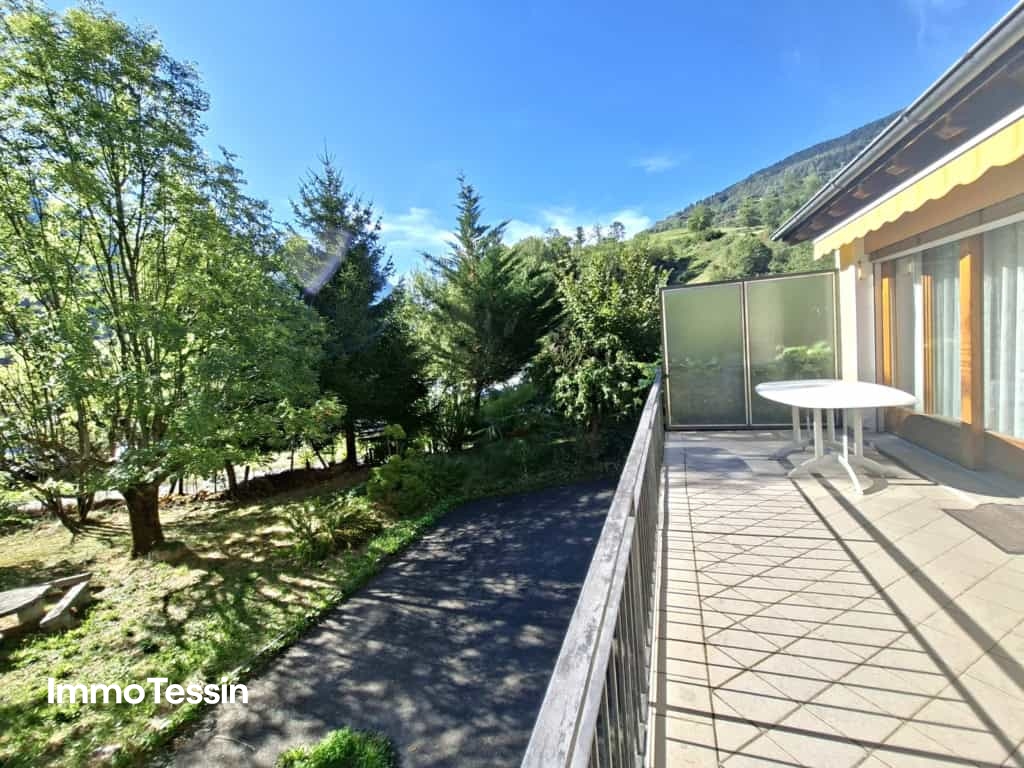
  • Balcony with a table and chairs, overlooking a scenic mountain view and a well-maintained garden.
  • Balcony with tiled floor, metal railing, and scenic mountain view. Includes a table and chairs.
  • A modern, minimalist bedroom with a single bed, nightstand, and lamp. The room features light wooden flooring and white walls, with natural light streaming in from a large window.
  • Bright bedroom with wooden flooring, a single bed with blue bedding, large windows offering a scenic mountain view, and modern interior design.
  • Cozy bedroom with wooden flooring, a bed with blue bedding, a nightstand with a lamp, and large windows offering a scenic mountain view.
  • Bright bedroom with large windows offering a scenic mountain view, featuring a bed with a colorful bedspread and a wooden chair near the window.
  • Bright bedroom with wooden flooring, large window offering a scenic mountain view, bed with colorful bedding, nightstand, chair, and a tall floor lamp.
  • Modern bathroom with a toilet, sink, mirror, and a green bathroom rug. Features a window with a view, a towel hanging on the wall, and a trash bin near the toilet.
  • Modern bathroom with large windows offering a scenic mountain view, equipped with a shower and a dark blue curtain.
  • Modern bathroom with white tiles, a bathtub, toilet, sink, mirror, and a window offering a scenic mountain view.
  • A narrow hallway with wooden flooring, white walls, and a slanted ceiling. Features include a white shelving unit, a small round table, a framed picture, and a coat rack with shoes and jackets.
  • A modern hallway with wooden flooring, white walls, and a large circular window on the right side. A poster is displayed on the left wall, and a small table and chair are visible in the adjacent room.
  • Modern hallway with white walls, wooden flooring, and a small table near the entrance. A coat rack and shelves are visible in the background, leading to a room with a balcony view.
  • Floor plan of apartment number 3, showing layout with rooms labeled in Italian: terrazza (balcony), camera 1, camera 2, soggiorno/pranzo/lucino (living/dining area), disimpegno (hallway), and other spaces with dimensions.
1 / 26
CHF 445,000.– Top
3.5 rooms80m² living space
Via Campagnora 15, 6715 Dongio

Moderne 3.5-Zimmer-Wohnung mit Weitsicht in Dongio / Appartamento 3,5 locali luminoso

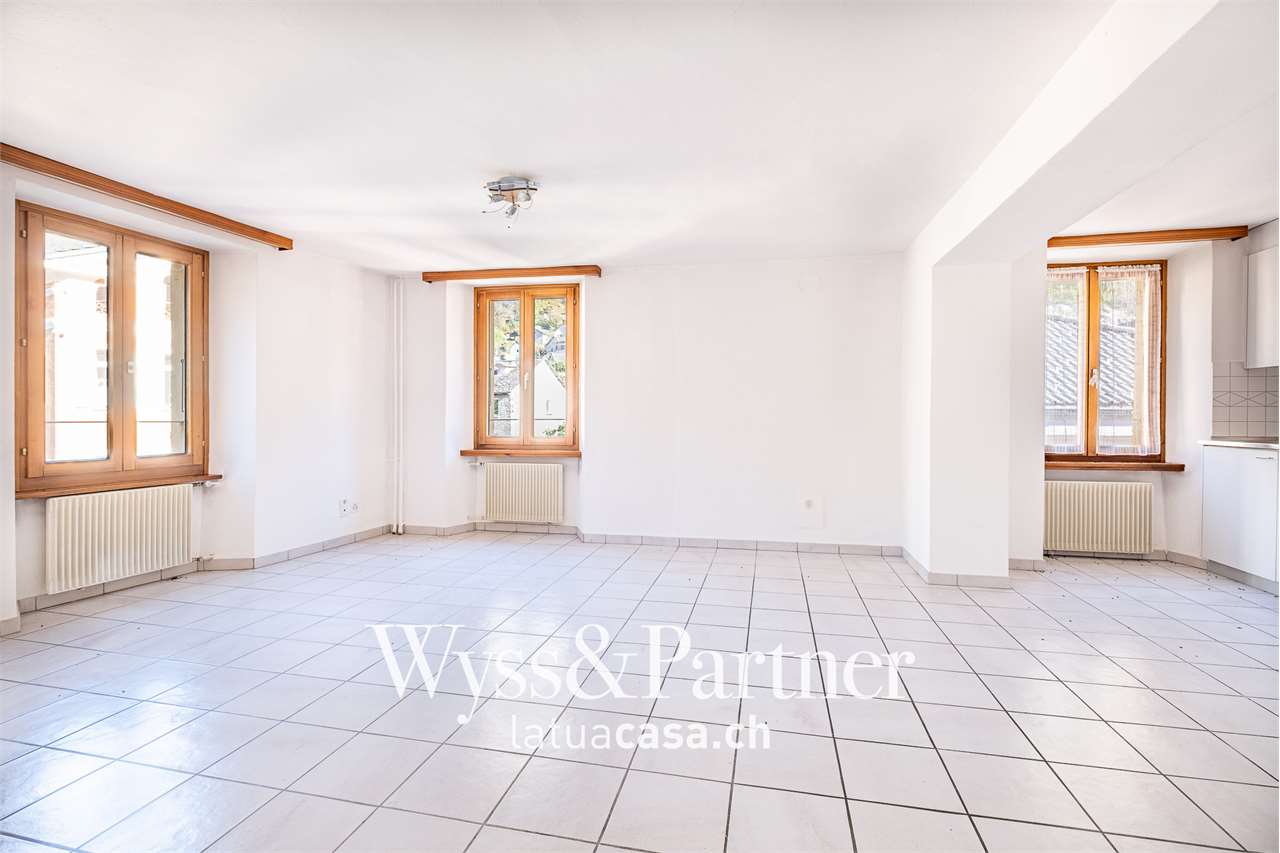
Moderne, sehr helle 3.5-Zimmer-Wohnung mit 80 m² im Obergeschoss mit grosszügigem Grundriss und beeindruckender Weitsicht nach Norden und Süden. Nach Osten bietet sich ein besonderer Blick auf die Felswand mit dem historischen Casa dei Pagani. Das Gebäude mit Schmetterlingsdach und nur vier Parteien wurde 2012 erbaut.Der offene Wohn- und Essbereich mit integrierter Küche bietet viel Raum und ein angenehmes Wohngefühl. Die grossen Fensterflächen sorgen für sehr viel Tageslicht und verbinden den Innenraum mit der weiten Aussicht. Die Wohnung verfügt über zwei helle und geräumige Zimmer mit Südausrichtung, beide mit praktischen Einbauschränken. Zudem gibt es zwei Nasszellen, eine Dusche/WC sowie ein Bad/WC mit Waschturm.Zur Wohnung gehören zudem ein Garten mit schattiger Pergola auf der Westseite des Gebäudes mit Blick nach Norden und Süden sowie ein überdachter Parkplatz mit dahinterliegendem, abschliessbarem Raum von ca. 8.5 m².Die Wohnung wurde als Ferienwohnung resp. 2.-Wohnung genutzt und kann entsprechend auch so weitergenutzt werden. Sie ist in einem sehr gepflegten, nahezu neuwertigen Zustand.In unmittelbarer Nähe zur Wohnung befindet sich eine Busshaltestelle, ein kleiner Coop, eine Metzgerei, eine Apotheke und andere Geschäfte. Alles ist im Dorf gut zu Fuss erreichbar. Die Wohnung ist ruhig gelegen aber trotzdem nicht abgelegen.Das Bleniotal liegt im Norden des Tessins und gilt als ruhige, naturnahe Region abseits des grossen Tourismus. Im Vergleich zu anderen Tessiner Tälern wirkt es offener und weniger eng, was dem Tal eine angenehme Grosszügigkeit verleiht. Gleichzeitig bietet die Region viel Tessiner Charme sowie vielfältige Möglichkeiten für Erholung, Spaziergänge/Wanderungen und Ausflüge.Aus der Deutschschweiz ist das Bleniotal auch rascher erreichbar als die südlicheren Regionen des Tessins.Raumaufteilung und Flächen: • Offener Wohn- und Essbereich mit Küche: 34.9 m² • Balkon: 12.2 m² • Zimmer 1: 12.0 m² • Zimmer 2: 13.5 m² • Dusche / WC: 5.6 m² • Bad / WC / Waschen: 6.0 m² • Korridor / Garderobe: 7.0 m² • Gartensitzplatz mit Pergola: ca. 15 m² • Überdachter Parkplatz mit Raum: ca. 8.5 m² Besichtigung nach Absprache möglich. Kontaktaufnahme bevorzugt per E-Mail. Ich spreche Deutsch und Englisch. Per E-Mail auch Italienisch oder Französisch möglich.---Moderno e luminosissimo appartamento di 3.5 locali (80 m²) al piano superiore, con spazi generosi e splendida vista aperta verso nord e sud. A est si gode inoltre di una particolare vista sulla parete rocciosa con la storica Casa dei Pagani. L'edificio, composto da sole quattro unità abitative, è stato costruito nel 2012.L'ampia zona giorno con cucina aperta e grandi finestre offre molta luce naturale e una piacevole sensazione di spazio. L'appartamento dispone di due camere luminose esposte a sud, entrambe con armadi a muro, e di due bagni: uno con doccia/WC e uno con vasca/WC e colonna lavatrice-asciugatrice.Completano la proprietà un giardino con pergola ombreggiata sul lato ovest, un balcone e un posto auto coperto con locale chiuso di ca. 8.5 m².L'appartamento è stato utilizzato come casa di vacanza/seconda casa e può continuare a essere utilizzato come tale. Si trova in condizioni eccellenti, quasi pari al nuovo.Nelle immediate vicinanze si trovano fermata dell'autobus, Coop, macelleria, farmacia e altri negozi, tutti facilmente raggiungibili a piedi. La posizione è tranquilla ma non isolata.La Valle di Blenio, nel nord del Ticino, è una regione tranquilla e immersa nella natura, lontana dal turismo di massa. La valle è ampia e aperta e offre numerose possibilità per passeggiate, escursioni e attività nella natura. È inoltre rapidamente raggiungibile dalla Svizzera tedesca.Visite su appuntamento. Contatto preferibilmente via e-mail. Parlo tedesco e inglese; per e-mail anche italiano o francese.

Travel time
-
New building
1 / 7
CHF 1,125,000.– Top
7 rooms250m² living space
Auf Anfrage 1, 6724 Ponto Valentino

The Light on the Mountains

In the picturesque context of Ponto Valentino, a charming fraction of the municipality of Acquarossa, in the heart of the Blenio Valley, we propose a prestigious single-family villa of 7.5 rooms, characterized by spacious rooms, contemporary architecture, and a privileged position, capable of giving a spectacular panoramic view of the surrounding mountain landscape.The main kitchen, fully equipped, has a large pantry and integrates harmoniously with the areas dedicated to daily life. Completing it is a second kitchen, particularly practical on occasions of numerous dinners, convivial moments, or for more functional management of supplies. The living room is the heart of the house: the precious parquet floor gives warmth and elegance, while the high ceilings further accentuate the feeling of spaciousness. The large panoramic windows ensure a splendid visual continuity between inside and outside and lead directly to the spacious terraces, ideal for relaxing outdoors while admiring the landscape of the Blenio Valley. On the same level, there is also a convenient guest bathroom.In the sleeping area, three double bedrooms find space, generous and welcoming environments designed for maximum comfort. The master bedroom has a walk-in closet and an important en-suite bathroom, complete with a bathtub and shower, creating a private and comfortable environment. The sleeping area also benefits from a large relationship with the outside thanks to the presence of balconies, while an additional bathroom with a shower serves the other rooms.This ImmoSky offer has the following advantages:+ Spacious and bright living room, exposed to the sun+ Large panoramic windows with an open view of the mountains+ Direct access to outdoor spaces and terraces+ Spacious and comfortable bedrooms+ Quiet rooms, perfect for guaranteeing privacy and restWe remain at your disposal for further information and will be happy to organize an appointment for a quick visit, so you can appreciate the full potential of this fascinating property live.

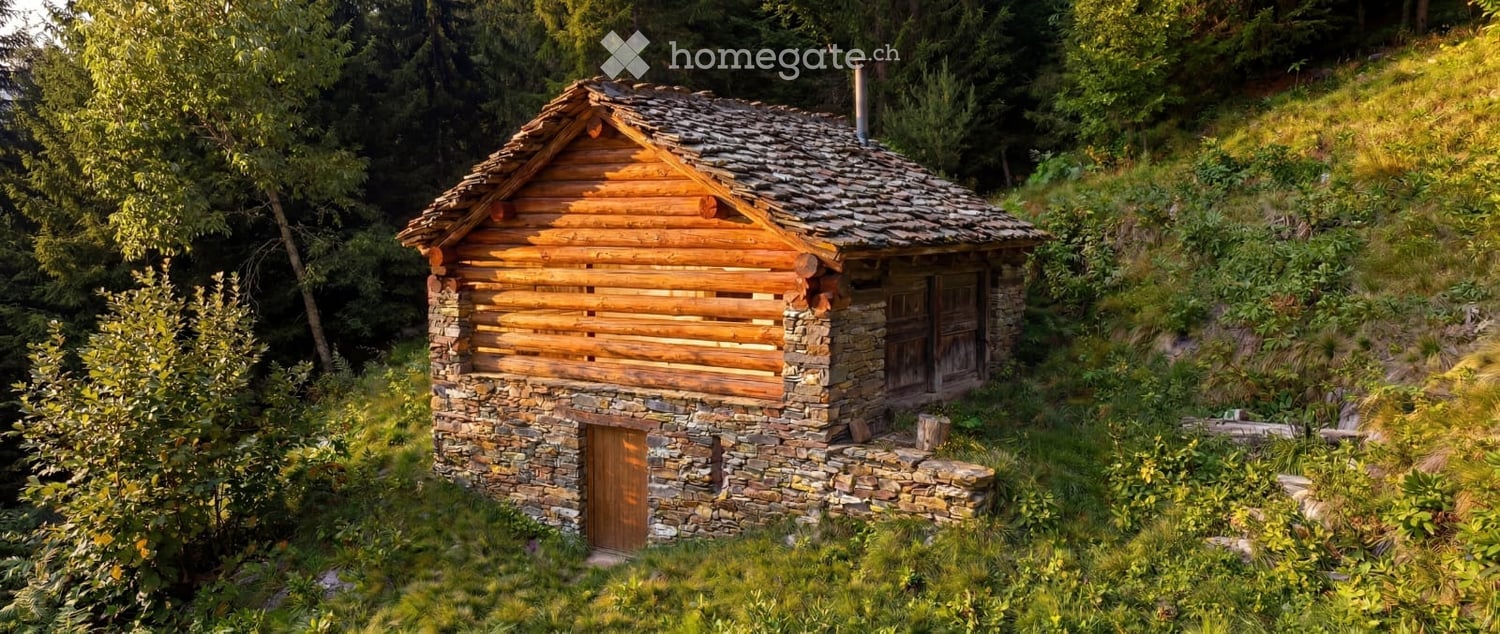
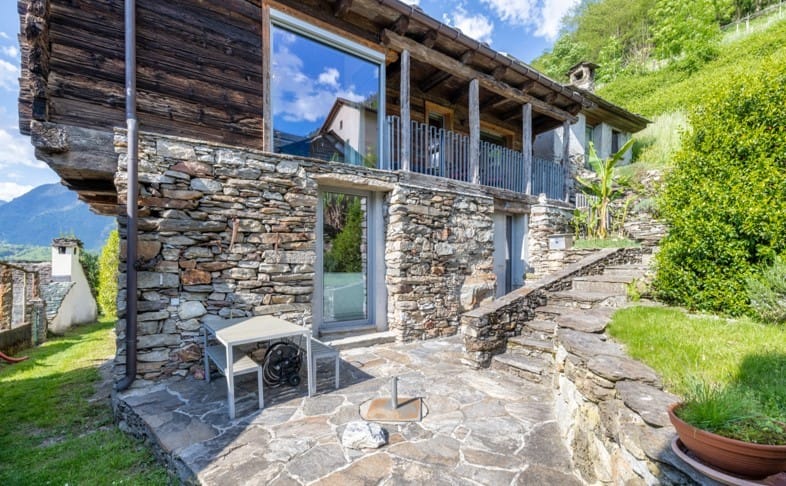
  • A rustic wooden cabin with stone foundation, situated on a raised ground floor surrounded by lush greenery and trees.
  • A rustic stone building with a wooden door and a sloped roof, situated in a lush, green forested area. Two people are standing nearby, observing the structure.
  • A rustic wooden and stone cabin with a steep, shingled roof, nestled in a forested area.
  • An aerial view of a stone structure, likely a small building or shed, situated on a grassy, elevated terrain surrounded by vegetation and scattered rocks.
  • A small, rustic wooden cabin nestled in a dense forest, surrounded by tall trees and greenery.
  • Architectural floor plan showing a multi-level structure with detailed roof and structural elements.
  • Architectural drawing of a stone building with a pitched roof, showing elevation and measurements.
1 / 7
CHF 135,000.– Top
2 rooms50m² living space
6717 Dangio

Rustic Rustici for sale in Dangio, Ticino

Discover this charming and authentic Rustici from 1850 in the picturesque Ticino municipality of Dangio (6717). Nestled in a lush, green forest area, this two-story stone house impresses with its unmistakable rustic character and idyllic natural location.The property presents itself as a classic Ticino Rustici with a stone façade, a steep pitched roof, and a wooden door – a true testament to traditional Ticino architecture. Aerial photographs show the building on an elevated, grassy plot, surrounded by vegetation and natural stones. Highlights of the property: • Rustic stone house with a lot of original charm and history • 2 rooms on 2 floors with approximately 50 m² of living space • Balcony with a beautiful view of the surrounding nature • Chimney for cozy evenings in the Ticino mountains • Elevated ground floor with stone foundation • Quiet location in the midst of a dense forest area • Available immediately Location: Dangio is located in the picturesque Blenio Valley in the canton of Ticino and offers a unique combination of alpine nature and Mediterranean flair. The quiet surroundings with lush vegetation and untouched nature make this Rustici the ideal retreat – whether as a holiday home, weekend house, or for those who want to escape everyday life.This rare opportunity to acquire an authentic Ticino Rustici should not be missed. Available immediately – immerse yourself in the original Ticino country life!
1 / 13
  • Balcony / Terrace
  • View
  • Child-friendly
  • +1
CHF 950,000.–
6 rooms147m² living space
Negrentino 12, 6723 Acquarossa

Affascinante casa ticinese / Charmantes Tessinerhaus


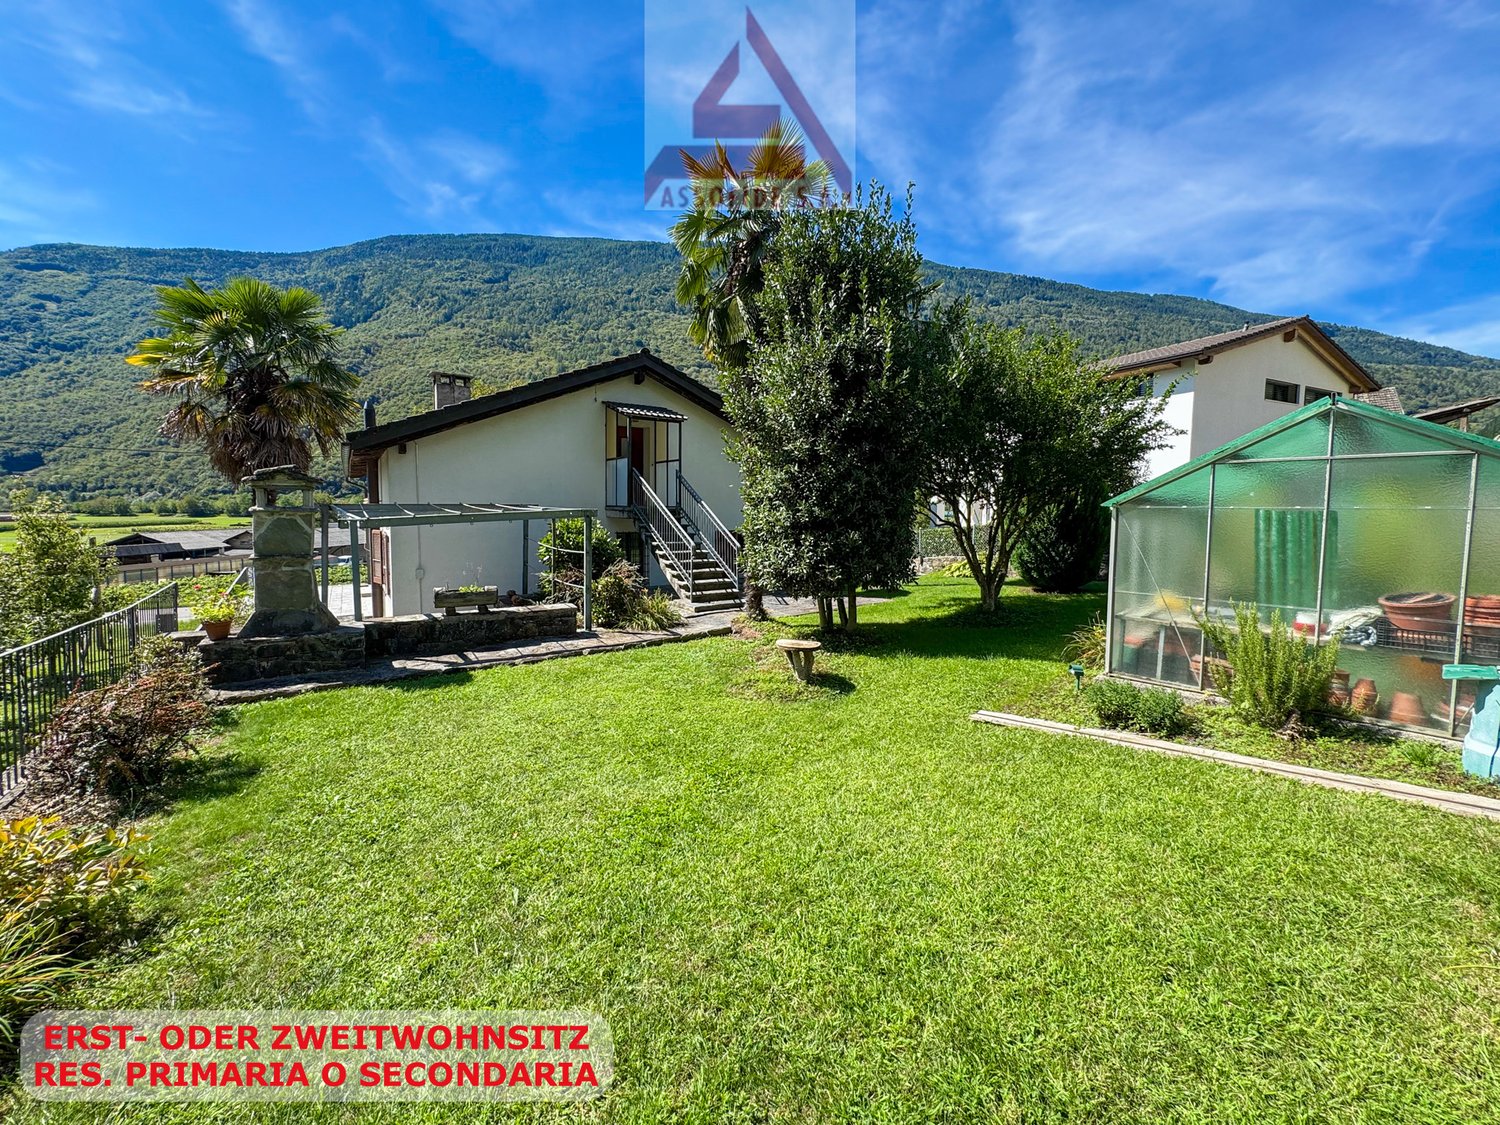
RES. PRIMARIA O SECONDARIA - Immersa nella quiete di Prugiasco, nel Comune di Acquarossa, questa affascinante casa ticinese di 6 locali rappresenta la soluzione ideale per chi desidera vivere a contatto con la natura senza rinunciare agli spazi e al comfort. La proprietà accoglie con ambienti luminosi e ben distribuiti, pensati per offrire un'atmosfera calda e familiare. All'esterno, il grande giardino permette di godersi ogni stagione: un luogo perfetto per rilassarsi, coltivare il proprio orto o trascorrere piacevoli momenti all'aria aperta in compagnia di familiari e amici. La splendida vista aperta sulle montagne e la posizione tranquilla e soleggiata rendono questa abitazione un autentico rifugio, dove il ritmo della vita segue quello della natura. Un ulteriore valore aggiunto è rappresentato dall'edificio accessorio, che offre interessanti possibilità di personalizzazione in base alle proprie esigenze: ad esempio un atelier, un laboratorio, un deposito o un ambiente dedicato ai propri hobby. A pochi passi dall'abitazione sono disponibili pratici posteggi pubblici, che rendono ancora più agevole la quotidianità.ERST- ODER ZWEITWOHNSITZ - Dieses bezaubernde Tessinerhaus mit 6 Zimmern ist in die Ruhe von Prugiasco in der Gemeinde Acquarossa eingebettet und die ideale Lösung für alle, die im Einklang mit der Natur leben möchten, ohne auf Platz und Komfort verzichten zu müssen. Die Liegenschaft verfügt über helle und gut aufgestellte Räume, die eine warme und familiäre Atmosphäre schaffen. Der grosse Garten im Aussenbereich lädt dazu ein, jede Jahreszeit zu geniessen. Er ist der perfekte Ort, um sich zu entspannen, einen eigenen Gemüsegarten zu bewirtschaften oder angenehme Momente im Freien mit Familie und Freunden zu verbringen. Der herrliche freie Blick auf die Berge und die ruhige, sonnige Lage machen dieses Haus zu einem echten Rückzugsort, an dem sich der Lebensrhythmus am Rhythmus der Natur orientiert. Ein weiterer Pluspunkt ist das Nebengebäude, das sich für verschiedene Zwecke nutzen lässt, beispielsweise als Atelier, Werkstatt, Abstellraum oder Raum für die eigenen Hobbys. Nur wenige Schritte vom Haus entfernt stehen praktische öffentliche Parkplätze zur Verfügung, die den Alltag noch einfacher machen.

  • Balcony / Terrace
  • View
  • Child-friendly
  • +1
Travel time
-
1 / 13
  • Parking space
  • Balcony / Terrace
  • Garage
  • +3
CHF 595,000.–
10.5 rooms240m² living space
Strada Brugaio 97, 6713 Serravalle

Casa di 10.5 locali / 10.5 - Zimmer - Haus

RES. PRIMARIA O SECONDARIA - A Malvaglia, in zona tranquilla e soleggiata, offriamo questa accogliente casa di 10.5 locali. L’immobile si sviluppa su tre livelli ed è così composto: al piano seminterrato troviamo un locale hobby, una splendida cantina per i vini, il locale tecnico, il rifugio, il locale deposito, un’ampia lavanderia, una pratica cucina, un grottino con angolo bar, un camino che crea un’atmosfera accogliente e un bagno con doccia. Al piano terra si entra innanzitutto nel soggiorno, anch’esso dotato di camino, che dà accesso alla terrazza; questo piano ospita inoltre la cucina abitabile, quattro camere da letto, di cui una con pratici armadi a muro e una con accesso alla terrazza, un bagno con vasca e un bagno per gli ospiti. Il 1° piano, splendidamente mansardato, ospita un secondo soggiorno con cucina aperta, tre camere da letto, un bagno con vasca, un ripostiglio, un locale deposito e una porta che permette l’accesso dall’esterno. È possibile accedere a tutti e tre i piani dall’esterno senza passare dalla porta principale. Questa casa è ideale per famiglie che desiderano abitare sotto lo stesso tetto, ma mantenere la propria indipendenza. Fanno parte della proprietà un garage e vari posteggi esterni scoperti.ERST- ODER ZWEITWOHNSITZ - In ruhiger und sonniger Lage in Malvaglia bieten wir dieses gemütliche Haus mit 10.5 Zimmern an. Die Immobilie erstreckt sich über drei Etagen und ist wie folgt aufgeteilt: Im Untergeschoss befinden sich ein Hobbyraum, ein wunderschöner Weinkeller, ein Technikraum, ein Schutzraum, ein Abstellraum, eine grosse Waschküche, eine praktische Küche, ein Grottino mit Barbereich, ein Kamin, der für eine gemütliche Atmosphäre sorgt, sowie ein Badezimmer mit Dusche. Im Erdgeschoss gelangt man in das Wohnzimmer, das ebenfalls mit einem Kamin ausgestattet ist und Zugang zur Terrasse bietet. Auf dieser Etage befinden sich ausserdem eine Wohnküche, vier Schlafzimmer – eines davon mit Einbauschränken und eines mit Zugang zur Terrasse –, ein Badezimmer mit Badewanne und ein Gästebad. Der erste Stock ist wunderschön mansardiert und verfügt über ein zweites Wohnzimmer mit offener Küche, drei Schlafzimmer, ein Badezimmer mit Badewanne, einen Abstellraum, einen Lagerraum und eine Tür, die den Zugang von aussen ermöglicht. Auf Wunsch können alle drei Stockwerke von aussen betreten werden, ohne durch die Haupttür zu gehen. Das Haus ist ideal für Familien, die unter einem Dach wohnen, aber ihre Unabhängigkeit bewahren möchten. Zur Immobilie gehören eine Garage und mehrere Aussenparkplätze.

  • Parking space
  • Balcony / Terrace
  • Garage
  • +3
Travel time
-
Noa Ruh

Noa Ruh

1 / 13
Noa Ruh

Noa Ruh

  • Parking space
  • Balcony / Terrace
  • View
  • +1
CHF 1,100,000.–
8 rooms486m² living space
Via Orino 87, 6713 Malvaglia

Casa bifamiliare con giardino e vista a Malvaglia / Zweifamilienhaus mit Garten und Aussicht in Malvaglia kaufen

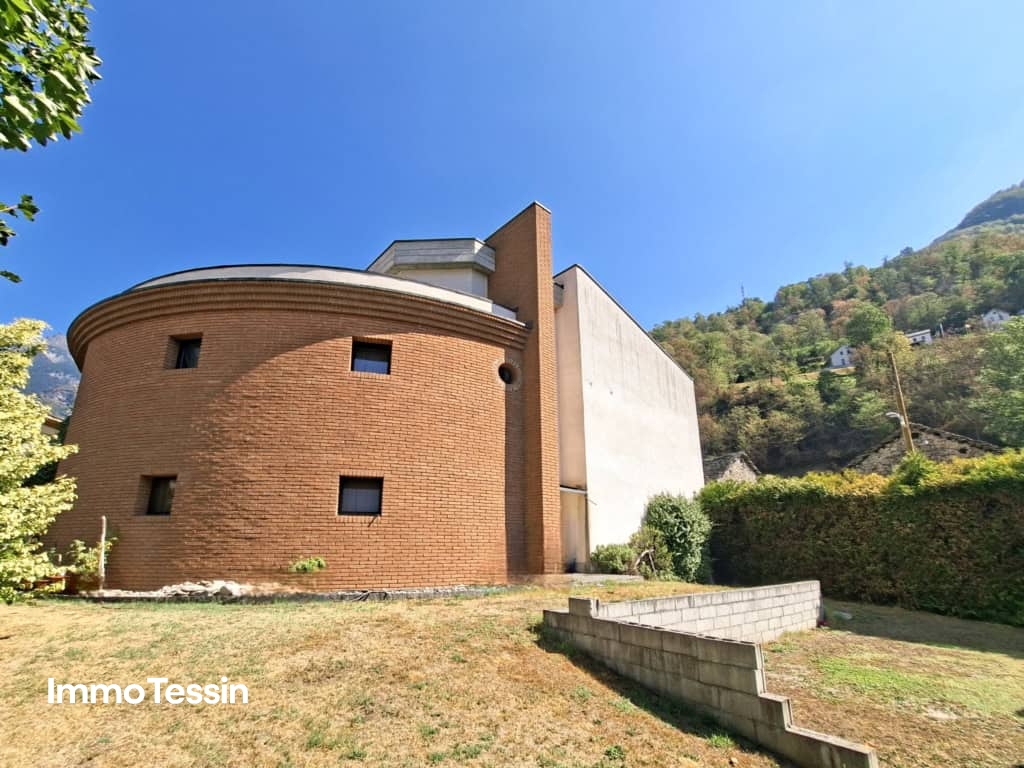
Versatile casa bifamiliare dall’architettura distintiva a MalvagliaQuesta caratteristica proprietà plurifamiliare, composta da 2 unità abitative, si trova a Malvaglia, nella soleggiata Valle di Blenio. Progettato dal celebre architetto Mario Botta, l’immobile si distingue per la sua particolare facciata curva in mattoni e, grazie alle sue dimensioni particolarmente generose, offre numerose possibilità di utilizzo – ad esempio come abitazione per più generazioni, per uso proprio con locazione di un’unità supplementare oppure come interessante immobile a reddito.L’edificio, realizzato nel 1993, si sviluppa su 3 piani e dispone complessivamente di 8 locali e 4 bagni. Con una superficie abitabile netta di 486 m² e un terreno di 744 m², la proprietà offre spazi eccezionalmente ampi, ideali per realizzare diverse soluzioni abitative e di vita. Le due unità dispongono di ingressi separati. Una delle abitazioni è locata allo stesso inquilino da oltre 11 anni, creando una situazione particolarmente interessante per chi desidera acquistare la proprietà anche a scopo d’investimento.Diversi balconi, un’ampia terrazza sul tetto e il giardino estendono gli spazi abitativi verso l’esterno. La bella vista sulla valle e il piacevole contesto circostante contribuiscono ulteriormente alla particolare qualità abitativa della proprietà. Direttamente presso l’abitazione sono inoltre disponibili 4 posti auto esterni.La proprietà convince anche dal punto di vista tecnico: una pompa di calore aria-acqua provvede alla produzione di calore, distribuito all’interno dell’edificio tramite radiatori. L’infrastruttura esistente costituisce quindi una solida base per il futuro utilizzo dell’immobile.Malvaglia fa parte del Comune di Serravalle e combina la tranquillità di un contesto immerso nella natura con una buona accessibilità. I collegamenti AutoPostale permettono di raggiungere Biasca e Acquarossa, mentre la stazione ferroviaria di Biasca è raggiungibile in autobus in circa 10–15 minuti. Nel paese sono presenti possibilità di acquisto per le necessità quotidiane; la Val Malvaglia e la funivia per Dagro offrono inoltre interessanti opportunità per il tempo libero e il relax.Prezzo di vendita: CHF 1’100’000Reddito netto: CHF 14’760 all’annoScoprite ulteriori fotografie e video sul nostro sito web!Per maggiori informazioni, non esitate a contattarci via e-mail all’indirizzo info@wl-realestate.ch, telefonicamente al numero +41 (0)91 210 24 00 oppure tramite il nostro modulo di contatto. Saremo lieti di inviarLe la documentazione di vendita in italiano.Sul nostro sito web www.wl-realestate.ch/it/aktuelle-angebote trovate inoltre tutte le nostre attuali proposte immobiliari.________________________________***Deutsche Version***Vielseitiges Zweifamilienhaus mit besonderer Architektur in MalvagliaDieses charaktervolle Mehrfamilienhaus mit 2 Wohneinheiten befindet sich in Malvaglia im sonnigen Bleniotal. Die durch den berühmten Architekten Mario Botta erstellte Liegenschaft besticht durch ihre markante, geschwungene Backsteinfassade und eröffnet dank ihrer äusserst grosszügigen Dimensionen zahlreiche Nutzungsmöglichkeiten - etwa für Mehrgenerationenwohnen, Eigennutzung mit zusätzlicher Vermietung oder als Anlageobjekt.Das im Jahr 1993 erstellte Gebäude erstreckt sich über 3 Etagen und verfügt insgesamt über 8 Zimmer und 4 Badezimmer. Mit einer Nettowohnfläche von 486 m² und einem Grundstück von 744 m² bietet das Haus aussergewöhnlich viel Raum für individuelle Wohn- und Lebenskonzepte. Die beiden Wohnungen verfügen über separate Eingänge. Eine Einheit ist seit über 11 Jahren an denselben Mieter vermietet, was eine interessante Ausgangslage für Käuferinnen und Käufer mit Anlageinteresse schafft.Mehrere Balkone, eine grosszügige Dachterrasse und der Garten erweitern den Wohnraum ins Freie. Der schöne Blick ins Tal sowie die angenehme Umgebung unterstreichen die besondere Wohnqualität. Direkt beim Haus stehen 4 Aussenparkplätze zur Verfügung.Auch technisch überzeugt die Liegenschaft: Eine Luft/Wasser-Wärmepumpe sorgt für die Wärmeproduktion, während Radiatoren die Wärme im Gebäude verteilen. Die vorhandene Infrastruktur schafft damit eine solide Grundlage für die weitere Nutzung.Malvaglia gehört zur Gemeinde Serravalle und verbindet naturnahes Wohnen mit einer guten Erreichbarkeit. Die PostAuto-Verbindung führt nach Biasca und Acquarossa, der Bahnhof Biasca ist mit dem Bus in etwa 10 bis 15 Minuten erreichbar. Einkaufsmöglichkeiten für den täglichen Bedarf befinden sich im Ort; das Val Malvaglia und die Seilbahn nach Dagro bieten attraktive Möglichkeiten für Erholung und Freizeit.Verkaufspreis: CHF 1’100’000Nettoertrag: CHF 14’760 pro JahrEntdecken Sie weitere Bilder und Videos auf unserer Website!Für weitere Informationen kontaktieren Sie uns gerne per E-Mail unter info@wl-realestate.ch, telefonisch unter +41 (0)91 210 24 00 oder über unser Kontaktformular.Auf unserer Website www.wl-realestate.ch/aktuelle-angebote finden Sie zudem alle unsere aktuellen Immobilienangebote.

  • Parking space
  • Balcony / Terrace
  • View
  • +1
Travel time
-
1 / 13
CHF 599,000.–
6 rooms210m² living space
in Surgésa 6, 6724 Acquarossa

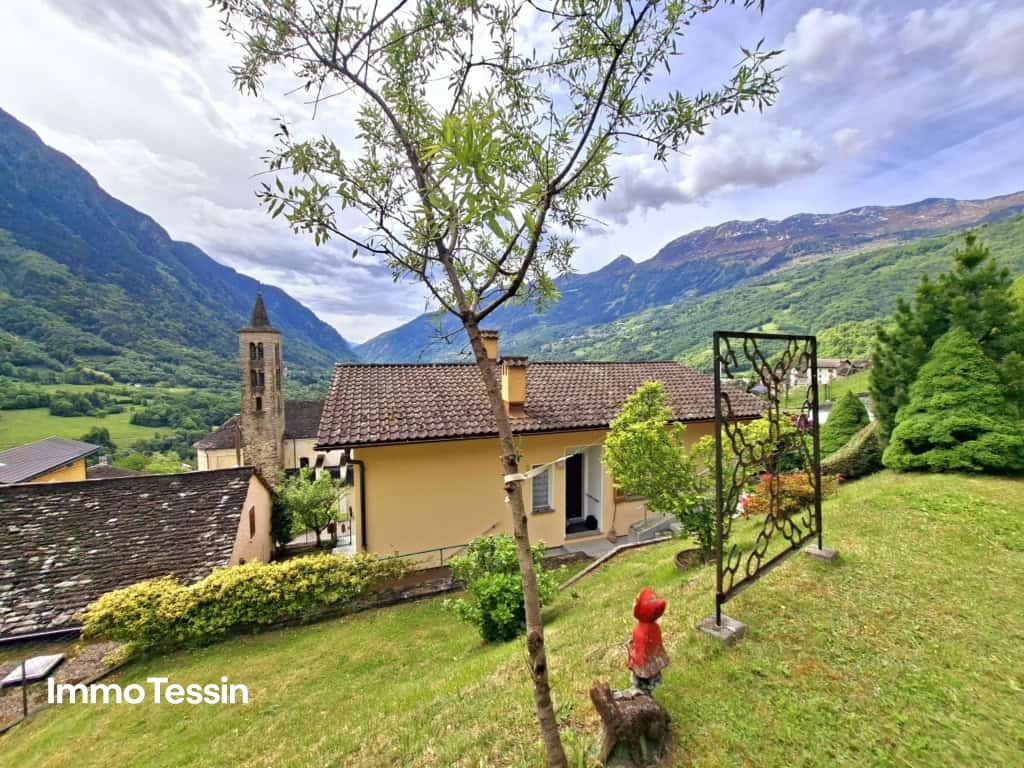
Sunny house with a wonderful view of the Ticino nature with a large outdoor area between Bellinzona and the Lukmanier Pass

ImmoTessin.ch - Your real estate agent in Ticino.At the end of the description, you will find a direct link to the online documentation with many more information, photos, and an exclusive real estate video of this propertyNestled in the authentic village of Ponte Valentino, between Bellinzona and the majestic Lukmanier Pass, this special property tells a story - the story of a sunny valley, accompanied by the soothing sound of the river and surrounded by impressive mountains. Here, in the famous "Valley of the Sun", time seems to pass more slowly. You can enjoy the ideal proximity to Bellinzona and central Switzerland while living in a protected natural landscape full of peace, light, and Ticino charm.The house was built in 1966 by the owner with great dedication and has retained its soul and the unmistakable character of that time to this day. A real family house with a warm, honest atmosphere, where every room evokes memories of the past. Today, the property is divided into two apartments, but it could easily be reunited into a spacious single-family house with a lot of charm. On the upper floor, the spacious rooms and the beautiful high ceilings immediately unfold the special style of these years. The light floods the rooms and perfectly highlights the beautiful parquet floors of the three large bedrooms. The bathroom with an elegant walk-in shower combines modern comfort with the character of the house. The semi-open kitchen opens harmoniously to the spacious living room - an ideal place for social hours with family and friends. The former balcony was glazed and converted into a cozy loggia, from which a wonderful view of the surrounding mountains opens up. A central vacuum cleaner system also provides additional comfort on this floor. On the ground floor, there is a second apartment with a spacious bedroom, a nostalgic vintage kitchen, and other practical rooms. The laundry room, an additional shower, and the cellar offer a lot of space and numerous possibilities for use, whether as a hobby room, play area, or studio. The insulated attic gives the house additional charm and is perfect as a retreat, reading room, play area, or practical storage space.The magic of this place also continues in the outdoor area. The terraced property with its trees and natural stone walls invites you to fully enjoy life outdoors. On the main terrace, there is already a prepared concrete slab for the construction of a future pool, including already installed water connections. A few steps higher, nestled in the green, is a charming grotto with a chimney - perfect for long summer evenings under the Ticino sky. Other areas are ideal for a vegetable garden or small Mediterranean garden areas. The rock face that frames the property gives the estate a unique and impressive character. Of course, the stability of the terrain has been ensured by corresponding reinforcements.

Travel time
-
1 / 13
CHF 445,000.–
4 rooms130m² living space
Lavorceno 11, 6718 Olivone

House with 2 apartments in a quiet location and fantastic panoramic view into the greenery and large garden

ImmoTessin.ch - Your real estate agent for properties in Ticino.At the end of the description, you will find a direct link to the online documentation with many more information, photos, and an exclusive real estate video of this propertyIn Olivone, in the heart of the Blenio Valley, this detached house is located in a beautiful and easily accessible location. Shopping facilities, bus stop, and numerous opportunities for walks and hikes are located in the surrounding area.The property is suitable as both a main residence and a second home and combines comfortable living with a spacious, level outdoor area.A special plus is the private property with level lawn and various fruit trees. Several outdoor parking spaces and a garage space provide convenient accessibility directly by car.Living with direct access to the gardenThe main apartment has a spacious living and dining area with visible wooden beams on the ceiling and gives the room a warm and characteristic atmosphere.From the living and dining room, you can access the sunny terrace directly. From here, the view opens up to the private garden with fruit trees and the green lawn - a pleasant place for relaxed hours outdoors.The closed, equipped kitchen with a chimney offers a functional and clearly separated work and dining area. A bathroom and anteroom complement this living level. Via the internal staircase, you reach the upper floor with two bedrooms and a living room.The annex can be reached separately with a living/bedroom, a practical kitchen niche, and a shower room. This provides the house with additional usage possibilities for families or guests.Adjacent to it is the TCS Camping Olivone today. The campsite has been part of the TCS family since 2024 and offers not only pitches but also rental accommodations, an outdoor pool, climbing facilities, and the Poli Bistro.Olivone - the sunny gateway to the mountain worldOlivone is located at an altitude of around 890 m above sea level in the Blenio Valley, known as the "Valley of the Sun". The region is an ideal starting point for hikes, mountain bike tours, and excursions into the mountain world around the Lukmanier and the Adula region. In winter, there are also opportunities for winter sports and cross-country skiing.The most important advantages • Detached house • 1st and 2nd residence possible • Sunny and convenient location • Level garden with lawn • Various fruit trees • Sunny terrace with garden view • Living/dining area with chimney and visible wooden beams • Closed kitchen • Two bedrooms • Additional kitchen niche and shower room on the ground floor • Several outdoor parking spaces • Private garage space • Shopping facilities and public transport in the vicinity • Numerous hiking and leisure opportunities LINK TO ONLINE DOCUMENTATION & REAL ESTATE VIDEO:Under the following link, you can access the online documentation with many more information, photos, and an exclusive real estate video of this property: ...
Travel time
-
1 / 13
CHF 1,100,000.–
8 rooms486m² living space
Via Orino 87, 6713 Malvaglia

Fantastic Mario Botta house in the Blenio Valley with 2 apartments in a top location with a free view of the Ticino mountain world
ImmoTessin.ch - Your real estate agent for properties in Ticino.At the end of the description, you will find a direct link to the online documentation with many more information, photos, and an exclusive real estate video of this propertyWe offer you the unique opportunity to buy a house with 2 separate bodies, designed by Mario Botta, at the beginning of the sunny and popular Blenio Valley.A special significance is given to the property by its architectural origin: The building was designed and realized by Mario Botta, an internationally renowned Swiss architect, in 1993. Mario Botta's architectural style can be described as geometric rationalism with a strong reference to the location. His signature combines clear basic forms, massive visible masonry, and the conscious use of natural light.The spacious room proportions and the carefully designed interior and exterior areas give the property an independent character and make it a special property in the Blenio Valley.The location is particularly practical: Schools, banks, shopping facilities, and the bus stop are in the immediate vicinity. At the same time, the property offers a pleasant private outdoor area with its level garden. The fully fenced property has four outdoor parking spaces, a garden shed, lawn, large sun terrace, and 2 balconies.Main living area with 6.5 rooms over three floorsThe main part of the house comprises around 326 m² of living space, spread over three floors.On the ground floor, you will find a spacious entrance area. The well-equipped kitchen has a practical storage room and offers plenty of space for daily family life. The heart of the house is the spacious living and dining area with a fireplace and large window fronts. A guest toilet with shower and a separate cellar and laundry room complete this floor.On the 1st floor, there are three bedrooms. The master bedroom has its own dressing room and a bathroom, providing a particularly private retreat.The top floor offers even more possibilities: Here you will find two more rooms and a gallery. From this floor, you can directly access the impressive sun terrace with around 74 m² - a spacious outdoor area that can be used in many ways.The floors are made of parquet or Valentino tiles, depending on the living area.Second residential unitThe property also offers a second residential unit, making it ideal for a family with multiple generations, guests, or a combination of living and working.This building part has a large 2.5-room apartment with a living area of around 160 m², spread over 3 floors. The apartment is separately accessible with 2 balconies.Heating: A heat pump was installed about 10 years agoLINK TO ONLINE DOCUMENTATION & REAL ESTATE VIDEO:Under the following link, you will find the online documentation with many more information, photos, and an exclusive real estate video of this property: ... also in Italian

Travel time
-
1 / 13
CHF 450,000.–
3 rooms42m² living space
a Cassí 12, 6722 Corzoneso

Cozy Ticino Rustico in a quiet location with fantastic mountain and valley views into the Blenio Valley

ImmoTessin.ch - Your real estate agent for properties in Ticino.At the end of the description, you will find a direct link to the online documentation with many more information, photos, and an exclusive real estate video of this propertyVacation or main residence with development potential in Corzoneso-Casserio (Blenio)This attractive and uncomplicated 3.5-room single-family house offers a rare combination of Ticino coziness, privacy, and large plot of land. With two parcels of a total of 641 m2 and 2,594 m² of land and a partial building land reserve, this property is perfect for nature lovers, those seeking peace and quiet, or buyers who want to express their creativity.LocationThe house is located in the idyllic Corzoneso-Casserio in the Valle di Blenio (Sunny Valley). The region is known for its untouched nature, hiking trails, and historic Ticino villages - perfect for relaxation at any time of the year.Object descriptionThe original house was built in 1971 and extended in 1987. The interior design presents itself in a well-maintained, ready-to-move-in condition.The heart of the house is the bright dining and living room, which, thanks to visible beams, parquet floor, and traditional tile stove, exudes a cozy atmosphere. The house has two bedrooms, one of which can be accessed directly from the living room. The modern kitchen was completely renovated in 2021 with a separate laundry room.The outdoor area is an absolute paradise for people who are looking for a lot of space in the green. On the terrace, you can enjoy the peace and quiet and the view of the Ticino mountains. A cellar provides space for tools, and a separate wooden house serves as a practical storage room.Parking spaces are just a few meters away.Key data • Object type: Single-family house (detached) • Rooms: 3.5 • Bedrooms: 2 • Residence status: Primary or secondary residence (holiday home) • Plot area: 2,668 m² total (614 m² + 2,054 m²) • Year of construction: 1971 (extension: 1987) • Last renovations: Kitchen (2021), roof (new) • Heating: Tile stove / wood • Availability: By arrangement LINK TO ONLINE DOCUMENTATION & REAL ESTATE VIDEO:Under the following link, you can access the online documentation with many more information, photos, and an exclusive real estate video of this property: ... also in Italian

Travel time
-
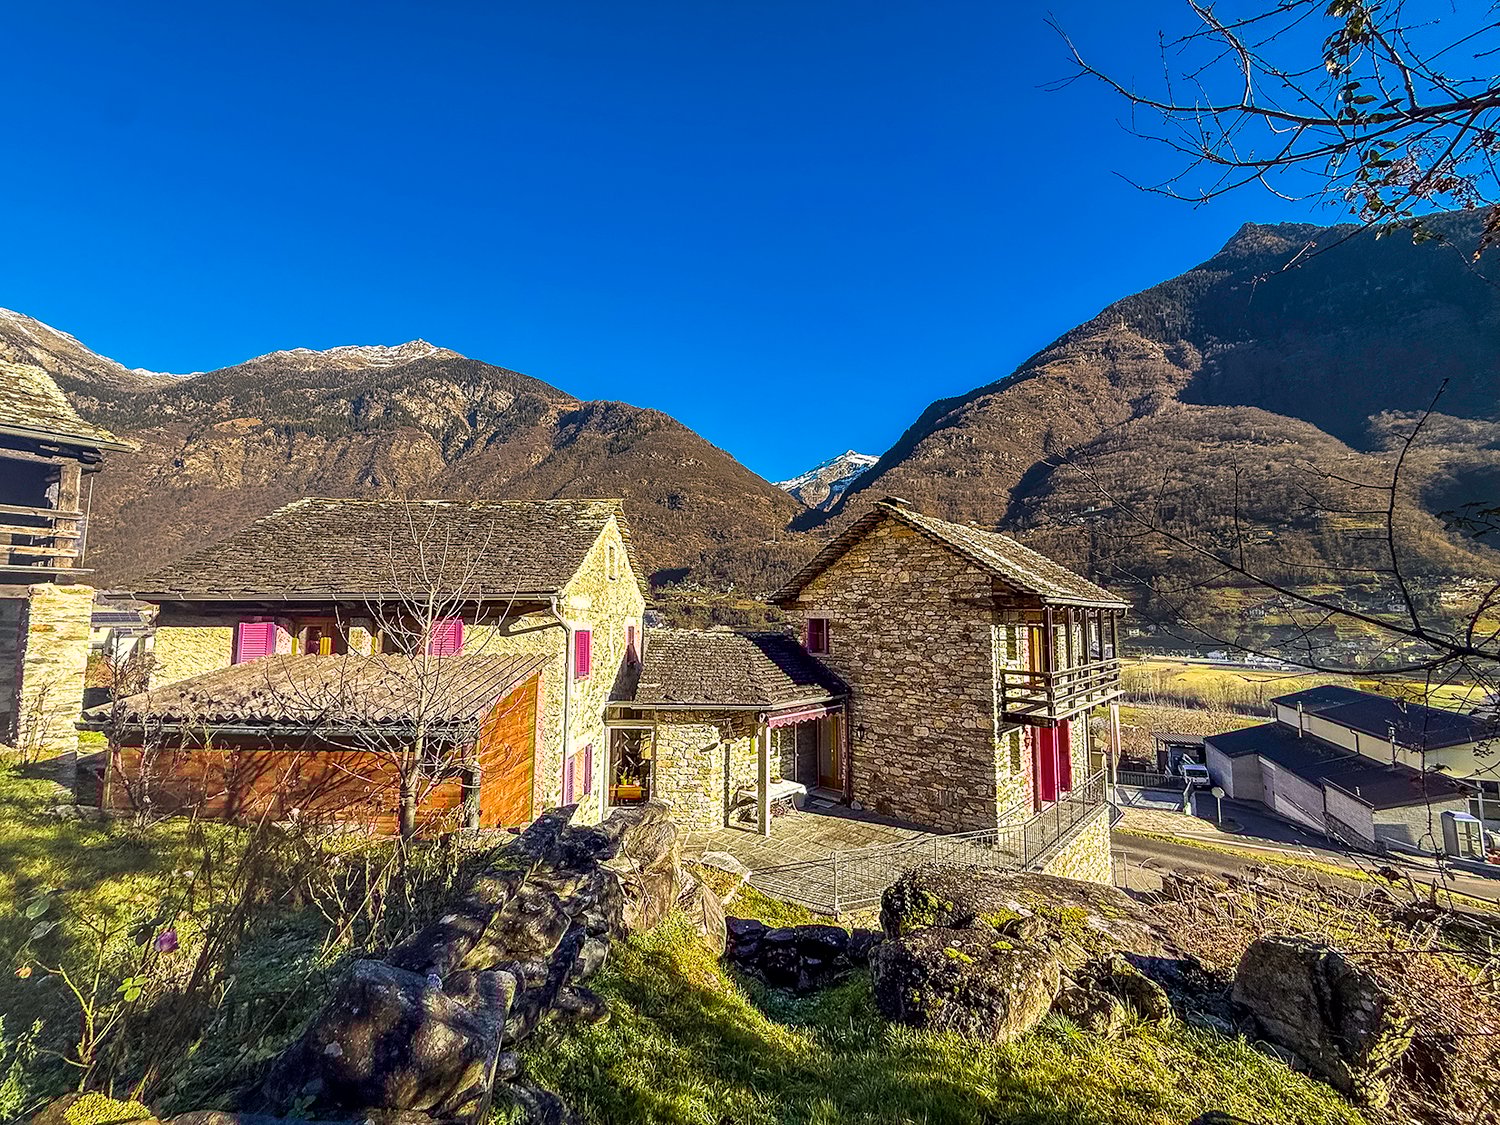
  • Stone house, red windows, located on a hill, elevated ground floor, mountain view
  • Stone building with red awning, pink shutters, stairs, metal railing, grassy slope, distant mountains
  • Balcony with railings overlooking a road, a hillside with buildings, mountains in the background, sunny weather
  • Old stone house with purple shutters, slate roof, pathway, exterior table, outdoor plants
  • dining table with four chairs, staircase, plants, tiled floor, wall-mounted lights, window
  • dining area with a modern glass table, several chairs, and a large window overlooking an outdoor space
  • Dining room with wooden cabinet, dining table with chairs, shelves, orange wall, staircase
  • Open kitchen with granite countertops, gas stove, dishwasher, kitchen island, sink with faucet, hanging plants, cabinet, tiled floor, open-plan living space
  • Modern kitchen, with blue cabinetry, granite countertops, a gas stove, a dishwasher, a sink with a faucet, a built-in oven, and a refrigerator.
  • marble countertop, double stainless steel sink, granite backsplash, electric kettle, coffee machine, dishwasher, gas stove, blue cabinetry, overhead cabinets
  • Terrace with wooden railing, beautiful valley and mountain view
  • Blue rug, sofa with cushions, Christmas tree, flat screen TV, wooden ceiling, glass doors.
  • tiled floor, large sofa, Christmas tree, large rug, large windows, wooden ceiling
  • wooden ceiling, staircase, couch, carpet, plants, Christmas tree
  • attic space with wooden beams, empty
  • Bedroom with bed, two small windows, beige tiled floor, wooden headboard, a desk with drawers, and a rack with stuffed toys
  • Large wooden wardrobe, double bed, bedside tables, artwork on the wall, rug, mirror, wooden shelves.
  • Bathroom with sink, mirror, cabinets, and a window. Tiled floors and walls.
  • bathroom with a shower, bathtub, toilet, and cabinet with drawers
  • wooden doors, large windows, floor lamps, rugs, wooden cabinets, vase with flowers
  • wooden ceiling, carpet, sliding glass doors, spiral staircase, tiled floor, picture on the wall, flower arrangement
  • white cabinet, single bed, yellow wall, track lighting, framed pictures, wooden door, rug
  • Blue walls, wooden floor, a bed with quilt, a nightstand, and a wooden cabinet, two windows, a wooden wardrobe.
  • single bed, bedside table, wooden cupboard, 2 windows
  • Bed, quilt, window, desk, speaker, bull skull on the wall, picture frame, shelf, stool, small table, clock, disc rack
  • study room with desks, artwork, chair, table, speakers, floor tiles, curtains
  • Office room with desk, office chair, plants, wooden door, tiled floor, mounted frames on the wall, white ceiling, blue desk cloth
  • storage room with boxes, shelves with bottles and jars, cabinets with glass doors, floor covered with gravel
  • Two washing machines, clothes drying, storage boxes, shelves, table
  • Stone house, 3 levels, balcony, driveway, car parked in garage, surrounded by green landscape
  • Large building with multiple balconies and a terrace, stone construction, solar panels on the roof.
  • 3 story house, stone wall, red shutters, car park, garage
1 / 32
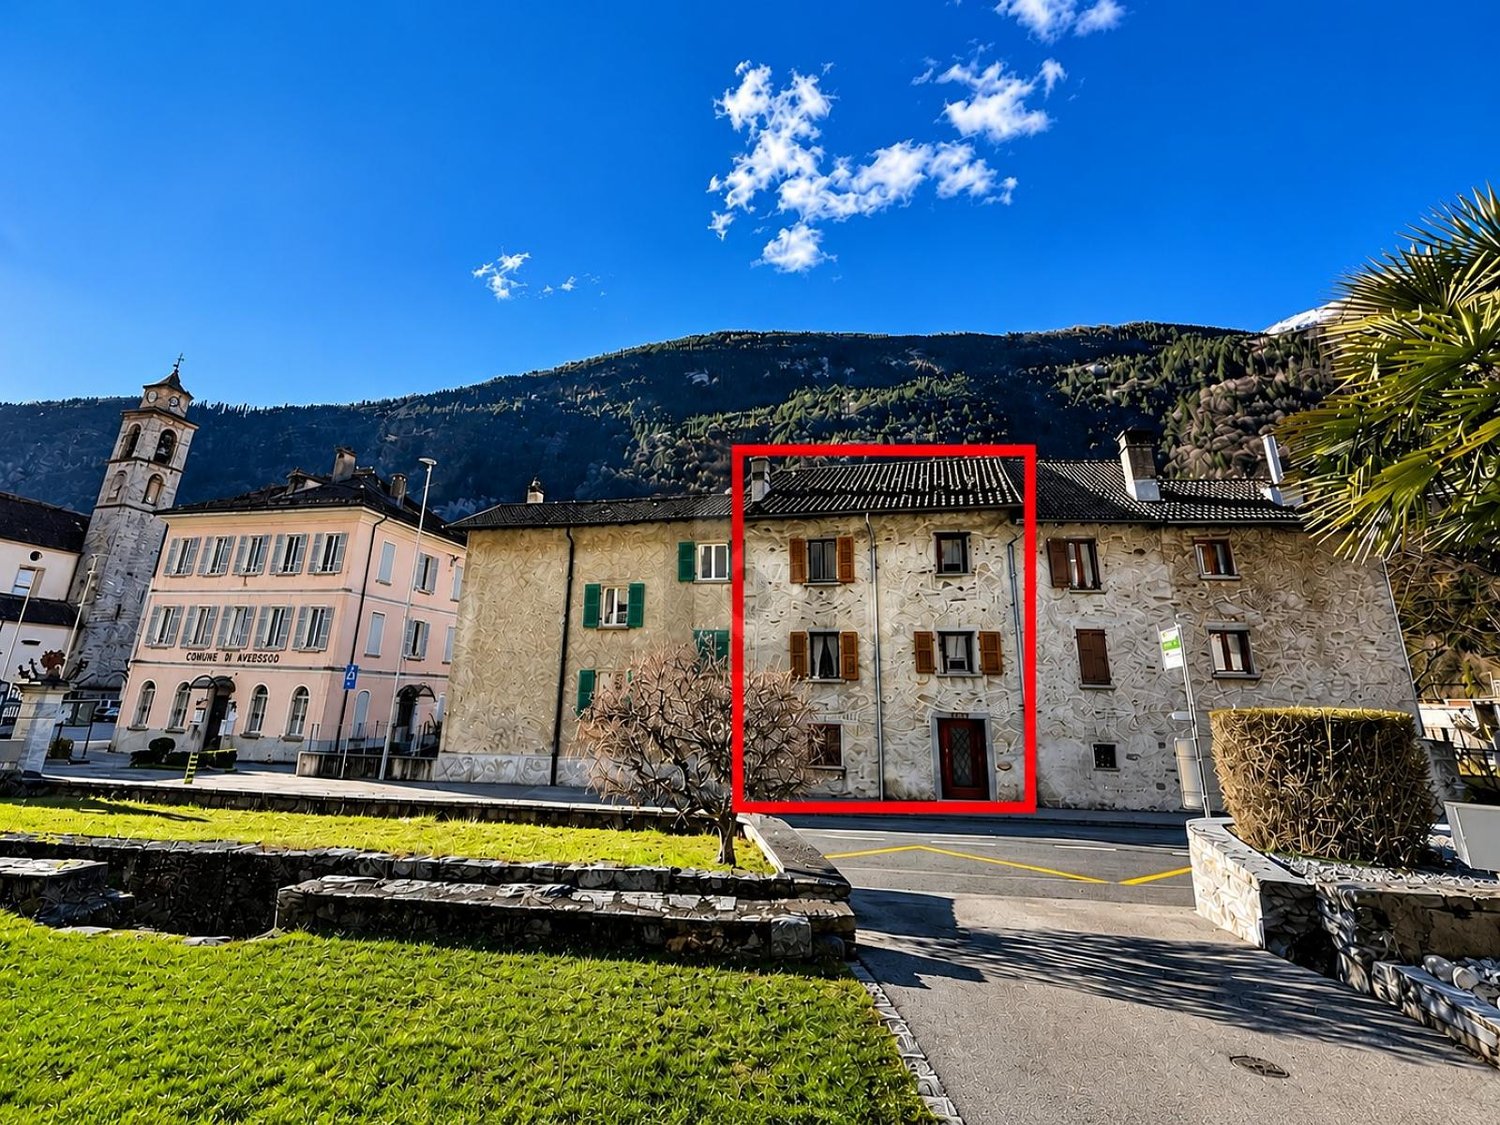
Stone building with red awning, pink shutters, stairs, metal railing, grassy slope, distant mountains
Balcony with railings overlooking a road, a hillside with buildings, mountains in the background, sunny weather
Old stone house with purple shutters, slate roof, pathway, exterior table, outdoor plants
CHF 980,000.–
6 rooms220m² living space
Via Collina 6, 6714 Semione

Typisches Tessiner Steinhaus voellig rennoviert

Tipica casa ticinese completamente rinnovata, caratterizzata da materiali autentici e da un’architettura che rispetta il paesaggio locale. La proprietà nasce dall’unione di due particelle e si sviluppa su tre piani, offrendo spazi ampi e ben distribuiti.Al piano d’ingresso si trova un atrio attualmente adibito a studio per terapie, ideale anche come ufficio o spazio multifunzionale. Sullo stesso livello sono presenti i locali tecnici, la lavanderia e la cantina.Una scala interna conduce alla zona giorno, composta da sala da pranzo, cucina e una splendida grande terrazza in piode, che garantisce massima privacy, ottima esposizione solare e una piacevole zona grill. Completa il piano un comodo bagno di servizio.Al piano superiore si trova un ampio salotto, con la possibilità di accesso alla mansarda, offrendo ulteriori spazi vivibili o sfruttabili secondo le esigenze.Nel corpo adiacente si sviluppa l’intera zona notte: un grande atrio introduce alla camera padronale di generose dimensioni e al bagno completo con vasca. Al piano superiore si trovano due ulteriori camere da letto, ideali per famiglia o ospiti.Il vero punto di forza della proprietà è la terrazza che si estende tra i due corpi dell’edificio, creando una corte ampia e sfruttabile in ogni stagione, perfetta per godere di momenti di relax all’aria aperta e di molte ore di sole.La proprietà dispone di due posti auto coperti e di ulteriori posteggi esterni. Il riscaldamento è garantito da una termopompa di recente installazione. La facciata in pietra di grande pregio e il tetto in piode rendono l’immobile particolarmente rappresentativo dello stile ticinese tradizionale.Una casa ideale per una grande famiglia, molto confortevole, situata in posizione molto comoda e estremamente soleggiata.------------------Typisches Tessiner Haus, vollständig renoviert, geprägt von authentischen Materialien und einer Architektur, die sich harmonisch in die lokale Landschaft einfügt. Die Liegenschaft entstand aus der Vereinigung von zwei Parzellen und erstreckt sich über drei Etagen, mit großzügigen und gut aufgeteilten Räumen.Im Eingangsgeschoss befindet sich ein Atrium, das derzeit als Therapieraum genutzt wird und sich auch ideal als Büro oder multifunktionaler Raum eignet. Auf derselben Ebene befinden sich zudem die technischen Räume, die Waschküche und der Keller.Eine interne Treppe führt in den Wohnbereich, bestehend aus Esszimmer, Küche und einer wunderschönen großen Terrasse aus Steinplatten, die maximale Privatsphäre, eine hervorragende Sonnenlage sowie einen angenehmen Grillbereich bietet. Ein praktisches Gäste-WC ergänzt diese Etage.Im oberen Stockwerk befindet sich ein großzügiger Salon mit der Möglichkeit, die Mansarde zu erreichen, wodurch zusätzliche Wohn- oder Nutzflächen je nach Bedarf entstehen.Im angrenzenden Gebäudeteil entwickelt sich der gesamte Schlafbereich: Ein großes Atrium führt zum geräumigen Elternschlafzimmer sowie zum voll ausgestatteten Badezimmer mit Badewanne. Im darüberliegenden Stockwerk befinden sich zwei weitere Schlafzimmer, ideal für Familie oder Gäste.Das wahre Highlight der Liegenschaft ist die Terrasse, die sich zwischen den beiden Gebäudeteilen erstreckt und einen großzügigen, ganzjährig nutzbaren Innenhof bildet – perfekt für entspannte Stunden im Freien und viele Sonnenstunden.Zur Liegenschaft gehören zwei gedeckte Autoabstellplätze sowie weitere Außenparkplätze. Die Beheizung erfolgt über eine kürzlich installierte Wärmepumpe. Die hochwertige Steinfassade und das Steindach verleihen dem Objekt einen besonders repräsentativen Charakter im traditionellen Tessiner Stil.Ein ideales Zuhause für eine große Familie, in sehr guter und äußerst sonniger Lage.

Travel time
-
1 / 13
CHF 690,000.–
9 rooms370m² living space
Strada Brugaio 97, 6713 Malvaglia

Charming multi-family house with 2 apartments in Malvaglia near Biasca and Lukmanierpass for sale

ImmoTessin.ch - Your real estate agent for properties in Ticino.At the end of the description, you will find a direct link to the online documentation with many more information, photos, and an exclusive real estate video of this propertyThis beautiful house in Malvaglia, near Biasca and the ski slopes of the Lukmanierpass, offers an excellent opportunity for families or investors. The property consists of two spacious apartments with independent entrances and numerous special features.Apartment 1: The first apartment on the top floor has 4.5 rooms and impresses with its spacious ceiling height with visible wooden beams. The large bedrooms and the spacious bathroom offer a lot of comfort and charm. With a living area of 170 m², this apartment offers enough space for a large family.Apartment 2: The second apartment on the ground floor includes 5.5 rooms, a separate kitchen, and a cozy living room with a fireplace. The large bedrooms and the spacious terrace make this 170 m² large apartment ideal for a second family or as a rental object. The double-glazed windows provide excellent insulation and a pleasant living climate.A special highlight of this property is the grotto with a kitchen in the basement, which is perfect for parties and family celebrations. The grotto is also equipped with a traditional pizza oven and fireplace.The large, flat garden offers a breathtaking view of the surrounding mountains and vineyards and invites you to cozy hours outdoors with a stone table. The house is heated with an oil central heating system.In addition, the house has a shelter (PC room) and a cellar, which provide additional storage space and security. The proximity to all important amenities, the garage, and several parking spaces round off the offer. This property is ideal as a residence for two families or as an investment object with attractive rental income.LINK TO ONLINE DOCUMENTATION & REAL ESTATE VIDEO:Under the following link, you can access the online documentation with many more information, photos, and an exclusive real estate video of this property: ... also in Italian

Travel time
-
1 / 8
CHF 680,000.–
6 rooms150m² living space
Auf Anfrage 1, 6723 Prugiasco

Living in direct contact with nature

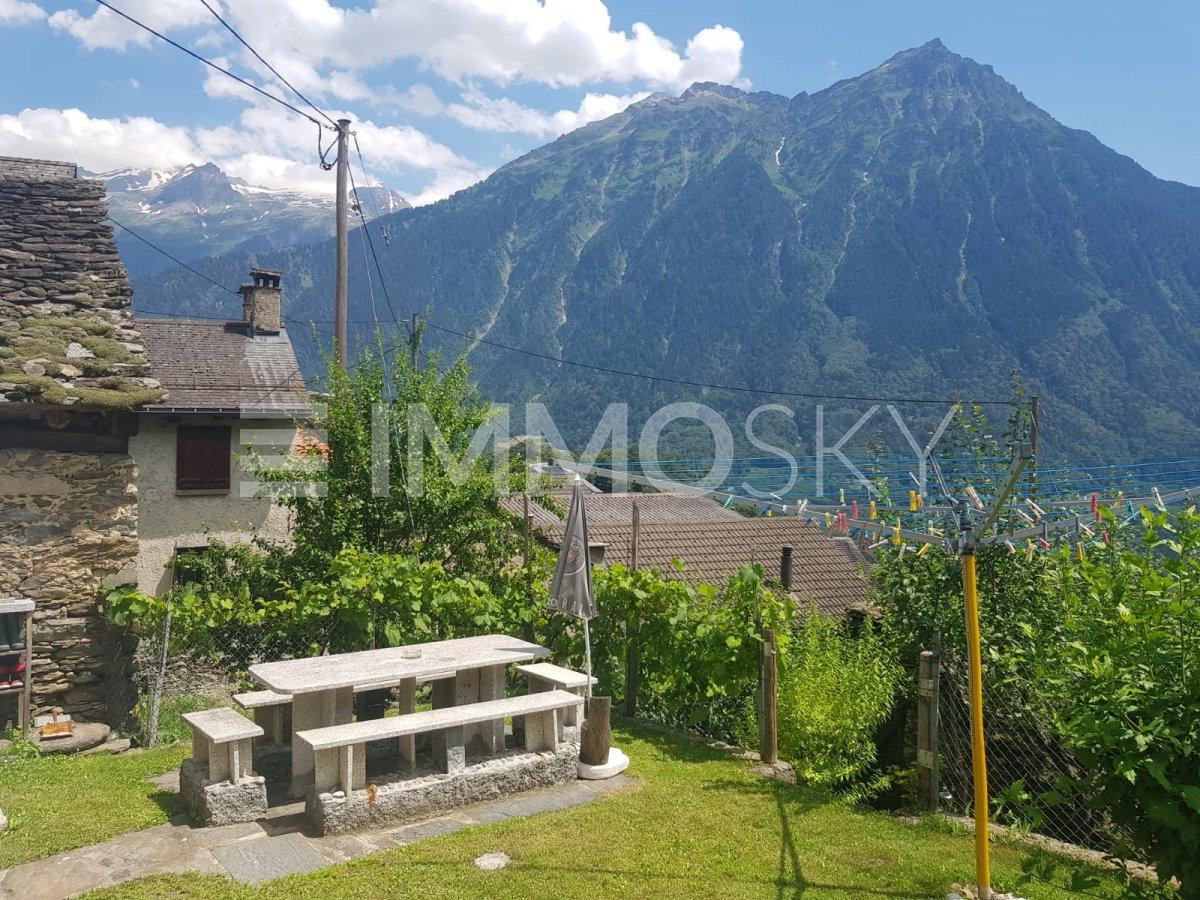
This unique house, located in the heart of Marolta, is the ideal place for those who want to live surrounded by tranquility, in a picturesque landscape surrounded by greenery and nature. The large garden is rich in fruit trees and has a lush garden, which will allow you to enjoy the fruits of the earth.Spread over three floors, the house is designed to meet the needs of both a main residence, a holiday home, or a fascinating bed and breakfast. The spacious interiors create a welcoming and functional environment, ideal for every occasion. The house develops on 3 floors, composed as follows: entrance in the living area where we find a kitchen and a living room, halfway up the stairs a bathroom with a bathtub, on the first floor two bedrooms. Continuing towards the second floor, halfway up the stairs, we find the exit to the balcony with an exciting view. The last floor is composed of two more bedrooms.In the basement, there is a cellar, a service bathroom, and a hobby room/grotto with an exit to the garden on the same level as the granite table.This ImmoSky offer has the following advantages:+ Dominant position + Optimal sun exposure+ Large garden, garden, and orchard+ Chicken coop for fresh eggs every day+ Ideal as a B&B with local products+ Wood heatingThis offer is completed by a double garage. Under the garage, a large cellar with direct access to a flat garden represents a unique opportunity to create a customized leisure or work area.Have we sparked your interest? Contact me to visit the property of your dreams.Does this object not meet your requirements? www.immosky.ch is the real estate portal where you will find numerous residential and commercial properties.

Suggested properties for you based on search results