
"Single-family house in the sunny Val di Blenio"
Purchase price
CHF 350,000.–
Notify on price drop
Rooms
4.5
Living space
83 m2
Location
Via Zizzèi 77, 6718 OlivoneCosts
- Purchase price:
- CHF 350,000.–
- Notify on price drop
Main information
- Available from:
- By agreement
- Type:
- Single house
- No. of rooms:
- 4.5
- Surface living:
- 83 m2
- Land area:
- 489 m2
- Last refurbishment:
- 2010
- Year built:
- 1970
Features and furnishings
Parking space
Documents (0)
Description
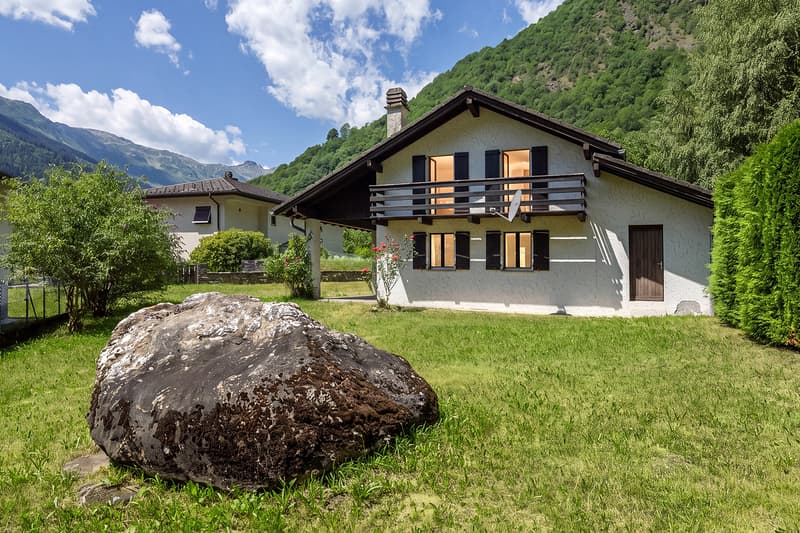
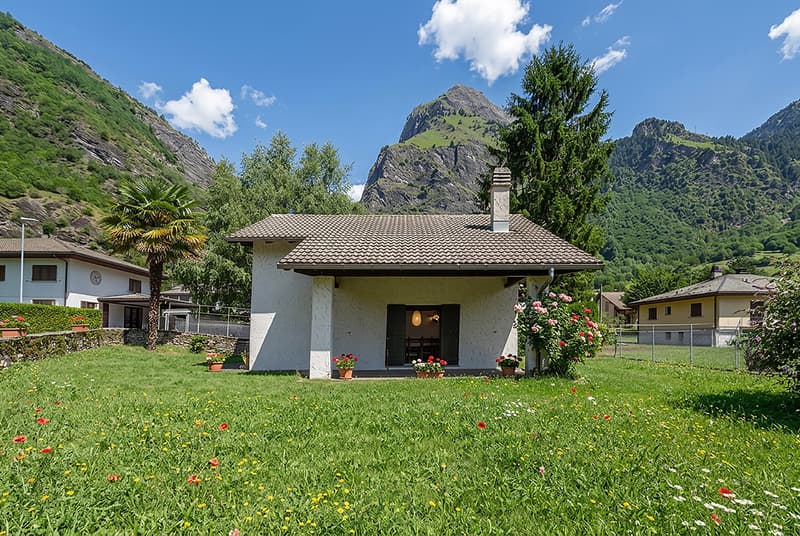
The property for sale is located in a slightly elevated position above the village, surrounded by a green and quiet context. The easily accessible property is just 3 minutes from the village center and close to shops, bars, and restaurants. The kindergarten and elementary school are 550 meters away, while the public transport stop is 300 meters away. In the winter, the area offers a rich ski experience, while in the summer, there are numerous trails and routes to explore by mountain bike.
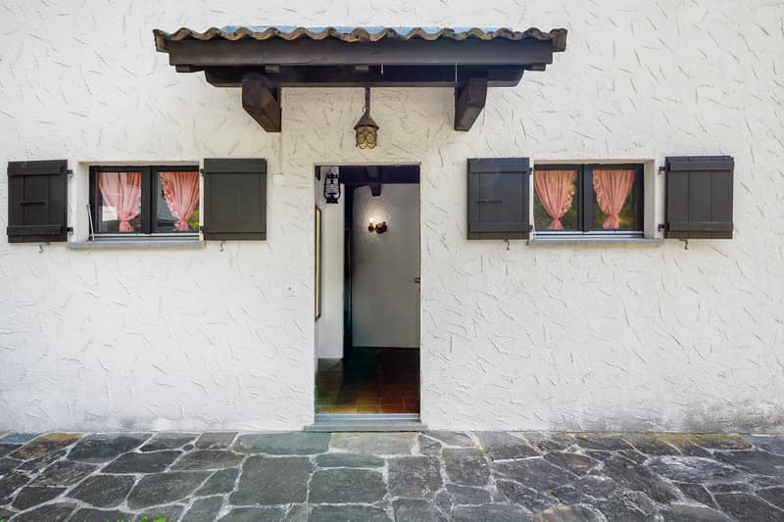
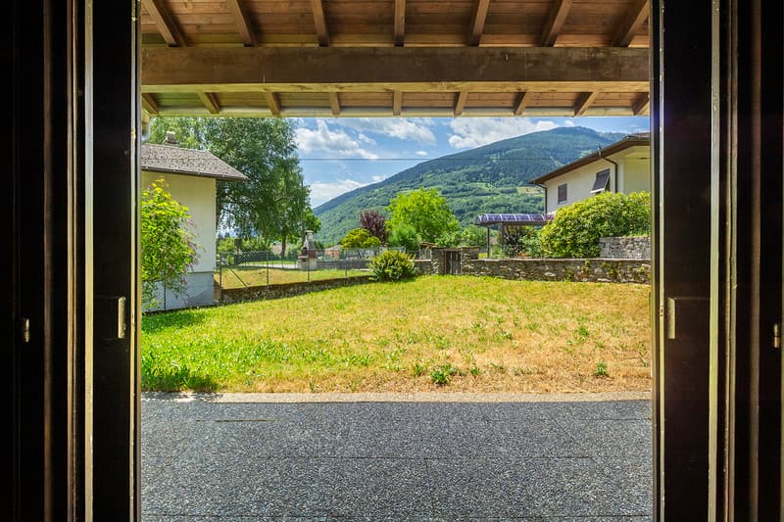
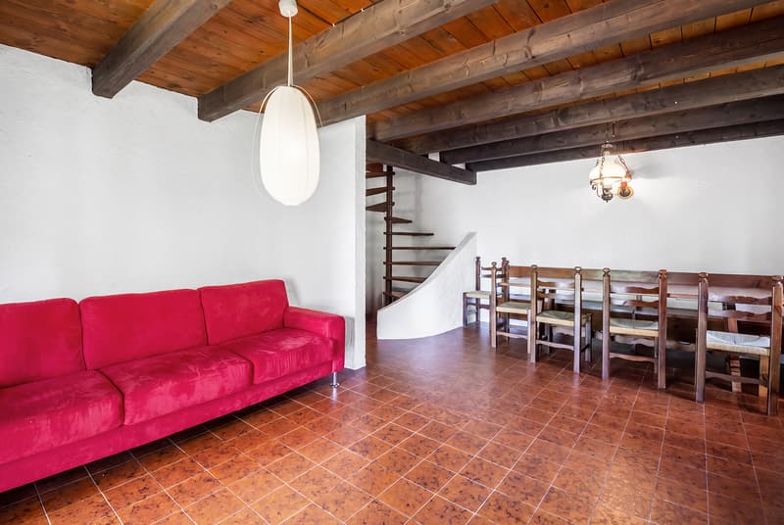
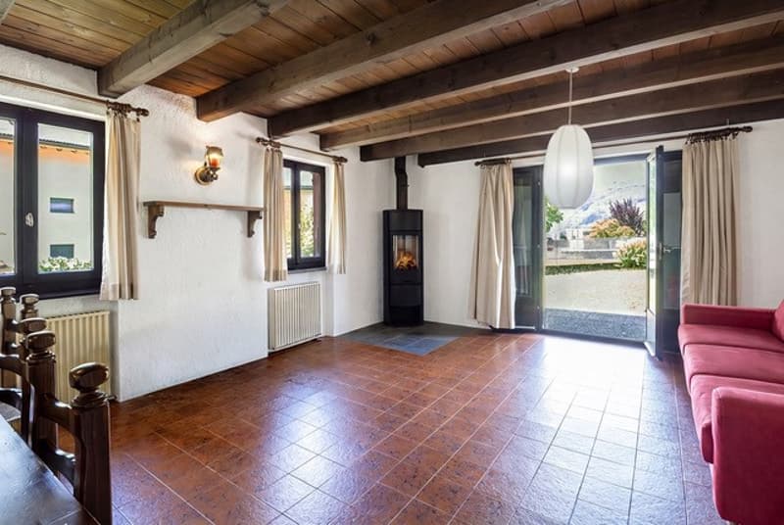
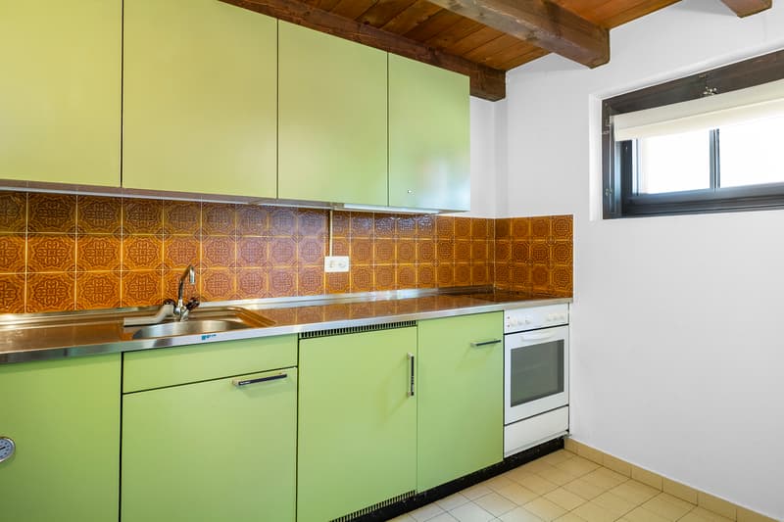
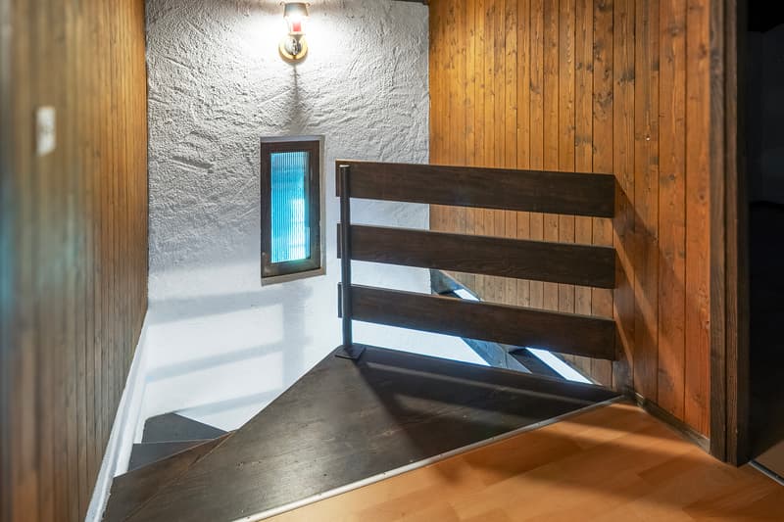
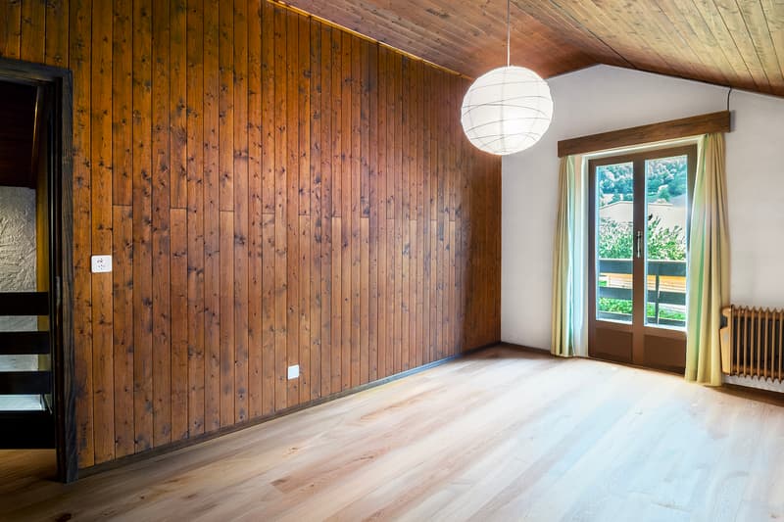
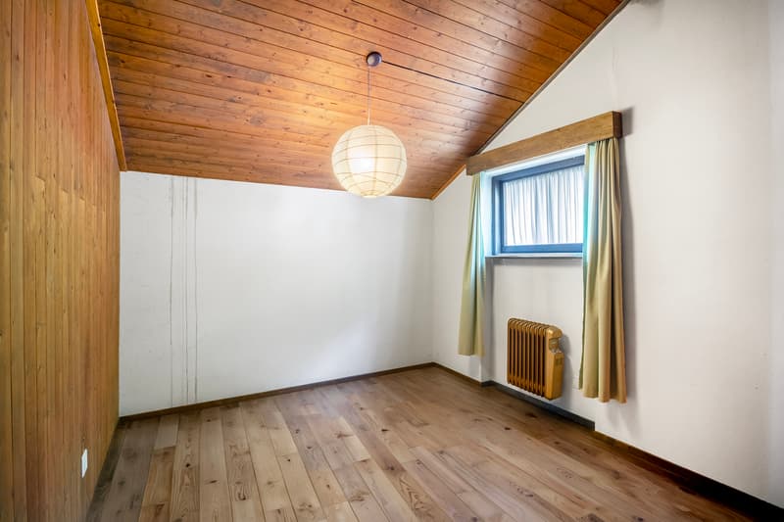
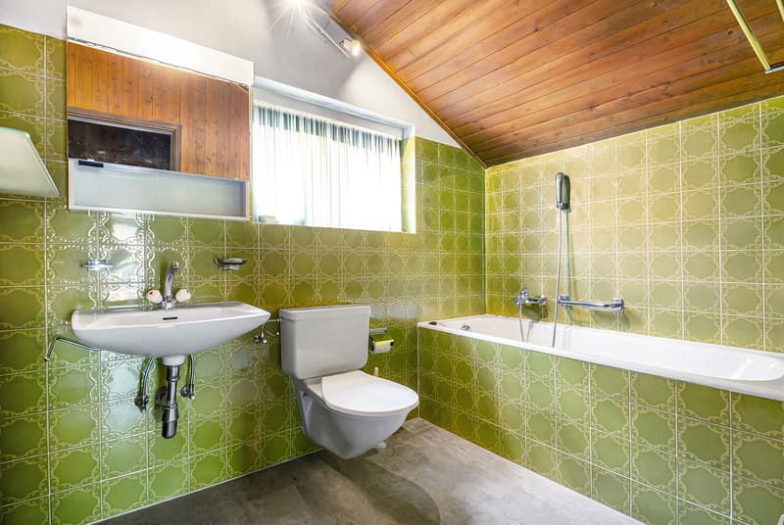
The 4.5-room property, with a living area of 83 m², develops on two levels. On the ground floor, there is the entrance, the separate kitchen, the dining area, and the living room with direct access to the flat garden. On the same floor, there are also the technical room and the laundry room. Upstairs, the sleeping area consists of a large double bedroom and two single bedrooms with a pleasant balcony and a bathroom with a bathtub. The heating is guaranteed by a wood stove and an electric system. The exposed beams and traditional architectural details give the rooms a warm, welcoming, and intimate atmosphere. The garden offers a splendid view of the surrounding mountains. The real estate proposal also includes a garage and an outdoor parking space. There is the possibility of renewing the finishes to personalize the property according to one's tastes and needs.
An ideal solution for those who love outdoor life, contact with nature, and want a home in an authentic and quiet location, offered at a really interesting price.
The 4.5-room property, with a living area of 83 m², develops on two levels. On the ground floor, there is the entrance, the separate kitchen, the dining area, and the living room with direct access to the flat garden. On the same floor, there are also the technical room and the laundry room. Upstairs, the sleeping area consists of a large double bedroom and two single bedrooms with a pleasant balcony and a bathroom with a bathtub. The heating is guaranteed by a wood stove and an electric system. The exposed beams and traditional architectural details give the rooms a warm, welcoming, and intimate atmosphere. The garden offers a splendid view of the surrounding mountains. The real estate proposal also includes a garage and an outdoor parking space. There is the possibility of renewing the finishes to personalize the property according to one's tastes and needs.
An ideal solution for those who love outdoor life, contact with nature, and want a home in an authentic and quiet location, offered at a really interesting price.
Mortgage Calculator
From dream house to home ownership: the mortgage calculator can help you estimate the affordability of this property.

Free
Unlock the full experience
Sync your favourites, manage search alerts, and access all your important services seamlessly across devices. Create your free account for a personalized home search!
Advertiser


Raiffeisen Agenti immobiliari
Via Vallemaggia 73
6604Solduno
Contact
Giuseppe Ragusa
- Listing ID
- 4003384068
- Object ref.
- VI-00024077-1