827 results - House, chalet, rustico to buy in Region Central Valais (Mittelwallis)

1 / 16
  • Parking space
  • Balcony / Terrace
  • Pets allowed
  • +4
CHF 1,200,000.–
4.5 rooms167m² living space
Route de Lentine, 1950 Sion

Opus Verde - Lot B2 and C2

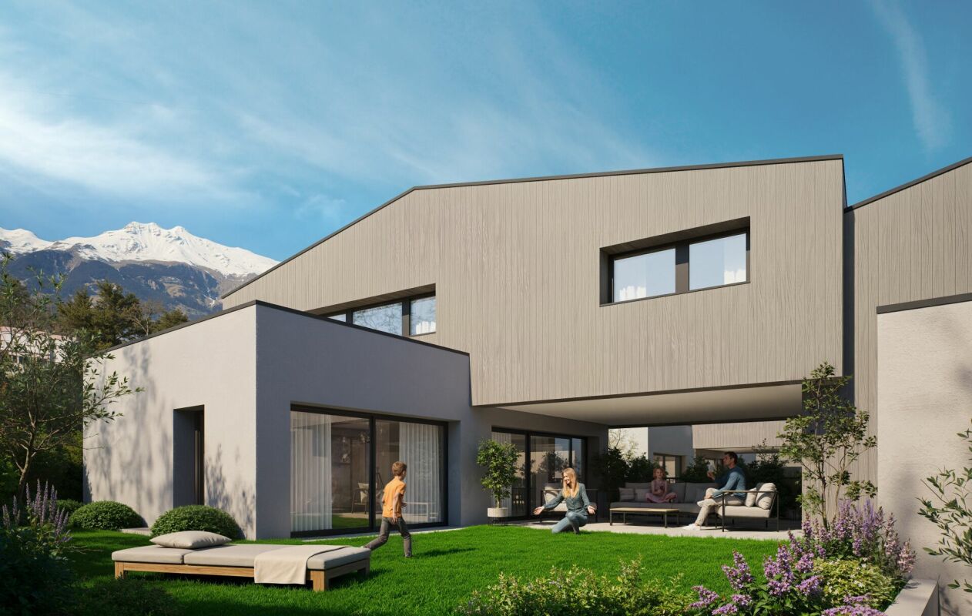
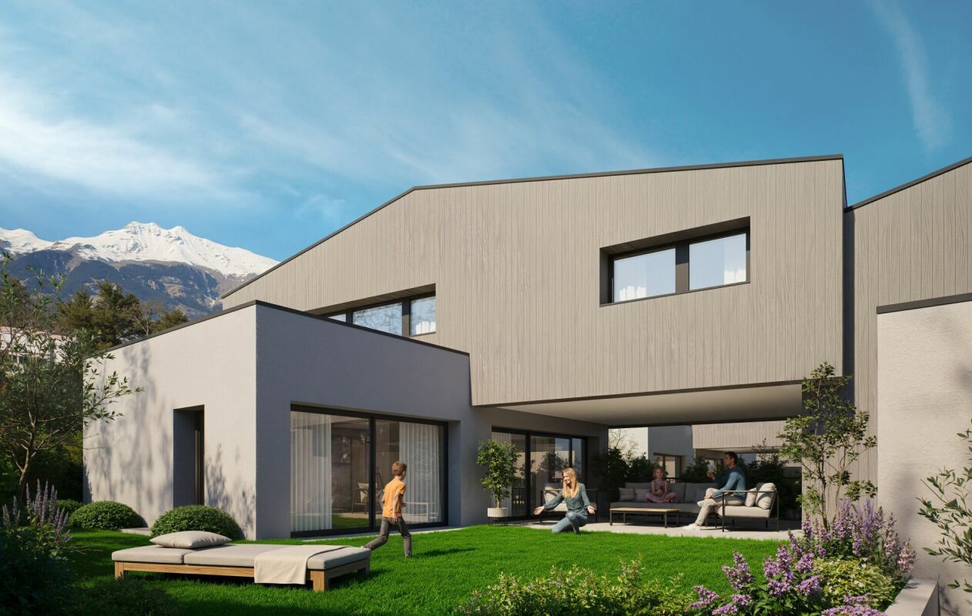
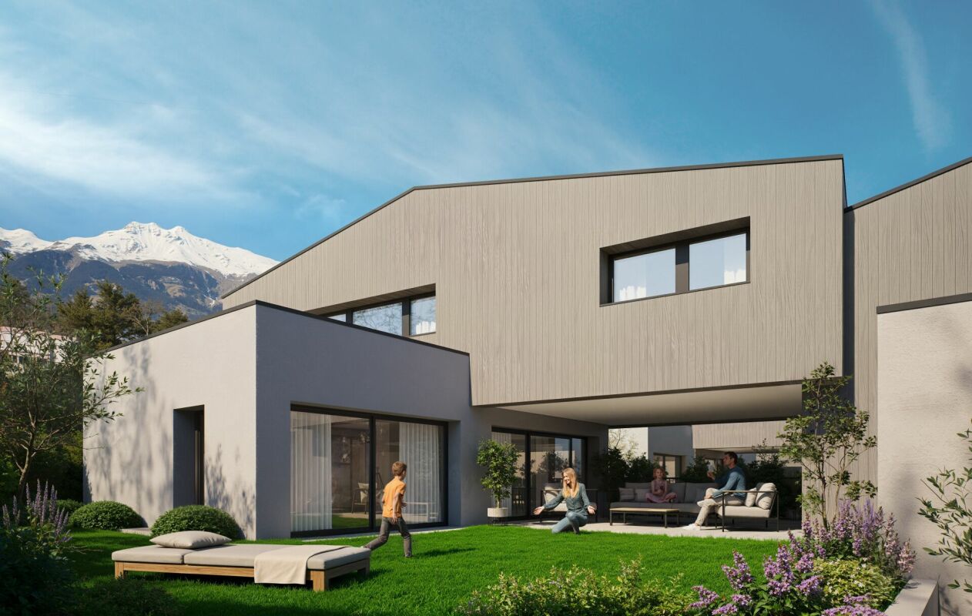
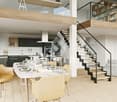
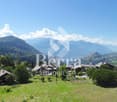
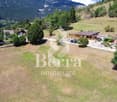
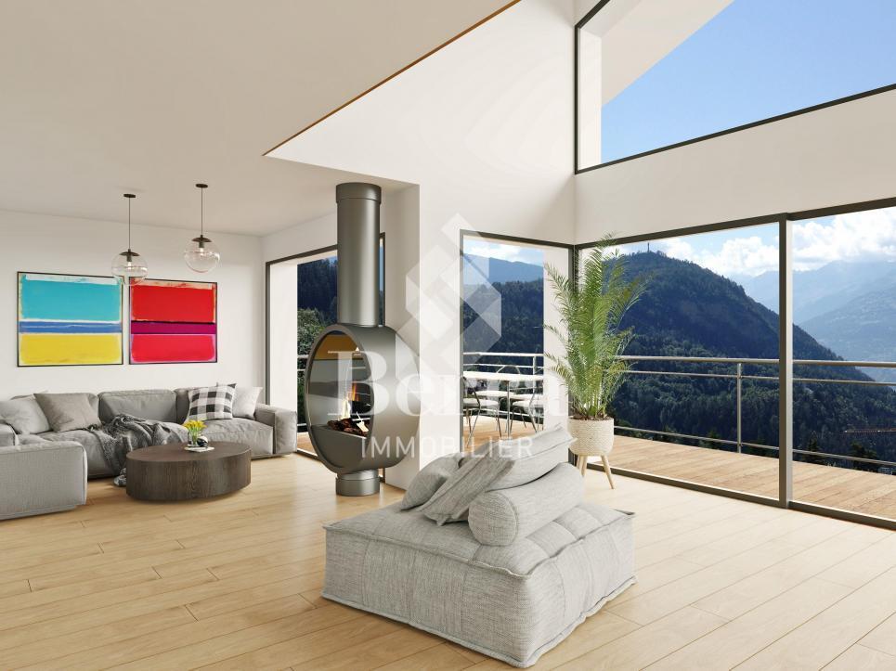
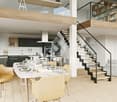
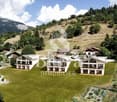
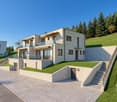
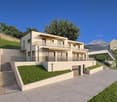
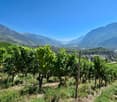
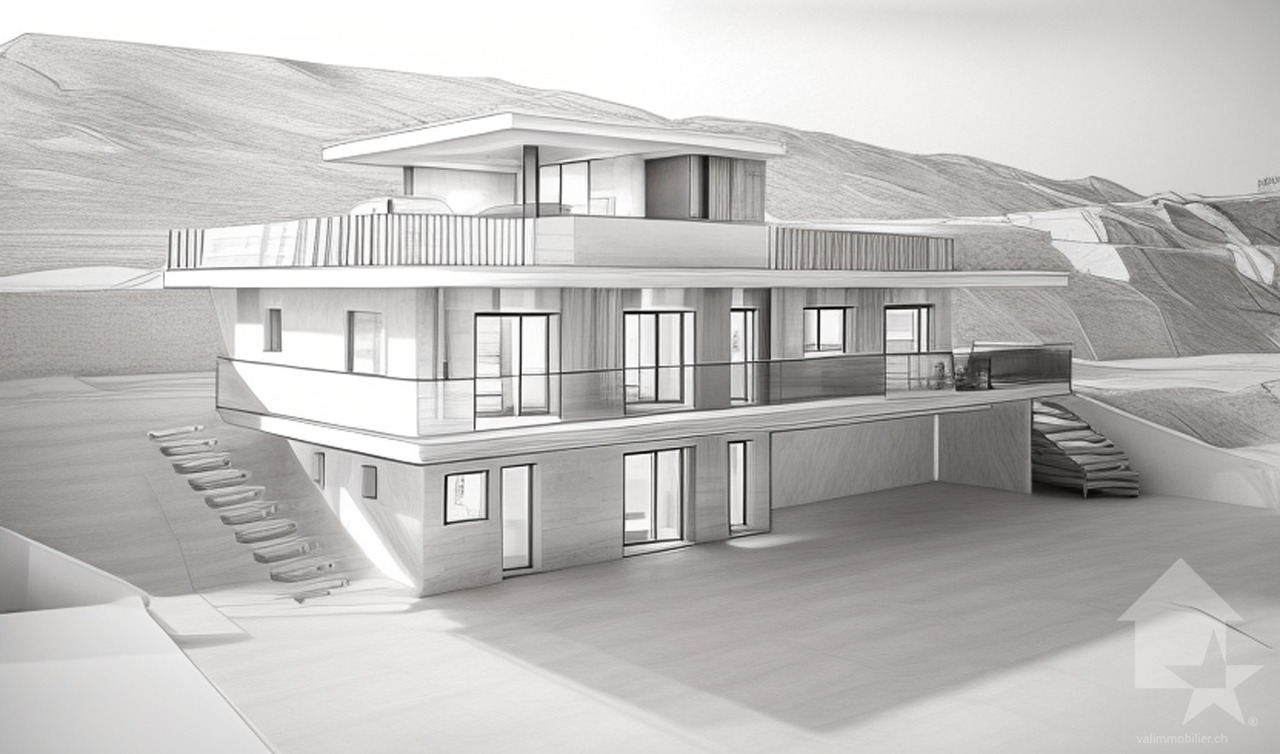
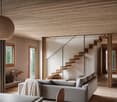
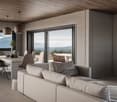
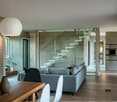
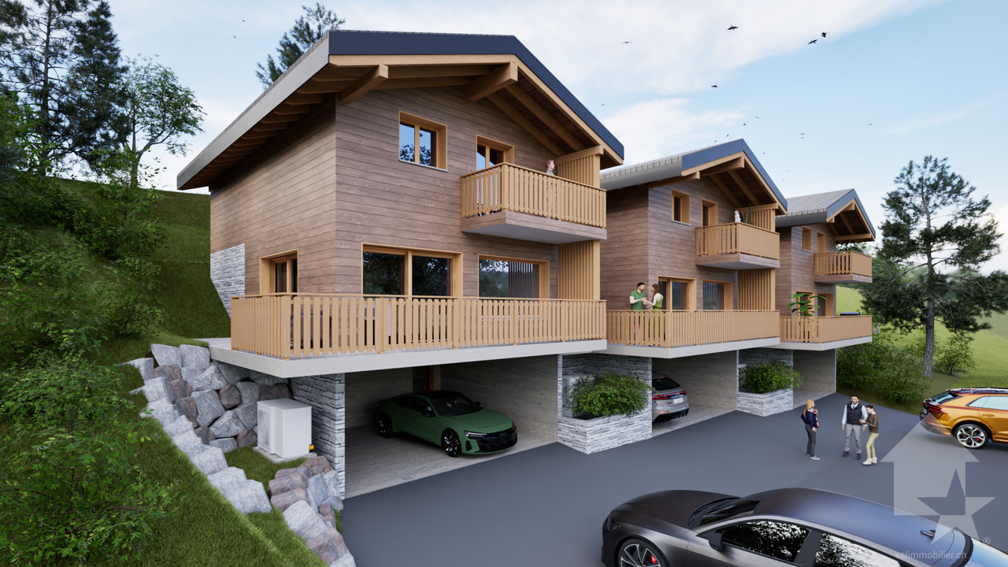
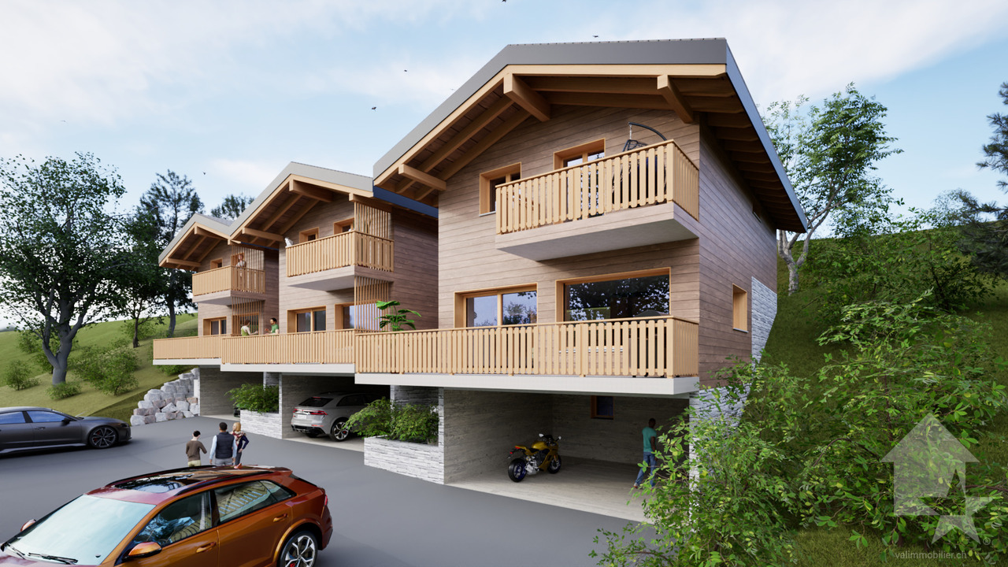
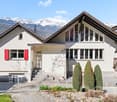
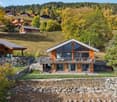
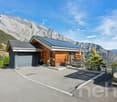
Twin villa neighborhood Nestled in the peaceful and sought-after Diolly neighborhood, on the sun-kissed heights of Sion, are 10 magnificent homes that combine charm, comfort, and modernity.An ideal place to live for those who want to enjoy a serene environment while remaining close to the city center and its amenities.These 4.5-room twin villas offer an exceptional living environment with breathtaking views of the surrounding mountains and optimal sunlight.Features: Lot B2 - Lot C2 Living area: 167 m²Terrace: 18 m²Basement: 68 m²Number of rooms: 4.5Number of bedrooms: 3Large gardens ranging from 70m² to 280 m²Covered parking spaces: 2 (additional, CHF 50,000.-)Energy label: Minergie-PHeat pumpCovered parking with solar panelsAcoustic analysis performedSolar panels with storage batteryAs usual, the buyers can choose the finishes themselves.A genuine asset for these homes: they are equipped with energy storage batteries, allowing them to conserve the electricity produced by the solar panels.This technology enables the optimization of self-consumption, reduction of energy costs, and increased energy independence of the home.A modern comfort that is part of a sustainable and economic approach for future ownersPrivileged location: Diolly neighborhoodLocated on the right bank of the Rhone, the Diolly neighborhood is one of the most sought-after areas of Sion.It offers a peaceful atmosphere, a panoramic view of the Valaisan mountains, and optimal sunlight throughout the year.The residential neighborhood charms with its calmness, immediate proximity to the city center, and easy access to schools, shops, and main roads.It has a atmosphere that is both family-friendly and contemporary, ideal for those seeking tranquility without giving up urban comfort.Between vineyards, nature, and Alpine panorama, Diolly embodies the perfect balance between quality of life, modernity, and serenity.

  • Parking space
  • Balcony / Terrace
  • Pets allowed
  • +4
Travel time
-
1 / 16
  • Parking space
  • Balcony / Terrace
  • Pets allowed
  • +4
CHF 1,200,000.–
4.5 rooms160m² living space
Route de Lentine, 1950 Sion

Opus Verde - Lot D2 - E2 - F2

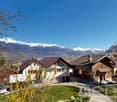
Twin villa neighborhood In the sunny heights of Sion, in the peaceful and sought-after Diolly neighborhood, 10 magnificent houses nestle, combining charm, comfort, and modernity.An ideal place to live for those who want to enjoy a serene setting while remaining close to the city center and its amenities.These 4.5-room twin villas offer an exceptional living space with a breathtaking view of the surrounding mountains and optimal sunlight.Features: Lot D2 - E2 - F2 Living area: 160 m²Terrace: 24 m²Basement: 68 m²Number of rooms: 4.5Number of bedrooms: 3Large gardens ranging from 70m2 to 280 m2Covered parking spaces: 2 (additional, CHF 50'000.-)Energy label: Minergie-PHeat pumpCovered parking with solar panelsAcoustic analysis performedSolar panels equipped with energy storage batteriesAs usual, the buyers can choose the finishes.A genuine asset for these houses: they are equipped with energy storage batteries, allowing them to store the electricity produced by the solar panels.This technology enables optimizing self-consumption, reducing energy costs, and increasing the energy independence of the home.A modern comfort that is part of a sustainable and economic approach for future ownersPrivileged location: Diolly neighborhoodLocated on the right bank of the Rhone, the Diolly neighborhood is one of the most sought-after areas of Sion.It offers a peaceful atmosphere, a panoramic view of the Valaisan mountains, and optimal sunlight throughout the year.The residential neighborhood seduces with its calm, immediate proximity to the city center, and easy access to schools, shops, and main axes.One finds here an atmosphere that is both family-friendly and contemporary, ideal for those seeking tranquility without renouncing urban comfort.Between vineyards, nature, and Alpine panorama, Diolly embodies the perfect balance between quality of life, modernity, and serenity.

  • Parking space
  • Balcony / Terrace
  • Pets allowed
  • +4
Travel time
-
1 / 16
  • Parking space
  • Balcony / Terrace
  • Pets allowed
  • +4
CHF 1,200,000.–
4.5 rooms156m² living space
Route de Lentine, 1950 Sion

Opus Verde - Lot B1 - C1 - D1 - E1 - F1

Twin villa neighborhood Nestled in the sunny heights of Sion, in the peaceful and sought-after neighborhood of Diolly, are 10 magnificent houses that combine charm, comfort, and modernity.An ideal place to live for those who want to enjoy a serene setting while remaining close to the city center and its amenities.These 4.5-room twin villas offer an exceptional living space with a breathtaking view of the surrounding mountains and optimal sunlight.Features: Lot B1 - C1 - D1 - E1 - F1Living area: 156 m²Terrace: 18 m²Basement: 68 m²Number of rooms: 4.5Number of bedrooms: 3Large gardens ranging from 70m² to 280 m²Covered parking spaces: 2 (additional, CHF 50,000.-)Energy label: Minergie-PHeat pumpCovered parking with solar panelsAcoustic analysis performedSolar panels equipped with batteryAs usual, the finishes are chosen by the buyers.A real asset for these houses: they are equipped with energy storage batteries that allow you to store the electricity produced by the solar panels.This technology allows you to optimize self-consumption, reduce energy costs, and increase the energy independence of the home.A modern comfort that is part of a sustainable and economic approach for future ownersPrivileged location: Diolly neighborhoodLocated on the right bank of the Rhône, the Diolly neighborhood is one of the most sought-after areas of Sion.It offers a peaceful atmosphere, a panoramic view of the Valaisan mountains, and optimal sunlight throughout the year.The residential neighborhood seduces with its calm, its immediate proximity to the city center, and its easy access to schools, shops, and main axes.One finds here an atmosphere that is both family-friendly and contemporary, ideal for those who seek tranquility without renouncing urban comfort.Between vineyards, nature, and Alpine panorama, Diolly embodies the perfect balance between quality of life, modernity, and serenity.

  • Parking space
  • Balcony / Terrace
  • Pets allowed
  • +4
Travel time
-
Guillaume Evéquoz

Guillaume Evéquoz

1 / 11
Guillaume Evéquoz

Guillaume Evéquoz

  • Balcony / Terrace
  • Garage
  • Child-friendly
CHF 250,000.–
6.5 rooms273m² living space
1967 Bramois

Grange authentique avec fort potentiel de transformation

Opportunité rare à Bramois - Grange authentique avec fort potentiel de transformationSituée au coeur du charmant village de Bramois, à seulement quelques minutes du centre de Sion, cette grange de 91 m2 au sol et distribuée sur trois niveaux offre une opportunité de redonner vie au patrimoine valaisan.Idéale pour les amateurs de rénovation et d'architecture de caractère, elle offre un volume généreux permettant la création d'une maison individuelle ou de plusieurs appartements.Que vous rêviez d'un loft contemporain sous une charpente historique ou d'une maison familiale de caractère, cette bâtisse est le canevas parfait pour votre futur projet architectural.Caractéristiques : • Emplacement privilégié : Quartier calme et authentique, proche de toutes les commodités (écoles, commerces, transports publics). • Potentiel de transformation : Changement d'affectation possible pour créer une habitation moderne tout en conservant le cachet de l'ancien. • Volume exploitable : Un volume d'environ 800 m3 (91 m2 au sol avec une hauteur d'environ 9 mètres) permet un aménagement sur mesure • Accès assuré et entrée possible par deux ruelles différentes • Raccordé à l'eau et à l'électricité Pour tous les détails, visitez notre site : www.valimmobilier.chSituation :Bramois est un village de la commune de Sion niché sur la rive gauche de la plaine du Rhône, idéalement situé à 5 minutes du centre de Sion. Avec son caractère authentique, Bramois offre un cadre de vie idéal et paisible. Son développement harmonieux ainsi que l'essor de ses infrastructures et des services proposés (crèche, école, transports publics, centre commercial, équipements sportifs, ...) font de ce village un lieu de vie attractif. Je me tiens avec grand plaisir à votre disposition pour visiter ce bien.Seltenes Angebot in Bramois - Authentische Scheune mit grossem UmbaumöglichkeitenIm Herzen des charmanten Dorfes Bramois gelegen, nur wenige Minuten vom Zentrum von Sion entfernt, bietet dieses 91 m2 grosse, auf drei Ebenen verteilte Bauernhaus die Gelegenheit, dem Walliser Erbe neues Leben einzuhauchen.Ideal für diejenigen, die sich für Renovierung und charakteristische Architektur interessieren, bietet sie ein grosszügiges Volumen, das die Errichtung eines Einfamilienhauses oder mehrerer Wohnungen ermöglicht.Ob Sie von einem modernen Loft unter einem historischen Dachstuhl träumen oder von einem charaktervollen Familienhaus, dieses Gebäude ist der perfekte Nährboden für Ihr zukünftiges Architekturprojekt.Eigenschaften: • Prädestinierter Standort: Ruhige und authentische Wohngegend, nahe an allen Annehmlichkeiten (Schulen, Geschäfte, öffentliche Verkehrsmittel). • Transformationspotenzial: Umnutzung möglich, um ein modernes Wohnhaus zu schaffen und dabei den Charme des Alten zu bewahren. • Nutzvolumen: Ein Volumen von ca. 640 m3 (91 m2 Bodenfläche bei ca. 7 m Höhe) ermöglicht eine individuelle Gestaltung • Zugang gewährleistet und Einfahrt über zwei verschiedene Gassen möglich • Angeschlossen an Wasser und Strom Für alle Details besuchen Sie unsere Website: www.valimmobilier.chLage:Bramois ist ein Dorf der Gemeinde Sitten, das sich an der linken Seite der Rhoneebene befindet und nur 5 Minuten vom Stadtzentrum Sitten entfernt ist. Das Dorf Bramois bietet mit seinem authentischen Charakter eine ideale, ruhige Wohnumgebung. Sein harmonischer Ausbau und die Entwicklung der Infrastruktur und Dienstleistungen (Kinderkrippe, Schule, öffentliche Verkehrsmittel, Einkaufszentrum, Sportanlagen, usw.) machen es zu einem...

  • Balcony / Terrace
  • Garage
  • Child-friendly
New building
Cyril Bieckens

Cyril Bieckens

1 / 12
Cyril Bieckens

Cyril Bieckens

  • Parking space
  • Balcony / Terrace
  • Garage
  • +2
CHF 1,290,000.–
5.5 rooms176m² living space
1977 Icogne

Fully modular individual villa

The work begins !!Magnificent view ! Unobstructed and panoramic !3 magnificent individual villas by architects in Icogne with large windows on the entire facade that highlight the stunning view of the Rhône plain.IN BRIEF :High-energy-efficiency project using heat pumps and solar panelsPlots can be adapted between 463 and 570m2 = creation of gardens and landscapesHIGHLIGHTS :- Right bank. Optimal sunlight- South orientation- Totally unobstructed view of the Rhône valley- Exclusive, quiet neighborhood - Finishes to the buyer's liking - Energy optimization- Photovoltaic panels - Reversible heat pumpCUSTOMIZABLE FINISHES :- Exterior facades- Roofing- Solar energy production- Outdoor facilities- Fireplace, stove, and barbecue- Electricity: Lighting and home automation- Interior and exterior barriers- Interior and exterior joinery- Kitchen, bathrooms, and floors- Interior wall cladding- Dressing room and closet customizationAMENITIES :- Sion within 20 minutes- Crans-Montana ski slopes within 10 minutes- Bus stop at 300m- Café at 250m- Electric vehicle charging station at 300mPARKING :- Garage for 1 car- 1 non-covered outdoor spacePresentation of different finishes only upon request !With us, curiosity is a nice flaw, so don't hesitate to call us for more information or to schedule a visit on site !Contact : Cyril 0794641135***All our properties on www.berra-immobilier.ch !!!!***

  • Parking space
  • Balcony / Terrace
  • Garage
  • +2
New building
Cyril Bieckens

Cyril Bieckens

1 / 12
Cyril Bieckens

Cyril Bieckens

  • Parking space
  • Balcony / Terrace
  • Garage
  • +2
CHF 1,290,000.–
5.5 rooms176m² living space
1977 Icogne

Individual villa with high energy efficiency

The work begins !!Magnificent view ! Unobstructed and panoramic !3 magnificent individual villas designed by architects in Icogne with large windows on the entire facade that highlight the stunning view of the Rhône plain.IN BRIEF :High energy efficiency project using heat pumps and solar panelsPlots can be adapted between 463 and 570m2 = Creation of gardens and landscapesKEY FEATURES :- Right bank. Optimal sunlight- South orientation- Totally unobstructed view of the Rhône valley- Exclusive, quiet neighborhood - Finishes to the tenant's liking - Energy optimization- Photovoltaic panels - Reversible heat pumpCUSTOMIZABLE FINISHES :- Exterior facades- Roofing- Solar energy production- Outdoor amenities- Fireplace, stove, and barbecue- Electricity: Lighting and home automation- Interior barriers- Exterior barriers- Interior and exterior joinery- Kitchen, bathroom, and flooring- Interior wall cladding- Wardrobe and closet customizationCOMFORT :- Sion in 20 minutes- Crans-Montana ski slopes in 10 minutes- Bus stop at 300m- Café at 250m- Electric vehicle charging station at 300mPARKING :- Garage for 1 car- 1 outdoor space, not coveredPresentation of different finishes only upon request !With us, curiosity is a nice flaw, so don't hesitate to call us for more information or to schedule a visit on site !Contact : Cyril 0794641135***All our properties on www.berra-immobilier.ch !!!!***

  • Parking space
  • Balcony / Terrace
  • Garage
  • +2
Iryna Filon

Iryna Filon

1 / 11
Iryna Filon

Iryna Filon

  • View
CHF 2,300,000.–
8.5 rooms548m² living space
1978 Lens

6031. Votre future résidence en pleine nature

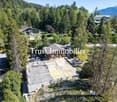
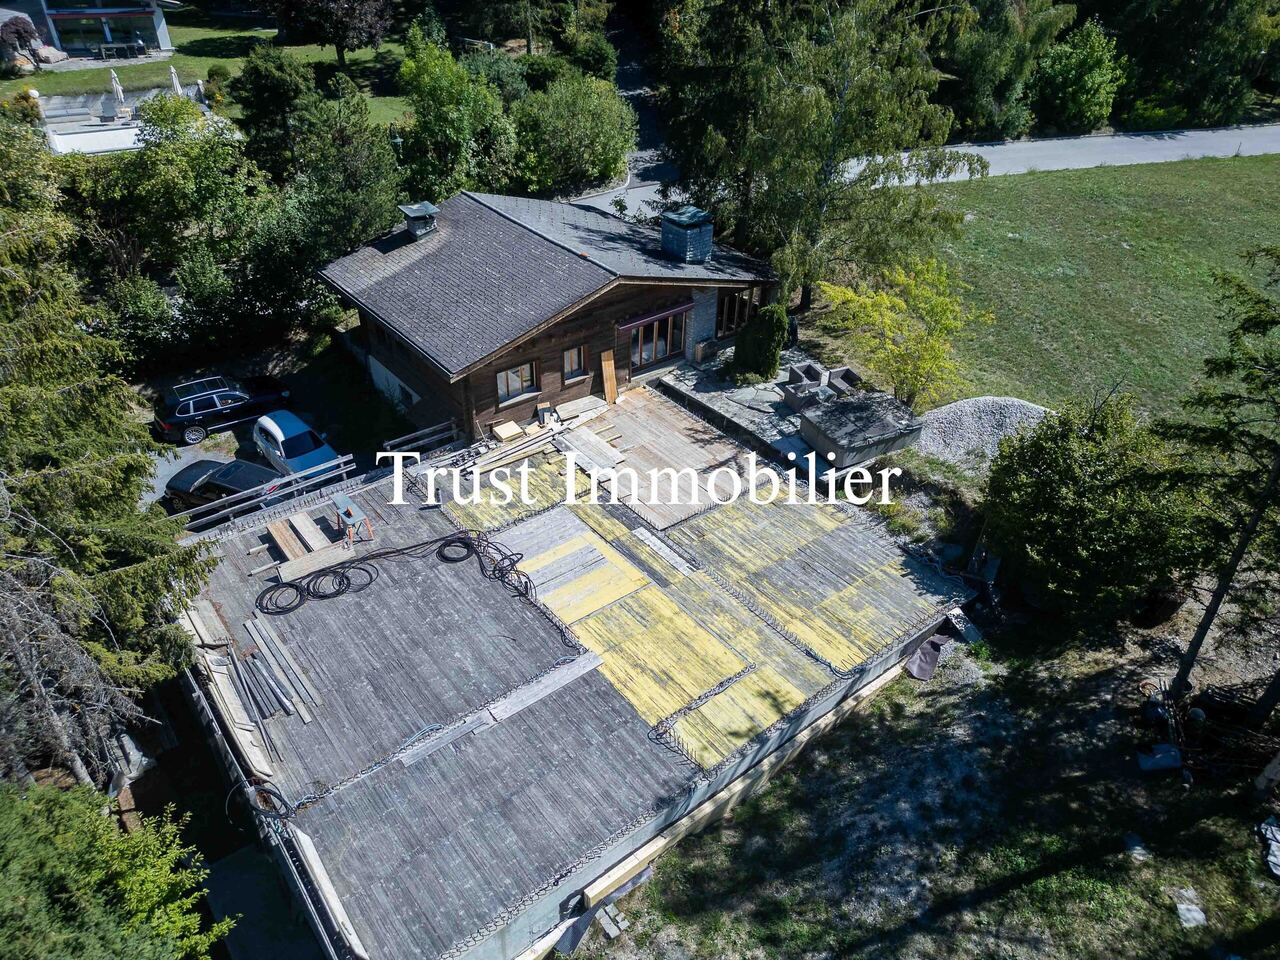
Chalet à vendre à Lens, en RESIDENCE SECONDAIRE !Trust Immobilier vous accompagne dans vos projets en Valais, ainsi que sur les cantons de Vaud et Genève, et vous propose Ref. 6031 - TCMLe prix de vente est fixé pour la propriété dans son état actuel pour : le Chalet existant (habitable), la parcelle, la construction de l'Annexe actuelle en l'état et le permis de construire relatif.Situé dans un quartier paisible, bucolique et résidentiel, à moins de 4km du centre de Crans et 300m d'un arrêt de bus, ce Chalet et sa future Annexe haut de gamme, constituent l'objet idéal pour qui souhaite acquérir une des dernières Propriétés disponible en Résidence Secondaire.Le projet comprend un chalet existant, construit en 1975 et rénové en 2010/2011, ainsi qu'une extension. Le projet total se compose de 8,5 pièces, offrant une superficie d'environ 548 m², ce qui promet un espace de vie généreux et confortable.Sur cette magnifique parcelle d'une surface de 1'412m2, libre à Vous de finaliser le Projet de ce Chalet en choisissant son esthétique extérieure (revêtement des façades et toiture) et sa distribution intérieure (parties habitables), selon votre budget et vos envies.*DESCRIPTION DU PROJET : CHALET DE 8.5 PCS*Au Chalet existant de 4,5 pièces s'ajoute une Annexe (rez inférieur déjà bâti). Chalet existant et Annexe ne feront plus qu'un, constituant ainsi un Chalet de 8.5 pièces sur environ 548m2 de surface utile.Rez inférieur : Hall d'entrée avec accès direct au garage pour 4 voitures, Salle de sport avec accès direct au jardin, Sauna ou hammam avec salle de bain/douche adjacente, Espace jeux ou Home cinéma, Buanderie, Local technique, Cave à vin, Chambre à coucher ou local de rangementRez supérieur : Séjour avec cheminée et accès sur terrasse et jardin, Cuisine ouverte sur séjour, Economat, Salle à manger avec accès extérieur, 3 Chambres, 3 Salles de bainEtage 1 : 2 Chambres - 2 Salles de bainEn extérieur : Terrasses Sud - OuestAutres options selon budget et envies : Chauffage à géothermie, Pompe à chaleur (PAC) ou gaz de ville, Ascenseur, Toit en pierre, tuiles ou ardoises, Panneaux solaires et/ou photovoltaïques, Piscine extérieure, Pool house, Station de charge pour voitures électriques... Forme juridique: Résidence secondaire - Vente aux résidents suisseswww.trustimmobilier.chChalet for sale in Lens, as A SECOND HOME!Trust Immobilier supports you in your real estate projects in Valais, as well as in the cantons of Vaud and Geneva, and presents Listing No. 6031 - TCMThe sale price is set for the property in its current condition and includes: the existing (habitable) chalet, the lot, the current annex as-is, and the corresponding building permit.Located in a peaceful, idyllic and residential neighborhood, less than 4 km from the center of Crans and 300 m from a bus stop, this chalet and its future high-end annex are the ideal choice for anyone looking to purchase one of the last available properties as a second home.The project includes an existing chalet, built in 1975 and renovated in 2010-2011, as well as an extension. The entire property consists of 8.5 rooms, offering a total floor area of approximately 548 m², promising a spacious and comfortable living environment.On this magnificent 1,412 m² lot, you are free to finalize the chalet's design by choosing its exterior aesthetics (facade cladding and roofing) and interior layout (living areas), according to your budget and preferences.*PROJECT DESCRIPTION: 8.5-ROOM CHALET*An annex (lower level already built)...

  • View
1 / 12
  • Balcony / Terrace
  • Garage
  • View
  • +1
CHF 995,000.–
4.5 rooms140m² living space
3973 Venthône

Construction site in progress, semi-detached house with terrace, panoramic view

EXCLUSIVITYConstruction site open, building 2 semi-detached houses "in terrasse", adjacent on one side, in the heart of the vineyards, with a panoramic view of the Valais mountains and the Rhone valley. Each house has two terraces and a private garden, from which you can appreciate the calm and sunshine.Each house is intended to accommodate a family wishing to settle between the mountains and the nearby city of Sierre, and seeking an optimal living environment, to live there all year round or as a second home.The layout is as follows: On the ground floor of approximately 80 m2: • Large garage with automated door • Entrance hall with wardrobe • Cellar / bicycle room of 10.5 m2 • Technical room of 13.1 m2 • Laundry room of 4.7 m2 On the first floor of approximately 70 m2: • Entrance hall with wardrobe • Guest toilet with sink • Living / dining room with open kitchen of approximately 40 m2 with access to two large patio doors and two to the garden • Open kitchen in U-shape, perfectly equipped, integrated into the living room • Large terrace of 22 m2 and access to a flat lawn • Private garden of over 20 m2 In the attic of approximately 72 m2: • Parental bedroom of 14.3 m2 with private bathroom and dressing area • 2 bedrooms of 10.5 m2 • Bathroom with WC, sink and bathtub • The parental bedroom and one bedroom have access to a terrace of 11.4 m2 Its strengths: • Access to the living area can be through the garage, via an internal staircase. • A private external staircase leads to the first floor. • Many windows and patio doors make this house very bright. • Many storage spaces in the basement with wardrobe, cellar, laundry room and technical room • Finishes to the buyer's choice The design of the overall project ensures that each person has their private and intimate space, their garden and their parking spaces. Expected delivery second half of 2027. The houses will be built by local craftsmen and with high-quality materials, still to the buyer's choice.All information and photos are available on the website www.valimmobilier.ch. Venthône: Located halfway up, in the center of Valais, in the district of Sierre and on the road to Crans Montana, at 800m altitude.Very sunny, the climate nevertheless benefits from the freshness of the mountains and remains pleasant all year round thanks to its very good exposure.Varied landscape, between vineyards, forests and historic buildings.Panoramic view of the Rhone valley and the Valais Alps, with the 4000s of the Val d'Anniviers and the Upper Valais in all its depth.The village has many inhabitants and offers them all the services to settle there and live with their family or spend a pleasant retirement.Venthône is now part of the large municipality of La Noble Contrée, together with Veyras and Miège.

  • Balcony / Terrace
  • Garage
  • View
  • +1
Cindy Bonvin

Cindy Bonvin

1 / 11
Cindy Bonvin

Cindy Bonvin

  • Balcony / Terrace
  • View
  • Child-friendly
CHF 1,030,000.–
4.5 rooms170m² living space
1973 Nax

Magnificent 4.5-room chalet with terrace and lawn

Magnificent 4.5-room chalet with terrace and lawn, to be built, ideally located, for sale as a main residenceLocated in the center of the village of Nax and benefiting from a breathtaking view, this chalet, of superior quality, will have an optimal and ideal situation for a family!Situated on an individual plot of 277 m2, it offers the advantage of being at home despite its semi-detached construction!For more details, visit our website: www.valimmobilier.chThe plot C is composed as follows:Lower floor: • Entrance hall with built-in cupboards • Technical room with heating and other equipment and laundry room with sink • Access to the upper floor by stairs Upper floor: • Open kitchen with central island (to choose) • Dining area with access to the terrace • Pleasant and spacious living room with access to the outside • Separate guest toilet with sink • Terrace • Access to the floor by stairs Floor: • Landing • Bathroom with bathtub, WC and sink • Parental suite with private bathroom, shower, WC and sink • Children's room • Small room • Terrace Completing this property: • Covered parking for 2 vehicles • 2 external parking spaces • Photovoltaic panels Particularities: • Building permit in force • Choice at the discretion of the buyer Become the owner of your new chalet without the hassle of long and endless administrative procedures before construction!This chalet is made for you!The little extra, the village of Nax: The incredible view of the valley.Located on the left bank of the Rhone, in the heart of Valais, Nax offers a wide range of activities.This municipality in the Val d'Hérens is considered the "Balcony of the Sky"!Do not hesitate to request a complete dossier or an appointment at the agency to discuss your future project!

  • Balcony / Terrace
  • View
  • Child-friendly
Cindy Bonvin

Cindy Bonvin

1 / 11
Cindy Bonvin

Cindy Bonvin

  • Balcony / Terrace
  • View
  • Child-friendly
CHF 1,015,000.–
4.5 rooms170m² living space
1973 Nax

Magnificent 4.5-room chalet with terrace and lawn

Magnificent 4.5-room chalet with terrace and lawn, to be built, ideally located, for sale as a main residenceLocated in the center of the village of Nax and benefiting from a breathtaking view, this chalet, of superior quality, will have an optimal and ideal situation for a family.On an individual plot of 197 m2, it offers the advantage of being at home despite its semi-detached construction!For more details, visit our website: www.valimmobilier.chLot B consists of:Lower floor: • Entrance hall with built-in cupboards • Technical room with heating and other equipment, as well as laundry room with sink • Access to upper floor by stairs Upper floor: • Open kitchen with central island (optional) • Dining area with access to the terrace • Pleasant and spacious living room with access to the outside • Separate guest toilet with sink • Terrace • Access to the floor by stairs Floor: • Landing • Bathroom with bathtub, WC and sink • Parental suite with private bathroom, shower, WC and sink • Children's room • Small room • Terrace Completing this property: • Carport for 2 vehicles • 2 outdoor parking spaces • Photovoltaic panels Particularities: • Building permit in force • Choice at the discretion of the buyer Become the owner of your new chalet without the hassle of long and endless administrative procedures before construction!This chalet is made for you!The little extra, the village of Nax: The incredible view of the valley.Located on the left bank of the Rhone, in the heart of Valais, Nax offers a wide range of activities.This municipality in the Val d'Hérens is considered the "Balcony of Heaven"!Do not hesitate to request a complete dossier or an appointment at the agency to discuss your future project!

  • Balcony / Terrace
  • View
  • Child-friendly
Federico Cosma

Federico Cosma

1 / 12
Federico Cosma

Federico Cosma

  • Parking space
  • Balcony / Terrace
  • View
CHF 340,000.–
3 rooms62m² living space
Erde, 1976 Erde

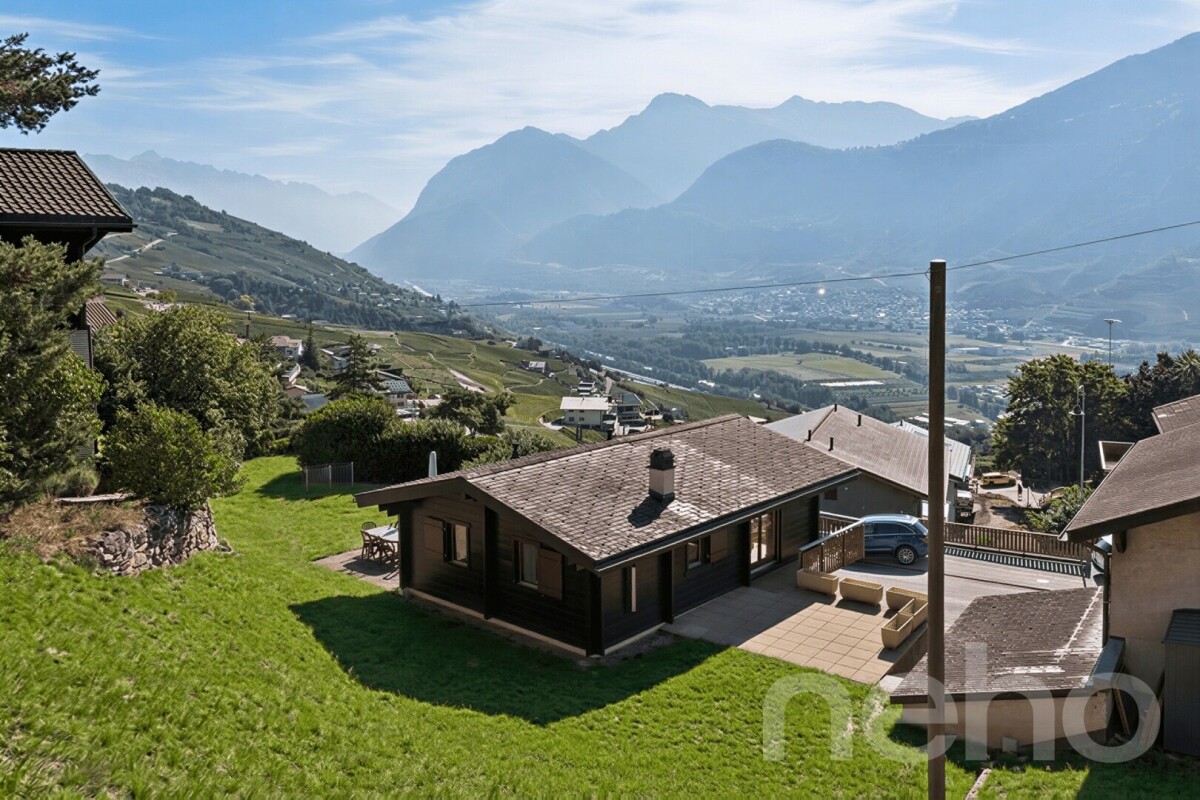
A haven of peace on the heights of Erde

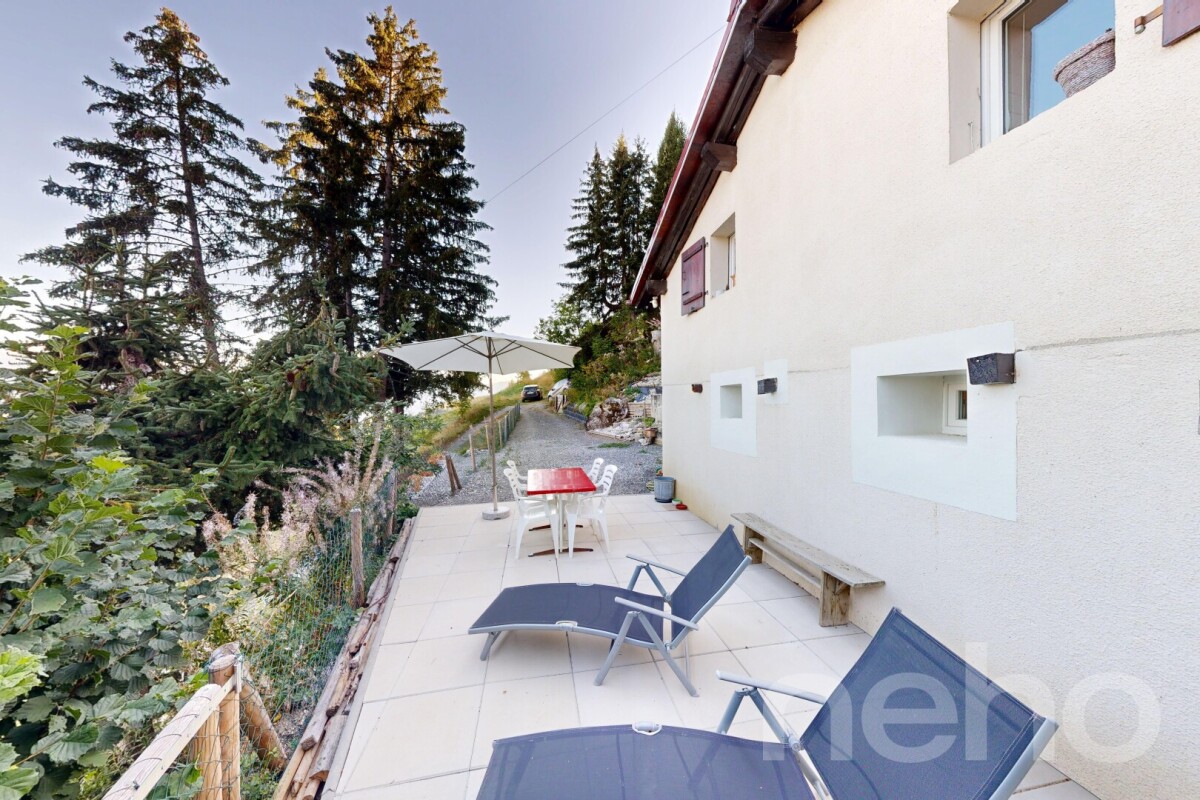
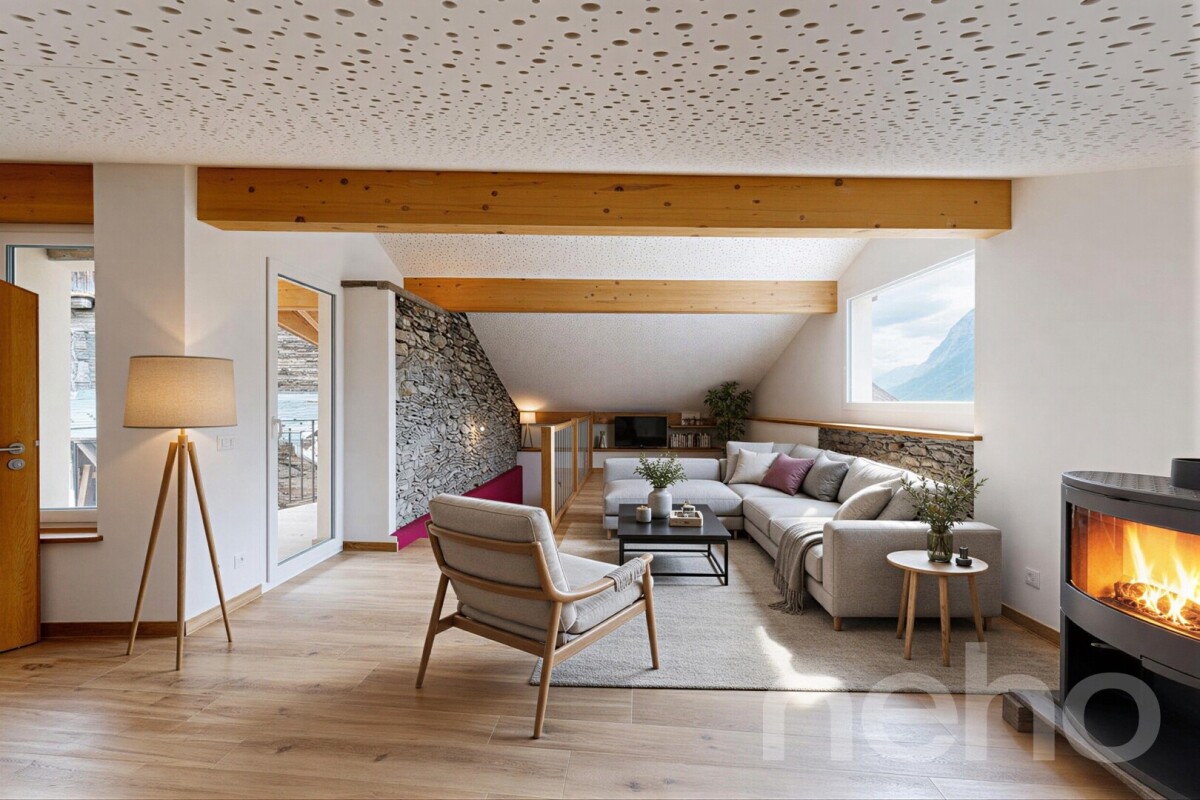
Located on the heights of Erde, in a particularly peaceful mountain setting, this property offers a privileged environment for those seeking calm, nature, and beautiful exposure. With a net living area of approximately 62 m², the property is spread over two levels. The upper level accommodates the living area with a living room, kitchen, and dining space. This convivial space benefits from beautiful light and a south-facing orientation, allowing you to fully enjoy the environment and tranquility of the place. The lower level consists of a large bedroom of approximately 26 m². Thanks to its generous surface area, this space also offers the possibility of being arranged into two separate bedrooms, according to the needs of the future owner. The two levels are connected by a relatively compact internal staircase, allowing easy circulation between the spaces. The lower level also benefits from external access, offering a certain flexibility in the use of the spaces. Outside, a terrace allows you to fully enjoy the setting and south-facing orientation. A parking space is also available near the property. The property has been beautifully renovated in recent years, while preserving the charm and atmosphere of its mountain environment. Heating is provided by an electric system. The ensemble benefits from a truly idyllic setting, away from the hustle and bustle, where calm and serenity reign. An ideal place to recharge and fully enjoy the mountains, whether as a second home or a holiday residence.Exact address available after registration on neho.ch.YOU WANT TO VISIT? PLEASE REGISTER FIRST: https://neho.ch/b/1976-26-10

  • Parking space
  • Balcony / Terrace
  • View
Geoffroy Louvet

Geoffroy Louvet

1 / 12
Geoffroy Louvet

Geoffroy Louvet

  • Parking space
  • Garage
  • View
CHF 2,480,000.–
6 rooms325m² living space
Chalais, 3966 Chalais

Exceptional Real Estate Ensemble: Architect's House + Raccard + Commercial Spaces

Exceptional Real Estate Ensemble in Chalais Located on the heights of the village of Chalais, this unique real estate ensemble benefits from a privileged location, offering both calm and quick access to amenities. The property is ideally served: direct access from the cantonal road, proximity to the A9 highway (Sierre-West), and public transportation (PTT bus and cable car to Vercorin). Within a few minutes, you will find schools, kindergarten, nursing home, doctors, shops, restaurants, and cultural venues (Le Kabaret). The commune is at the heart of the Valais, allowing you to quickly reach the mountain resorts: Vercorin in 15 minutes, Crans-Montana and the Val d'Anniviers in 25 minutes, Zinal in 40 minutes. Property: On a landscaped plot of 1,731 m², this ensemble includes a historic house (former Vercorin rectory, 19th century), renovated in 2010 by an architect-owner, as well as an independent Raccard, a garage, and various annexes. There are many potentials for expansion and transformation in the building. Main House (1,345 m SIA) Ground floor and attic: 210 m² of living space, 6 rooms, including 3 bedrooms, large kitchen-dining room, living room-library, TV room. Mezzanine: 140 m² (workshop, storage room, studio with potential for transformation). Basement: 100 m² (technical room, PAC, storage room, wine cellar, Carnotzet). Independent Raccard 48 m² of living space + 33 m² of cellar, completely renovated. Garage and Parking: Garage for 2 vehicles (41 m²). Semi-basement room under the garage (41 m²) with potential for transformation into living space. 3 outdoor parking spaces. Land and Outdoor Areas: Landscape garden with trees, fruit trees, and lawn with automatic irrigation. Covered terrace for about 15 people. Garden shed. Advantages: Rare property combining historic charm, modern amenities, and strong development potential. Ideal for a large family or a project including a rental unit (Raccard, studio, etc.) and a professional activity with transformable spaces. Quality environment, close to all amenities and yet preserved. Unique opportunity. All photos and videos on our website https://neho.ch/en/buy/houses/canton/valais/3966-chalais-134Exact address available after registration on neho.ch.YOU WANT TO VISIT? PLEASE REGISTER FIRST: https://neho.ch/b/3966-26-6

  • Parking space
  • Garage
  • View
Geoffroy Louvet

Geoffroy Louvet

1 / 12
Geoffroy Louvet

Geoffroy Louvet

  • Parking space
  • Balcony / Terrace
  • Garage
  • +2
CHF 1,255,000.–
5.5 rooms150m² living space
Mayens-de-Chamoson, 1955 Mayens-de-Chamoson

Beautiful Chalet with Photovoltaic 5.5 in Mayens-de-Chamoson

Located in the privileged setting of Mayens-de-Chamoson, this charming property will seduce nature lovers, those seeking calm and authenticity. Benefiting from a preserved environment and generous sunshine, it offers an exceptional quality of life, just a few minutes from amenities. Surrounded by forests and mountains, the house enjoys an unobstructed view of the Valaisan summits and a peaceful atmosphere, ideal as a main residence, secondary residence, or weekend refuge. The living spaces, bright and inviting, invite relaxation in every season. The property has benefited from several recent improvements, with two fully renovated bathrooms, offering modern comfort and careful finishes. In 2025, a photovoltaic installation was put into service, accompanied by a recharging station for electric vehicles. This system allows for quasi-energy autonomy, covering a large part of the house's needs while also allowing for the daily recharging of an electric vehicle, thus significantly reducing the energy costs of the household. The outdoors allows for full enjoyment of the panorama, whether for sharing meals on the terrace, rejuvenating in the sun, or simply admiring the beauty of the landscape. The property's assets • Privileged location in a natural and calm environment. • Panoramic view of the Alps and the Rhone Valley. • Excellent sunshine. • Two fully renovated bathrooms. • 2025 photovoltaic installation. • Recharging station for electric vehicles. • Quasi-energy autonomy, covering the house's needs and the recharging of an electric vehicle. • Low operating costs thanks to excellent energy performance. • Ideal setting for hikers, mountain bikers, skiers, and outdoor activity enthusiasts. • Quick access to the villages of Chamoson, Ovronnaz, and the main road axes. This property combines the authentic charm of Mayens with modern and high-performance equipment, offering an exceptional living space where comfort, nature, and energy sobriety come together on a daily basis.Exact address available after registration on neho.ch.YOU WISH TO VISIT? PLEASE REGISTER FIRST: https://neho.ch/b/1955-26-11

  • Parking space
  • Balcony / Terrace
  • Garage
  • +2
Federico Cosma

Federico Cosma

1 / 12
Federico Cosma

Federico Cosma

  • Parking space
  • Balcony / Terrace
  • Garage
  • +1
CHF 580,000.–
4.5 rooms73m² living space
Flanthey, 3978 Flanthey

A charming chalet with a breathtaking south-facing view

This chalet located in Planté consists of two levels and offers an interesting configuration, with a 3.5-room apartment on the upper floor and a spacious studio on the lower floor. On the upper floor, the apartment consists of two individual rooms to the north, a kitchen with dining area, and a pleasant and bright living room. The living room was enlarged in 2000, which allowed for a more generous living space. From this room, you can access a terrace directly, which offers a breathtaking view and is a pleasant place to enjoy the beautiful days. On the lower floor, there is a spacious studio, currently independent of the accommodation on the upper floor. The two levels are not internally connected at present. This configuration, however, leaves different possibilities for a future owner. Work could, for example, allow the creation of a link between the two levels and the reunification of the spaces to obtain a larger accommodation. The chalet also has potential for extension and construction, subject to the authorizations and possibilities provided by the current regulations. An extension could thus allow for the enlargement of the living area and the exploitation of the property's potential. Whether for a main residence, a secondary residence, or a transformation project, this chalet offers an interesting basis for a buyer wishing to adapt it to their needs. Exact address available after registration on neho.ch.DO YOU WANT TO VISIT? PLEASE REGISTER FIRST: https://neho.ch/b/3978-26-2

  • Parking space
  • Balcony / Terrace
  • Garage
  • +1
Alexandre Rubin

Alexandre Rubin

1 / 12
Alexandre Rubin

Alexandre Rubin

  • Parking space
  • View
CHF 630,000.–
4 rooms120m² living space
Sierre, 3960 Sierre

Magnifique maison villageoise rénovée avec charme ? Muraz / Sierre

Idéalement située au c?ur de Muraz, à quelques minutes à pied du centre de Sierre, cette magnifique maison individuelle bénéficie d'un emplacement privilégié. Entièrement rénovée avec des matériaux de grande qualité et un soin particulier apporté aux finitions, cette propriété séduit par son charme authentique, son caractère unique et son atmosphère chaleureuse. Elle conjugue harmonieusement le cachet de l'ancien et le confort moderne. La rénovation a été réalisée dans son intégralité, incluant la réfection complète de la toiture et de la charpente. Toutes les fenêtres ont été remplacées par du triple vitrage, garantissant une excellente isolation thermique et phonique. La maison propose un magnifique duplex de 4 pièces aux volumes harmonieux et lumineux. Elle dispose de trois salles de bains, dont une équipée d'un jacuzzi intérieur, offrant un véritable espace de détente. Un agréable balcon complète les espaces de vie. La cuisine sera réalisée selon les préférences de l'acquéreur, avec le choix entre une plaque de cuisson vitrocéramique ou à induction, ainsi que le four. La propriété comprend également un superbe carnotzet de plus de 30 m², entièrement aménagé avec une cuisine et un WC indépendant. Chauffé et utilisable toute l'année, cet espace est idéal pour recevoir famille et amis dans une ambiance conviviale et typiquement valaisanne. Cette propriété d'exception s'adresse aux amateurs de biens de caractère à la recherche d'un cadre de vie privilégié, à proximité immédiate des commodités du centre de Sierre. Prix de vente Maison : CHF 630'000.? Place de parc extérieure, située sur une parcelle indépendante : CHF 60'000.? Prix total avec la place de parc : CHF 690'000.? Points forts • Situation centrale à Muraz • À quelques minutes à pied du centre de Sierre • Rénovation complète de qualité • Toiture et charpente entièrement neuves • Triple vitrage dans toute la maison • Duplex de 4 pièces • Trois salles de bains • Jacuzzi intérieur • Carnotzet de plus de 30 m² avec cuisine • Espace chauffé et utilisable toute l'année • Place de parc extérieure sur parcelle indépendante Une propriété rare qui mérite toute votre attention.Adresse exacte disponible après inscription sur neho.ch.VOUS SOUHAITEZ VISITER ? MERCI DE BIEN VOULOIR VOUS INSCRIRE D'ABORD : https://neho.ch/b/3960-26-25Ideally located in the heart of Muraz, just a few minutes' walk from the centre of Sierre, this beautiful detached house enjoys a privileged location. Fully renovated using high-quality materials with particular attention paid to every detail and finish, this property stands out for its authentic charm, unique character and warm, welcoming atmosphere. It perfectly combines the character of a traditional home with modern-day comfort. The property has undergone a complete renovation, including the full replacement of the roof and roof structure. All windows have been replaced with triple glazing, en...

  • Parking space
  • View

Suggested properties for you based on search results