853 results - House, chalet, rustico to buy in Region Central Valais (Mittelwallis)

1 / 5
CHF 1,275,000.–
5.5 rooms197m² living space
1997 Haute-Nendaz

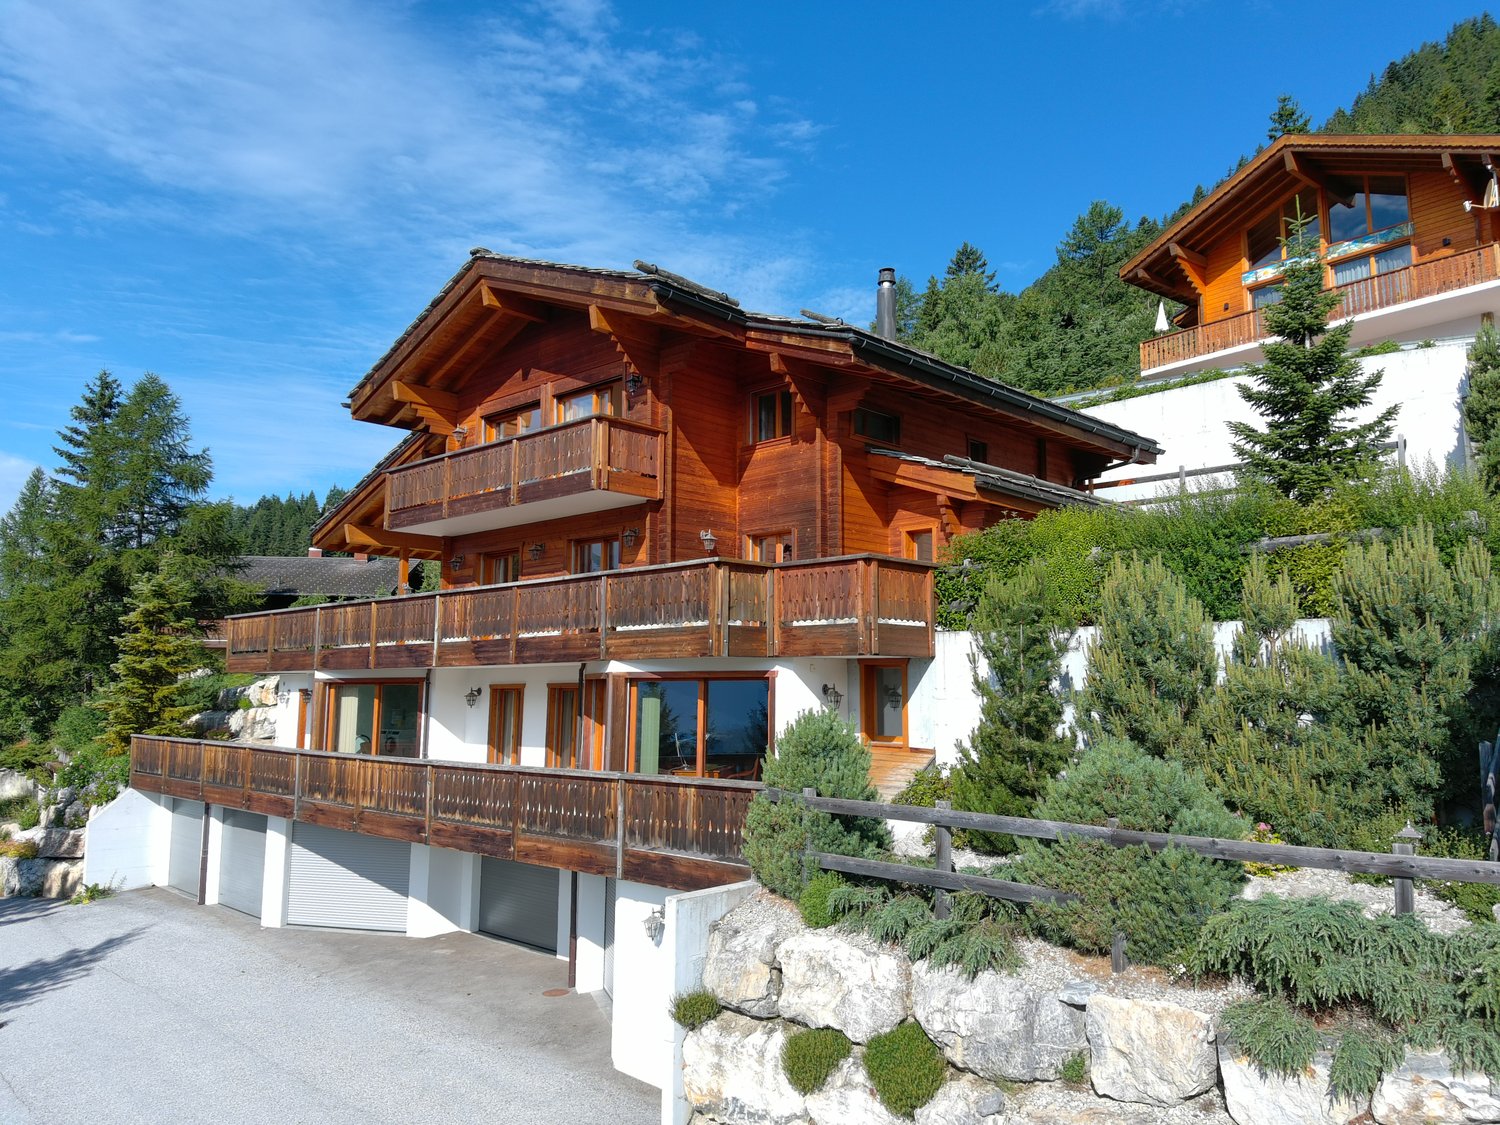
Chalet C – Exceptional Main Residence in Haute-Nendaz

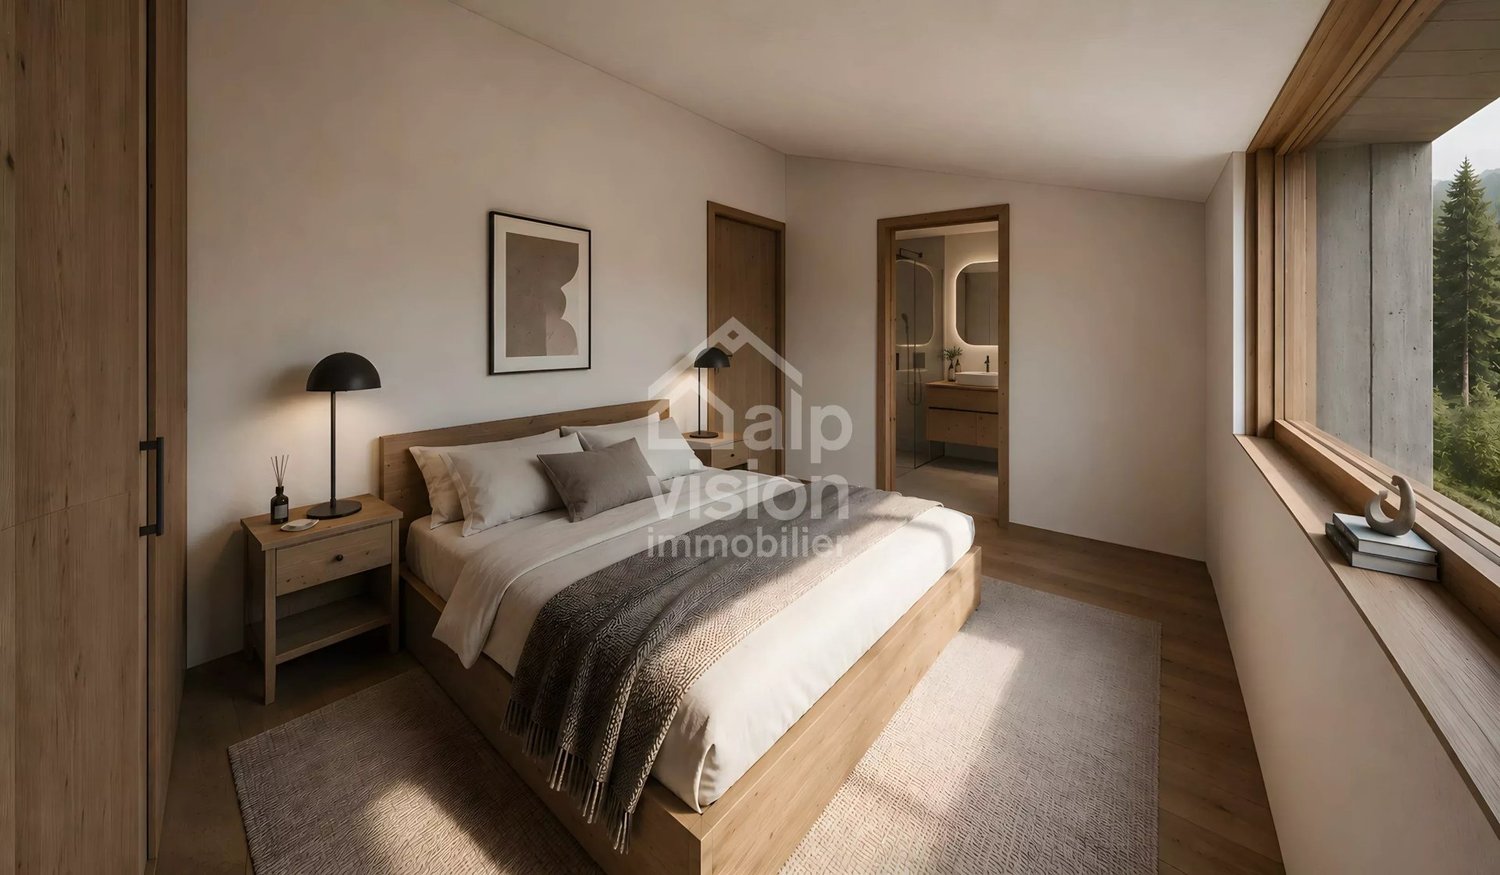
Chalet C – Exceptional Main Residence | Haute-NendazClaire Immobilier presents Chalet C with 5.5 rooms, a realization on plan, elegant in wood structure, harmoniously combining wood, concrete, and natural stone.Ideally located in the heart of the prestigious Haute-Nendaz ski resort, the chalet benefits from a privileged location, in immediate proximity to the ski lifts and shops, within the 4 Valleys ski area.Designed to enhance its alpine environment, it offers an exceptional panoramic view of the peaks and optimal sunlight throughout the day.Land area: 756 m2Year of construction: 2026Start of construction: April 2026Delivery date: summer 2027Chalet C: 5.5 roomsLiving area: 197 m2Price: 1'275'000 .-Charges: 500.- / monthChalet layoutGround floor:- 3 large master bedrooms- 2 shower rooms- Stone terrace of 30 m21st floor:- 1 entrance- 1 office or child's room- 1 storage room with storage space- 1 guest toilet- 1 kitchen with living and dining room- Wooden balcony of 21.8 m2High-end features- Generous volumes and refined architecture- Optimized distribution for comfort and intimacy- Private stone terrace and balcony- Careful finishes in larch and natural stone- Floor heating with air-water heat pumpParking- 3 places in the underground parking (obligatory): CHF 55'000.- per place (in addition to the sale price)- Outdoor places optional: CHF 23'000.- per unitLocationJust 15 km from Sion, Haute-Nendaz offers an exceptional natural setting between 1300 and 1400 m altitude: 412 km of slopes in winter, hiking and mountain biking in summer, in a dynamic ski resort that combines Valaisan authenticity and modern comfort.Public transport: 50 mPrimary school: 900 mShops: 200 mRestaurants: 199 mContactTo receive the complete dossier or to organize a visit:+41 79 260 00 04Claire Immobilier

1 / 5
CHF 1,225,000.–
5.5 rooms208m² living space
1997 Haute-Nendaz

Chalet B 4.5 rooms ? Exceptional main residence in Haute-Nendaz

Chalet B ? Exceptional main residence | Haute-NendazClaire Immobilier presents Chalet B with 4.5 rooms, a bespoke, elegant wooden structure combining wood, concrete, and natural stone in harmony.Ideally located in the heart of the prestigious Haute-Nendaz ski resort, the chalet enjoys a privileged position, just a stone's throw from the ski lifts and shops, within the 4 Vallées ski area.The chalet is designed to enhance its alpine environment, offering a breathtaking panoramic view of the peaks and optimal sunlight throughout the day.Land area: 756 m2Year of construction: 2026Start of construction: April 2026Completion date: summer 2027Chalet B: 4.5 roomsLiving area: 208 m2Price: 1'225'000.-Monthly charges: 500.-Layout of Chalet BGround floor:- 2 large master bedrooms- 2 bathrooms- 1 storage room- Stone terrace of 19.8 m21st floor:- Entrance- 1 ski room- 1 storage room with storage space- 1 guest toilet- 1 kitchen with living and dining room- Wooden balcony of 23.7 m22nd floor:- 1 large master bedroom- 1 dressing room- 1 bathroomHigh-end features- Spacious rooms and refined architecture- Optimized distribution for comfort and intimacy- Private stone terrace and balcony- Careful finishes in larch wood and natural stone- Underfloor heating with air-water heat pumpParking- 3 parking spaces in the underground garage (obligatory): CHF 55'000.- per space (in addition to the purchase price)- Outdoor parking spaces optional: CHF 23'000.- per unitLocationJust 15 km from Sion, Haute-Nendaz offers an exceptional natural setting between 1300 and 1400 m altitude: 412 km of slopes in winter, hiking and mountain biking in summer, in a dynamic station combining Valaisan authenticity and modern comfort.Public transport: 50 mPrimary school: 900 mShops: 200 mRestaurants: 199 mContactFor the complete brochure or to organize a visit:+41 79 260 00 04Claire Immobilier

1 / 5
CHF 1,289,000.–
5.5 rooms200m² living space
1997 Haute-Nendaz

Chalet A – Exceptional Main Residence in Haute-Nendaz

Chalet A – Exceptional Main Residence | Haute-NendazClaire Immobilier presents Chalet A with 5.5 rooms, a realization on plan, elegant in wood structure combining wood, concrete, and natural stone harmoniously.Ideally located in the heart of the prestigious Haute-Nendaz ski resort, the chalet benefits from a privileged location, in immediate proximity to the ski lifts and shops, within the 4 Valleys ski area.Designed to enhance its Alpine environment, it offers an exceptional panoramic view of the peaks and optimal sunshine throughout the day.Land area: 756 m2Year of construction: 2026Start of construction: April 2026Delivery date: summer 2027Chalet A: 5.5 roomsArea: 200 m2Price: 1'289'000.-Monthly charges: 500.-Layout of Chalet AGround floor:- 3 large master bedrooms- 2 bathrooms- Stone terrace of 33 m21st floor:- 1 entrance- 1 office or child's room- 1 storage room with storage space- 1 guest toilet- 1 kitchen with living and dining room- Wood balcony of 21.8 m2High-end features- Generous volumes and refined architecture- Optimized distribution for comfort and intimacy- Private stone terrace and balcony- Careful finishes in larch and natural stone- Floor heating with air-water heat pumpParking- 3 places in the underground parking obligatory: CHF 55'000.- per place (in addition to the sale price)- Outdoor places optional: CHF 23'000.- per unitLocationJust 15 km from Sion, Haute-Nendaz offers an exceptional natural setting between 1300 and 1400 m altitude: 412 km of slopes in winter, hiking and mountain biking in summer, in a dynamic ski resort combining Valaisan authenticity and modern comfort.Public transport: 50 mPrimary school: 900 mShops: 200 mRestaurants: 199 mContactTo receive the complete dossier or to organize a visit:+41 79 260 00 04Claire Immobilier

1 / 5
Price on request
4.5 rooms110m² living space
1967 Bramois

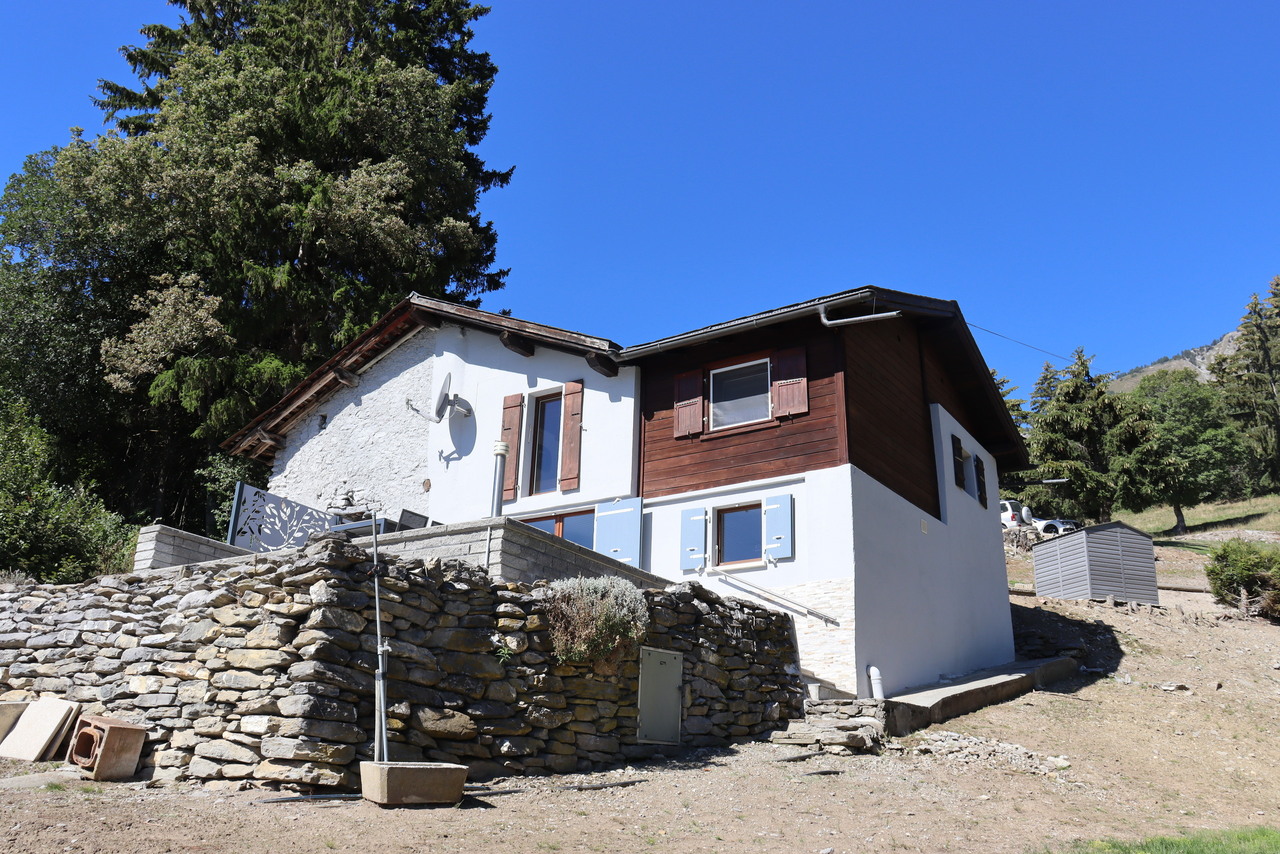
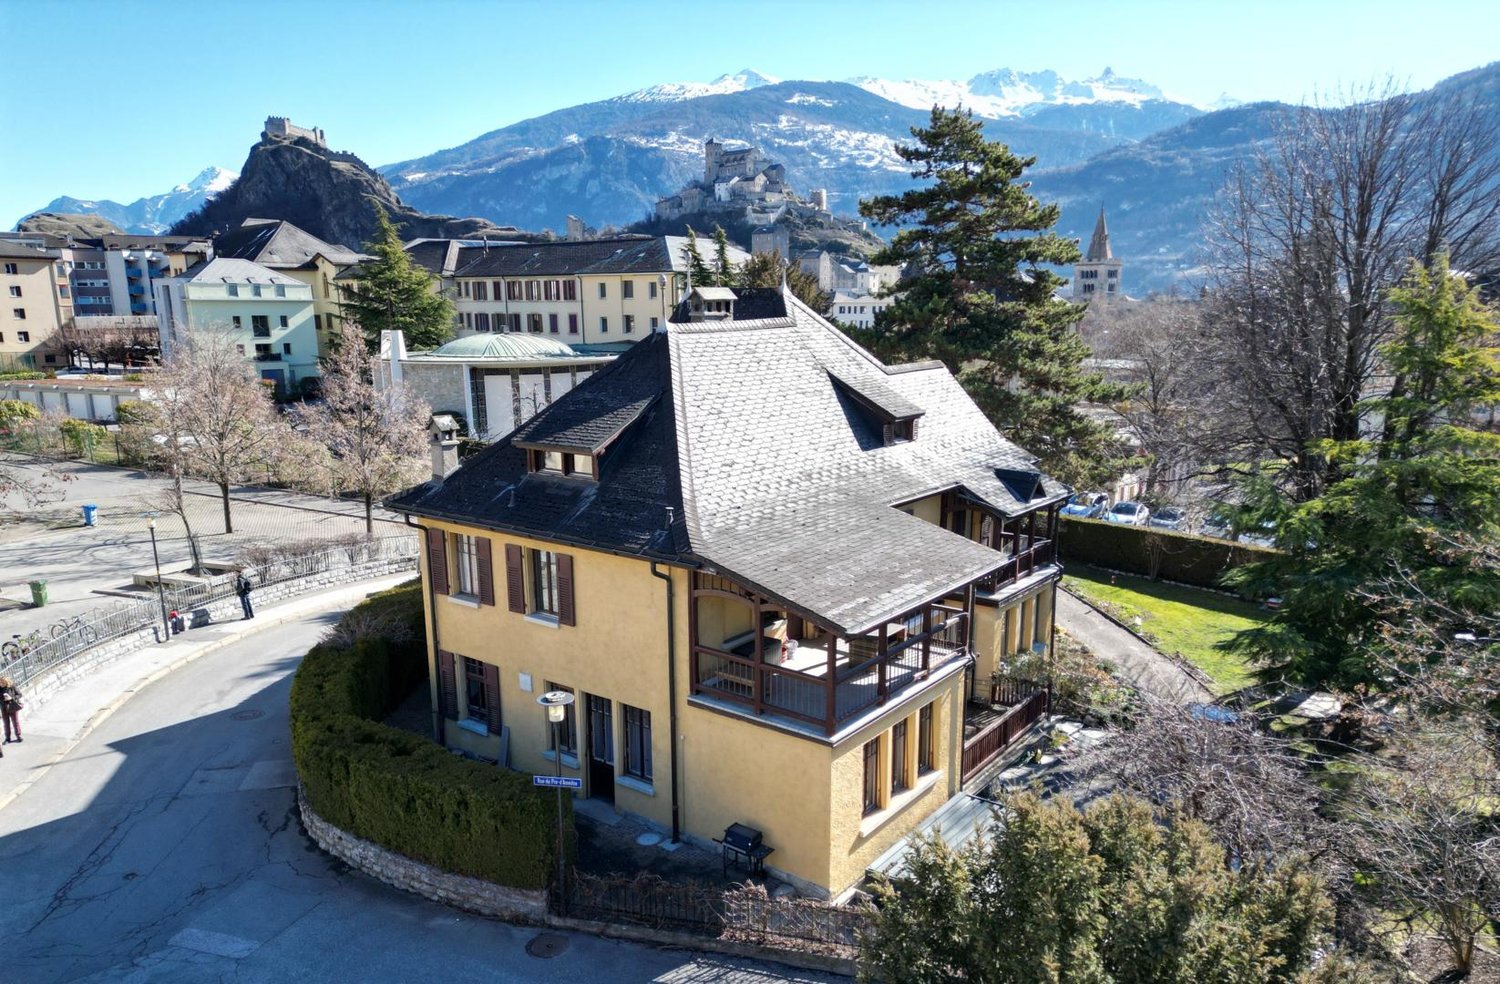
For Sale: In the heart of the beautiful village of Bramois, 4.5-room duplex house.

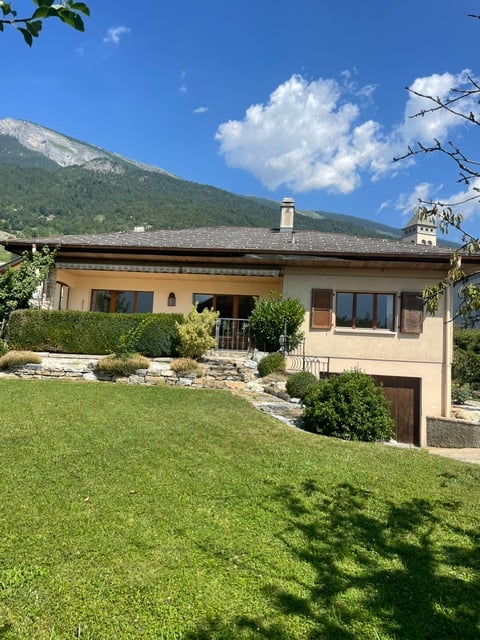
For Sale: In the heart of the beautiful village of Bramois, 4.5-room duplex house.Located in the heart of the village of Bramois, at the Cure, charming and bright 4.5-room duplex house dating from the early 2000s.Description of the property:Lower floor:-Laundry room-Technical room/laundry with washing machine-Storage roomUpper floor:-Living room-Bright living room with large bay window facing southwest-Equipped kitchen with bar to dining area-Office-Bathroom-Functional wood stoveFloor:-Two large attic bedrooms-Shower roomAdditional elements:-Garage with 2m height and width-Without land, only the houseTechnical characteristics:-Parquet and tile floors on the floor-Wood paneling under the roof beams on the floor-Rustic plaster between the ceiling beams in the living room and on the floor-Kitchen with integrated fittings-Functional wood stove-PVC windows with insulating glass-Sliding glazing on the ground floor-Aluminum shutters-Roller shutters-Masonry cladding-Stone masonry-Wooden roof structure with two pitches-Tile roof covering-Galvanized metalwork-Gas central heating with radiators-Wooden garage doorLocation:Small village house in the heart of old Bramois, opposite the old cure, in the municipality of Sion. Bramois is a very popular village for main residence, with good infrastructure such as food shops, schools, sports facilities (football fields, athletics, tennis courts).Transformation:-2000Interior renovation including roof-2005External painting-2020Replacement of the heating system (gas)-2022Replacement of the washing machinePrice: 570'000.00Note: The furnished photos are for illustration purposes only, to help you project yourself into the spaces. The villa is sold unfurnished.Also find our properties on: www.martin-immobilier.ch

1 / 3
CHF 2,200,000.–
5.5 rooms
3963 Crans-Montana

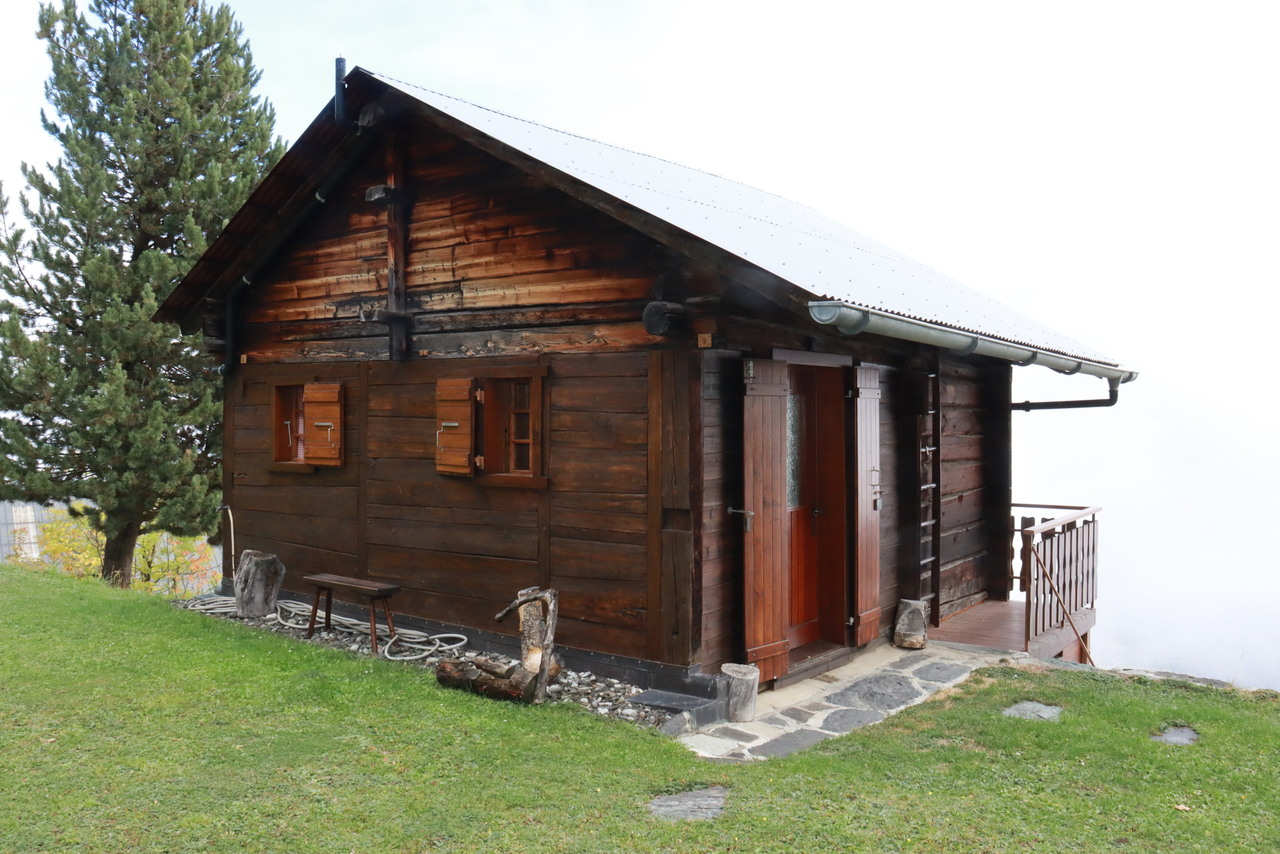
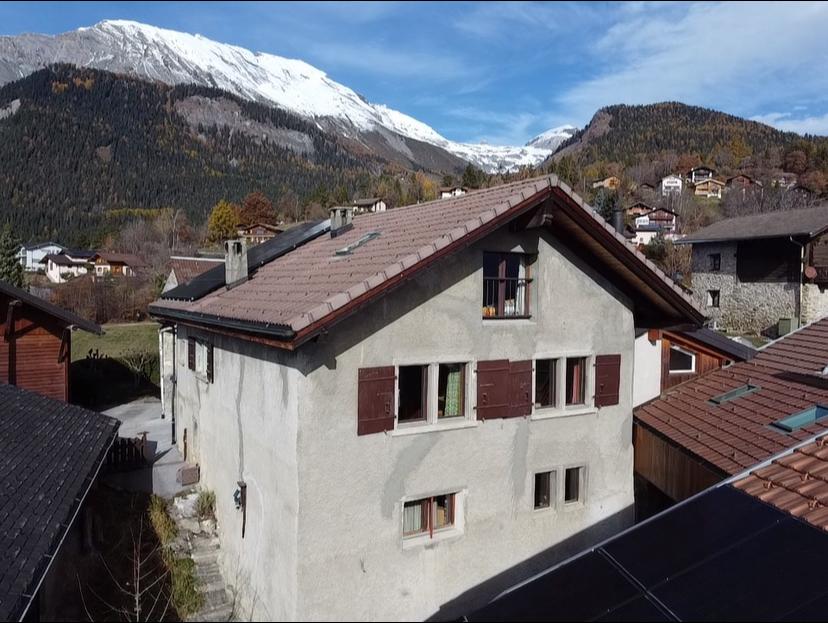
Chalet - 5.5 rooms - Crans-Montana - Sale to foreigners - EXCLUSIVITY

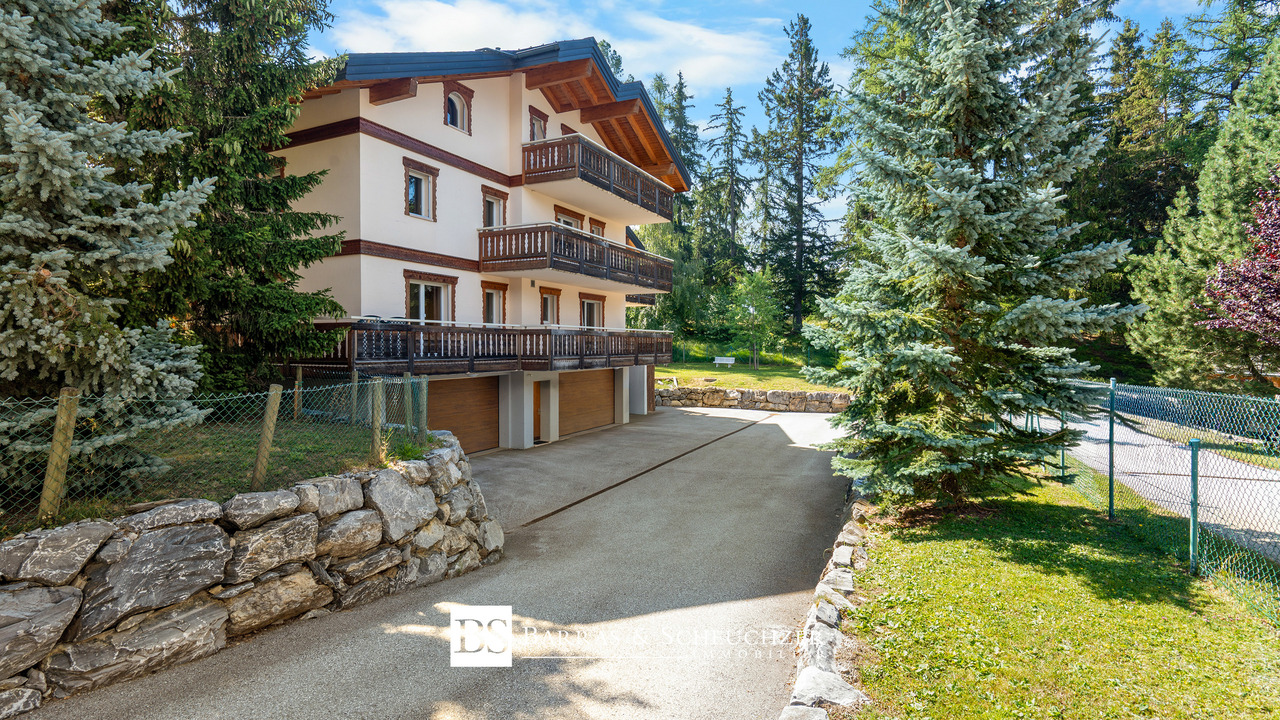
Exclusivity Primary or secondary residence Sale to foreigners In the heart of Montana, just a few steps from the Place d'Ycoor, shops and amenities of the resort Ski In / Ski Out, next to the Signal ski lifts Chalet located in Crans-Montana, a resort for all seasons, renowned for its ski area (160 km of slopes) and its three golf courses, including the prestigious 18-hole Ballesteros course. Sports and leisure are king in Crans-Montana, which also offers its guests a renowned shopping experience and a lively nightlife and cultural scene. This property is located in the heart of Montana, next to the Signal ski lifts. All shops and amenities of the resort are just a few steps away. A small dead-end road allows easy access on foot or by car from the Place d'Ycoor. With its south-facing orientation, it benefits from perfect sunshine throughout the year. This accommodation is spread over three levels, connected by interior stairs. The first level opens onto the garden, the other two onto balconies. Distribution of the propertyLower level: Independent entrance / hallway Two rooms with arched windows on the south side, currently laundry and storage rooms Basement Technical room Interior staircase to the main level Main level: Entrance hall / hallway Kitchen Dining area with balcony Living room with balcony Bedroom Bathroom / shower / window Wooden staircase to the upper floor Balcony (South) Upper floor: Central hallway Three bedrooms, one with balcony Storage space under the roof slope / window Bathroom / bathtub / window Balcony (South) AmenitiesTree-lined garden, flat terrain and gentle slopes Three parking spaces ParticularitiesFlooring made of tiles and real and stratified parquet Gas heating Availability: immediately RemarksComplete PDF document and location plan on request Visit only in the presence and with the prior agreement of Swiss-Immobilier.ch No document may be transmitted to third parties without authorization www.swiss-immobilier.ch - Ref. 10257740 Copyright 2026. All rights reserved.

1 / 3
Price on request
6.5 rooms215m² living space
1997 Haute-Nendaz

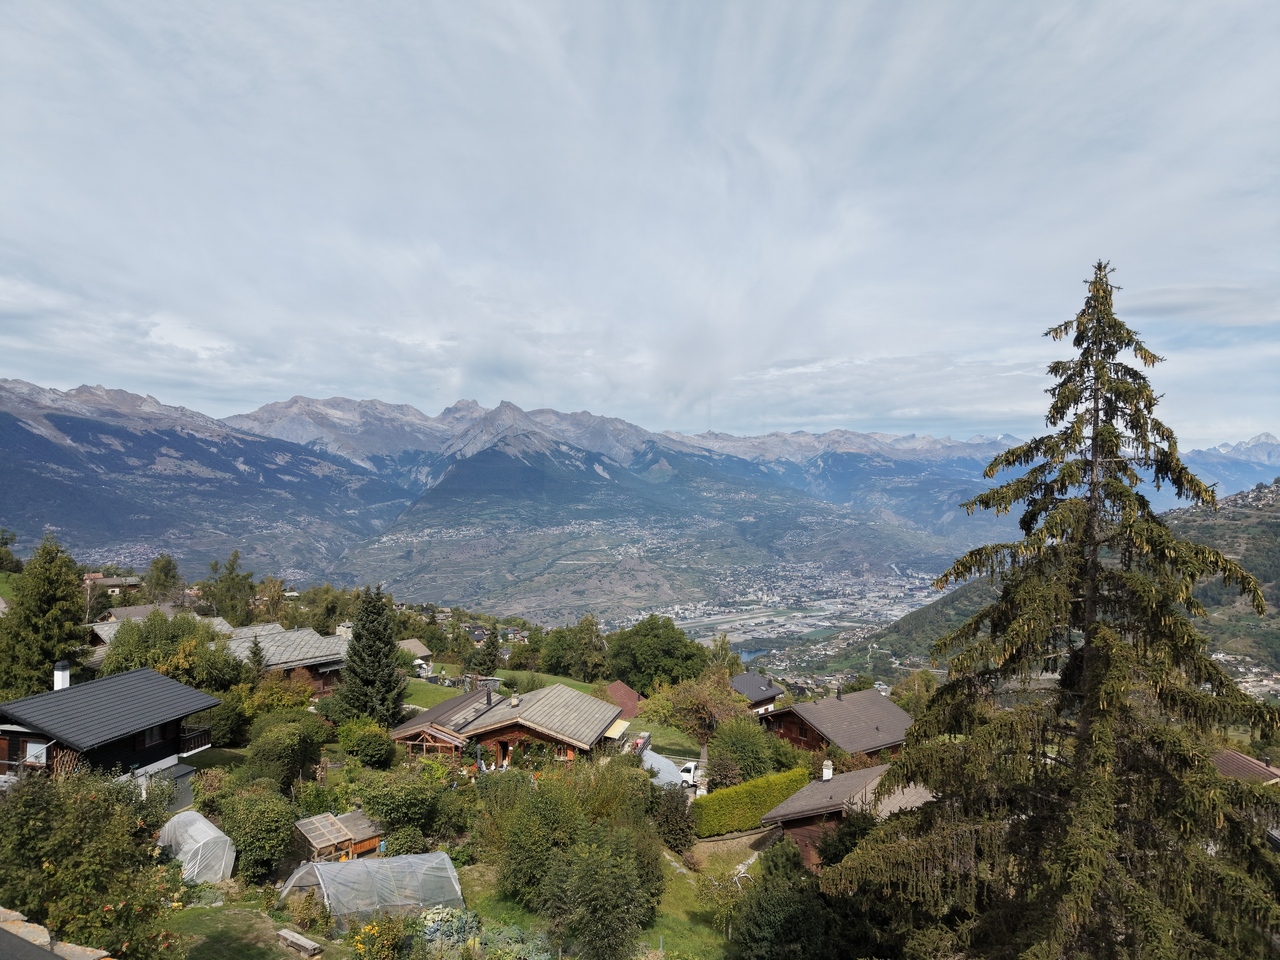
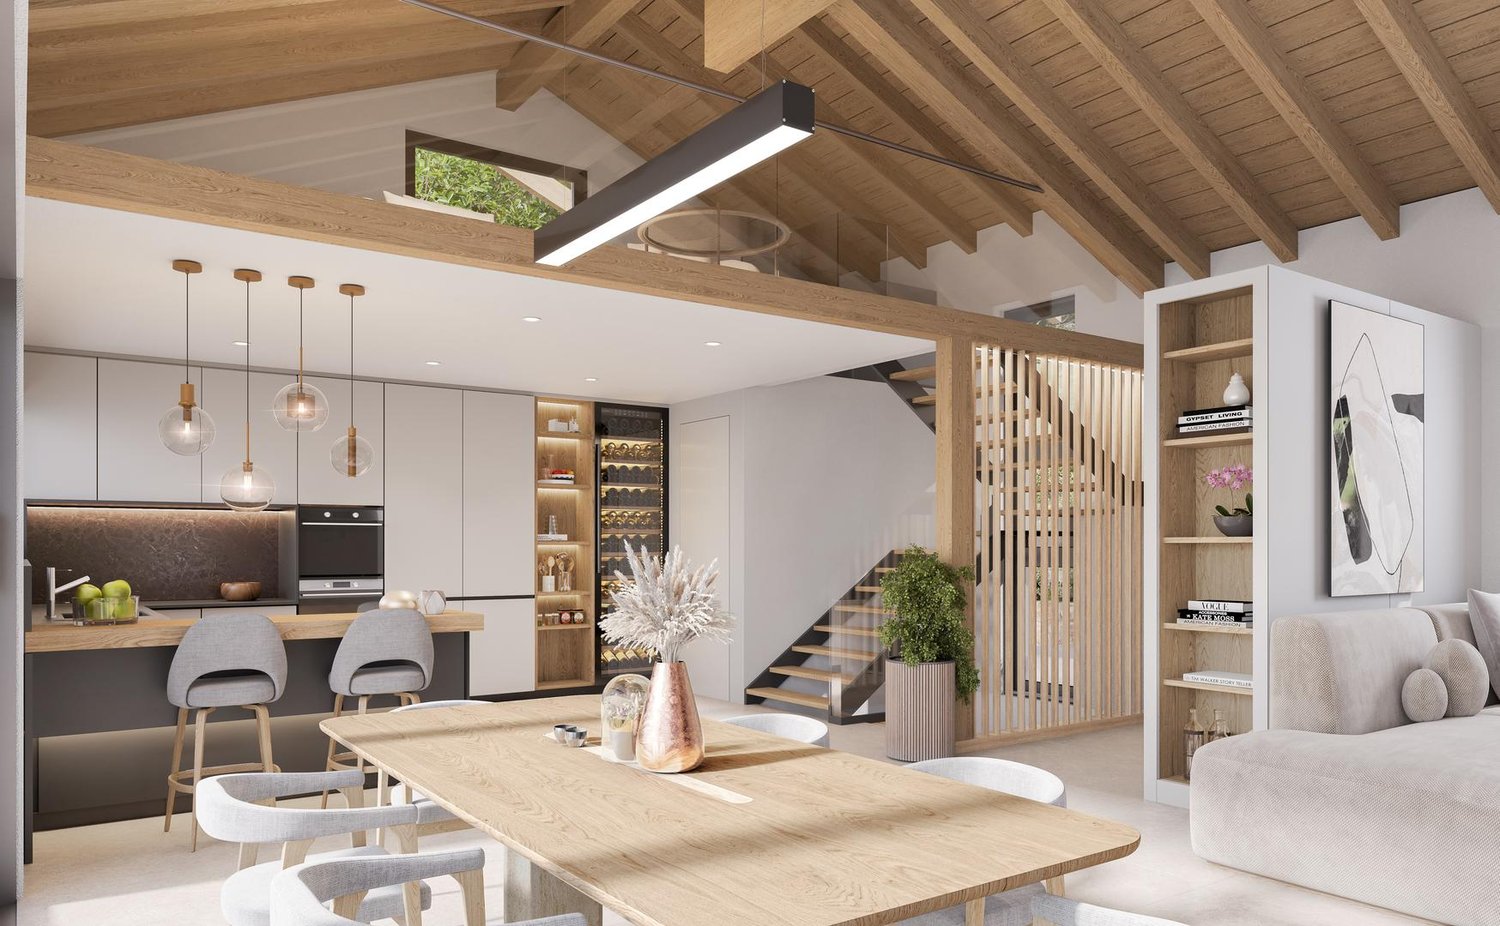
Magnificent new ski chalet ski in ski out in a main residence

Magnificent new ski chalet project with choice of finishes on the edge of the Tracouet ski slope, and therefore the "Les 4 Vallées" ski area, in the highly sought-after "Les Clèves" neighborhood. Its situation, both ski in ski out and close to all the resort's shops (5 to 10 minutes on foot), will be one of the many advantages of this chalet.This property will benefit from high-end construction quality while preserving the architectural authenticity of our mountains with its facades in raw local mélèze and its stone roofs. The exterior appearance of the chalet will be similar to the one in the photo.The chalet will consist of 3 levels. On the first floor, there will be the entrance to the chalet with a ski room having its own independent entrance. The living areas will have beautiful brightness and an exceptional view of the mountains thanks to their large openings to the outside. The fireplace, placed between the living room and the dining room, will bring warmth and conviviality to this magnificent chalet.The chalet will have a total of 5 bedrooms, 4 bathrooms (including 3 en suite) distributed on the ground floor and the lower ground floor, and 1 visitor toilet.A laundry room and a technical room will complete this property.All living areas and bedrooms will have direct access to a balcony with a spectacular view of the Bernese Alps.The chalet will have 2 parking spaces.A virtual tour is available here: https://www.arolle.com/virtualtour/alprealestate/9837/AVAILABLE ONLY FOR MAIN RESIDENCE

1 / 1
CHF 1,950,000.–
4.5 rooms110m² living space
3963 Crans-Montana

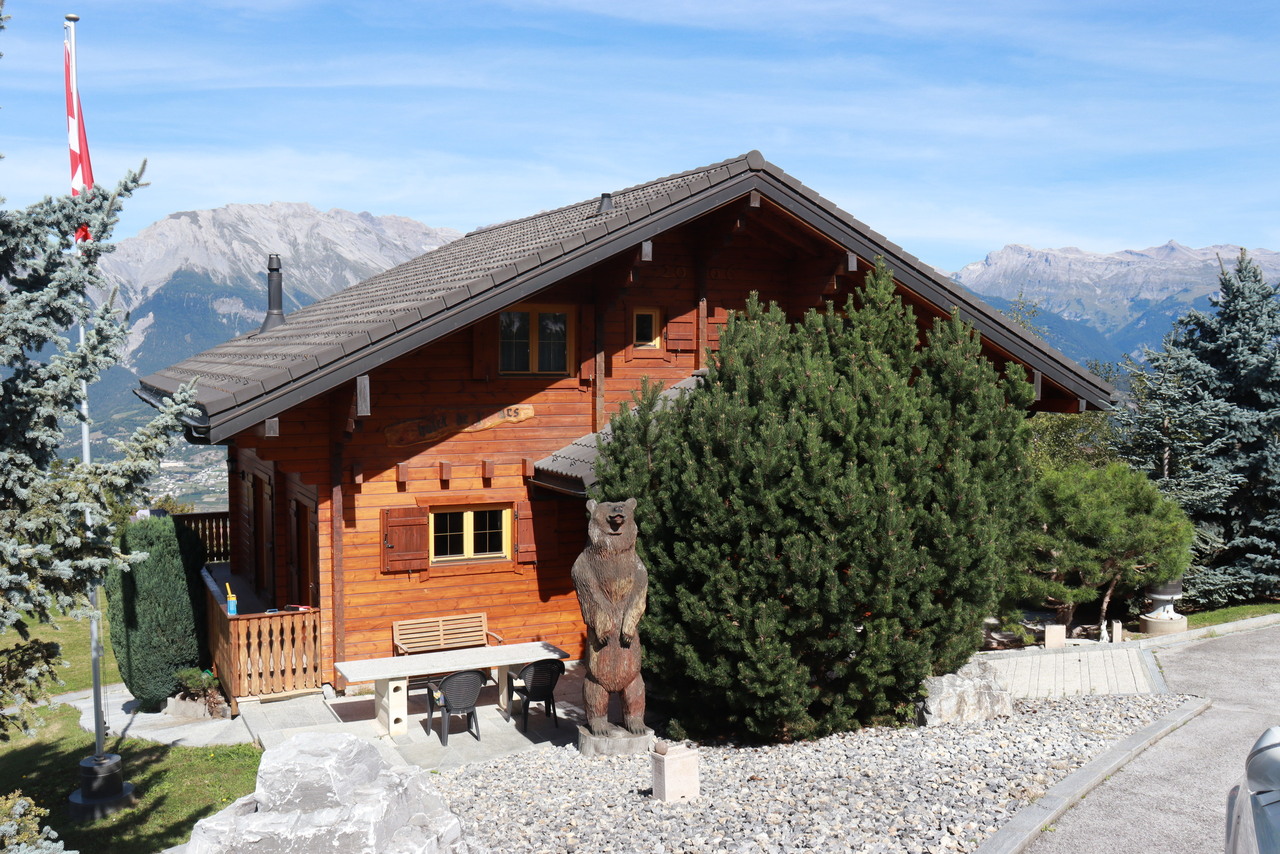
Chalet 4.5 rooms in a secondary residence and for foreigners near the golf course

Rare: Individual chalet with 4.5 rooms in Crans-Montana, saleable as a secondary residence and to foreigners Located in a quiet and sought-after residential area of Crans-Montana, near the golf course, this individual chalet offers a pleasant environment and a beautiful view of the mountains. Built on a private plot carefully landscaped, the property benefits from optimal sunshine and a rare quietness, sheltered from any nuisance. A true refuge, it combines elegance, serenity, and discretion with a perfect mastery of the codes of a character chalet. The terrace and outdoor spaces allow you to fully enjoy the Alpine setting. The chalet - Built in 1993, the chalet takes up the traditional elements of mountain architecture. - Wood, natural stone, and plastered facades give the property a warm and authentic atmosphere. - The large windows bring a lot of natural light into the rooms and allow you to enjoy the view of the mountains. - Living area: 110 m2 - Land area: 538 m2 - Terrace area: 40 m2 - Balcony area: 10 m2 Inside, wood is widely present, particularly in the beams, woodwork, and sloping ceilings. The fireplace also brings a warm atmosphere to the living room. Distribution Ground floor * Living/dining room * Open and equipped kitchen * Entrance hall * Guest toilet * Hall with storage The living room is the main living space of the chalet. It offers direct access to the outdoor spaces and benefits from a beautiful brightness. On the 1st floor * Bedroom 1 * Bedroom 2 * Bedroom 3 * Bathroom with WC * Shower with WC The three bedrooms allow you to comfortably accommodate a family or guests. In the basement * Double garage * Cellar * Laundry room * Technical room The outdoors The chalet has a private garden, a terrace, and wooden balconies. The outdoor spaces are designed with various plantings and offer a pleasant and quiet setting. Expansion potential An expansion of approximately 16 m² is possible, offering an additional possibility to adapt the chalet to the needs of its future owners. Parking spaces: 1 interior and 1 exterior (included). Summary * Individual chalet * Construction year 1993 * Quiet residential area * Near the golf course * 3 bedrooms * 2 bathrooms * Living room with fireplace * Open kitchen * Private garden * Terrace and balconies * Double garage * Cellar * Laundry room * Expansion potential of 16 m² Construction Built on a masonry base, the chalet presents an elevation in plastered masonry, harmoniously associated with a natural wood cladding on the facade, giving the property a warm and timeless identity. The two-pitched roof, widely overhanging, is designed to adapt to the Alpine climate, providing excellent protection against the weather and snow. Triple glazing. Heating costs: 1'700 .- / year Total annual costs: 6'000 .- / year A warm and functional chalet, ideal as a main residence or as a secondary residence in Crans-Montana. Contact me at +41 79 260 00 04 or by email at contact@claire-immobilier.ch

Suggested properties for you based on search results