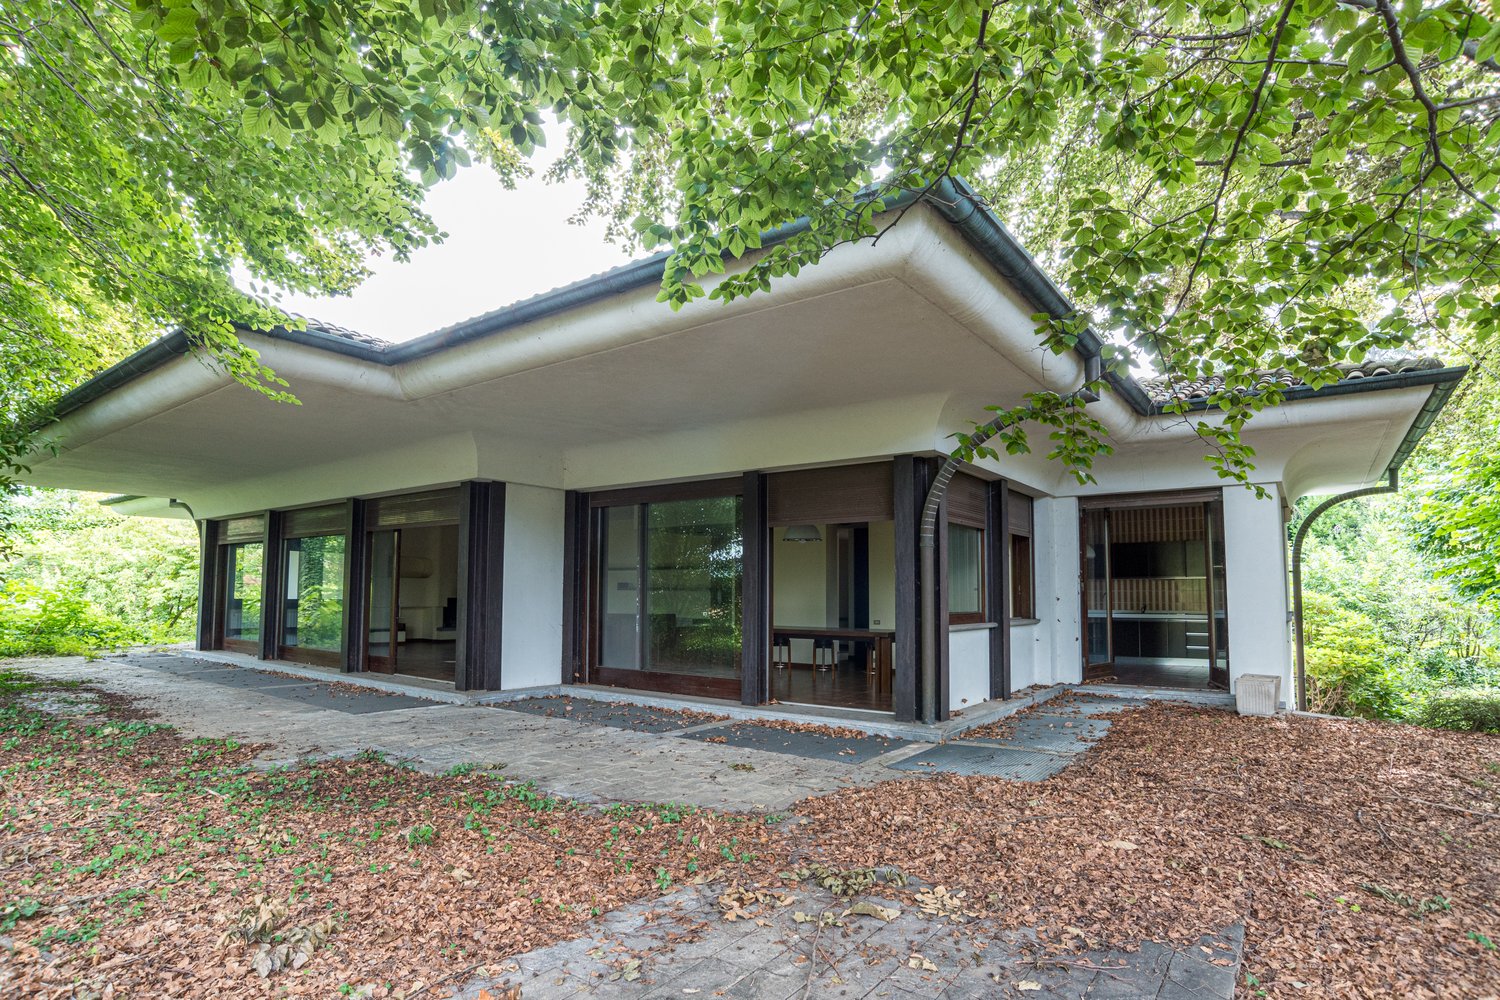
30 results - House, chalet, rustico to buy in Region Como IT

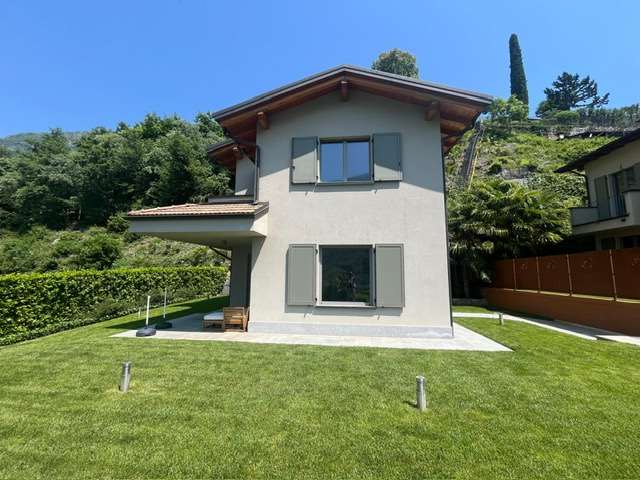
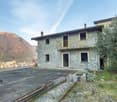
  • A two-story house with a tiled roof, stone and plaster exterior, and a small porch with an umbrella. The house is situated in a mountainous area with a staircase leading up to the entrance.
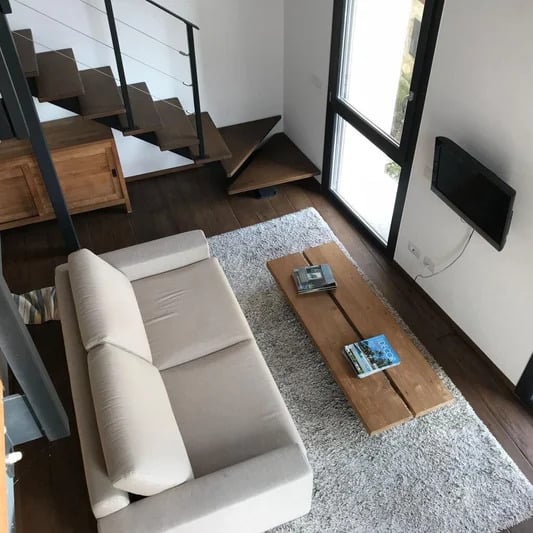
  • Modern open-plan living space with a raised loft bed, kitchen area, dining table, and seating area.
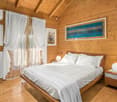
  • Modern bedroom with wooden bed frame, white mattress, nightstand, lamp, and small woven rug on wooden floor.
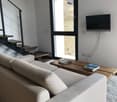
  • Modern living room with a grey sofa, coffee table, wooden stools, and a mounted screen. The room features a staircase leading to an upper level and large windows allowing natural light.
  • Modern hallway with exposed wooden ceiling beams, large windows offering scenic views, and sleek black metal railings.
  • Modern bathroom with a white sink, dark cabinet, toilet, bathtub, and a large mirror above the sink. Grey tiles on lower walls and a window with a stone view.
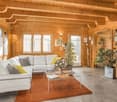
  • Modern living room with exposed wooden beams, large windows offering a scenic mountain view, a grey sofa, a wooden coffee table, a wooden shelf, and a wall-mounted television.
  • A scenic outdoor view showing a fenced garden area with lush greenery, a stone chimney, and a distant lake surrounded by mountains.
  • Balcony with stone steps, metal railing, and a view of a grassy area, stone wall, and forested hills in the background.
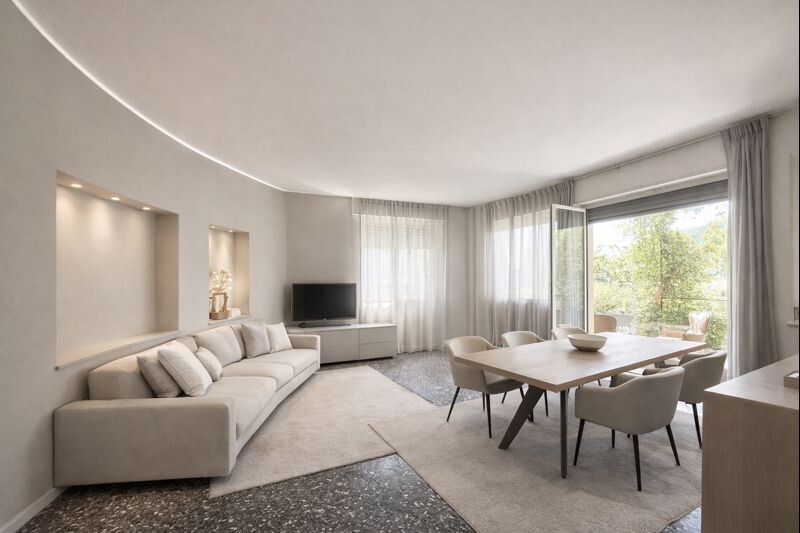
  • Modern living and dining area with a light-colored sofa, a wooden dining table with chairs, and a compact kitchen featuring white cabinets and stainless steel appliances.
  • Modern interior with wooden staircase, open-plan living and sleeping area, large windows, and a small kitchenette.
  • Floor plan of a single-story building with a kitchen, bathroom, and living area, including a raised ground floor and a loft area above.
  • Floor plan of the first floor showing a studio, staircase, and boiler area. Includes measurements and annotations for structural details.
  • Ground floor plan showing living area, bedroom, bathroom, and garden with mechanical ventilation and drainage details.
1 / 14
CHF 240,000.– Top
2.5 rooms64m² living space
Via delle Rimembranze 23, 22010 Dasio

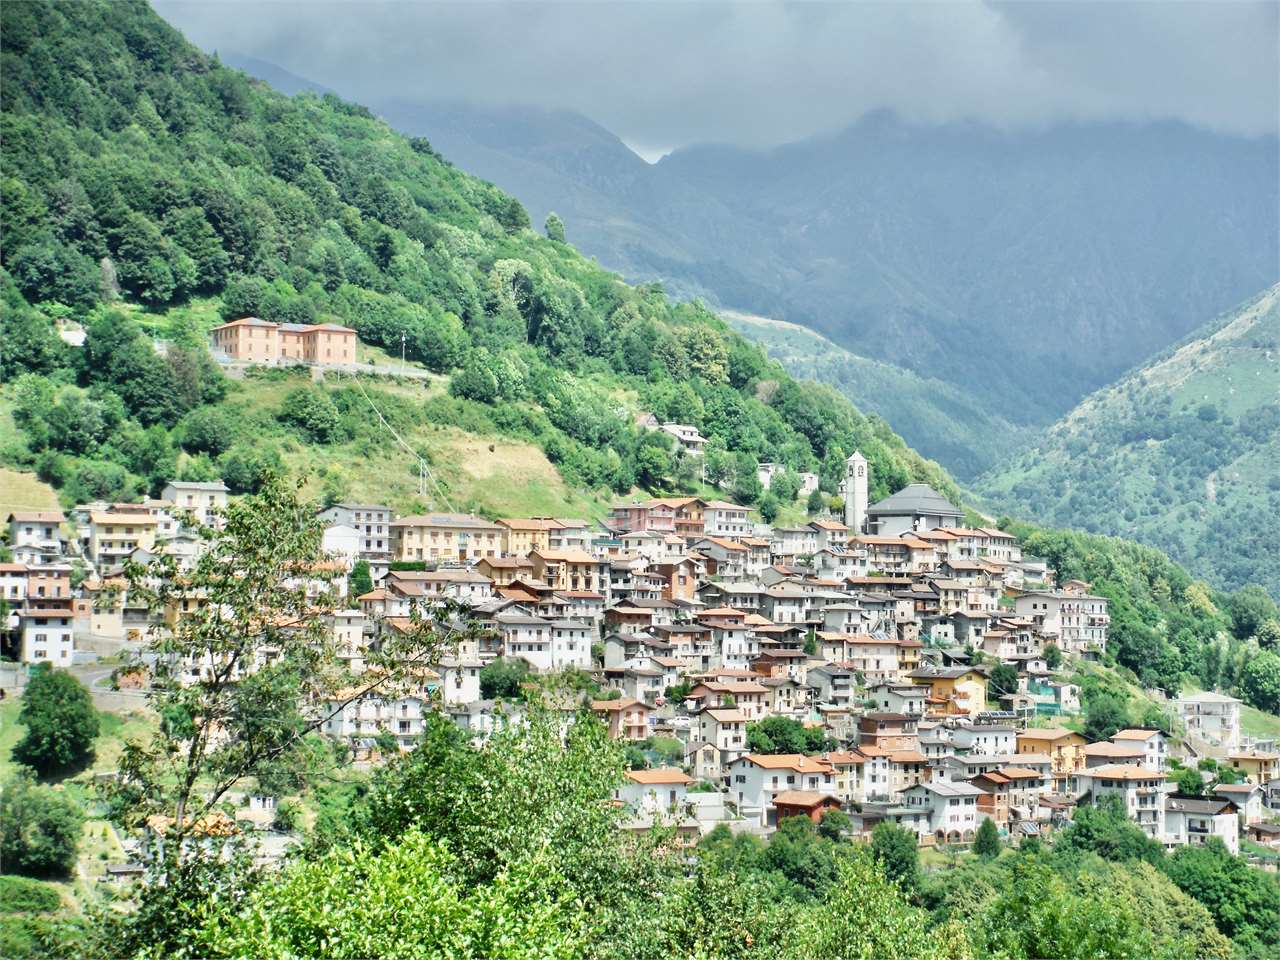
Independent house in Valsolda, 10 minutes from Lugano

A small refuge between woods and mountains, in the historic nucleus of Dasio, the highest town in Valsolda, Italy, just 10 minutes from Lugano.I am selling an independent house of 64 m², renovated with quality materials and characterized by bright interiors, visible wooden roof and a suggestive living area with double height (with visible loft).The house is for sale furnished.On the main floor there are the living room, the equipped kitchen, the bathroom with bathtub. The open loft, overlooking the living area, is used as a bedroom and study. Next to a technical room with heat pump, washing machine and freezer.The house has a private stone terrace and about 150 m² of adjacent land used as a garden: a pleasant space to relax, grow a small vegetable garden or live outdoors.The house is located in Dasio, in Valsolda, on the Italian side of Lake Lugano, at an altitude of about 580 meters. The context is quiet and immersed in nature, close to the Valsolda Nature Reserve and numerous trails. An ideal solution as a holiday home, first home or pied-à-terre between Italy and Switzerland.Main features:Independent house without internal condominium spaces64 m² of cadastral surfaceAbout 150 m² of adjacent landPrivate stone terraceDouble-height living areaEquipped kitchenBathroom with bathtubLoft used as bedroom and study, technical room with heat pump, washing machineWooden roof and finishes

Sarah Ferrari Giussani

Sarah Ferrari Giussani

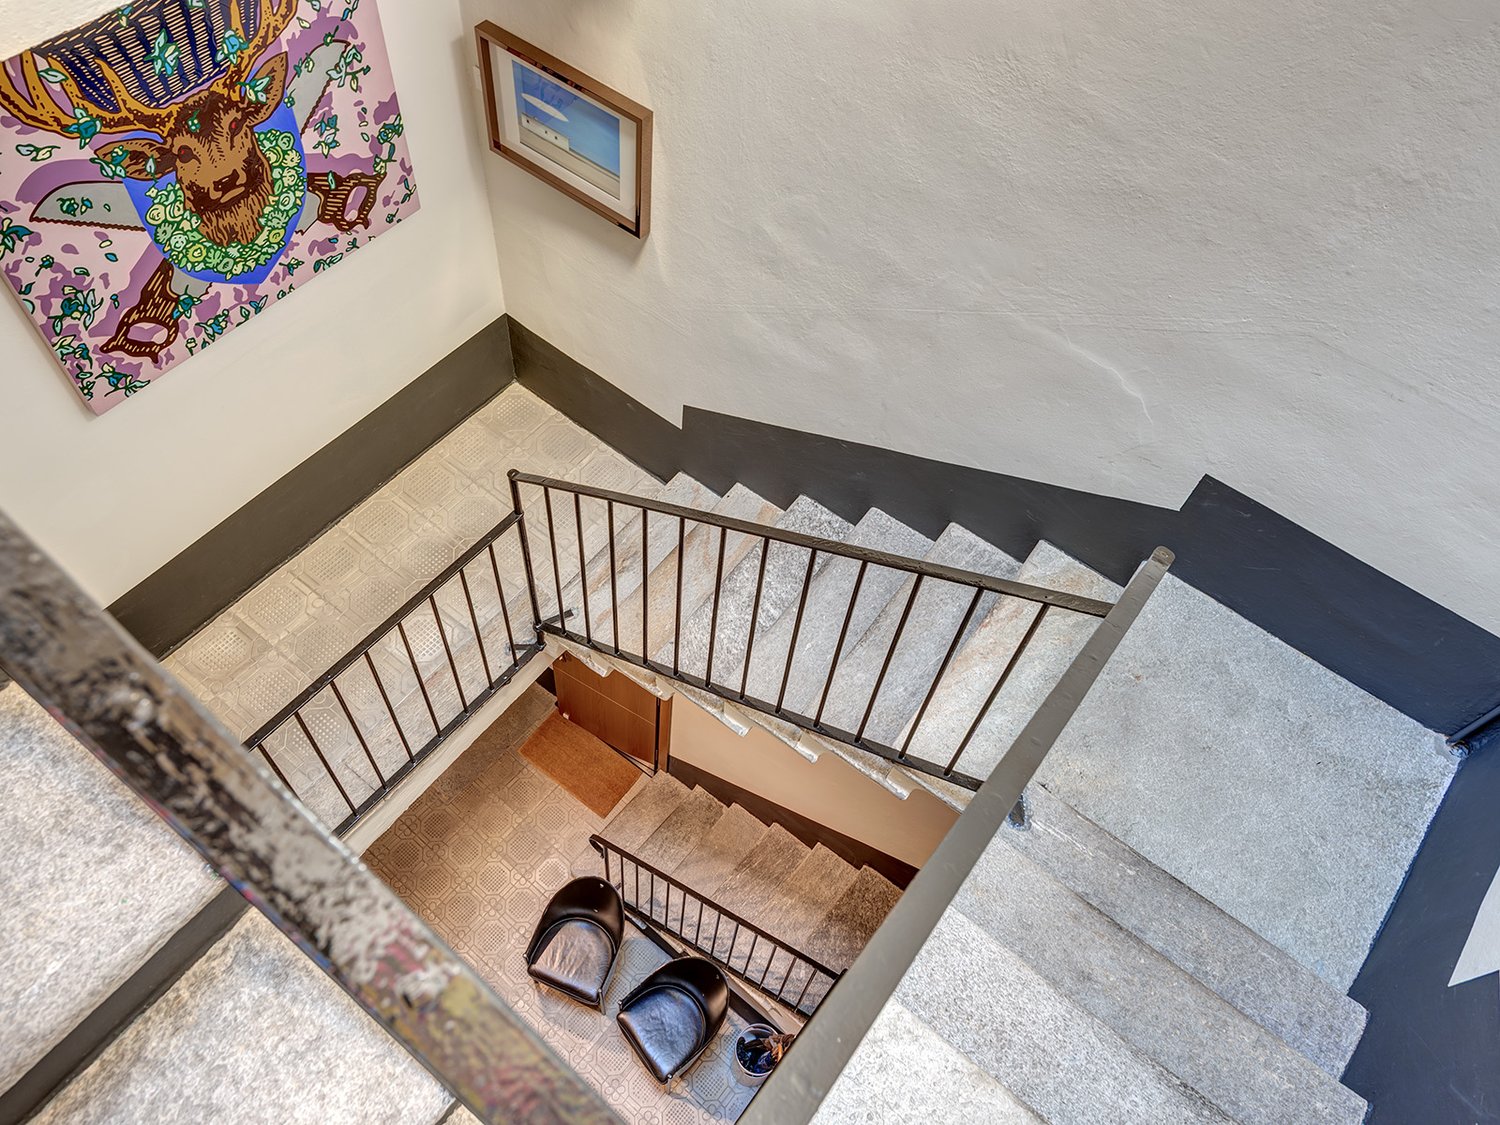
  • Two-story house, marble floors, staircase, black modern chairs, framed painting on the wall.
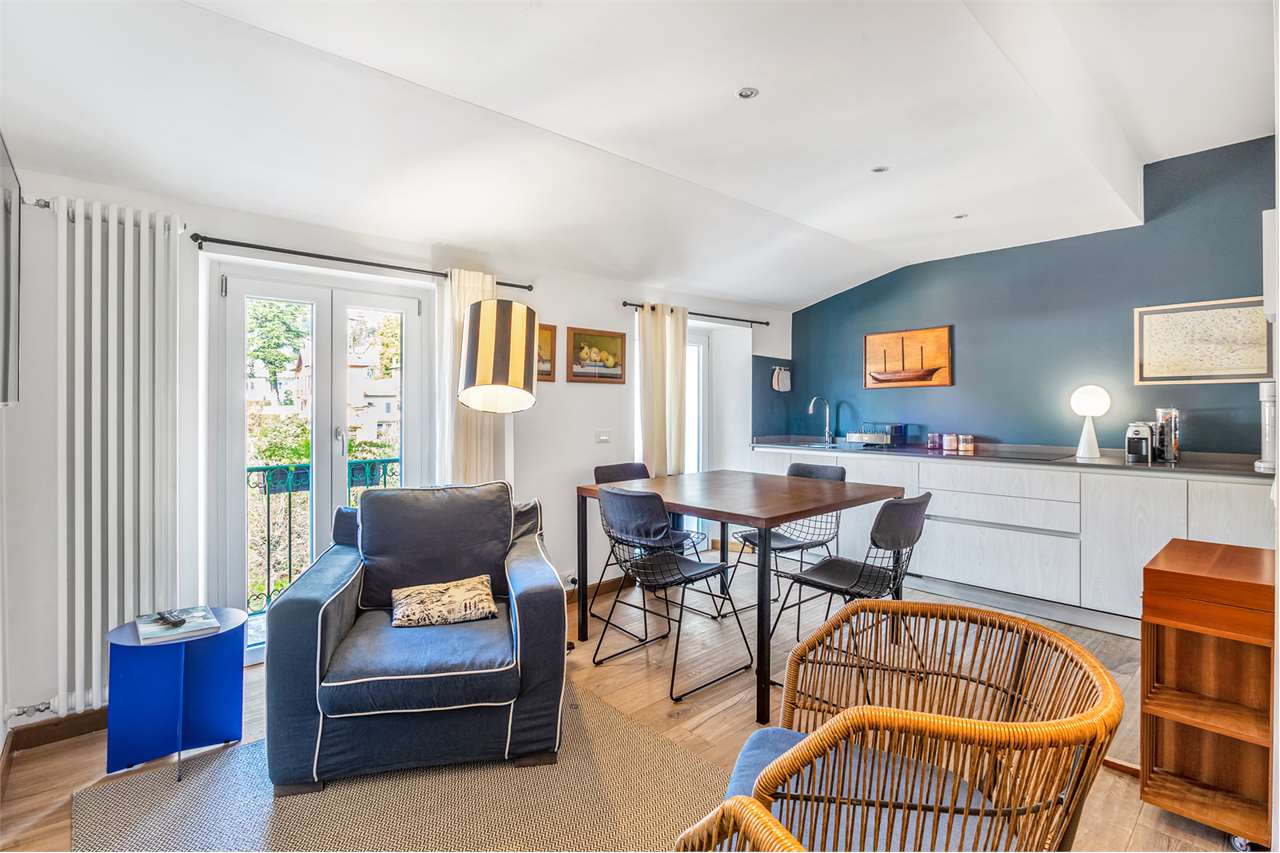
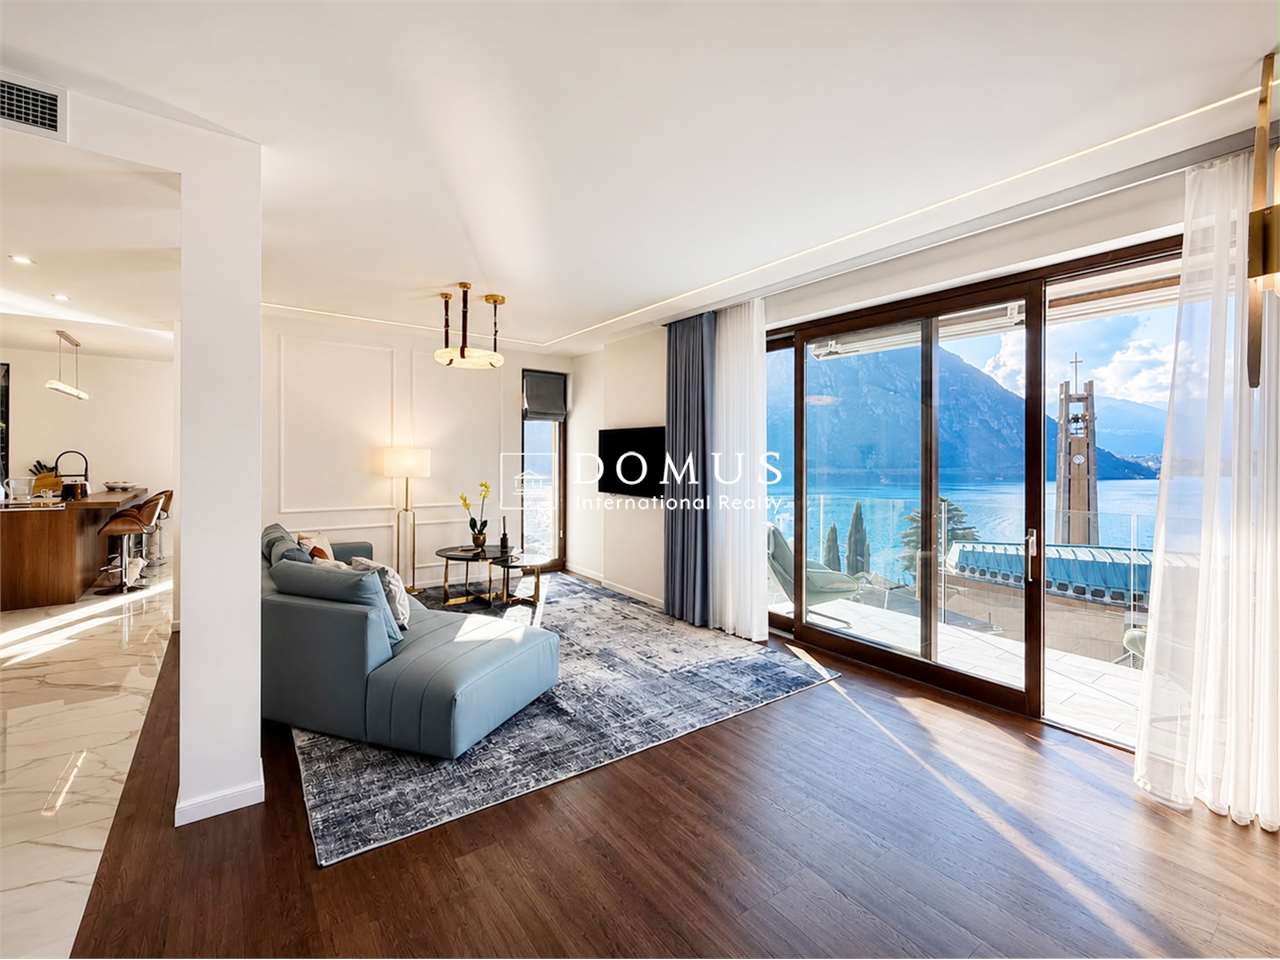
  • blue couch, wooden table, wooden chairs, television, kitchen with modern appliances
  • round table and chair, green railing, greenery, view
  • Living room with brown leather chairs, a green couch, a colorful carpet, side table, lamps, and a wooden floor
  • a cozy room with two leather armchairs, a wooden cabinet, a desk, and a large rug, decorated with framed artworks and a lamp
  • Skylight with wooden lining, metal railing, two paintings, ceiling lights
  • wooden floor, built-in cabinets, bed with green sheets, nightstand with lamp, TV mounted on the wall, balcony view
  • Modern bathroom with gray tiled walls, wooden floor, large mirror, white sink, large glass shower enclosure, white toilet, shower rack
  • white interior, green railings on balcony, large windows, wooden floor, air conditioner
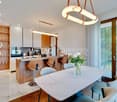
  • Dining area, wooden floor, wooden table, 4 chairs, kitchen area with black countertop, white appliances, cabinets, artwork on wall, wooden cabinets, pendant light.
  • Master bedroom: double bed, carpet, artwork on the walls, table with lamp, white radiator, tiled floor, air conditioning, open doorway
  • Compact bathroom with modern fixtures, tiled flooring and walls, glass walk-in shower, wooden vanity, white toilet, bidet, illuminated mirror, and towel warmer.
  • City street with multiple buildings, brown roofs, mountain view in the distance, road
1 / 13
blue couch, wooden table, wooden chairs, television, kitchen with modern appliances
round table and chair, green railing, greenery, view
Living room with brown leather chairs, a green couch, a colorful carpet, side table, lamps, and a wooden floor
Sarah Ferrari Giussani

Sarah Ferrari Giussani

  • Balcony / Terrace
  • Garage
  • View
  • +2
EUR 1,600,000.–
7 rooms235m² living space
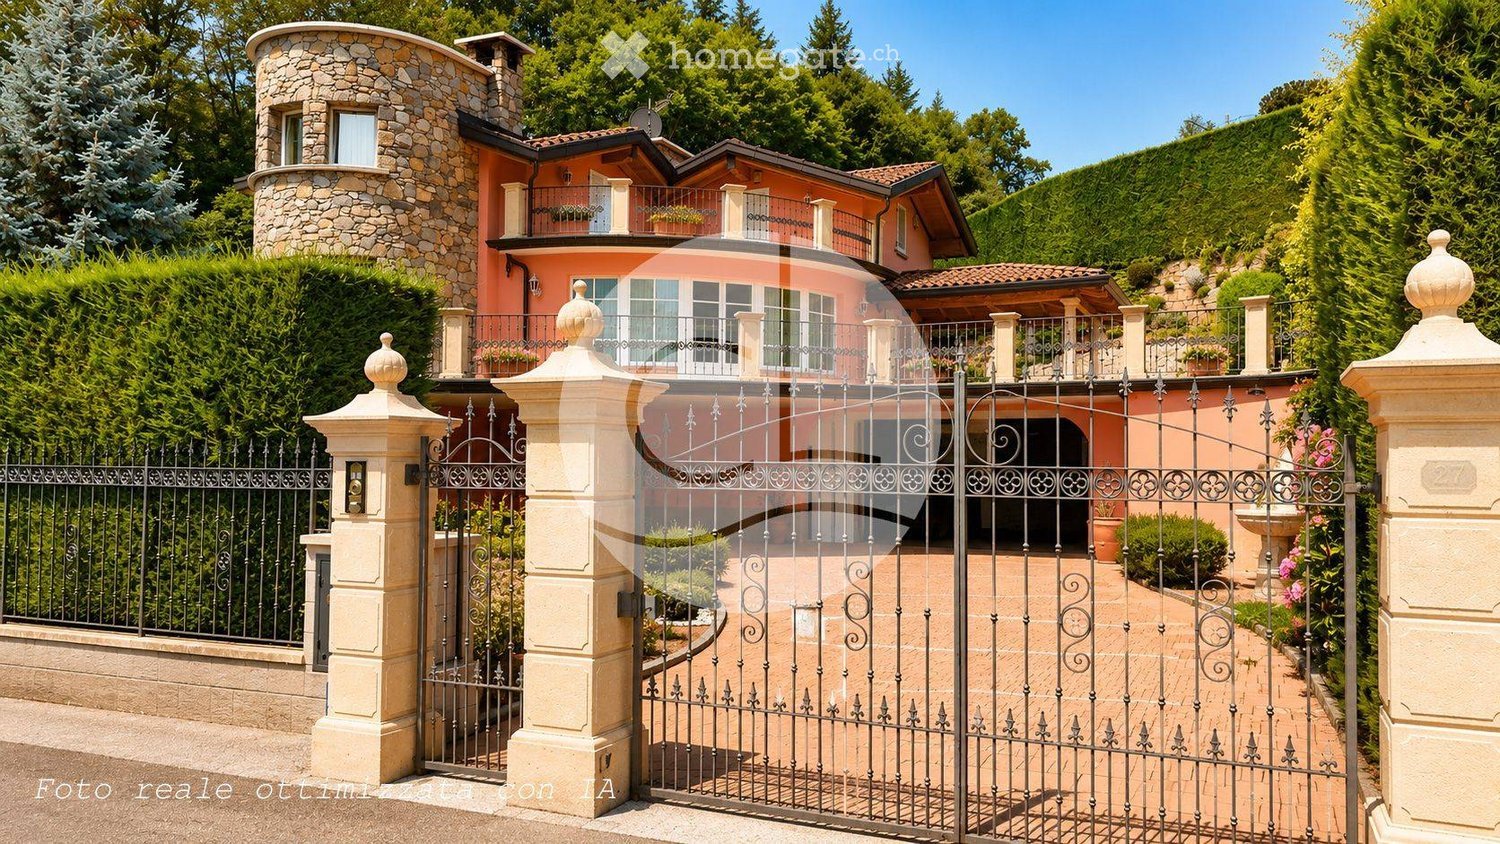
Via Regina, 22012 Cernobbio

CERNOBBIO – CIELO TERRA PIENO DI FASCINO NEL CUORE DI CERNOBBIO

ENGIn the heart of the historic center, where ancient streets open toward Como and Switzerland, there is a property that is more than just a home: it’s an experience, a balance between thoughtful choices and freedom of use.Three recently renovated floors, two independent units—perfect for living, but also a great opportunity for premium short-term rentals.Light, refined materials, unexpected views, and those rare comforts in the center that truly make a difference.You’ll love it because it can be elegant and functional, personal and profitable, exclusive yet flexible. It’s one of those properties you only truly understand once you step inside.We love to tell every detail: call us and discover everything this home has to offer.SALE PRICE: EUR 1,600,000.00ITNel cuore del centro storico, dove le vie antiche si aprono verso Como e la Svizzera, c’è una proprietà che non è solo una casa: è un’esperienza, un equilibrio tra scelte curate e libertà di utilizzo.Tre piani ristrutturati di recente, due ambienti indipendenti, perfetti da vivere ma anche un’opportunità per affitti brevi premium.Luce, materiali ricercati, una vista che arriva quando meno te l’aspetti, e quelle comodità rare in centro che fanno davvero la differenza.Ti piacerà perché sa essere elegante e funzionale, personale e redditizia, esclusiva ma flessibile. È una di quelle proprietà che capisci davvero solo quando ci entri.A noi piace raccontare ogni dettaglio: chiamaci e scopri tutto quello che questa casa può offrirti.PREZZO DI VENDITA: EUR 1,600,000.00

  • Balcony / Terrace
  • Garage
  • View
  • +2
1 / 13
EUR 600,000.–
6 rooms540m² living space
22071 Cadorago

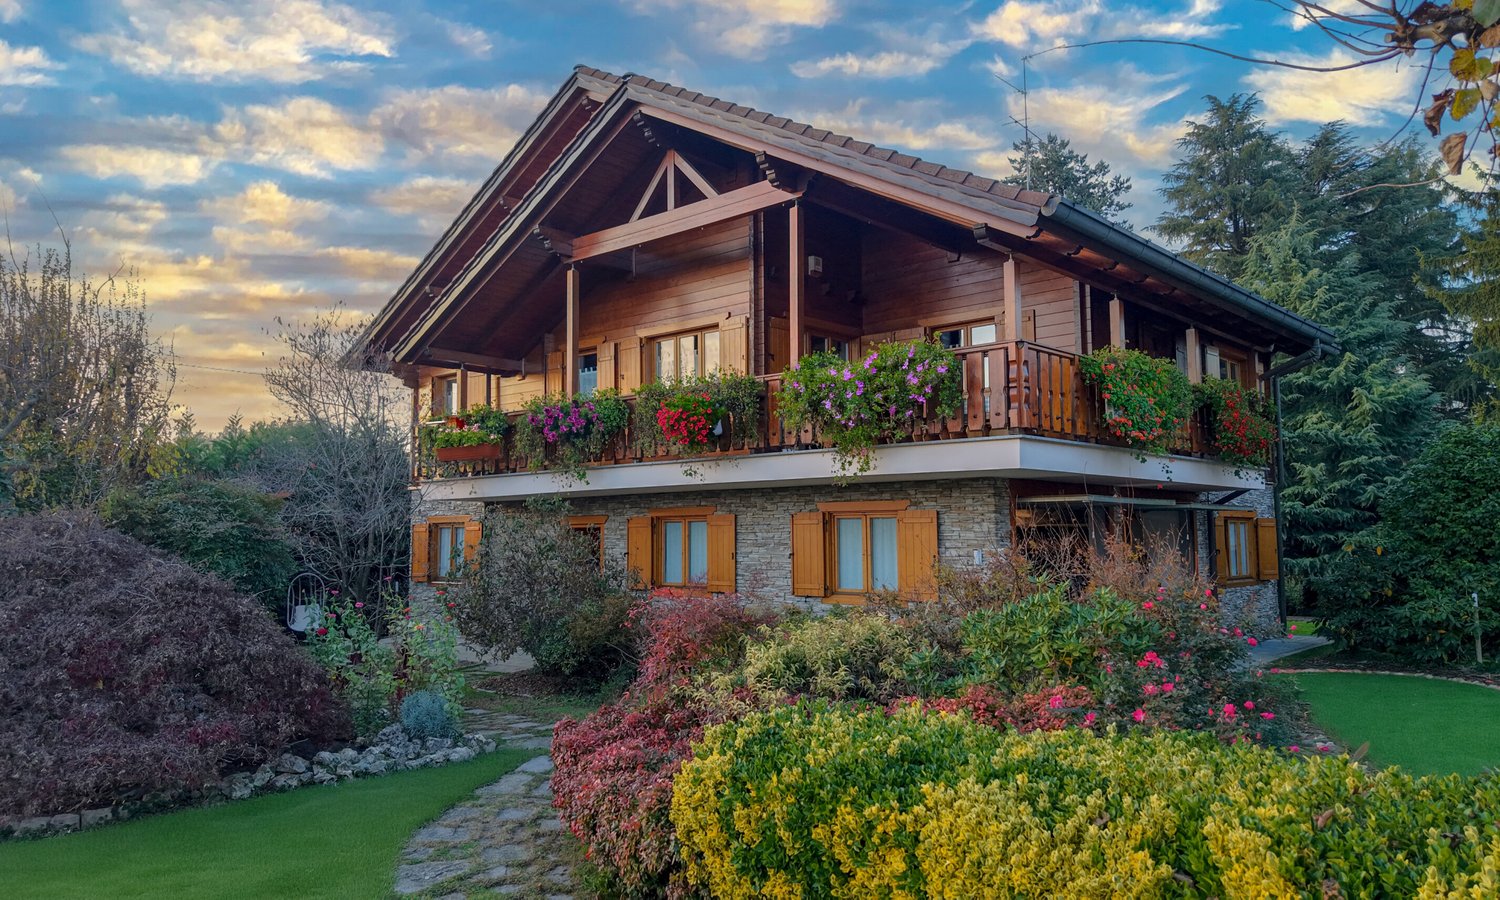
Unique villa, a secret oasis in Cadorago, in the heart of Parco Lura

In the heart of Parco Lura, in Cadorago, the Village of Painters, we propose an exclusive villa for sale, unique in its kind, immersed in nature and the illustrious medieval frescoes.Between sustainability and well-being, it is perfect for giving oneself an outdoor lifestyle, breathing in the Valle and inhabiting the uncontaminated and totally private dream space.The heart of the residence, the exceptional private park of about 3,800 sqm, finely planted and of rare reavailability in the regional context, is distinguished by the presence of mature trees that ensure total privacy, ideal for enjoying moments of relaxation and conviviality.The garden like a painting offers interesting possibilities of personalization, including the creation of a pool, a tennis court or elegant outdoor living areas. The main villa, set in a protected context, develops on a total living area of about 282 sqm, distributed on two levels and an additional buildable land with possibility of expansion. The large surface of the house, elegantly furnished, presents on the ground floor a bright entrance and patio, a study with literary-inspired fireplace, a large and structured living room with thermocamino, the kitchen equipped with all comforts with a view of the veranda and garden, a bedroom with private terrace, a windowed bathroom with Jacuzzi in pop style, with wall-mounted sanitary ware and another room used as a storage room.On the first floor, a carefully designed attic, a true refuge of delight, occupies a place of honor for its proximity to the sky, poetic atmosphere and privileged position. A large open space with terrace and garden view is the protagonist, another room with walk-in closet and windowed bathroom with shower completes the environment. The semi-basement hosts a tavern of about 80 sqm, including bathroom and storage. Notable details, added value of the villa: external wooden fixtures, double glazing and shutters on the ground floor, aluminum shutters on the attic floor, gres floor and olive parquet in the rooms, air conditioning, autonomous heating with methane gas radiators, videophone, systems and fireplaces compliant with the law, external wood oven for BBQ and pizza, automated gate. Two garages, numerous parking spaces inside the villa and a covered parking lot for three cars complete the prestigious residence. The residence, a renowned context, very sought after in the Lombardy area, a true investment magnet, just a few minutes from Lake Como and Como city, Milan (40-50 minutes), Malpensa (30-40 minutes) and Lugano (30 minutes).Cadorago is a strategic starting point, has a Trenord station and the Pedemontana/A9 motorway junction, with easy access to restaurants, shops, schools and cultural sites.The ideal housing solution for families, professionals or international buyers looking for a distinctive, private and potentially value-enhancing property in the immediate vicinity of Lake Como is a rare luxury good.ZENIT collaborates with all agencies to optimize sales times and guarantee maximum customer satisfaction.

1 / 13
  • Garage
EUR 1,600,000.–
7 rooms258m² living space
22012 Cernobbio

Lake Como, Cernobbio: prestigious historic villa renovated

In Cernobbio, in the heart of the renowned Strettoia, an elegant pedestrian street animated by boutiques and charming shops, along the path that leads to the famous Villa d'Este and the shores of Lake Como, a refined townhouse from the late 19th century is proposed, skillfully restored in 2022.The intervention, curated in every detail, has managed to combine the authentic charm of historical architecture with contemporary solutions, through a project attentive to the quality of materials and the balance of spaces.The property, of approximately 245 sqm, develops on multiple levels and accommodates three independent residential units. The environments, bright and harmonious, are enhanced by refined finishes: parquet with slats, mosaic coverings in the bathrooms, and artisanal workings that exalt the original character of the building. The furnishings, selected with taste among design elements, are included in the property.The entrance is through the historic portal, which introduces the internal staircase connecting the floors.On the first level, there is an independent studio, compact and functional, equipped with a kitchenette and bathroom, ideal as a private space, dependance for guests, or unit for rental.The intermediate floor hosts the main apartment, spacious and bright, characterized by an elegant living area with boiserie and a custom-made teak kitchen, inspired by the iconic lines of Riva boats. The environment opens onto a pleasant terracino with a view of Monte Bisbino. The level is completed by a master bedroom and a bathroom with refined finishes.On the top floor, a further apartment develops, with living room and open kitchen, access to the terracino, two bedrooms, one with an en-suite bathroom, and a second bathroom, both finished in mosaic.The property is completed by two private garages located a short distance away, a rare and particularly precious element in the center of Cernobbio. It is also possible to install an internal elevator without invasive works.Thanks to the configuration in multiple independent units and the strategic location, the property represents an extremely versatile solution: perfect as a main residence or holiday home, it also lends itself as a high-quality real estate investment with interesting rental potential linked to the strong demand for short-term rentals on Lake Como.Cernobbio, one of the most exclusive locations on the lake, is appreciated for its authentic charm and the presence of historic villas and iconic structures such as Villa Erba, the seat of international events. The proximity to Como, the motorway connections to Milan and Switzerland, and the international airports makes this property particularly attractive also for an international clientele.

  • Garage
1 / 13
  • Swimming pool
EUR 1,970,000.–
8.5 rooms540m² living space
Via Giuseppe Garibaldi, 22070 Casnate con Bernate

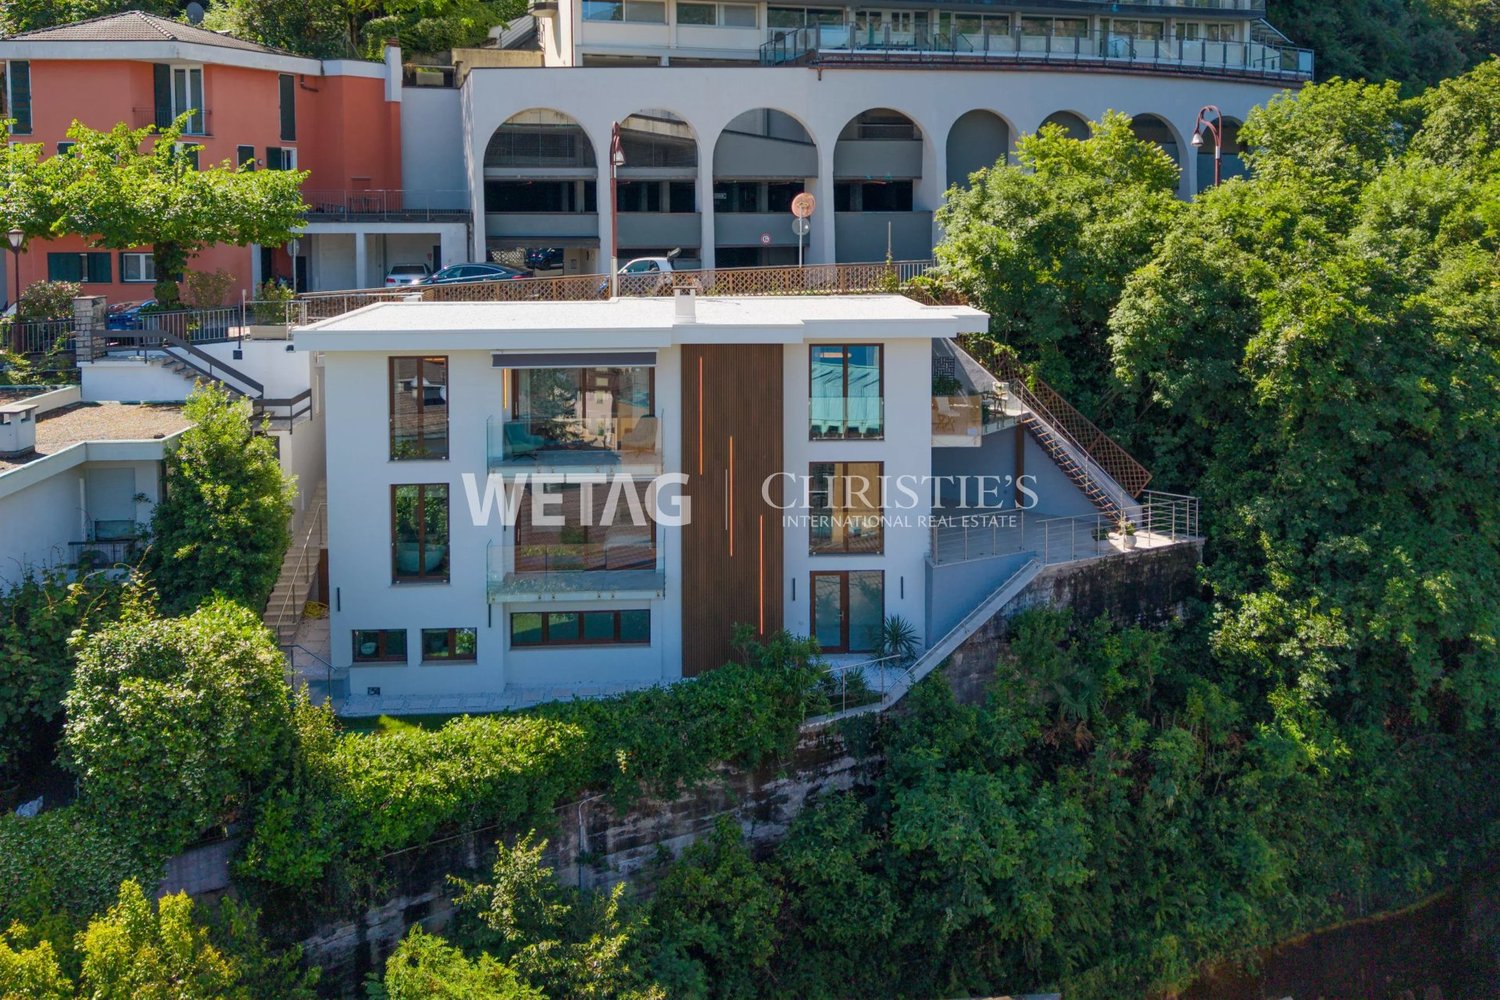
Casnate Con Bernate - Splendid luxury villa with pool

RESIDENZA BELVEDERE situated in a reserved and prestigious context, this exclusive residence represents a perfect balance between elegance, architecture, and modern comfort with a high quality of life. The property consists of a main villa of about 380 MQ, designed with large, bright spaces and high-level finishes. The main open-plan living area, furnished with old imported portals from India, opens directly onto the pool and park, and from the terrace, you can enjoy splendid sunsets with a view of Monte Rosa. On the upper floor, there is the sleeping area with three bedrooms, a walk-in closet, and a bathroom with a whirlpool tub and a view of the park. On the lower floor of the main villa, two bedrooms, a walk-in closet, a bathroom, a laundry room, and a technical room have been created. A private gym, equipped with modern equipment, a relaxation area, a bathroom, and various service areas designed to ensure maximum functionality, complete the lower floor area. The villa's dependence, located on the upper floor and with a large terrace overlooking the park, was created to have a direct service access to the main villa. The property has an area of 100 MQ, divided into a living room with open kitchen, two bedrooms, a bathroom, and a laundry room, surrounded by a lush park that envelops the villa in an atmosphere of privacy. The pool, framed by a beautiful solarium and plants that create shaded areas of absolute relaxation, and a beautiful covered veranda that lends itself to outdoor lunches or sunset dinners. Adjacent to the veranda, a fully equipped kitchen that makes every convivial moment simple and refined. This green space represents the pulsing heart of the property. On the park floor, there is a refined apartment for guests with a double bedroom, stone finishes, and a private bathroom. An intimate and welcoming refuge, immersed in quiet and greenery, but just a few steps from the common areas. A house designed for the family with all the comforts and functionalities of a large property, all in absolute tranquility in a private, very residential complex composed of a few prestigious villas. For any information, please contact Sergio +41 76 651 94 90

  • Swimming pool
1 / 13
EUR 815,000.–
3 rooms180m² living space
22018 Porlezza

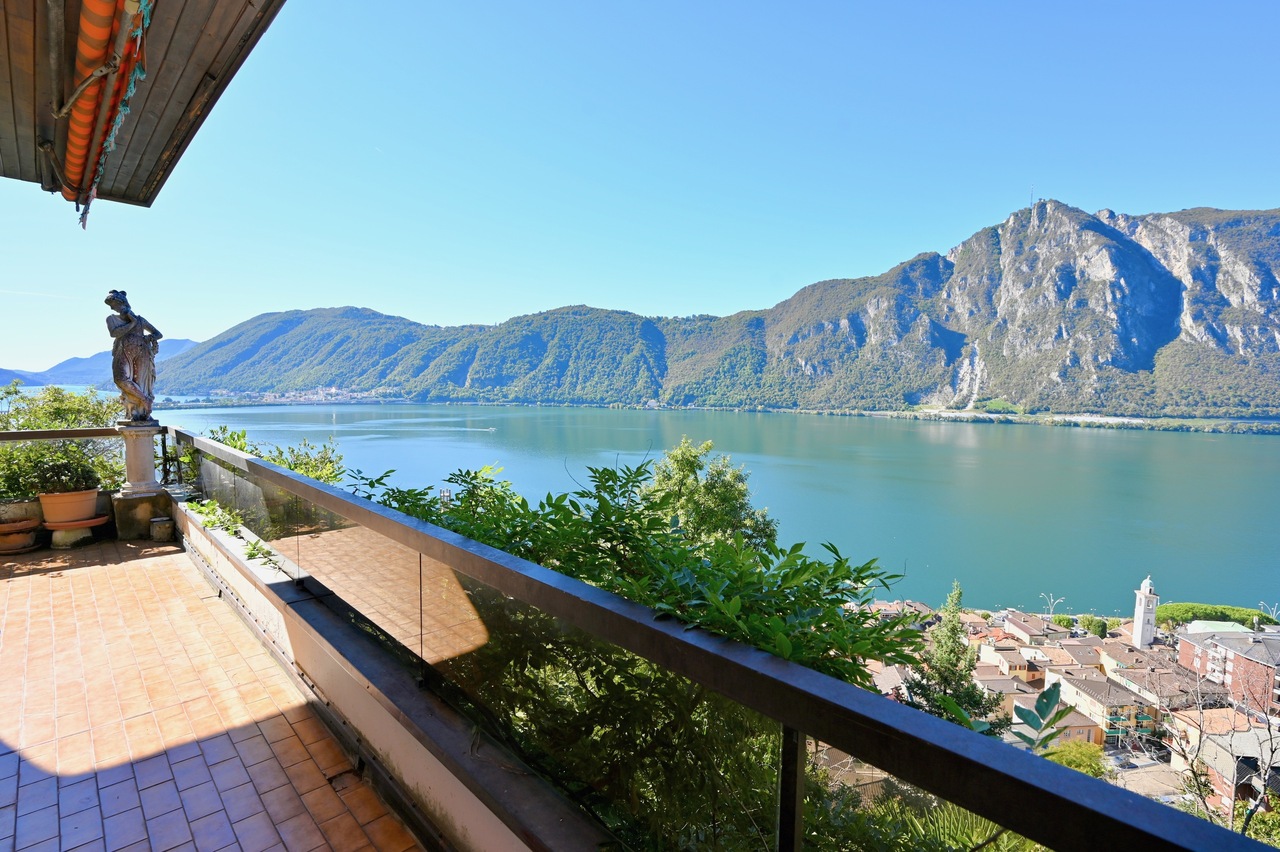
Villa with private garden and lake view - Porlezza

In the quiet hillside context of Carlazzo, just a few minutes from Porlezza, we propose for sale Villa Aurora, a refined contemporary residence that combines design, comfort, and a splendid panoramic view of Lake Lugano.Designed with great attention to the quality of spaces and technological efficiency, the villa is equipped with a modern domotic system that allows for intelligent management of the house, ensuring maximum comfort at all times.The bright living area is the heart of the house: large windows enhance the panorama and give continuity between indoors and outdoors. The open kitchen integrates harmoniously with the living room, completed by a cozy relaxation area and a guest bathroom.On the upper floor, the sleeping area develops, consisting of two bedrooms and two bathrooms, reserved and bright environments with a suggestive view of the lake.Outside, the private garden offers an ideal space to relax and enjoy moments of conviviality immersed in the tranquility of nature.The property also has two large garages, directly connected to the house via an internal staircase, proposed for sale in combination with the price of 40,000.Located in one of the most appreciated areas of the Upper Lake, the villa enjoys a strategic position, a short distance from Porlezza, the Swiss border, and the city of Lugano, with convenient connections to Lake Como.An exclusive solution, ideal as a main residence, holiday home, or prestigious investment between Lake Como and Lake Lugano.

1 / 13
Price on request
7 rooms190m² living space
Via Totone 40, 6911 Campione d'Italia

Villa con 2 Appartamenti Indipendenti e Splendida Vista Lago a 180

Sulla collina di Campione d'Italia, in una tranquilla e panoramica zona residenziale a circa 12 km da Lugano, proponiamo in vendita una villa con splendida vista aperta a 180 sul lago e sulle montagne circostanti.La proprietà sorge su un terreno di circa 1'400 m² e si sviluppa su 2 livelli, per una superficie abitabile complessiva di circa 190 m².La villa è suddivisa in 2 unità abitative indipendenti, ciascuna con il proprio ingresso. Ogni appartamento comprende 2 camere da letto, 2 bagni, una cucina, un accogliente soggiorno con camino e una terrazza panoramica ideale per rilassarsi ammirando il paesaggio.Un pratico ascensore collega direttamente l'area parcheggio all'abitazione, garantendo massima comodità.All'esterno, il giardino circonda la casa offrendo privacy e spazi verdi. L'impianto di riscaldamento è stato rinnovato nel 2020.Completano la proprietà 3 posti auto privati esterni.Auf dem Hügel von Campione d'Italia, in einer ruhigen und panoramareichen Wohngegend, etwa 12 km von Lugano entfernt, bieten wir eine Villa mit atemberaubendem 180-Blick auf den See und die umliegenden Berge zum Verkauf an.Das Grundstück mit einer Fläche von ca. 1 400 m² erstreckt sich über 2 Etagen und bietet eine Wohnfläche von insgesamt ca. 190 m².Die Villa ist in 2 unabhängige Wohneinheiten unterteilt, jede mit separatem Eingang. Jedes Apartment verfügt über 2 Schlafzimmer, 2 Bäder, eine Küche, ein gemütliches Wohnzimmer mit Kamin und eine Panoramaterrasse, die zum Entspannen und Geniessen der Aussicht einlädt.Ein praktischer Lift verbindet die Parkfläche direkt mit der Wohnung und sorgt für maximalen Komfort.Der Garten umgibt das Haus und bietet Privatsphäre und Grünflächen. Die Heizungsanlage wurde 2020 erneuert.Zur Immobilie gehören 3 private Aussenparkplätze.On the hill of Campione d'Italia, in a quiet and panoramic residential area about 12 km from Lugano, we offer for sale a villa with a splendid 180 view of the lake and the surrounding mountains.The property is located on a plot of about 1,400 m² and is spread over 2 levels, for a total living area of about 190 m².The villa is divided into 2 independent living units, each with its own entrance. Each apartment includes 2 bedrooms, 2 bathrooms, a kitchen, a cozy living room with fireplace and a panoramic terrace ideal for relaxing while admiring the landscape.A practical elevator connects the parking area directly to the house, ensuring maximum convenience.Outside, the garden surrounds the house, offering privacy and green spaces. The heating system was renovated in 2020.The property also includes 3 private outdoor parking spaces.

1 / 10
EUR 685,000.–
10 rooms360m² living space
22020 Pognana Lario

Pognana Lario - Semi-detached house with stunning lake view and great potential

In the characteristic village of Pognana Lario, in a panoramic and dominant position with a stunning open view of Lake Como, we propose an interesting semi-detached property to be renovated, inserted in a typical and well-exposed context.The structure, in stone, preserves the authentic charm of the lake houses and offers an important opportunity for enhancement. The property develops on two levels with independent entrances, a feature that allows the creation of two distinct units or a main residence with a dependency, an ideal solution for both families and investors.The openings enjoy an open and permanent lake view, while the large outdoor space lends itself to the creation of a panoramic garden or a paved convivial area. At street level, there are garages and parking spaces, an element of particular value in the area, as well as an additional floor with the possibility of transforming it into apartments, a professional studio, or an accessory unit.The property lends itself to a renovation project with important potential for revaluation, both for private use and for real estate operations.Main featuresSemi-detached house to be renovatedTwo levels with independent entrancesStone structurePanoramic lake viewLarge outdoor space customizableGarages and covered parking spacesAdditional floor transformablePricesMain villa € 485,000Lower portion with garage and upper floor € 200,000Total price € 685,000Ideal solution for families, real estate operators, or investments on Lake Como.

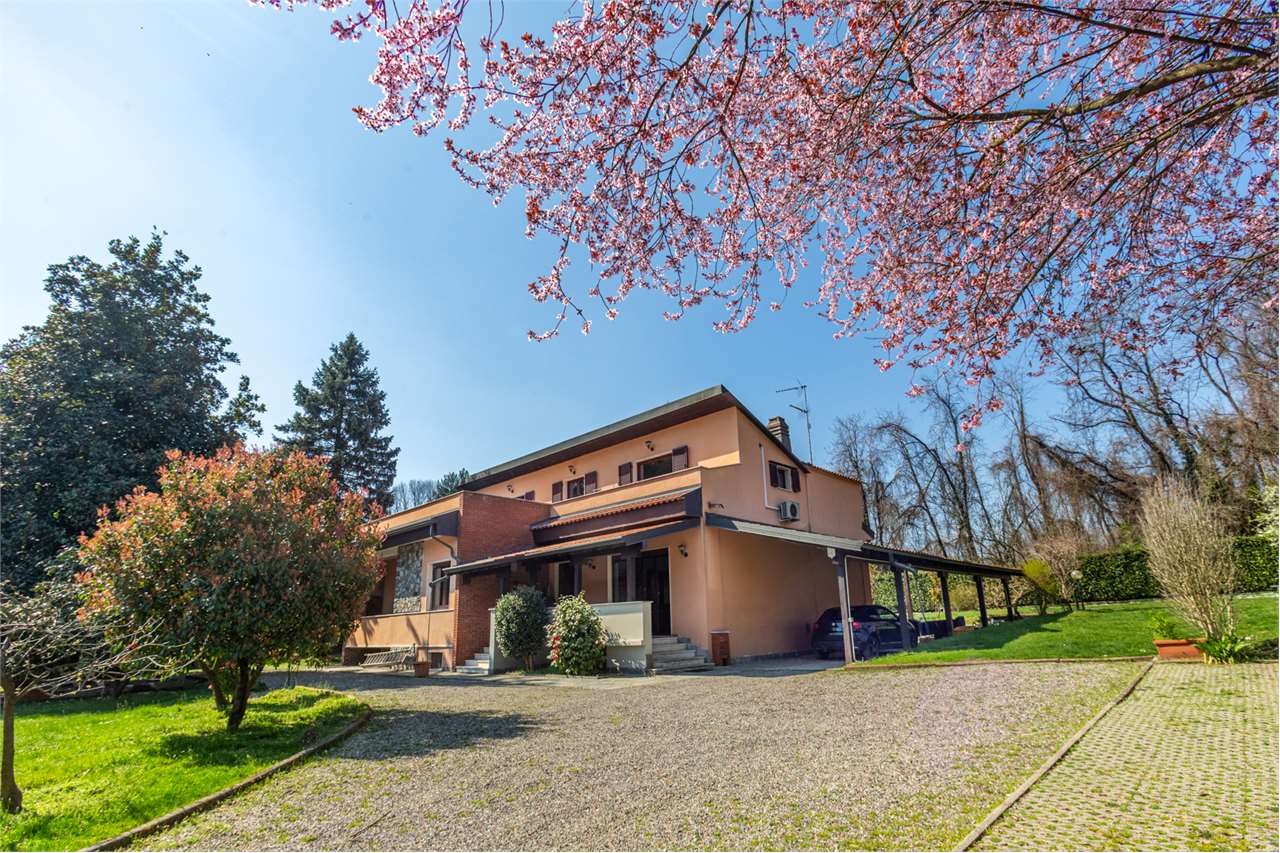
1 / 9
EUR 750,000.–
11 rooms360m² living space
22070 Bregnano

SPLENDID SEMI-DETACHED VILLA WITH 11 ROOMS IN THE PROVINCE OF COMO

Immersed in greenery and quiet at the borders of the Regional Park of Lura, this magnificent wooden villa by RUBNER BLOCKHAUS embodies the essence of residential quality: comfort, design, and nature in perfect harmony.Built in 2001 on a plot of 1,190 sqm, the property presents itself as new.A warm, welcoming, and refined home, kissed by the sun all year round, where every environment transmits balance and serenity.With its 11 rooms distributed over three levels (two above ground) for approximately 360 sqm, this villa is designed for those seeking generous spaces, privacy, and superior quality of life.It can also be purchased fully furnished!GROUND FLOOR:Large box with swing doors for 2 cars, motorcycles, and bicycles, main entrance with spacious hallway, windowed bathroom with hydromassage shower and laundry room.Apartment of 2.5 rooms, about 60 sqm, consisting of a bedroom, access to the rear garden, bathroom with shower/bathtub and bidet, living/dining area with modern open-plan kitchen.MAIN DUPLEX UNIT ON THE 1ST FLOOR:Comfortable living/dining area with wood stove and a room currently used as a music room with a grand piano, access to the large L-shaped terrace also connected to the kitchen.Sleeping area with 2 single rooms, 1 large windowed bathroom with shower/bidet, 1 bedroom with en-suite bathroom (bathtub/bidet) and access to another terrace with a view of the greenery.A staircase leads to the attic (min. height about 170 cm) with another large bedroom, a room used as a living area, and a large skylight as a WC/bidet.BASEMENT:Apartment of 2.5 rooms (about 140 sqm) with a large bedroom, walk-in closet, windowed bathroom with shower/bidet and washing machine, large living area with wood stove, dining room, and modern open-plan kitchen.FEATURES AND COMFORT:Wooden windows with double glazing, shutters, (in the basement in aluminum with mosquito nets), floors in grès and beech wood parquet in the sleeping area of the main unit, heating with hybrid gas/heat pump, thermostats, and thermostat valves + photovoltaic system (Energy Efficiency Class A1), air conditioning in the master bedroom, alarm and video surveillance system.Automatic irrigation (also in flower beds) with smartphone control, jacuzzi pool for 5-7 people, fiber optic connection, satellite TV system, tool shed in the garden.Located in a private, fenced residential complex of about 11,000 sqm with only 5 villas, the property offers maximum privacy and direct contact with nature, although it is just a few minutes from schools, services, and highway junctions.This villa is perfect for those who dream of an exclusive refuge surrounded by greenery, where design, technology, and nature blend in unique harmony.The property includes 4 parking spaces in the garage and 4 outdoor parking spaces for a total of 8 parking spaces.DON'T MISS THIS OPPORTUNITY AND CONTACT US TODAY FOR MORE INFORMATION!CL/16771


1 / 9
EUR 1,185,000.–
8 rooms874m² living space
22026 Maslianico

Residential and Commercial Revenue Palace in Maslianico

In a reserved and strategic position, we propose the sale of an entire independent building composed of multiple residential units, ideal both as an income investment and as a mixed residential and commercial solution. The property, maintained with care, in excellent condition, guarantees privacy while remaining convenient to the main connections and services.On the GROUND FLOOR, a large commercial space of about 470 sqm is developed, currently rented, with good visibility and functionality. The unit is completed by an outdoor terraced area and dedicated parking spaces, making it particularly interesting for established activities.On the FIRST FLOOR, there is an apartment of about 150 sqm, characterized by generous and well-distributed environments. The living area opens onto a bright living room with open-space kitchen, connected to a large livable terrace. The sleeping area includes two bedrooms, in addition to a master suite with hydromassage tub in the room and walk-in closet. Two bathrooms complete the floor.The SECOND FLOOR hosts two two-room apartments of about 75 sqm each, currently used as a holiday home and therefore already started to generate income, including:- The first with a large living room with kitchenette, one bedroom, one bathroom, and terrace.- The second with two bedrooms, living room with kitchenette, and two bathrooms, making it ideal also for families or short-term rentals of the upper range.The property is further enhanced by a private garden of about 300 sqm, perfect as a relaxation space or green area at the service of the apartments.The solution is completed by:Double garage;Two parking spaces in the internal courtyard;Three parking spaces dedicated to the commercial area;All this for a total of 115,000 CHF, excluding the exposed prices.Unique solution for those looking for a versatile property with multiple sources of income already active, in a reserved and well-connected context. Ideal for investors, entrepreneurs, or those who want to combine housing and business in a single valuable property.DO NOT MISS THIS OBJECT AND CONTACT US TODAY FOR MORE INFORMATION!

Suggested properties for you based on search results