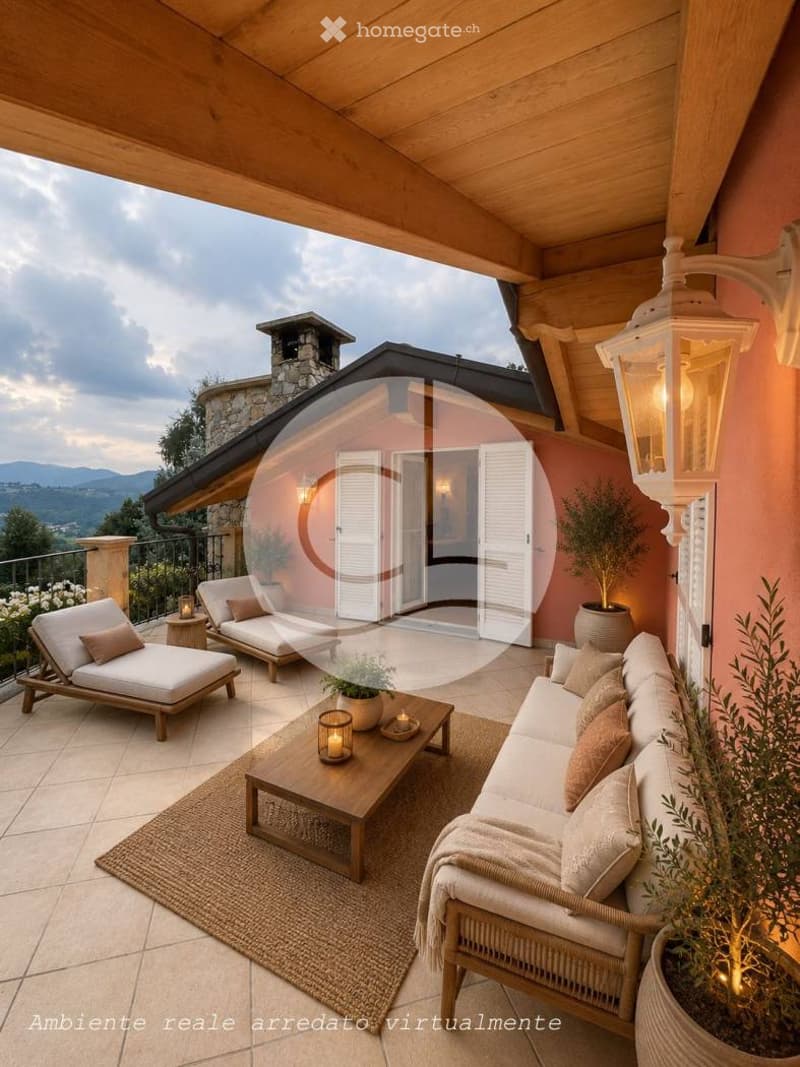
"Villa of high value, 2 minutes from Switzerland, with large garage"
Location
Via Ronago, 22029 Uggiate con RonagoCosts
- Purchase price:
- EUR 1,080,000.–
Main information
- Available from:
- By agreement
- Type:
- Villa
- No. of rooms:
- 7
- Number of floors:
- 2
- Surface living:
- 250 m2
- Floor space:
- 250 m2
- Land area:
- 1500 m2
- Room height:
- 2.7 m
- Year built:
- 2003
Features and furnishings
Balcony / Terrace
Fireplace
View
Quiet neighborhood
Parking space
Garage
Documents (0)
Description
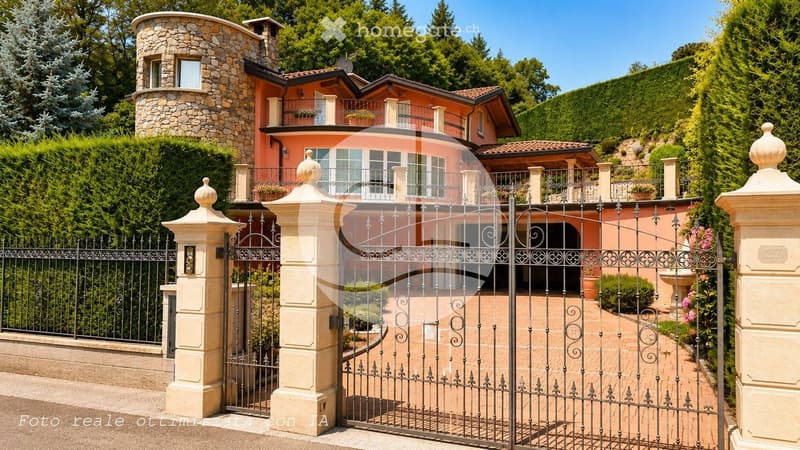
Villa of high value, 2 minutes from Switzerland, with garage for 8 cars and private garden
In Uggiate con Ronago, in a green and reserved position, about 2 minutes from the Swiss border, we offer an independent villa of high value: privacy, security, spacious rooms and quick connections to live in Italy near Switzerland.
The property offers about 395 m² of living space on three levels and a garage of about 120 m² (12 x 10 m), directly connected to the house for comfort and security. It can accommodate up to 8 cars, as well as motorcycles, bicycles, equipment and collections, with space for hobbies and storage.
On the ground floor: entrance hall, large cellar, laundry room and wardrobe that can be used as a studio, guest room, private gym or service room. The floor is heated with radiators.
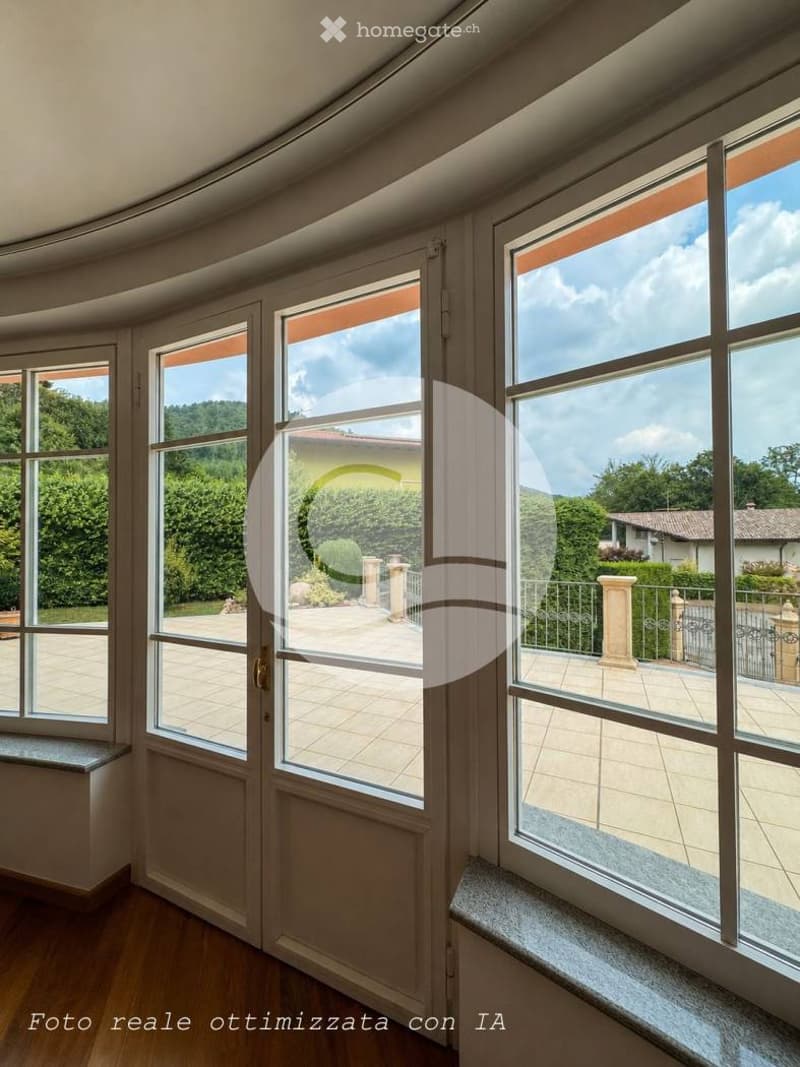
On the first floor: bright living room with fireplace, large windows and terrace, suitable for outdoor meals and relaxation; separate, well-organized kitchen, spacious bedroom and bathroom with high-quality finishes.
On the second floor: entrance hall, large study, bright double bedroom and elegant bathroom with double window, for natural light and ventilation.
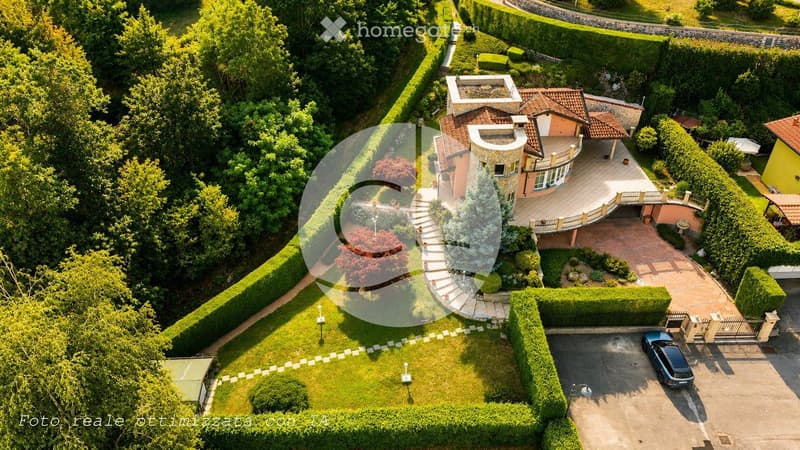
The private garden of about 1,300 m², carefully maintained and well usable, surrounds the villa. It is possible to evaluate a pool, represented in the renderings for illustrative purposes, subject to verification of regulations and authorizations.
CONSTRUCTION QUALITY, MATERIALS AND SYSTEMS
Construction quality above average and carefully selected materials. Both main living floors have parquet flooring in Canadian rosewood, elegant and resistant, which gives the rooms continuity and warmth.
Windows of class 4 with 3 mm steel core, external cladding in wood and 36 mm thick safety glass. The garage door has the same protection class.
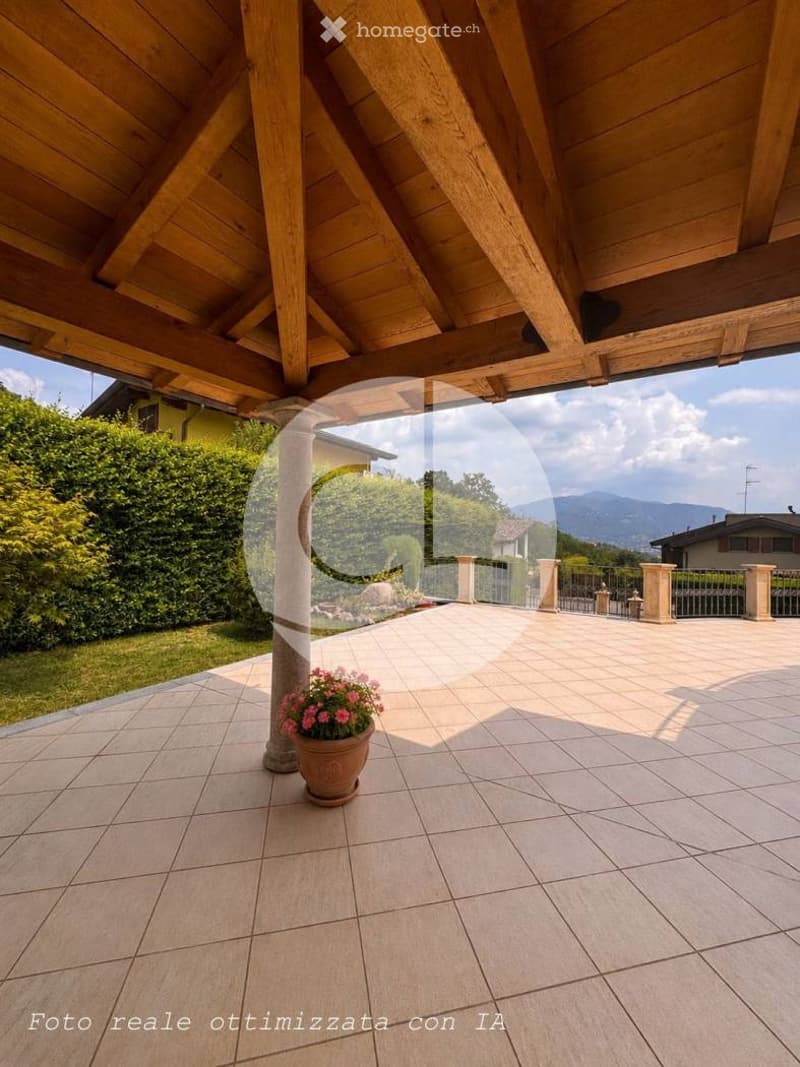
The two towers are clad in Saltrio stone, laid completely dry, without cement, by master stonemasons. Roof beams and portico in solid French oak; all pillars, including the railings, in Vicenza stone, extracted from the full stone.
Buderus heating system with 150-liter boiler and underfloor heating in the main rooms, excluding the rooms on the ground floor.
Insulation with natural, yellow cork from Sardinia, inserted between two layers of bricks: high thermal performance and more stable indoor temperature in winter and summer. The same material insulates the roof layers and the portico covering, improving summer comfort.
Under the garage and the rooms on the ground floor, ventilated cavity of 30 cm for health, humidity prevention and durability of the structure.
Professional automatic irrigation system with 5 independent sectors for the perimeter fence and 8 autonomous for the lawn, also fed by an underground tank of 3,600 liters that collects rainwater from the roof.
Alarm system with vibration sensors on the windows, opening sensors, internal volume sensors and 2 smoke detectors in the garage.
IDEAL DESTINATION
For families, professionals, entrepreneurs, cross-border commuters and Swiss buyers who want to live in Italy with direct access to the border. The 120 m² garage makes the villa particularly interesting for car, motorcycle and collector enthusiasts.
A rare, solid and elegant property of absolute value, which combines strategic location, independence, construction quality, security, spacious rooms and potential of the outdoor areas.
ENERGY CLASS A1

Unlock the full experience
Sync your favourites, manage search alerts, and access all your important services seamlessly across devices. Create your free account for a personalized home search!
Contact
Giuseppe
- Listing ID
- 4003547174
- Object ref.
- qjwb0.4mzwd