248 results - House, chalet, rustico to buy in District Conthey

1 / 4
CHF 850,000.–
5.5 rooms137m² living space
Prés du Torrent 55d, 1964 Conthey

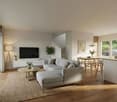
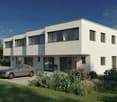
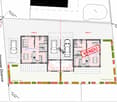
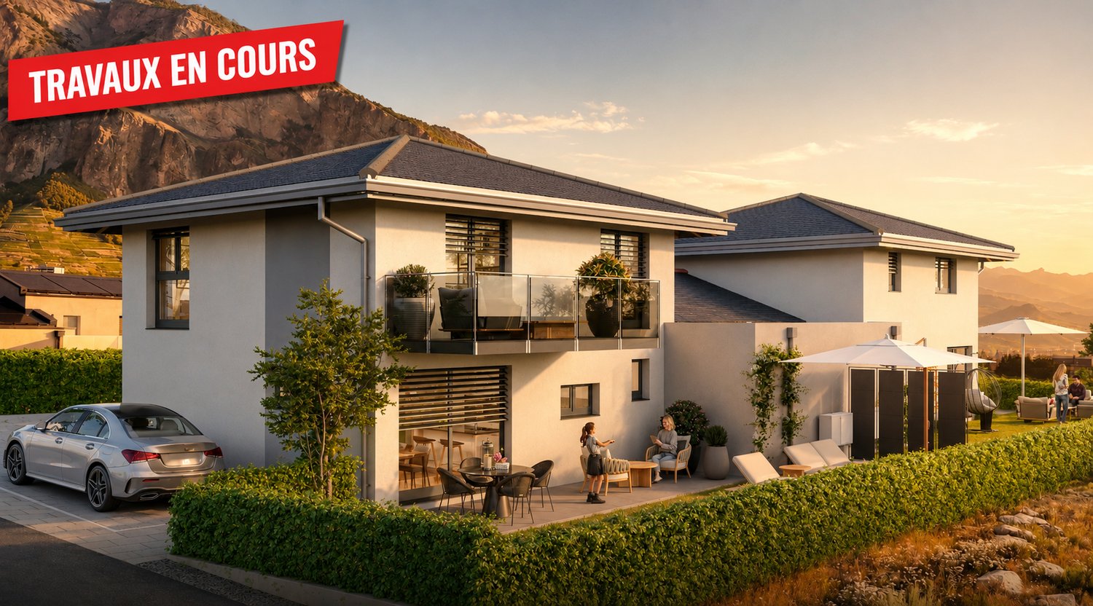
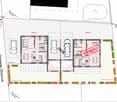
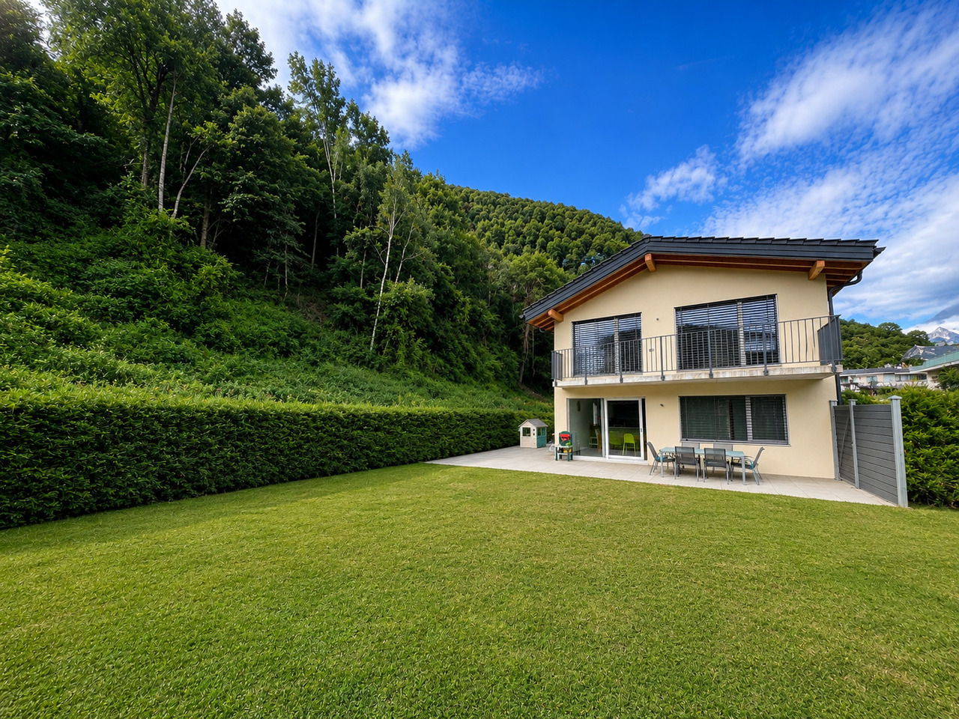
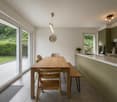
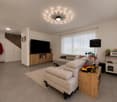
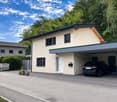
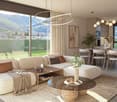
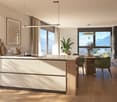
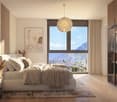
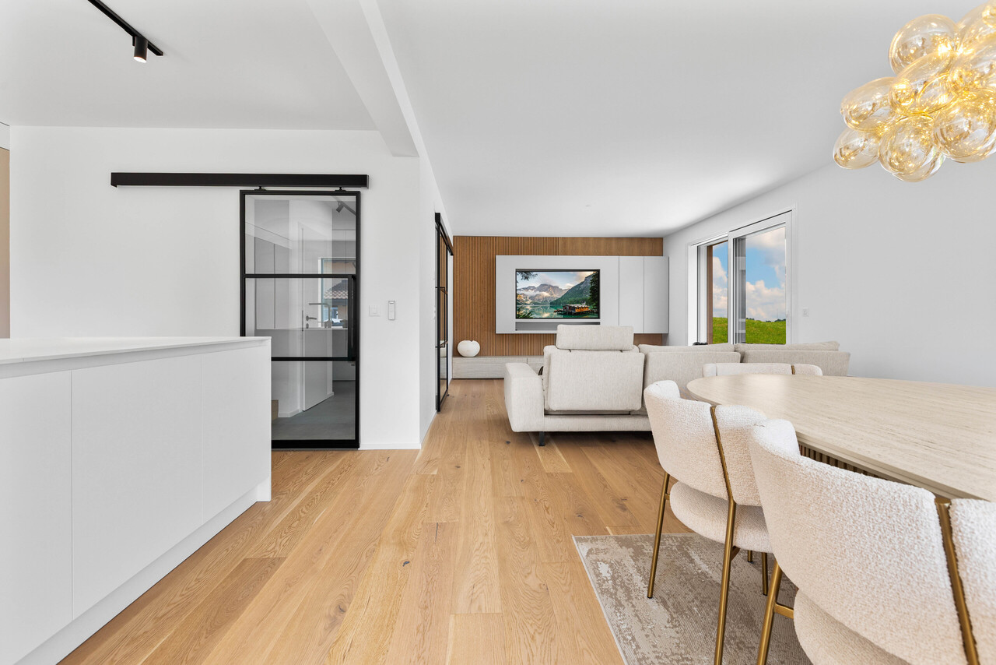
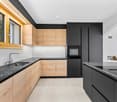
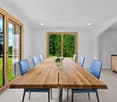
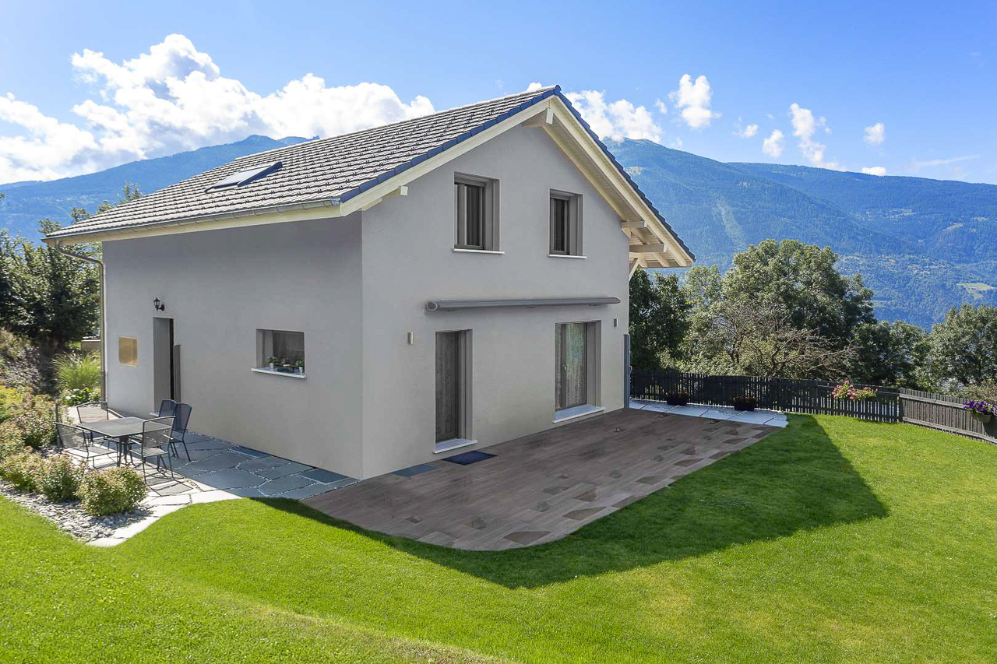
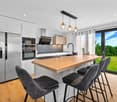
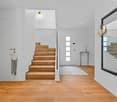
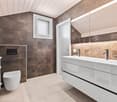
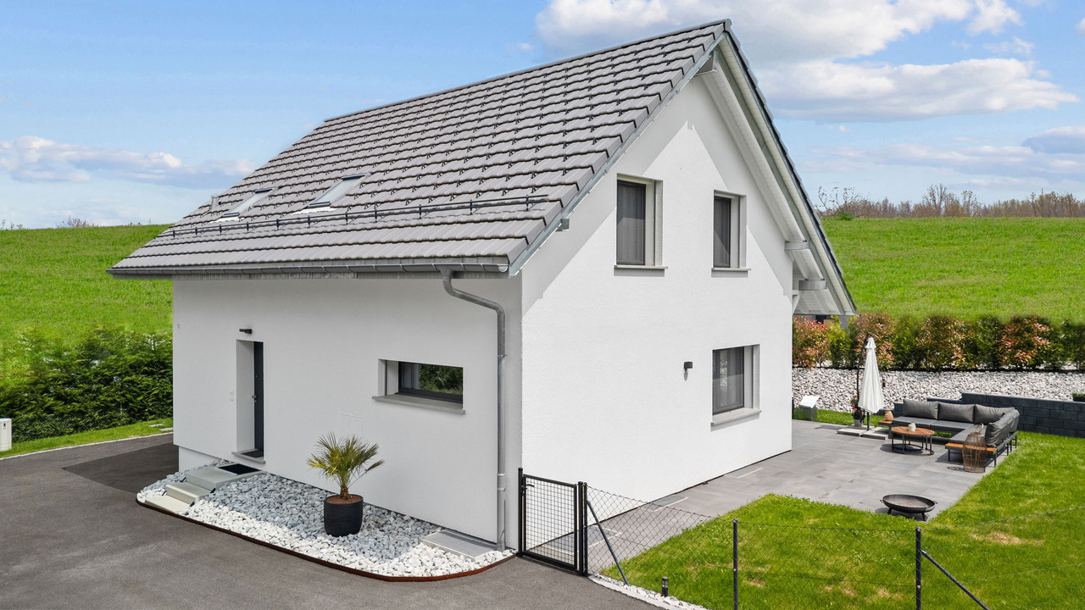
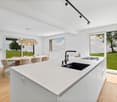
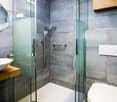
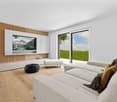
Conthey - Promotion of 4 spacious semi-detached villas with 5.5 rooms and two parking spaces

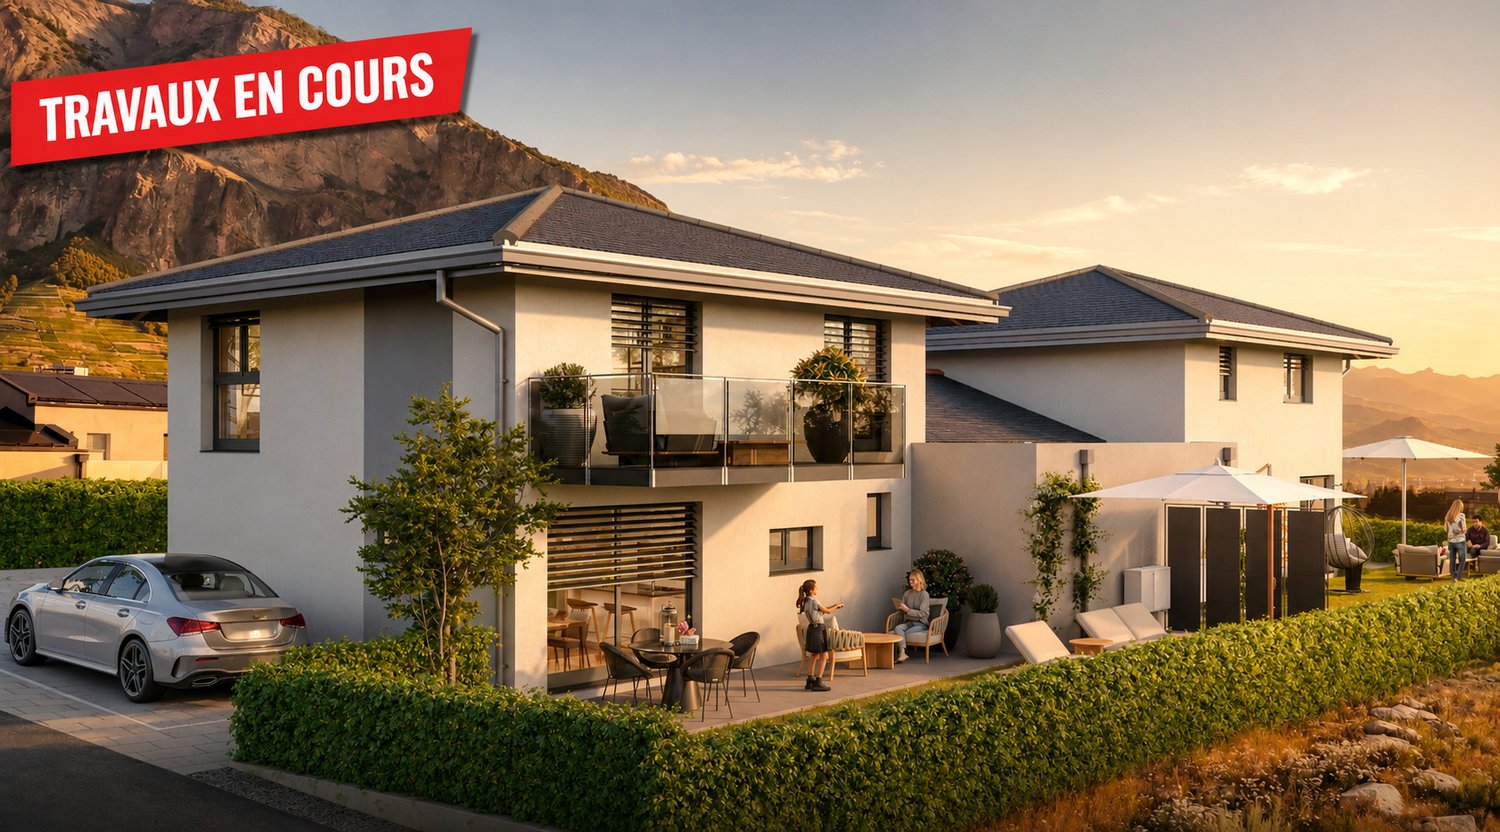
Already 2 villas sold! In Conthey, on plot 1064, discover a new promotion of 4 modern semi-detached villas in a row with contemporary architecture and perfectly optimized volumes The project developed by a renowned general contractor offers bright villas on 3 levels: basement, ground floor, and upper floor, providing a functional and family-friendly living space Interior distribution: Ground floor: Spacious living and dining room with kitchen of approximately 34.6 m² Large glazing ensuring beautiful natural light WC/shower Cellar Comfortable entrance hall Upper floor: 3 to 4 bedrooms, depending on the unit, approx. 11.7 m² to 15 m² Bathroom Distribution hall Basement Private cellar Technical room The living areas vary depending on the unit: Villas A and D approx. 65.1 m² on the ground floor, 77.5 m² on the upper floor Villas B and C approx. 62.8 m² on the ground floor, 74.6 m² on the upper floor Each villa benefits from a private outdoor space as well as parking spaces Highlights: Contemporary and purified architecture Large glazing Optimized distribution New construction meeting current standards Quiet residential area Immediate proximity to amenities, schools, and roads 2 outdoor parking spaces are included in the price Situation: Located in Conthey, in a developing residential environment, the project offers an ideal balance between tranquility and proximity to infrastructure Complete dossier, detailed plans, and construction description available upon request ?Contact us to receive prices per unit and organize a meeting to present the project

Travel time
-
1 / 26
Price on request
1964 Conthey

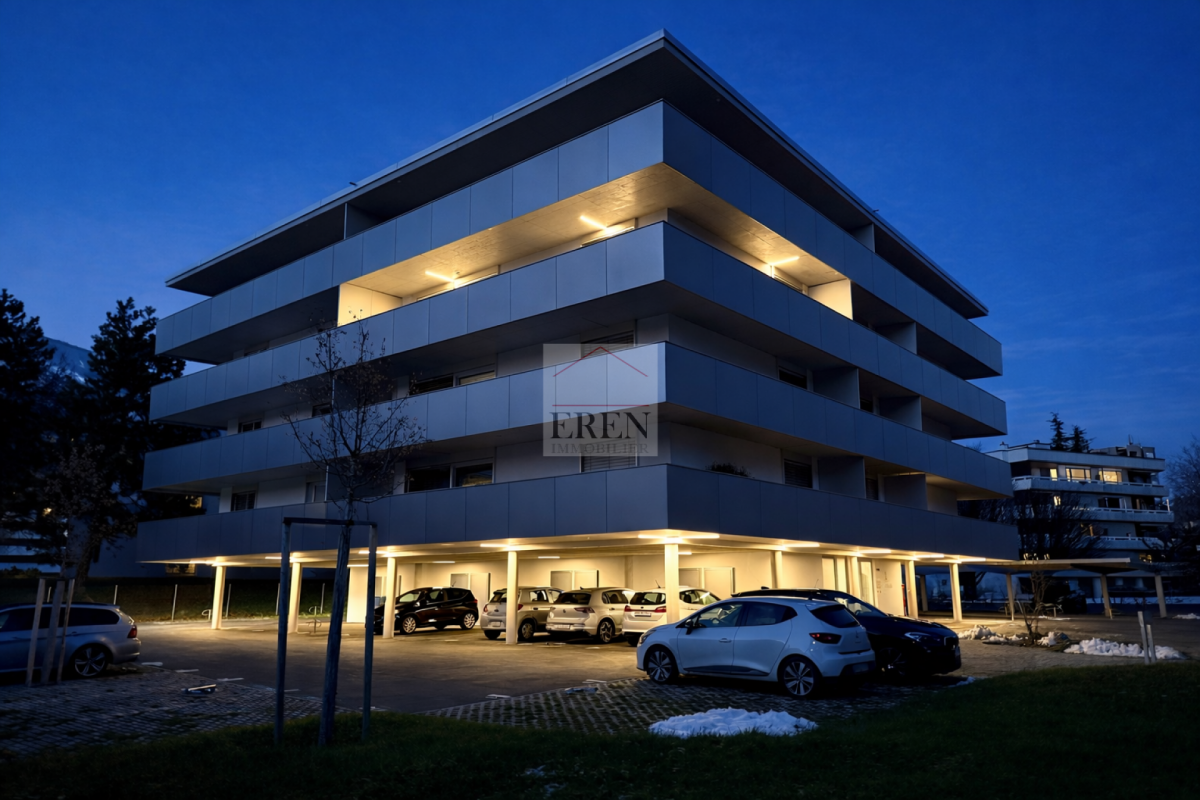
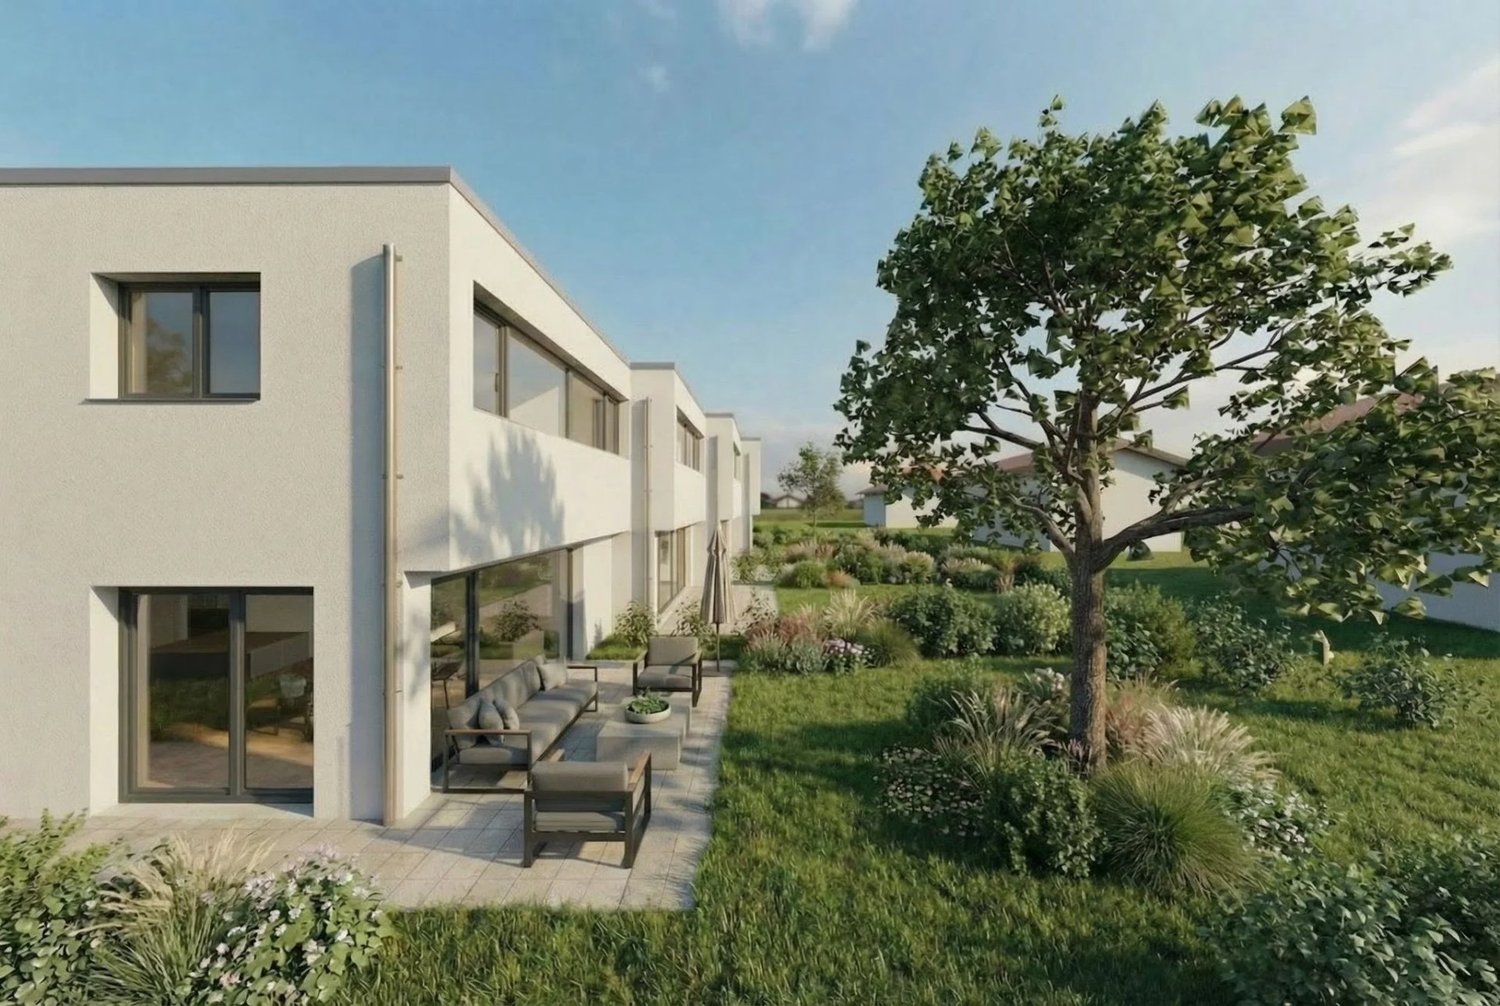
Palladio Residence in Conthey: New High-End Apartments from Studio to 4.5 Rooms Attic

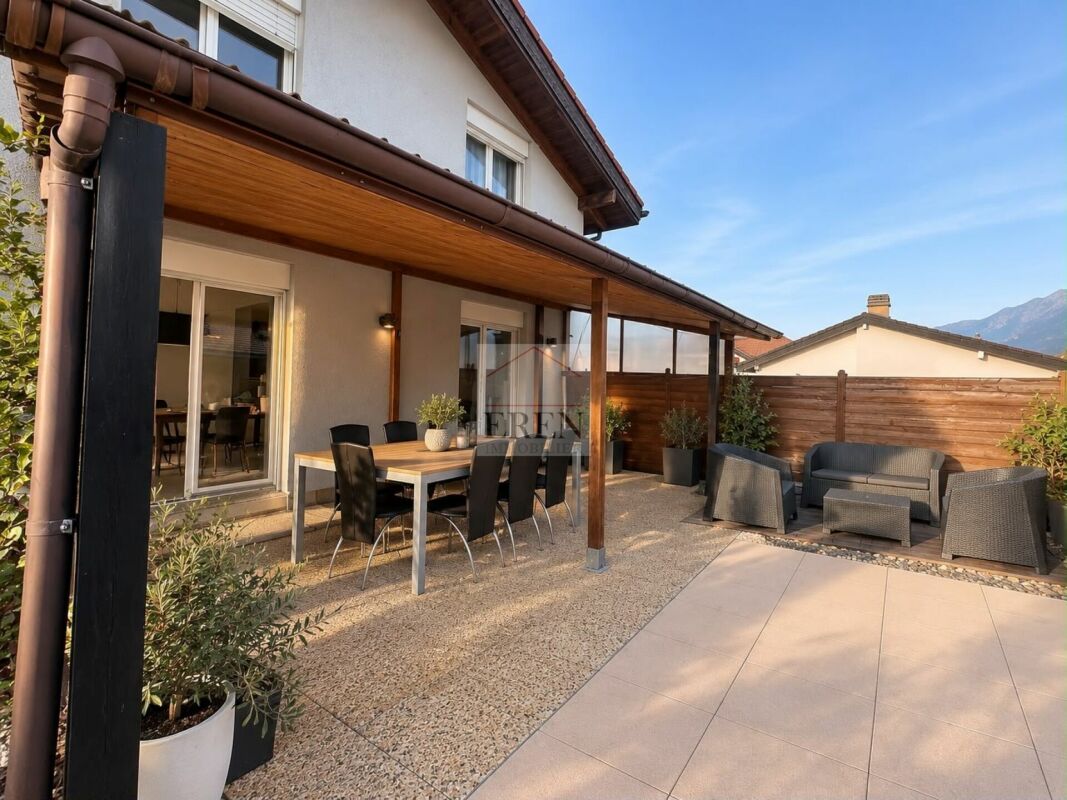
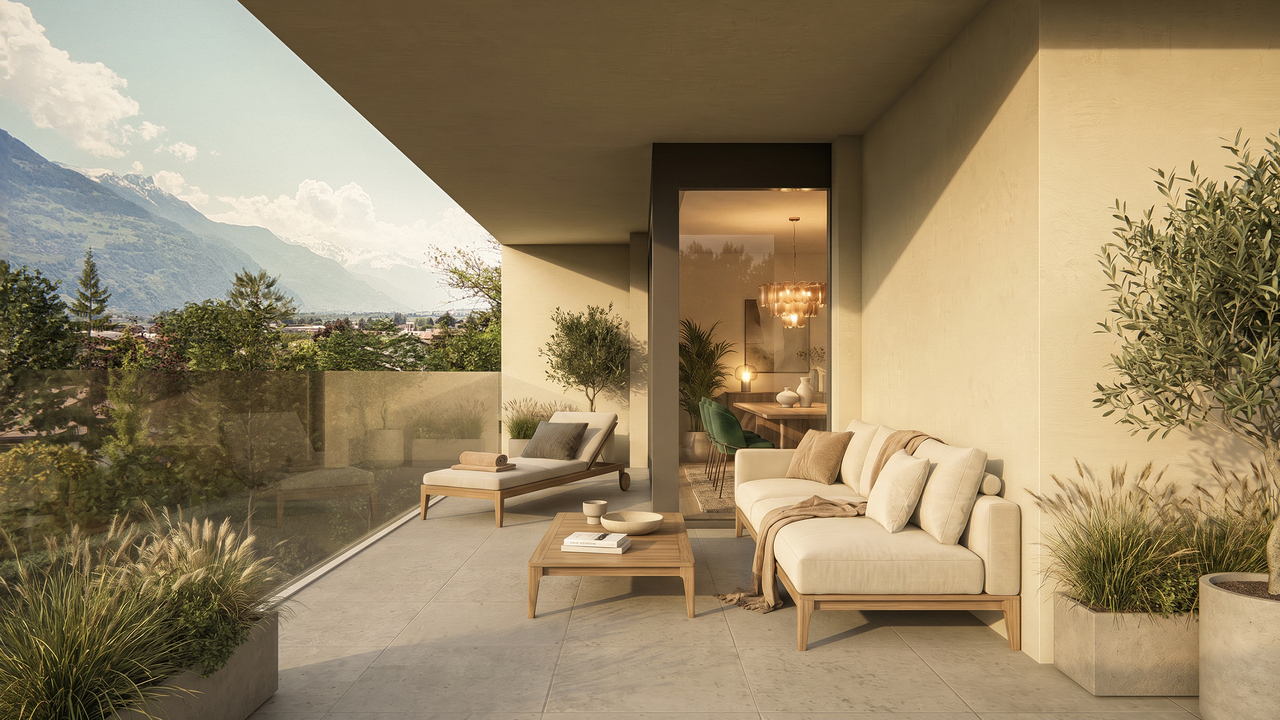
Palladio Residence in Conthey - New High-End Apartments (studio, 2.5 rooms, 3.5 rooms, 4.5 rooms, attics, loft) Completed residence - Only a few apartments and attics still availableYour new residence with high-quality finishes and ideal location, sheltered from all noise pollution and yet in close proximity to all amenities!The PalladioNew high-end apartment residence in Conthey, just two steps away from all amenities, in a quiet residential area (30 km/h zone) and sunny, in the heart of the Valais.The municipality of Conthey is located in the Conthey district, in the canton of Valais. The population in the political municipality of Conthey has changed by an average of 0.9% per year over the last five years, with 8,857 inhabitants (as of December 31, 2020). The municipality of Conthey includes the villages and hamlets of Aven, Daillon, Derborence, Erde, Pomeyron, Pont-de-la-Morge, Premploz, Sensine, Saint-Severin, Vens, Plan-Conthey, Conthey-Place, Châteauneuf-Conthey. The tax rate is 13.3% (canton: 13.6%).This construction, with its very contemporary architectural style, integrates perfectly into its environment and offers apartments from studio to 4.5 rooms, located on one of the most beautiful and last plots of land in the area,Each apartment has large, bright spaces with large terraces in deck construction and high-quality finishes with inviting volumes for an unbeatable standard of living.Features: • Construction financing guarantee • SIA construction standard, earthquake-resistant • Floor heating with heat pump and photovoltaic system, with floor cooling system in summer for maximum comfort • Electronic room thermostats in each room • Triple glazing in PVC with ventilation grille • Possible charging station for electric cars on request • Awnings for balcony/terrace (sun protection and privacy) • Flooring in solid tiles in all apartments • Fiber optic connection • Secure house entrance with glass elevator, natural daylight • Bicycle and stroller storage room • Residence adapted for people with reduced mobility • High-quality, complete, and comfortable finishes Amenities: • Large shopping area within walking distance • Kindergartens and primary schools within 500 meters • Orientation school within 2 minutes (600 meters) • Bus stop within 550 meters • Conthey train station within 950 meters • Within 3 minutes to the highway in Conthey (1.5 km) • Within 5 minutes to the capital of Valais, Sion • Near major ski resorts Prices: • Studio from CHF 209,350 • 2.5 rooms from CHF 333,900 • 3.5 rooms from CHF 572,400 • Attic 4/4.5 rooms from CHF 832,000 • Large storage room and covered parking: CHF 35,000 • Covered outdoor parking: CHF 25,000 • Outdoor parking: CHF 10,000 • 10 visitor parking spaces Play and meeting area of 1,000 m²Video of the location/environment/location: https://youtu.be/EY_knU8ABPgPresentation video of the promotion: https://youtu.be/MOLCvqi5CtoConthey - Between Valais tradition and modern dynamismLocated in the heart of the Valais, the municipality of Conthey offers an exceptional living environment, combining nature, comfort, and accessibility. Conthey is known for its generous sunshine, its terraced vineyards, and its panoramic walks, and charms both lovers of tranquility and those seeking the amenities of urban proximity.With nearly 10,000 inhabitants, the municipality has all the necessary infrastructure: schools, sports centers, public transport, shops, and a major regional shopping center, one of the most attractive in the canton. It also benefits from quick access to the A9 highway, placing Sion within less than 10 minutes.Conthey has established itself in recent years as a dynamic municipality with strong development potential, while preserving its village character and hospitality. You will find a rich associative life, cultural events, and numerous leisure opportunities, both summer and winter.Whether as a main residence or as a secondary residence, Conthey represents a wise choice between quality of life, amenities, and nature.For all information about this great achievement, do not hesitate to ask us for a complete dossier and a visit on site.Personalized financial analysis possible with optimal and tailored financing!An offer from EREN Real Estate - Real estate agency in Valais with a federal diploma.
1 / 21
Price on request
6 rooms146m² living space
1963 Vétroz

Individual villa with 6 rooms, lawn garden, view of the Alps, south-facing, with garage and 4 parking spaces

Individual villa with 6 rooms, lawn garden, view of the Alps, south-facing, with garage and 4 parking spaces Individual villa with 6 rooms, 146 m2 habitable + basement with garage, ideal for families for sale in VétrozFor sale is a beautiful individual villa with 6 rooms, spread over 2 habitable floors, with terrace and lawn + basement with garage, located on a beautiful and large green plot in Vétroz.Near schools and shops of the village, this functional family villa presents itself as follows:Basement: • Buried on 3 sides and completely cleared on the East facade • Garage for 1 vehicle with automatic door • Shelter • Laundry room • Heating by heat pump (replaced in 2024) • Reduced/Local/Workshop/Office space • Stair access to the ground floor Ground floor: • Entrance hall with storage • Bathroom/WC for visitors with shower • Office of 8m2 • Open kitchen to dining room • Living room with fireplace • Access to the terrace from the living room • Stair access to the floor Floor: • 4 bedrooms • Bathrooms with bathtub Exterior: • South terrace of about 30 m2 paved with barbecue and partly covered • Lawn of about 220 m2, laid out and fully fenced • 4 outdoor parking spaces • Asphalted, easy and flat access Characteristics: • Year of construction: 1993 • Roof with 2 slopes and apparent carpentry • 1 semi-basement and 2 habitable floors • Heating by floor heat pump (replaced in 2024) • Facades redone about 10 years ago • Windows and glazing in PVC double glazing • Many parking spaces for vehicles • No vis-à-vis • Habitation in good condition and functional • Some refreshments to be planned for better comfort Amenities: • Primary school Les Plantys and football field 450 m away • Secondary school in Conthey • Shops in the village center 925 m away (Denner, Post, pharmacy, hairdresser, cafes/restaurants, butcher,...) • Ardon train station 3 minutes by car, 1.3 km away • Bus stop 566 m away • Large commercial area in Conthey less than 5 minutes by car, 1.7 km away Surface and volume: • Basement area: 73 m2 • Area ground floor + floor: 146 m2 • Volume: 590 m3 Selling price and conditions: • Selling price on request • Available from 01.01.2027 • Possibility to discuss the takeover of the existing mortgage loan at an interesting rate Video presentation of the villa: https://youtu.be/xjWyl3_1O08Ideal for families, the villa benefits from good daily and annual sunshine thanks to its south-facing orientation and has a magnificent unobstructed view of the mountains, located near all the amenities of the village.Vétroz - A strategic location in the heart of ValaisIdeally located in the center of the Rhone plain, Vétroz benefits from a privileged geographical location between Sion and Conthey, two major economic and commercial centers in the canton of Valais. This dynamic commune combines accessibility, economic vitality, and quality of life.Thanks to its immediate proximity to the A9 motorway and the main axes connecting the Upper and Lower Valais, Vétroz offers rapid access to the major urban centers as well as the surrounding industrial and craft areas. This central location makes it a strategic location for companies wishing to establish themselves sustainably in the heart of the canton.Complete file and visit on requestAn exclusive offer from EREN Real Estate - Real estate agency with Federal Patent.

1 / 4
CHF 865,000.–
4.5 rooms128m² living space
Impasse Dixence, 1955 Chamoson

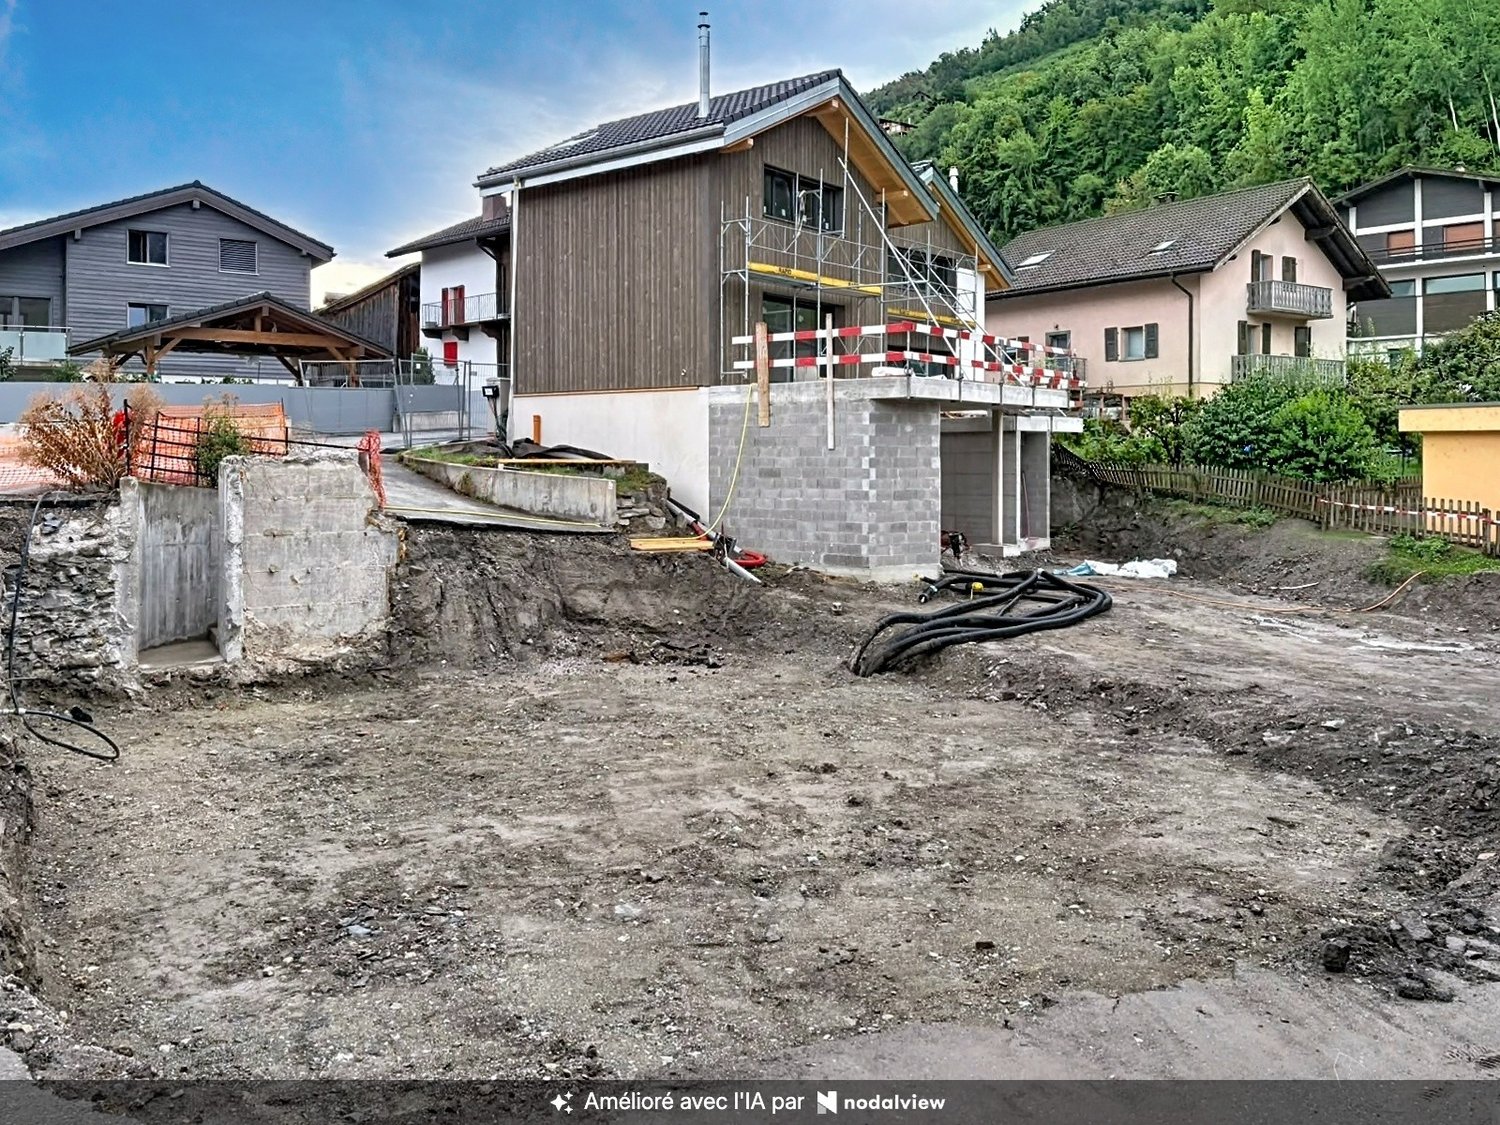
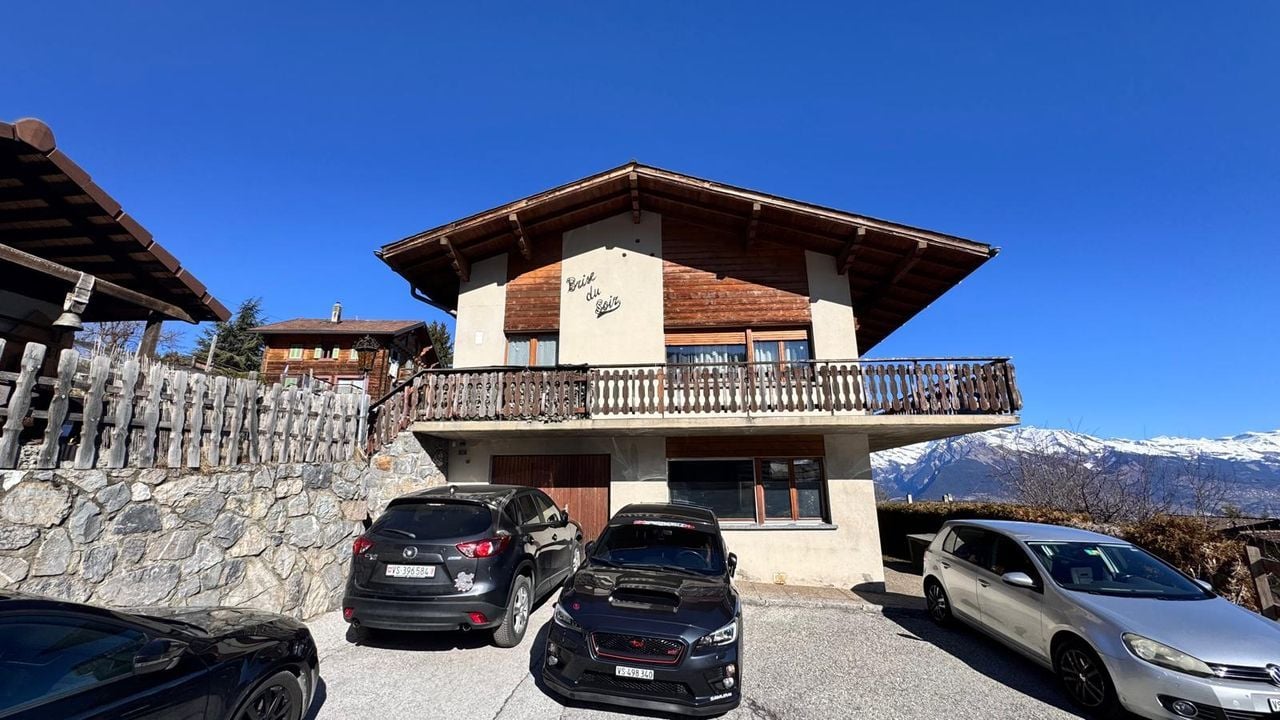
4.5 room independent villa – Garden, view & customizable finishes

In St-Pierre-de-Clages, discover the last available villa in a residential project consisting of only two separate and autonomous villas.Villa A – CHF 865’000.– | AvailableVilla B – SoldThe project has a building permit and the work is in progress. The sale is made directly by the builder, with the possibility of personalizing your future interior thanks to the finishes at the discretion of the buyer.The highlights of Villa A • 4.5 rooms – approx. 128 m² living space • 3 bedrooms, including a parental suite with bathroom • Beautiful living area with open kitchen to the living room • Direct access to the terrace and private garden • Separate and technically autonomous villa, with its own technical room and its own facilities • Finishes at the discretion of the buyer: kitchen, sanitary, floors and coatings • 2 parking spaces included, one of which is covered • CHF 865’000.–, including parking spaces A project already under constructionThe building permit is in force and the construction site has started. The buyer thus benefits from a concrete project while still having the possibility of intervening in the choices of finishes of their future accommodation.The direct sale by the builder also allows for direct exchange during the different stages of the project.SituationNestled in a quiet and sunny residential area, the villa enjoys an unobstructed view of the mountains and the plain.St-Pierre-de-Clages offers a practical location between Sion and Martigny, close to shops, schools, public transport and main road axes.Plans, construction description and complete sales dossier available on request.

Travel time
-
1 / 4
CHF 865,000.–
4.5 rooms128m² living space
Impasse Dixence, 1955 St-Pierre-de-Clages

Villa 4.5 rooms independent – Garden, view & customizable finishes

In St-Pierre-de-Clages, discover the last available villa of a residential project composed of only two separate and autonomous villas.Villa A – CHF 865’000.– | AvailableVilla B – SoldThe project benefits from a building permit and the work is in progress. The sale is made directly by the builder, with the possibility of personalizing your future interior thanks to the finishes at the discretion of the buyer.The highlights of Villa A • 4.5 rooms – approx. 128 m² living space • 3 bedrooms, including a parental suite with bathroom • Beautiful living area with open kitchen to the living room • Direct access to the terrace and private garden • Separate and technically autonomous villa, with its own technical room and its own facilities • Finishes at the discretion of the buyer: kitchen, sanitary, floors and coatings • 2 parking spaces included, including one covered • CHF 865’000.–, parking spaces included A project already under constructionThe building permit is in force and the construction site has started. The buyer thus benefits from a concrete project while still having the possibility of intervening in the choices of finishes of their future accommodation.The direct sale by the builder also allows for direct exchange during the different stages of the project.SituationNestled in a quiet and sunny residential area, the villa enjoys an unobstructed view of the mountains and the plain.St-Pierre-de-Clages offers a practical location between Sion and Martigny, close to shops, schools, public transport and main road axes.Plans, construction description and complete sales dossier available on request.

Travel time
-
1 / 13
CHF 549,000.–
3.5 rooms121m² living space
1996 Baar (Nendaz)

Townhouse of 3 1/2 with 136m2 in PPE in Baar/Nendaz

Discover this townhouse of 3.5 rooms located in a new residence to be built in Baar (Nendaz), delivery scheduled for 2027. With a living area of 120.5m² and a total area of 136.4m², this property offers a spacious and modern living space in a quiet and sunny environment. The highlights of this property: Modern bedrooms and bathrooms: • Bedroom of 13.5m² on the ground floor with private bathroom with WC/shower • Bedroom of 18.3m² on the 2nd floor with private bathroom with WC/shower Bright living/dining room of 24.1m²: • A contemporary living space with open kitchen leading to the living area with direct access to a very large balcony Balcony of 31.7m²: • Enjoy the summer sun and the Alpine landscape from your own outdoor space Miscellaneous: • Cellar of 5.9m² • Laundry room on the ground floor • Heat pump • Solar panels • Two covered parking spaces at a price of CHF 20'000.-- per unit (in addition) • Mortgage schedule available Environment: This property benefits from a particularly quiet environment, both day and night. In summer, the sun is generous, ideal for enjoying the balcony and outdoor activities. Just 5 minutes on foot from the Basse-Nendaz bus stop and 13 minutes on foot from the school, this apartment is perfectly suited for families. Whether you are a family, a couple or an investor, this new apartment in the heart of the Valais Alps represents a rare opportunity combining modern comfort, peace and exceptional natural surroundings. Don't miss this chance to create a true haven of peace in the mountains.

1 / 13
CHF 1,695,000.–
6.5 rooms265m² living space
1963 Vétroz

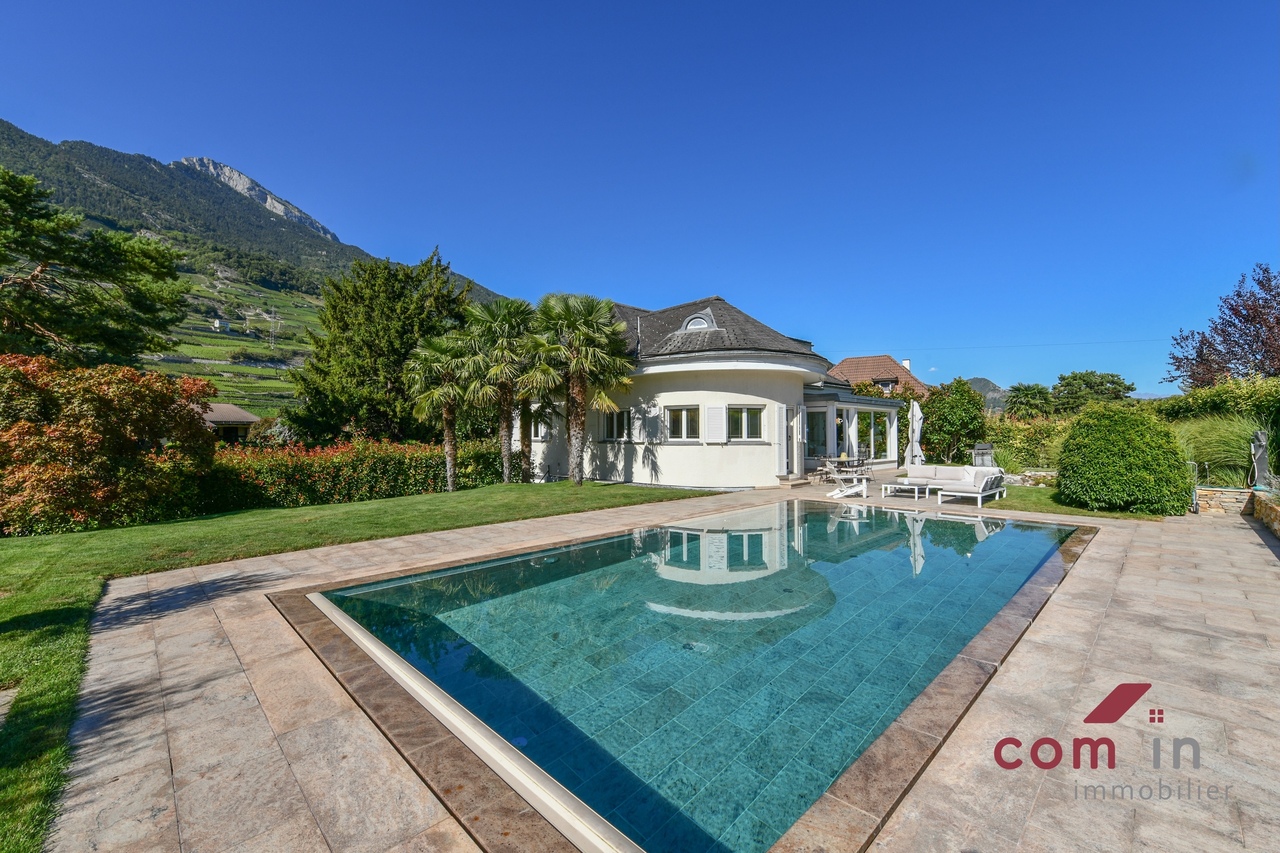
VETROZ, superb character villa in absolute calm - pool

Magnificent individual villa of 6.5 rooms (265 m2 of gross living area) located in a residential area in absolute calm, just a few minutes' walk from schools. This charming villa with undeniable and unique character has benefited from careful renovation. Its interior fittings were entirely renovated between 2012 and 2013. This is an ideal setting and place of life for a family. The cleared and green environment offers total intimacy. Let yourself be seduced by the splendid ornamental garden, the relaxation area with a large pool (49 m2) in natural stone and the various relaxation areas. This very beautiful property is organized as a duplex, with a spacious living room of nearly 58 m2 and a remarkable chimney, a living room/salon and a dining area. The main orientation of the house is South and West, all rooms benefit from very pleasant natural light throughout the day. Open kitchen but discreetly nestled and benefiting from direct access to the 22 m2 veranda. On the garden level, the house offers a bedroom and an independent bathroom. In the attic, three bedrooms (two of which have an area of 27 m2 and 32 m2) as well as an office with integrated storage, a beautiful bathroom with shower/bathtub and double sinks. A small laundry room has been fitted out which could make way for a third bathroom. The materials have been chosen to prioritize quality, durability, and a classy, modern, and warm style at the same time. The 128 m2 basement (fully excavated) provides various very practical annexes (technical room with storage space, large storage room, laundry/workshop, large playroom, garage, as well as a carefully fitted and convivial carnotzet with a wine cellar. The exterior fittings also perfectly reflect the careful, organized, and well-thought-out style of the property. In summary, a home with timeless elegance, distinguished by its noble materials, its high-end amenities, and refinement without ostentation.Let's complete all these qualities with the presence of a 40 m2 carport (2-3 vehicles) with an electric charging station, the possibility of parking two vehicles in front of the house (paved area) as well as two other vehicles along the ramp leading to the garage. The closed garage is for one vehicle. To finish, all the infrastructure, equipment, and amenities of the Vétroz commune are accessible within a radius of 400 to 1800 m. A place of life and an environment that will make your daily life a true corner of paradise where the quality of life can find its full place.

Guillaume Stäuble

Guillaume Stäuble

1 / 5
Guillaume Stäuble

Guillaume Stäuble

  • Parking space
  • Balcony / Terrace
  • View
  • +1
CHF 1,099,000.–
5.5 rooms202m² living space
1964 Conthey

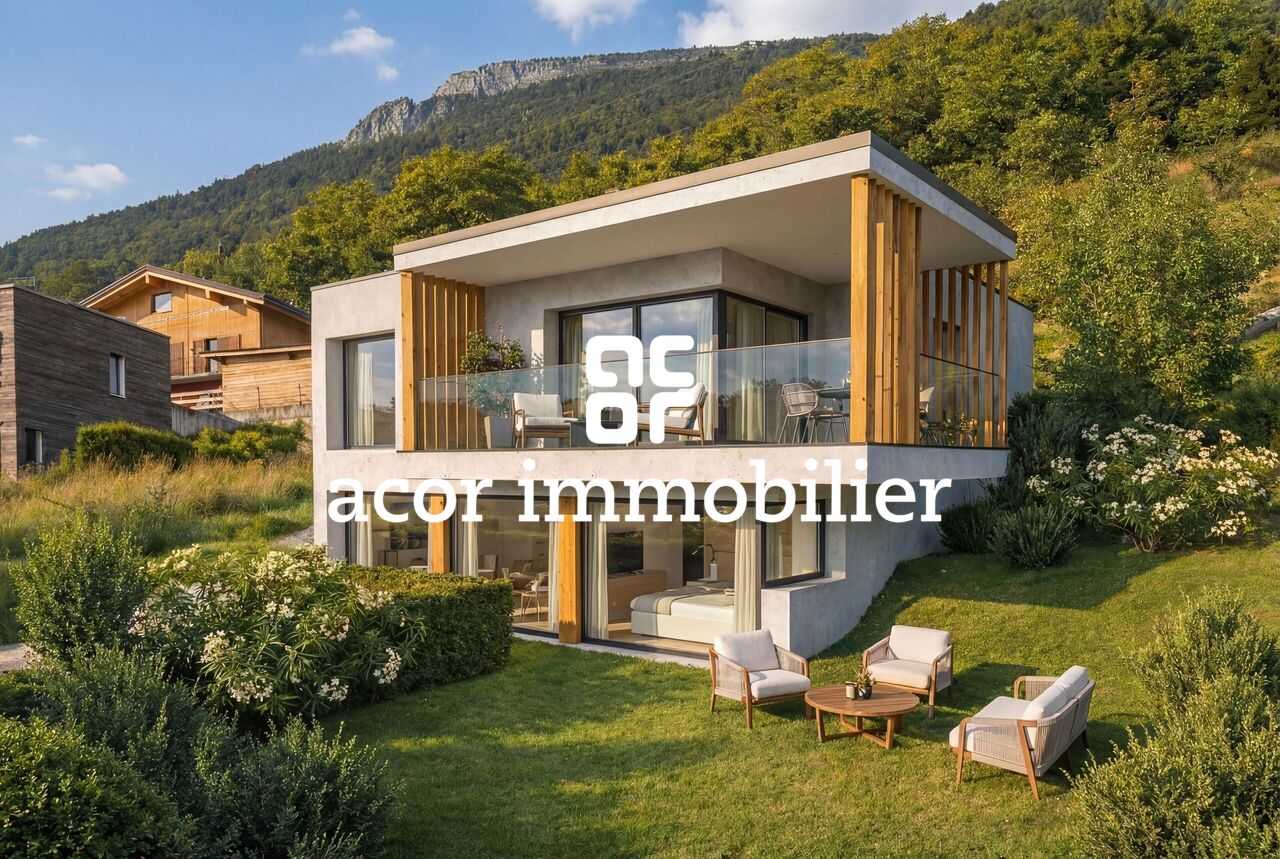
New individual villa in the Conthey heights

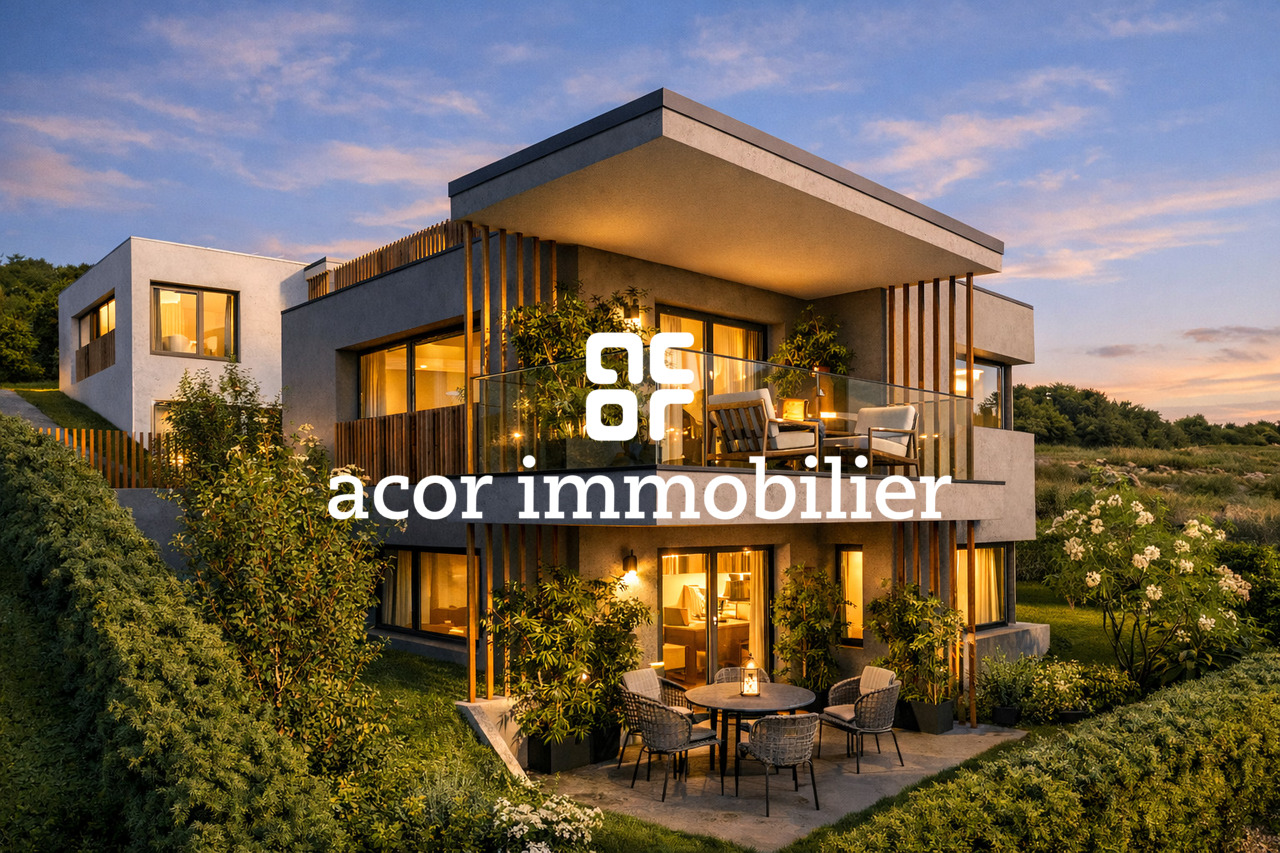
Good'view | Promotion of two individual villas in the Conthey heightsVILLA SUDAcor immobilier offers you in Erde, in the heights of the Conthey municipality, this magnificent individual villa on plan. With a total area of 202 m2, the project aims to be modular, with a personalization of spaces and possibilities for layout for a villa of 4.5 or 5.5 rooms. The roof can also accommodate a 37 m2 rooftop terrace and the interior finishes are entirely at the choice of the buyers.Southwest-facing, on the right bank of the Rhone, the villa benefits from optimal sunlight all year round as well as an unobstructed and changing view according to the seasons. The outdoor spaces with the two terraces and the garden of over 180 m2 offer a true outdoor living space.In terms of energy, the project is in line with the times and benefits from the modernity of the latest existing installations. The heating is provided by a heat pump, associated with photovoltaic panels, and the underfloor heating becomes reversible in summer with the free-cooling system.A project with careful architecture in the heart of central Valais, to be discovered absolutely!Option 4.5 rooms - CHF 1'055'000.-Outdoor parking for 3 carsLarge storage room / cellarOption 5.5 rooms - CHF 1'099'000.-Outdoor parking for 3 carsAn additional room

  • Parking space
  • Balcony / Terrace
  • View
  • +1
1 / 13
CHF 2,350,000.–
6.5 rooms343m² living space
1963 Vétroz

Prestigious individual villa with 6.5 rooms, pool and elevator

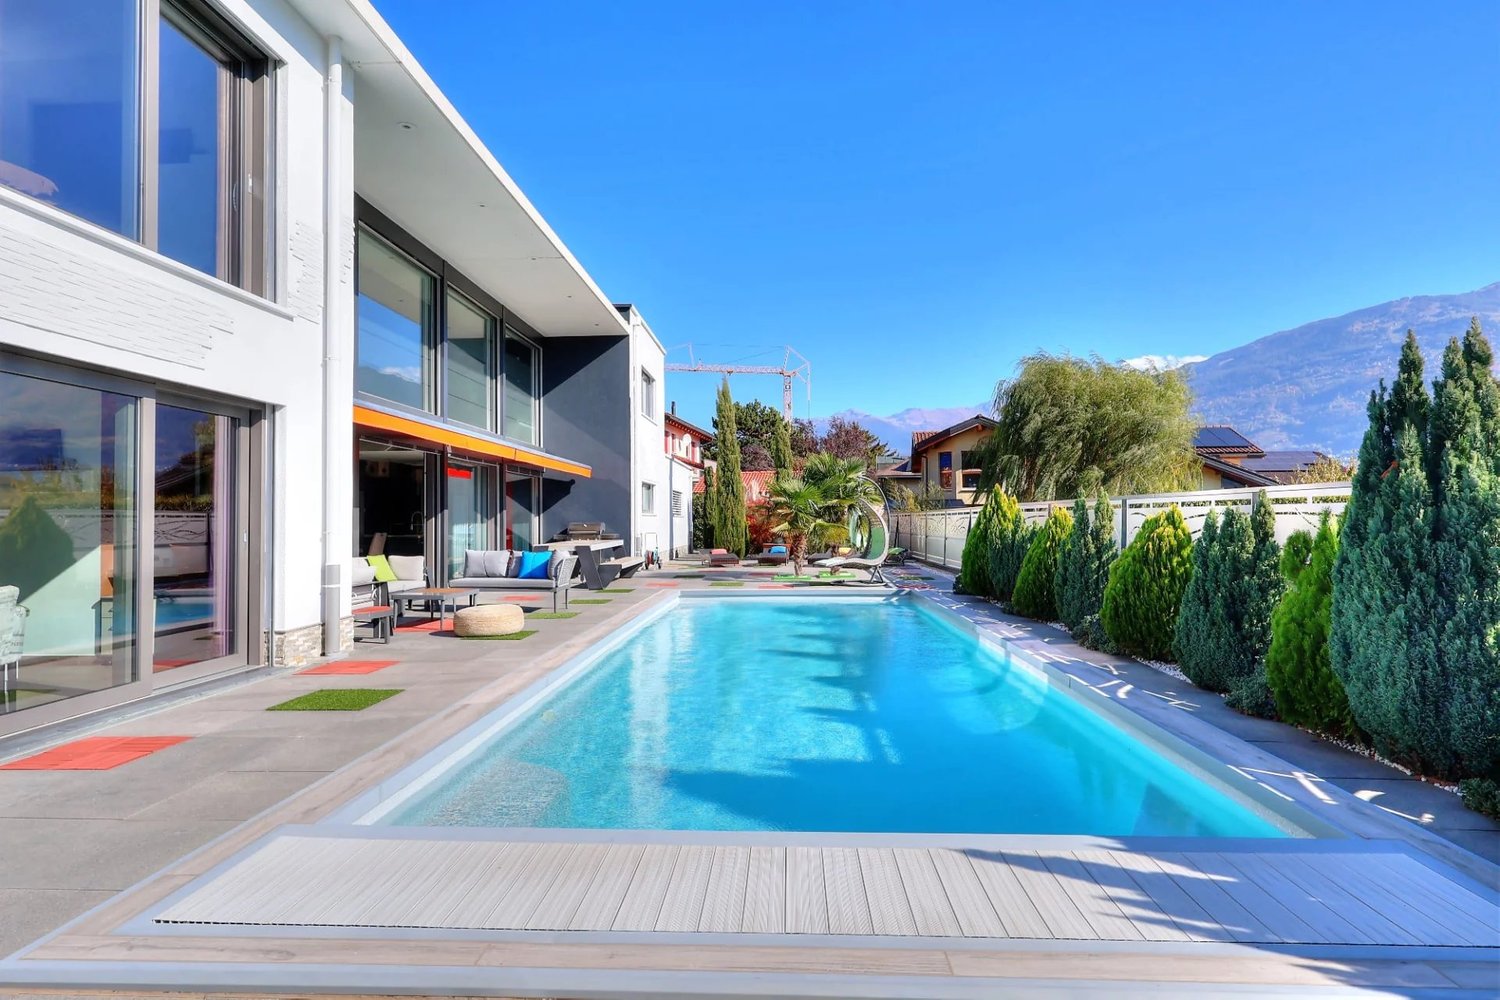
If you are looking for an exceptional object that combines comfort, modernity, and high-end amenities, you will be conquered by this superb contemporary villa. Built in 2015, it offers generous and bright volumes, complemented by a saltwater pool and carefully designed exterior amenities in a calm and privileged environment. With approximately 343m2 of living space, spread over 2 levels served by an elevator, this exceptional villa offers remarkable living spaces within a fenced plot of over 900m2. This villa consists of: Ground floor - Main entrance with cloakroom - Guest toilet - Equipped kitchen with adjacent pantry - Spacious living room opening onto the exterior spaces with remarkable ceiling height - Bedroom with private bathroom - Elevator First floor - Large mezzanine offering multiple possibilities for layout - Master bedroom with dressing room and private bathroom (bathtub and shower) - 2 bright bedrooms - Shared bathroom for these two bedrooms - Elevator Annexes (on the ground floor) - Basement - Laundry room - Technical room - Double garage Exterior Built on a fully fenced plot of over 900m2, this villa offers an idyllic living space in a quiet and residential area. The carefully designed exterior amenities include a magnificent saltwater pool of 10mx4m, allowing you to fully enjoy the beautiful days in an intimate and secure setting. A double garage and 5 outdoor parking spaces complete this property harmoniously, offering its occupants optimal comfort. This villa stands out from others due to the choice and quality of its materials and finishes, but also thanks to the care taken by its current owners. PARTICULARITIES - Privileged location close to the village center, protected from noise pollution - Contemporary villa of massive construction, in perfect condition, with generous volumes and exceptional brightness - Elevator serving both levels - Carefully designed exterior amenities and heated saltwater pool of 10m x 4m - Numerous parking spaces (indoor and outdoor) VÉTROZ Wine-growing commune on the right bank of the Rhone, 6km from Sion. Famous for its Amigne, an emblematic grape variety, Vétroz is a village that combines modern amenities and a sweet life. Here you will find all the necessary infrastructure for every age and the social and cultural life is rich in local associations. !!! MORE DETAILS AND SIMILAR PROPERTIES DIRECTLY ON TWIXY.CH

1 / 13
CHF 395,000.–
6.5 rooms
1996 Fey (Nendaz)

House and Barn - Fey (Nendaz) - EXCLUSIVITY - PRICE REDUCTION

Exclusivity Primary or secondary residence Needs renovation work, possibility of creating a 2nd apartment Barn, large workshop, small garage and three outdoor parking spaces Authentic village house located in Fey, a small village part of the Nendaz municipality. This place benefits from an exceptional panorama over the Rhône Valley and is surrounded by apricot fields. Sion and Haute-Nendaz are reachable in about 15 minutes. This house is located in the heart of the village, just a few steps from public transportation. Its environment is green and peaceful. It benefits from generous sunlight and offers a beautiful view of the plain and the Alpine peaks. Distributed over three levels, this house needs renovations. The attic offers the possibility of either being connected to the main level or creating an additional apartment. A barn, a large workshop, a small garage, and three parking spaces are part of the sale. Distribution of the propertyLower level : Large workshop Laundry room Cellar Garage Main level : Entrance hall / corridor Kitchen with table space Three rooms that can be arranged according to desires Bathroom / shower / window Balcony / terrace Attic : Large corridor Two bedrooms with balcony Small room Bathroom Balcony (South-West)AmenitiesAdjoining barn Tree-covered plot surrounding the house Garden shed Garage Three outdoor parking spaces ParticularitiesFlooring made of tiles and parquet Oil heating, radiators Availability : immediately Remarks Complete PDF document and location plan available upon request Visit only in the presence and with the prior agreement of Swiss-Immobilier.ch No document may be transmitted to third parties without authorization www.swiss-immobilier.ch - Ref. 10263594 Copyright 2026. All rights reserved.

1 / 13
CHF 980,000.–
6.5 rooms130m² living space
1997 Haute-Nendaz

A Jewel in the Heart of Nature

This beautiful chalet is located in a peaceful and green environment in Haute-Nendaz. This character property, built in the 1960s, has benefited from a complete interior renovation with taste and extreme care in 2019.The charm of the old has been sublimated by modern amenities and high-quality materials, offering a warm, elegant, and authentic atmosphere today.The chalet is sold fully furnished with high-end furniture carefully selected.Main Features • Chalet spread over 3 levels • Ground floor area of approximately 70 m² • Net living area estimated: approx. 130 m² • Land of approximately 500 m² • 6.5 rooms • 4 bedrooms • 3 double bedrooms • 1 bedroom with 3 single beds ideal for children or guests • Several sunny terraces surrounding the chalet • Large, bright living room with stone fireplace • Kitchen with induction hob • Enclosed area, ideal as a veranda, workshop or office, very bright • Three independent entrances • Possibility of creating two separate apartments • Excellent rental potential or tourist use A Chalet for Several ProjectsThanks to its particularly interesting configuration, the chalet offers many possibilities: • main residence • secondary residence • rental investment • seasonal rental • creation of an independent apartment The lower level includes: • cellar • technical room • bedroom • bathroom Technical Features • Complete interior renovation: 2019 • Electrical inspection: 2019 • Water and gas pipes renewed: 2018 • New gas boiler: 2023 • Boiler replaced: 2019 • Gas heating with radiators • Wooden windows with double glazing • External video surveillance • Existing stone fireplace (to be prepared for use) A quote for the installation of solar panels has already been made (approx. CHF 25,000.-).Access and ParkingThe chalet benefits from: • access via a servitude from the road • second servitude at the back of the chalet In the immediate vicinity: • large communal parking with many long-term parking spaces • possibility of renting a parking space for CHF 100.-/month • bus stop near the chalet Possibility of creating a vehicle access above the chalet (subject to authorizations).The chalet enjoys a calm, intimate, and extremely pleasant environment, ideal for relaxing in any season.The outdoors offer: • peace • greenery • sunlight • intimacy • authentic mountain atmosphere A true alpine refuge, ready to be lived in immediately.Important Information • The chalet is sold fully furnished • Visits only in the presence of the broker • No free visits on the private property • The property is under external video surveillance A Rare Property on the MarketThis chalet brings together all the elements sought after today: • authenticity • high-end renovation • character • rental potential • privileged environment • interesting volumes • exceptional charm A Rare Opportunity in Basse-Nendaz. Reactivity is essential for this dream property.FIND...

1 / 13
CHF 645,000.–
6 rooms92m² living space
1955 Mayens-de-Chamoson

Mayens-de-Chamoson, Chalet Authentique

Avec une magnifique ouverture sur la vallée, ce chalet de 92 m2 refait à neuf en 2020 se compose de deux appartements.RDC- Salon - Salon à manger - Cuisine - Poele- Chambre- Salle de douche - WC - Machine à laver- Dressing- TerrasseEtage- Veranda- Cuisine- Salon avec cheminé - Salle à manger- Salle de douche - WC- Chambre- Dressing- Cave . Cave à vin- Couvert pour voiture- Place de parking- Terrain de pétanque- BarbecueParcele de 1'374 m2Prix de vente : CHF 645'000Mit einer herrlichen Öffnung zum Tal besteht dieses 92 m2 große Chalet, das 2020 neu renoviert wurde, aus zwei Wohnungen.ERDGESCHOSS- Wohnzimmer - Esszimmer - Küche - Ofen- Schlafzimmer- Duschraum - WC - Waschmaschine- Ankleidezimmer- TerrasseEtage- Veranda- Küche- Wohnzimmer mit Kamin - Esszimmer- Badezimmer - WC- Schlafzimmer- Ankleidezimmer- Keller . Weinkeller- Überdachung für Auto- Parkplatz- Spielfeld für Petanque- GrillGrundstück von 1'374 m2Verkehrswert: CHF.645'000With a magnificent view over the valley, this 92 m2 chalet, refurbished in 2020, comprises two apartments.GROUND FLOOR- Living room - Dining room - Kitchen - Stove- Bedroom- Shower room - WC - Washing machine- Dressing room- TerraceFloor- Veranda- Kitchen- Living room with fireplace - Dining room- Bathroom - WC- Bedroom- Dressing room- Cellar . Wine cellar- Carport- Parking space- Petanque court- Barbecue area1'374 m2 plotPrice: CHF.645'000

1 / 10
CHF 935,000.–
4.5 rooms148m² living space
1994 Aproz (Nendaz)

Magnificent recent villa with spacious garden in Aproz

SN IMMO presents to you exclusively this magnificent family villa located in Aproz. Built in 2023, this property offers a pleasant living environment just a few minutes from Sion and amenities. Adjoining only by the covered parking spaces, it benefits from excellent intimacy. Completed by a magnificent garden of 260m2 as well as a 24m2 terrace.With a living area of 148 m², the villa consists on the ground floor of an entrance hall with built-in wardrobes, a bathroom with an Italian shower, a storage room, as well as a vast living space combining a living room and open kitchen with a central island. The large windows provide beautiful brightness and give direct access to the terrace and garden.Upstairs, you will discover three spacious bedrooms, a bathroom with a bathtub, and a generous hallway currently arranged as an office. The mansard roofs with exposed beams bring a lot of character and reinforce the feeling of space and height. A 12 m² balcony completes this level.Exterior: • Garden of 260m2 • Terrace of 24 m² • Balcony of 12 m² • Cellar of 6m2 • Two covered parking spaces • One outdoor parking space Equipment: • Heat pump • Underfloor heating • High-performance peripheral insulation • Seismic-resistant construction according to SIA standards In summary: • Recent villa (2023) • 148 m² habitable • 3 bedrooms + office space • Plot of 460 m² • Quiet and family-friendly neighborhood • A few minutes from Sion and Nendaz An ideal property for a family looking for a modern, bright, and ready-to-move-in house.

1 / 9
CHF 1,575,000.–
7 rooms212m² living space
1964 Conthey

The Jewel of Erbignon - Contemporary Villa in Conthey

A villa today, two homes tomorrow Offer yourself a vast, evolving family villa designed to adapt to your lifestyle: a single dwelling or two independent homes, today or in the future.The Project The Jewel of Erbignon is an exclusive development of 4 contemporary villas with two homes, located in a quiet and pleasant residential area in Conthey. The project stands out for its flexibility, generous volumes, and sustainable design.Kitchens, bathrooms, and flooring are offered with particularly comfortable budgets and a wide choice of materials, providing true freedom of personalization and high-quality finishes.Budgets per dwelling unit :Custom-made kitchen (local craftsmanship) : CHF 28'000.- * Bathrooms : CHF 1'750.- per appliance * Tiling (supply) : CHF 70.-/m² * Parquet (supply) : CHF 110.-/m²Location In the immediate vicinity of amenities, schools, shops, and communication axes, the residence benefits from an excellent connection to the central Valais infrastructure, while offering a peaceful living environment.Architecture & Distribution Each villa is organized on two levels and can be realized as follows: • either as a single family home (approx. 212 to 240 m² living area, up to 6 or 7 rooms), • or as a multi-family home with two independent dwellings (ground floor + upper floor), each with its own private outdoor spaces. Large windows ensure beautiful brightness and a natural connection between inside and outside (terraces, gardens, balconies).Services • Air/water reversible heat pump • Photovoltaic panels with storage option • Motorized shutters • Optimized interior distribution • Comfortable budgets for customizable finishes according to the tenant's wishes Annexes • 2 parking spaces per plot (outside and/or covered) • 1 cellar per plot Villa Description Villa A & B - 212 m² living area • Ground floor: 3½ rooms - 98 m², terrace 79 m², garden 133 m² • Upper floor: 4½ rooms - 114 m², balcony 39 m² Villa C - 224 m² living area / SOLD • Ground floor: 4½ rooms - 114 m², terrace 66 m², garden 88 m² • Upper floor: 4½ rooms - 110 m², balcony 24 m², terrace 20 m², garden 25 m² Villa D - 242 m² living area RESERVED • Ground floor: 4½ rooms - 123 m², terrace 72 m², garden 91 m² • Upper floor: 4½ rooms - 119 m², balcony 25 m², terrace 20 m², garden 25 m² Price Budget for a complete dwelling unit: from CHF 1'575'000.- (sales area 271 m²)(depending on the villa, configuration, and finish selection)Contact for more information: Norbert Dupertuis 079 907 16 16www.ecrin-erbignon.ch

1 / 10
CHF 1,060,000.–
5.5 rooms155m² living space
1975 St-Séverin

Individual villa 5 minutes from the center of Conthey

C'est à St-Séverin, sur the sunny hill of Conthey, that your future home awaits. Become a owner from CHF 1'320.- per month*We will build 8 beautiful individual villas and 2 semi-detached villas on plots ranging from 380 to 670 m2. The land is ideally located, you have the advantage of being quiet, while being only a few minutes from the amenities offered by the center of Conthey, as well as only 10 minutes from Sion. The ideal living space for your family. Don't miss this unique opportunity to live in a villa that combines modern comfort and exceptional natural surroundings. Contact us today to organize a meeting in our model homes in Oron-la-Ville and/or Aproz! Main features: • Villa with 5.5 rooms offering bright, pleasant and functional spaces, • Full basement offering a real potential for additional development according to your desires • Possible garage or carport, practical and secure with outdoor parking spaces. Our villas offer you bright rooms thanks to large windows, a beautiful living area and an open kitchen leading to the dining room. The living area varies and the villa can be extended and fitted out according to your needs. Heating by heat pump is an ecological and economic solution. It is complemented by the use of renewable energies through photovoltaic solar panels. This equipment is part of our ECO-lomique label, which combines environmental respect and cost control. Each building is different: our buyers have the freedom to personalize their construction project within the technical constraints and building regulations. All our customers meet our architect to create the plans of their house according to their desires. Because a visit is more telling than plans or pictures, we have built model homes in real size. These are located in Aproz in the canton of Valais and Oron-la-Ville in the canton of Vaud. We are open from Monday to Saturday and look forward to welcoming you to present our construction possibilities. Specialized in the construction of key-in-hand villas since 1997, we use high-quality materials and techniques. At Prologis, the entire construction chain of our villas is closely controlled to respect regulations and guarantee high-quality, environmentally friendly and durable housing. Our team accompanies you at every step of your project: feasibility study and financing negotiation, personalization of your plans with our architect, choice of finishes, administrative follow-up (bank, notary, providence), construction and after-sales service. A budget for the payment of ancillary costs related to your construction project is part of our offer. We have included the following items: connection fees, PC tax, investigation and architecture fees, geometer, outdoor facilities and interim interest. Notary fees are to be added. They vary depending on the individual situation and we are at your disposal to estimate them together and include them in your project. Trust us for your construction! Draw your future villa with our architects, choose the finishes and we will take care of the rest. We will hand over the keys to your future villa 6 months after the start of construction. *(Calculated on 16.07.2026 - Rent corresponding to the interest on the mortgage loan, calculated on the basis of a SARON rate negotiated for Prologis at 0.80% and 1% amortization, constituting a forced savings).

1 / 10
CHF 1,112,500.–
5.5 rooms155m² living space
1996 Baar (Nendaz)

Your villa with panoramic views in Baar

In the beautiful residential area of Baar, in the municipality of Nendaz, your future home awaits.We will build an individual villa on a large plot of over 840 m2.The land is slightly sloping with a panoramic view of 180 degrees over the entire Rhône plain. The accesses and parking spaces are located in the north, allowing you to maximize your outdoor arrangements. It's a rare opportunity, a great chance. You have the advantage of being in a quiet neighborhood, protected from all nuisances, and at the same time only 6 minutes from Sion. If you have children, they can walk to the nearby school.Become a homeowner in Baar for CHF 1443.- per month!*Main features: • Villa with 5.5 rooms offering bright, pleasant and functional spaces, • Full basement offering a real potential for additional development according to your wishes • Possible garage or carport, practical and secure with outdoor parking spaces. Our villas offer bright rooms thanks to large windows, a beautiful living area and an open kitchen leading to the dining room. The living area varies and the villa can be extended and equipped according to your needs.The heating by heat pump is an ecological and economic solution. It is complemented by the use of renewable energies thanks to photovoltaic panels. This equipment is part of our ECO-lomique label, which combines environmental respect and cost control.Each building is unique: our buyers have the freedom to personalize their construction project within the technical constraints and building regulations. All our customers meet our architect to create the plans for their house according to their wishes.Because a visit is more informative than plans or pictures, we have built life-size villas. These are located in Aproz in the Valais and in Oron-la-Ville in the canton of Vaud. We are open from Monday to Saturday and look forward to welcoming you to present our construction possibilities.As a specialist in the construction of turnkey villas since 1997, we use high-quality materials and techniques. At Prologis, the entire construction chain of our villas is closely controlled to respect regulations and guarantee high-quality, environmentally friendly and durable housing.Our team accompanies you at every step of your project: feasibility study and financing negotiations, personalization of your plans with our architect, selection of finishes, administrative support (bank, notary, insurance), construction and after-sales service.A budget for the payment of ancillary costs related to your construction project is part of our offer. We have included the following items: connection fees, PC tax, investigation and architecture fees, surveyor, outdoor arrangements and interim interest. Notary fees are to be added. They vary depending on individual circumstances and we are at your disposal to estimate them together and include them in your project.Trust us with your construction project! Draw your future villa with our architects, choose the finishes and we will take care of the rest. We will hand over the keys to your future villa 6 months after the start of construction.*(Calculated on 16.07.2026 - Rent corresponding to the interest on the mortgage loan, calculated on the basis of a SARON rate negotiated for Prologis at 0.80% and 1% amortization, constituting a forced savings).

1 / 10
CHF 983,000.–
5.5 rooms155m² living space
1975 St-Séverin

Your future villa in St-Séverin (Conthey)

It is located in St-Séverin, on the sunny hill of the Conthey municipality , where your future home awaits. Become a owner from CHF 1000.- per month * We will build 8 magnificent individual villas and 2 semi-detached villas on plots ranging from 380 to 670 m2. The land is ideally located, you have the advantage of being calm, while being only a few minutes from the amenities. The ideal living environment for your family. The center of Conthey is less than 5 minutes away and you are only 10 minutes from the city of Sion. Do not miss this unique opportunity to live in a villa that combines modern comfort and exceptional natural surroundings. Contact us today to organize a visit to our model homes in Oron-la-Ville and / or Aproz! Main features: • Villa with 5.5 rooms offering bright, pleasant and functional spaces, • Full basement offering a real potential for additional development according to your wishes • Garage or carport possible, practical and secure with outdoor parking spaces. Our villas offer you bright rooms thanks to large windows, a beautiful living area and an open kitchen leading to the dining room. The living area varies and the villa can be extended and arranged according to your needs. The heating by heat pump is an ecological and economic solution. It is complemented by the use of renewable energies through photovoltaic solar panels. This equipment is part of our ECO-lomique label, which combines environmental respect and cost control. Each building is different: our buyers have the freedom to personalize their construction project within the technical constraints and building regulations. All our customers meet our architect to create the plans of their house according to their desires. Because a visit is more eloquent than plans or images, we have built model homes in real size. These are located in Aproz in Valais or in Oron-la-Ville in the canton of Vaud. We are open from Monday to Saturday and look forward to welcoming you to present our construction possibilities. As specialists in the construction of turnkey villas since 1997, we rely on high-quality materials and techniques. At Prologis, the entire construction chain of our villas is closely controlled to respect regulations and guarantee high-quality housing, respectful of the environment and able to withstand the wear and tear of time. Our team accompanies you at every step of your project: feasibility study and financing negotiations, personalization of your plans with our architect, selection of finishes, administrative follow-up (bank, notary, providence), construction and after-sales service. A budget for the payment of ancillary costs related to your construction project is part of our offer. We have included the following items: connection fees, PC taxes, investigation and architecture costs, surveyor, outdoor facilities and interim interest. Notary fees are to be expected in addition. They vary depending on the situation and we are at your disposal to estimate them together and include them in your project. Trust us with your construction project! Draw your future villa with our architects, choose the finishes and we will take care of the rest. We will hand over the keys to your future villa 6 months after the start of construction. * (Rent corresponding to the interest on the mortgage loan calculated on the basis of a SARON rate negotiated for Prologis at 0.80% and 1% amortization, constituting a forced savings). (Texts, images and calculations...)

Suggested properties for you based on search results