248 results - House, chalet, rustico to buy in District Conthey
1 / 31
CHF 1,690,000.–
10.5 rooms654m² living space
1955 Chamoson

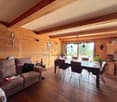
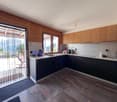
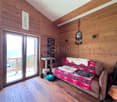
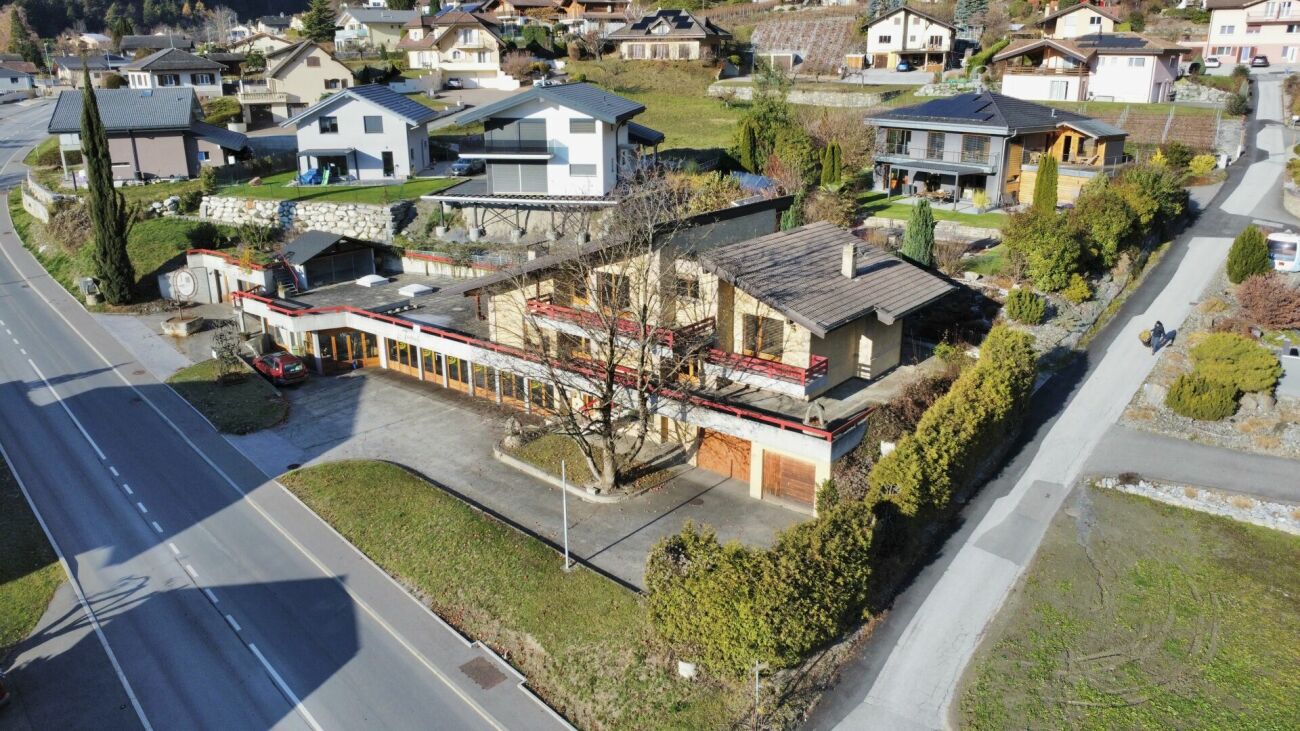
Large house with a lot of potential in Chamoson

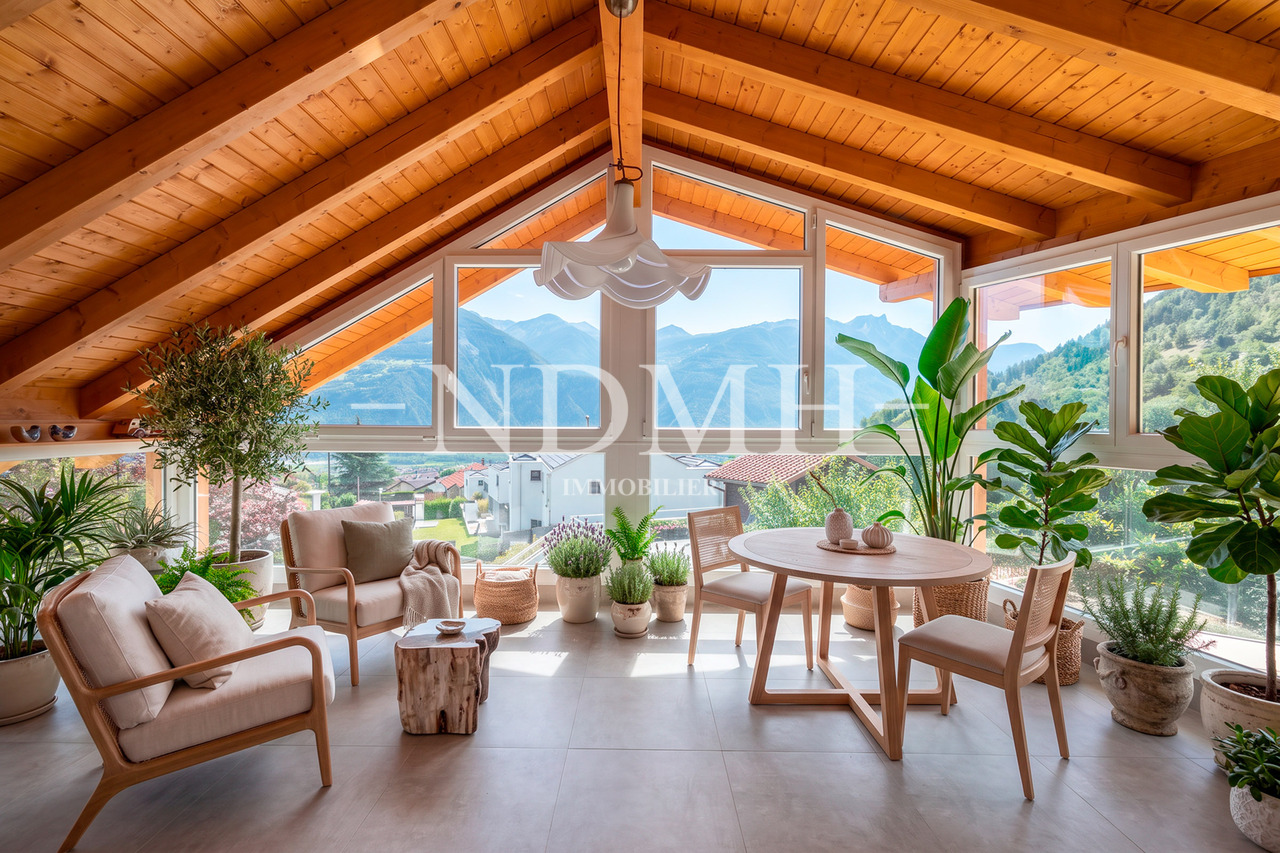
Large building of 852 m2 useful space in Chamoson House of 186m2 + 660 m2 exploitable in ChamosonBeautiful investment opportunity in ChamosonLocated between Sion and Martigny, Chamoson enjoys a mild climate, beautiful sunshine, and remarkable natural landscapes. The village offers a quiet living environment while remaining close to services and roads.The municipality attracts both families seeking stability and buyers looking for a safe investment.This property fits perfectly into this dynamic and presents a rare investment opportunity on the local market.A vast ground floor of over 660m2, of which 468m2 are habitable, allows for the creation of several spaces and maximizes the rental potential.Everything is possible to optimize the use of this space:A workshop or commercial space, two office spaces, and two apartments.Two large workshops or commercial spaces, a shop, and three office spaces.A workshop or commercial space and three apartmentsYou can consider living in an apartment that you have renovated and renting the house.On the upper floor, a spacious semi-covered terrace opens onto an exceptional panorama.The house, 186m2 on two levels, offers a generous living room with large windows. A charming mezzanine overlooks the living area, bringing even more volume and light.It has numerous balconies, all offering a fantastic view.The layout of the house is as follows:Ground floor:- Equipped kitchen open to the dining room and living roomBedroomBathroom1st floor:2 bedroomsBathroomMezzanineCompleting this property:4 garages and 7 parking spacesTechnical room, cold roomCellar/wine cellarAmenities and features:Over 660m2 exploitable! House of 186m2 habitableTotal useful area: 852m2Construction: 1980Renovation: 1993Plot area: 1090m2Living area: 654m2 Good exposure4 garages and 7 parking spacesOil heatingHouse with large terrace and balconiesFlooring: tiles, parquet, linoleum, carpetAvailability: to be agreed Responsible broker for the property:Musliu Sevdaimsevdaim.m@bellis-immo.ch+4179 232 23 21Bellis Immo SAwww.bellis-immo.ch

1 / 21
CHF 1,100,000.–
7 rooms220m² living space
1957 Ardon

Detached house 7 rooms in Ardon

Beautiful family villa with independent apartmentPlot of 1139m2Located in a peaceful, residential area of Ardon, this spacious 7-room villa offers an ideal living environment, close to all amenities. The CFF train station, schools, shops, and sports and cultural facilities are all just a few minutes' walk away, offering exceptional daily comfort.The commune of Ardon, nestled between Sion and Martigny, enjoys optimal sunshine throughout the year. Its attractive features include its preserved natural environment, nestled between vineyards, mountains, and trails, while being perfectly connected to the main Valais roads.The house is composed on the upper floor of a living room extended by a huge dining area. The whole benefits from a very high ceiling, creating a warm and airy atmosphere.The dining area provides direct access to a beautiful, carefully landscaped garden and an above-ground swimming pool, separated by an elegant veranda that allows you to enjoy it sheltered from the wind. The fully equipped kitchen is separate and opens onto a welcoming terrace, perfect for outdoor dining. This level also features a beautiful bathroom with a bathtub, two comfortable children's bedrooms and a large master bedroom.On the lower ground floor is a 2.5-room apartment with a completely separate entrance. It can easily be rented out, providing a good rental income, or can be used to accommodate a loved one independently.Situated on a vast plot of 1,139 m², the property offers numerous outdoor spaces. There are ten outdoor parking spaces as well as four closed garages. The flat, wooded, and fenced plot is ideal for a large family or for entertaining in complete serenity.Distribution :Upper ground floorEntrance hall / central hallwayBeautiful separate, fully equipped kitchenLiving room2 children's bedrooms1 master bedroom1 bathroom with bathtubDining areaTerrace / garden / swimming poolLower ground floorGarageTechnical room/laundry roomCellar / wine cellarApartment access / clearanceA bathroom with showerA roomA living roomA semi-open kitchenTerrace + parkingSpecial features:Oil heating radiatorsChimneyDouble glazed windowsElectric & manual blindsFloor covering tiles and parquet2 bathroomsCompletely renovated in 2006Plot of 1139m2Up to 10 outdoor parking spaces4 garage boxesAvailability: January 2026Real estate broker responsible for this object:Sevdaim Musliu+41 79 232 23 21sevdaim.m@bellis-immo.chBellis Immo SAwww.bellis-Immo.ch

1 / 21
CHF 750,000.–
4 rooms150m² living space
1975 St-Séverin

Adjoining 4-room villa in St-Séverin

Villa with a lot of character in Triplex in Sensine Beautiful semi-detached house in SensineUnique volumes and contemporary character Located in Sensine, in the sunny municipality of Conthey on the right bank of the Rhone, this semi-detached house will seduce you with its unique style, its impressive volumes, and its exceptional living environment. Just a few minutes from Sion and Conthey, in a peaceful neighborhood, you will enjoy a rare tranquility while being close to all amenities.Surrounded by charming homes, this house benefits from numerous open views of the Valais Alps and the green vineyards of Sensine, offering a breathtaking natural panorama, to be enjoyed all year round, thanks to optimal sunshine.As soon as you enter, you are greeted by a large, modern kitchen, fully equipped, with a large dining area, ideal for receptions. On this floor, there are also guest toilets. The kitchen opens onto a majestic living room with a ceiling height of over 6 meters, accessible by a few steps and protected by a contemporary glass railing, which further accentuates the elegance of the whole.On the upper floor, you will discover a large bathroom, with a double sink, double Italian shower, and a spacious bathtub. This room communicates directly with the parental bedroom, which is very generous, equipped with a dream dressing room, comparable to those of the most beautiful boutiques.On the lower floor, there is a second, comfortable bedroom with a small annex that can serve as a dressing room.Thanks to the impressive volumes, it is quite possible to create a 3rd bedroom in the mezzanine, ideal for a child, an office or additional relaxation space.Built in 2020, the house has been regularly improved, including the design of a large terrace and a private garden, perfect for enjoying the beautiful days.A rare property, perfect for a couple or a small family. This house combines contemporary design, functionality, and quality of life in a quiet and central environment. Distribution:Ground floor:Individual entranceOpen kitchenDining areaGuest toiletLiving room Intermediate floor:Large bathroomParental bedroomDressing roomSmall, separate room with washing machine Lower floor:BedroomDressing room Additional information:Two outdoor parking spaces includedHeat pump, underfloor heatingElectric shuttersTriple glazingVaried lighting / LED in all roomsCreated with sustainable materialsYear of construction 2020Maximum sunshineQuiet, residential area in 30 km/h zone Do not hesitate to request the complete dossier for more photos, plans, etc. Responsible:Sevdaim Musliusevdaim.m@bellis-immo.ch079 232 23 21Bellis Immo SAwww.bellis-immo.ch

1 / 5
CHF 905,000.–
4.5 rooms157m² living space
Avenue de Derborence, 1963 Vétroz

Magnificent semi-detached architect's house in Vétroz

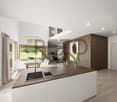
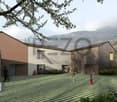
Exclusively at Rezo: A new residence called "Les 3 petits cochons", built by a renowned architectural firm in Valais. This property with 3 contiguous houses is located in the heart of a residential area in Vétroz, just a stone's throw from schools, shops, restaurants, and close to the highway access. Vétroz, a charming village in the heart of Valais, is known for its picturesque landscapes, vineyards, and pleasant living. Ideal for winter sports enthusiasts, with numerous ski resorts nearby, such as Les 4 Vallées and Ovronnaz, the region is also perfect in the summer for mountain hiking or bike rides along the Rhone. The municipality also has all the necessary amenities, such as a nursery, primary and secondary schools, restaurants, and cafes. Public transportation is well-developed, with numerous bus lines allowing quick access to Sion. The project we are offering is a beautiful, contemporary villa with 4.5 rooms! Here is the composition of the property: Access level 0: Entrance hall with storage Guest toilet Pantry Open kitchen Dining room and living room with access to the terrace and garden Night floor - level 1: 1 large parental bedroom 2 children's bedrooms 2 bathrooms 1 mezzanine offering a view of the dining room below Possibility to add an additional room of 30m2 in the basement, at an extra cost (CHF 45,000.-) Personalized advice for choices and fittings, very pleasant budgets for beautiful finishes! Would you like more information? Do not hesitate to contact Alexandre at 079 101 37 24 or alexandre@oplo.ch

1 / 13
CHF 980,000.–
5.5 rooms157m² living space
1996 Bieudron (Nendaz)

Villa / Veranda, Wellness, Terraces/ Bieudron (Nendaz) /Ref. 10252584

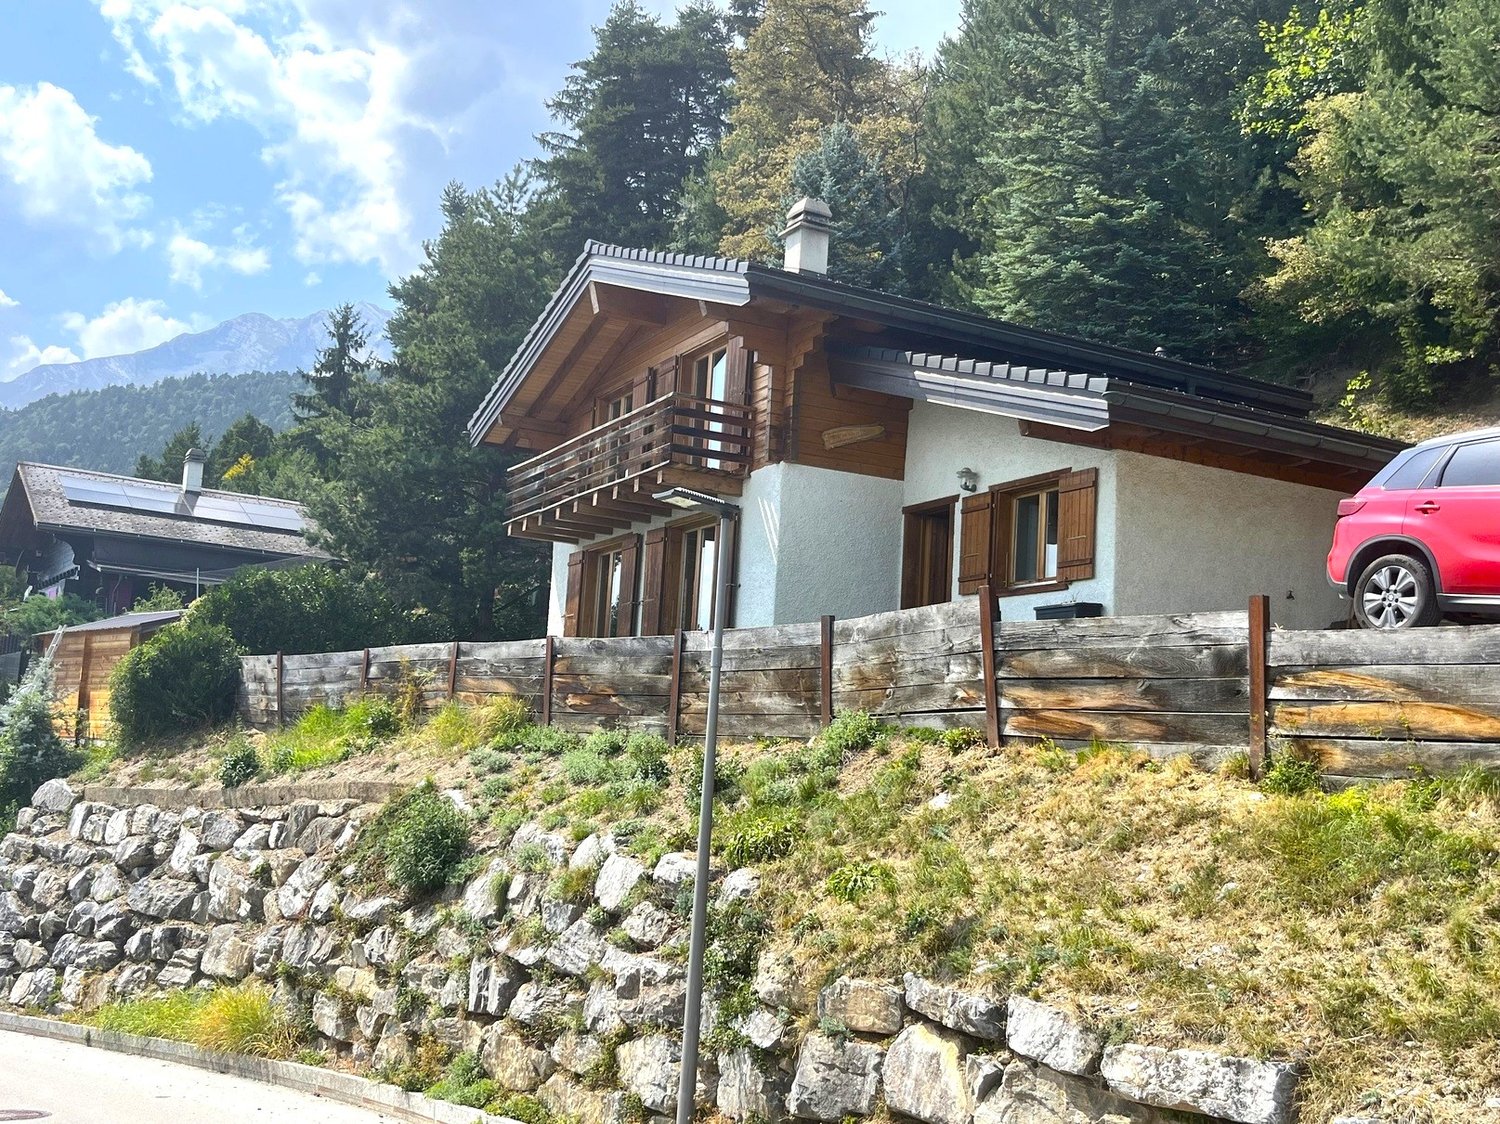
Peaceful and green environment, dominating the Rhone plain 10 minutes from Conthey and Riddes, 15 minutes from Sion and Haute-Nendaz Many rooms, large and beautiful veranda with terrace and garden Spacious wellness area with relaxation room, traditional hammam, Italian shower, outdoor jacuzzi and terrace Enough parking spaces, garage, large and beautiful covered area for two vehicles Perfect for a family, for people with pets, possibility to acquire additional land Villa located in Bieudron (Nendaz), charming and peaceful locality at 658 meters above sea level and dominating the Rhone plain. Away from urban centers, this location nonetheless allows quick access: Conthey and Riddes and their commercial areas are 10 minutes away, Sion and the Haute-Nendaz station 15 minutes. This villa offers a dominant position and a magnificent panorama over the Rhone plain and the Alpine peaks. The environment is green and away from any noise pollution. The distance to neighboring houses is appreciable. This accommodation is perfect for a family and for people with pets. The main floor is spacious and offers a beautiful veranda. This opens onto a terrace and a large garden (flat ground). The upper floor is divided into two areas: the sleeping area with three bedrooms and a bathroom and the wellness area, which is particularly well equipped with a relaxation room, a hammam, an outdoor jacuzzi and a terrace. The outdoor areas have been designed with taste and practicality. The traffic flow is smooth around the entire house. The terrace and lawn are large and the ground is flat. Not to mention the outdoor parking spaces and the garage. Distribution of the propertyGround floor: Entrance hall / corridor Open kitchen Beautiful and spacious veranda with wood stove, opening onto the terrace (full glazing and triple glazing) Dining area Spacious living room with Scandinavian wood stove and built-in wardrobes Large bathroom / guest bathroom / window Stone cellar Upper floor: Sleeping area: Corridor with built-in wardrobes Two rooms with balcony, one with built-in wardrobes Room Bathroom / Italian shower with access to the outdoor jacuzzi and terrace Wooden balcony Wellness area: Large and beautiful central room with designer sink and Italian shower, opening onto a small wooden terrace Traditional hammam for six people and built-in wardrobes Outdoor jacuzzi for five people, opening onto the relaxation terrace with natural stone flooring AmenitiesBeautiful corner terrace, partially covered, with lighting, water connection and natural stone flooring Tree-lined lawn, shrubs, flower beds, waterfall (flat ground) Surrounding plot with fruit trees Large area with paving in front of the villa's entrance (space for table or other and parking for vehicles, bicycles, small camper vans, etc.) Wood storage / storage room Garage and storage room Large and beautiful covered area for two vehicles ParticularitiesFlooring made of tiles Electric heating, radiators Wood stoves in the living room and in the veranda Possibility to acquire additional land Dates: 2000 Construction year 2019 Renovation of the bathroom / Italian shower in the sleeping area Availability: immediately RemarksComplete PDF document and location plan on request Visit only in the presence and with the prior agreement of Swiss-Immobilier.ch No document may be transmitted to third parties without authorization www.swiss-immobilier.ch - Ref. 10252584 Copyright 2026. All rights reserved.
1 / 11
CHF 860,000.–
6.5 rooms135m² living space
1996 Basse-Nendaz

An Exceptional Chalet between Nature, Space, and Art of Living

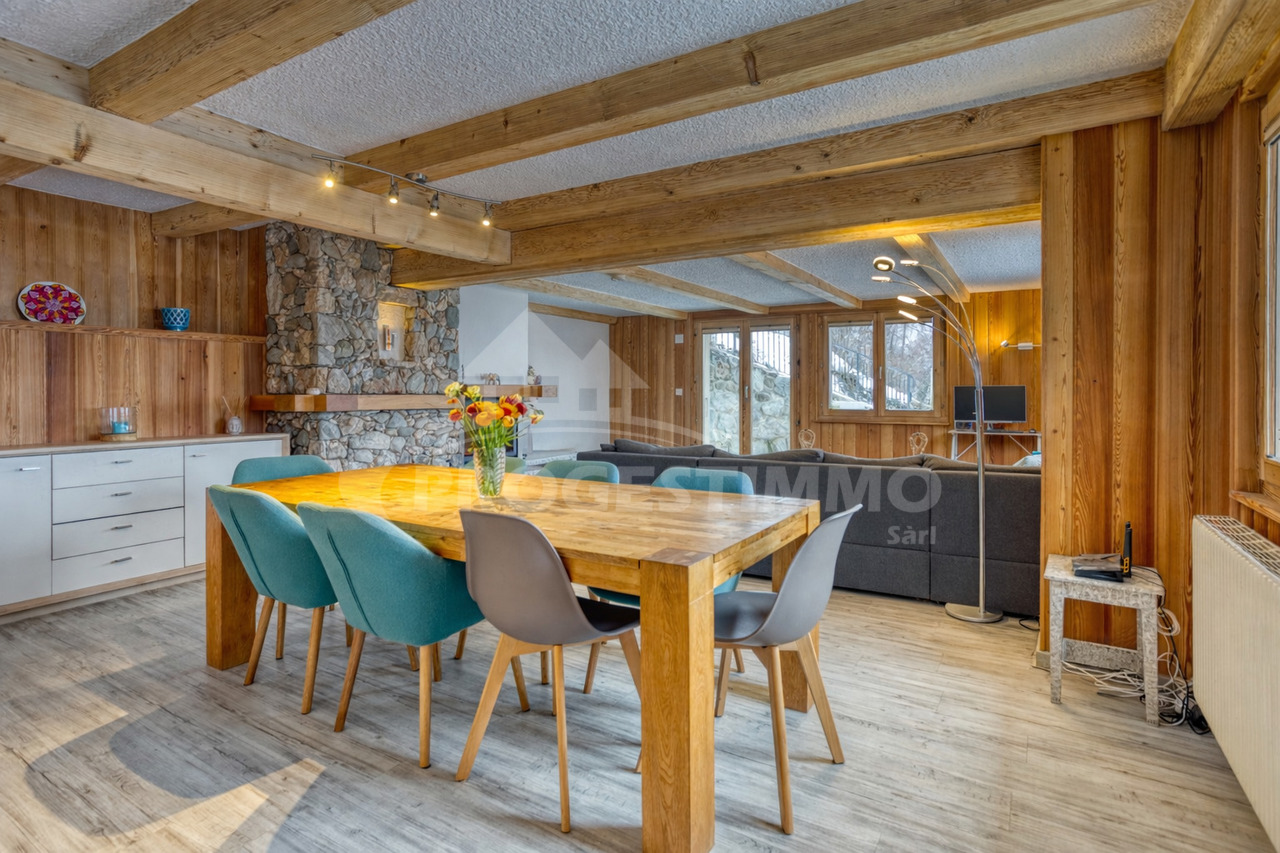
Imagine waking up facing the mountains, enjoying a coffee on your terrace, and ending your days in a calm, green, and preserved environment. Welcome to Saclentse, on the heights of Nendaz.This magnificent 6.5-room chalet offers a rare living environment, combining authenticity, space, and comfort in a privileged natural setting. Built on three plots totaling nearly 2,430 m², it benefits from a beautiful intimacy and a generous outdoor space.Inside, you will discover a warm atmosphere where wood, exposed beams, and the fireplace give the property all the charm of a real chalet. The living room of about 45 m², bright and convivial, opens naturally onto the outdoor spaces and constitutes the heart of the house.Upstairs, five bedrooms, including three with a mezzanine and access to the balcony, offer many possibilities for accommodating family and friends. Two bathrooms complete this sleeping area.Outside, there is room for relaxation and privileged moments. Two terraces, a garden, a large shed, and a balcony of about 20 m² allow you to fully enjoy the exceptional setting surrounding the property.The chalet also benefits from a garage with a storage mezzanine, a cellar, and a particularly generous parking space with one indoor and six outdoor spaces. Several recent renovations, carried out until 2024, complete the comfort of this property.A PRIVILEGED LOCATIONLocated in Saclentse, you benefit from a peaceful environment between forests, meadows, and mountains, while remaining close to Nendaz and the 4 Vallées ski area. Skiing, hiking, mountain biking, and mountain activities are accessible in just a few minutes.The Sion and Conthey motorway exits are about 20 minutes away, allowing you to easily reach the main centers of the Valais.A warm, generous, and authentic chalet, ideal as a main residence, family home, or mountain refuge.A property where you don't just live... but where you create memories.Just a few minutes from the Sion or Conthey motorway exits and close to the ski stations, this chalet offers a unique living environment between nature and modern comfort:Let yourself be seduced by this exceptional property and discover your future home! Contact us for more information or to arrange a visit.FIND ALL OUR PROPERTIES ON: www.progestimmo.ch
1 / 1
  • Parking space
  • Balcony / Terrace
Price on request
7.5 rooms232m² living space
Valais, 1955 Chamoson

Large individual chalet with independent accommodation and secondary residence

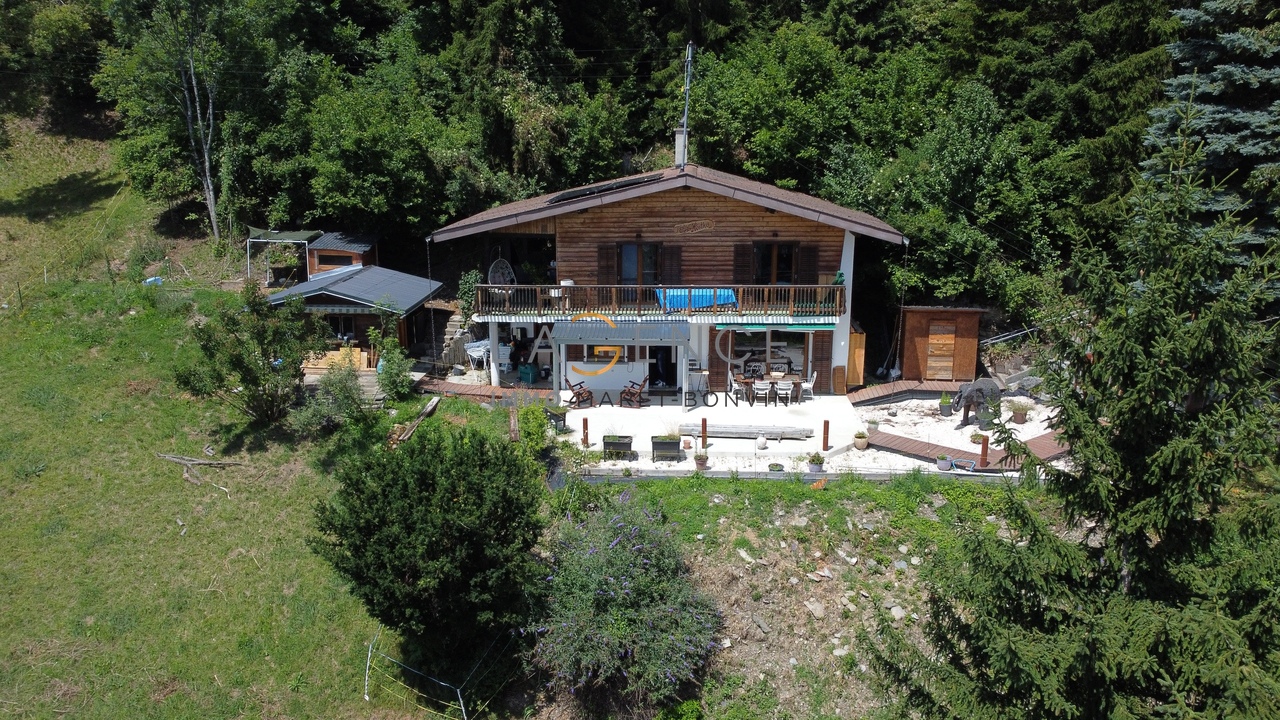
In a calm and green environment, on the heights of Chamoson, this property benefits from a dominant situation and a privileged natural setting, with a beautiful opening onto the surrounding mountains.Built on a plot of 1,370 m², the chalet develops approximately 232 m² of living space and consists of a generous main residence as well as a 3.5-room apartment attached to the main building, with its own access and completely renovated in 2023. This configuration offers many possibilities of use, whether for accommodating family and friends, creating an independent space, or planning different uses within a single property.The living areas are distinguished by their warm atmosphere, their volumes, and the omnipresence of wood. Living rooms, dining areas, fireplaces, and wood stoves contribute to the character of the chalet, while the various terraces allow you to fully enjoy the outdoor setting and sunshine.The property has undergone numerous maintenance and improvement work in recent years, including the renovation of the interior, the insulation of the facades, the complete renovation of the independent apartment, as well as various work on the terraces and heating systems.It also benefits from a heat pump, 17.3 kW of solar panels, and a 9,000-liter rainwater tank, all of which complement the property advantageously.Located about 2 km from Chamoson, the property allows you to enjoy a peaceful environment while remaining close to the shops, schools, transportation, and infrastructure of the commune.Another notable advantage: the chalet can be used as both a primary and secondary residence.Sale price: CHF 975,000.-Confidential marketing.Plans, surface details, renovation history, and additional information are available in the complete presentation dossier, transmitted upon request.

  • Parking space
  • Balcony / Terrace
1 / 1
  • Parking space
  • Balcony / Terrace
Price on request
5.5 rooms171m² living space
Valais, 1955 Chamoson

Contemporary guest house with 4 bedrooms

Located in Les Vérines, in the municipality of Chamoson, this individual chalet built in 2020 is currently operated as a guest house. Its design lends itself particularly well to continuing this activity, while also offering the possibility of future use as a main residence.Developing approximately 171 m² of living space on a plot of 468 m², the property offers a distribution designed around reception: a large common area with kitchen as well as four bedrooms each with their own private sanitary facilities and a terrace.The different levels offer generous and independent spaces, allowing the intimacy of the guests to be preserved while having a real common living space.The chalet also benefits from recent construction and modern equipment, including a heat pump, a 17.3 kW photovoltaic installation, and four parking spaces.Located in a calm and green environment, the property also benefits from an unobstructed view of the mountains, while remaining close to Chamoson and its amenities.The highlights: • Currently operated guest house • Possibility of continuing this activity • Recent construction from 2020 • Approximately 171 m² of living space • 4 bedrooms with private bathrooms and terraces • A large common area with kitchen • Unobstructed view of the mountains • Possibility of use as a main residence as wellAn opportunity to discover in more detail.The configuration of the property, its current operation, and its various possibilities of use make it a property that deserves to be discovered beyond these few lines.As part of this confidential marketing, we have voluntarily limited the information presented in this announcement.We invite you to contact us to receive the complete presentation file, including more photos, plans, a detailed distribution of the different levels, as well as all the information related to the property.

  • Parking space
  • Balcony / Terrace
1 / 12
CHF 1,390,000.–
7 rooms227m² living space
1955 Chamoson

Large villa with two independent apartments

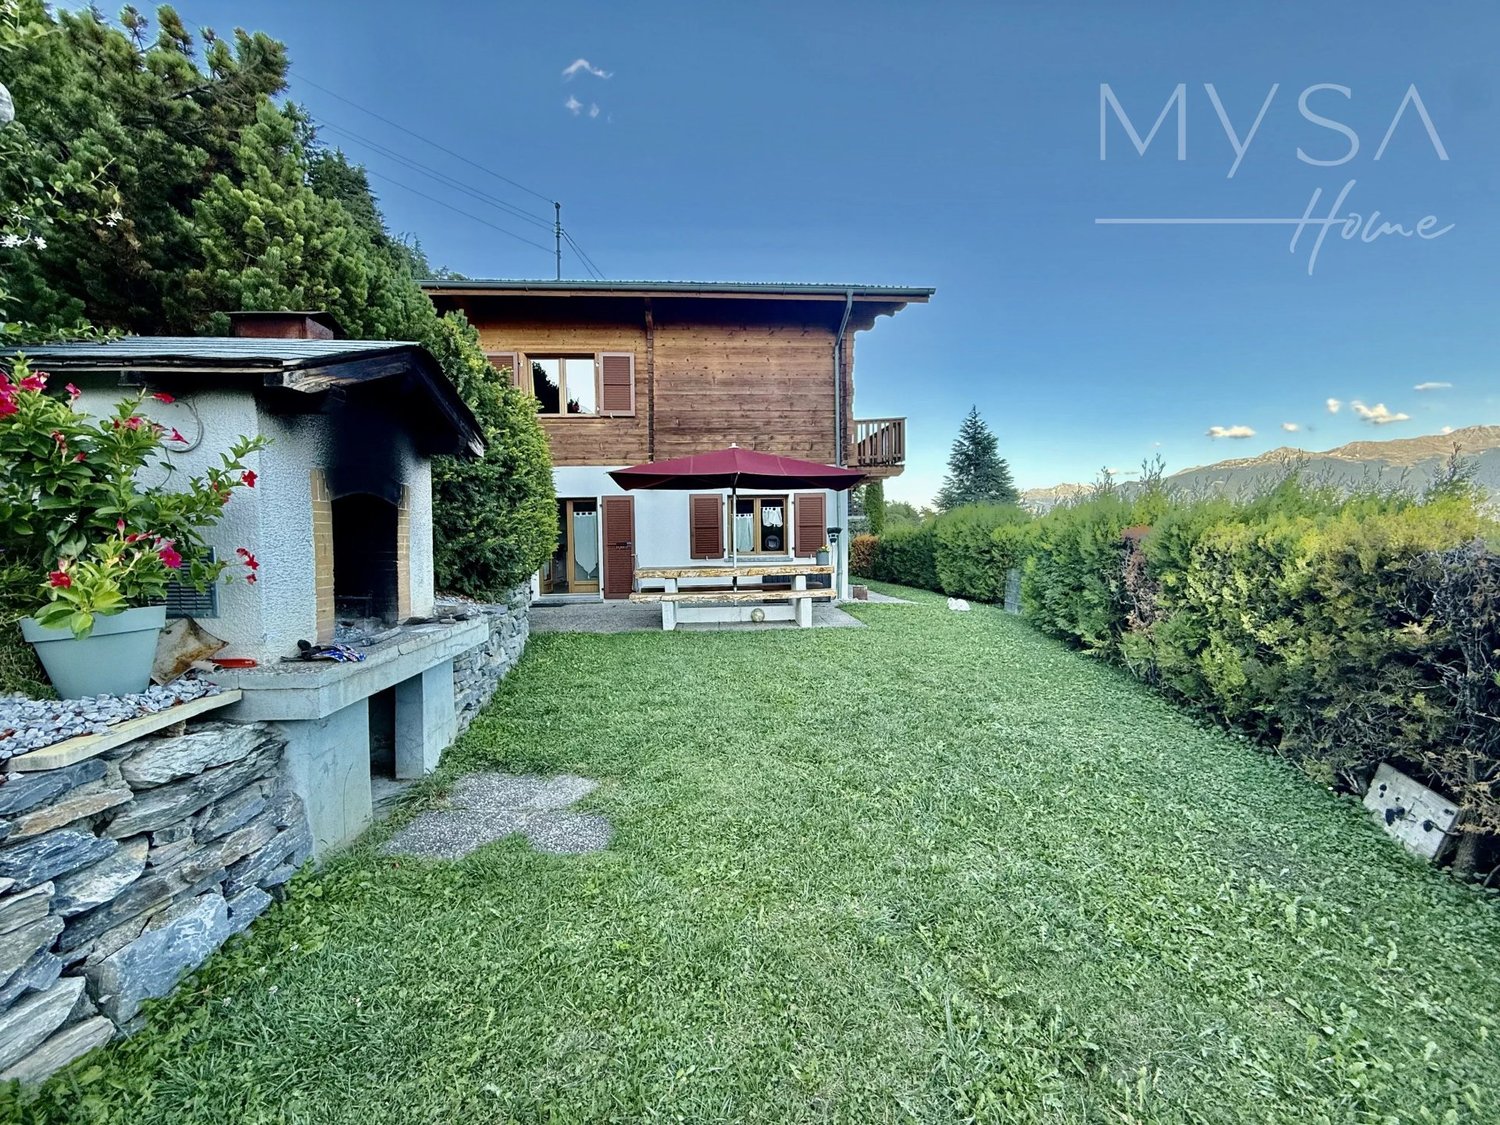
Nestled in the heart of Chamoson, in a peaceful residential area benefiting from excellent sunlight, this superb villa enjoys a privileged situation. Located at the end of a low-traffic road, mainly frequented by the neighborhood's residents, it offers a serene living environment while remaining just a few steps from schools, shops, and amenities.Spread over three levels, this property seduces with its generous volumes and great flexibility in layout. The basement, particularly spacious, includes a technical room, a large cellar, a fully equipped workshop, a wine cellar, as well as a space that can easily be converted into a laundry room or according to your needs.The house is currently configured into two totally independent apartments, an ideal arrangement for generating rental income, hosting several generations under the same roof, or being rearranged into a single, elegant family villa.The exteriors have been designed to offer an exceptional living environment. The perfectly maintained garden is adorned with fruit trees, an elegant fountain, natural stone walls, and several terraces allowing you to fully enjoy the beautiful days in complete tranquility. A charming, independent chalet, equipped with a kitchen, water, and electricity, completes this ensemble and constitutes an ideal space for receiving family and friends or organizing convivial moments in any season.Thanks to its vast spaces, significant evolution potential, and particularly sought-after location, this property represents a rare opportunity. A visit is necessary to discover all its character, amenities, and the numerous possibilities it offers.Room layout3.5-room apartment - Ground floor • Entrance hall • Bright living room • Equipped kitchen • Two bedrooms, one with an en-suite bathroom • Separate WC/shower • Winter garden • Direct access to a private garden 3.5-room apartment - Upper floor • Entrance hall • Spacious living room • Open kitchen • Two comfortable bedrooms • Bathroom • New veranda adjacent to the balcony, offering magnificent brightness Exterior • Equipped barbecue area • Small, independent house with kitchen, ideal for summer meals • Four closed garages • Six outdoor parking spaces • Carefully maintained plot Basement • Large workshop • Cellar • Technical room Additional advantages • Quiet, sought-after residential area • Overlooking and completely unobstructed view of the Rhone plain • Proximity to amenities: schools, shops, bus stop, and transport axes • Possibility of living in one apartment and renting the other to optimize the return This rare property offers a peaceful living environment, optimal sunlight, and an exceptional panorama of the central Valais.For more information or to organize a visit, do not hesitate to contact us.

1 / 12
CHF 620,000.–
9.5 rooms197m² living space
1957 Ardon

Village House with Two Apartments

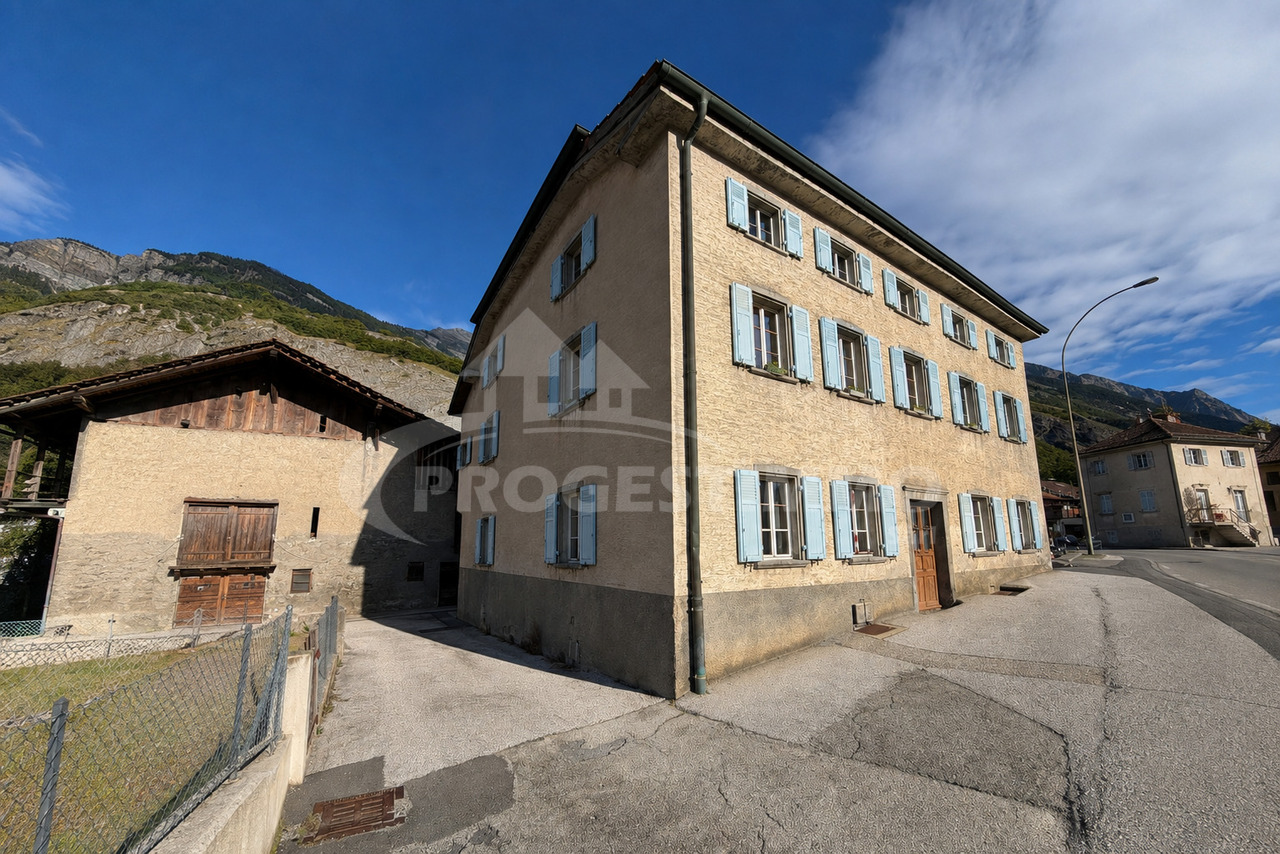
This property offers an interesting configuration with two separate apartments, allowing for different projects, whether for a family or an investment.The main apartment, spread over the upper ground floor and the first floor, seduces with its beautiful volumes and spacious rooms.On the upper ground floor, it consists of an open kitchen opening onto a vast living space combining the living room and the dining room. The wood stove brings a warm atmosphere to this room. A bedroom, a bathroom with space for a washing machine, as well as a separate toilet complete this level.The first floor offers three spacious bedrooms, two of which are approximately 22 m² and one of which is approximately 14 m², as well as a large bathroom of approximately 17 m².The second apartment, currently being renovated, represents a great opportunity for a buyer wishing to create a housing according to their taste. It currently has a closed kitchen, three bedrooms, a bathroom, a guest toilet, and a distribution corridor. A connection with the upper apartment is also possible, offering different possibilities according to the project.Three cellars complete the property and offer additional storage space.With its two apartments and beautiful volumes, this property offers an interesting configuration for both a family and an investment or renovation project.For more information or to organize a visit, do not hesitate to contact us.FIND ALL OUR PROPERTIES ON : www.progestimmo.ch

1 / 6
CHF 1,150,000.–
5.5 rooms145m² living space
1994 Aproz (Sion)

Individual villa with tree-lined garden in a privileged neighborhood

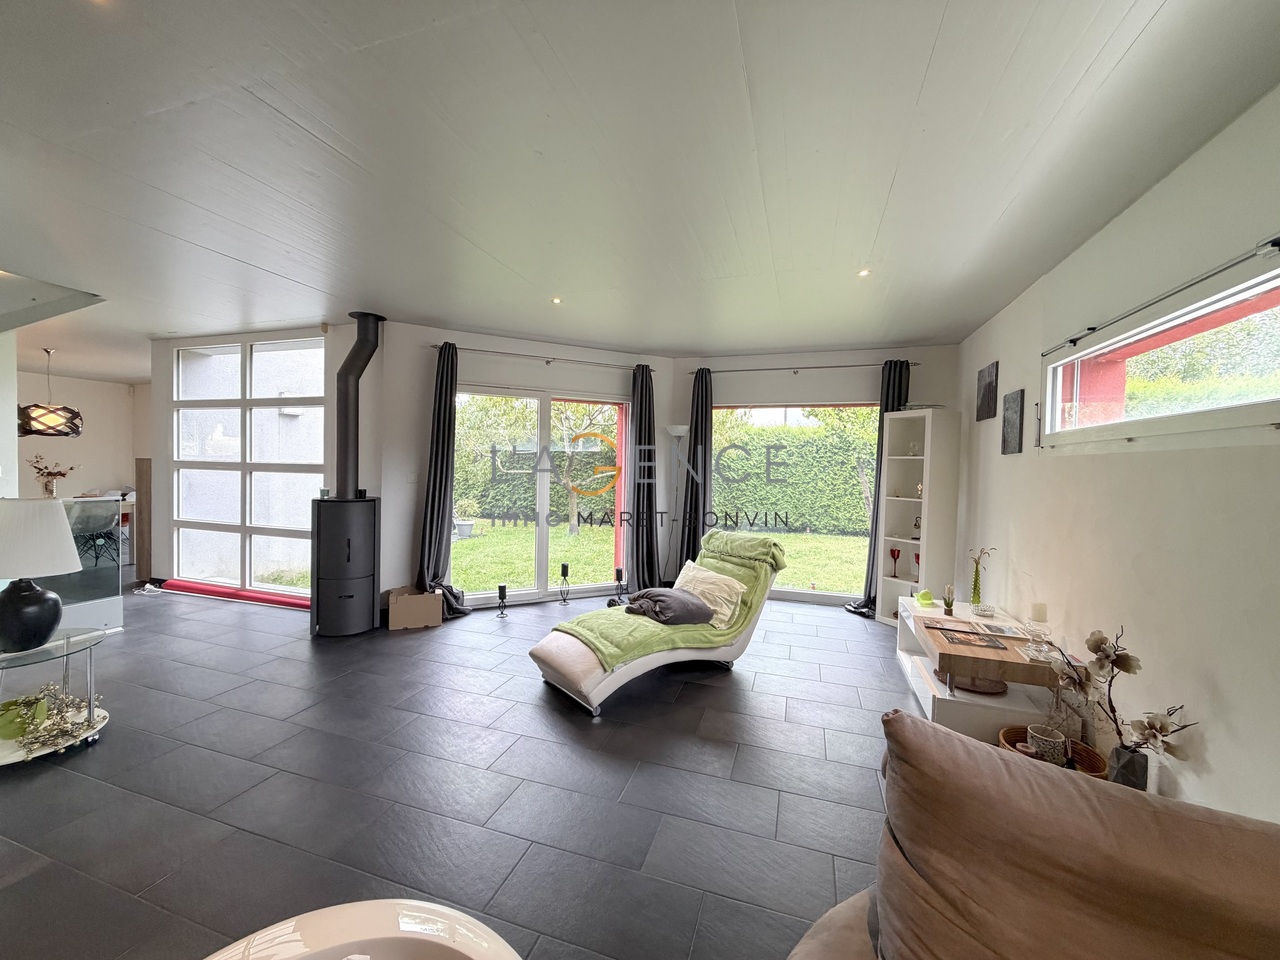
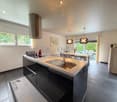
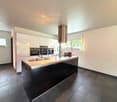
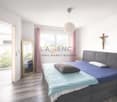
The IMMO Maret-Bonvin AGENCY offers you exclusively:This beautiful individual villa of 145 m² habitable, located on a magnificent plot of 703 m², in the heart of a sought-after residential area in Aproz, in the municipality of Sion.Benefiting from a beautiful sunshine, a pleasant living environment and the immediate proximity of all amenities, this property offers a particularly seductive balance between comfort, space and quality of life.Built on several levels and designed for a harmonious family life, the villa notably benefits from a large fully enclosed and tree-lined garden, ideal for fully enjoying the beautiful days in complete tranquility.Ground floor:- Entrance hall with built-in cupboards- Spacious living room with direct access to the garden and wood stove- Open kitchen with access to the terrace- Bathroom with WC and showerFirst floor:- Distribution hall- Parental suite with dressing room, WC and access to the bathroom- Two additional bedrooms- Beautiful bathroom equipped with an Italian shower and bathtubBasement:- Independent room of approximately 12 m², which can be arranged as an additional bedroom, office, professional space or institute- Technical room- CellarExterior:The property has a large enclosed and carefully tree-lined garden, offering a true relaxation and conviviality space. The terrace allows you to fully enjoy the outside and the privileged residential environment.A sought-after locationLocated in Aproz, in the municipality of Sion, the villa benefits from an ideal situation, close to shops, schools, transport and main roads. A location that allows you to enjoy both the tranquility of a residential area and the proximity of the region's infrastructure.The assets of this property:o Individual villao 141 m² habitableo Plot of 703 m²o 3 bedrooms + additional space of 12 m²o Parental suite with dressing roomo Italian shower and bathtubo Wood stoveo Terrace and large enclosed gardeno Privileged residential areao Beautiful sunshineo High-quality constructionAn elegant and warm family property, offering beautiful interior spaces and a magnificent exterior space, in a particularly appreciated sector of the Sitten region.For more information or to organize a private visit, the IMMO Maret-Bonvin AGENCY is at your disposal.www.lagenceimmo.ch

1 / 11
CHF 865,000.–
5.5 rooms187m² living space
1976 Aven

Beautiful 5½ room house with 2 separate rooms

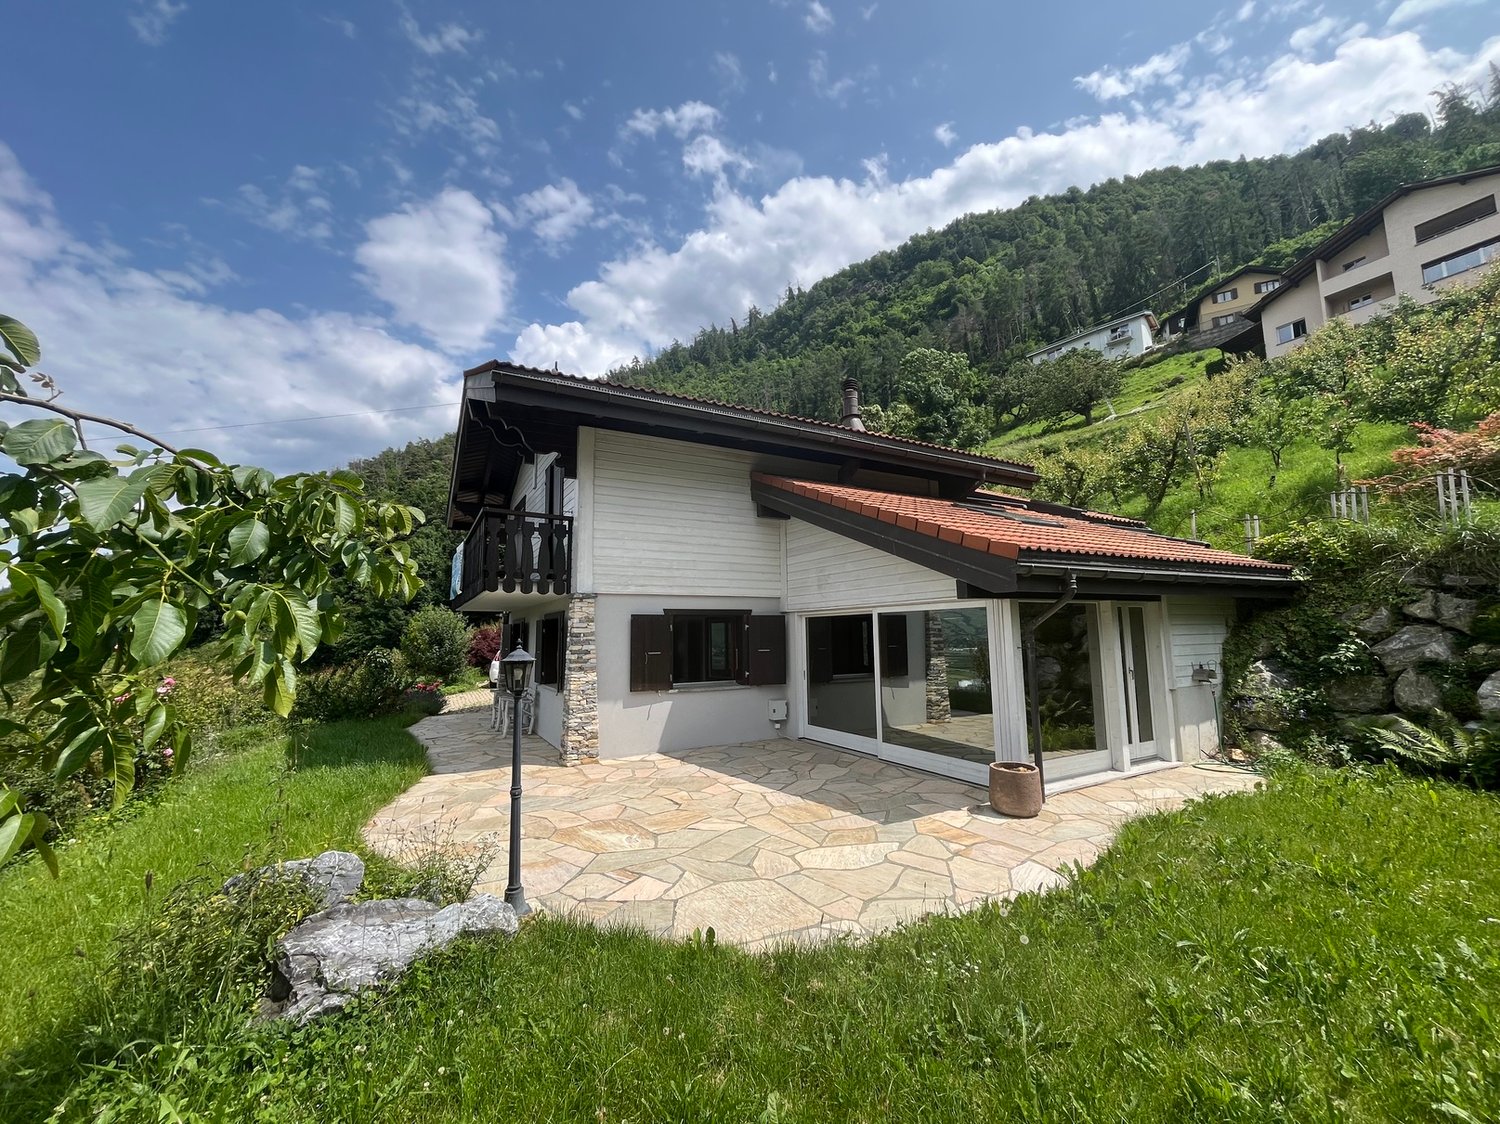
In co-exclusivity with Theytaz Immobilier: Located in Aven, just 17 minutes from Conthey, on the right bank of the Rhône, this magnificent chalet benefits from a privileged location in the heart of nature and a spectacular panoramic view of 180 degrees, extending from the castles of Valère and Tourbillon to the west of the Rhône valley. Built in 1980, this property has been carefully maintained and regularly renovated. Between 2015 and 2017, significant work was carried out, including the complete renovation of the kitchen, the replacement of windows, the modernization of the shower room with an elegant Italian shower, as well as the sanding of the facade. The house presents itself today in an excellent general condition, ready to welcome its new owners as a main or secondary residence. Located in a particularly quiet environment, the chalet benefits from optimal sunshine throughout the day, offering a bright and rejuvenating living space. Distribution: Lower floor: - Entrance hall - Independent WC - Open kitchen on the dining area and terrace - Living room with French fireplace In extension of this level: - 2 rooms that can be converted into an independent apartment or office Upper floor: - 2 bedrooms with access to the south balcony - 1 child's room - Bathroom with Italian shower, sink, and WC - Shower room with sink Attic: - Bedroom - Office space - 2 storage spaces under the sloping ceilings Basement: - 3 large cellars - Laundry room The annexes are a real asset: large cellars offer important storage space or development possibilities, and a carport allows parking for up to 4 vehicles. On the lower floor, 2 independent rooms with separate entrances and a WC open up many possibilities: creation of a 2-room apartment (requires the addition of a shower and the installation of a kitchen), guest space, office, or independent activity at home. The property also has a large building plot. It offers the possibility of building a second house or creating garage boxes below the plot. A rare property, combining exceptional panorama, absolute tranquility, and strong development potential, just a few minutes' drive from amenities.

1 / 10
CHF 795,000.–
3.5 rooms120m² living space
1976 Aven

Chalet - 2026 Latest Renovations - Aven (Conthey) - EXCLUSIVITY

Primary or secondary residence Dominant position, splendid panorama and absolutely perfect sunlight Nice intimate terrace inviting to relaxation Two outdoor parking spaces Chalet located on the heights of Aven, in the hamlet of Som des Ceyves, 4 minutes from the village and all its amenities. In the municipality of Conthey, Aven is 13 minutes from the plain, shopping centers and highway entrance. This popular spot is about 20 minutes from the city of Sion and all its infrastructure. This property is located in an idyllic and preserved setting, away from noise. Close to intact nature, the environment is green and peaceful. Occupying a dominant position and without vis-à-vis, it offers a splendid panorama of the Rhone plain and the Alps. The sunlight is absolutely perfect all year round. It is easily accessible during all seasons. This chalet offers spacious, ideally distributed and very bright rooms. The day area (kitchen, dining area and living room) opens onto a nice intimate terrace inviting to relaxation. Two large bedrooms and a bathroom are located on the upper floor. Carefully maintained, this accommodation is sold in good condition. Distribution of the propertyGround floor: Independent entrance hall / built-in wardrobe (access to day area, bathroom and laundry room) Open kitchen with many storage spaces, giving onto terrace Bright dining area giving onto terrace Spacious living room with fireplace and insert, giving onto outside Bathroom / visitors Laundry room / storage / technical room / window Upper floor: Central landing Two spacious bedrooms, one of which is cross-through, giving onto balcony Bathroom / bath / shower / window Wooden balcony (South) AmenitiesNice intimate terrace with paved flooring Woodshed Fenced chalet grounds Two outdoor parking spaces ParticularitiesLarge glass areas, very generous lighting Nice ceiling height on the upper floor Floor coverings in tiles and carpet Electric heating, underfloor heating Fireplace in living room Renovations and maintenance: 2015 External wall and asphalted access 2018 Roof renewed 2022 Kitchen 2024 Fireplace 2026 Complete renovation of bathroom, new dishwasher, new lawn Availability: immediately RemarksComplete PDF file and location plan on request Visit only in the presence and with the prior agreement of Swiss-Immobilier.ch No document may be transmitted to third parties without authorization www.swiss-immobilier.ch - Ref. 10267764 Copyright 2026. All rights reserved.

1 / 4
CHF 929,000.–
4.5 rooms194m² living space
1996 Baar (Nendaz)

New Villa ? Exceptional Panorama

View of the Alps - construction project in progress This magnificent project offers the creation of an exclusive PPE consisting of three individual villas, all offering an absolutely spectacular view of the majestic Alps and the Rhône plain.The project is located in Baar in the municipality of Nendaz. At an altitude of approximately 740 meters, dominating the city of Sion, the hamlet of Baar offers an exceptional panorama of the Alpine peaks and the Rhône valley. This preserved village seduces with its authentic charm and tranquility while benefiting from the vitality and activities of Nendaz and the nearby Valais capital.In the immediate vicinity, you will find a restaurant, a primary school, and a hair salon. The major shops and services in Sion are accessible in less than 10 minutes by car, offering optimal living comfort. And for mountain lovers, the slopes of the largest ski area in Switzerland, the 4 Vallées, are only 15 minutes away.The villas offered are as follows:Villa 1 - 4.5 rooms - Two options to choose from:- Option 1: villa of 194 m² at a price of CHF 929'000.- Option 2: villa of 158 m² at a price of CHF 790'000.Villa 2 - 3.5 rooms - reservedVilla 4 - 4.5 rooms - reservedTwo parking spaces per villa are available as an option to the sale price, at a price of 12'000 CHF per space (24'000 CHF for both).These villas benefit from generous balconies, beautiful terraces, and private gardens, offering an ideal setting to fully enjoy the panorama and exceptional sunshine of the site. The centralized heating, powered by a heat pump coupled with solar panels, guarantees high energy efficiency as well as a reduced environmental impact.These high-end villas are designed to meet the highest standards of comfort, quality of life, and harmony with the surrounding nature.The finishes are at the discretion of the buyers.Distribution of Villa 1 - 4.5 roomsUpper floor:- living room- kitchen/dining room- guest toilet- office/playroom- terraces and balconyLower floor:- master bedroom with dressing room and shower- second bedroom- third bedroom- laundry room/basement- gardenDelivery of the villas in spring 2027Available as a main residence only to our Swiss and international clients with permit B/C.

1 / 3
CHF 790,000.–
4.5 rooms158m² living space
1996 Baar (Nendaz)

New villa ? Exceptional panorama

View of the Alps - construction project in progressThis magnificent project proposes the creation of an exclusive PPE consisting of three individual villas, all offering an absolutely spectacular view of the majestic Alps and the Rhône plain.The project is located in Baar on the municipality of Nendaz. At an altitude of approximately 740 meters, dominating the city of Sion, the hamlet of Baar offers an exceptional panorama of the Alpine peaks and the Rhône valley. This preserved village charms with its authentic charm and tranquility while benefiting from the vitality and activities of Nendaz and the nearby Valais capital.In the immediate vicinity, you will find a restaurant, a primary school, and a hair salon. The major shops and services of Sion are accessible in less than 10 minutes by car, offering optimal living comfort. And for mountain lovers, the slopes of the largest ski area in Switzerland, the 4 Vallées, are only 15 minutes away.The villas offered are as follows:Villa 1 ? 4.5 rooms ? Two options to choose from:- Option 1: villa of 194 m² at a price of CHF 929'000.- Option 2: villa of 158 m² at a price of CHF 790'000.Villa 2 - 3.5 rooms - reservedVilla 4 - 4.5 rooms - reservedTwo parking spaces per villa are available at an additional cost to the sale price, at a rate of 12'000 CHF per space (24'000 CHF for both).These villas benefit from generous balconies, beautiful terraces, and private gardens, offering an ideal setting to fully enjoy the panorama and exceptional sunshine of the site. The centralized heating, powered by a heat pump coupled with solar panels, guarantees high energy efficiency as well as reduced environmental impact.These high-end villas are designed to meet the highest standards of comfort, quality of life, and harmony with the surrounding nature.The finishes are at the discretion of the buyers.Distribution of Villa 1 - 4.5 roomsUpper floor:- entrance hall- living room- kitchen/dining room- guest toilet- terrace and balconyLower floor:- master bedroom with en-suite bathroom- second bedroom- third bedroom- shower room- laundry room/basement- gardenDelivery of the villas in spring 2027Available as a main residence only for our Swiss and international clients with permit B/C.

1 / 3
CHF 830,000.–
4.5 rooms132m² living space
1964 Conthey
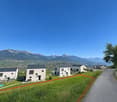
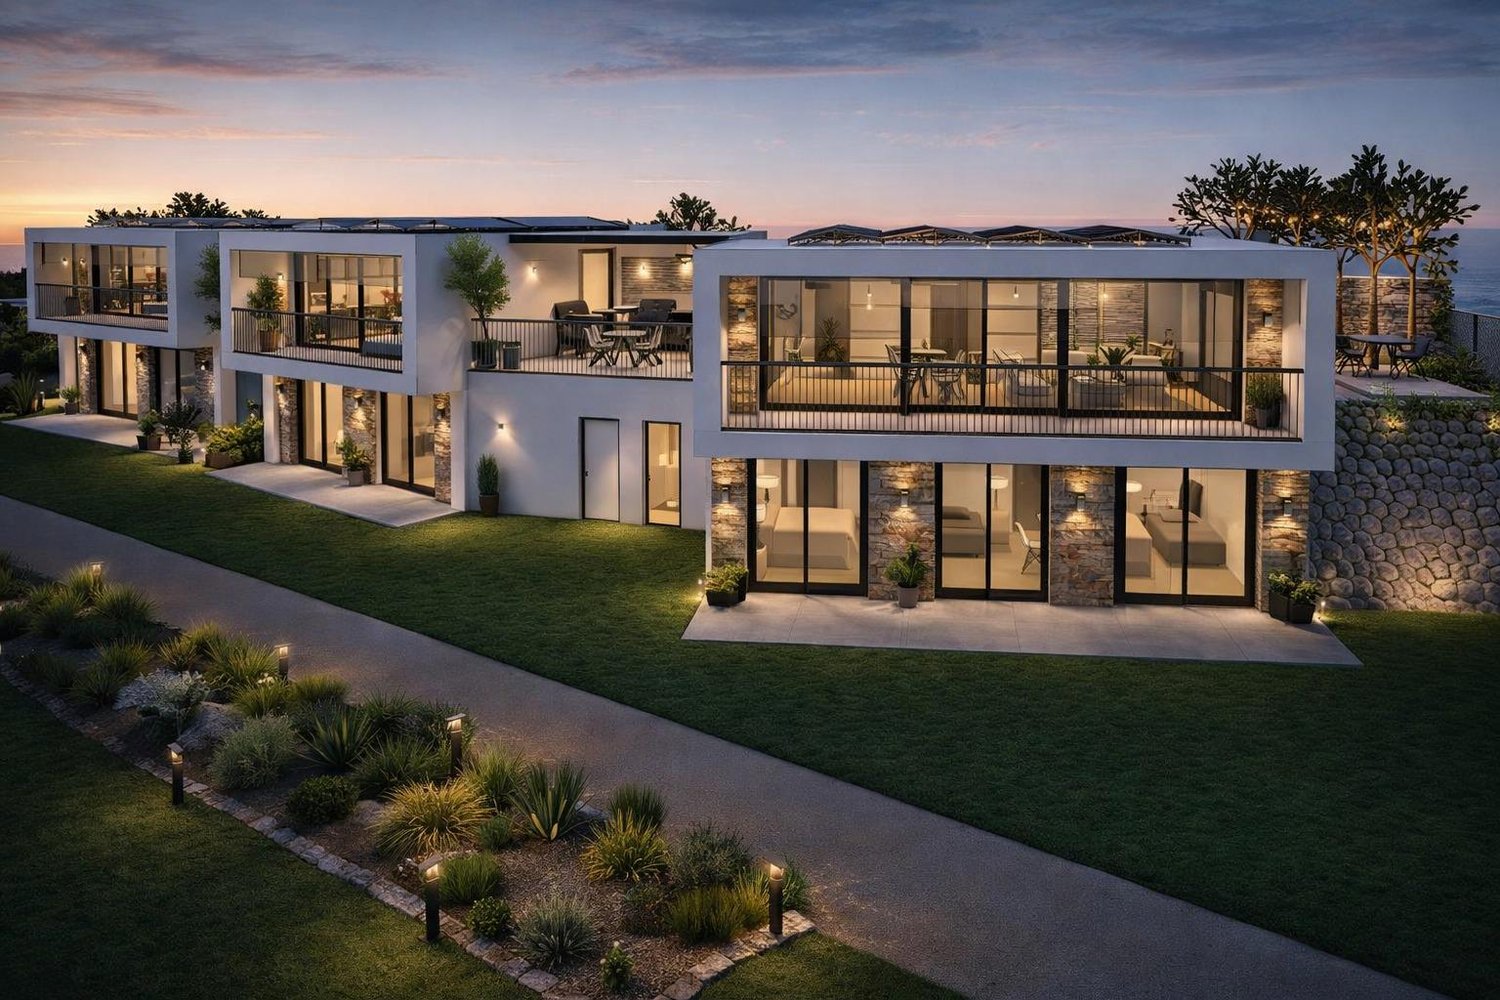
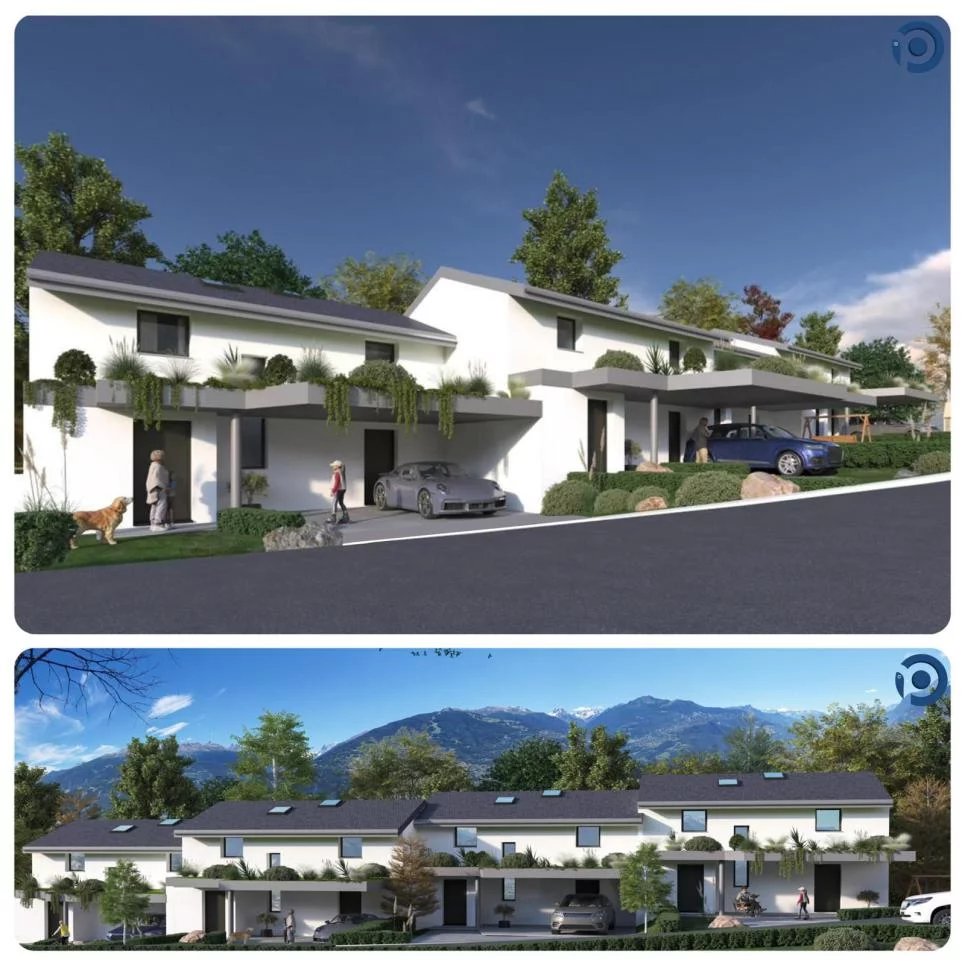
Semi-detached villas, new, Conthey, idyllic setting, 4.5 rooms, 5.5 rooms, lawns, terraces, sun, vineyard, ski

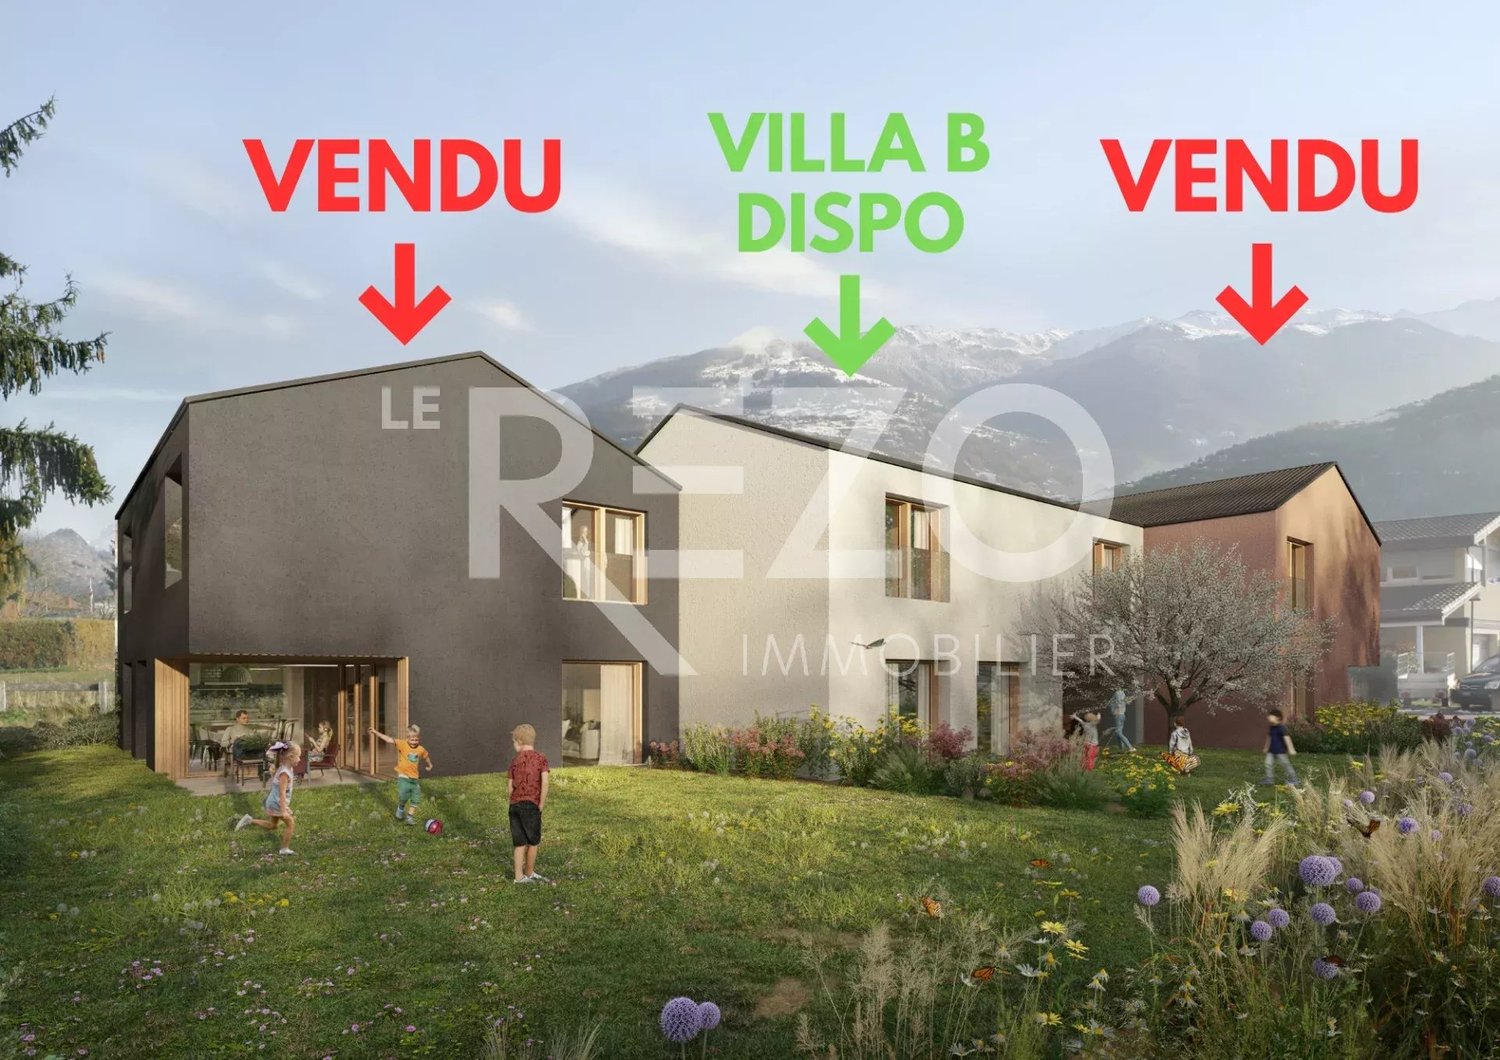
You dream of a modern, bright home in an idyllic setting? Look no further, this semi-detached villa is made for you! With its contemporary and elegant design, it offers an ideal living space for the whole family, children, pets, plants - everyone will find their happiness here! Why choose this villa? A perfect location: Situated in the heart of the village of Conthey, you enjoy a peaceful environment while being close to all amenities (pharmacy, post office, supermarket, vineyards, mountains). You can even share a convivial moment with your neighbors in the common garden, playing a game of petanque! From CHF 785,000: A golden opportunity to become the owner of a new and modern property in Conthey. Description of Villa B - 4.5 rooms Ground floor: Private garden of 251 m² Spacious entrance hall (6.65 m²) Guest toilet (1.80 m²) Laundry room (3.90 m²) Technical room (6.45 m²) Open kitchen (7.45 m²) on dining room and living room (25 m²), totaling 32.45 m² Large windows giving access to a terrace of 14.20 m² First floor: Hallway (3.90 m²) Bathroom with shower (3.15 m²) Bedroom 1 (9.95 m²) - North-facing Bedroom 2 (9.65 m²) - North-facing Bathroom with bathtub Bedroom 3 (11.40 m²) - South-facing Bedroom 4 (8.45 m²) - South-facing Exterior: Terrace Private garden Two covered parking spaces included One outdoor parking space included Don't miss this unique opportunity to acquire a new property in an exceptional setting. Contact us today to organize a visit!

Suggested properties for you based on search results