236 results - House, chalet, rustico to buy in District Conthey

1 / 5
CHF 1,275,000.–
5.5 rooms197m² living space
1997 Haute-Nendaz

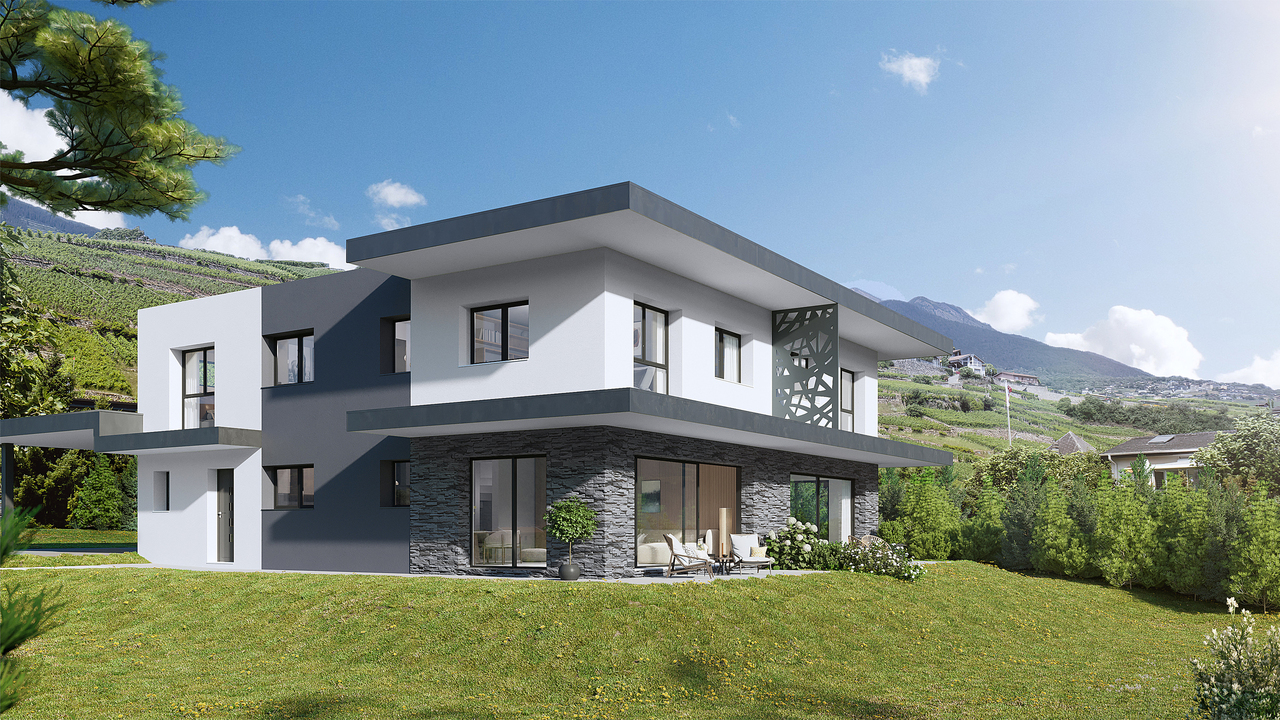
Chalet C – Exceptional Main Residence in Haute-Nendaz

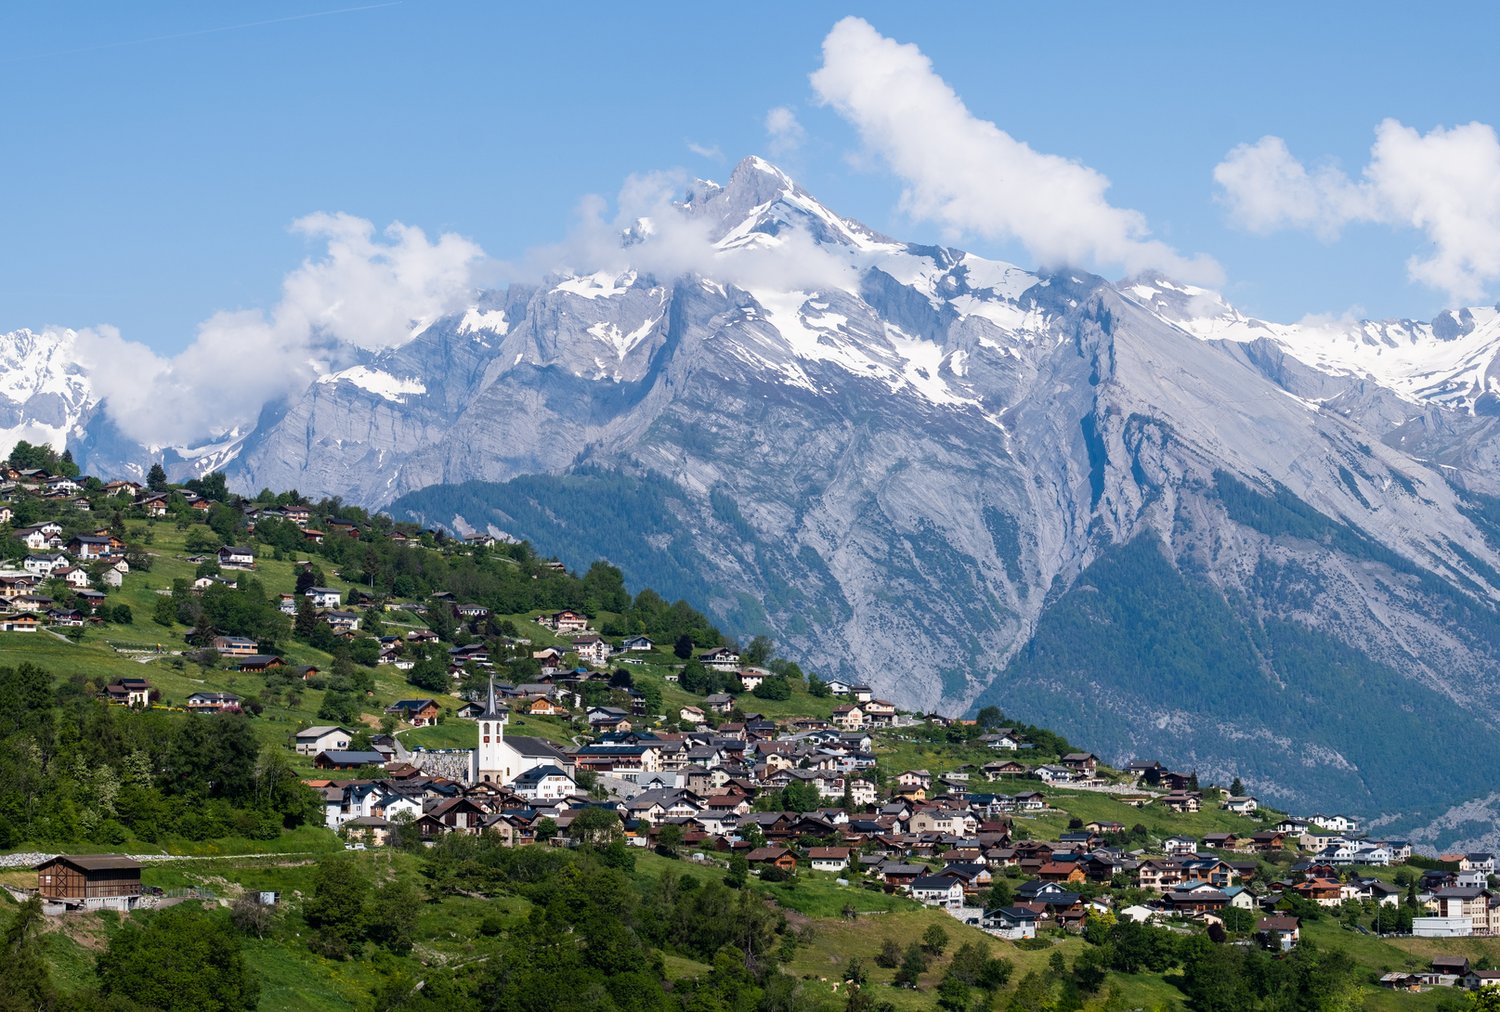
Chalet C – Exceptional Main Residence | Haute-NendazClaire Immobilier presents Chalet C with 5.5 rooms, a realization on plan, elegant in wood structure, combining wood, concrete, and natural stone harmoniously.Ideally located in the heart of the prestigious Haute-Nendaz ski resort, the chalet benefits from a privileged location, in immediate proximity to the ski lifts and shops, within the 4 Valleys ski area.It was designed to enhance its Alpine environment, offering an exceptional panoramic view of the peaks and optimal sunlight throughout the day.Land area: 756 m2Year of construction: 2026Start of construction: April 2026Delivery date: summer 2027Chalet C: 5.5 roomsArea: 197 m2Price: 1'275'000.-Monthly charges: 500.-Chalet layoutGround floor:- 3 large master bedrooms- 2 shower rooms- 30 m2 stone terrace1st floor:- 1 entrance- 1 office or child's room- 1 storage room with storage space- 1 guest toilet- 1 kitchen with living and dining area- 21.8 m2 wooden balconyHigh-end features- Spacious rooms and refined architecture- Optimized distribution for comfort and intimacy- Private stone terrace and balcony- Careful finishes in larch and natural stone- Floor heating with air-water heat pumpParking- 3 mandatory underground parking spaces: CHF 55'000.- per space (in addition to the sale price)- Optional: outdoor parking spaces at CHF 23'000.- per unitLocationJust 15 km from Sion, Haute-Nendaz offers an exceptional natural setting between 1300 and 1400 m altitude: 412 km of slopes in winter, hiking and biking trails in summer, in a dynamic station combining Valaisan authenticity and modern comfort.Public transport: 50 mPrimary school: 900 mShops: 200 mRestaurants: 199 mContactTo receive the complete dossier or to organize a visit:+41 79 260 00 04Claire Immobilier

1 / 5
CHF 1,225,000.–
5.5 rooms208m² living space
1997 Haute-Nendaz

Chalet B 4.5 rooms ? Exceptional main residence in Haute-Nendaz

Chalet B ? Exceptional main residence | Haute-NendazClaire Immobilier presents Chalet B with 4.5 rooms, a realization on plan, elegant in wood structure, combining wood, concrete, and natural stone harmoniously.Ideally located in the heart of the prestigious Haute-Nendaz ski resort, the chalet benefits from a privileged location, in immediate proximity to the ski lifts and shops, within the 4 Vallées ski area.It was designed to valorize its Alpine environment, and offers an exceptional panoramic view of the peaks and optimal sunshine throughout the day.Land area: 756 m2Year of construction: 2026Start of construction: April 2026Delivery date: summer 2027Chalet B: 4.5 roomsLiving area: 208 m2Price: 1'225'000 .-Monthly charges: 500.- / monthLayout of Chalet BGround floor:- 2 large master bedrooms- 2 shower rooms- 1 storage room- Stone terrace of 19.8 m21st floor:- Entrance- 1 ski room- 1 storage room with storage space- 1 guest toilet- 1 kitchen with living and dining area- Wood balcony of 23.7 m22nd floor:- 1 large master bedroom- 1 dressing room- 1 bathroomHigh-end features- Spacious rooms and refined architecture- Optimized layout for comfort and intimacy- Private stone terrace and balcony- Careful execution in larch wood and natural stone- Floor heating with air-water heat pumpParking- 3 places in the underground parking obligatory: CHF 55'000.- / place (in addition to the sale price)- Outdoor places optional: CHF 23'000.- / unitContactTo receive the complete dossier or to organize a visit:+41 79 260 00 04Claire Immobilier

1 / 5
CHF 1,289,000.–
5.5 rooms200m² living space
1997 Haute-Nendaz

Chalet A – Exceptional Main Residence in Haute-Nendaz

Chalet A – Exceptional Main Residence | Haute-NendazClaire Immobilier presents Chalet A with 5.5 rooms, a realization on plan, elegant in wooden structure, combining wood, concrete, and natural stone harmoniously.Ideally located in the heart of the prestigious Haute-Nendaz ski resort, the chalet benefits from a privileged location, in immediate proximity to the ski lifts and shops, within the 4 Valleys ski area.Designed to enhance its Alpine environment, it offers an exceptional panoramic view of the peaks and optimal sunlight throughout the day.Land area: 756 m2Year of construction: 2026Start of construction: April 2026Delivery date: summer 2027Chalet A: 5.5 roomsArea: 200 m2Price: 1'289'000.-Monthly charges: 500.-Layout of Chalet AGround floor:- 3 large master bedrooms- 2 bathrooms- Stone terrace of 33 m21st floor:- 1 entrance- 1 office or child's room- 1 storage room with storage space- 1 guest toilet- 1 kitchen, living and dining room- Wooden balcony of 21.8 m2High-end features- Spacious rooms and refined architecture- Optimized distribution for comfort and intimacy- Private stone terrace and wooden balcony- Careful finishes in larch wood and natural stone- Floor heating with air-water heat pumpParking- 3 places in underground parking obligatory: CHF 55'000.- per place (in addition to the sale price)- Outdoor places optional: CHF 23'000.- per unitLocationJust 15 km from Sion, Haute-Nendaz offers an exceptional natural setting between 1300 and 1400 m altitude: 412 km of slopes in winter, hiking and biking trails in summer, in a dynamic ski resort combining Valaisan authenticity and modern comfort.Public transport: 50 mPrimary school: 900 mShops: 200 mRestaurants: 199 mContactTo receive the complete dossier or to organize a visit:+41 79 260 00 04Claire Immobilier

1 / 8
CHF 1,299,000.–
6.5 rooms188m² living space
1963 Vétroz

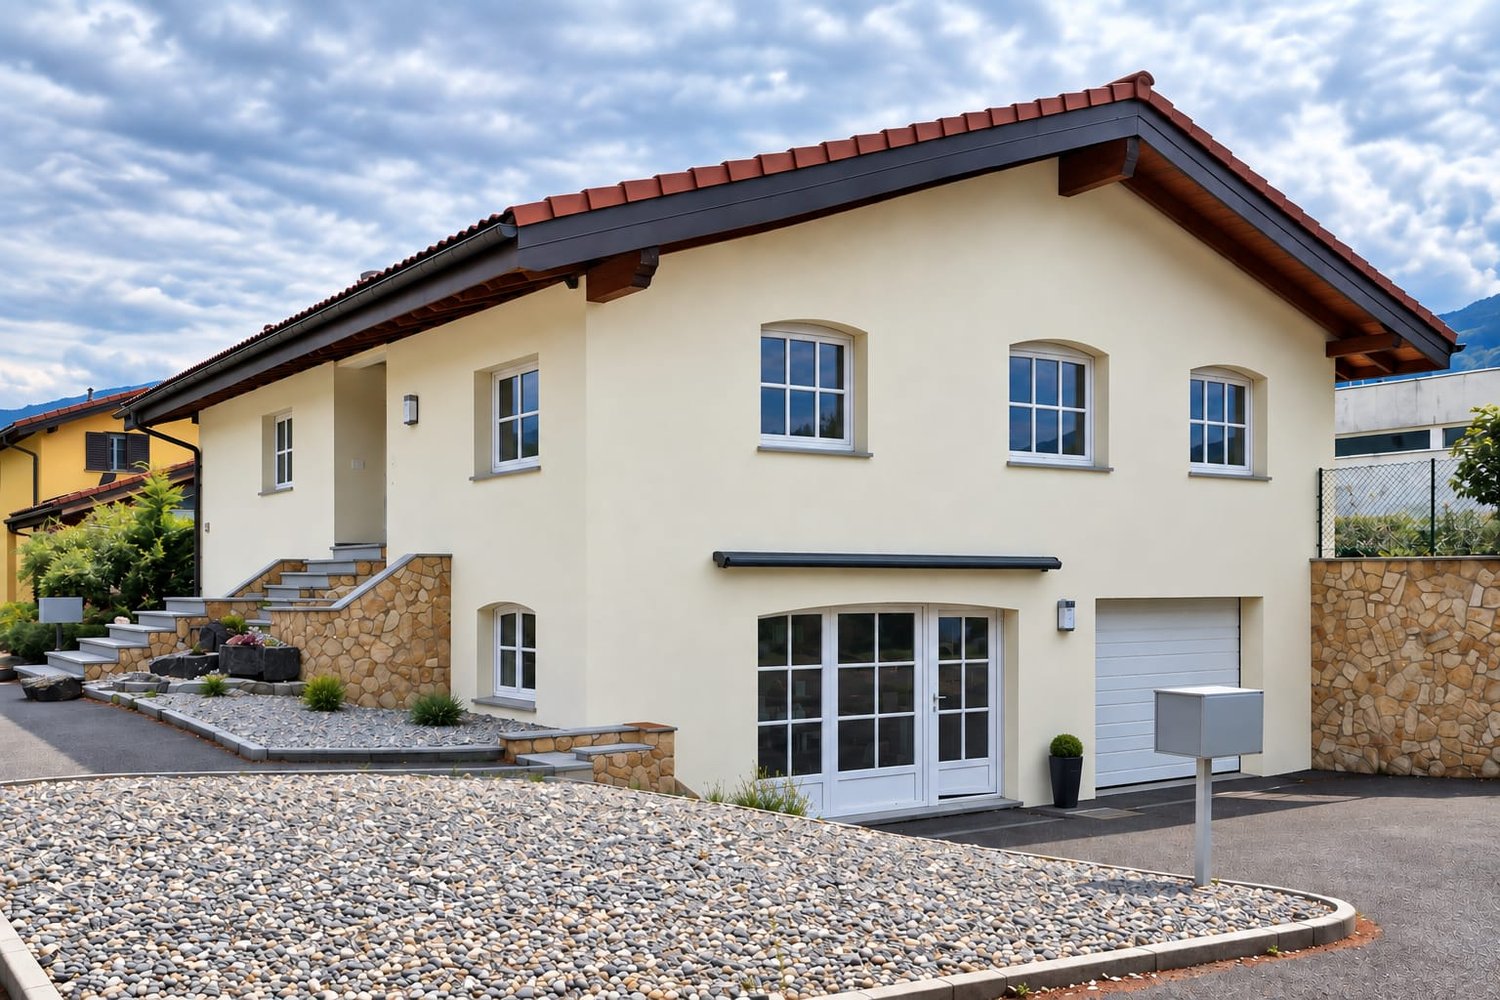
Villa 5.5 rooms with commercial space in Vétroz

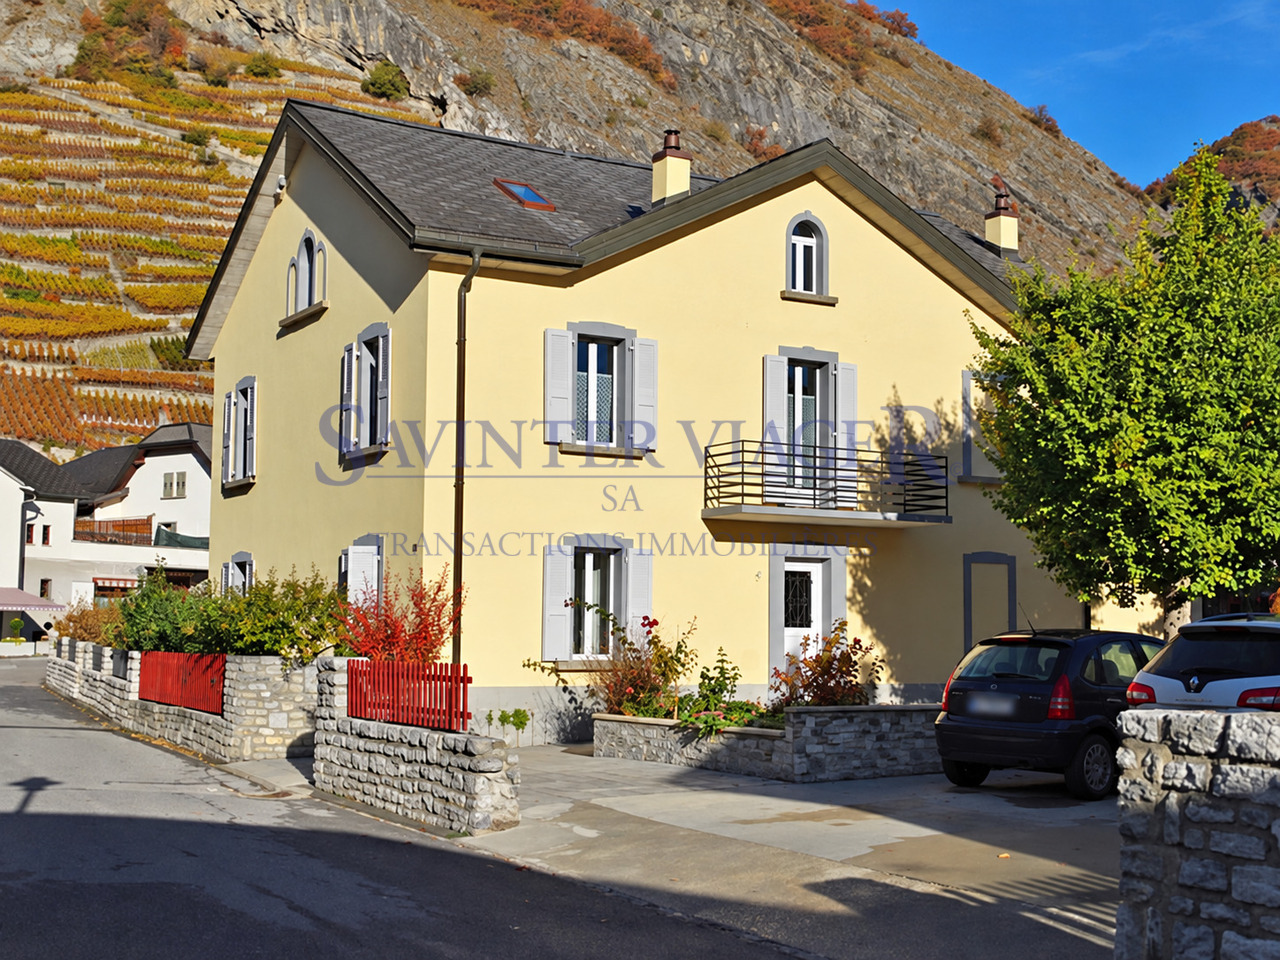
An ideal address to combine comfort and professional activityLocated in a quiet and pleasant residential area of the Vétroz municipality, this villa built in 2005 on a 695 m² plot benefits from a practical location, close to several shopping centers and all amenities. It offers a pleasant and functional living environment. With its 5.5 rooms, its carefully designed outdoor spaces, and its numerous parking possibilities, it is particularly suitable for a family looking for a peaceful residential environment. It is complemented by a commercial space of approximately 30 m², currently operated by the owner as a hair salon. Depending on the wishes of the future buyers, it will be possible to consider a rental agreement allowing the owner to continue their activity on site, thus providing additional rental income.Surfaces: • Total gross surface area: 253 m² • Gross habitable surface area: 188 m² • Gross surface area for sale: 196 m² Distribution:Ground floor • Entrance hall • Guest toilet • Three bedrooms • Bathroom with shower and bathtub • Living room • Kitchen • Staircase Basement • Office • Laundry/technical room • Cellar • Double garage • Commercial space of approximately 30 m² with WC, currently used as a hair salon and rented Outdoor areas • Covered terrace of 16 m² • Garden of approximately 100 m² • 6 uncovered parking spaces Characteristics: • Traditional, high-quality construction • Electric shutters on the windows • Gas heating • Large double garage of 41 m² Renovations: • Facades completely renovated in 2024 • Recent OIBT inspection This property combines living comfort, pleasant outdoor areas, and potential for additional rental income in a popular residential area of Vétroz.

1 / 2
CHF 519,000.–
5.5 rooms203m² living space
1996 Basse-Nendaz

Renovated house - 5.5 rooms - Secondary residence allowed - Nendaz

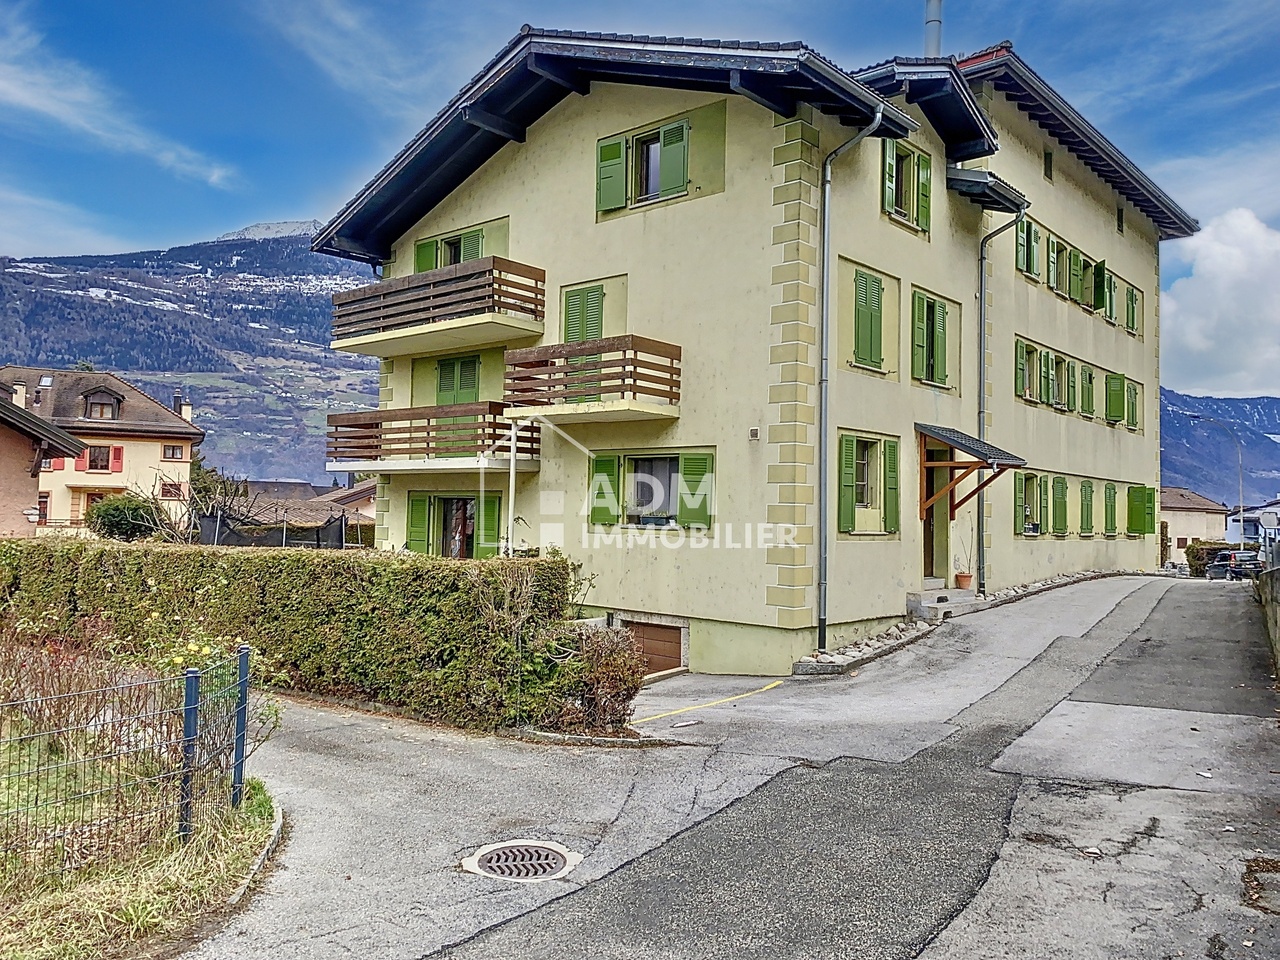
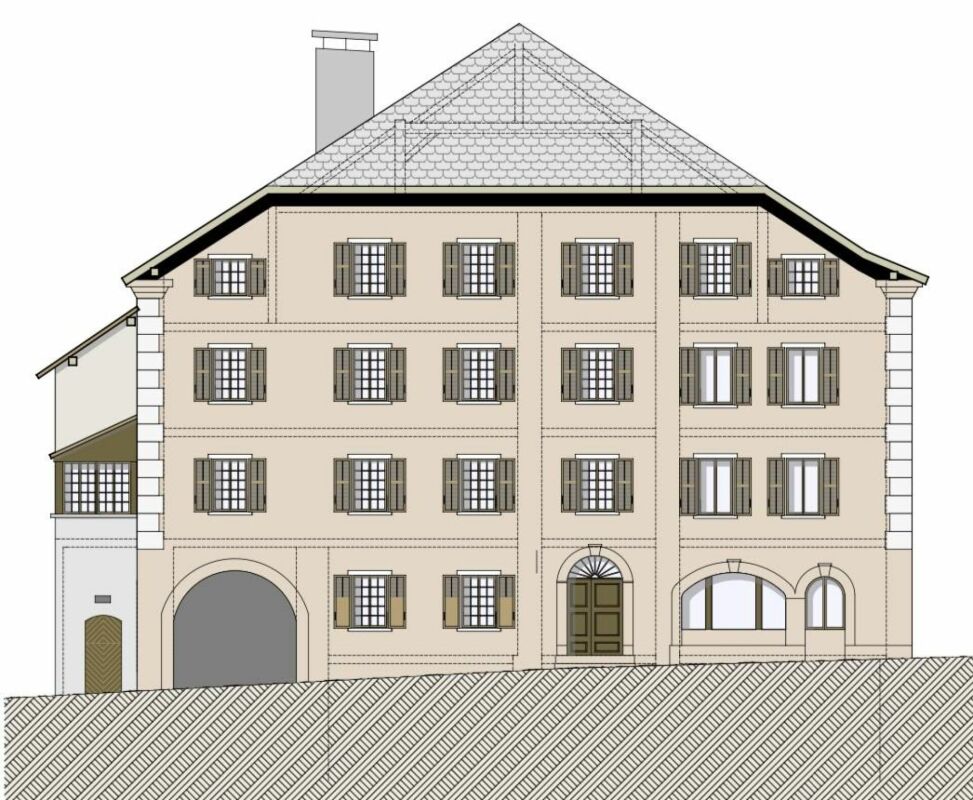
Primary or secondary residence Village house (1816) 2020 Complete and beautiful renovation 5 levels and 298 m2 gross floor area (see plans in PDF) Great potential for renovation, suitable for large family Next to the village bus stop (connections Haute-Nendaz and Sion) 4 minutes from Haute-Nendaz station and 12 minutes from Sion Authentic village house (1816) located in Basse-Nendaz, at 992 meters above sea level. This beautiful village is only 4 minutes by car from the center of Haute-Nendaz station and all its amenities. The city of Sion and the highway entrance are reachable in 12 minutes. In 2020, this large house was completely renovated. With its many rooms, it offers great potential for renovation and is perfect for a large family. Distribution of the propertyLower level: Basement Ground floor: Entrance/hallway Carnotzet Basement Storage room 1st floor: Entrance Reception room Large room with balcony Balcony 2nd floor: Corridor Kitchen with space for table and wood stove, with balcony Living room Two bedrooms Bathroom/shower Storage room Balcony Attic: Two large rooms, one with balcony Balcony ParticularitiesTwo independent entrances Electric heating and wood stove in the kitchen Private outdoor parking Community parking nearby Figures: 5 levels 298 m2 gross floor area 203 m2 main usable area 675 m3 volume Availability: immediately Remarks Complete PDF file and location plan available upon request Visit only in the presence and with the prior agreement of Swiss-Immobilier.ch No document may be transmitted to third parties without authorization www.swiss-immobilier.ch - Ref. 10263591 Copyright 2026. All rights reserved.

1 / 4
Price on request
379m² living space
1964 Conthey

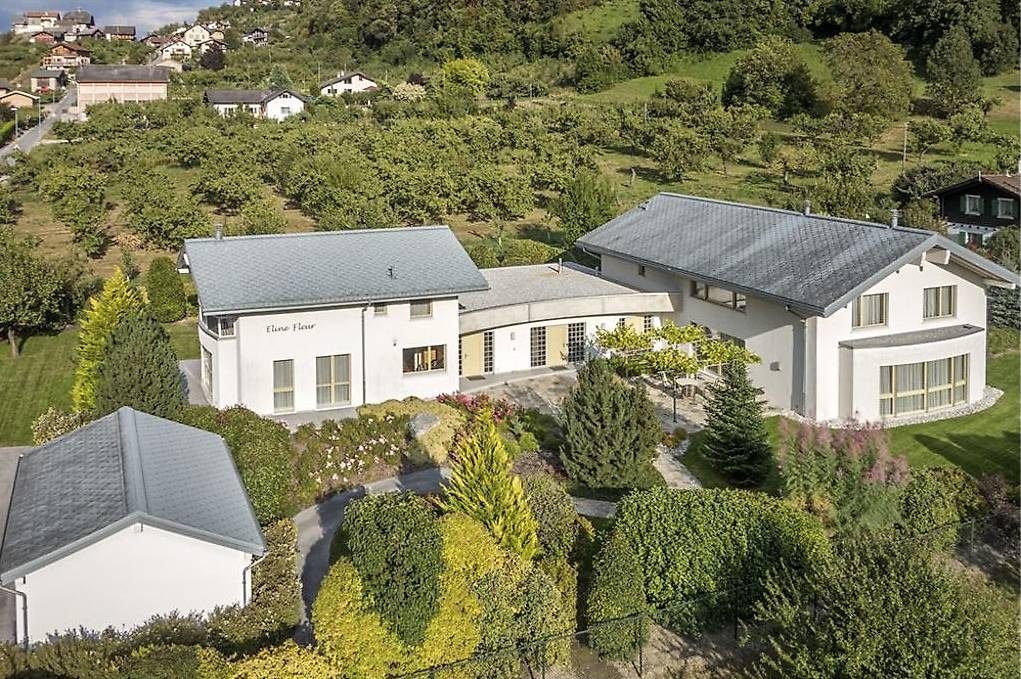
Exceptional residence with parental suite and bright living spaces

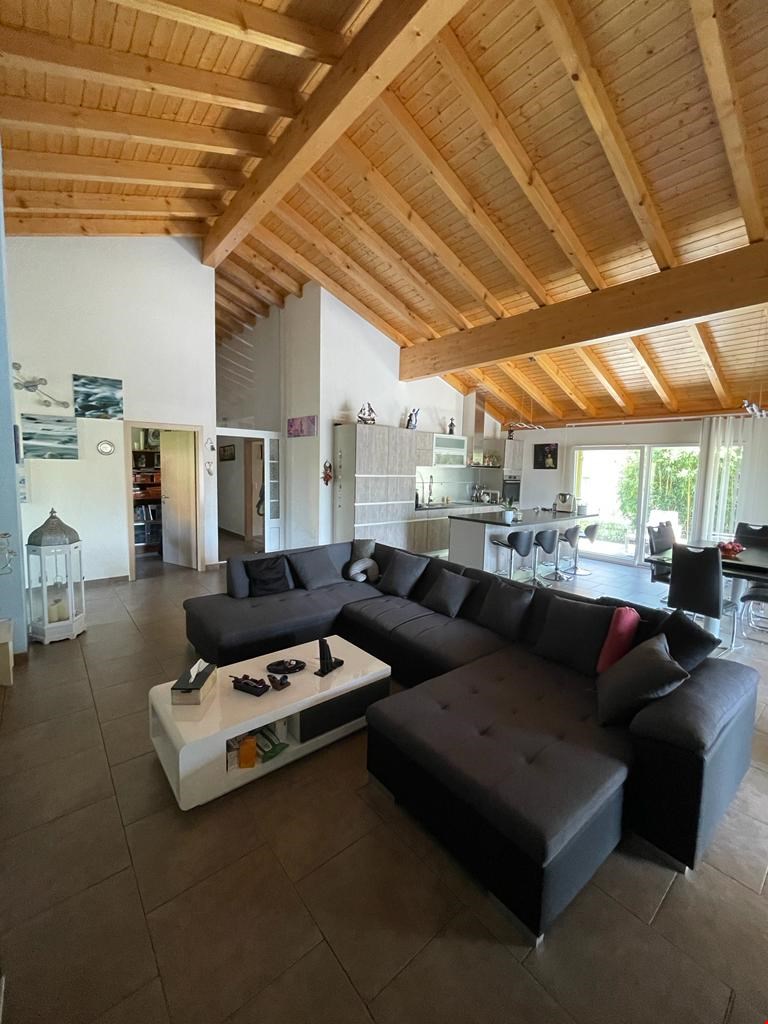
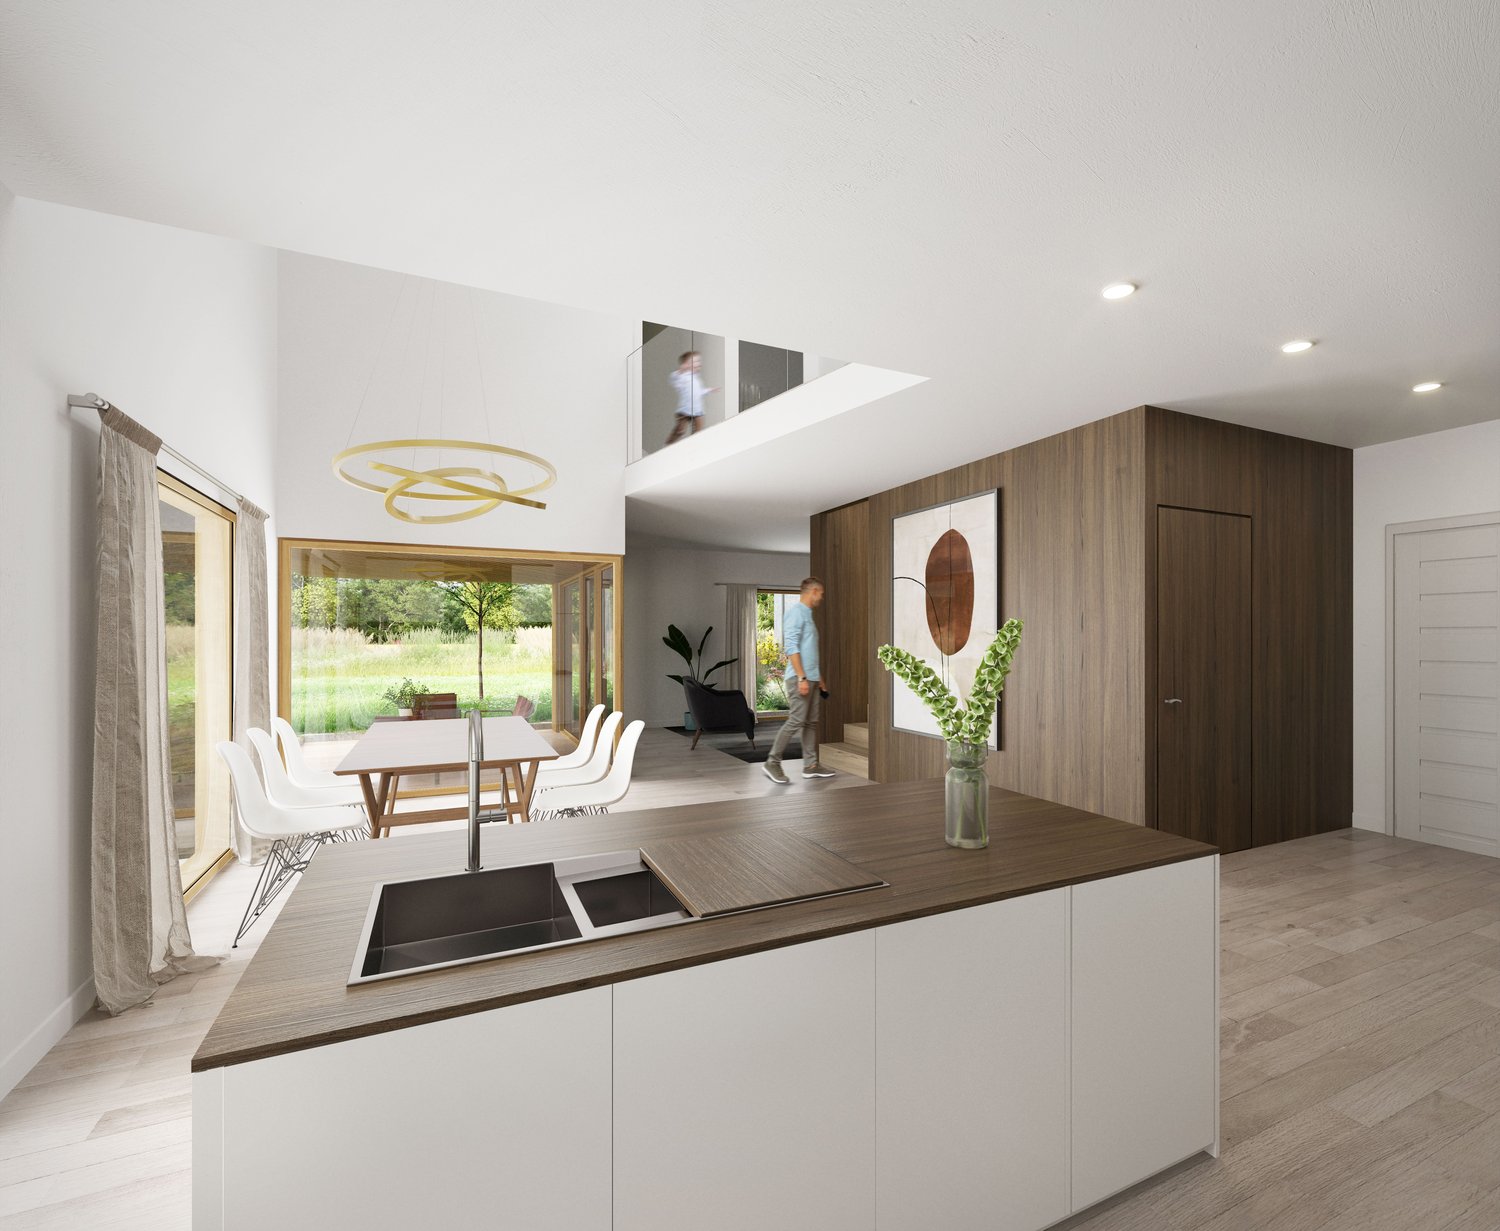
Enter this exceptional residence through an entrance hall distributing a garage as well as a vast living room bathed in light, combining a lounge and dining room, with a perfectly arranged closed kitchen.From the living room, a staircase leads to a first bedroom with its own private bathroom and direct access to a terrace.The visit continues with a second bedroom also having its own adjacent bathroom, as well as a study.The latter opens onto the master piece of the house: a splendid parental suite offering absolute comfort. It includes a spacious bedroom, a large wardrobe, and a generous bathroom equipped with a sauna, shower, and Japanese toilet.Upstairs, a large living room with kitchen - not heated - offers additional space and gives access to a terrace. This space is also accessible by an elevator.The basement hosts a laundry room as well as a convivial cellar.Outside, a beautiful lawn adorned with a pond and a terrace invites you to enjoy moments of relaxation in the open air.The property also has two single garages, a double garage, and a covered car park. Furthermore, it is located on the edge of an "out of zone" area to the north and west, meaning no further construction can take place around the house.This exceptional property does not just offer high-end amenities; it promises a rare living environment where every detail has been designed to combine comfort, well-being, and exclusivity. Here, light, volume, and materials create a unique atmosphere, conducive to privileged moments as well as refined receptions. It is a house that seduces as much by its charm as by its potential and will immediately touch those seeking an exceptional place, ready to welcome their most beautiful stories.

Suggested properties for you based on search results