156 results - House, chalet, rustico to buy in District Delémont
1 / 13
CHF 950,000.–
6.5 rooms400m² living space
Rue des Alevins 12, 2824 Vicques

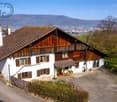
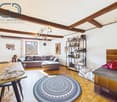
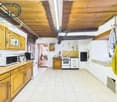
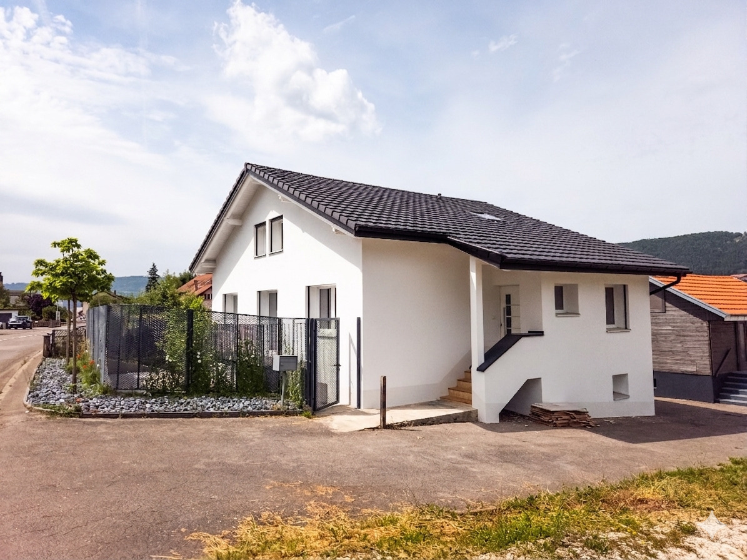
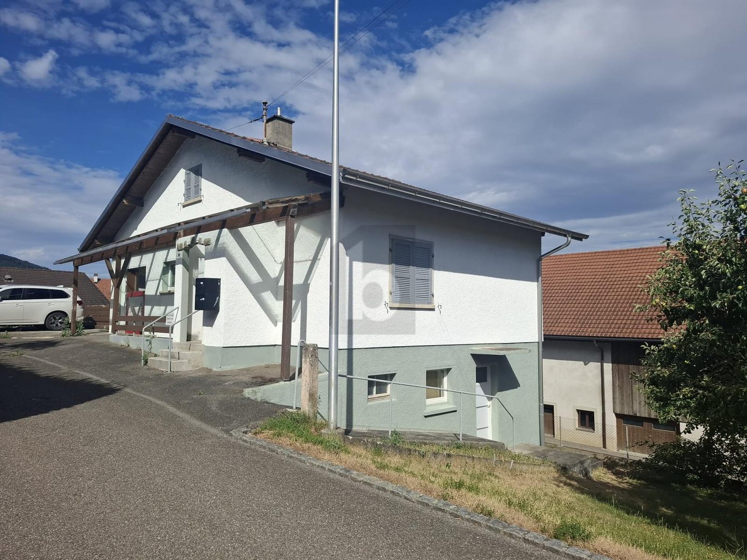
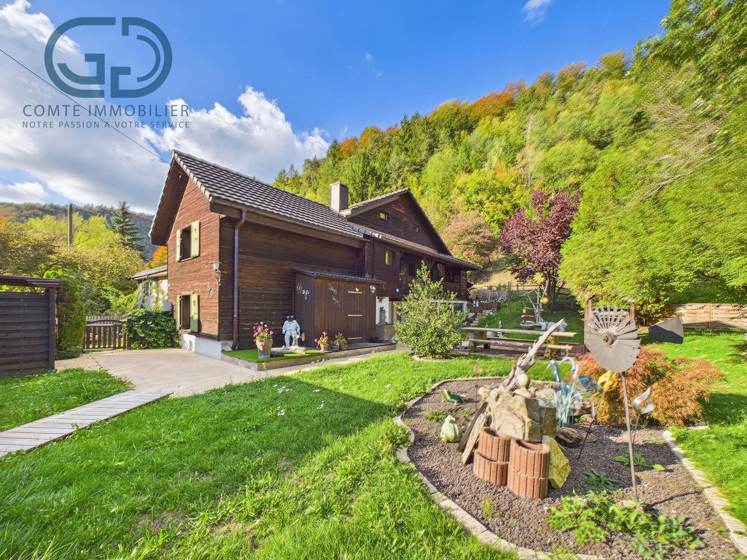
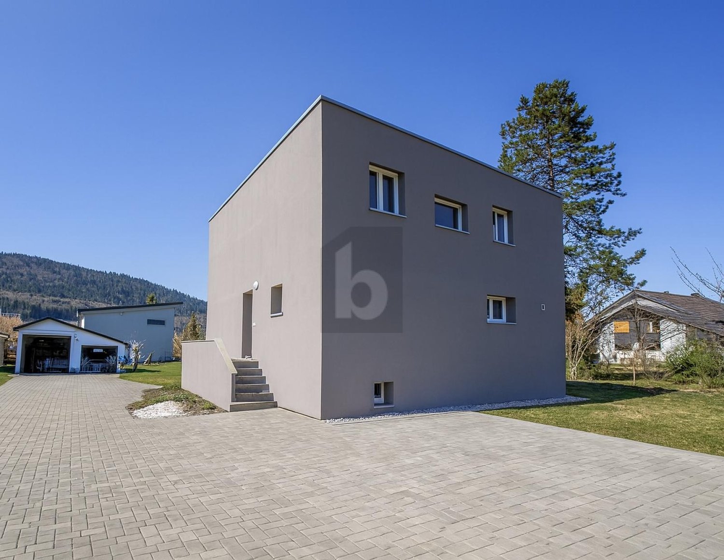
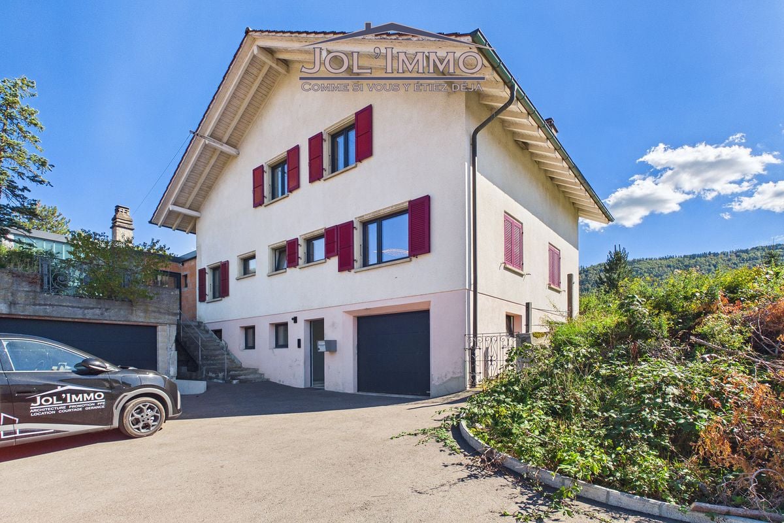
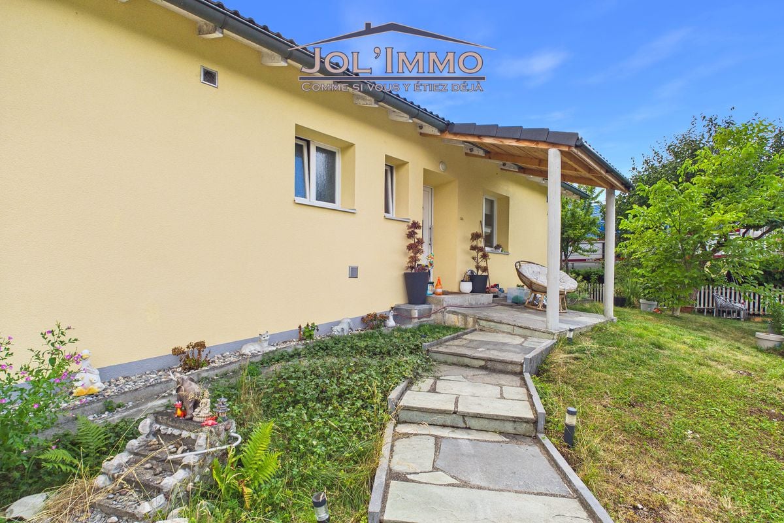
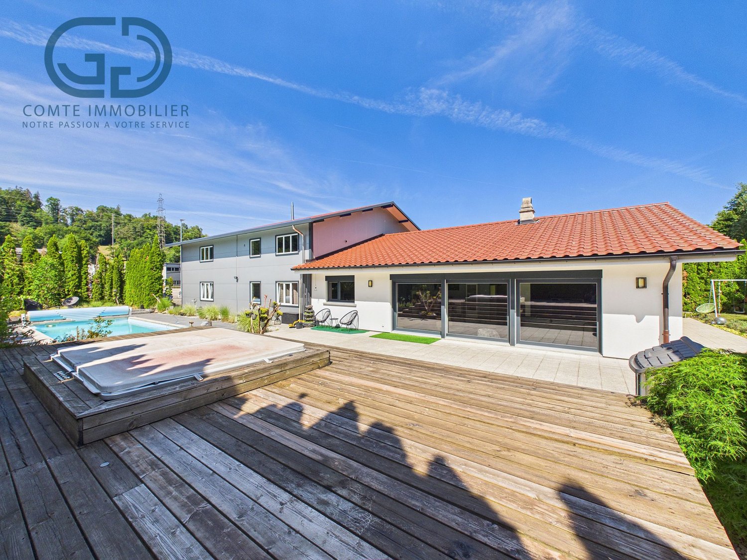
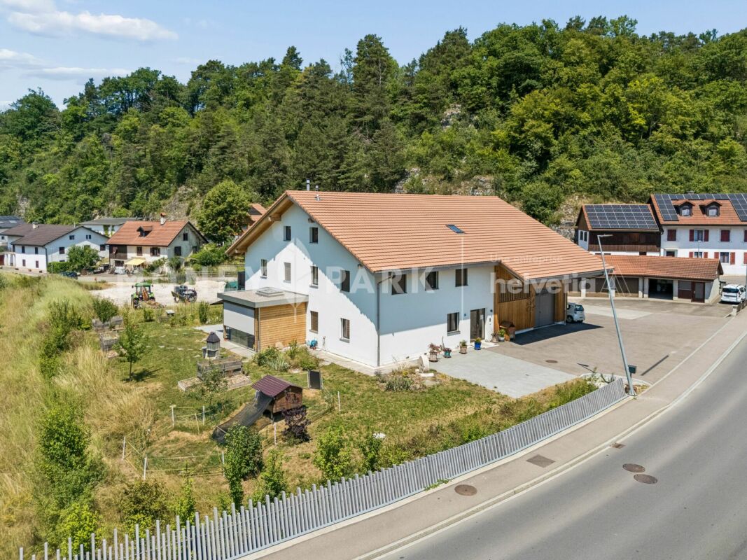
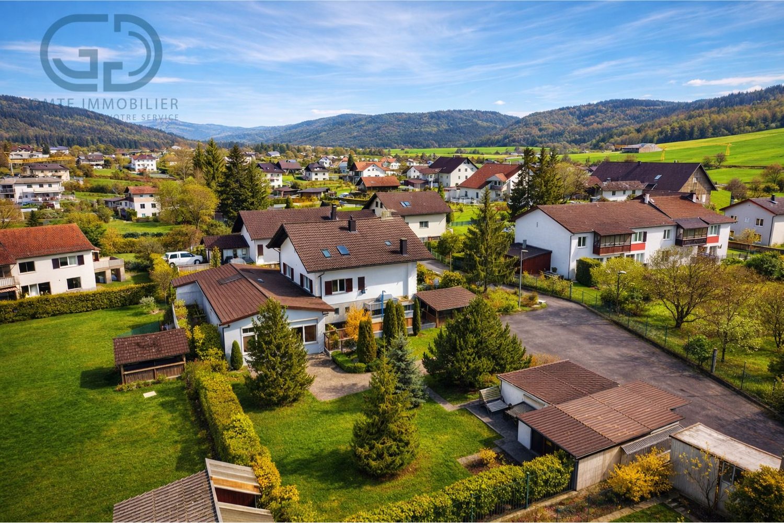
Family house with multifunctional space

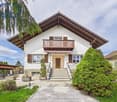
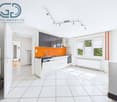
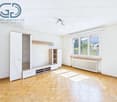
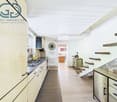
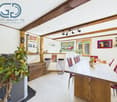
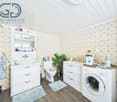
Located in Vicques, in a dynamic and developing commune, the property benefits from a calm, green and pleasant environment. It enjoys excellent accessibility and good road connections. Its location allows for quick access to the region's main traffic axes, shops and schools. The property has been regularly maintained and renovated, and presents itself today in a good general condition, ready to welcome its future occupants.Ground floorThe ground floor consists of a closed kitchen, a bright living room, two bedrooms and a bathroom.First floorThe first floor offers a dressing room, two bedrooms, an office and a bathroom. It is possible to optimize the space by transforming the dressing room into a third bedroom.BasementThe basement includes a laundry room, a technical room, a cellar, a former watchmaker's workshop, a toilet, a cistern room and a garage, offering many possibilities for storage or additional equipment.Multifunctional annexAdjacent to the house, but separated from the living area by an independent entrance, there is a large, versatile and modular annex of 200m2 with a sectional door. This multifunctional space offers many possibilities for use (craft workshop, loft, studio, leisure activities, etc.)Outdoor facilities • PLOT of 1'486 m2 • Covered terrace • 2 prefabricated garages • 6 uncovered parking spaces • Garden shed Link to video: https://youtu.be/SjwzX3AJav8Link to virtual tour: https://tour.giraffe360.com/comte-000-33

Travel time
-
1 / 13
CHF 995,000.–
10 rooms240m² living space
Rue rière l'Oeuchatte 2, 2842 Rossemaison

Renovated old farm with stable and land

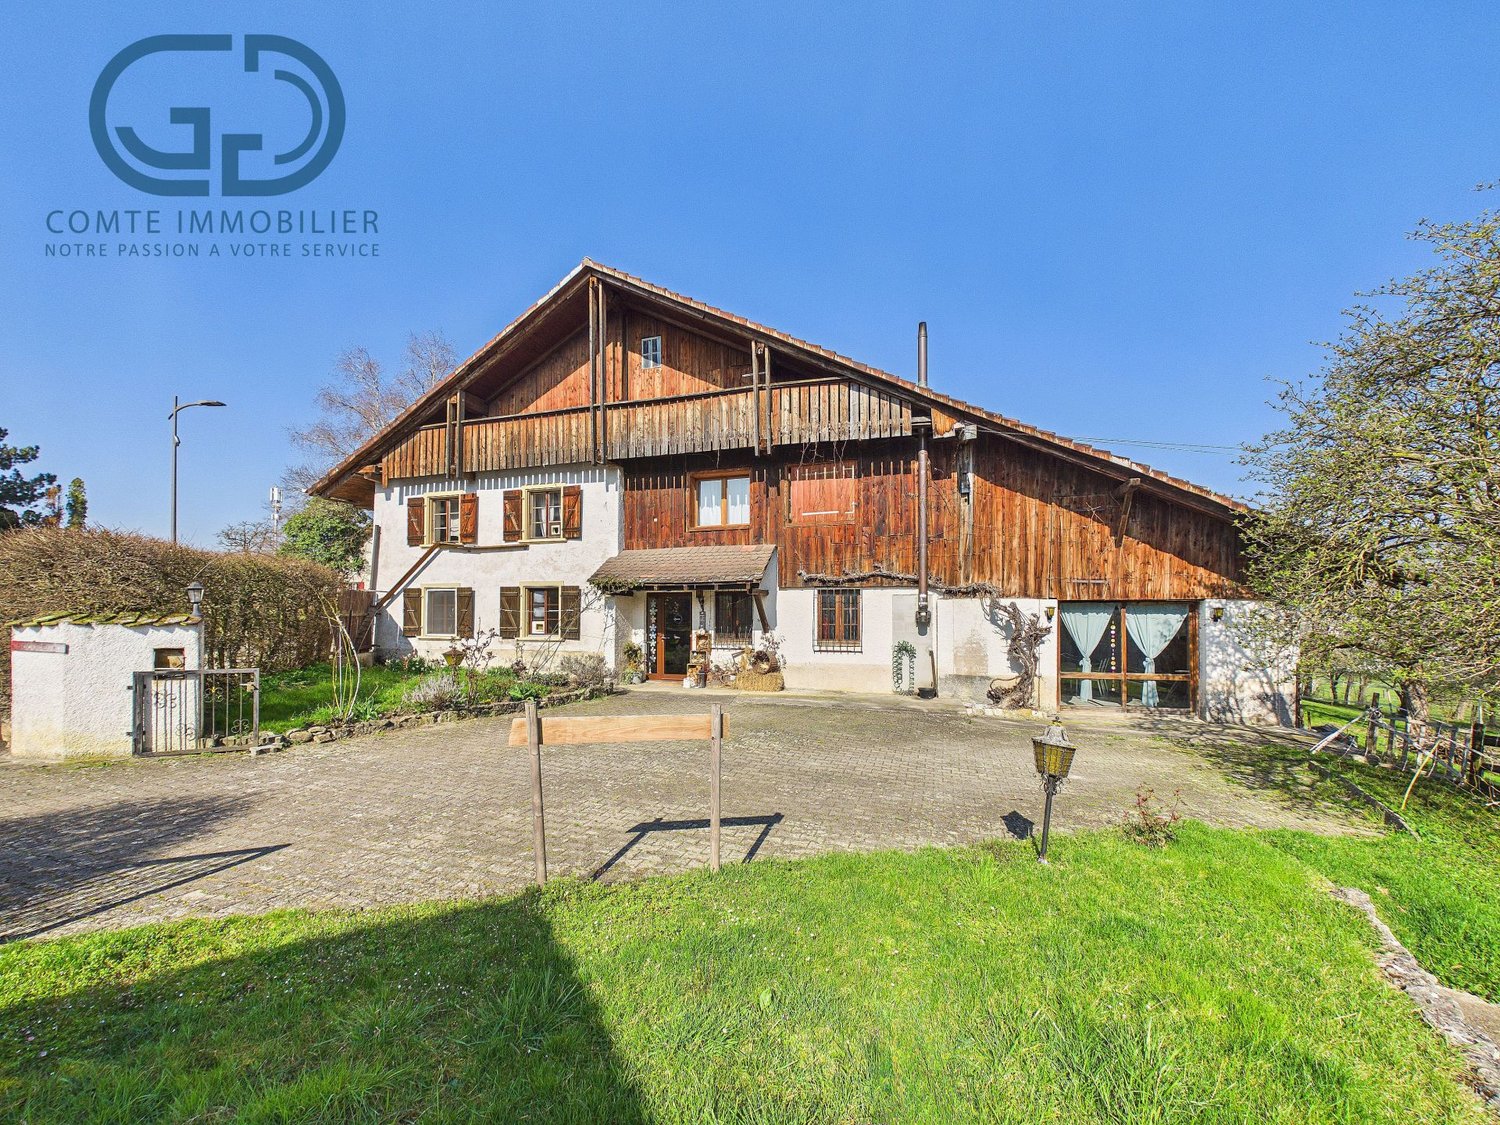
Located in the village of Rossemaison, this property benefits from a dominant position with an open view of Delémont, while offering a calm and green living environment. This old farm, composed of two apartments but can easily be transformed into a single unit, stables, a barn and a large orchard, represents a rare opportunity for horse lovers, families or mixed projects.Partially renovated in 2013, the property is now in good condition and has a pellet heating system with thermostatic valves, ensuring comfort and energy efficiency.Ground floor apartmentThe ground floor apartment consists of an entrance hall, a living room, a kitchen, an office, a bedroom, a bathroom and a laundry room. A garage and a cellar complete this space, offering practicality and storage.Adjacent rooms on the ground floorThis level also includes a conference room, ideal for professional or association activities, as well as a stable, a storage room and a barn, offering a large volume and many possibilities of use (storage, artisanal activity, equestrian project).First floor apartmentThe upper apartment offers an entrance hall, a kitchen, a bright living room, a parental bedroom with private bathroom, as well as two additional bedrooms. A bedroom in enfilade, currently used as a dressing room, gives access to a fourth bedroom. A second bathroom and a balcony complete this level, offering comfort and space for a family.ExteriorOutside, the property has a large orchard, ideal for enjoying a natural and peaceful environment. A separate shed allows for the storage of garden equipment or maintenance material. Many outdoor parking spaces are available, making it easy to accommodate several vehicles.A property with multiple possibilitiesThanks to its configuration, its spaces and its outbuildings, this farm offers a great versatility of use: family home, project with several apartments, independent activity or animal exploitation.Possibility of acquiring an adjacent building plotA building plot of 774 m2 is offered as an option and can also be sold to the buyer of the farm. This plot is sold at a price of CHF 310,000.This property constitutes a unique opportunity in the village of Rossemaison.Contact us today to organize a visit and discover the full potential of this property.

Travel time
-
1 / 13
  • Balcony / Terrace
  • Garage
CHF 1,050,000.–
6.5 rooms170m² living space
2830 Courrendlin

Panoramic view for this 6.5-room villa

Built in 2019, this villa is in an impeccable state, with no construction defects. Its dominant position offers a superb view of the village, the Béridier and the surrounding mountains. The sun exposure is optimal, until late in the day.With an impressive volume, the villa can easily accommodate a large or blended family. There is also no shortage of storage spaces, with a large double garage with a workshop, a cellar and the laundry/technical room on the ground floor. The entrance to the house is also located on the ground floor and is equipped with a large wall cupboard.It is on the 1st floor that the common areas are located. The spacious living room, equipped with a wood stove, offers many possibilities for layout without limitation of space. One can already imagine the conviviality of large tables gathered around a good meal in all seasons since the terrace is accessible directly from there by a large glass bay. As for the cooks, they will enjoy a well-equipped kitchen with a steam oven and induction hob, all open to the living room.This level is completed by an office and a guest toilet.The "L"-shaped terrace is partially oriented to the east (covered part) and to the south (balcony). To the north, in the extension of the terrace, the house enjoys a grassy area allowing the installation of a pool, swings or simply the use of the grass for ball games or a bit of "farniente". It is worth noting that the villa enjoys a particularly remarkable intimacy thanks to good vegetation and the difference in level between the neighboring houses.On the 2nd level, the "night" area is organized around a large distribution hall. One benefits from 3 bedrooms of beautiful size and a perfectly equipped bathroom (double sink, Italian shower, bathtub and WC). Finally, the parental suite offers a dressing room and a private bathroom/WC.To finish, the villa still has a few very practical advantages: laundry chute from the bathroom, very clear view, maximum sun exposure, electric shutters everywhere, automatic lighting in strategic places and surroundings requiring little maintenance.

  • Balcony / Terrace
  • Garage
1 / 12
  • Parking space
CHF 440,000.–
6 rooms180m² living space
2807 Pleigne

Ancienne ferme avec grange attenante

Bâtie au début du 20ème siècle, cette ancienne ferme a bénéficié d'une rénovation globale en 1995 (chauffage, fenêtres, cuisine, sols). Les salles de bain, elles, ont été rénovées en 2015, tout comme les peintures intérieures et certains sols.Actuellement utilisée comme résidence secondaire, elle se prêterait aussi à une vie quotidienne pour une famille grâce à ses chambres très spacieuses et son grand terrain plat.Le rez-de-chaussée s'ouvre sur une entrée donnant sur une première salle d'eau (douche / WC) et sur une grande pièce avec arrivée d'eau pourrait être transformée en studio ou pièce de travail. Dans le prolongement, on accède à la cuisine habitable et au salon agrémenté d'un magnifique fourneau ancien. De la cuisine, côté nord, on accède à une seconde salle d'eau (baignoire / WC) et au local technique. Ce dernier donne accès à un sas vitré qui s'ouvre sur la partie grange ou sur le jardin.C'est dans les étages que se trouvent les chambres à coucher. Le 1er niveau abrite 2 belles chambres et un accès à la partie supérieure de la grange où une salle d'eau pourrait être créée. Au 2ème étage, ce sont deux chambres en enfilade qui se partagent l'espace.Enfin, l'habitation est complétée par un garage prolongé par une ancienne écurie avec accès au jardin.Zu Beginn des 20. Jahrhunderts erbaut, wurde dieses ehemalige Bauernhaus 1995 umfassend renoviert (Heizung, Fenster, Küche und Böden). Die Badezimmer wurden 2015 renoviert, ebenso die Innenanstriche und einige Böden.Derzeit als Zweitwohnsitz genutzt, eignet sich das Haus dank seiner sehr grosszügigen Schlafzimmer und des grossen, ebenen Grundstücks auch hervorragend als Hauptwohnsitz für eine Familie.Das Erdgeschoss empfängt mit einem Eingangsbereich, der zu einem ersten Badezimmer mit Dusche und WC sowie zu einem grossen Raum mit Wasseranschluss führt. Dieser könnte beispielsweise in ein Studio oder einen Arbeitsraum umgewandelt werden. Anschliessend gelangt man in die geräumige Wohnküche und ins Wohnzimmer, das mit einem wunderschönen alten Ofen ausgestattet ist. Von der Küche aus erreicht man auf der Nordseite ein zweites Badezimmer mit Badewanne und WC sowie den Technikraum. Dieser führt in einen Wintergarten, der sich zur Scheune und zum Garten hin öffnet.Die Schlafzimmer befinden sich auf den oberen Etagen. Im ersten Obergeschoss befinden sich zwei schöne Schlafzimmer sowie ein Zugang zum oberen Teil der Scheune, wo ein weiteres Badezimmer eingerichtet werden könnte. Im zweiten Obergeschoss befinden sich zwei hintereinanderliegende Schlafzimmer.Abgerundet wird das Anwesen durch eine Garage, die durch einen ehemaligen Stall mit Zugang zum Garten erweitert wird.

  • Parking space
Didier Receveur

Didier Receveur

1 / 11
Didier Receveur

Didier Receveur

CHF 795,000.–
6.5 rooms160m² living space
2854 Bassecourt

Bassecourt ? New 6.5-room villa with 5 bedrooms and 3 bathrooms

Space for the whole family !In Bassecourt, Rue de l'Avenir, discover this project of contemporary villas offering a particularly generous configuration: 160 m² of living space, 6.5 rooms, 5 bedrooms and 3 bathrooms.Offered at the price of CHF 795'000.-, this new villa has been designed to meet the needs of a family looking for space, comfort and functionality.With five real bedrooms, each person can have their own space. A bedroom can also be easily used as an office, guest room or home office. The three bathrooms are a real asset in daily life, especially for a large family.The living areas extend to a paved terrace and a private garden, allowing you to fully enjoy the beautiful days.The traditional construction combines reinforced concrete and masonry with external insulation. Comfort is ensured by an air/water heat pump, individually adjustable underfloor heating in each room, triple glazing and electric shutters.The villa also benefits from modern equipment with standard home automation, built-in LED spots and hot water production by solar panels.Depending on the progress of the construction site, buyers also have possibilities for personalization for the kitchen, floor coverings and sanitary facilities, within the budgets provided for in the construction description.In summary :- CHF 795'000.-- 160 m² of living space- 6.5 rooms- 5 bedrooms- 3 bathrooms- Terrace and private garden- Air/water heat pump- Underfloor heating- Triple glazing- Electric shutters- Home automation- New construction- Possibilities for personalization depending on the progress of the construction siteA contemporary family villa offering a lot of space at a particularly interesting price, in the heart of Haute-Sorne.Plans, construction description and additional information available upon request.

Carlos Tur

Carlos Tur

1 / 13
Carlos Tur

Carlos Tur

  • Parking space
  • Balcony / Terrace
Price on request
8 rooms195m² living space
2800 Delémont (Courrendlin)
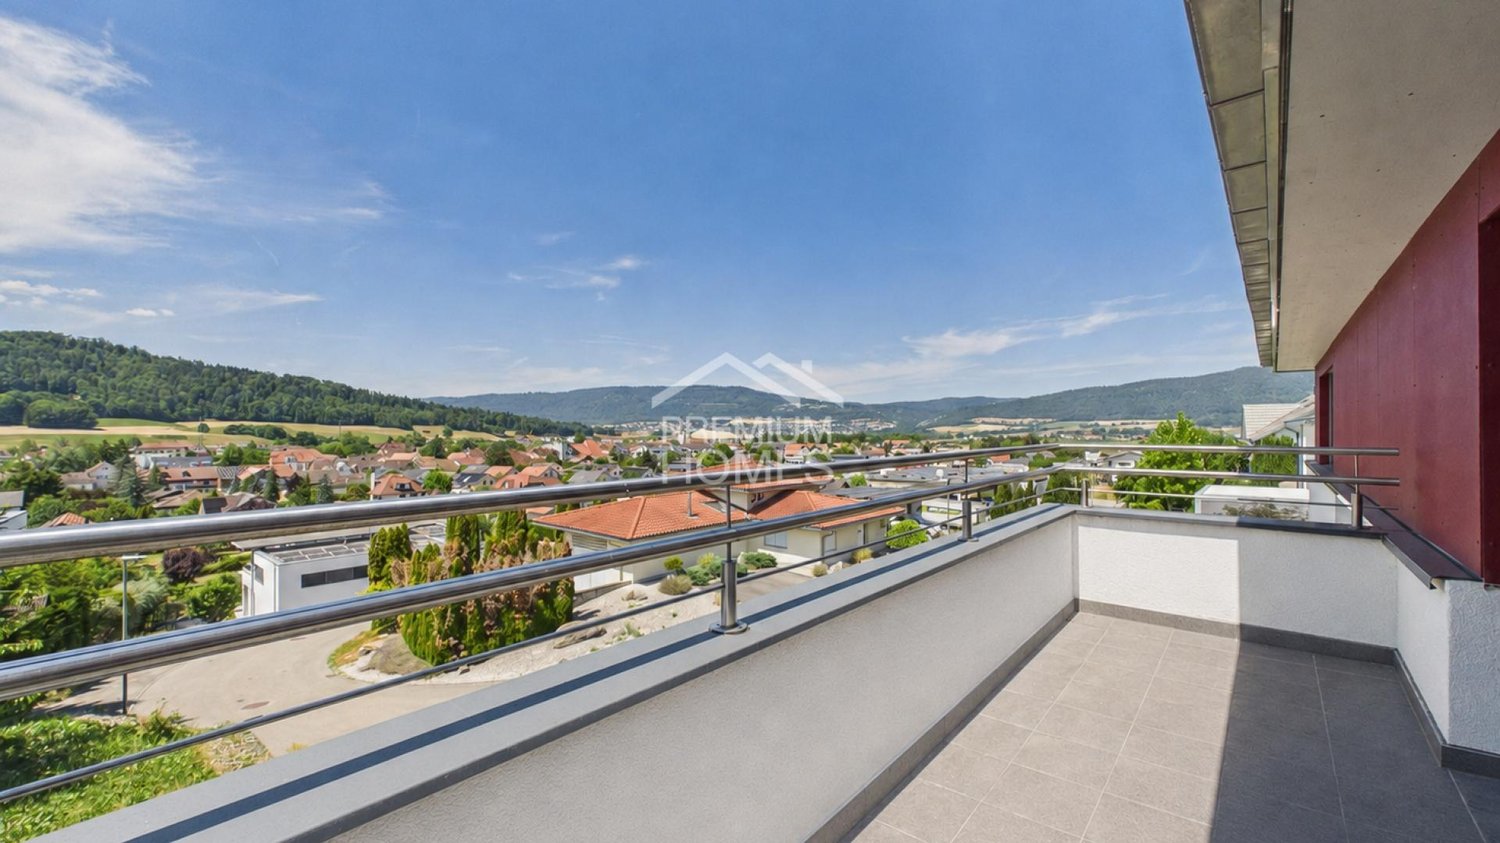
In Courrendlin: View, character & rental income

This 8-room architect's villa seduces with its generous volumes, brightness, and unique architecture. Deployed over three levels and 220 m², it offers two living spaces, six bedrooms, and an ideal distribution for a large family. At the heart of the house, a unique fountain elegantly separates the living room from the dining room, open to a panoramic terrace. The materials, carefully selected and personalized by the owner, testify to a rare level of quality. An independent studio, rented for thirteen years, currently generates CHF 750.- per month. The wooded plot of approximately 900 m², southwest-facing, also offers remarkable potential for extension, transformation, and development, particularly for a pool or expanding the living areas, notably under the terrace, by enlarging the studio on the lower floor. Here, no wish remains unfulfilled. Take advantage of it and come convince yourself!This PREMIUM HOMES offer includes: • Quiet and family-friendly residential area • Panoramic view of Courrendlin • Unique architecture and high-end materials • Six bedrooms of beautiful dimensions • Parental suite with bathroom and terrace • Independent studio with rental income • Fitted and spacious kitchen • Interior fountain separating living spaces • Pre-equipped cinema space on the upper floor • Wooded, buildable plot with southwest orientation • Possibilities for extension and transformation • Eight parking spaces, including two covered Interested? We would be pleased to show you the property during a non-binding visit!Do you want to sell your house or apartment without worries? We will indicate the current value of your property, discreetly and without obligation!Are you interested in a first, non-binding exchange? Do not hesitate to contact us. We look forward to your contact.

  • Parking space
  • Balcony / Terrace
1 / 14
CHF 1,890,000.–
7.5 rooms270m² living space
Rue des Chênes 22, 2800 Delémont
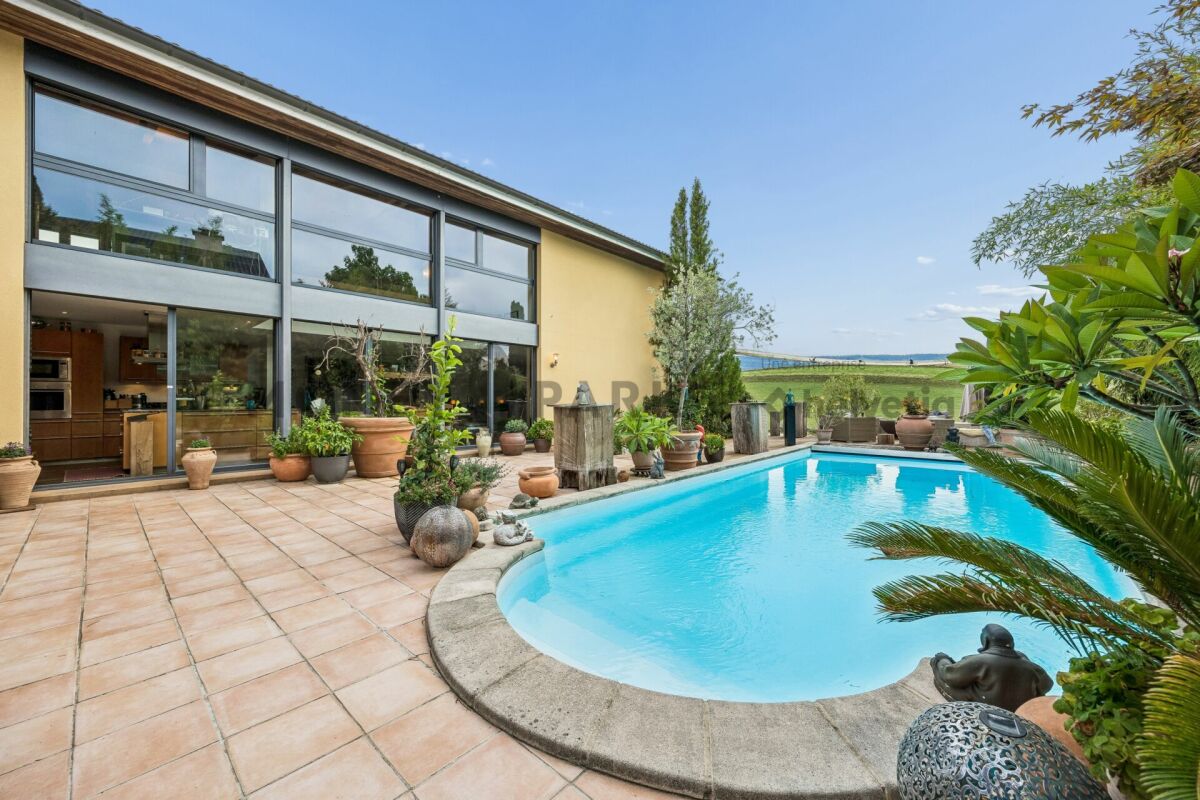
Magnificent villa with pool and exclusive master suite

Key features : • Large open and bright living spaces • High-end finishes and materials • Master suite with dressing room and private bathroom • Private pool • Spacious terrace with view and no opposite neighbors Contemporary villa with pool, vast living spaces and exceptional master suite This elegant contemporary villa seduces with its generous volumes, natural light and architecture designed for comfort and conviviality. From the entrance, a hall with storage and guest toilets sets the tone for a carefully maintained home in every detail.The ground floor is organized around a large open living space combining living room, dining room and modern kitchen. The large windows ensure a beautiful continuity between inside and outside while flooding the rooms with light. Open to the reception areas, the kitchen offers an ideal setting for sharing family moments or with friends.Outside, the property reveals a patio, a large terrace and a superb pool, creating a true private relaxation area. A generous canopy completes the set and allows you to enjoy the beautiful days in all seasons.Upstairs, an open gallery overlooking the living room reinforces the sense of space. The night level includes two bedrooms and a shower room. The master suite has a dressing room, a private bathroom with bathtub and shower, as well as a balcony offering a pleasant outdoor space.

Travel time
-
1 / 6
  • Parking space
  • Balcony / Terrace
CHF 1,100,000.–
30 rooms835m² living space
2800 Delémont
MAGNIFICENT, FULL OF CHARACTER, IMPRESSIVE

Falling in love with Delémont: A 33-room real estate treasure! Discover this exceptional property in the city center, combining authentic character and exceptional potential. With its unusual spaces, old parquet floors, and period woodwork, this unique property charms with its soul and history. Central location with private parking spaces. Whether you're a family looking for space or a visionary investor, this majestic and unique property is a rare opportunity not to be missed. Come and unlock the full potential of this historic gem!This BETTERHOMES offer is characterized by the following advantages: - spacious- bright- authentic- wooden parquet- magnificent tile stove- cozy- very large potential- with parking spaces in the city center- etc., etc., etc. ...Interested? Contact us for a free visit!Nothing that matches your expectations? You'll find over 1,900 other objects on: www.betterhomes.ch - The Swiss specialist in real estate transactions.Do you have a property to sell?Take advantage of our expertise: https://www.betterhomes.ch/en/benefitDo you want to know the value of your property?Discover its value now with our free, non-binding, and immediate estimate!https://www.betterhomes.ch/en/knowledge/estimateMore detailsLocation: city centerBuilding condition: goodBathrooms: 4 (2 x shower / WC / sink, 2 x bathtub / WC / sink)Heating system: gasPublic transport: station, 500 mSchool: kindergarten, 800 m / primary school, 750 m / secondary school, 750 mShops: Migros, 50 m

  • Parking space
  • Balcony / Terrace
1 / 13
CHF 395,000.–
4.5 rooms122m² living space
Rte de Soulce 3, 2863 Undervelier

Beautiful semi-detached house in Undervelier

Located in Undervelier, this 4.5-room semi-detached house offers approximately 122 m² of living space on a plot of 434 m².In good general condition and habitable immediately, it has benefited from several renovations and improvements over the years, making it possible to consider installation without major work in the short term.The house is distributed over three levels:On the ground floor, it includes a living room of 16.1 m², a kitchen of 11.7 m², renovated in 2022, a bathroom of 8.8 m², a pantry of 7.5 m², as well as the entrance and circulation areas.On the upper floor, the landing serves two bedrooms of 19.4 m² and 16.8 m², a separate toilet, and a balcony of approximately 11 m².The last level accommodates a third bedroom of approximately 15.2 m², offering additional space that can also be used as an office or guest room.The property has been regularly maintained. Among the main work carried out, we can notably mention the renovation of the roof in 2018, the replacement of windows in 2010 with double glazing, the renovation of the kitchen in 2022, as well as various interior design work carried out since 2013 and completed over time.Heat production is ensured by a pellet stove installed in 2014. The heating is regulated by means of thermostatic valves. The electrical installation was checked by a certified professional in 2009.Outside, the house benefits from a south-facing garden, pleasantly laid out and well sunny. A garden shed of approximately 5.2 m², as well as several outdoor storage spaces, make it easy to store bicycles, tools, garden furniture, or other equipment.The property also has two covered parking spaces for cars.With its three bedrooms, south-facing garden, numerous storage spaces, and renovations already carried out, this house constitutes a particularly interesting solution for a couple or a family looking for a functional, maintained, and ready-to-live-in property in a quiet but close-to-amenities location.

Travel time
-
1 / 6
CHF 2,200,000.–
21.5 rooms431m² living space
2800 Delémont
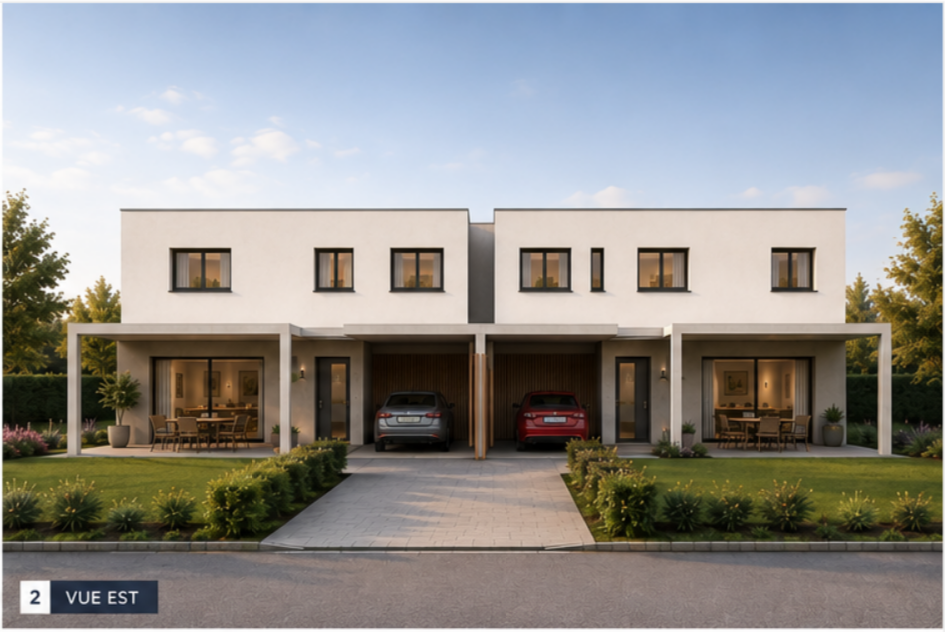
Building with excellent yield

Welcome to our real estate portal! Are you looking for a profitable investment in a privileged location? This rental property in Delémont is the opportunity you need! With its 21.5 rooms, its living area of 431 m² and its land of 1500 m², this renovated and bright property offers an excellent gross yield. Located in the city center, close to shops and train station, it has all the advantages to attract quality tenants. Don't miss this unique opportunity and contact us today for more information!This offer from BETTERHOMES is characterized by the following advantages: - rental property with 21.5 rooms- excellent gross yield- central location in Delémont- immediate proximity to shops- large living area of 431 m²- beautiful plot of 1500 m²- renovated and bright property- easily accessible train station- high potential for rental- building plot of over 800 m², which is part of the property- etc., etc., etc. ...Interested? Contact us for a free visit!Nothing that matches your expectations? You will find over 1,900 other objects on: www.betterhomes.ch - The Swiss specialist for real estate transactions.Do you have a property to sell?Take advantage of our expertise: https://www.betterhomes.ch/en/take-advantageDo you want to know the value of your property?Discover its value now with our free, non-binding and immediate valuation!https://www.betterhomes.ch/en/knowledge/estimationMore detailsLocation: in the city centerBuilding condition: renovatedBathrooms: 8 (8 x showers / WC / sink)Public transport: bus, 50 mSchool: primary school, 500 mShops: Coop / Migros, 50 m


1 / 6
  • Parking space
  • Balcony / Terrace
  • Garage
CHF 1,090,000.–
6.5 rooms300m² living space
2824 Vicques

COMPLETELY RENOVATED MODERN EXCEPTIONAL

Discover this beautiful individual house in Vicques (2824), 6 rooms and 300 m² of living space on a 1548 m² plot, completely renovated in 2025, combining traditional charm and modern comfort. It includes a fully equipped kitchen, 4 bedrooms including a parental suite with dressing room and private bathroom, a large enclosed garden and a double garage. You will also enjoy a winter garden currently under construction, a fitness room in the basement, a cellar and a laundry room. A building permit for a pool and a carport is already in force. An opportunity not to be missed in the heart of Vicques!This offer from BETTERHOMES is characterized by the following advantages: - beautiful fully equipped kitchen, 4 bedrooms,- water softener- completely renovated in 2025, winter garden under construction- large enclosed garden- parental bedroom with dressing room and private bathroom- double garage- building permit for pool and carport in force- heat pump, solar panels and two batteries- fully equipped fitness room in the basement- cellar and laundry room- etc., etc., etc. ...Interested? Contact us for a non-binding visit - online visits also possible!Not the right one? You will find over 1,900 other objects on: www.betterhomes.ch - The Swiss specialist for real estate transactions.Do you have a property to sell?Take advantage of our know-how: https://www.betterhomes.ch/en/benefitDo you want to know the value of your property?Discover its value now with our free, non-binding and immediate estimate!https://www.betterhomes.ch/en/knowledge/estimationMore detailsLocation: ideal Building condition: completely renovated Bathrooms: 2 (2x shower, sink, toilet)Heating system: heat pump, underfloor heating, solar panels with 2 batteries of 7 kWPublic transport: bus, 50 mSchool: primary school, 500 mShops: food, 1 km

  • Parking space
  • Balcony / Terrace
  • Garage
1 / 13
CHF 985,000.–
6.5 rooms260m² living space
Clos du Moulin 4, 2824 Vicques

Beautiful Renovated House - Vicques

Spacious House in the Heart of VicquesThis detached house offers a spacious and comfortable space for family life. Recently renovated in 2023, this three-story building represents an ideal option for those seeking a welcoming home in a peaceful and convivial setting.Some finishes are to be planned, but the bulk of the renovation is complete.The InteriorWith a living area of 260 m², the house is designed to comfortably accommodate a large family.From the entrance, you access the generous basement consisting of 4 rooms, a cellar, and two garages. This part of the basement remains to be finished.You then access the floor and find a beautiful living room with a large modern open kitchen overlooking the living room. This living room also allows you to discover the beautiful plot of 1'404 m2.Next, you'll find a storage room, a separate toilet, and a parental suite with a beautiful bathroom with a bathtub and shower.This parental suite gives you external access.On the upper floor, you'll find 3 beautiful bedrooms, each with a walk-in closet.You'll also find a bathroom with a shower.Finally, a loft area was created on the top floor to make a playroom for the children or any other space that can be imagined.Outdoor SpacesThe great potential of this house lies in its garden with an area of 1'404m2.Outside, you'll also find two garden sheds and a greenhouse to cultivate your garden peacefully.An annex to the house has also been designed, which needs to be finished, but it can be an extra space if you want to establish a new project.The two large garages are a significant advantage for this beautiful house.LocationThe house is located in the charming village of Vicques, in the heart of a green setting, offering a peaceful atmosphere and a comforting lifestyle.The location is ideal for those seeking rural tranquility, while being close to the necessary modern amenities for daily needs.Main Features • 4 spacious bedrooms with walk-in closets, as well as a parental suite • Very large living area • Plot of 1404 m² • Loxone domotics • Renovated in 2023 • Heating by heat pump • 2 double garages • Finishes to be planned • Very beautiful living areas • High-quality materials • Fireplace To organize a private visit and discover all its potential, do not hesitate to contact us today.

Travel time
-
1 / 13
CHF 690,000.–
6 rooms167m² living space
Rue du Pécat 10, 2853 Courfaivre

Detached house in Courfaivre

Charming Detached House in CourfaivreLocated in the heart of the village, this charming detached house with 6 rooms offers a comfortable and family-friendly living space. The house was built in 1958 and renovated in 2013.The InteriorThe house extends over a living area of 167 m². It consists of two levels.The house consists of two separate living areas:In the basement: • An equipped kitchen, a living room with access to the outside, a bedroom, a bathroom, and a corridor with built-in closets.There is also a laundry room and two storage rooms. On the ground floor: • A recent open kitchen leading to the living room with access to the outdoor balcony, 3 beautiful bedrooms, and a bathroom. Outside:Beautiful green spaces around the house to fully enjoy.There is also an above-ground pool and a garage, a storage room is also accessible from the outside.SituationThis property represents a great potential in the sought-after neighborhood of Courfaivre. Perfectly located, it offers easy access to local amenities, including schools, parks, and supermarkets, while maintaining the tranquility of a residential area. The proximity to main roads ensures easy travel to nearby cities and beyond, making the location even more attractive.Main Features • 6 rooms • Renovated house • Living area of 167 m² • 3 large bedrooms upstairs • Plot of 658 m² • Above-ground pool • New heat pump • Independent apartment in the basement Don't wait any longer to discover this house with undeniable potential!Contact us today to organize a private visit and let yourself be seduced by everything it has to offer.

Travel time
-
1 / 13
CHF 1,450,000.–
5.5 rooms186m² living space
Espa. industriel 25, 2854 Bassecourt

Living and Working in Bassecourt

Located on a 1,330 m² plot in Bassecourt, this property built in 2004 offers a particularly interesting configuration for artisans or entrepreneurs wishing to combine their professional and private living spaces on the same site.Realized in traditional construction with quality materials and carefully maintained over the years, it consists of two distinct and complementary parts: a family house of approximately 186 m² habitable and an adjacent professional premises of approximately 214 m².The property is located in zone A (zone AA). According to article 141 of the communal building regulations, industrial and artisanal activities are authorized. Housing can be admitted exceptionally when continuous presence is essential for the proper functioning of an industrial or artisanal activity. The buyer will therefore have to exercise an activity compatible with the allocation of the zone and satisfy the conditions required by the competent authority for the use of the housing.A spacious and bright residential propertyThe residential part develops approximately 186 m² habitable and offers generous spaces particularly adapted to family life.The entrance hall leads to a beautiful equipped and fitted kitchen, open to the dining room and the living room. Large windows bring generous natural light to the entire living area, while a French fireplace contributes to its warm atmosphere.The living room extends directly to a splendid fitted terrace, designed as a real outdoor living space. A barbecue area with a covered area for grilling, a jacuzzi, a swimming pool, and a garden shed equipped with electricity allow you to fully enjoy the beautiful days and receive family and friends in a convivial setting.To the south of the property, a pleasant garden and a garden shed complete the outdoor amenities of the residential part.The sleeping area includes four spacious bedrooms and a bathroom. An independent WC, a storeroom, and a large laundry room provide additional surfaces particularly appreciated in everyday life.A 214 m² professional premises with generous volumesDirectly adjacent to the residential part, the professional part develops a surface of approximately 214 m². Built in metal structure, it offers particularly interesting characteristics for artisanal or industrial activities.The hall benefits from an interior height of approximately 5.5 meters, providing an important working volume and allowing for different possibilities of operation or storage. A large sectional door facilitates access to the premises for vehicles, machines, and professional equipment.An office allows for a separate administrative space from the hall. An independent WC, a mezzanine, and the technical rooms complete the professional facilities.Four outdoor parking spaces are also available in the immediate vicinity of the premises.Proven technical equipmentThe heating of the property is ensured by an oil installation.Built in 2004, the property has benefited from careful maintenance over the years. The quality of its construction and the care devoted to its maintenance allow today to offer a real estate complex immediately exploitable, both for its residential and professional parts.A rare configuration for artisans or entrepreneursWith a 1,330 m² plot, approximately 186 m² habitable and 214 m² professional surfaces, this property brings together on the same site a real family home, generous outdoor amenities, and a work tool offering important volumes.The separation between private and professional spaces allows for preserving the quality of family life while benefiting from the advantages of an activity exercised directly on site.This property is particularly aimed at artisans and entrepreneurs whose activity is compatible with the prescriptions of the zone and for whom the presence on the site meets the regulatory conditions allowing housing.Contact us to obtain more information about the property, the conditions of allocation, or to organize a visit.

Travel time
-
1 / 19
CHF 1,390,000.–
8 rooms250m² living space
Route de Recolaine 1, 2824 Vicques

Magnificent 8-room property with technical hangar and four garages

Highlights • Completely rebuilt in 2024: new condition • Possibility of creating up to three separate units thanks to the division of the duplex • Ideal for a family wanting to combine main residence and rental income • Large terrace and balcony offering generous outdoor spaces • Large technical hangar with significant potential for use or development • Pellet and wood heating • Basement and attic offering numerous storage spaces • 4 independent garages included in the sale A UNIQUE PROPERTY, COMPLETELY RENOVATED, OFFERING FLEXIBILITY AND RENTAL POTENTIAL Rebuilt in 2024 following a fire, this property now benefits from a level of comfort and amenities comparable to that of a new construction. It represents a rare opportunity for a family, an investor, or anyone wanting to combine quality of life and rental income.The building stands out for its particularly intelligent organization. Behind a common entrance, a distribution corridor allows access to two fully independent dwellings, guaranteeing each occupant autonomy and intimacy.One of the dwellings is presented in the form of a spacious duplex, while the current configuration also makes it easy to envision its division into two separate units. The property could thus accommodate up to three independent dwellings, offering exceptional flexibility over time.This modularity allows for multiple scenarios: multigenerational living, main residence with one or two rental units, professional activity with private housing, or even rental investment.The living areas are bright and spacious, with direct access to a large terrace and a balcony allowing you to fully enjoy the surrounding environment. The property also has an attic, a basement, and a large barn offering numerous possibilities for storage, development, or future expansion.The ensemble is completed by four individual garages, a particularly sought-after advantage that further enhances the value and versatility of this property.A rare object on the market, ready to be inhabited immediately, offering the comfort of new construction and high potential for evolution according to the needs of its future owners.

Travel time
-
1 / 8
  • Parking space
CHF 1,220,000.–
477m² living space
2826 Corban

A SMART INVESTMENT IN VAL TERBI (BR 5.16%)

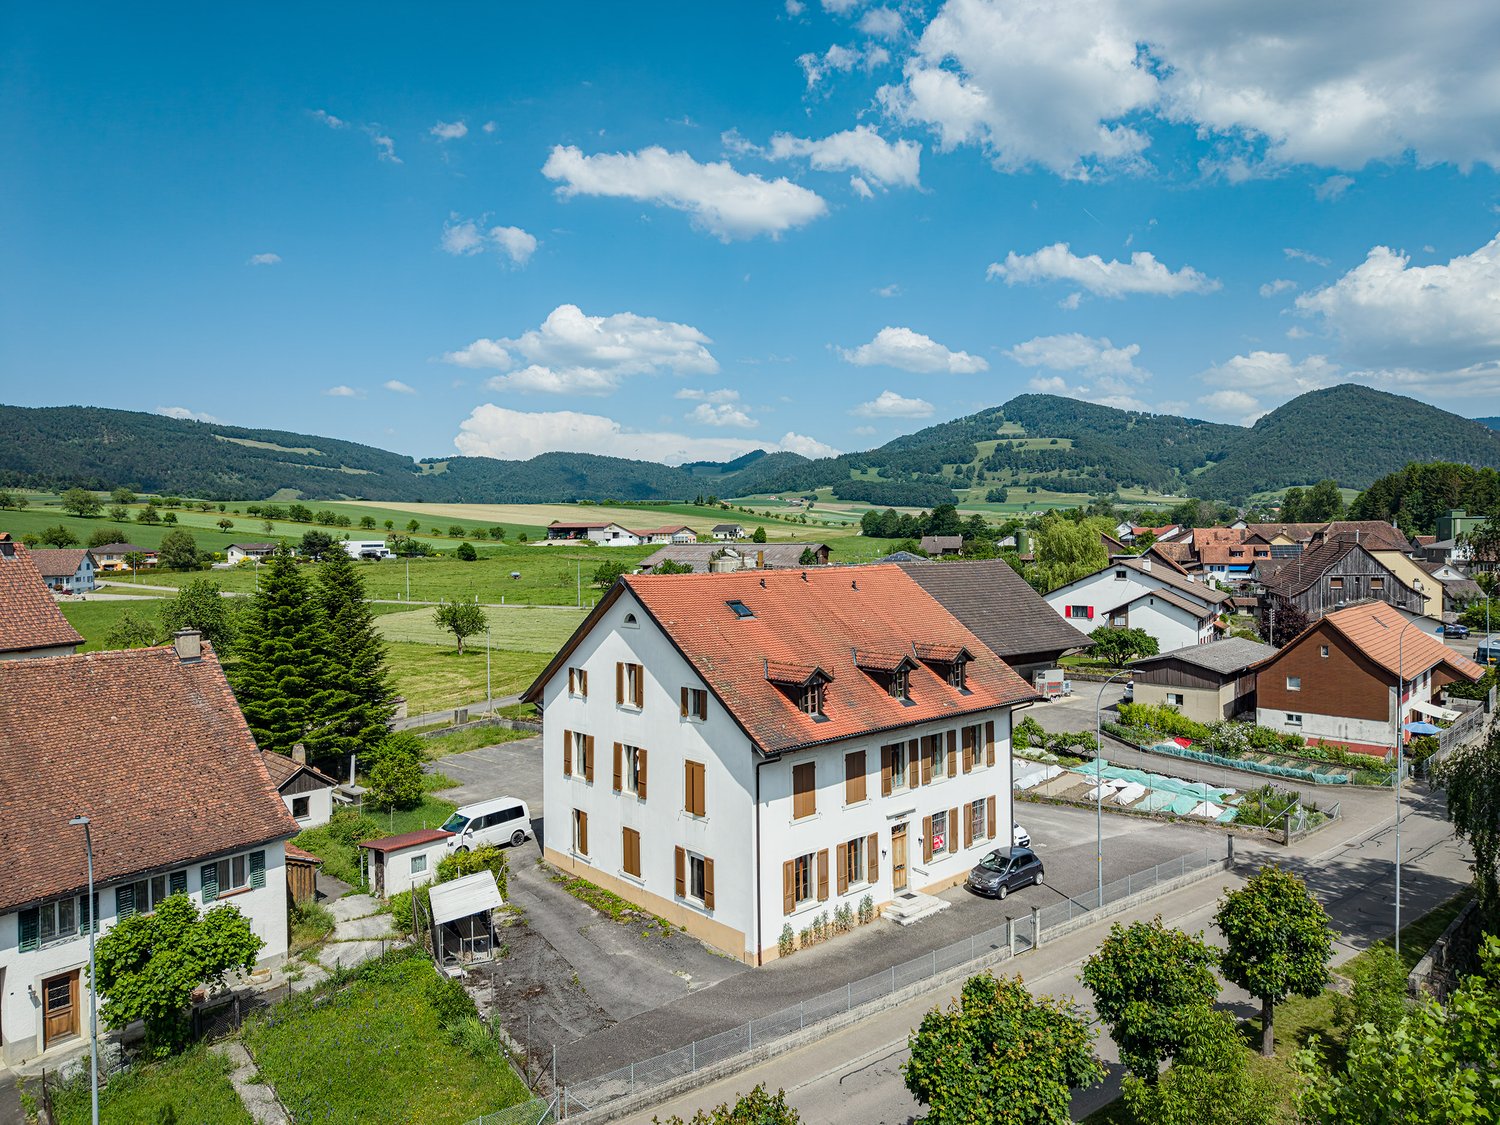
This charming apartment building in Corban, an idyllic town in Val Terbi, offers a unique opportunity for investors.Built in 1870, the building captivates with its historic charm and a generous total living area of 477 m². The oil-fired heating system from 2024 ensures pleasant heat in the winter, while the existing basement provides additional storage space. 16 outdoor parking spaces are also available, which convenience for residents and guests. Corban itself is a quiet village, surrounded by picturesque landscape that invites you to take walks and enjoy outdoor activities. With its charming village community and proximity to nature, it is the perfect place to escape the hectic city life and enjoy a peaceful, family-friendly atmosphere.This charming multi-family home in Corban, an idyllic town in Val Terbi, offers a unique opportunity for investors.Built in 1870, the building captivates with its historic charm and a generous living area totaling 477m². The oil-fired heating system installed in 2024 ensures a pleasant heat in the winter, while the existing basement offers additional storage space. 16 outdoor parking spaces are also available, which convenience for residents and guests. Corban itself is a quiet village, surrounded by picturesque landscape that invites you to take walks and enjoy outdoor activities. With its charming village community and proximity to nature, it is the perfect place to escape the hectic city life and enjoy a peaceful, family-friendly atmosphere.Interested? For more information, photos, a virtual tour, and viewing options, visit: propertyowner.ch/de/real-estate/25-20133 As a member of the Swiss Landowners’ Association, you’ll benefit from a free real estate appraisal and gain access to exclusive listings on propertyowner.ch before they’re made public.

  • Parking space

Suggested properties for you based on search results