157 results - House, chalet, rustico to buy in District Delémont
1 / 18
CHF 850,000.–
5.5 rooms
Rue du Pommier, 2854 Haute-Sorne

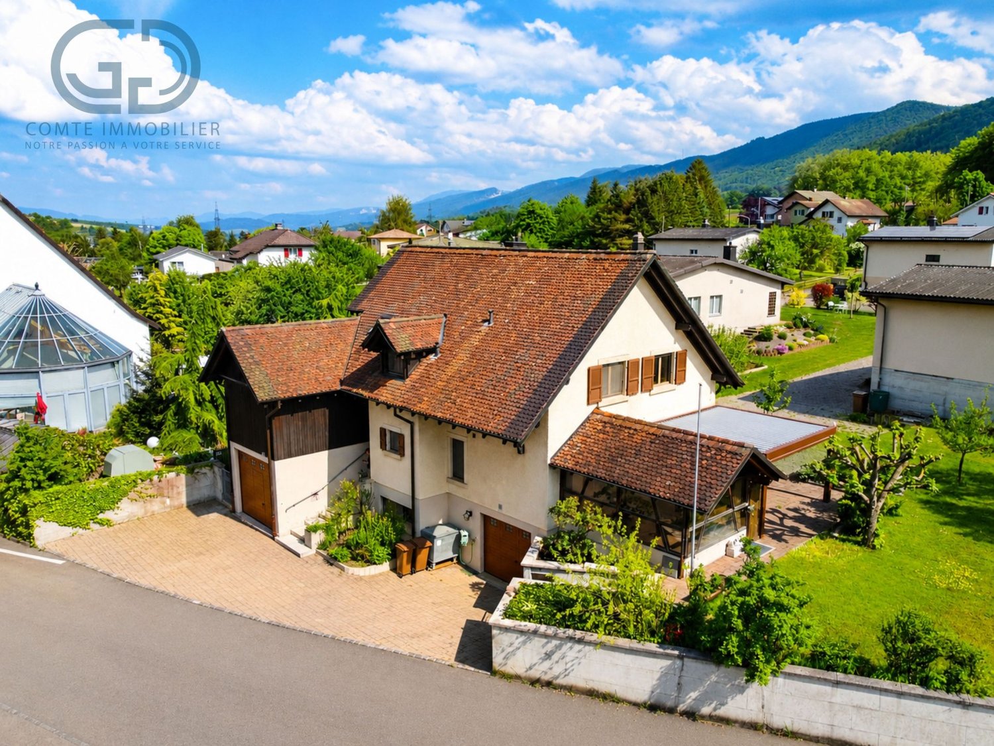
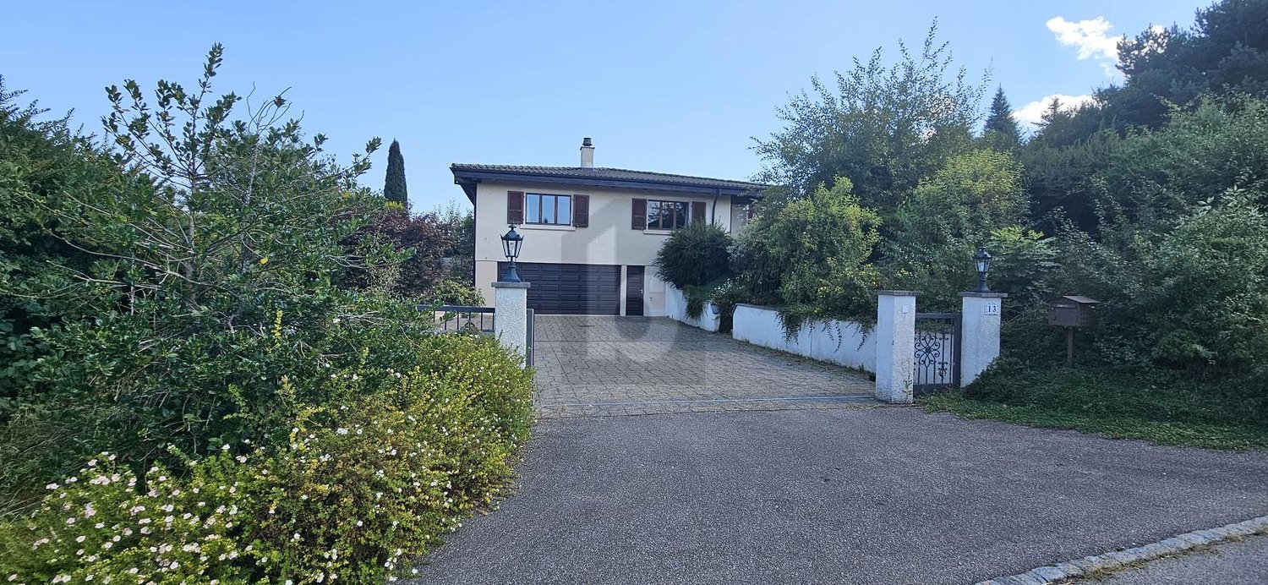
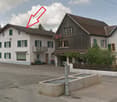
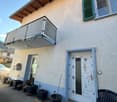
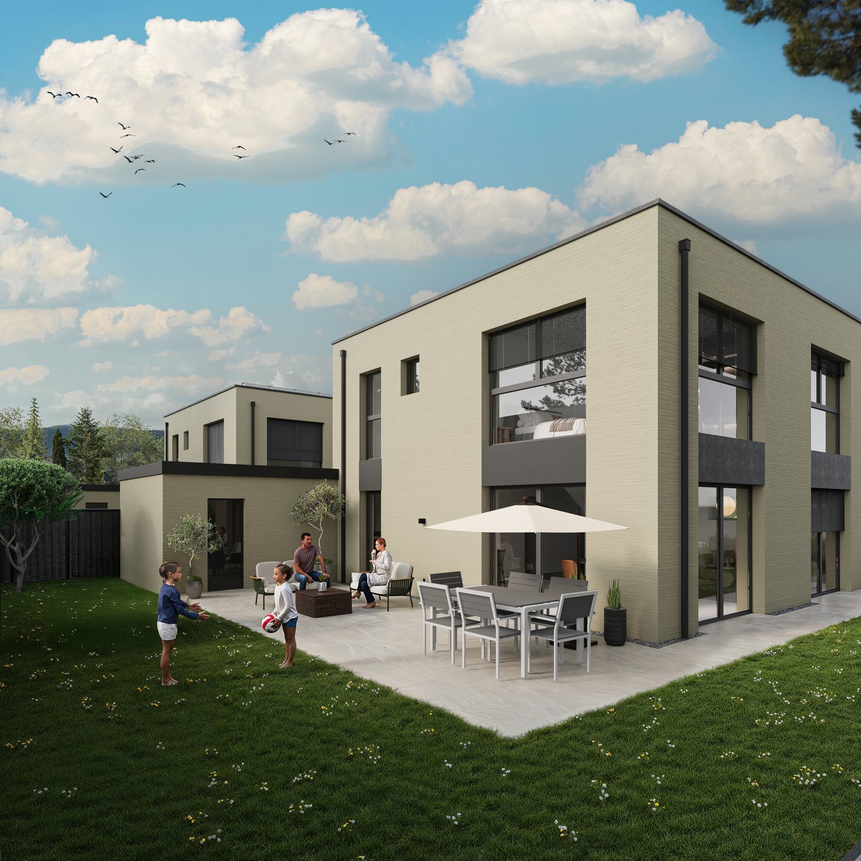
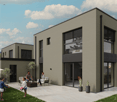
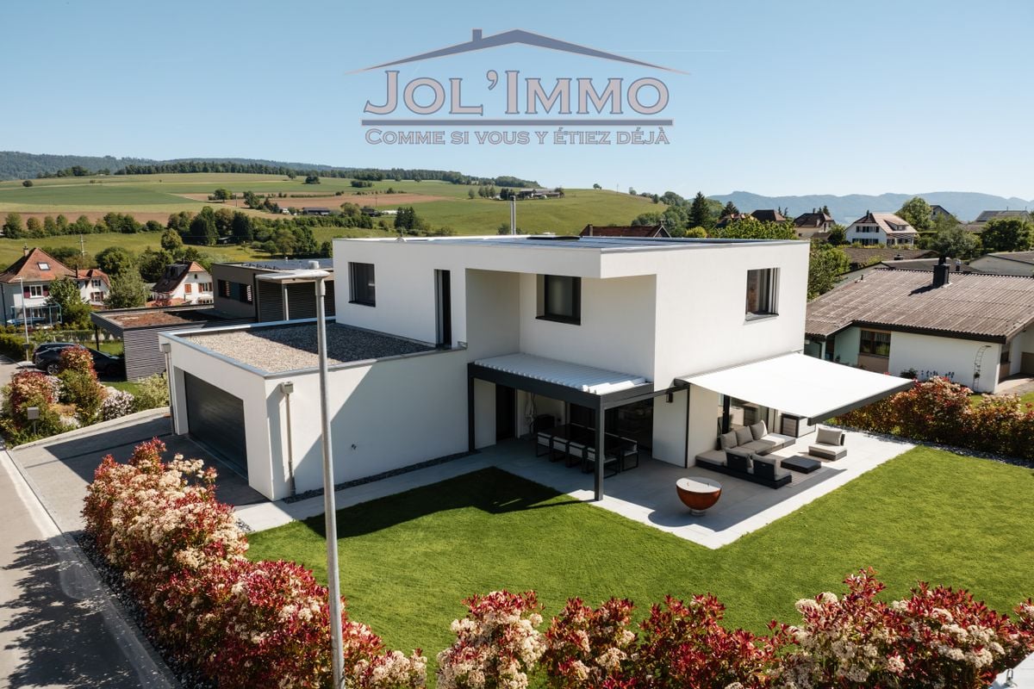
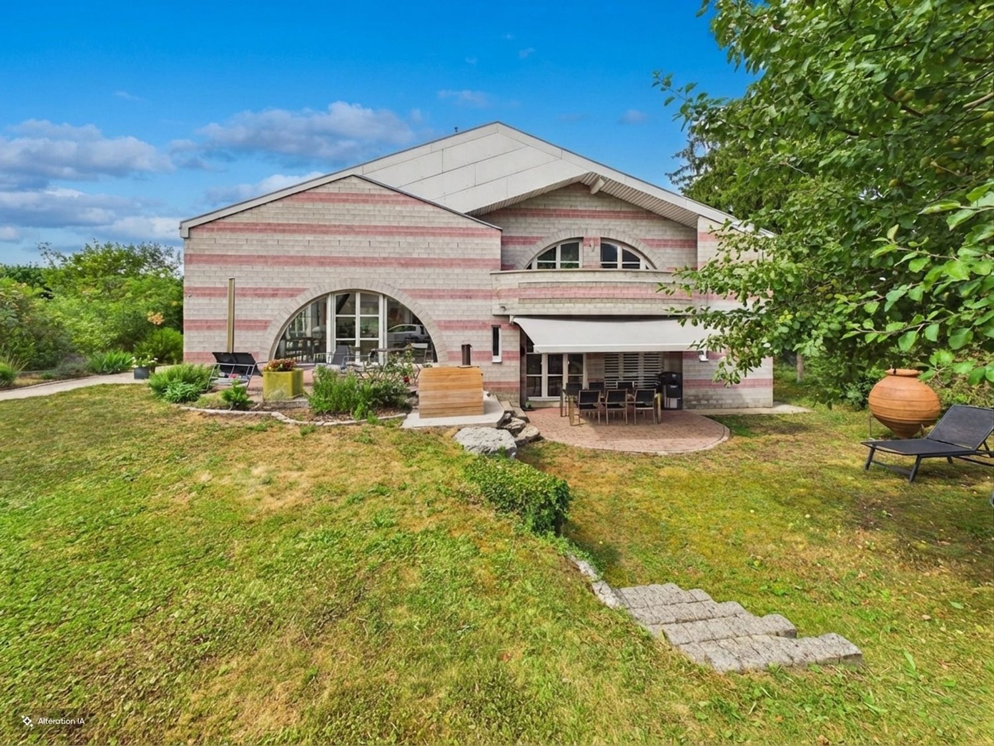
Charming single-family house with 5.5 rooms in Bassecourt

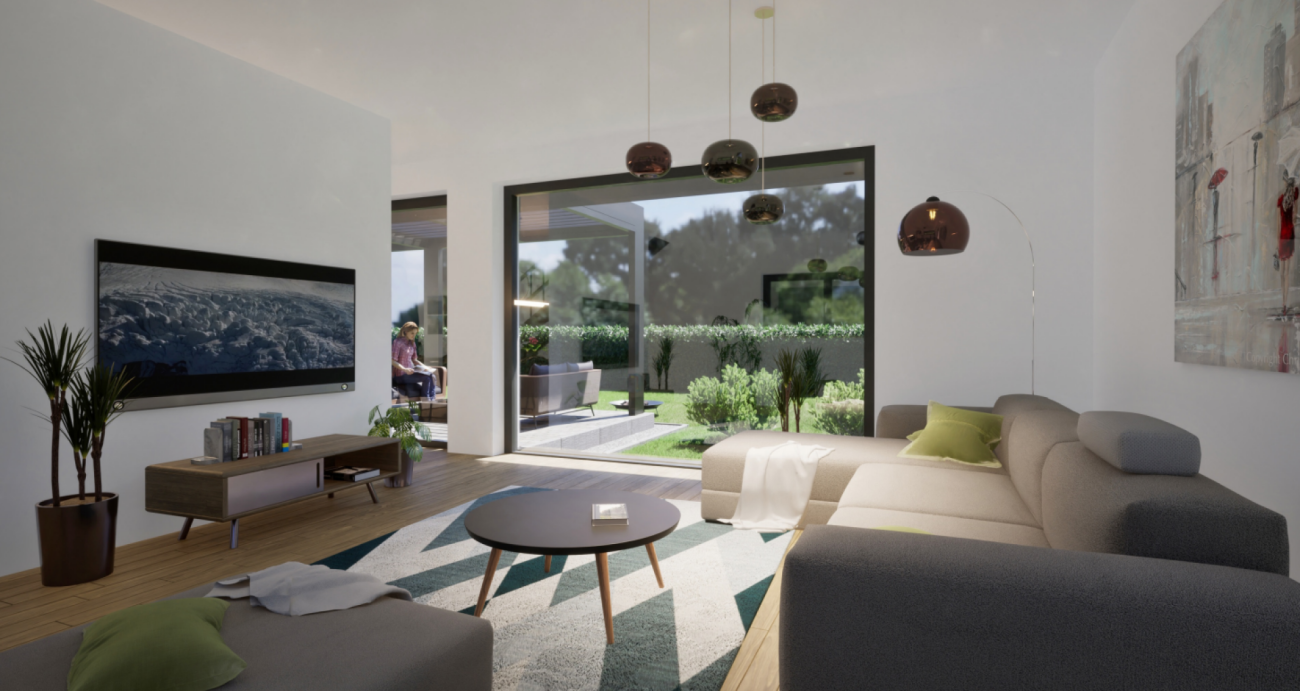
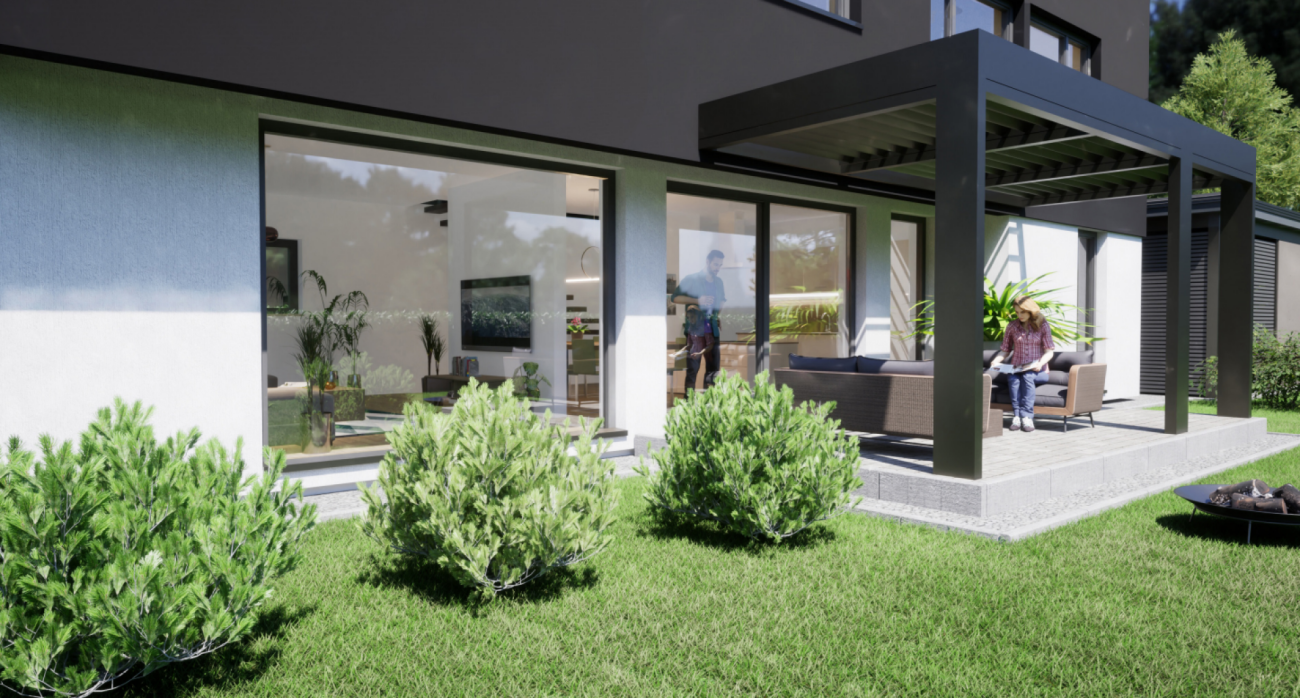
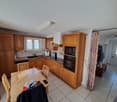
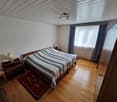
Discover these two magnificent single-family homes located in the peaceful village of Bassecourt, offering an ideal living environment for families. Each house has a total area of 163 m² spread over 2 floors, combining modern comfort and tranquility while being close to amenities.This house will seduce you with : • Spacious areas : 5.5 bright rooms offering multiple possibilities for layout • Optimal comfort : 2 bathrooms for the well-being of the whole family • Pleasant outdoor areas : Terrace to enjoy the sunny days • Practical parking : Garage and parking spaces Ground floor : ceiling height 2.55m A distribution hall, an open-plan living room with access to the terrace, a bathroom with shower, a laundry room and a cellar.A large covered carport with direct access to the house and a technical room. 1st floor : ceiling height 2.47m A distribution hall4 bedrooms and 1 bathroom with shower, double sink and toilet (with possibility of installing a bathtub instead of the shower)Privileged location : Amenities are easily accessible with Bassecourt train station just a 5-minute walk away, a Denner Partner supermarket within 6 minutes' walk, and a school and pharmacy within less than 10 minutes.Perfect for a family seeking serenity while maintaining practical access to public transportation and essential services, this house represents a rare opportunity in this popular region. The sunny exposure in summer will allow you to fully enjoy your outdoor spaces.(non-contractual photos)

Travel time
-
1 / 10
CHF 980,000.–
876m² living space
Rue de la Maltière 5, 2800 Delémont
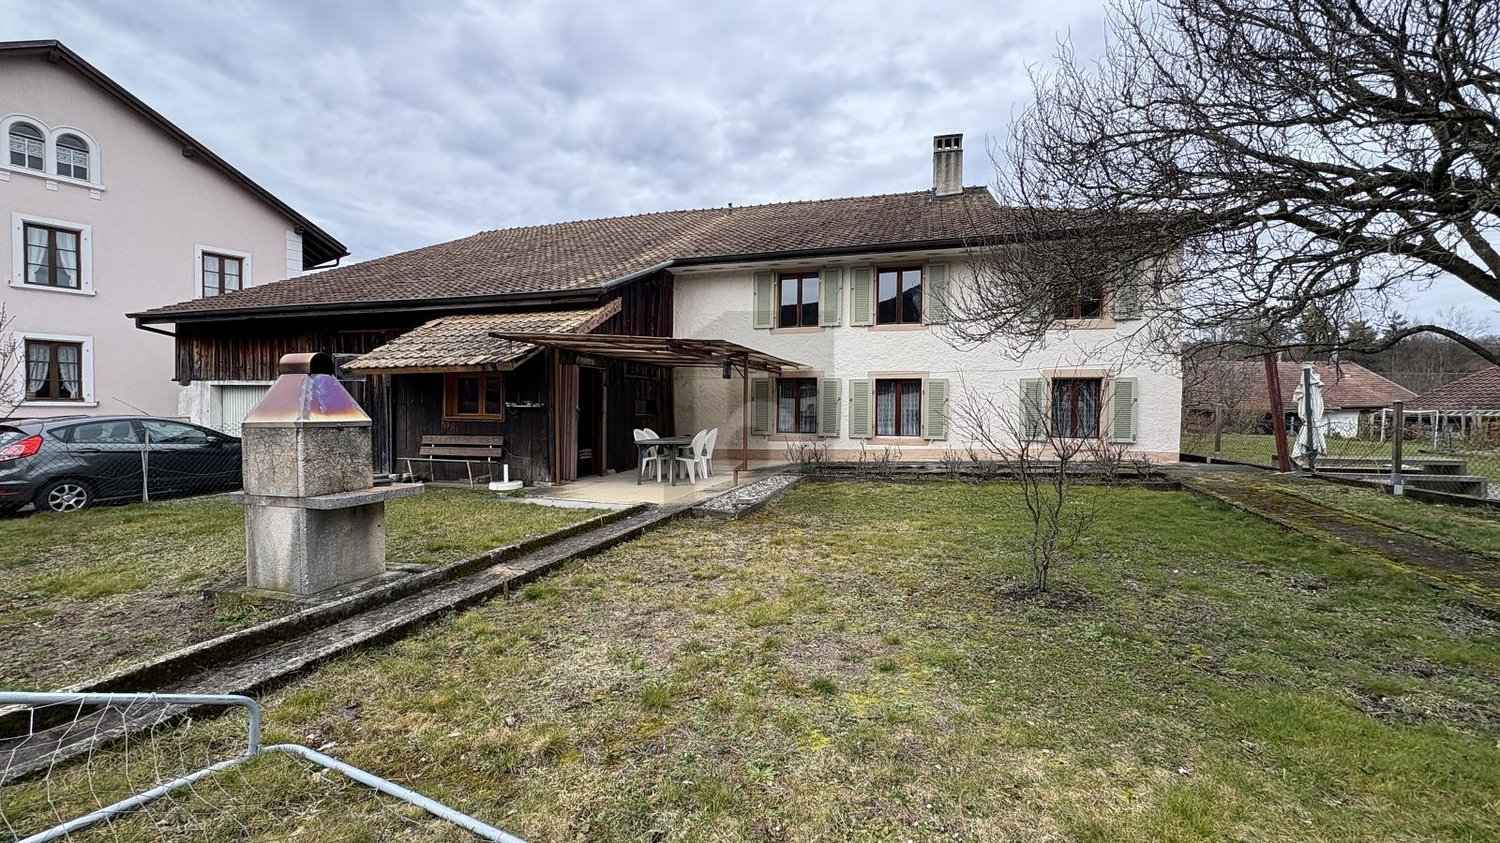
ARI-248 For investors - Residential building - Total floor area 1'179 m2 - Built volume 3'227 m3 - Attic convertible - Delémont, city center

Central location Old restaurant on the ground floor with 2 large apartments on the 1st and 2nd floors; beautiful convertible attic - ceiling heights of over 3 meters; beautiful period parquet floors; very well-maintained building. Basement • Basement of 35 m2; • Storage room 1 of 14 m2; • Laundry room of 22 m2; • Technical room of 14 m2; • Storage room 2 of 69 m2. For a floor area of 235 m2 and a built volume of 590 m3. Ground floor • North entrance covered of 7 m2; • WC at the entrance for men and women of 4 m2; • Corridor and distribution of 30 m2; • Kitchen of 27 m2; • Storage room of 11 m2; • Old restaurant with counter of 40 m2; • Old dining room of 33 m2; • Room of 15 m2; • Corridor of 21 m2. For a floor area of 235 m2 and a built volume of 730 m3. 1st floor • Distribution and staircase of 48 m2; • Room 1 of 36 m2; • Room 2 of 23 m2; • Room 3 of 30 m2; • Room 1 of 16 m2; • Room 2 of 15 m2; • Room 3 of 11 m2; • Room 4 of 14 m2 For a floor area of 235 m2 and a built volume of 792 m3. 2nd floor • Distribution and staircase of 37 m2; • Room 1 of 21 m2; • Room 2 of 25 m2; • Room 3 of 16 m2; • Room 4 of 16 m2; • Room 5 of 21 m2; • Room 1 of 15 m2; • Room 2 of 14 m2; • Room 3 of 11 m2. For a floor area of 235 m2 and a built volume of 625 m3. Convertible attic For a floor area of 235 m2 and a built volume of 489 m3. • Total floor area of 1'179 m2 • Total built volume of 3'227 m3.

Travel time
-
1 / 13
  • Balcony / Terrace
  • Garage
CHF 1,050,000.–
6.5 rooms170m² living space
2830 Courrendlin

Panoramic view for this 6.5-room villa

Built in 2019, this villa is in an impeccable state, with no construction defects. Its dominant position offers a superb view of the village, the Béridier and the surrounding mountains. The sun exposure is optimal, until late in the day.With an impressive volume, the villa can easily accommodate a large or blended family. There is also no shortage of storage space, with a large double garage with a workshop area, a cellar and the laundry/technical room on the ground floor. The entrance to the house is also located on the ground floor and is equipped with a large wall cupboard.It is on the 1st floor that the common areas are located. The spacious living room, equipped with a wood stove, offers numerous possibilities for layout without limitation of space. One can already imagine the conviviality of large tables gathered around a good meal in all seasons since the terrace is accessible directly from there by a large glass bay. And the cooks will enjoy a well-equipped kitchen with a steam oven and induction hob, all open to the living room.This level is completed by an office and a guest toilet.The L-shaped terrace is partially oriented to the east (covered part) and to the south (balcony). To the north, in the extension of the terrace, the house enjoys a grassy area allowing the installation of a pool, swings or simply enjoying the grass for ball games or a bit of "farniente". It is worth noting that the villa enjoys a particularly remarkable privacy thanks to good vegetation and the difference in level between the neighboring houses.On the 2nd level, the "night" area is arranged around a large distribution hall. One benefits from 3 bedrooms of beautiful size and a perfectly equipped bathroom (double sink, Italian shower, bathtub and toilet). Finally, the parental suite offers a dressing room and a private bathroom/toilet.To finish, the villa still has a few very practical advantages: laundry chute from the bathroom, very clear view, maximum sun exposure, electric shutters everywhere, automatic lighting in strategic places and surroundings requiring little maintenance.

  • Balcony / Terrace
  • Garage
1 / 12
CHF 398,000.–
9.5 rooms165m² living space
2853 Courfaivre

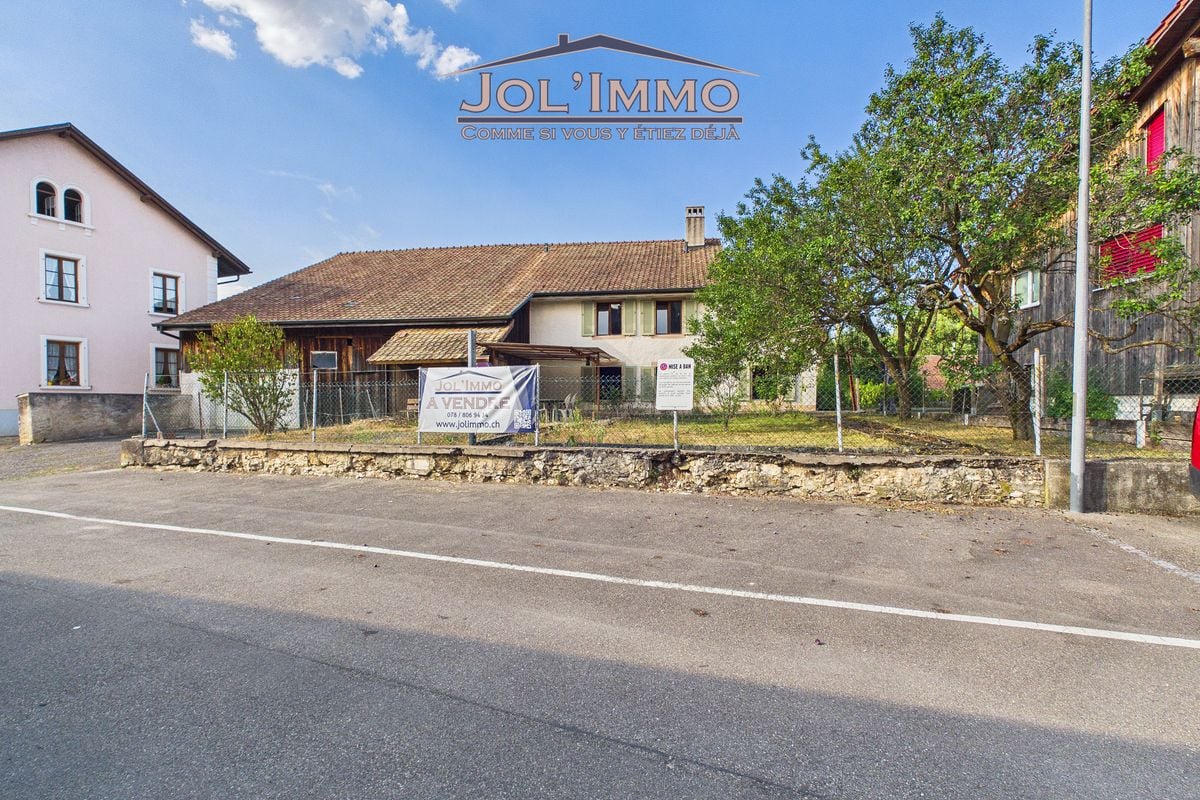
House to renovate - Great potential

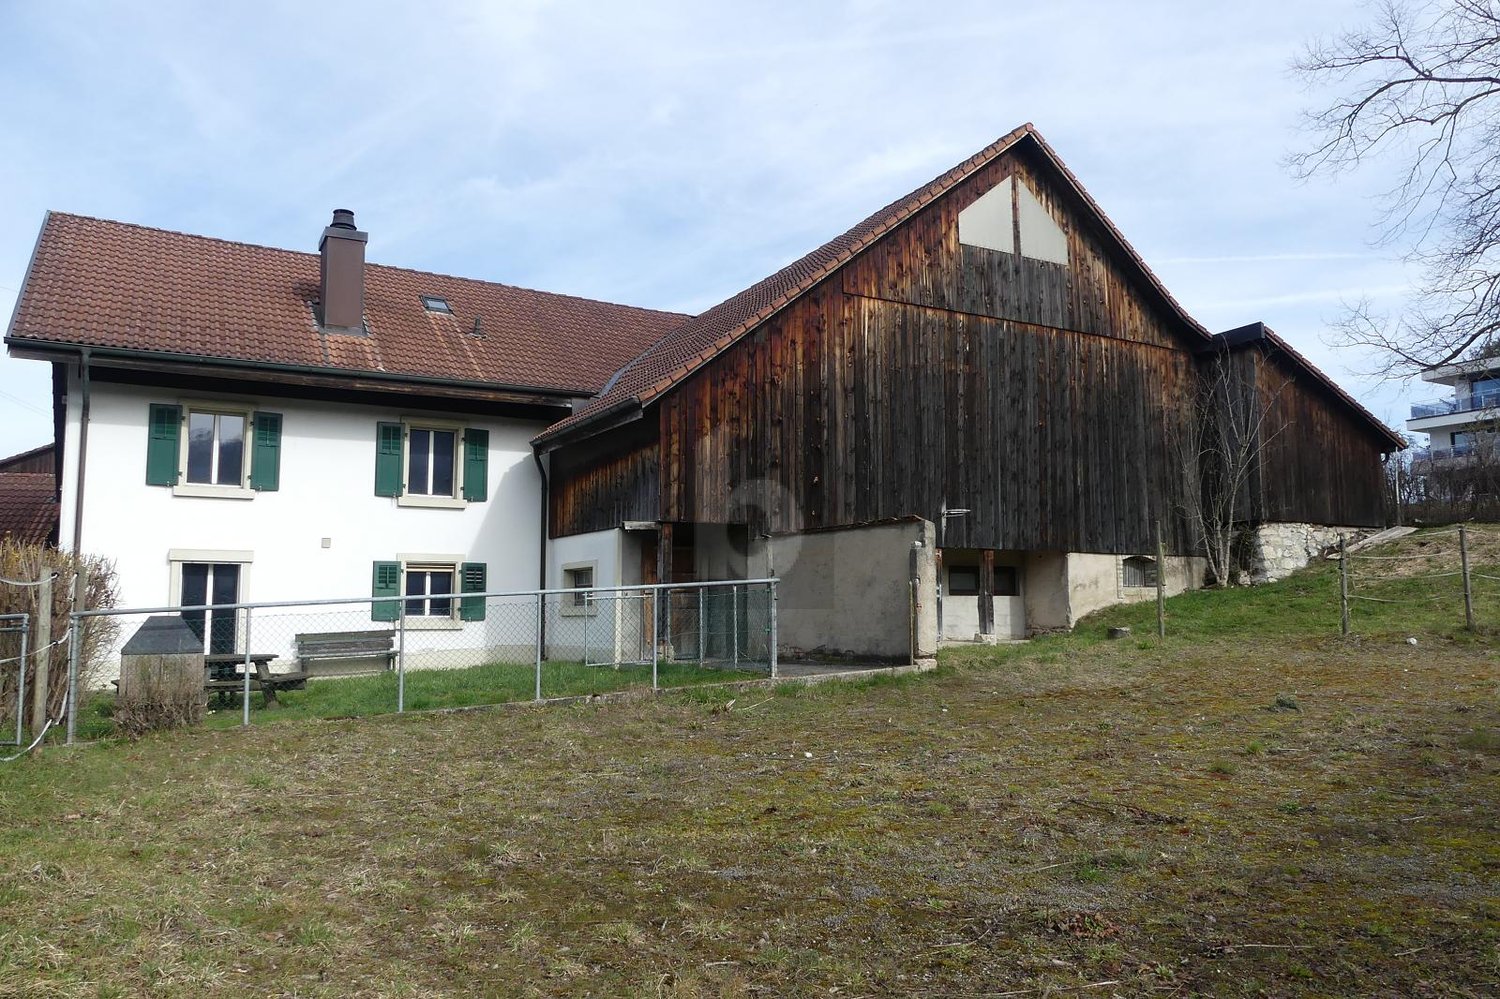
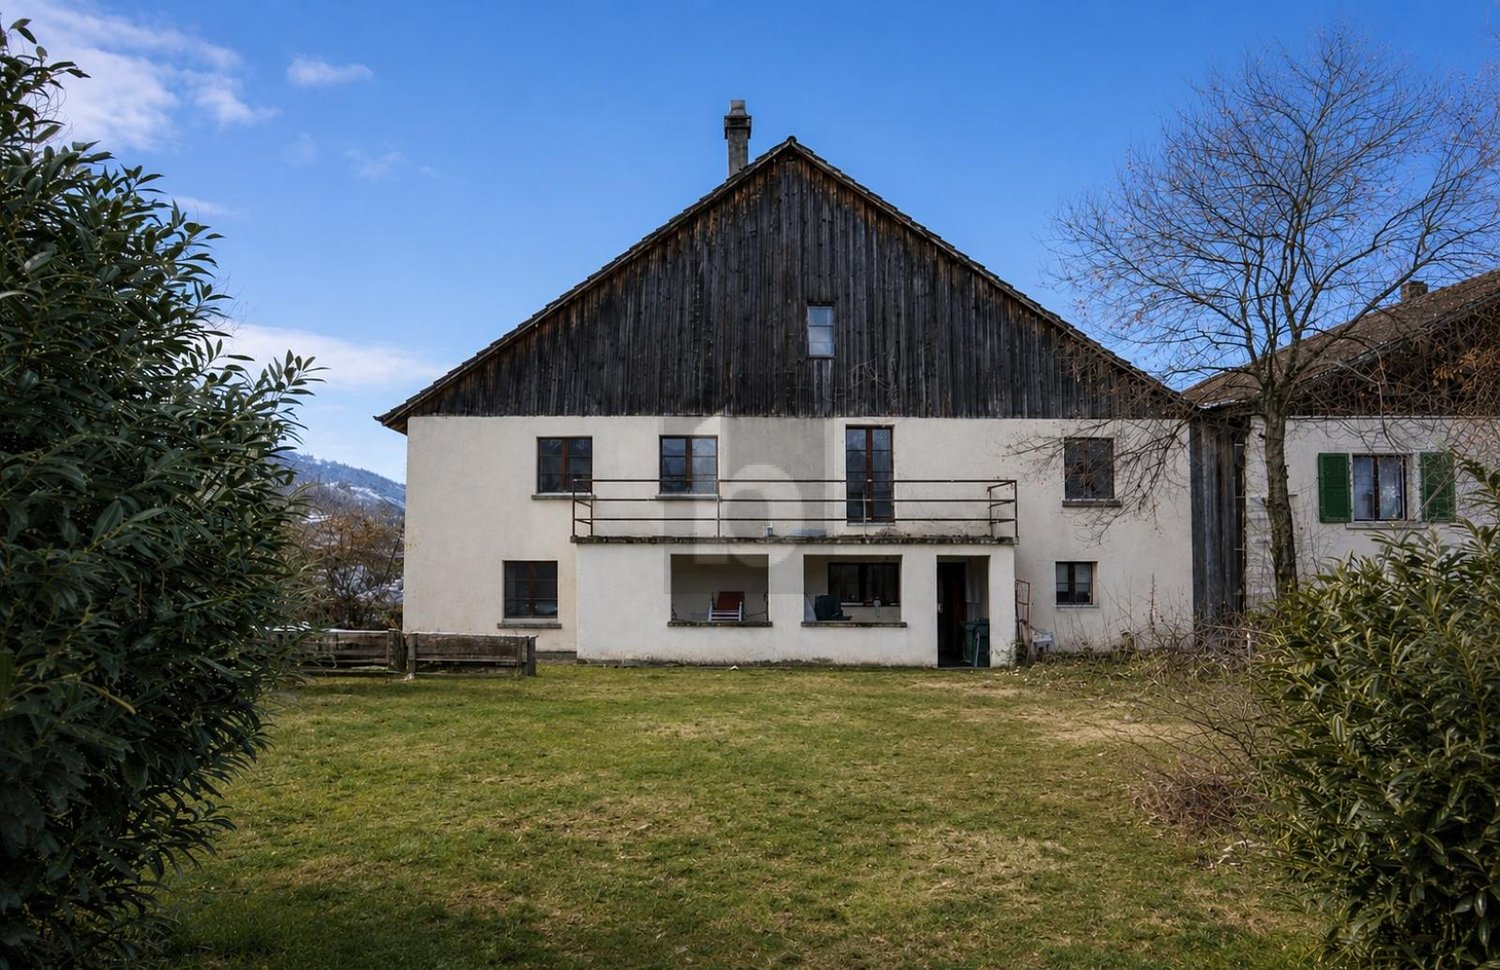
House with great potential - CourfaivreThis individual single-family house with 9.5 rooms is ideal for renovation enthusiasts.Built in 1850, it leaves room for new design perspectives. It has a plot of 779 m² and offers a perfect setting for people seeking tranquility.The interiorWith its 165 m² of living space, the house spans two floors, offering multiple possibilities for design to optimize each space.The house consists of two separate apartments that can be renovated or fully redesigned.With these 9.5 rooms, everything can be renovated to your taste. Your imagination is the limit, and an attic and a barn are also located in the heart of the house, with great potential for design.Outdoor spacesThe large garden of 779 m² also offers a pleasant outdoor area. This plot is located in a quiet area and is far from urban noise.LocationLiving in Courfaivre means enjoying the sweetness of country life while remaining close to modern amenities. Well-connected to public transportation, it allows easy access to neighboring cities for your daily needs and leisure activities.Main features • 9.5 rooms on two floors • Living area of 165 m² • Plot of 779 m² • Construction dating back to 1850 • Great potential • To be renovated to your taste • Proximity to amenities • Easy access to transportation We invite you to contact us today to organize a private visit to this charming property and discover the many advantages it has to offer.

1 / 10
CHF 1,450,000.–
5.5 rooms170m² living space
Rue du Chat-Perché 7, 2853 Courfaivre

Luxury Villa in Courfaivre with 5.5 Rooms

This contemporary villa dating from 2022 invites you to discover an exceptional life.Built in 2022, the property offers a unique living environment and domotized facilities. Erected on a generous plot of 705 m², this villa combines comfort and elegance in a welcoming environment for families.The InteriorThe interior of the villa extends over a living area of 170 m², designed to maximize space and natural light. An entrance with a large dressing room leads us into the main living room, oriented south, which accommodates a spacious lounge perfect for relaxation, as well as a dining room. The open and contemporary kitchen is equipped with high-end finishes and integrated appliances. There is also a fully equipped laundry room offering all the necessary comfort for the whole family.The villa comprises three large bedrooms, each offering a serene and private setting. The master suite has an en-suite bathroom and a beautiful dressing room, while the other two bedrooms share a second, well-equipped and spacious bathroom.The technical room is located in the garage with an area of 55 m², designed for two beautiful cars, with direct access to the villa.Outdoor Spaces and ViewsThe outdoor spaces are designed to fully enjoy the beautiful surrounding views. The large garden offers endless possibilities for outdoor activities and relaxation with the family.LocationCourfaivre is a sought-after region for its quality of life. This villa embodies not only a refined home but also an interesting investment opportunity. With facilitated accessibility thanks to efficient transport links, local amenities, schools, and shops are easily accessible.Key Features • 5.5 bright rooms • 170 m² living area • 705 m² plot • Triple glazing • Heat pump, underfloor heating • 3 spacious bedrooms • Open, high-end kitchen • A large double garage of 55 m² • Recent construction from 2022, with double walls • Bioclimatic pergola • Roller shutter (optional) • Integrated mosquito nets on each window • Solar panels with a power of 17 kWc on an area of 80 m² • Child-friendly facilities Contact us today to organize a private visit of this exceptional property and let yourself be seduced by the beauty and comfort that this luxury villa in Courfaivre offers.

Travel time
-
1 / 13
CHF 790,000.–
7.5 rooms
Route de Courroux 8, 2824 Vicques

Spacious house renovated in 2025 with outbuilding in Vicques

Family house renovated in 2025 - spacious rooms, charm and numerous possibilitiesThe house, fully renovated in 2025, seduces with its beautiful rooms, its brightness and a particularly well thought-out layout. Spread over three levels and located on a 702 m² plot, it offers 4 beautiful bedrooms, a versatile attic space and two large additional rooms on the lower level.The house harmoniously combines modern comfort and character, thanks to the exposed beams, the attic spaces and the warm materials. Each level has been designed to be fully exploited, including the lower level, which constitutes a true extension of the house.Lower levelFar from the traditional basement of some old houses, this level is fully integrated. It offers two beautiful rooms, each with small windows, leaving great freedom of layout: fitness room, office, playroom, children's or teenagers' room, workshop, independent activity or leisure space. This level also includes a large garage with an electric gate that can accommodate two vehicles, a large laundry room equipped with a washing and drying column with an integrated shower, as well as a technical room.Upper levelThe heart of the house is centered around a large living room opening onto a fully equipped kitchen with a central island. A convivial and bright space, ideal for family moments or time with friends. The living area also benefits from integrated wall storage, a particularly practical asset for the daily life of a family. From the living room, a direct access leads outside via a staircase, allowing easy access to the different outdoor spaces of the plot. Two beautiful bedrooms and a modern bathroom with an Italian shower, toilet and sink complete this level.1st floorThe beautiful attic spaces and exposed beams bring a lot of character and a warm atmosphere. This level includes two large bedrooms as well as a large, versatile attic space that can be used as an office, dressing room, leisure space or according to needs. A large bathroom with a bathtub, toilet, sink and Velux window completes the floor.Outdoor areas and outbuildingLocated on a 702 m² plot, the property offers several outdoor spaces to be arranged according to your desires: terrace, playground, garden or relaxation area.Behind the house is a beautiful, two-story outbuilding, offering generous surfaces and a rustic charm that is particularly warm and inviting. This building can be arranged according to your wishes and needs: reception room, playroom, children's or teenagers' room, relaxation area, workshop, storage room or dining and party area for family and friends. Its two levels allow you to imagine different functions and offer a true additional space for the property.A large, paved outdoor area allows for the parking of several vehicles and still offers many possibilities for layout.A house designed for family lifeWith its 4 bedrooms, versatile attic space, two large rooms on the lower level, spacious rooms, double garage and two-story outbuilding, this property offers a particularly flexible configuration.The 2025 renovation allows you to enjoy a current and comfortable interior while preserving the charm of the house, thanks in particular to the exposed beams and attic spaces. The flooring as well as the parquet floor in some areas reinforce the warm atmosphere of the property.The underfloor heating with heat pump, the numerous integrated storage spaces and the functional rooms perfectly complete this property.

Travel time
-
1 / 30
CHF 669,000.–
5.5 rooms119m² living space
Sous Maichereux 10, 2800 Delémont
ARI-262 - Magnificent ground floor with 5.5 rooms in a two-apartment house

A warm and bright living space From the entrance, you will be seduced by the volumes and the large, over 40 m2 living room with an elegant fireplace, opening onto a modern and convivial kitchen. The sleep and wellness area The apartment has 3 beautiful, bright bedrooms. For your comfort, you will enjoy two private bathrooms with high standards: one with a relaxing whirlpool bathtub and the other with a shower with massage jets. Exceptional outdoor areas You will enjoy a beautiful, 17 m2 large terrace, covered by an electric sunshade, giving access to a large, 517 m2 lawn and tree area surrounding the property. A true haven of peace with an unobstructed view of the surrounding mountains. Interior Ground floor (119 m2 net living area) • Entrance hall with vestibule of 3.40 m2; • Living room with fireplace and dining room of 40.30 m2; • Kitchen of 10.60 m2; • Bedroom area of 5.10 m2; • Bedroom 1 of 13.40 m2; • Bedroom 2/Office of 10.90 m2; • Bedroom 3 of 11.20 m2; • Winter garden of 9.90 m2; • Glazed area with access to the winter garden of 6 m2; • Bathroom with WC and whirlpool bathtub of 4.40 m2; • Bathroom with WC and shower with massage jets of 3.80 m2; Basement (16.20 m2) • Laundry room of 8.30 m2; • Basement of 7.90 m2. Exterior • Terrace of 17 m2 with electric sunshade; • Lawn and tree area around the property of 517 m2. Annexes • Garage of 19.40 m2 with automatic door; • 1 outdoor parking space in front of the garage; • 2 outdoor parking spaces for visitors. Annual costs Costs 2025 Common areas (PPE) • Electricity of CHF 362.00; • Maintenance subscription for the heating boiler of CHF 445.00; • Cleaning of the heating boiler of CHF 210.00; Annual share for an apartment of CHF 508.50.Ground floor apartment • Water of CHF 422.00; • Electricity of CHF 845.00; • Gas of CHF 1'300.00. Total annual costs 2025 of CHF 3'075.50, i.e. CHF 256.30 per month for the ground floor apartment.

Travel time
-
1 / 15
CHF 3,060,000.–
794m² living space
Rue des Cloutiers 1, 2853 Haute-Sorne

Rental Income Property "Turnkey" (2019) – 100% Rented – Courfaivre Centre

A strategic acquisition in the heart of Courfaivre (JU) Located at Rue des Cloutiers 1, this 11-apartment building represents a preferred investment opportunity for a demanding investor. Having undergone a comprehensive transformation in 2019, it combines the performance of a quasi-new building with the security of a controlled rental state.The advantages for a sustainable investment: • Secured income & low vacancy: With an occupancy rate of 100% and a history of stable tenants, the building generates an immediate and regular cash flow. The low turnover rate demonstrates the alignment of rents with the local market. • No planned work: The comprehensive renovation of 2019 (peripheral insulation, roof, technique) guarantees long-term management tranquility. The building is up to current energy standards (PAC heating). • Flexible exit strategy: The object is already constituted as PPE (Property by Floors), offering the necessary liquidity to manage your assets, to sell them step by step or in bulk according to your future goals. Key financial indicators: • Selling price: CHF 3'060'000.- • Net rental state: CHF 153'720.- / year • Gross yield: 5.02% Typology and composition (11 apartments + 6 parking spaces): An optimal risk distribution thanks to a varied typology, from 2.5-room apartments to family duplex apartments: • Ground floor: 2 x 2.5 rooms + 1 x 4.5 rooms • 1st floor: 4 x 2.5 rooms • Attic: 2 x 2.5 rooms + 2 magnificent 3.5-room duplex apartments • Parking: 6 outdoor parking spaces Location: "Prime" location in the center of the village, ensuring constant attractiveness for tenants. Shops at 50m, public transport in immediate proximity, and quick access to Delémont (5 minutes).Complete investor dossier (leases, plans, statements) available upon request.
Loïc Guerne

Loïc Guerne

Courtier immobilier

Travel time
-
1 / 22
CHF 1,150,000.–
8.5 rooms
Rue Clos-Girard 115, 2854 Bassecourt

ARI-140 - Mixed-use building consisting of a large 8.5-room house with offices and workshops

Large house with 8.5 rooms with offices and workshop-garage On a plot of 1'551 m2, this large single-family house with 8.5 rooms, built in 1979 and renovated in 2018, will charm you.With its garden and southwest-facing terrace, you enjoy optimal sunlight all day.Just a few minutes' walk from green spaces and forests, the center and its shops, as well as the CFF train station. Mixed housing - 8.5-room apartment and commercial space The housing with its modern kitchen and central island open to the living room with a large French fireplace and dining room; its exposed beams bring style and warmth to this 8.5-room apartment for a living space of over 300 m2. The commercial part is no exception with a space offering over 280 m2 for offices and workshops, as well as a garage.The apartment is currently rented for CHF 2'500.00 per month, including charges.The offices and workshops are also rented for CHF 1'500.00 per month, including charges. Housing HousingGround floor • Entrance hall-vestibule of 18.70 m2, • Large room 1 of 19.90 m2, • Open kitchen to the living room of 18 m2, • Living room of 46.80 m2, • Separate WC of 2.10 m2 (vestibule), • Open terrace with south orientation of 31.80 m2. Mezzanine • Distribution to the 4 rooms of 12 m2, • Room 2 of 14.20 m2, • Room 3 of 17.20 m2 and dressing room of 3.70 m2, • Room 4 of 12.20 m2 and dressing room of 3.70 m2, • Room 5 of 8.90 m2, • Bathroom with bathtub of 5.60 m2,Bathroom with shower of 2.90 m2, • North-facing terrace under the roof of 14.40 m2. On the upper floor • Gallery-mezzanine of 15.50 m2, • Room 1 on the upper floor of 34.50 m2 and storage room of 3.90 m2, • Room 2 on the upper floor of 21.90 m2, • WC-shower of 7.80 m2. For a living area of approximately 300 m2Basement • Shelter of 10.60 m2, • Laundry room with machine column of 24 m2, • Room 1 of 9.50 m2, • Room 2 of 11.70 m2 (heating room), • Room 3 of 15.50 m2, • Distribution 20 m2. Commercial space Offices - workshops - warehouses • Workshop 1 of 56.70 m2, • Workshop 2 of 32.10 m2, • Warehouse 1 of 35 m2, • Warehouse 2 of 25.80 m2, • Offices of 16.90 m2, • Break room of 16.80 m2, • Dressing room and double WC of 10.40 m2. For a living area of approximately 285 m2Total living area of 585 m2

Travel time
-
1 / 22
CHF 780,000.–
250m² living space
Rue du Champ Hulay 10, 2854 Bassecourt

ARI-212 - Mixed-use building of 250 m2 on a plot of 723 m2 in Bassecourt

Modular building This property offers a very interesting development potential, thanks to its volume of 1'260 m3, its partially excavated basements on the entire building area (152 m2) and its beautiful and large land area south of the building.Building was completely renovated in 2008. Ground floor (ceiling height of 3.40 m) Commercial space (currently wellness institute) that can be converted into an apartment • Reception hall of 31.30 m2; • Living/bedroom of 28.30 m2; • Living/bedroom of 15.30 m2; • Living/bedroom of 10.80 m2; • Office of 8.20 m2; • Storage room of 7.20 m2; • Storage room of 8.50 m2; • Sanitary room of 6.20 m2. On the upper floor 3.5-room apartment under the roof • Living/dining room of 28.10 m2; • Open kitchen of 15.80 m2; • Bedroom 1 of 13 m2; • Bedroom 2 of 11.30 m2; • Balcony of 13 m2. Note that this apartment is currently rented for CHF 1'350.00 per month, including charges. Partially excavated basement (ceiling height of 2.50 m) • Distribution of 12.60 m2; • Fitness room of 21.80 m2; • Workroom of 15.80 m2; • Laundry room of 25.10 m2; • Garage of 20.70 m2; • Storage room with oil tank of 7.60 m2; • Storage room under the stairs (electrical distribution) of 6.40 m2. Exterior • Beautiful plot of land south of the building; • Parking spaces available north of the building; • Access to the basement on the south side of the building.

Travel time
-
1 / 13
CHF 420,000.–
6 rooms
rue de la Pran 5, 2855 Glovelier

Opportunité unique à saisir : baisse de prix inédite.

Si vous êtes un investisseur ou un particulier, ce bien immobilier est exactement ce qu'il vous faut !À Glovelier, nous mettons à votre disposition une maison nécessitant des travaux de rénovation, que vous pouvez agrandir, et son grand terrain est propice à l'édification d'une deuxième maison.Niché dans un quartier paisible, ce bien immobilier bénéficie d'un emplacement privilégié sur une vaste parcelle, offrant la possibilité de réaliser une nouvelle construction ou d'agrandir les espaces existants.Wenn Sie ein Investor oder eine Privatperson sind, ist diese Immobilie genau das Richtige für Sie!In Glovelier stellen wir Ihnen ein renovierungsbedürftiges Haus zur Verfügung, das Sie vergrößern können, und sein großes Grundstück eignet sich für den Bau eines zweiten Hauses.Die Immobilie befindet sich in einer ruhigen Gegend und genießt eine privilegierte Lage auf einem großen Grundstück, das die Möglichkeit bietet, einen Neubau zu errichten oder bestehende Räume zu vergrößernIf you're an investor or a private individual, this property is exactly what you're looking for!In Glovelier, we offer you a house in need of renovation, which you can extend, and its large plot is ideal for building a second home.Nestled in a peaceful neighborhood, this property enjoys a privileged location on a large plot, offering the possibility of building a new home or extending existing spaces

Travel time
-
Carlos Tur

Carlos Tur

1 / 11
Carlos Tur

Carlos Tur

  • Parking space
  • Balcony / Terrace
  • Garage
CHF 725,000.–
6 rooms149m² living space
2800 Delémont
Booked!

Located in a quiet residential area in Delémont, this family house charms with its privileged location, in immediate proximity to amenities while offering a beautiful tranquility in everyday life.The interior spaces are bright and well laid out, creating a pleasant and functional atmosphere. The kitchen as well as the bathrooms have been carefully renovated, bringing comfort and modernity, while the triple glazing ensures excellent insulation.The generous plot of 705 m² is a real asset and offers many possibilities for outdoor layout. This property also has great potential for expansion or transformation, making it a particularly interesting long-term opportunity. Here, no wish remains unfulfilled. Take advantage of it and come convince yourself!This PREMIUM HOMES offer includes: • Quiet residential area • Central location in Delémont • Immediate proximity to amenities • Bright spaces • Renovated kitchen • 3 bedrooms + office • Functional distribution • Renovated bathrooms • Triple glazing • Good thermal insulation • Plot of 705 m² • Potential for expansion or transformation • Net living area 130 m² • Gross area approx. 149 m² • Garage + 2 outdoor spaces included Interested? We would be pleased to show you the property during a non-binding visit!Do you want to sell your house or apartment with ease? We will indicate the current value of your property, discreetly and without obligation!Are you interested in a first, non-binding exchange? Do not hesitate to contact us. We look forward to your contact.
  • Parking space
  • Balcony / Terrace
  • Garage
1 / 13
CHF 860,000.–
1 room270m² living space
Rue du 23-Juin 17, 2800 Delémont
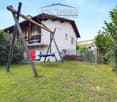
Mixed building in the city center of Delémont
Mixed building with apartments and commercial spaces on a plot of 159 m2.Located in Delémont, in the heart of the old town and close to all amenities, this rental building of approximately 270.83 m2 on 4 floors consists of:On the ground floor, a restaurant of approximately 123.16 m2, including: • 1 café-restaurant of approximately 58.86 m2 with bar • 1 professional kitchen of approximately 19.53 m2 • 1 cellar of approximately 11.52 m2 On the 1st floor, a commercial space of approximately 72.14 m2, which can be converted into an apartment, including • 1 staircase of approximately 13.44 m2 • 1 sanitary facility of approximately 6.49 m2 with double WC and sink • 1 office of approximately 32.39 m2 with fireplace (to be renovated) • 1 office of approximately 19.88 m2 • 1 storage room of approximately 8.25 m2 • 1 storage room of approximately 5.13 m2 • 1 technical room of approximately 4.32 m2 On the 2nd floor, a 4.5-room apartment of approximately 108.79 m2, consisting of: • 1 distribution hall of approximately 4.83 m2 • 1 distribution hall of approximately 3.52 m2 • 1 kitchen of approximately 9.50 m2 • 1 living room of approximately 31.10 m2 with fireplace (to be renovated) • 1 dining room of approximately 12.90 m2 • 1 parental bedroom of approximately 14.70 m2 • 1 bathroom of approximately 4.53 m2 with bathtub, WC and double sink • 1 bedroom of approximately 13.77 m2 • 1 shower and laundry room of approximately 5.30 m2 with shower, WC and sink • 1 storage room and cellar of approximately 8.64 m2 In the attic of approximately 249.61 m2, which can be converted, there are: • 1 staircase of approximately 10.75 m2 • 1 attic of approximately 133.27 m2 • 1 attic of approximately 69.72 m2 • 1 attic of approximately 46.62 m2 Municipality of Delémont (www.delemont.ch)The Jura capital with almost 13,000 inhabitants, Delémont, is the largest agglomeration of the Jura canton.The people of Delémont have all the necessary amenities for daily needs and for all stages of life. A large number of cafes, restaurants and bars also allow residents to meet and spend good times in a convivial atmosphere.The prosperity of the town is ensured by economic and industrial development in full swing. The proximity to Basel allows Delémont to benefit from numerous synergies in various fields of activity.Delémont has a rich association life with many cultural and sports societies. The town's leisure offer is also a strong point: disco, bowling, cinema and recently the brand new Jura Theater, to name just a few.History and architecture enthusiasts will also find their happiness when discovering the charm of Delémont's old town.

Travel time
-
1 / 13
CHF 630,000.–
4.5 rooms137m² living space
Rue du Temple 89, 2800 Delémont

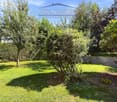
Charming 4.5-room family house in Delémont

Beautiful 4.5-room family house on a beautiful plot of 701 m2.Located in a quiet residential area in Delémont, close to the city center and all amenities, this house of approximately 137.34 m2 on 3 floors includes:On the upper floor • 1 covered entrance of approximately 1.88 m2 • 1 distribution corridor of approximately 10.12 m2 • 1 kitchen of approximately 11.57 m2 • 1 living-dining room of approximately 23.97 m2 with fireplace and access to a balcony of approximately 14.71 m2 with a beautiful open view • 1 parental bedroom of approximately 19.53 m2 with access to a balcony of approximately 14.71 m2 • 1 bedroom of approximately 11.78 m2 • 1 bathroom of approximately 3.40 m2 with bathtub, WC and sink On the lower floor • 1 entrance hall and distribution corridor of approximately 15.91 m2 • 1 bedroom of approximately 18.45 m2 • 1 laundry room and heating room of approximately 11.70 m2 with shower • 1 cellar of approximately 10.92 m2 • 1 garage of approximately 14.72 m2 In the attic • 1 attic of approximately 81.40 m2, which can be converted and currently has an unheated room Completed by the following amenities: • garden gazebo • access to the garage, offering parking spaces • lawn and trees on the plot • various ornamental plants Municipality of Delémont (www.delemont.ch)The Jura capital with nearly 13,000 inhabitants, Delémont is the largest agglomeration in the canton of Jura.The inhabitants of Delémont have all the necessary amenities for daily needs and all stages of life. A large number of cafes, restaurants, and bars also allow residents to meet and spend good times in a convivial atmosphere.The prosperity of the town is ensured by economic and industrial development in full swing. The proximity to Basel allows Delémont to benefit from numerous synergies in various fields of activity.Delémont has a rich associative life with many cultural and sports societies. The town's leisure offer is also a strong point: disco, bowling, cinema, and recently the brand-new Théâtre du Jura, to name a few.History and architecture enthusiasts will also find their happiness by discovering the charm of Delémont's old town.

Travel time
-
1 / 31
CHF 342,000.–
11 rooms227m² living space
Les Obermattes 12, 2828 Montsevelier

Large building to renovate, comprising 2 apartments with 5.5 rooms

Les Obermattes 12, 14 and 15a in MontsevelierThis large building, which in reality consists of 2 separate houses, has the chance to exploit an excellent potential.Les Obermattes 12 – 5.5 rooms - Living area 106 m² Ground floor: Entrance hall of 6.6 m², fitted and habitable kitchen of 16.6 m², living/dining room of 20.4 m², bathroom of 10 m² with bathtub, sink and toilet, equipped with a washing machine. 1st floor: 2 communicating bedrooms of 17.2 m² and 10.8 m², distribution hall of 2 m², 2 other communicating bedrooms of 11.4 m² and 10.3 m². 2nd floor: Attic with a usable area of 60 m².Les Obermattes 14 – 5.5 rooms - Living area 121 m² Ground floor: Entrance hall of 6.2 m², open room that can be used as an office or storage room of 7.3 m², fitted and habitable kitchen of 11.9 m², distribution hall of 3 m², living/dining room of 21 m², reduction of 1.5 m², laundry/technical room of 14.7 m² with access to the outside, room of 4 m² with oil tank with a capacity of 1'500 liters. 1st floor: Parental bedroom of 14.7 m², bathroom with bathtub, sink and toilet of 3.9 m², distribution hall of 8.5 m², 3 bedrooms of 14.3 m² each. 2nd floor: Attic with a usable area of 60 m².Outdoor arrangement2 covered parking spaces for cars of 28 m², bicycle and storage room of 13.8 m², garden shed of 15 m² located in an orchard, nice green area.Thanks to its south-facing orientation, it also benefits from guaranteed sunlight throughout the day.

Travel time
-
1 / 13
CHF 515,000.–
6 rooms120m² living space
Chemin des Vies 1, 2812 Movelier

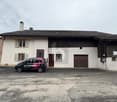
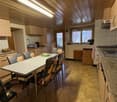
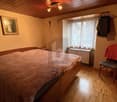
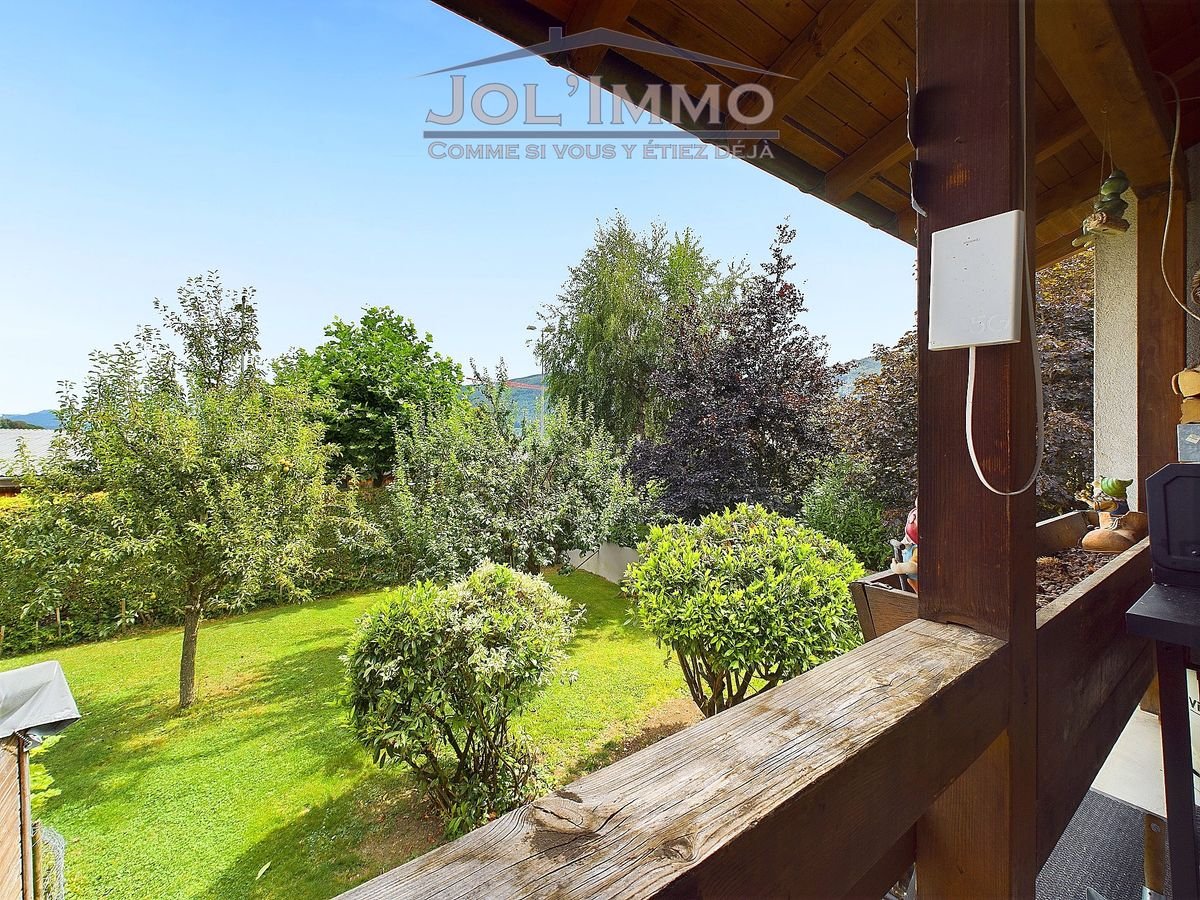
BAISSE DE PRIX - Maison de charme à rénover avec grand terrain.

Implantée dans un environnement calme et verdoyant, cette maison de caractère bénéficie d'une situation privilégiée avec une vue dégagée sur les champs environnants. Elle s'adresse particulièrement aux amateurs de biens authentiques souhaitant entreprendre un projet de rénovation ou de transformation à leur image.Le séjour-salon constitue le coeur de la maison. Baigné de lumière, il est légèrement mansardé tout en offrant une belle hauteur sous plafond à son point culminant. Les poutres apparentes, les lambris blancs et le sol en pierre brune confèrent à cet espace une atmosphère chaleureuse et rustique. Une cheminée d'angle bordée de pierre renforce encore le cachet de la pièce.Une baie vitrée permet un accès direct à l'extérieur, tandis qu'une porte mène au jardin d'hiver, également accessible depuis un agréable coin à manger.La cuisine, fonctionnelle et équipée (réfrigérateur, four, micro-ondes, plaque vitrocéramique), dispose de deux accès : l'un vers le séjour, l'autre vers la pièce faisant office de coin repas, laquelle bénéficie d'un accès direct au jardin d'hiver.Le jardin d'hiver, doté d'un radiateur, d'un éclairage au plafond et d'une applique murale, constitue un espace convivial utilisable toute l'année. Son sol en carrelage/pierre d'extérieur est pratique et cohérent avec l'esprit de la maison.Un WC visiteurs est accessible depuis un petit corridor à l'entrée.L'étage se compose de quatre chambres desservies par un corridor central. Les chambres sont à rafraîchir, avec des sols actuellement en moquette à remplacer, offrant ainsi une belle liberté d'aménagement.La salle de bain, lumineuse et bien proportionnée, est actuellement en bon état mais présente un fort potentiel de modernisation. Ses volumes équilibrés permettent d'imaginer une transformation contemporaine tout en conservant son confort.Le sous-sol propose des surfaces complémentaires appréciables :oune buanderie équipée d'une douche,oune chambre supplémentaire,oun grand garage,odes armoires murales dans le corridor,oun espace de rangement sous l'escalier.La parcelle de 909 m² est un véritable atout. Joliment entretenue, elle offre de vastes espaces verts agrémentés de beaux arbres, idéals pour profiter du calme et de la nature environnante.On y trouve :odeux cabanons,oun box garage extérieur,ol'accès au garage intérieur,oenviron quatre places de parc visiteurs,oun accès au local technique (chaufferie) par une porte extérieure dédiée.L'ensemble bénéficie d'un cadre paisible et d'une belle ouverture sur la campagne jurassienne.In einer ruhigen und grünen Umgebung gelegen, profitiert dieses charaktervolle Haus von einer privilegierten Lage mit freiem Blick auf die umliegenden Felder. Es eignet sich besonders für Liebhaber authentischer Immobilien, die ein Renovierungs- oder Umbauprojekt nach ihren Vorstellungen durchführen möchten.Das Wohn- und Esszimmer bildet das Herz des Hauses. Es ist lichtdurchflutet, hat leichte Dachschrägen und bietet an seinem höchsten Punkt eine schöne Deckenhöhe. Die sichtbaren Holzbalken, die weiße Holzvertäfelung und der braune Steinboden verleihen diesem Raum eine warme und rustikale Atmosphäre. Ein mit Stein eingefasster Eckkamin verstärkt das Flair des Raumes noch zusätzlich.Ein Erkerfenster ermöglicht einen direkten Zugang nach draußen, während eine Tür zum Wintergarten führt, der ebenfalls von einem gemütlichen Essbereich aus zugänglich ist.Die Küche ist funktional eingerichtet (Kühlschrank, Backofen, Mikrowelle, Cerankochfeld) und verfügt über zwei Zugänge: einen zum Wohnzimmer und einen zum Esszimmer, das wiederum einen direkten Zugang zum Wintergarten hat.Der Wintergarten ist mit einem Heizkörper, einer Deckenbeleuchtung und einer Wandleuchte ausgestattet und stellt einen geselligen Raum dar, der das ganze Jahr über genutzt werden kann. Sein Fliesen-/Steinboden für den Außenbereich ist praktisch und passt zum Geist des Hauses.Ein Gäste-WC ist von einem kleinen...

Travel time
-
1 / 13
CHF 680,000.–
Rue des Vielles Forges 9, 2854 Bassecourt

BAISSE DE PRIX !!! - Bâtiment mixte - Fort potentiel d'investissement

SUPER OPPORTUNITÉ - BAISSE DE PRIX !À vendre à Bassecourt (JU), bâtiment mixte offrant un fort potentiel. Idéal pour investisseurs ou indépendants, il permet de combiner activité professionnelle et habitation. Le bien comprend de vastes locaux commerciaux, un appartement de 4.5 pièces avec grande terrasse et carnotzet, ainsi que des combles aménageables. Possibilité de transformation en logements et nombreuses places de stationnement. Situation calme, proche de toutes commodités.SUPER GELEGENHEIT - PREISSENKUNG!Zu verkaufen in Bassecourt (JU), gemischtes Gebäude mit großem Potenzial. Es ist ideal für Investoren oder Selbstständige und ermöglicht die Kombination von beruflicher Tätigkeit und Wohnen. Die Immobilie umfasst grosszügige Geschäftsräume, eine 4.5-Zimmer-Wohnung mit grosser Terrasse und Carnotzet sowie ein ausbaubares Dachgeschoss. Möglichkeit zur Umwandlung in Wohnungen und zahlreiche Parkplätze. Ruhige Lage, in der Nähe aller AnnehmlichkeitenSUPER OPPORTUNITY - PRICE REDUCTION!For sale in Bassecourt (JU), mixed-use building with great potential. Ideal for investors or self-employed people, it can be used to combine a professional activity with living space. The property comprises extensive commercial premises, a 4.5-room apartment with large terrace and carnotzet, plus attic space for conversion. Possibility of converting into residential accommodation and numerous parking spaces. Quiet location, close to all amenities

Travel time
-

Suggested properties for you based on search results